
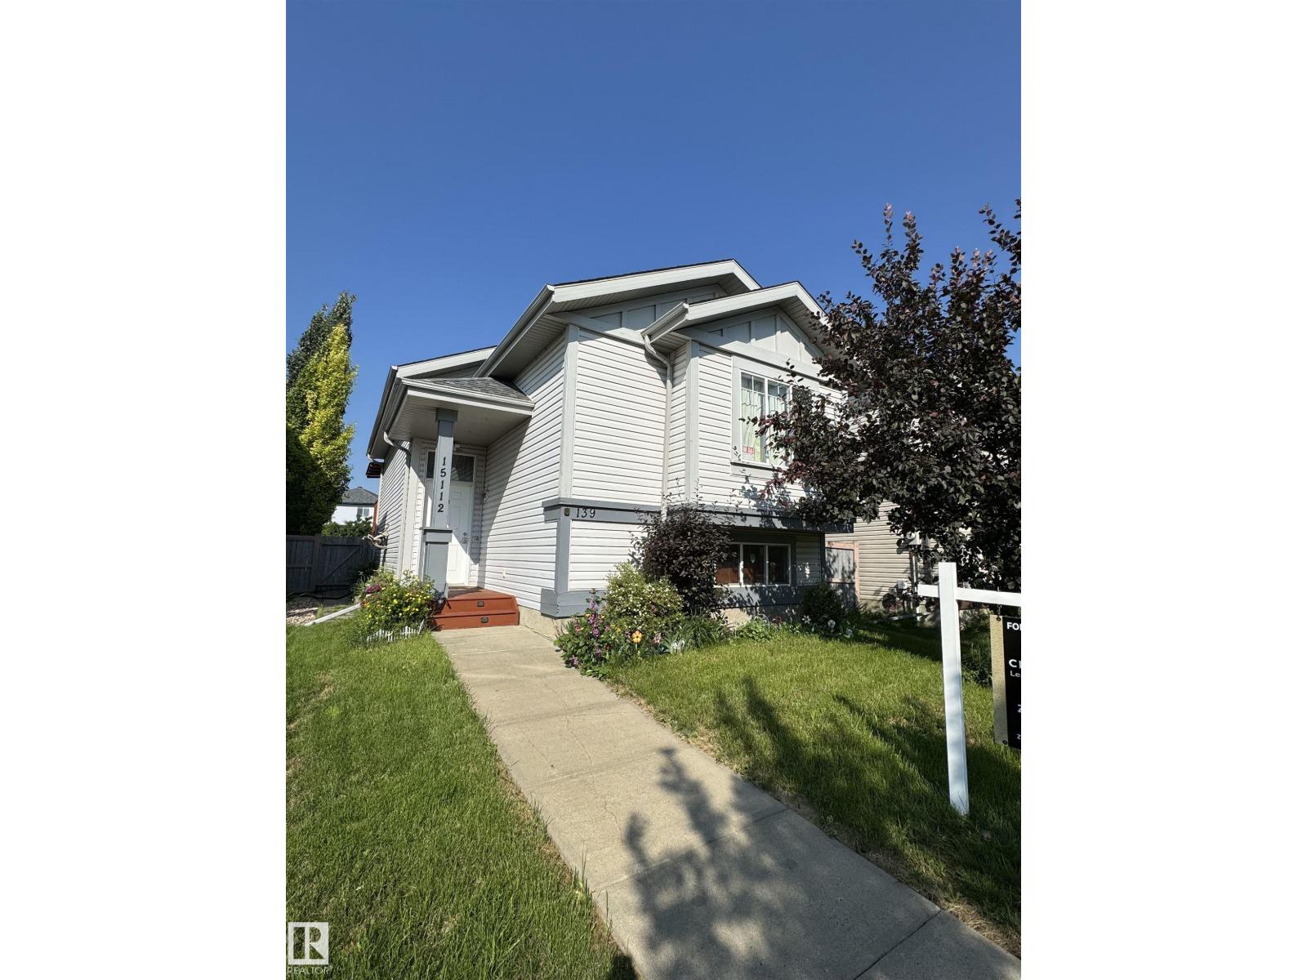
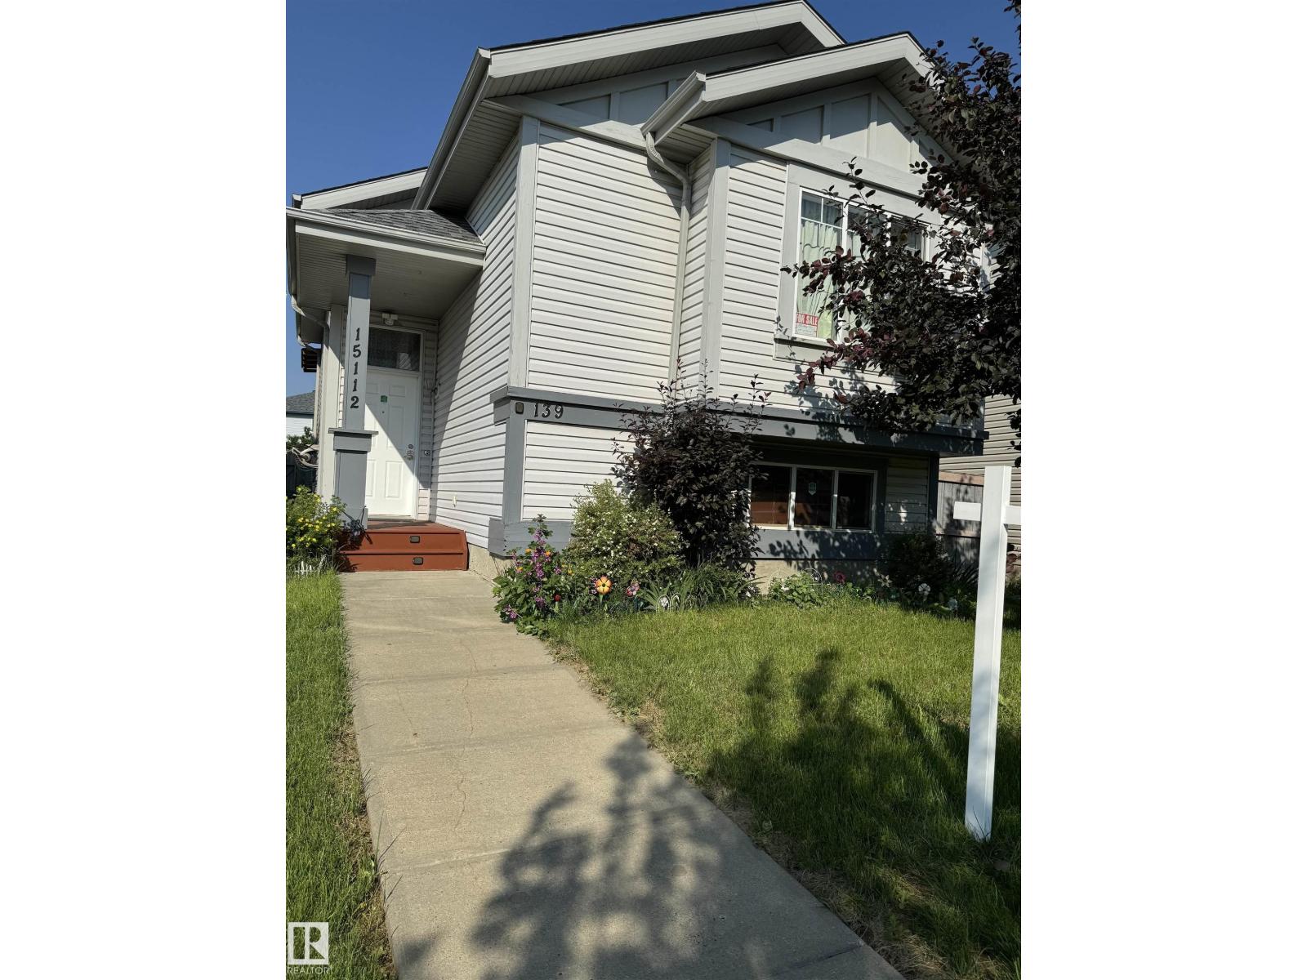
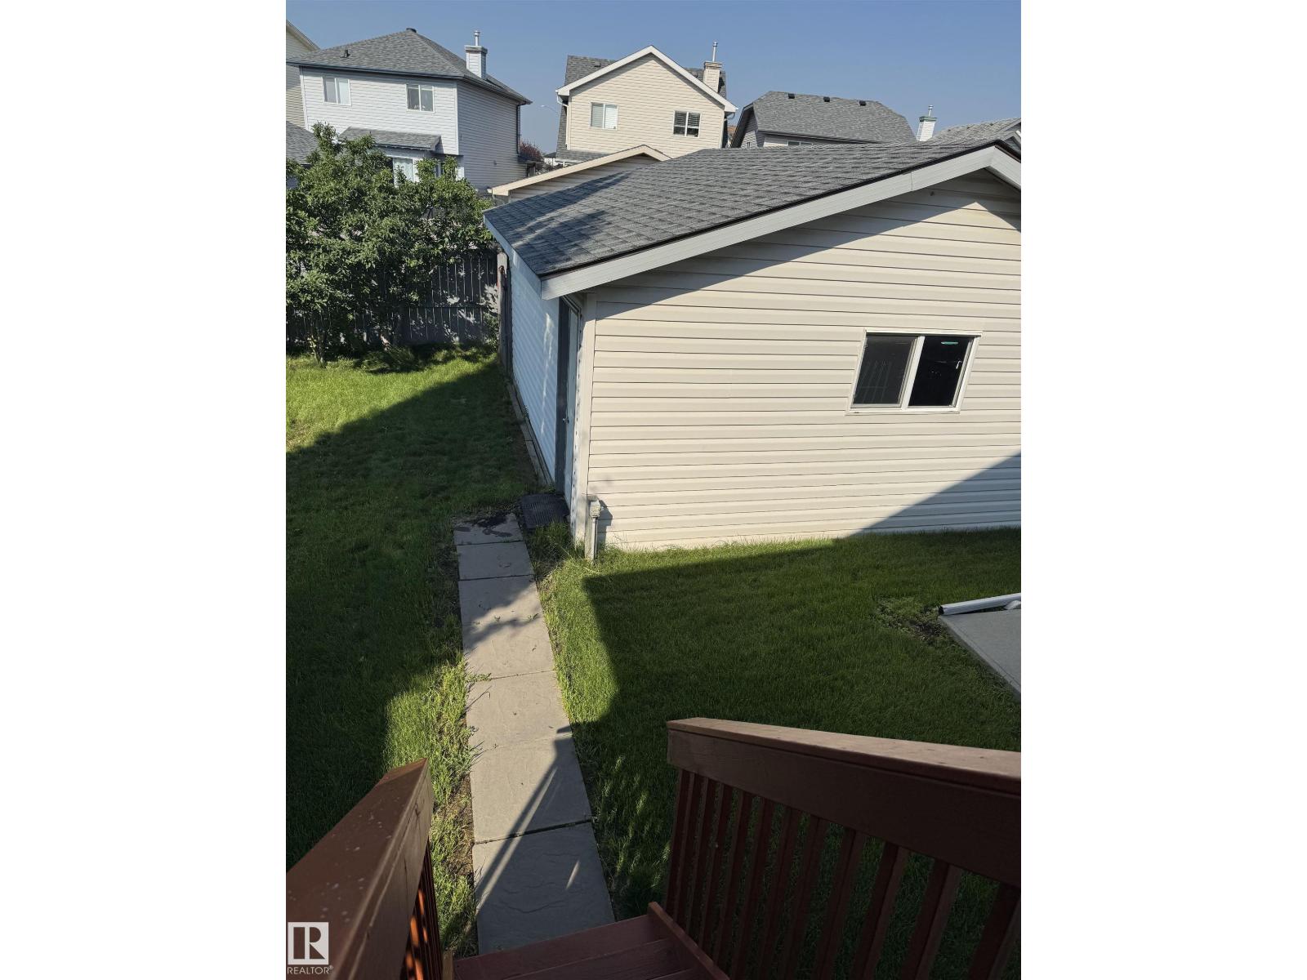
15112 139 ST NW, Edmonton
$428,000
Property Details
Bedrooms
3
Bathrooms
2
Square Feet
999 sqft
Lot Size
383.58 square meters
Year Built
2002
Type
house
MLS #
E4511944
About This Property
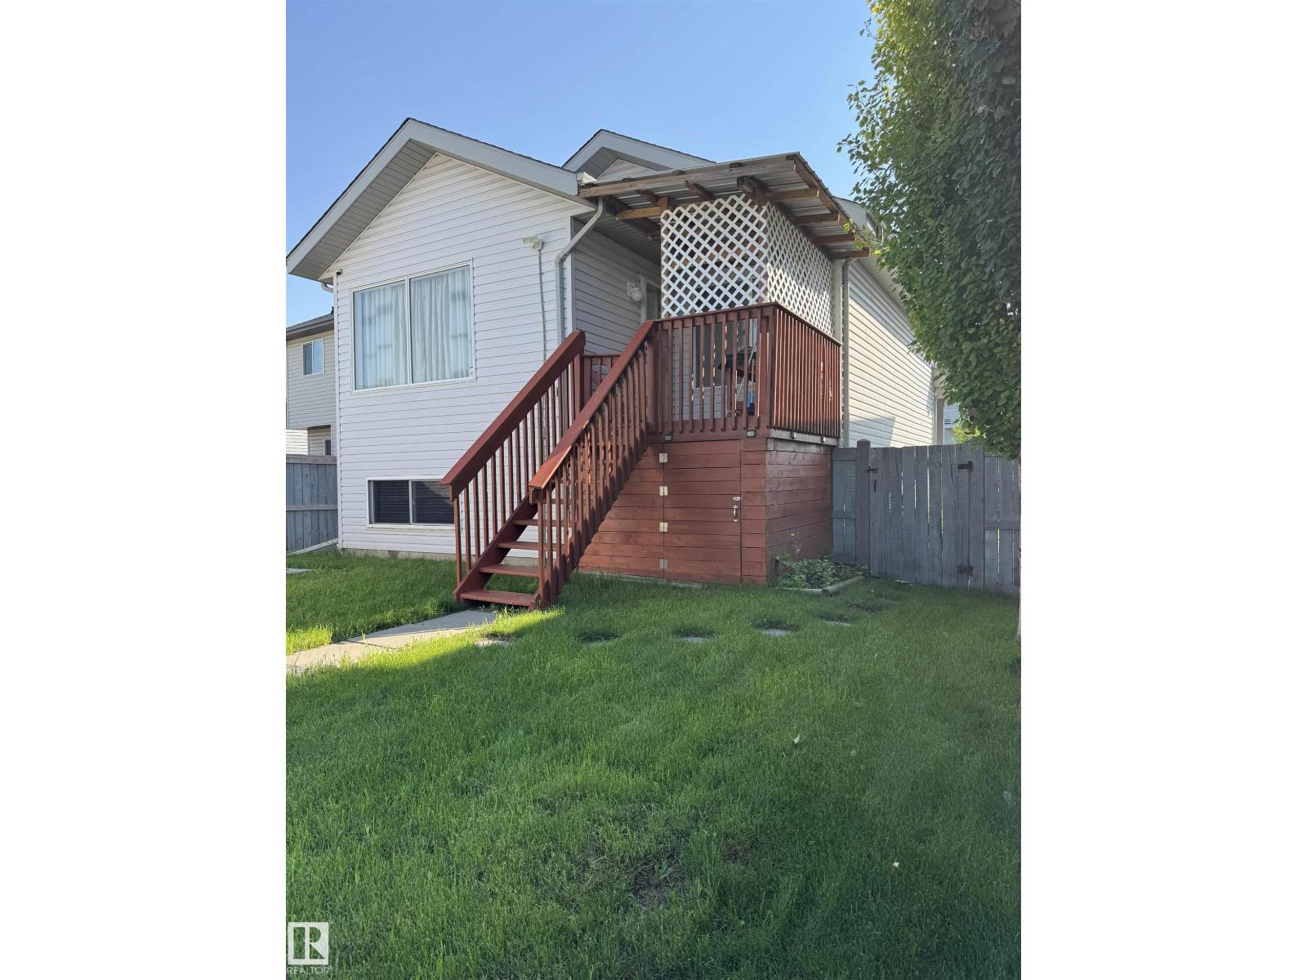
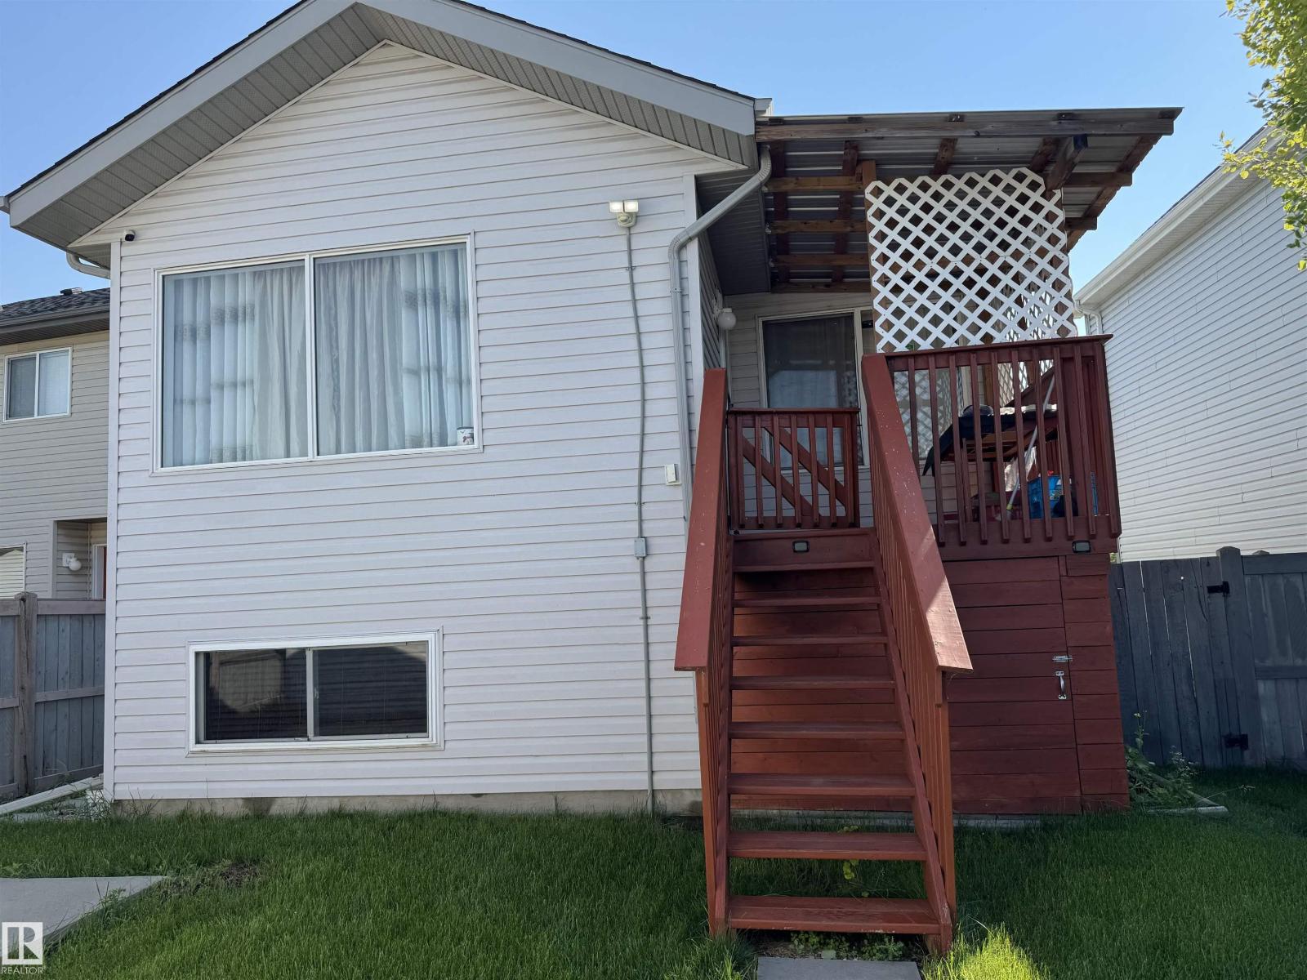
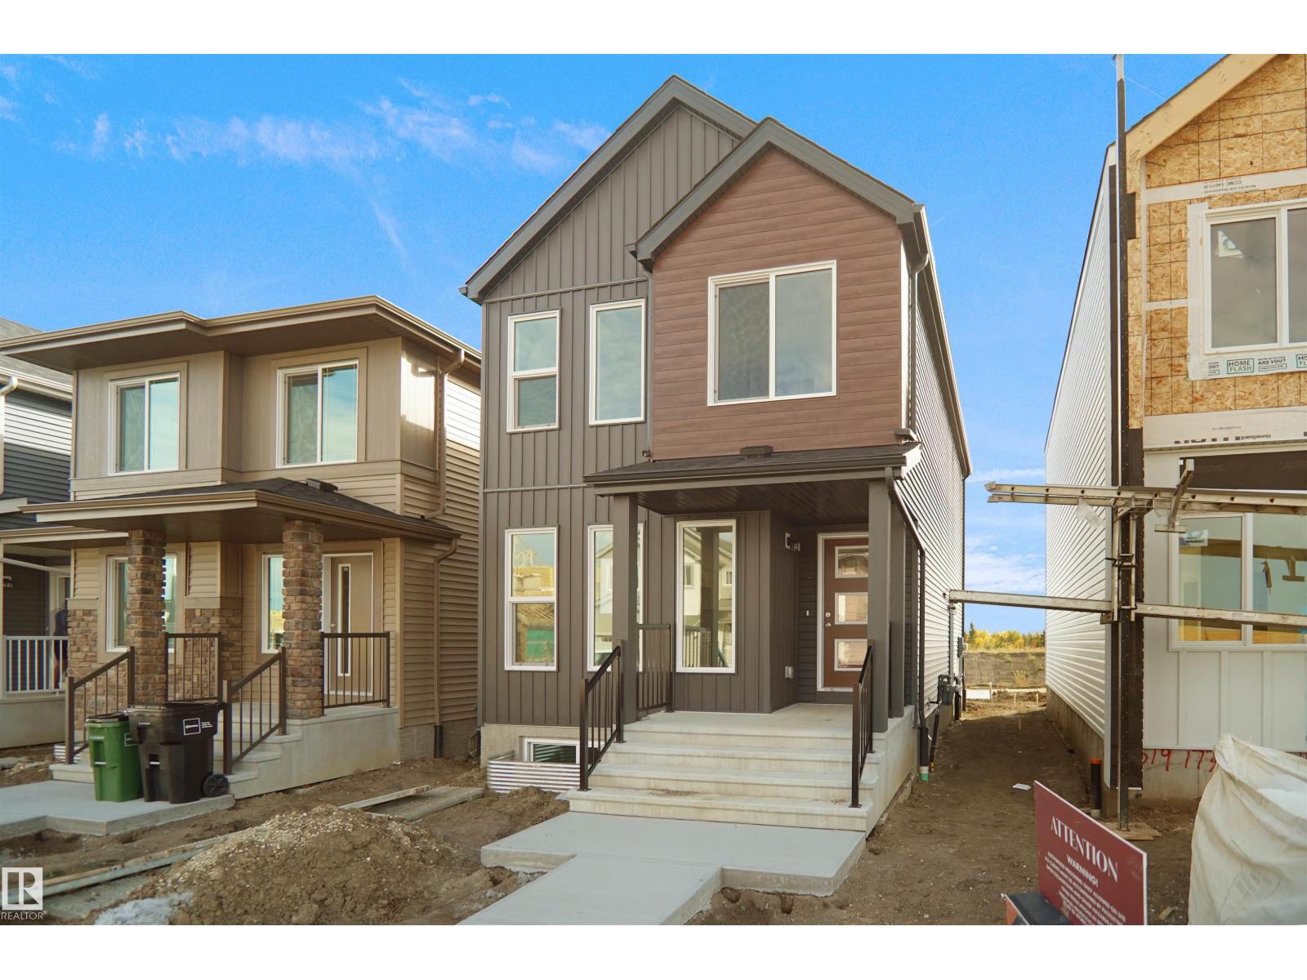
This home is awaiting for you, situated in the heart of Cumberland. It offers 3 bedroom and 2 bathroom, double garage & finished basement. New roof, asphalt shingles installed in 2025. The main floor features 2 bedrooms, including a spacious master bedroom with a walk in closet. It has the 3 pc bathroom, a kitchen, w/a pantry, kitchen nook, dining area and living room. The open- concept between the kitchen and the living room, creates a warm & functional space for everyday living & entertaining. Step through the dining area onto the covered deck overlooking the fenced backyard, complete with room for gardens and flowers. The FULLY FINISHED BASEMENT features a large bedroom with walk-in closet, full bathroom, expansive recreation room, laundry and utility areas. This home is perfect for family who are looking for accessibility, space and comfort. Convenient access to Anthony Henday, All levels of schools available just minutes away. Public transportation is just few walks away.Close to all amenities. (id:66070)
Features & Amenities
3 Bedrooms
2 Bathrooms
Reading / Office Nook
Double Garage
Forced Air
Fully Finished Basement
Laundry Room
Fenced Back Yard
Interested in this property?
Fill out the form and an agent will be in touch.
Mortgage Calculator
Estimated Monthly Payment
$2,103
Principal & Interest
Loan Amount
$342,400
Total Interest
$288,391
* Estimate only. Does not include property taxes, insurance, or CMHC premiums. Contact your lender for a full pre-approval.
Similar Listings
Comparable homes in Edmonton you may also like
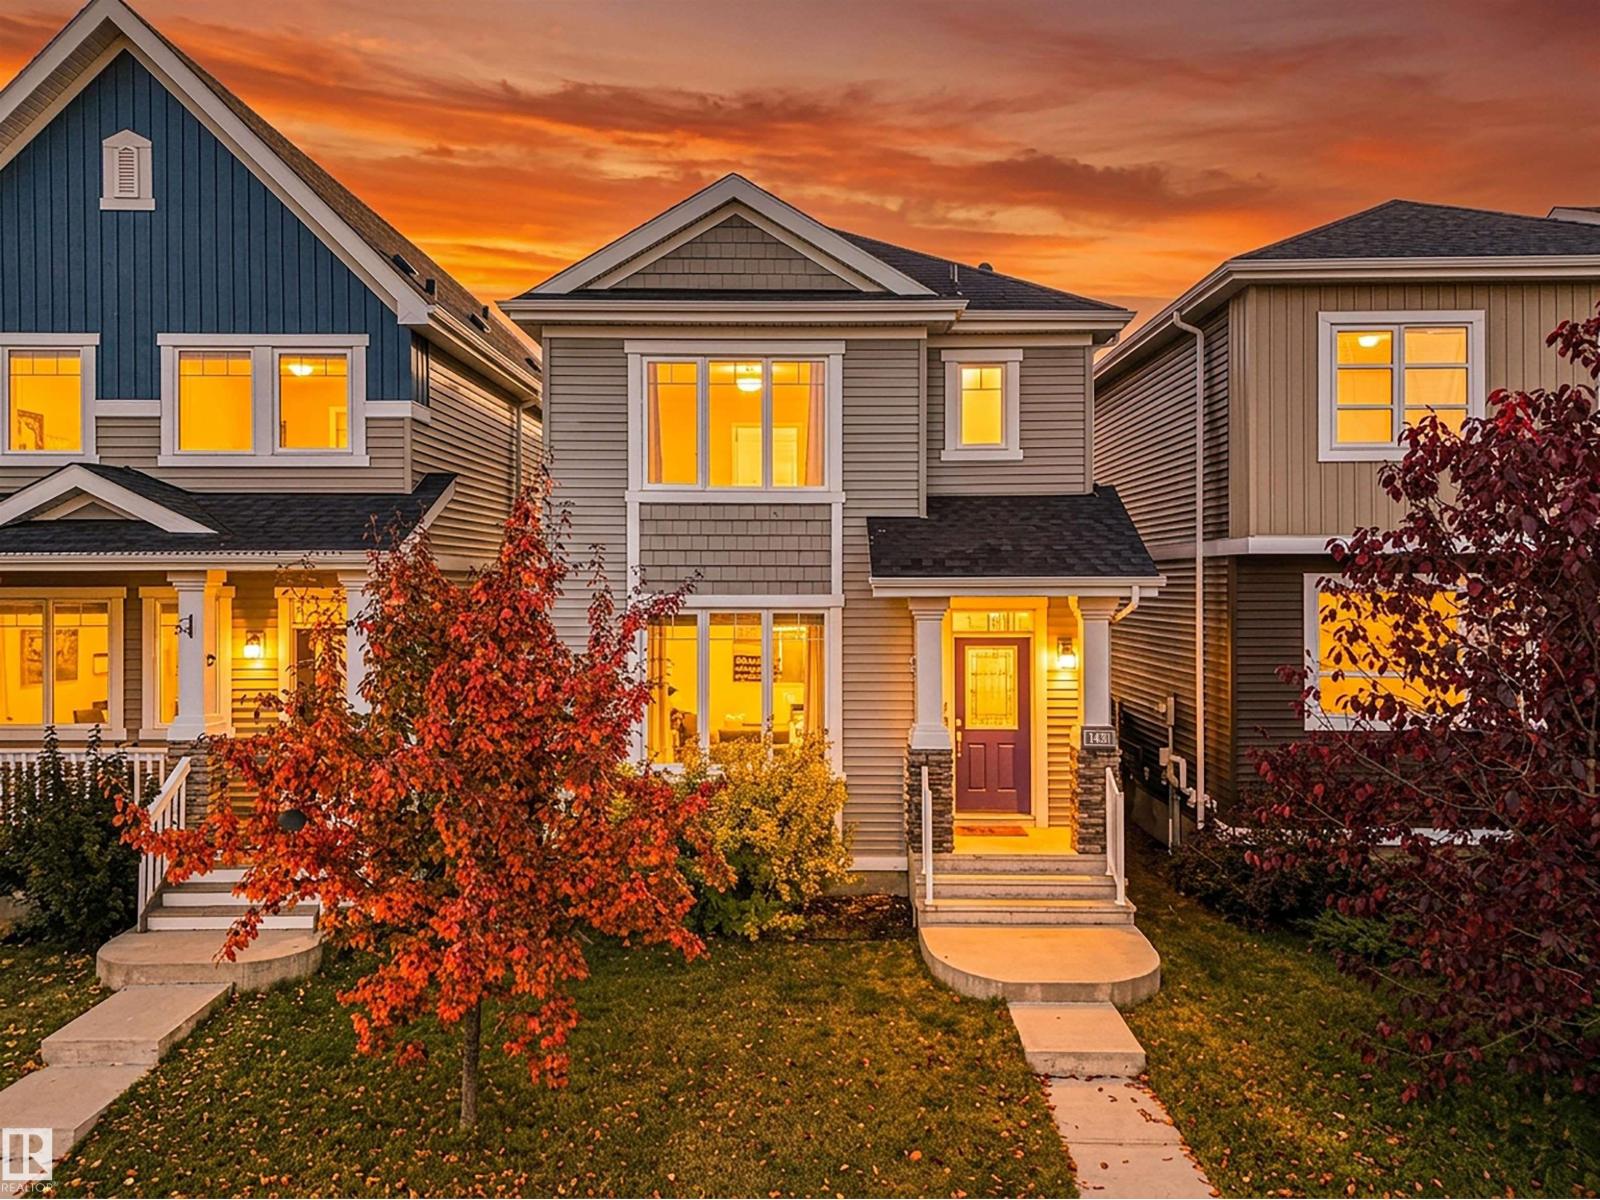
$429,900
1431 167 ST SW, Edmonton
1431 167 ST SW, Edmonton
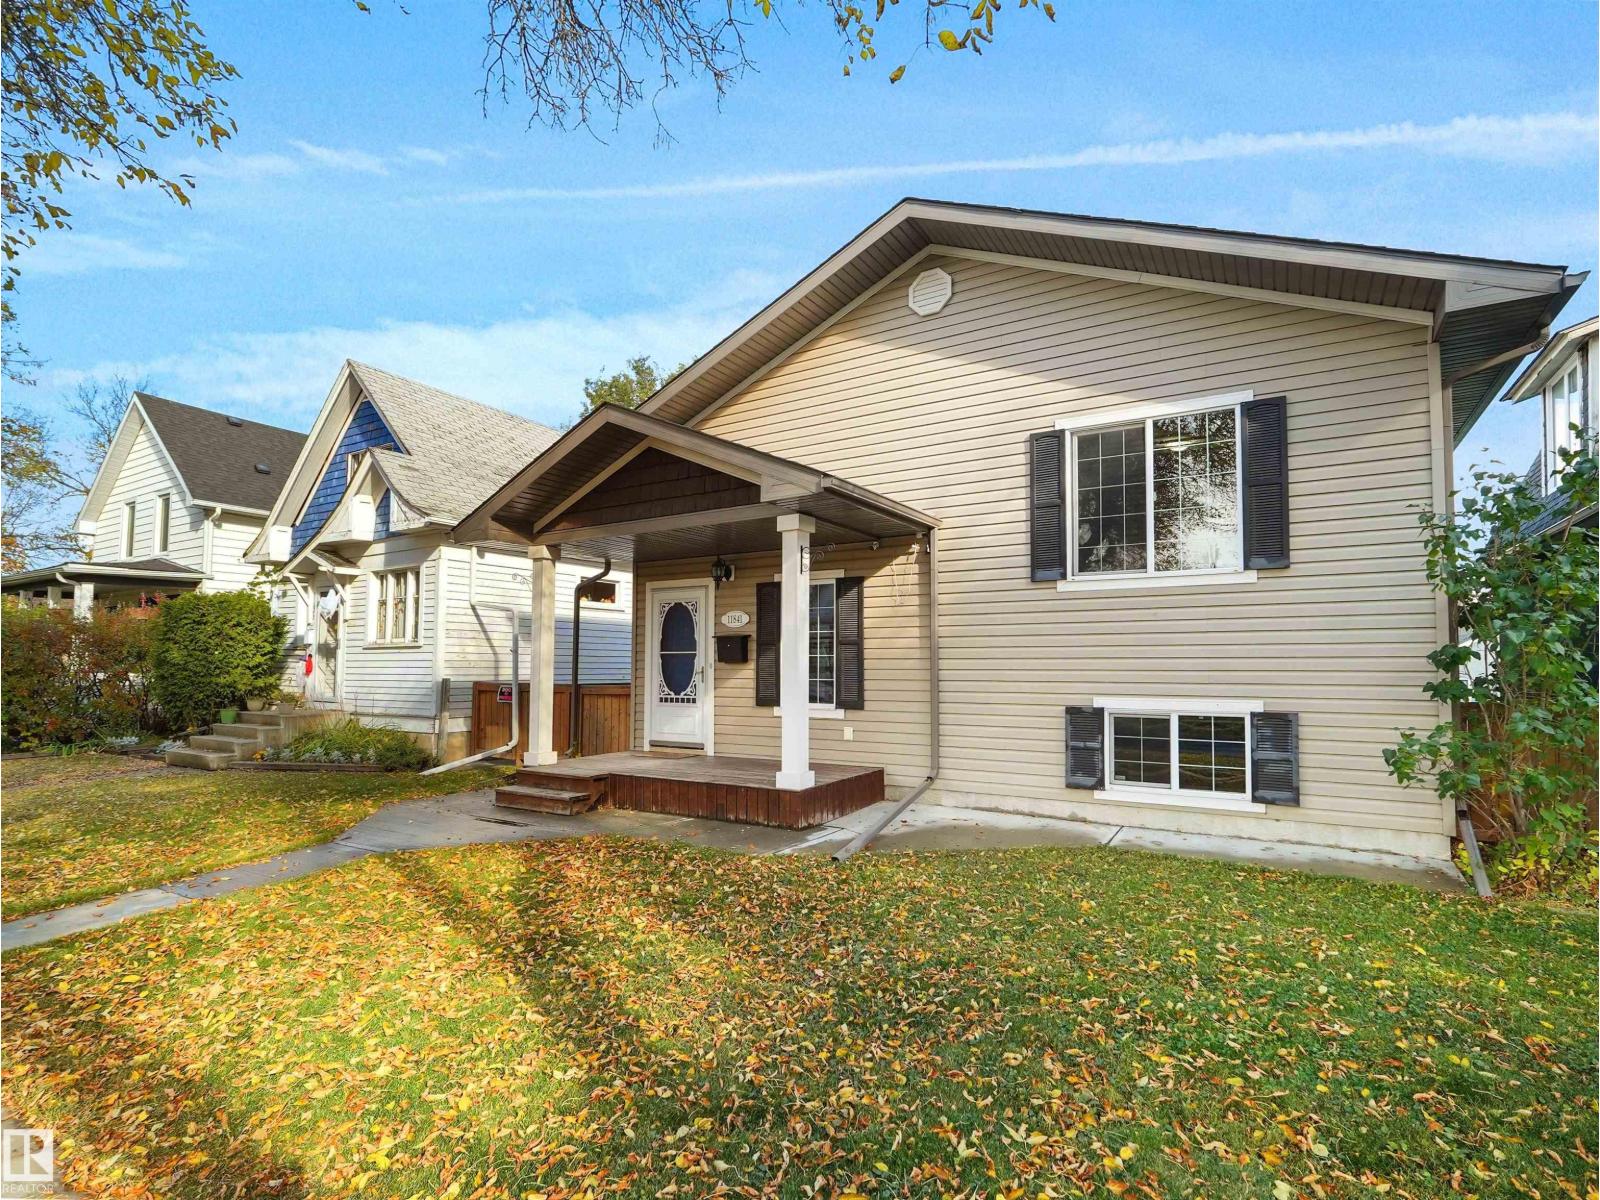
$427,800
11841 94 ST NW, Edmonton
11841 94 ST NW, Edmonton
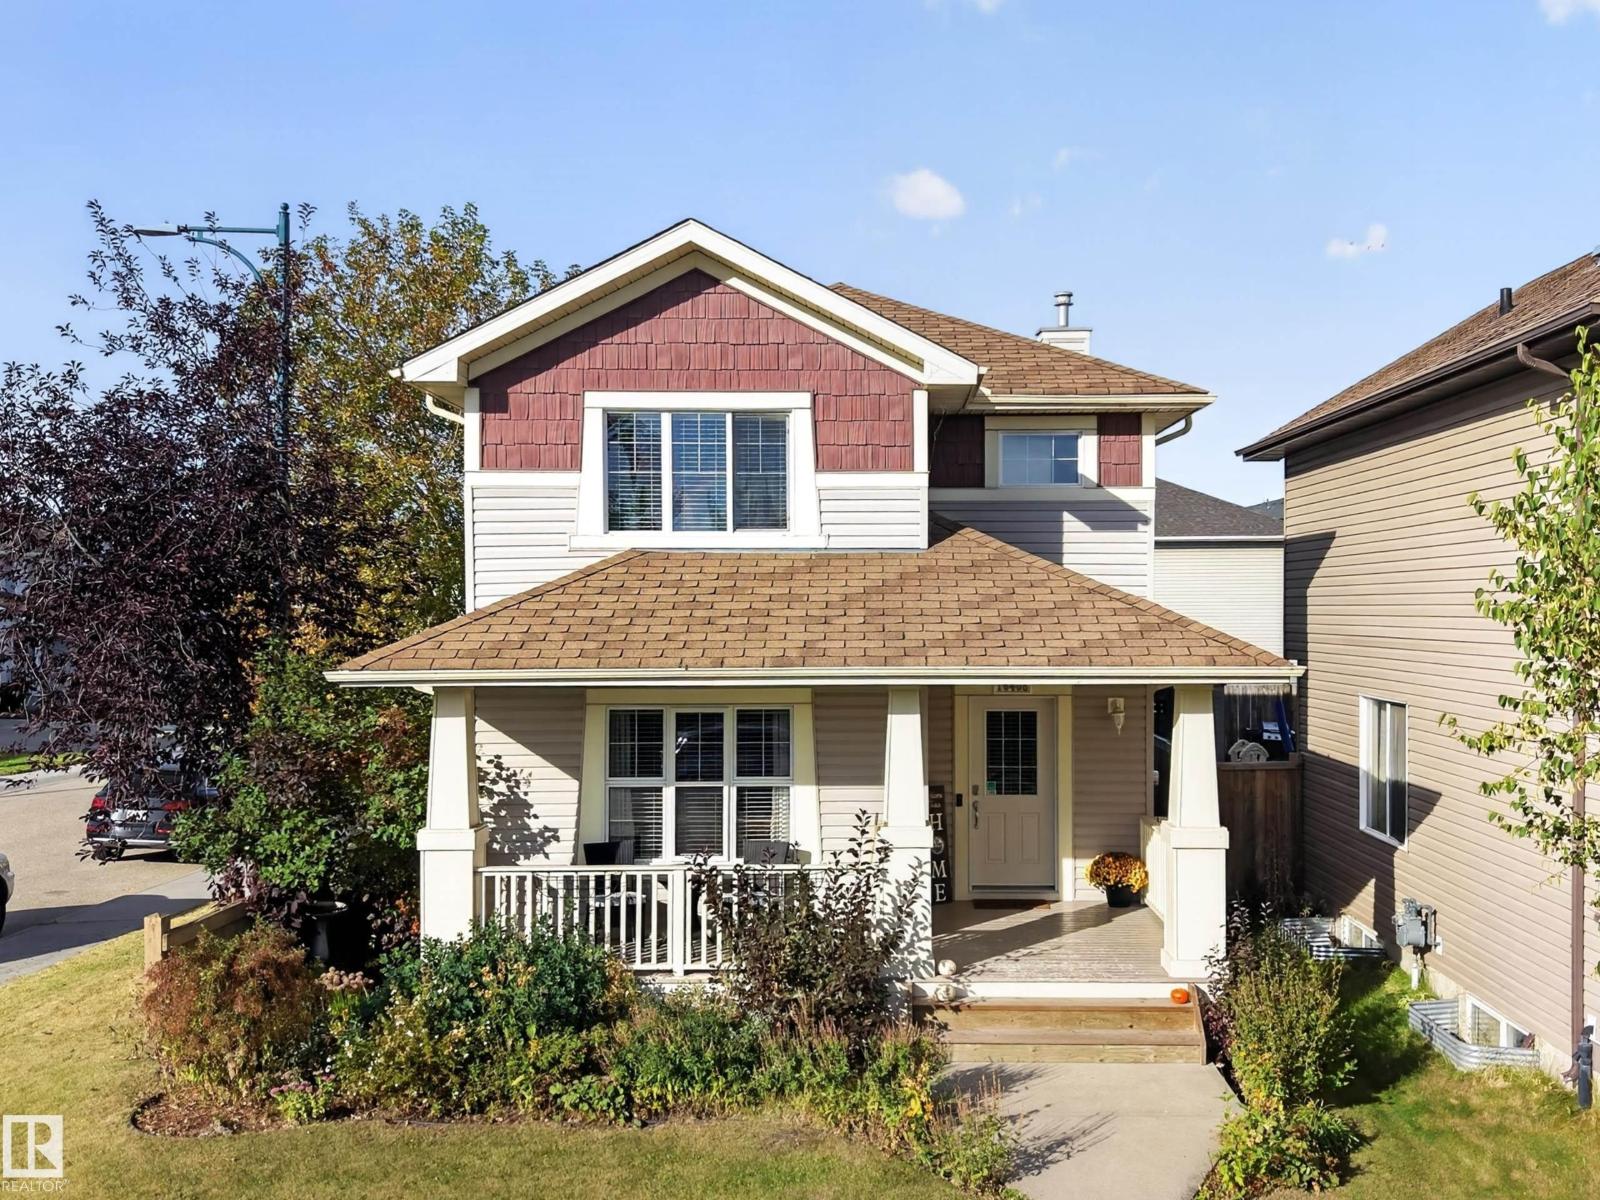
$429,900
16408 59 ST NW, Edmonton
16408 59 ST NW, Edmonton
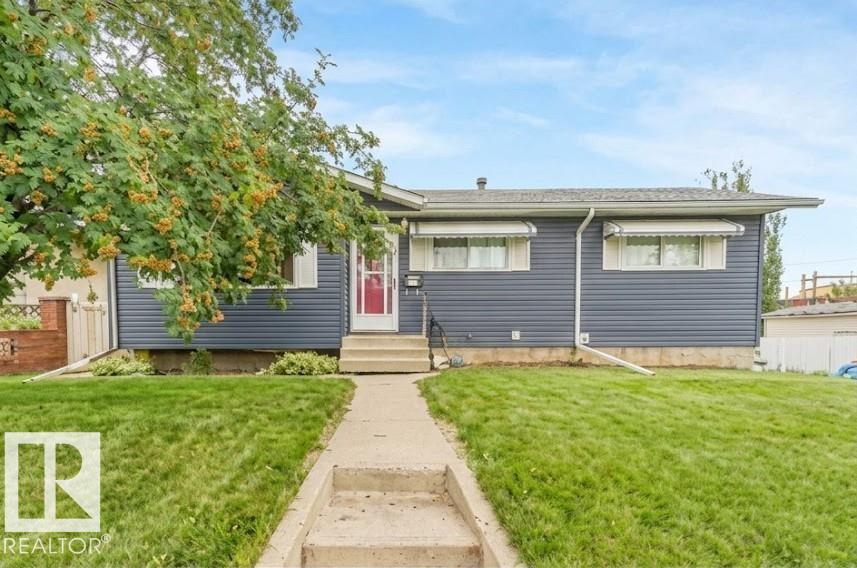
$429,900
8712 137 AV NW, Edmonton
8712 137 AV NW, Edmonton
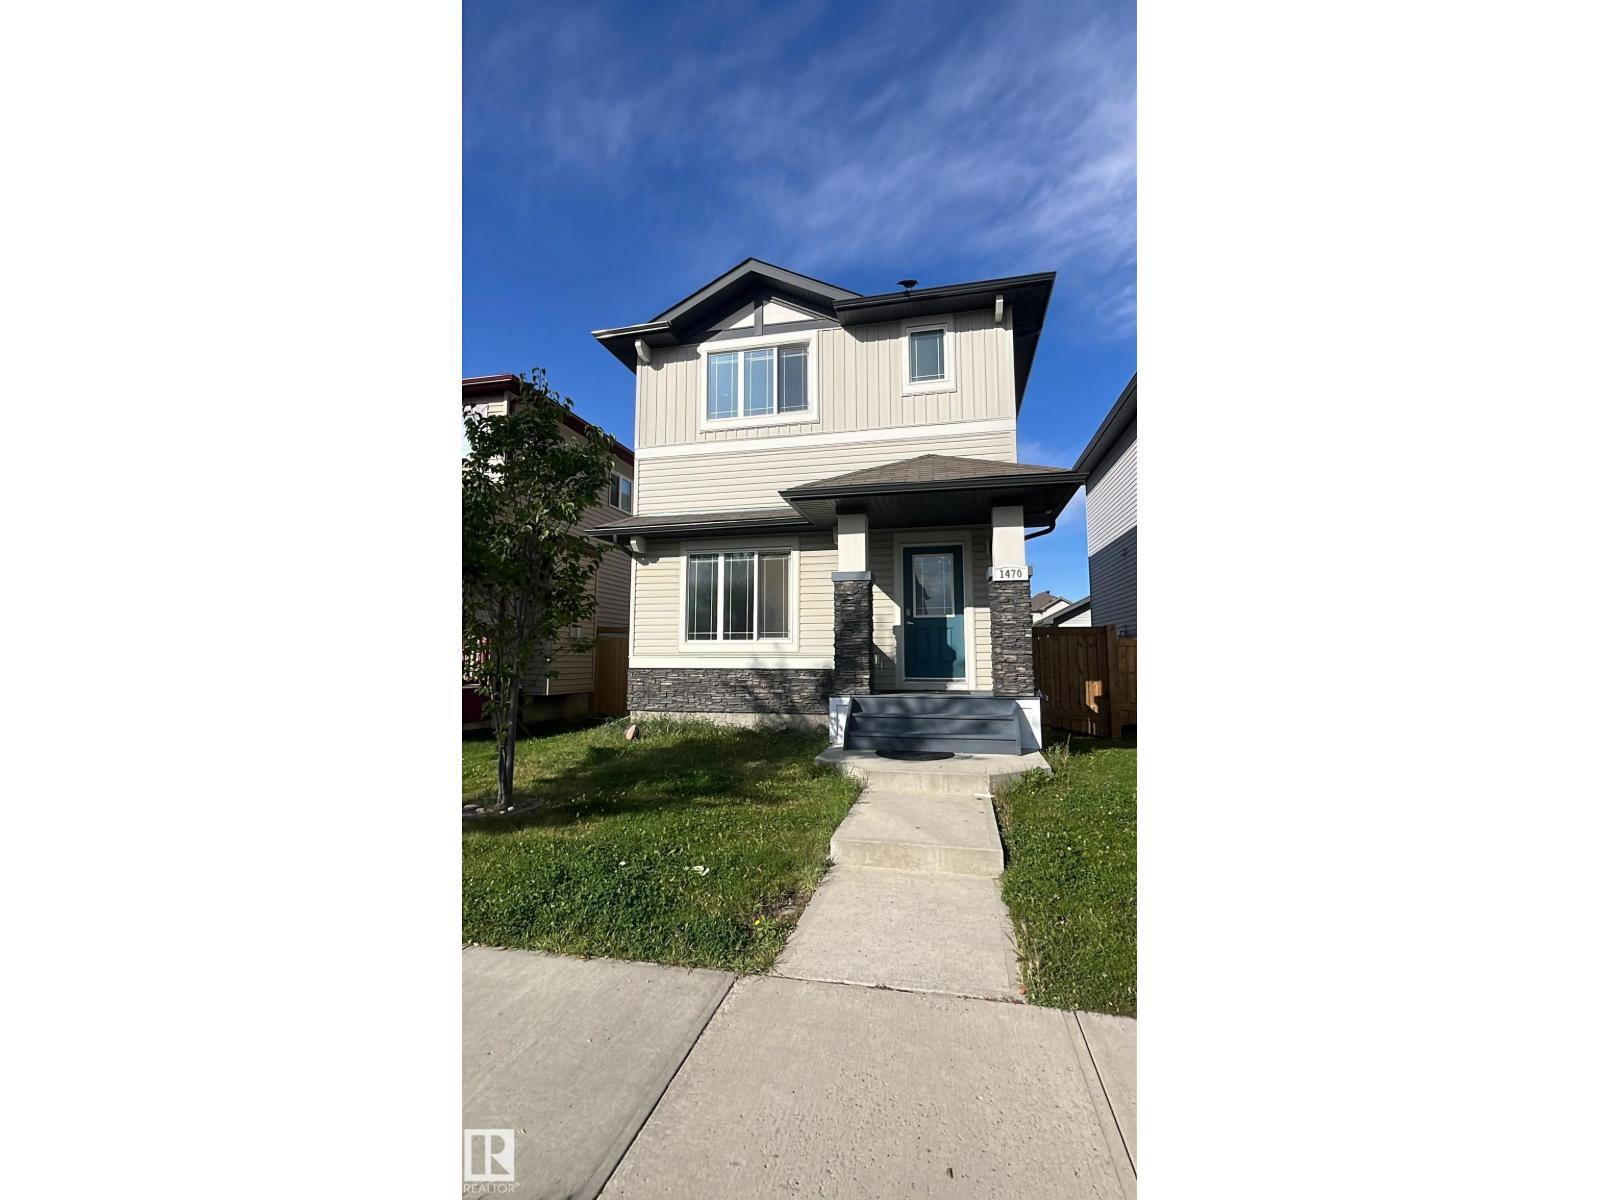
$429,900
1470 33 ST NW, Edmonton
1470 33 ST NW, Edmonton

$429,900
10994 165 ST NW, Edmonton
10994 165 ST NW, Edmonton
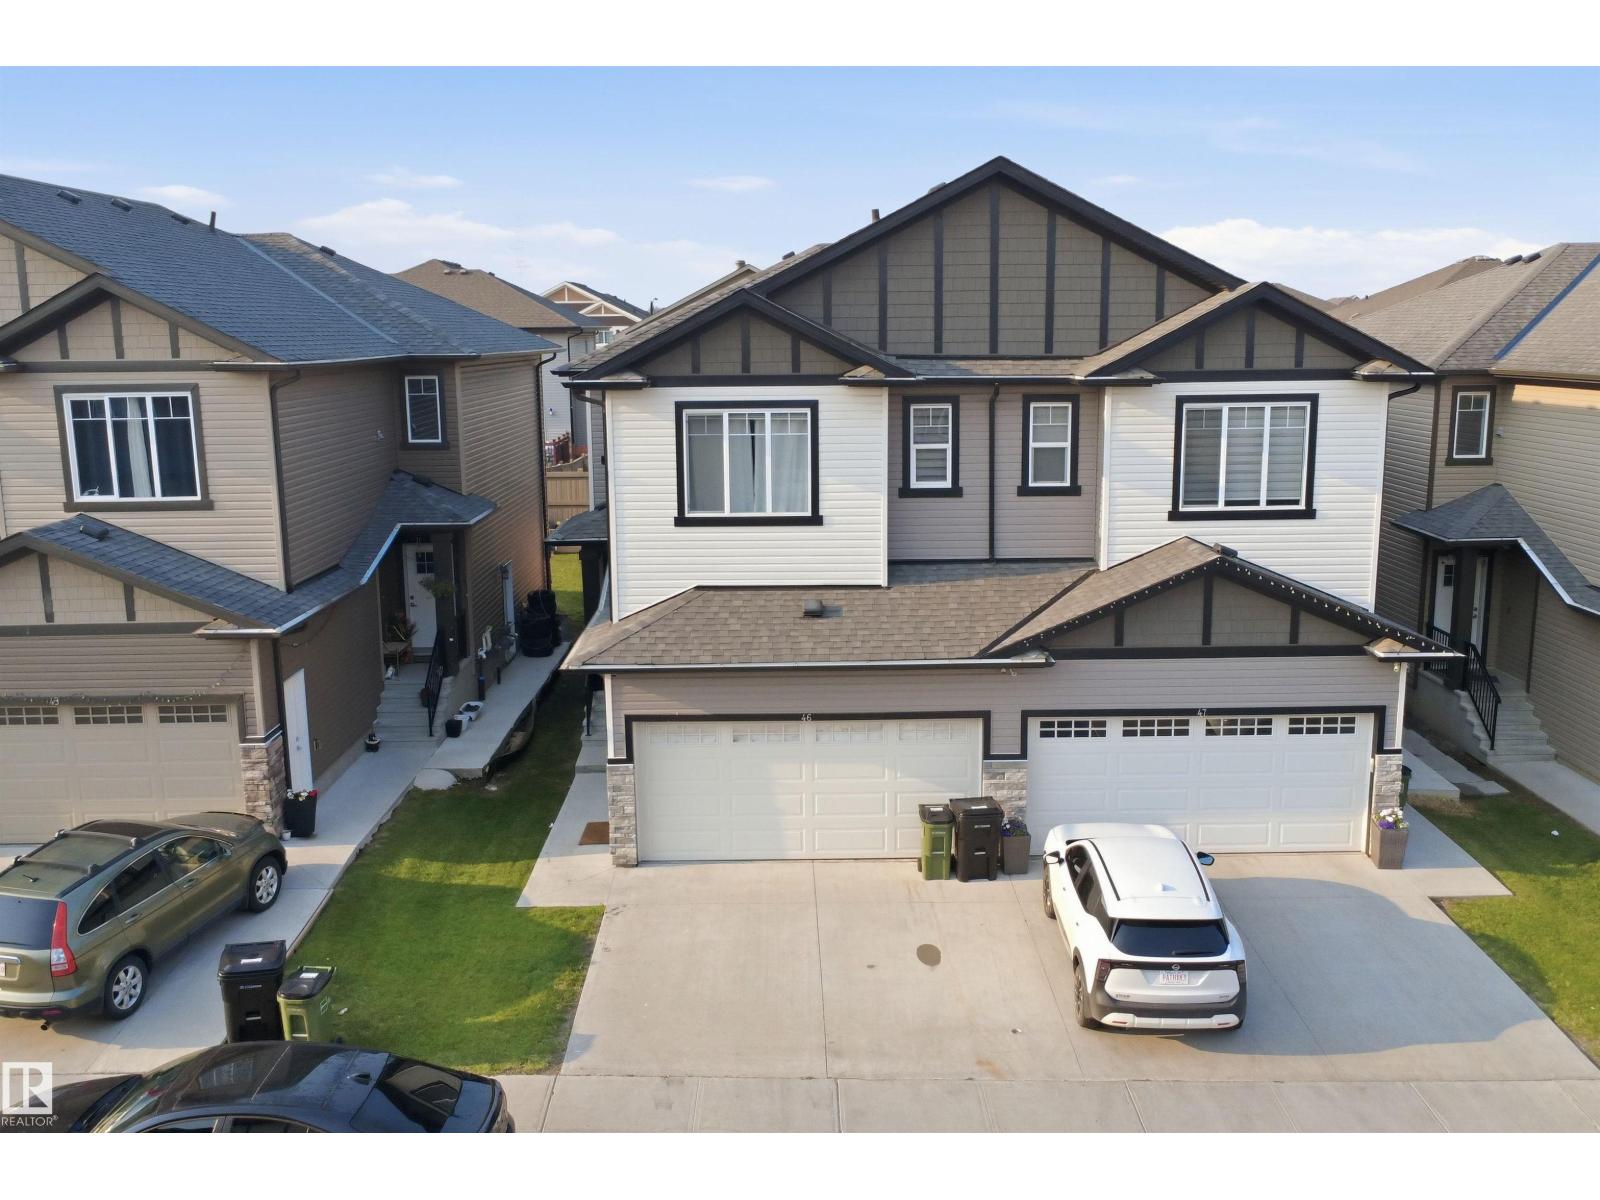
$429,900
#46 1703 16 AV NW, Edmonton
#46 1703 16 AV NW, Edmonton
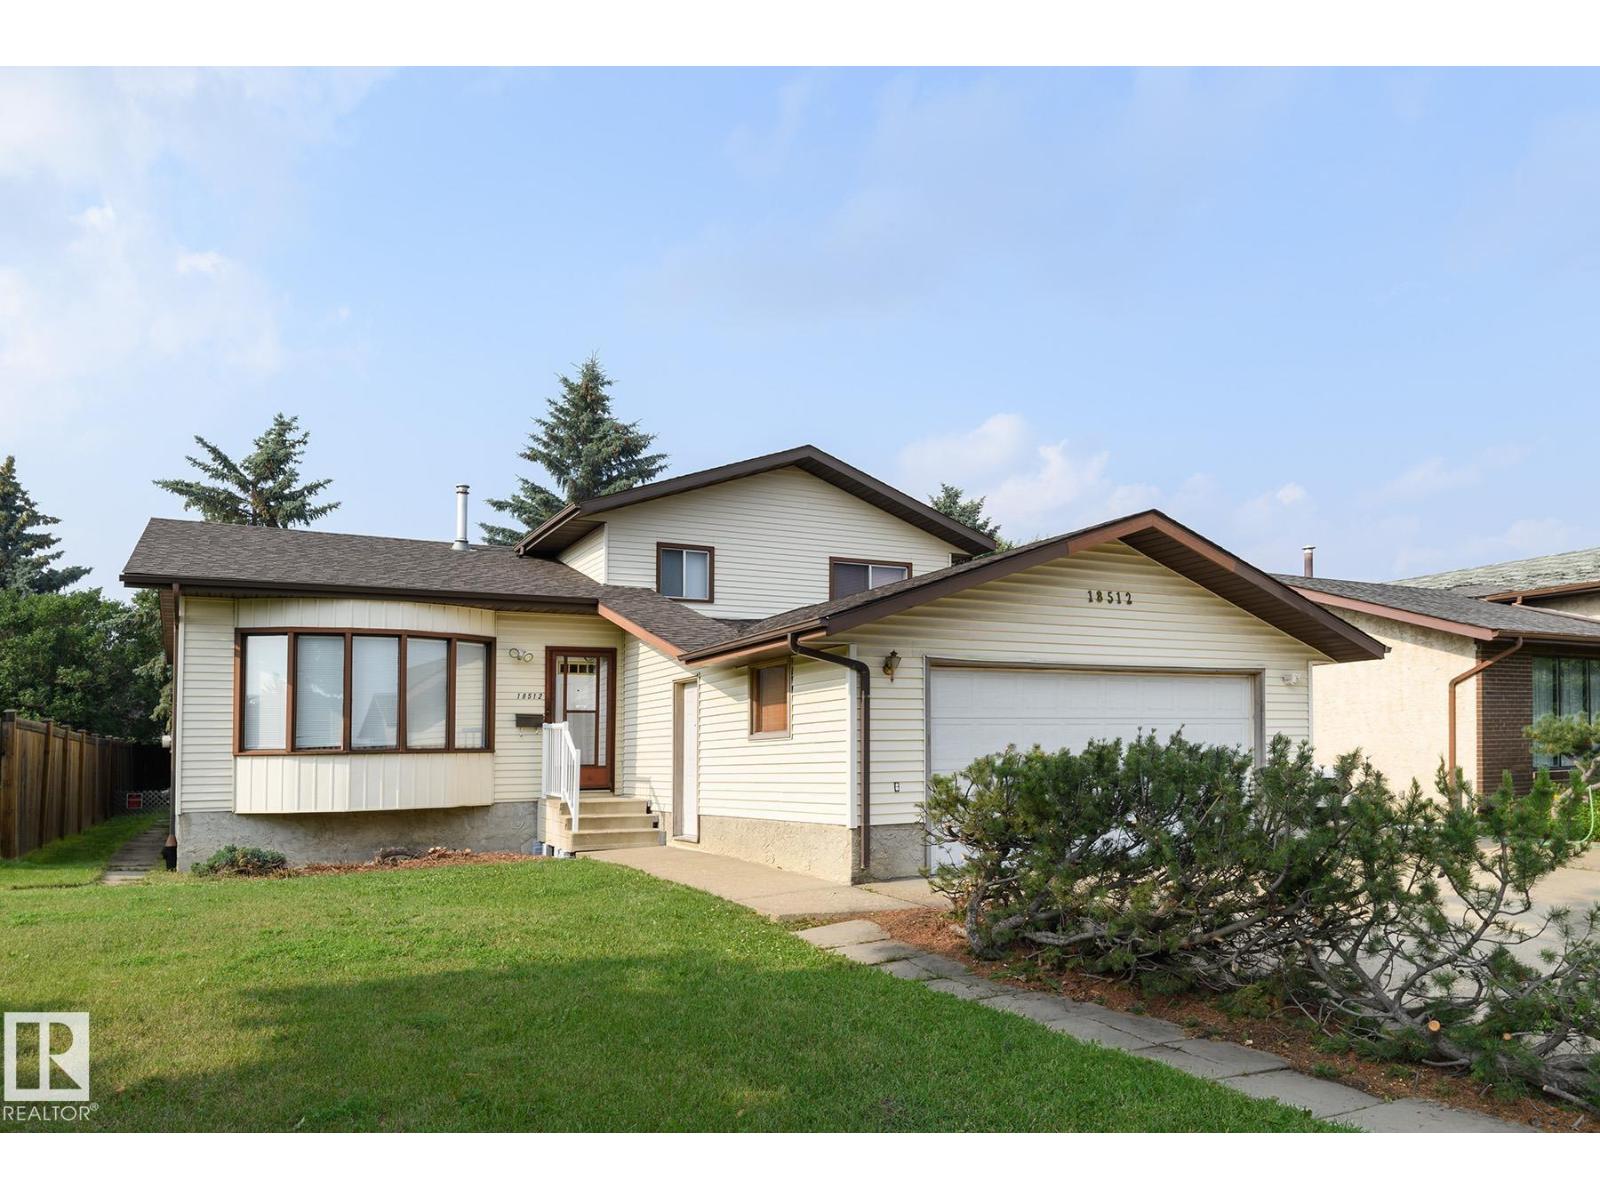
$429,900
18512 98 AV NW, Edmonton
18512 98 AV NW, Edmonton

$429,888
17304 73 ST NW, Edmonton
17304 73 ST NW, Edmonton
$427,977
21031 25 AV NW, Edmonton
21031 25 AV NW, Edmonton