
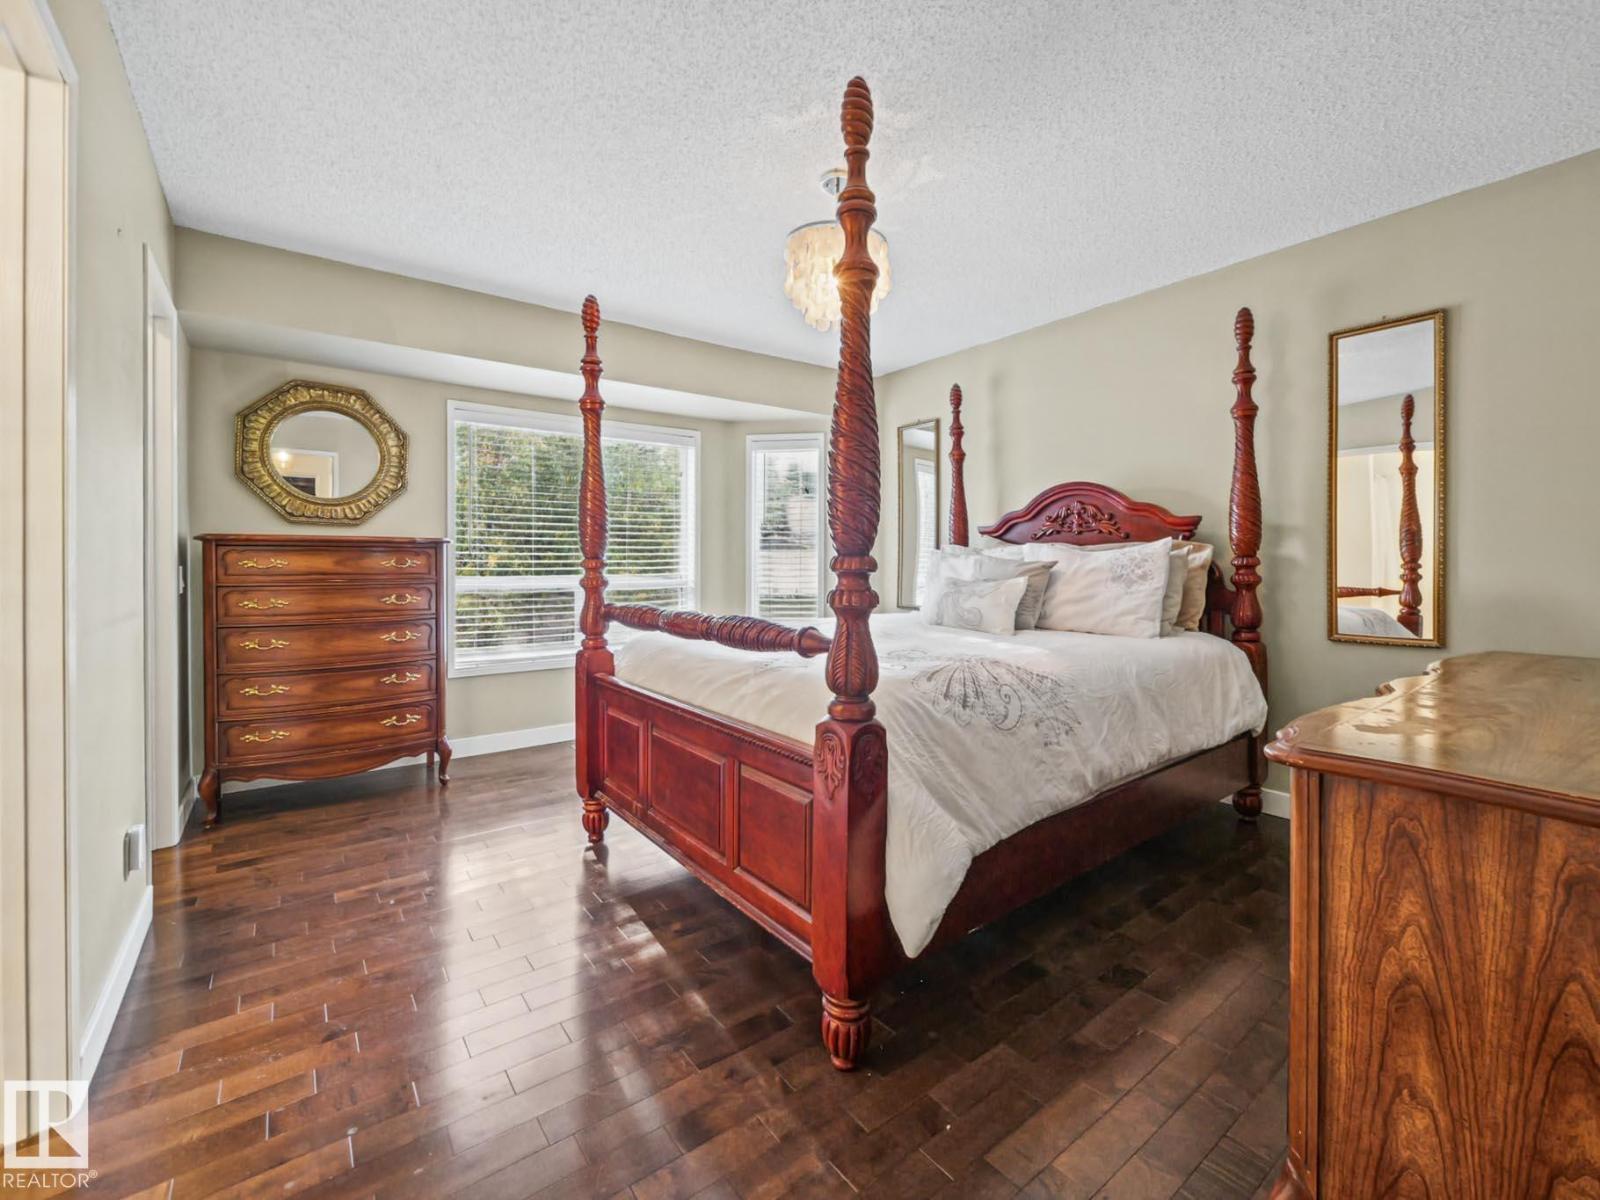
19 DARLINGTON DR, Sherwood Park
$549,900
Property Details
Bedrooms
4
Bathrooms
3
Square Feet
1,197 sqft
Year Built
1992
Type
house
MLS #
E4513215
About This Property
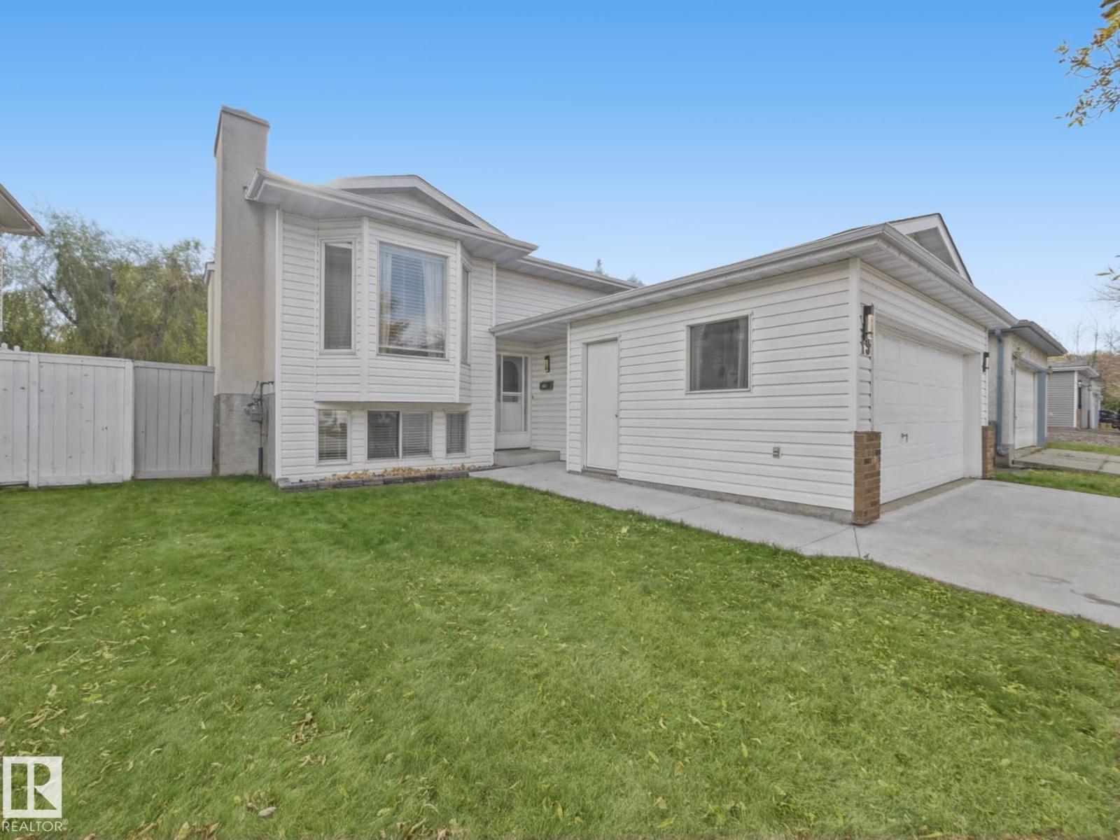
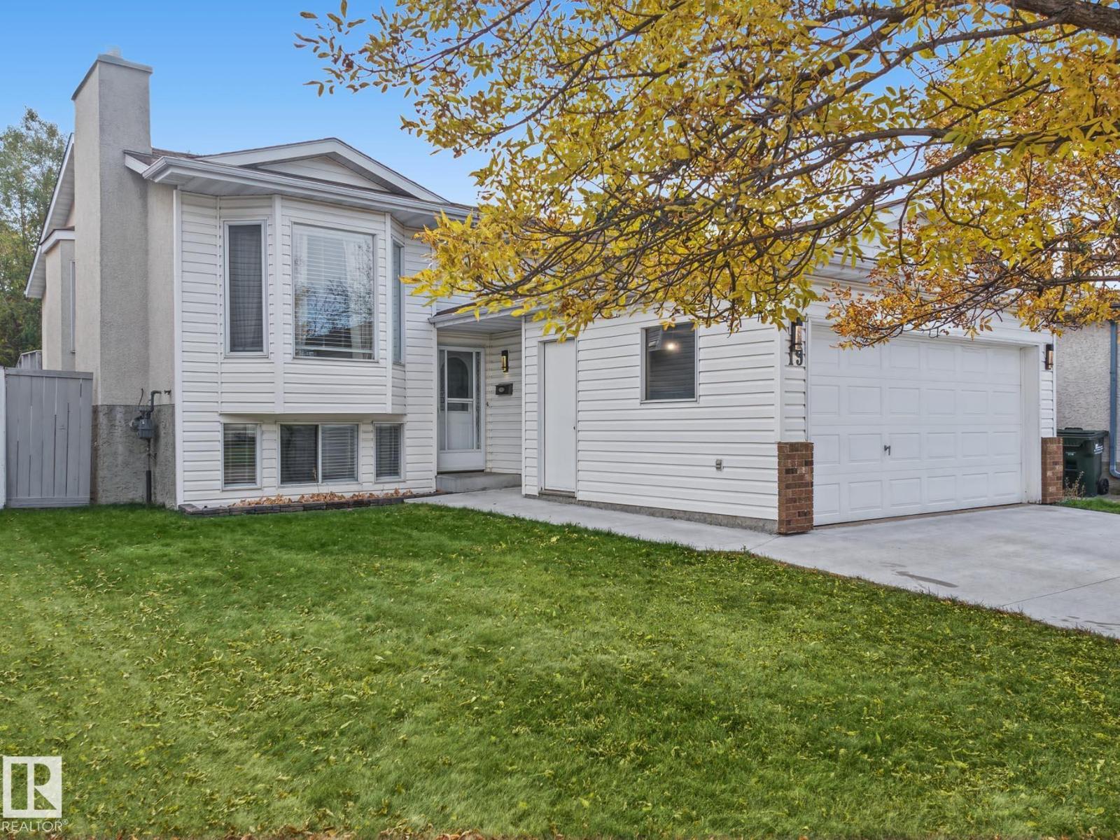
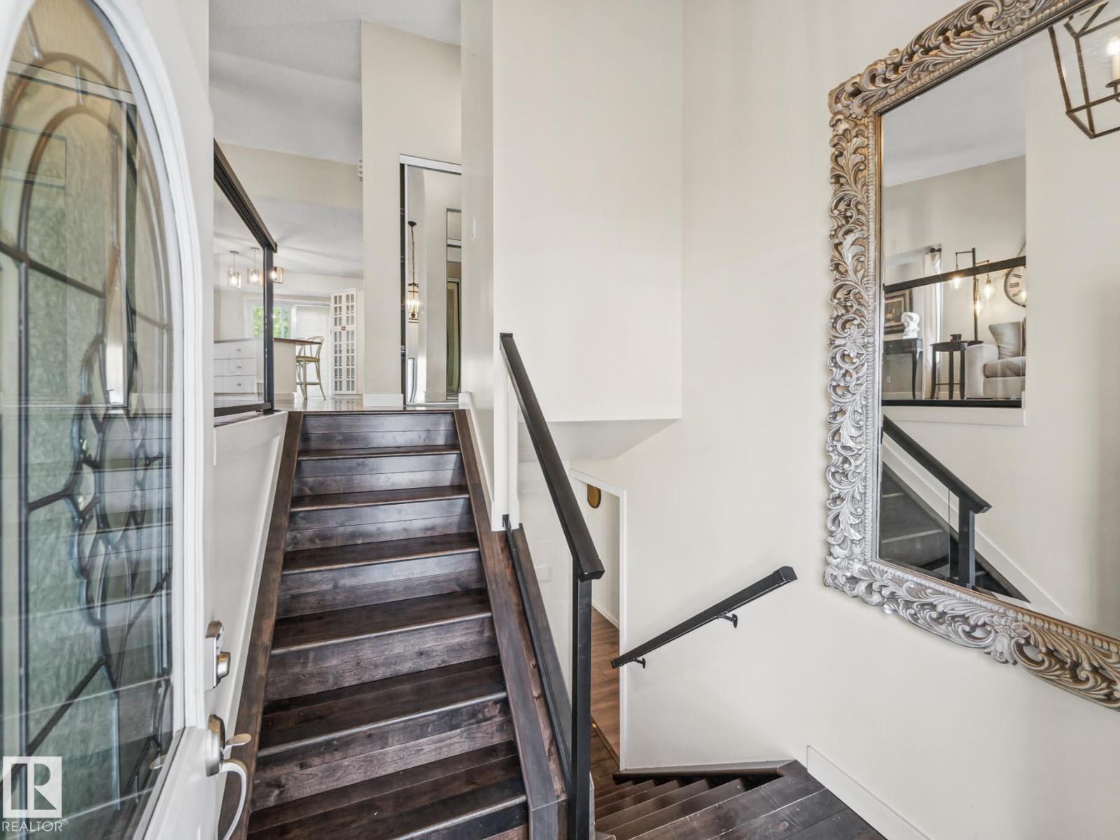
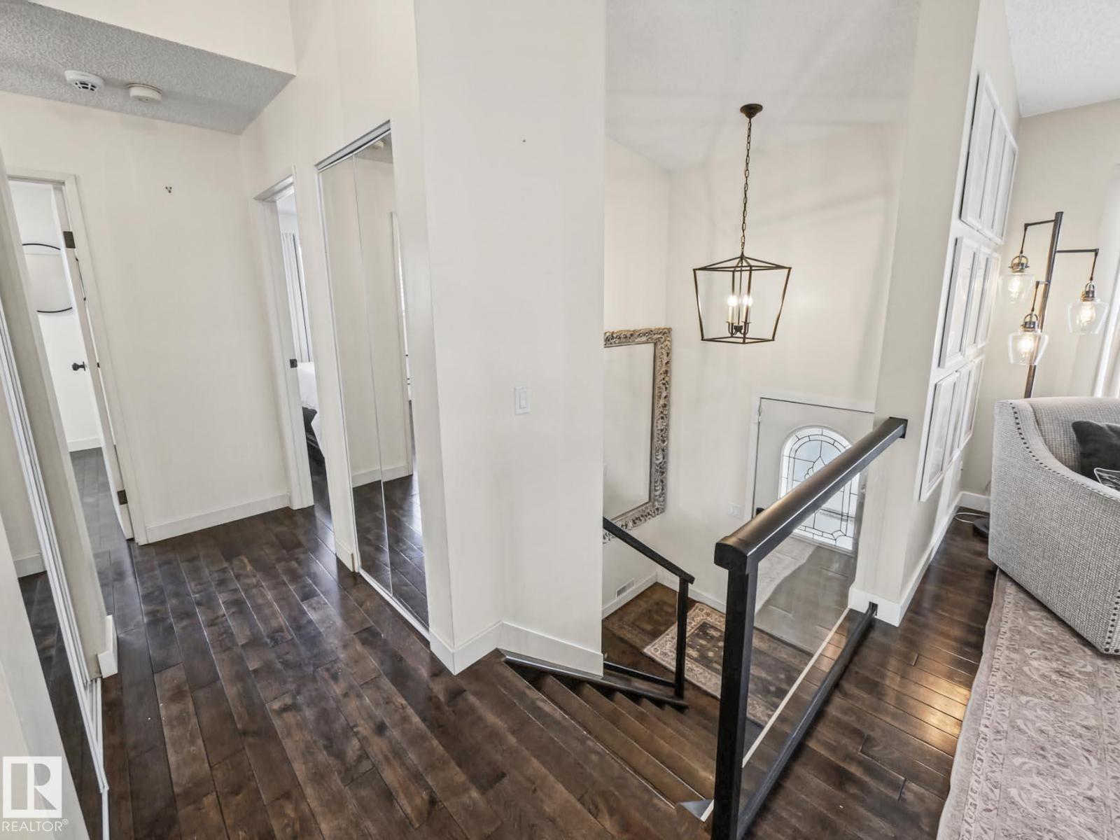
Beautifully updated 4-bedroom, 3-bathroom bi-level offering a combination of modern finishes and functional living space. The main floor features a spacious living room, dining area, and upgraded kitchen with patio doors opening onto a large, improved deck, plus three bedrooms, including a generous primary suite with a walk-in closet and ensuite, and a 2nd, renovated 4-piece main bathroom. The finished basement adds excellent versatility with a large recreation room, fourth bedroom, new full bathroom, flex space, laundry, and storage. Hardwood flooring, a new concrete driveway, and a new hot water tank add further value. Outside, the landscaped, fenced backyard provides plenty of room to enjoy, while the heated double attached garage offers year-round convenience. Located on a sunny lot with mature trees, within walking distance of Davidson Creek Elementary, this home is set on a family-friendly street close to shopping, everyday amenities, and convenient access to Highway 21 and the Yellowhead. (id:66070)
Features & Amenities
4 Bedrooms
3 Bathrooms
Ensuite
Double Garage
Landscaped Yard
Fireplace
Forced Air
Fully Finished Basement
Laundry Room
Fenced Back Yard
Interested in this property?
Fill out the form and an agent will be in touch.
Mortgage Calculator
Estimated Monthly Payment
$2,701
Principal & Interest
Loan Amount
$439,920
Total Interest
$370,528
* Estimate only. Does not include property taxes, insurance, or CMHC premiums. Contact your lender for a full pre-approval.
Similar Listings
Comparable homes in Sherwood Park you may also like

$549,702
611 MEADOWVIEW CR, Sherwood Park
611 MEADOWVIEW CR, Sherwood Park
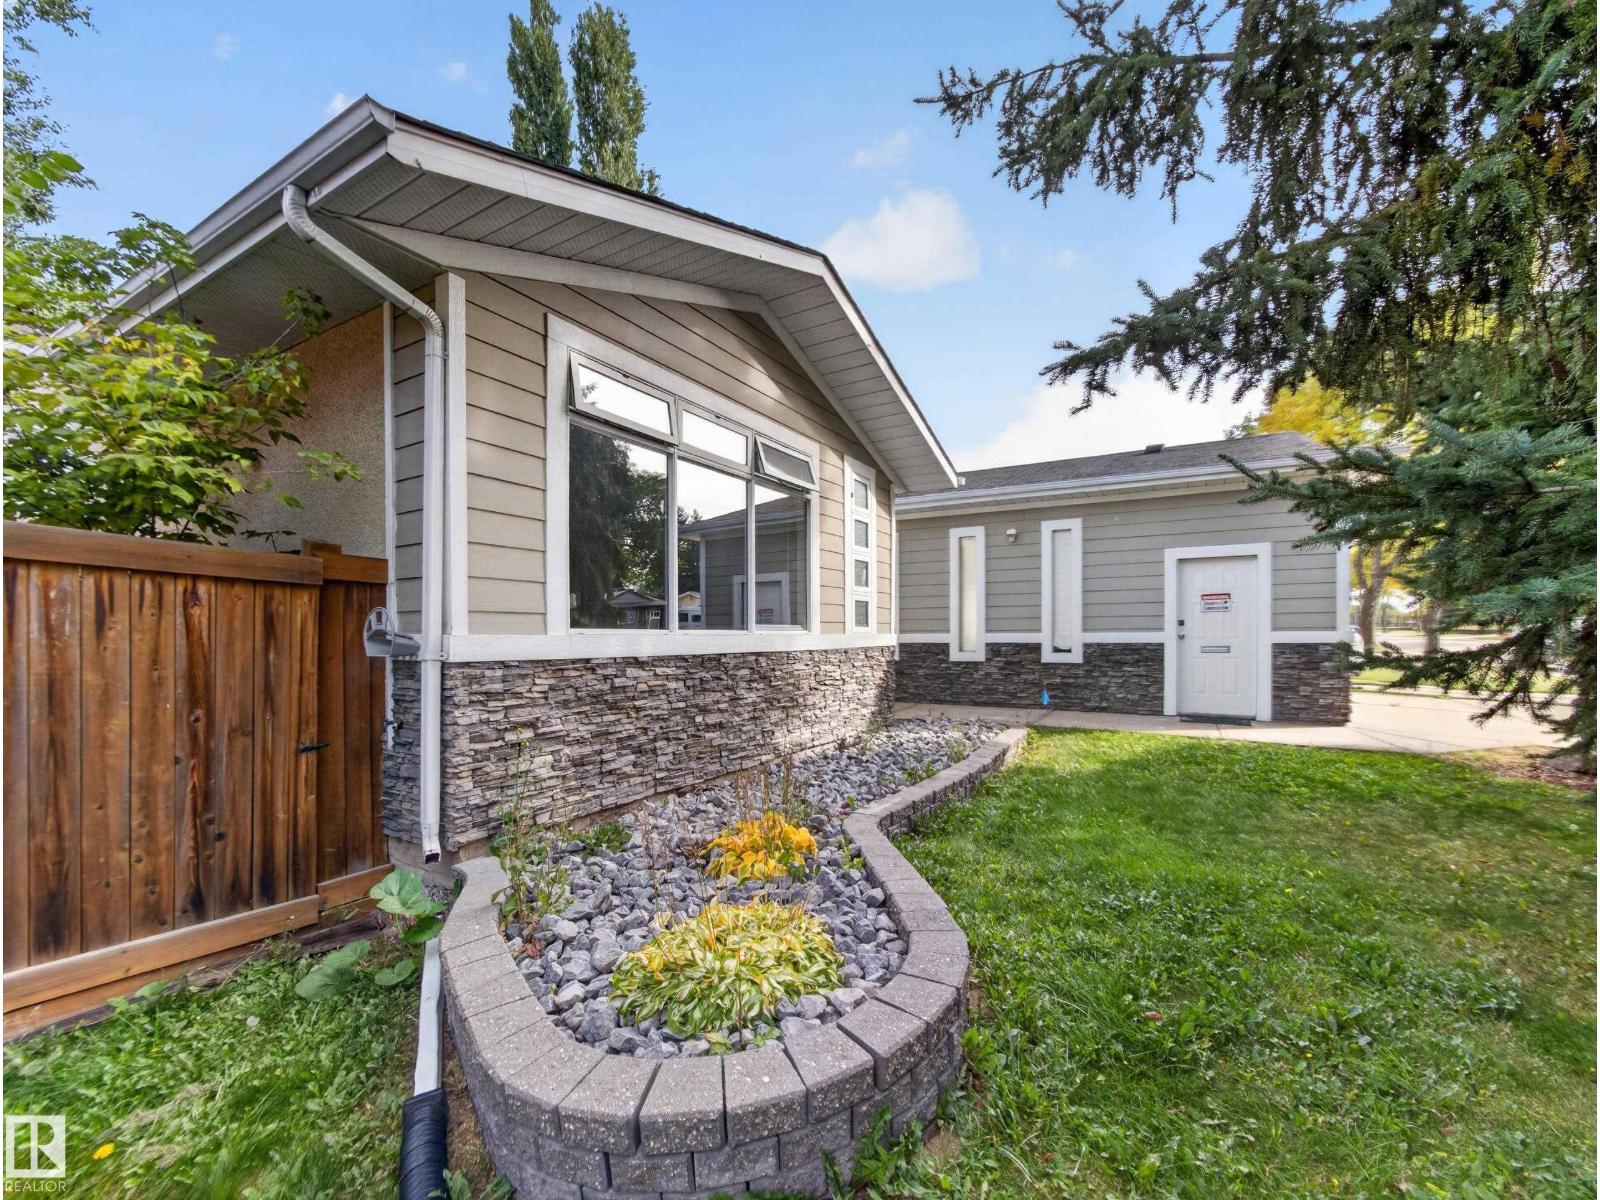
$539,702
16 GREENWOOD WY, Sherwood Park
16 GREENWOOD WY, Sherwood Park
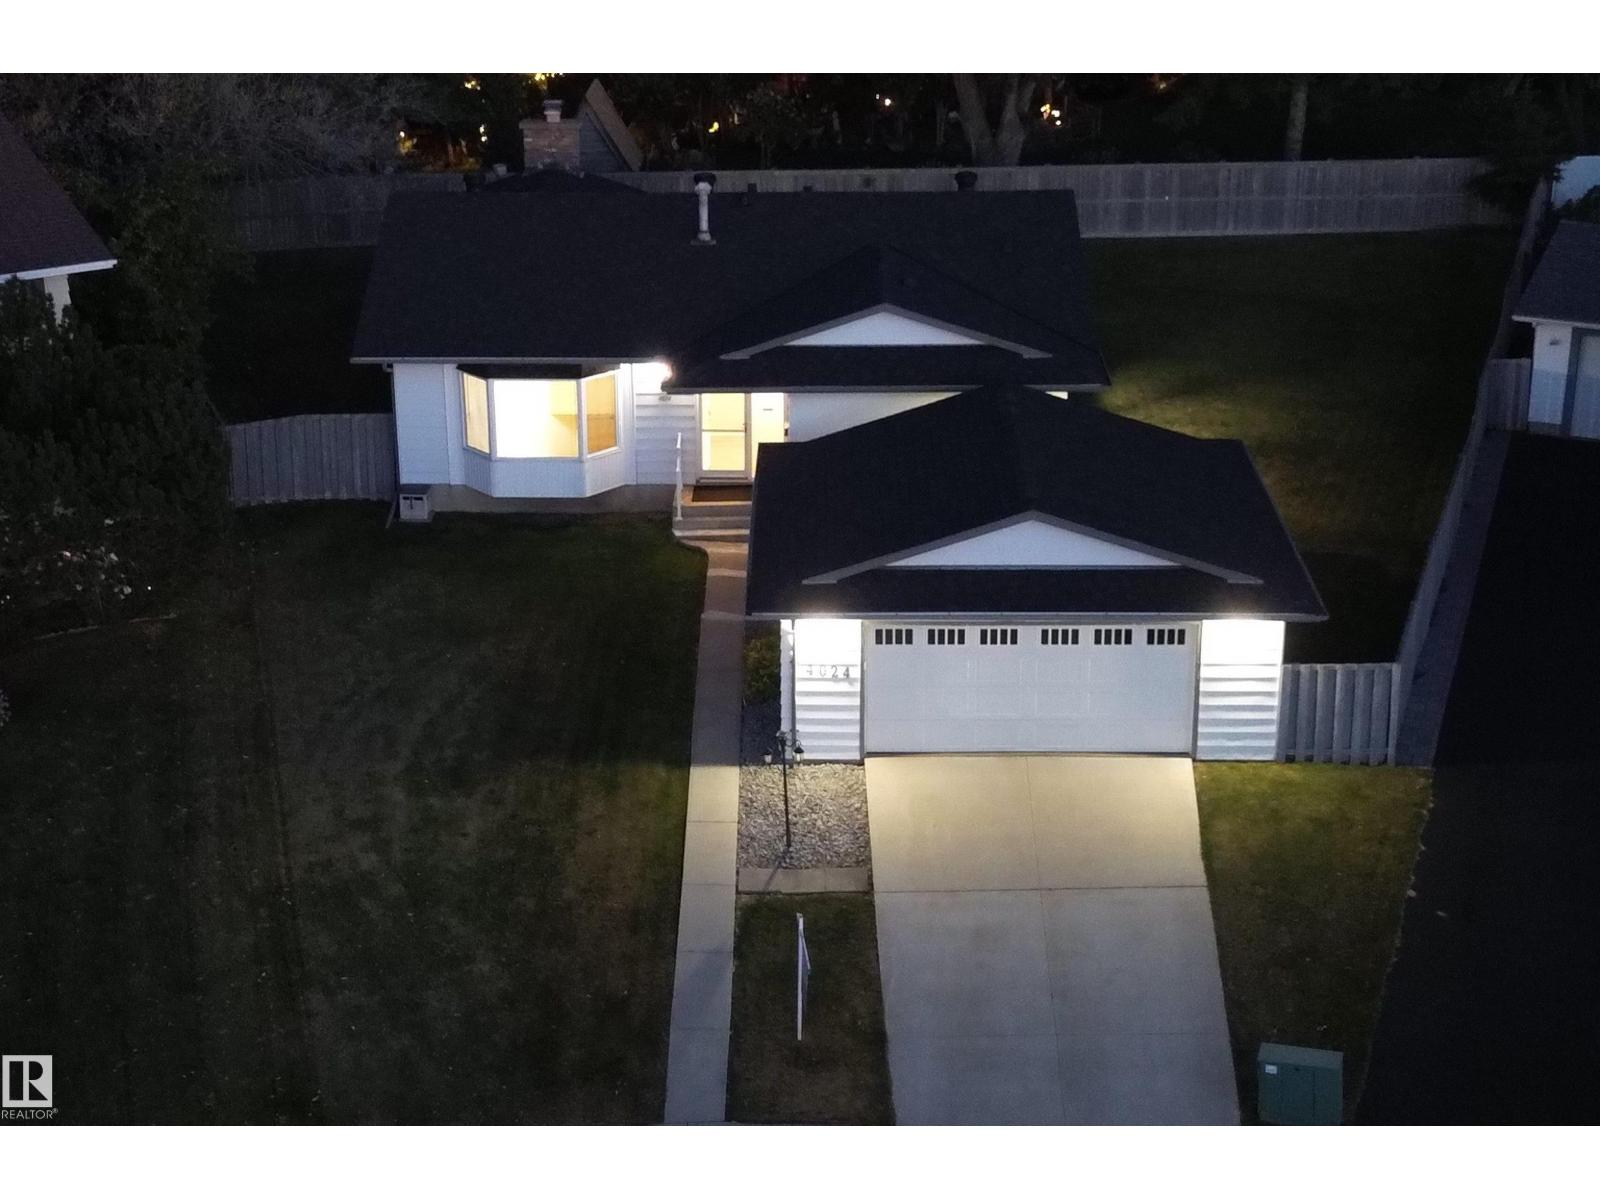
$559,900
4024 GALLOWAY BA, Sherwood Park
4024 GALLOWAY BA, Sherwood Park
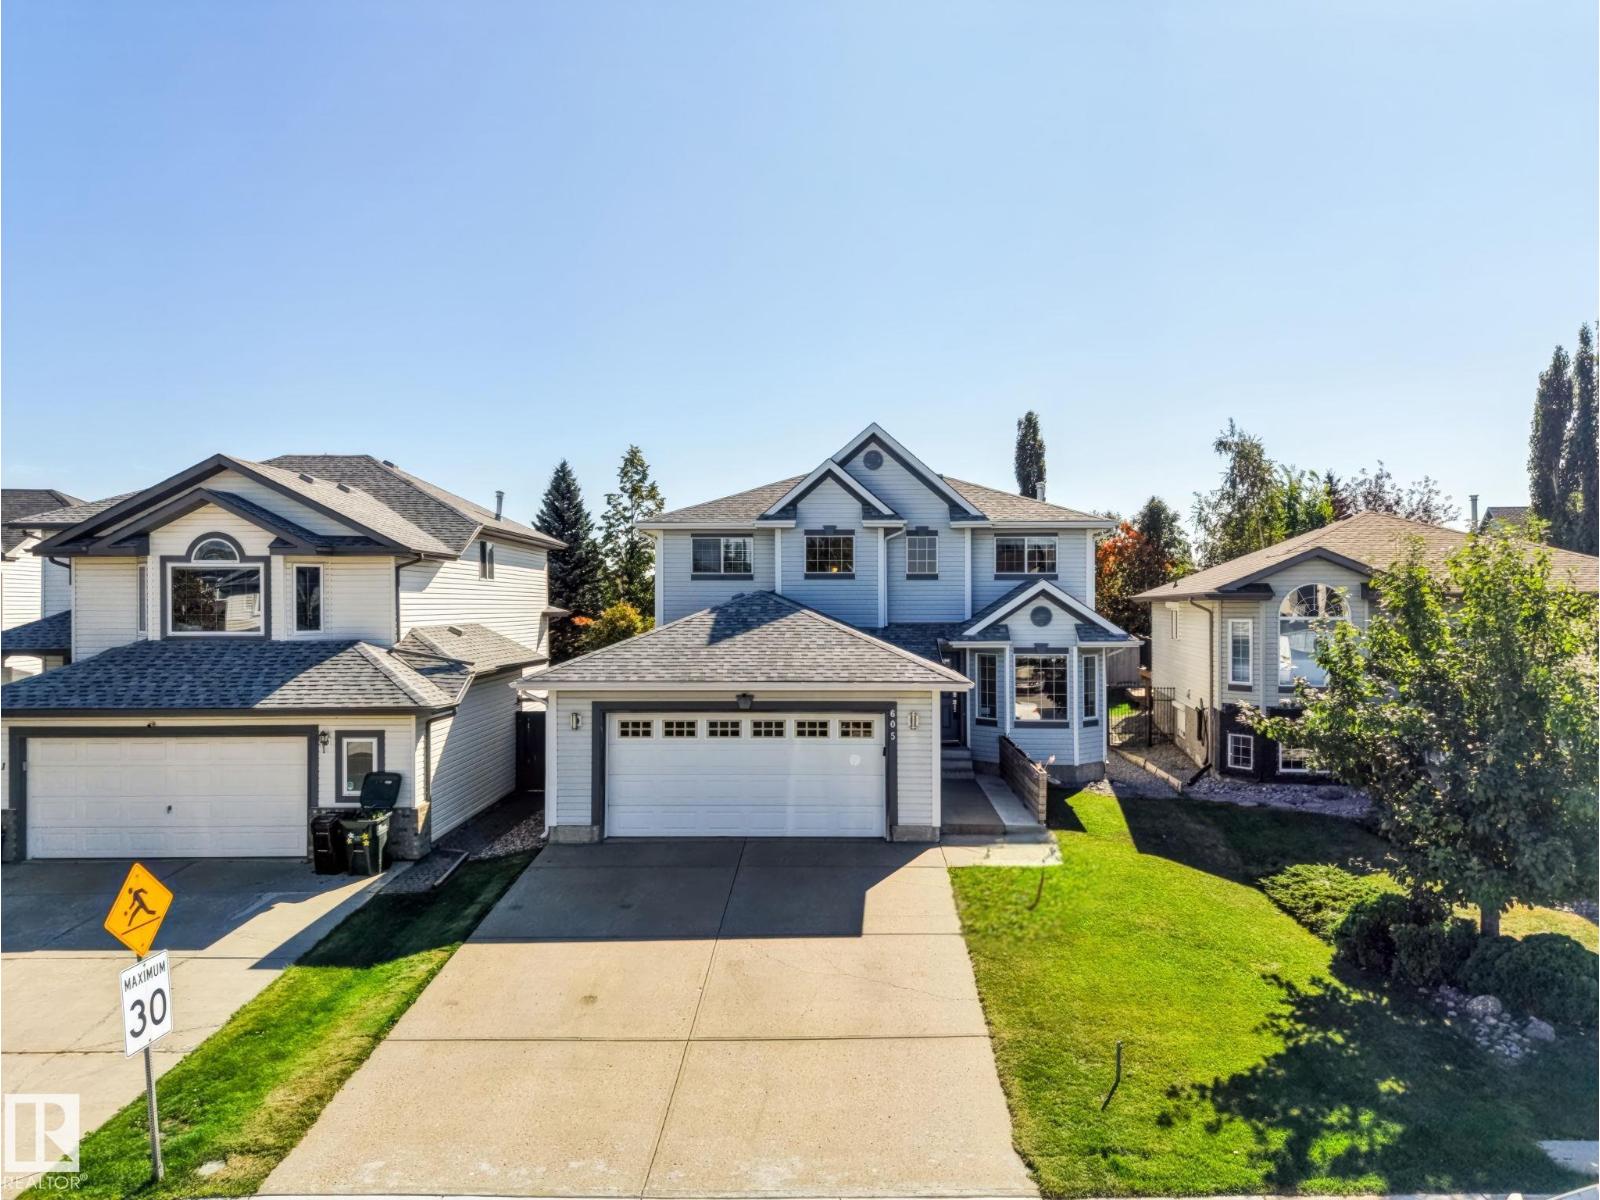
$560,000
605 FORREST DR, Sherwood Park
605 FORREST DR, Sherwood Park
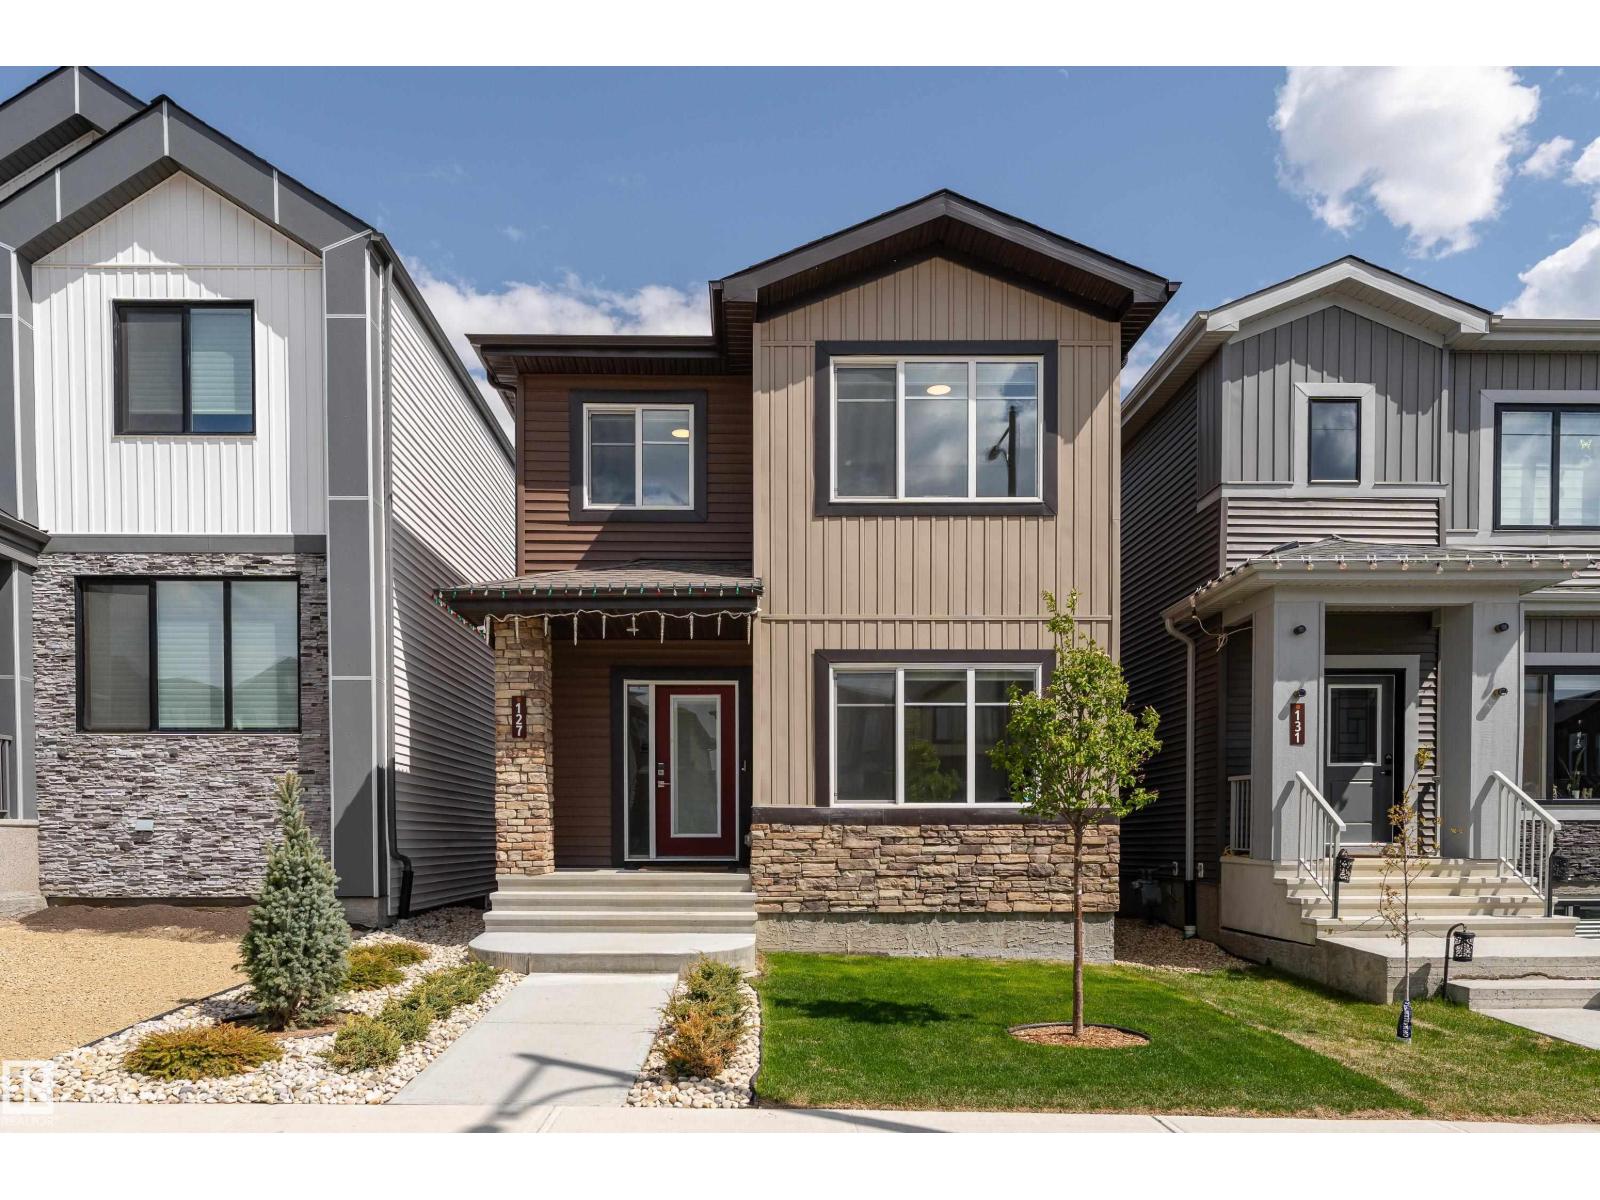
$539,999
127 CANTER WD, Sherwood Park
127 CANTER WD, Sherwood Park
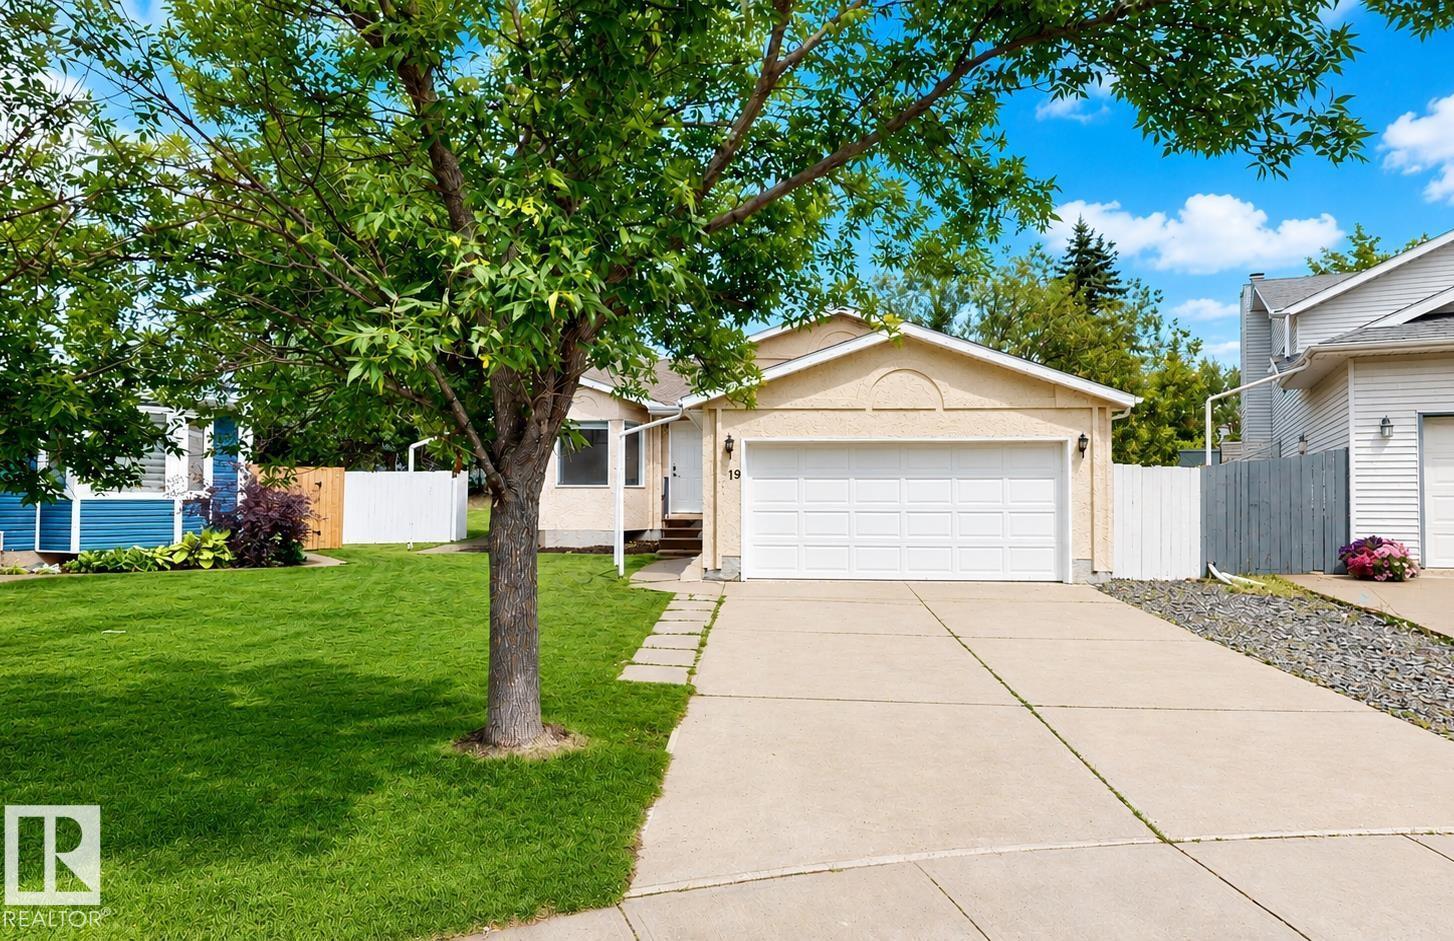
$537,500
19 DARLINGTON BA, Sherwood Park
19 DARLINGTON BA, Sherwood Park
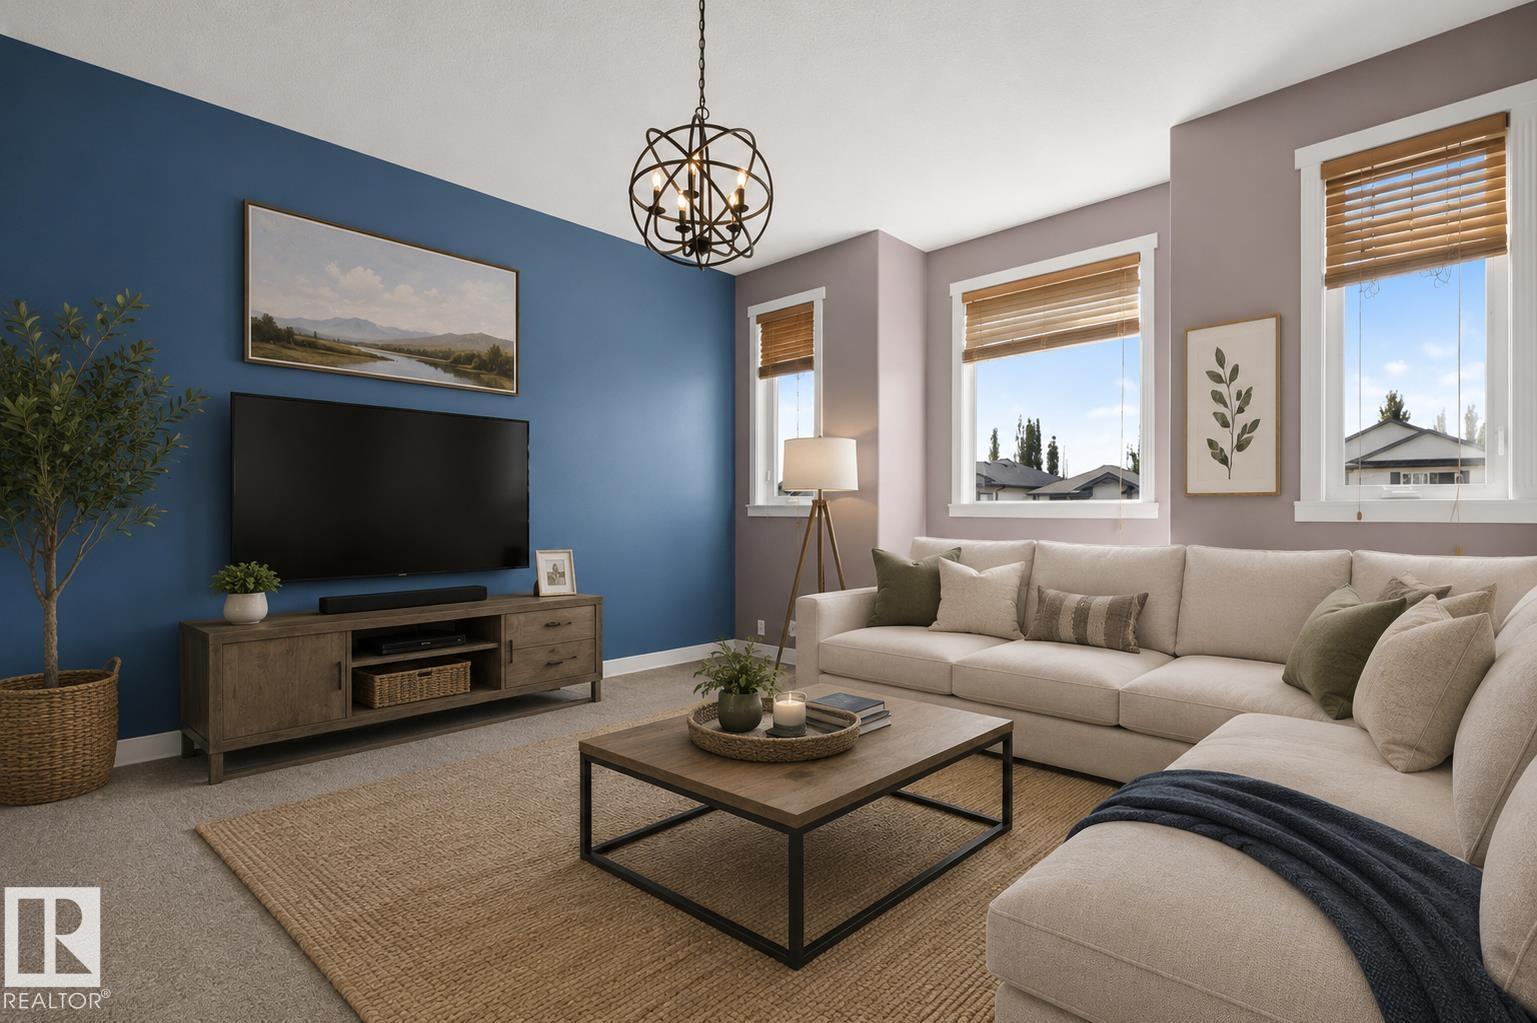
$574,900
18 CASCADE CR, Sherwood Park
18 CASCADE CR, Sherwood Park
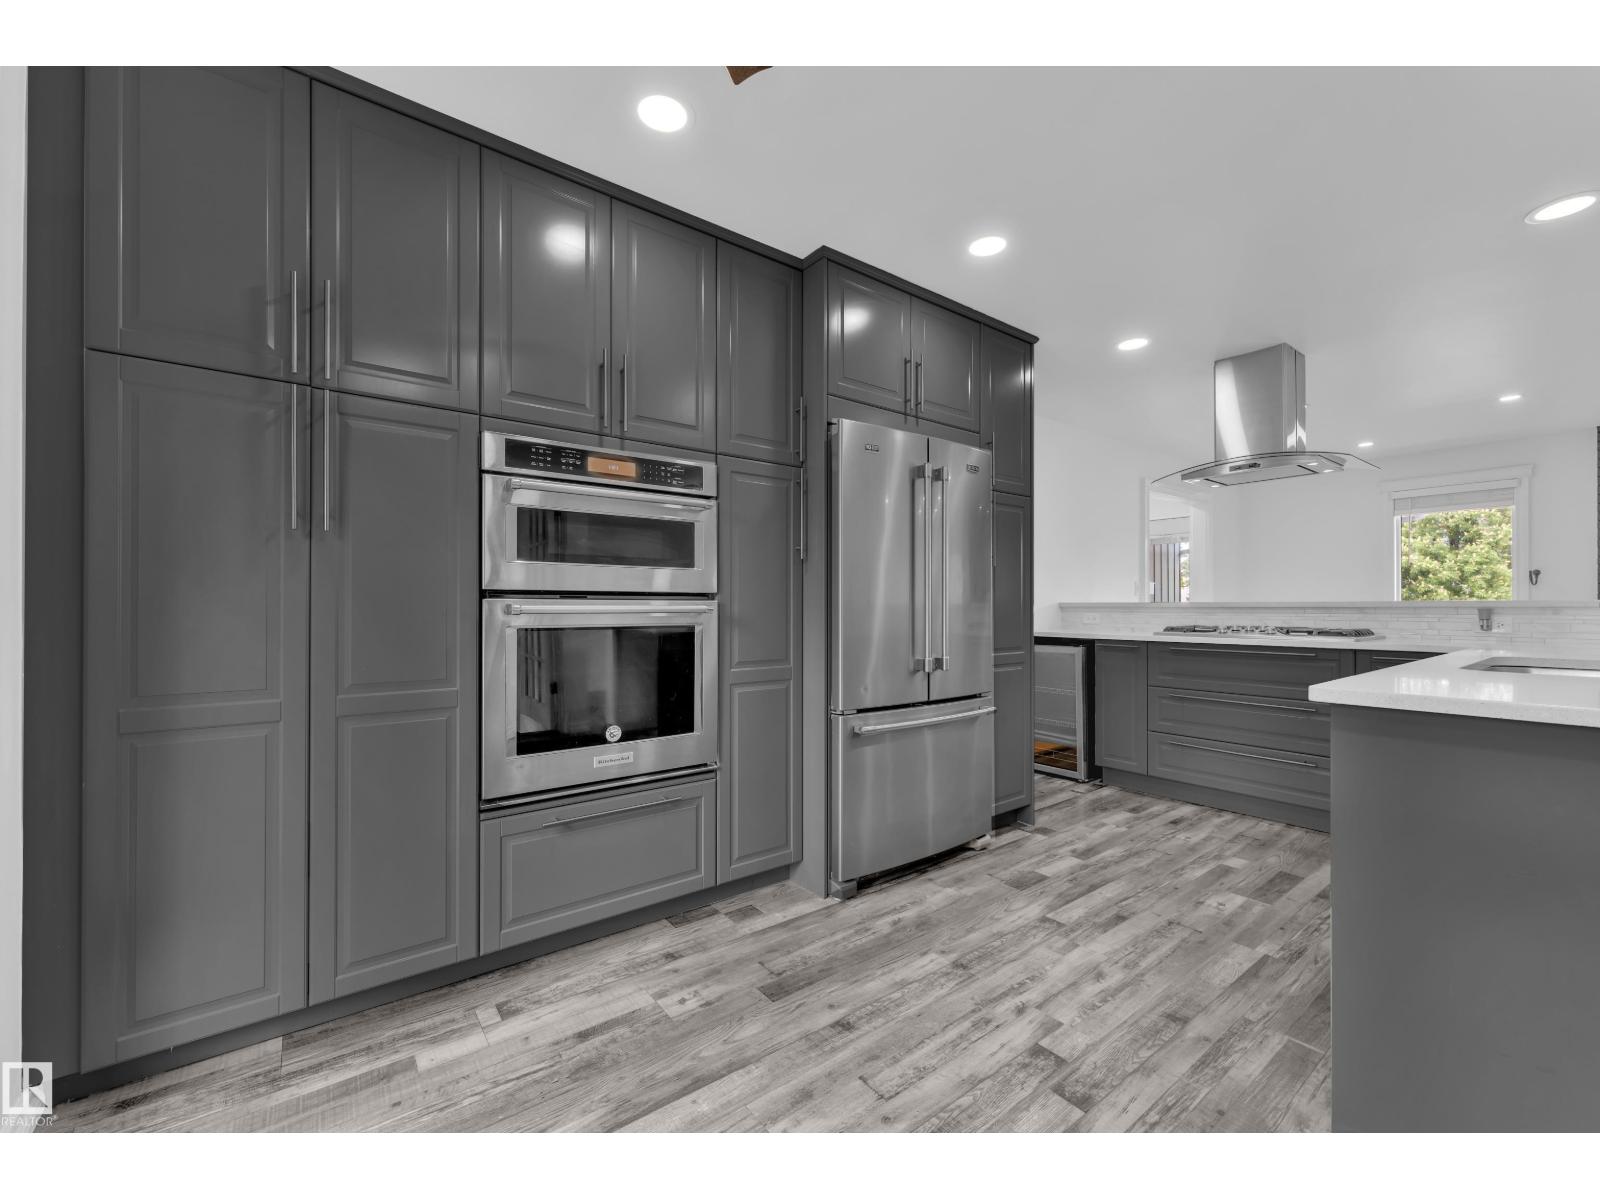
$569,999
47 GALLOWAY Drive, Sherwood Park
47 GALLOWAY Drive, Sherwood Park
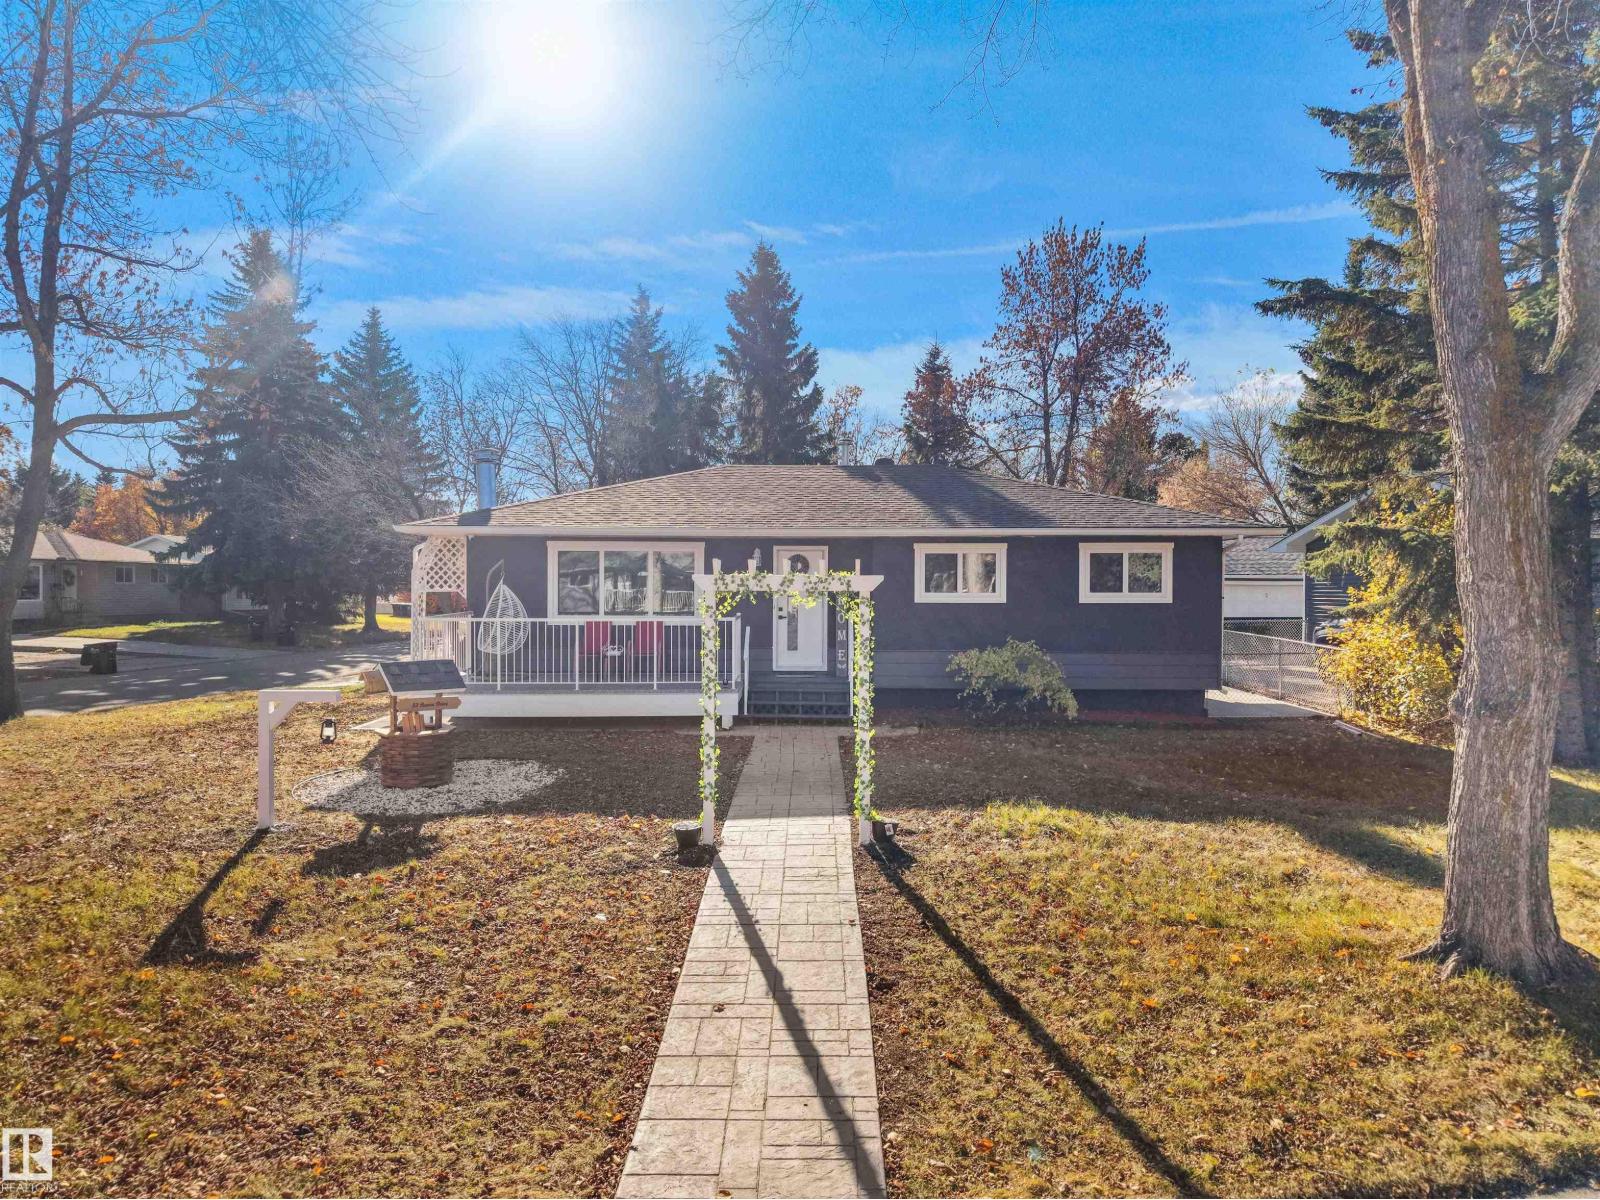
$499,900
53 RAVEN DR, Sherwood Park
53 RAVEN DR, Sherwood Park
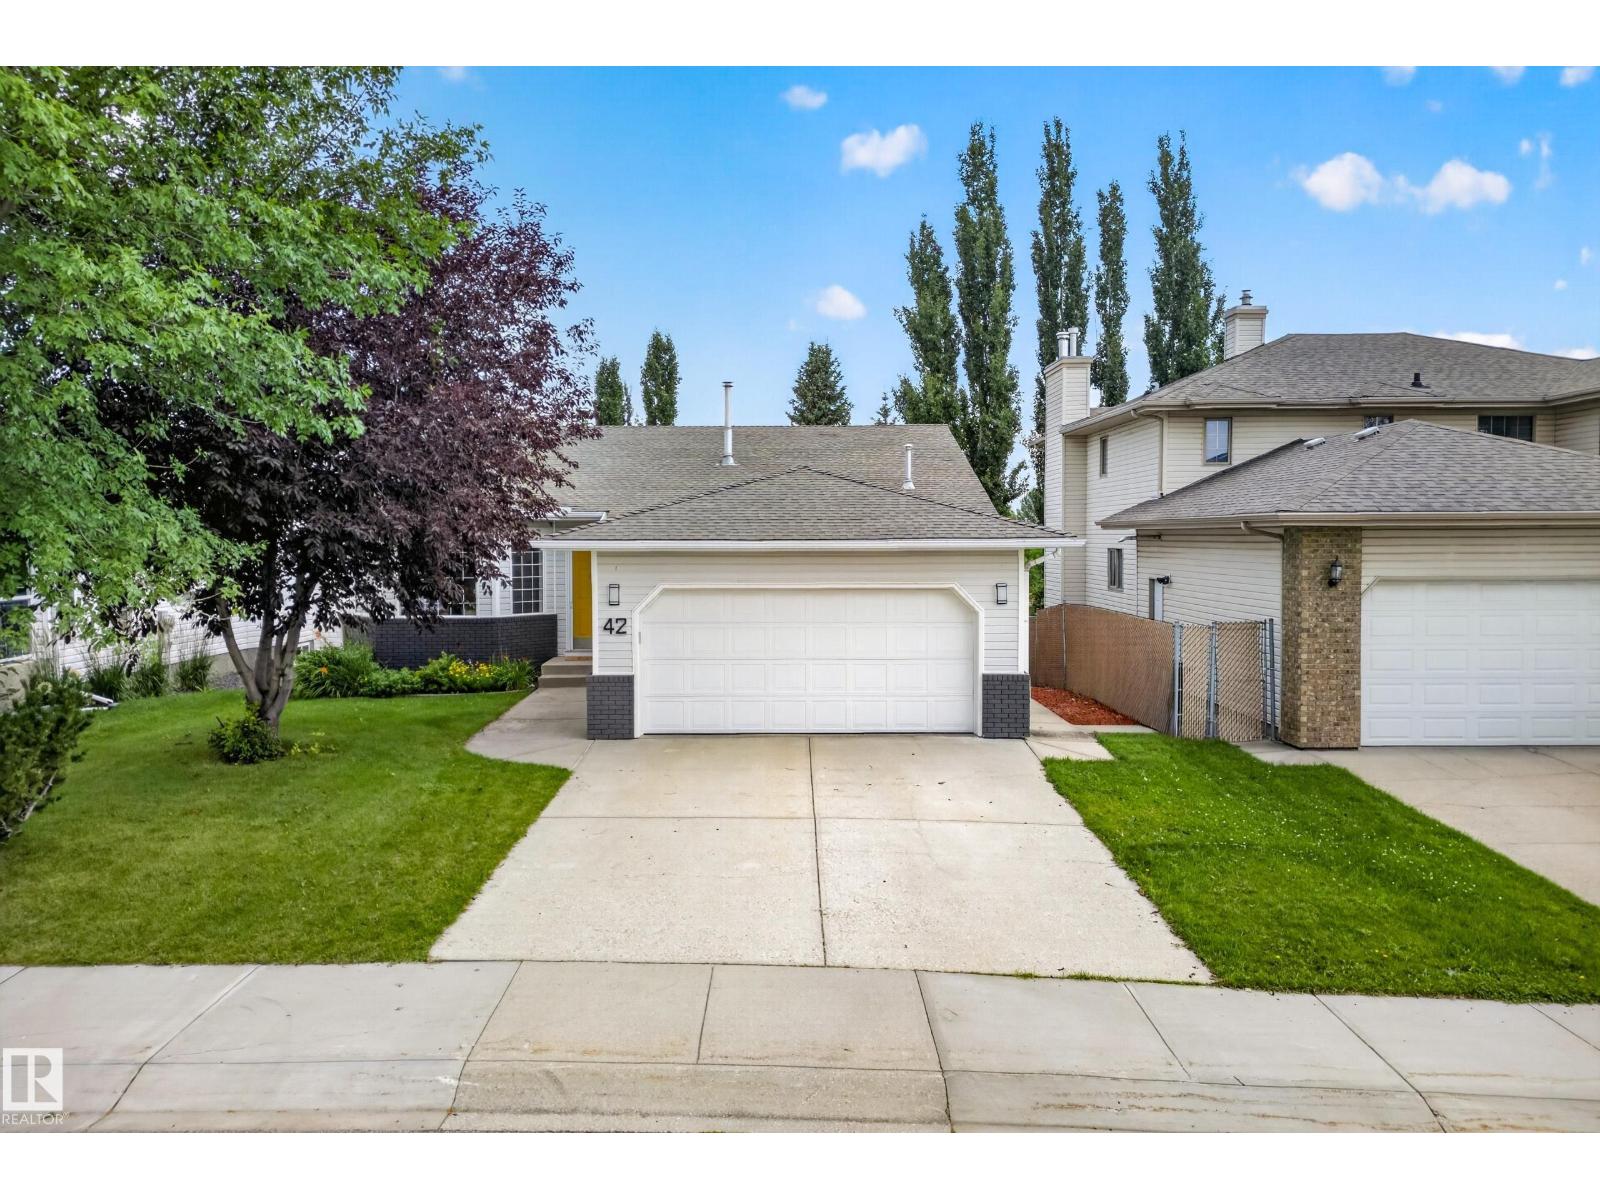
$597,000
42 CHARLTON CR, Sherwood Park
42 CHARLTON CR, Sherwood Park