
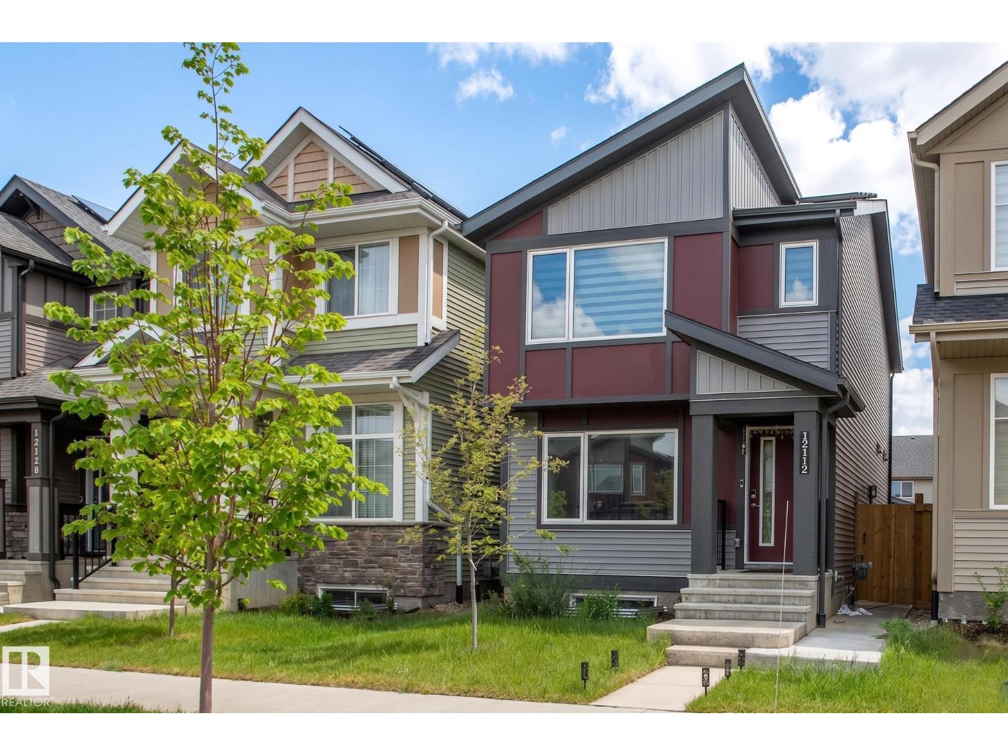
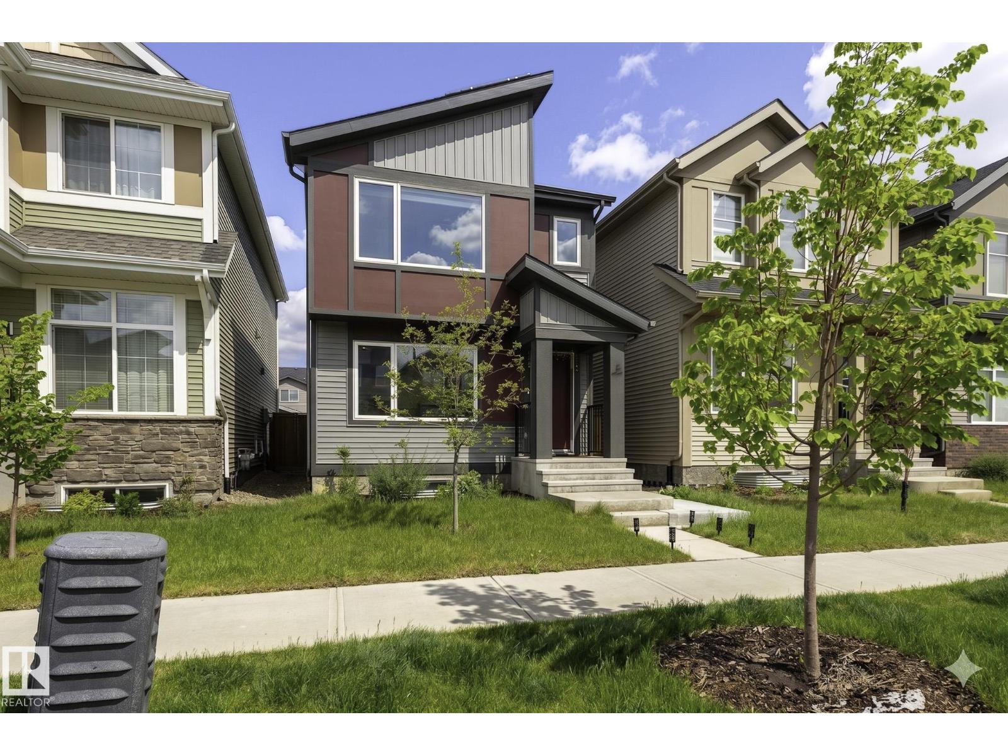
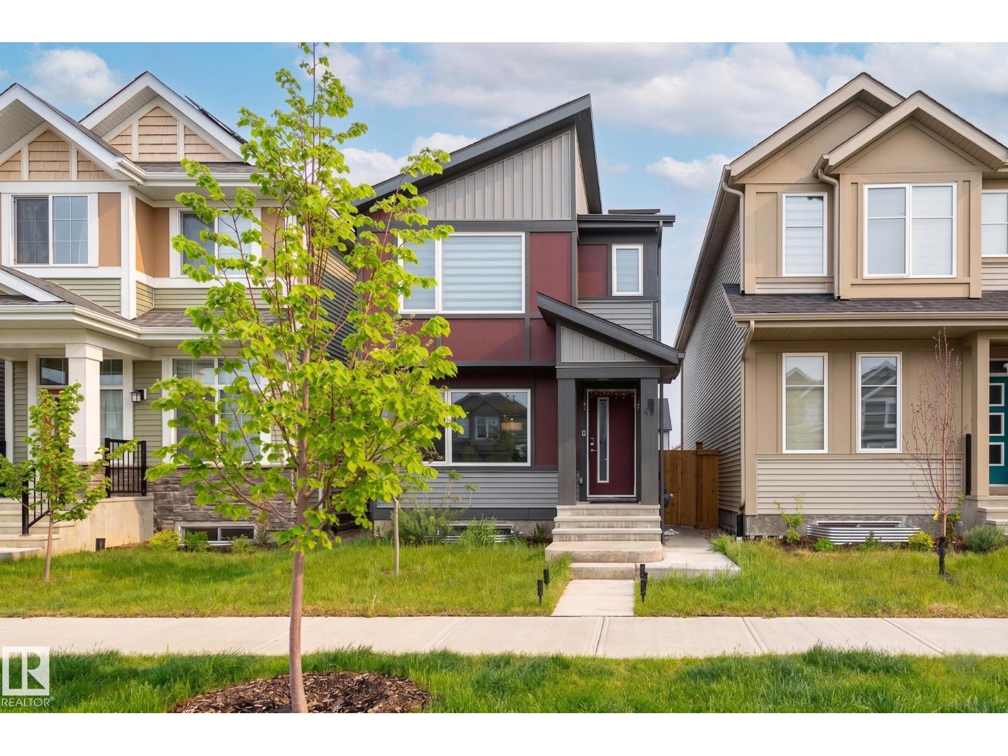
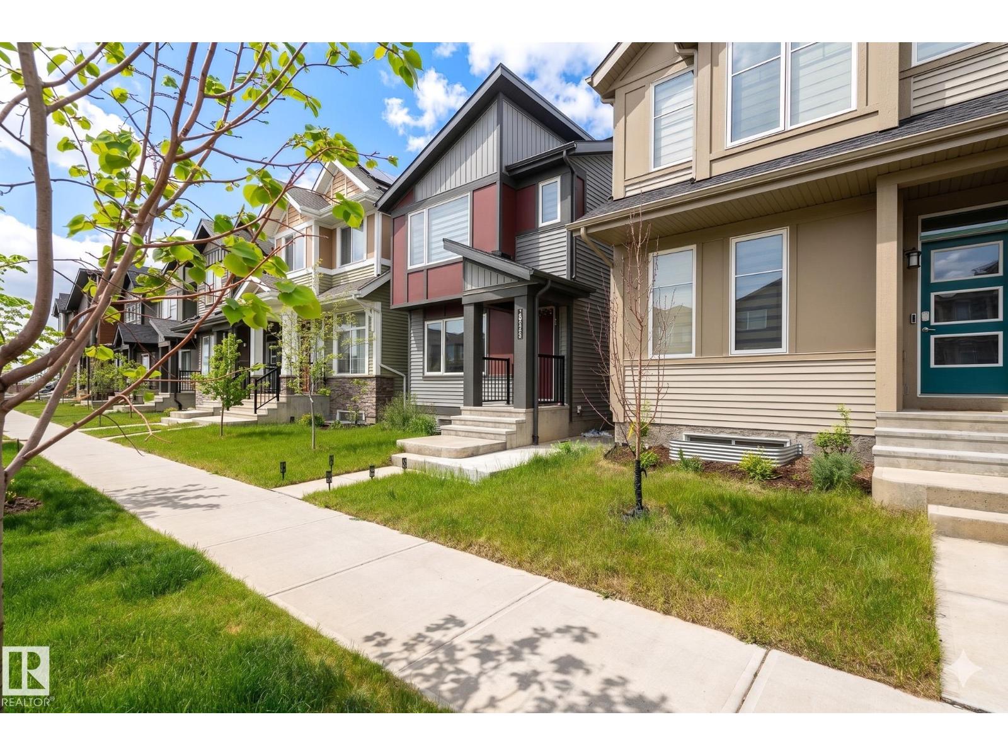
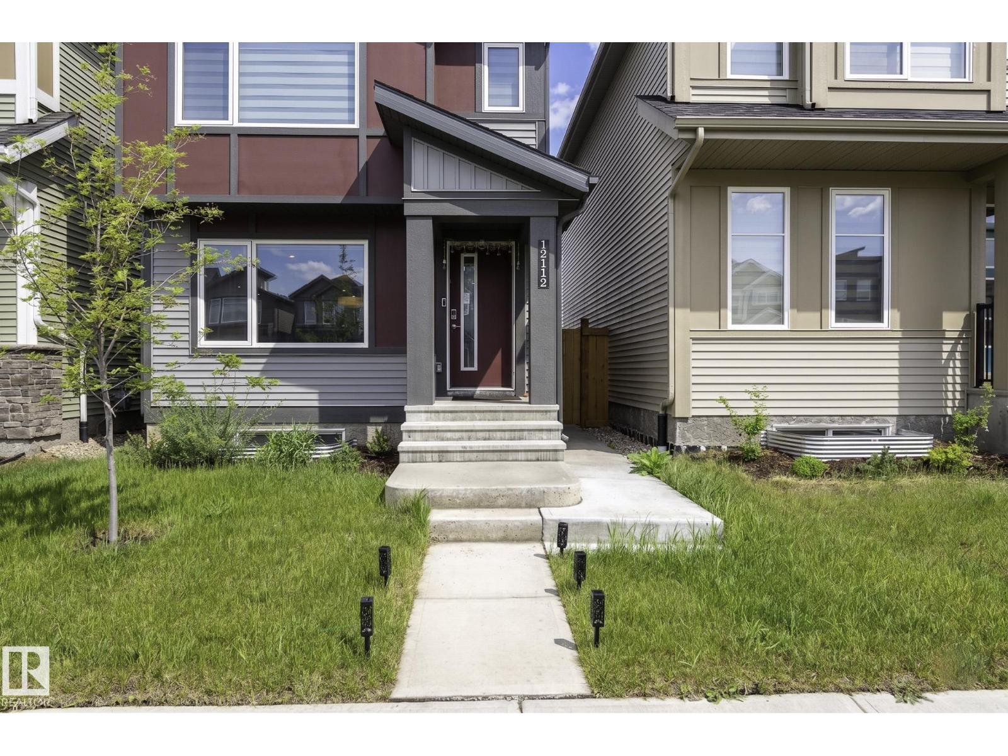
12112 35 AV SW, Edmonton
$459,000
Property Details
Bedrooms
3
Bathrooms
3
Square Feet
1,254 sqft
Lot Size
241.31 square meters
Year Built
2023
Type
house
MLS #
E4491989
About This Property
Step into a brighter lifestyle with this immaculate, two-year-old residence by Jayman Smart Homes. Designed with both aesthetics and sustainability in mind, this open-concept home features solar panels and a tankless water system engineered to save you hundreds of dollars a year. Clean air and comfort are guaranteed thanks to a high-efficiency furnace equipped with a UV light purification system. The southwest-facing windows bathe the living room in natural light. The kitchen features premium quartz countertops, upgraded cabinets, stainless steel appliances, and sleek soft-close cabinetry. Upstairs, the primary retreat offers a private sanctuary with its own ensuite and walk-in closet, complemented by two additional bedrooms. The basement features a separate side entrance and bathroom rough-ins, offering an incredible canvas for future development. Complete with a large rear deck and a double garage, this home offers unparalleled convenience near schools, shopping, future South LRT and YEG airport access. (id:66070)
Features & Amenities
3 Bedrooms
3 Bathrooms
Reading / Office Nook
Ensuite
Double Garage
Quartz Countertops
Forced Air
Separate Entrance
New Furnace
Interested in this property?
Fill out the form and an agent will be in touch.
Mortgage Calculator
Estimated Monthly Payment
$2,255
Principal & Interest
Loan Amount
$367,200
Total Interest
$309,279
* Estimate only. Does not include property taxes, insurance, or CMHC premiums. Contact your lender for a full pre-approval.
Similar Listings
Comparable homes in Edmonton you may also like
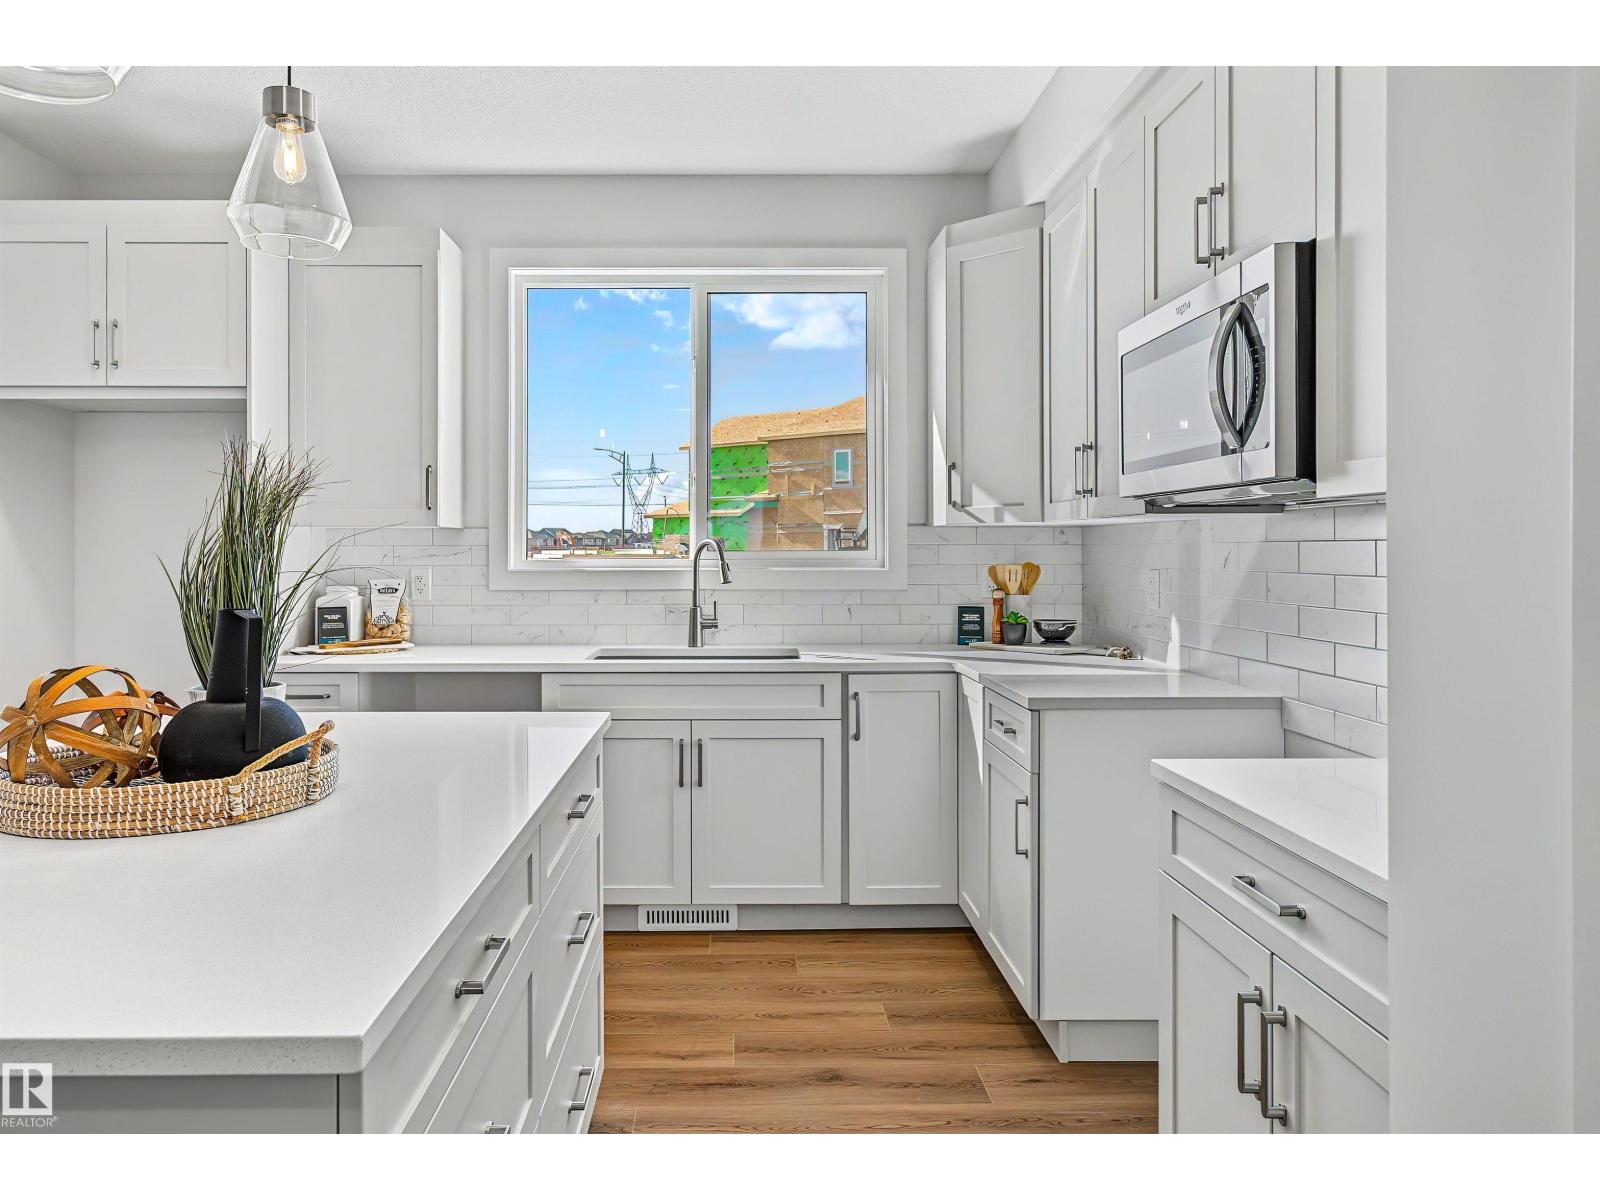
$459,900
3028 192 ST NW, Edmonton
3028 192 ST NW, Edmonton
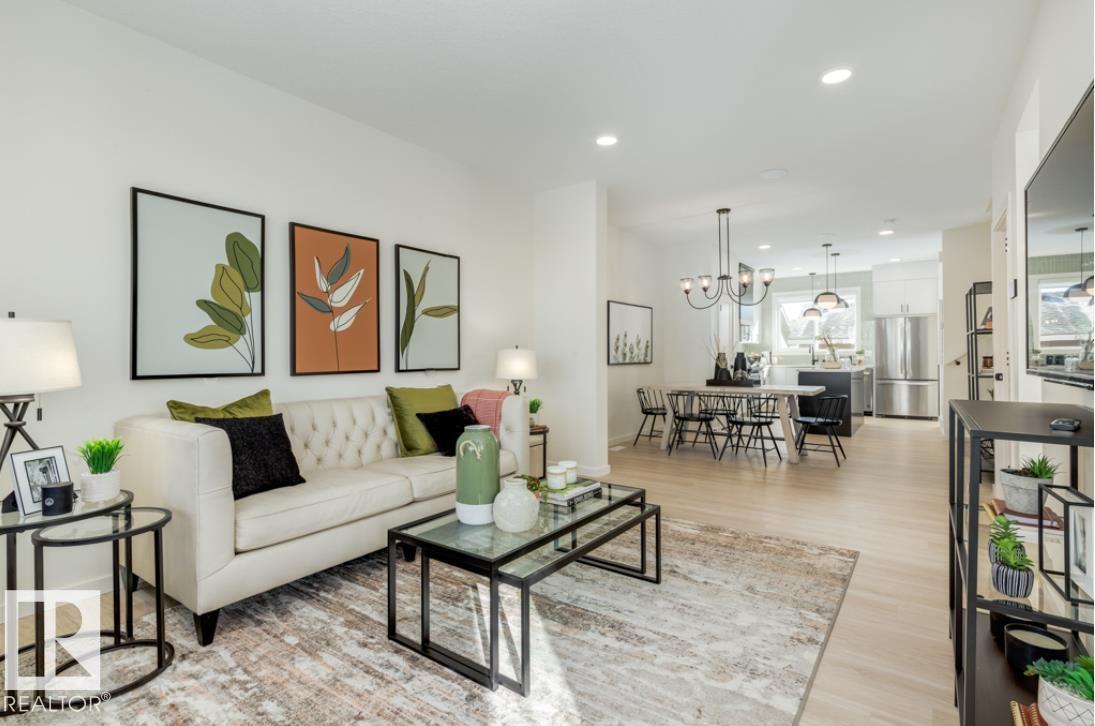
$459,800
2040 194 Street NW, Edmonton
2040 194 Street NW, Edmonton
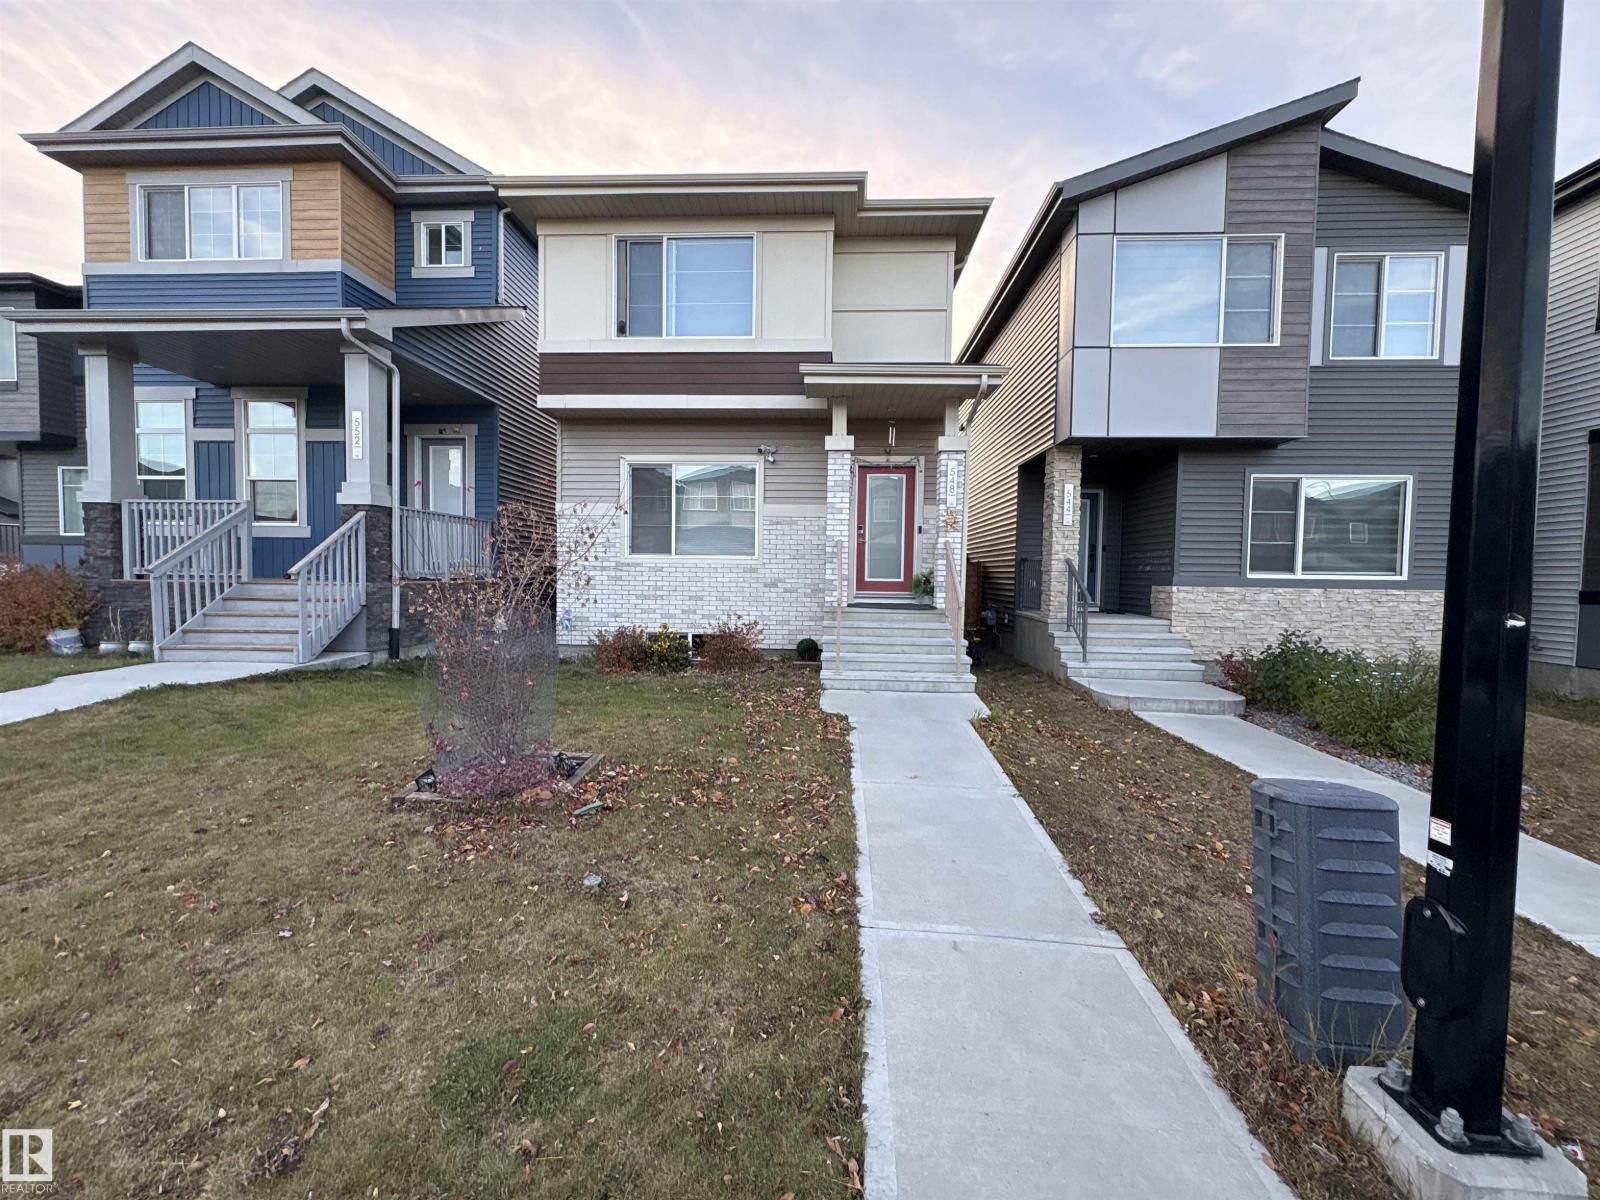
$459,900
548 35 Street SW SW, Edmonton
548 35 Street SW SW, Edmonton
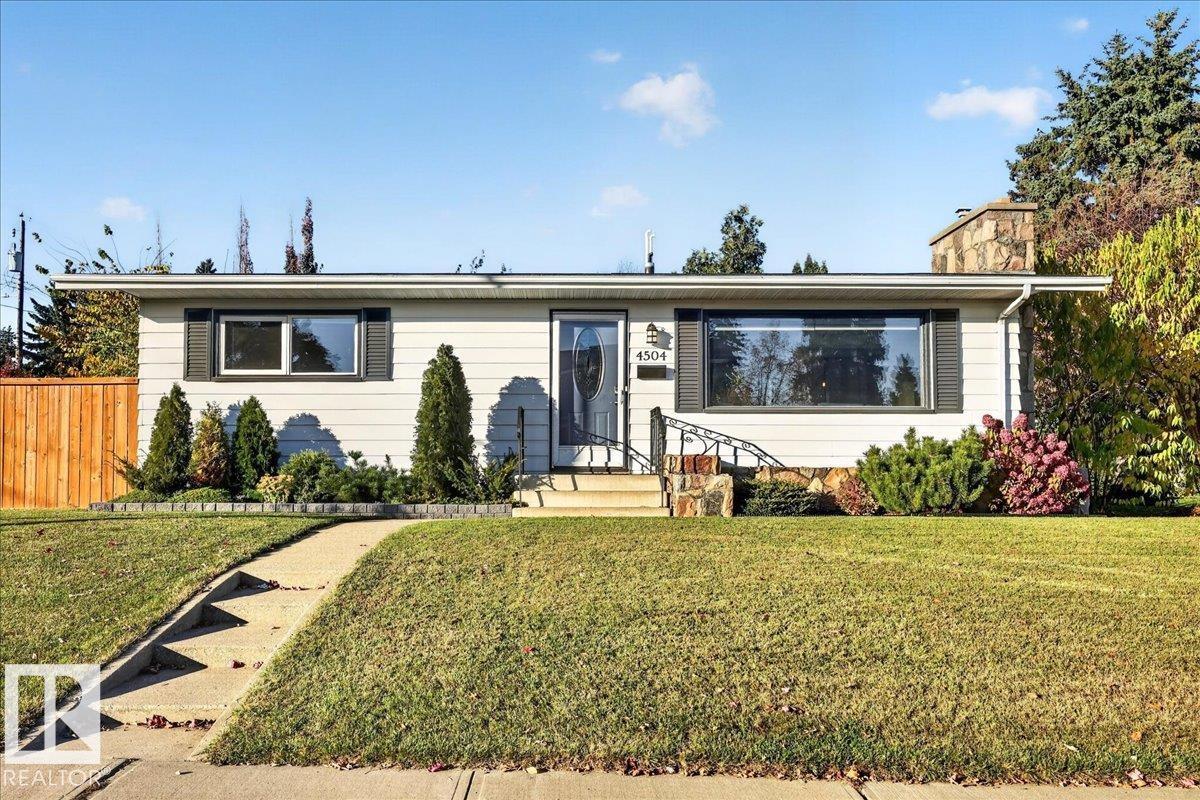
$459,900
4504 105A AV NW, Edmonton
4504 105A AV NW, Edmonton
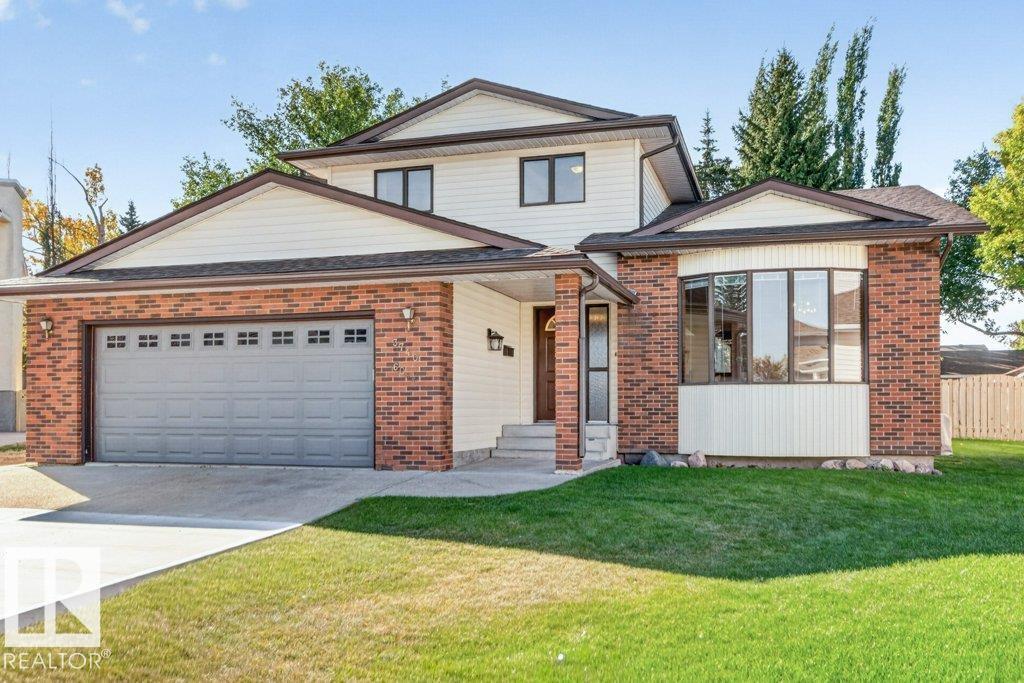
$461,500
3740 60 ST NW, Edmonton
3740 60 ST NW, Edmonton
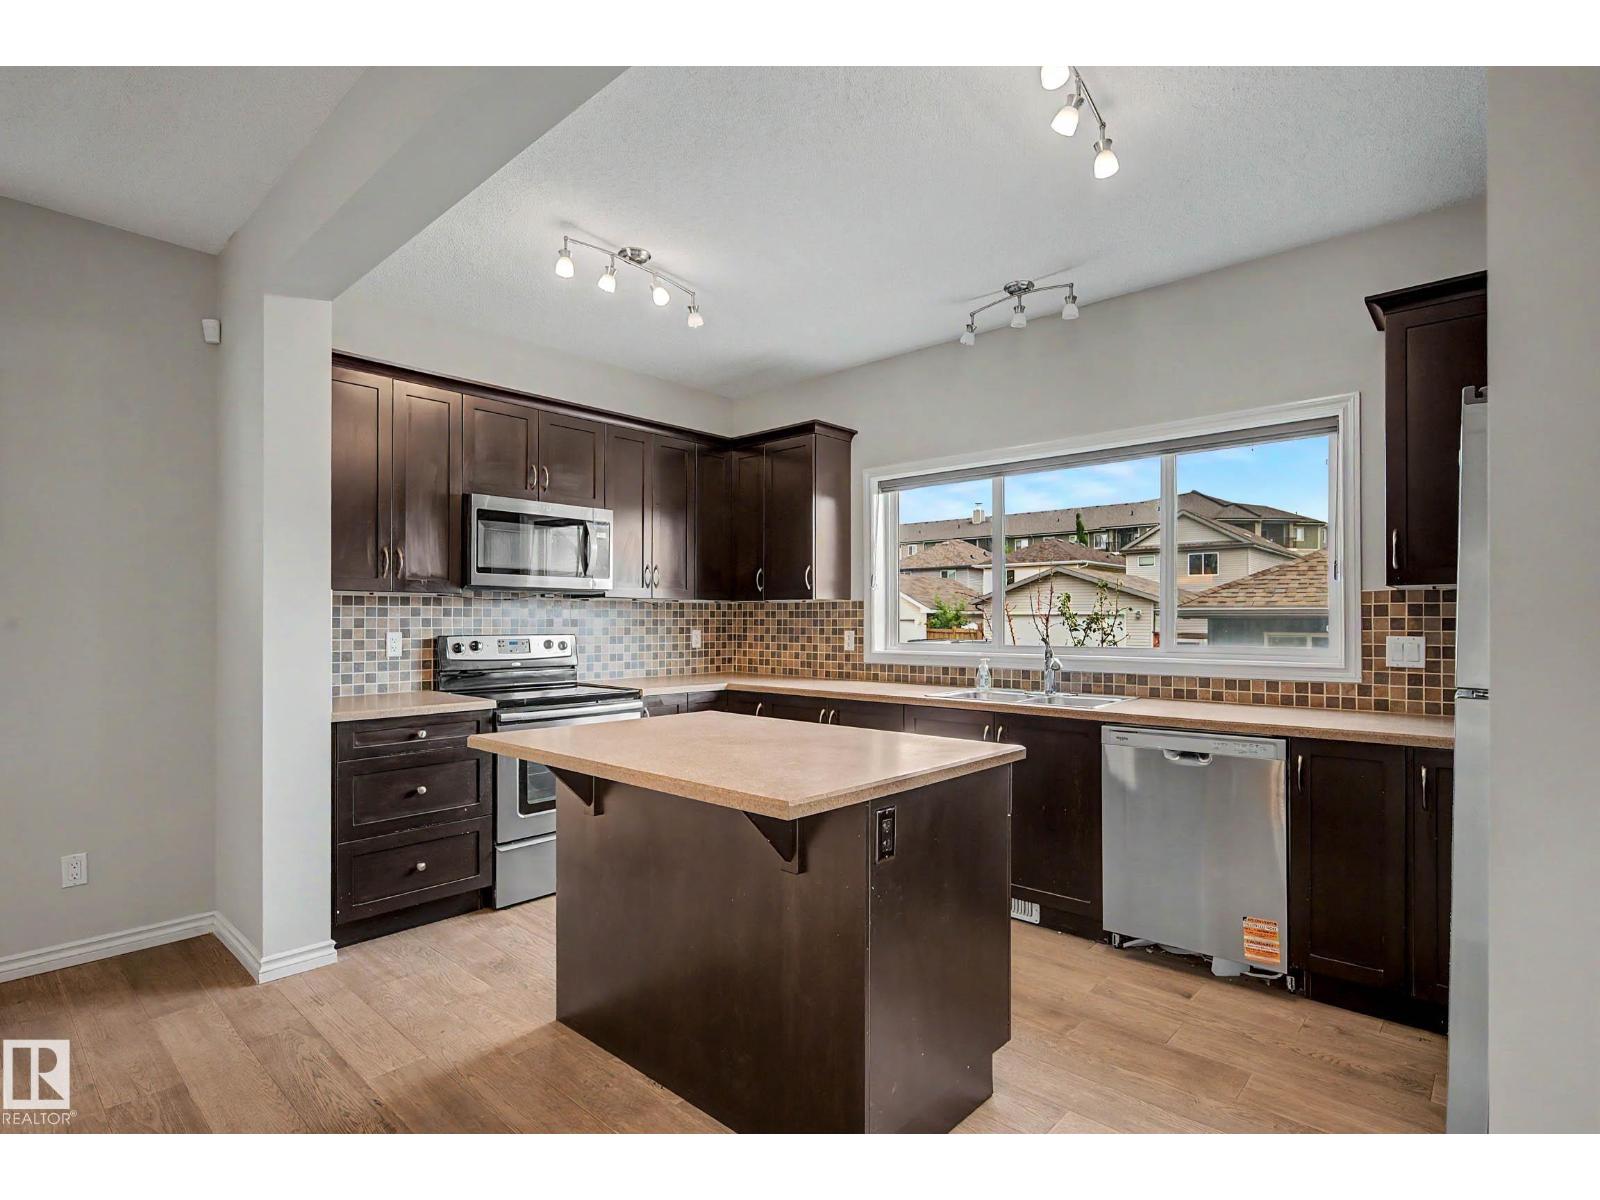
$459,900
608 MCDONOUGH LI NW, Edmonton
608 MCDONOUGH LI NW, Edmonton
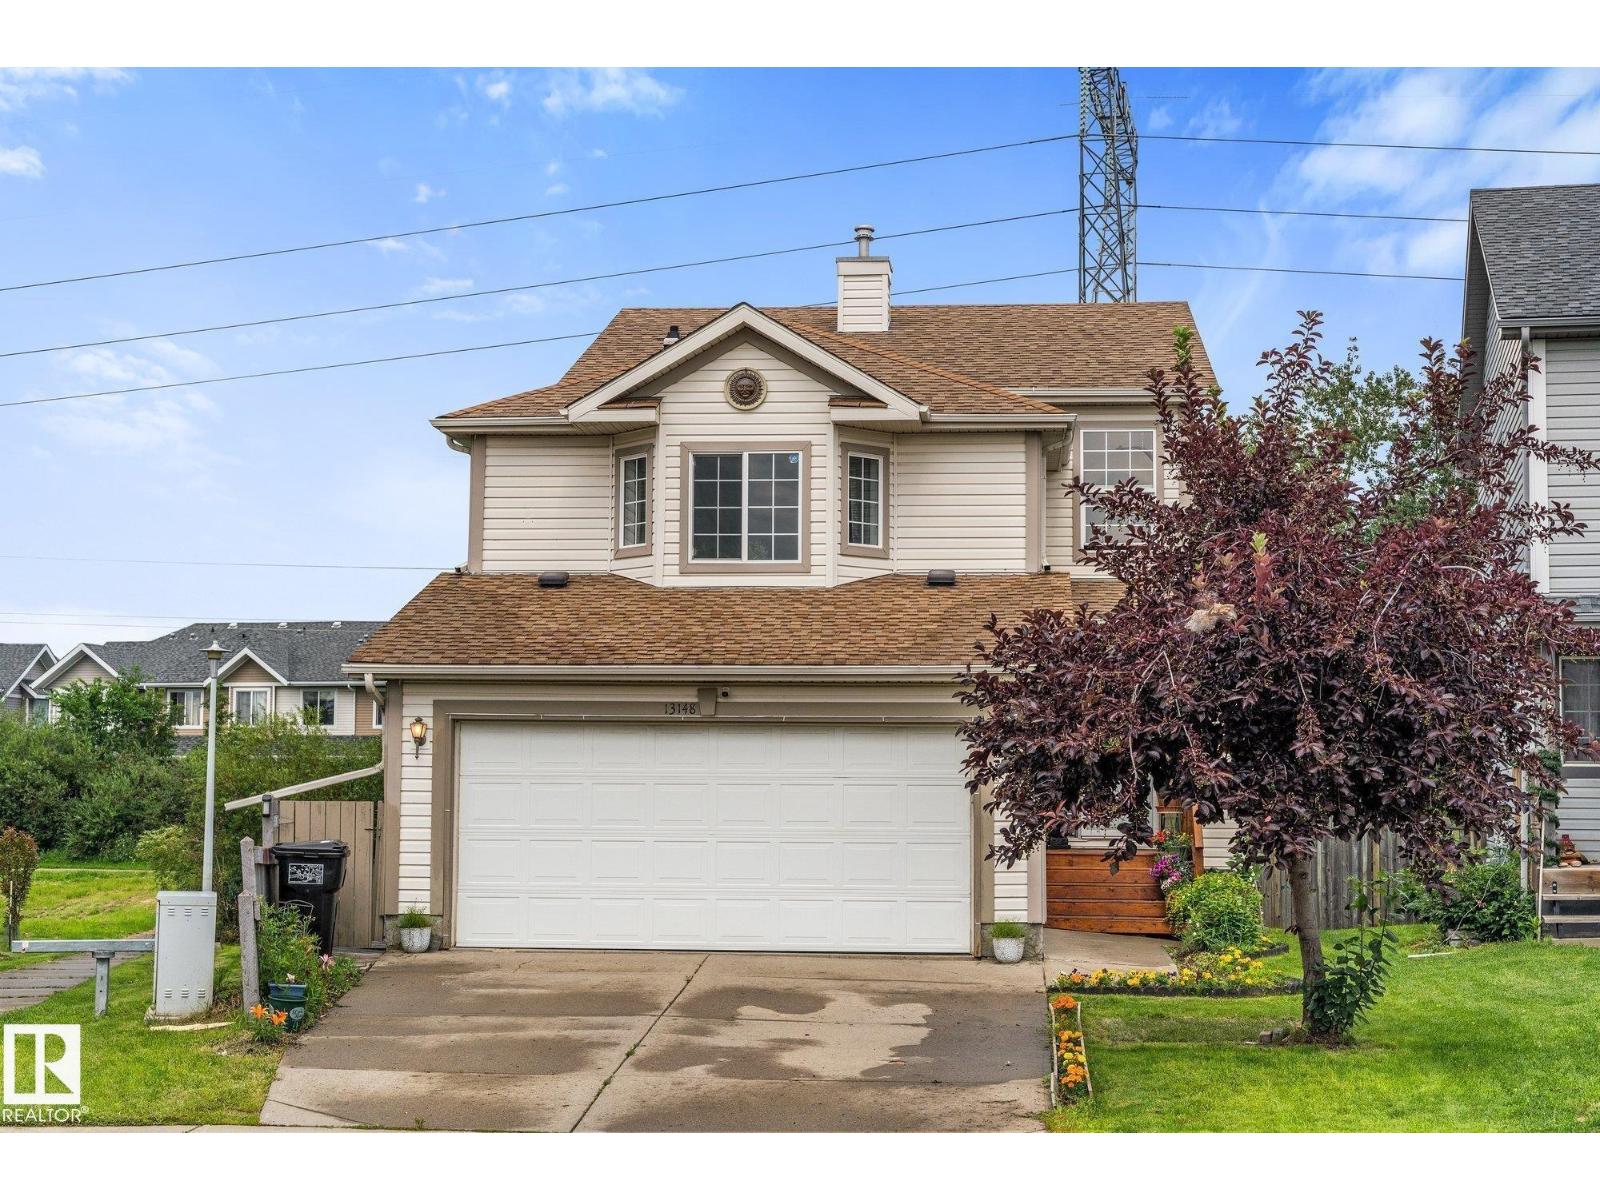
$459,900
13148 151 AV NW, Edmonton
13148 151 AV NW, Edmonton
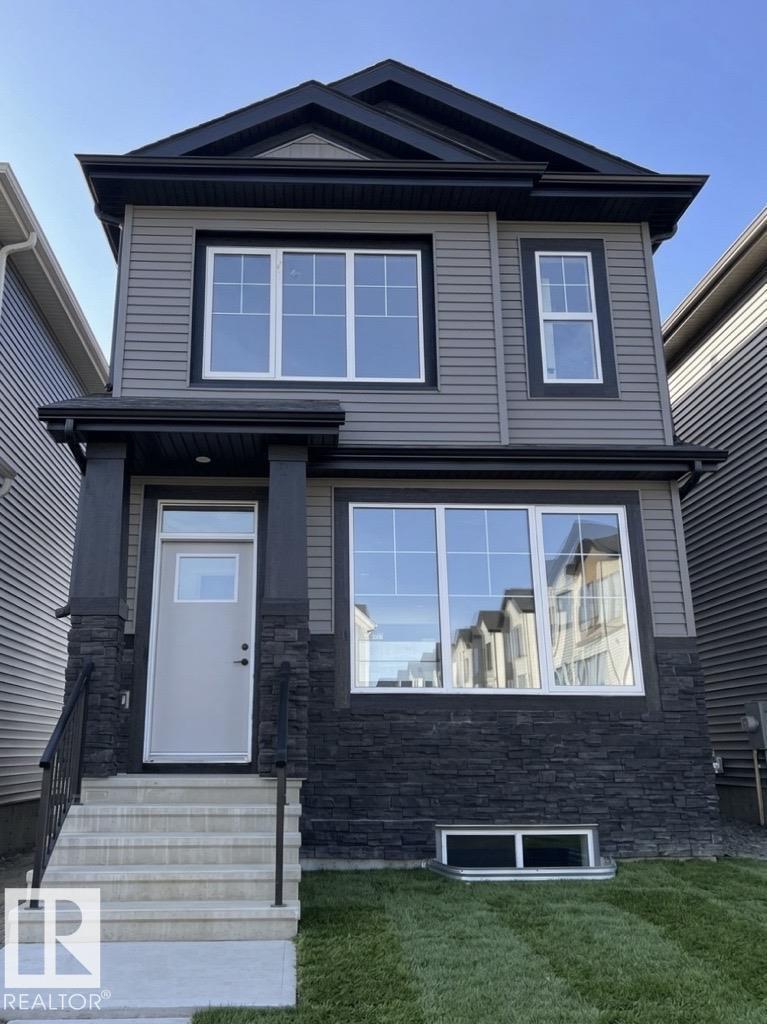
$459,900
8148 228 ST NW, Edmonton
8148 228 ST NW, Edmonton
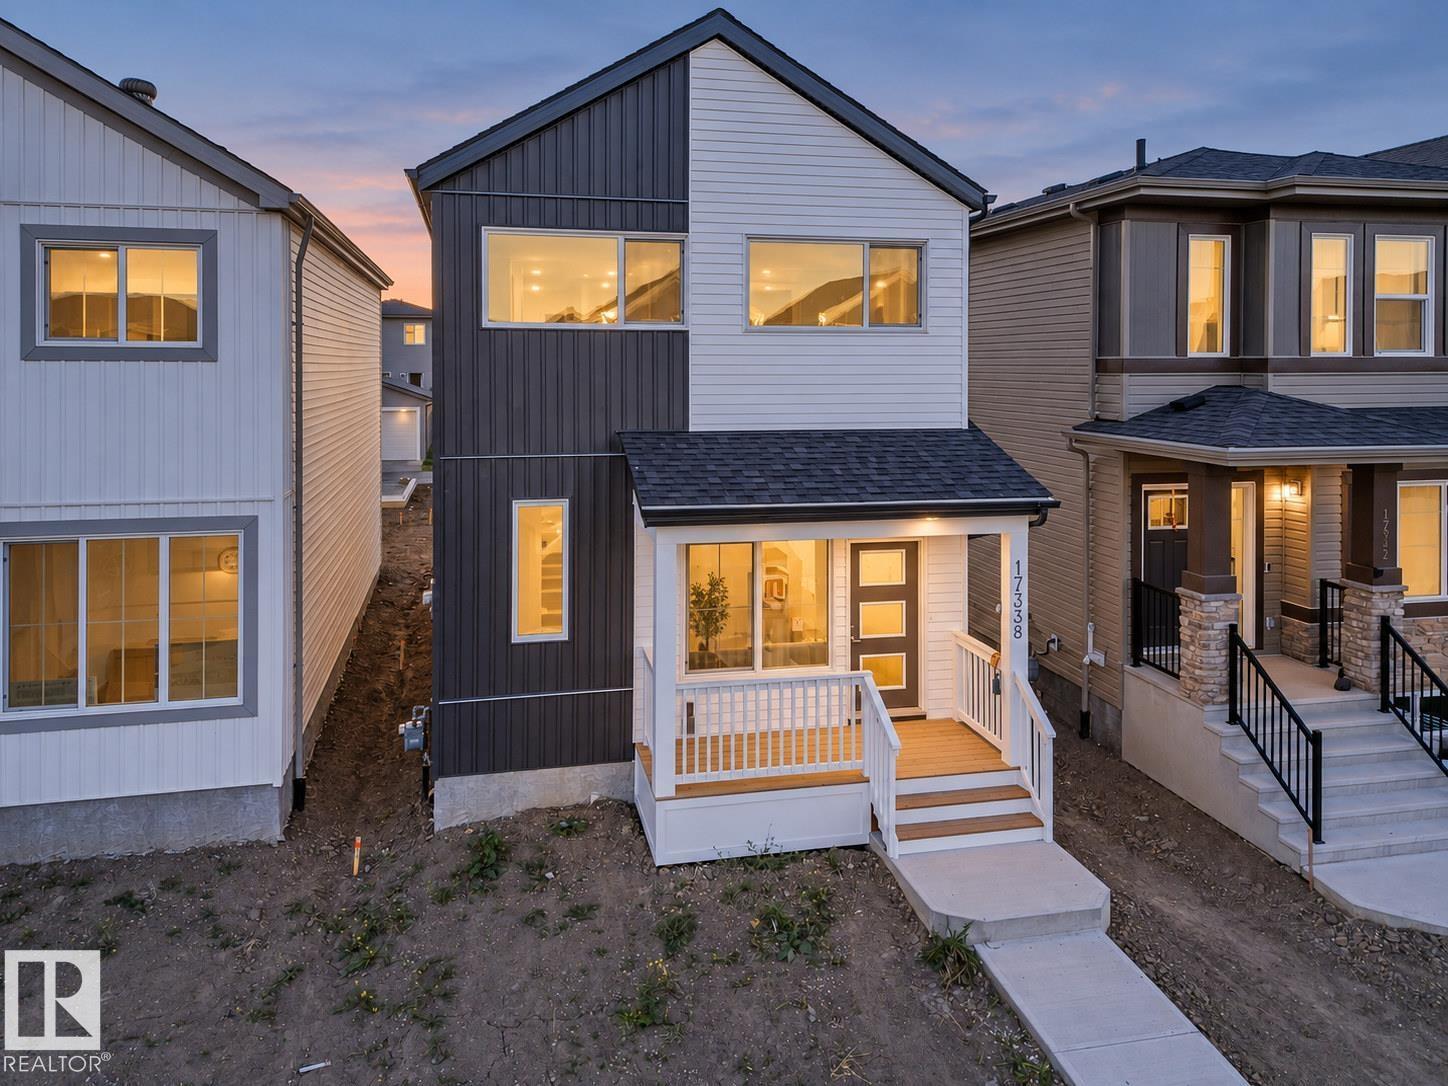
$460,000
17338 6 A ST NE, Edmonton
17338 6 A ST NE, Edmonton
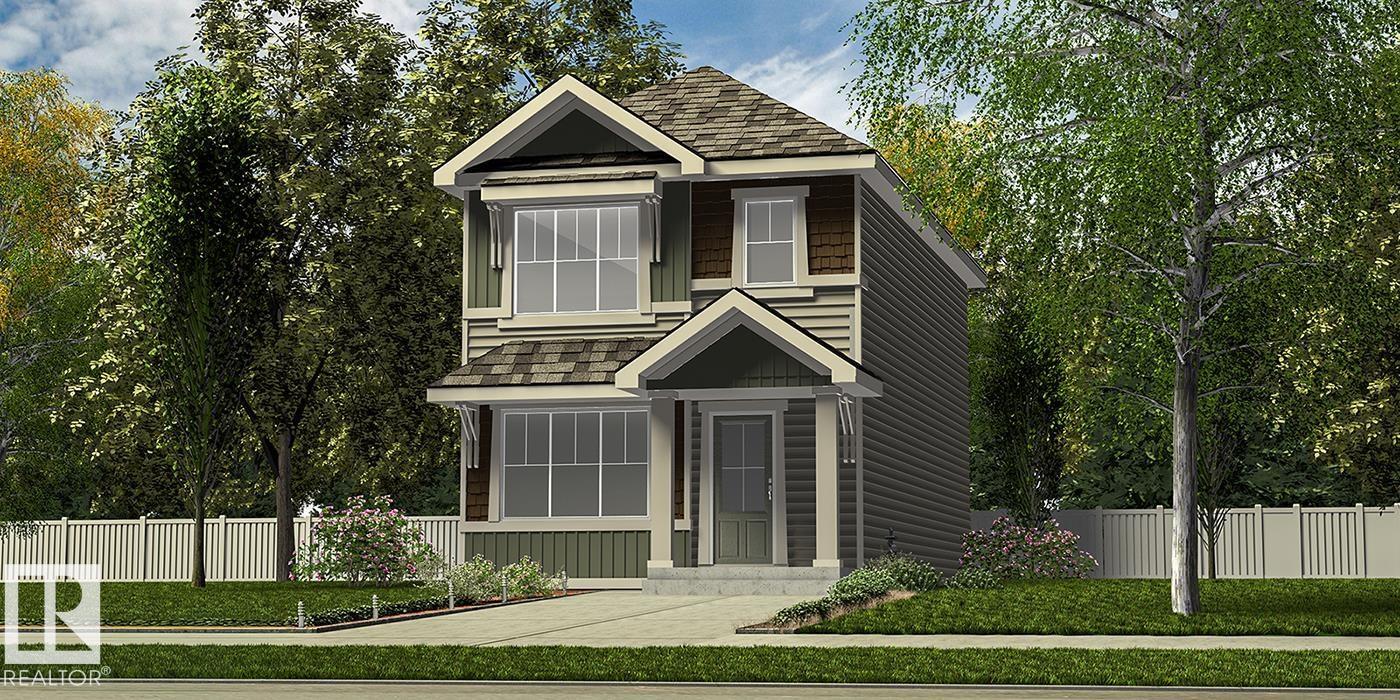
$457,600
2020 211 ST NW, Edmonton
2020 211 ST NW, Edmonton