
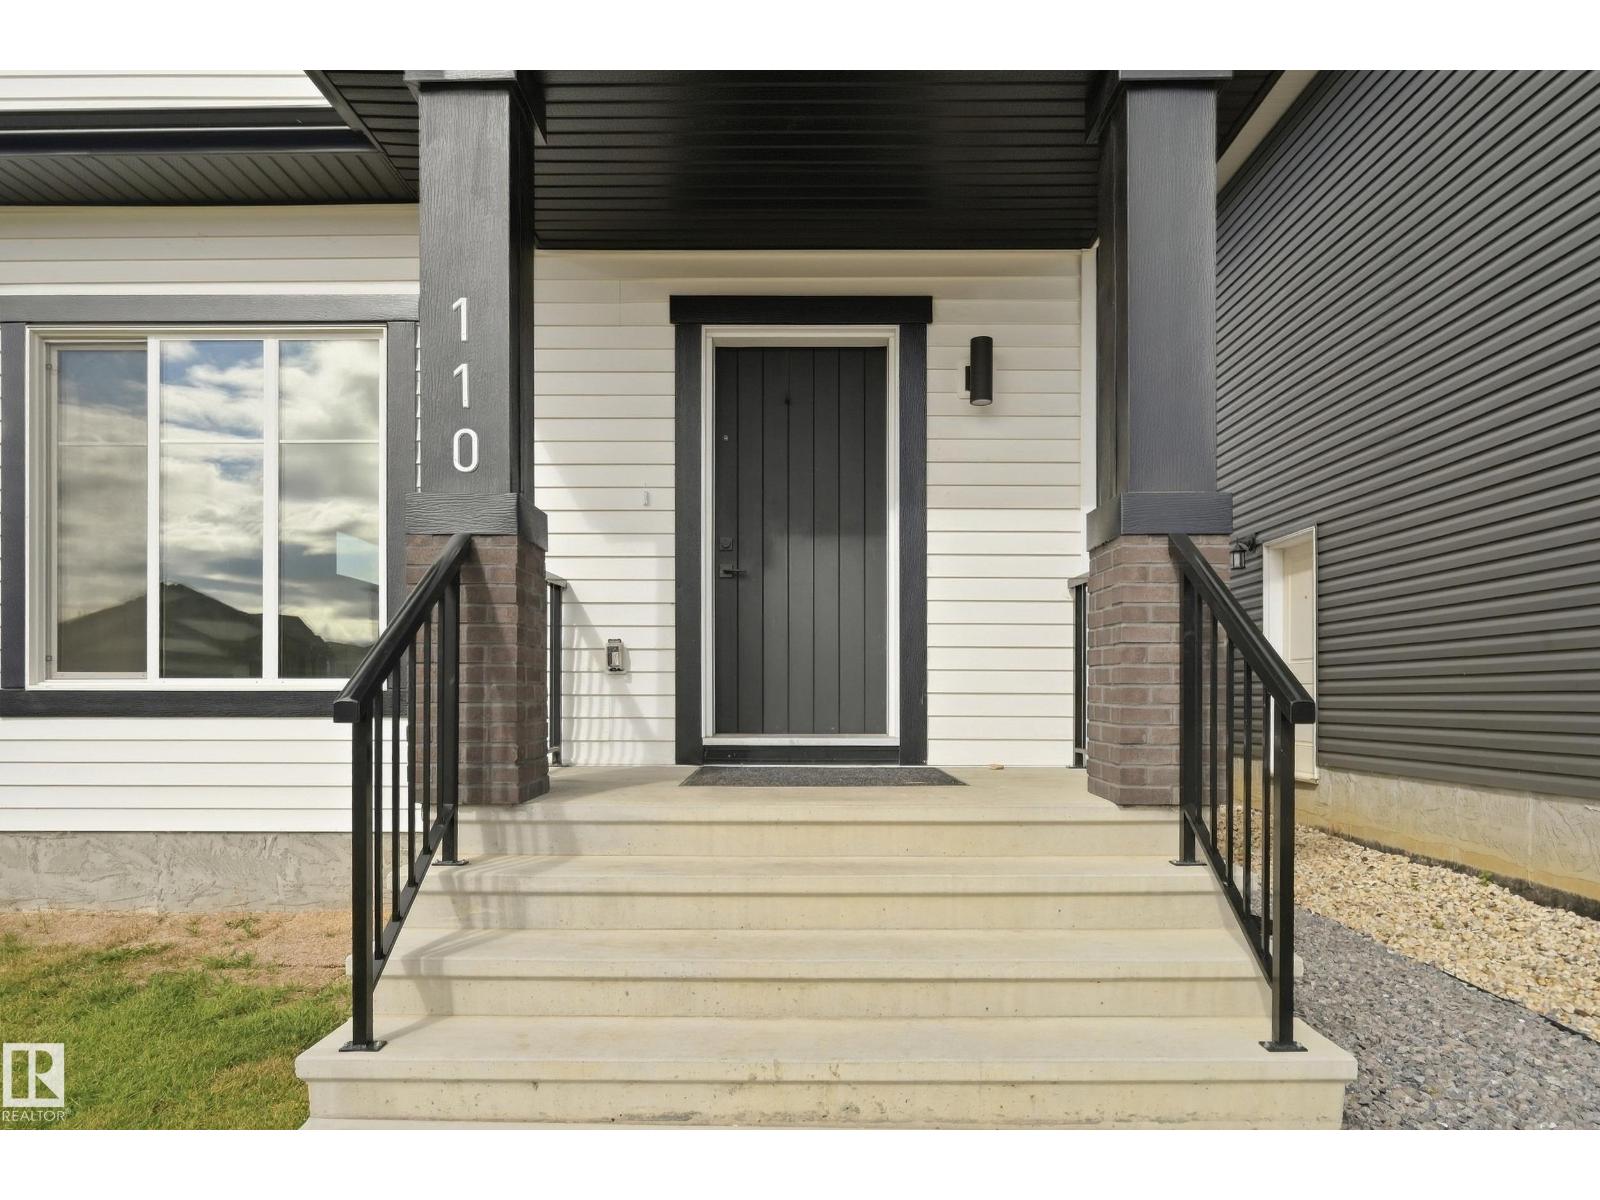
110 Kidd CR, Leduc
$444,900
Property Details
Bedrooms
3
Bathrooms
3
Square Feet
1,434 sqft
Lot Size
463.6 square meters
Year Built
2022
Type
house
MLS #
E4508840
About This Property
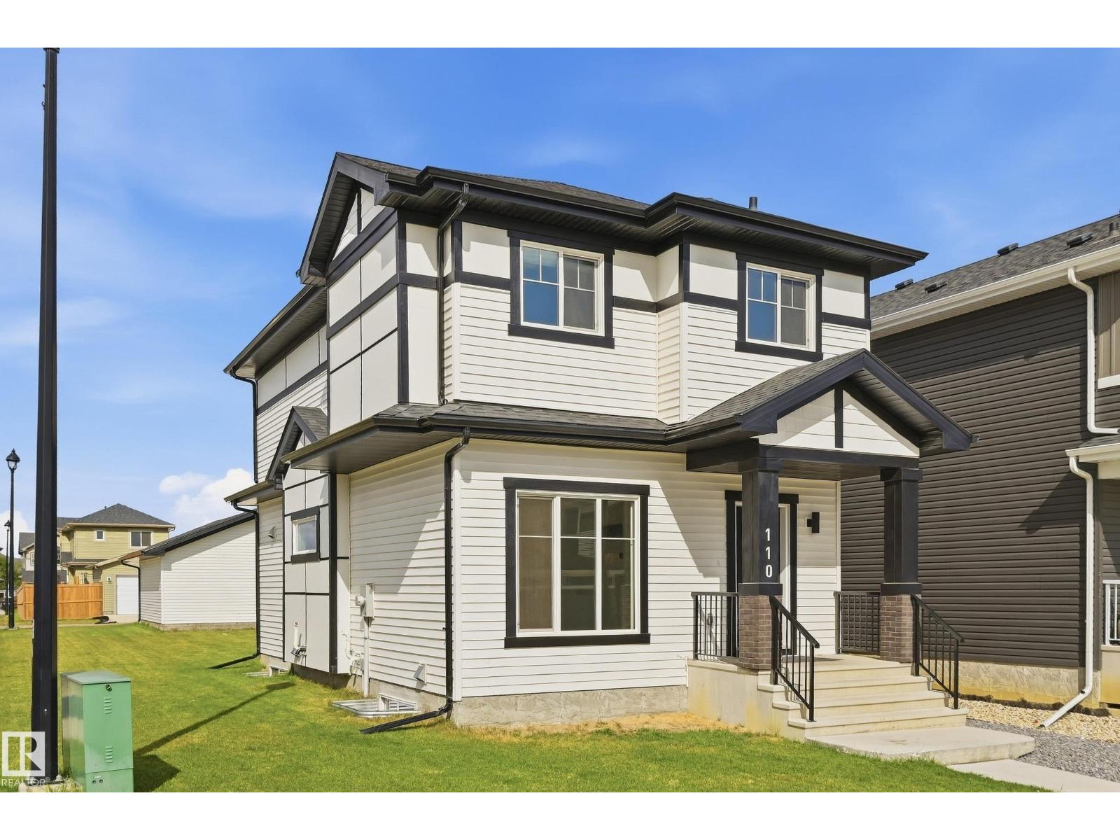
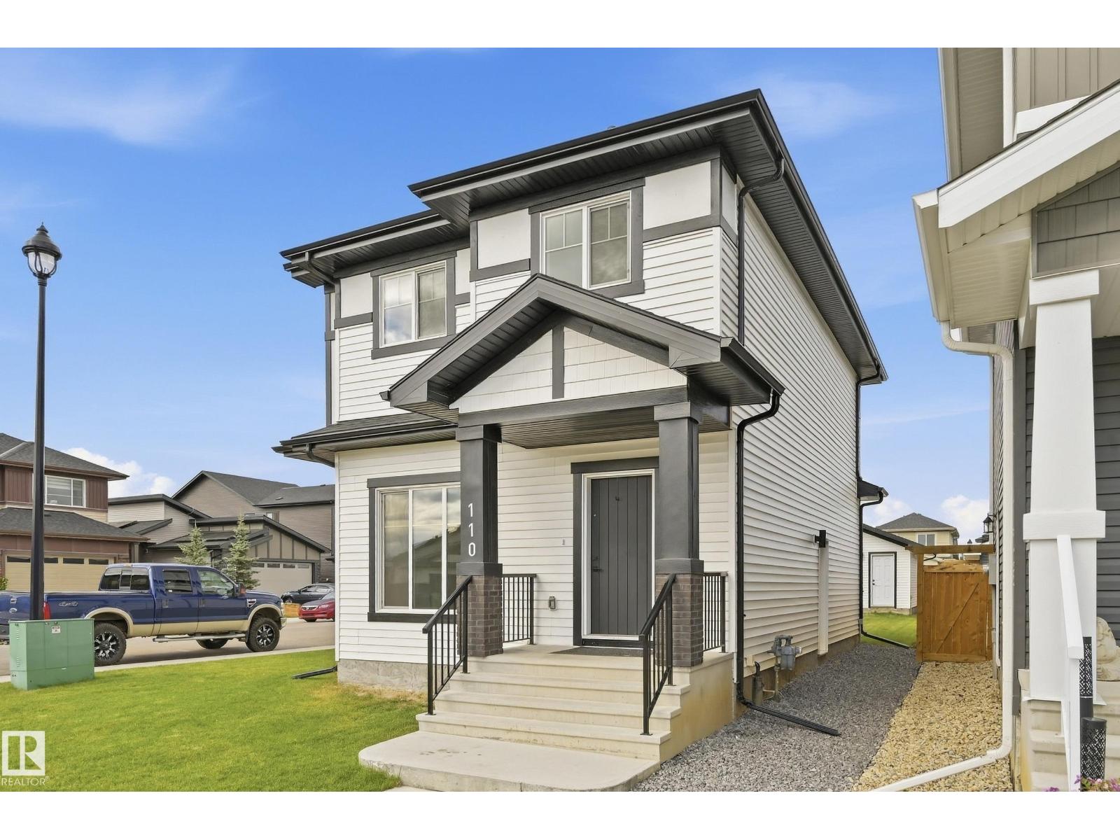
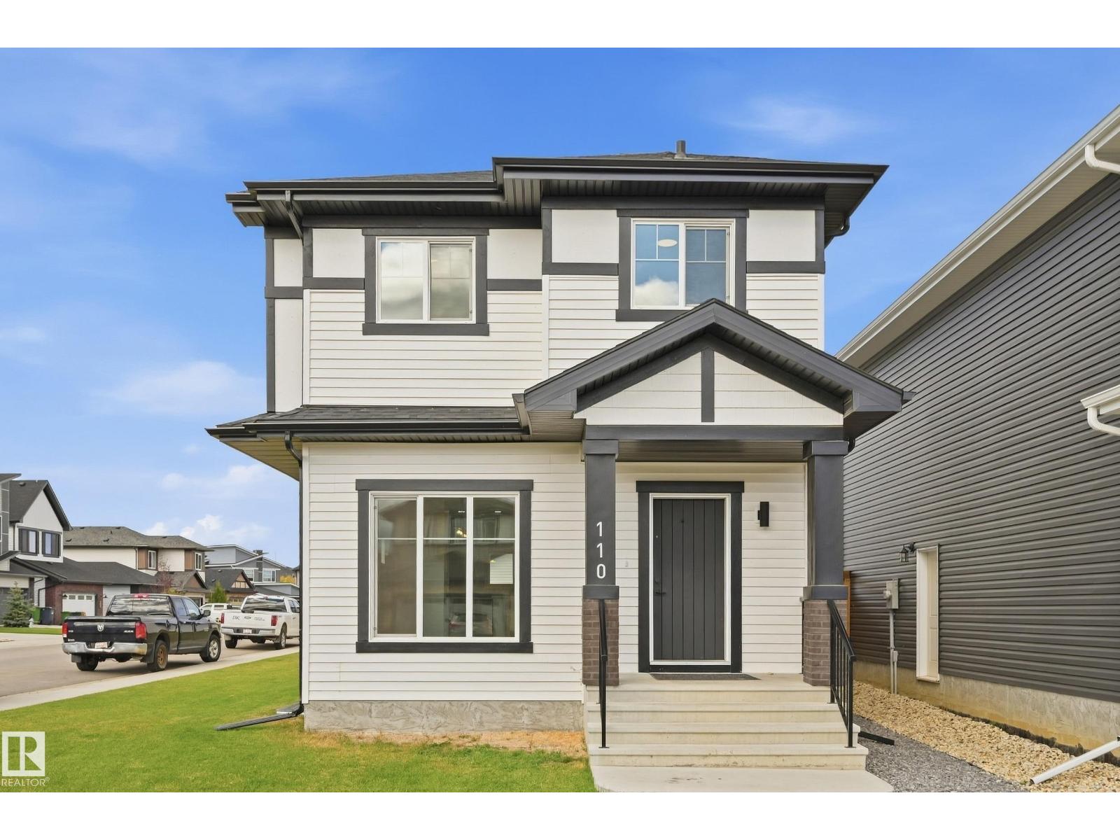
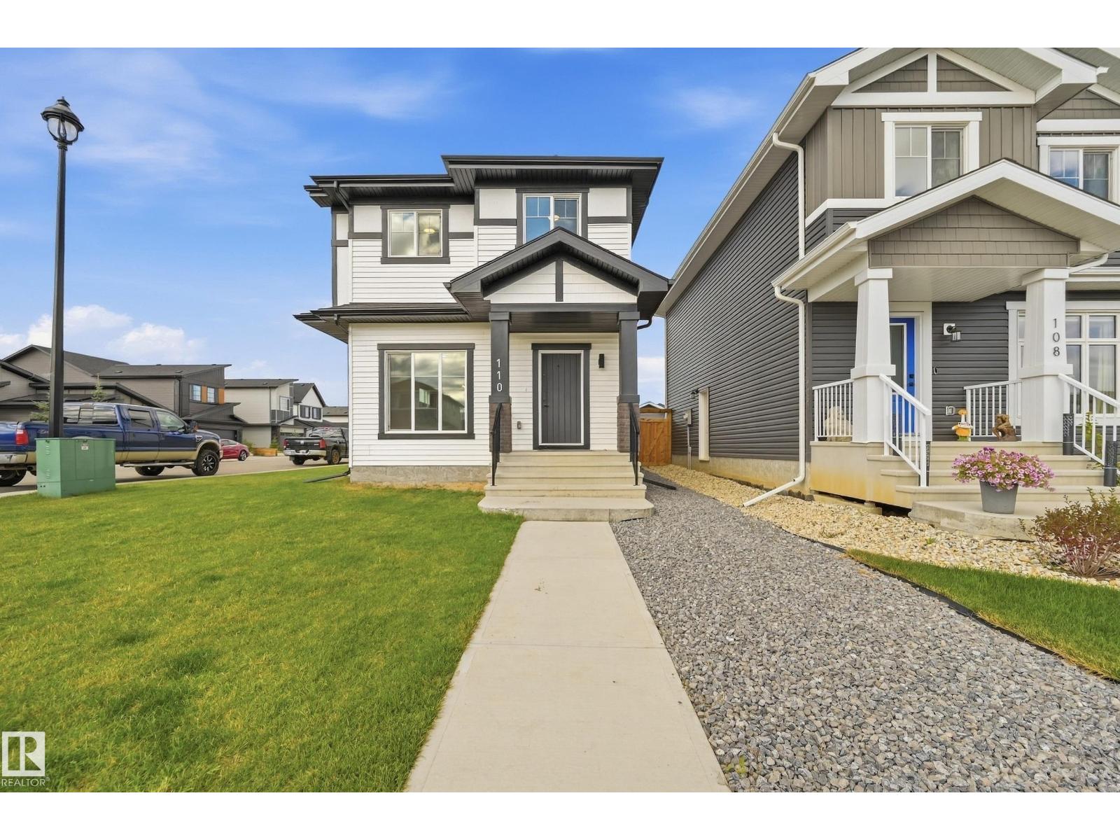
Welcome to this beautiful 2-storey home situated on a quiet corner lot in desirable West Haven Park! The bright, open-concept main floor features stylish vinyl plank flooring and a modern kitchen complete with quartz countertops, contemporary cabinetry, island with seating, low-profile microwave hood fan and pantry. A separate entrance provides added convenience and future potential. Upstairs offers 3 spacious bedrooms, including a primary retreat with a walk-in closet and 3-piece ensuite featuring a walk-in shower and quartz countertop. A convenient upper-level laundry closet adds to the functionality of this well-designed home. Quartz countertops continue throughout for a cohesive, modern finish. Enjoy the partially fenced backyard, fully landscaped with a natural gas BBQ hookup. The unfinished basement provides plenty of opportunity to create additional living space to suit your needs. A spacious 20' x 19.5' double detached garage completes this fantastic home. A wonderful home in a great community! (id:66070)
Features & Amenities
3 Bedrooms
3 Bathrooms
Corner Lot
Ensuite
Double Garage
Quartz Countertops
Landscaped Yard
Fireplace
Forced Air
Fully Finished Basement
Laundry Room
Separate Entrance
Fenced Back Yard
Interested in this property?
Fill out the form and an agent will be in touch.
Mortgage Calculator
Estimated Monthly Payment
$2,186
Principal & Interest
Loan Amount
$355,920
Total Interest
$299,778
* Estimate only. Does not include property taxes, insurance, or CMHC premiums. Contact your lender for a full pre-approval.
Similar Listings
Comparable homes in Leduc you may also like
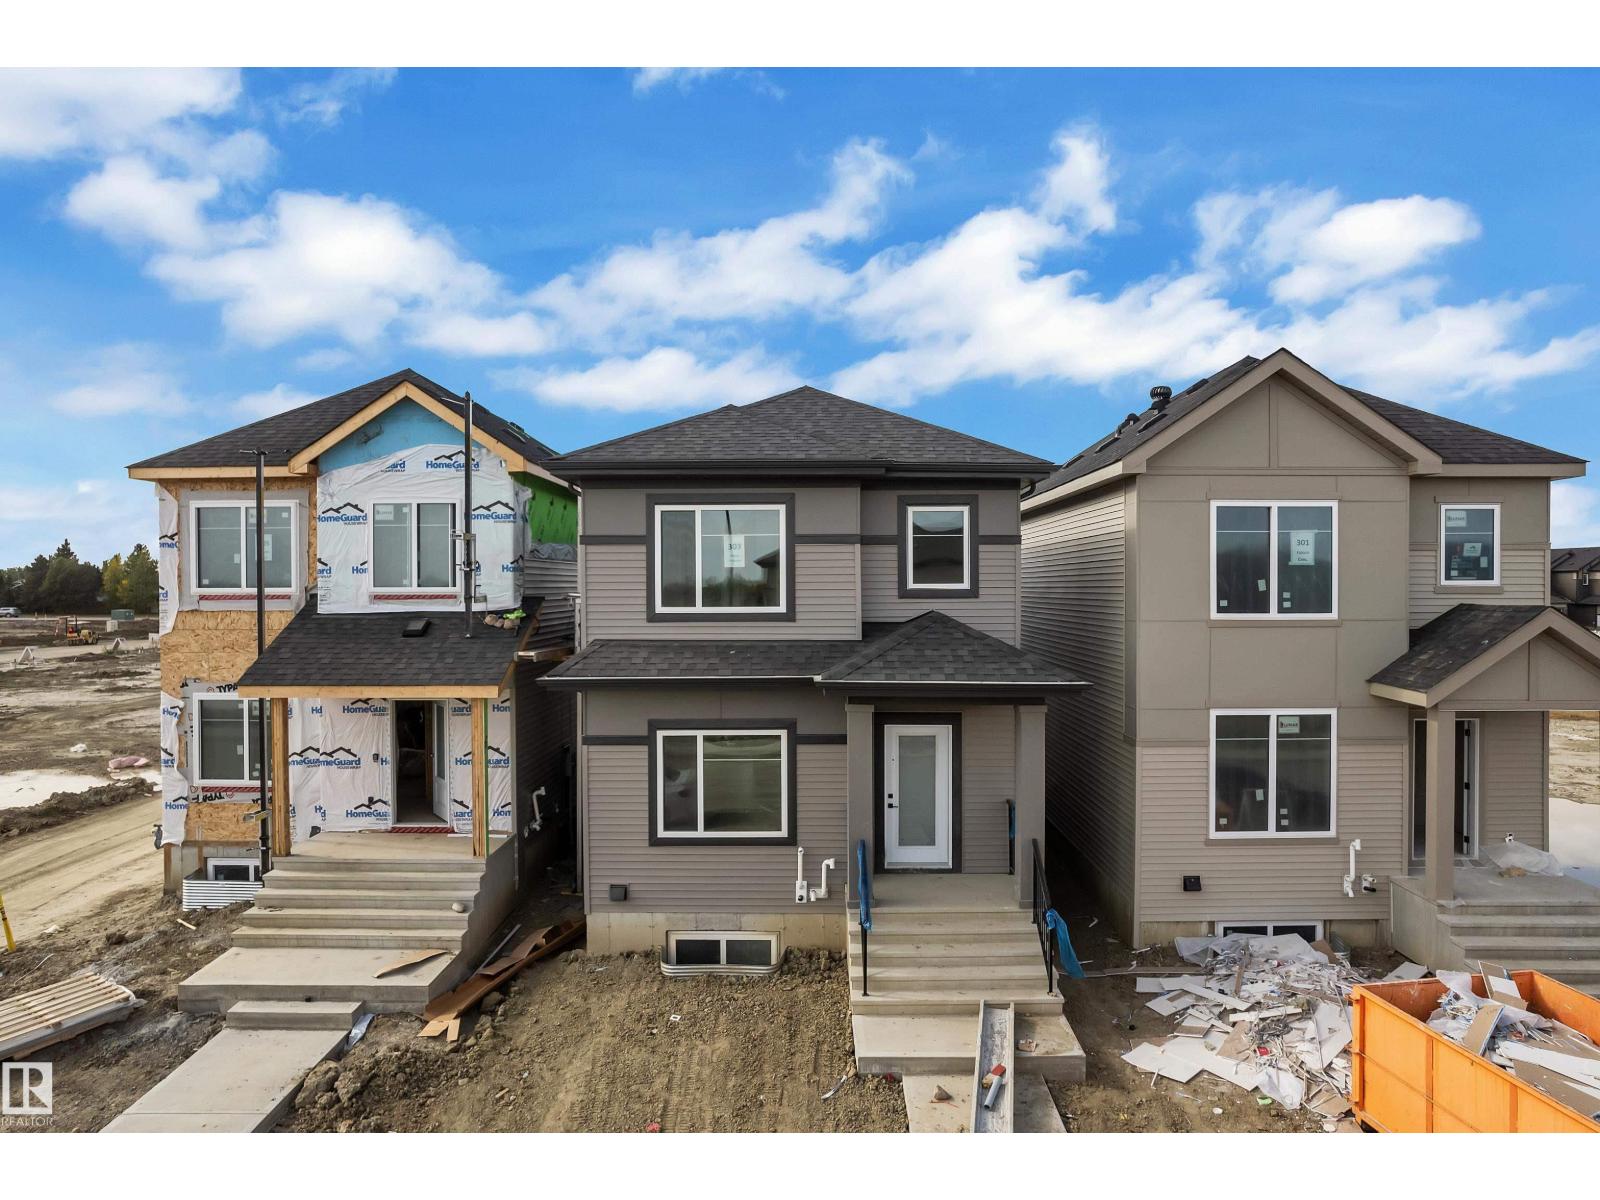
$449,000
303 Falcon CR, Leduc
303 Falcon CR, Leduc
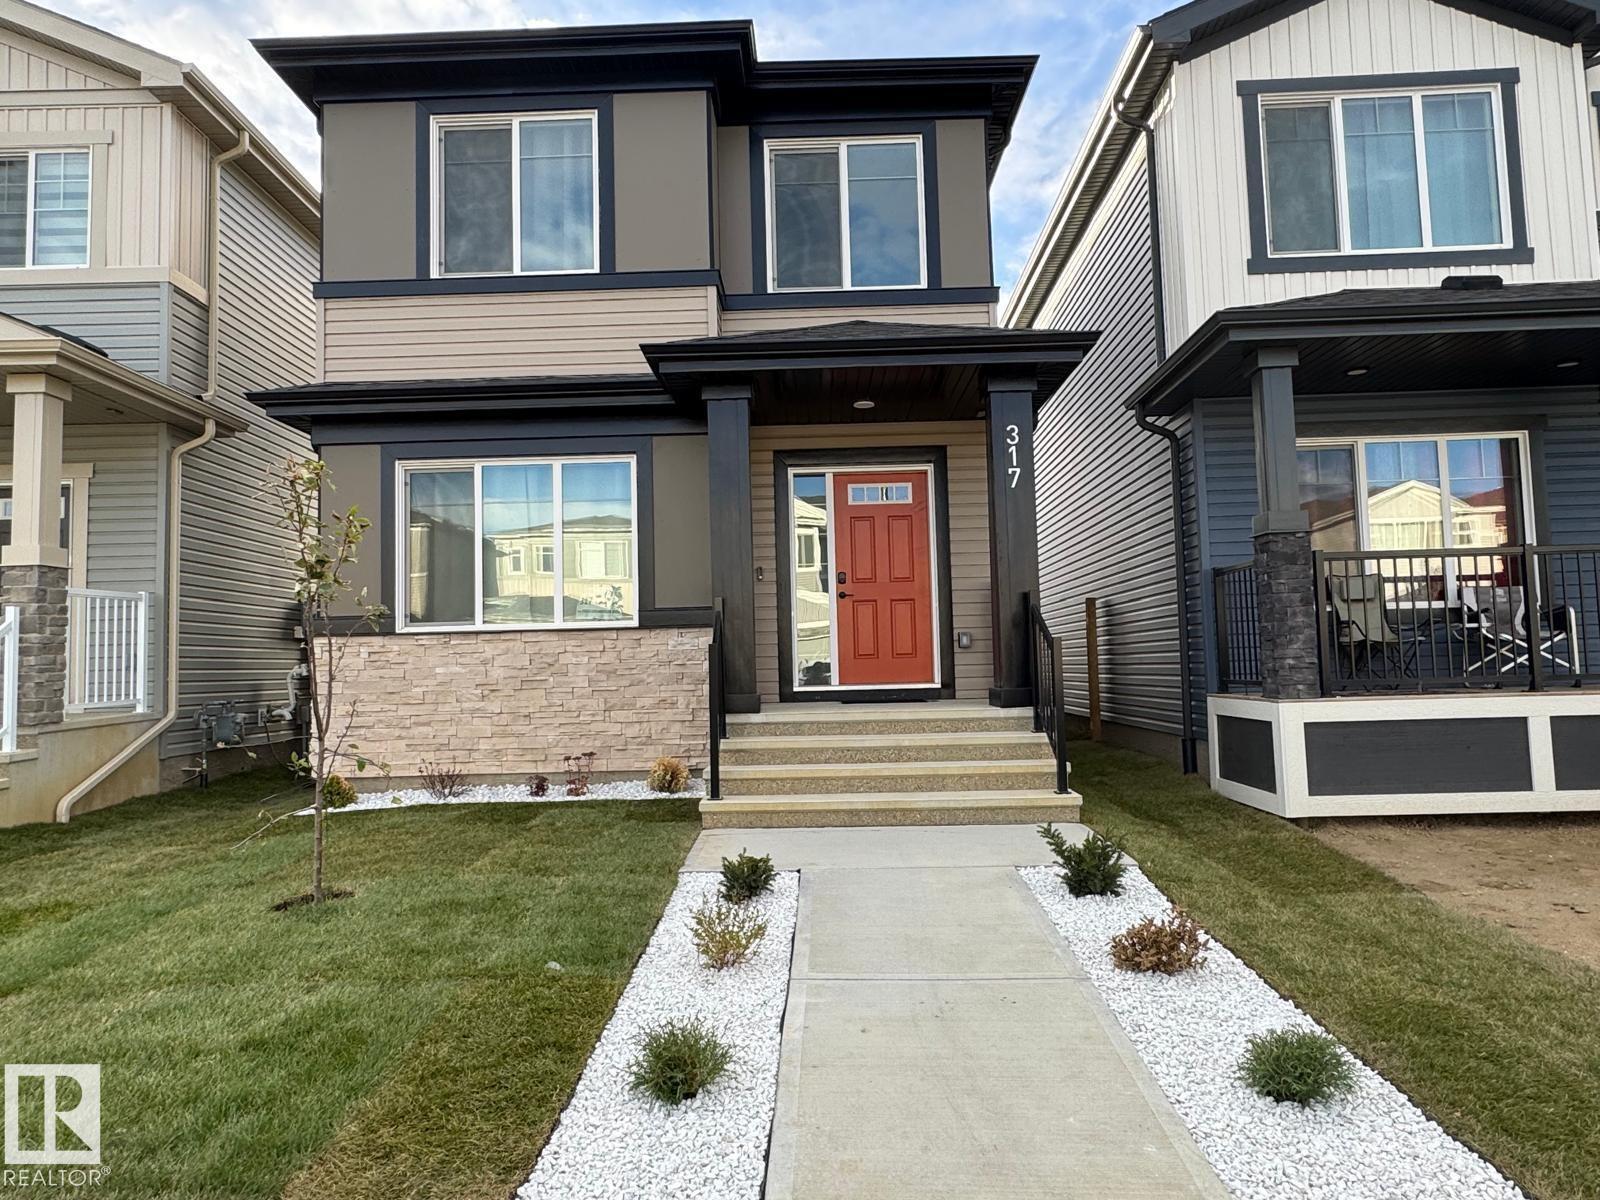
$449,999
317 JUNIPER CV, Leduc
317 JUNIPER CV, Leduc
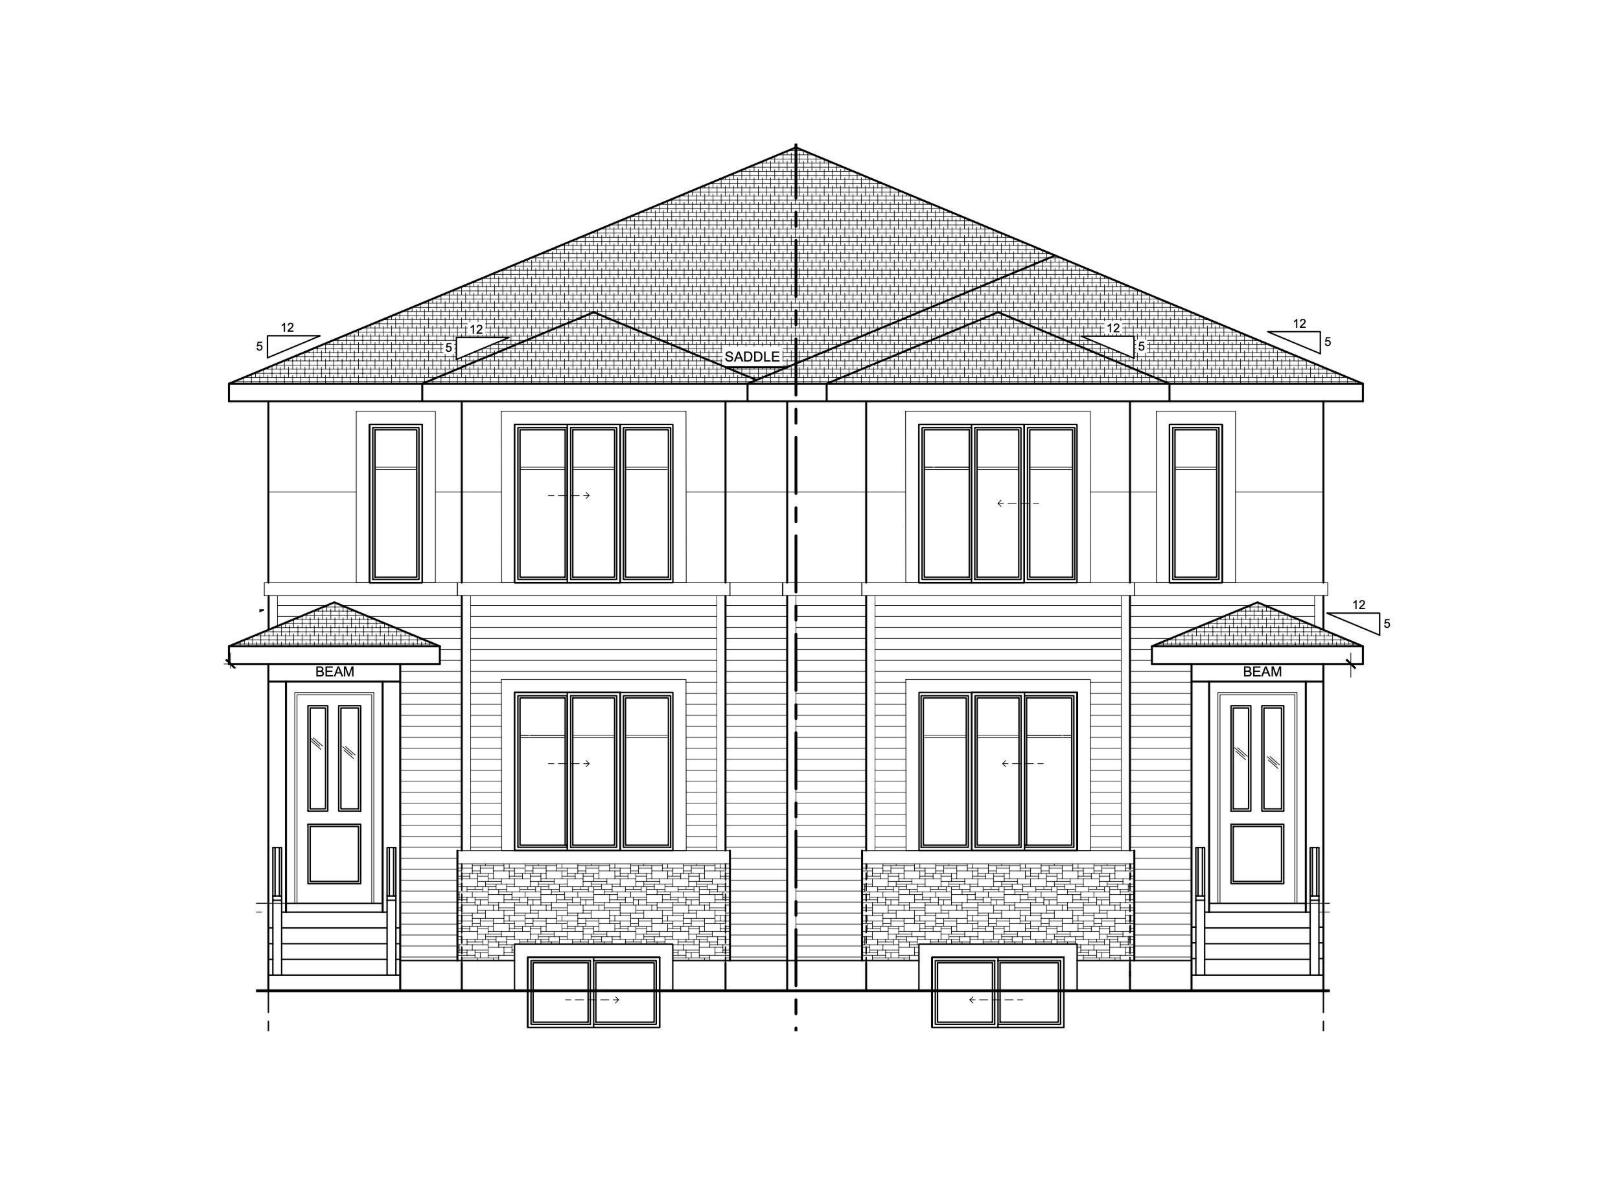
$450,000
436 Robinson Boulevard, Leduc
436 Robinson Boulevard, Leduc
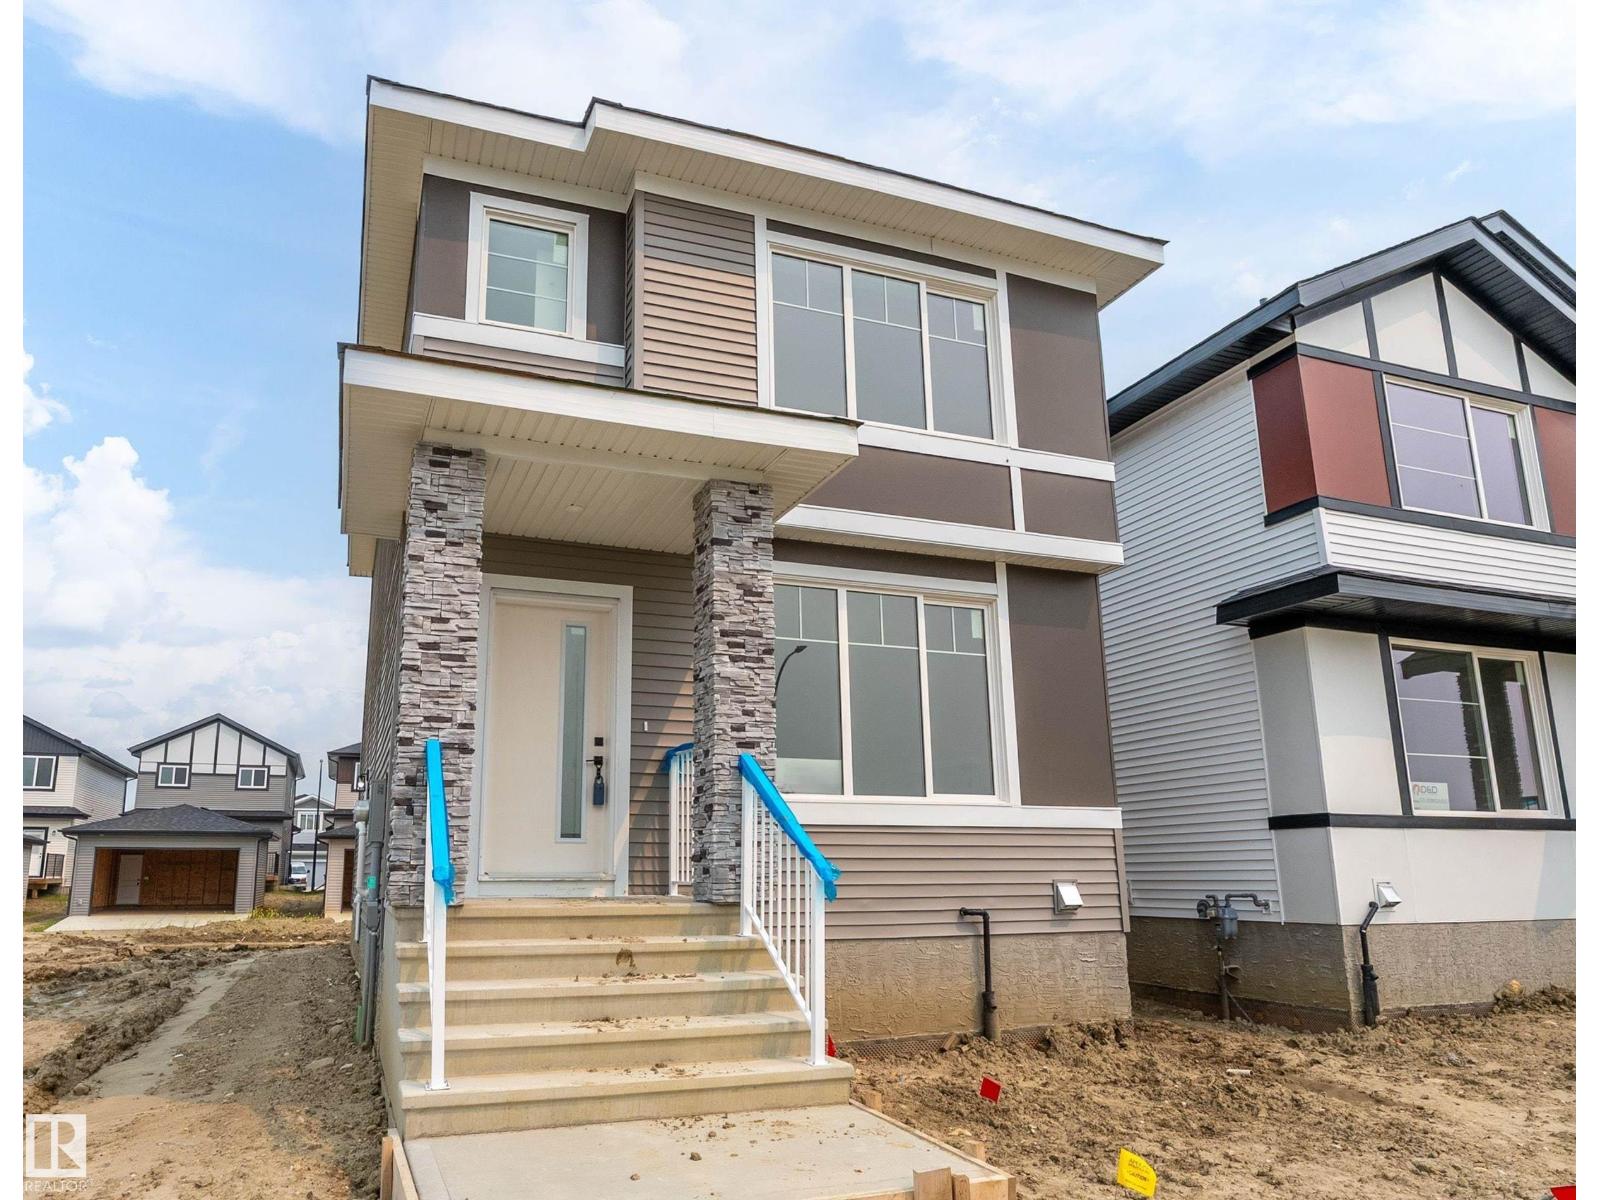
$450,000
434 Robinson Boulevard, Leduc
434 Robinson Boulevard, Leduc
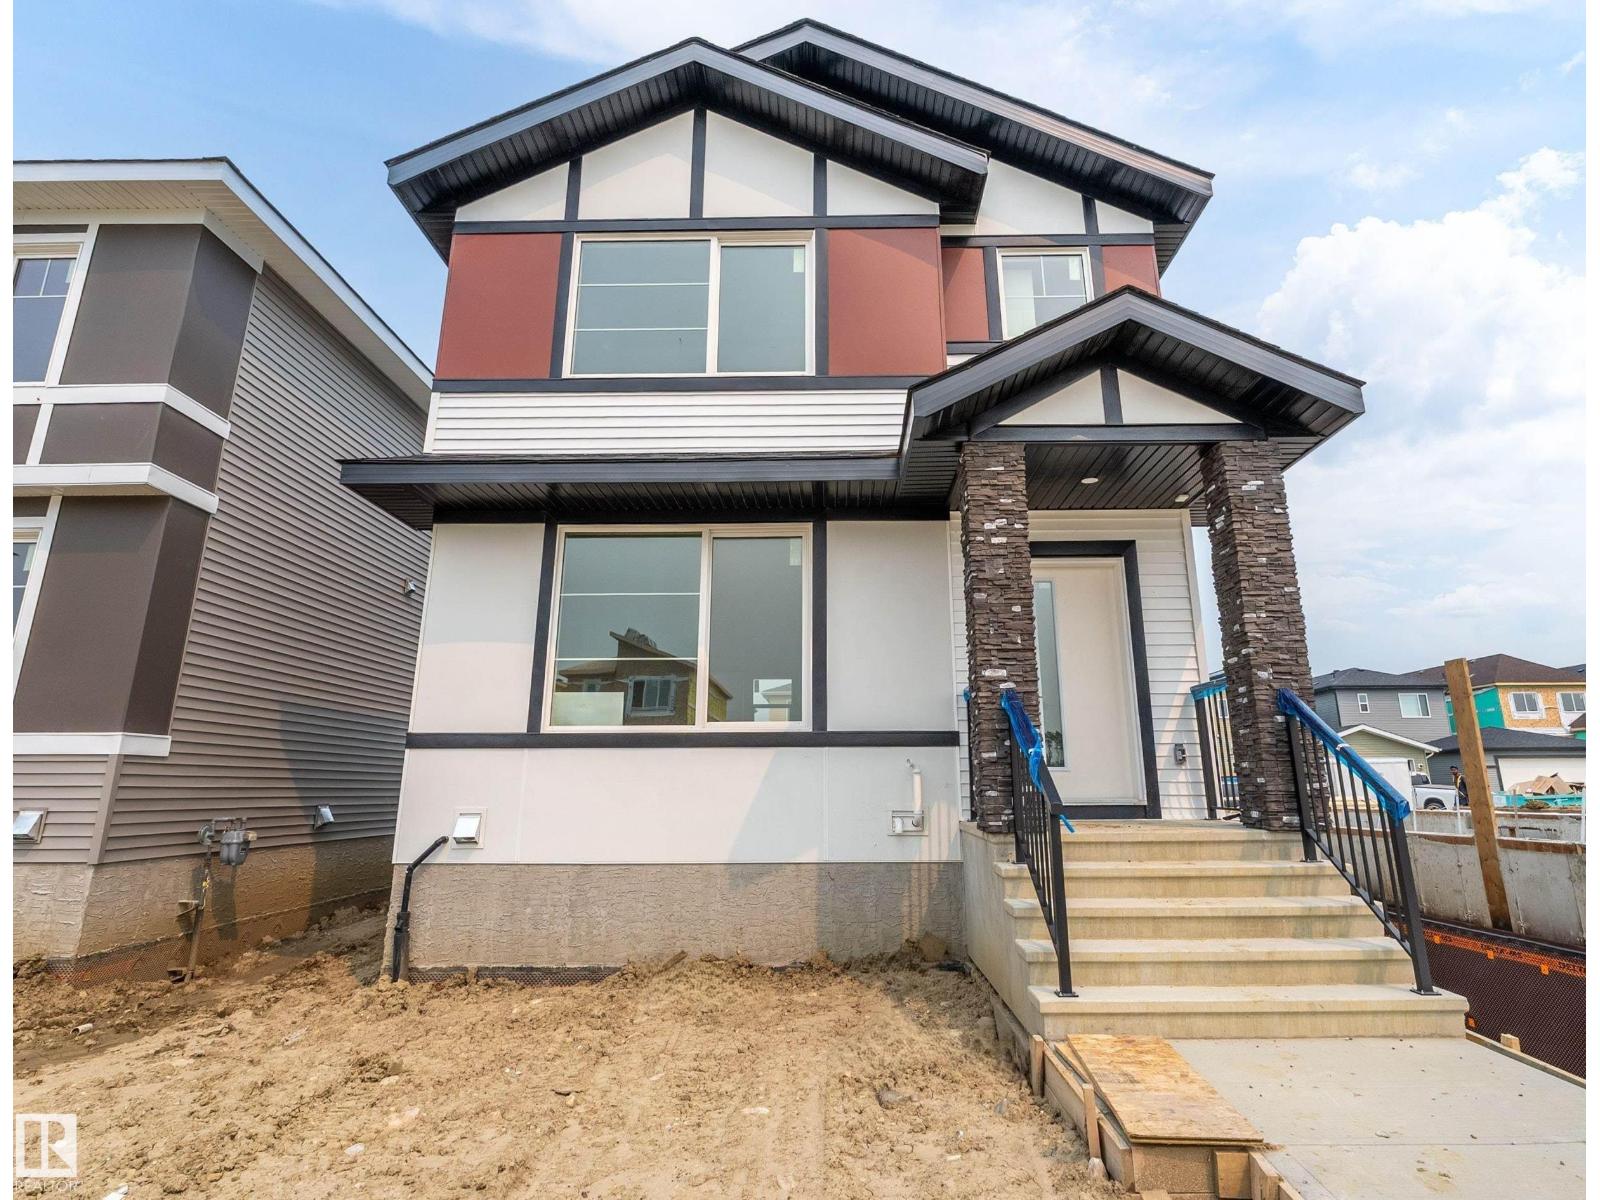
$437,500
523 Robinson BV, Leduc
523 Robinson BV, Leduc
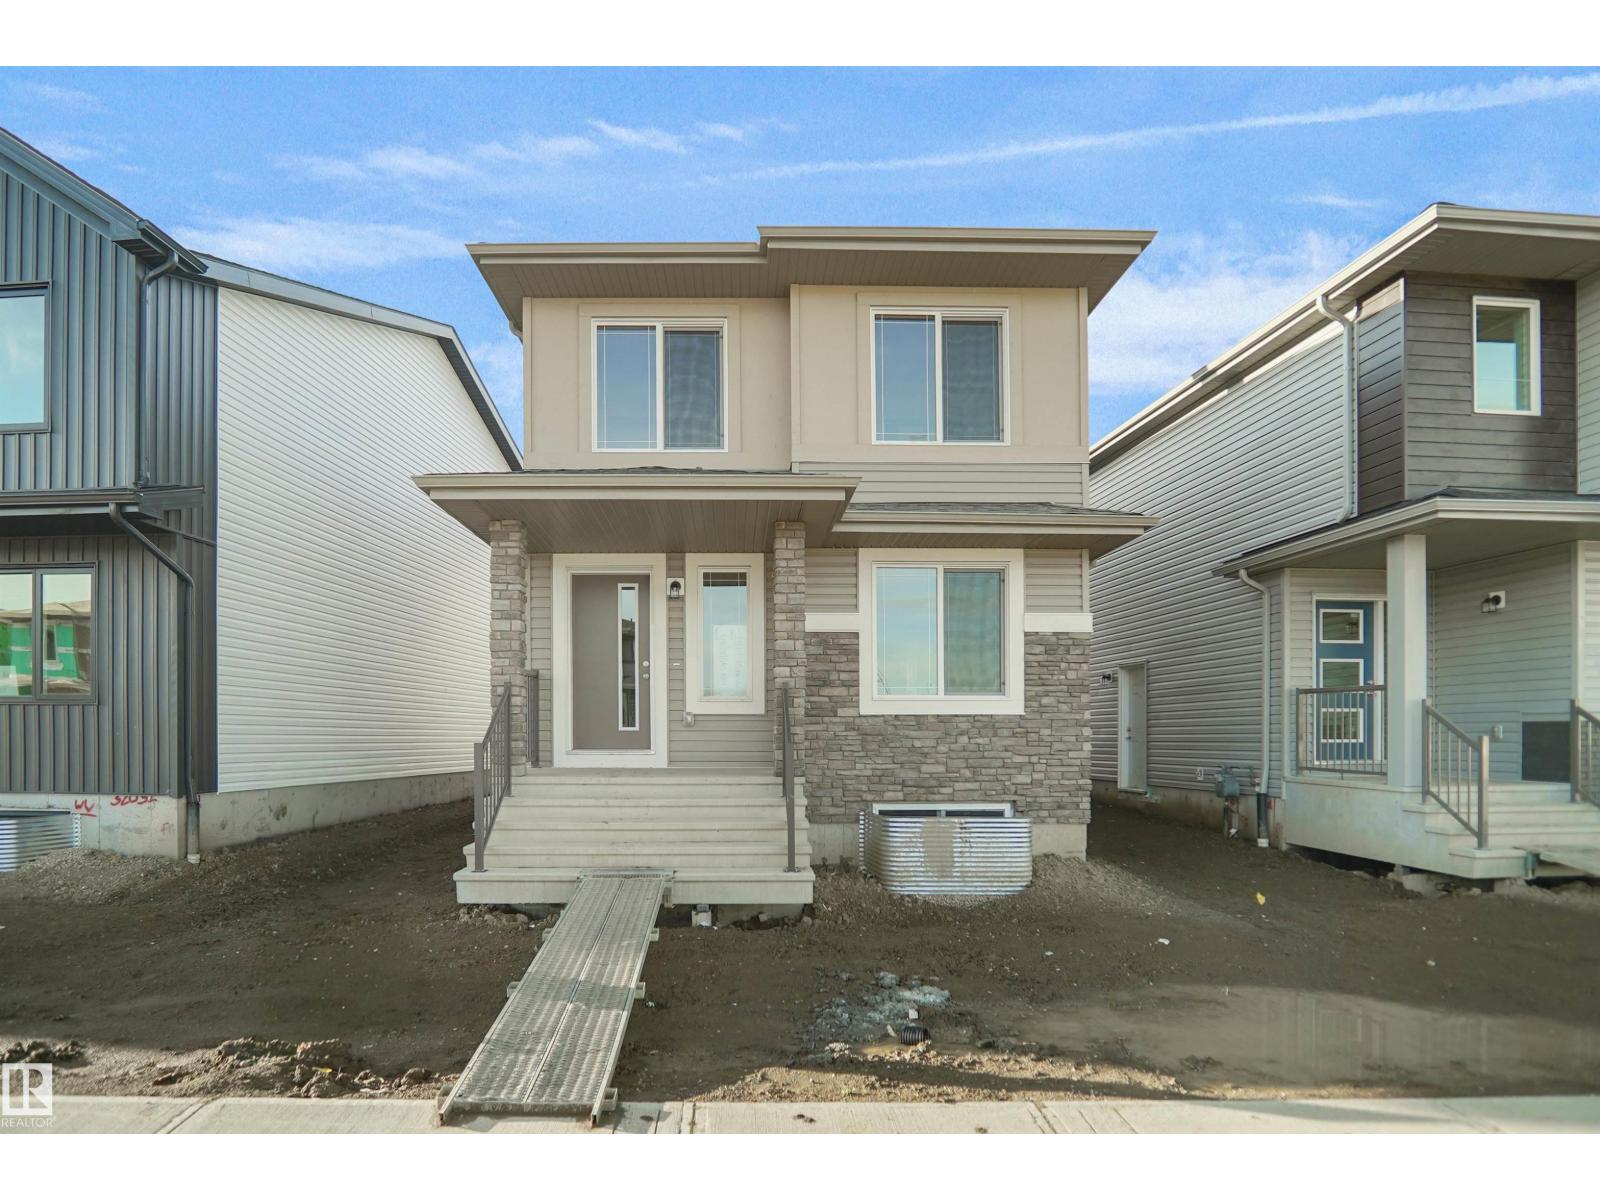
$437,500
525 Robinson BV, Leduc
525 Robinson BV, Leduc
$439,107
261 Falcon CR, Leduc
261 Falcon CR, Leduc

$439,900
189 REED PL, Leduc
189 REED PL, Leduc
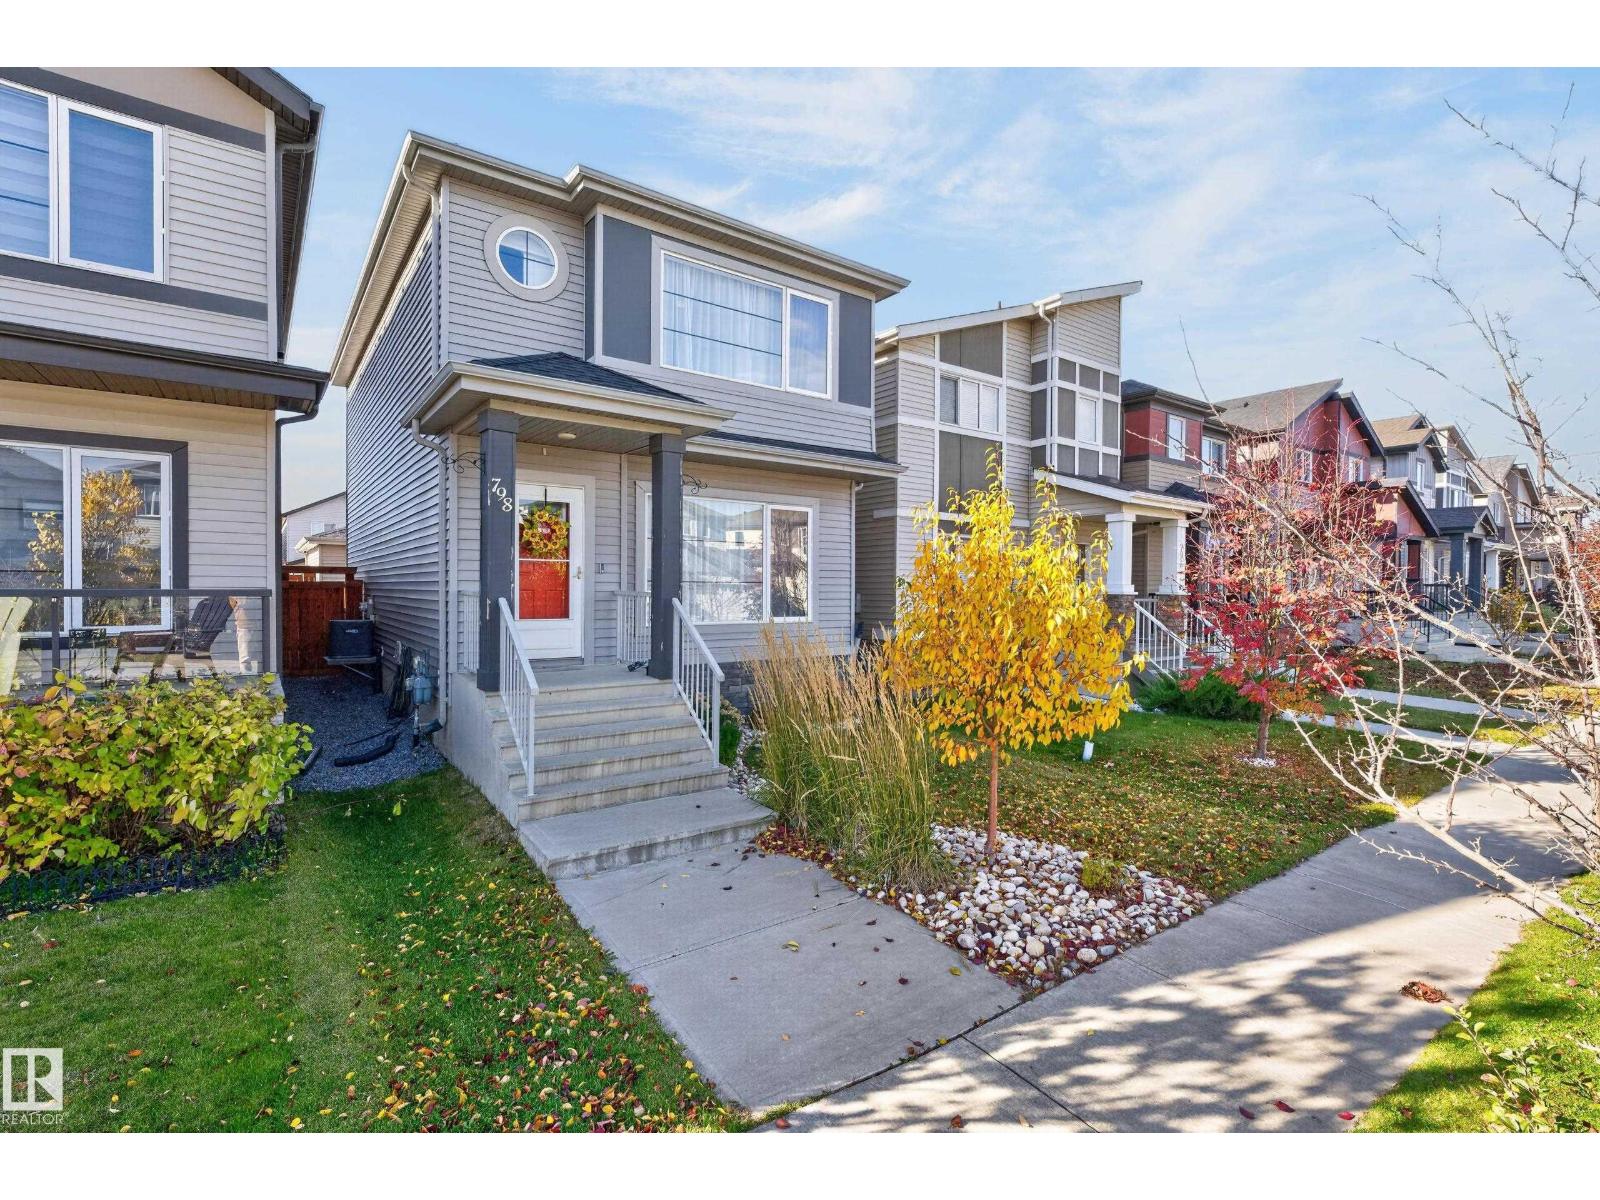
$429,900
798 BERG LO, Leduc
798 BERG LO, Leduc
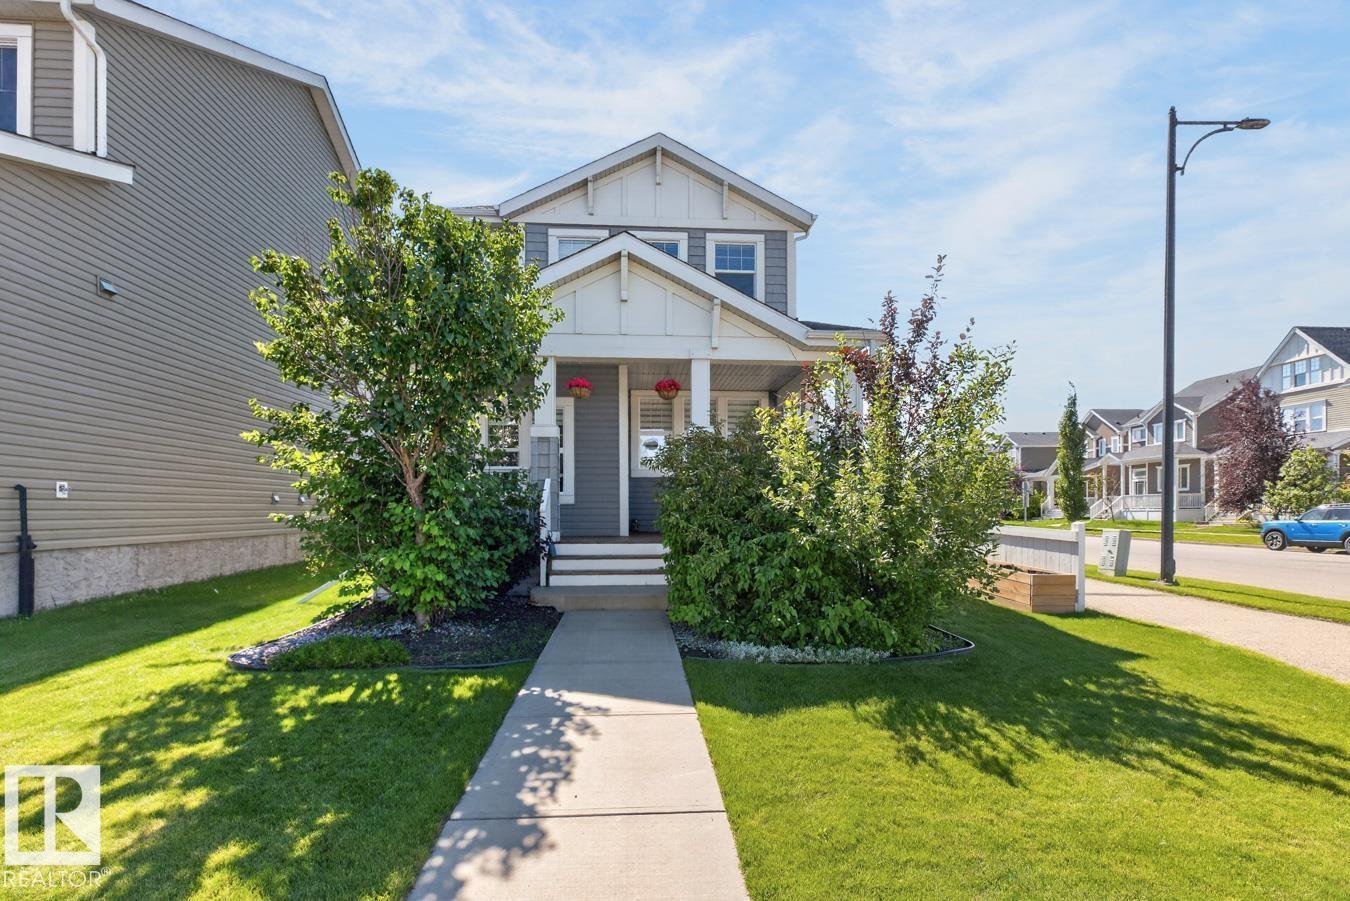
$429,900
424 SIMMONDS WY, Leduc
424 SIMMONDS WY, Leduc