
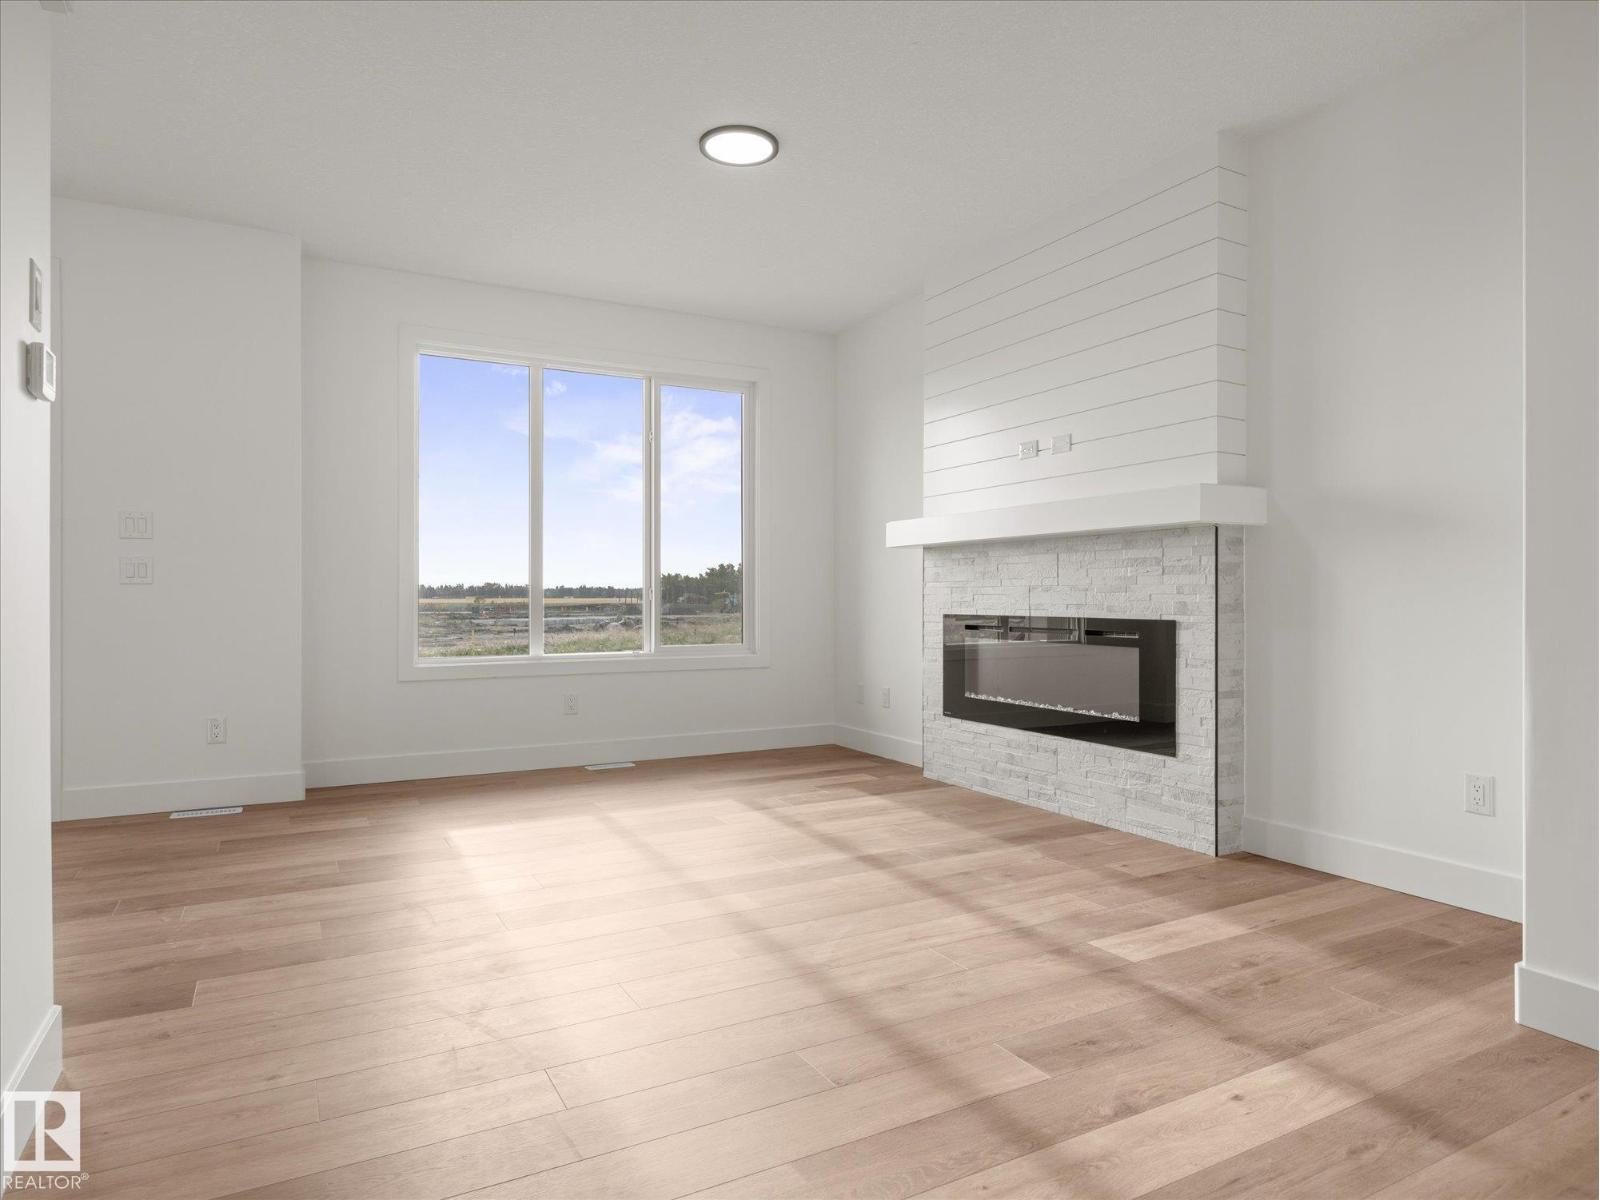
423 Bank Wynd, Leduc
$470,000
Property Details
Bedrooms
4
Bathrooms
3
Square Feet
1,739 sqft
Lot Size
685.59 square meters
Year Built
2026
Type
house
MLS #
E4510233
About This Property
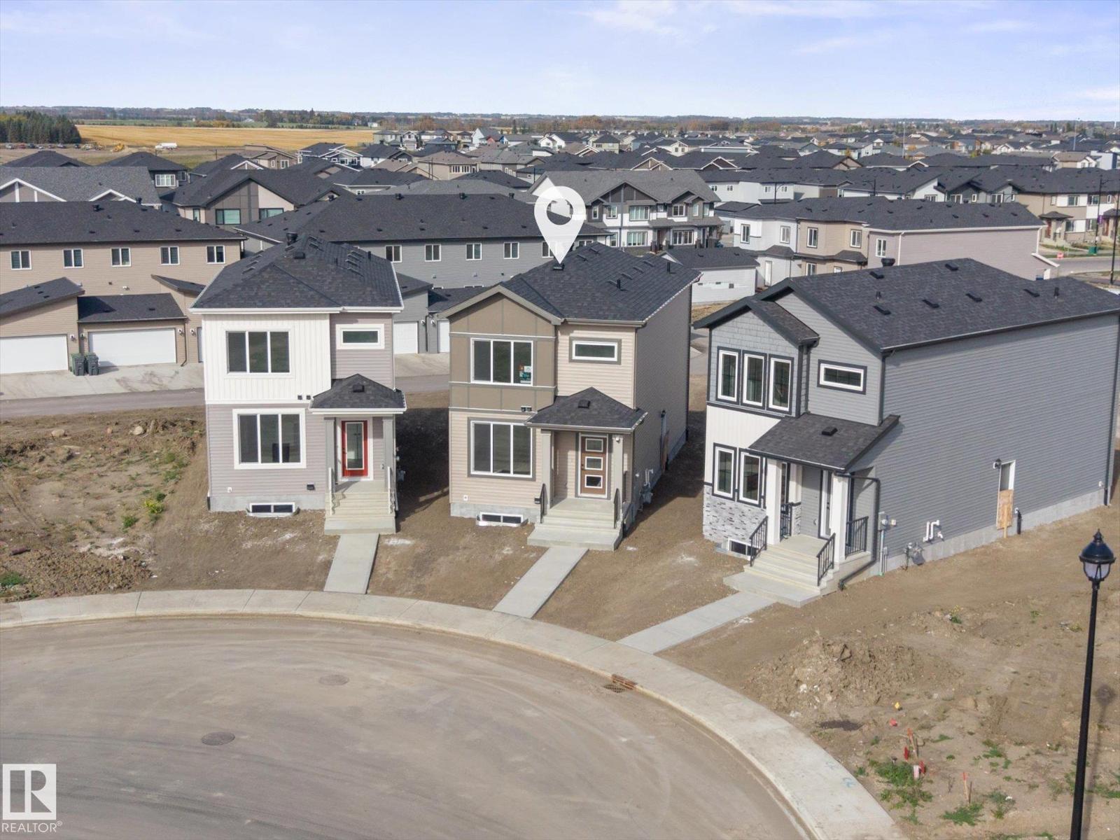
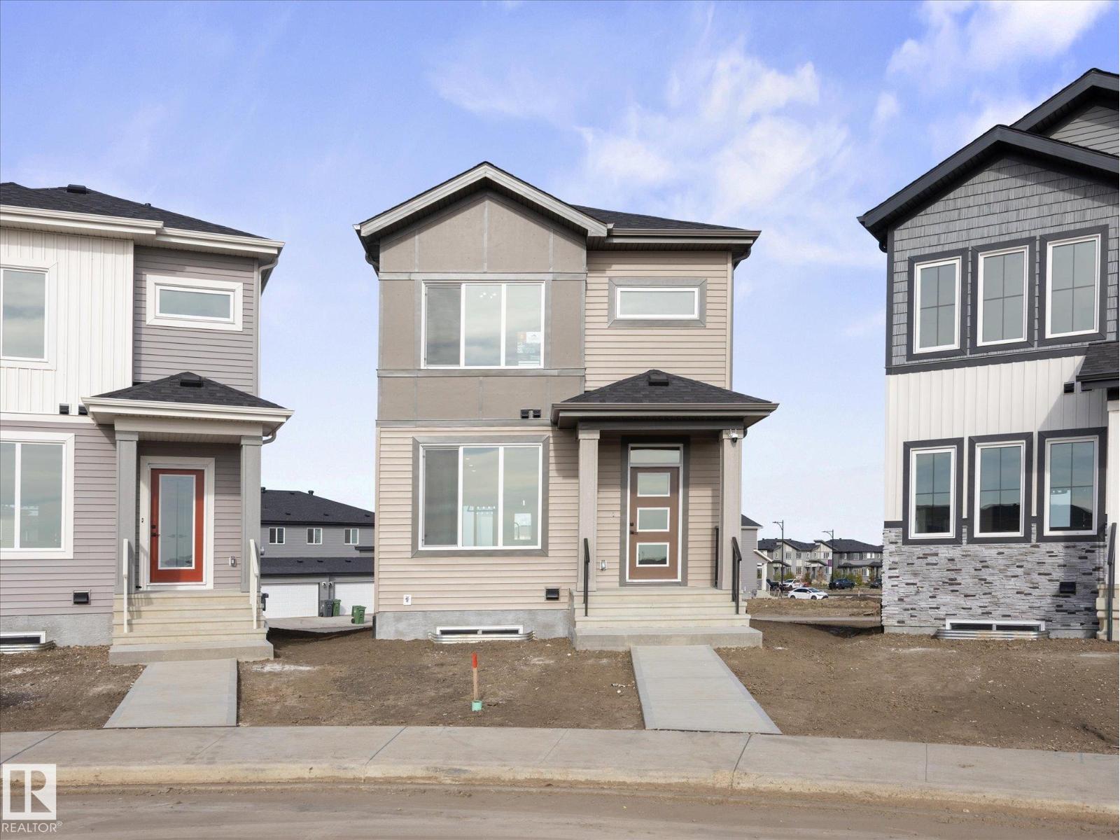
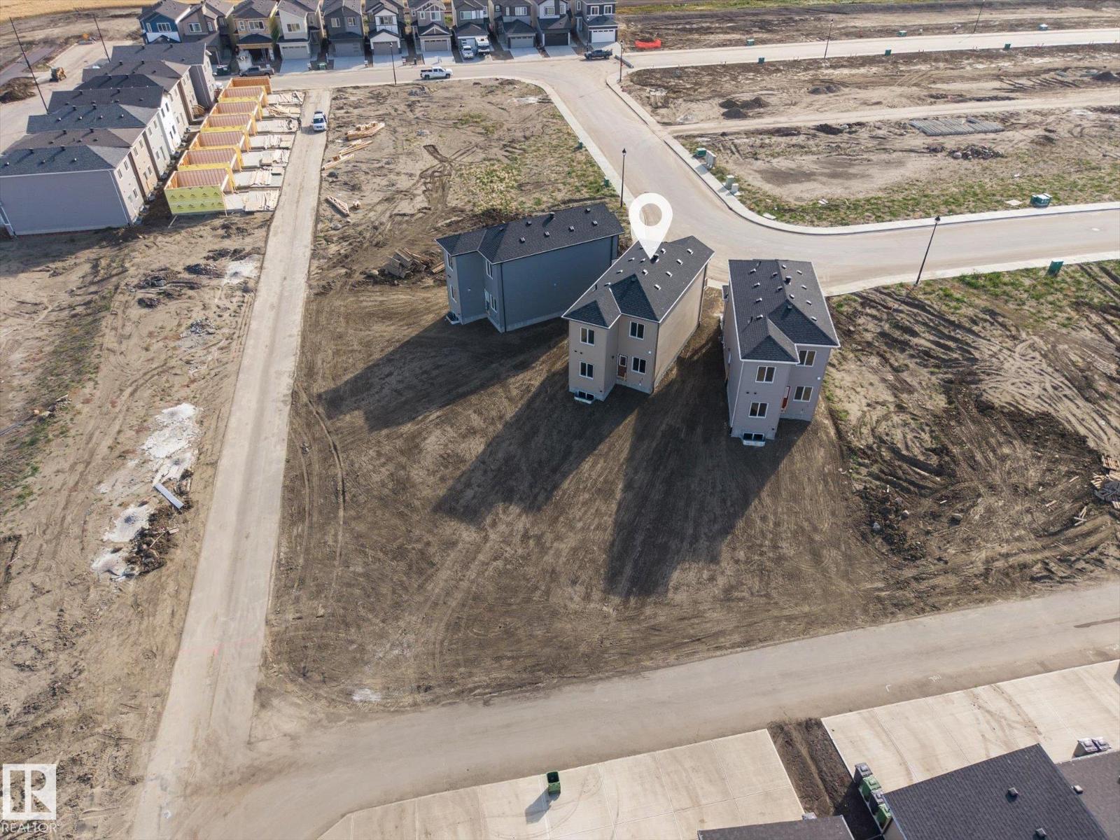
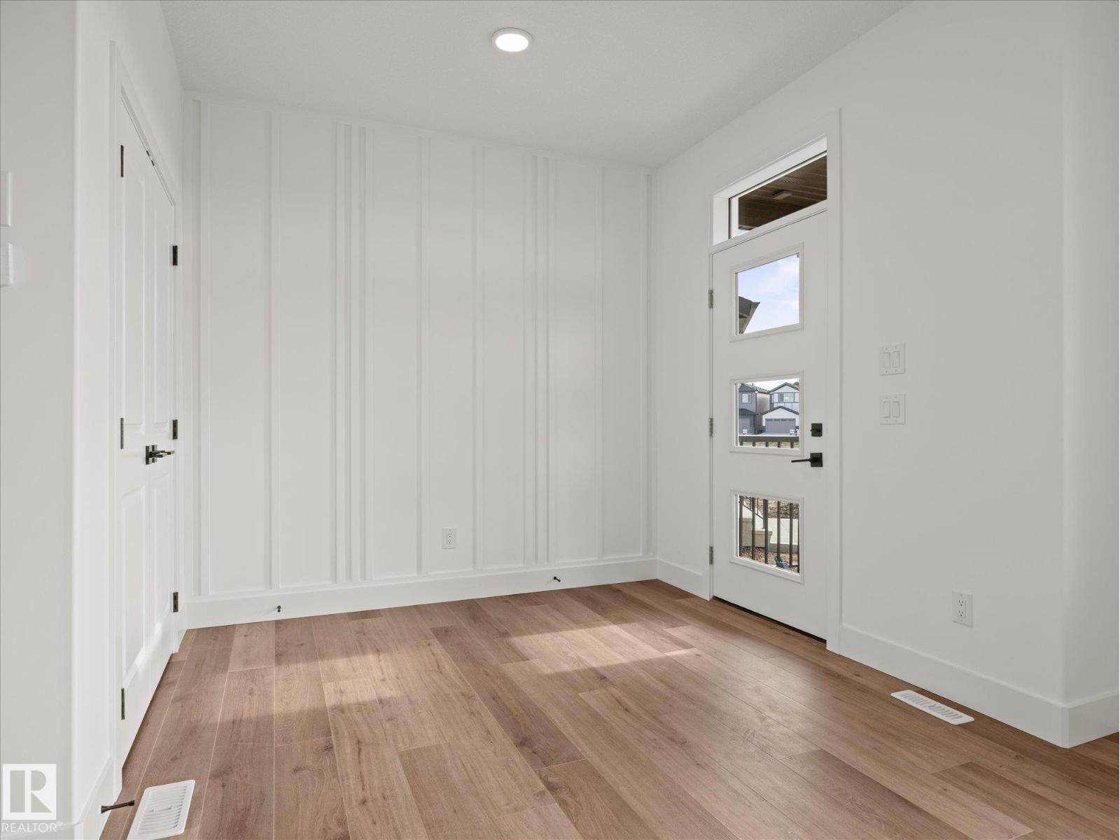
Quick Possession Available! Massive 685 sq. m. pie-shaped lot with potential for a full-size triple detached garage! This 1,739 sq. ft. single-family home offers 4 beds, 3 full baths & plenty of upgrades. The main floor features 9-ft. ceilings, an open-concept layout, stunning stone fireplace & feature wall, and a beautiful kitchen with large island, ceiling-height cabinetry, pot drawers, quartz countertops, upgraded backsplash & spacious pantry. Main-floor bedroom can be used as an at-home office, plus 3-pc bath & side entrance. Upstairs features 3 bedrooms, including a spacious primary retreat with feature wall, 4-pc ensuite, dual sinks, tiled shower & walk-in closet with built-in organizers. Bonus room & upper-level laundry complete the floor. Unfinished basement features 2 windows for added flexability with future development. 9-ft. ceilings on all 3 levels! Upgraded light fixtures throughout. Stainless Steel Appliances (white washer/dryer). Built by Cranston Master Builder. (id:66070)
Features & Amenities
4 Bedrooms
3 Bathrooms
Reading / Office Nook
Ensuite
Quartz Countertops
Fireplace
Forced Air
Fully Finished Basement
Laundry Room
Separate Entrance
Interested in this property?
Fill out the form and an agent will be in touch.
Mortgage Calculator
Estimated Monthly Payment
$2,309
Principal & Interest
Loan Amount
$376,000
Total Interest
$316,691
* Estimate only. Does not include property taxes, insurance, or CMHC premiums. Contact your lender for a full pre-approval.
Similar Listings
Comparable homes in Leduc you may also like
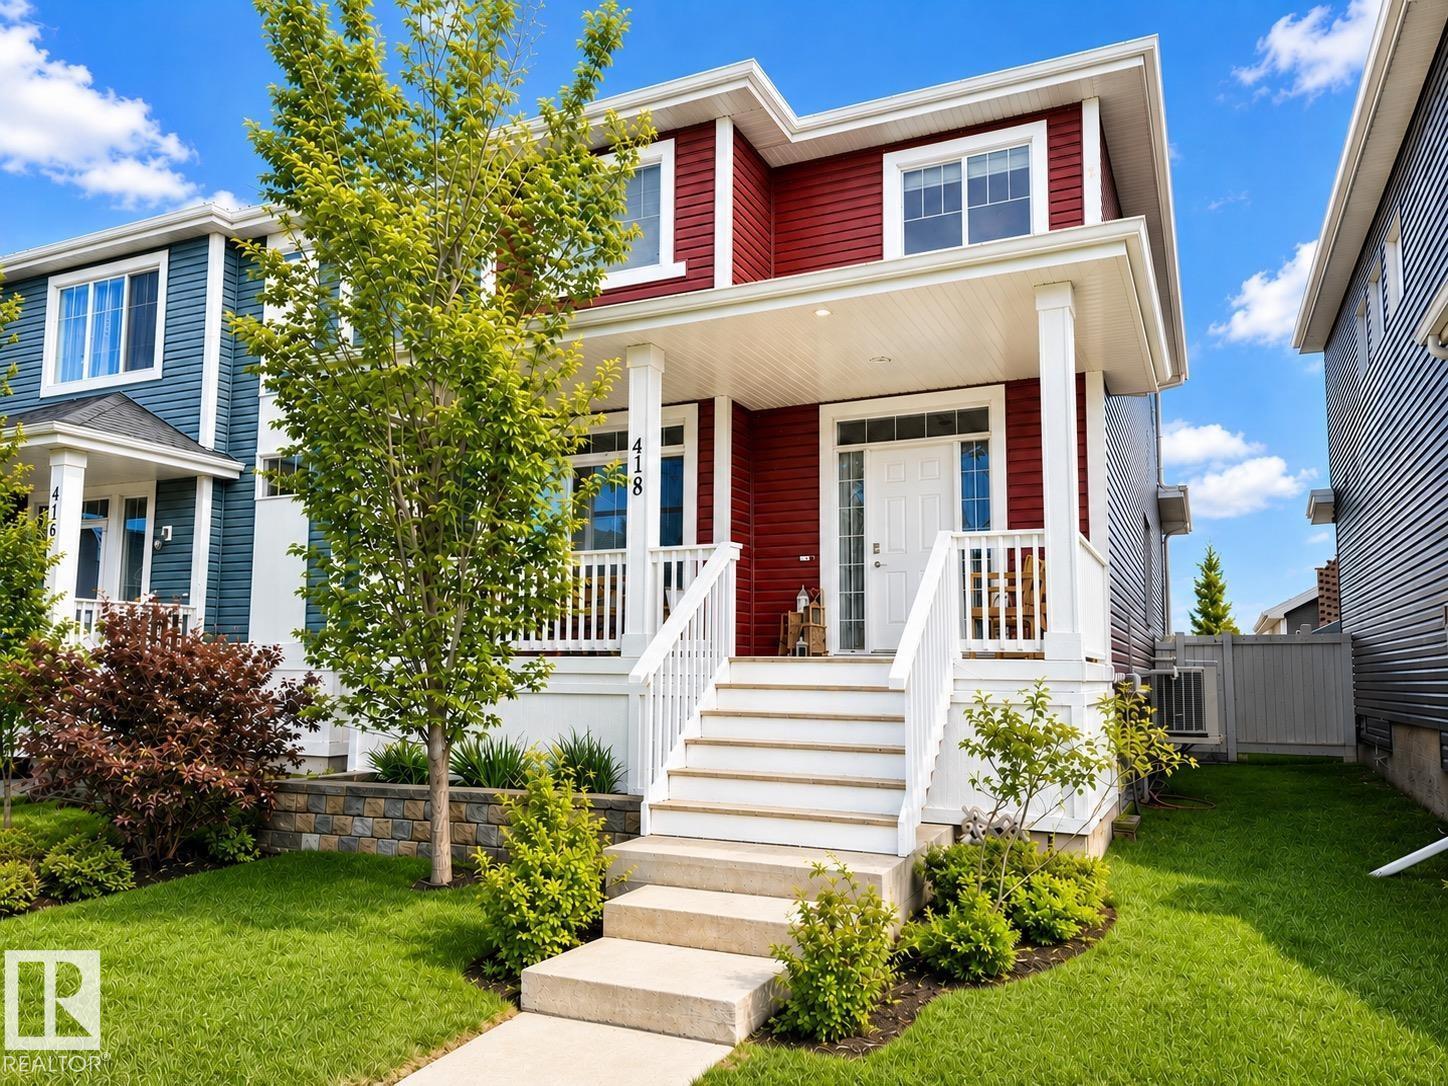
$469,000
418 SIMMONDS WY, Leduc
418 SIMMONDS WY, Leduc

$484,900
98 BRIDGEPORT WD, Leduc
98 BRIDGEPORT WD, Leduc
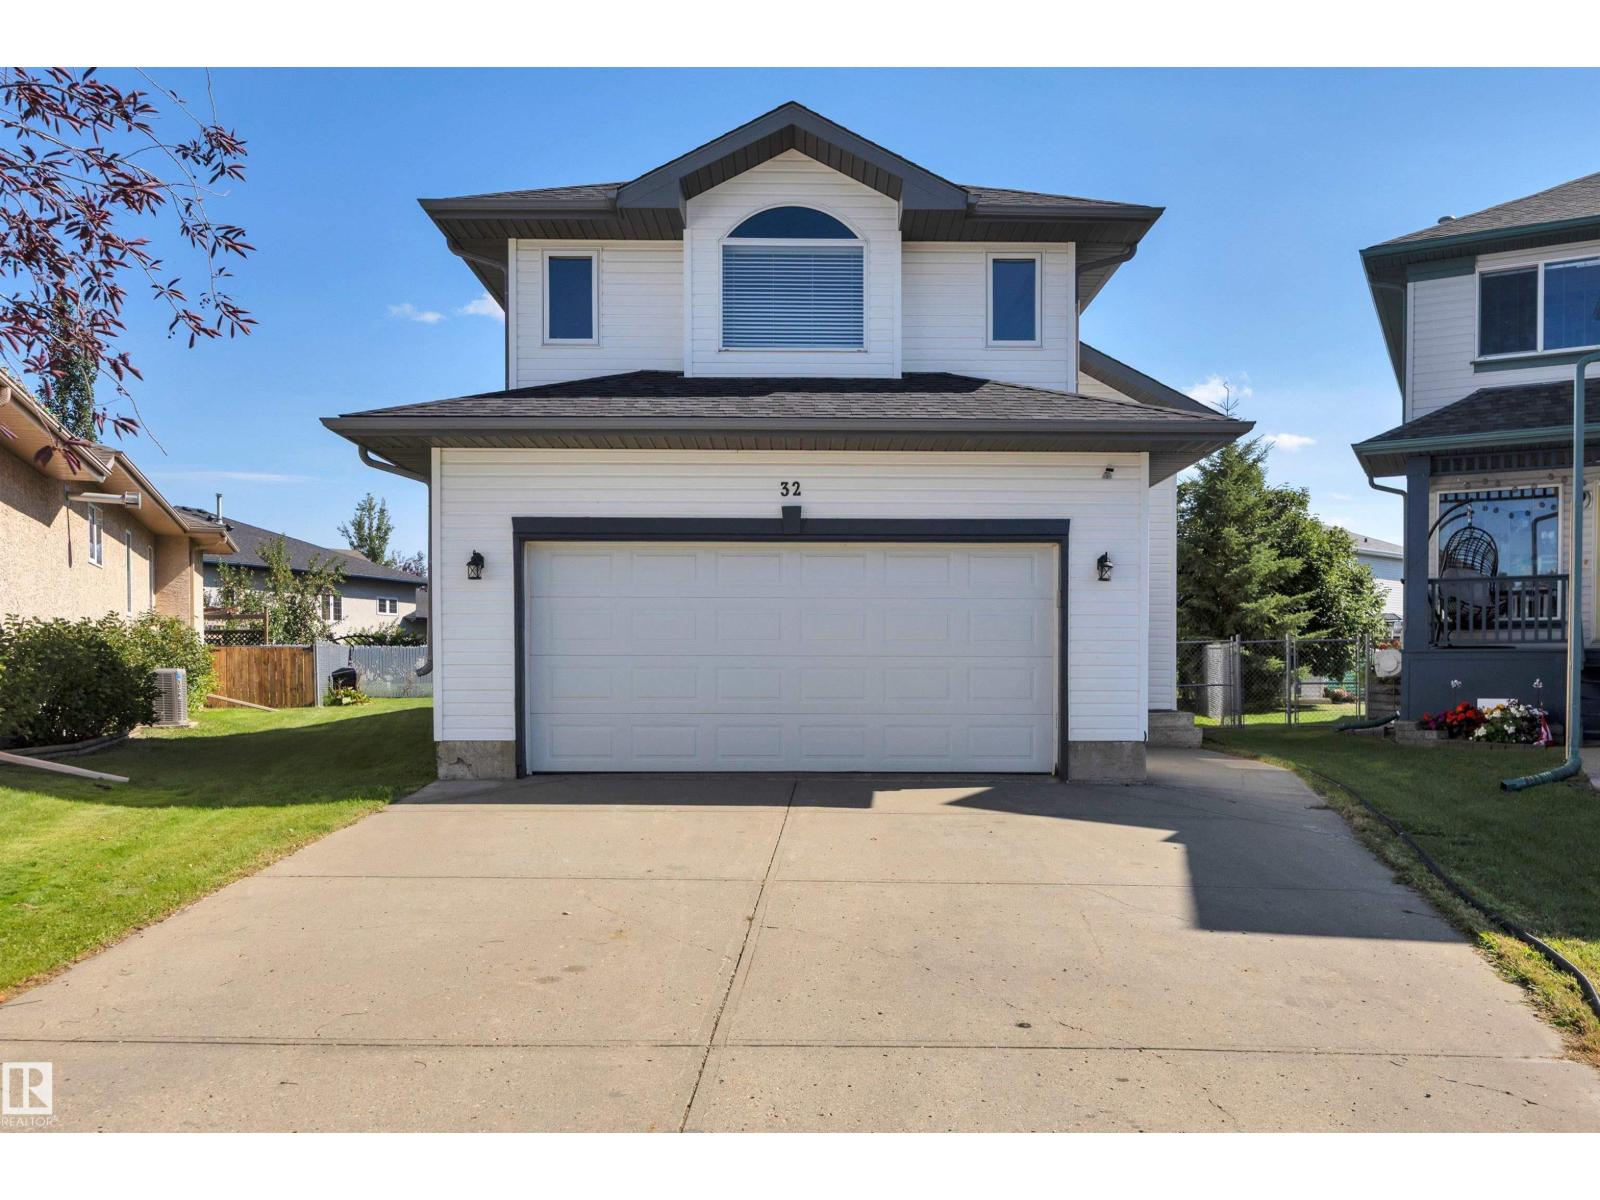
$499,900
32 MEADOWVIEW DR, Leduc
32 MEADOWVIEW DR, Leduc
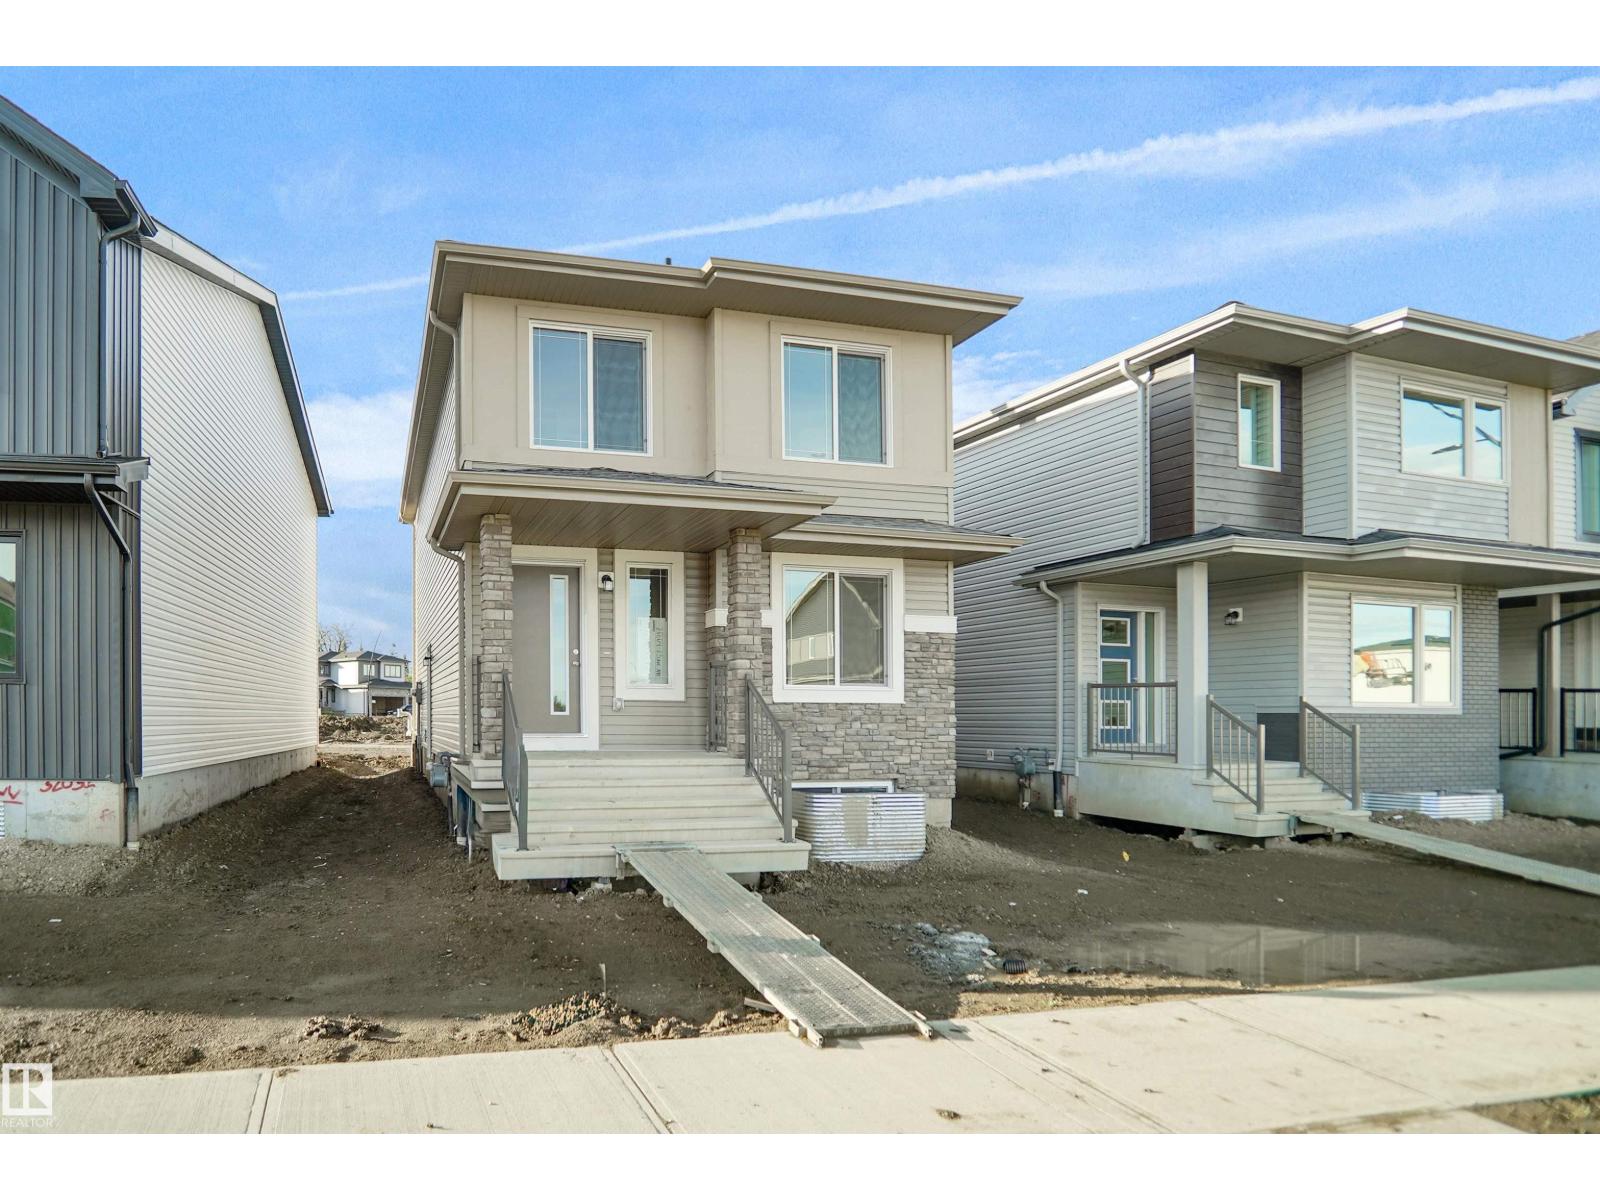
$439,107
251 Falcon CR, Leduc
251 Falcon CR, Leduc
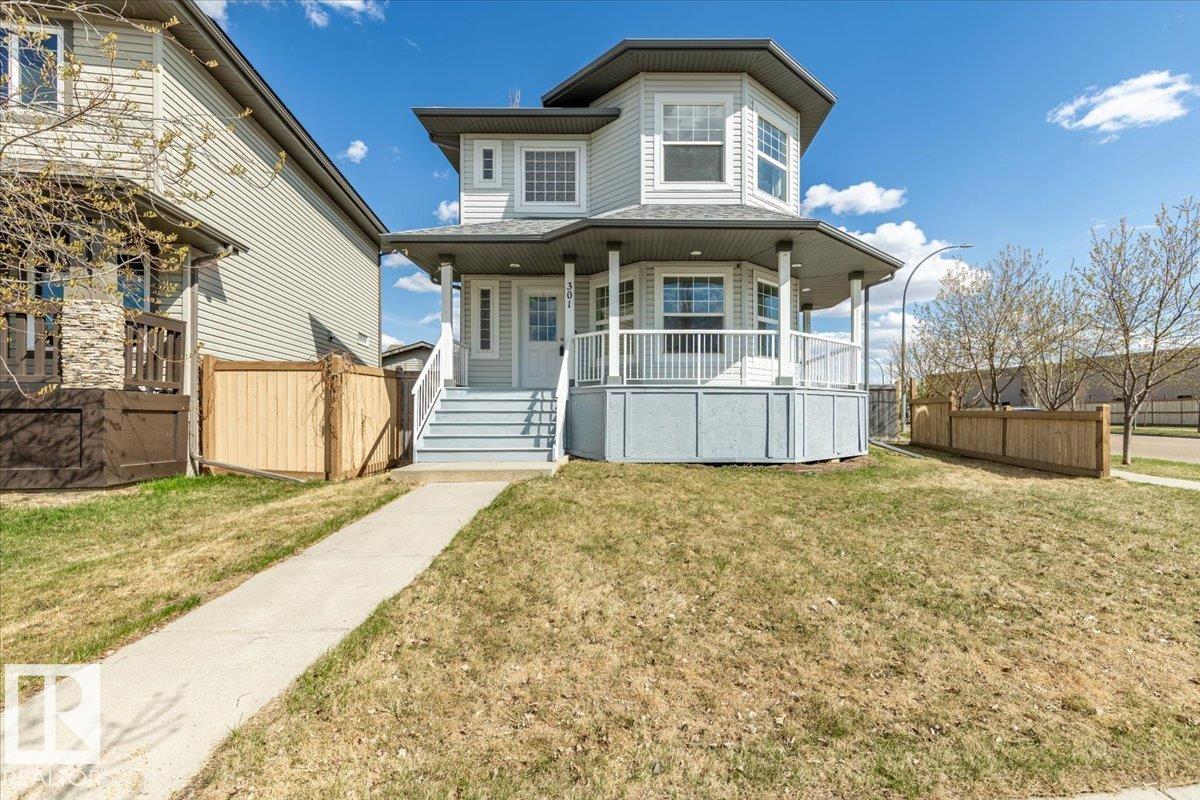
$428,900
301 AVENA LI, Leduc
301 AVENA LI, Leduc
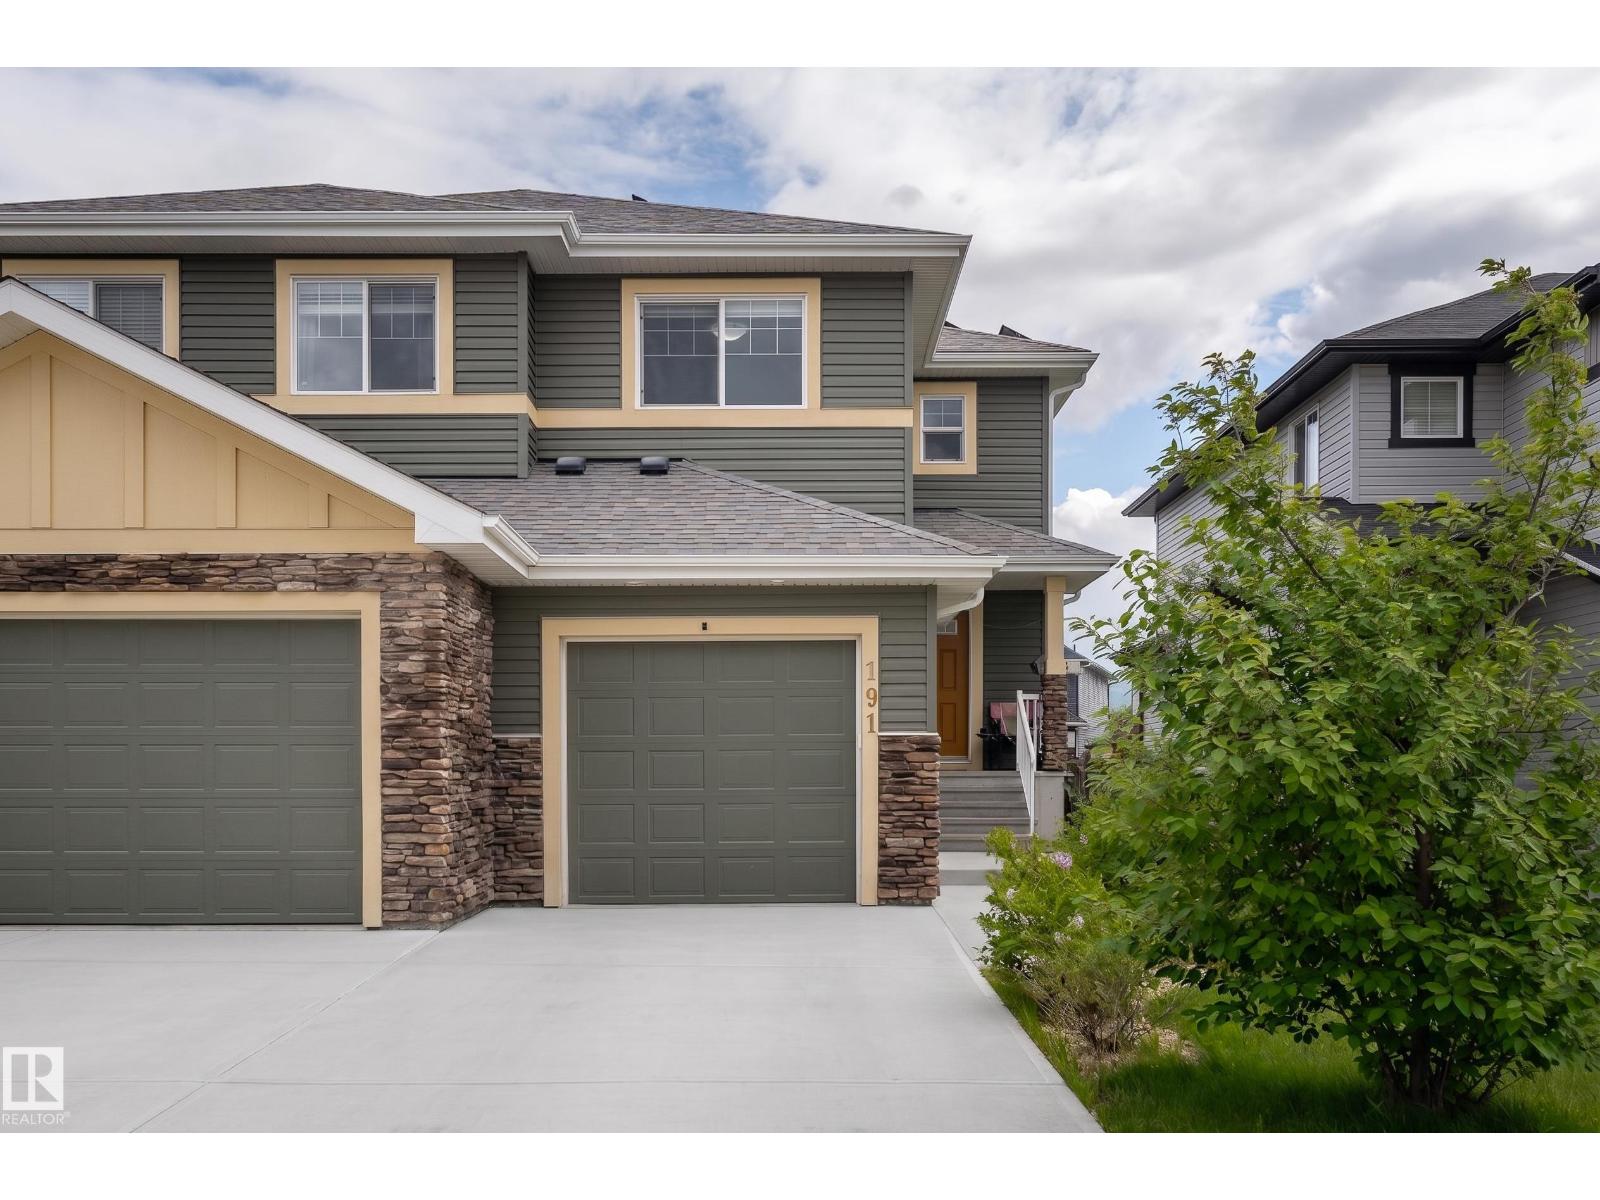
$429,900
191 Reed Place, Leduc
191 Reed Place, Leduc
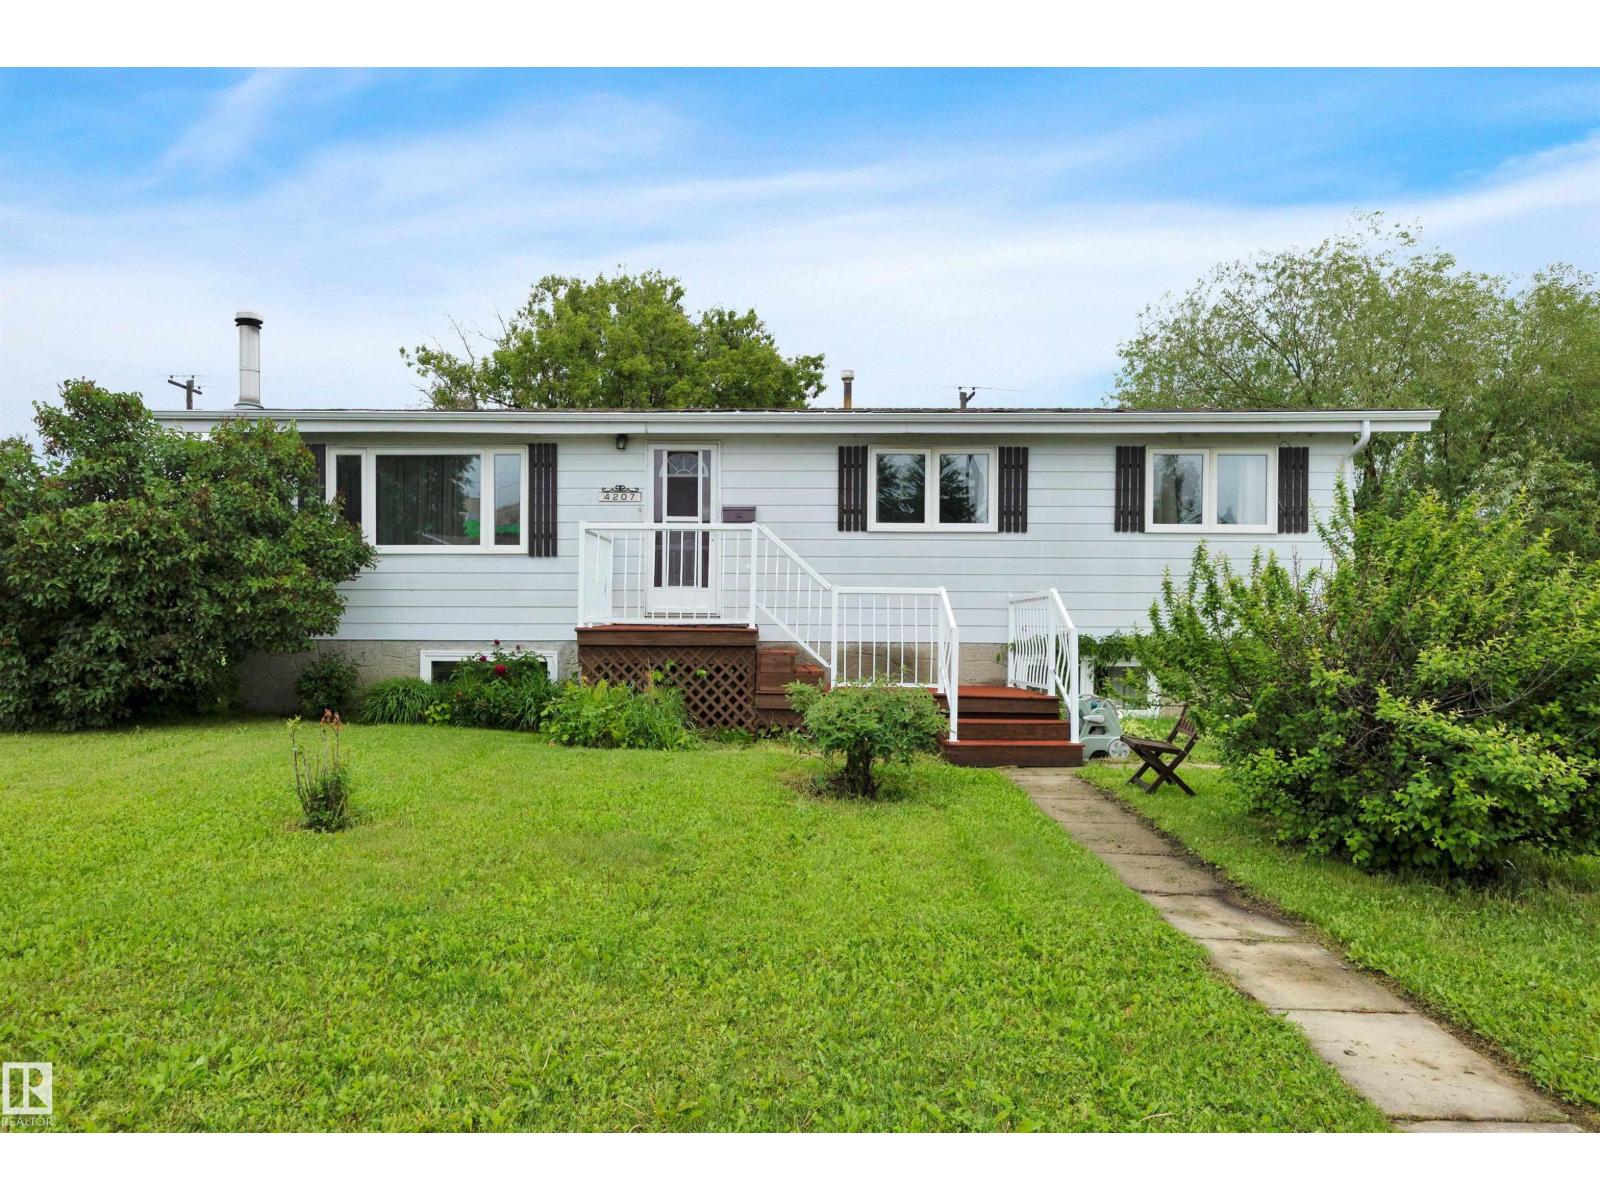
$430,000
4207 47 ST, Leduc
4207 47 ST, Leduc
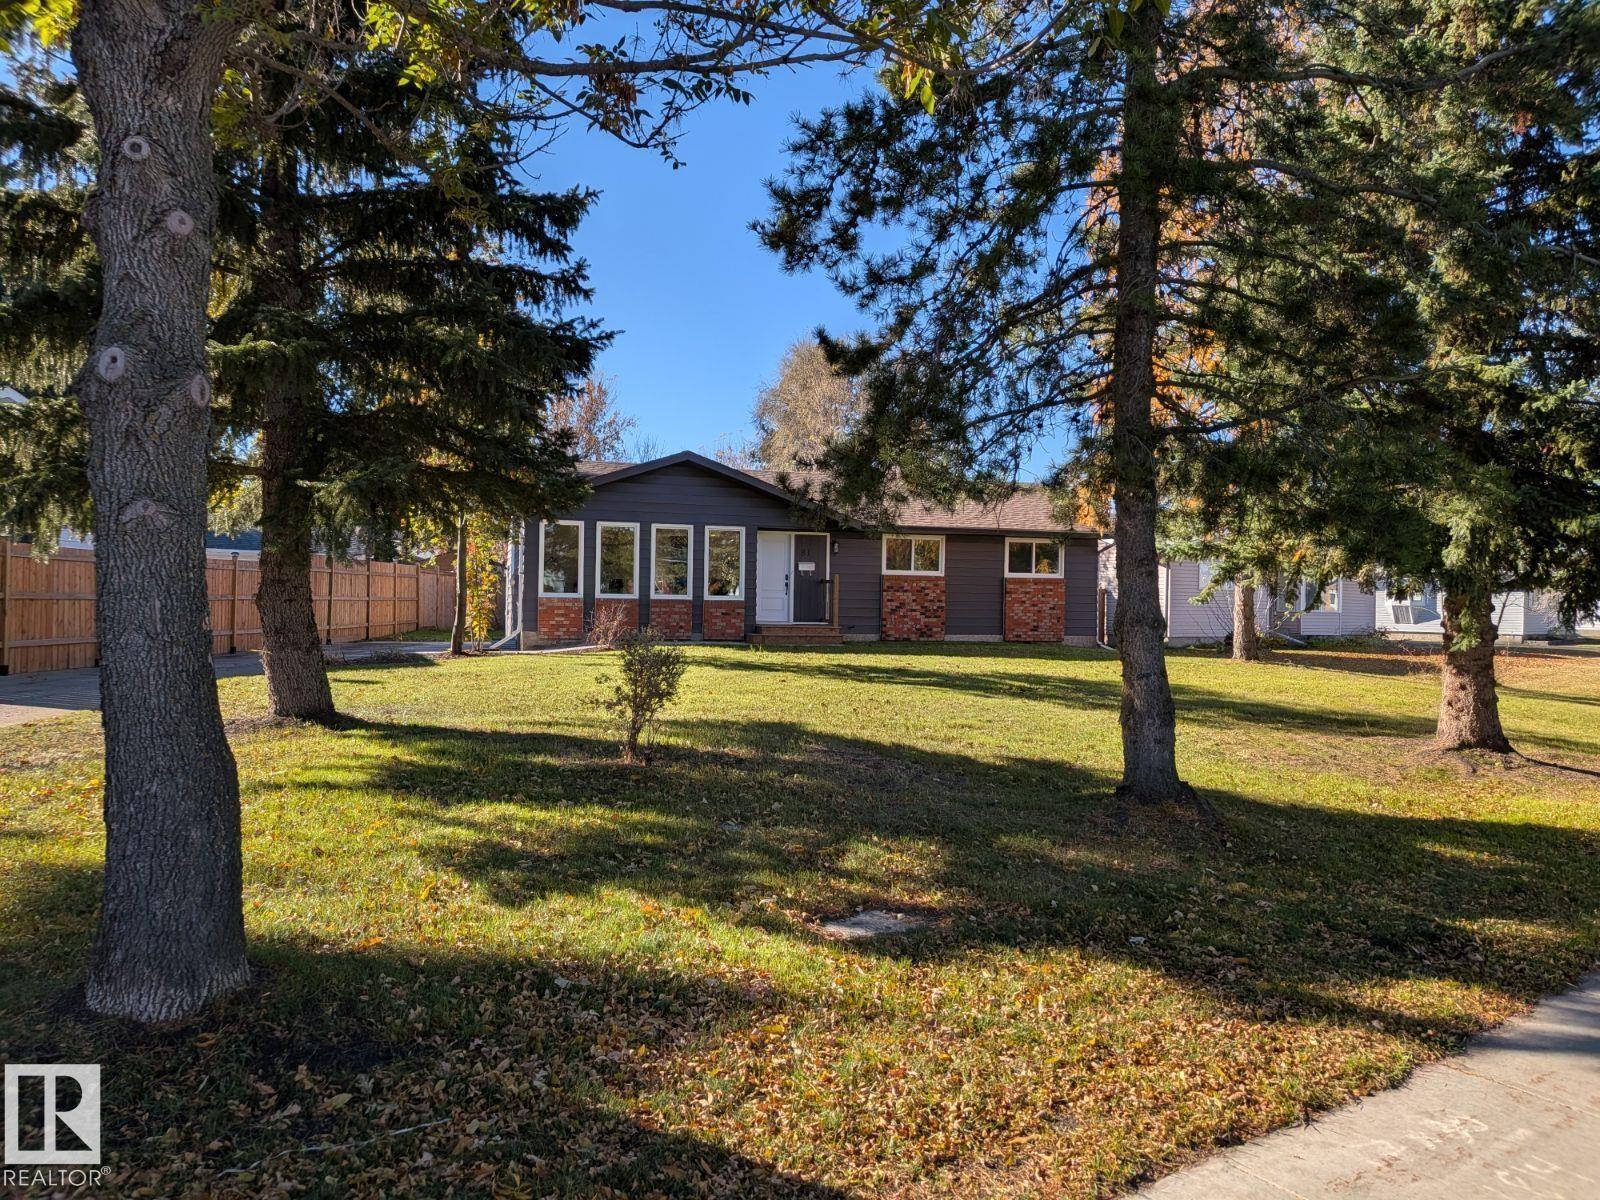
$469,900
81 NOOTKA RD, Leduc
81 NOOTKA RD, Leduc
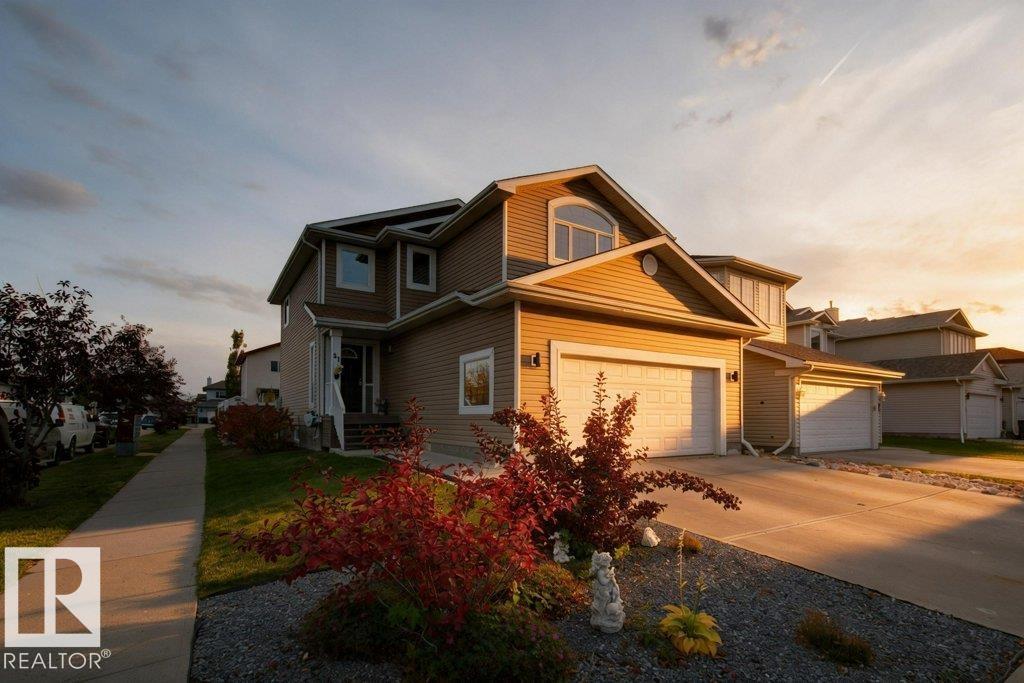
$515,000
31 Douglas CR, Leduc
31 Douglas CR, Leduc
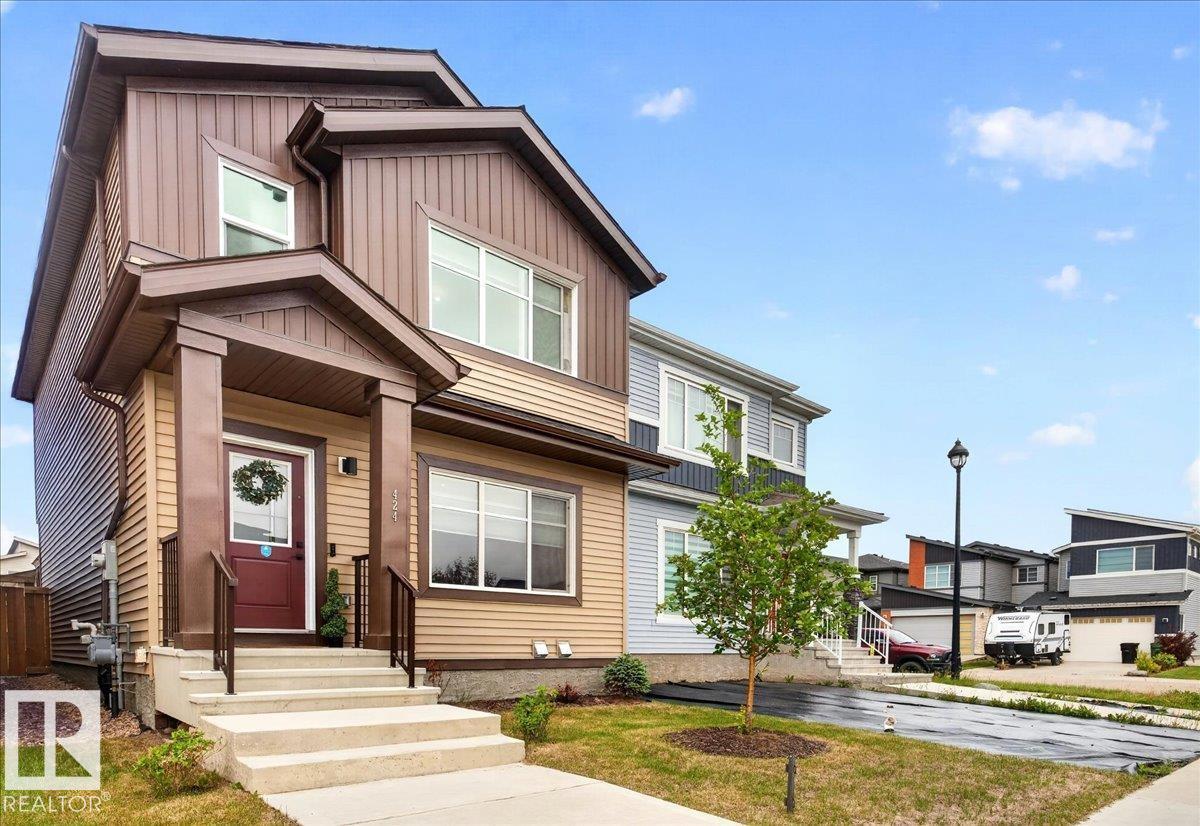
$469,999
424 Black Stone LI, Leduc
424 Black Stone LI, Leduc