
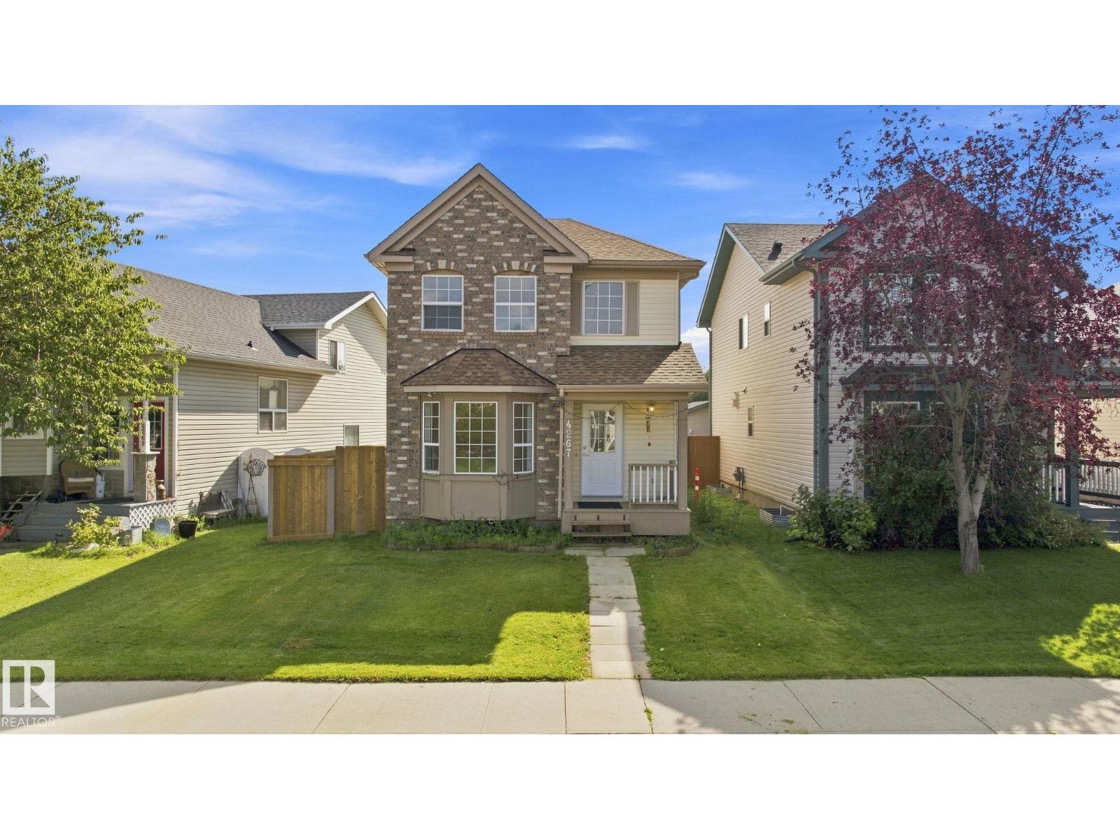
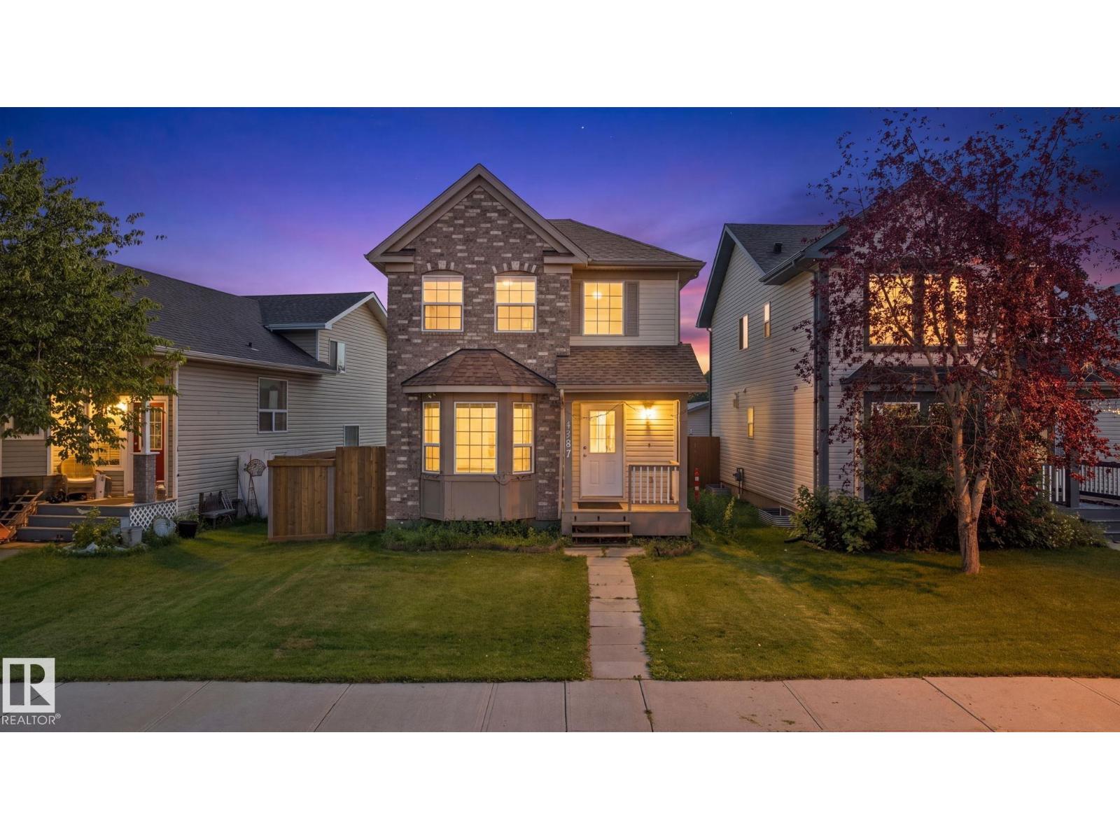
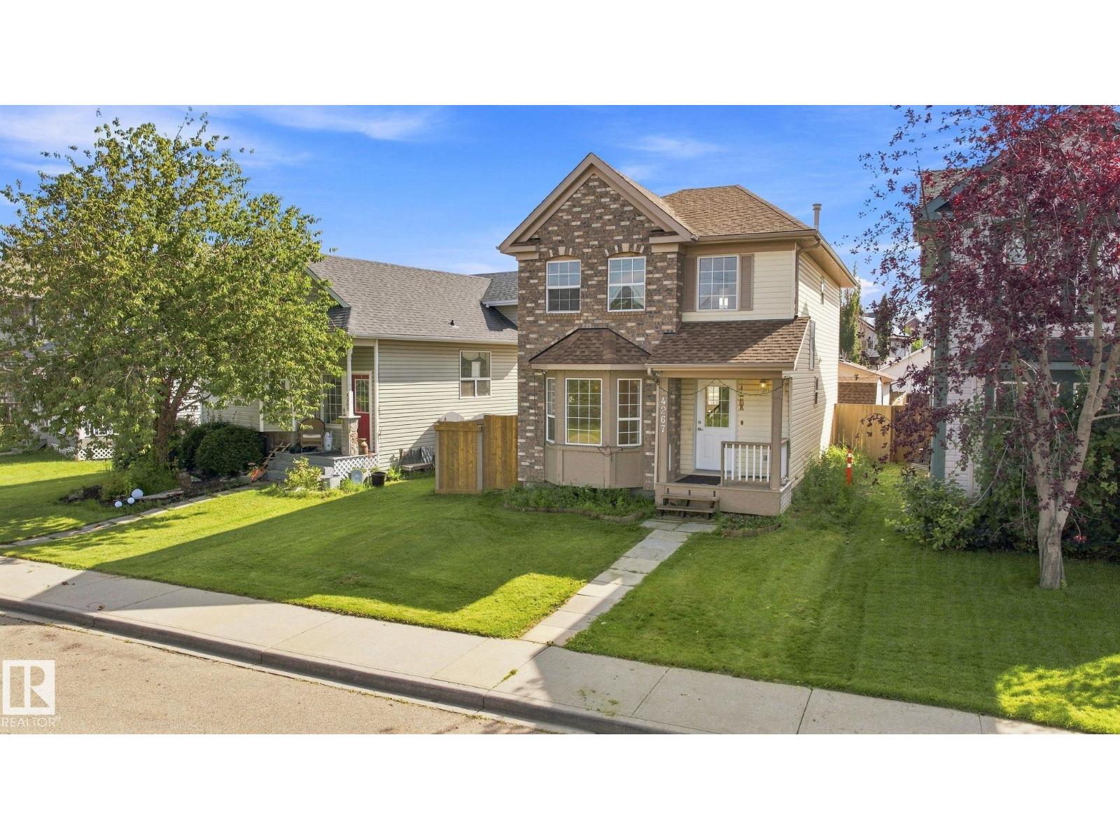
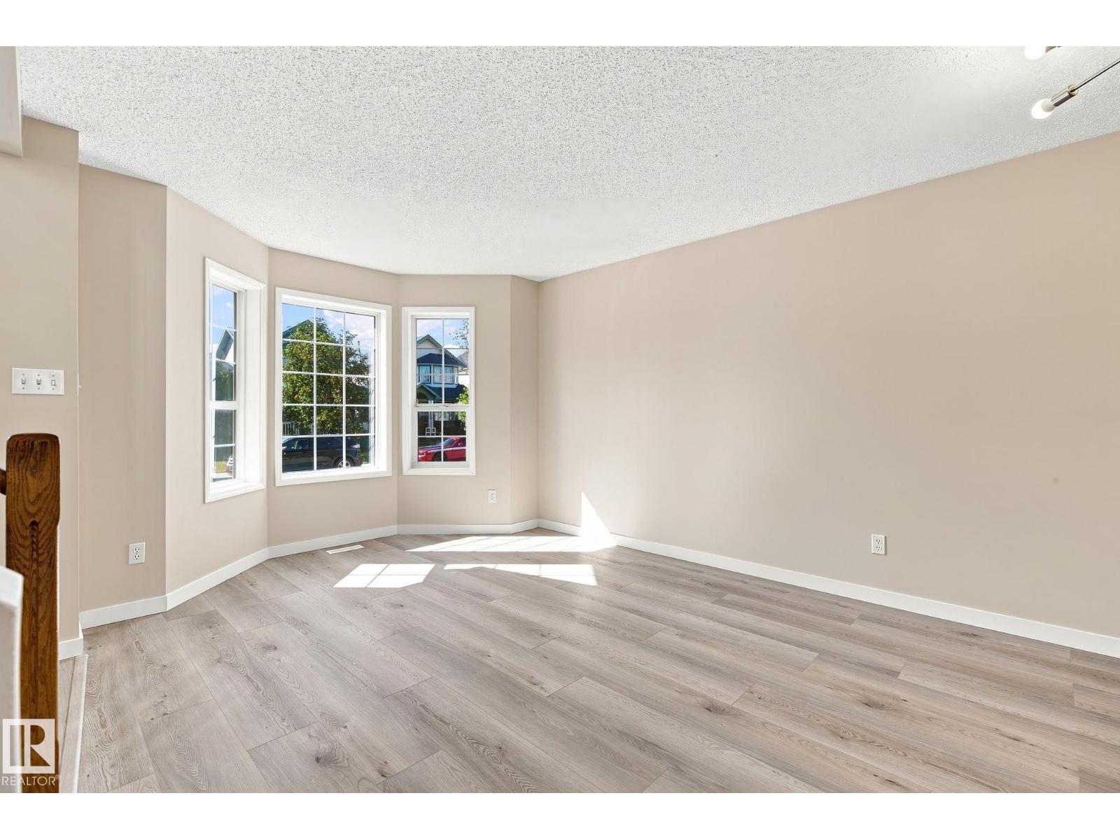
4267 24 ST NW, Edmonton
$399,000
Property Details
Bedrooms
4
Bathrooms
3
Square Feet
1,381 sqft
Lot Size
373.01 square meters
Year Built
1997
Type
house
MLS #
E4513131
About This Property
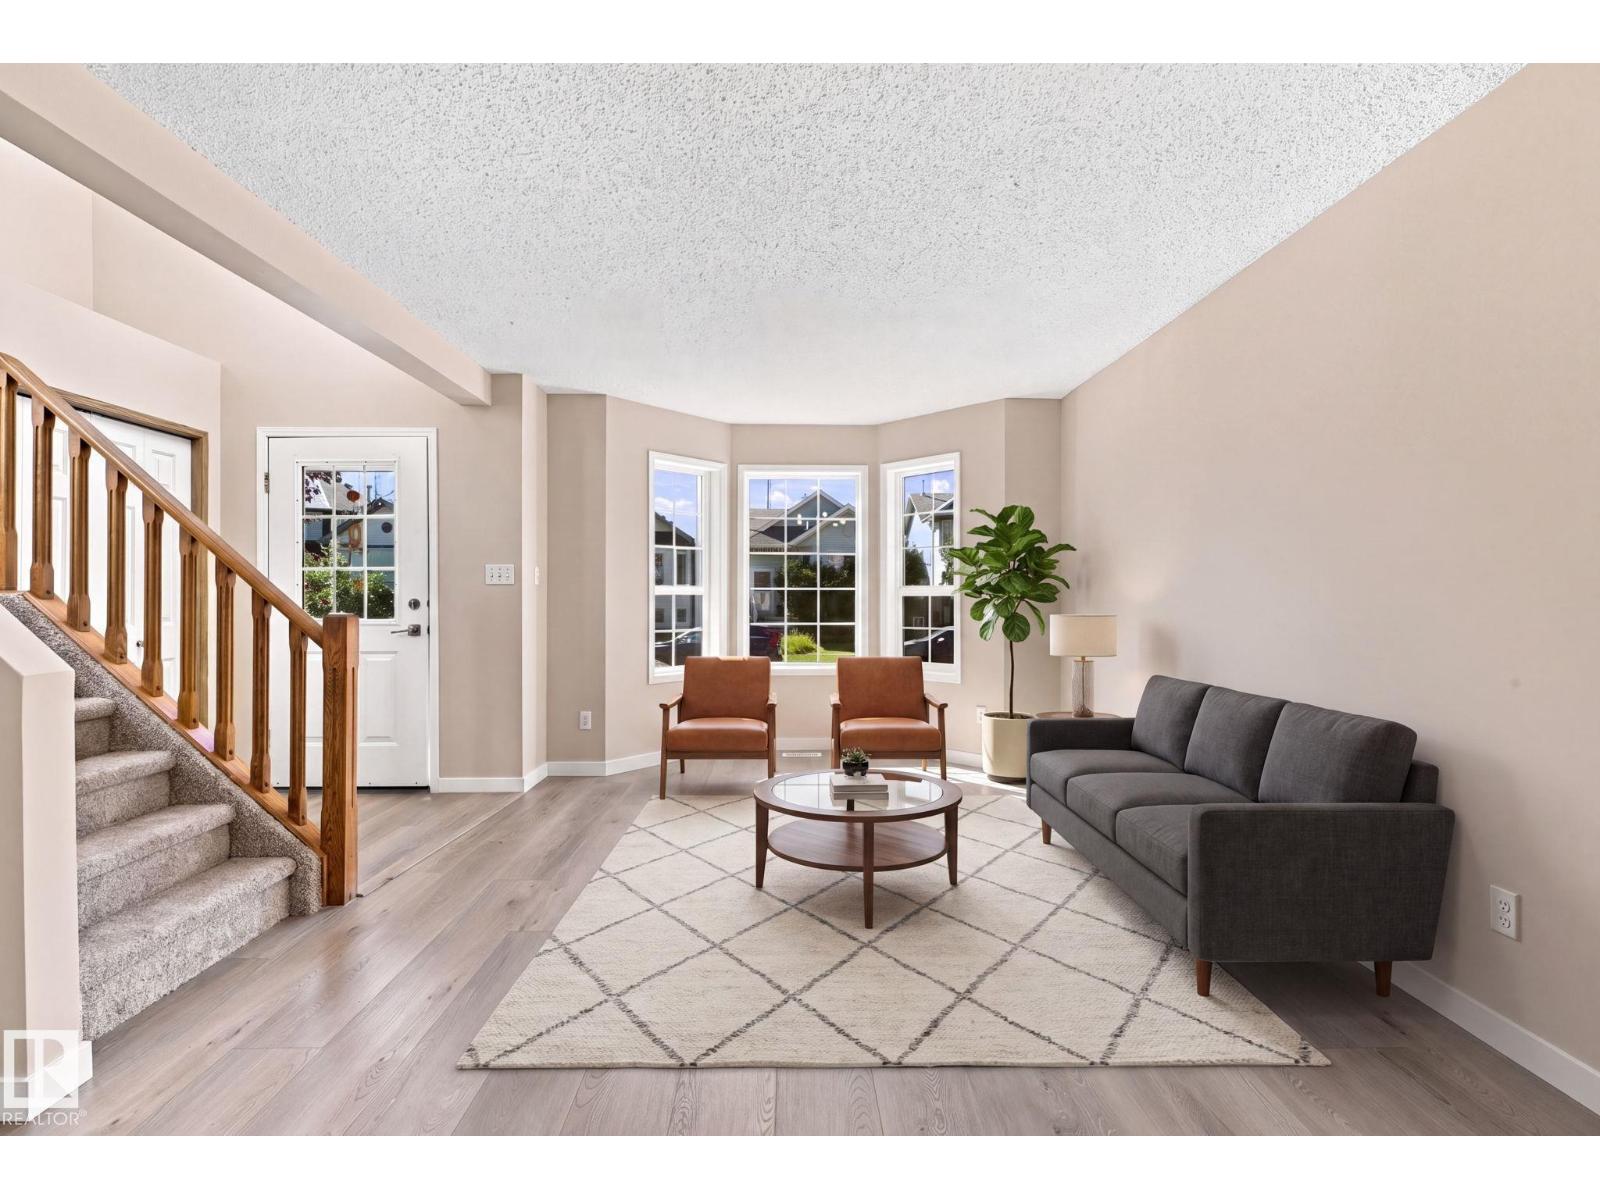
Location, location, location! Welcome to this beautifully updated 2-storey home in the desirable community of Larkspur! Situated on a quiet street, this spacious family home offers comfort, style, & convenience. The main floor features 2-living areas, 2-dining spaces, a 2-piece bath, & a refreshed kitchen with quartz countertops, new refaced cabinetry, pantry storage. Upstairs, you’ll find 3 generous bedrooms, including a primary suite with a walk-in closet & private access to the 4-piece main bath with separate vanity. The fully finished basement offers an additional bedroom, 3-piece bath, family room, den, & laundry area with wash basin. Recent updates include fresh paint, new Vinyl plank flooring, carpet, light fixtures, Washer & Dryer 2025, appliances 2026 & (HWT) 2024. Enjoy the private fenced backyard & double detached garage. Walking distance to elementary & junior high schools, parks, trails, transit, shopping, Superstore, Walmart, & amenities. Quick access to Whitemud Drive and Anthony Henday. (id:66070)
Features & Amenities
4 Bedrooms
3 Bathrooms
Reading / Office Nook
Double Garage
Quartz Countertops
Forced Air
Fully Finished Basement
Laundry Room
Fenced Back Yard
Interested in this property?
Fill out the form and an agent will be in touch.
Mortgage Calculator
Estimated Monthly Payment
$1,960
Principal & Interest
Loan Amount
$319,200
Total Interest
$268,850
* Estimate only. Does not include property taxes, insurance, or CMHC premiums. Contact your lender for a full pre-approval.
Similar Listings
Comparable homes in Edmonton you may also like
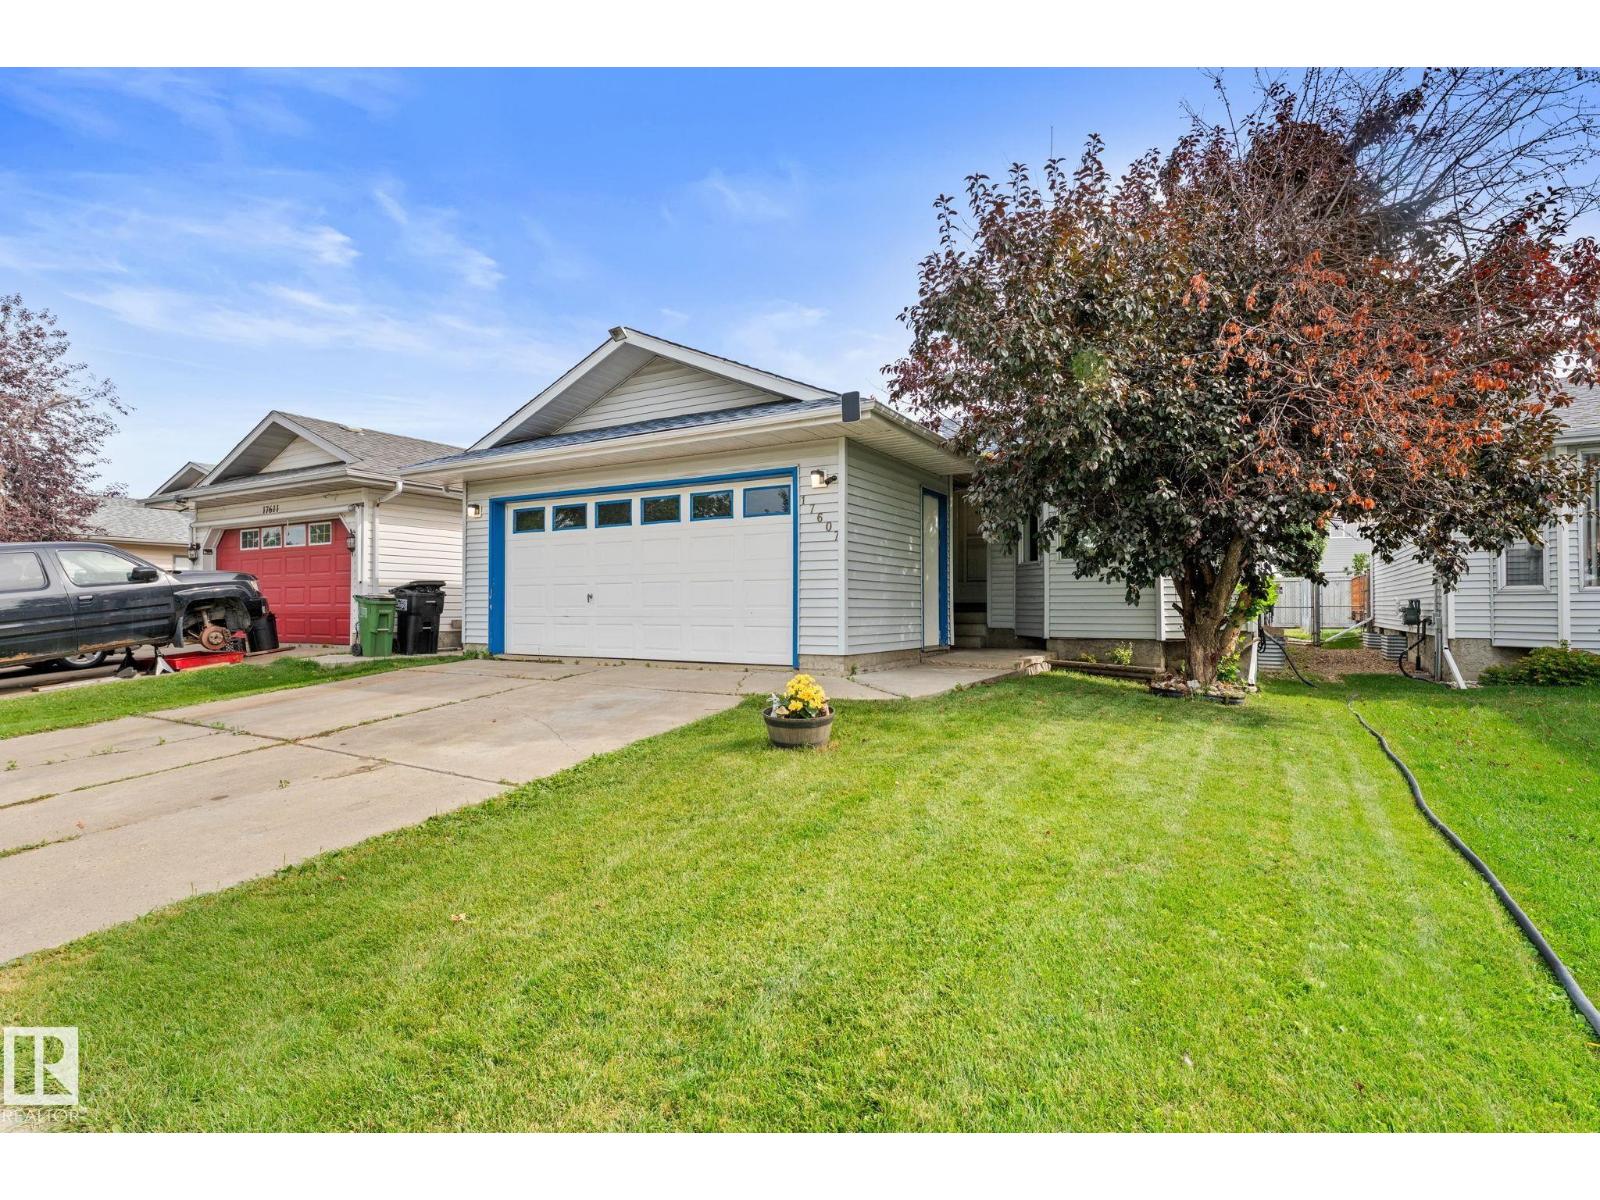
$399,900
17607 91 ST NW, Edmonton
17607 91 ST NW, Edmonton
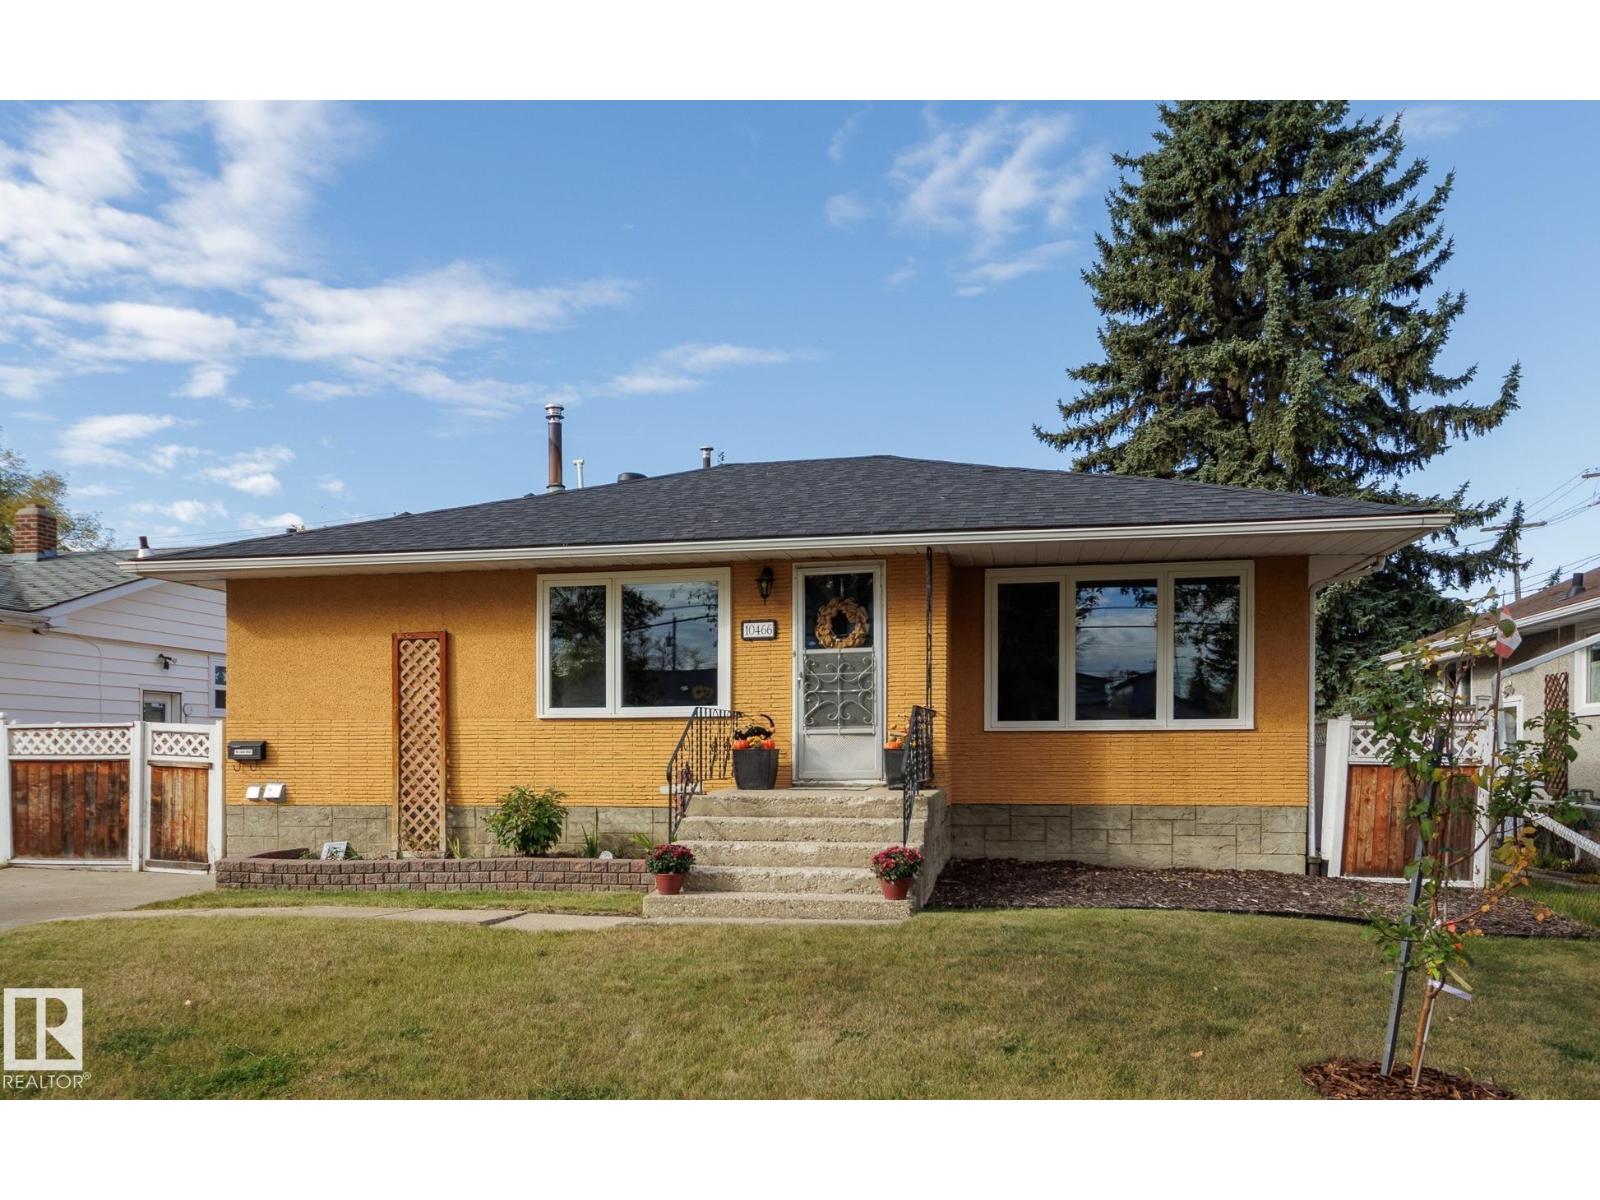
$400,000
10466 159 ST NW, Edmonton
10466 159 ST NW, Edmonton
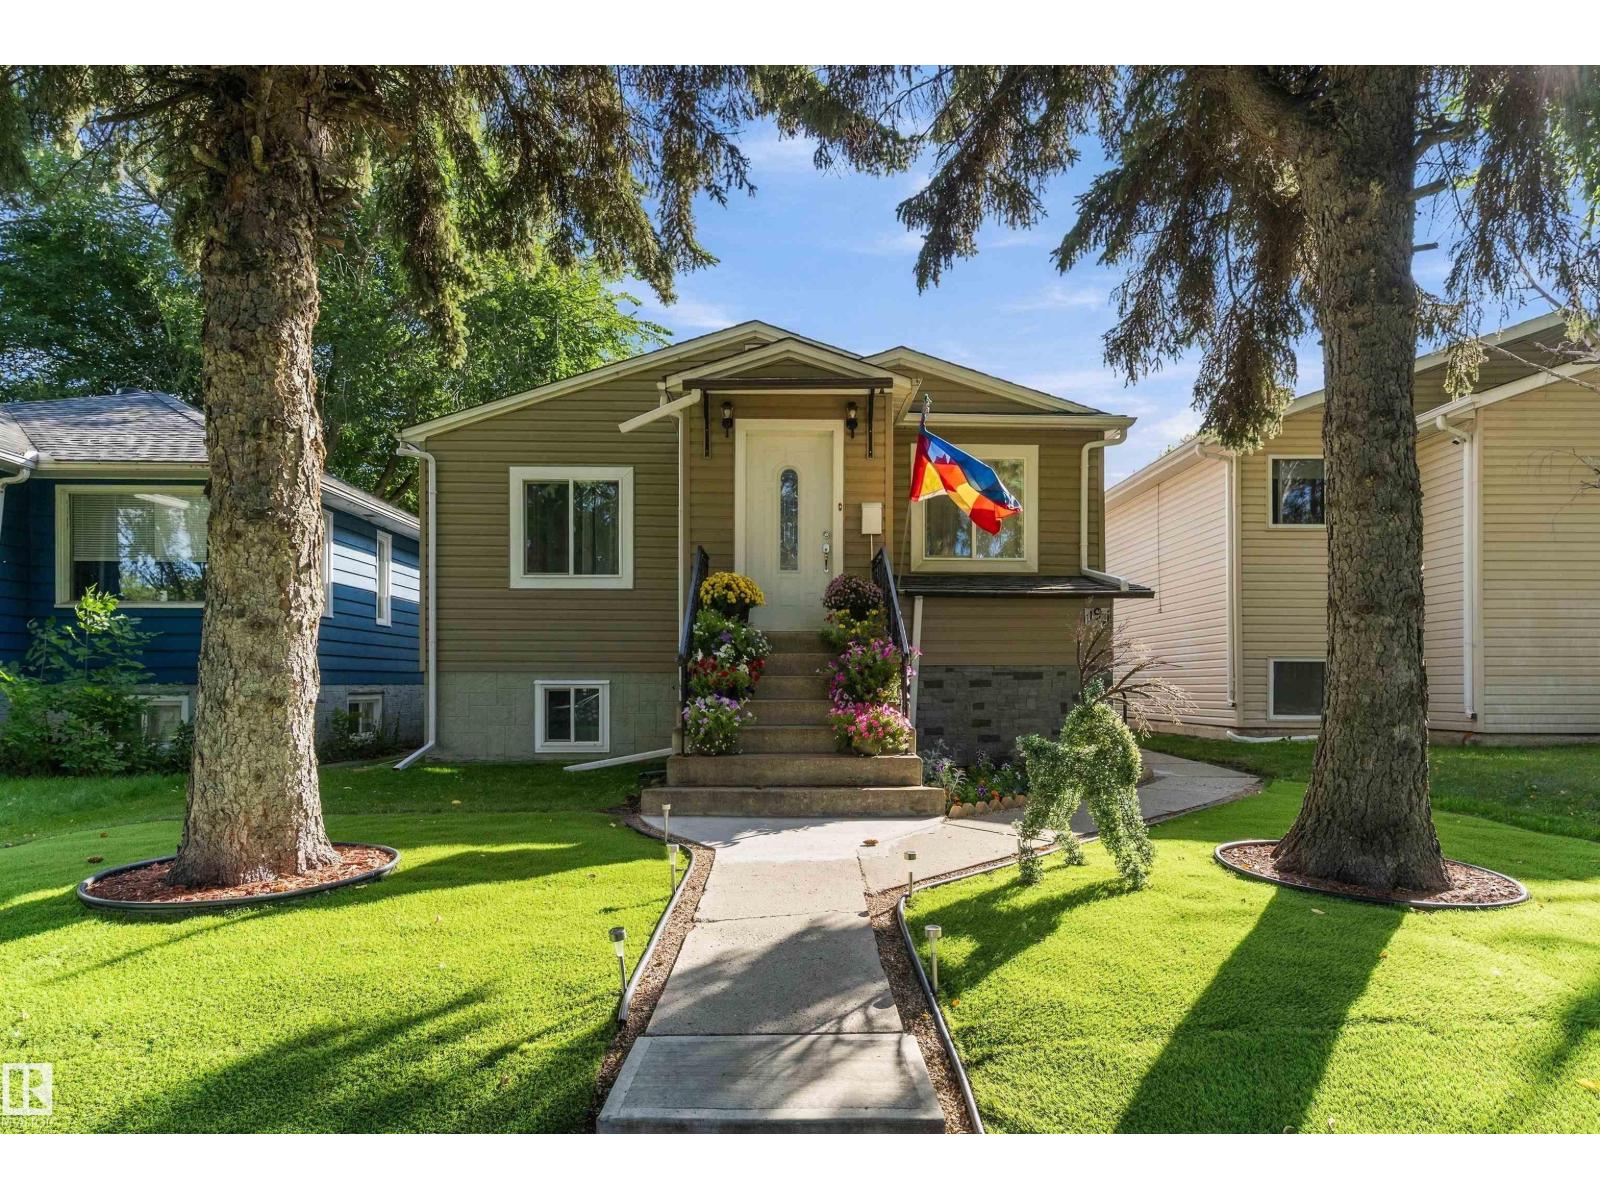
$399,900
11911 70 ST NW, Edmonton
11911 70 ST NW, Edmonton
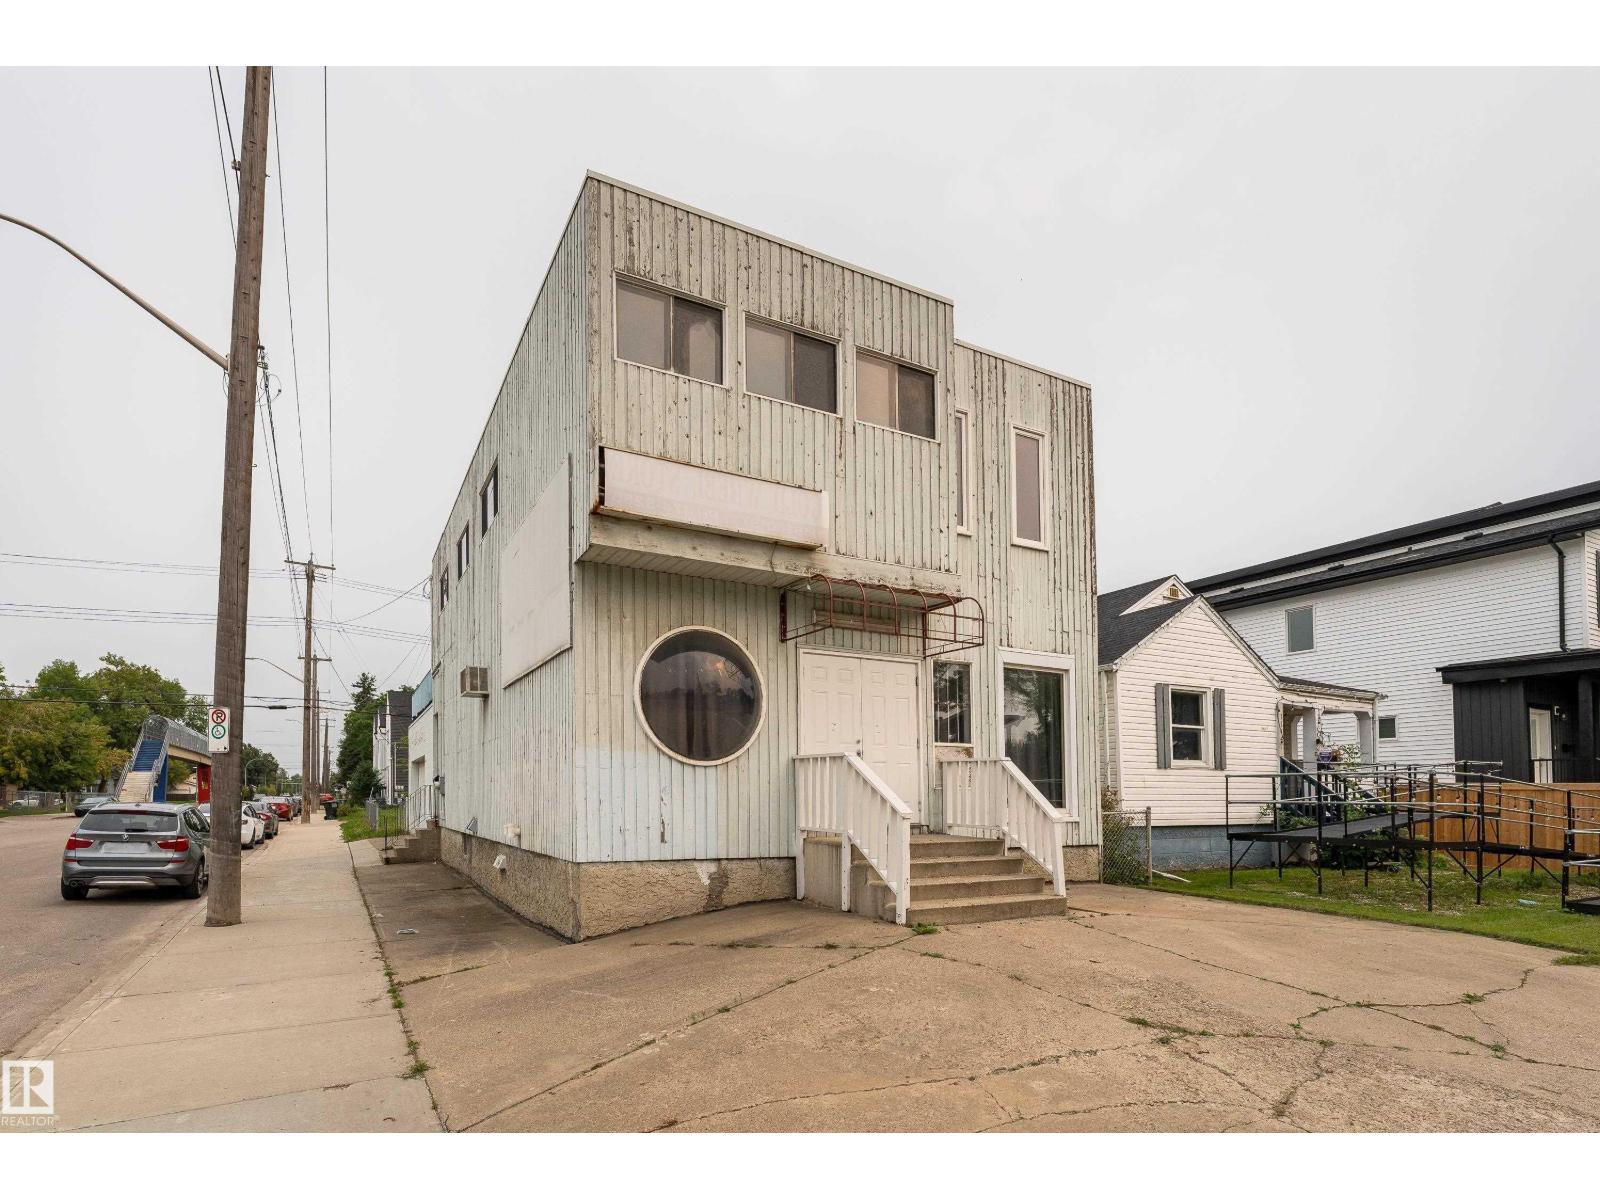
$399,900
11451 101 ST NW, Edmonton
11451 101 ST NW, Edmonton
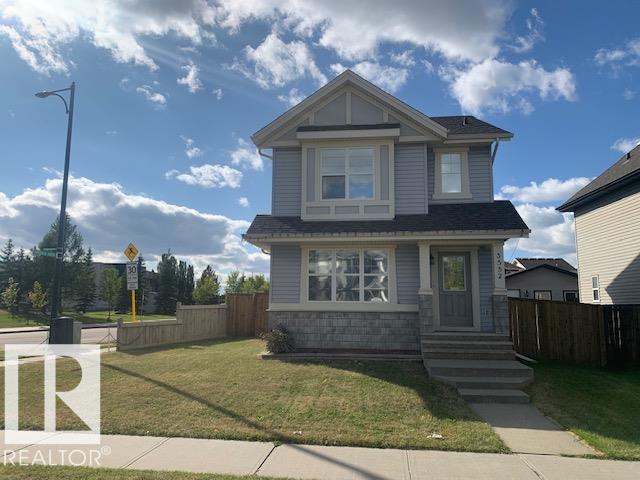
$400,000
3552 12 ST NW, Edmonton
3552 12 ST NW, Edmonton
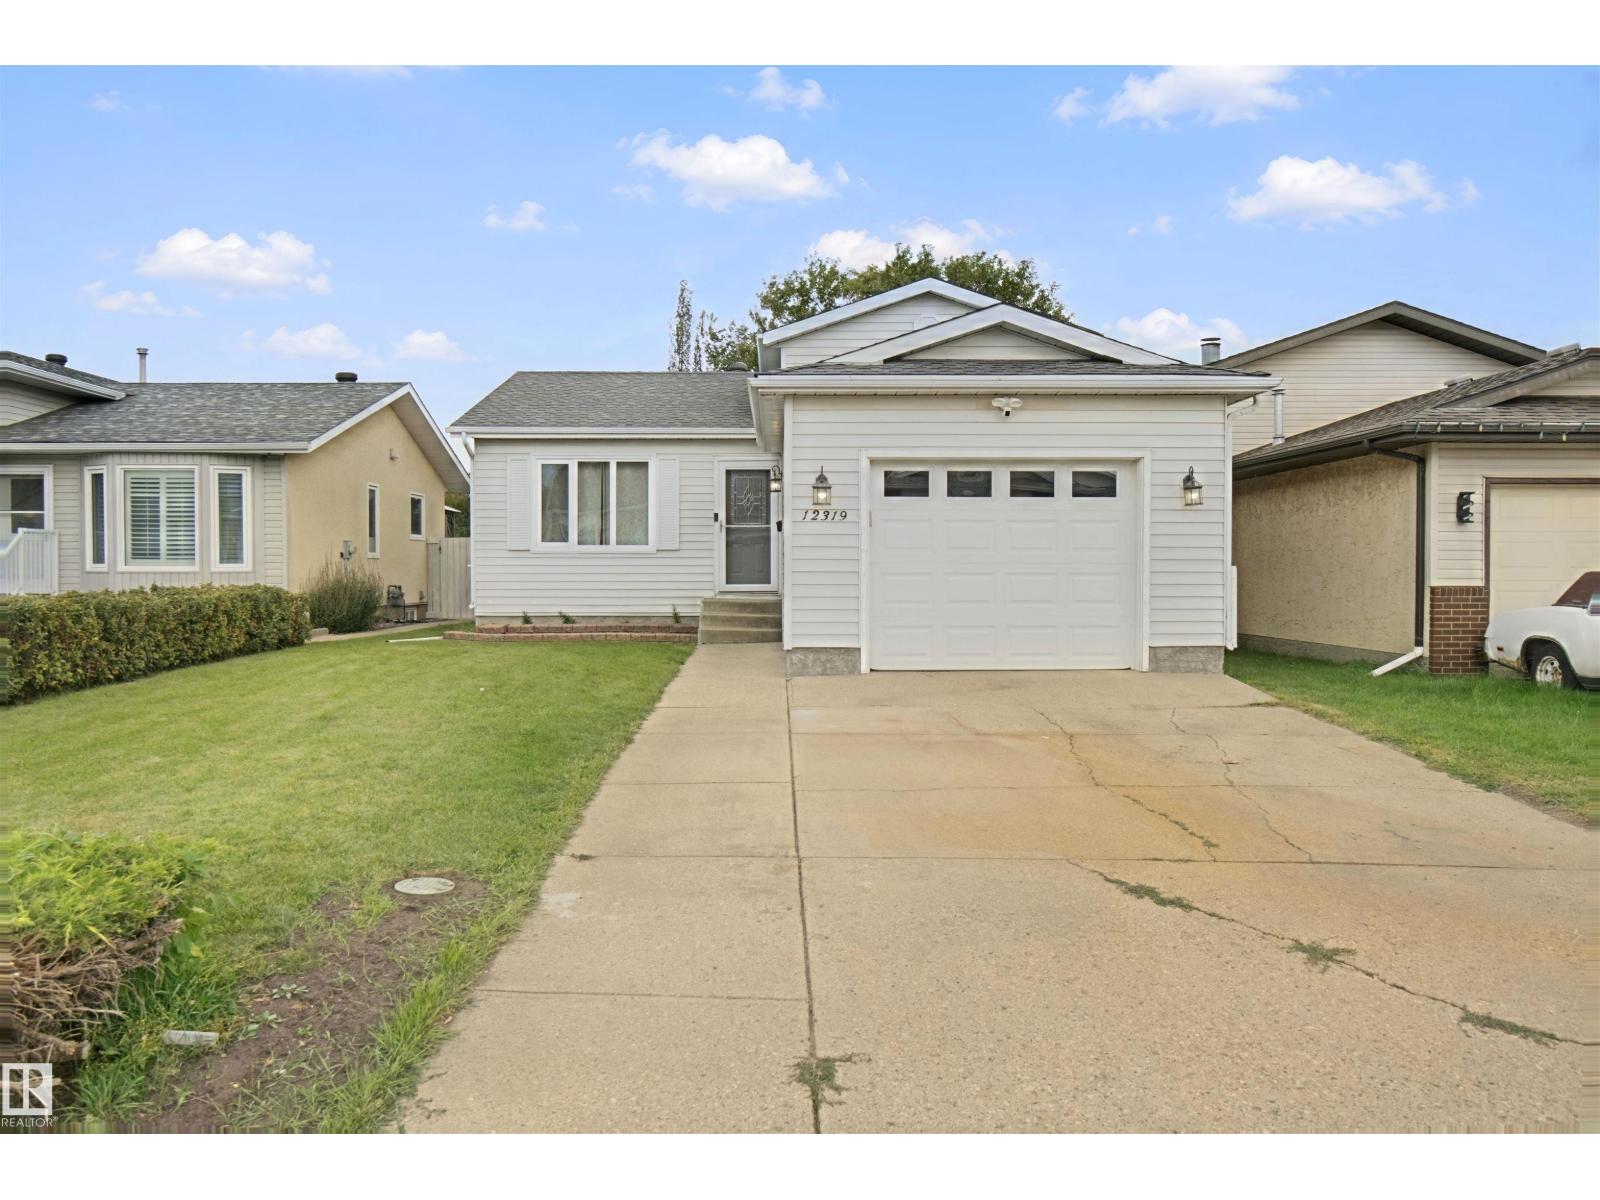
$399,000
12319 47 ST NW, Edmonton
12319 47 ST NW, Edmonton
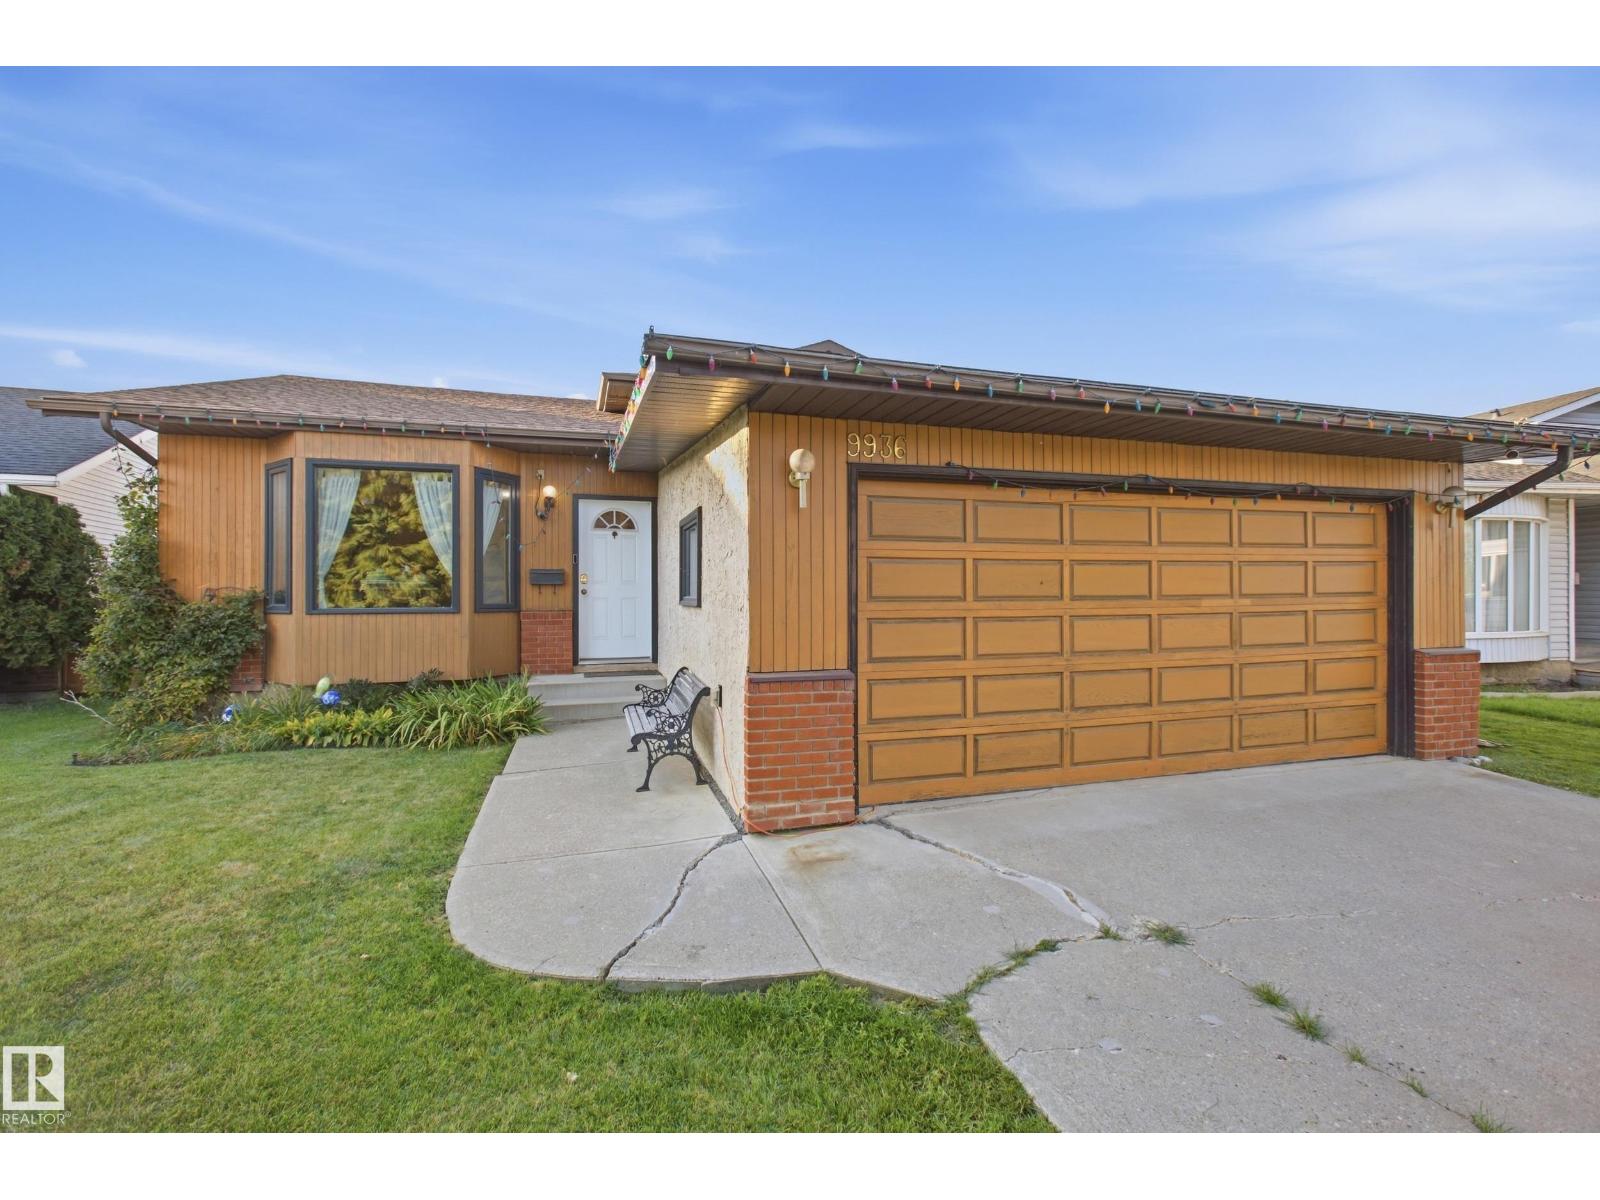
$399,000
9936 190 ST NW, Edmonton
9936 190 ST NW, Edmonton
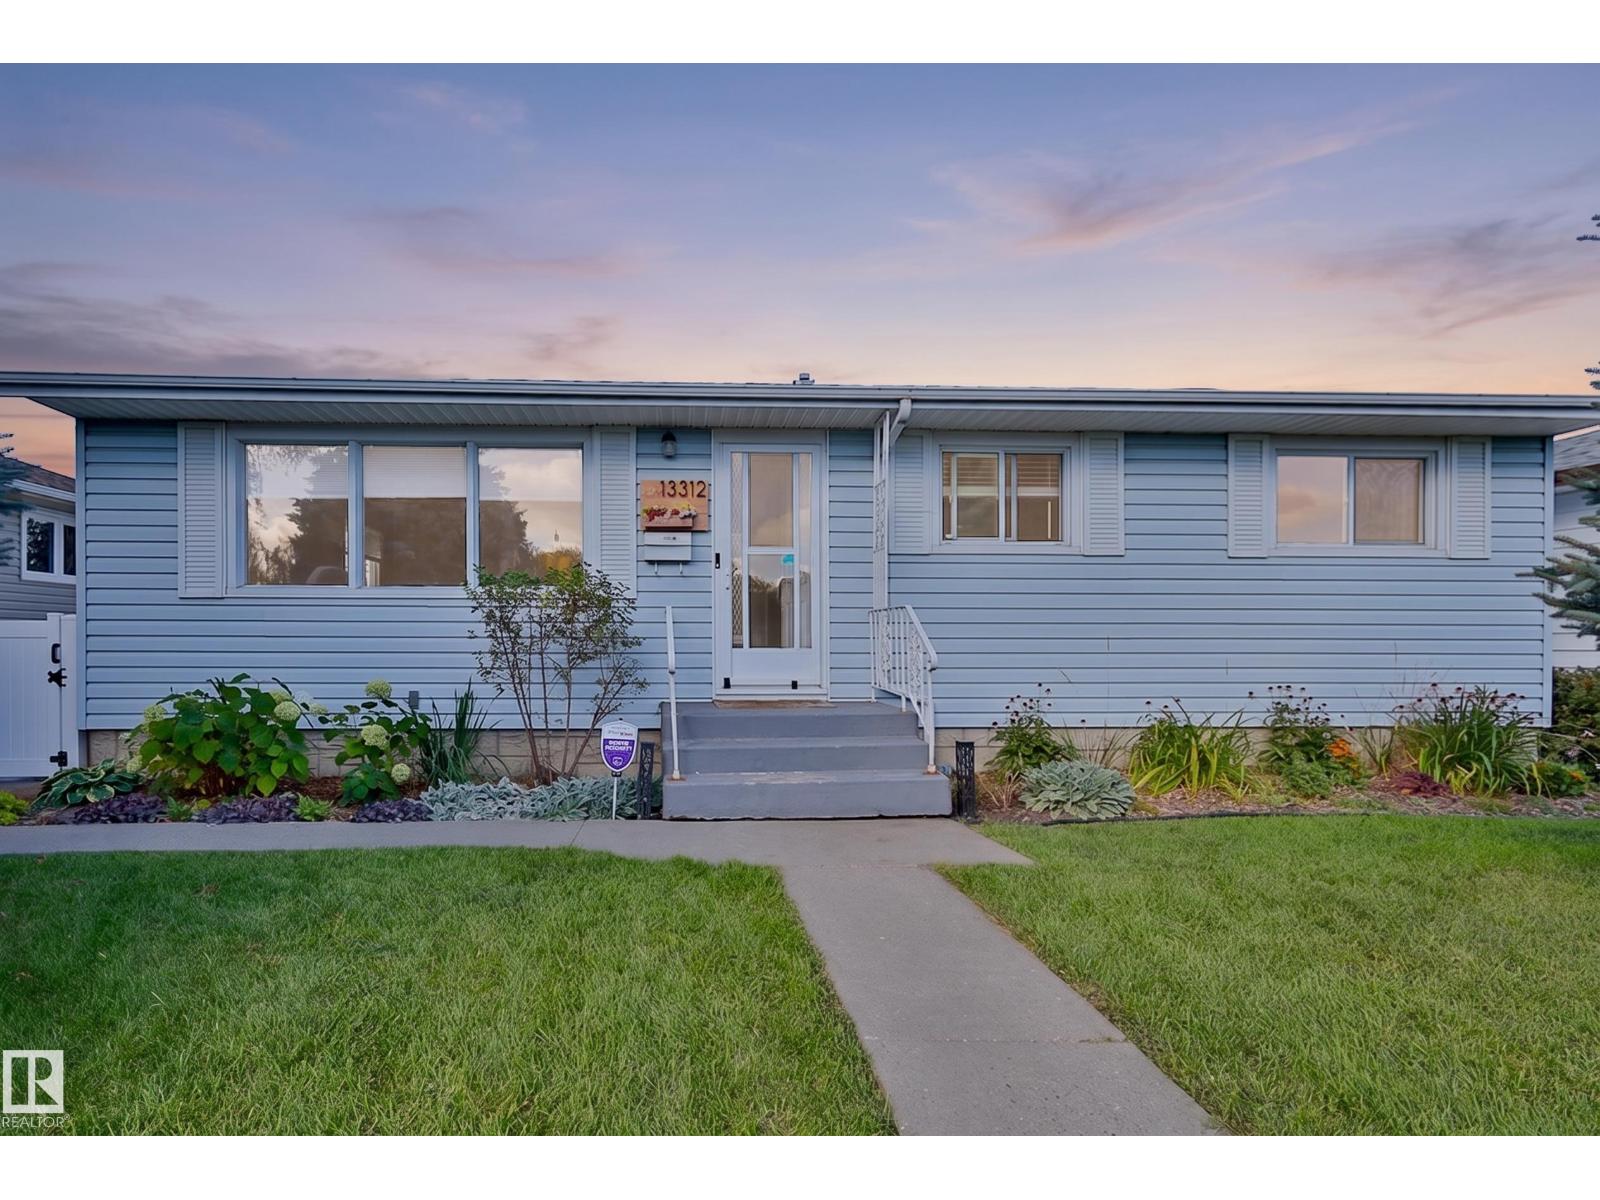
$399,900
13312 123A ST NW, Edmonton
13312 123A ST NW, Edmonton
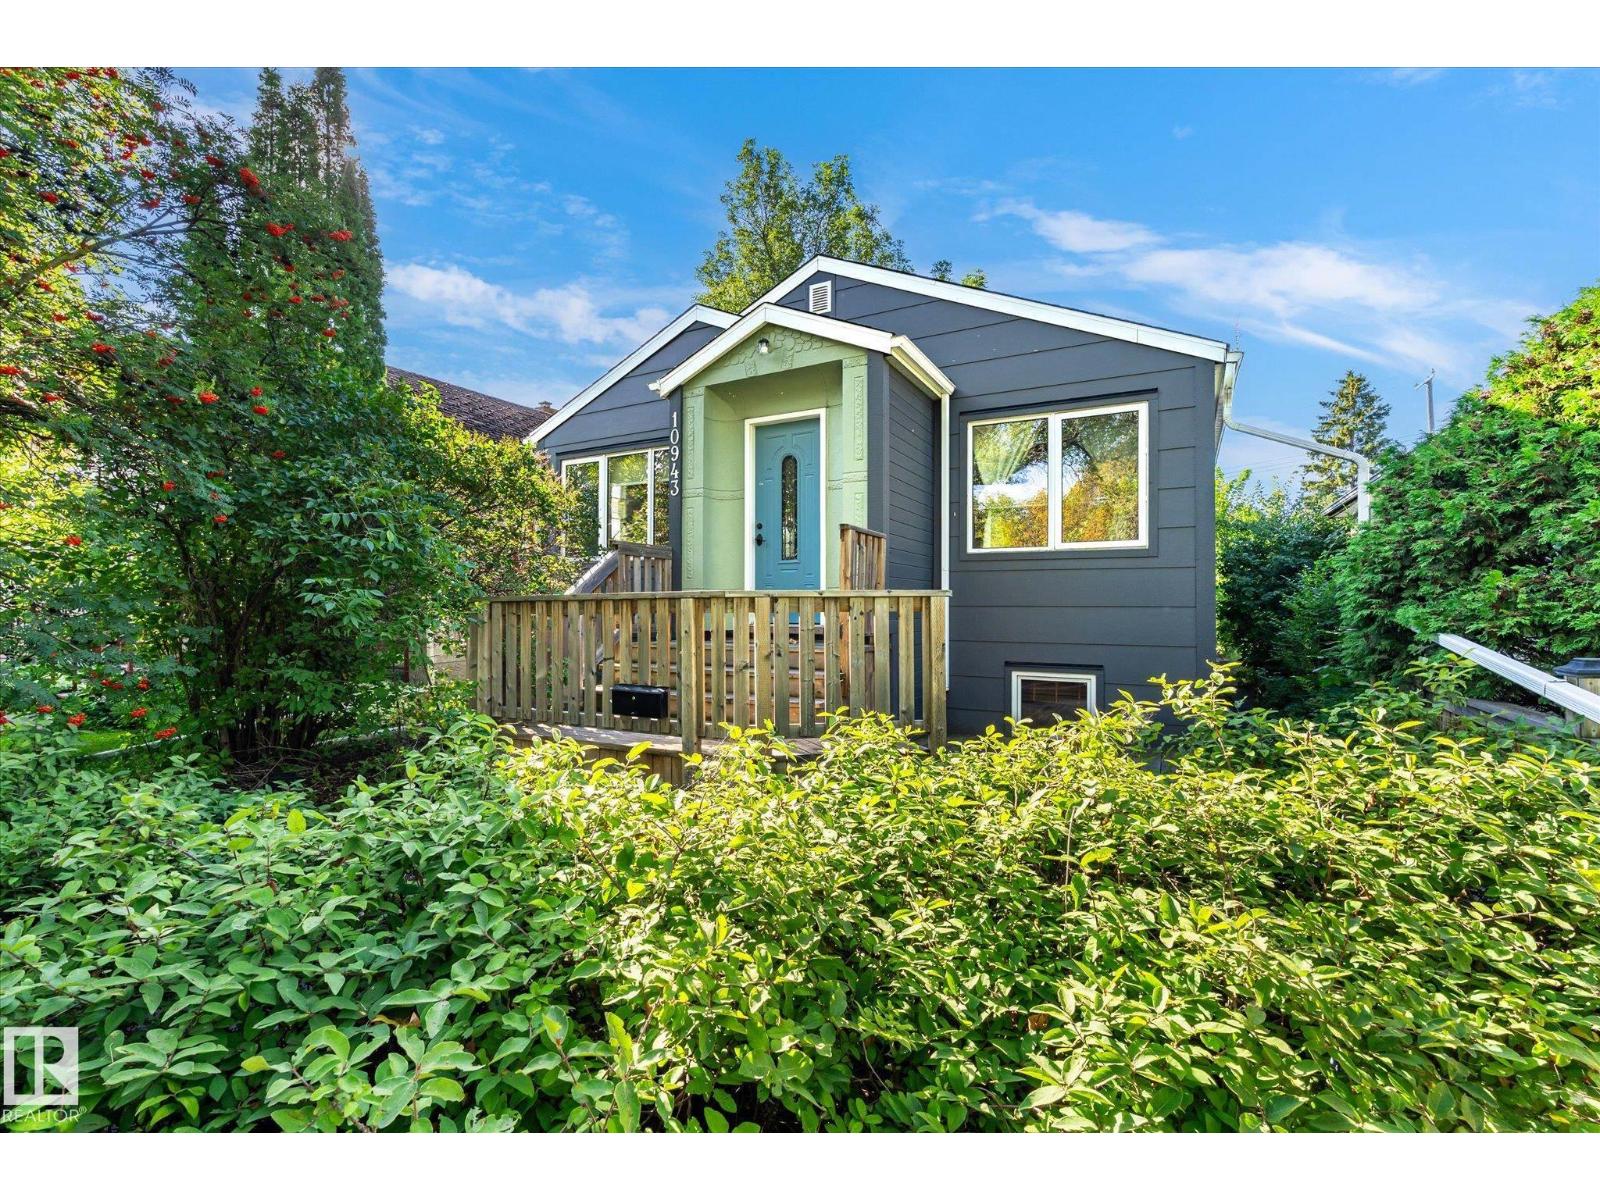
$400,000
10943 72 AV NW, Edmonton
10943 72 AV NW, Edmonton
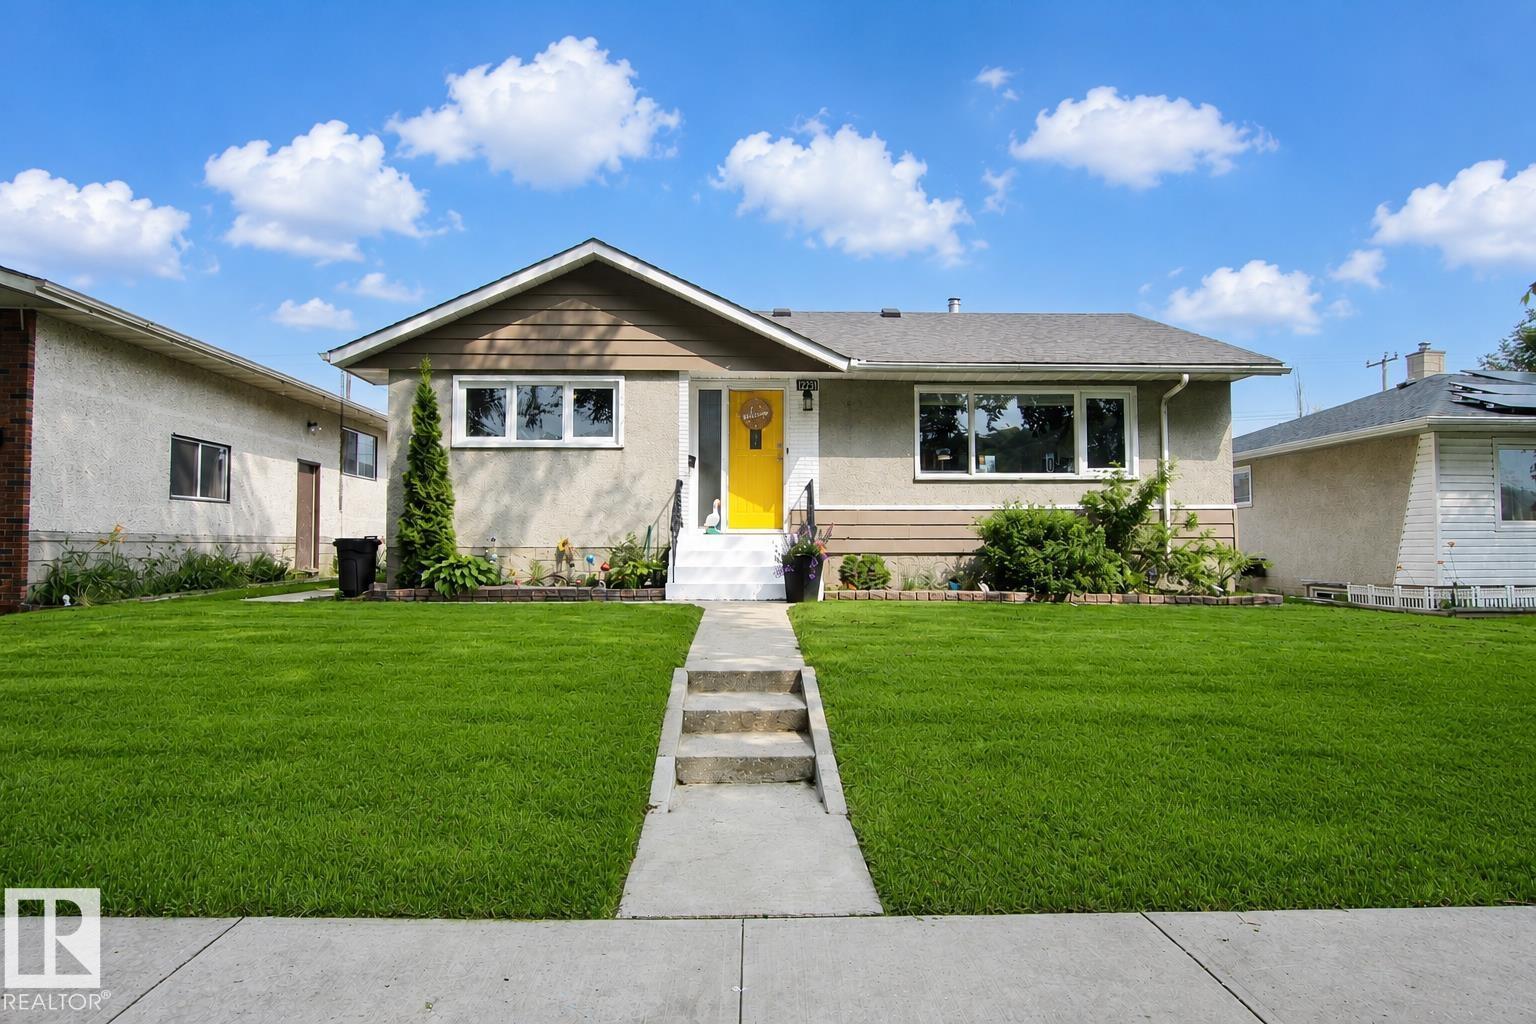
$399,900
12231 55 ST NW, Edmonton
12231 55 ST NW, Edmonton