

941 PICARD DR NW, Edmonton
$787,500
Property Details
Bedrooms
5
Bathrooms
4
Square Feet
2,462 sqft
Lot Size
864.75 square meters
Year Built
2001
Type
house
MLS #
E4507280
About This Property
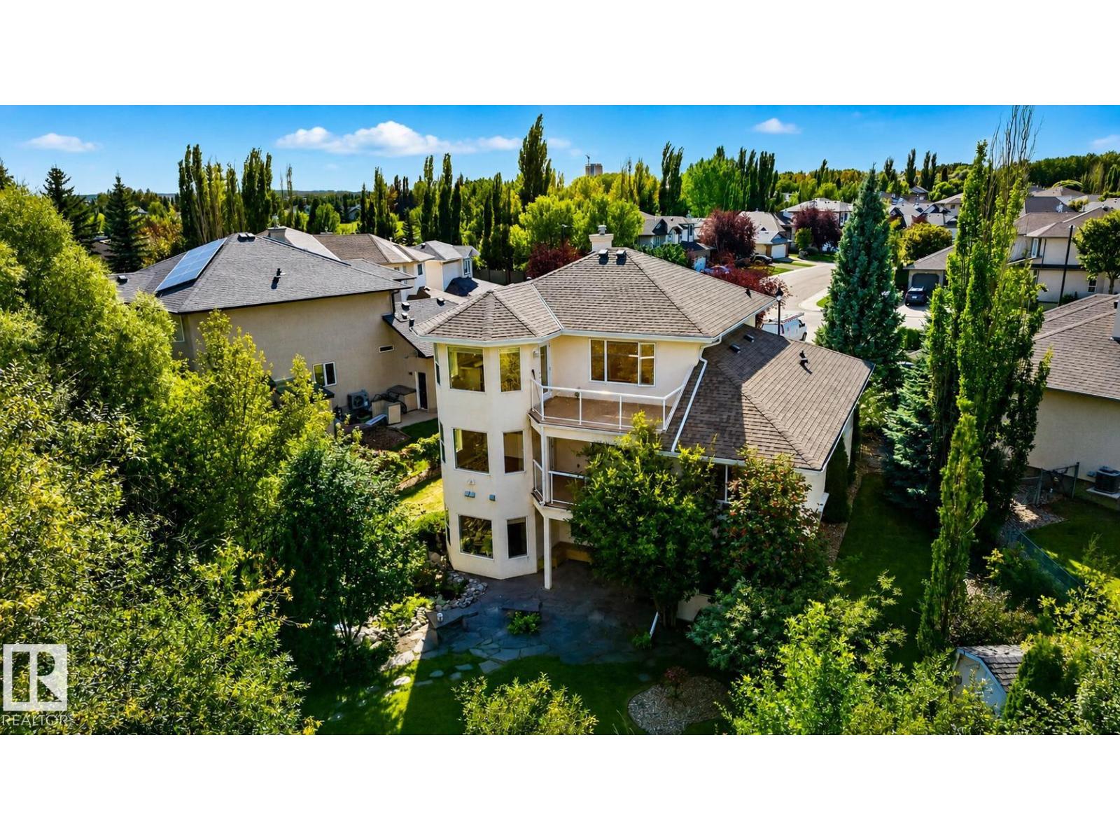
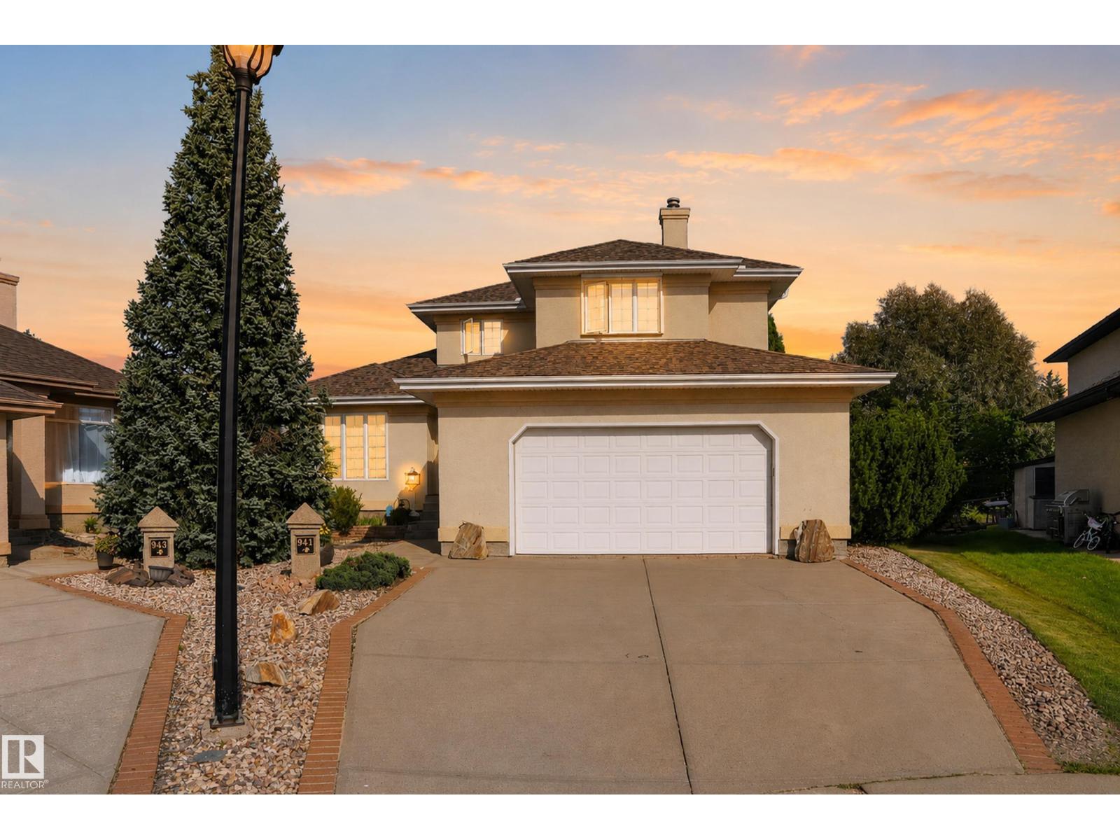
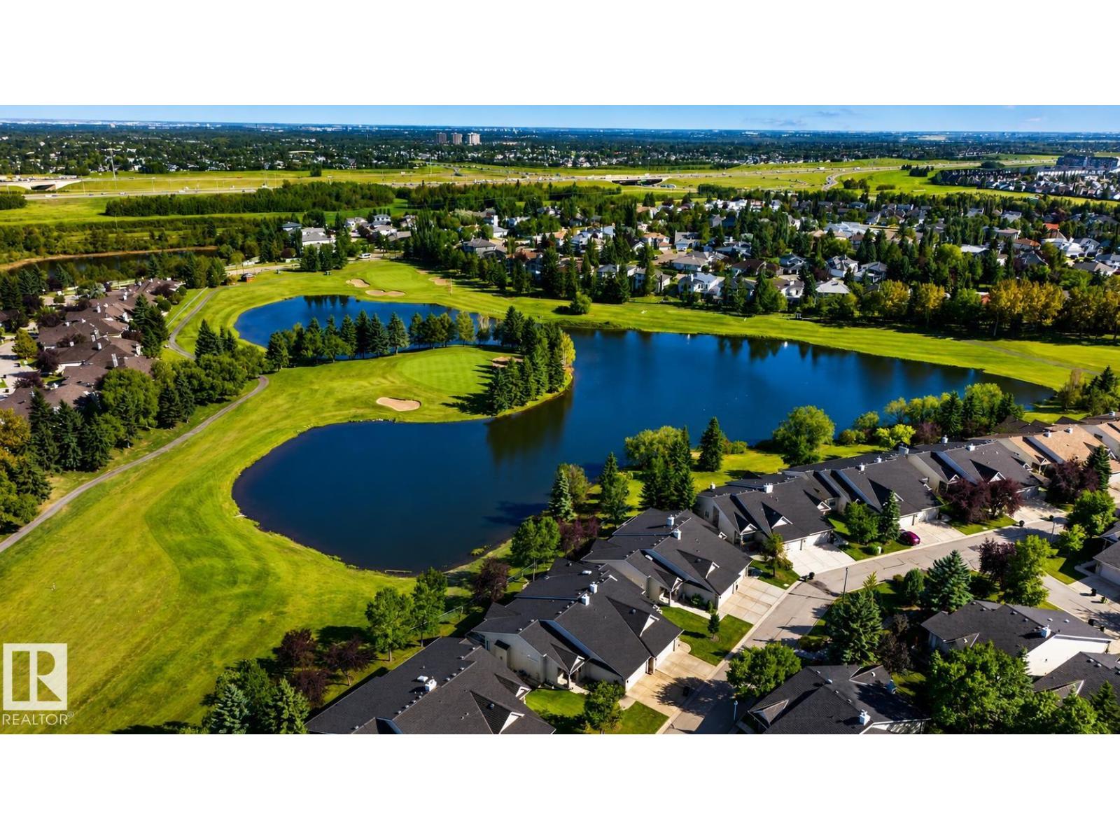
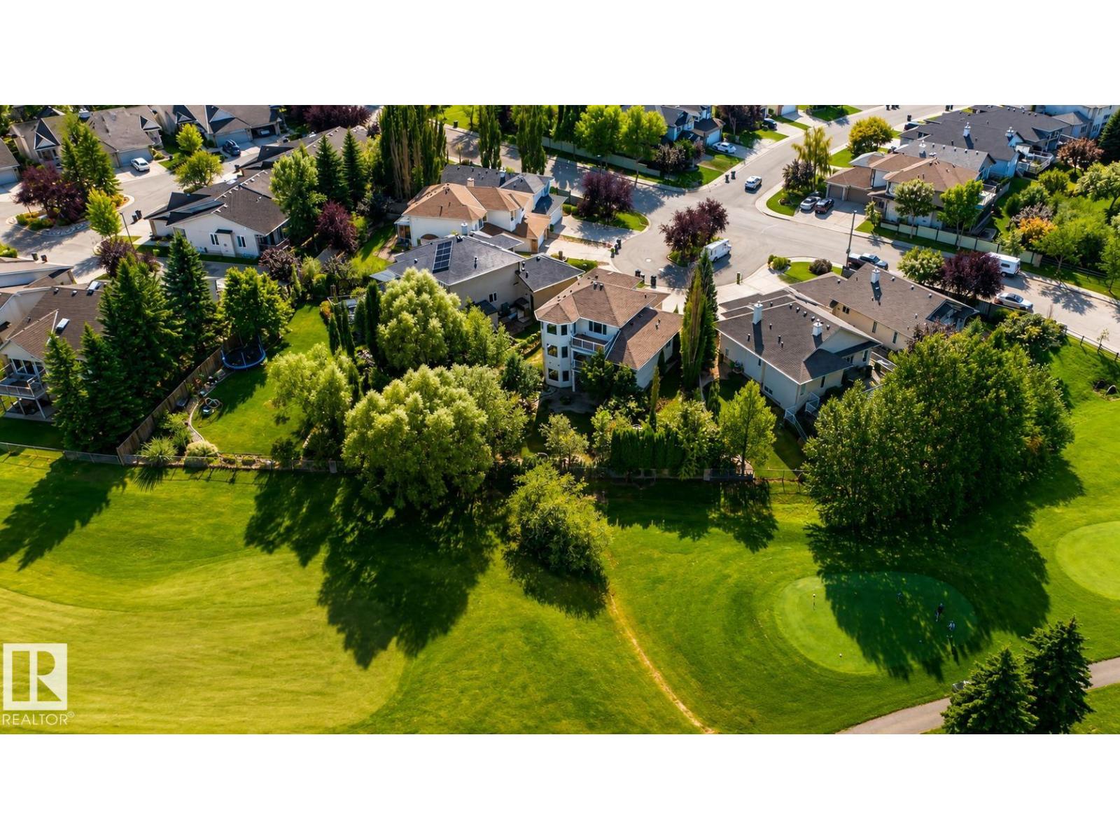
Set on a large pie-shaped lot, this estate offers privacy, generous outdoor space and views of the Lewis Estates Golf Course. Enjoy mornings from your balcony before ending the day surrounded by the quiet of your own garden. The home features separate suites—one on the main floor and one upstairs—with a total of 3791sq feet including 5 beds, 4 baths , 2 kitchens and 2 laundry rooms, offering room for multigenerational living, guests and entertaining. Both above-grade levels open to their own balconies, while the expansive walkout basement feels like a true extension of the home: bright, open and ready for movie nights, celebrations or relaxed weekends with everyone together. Outside, mature greenery frames a tranquil water feature, a secret garden and established cherry and apple trees, creating an oasis that feels removed from the city. With its generous scale, rare floor plan and remarkable potential, this is a home you can personalize while unlocking future value. New roof put in 2025. Virtual staging (id:66070)
Features & Amenities
5 Bedrooms
4 Bathrooms
Reading / Office Nook
Forced Air
Laundry Room
Interested in this property?
Fill out the form and an agent will be in touch.
Mortgage Calculator
Estimated Monthly Payment
$3,869
Principal & Interest
Loan Amount
$630,000
Total Interest
$530,625
* Estimate only. Does not include property taxes, insurance, or CMHC premiums. Contact your lender for a full pre-approval.
Similar Listings
Comparable homes in Edmonton you may also like
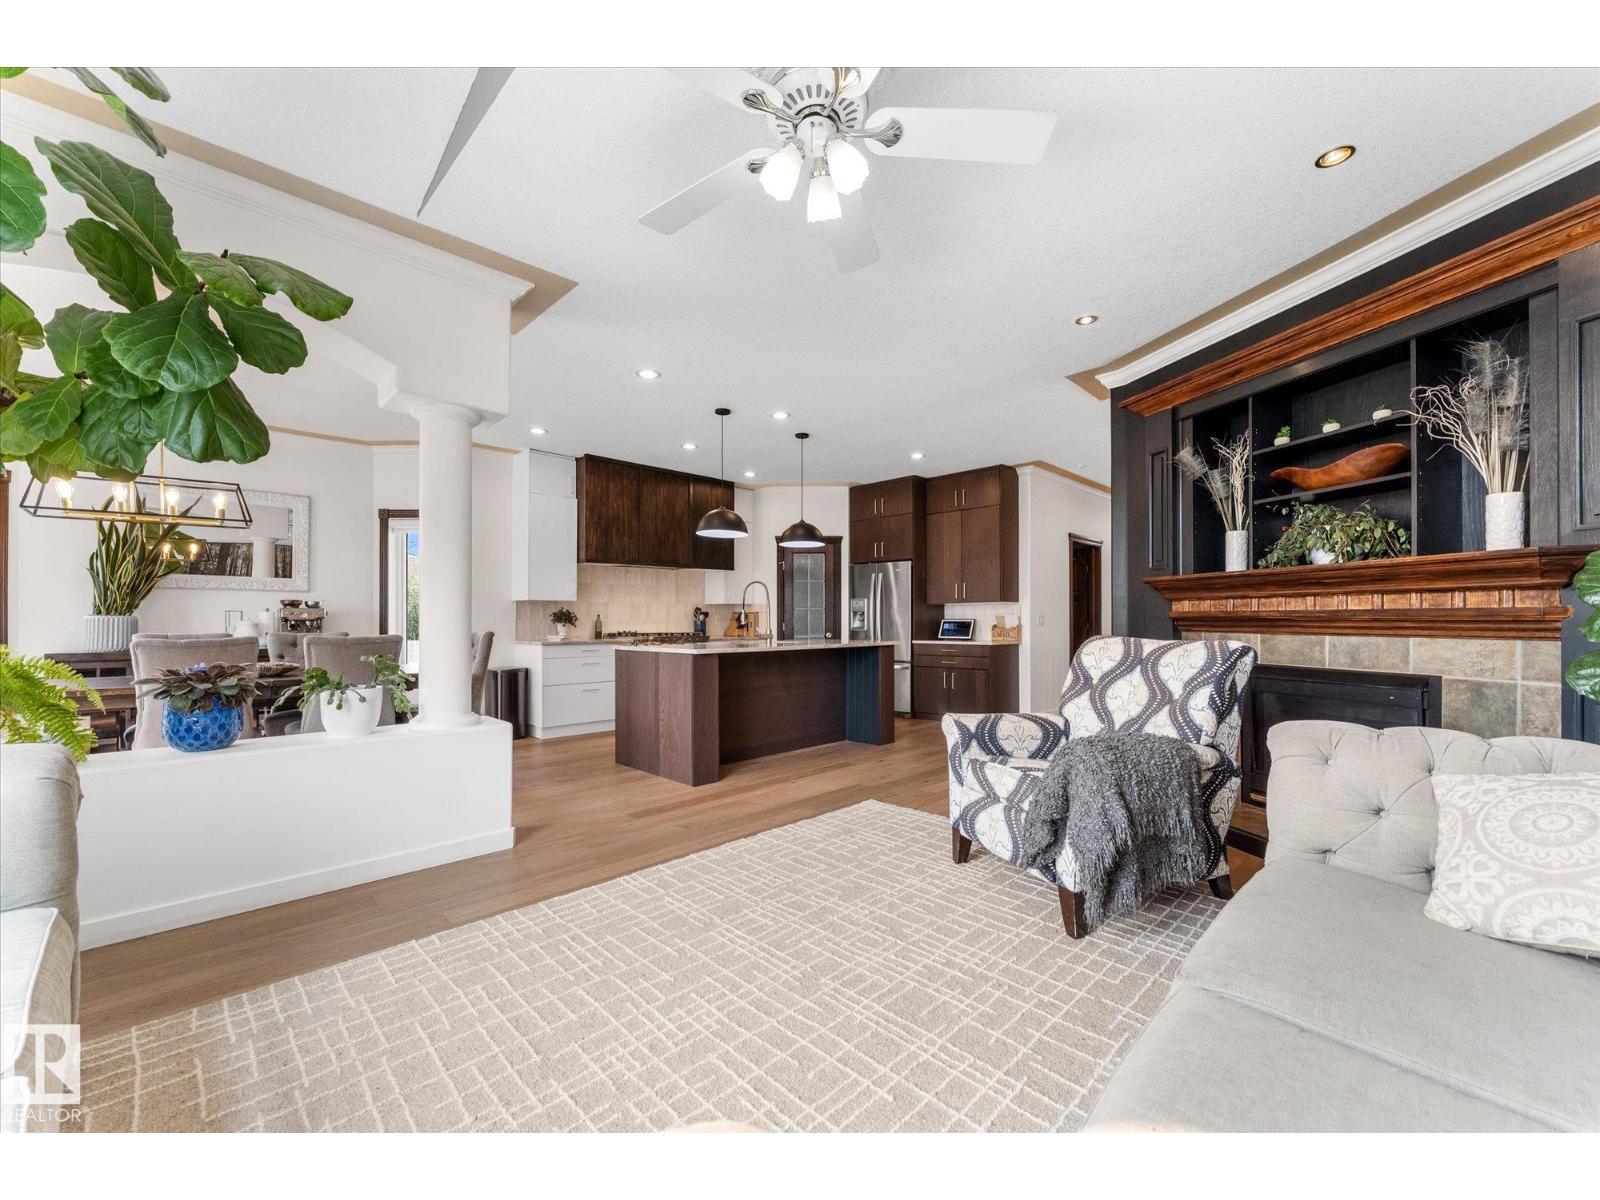
$790,000
8704 165 AV NW, Edmonton
8704 165 AV NW, Edmonton
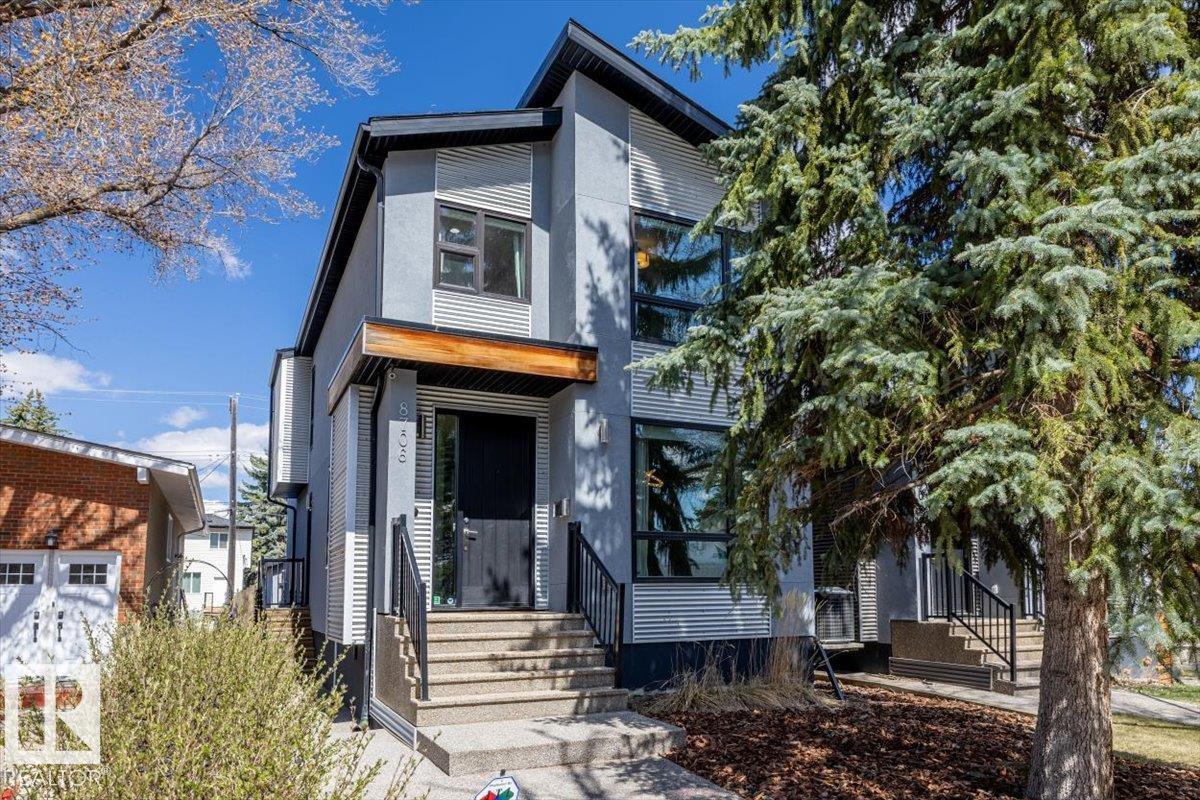
$789,900
8706 88 AV NW, Edmonton
8706 88 AV NW, Edmonton
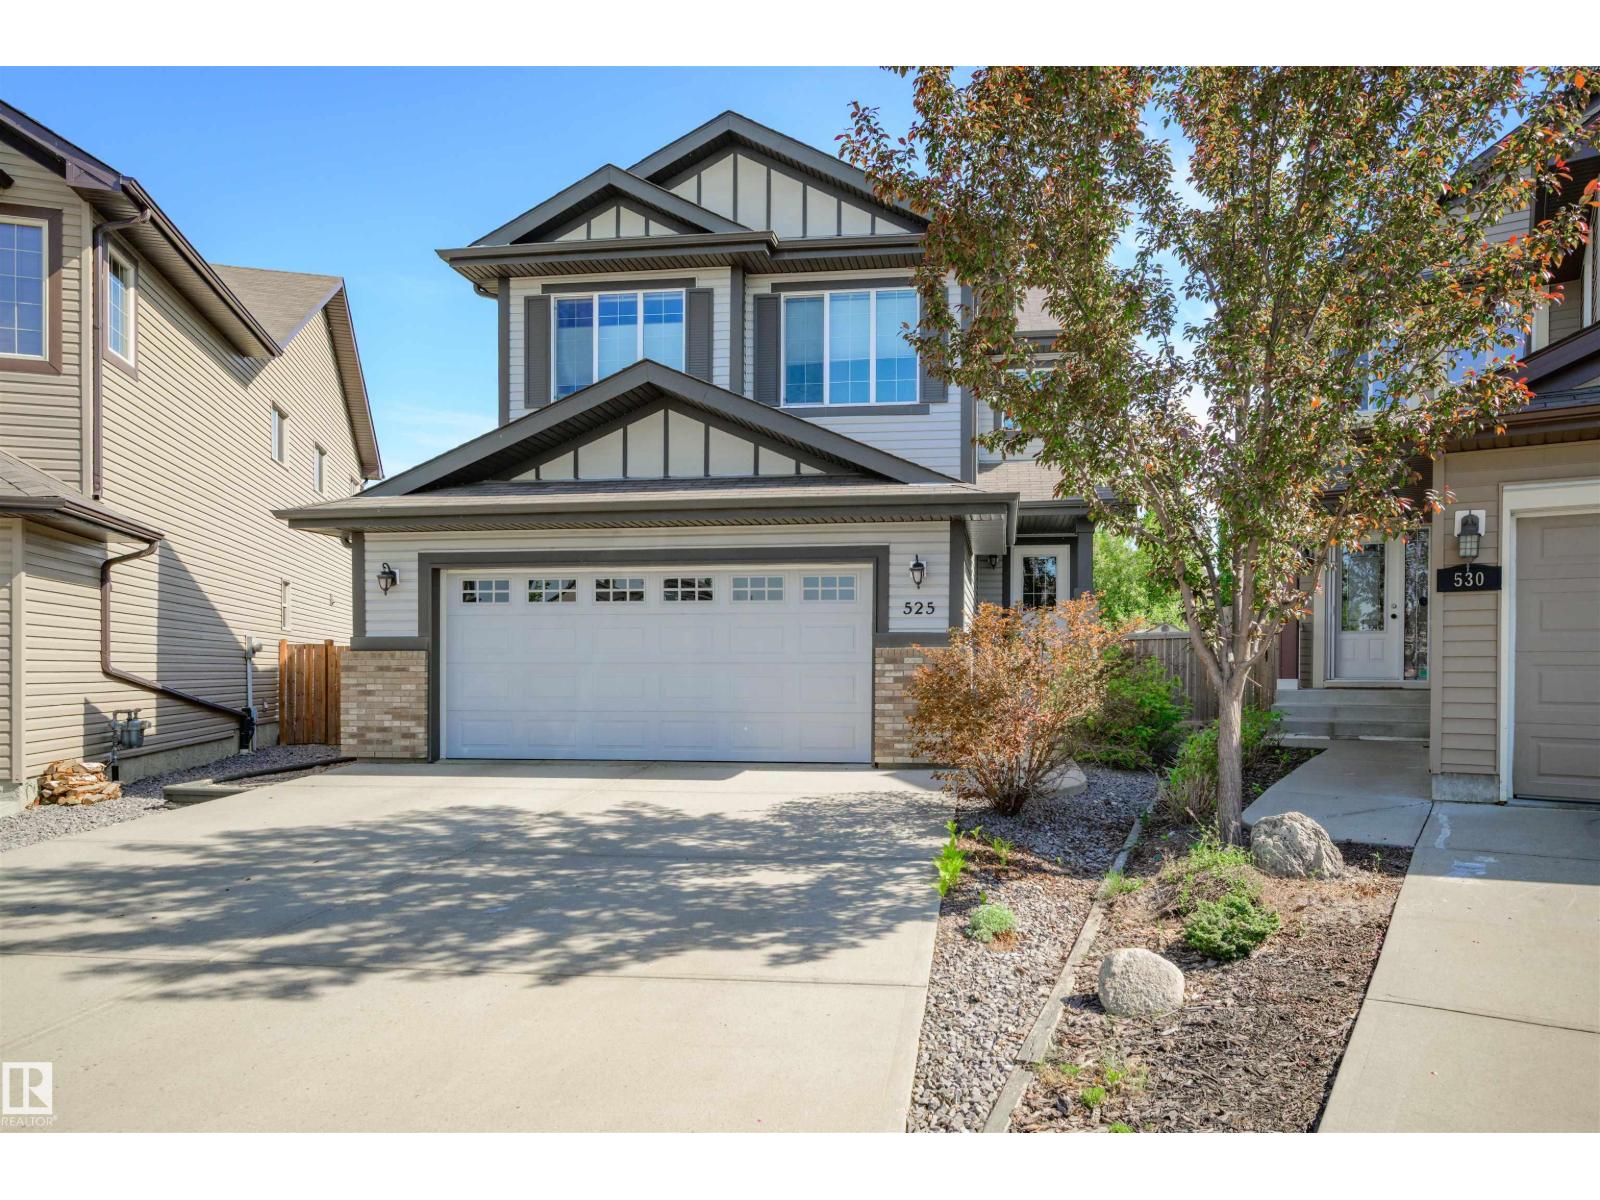
$788,800
525 173A ST SW, Edmonton
525 173A ST SW, Edmonton
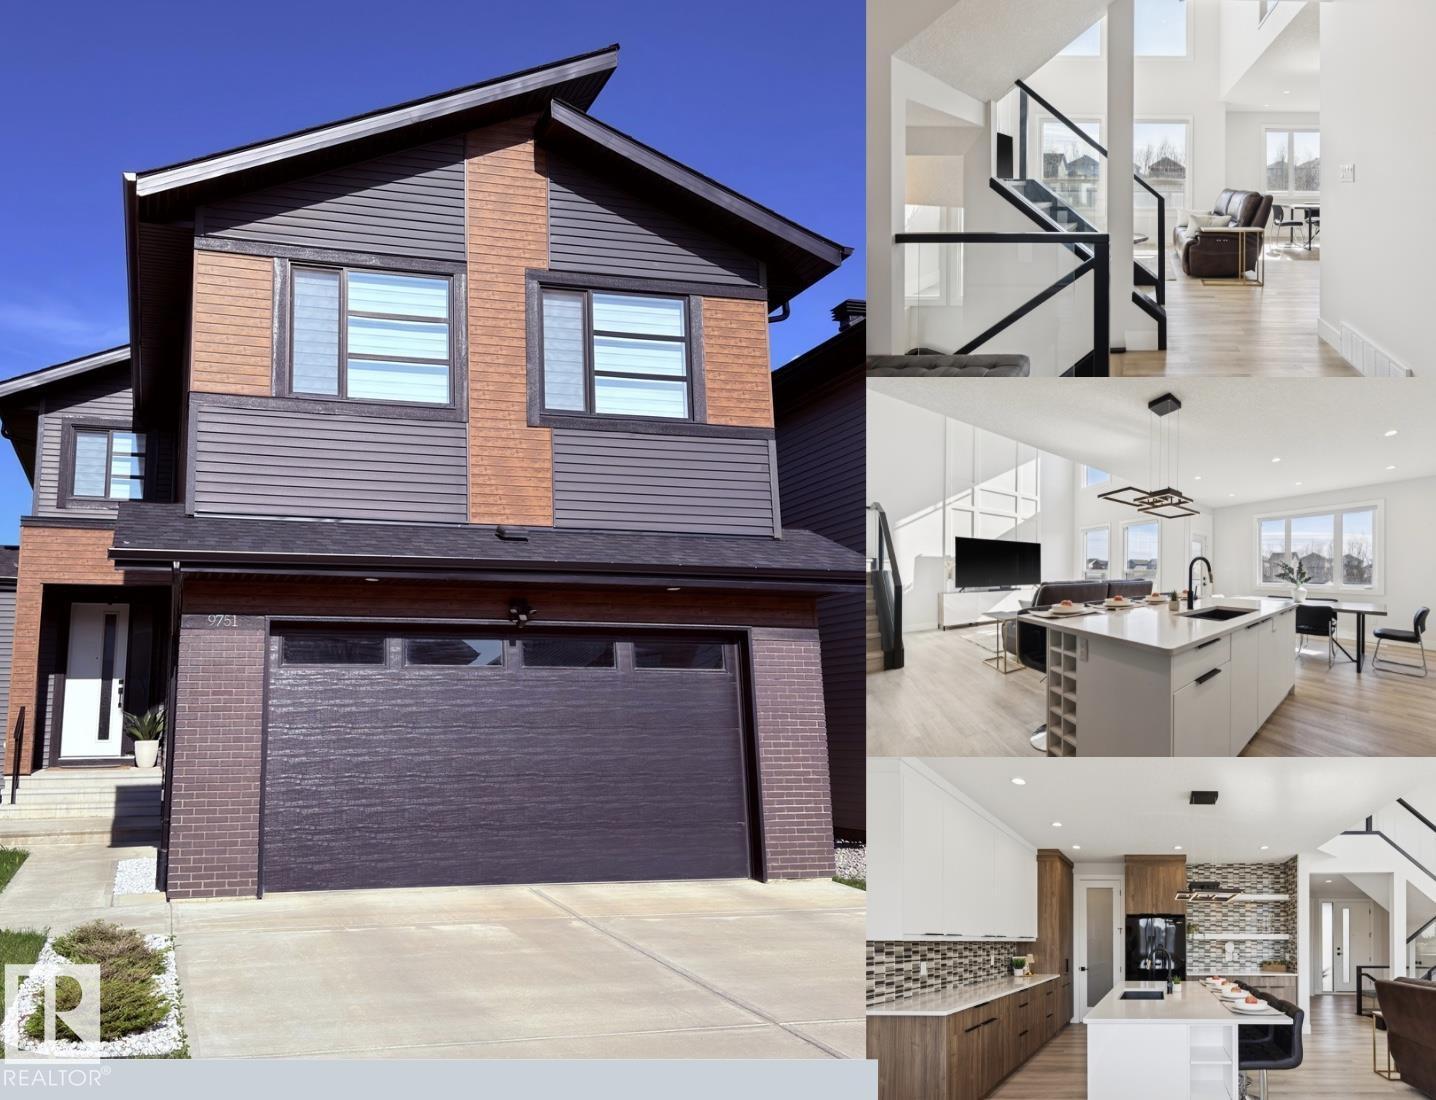
$780,000
9751 223 ST NW, Edmonton
9751 223 ST NW, Edmonton
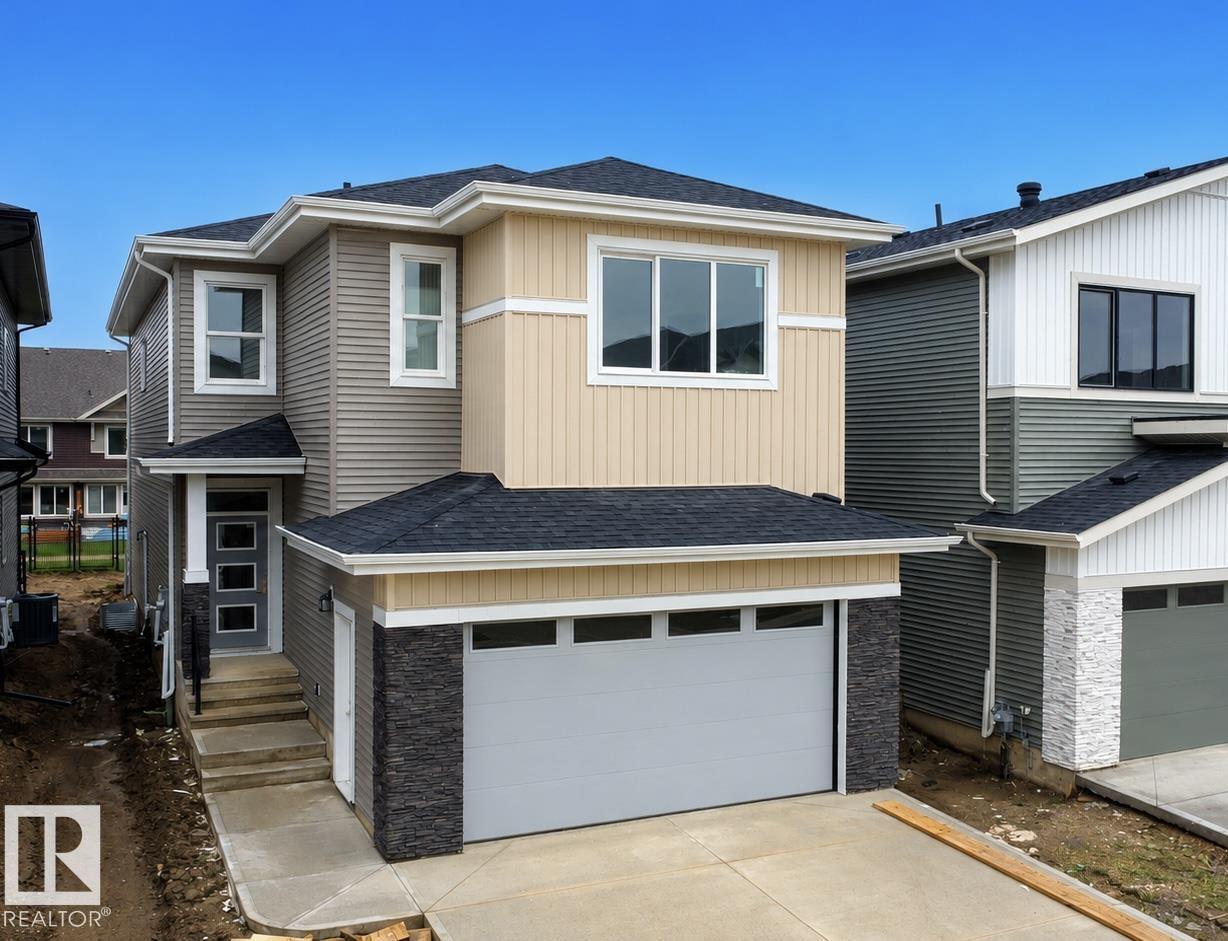
$779,900
8423 MAYDAY LINK LI SW, Edmonton
8423 MAYDAY LINK LI SW, Edmonton
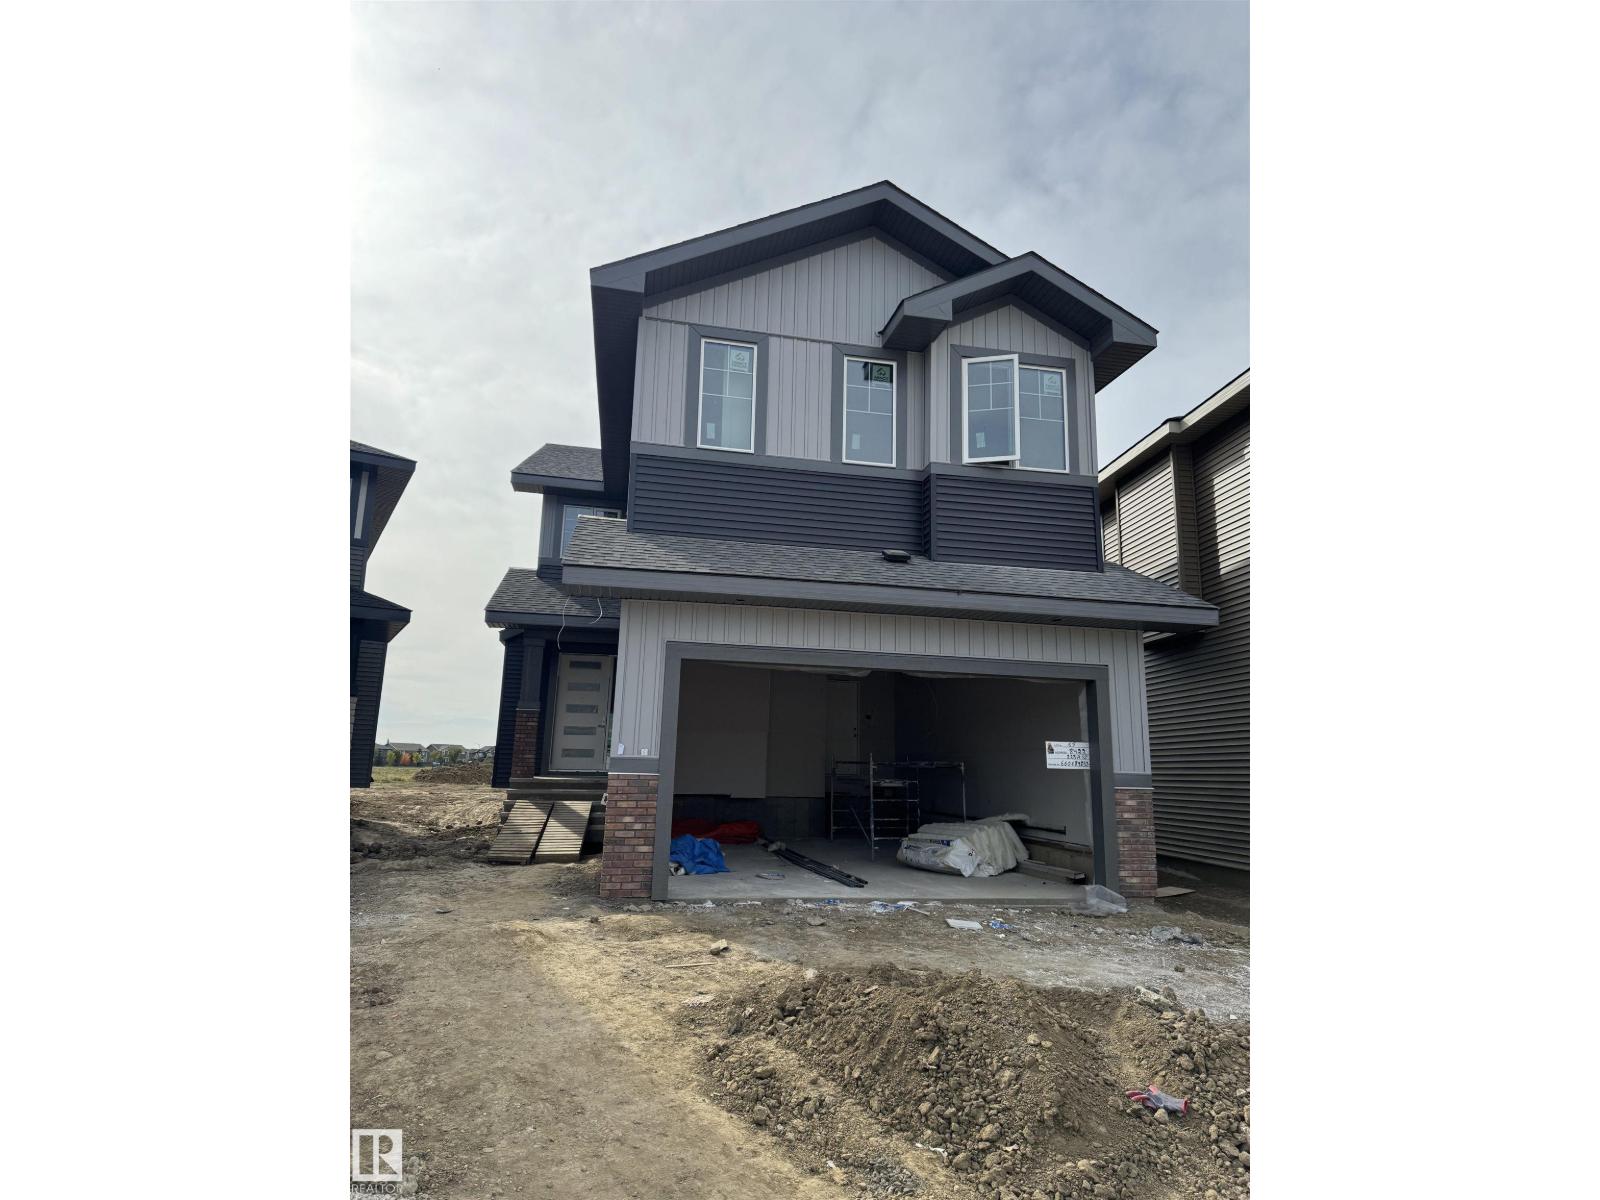
$799,000
8422 223A ST NW, Edmonton
8422 223A ST NW, Edmonton
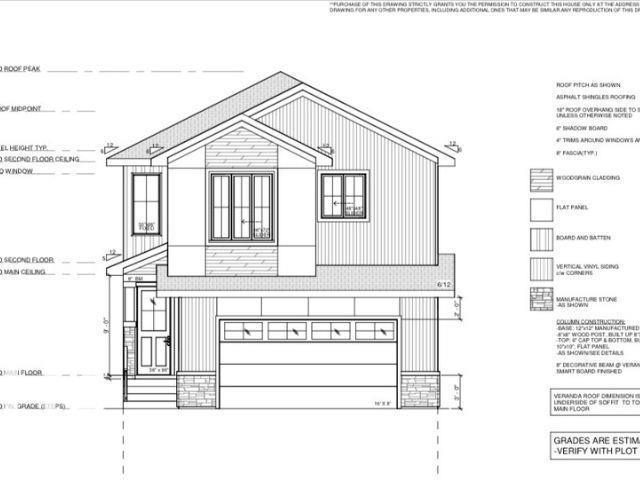
$799,900
13136 187 AV NW, Edmonton
13136 187 AV NW, Edmonton
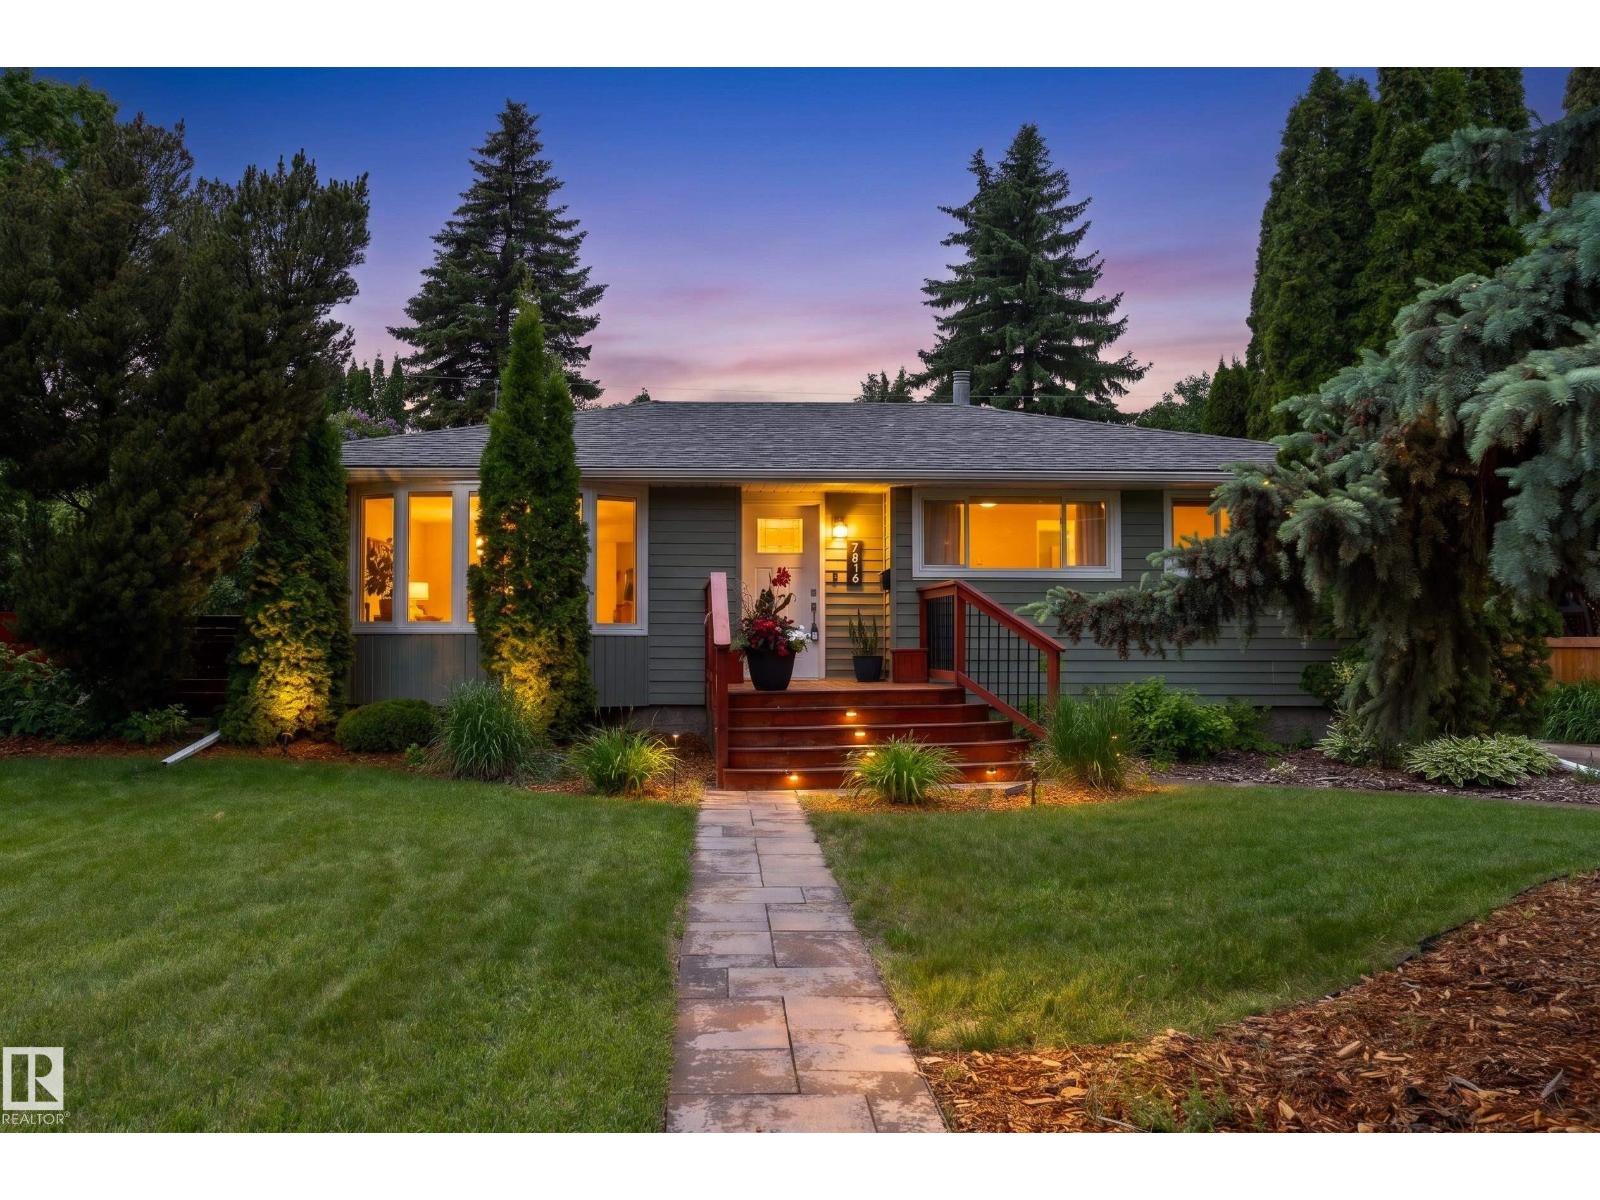
$800,000
7816 142 ST NW, Edmonton
7816 142 ST NW, Edmonton
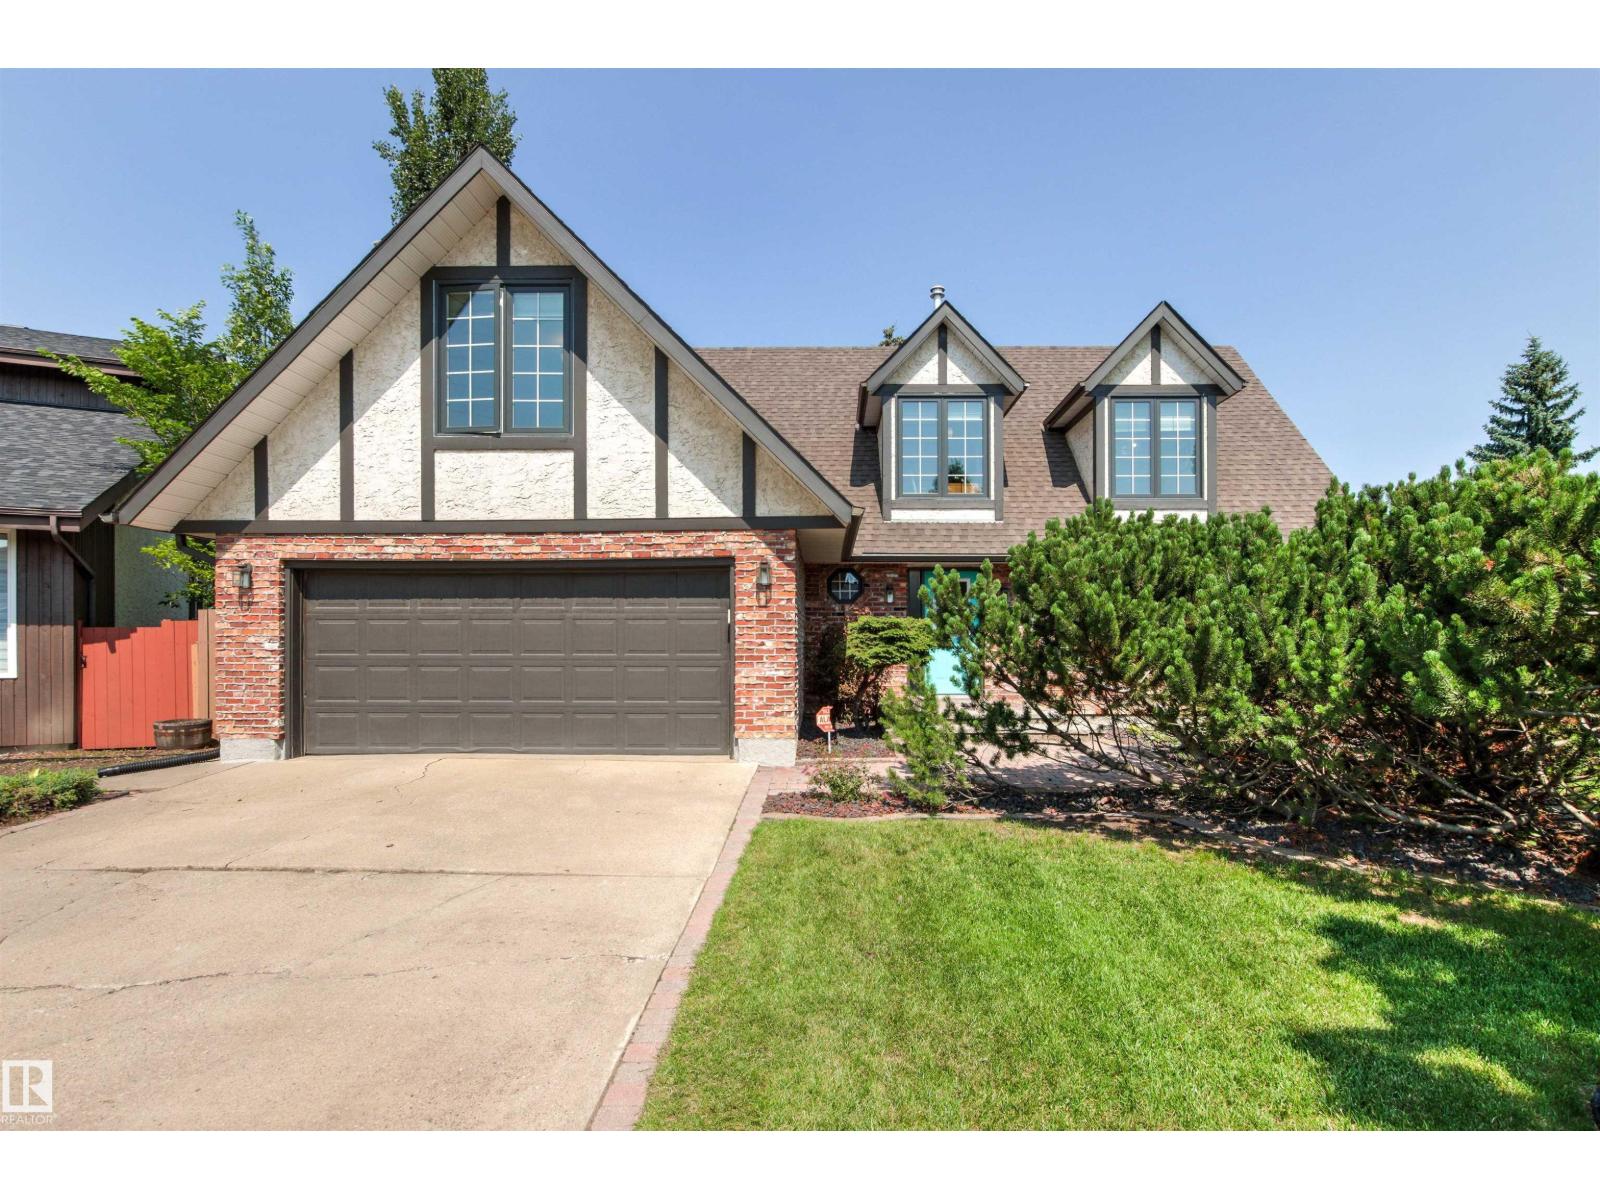
$799,888
17532 55 AV NW, Edmonton
17532 55 AV NW, Edmonton
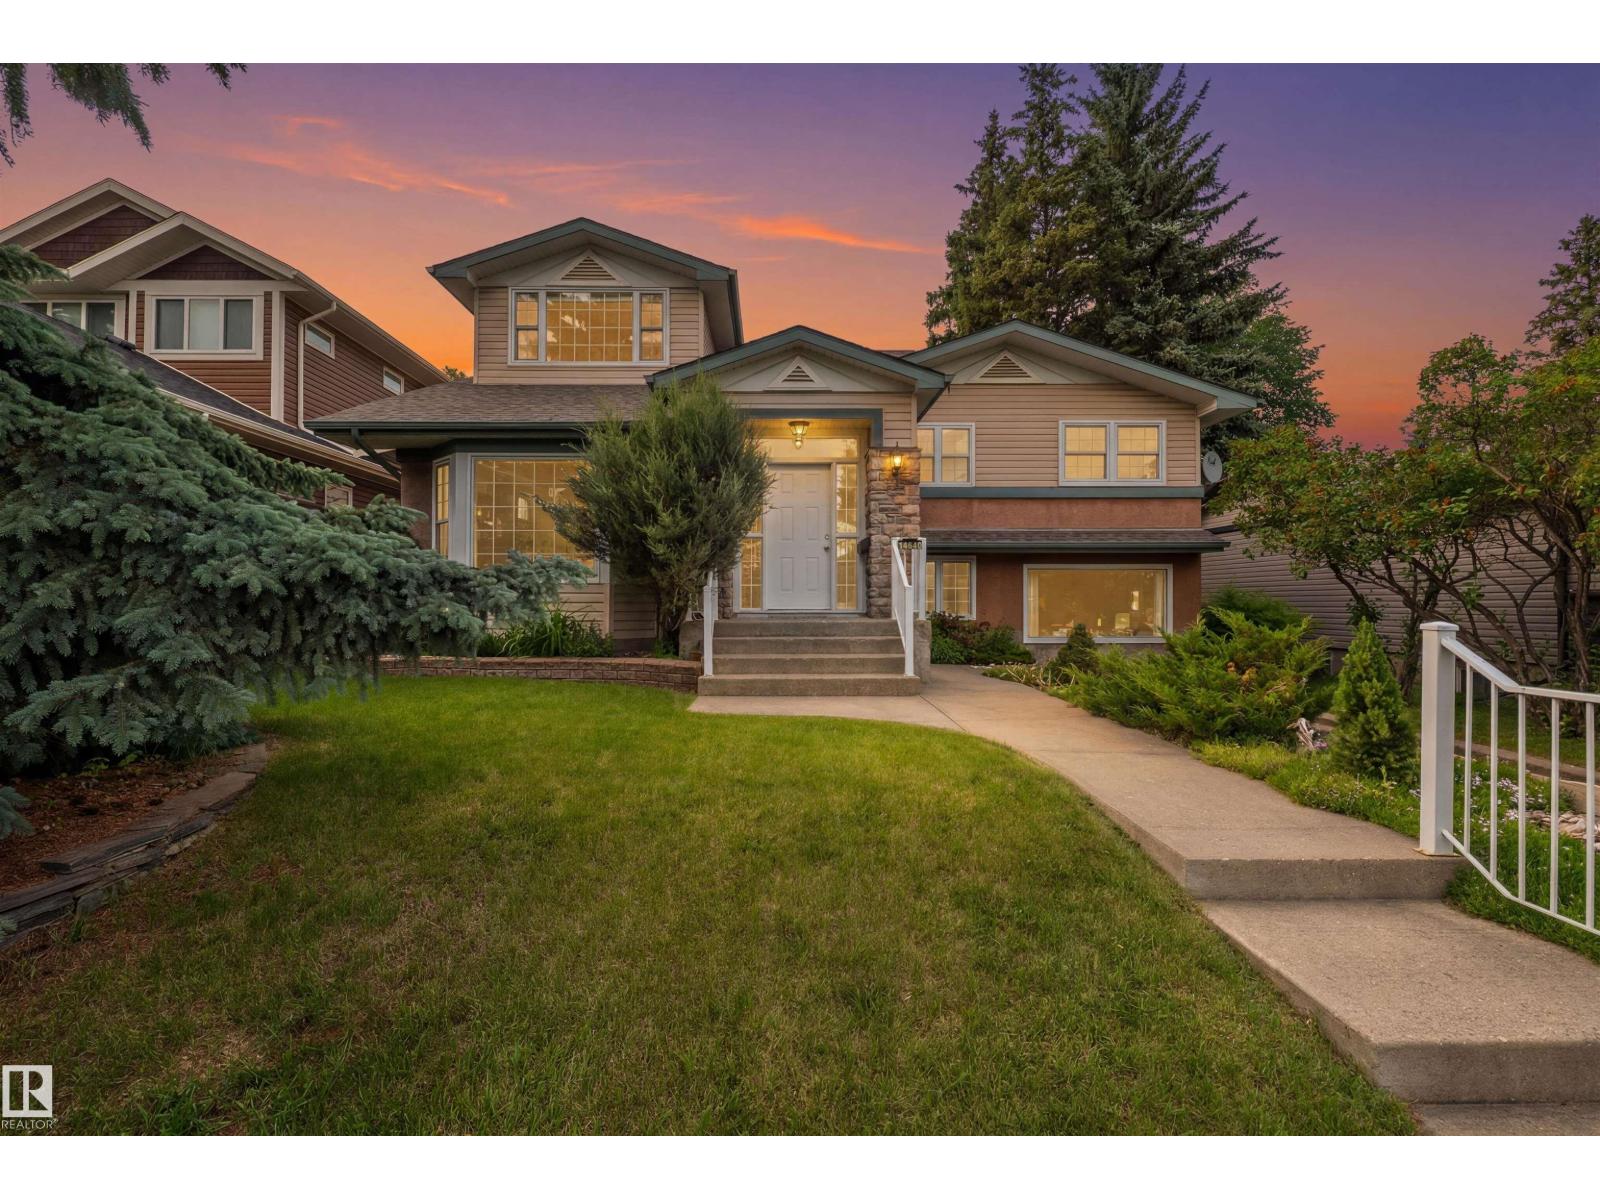
$775,000
14640 88 AV NW, Edmonton
14640 88 AV NW, Edmonton