
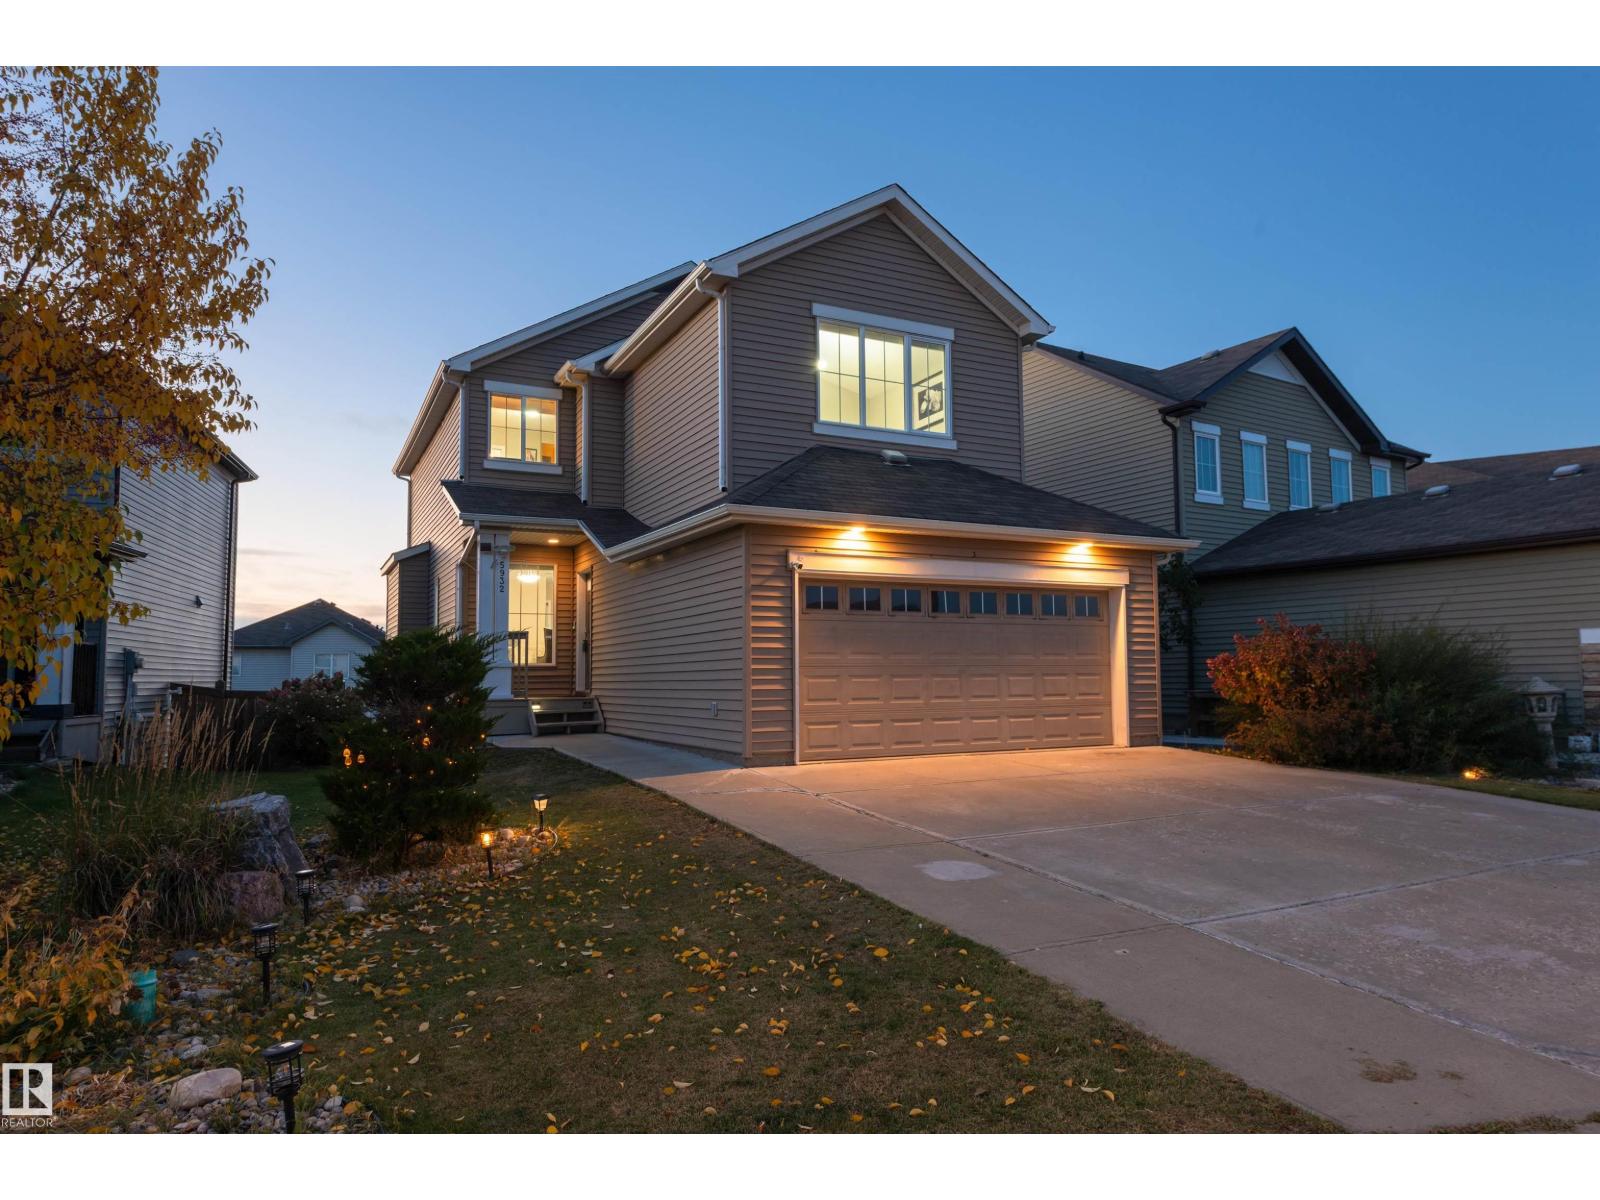
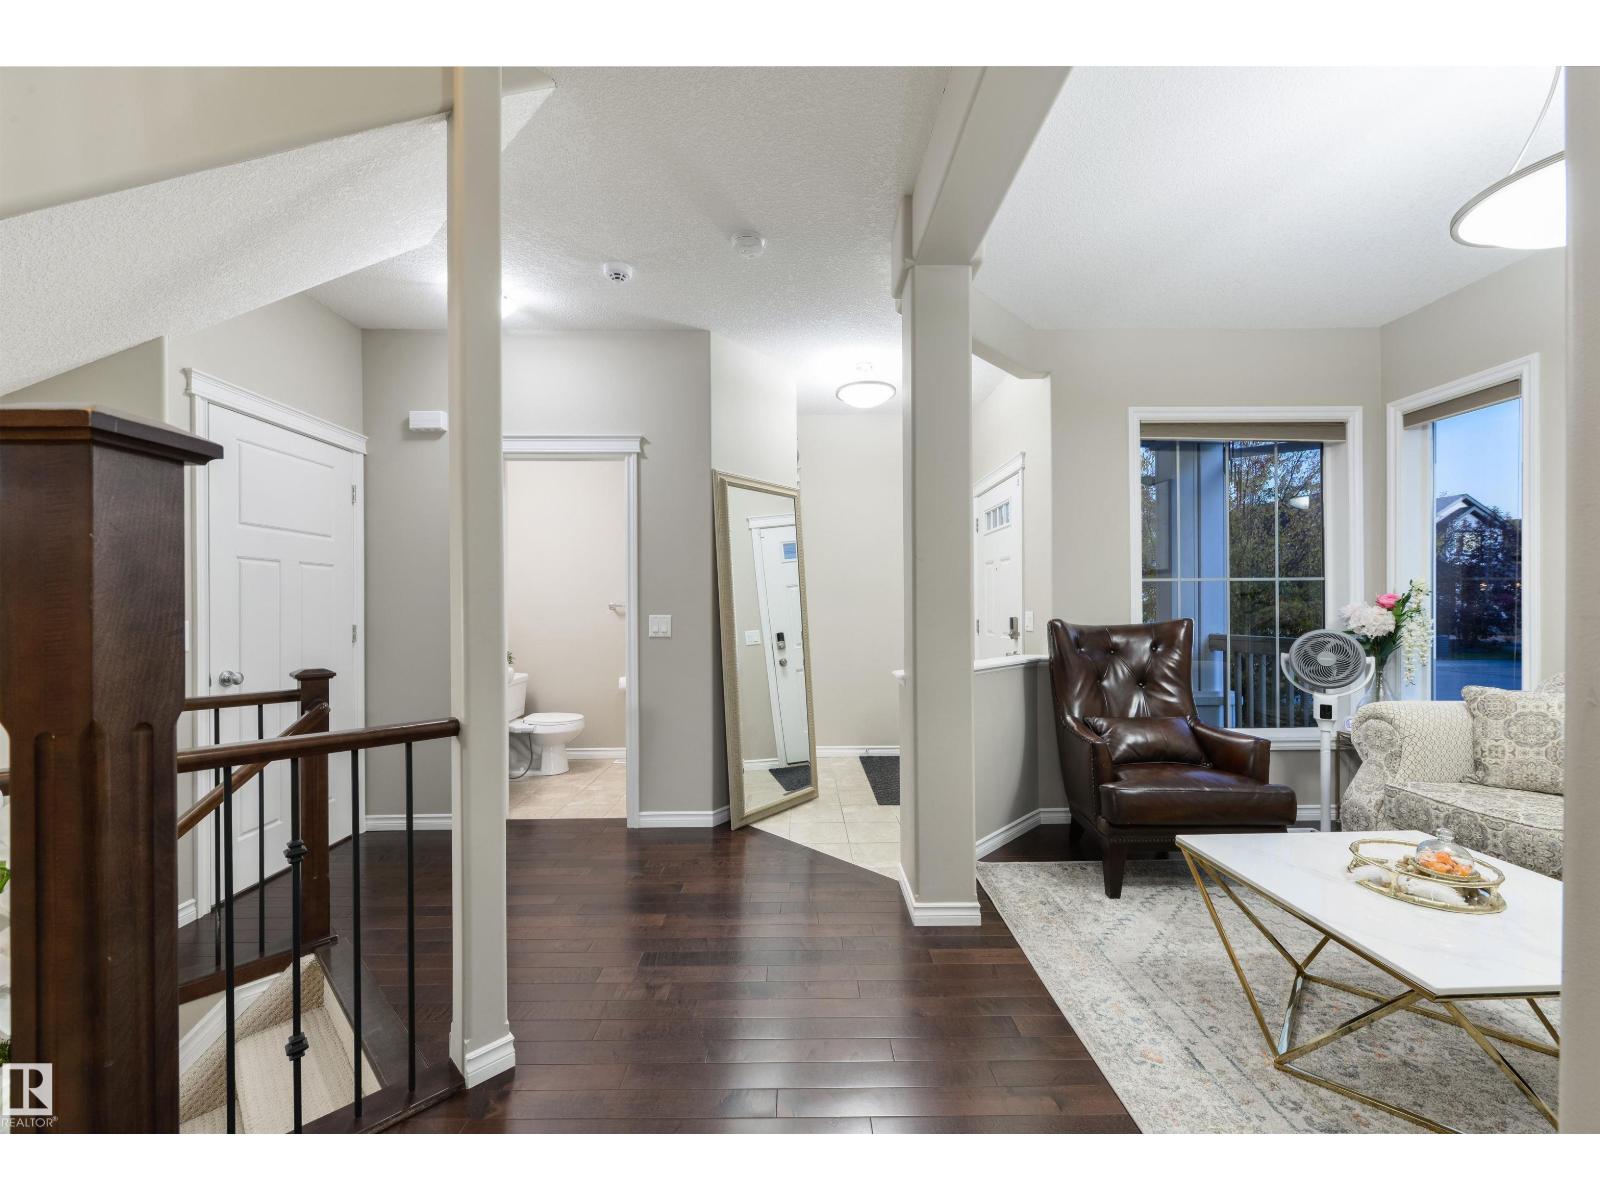
5932 12 AV SW, Edmonton
$649,900
Property Details
Bedrooms
4
Bathrooms
4
Square Feet
2,256 sqft
Lot Size
440.15 square meters
Year Built
2010
Type
house
MLS #
E4513040
About This Property
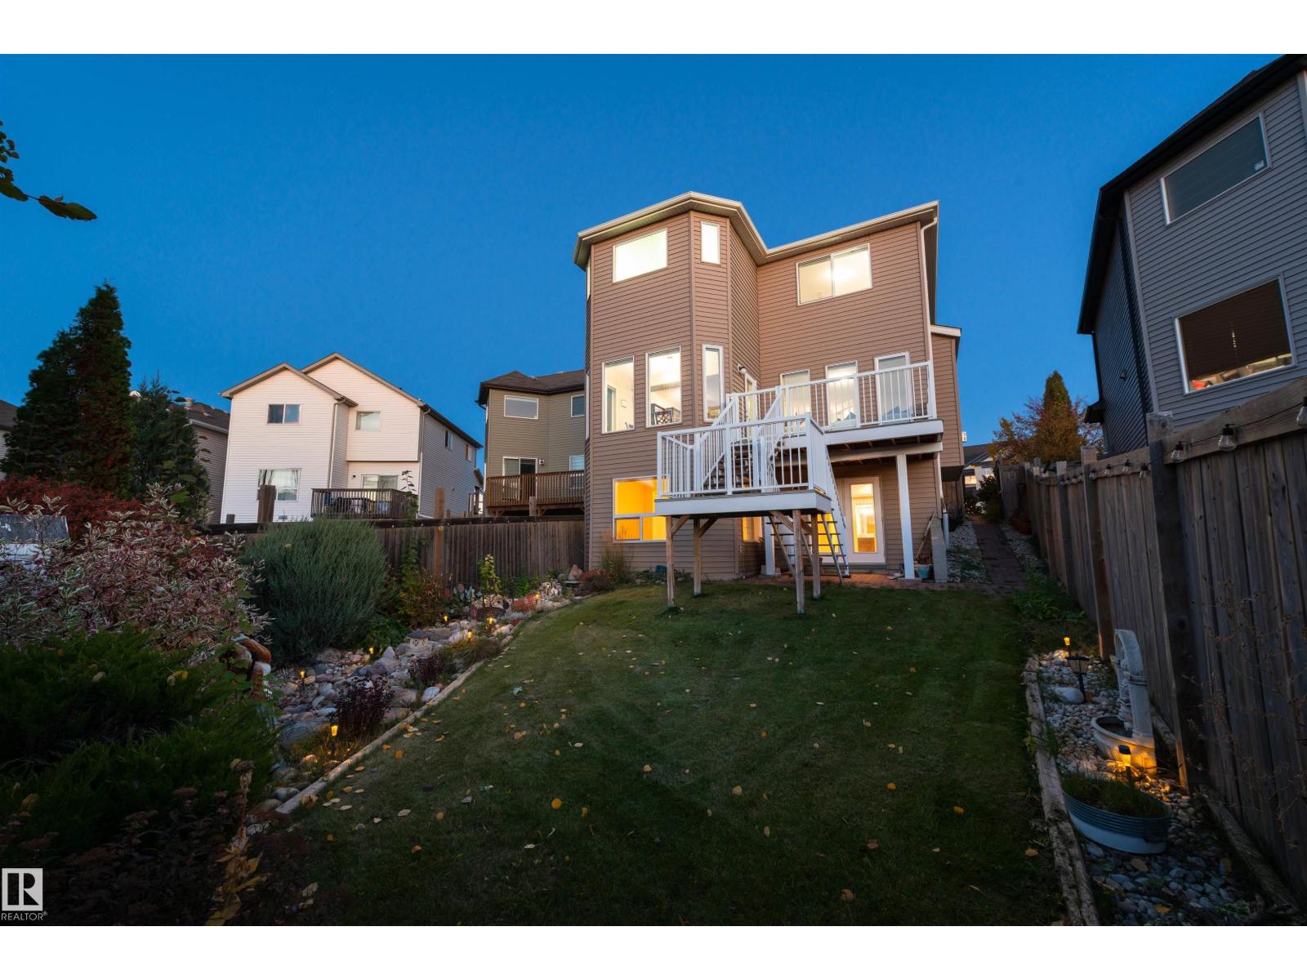
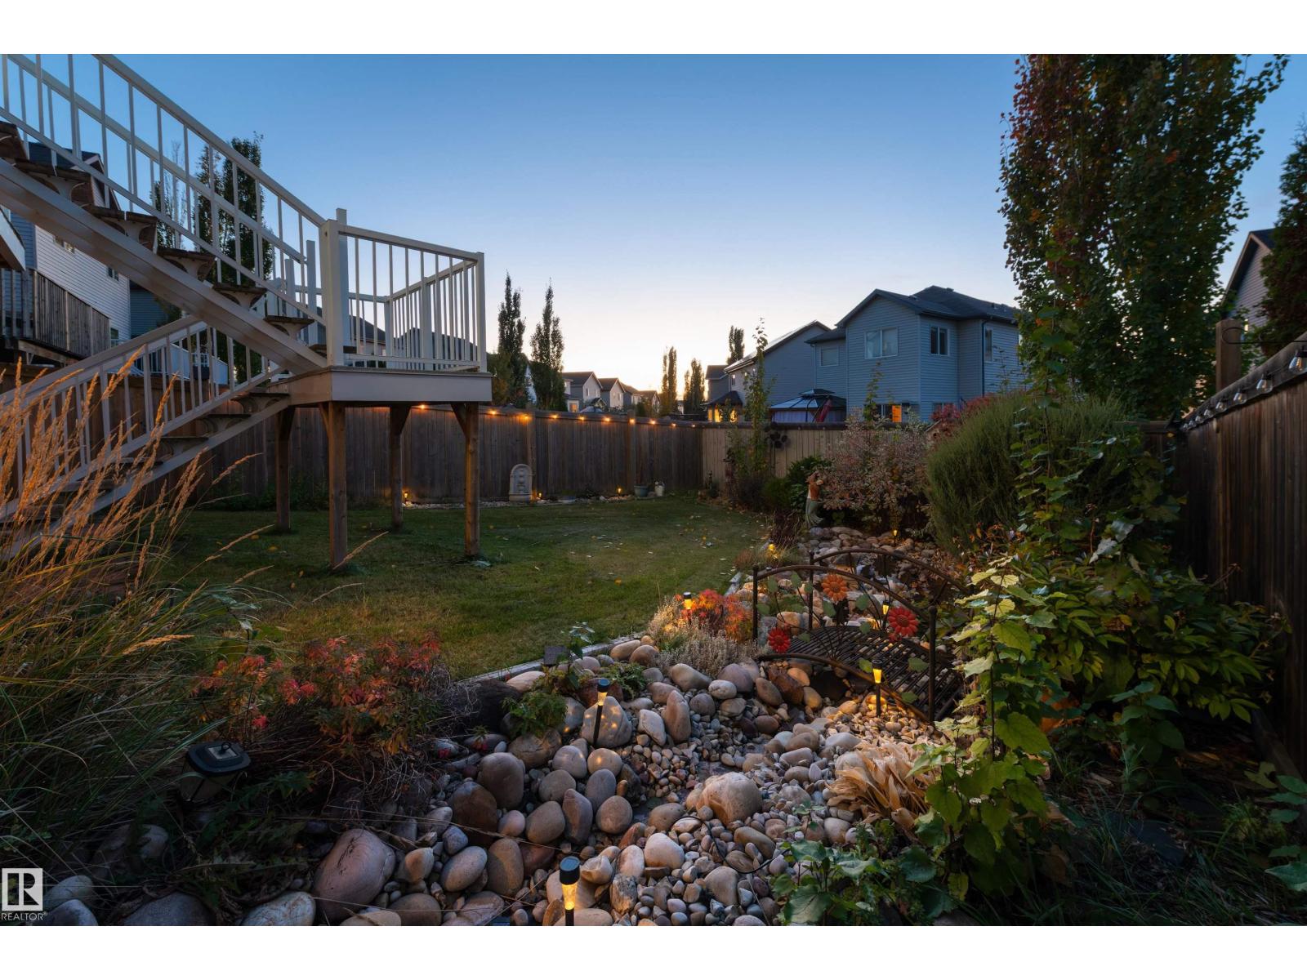
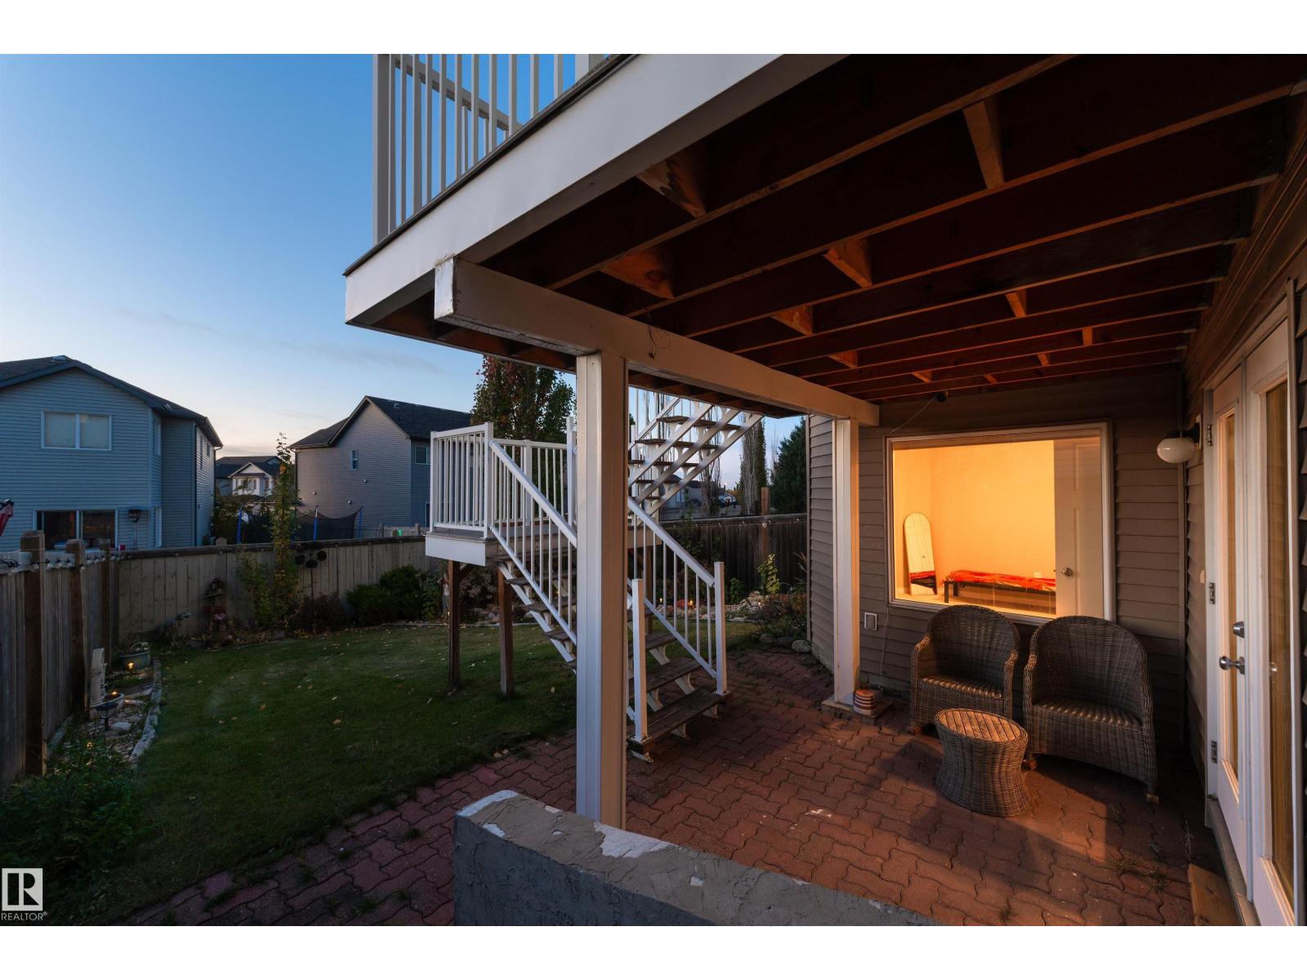
WALKOUT BASEMENT in WALKER w/ nearly 3000 sq.ft. of DEVELOPED LIVING SPACE! This FULLY FINISHED 4 BED, 3.5 BATH home features CENTRAL A/C, a DOUBLE ATTACHED GARAGE, & EXTENDED DRIVEWAY! The main floor consists of an OPEN CONCEPT kitchen w/ STAINLESS STEEL BOSCH APPLIANCES, massive WALK THRU PANTRY, & BREAKFAST BAR, a dining area surrounded by windows that let in plenty of natural light, a spacious living room w/ ELECTRIC FIREPLACE, a front room/flex space that could double as an office area, a 2pc bath, and convenient mud room. Upstairs features a BONUS ROOM w/ VAULTED CEILINGS, perfect for entertaining or relaxing, a PRIMARY BEDROOM w/ WALK-IN CLOSET & 5pc ENSUITE, 2 LARGE SPARE BEDROOMS, a 4pc bath, & UPSTAIRS LAUNDRY. The FULLY FINISHED WALKOUT BASEMENT includes an additional living space, a 4th BEDROOM, plenty of storage, and convenient access to the backyard. Located in the desirable community of WALKER, close to all amenities including PARKS, SCHOOLS, SHOPPING, RESTAURANTS, & PUBLIC TRANSIT. (id:66070)
Features & Amenities
4 Bedrooms
4 Bathrooms
Open Concept Design
Ensuite
Double Garage
Electric Fireplace
Forced Air
Air Conditioning
Central A/C
Vaulted Ceilings
Laundry Room
Mudroom
Interested in this property?
Fill out the form and an agent will be in touch.
Mortgage Calculator
Estimated Monthly Payment
$3,193
Principal & Interest
Loan Amount
$519,920
Total Interest
$437,909
* Estimate only. Does not include property taxes, insurance, or CMHC premiums. Contact your lender for a full pre-approval.
Similar Listings
Comparable homes in Edmonton you may also like
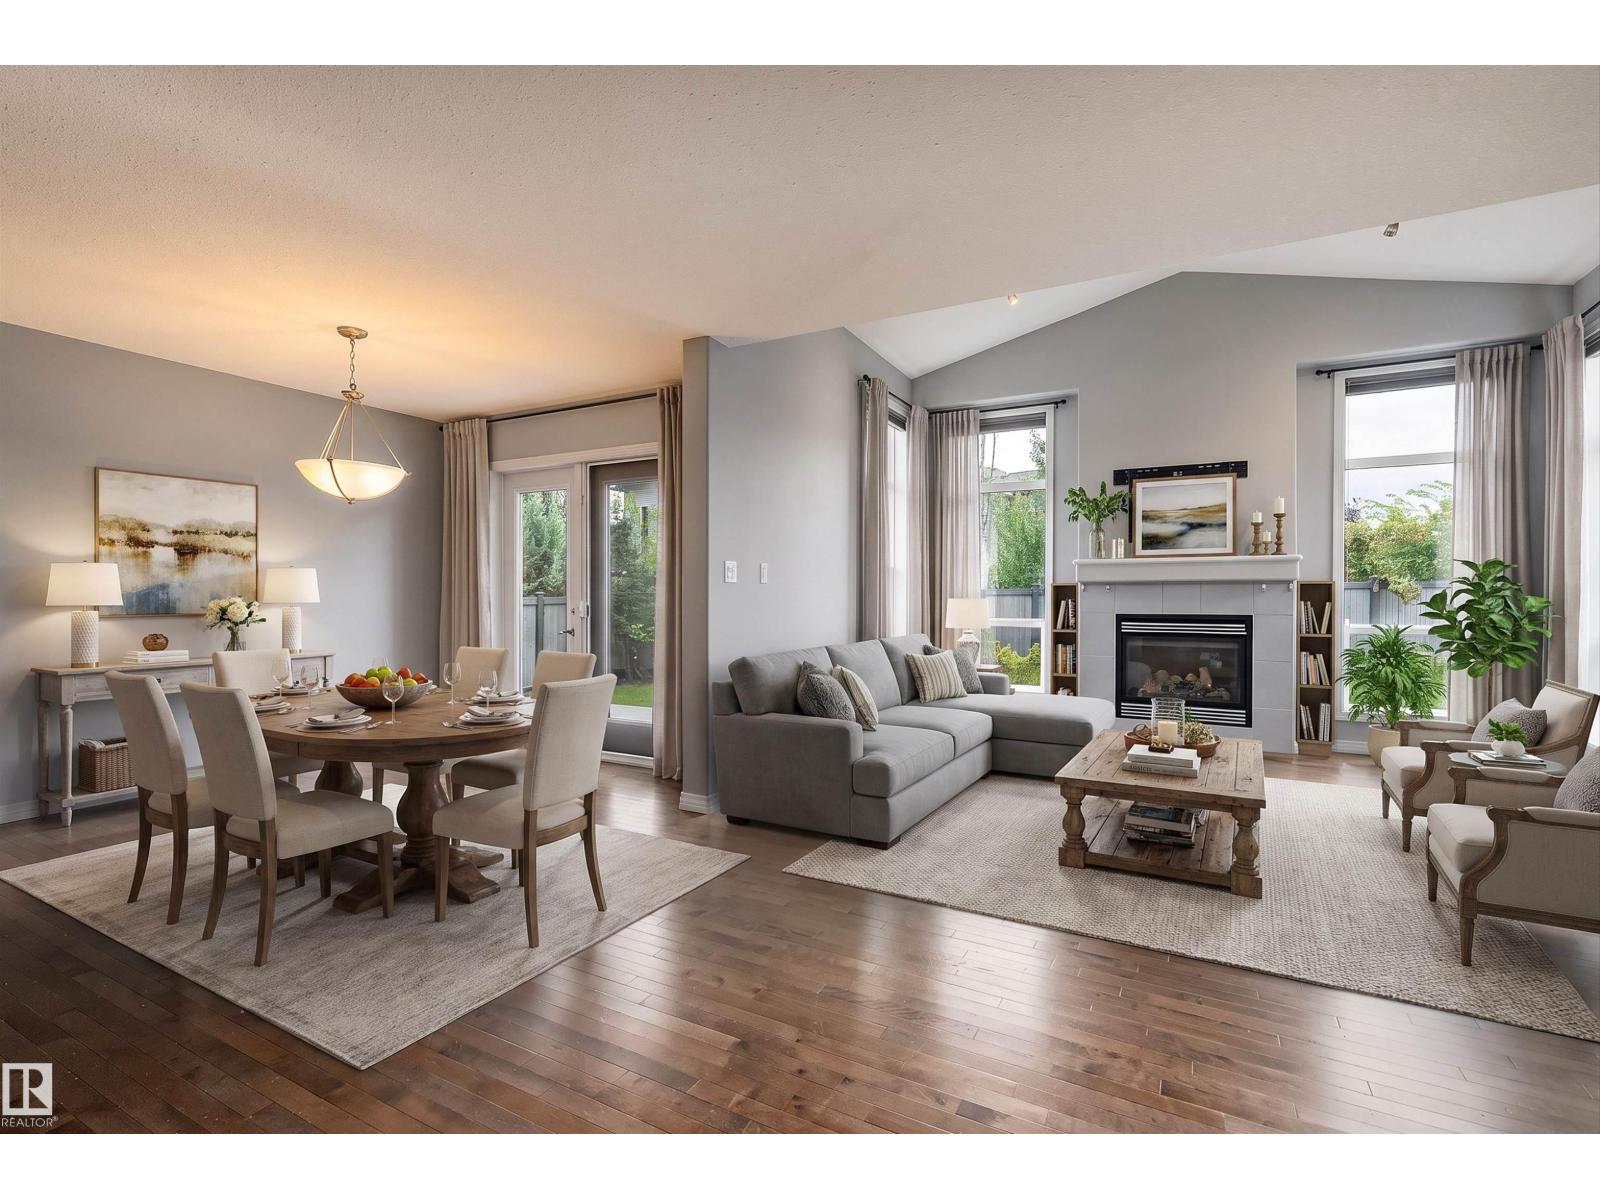
$650,000
740 173 ST SW, Edmonton
740 173 ST SW, Edmonton
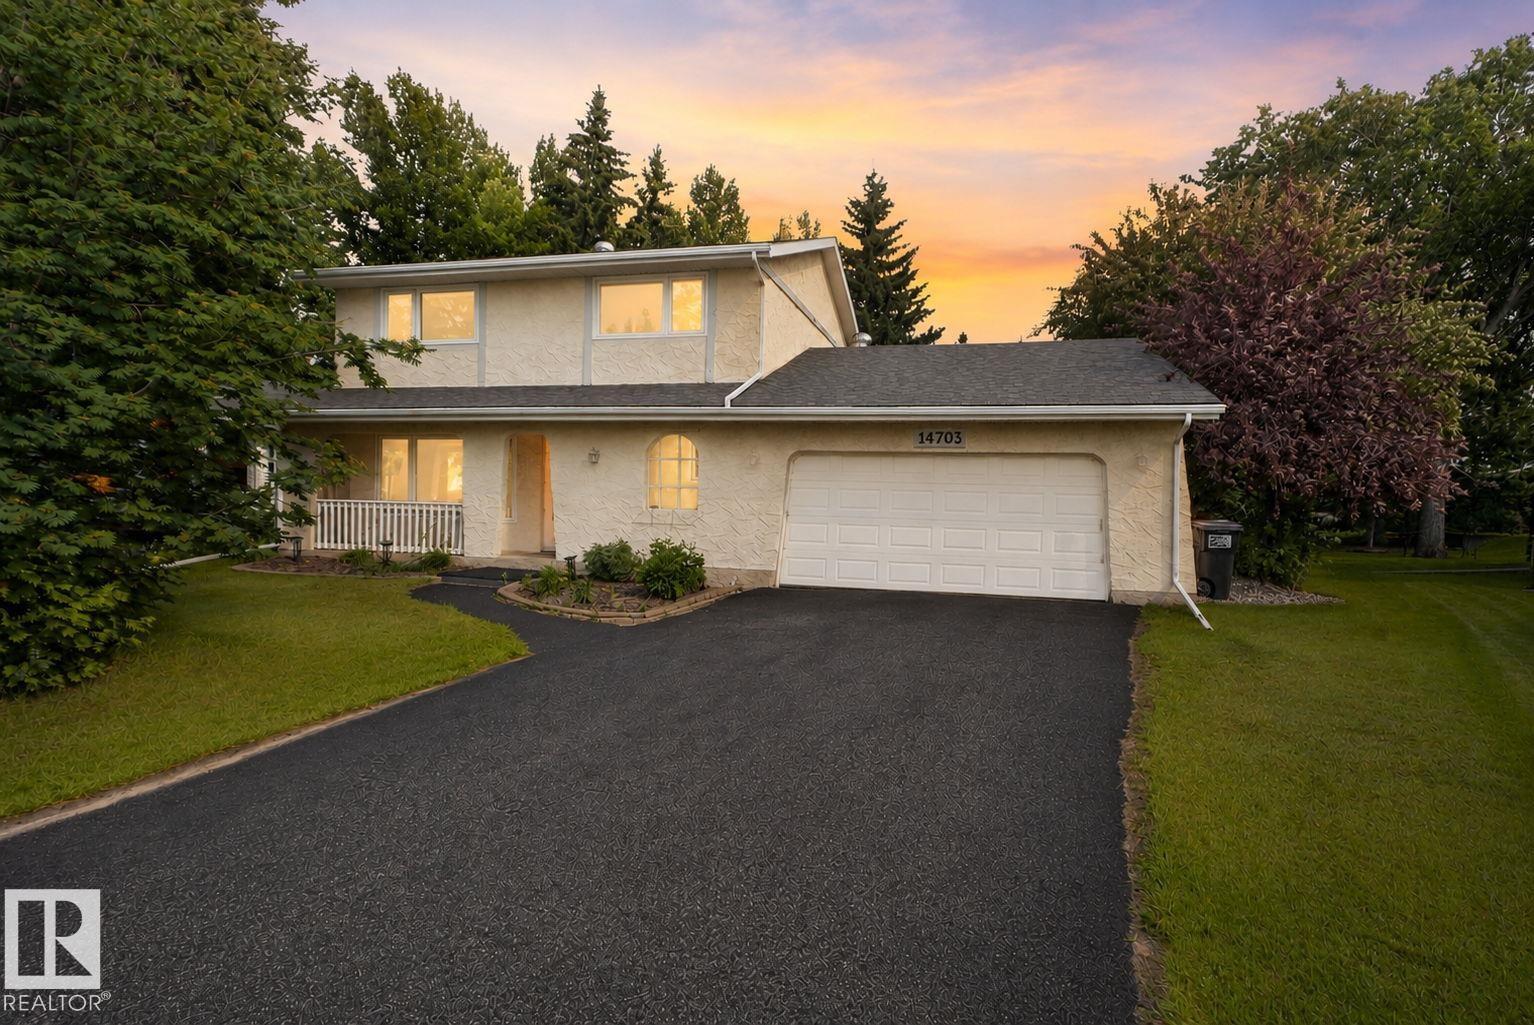
$649,000
14703 58 AVE NW, Edmonton
14703 58 AVE NW, Edmonton
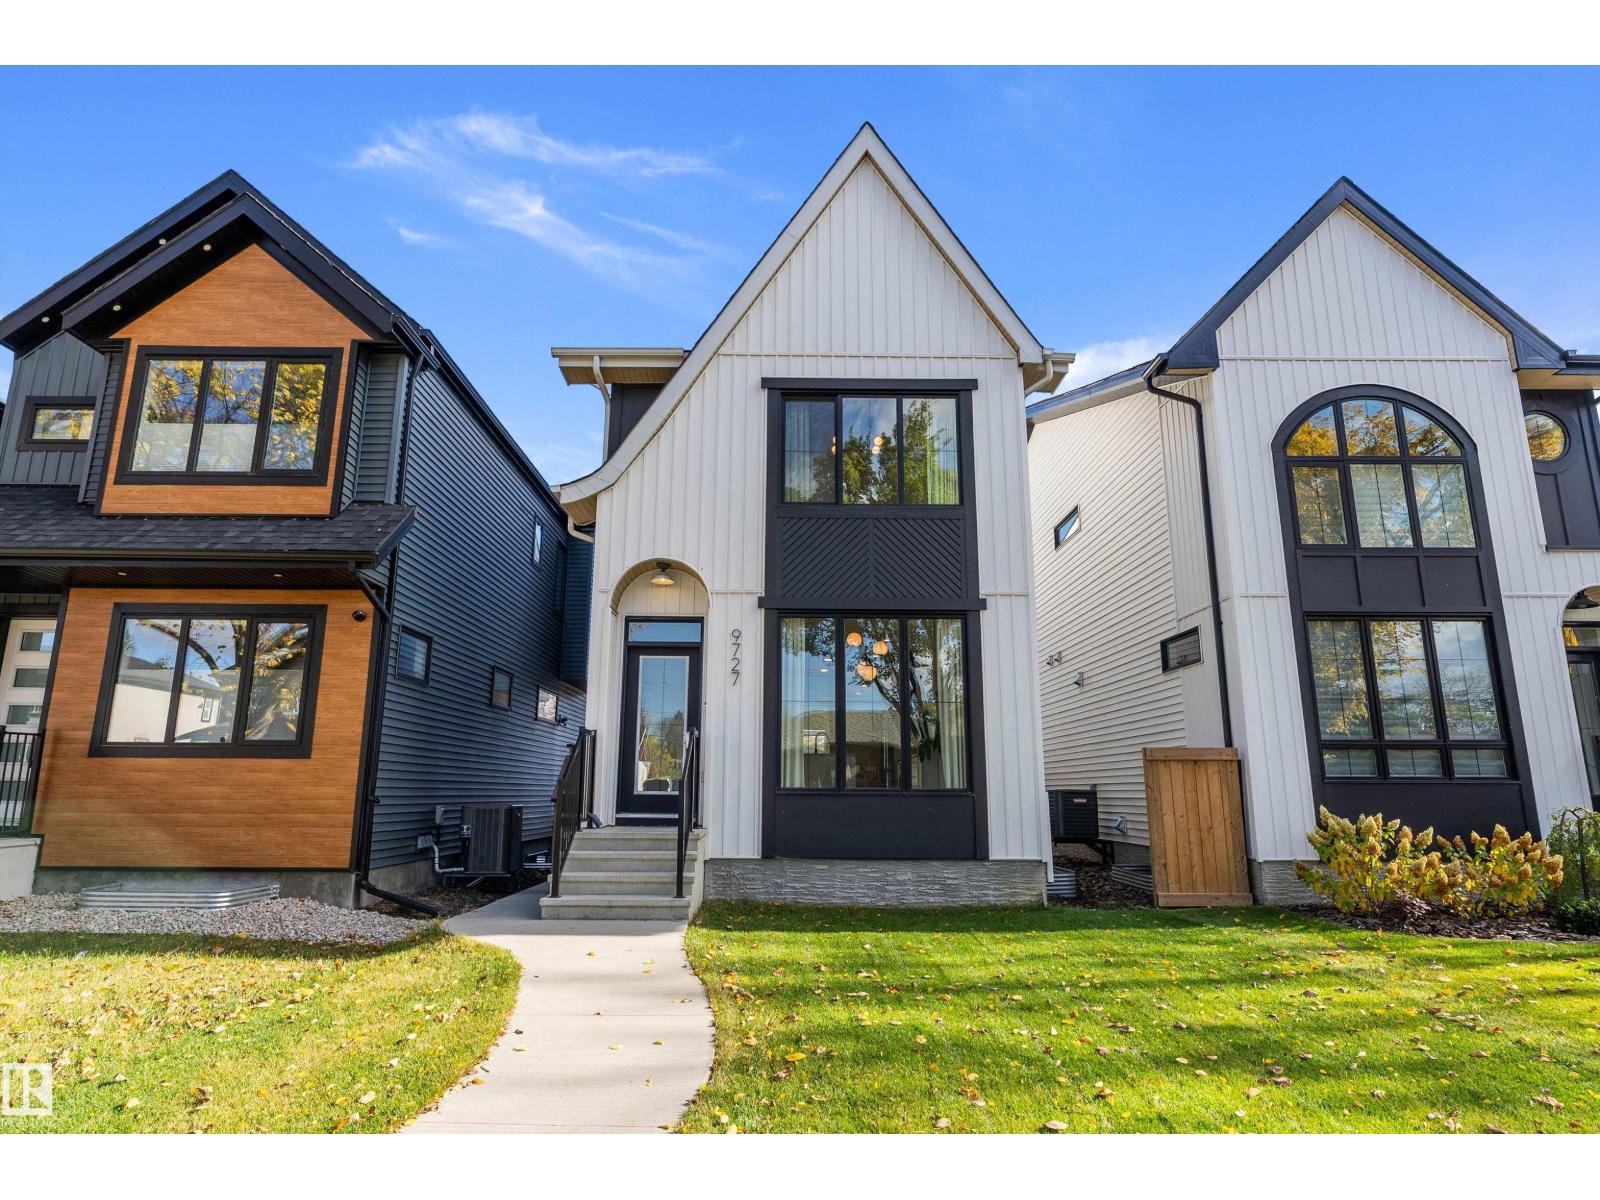
$650,000
9727 153 ST NW, Edmonton
9727 153 ST NW, Edmonton
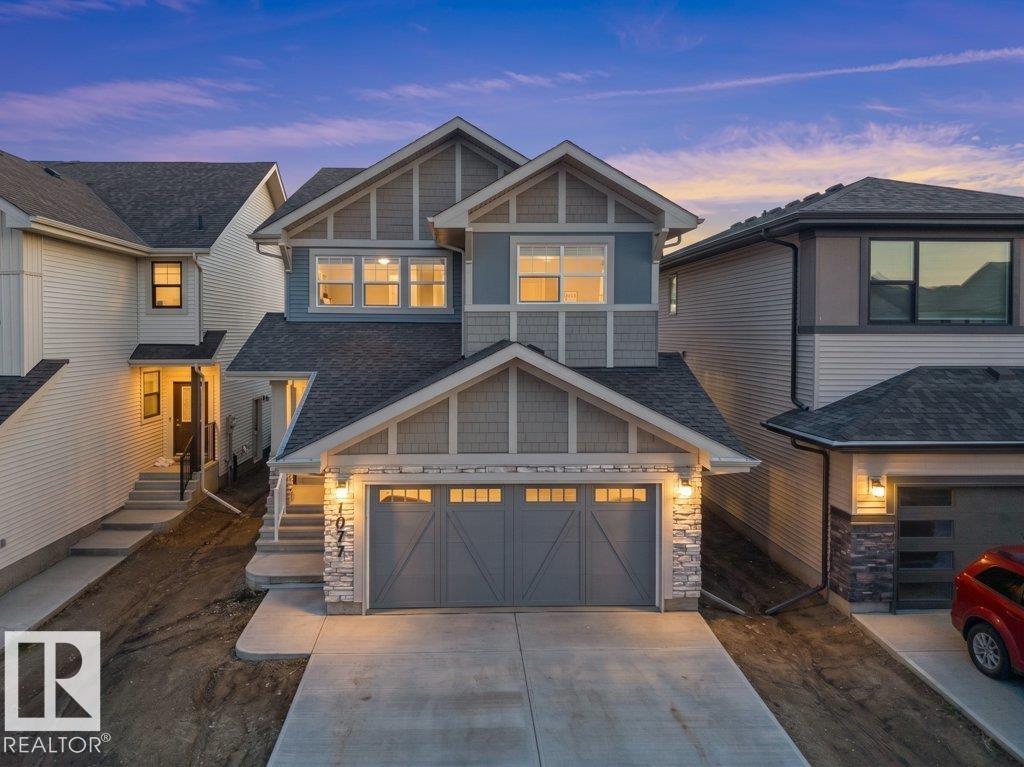
$649,900
1077 CRISTALL CR SW, Edmonton
1077 CRISTALL CR SW, Edmonton
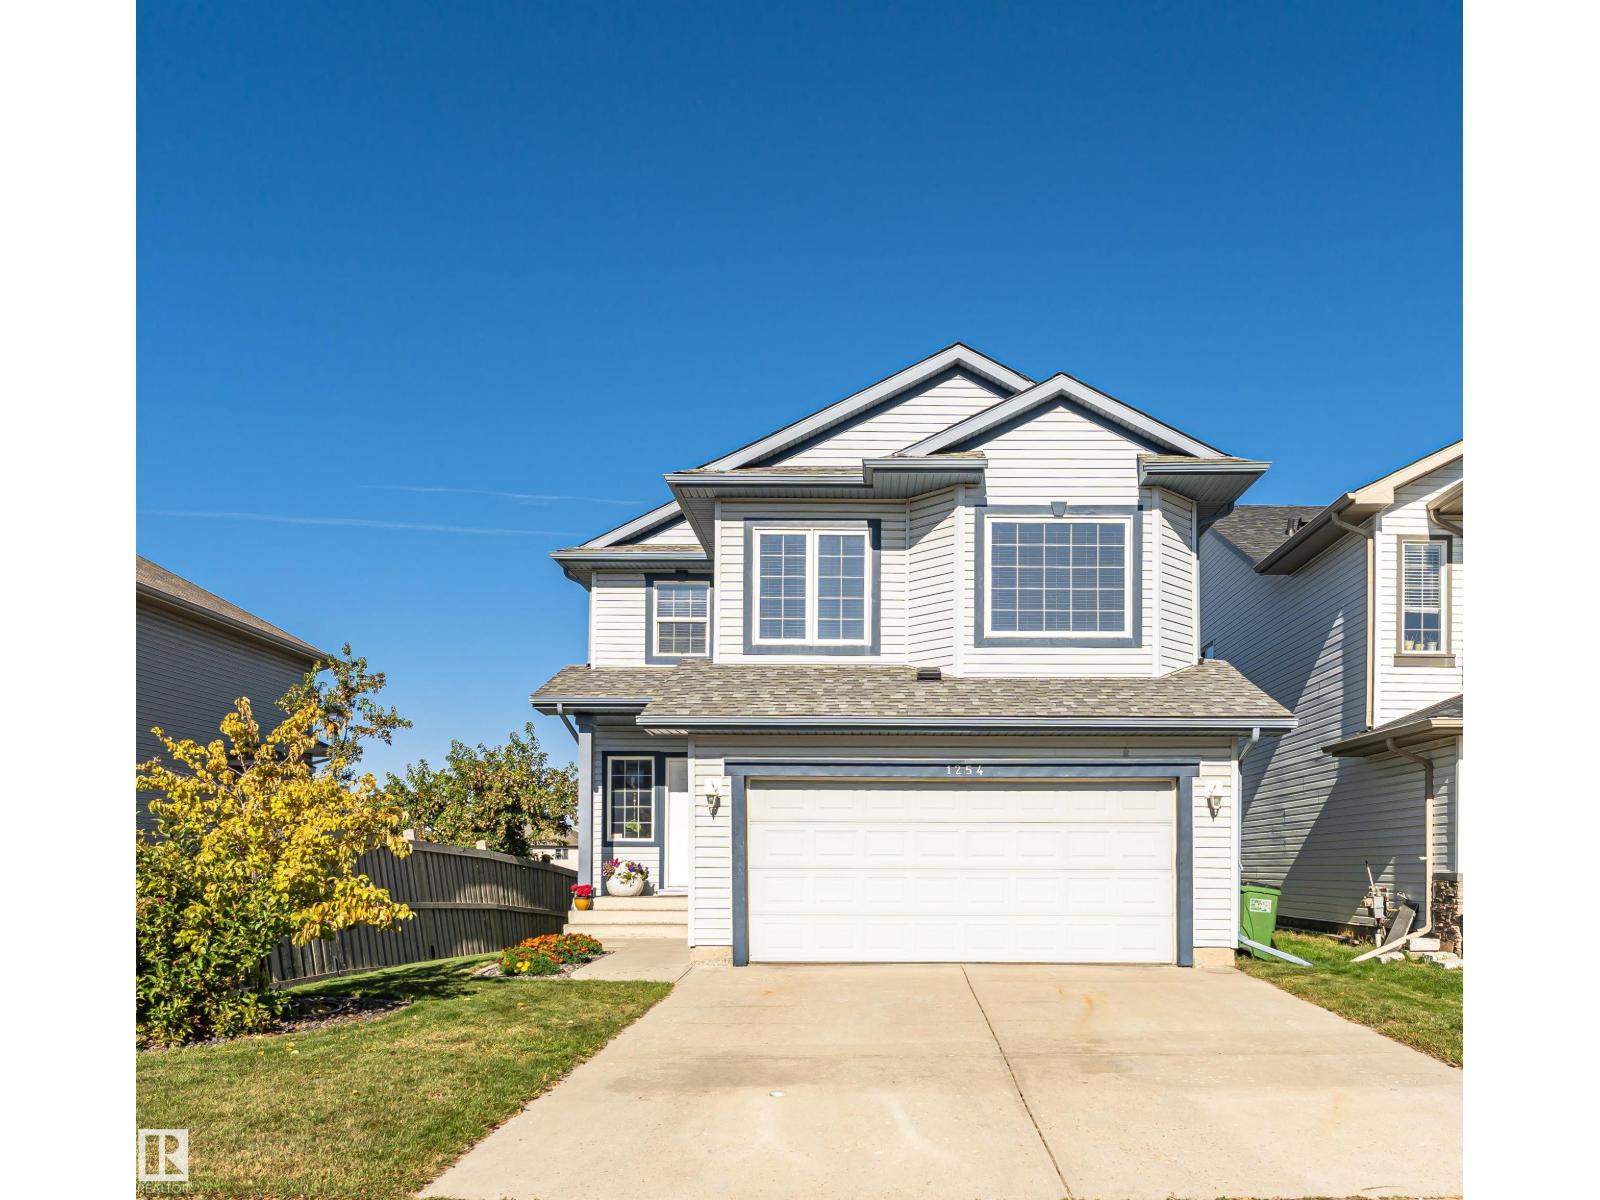
$654,000
1254 MCALLISTER WY SW, Edmonton
1254 MCALLISTER WY SW, Edmonton
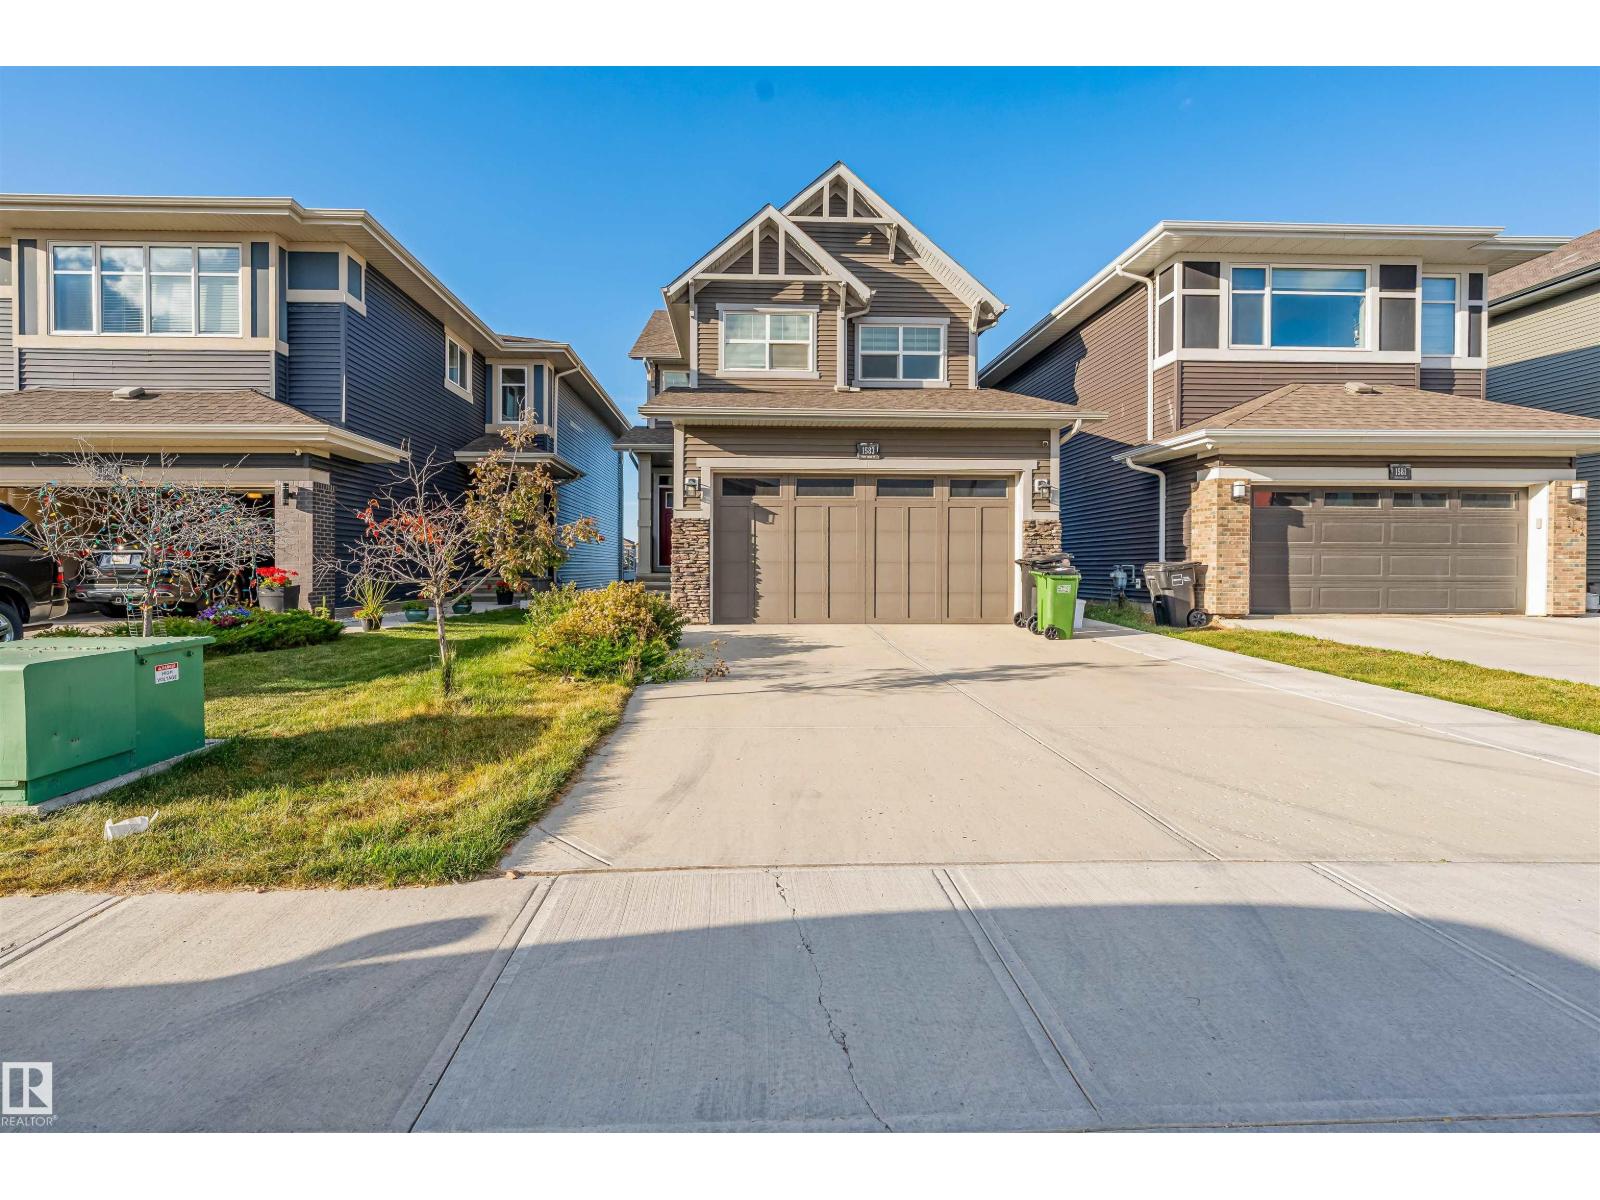
$649,900
1583 PLUM CIRCLE SW, Edmonton
1583 PLUM CIRCLE SW, Edmonton
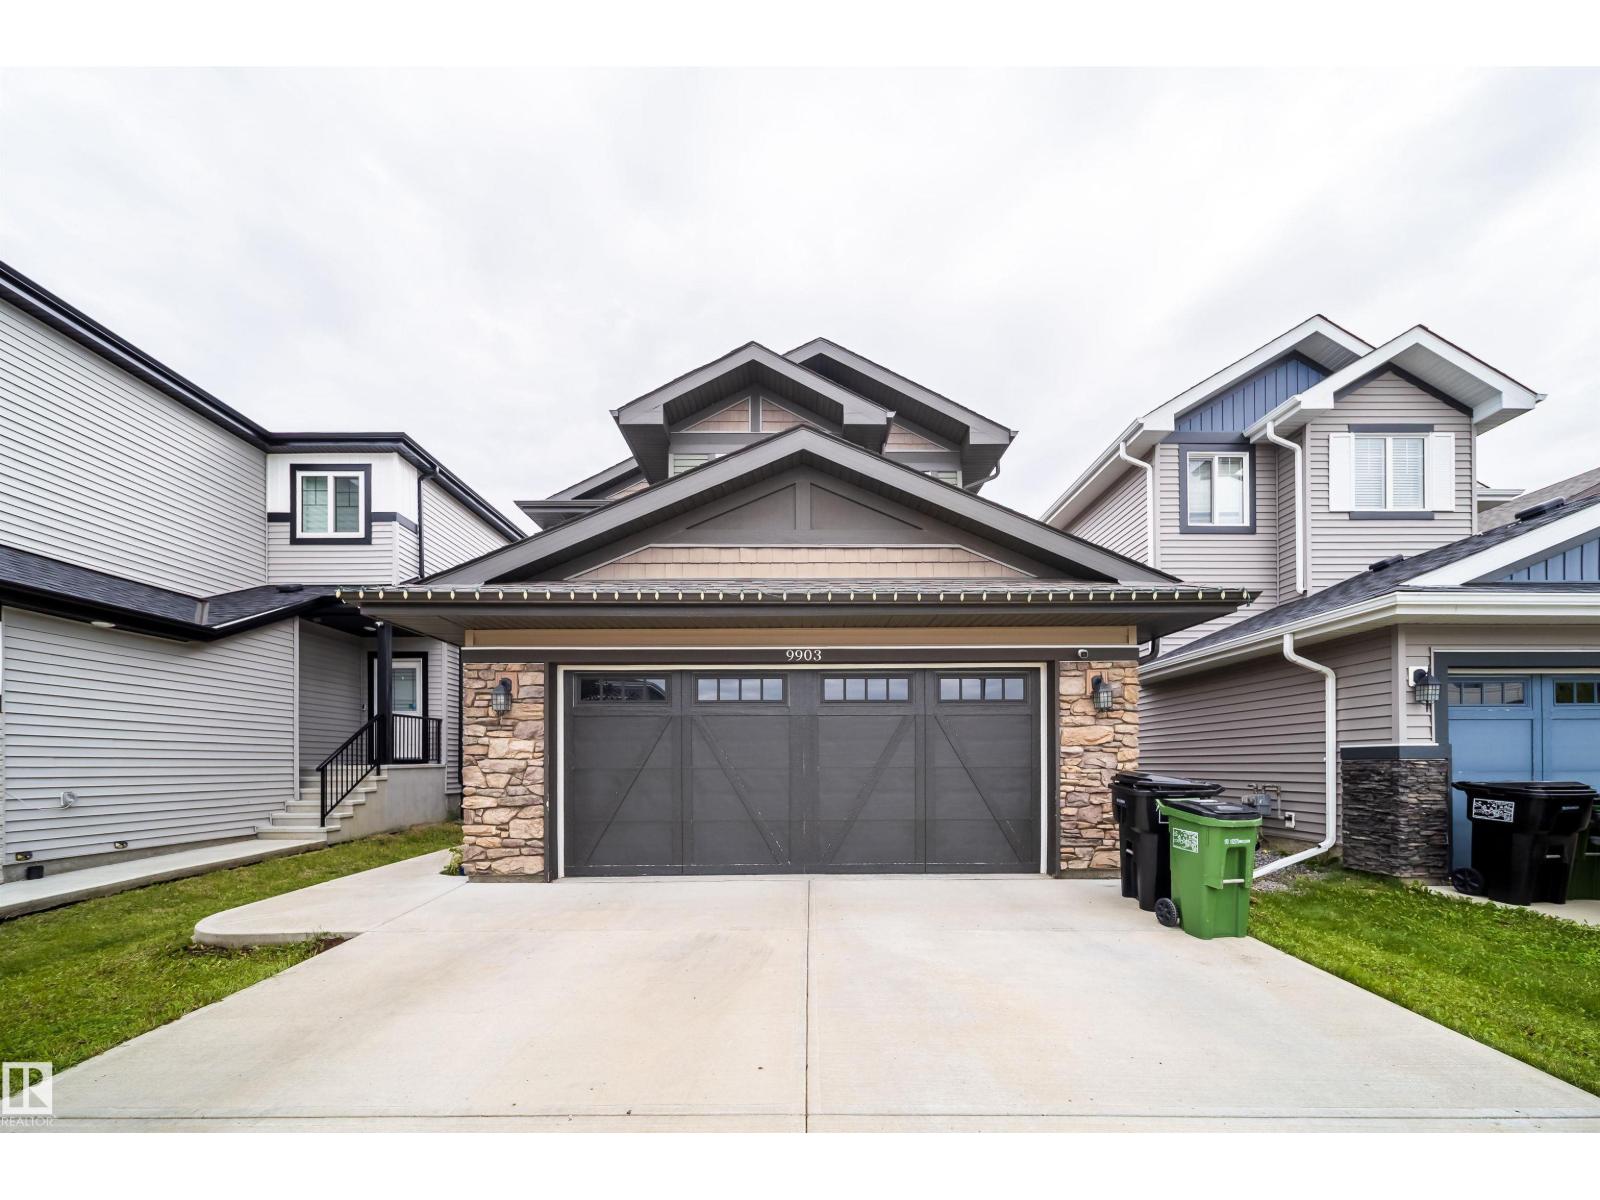
$649,000
9903 222 ST NW NW, Edmonton
9903 222 ST NW NW, Edmonton
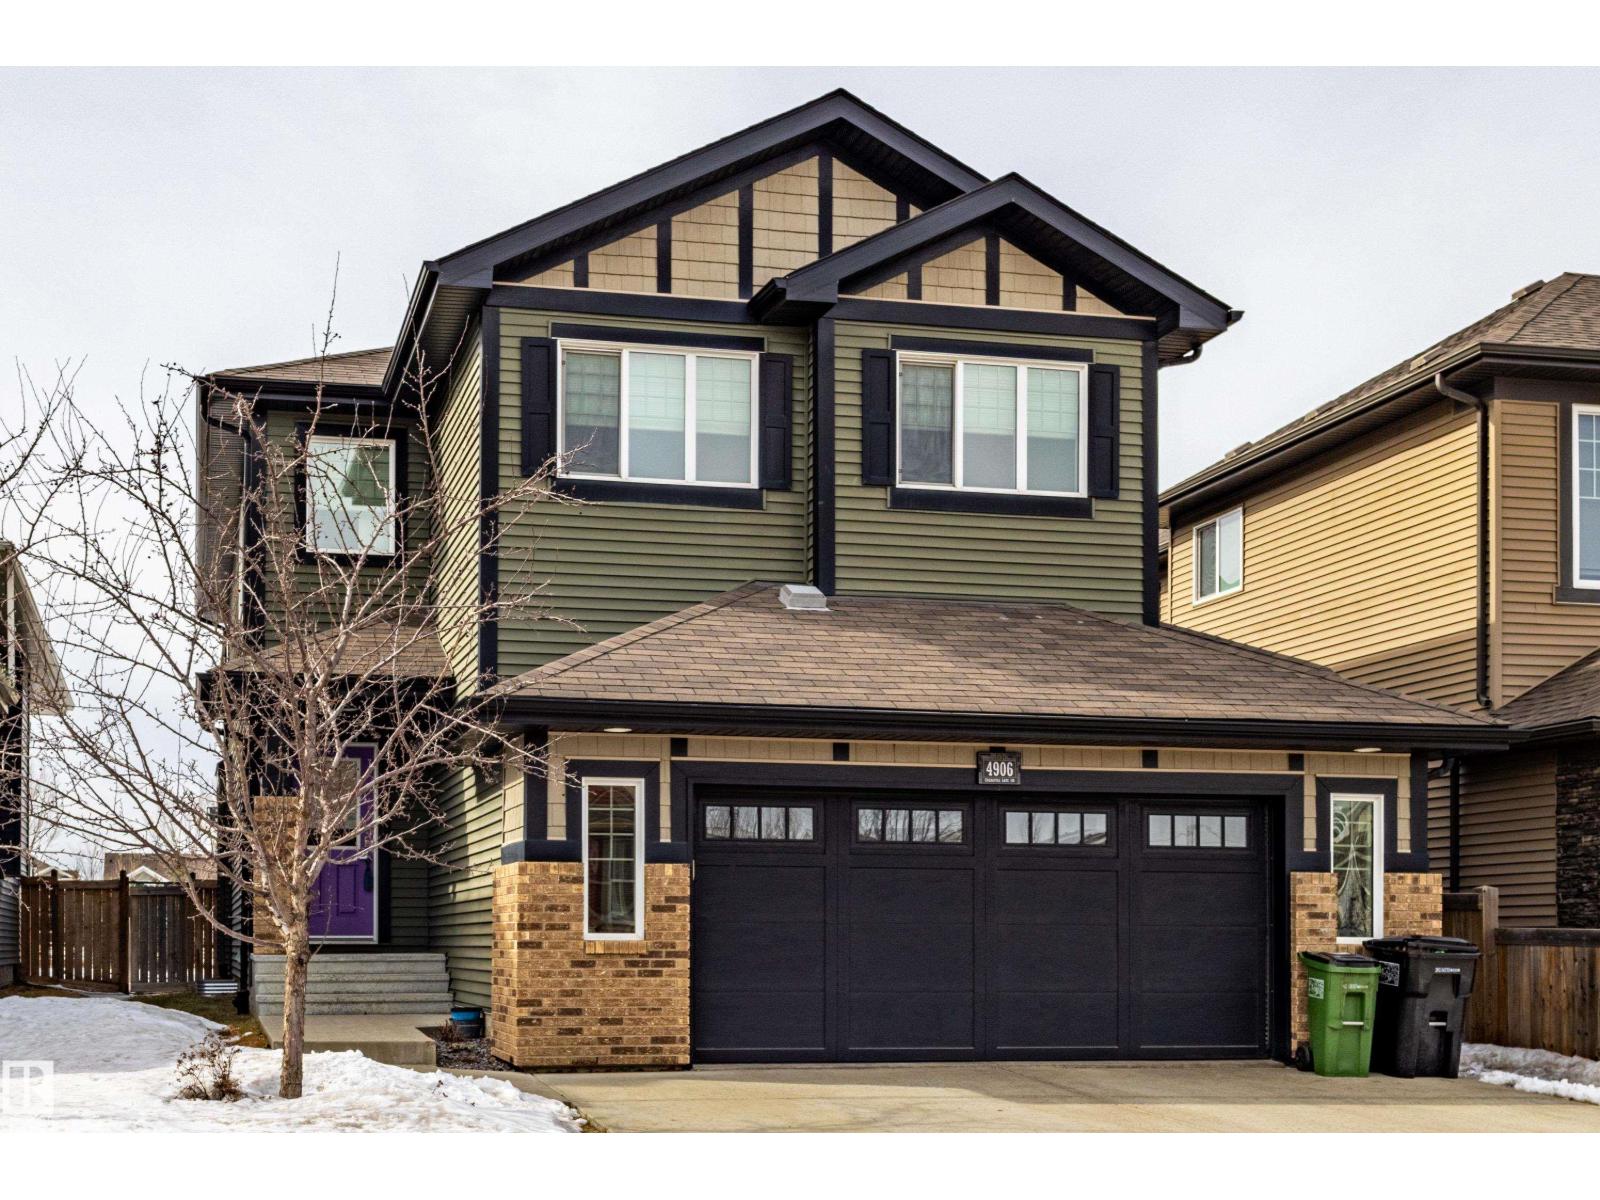
$650,000
4906 Crabapple LN SW SW, Edmonton
4906 Crabapple LN SW SW, Edmonton
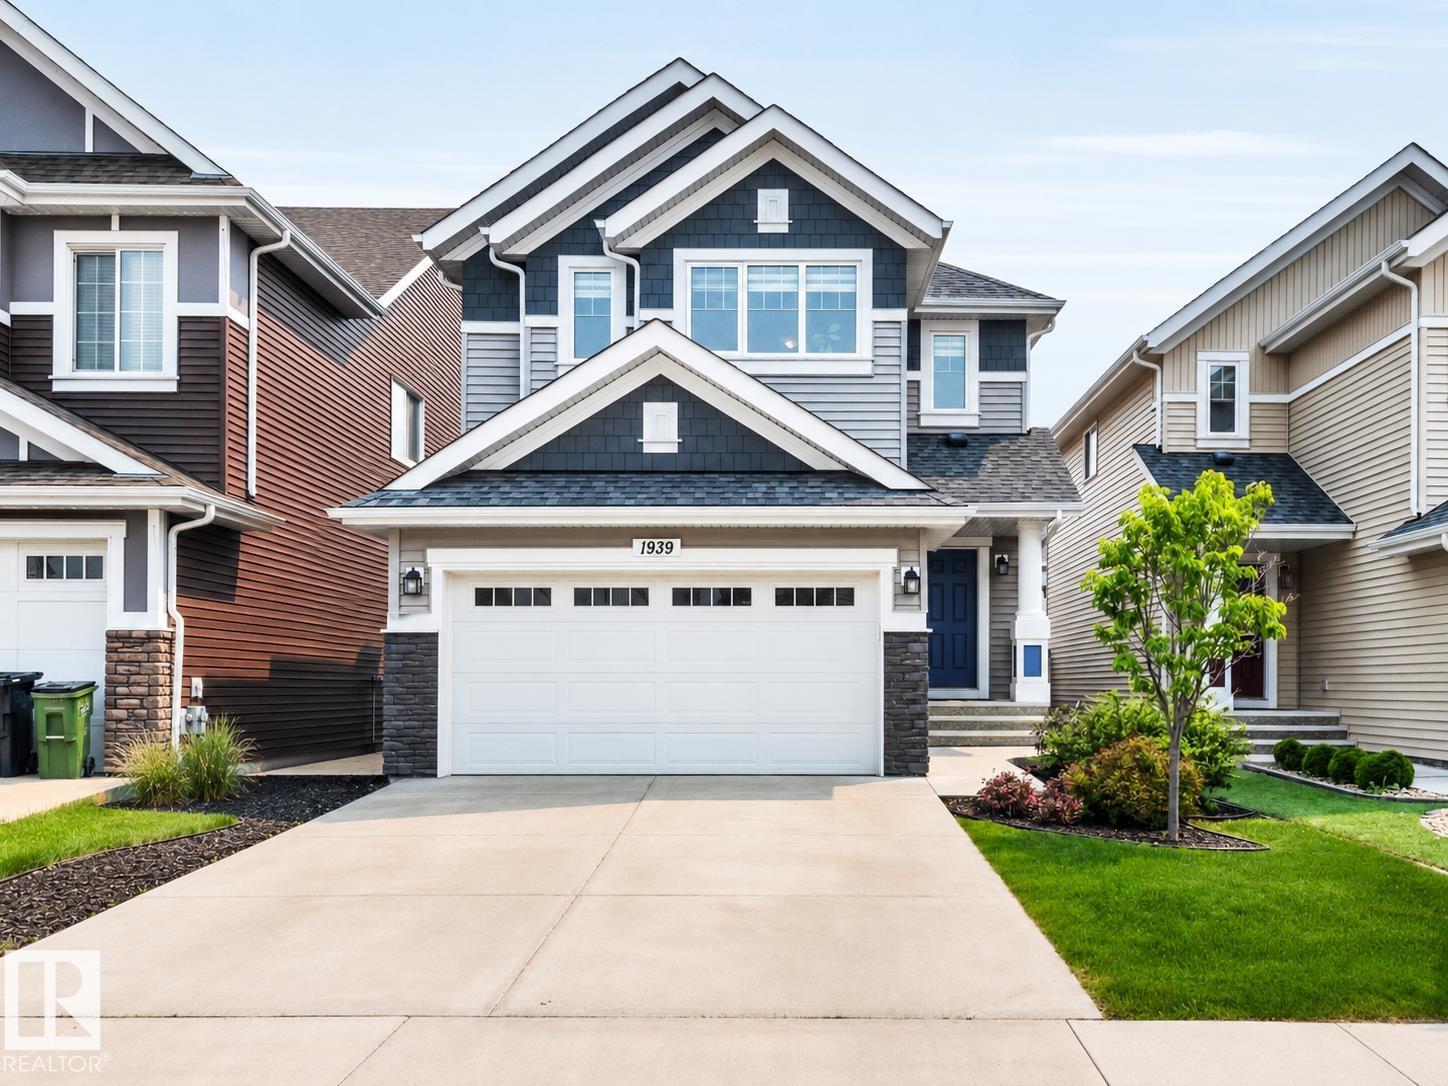
$648,900
1939 79 ST SW, Edmonton
1939 79 ST SW, Edmonton
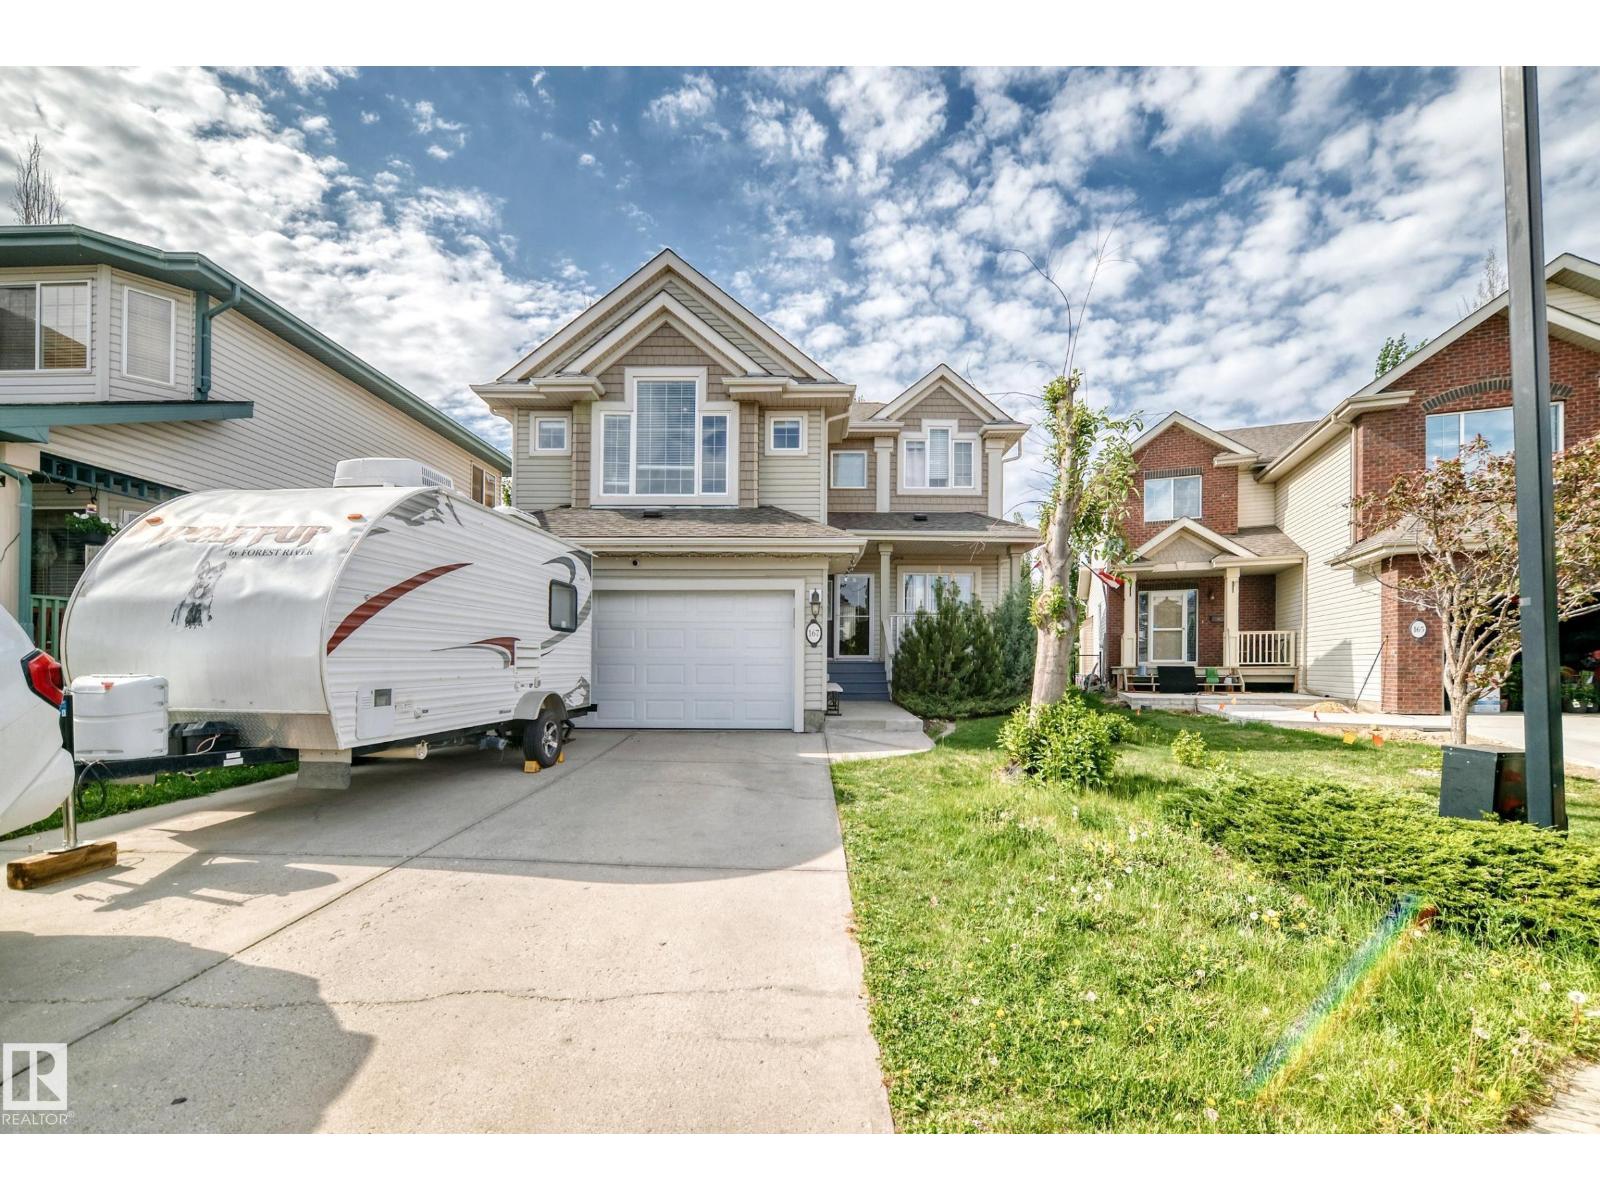
$649,000
167 GALLAND CR NW, Edmonton
167 GALLAND CR NW, Edmonton