
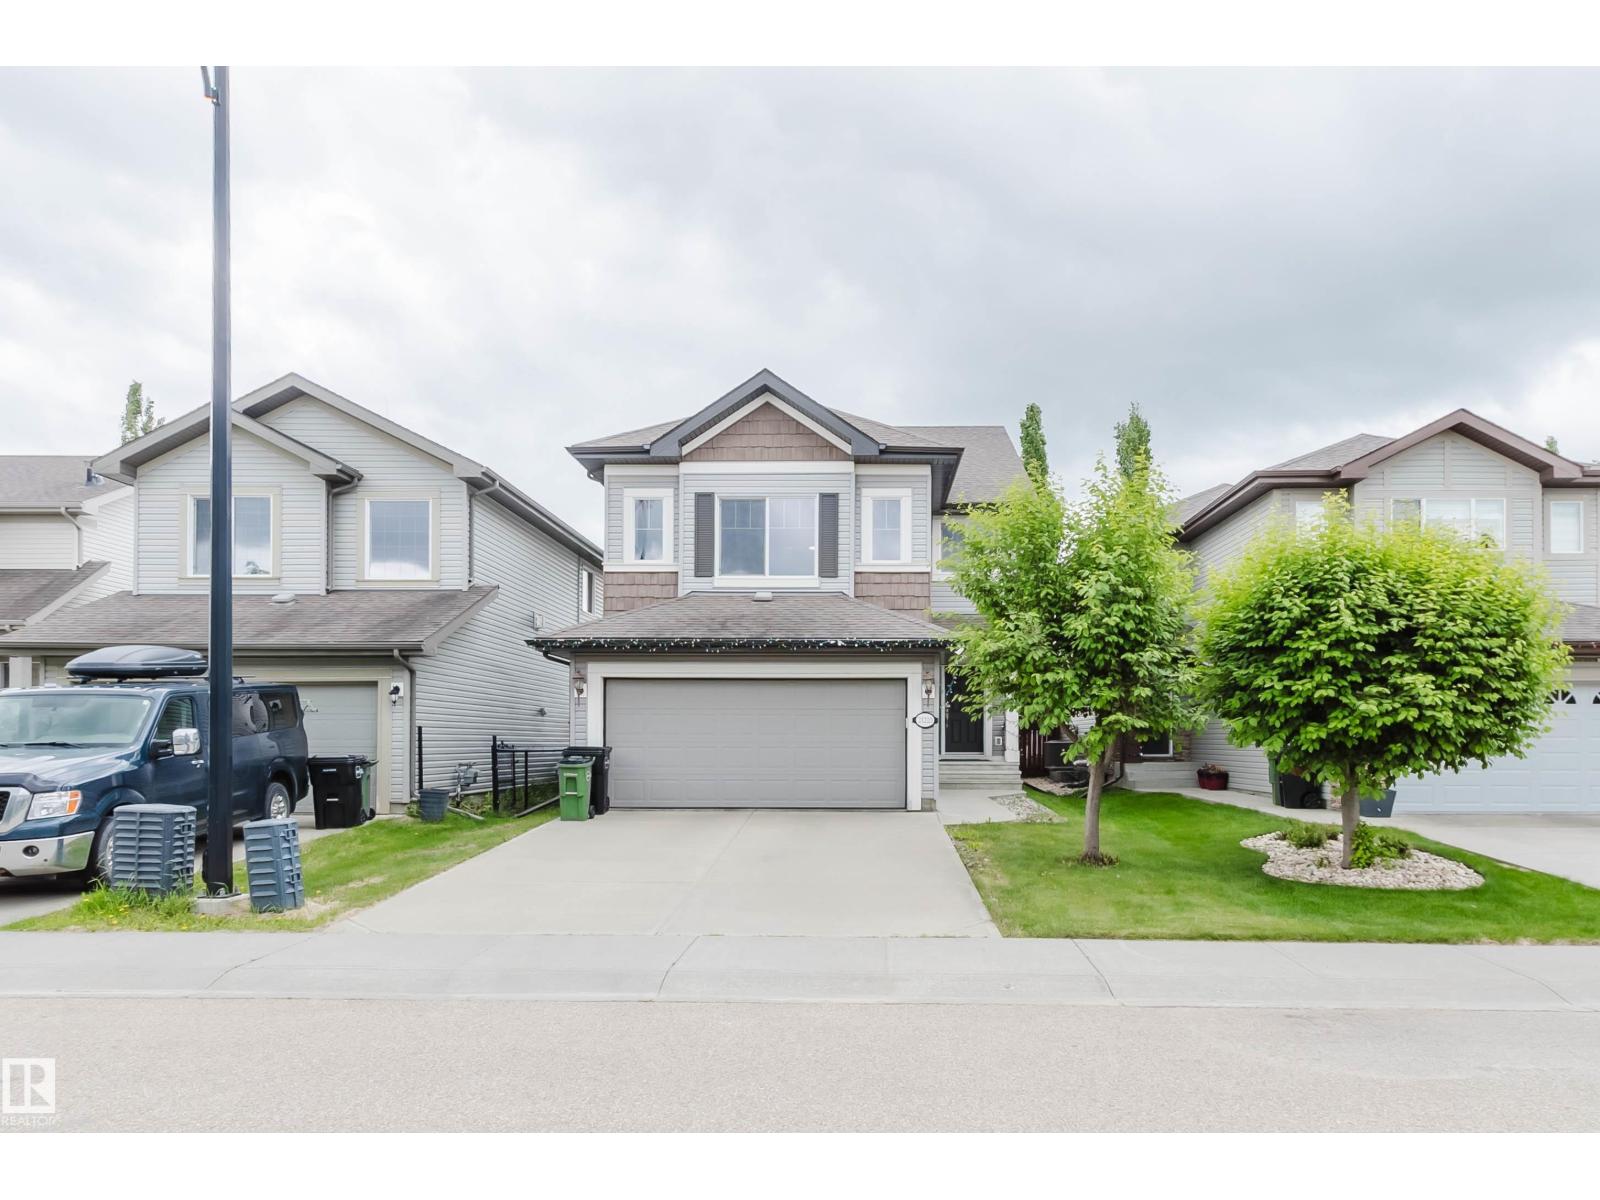
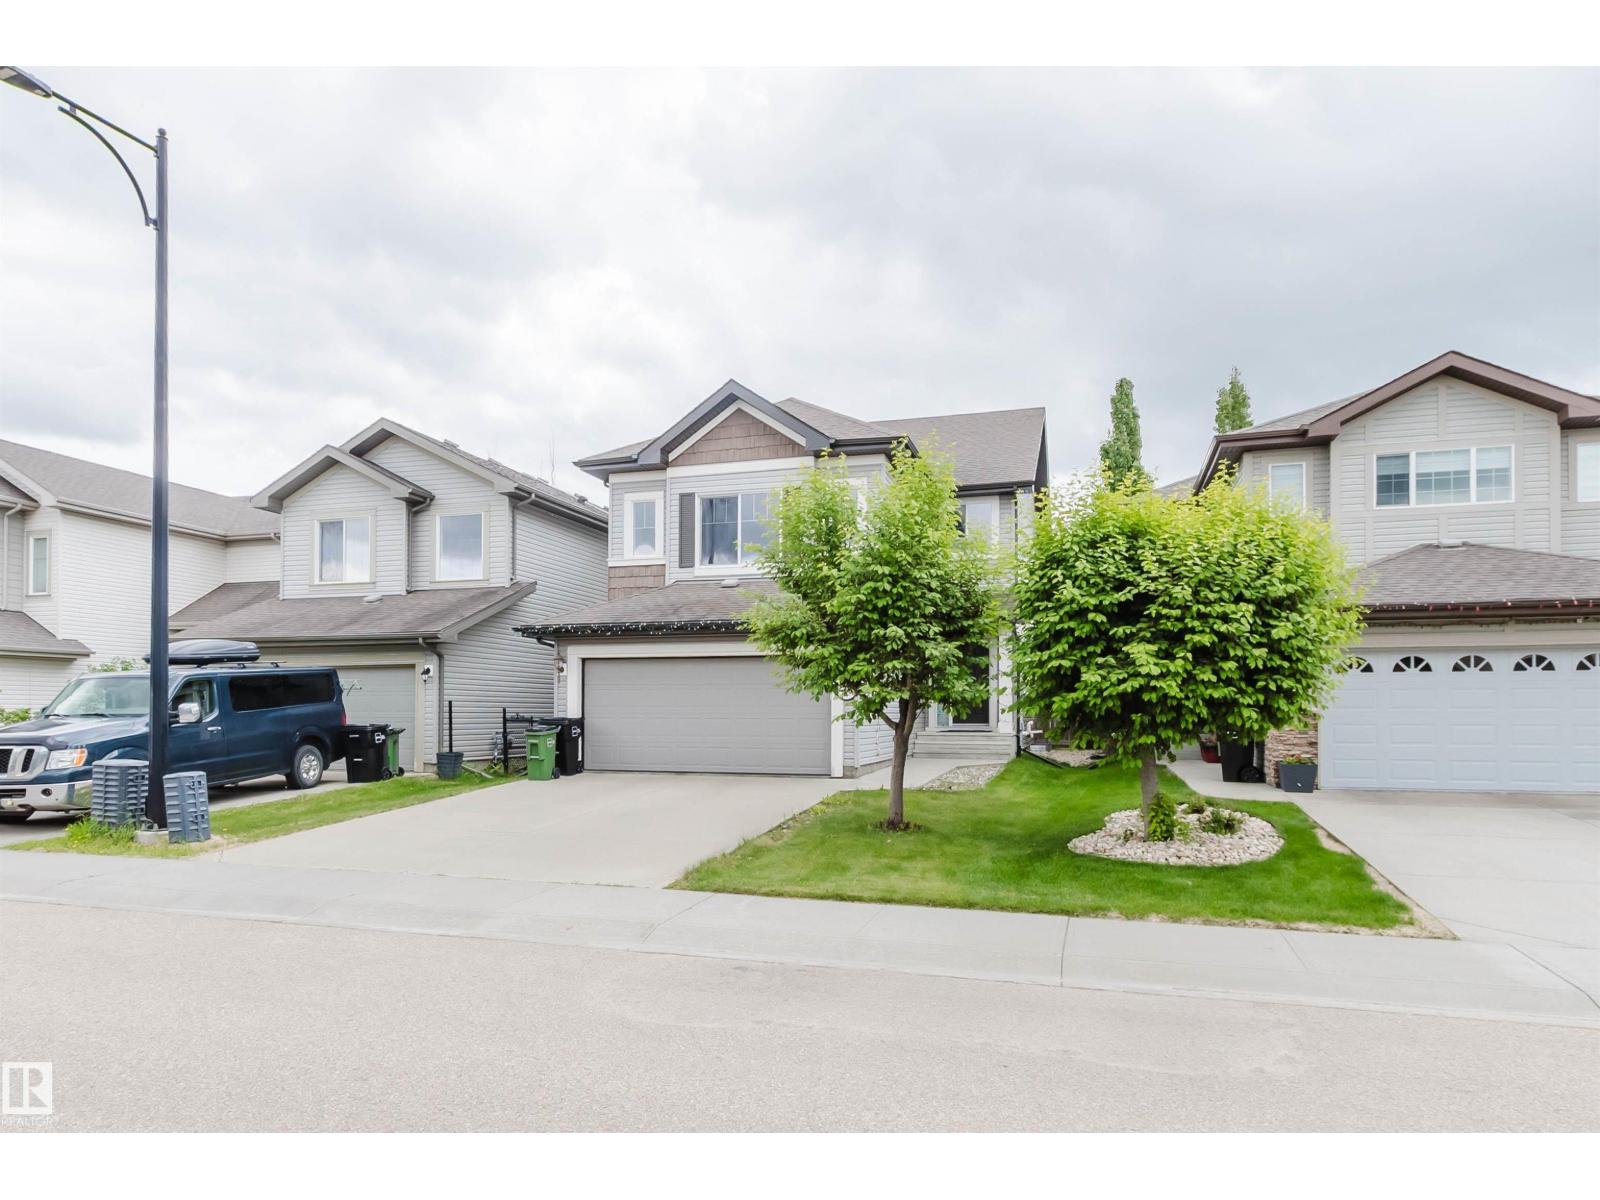
21223 58 AV NW, Edmonton
$575,900
Property Details
Bedrooms
4
Bathrooms
4
Square Feet
2,019 sqft
Lot Size
368.96 square meters
Year Built
2010
Type
house
MLS #
E4493614
About This Property
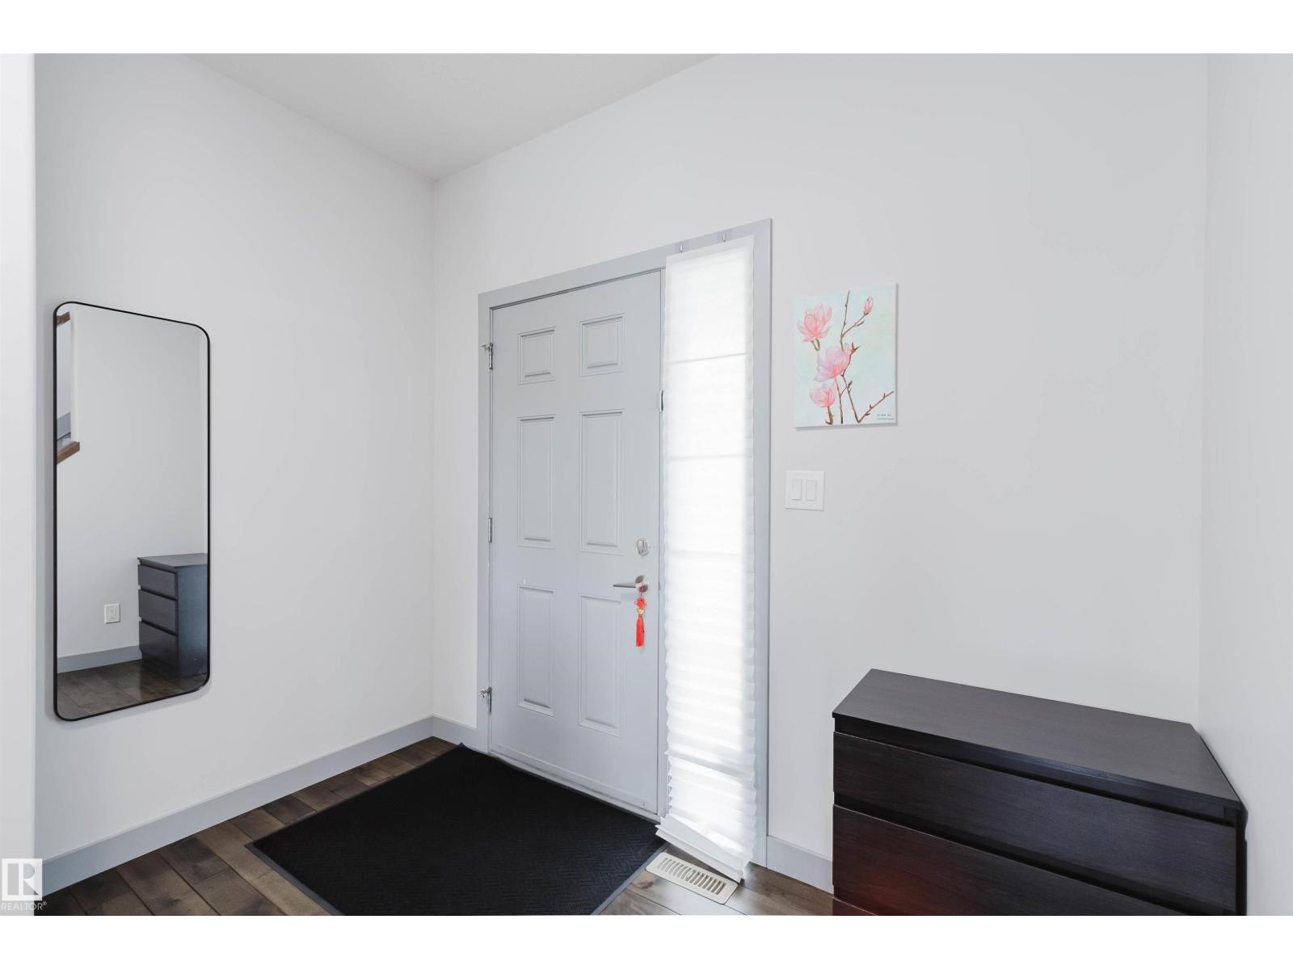
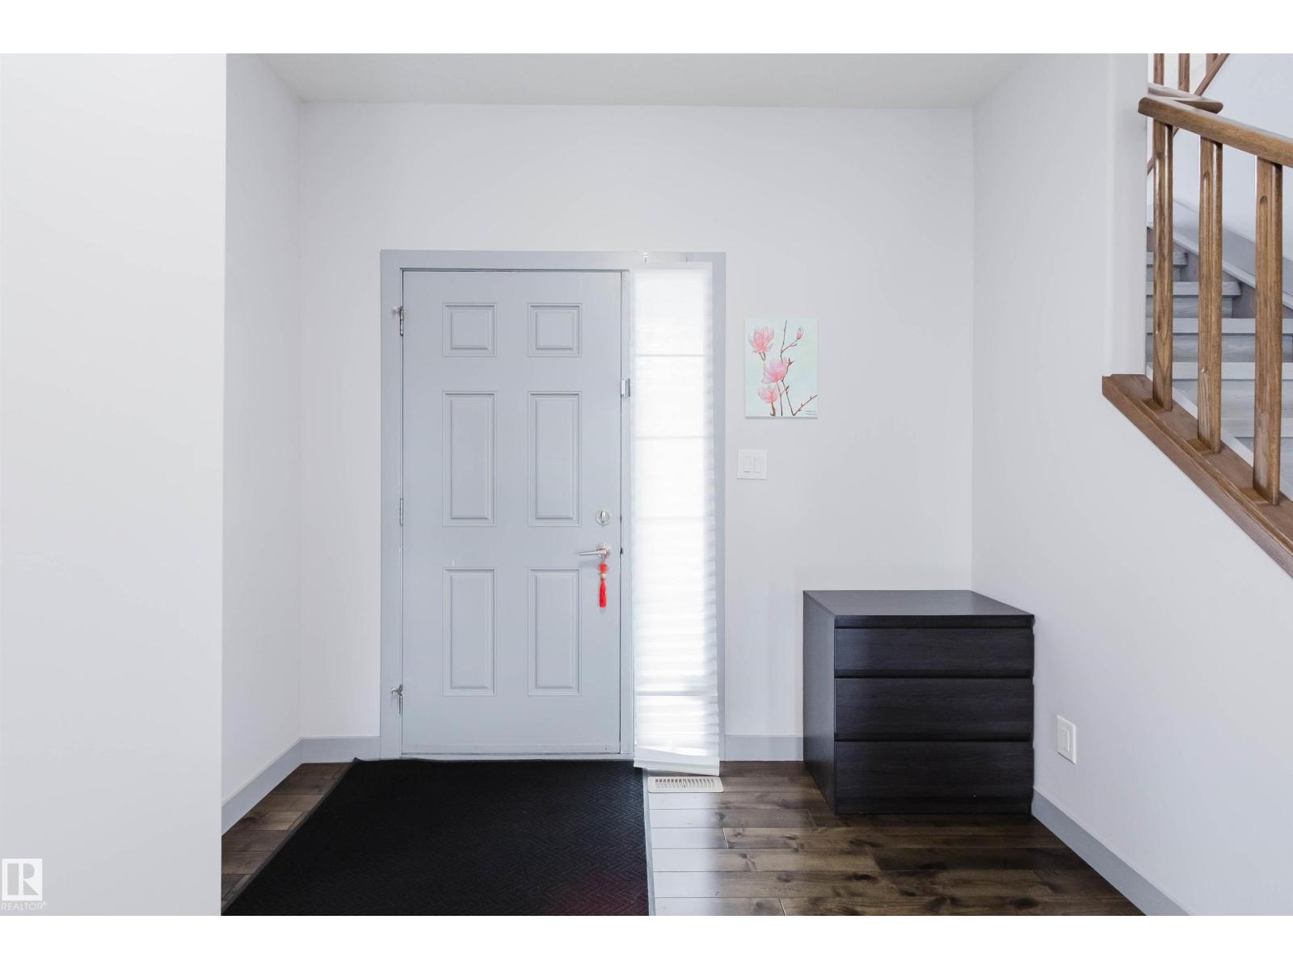
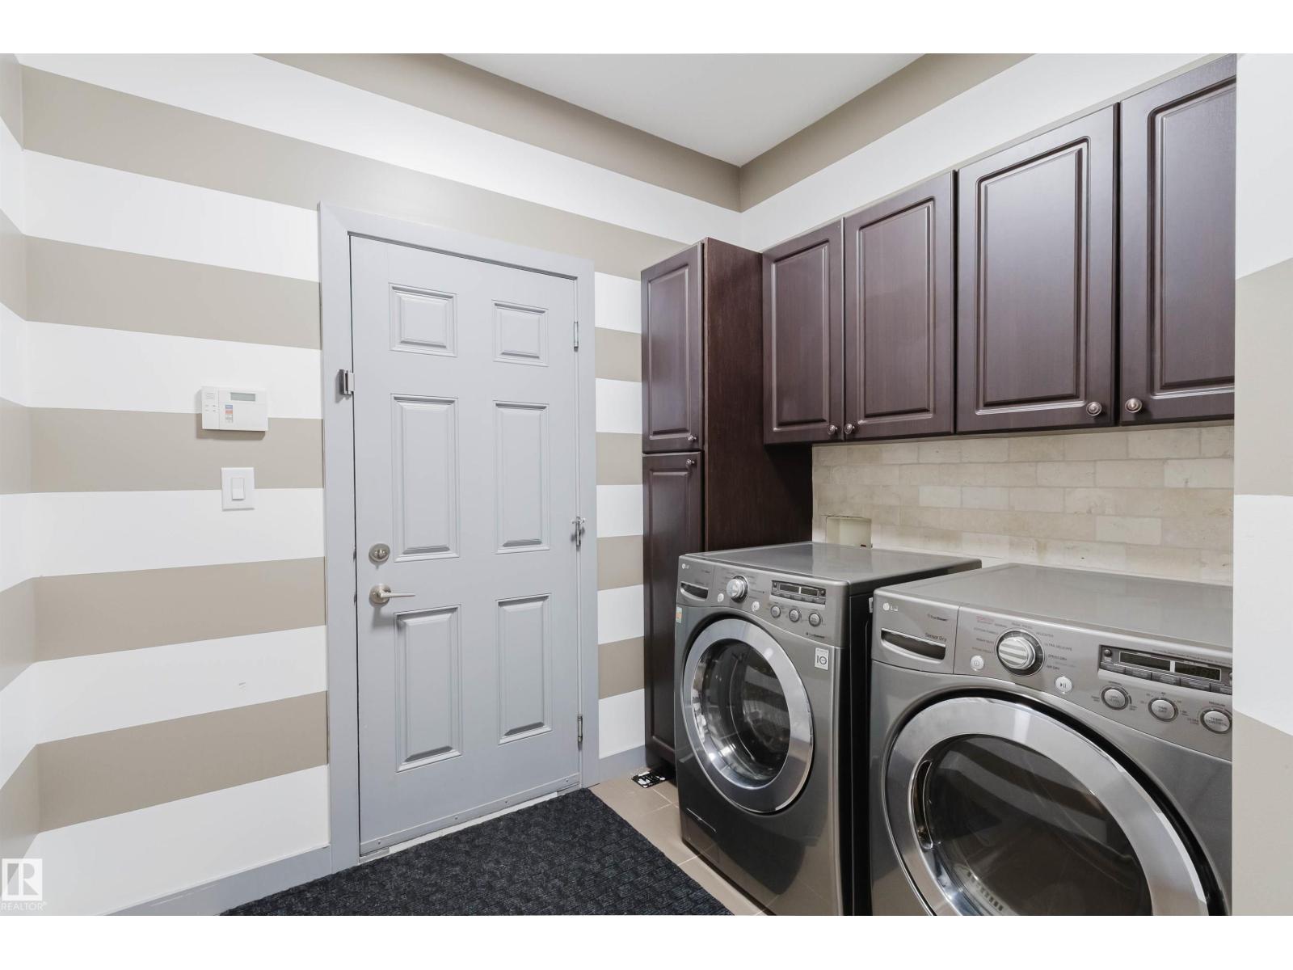
Exceptional family home backing onto park & school! Beautifully maintained 4-bedroom, 2-storey home backing directly onto The Grange District Park and Sister Annata Brockman Catholic School — ideal for growing families. The bright open-concept main floor offers a spacious living and dining area with beautiful backyard views, perfect for entertaining. The timeless white kitchen features stainless steel appliances, a gas stove, ample cabinetry, and generous counter space. Upstairs showcases brand-new flooring, a spacious primary bedroom with a walk-in closet and luxurious 5-piece ensuite, plus 3 additional bedrooms, a full bath, and a large bonus room. The partly finished basement includes a 3-piece bathroom and awaits your personal touch. Additional highlights include 9-ft ceilings, central A/C, main-floor laundry, a maintenance-free deck, stone pathway, flower garden, and double attached garage. Conveniently located near excellent schools, shopping, Costco, parks, amenities, and future LRT expansion. (id:66070)
Features & Amenities
4 Bedrooms
4 Bathrooms
Gas Stove
Reading / Office Nook
Ensuite
Double Garage
Forced Air
Air Conditioning
Central A/C
Fully Finished Basement
Laundry Room
Interested in this property?
Fill out the form and an agent will be in touch.
Mortgage Calculator
Estimated Monthly Payment
$2,829
Principal & Interest
Loan Amount
$460,720
Total Interest
$388,047
* Estimate only. Does not include property taxes, insurance, or CMHC premiums. Contact your lender for a full pre-approval.
Similar Listings
Comparable homes in Edmonton you may also like
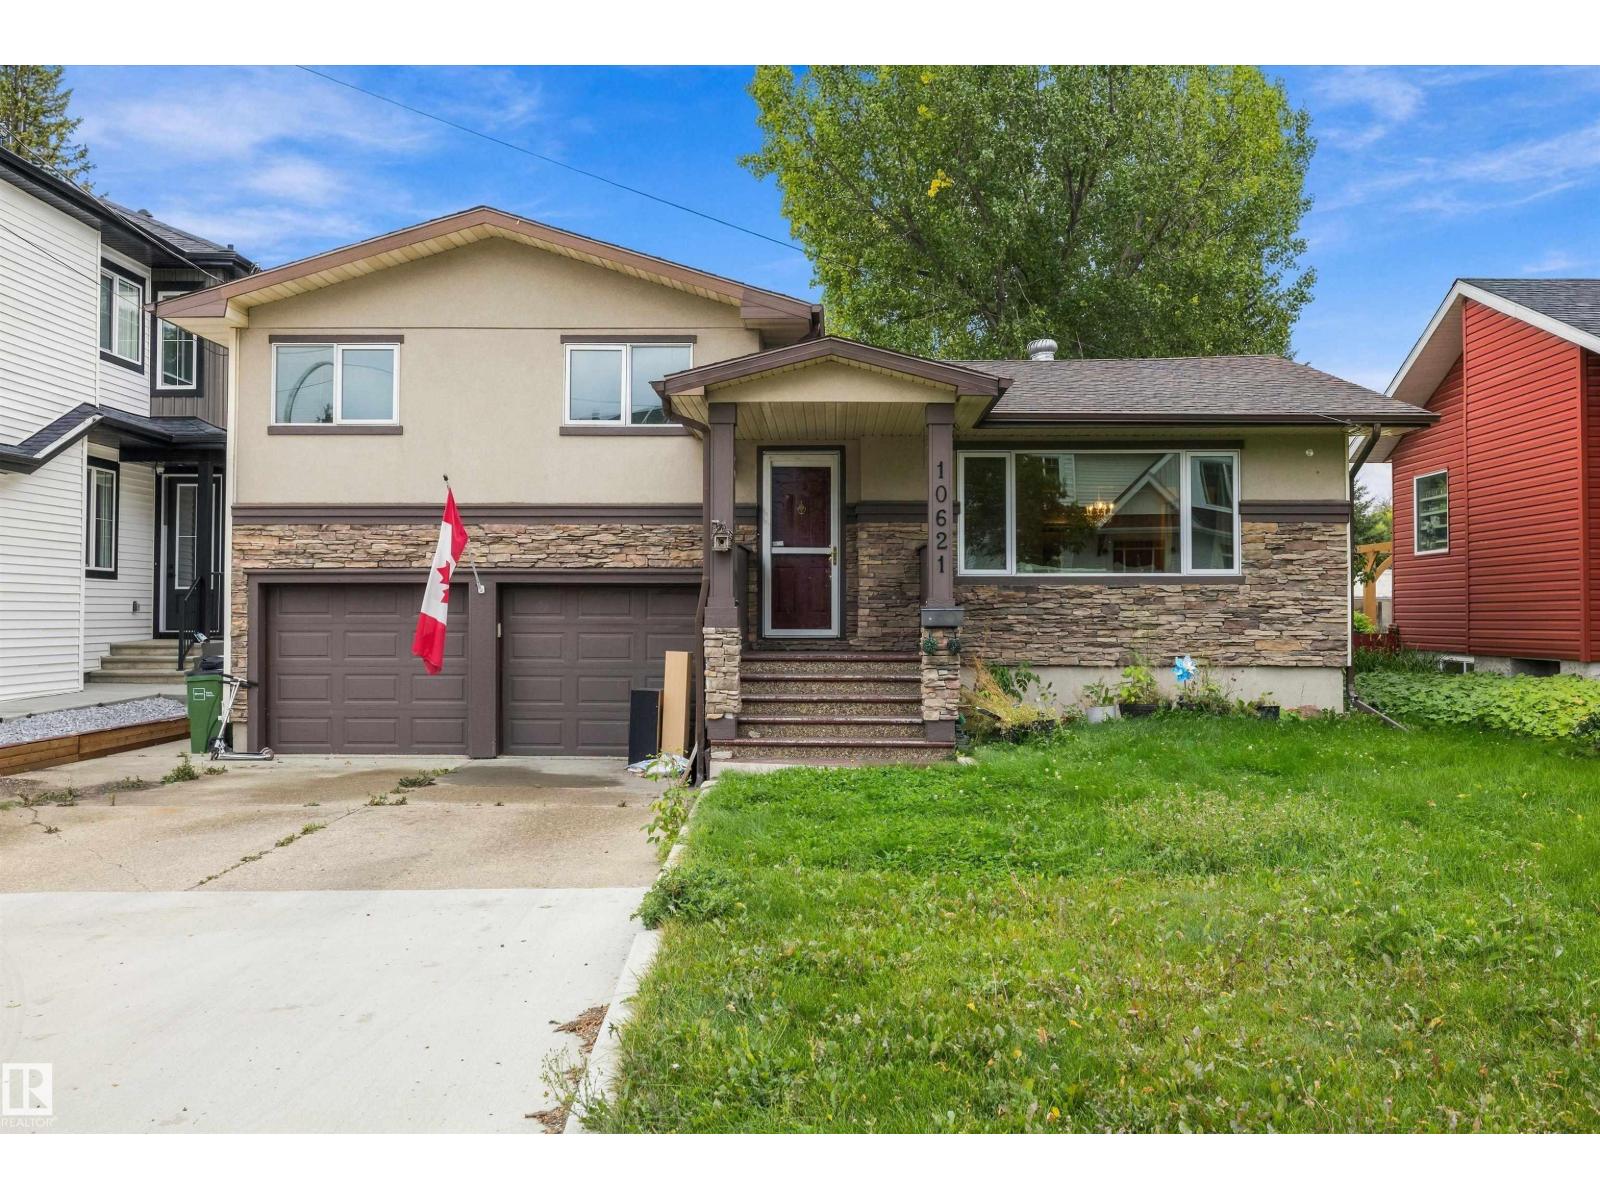
$579,900
10621 60A AV NW, Edmonton
10621 60A AV NW, Edmonton
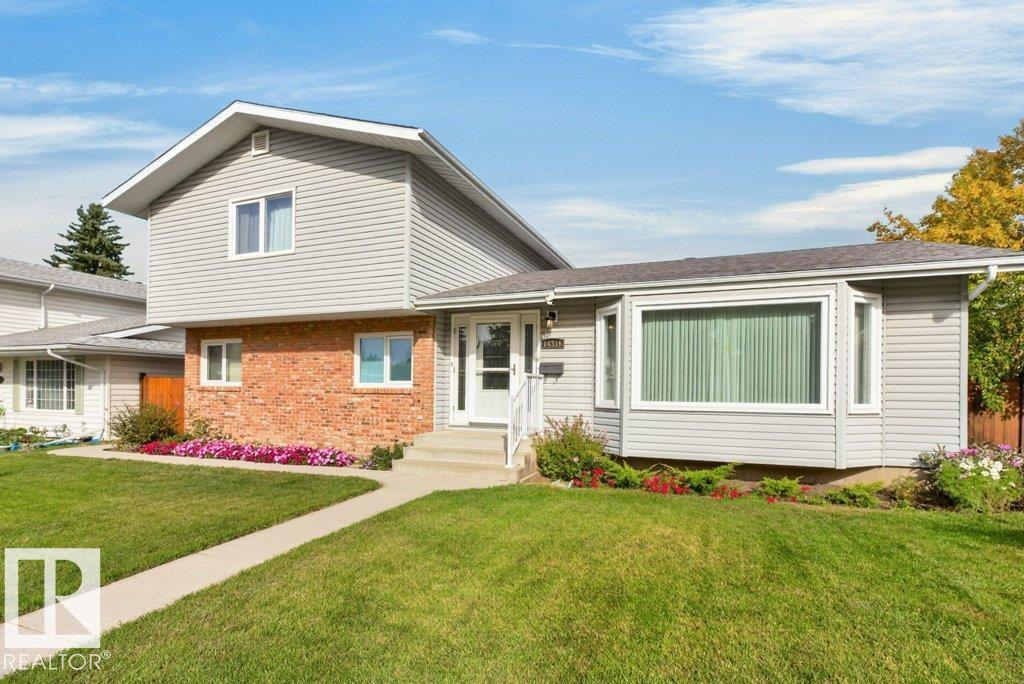
$574,800
14316 59 AV NW, Edmonton
14316 59 AV NW, Edmonton
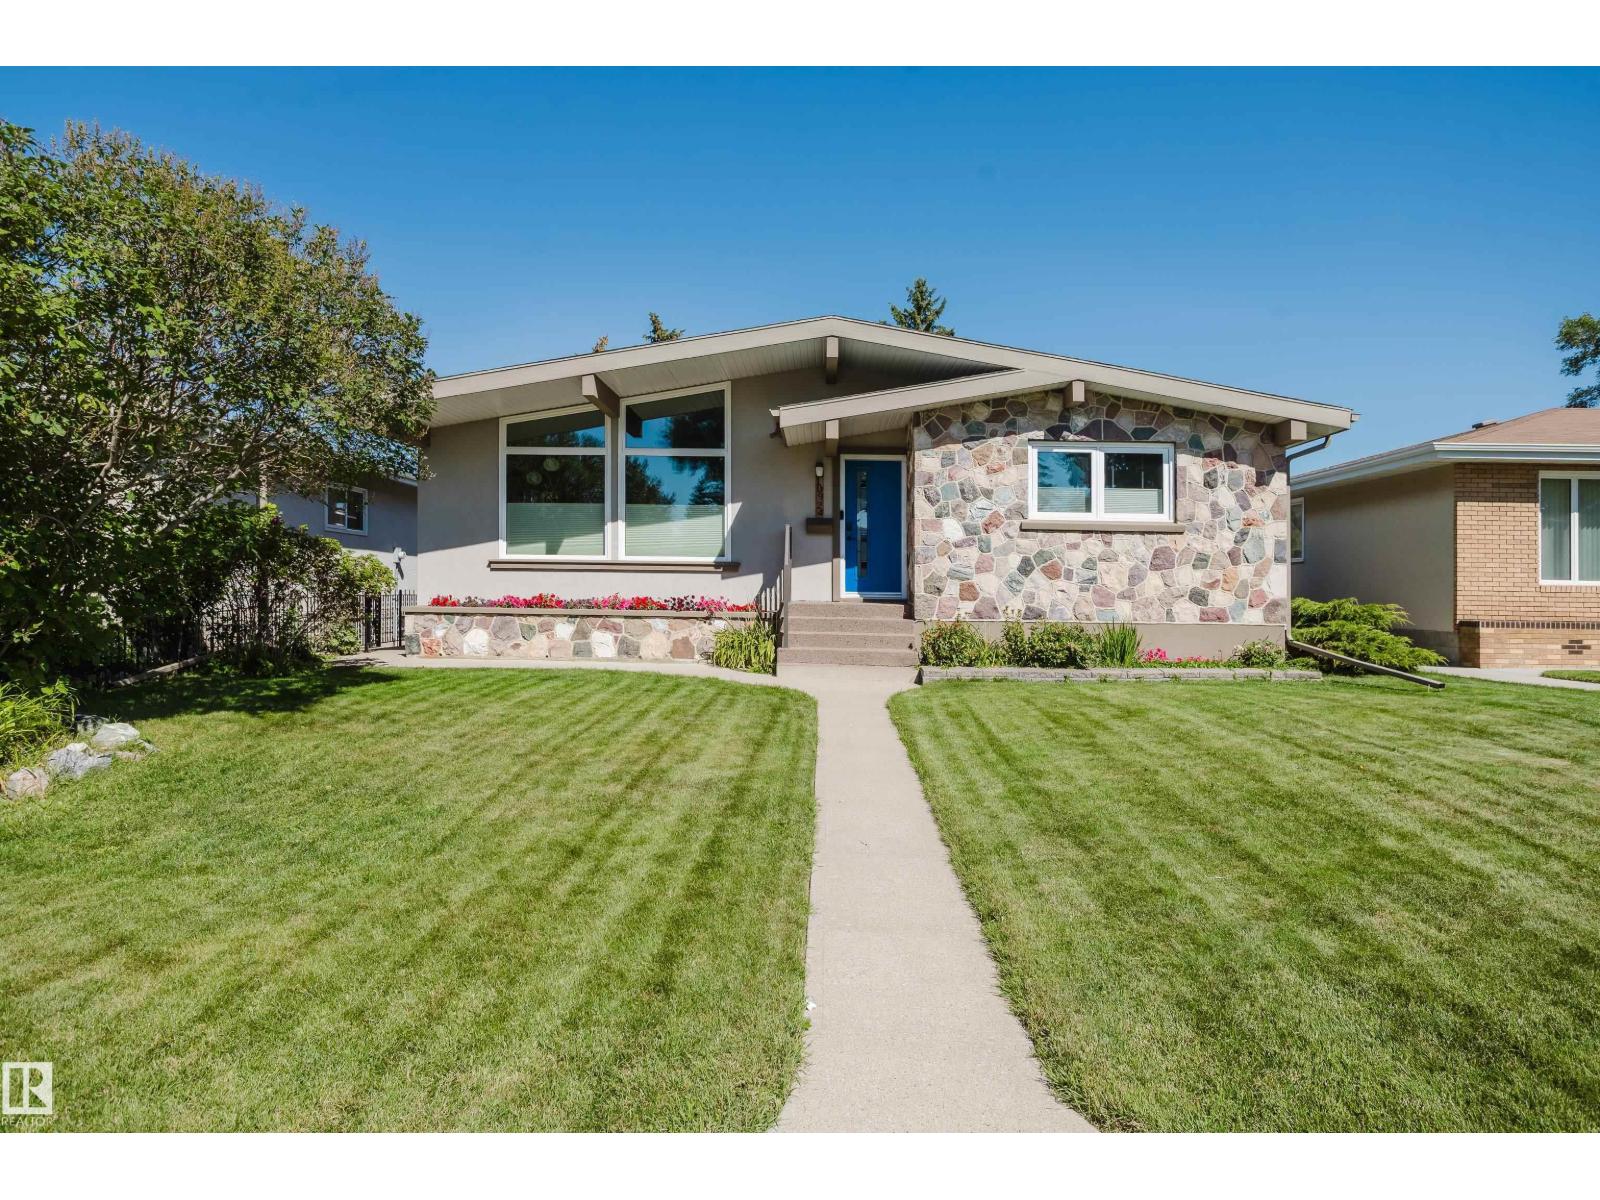
$574,900
10924 35A AV NW, Edmonton
10924 35A AV NW, Edmonton
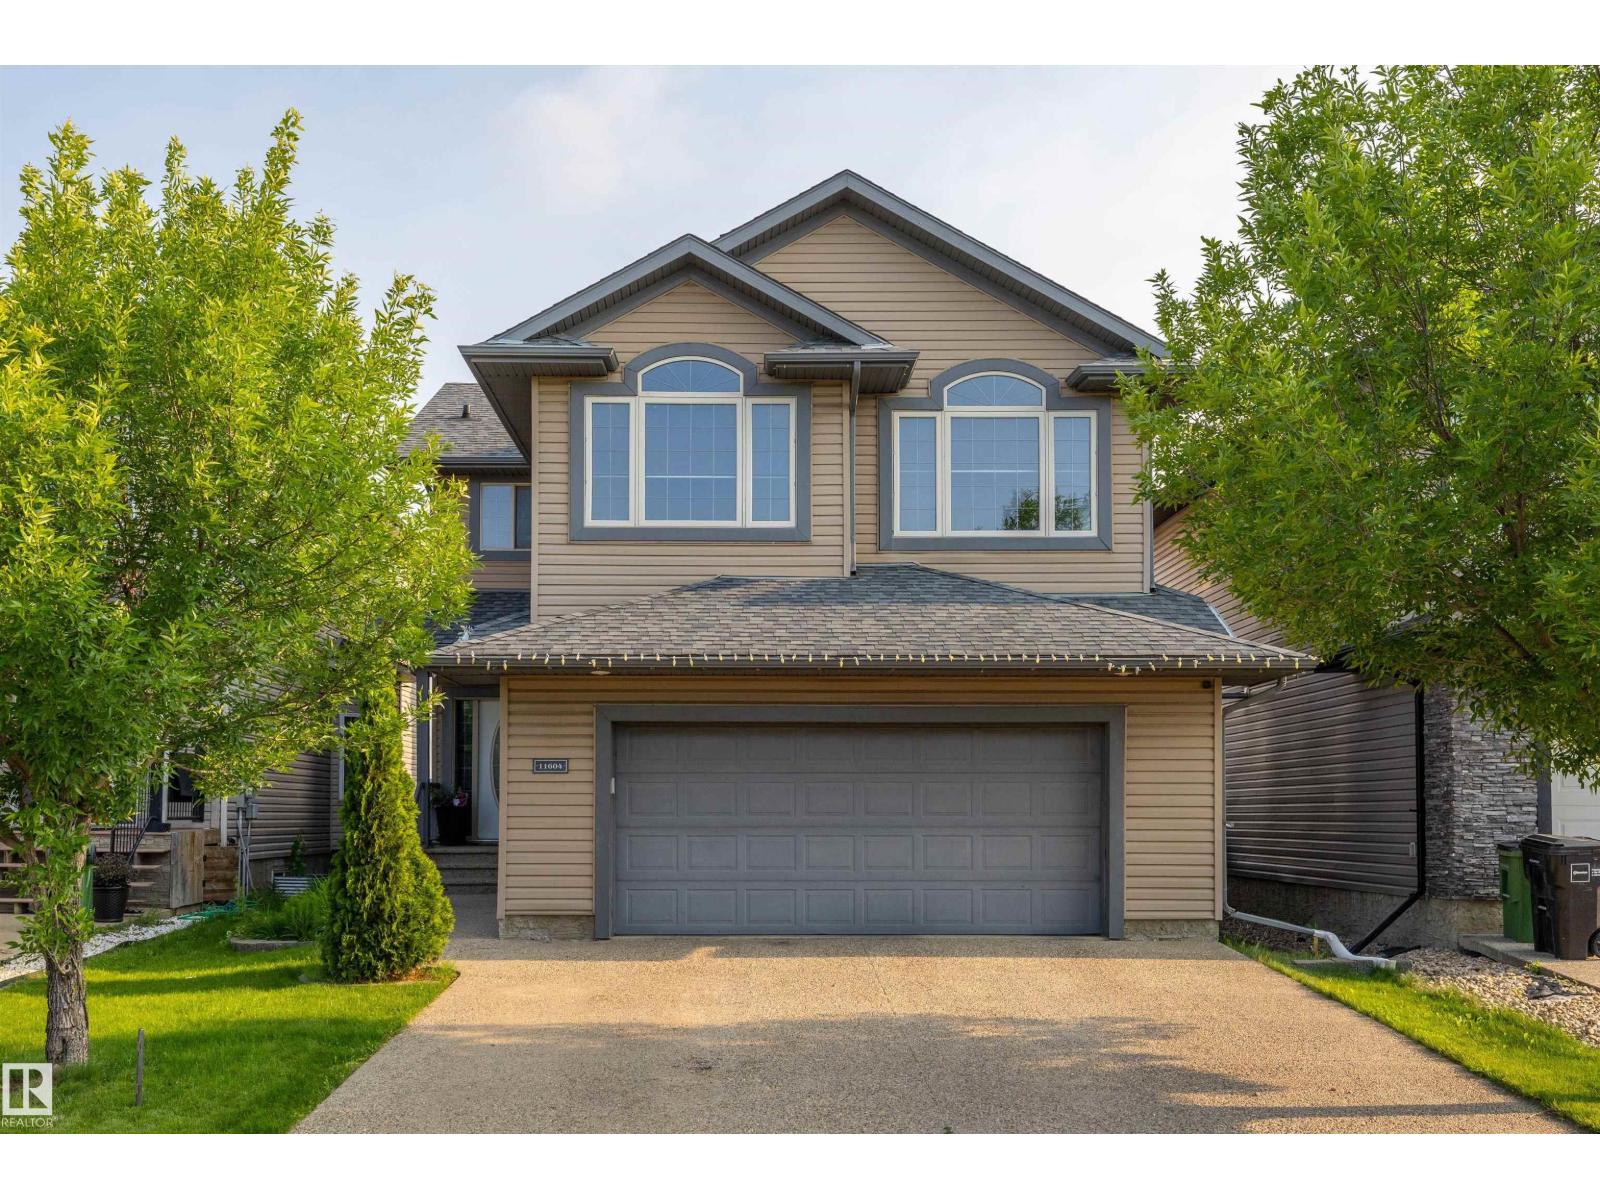
$574,900
11604 175 AV NW, Edmonton
11604 175 AV NW, Edmonton
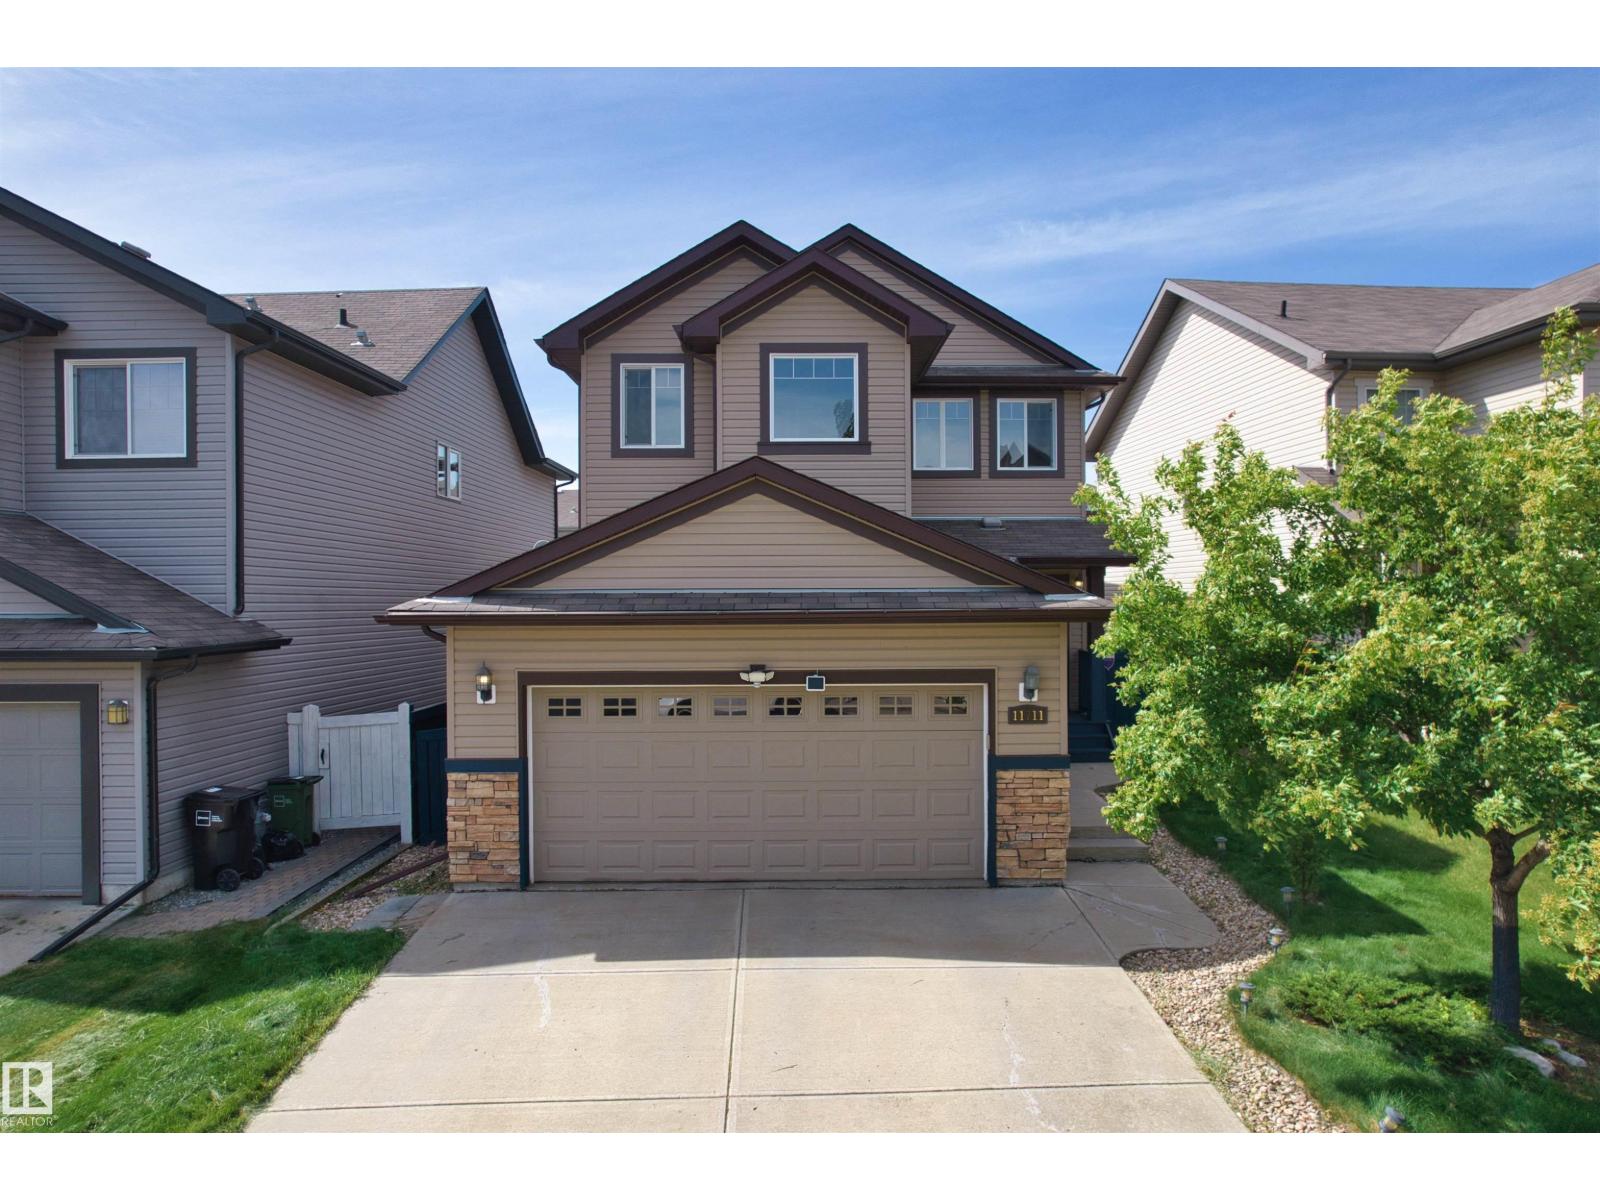
$578,000
11711 16 Ave SW SW, Edmonton
11711 16 Ave SW SW, Edmonton
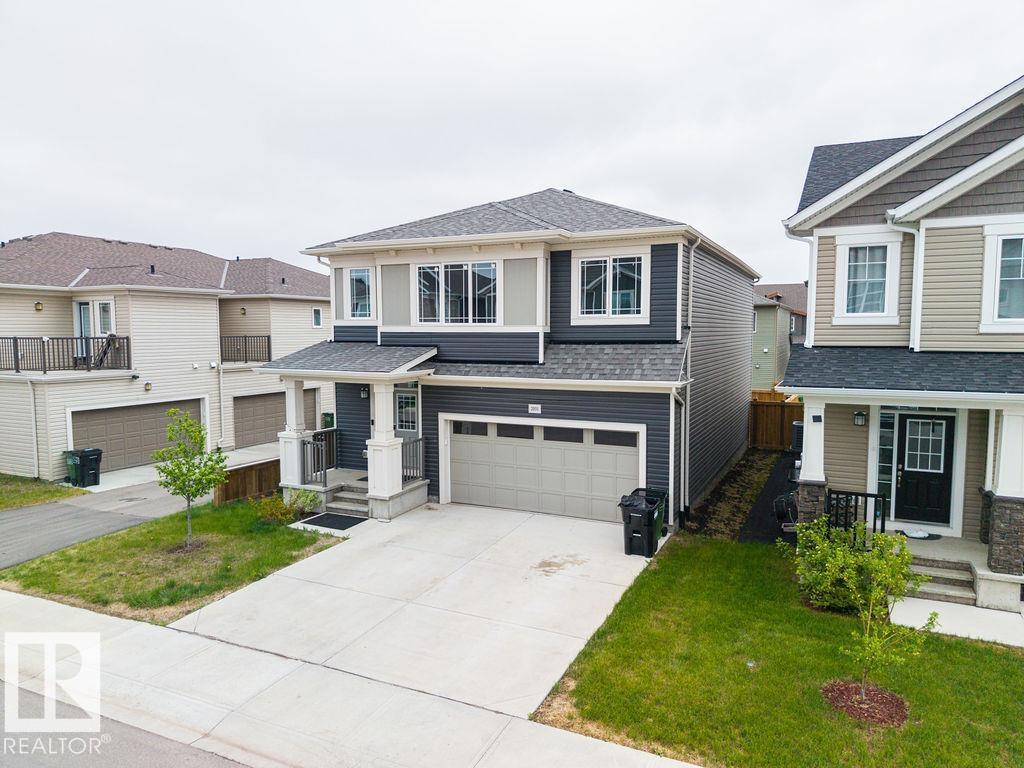
$579,000
2031 207 ST NW, Edmonton
2031 207 ST NW, Edmonton
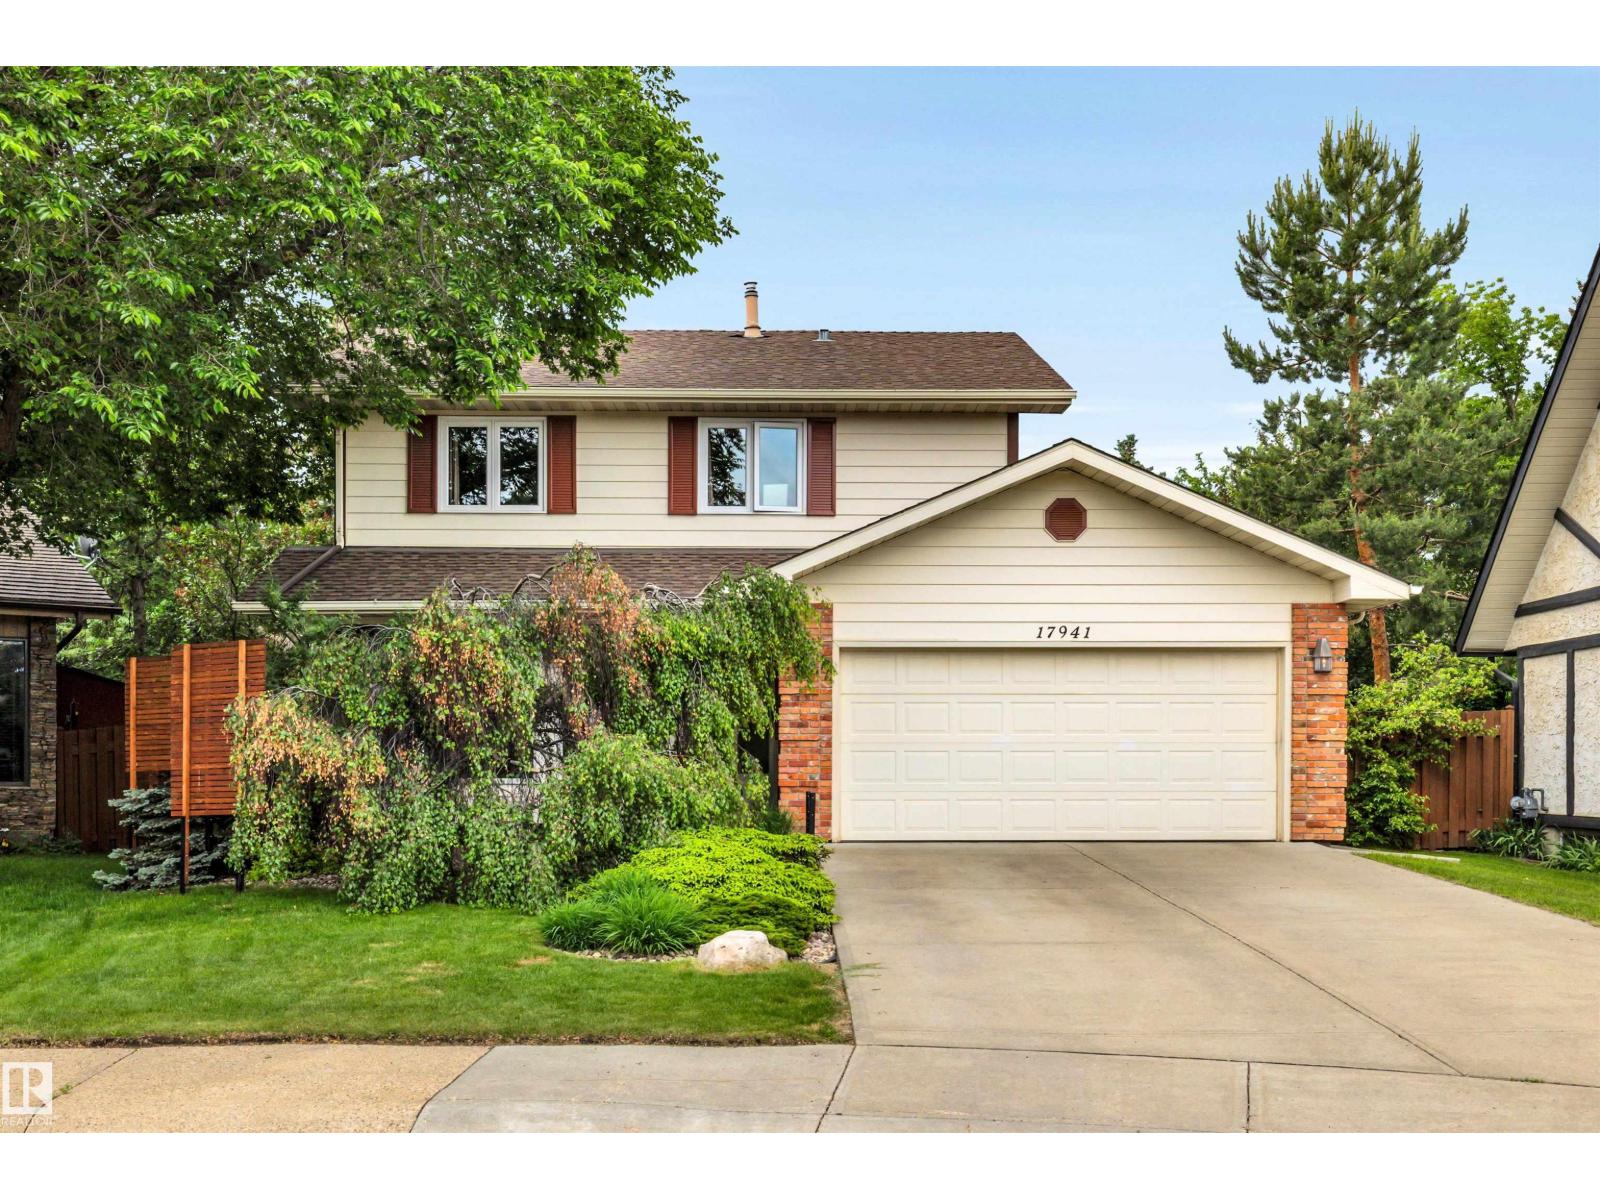
$575,000
17941 57 AV NW, Edmonton
17941 57 AV NW, Edmonton
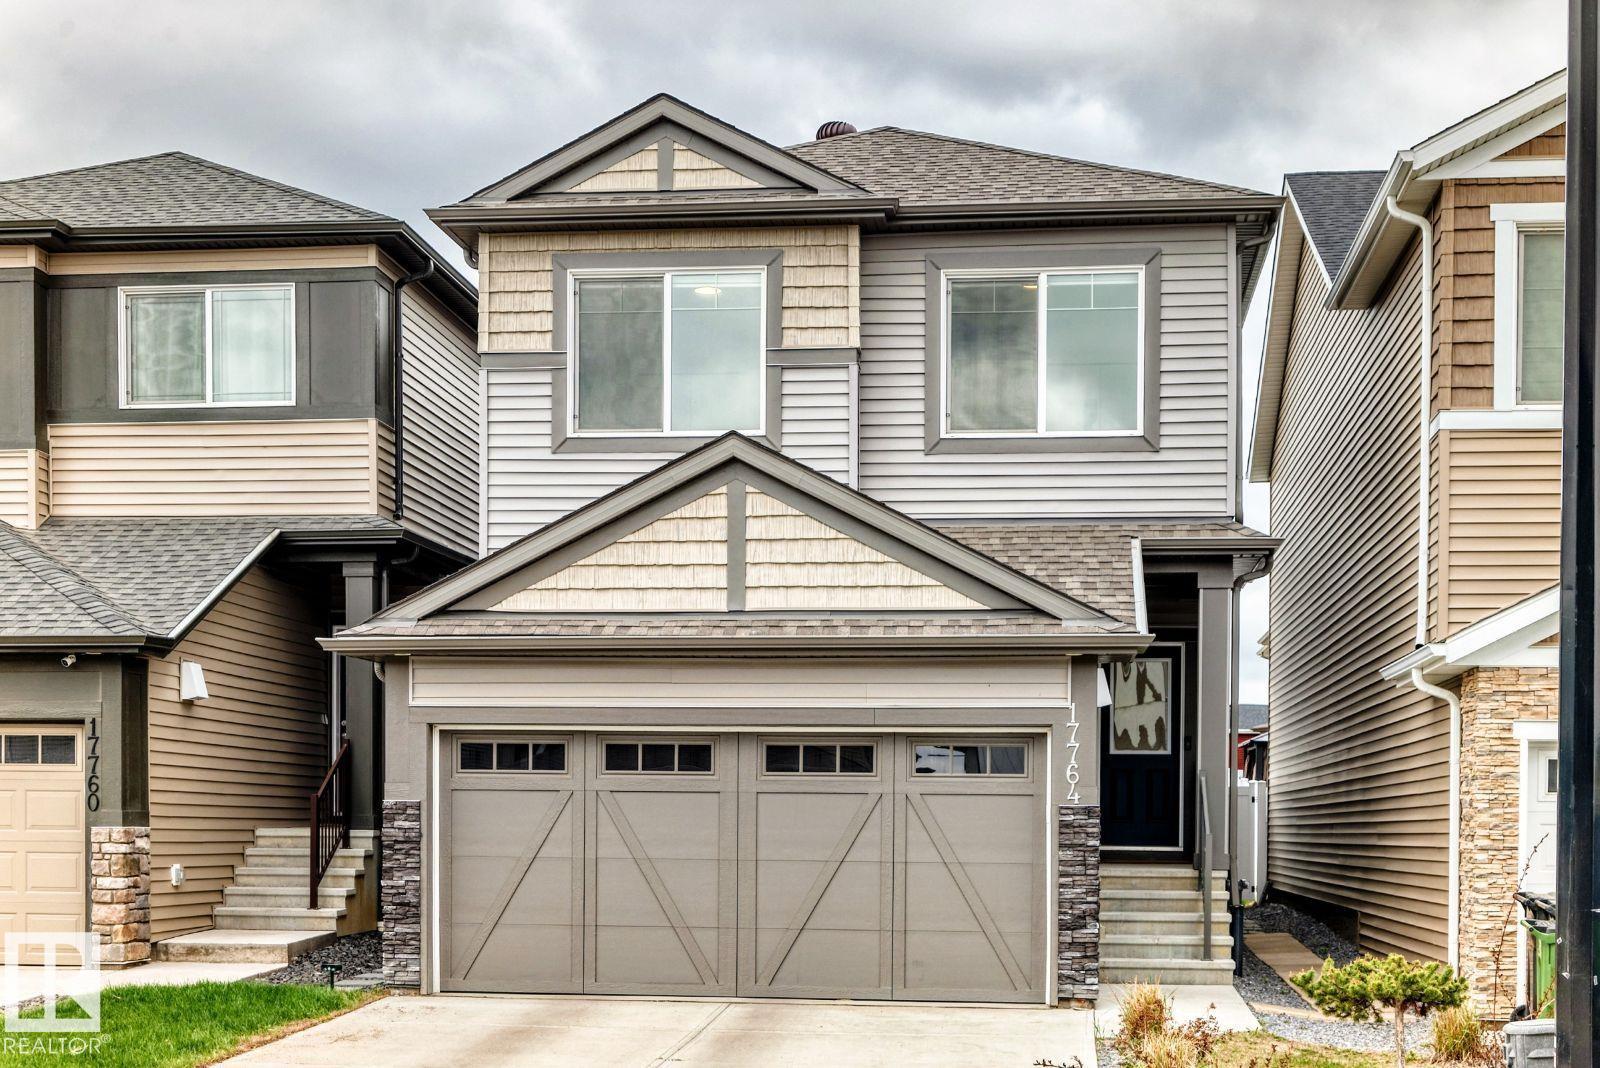
$579,900
17764 73 ST NW, Edmonton
17764 73 ST NW, Edmonton
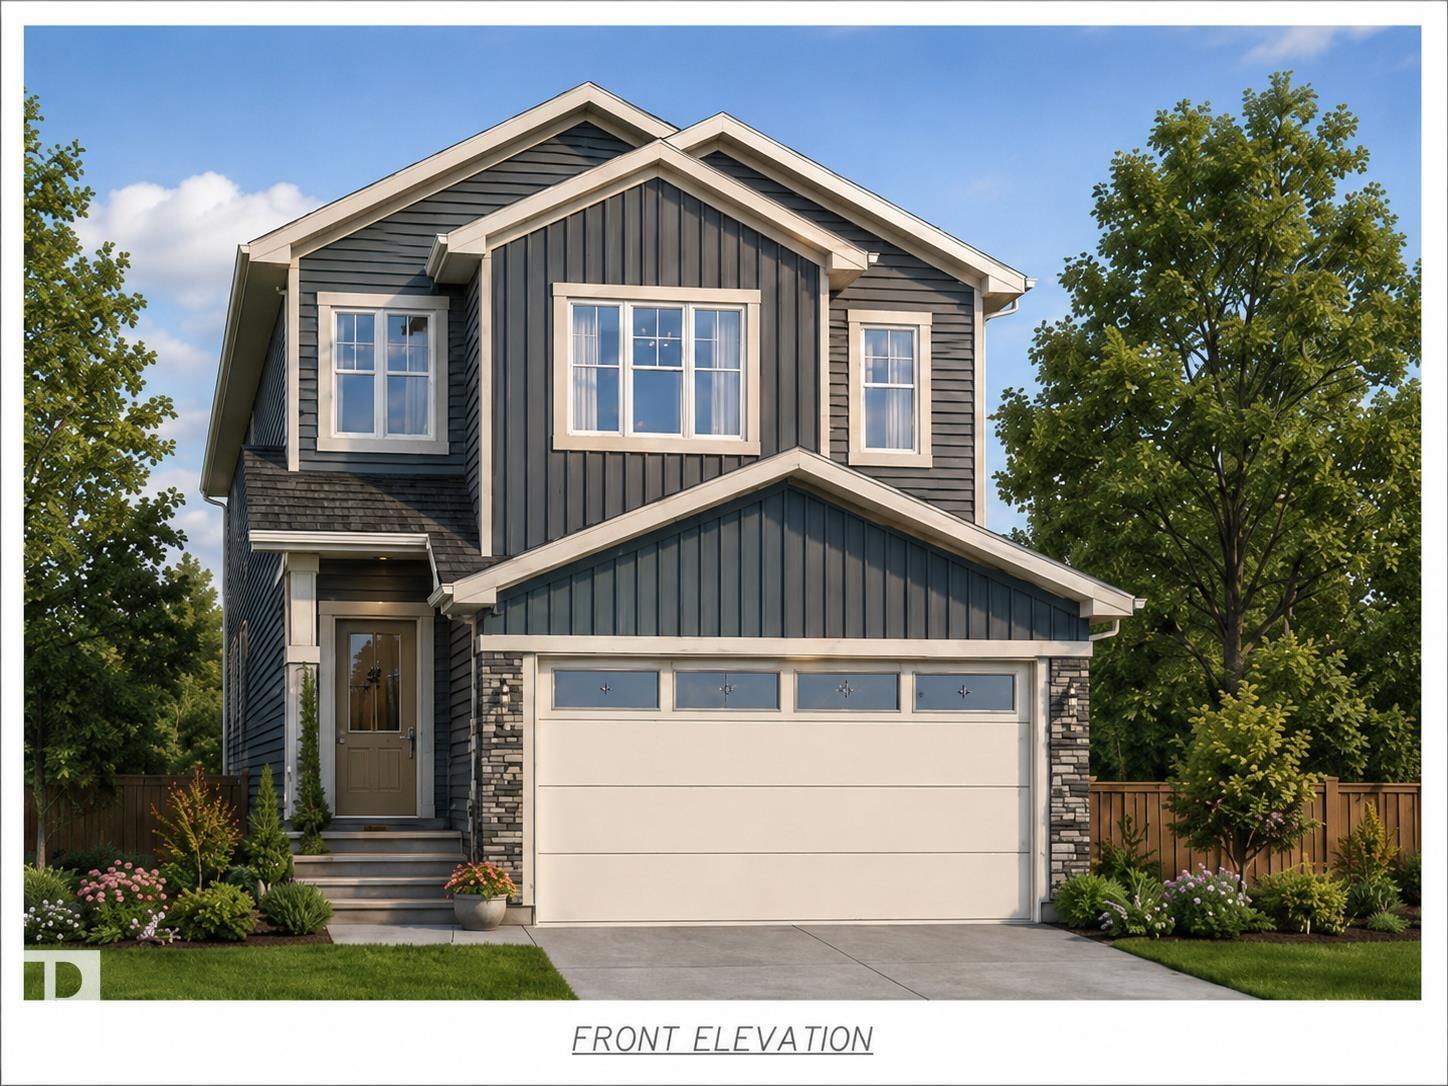
$575,000
1095 Starling Drive NW, Edmonton
1095 Starling Drive NW, Edmonton
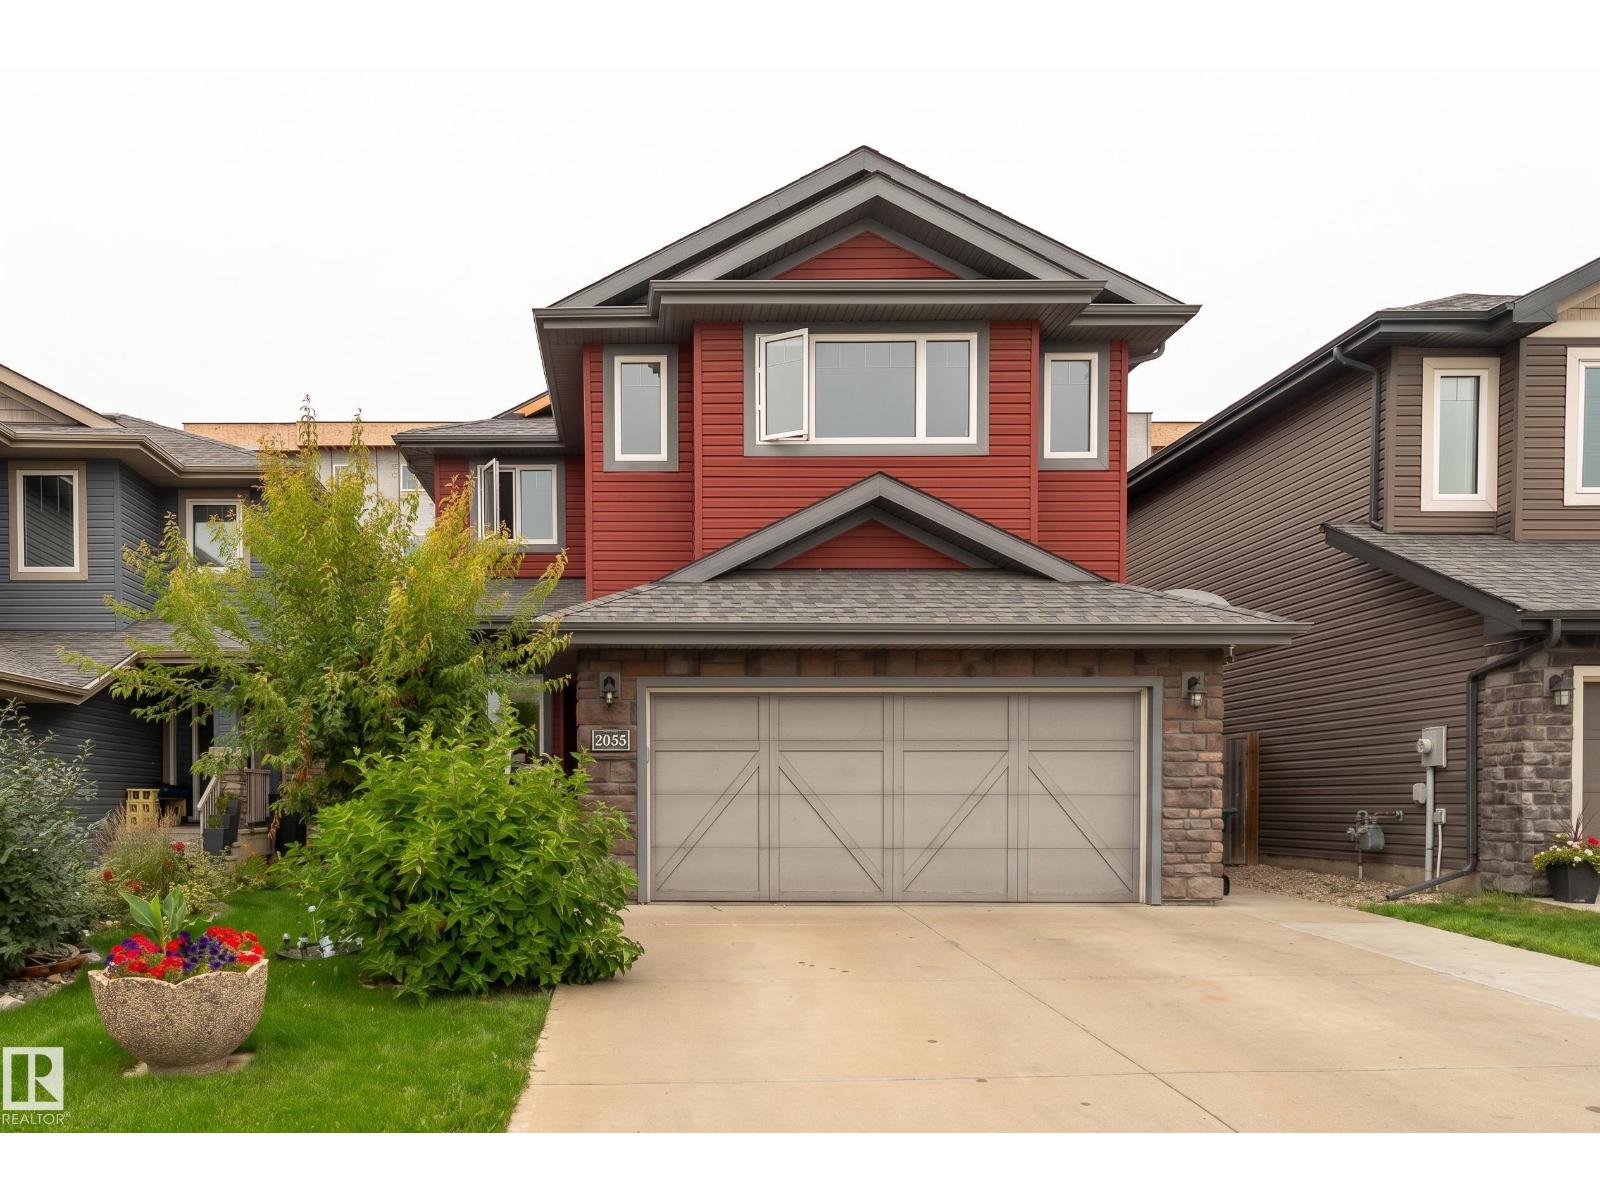
$585,000
2055 REDTAIL CM NW, Edmonton
2055 REDTAIL CM NW, Edmonton