
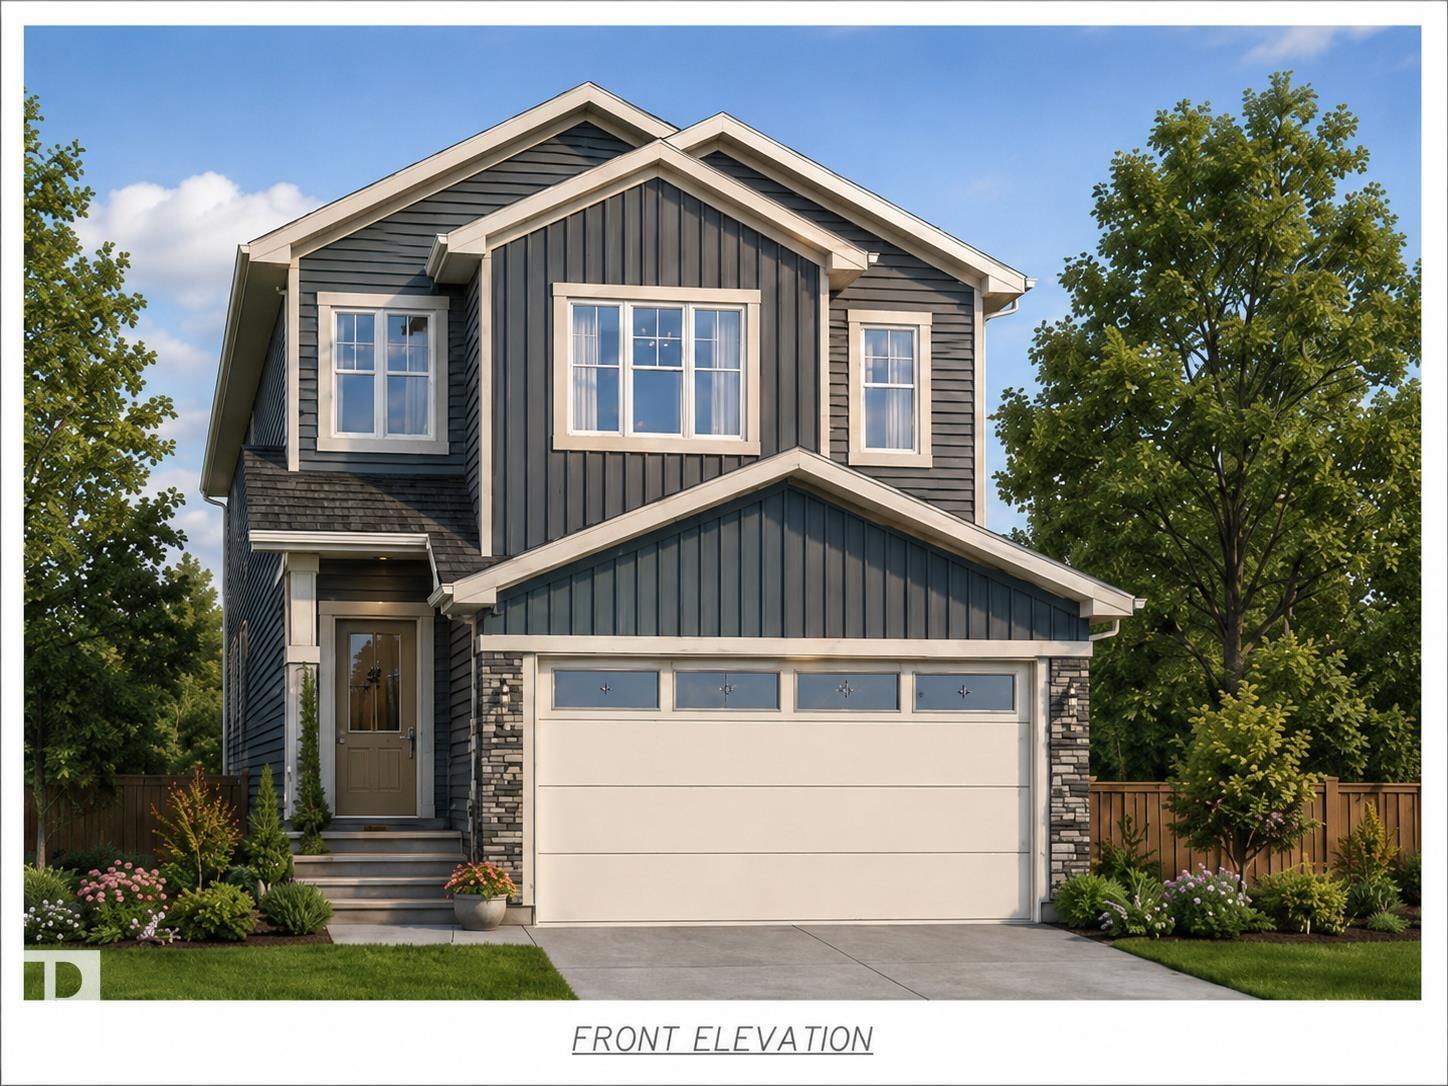
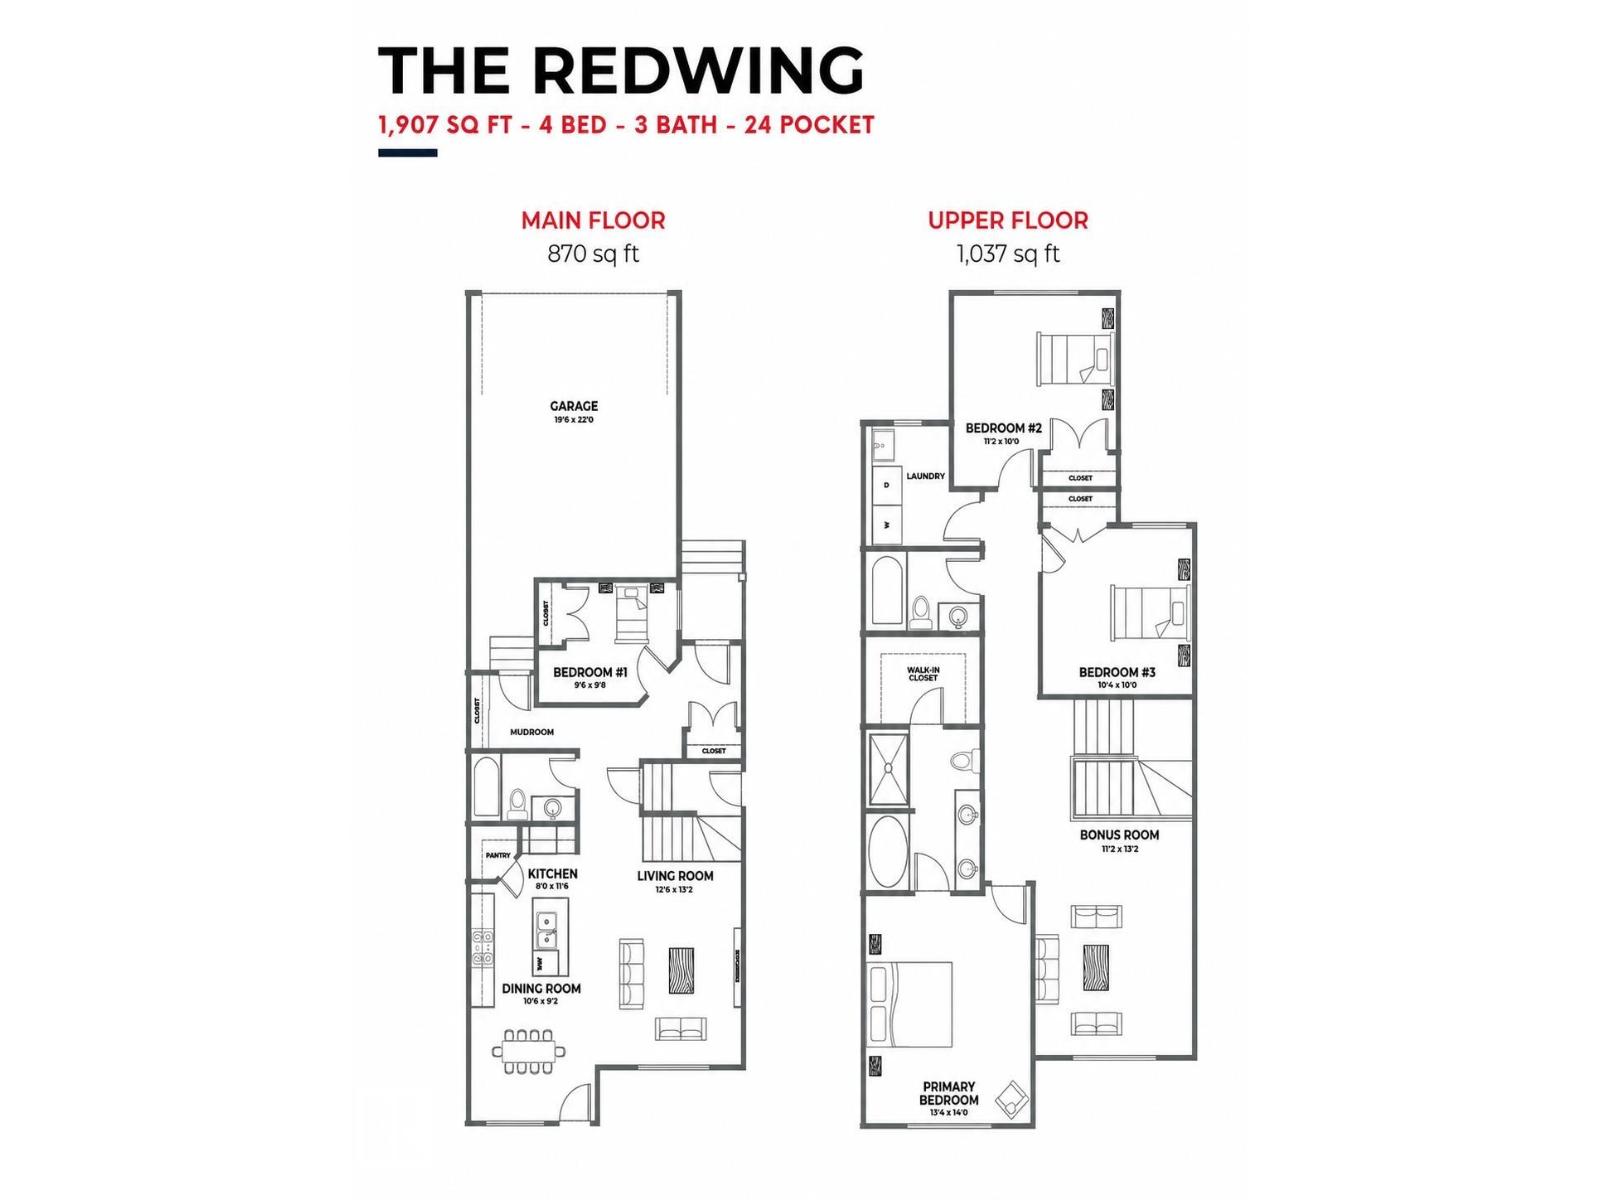
1095 Starling Drive NW, Edmonton
$575,000
Property Details
Bedrooms
4
Bathrooms
3
Square Feet
1,959 sqft
Year Built
2026
Type
house
MLS #
E4493487
About This Property
Coming soon to Phase 2 Starling — a beautifully crafted 2-storey home offering over 1,900 sq. ft. of thoughtfully designed living space, ready in approximately 2 months. The main floor delivers a rare and valuable layout: a full bedroom and 4-piece bathroom — perfect for guests, in-laws, or a home office — alongside a modern kitchen with pantry that flows seamlessly into the dining area and sun-filled living room. Upstairs, the spacious bonus room gives everyone room to spread out, while upper-floor laundry with sink makes daily life effortless. Two generous bedrooms with good-sized closets share a full 4-piece bath, and the show-stopping primary suite rewards you with a walk-in closet and luxurious 5-piece ensuite. Add a separate side entrance with excellent future basement development potential, and you have a home built for today and ready for tomorrow — all in a thriving, growing community. *Images for marketing purposes only; colours may vary. Brand new commercial coming in Big Lake Area 2 min drive. (id:66070)
Features & Amenities
4 Bedrooms
3 Bathrooms
Reading / Office Nook
Ensuite
Forced Air
Laundry Room
Separate Entrance
Interested in this property?
Fill out the form and an agent will be in touch.
Mortgage Calculator
Estimated Monthly Payment
$2,825
Principal & Interest
Loan Amount
$460,000
Total Interest
$387,441
* Estimate only. Does not include property taxes, insurance, or CMHC premiums. Contact your lender for a full pre-approval.
Similar Listings
Comparable homes in Edmonton you may also like
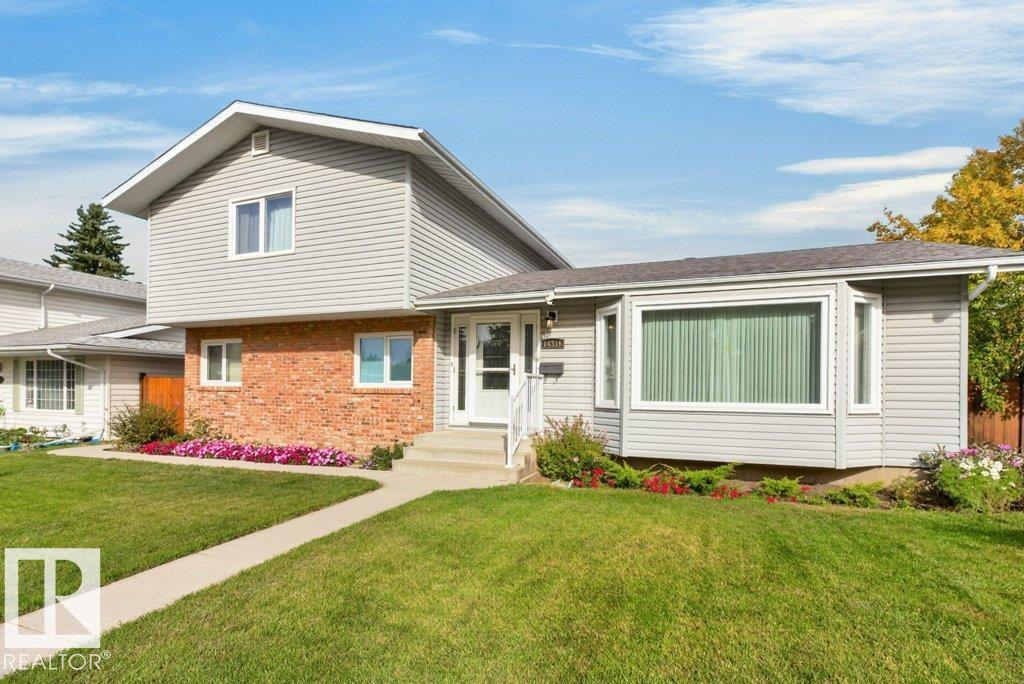
$574,800
14316 59 AV NW, Edmonton
14316 59 AV NW, Edmonton
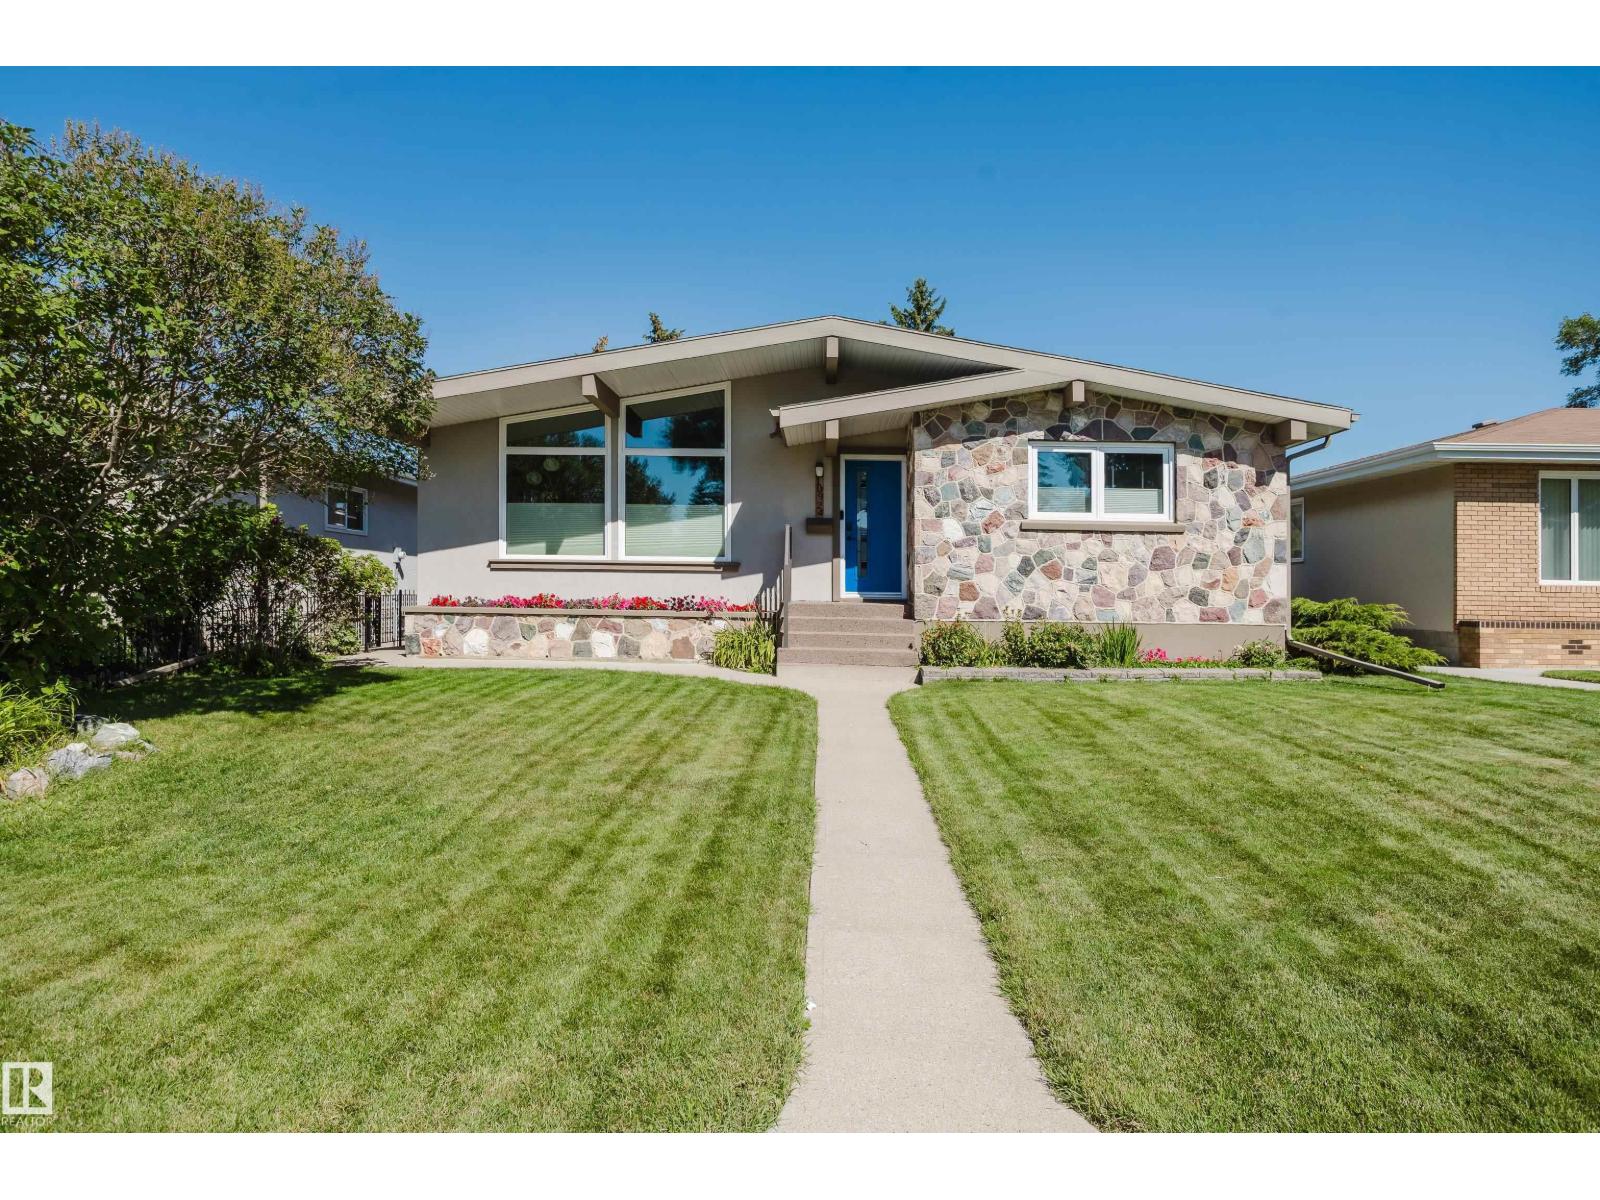
$574,900
10924 35A AV NW, Edmonton
10924 35A AV NW, Edmonton
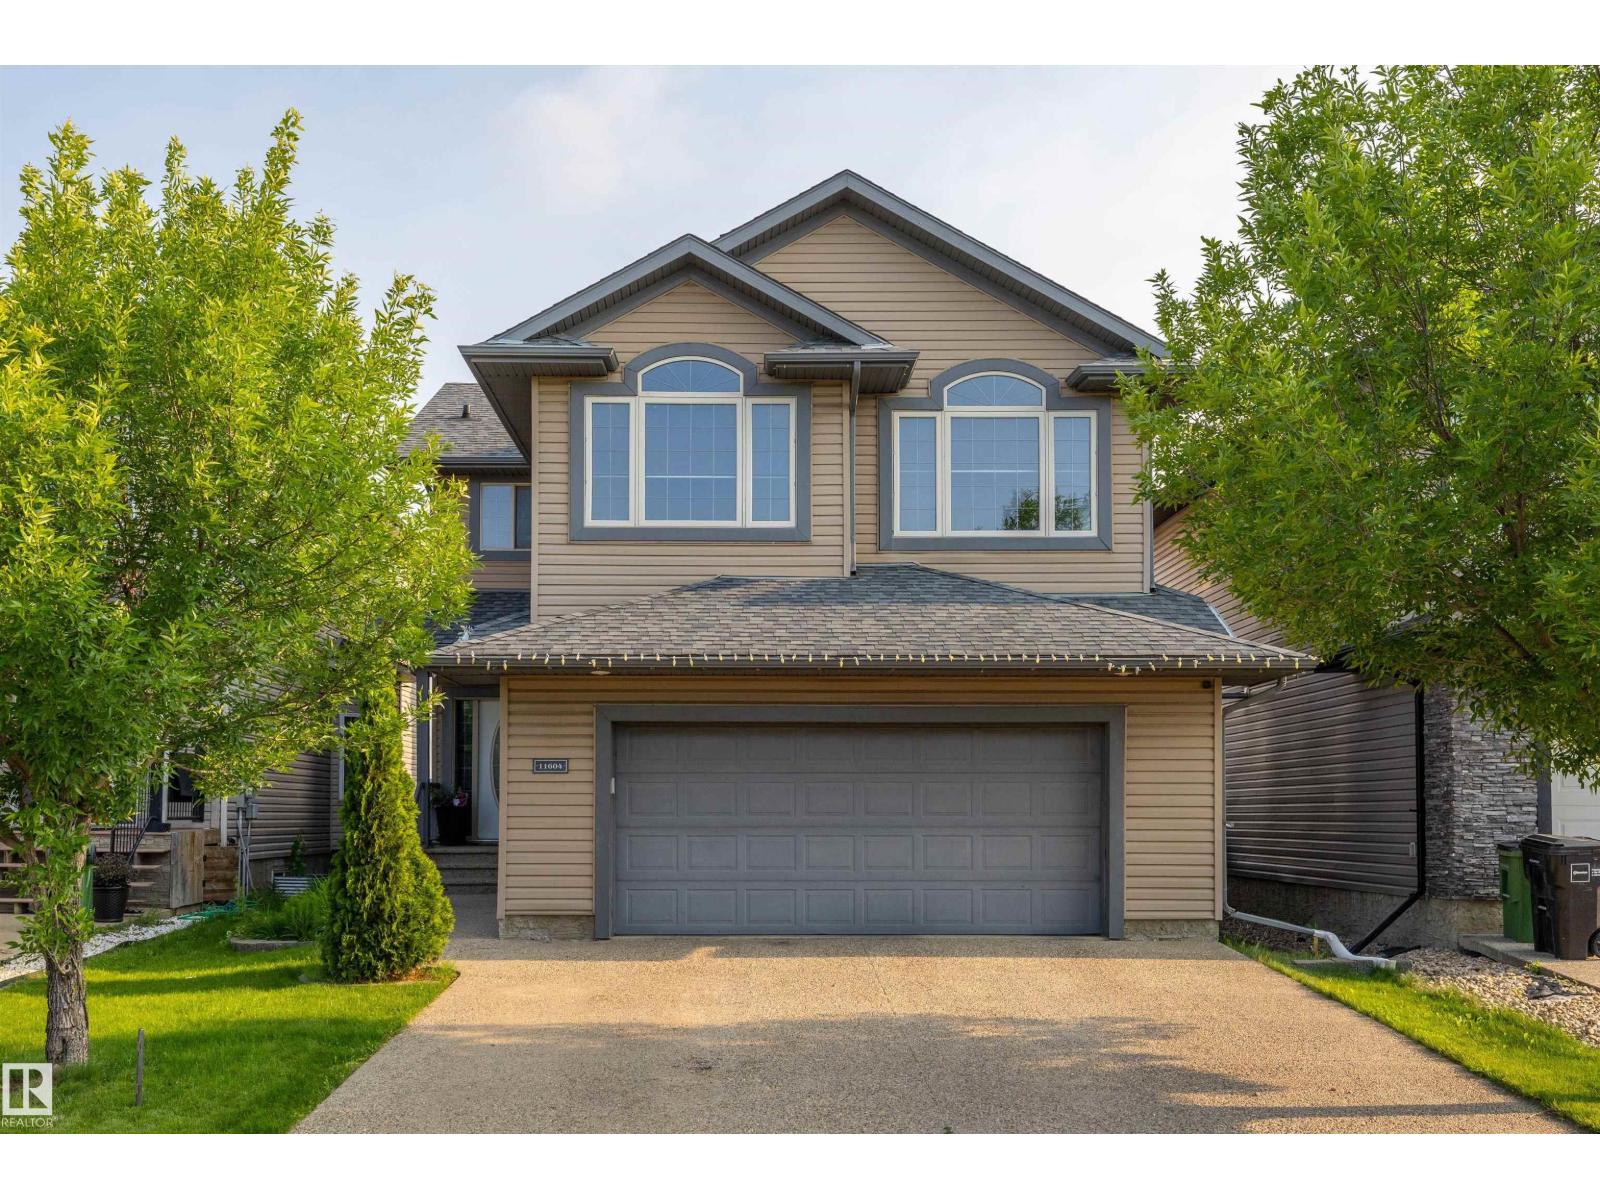
$574,900
11604 175 AV NW, Edmonton
11604 175 AV NW, Edmonton
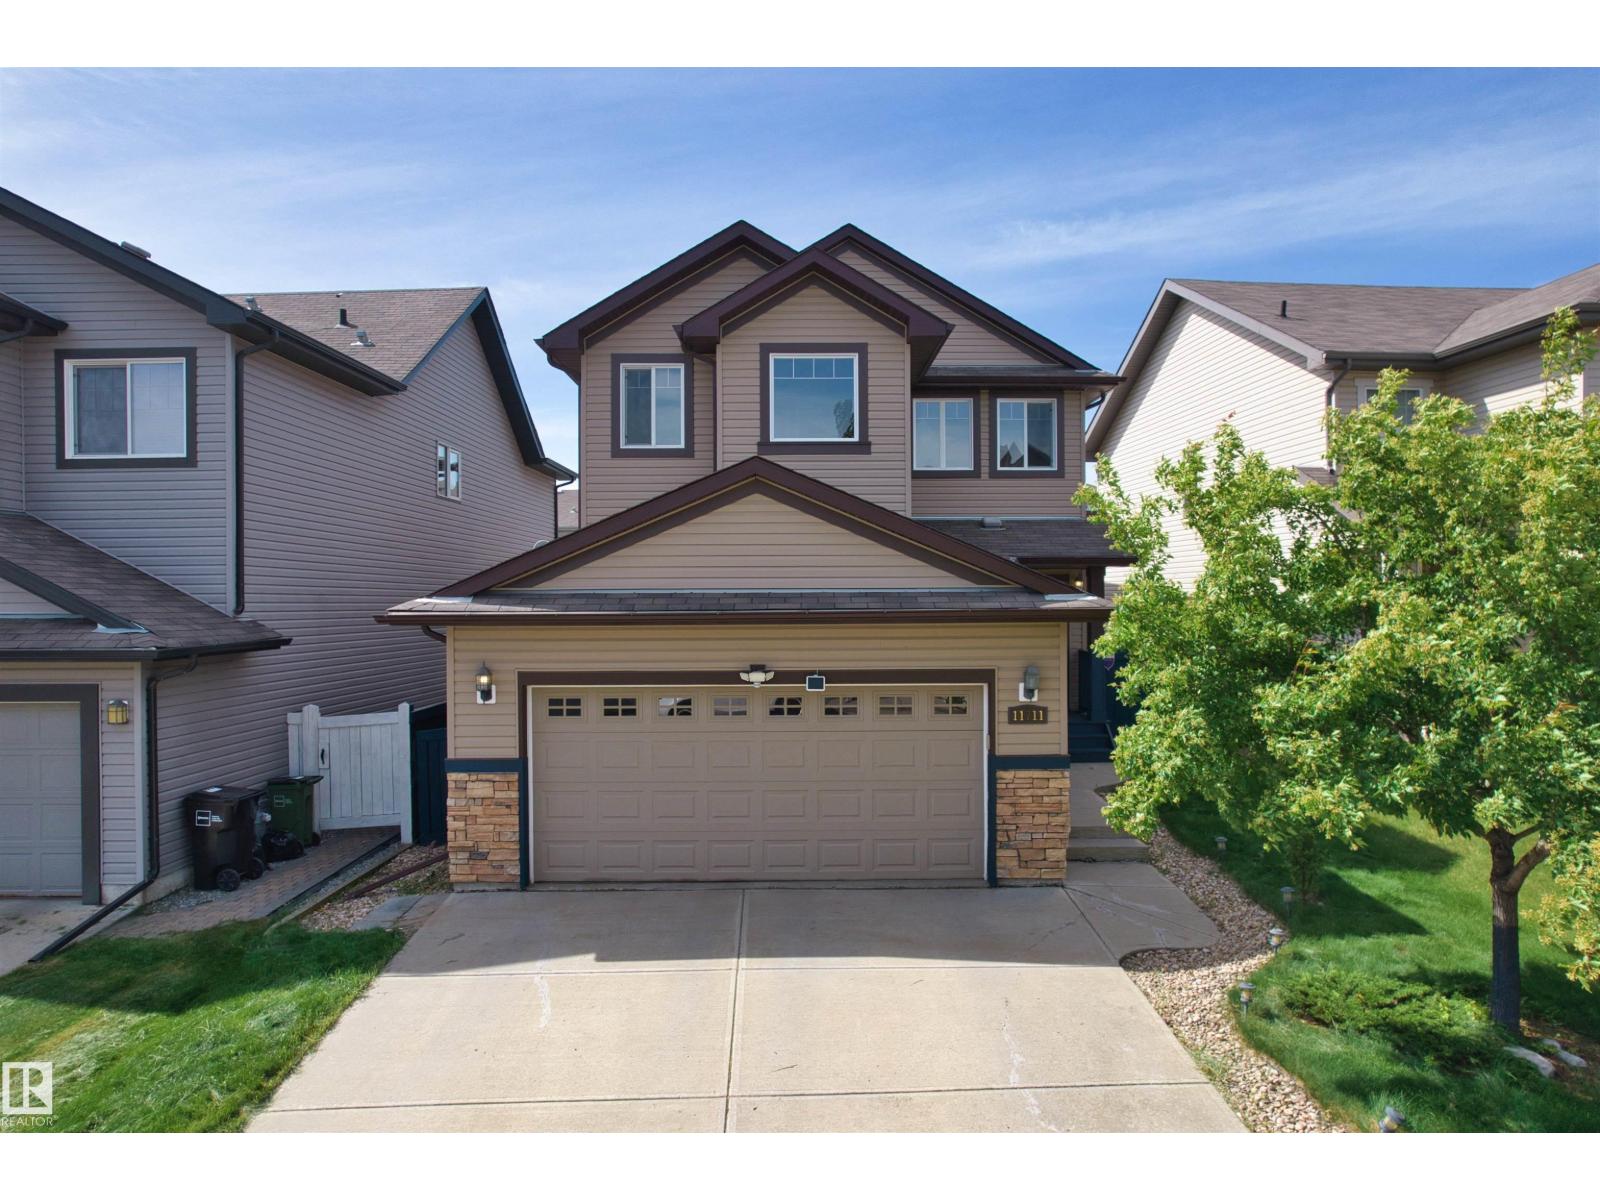
$578,000
11711 16 Ave SW SW, Edmonton
11711 16 Ave SW SW, Edmonton
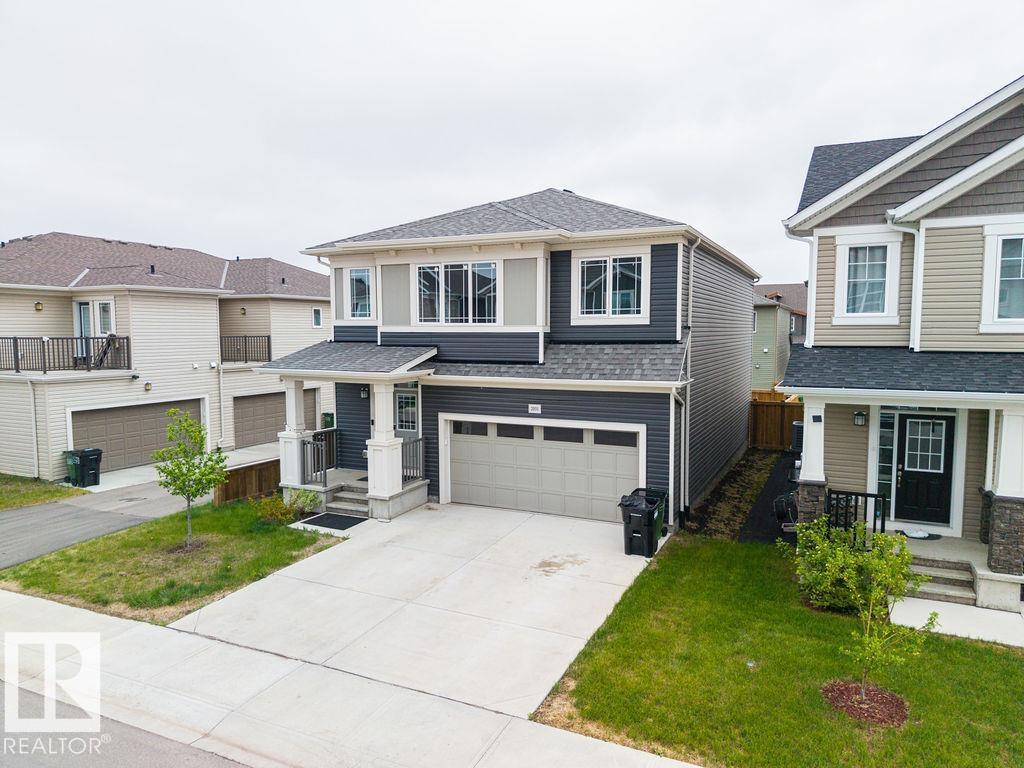
$579,000
2031 207 ST NW, Edmonton
2031 207 ST NW, Edmonton
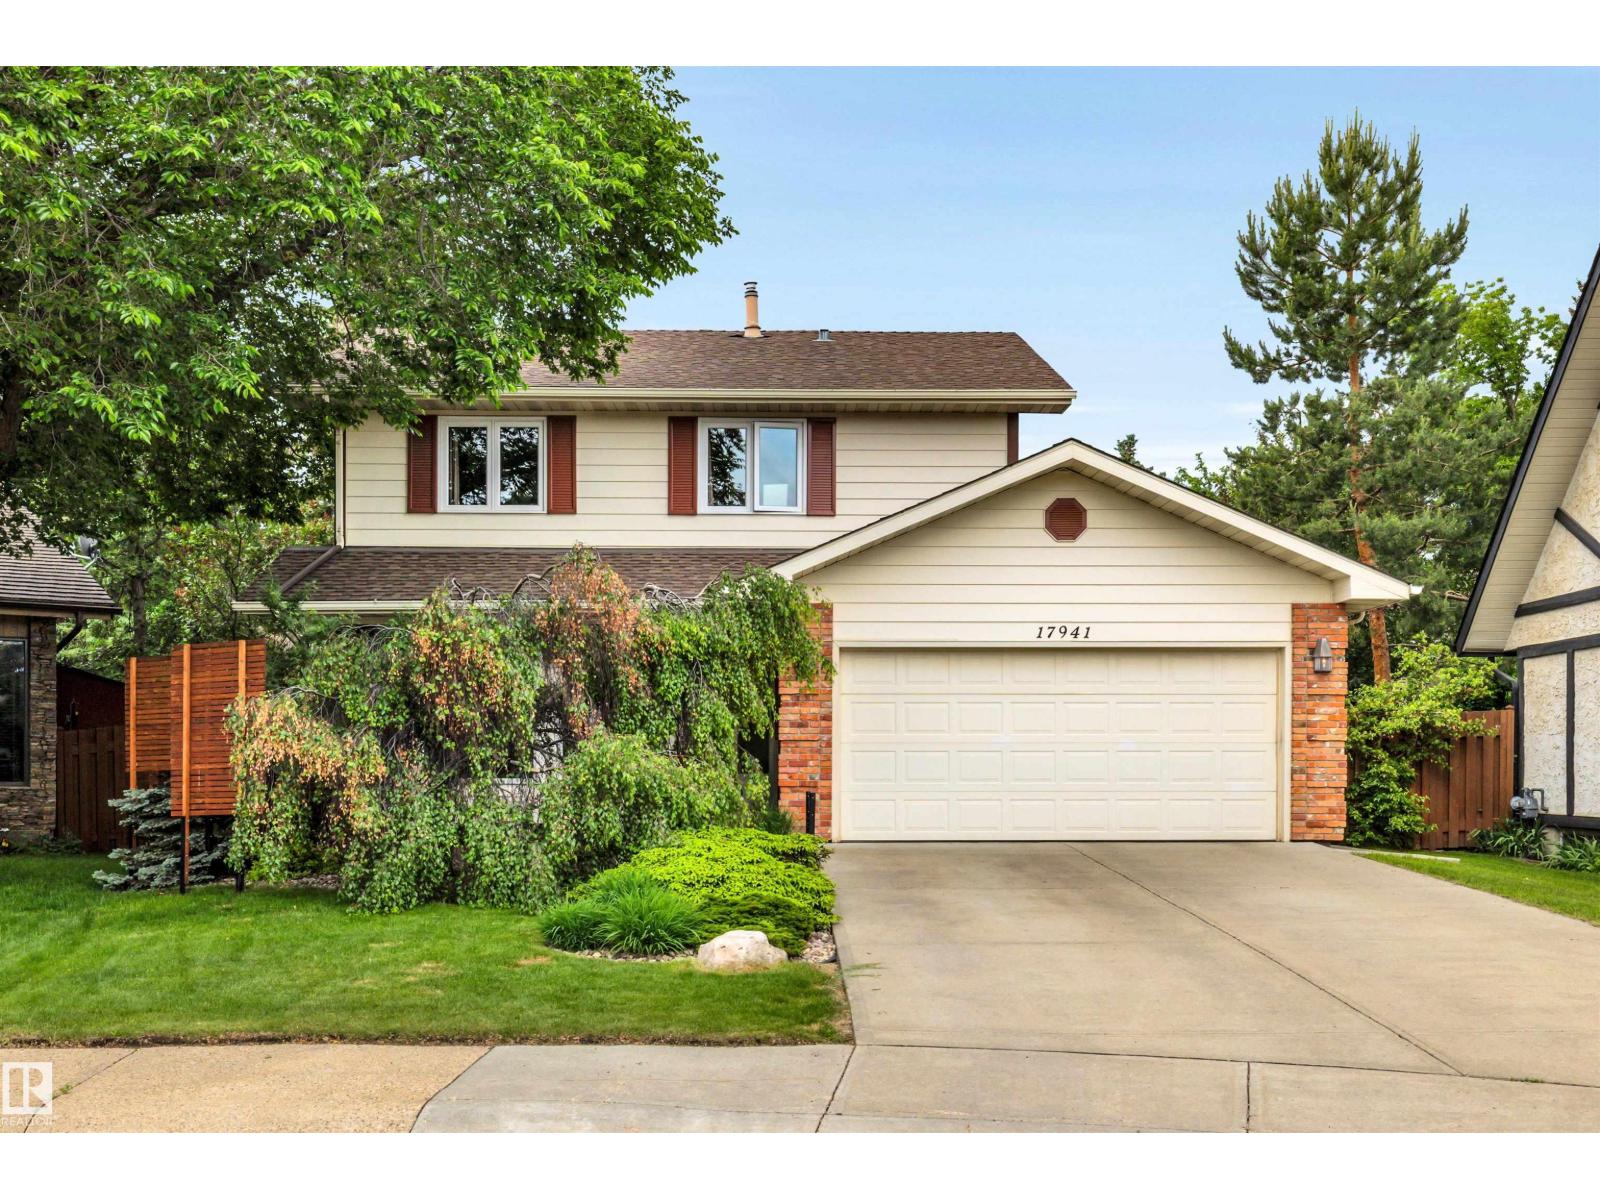
$575,000
17941 57 AV NW, Edmonton
17941 57 AV NW, Edmonton
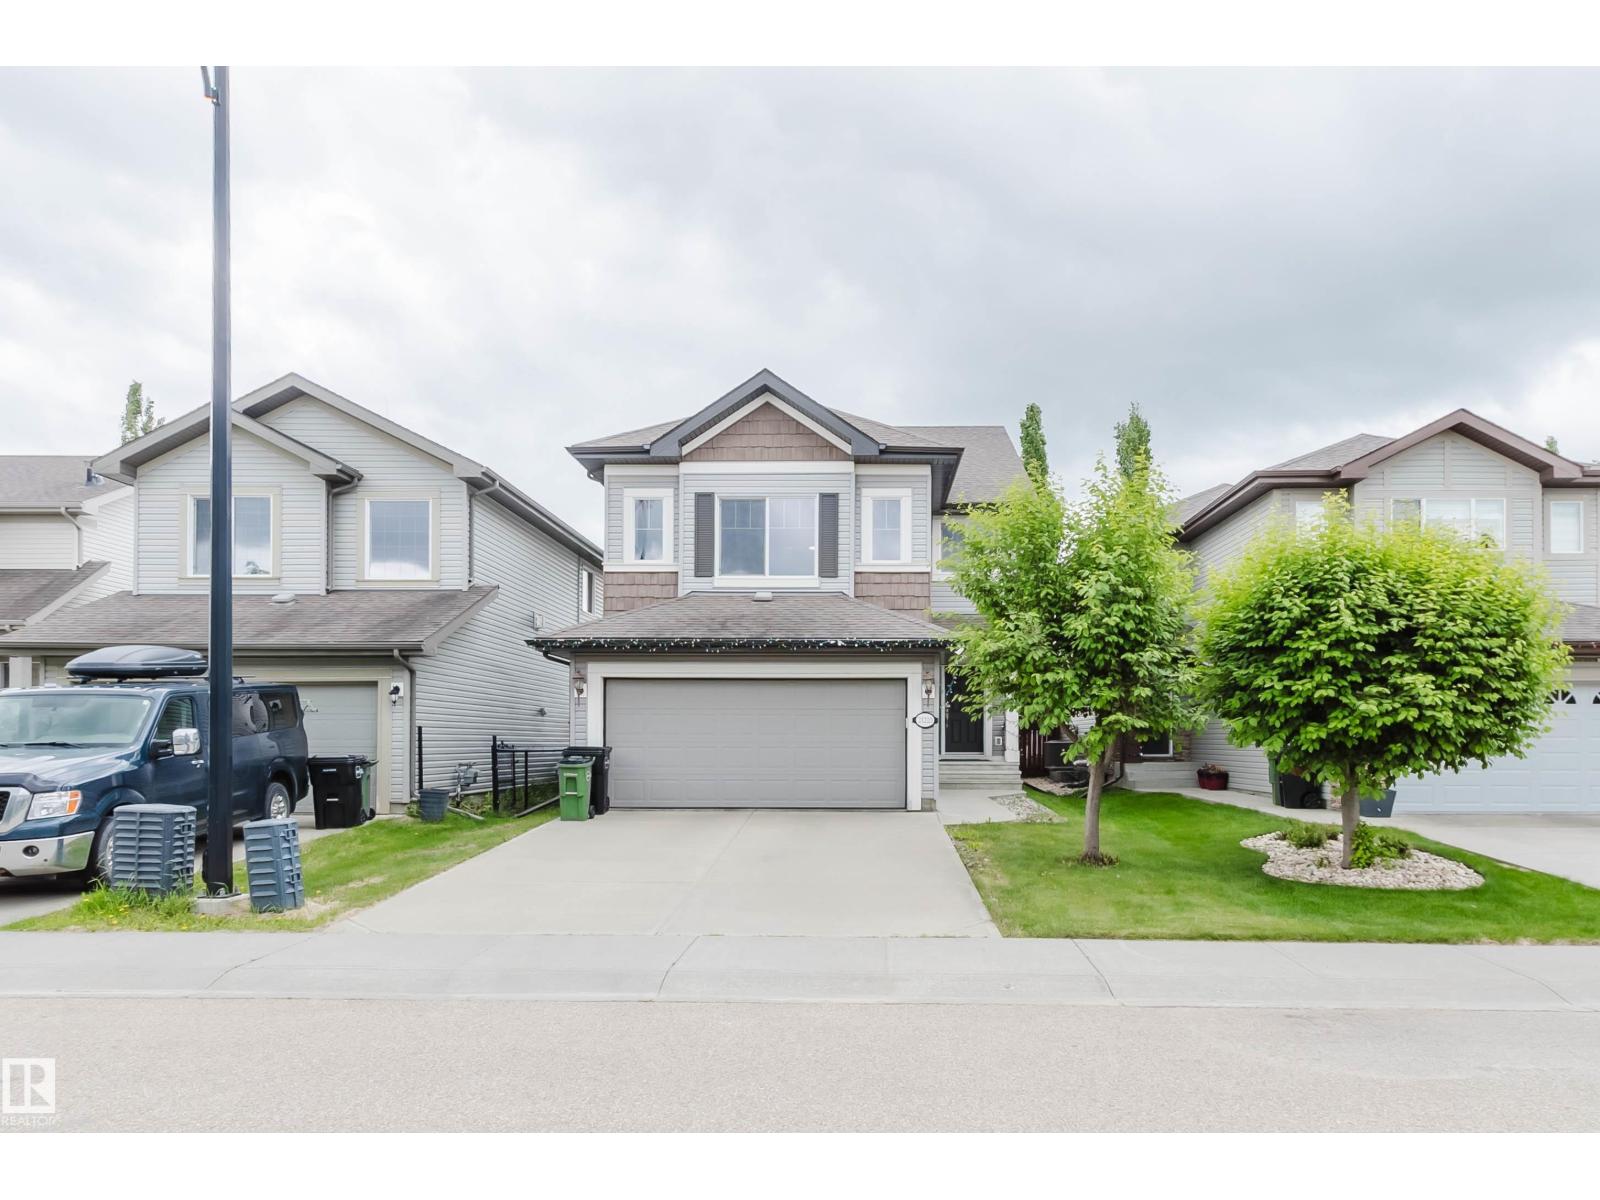
$575,900
21223 58 AV NW, Edmonton
21223 58 AV NW, Edmonton
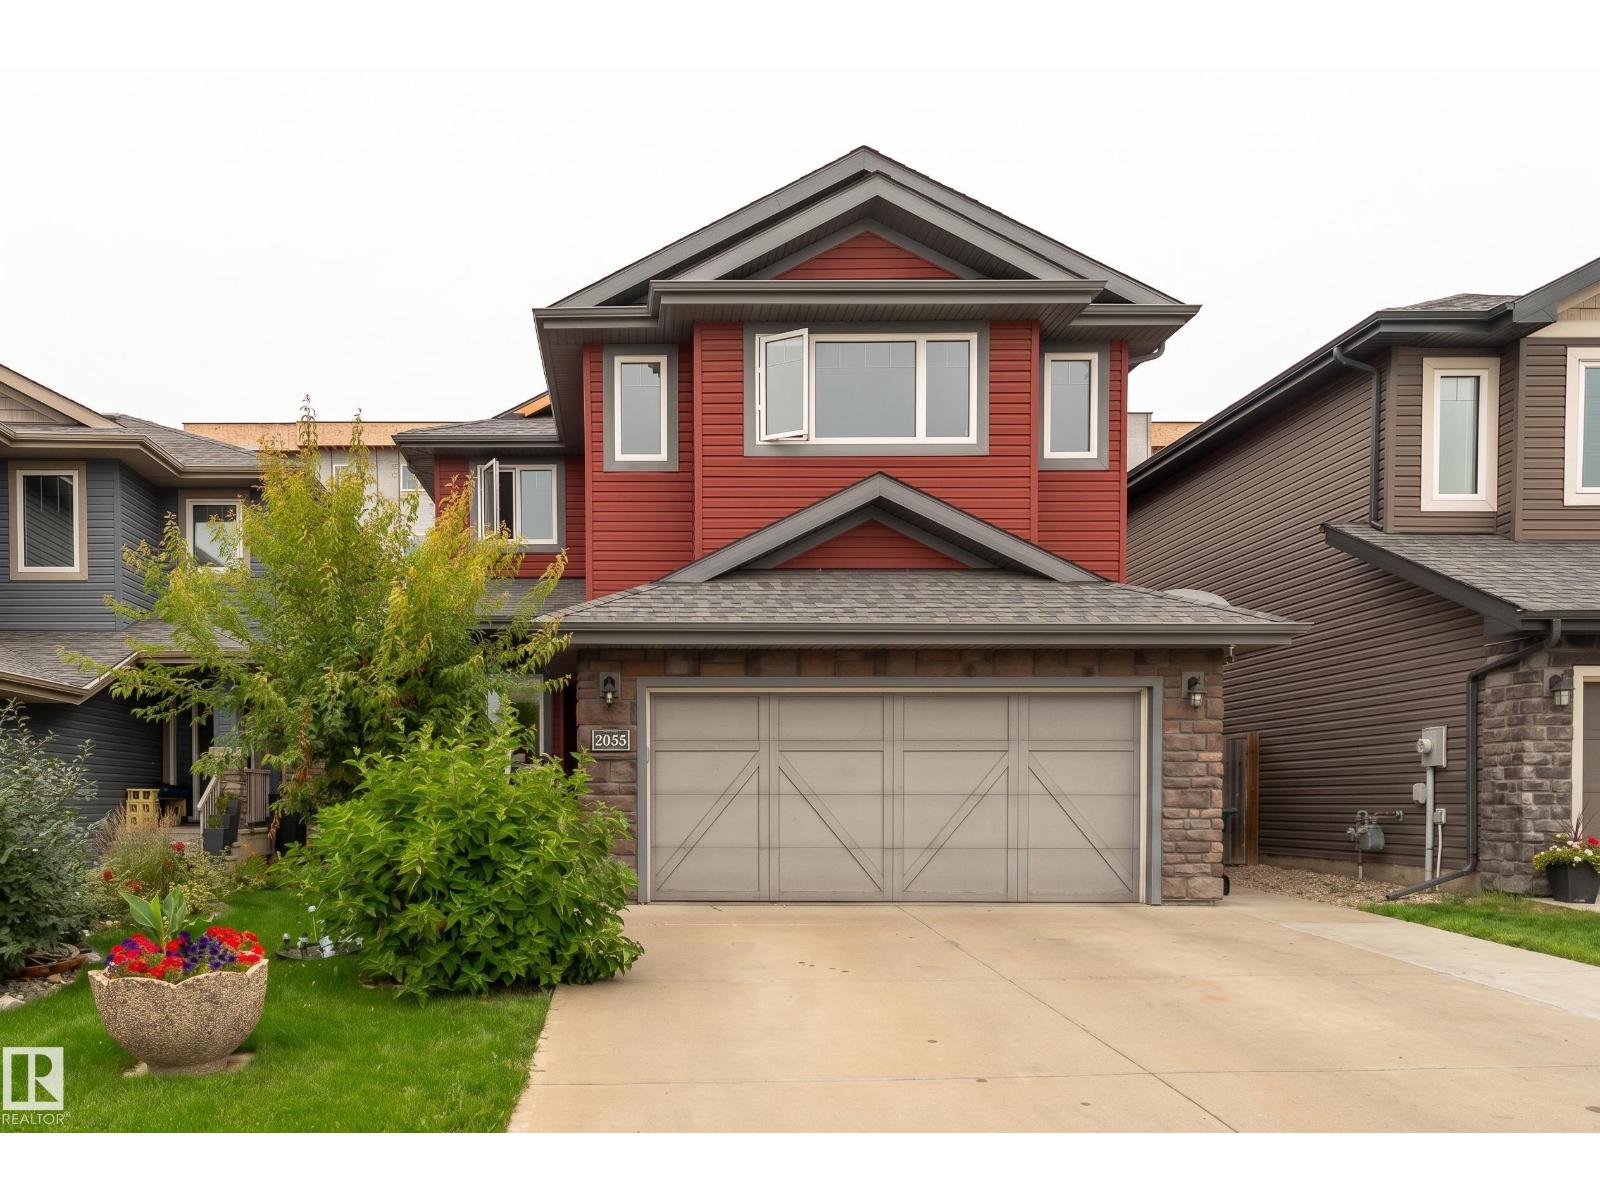
$585,000
2055 REDTAIL CM NW, Edmonton
2055 REDTAIL CM NW, Edmonton
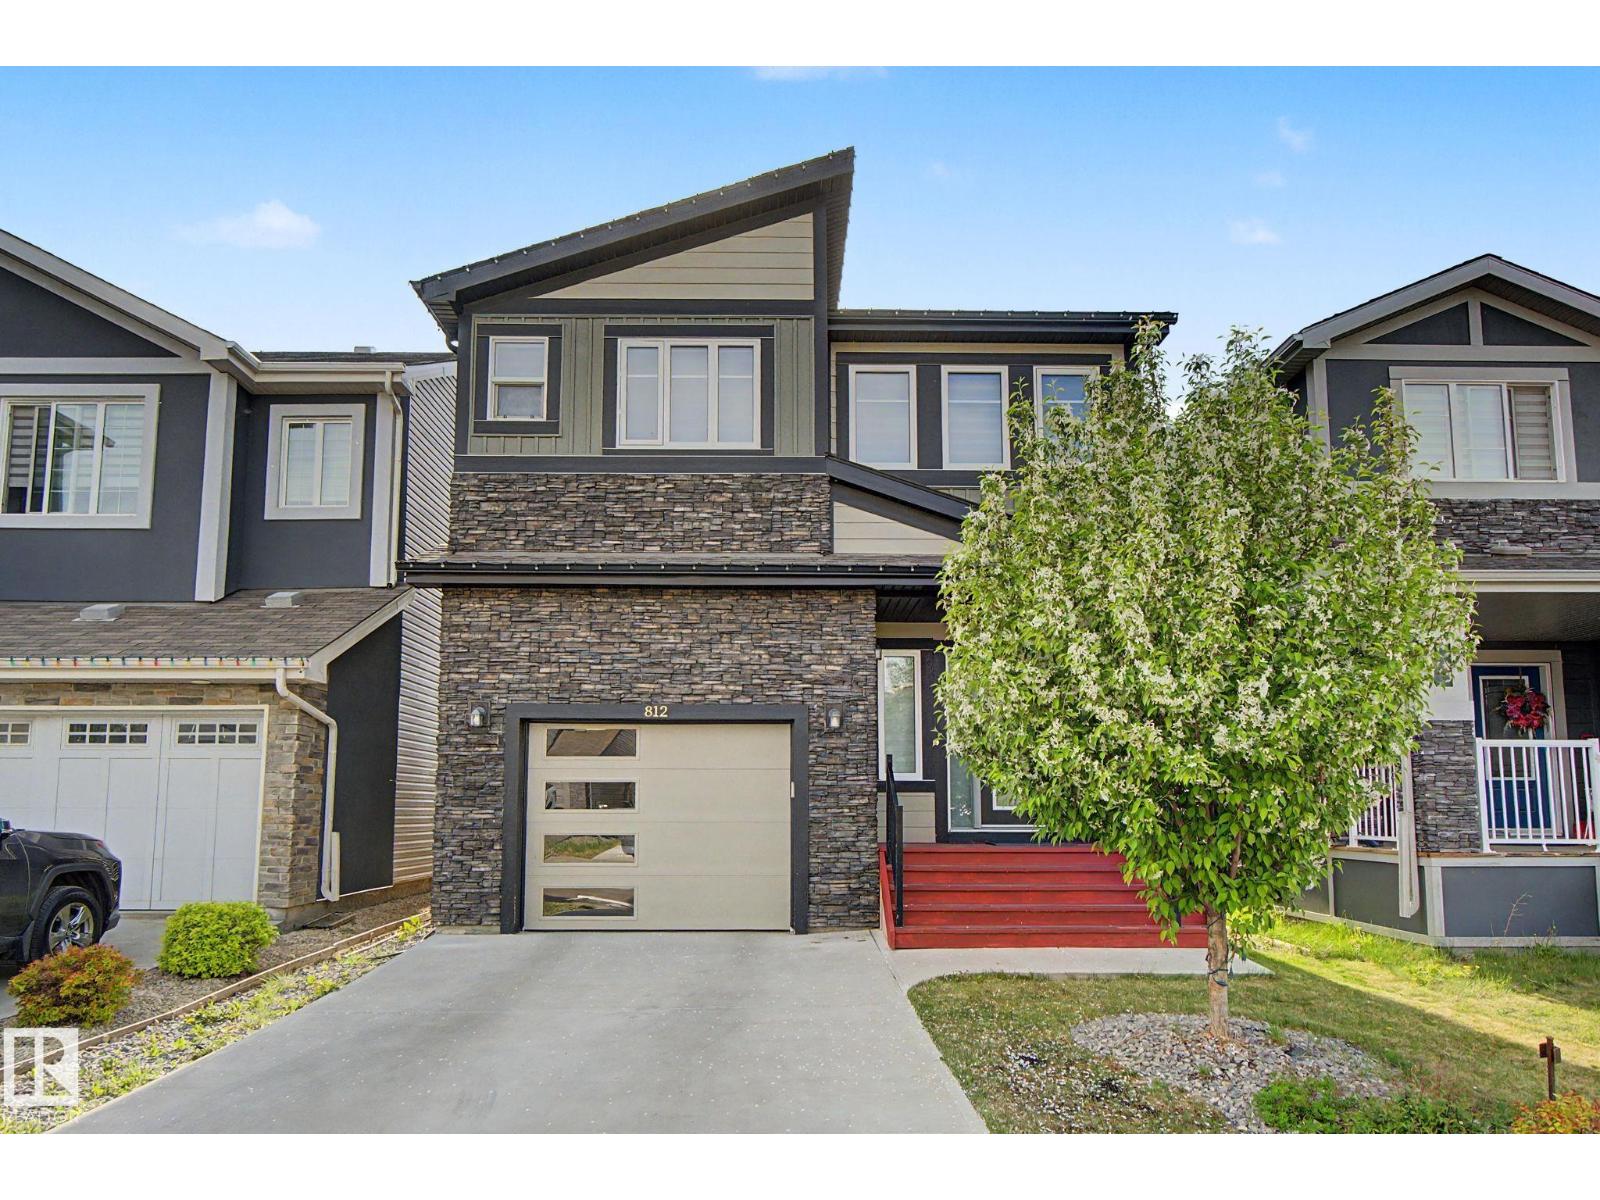
$565,000
812 176 ST SW, Edmonton
812 176 ST SW, Edmonton
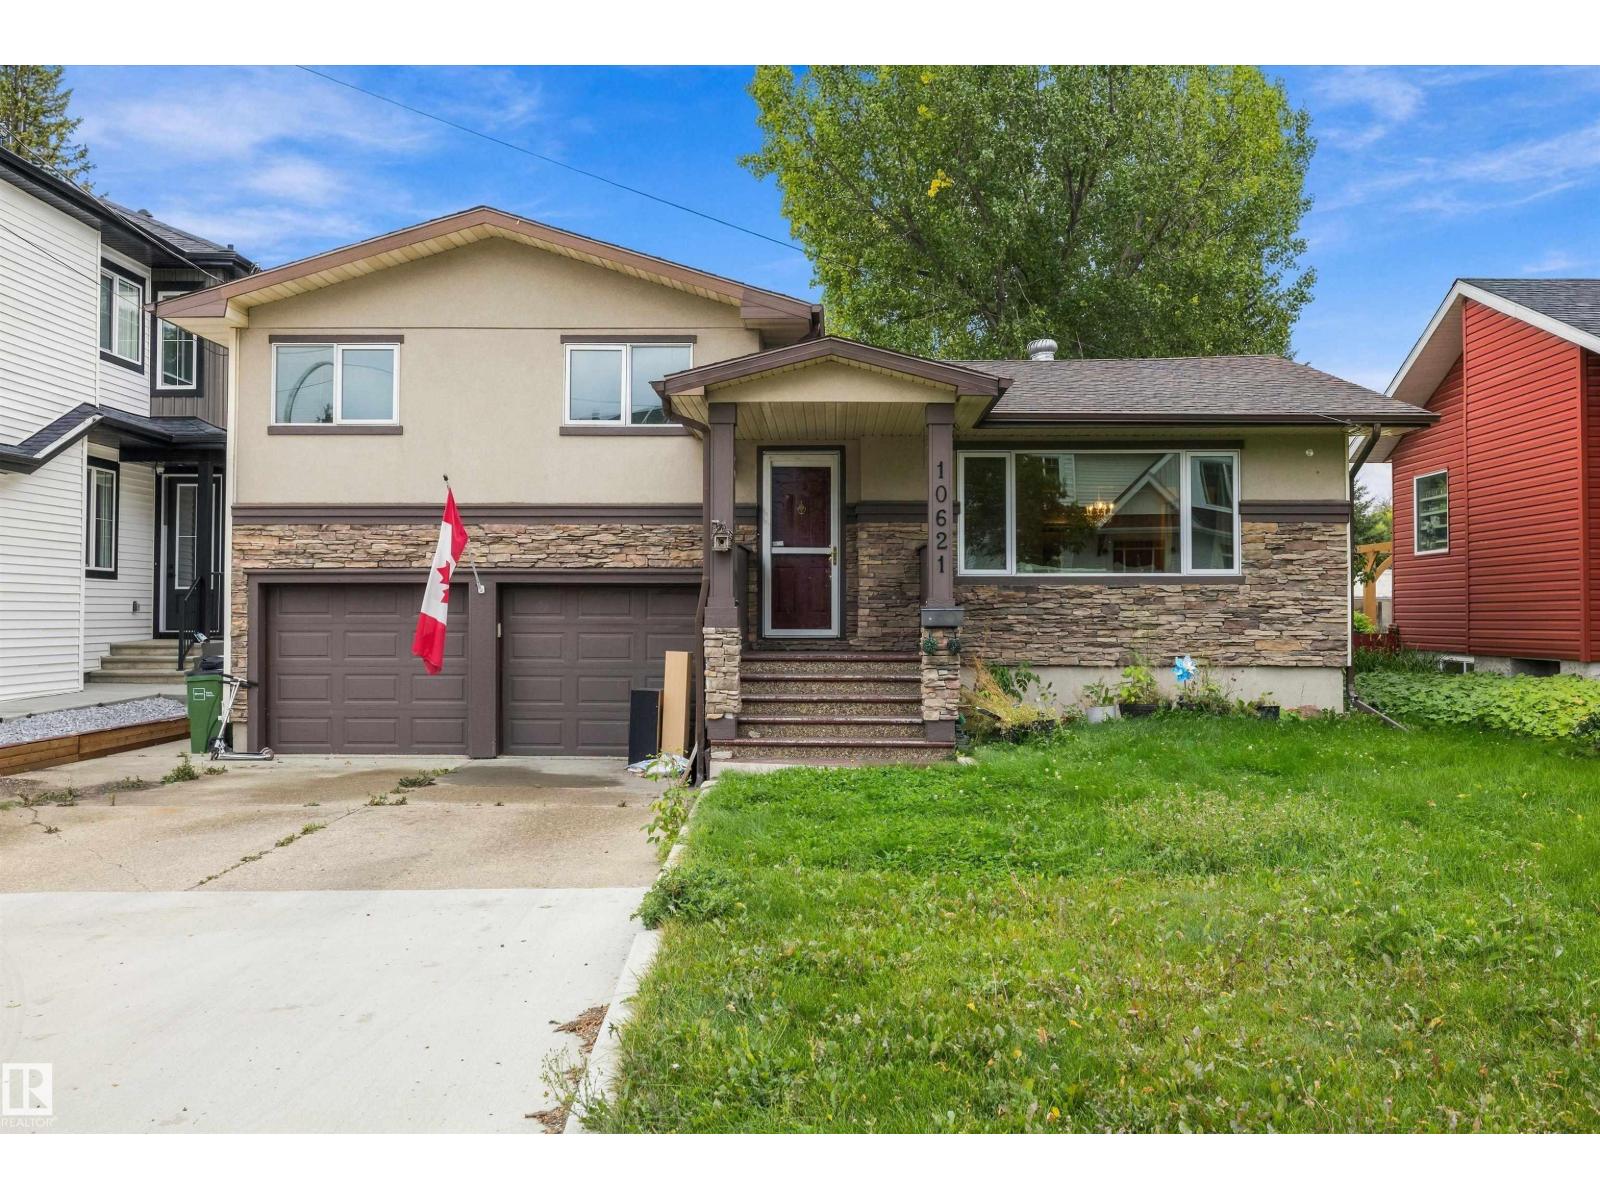
$579,900
10621 60A AV NW, Edmonton
10621 60A AV NW, Edmonton