
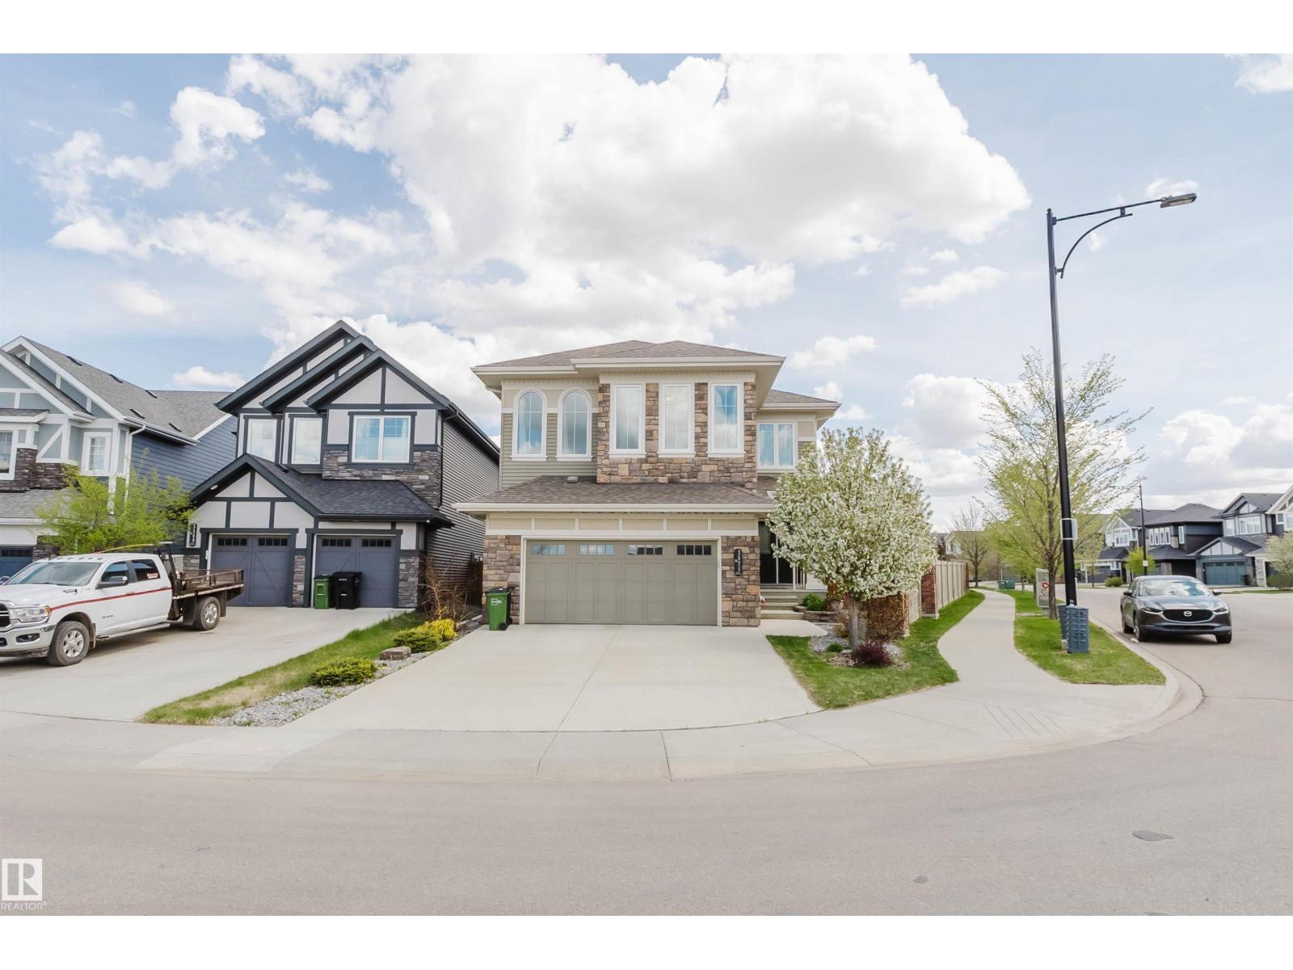
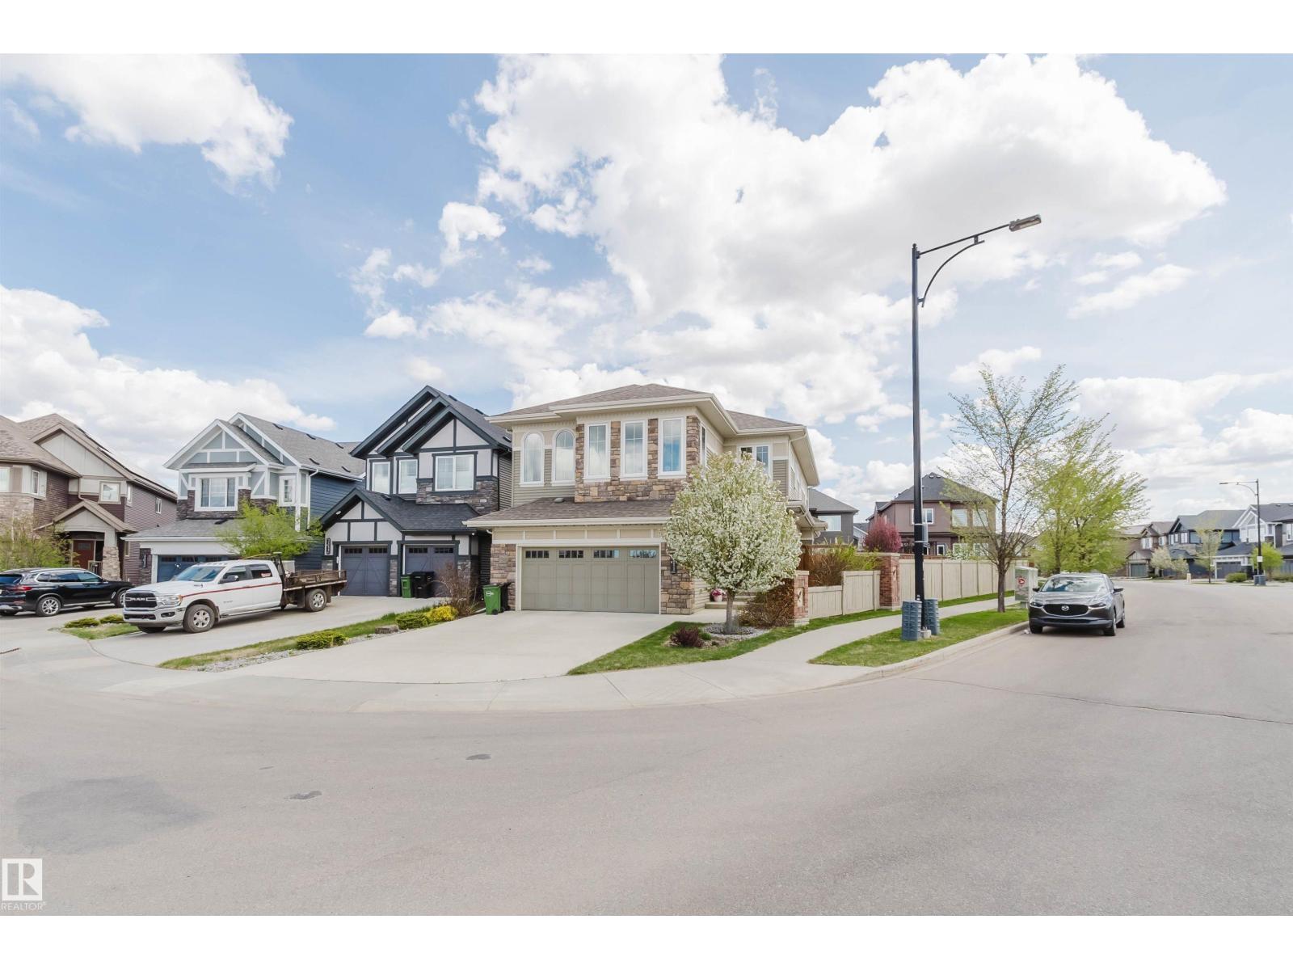
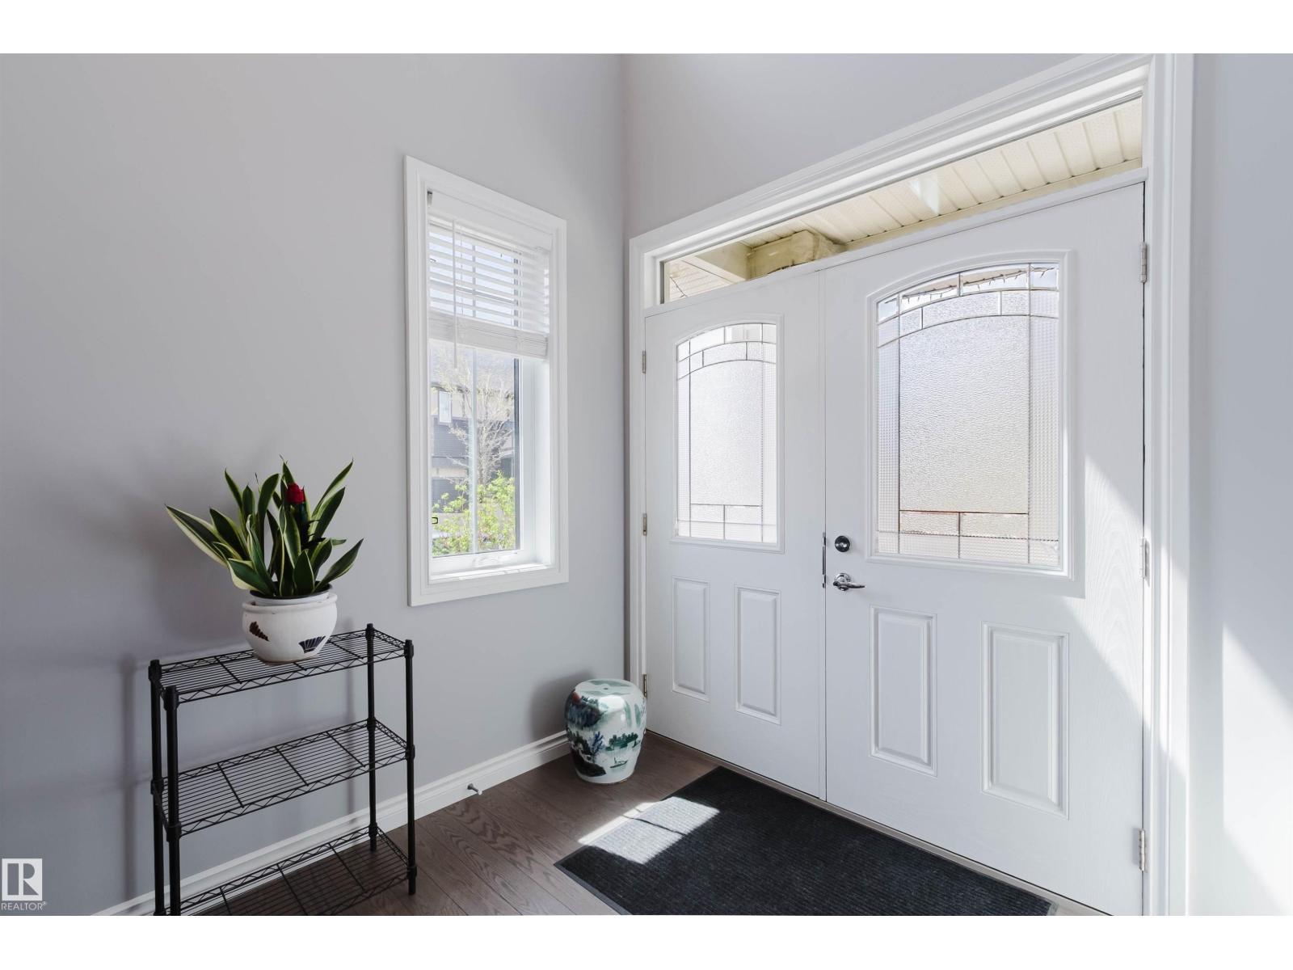
3571 KESWICK BV SW, Edmonton
$799,000
Property Details
Bedrooms
3
Bathrooms
3
Square Feet
2,718 sqft
Lot Size
662.91 square meters
Year Built
2017
Type
house
MLS #
E4489621
About This Property
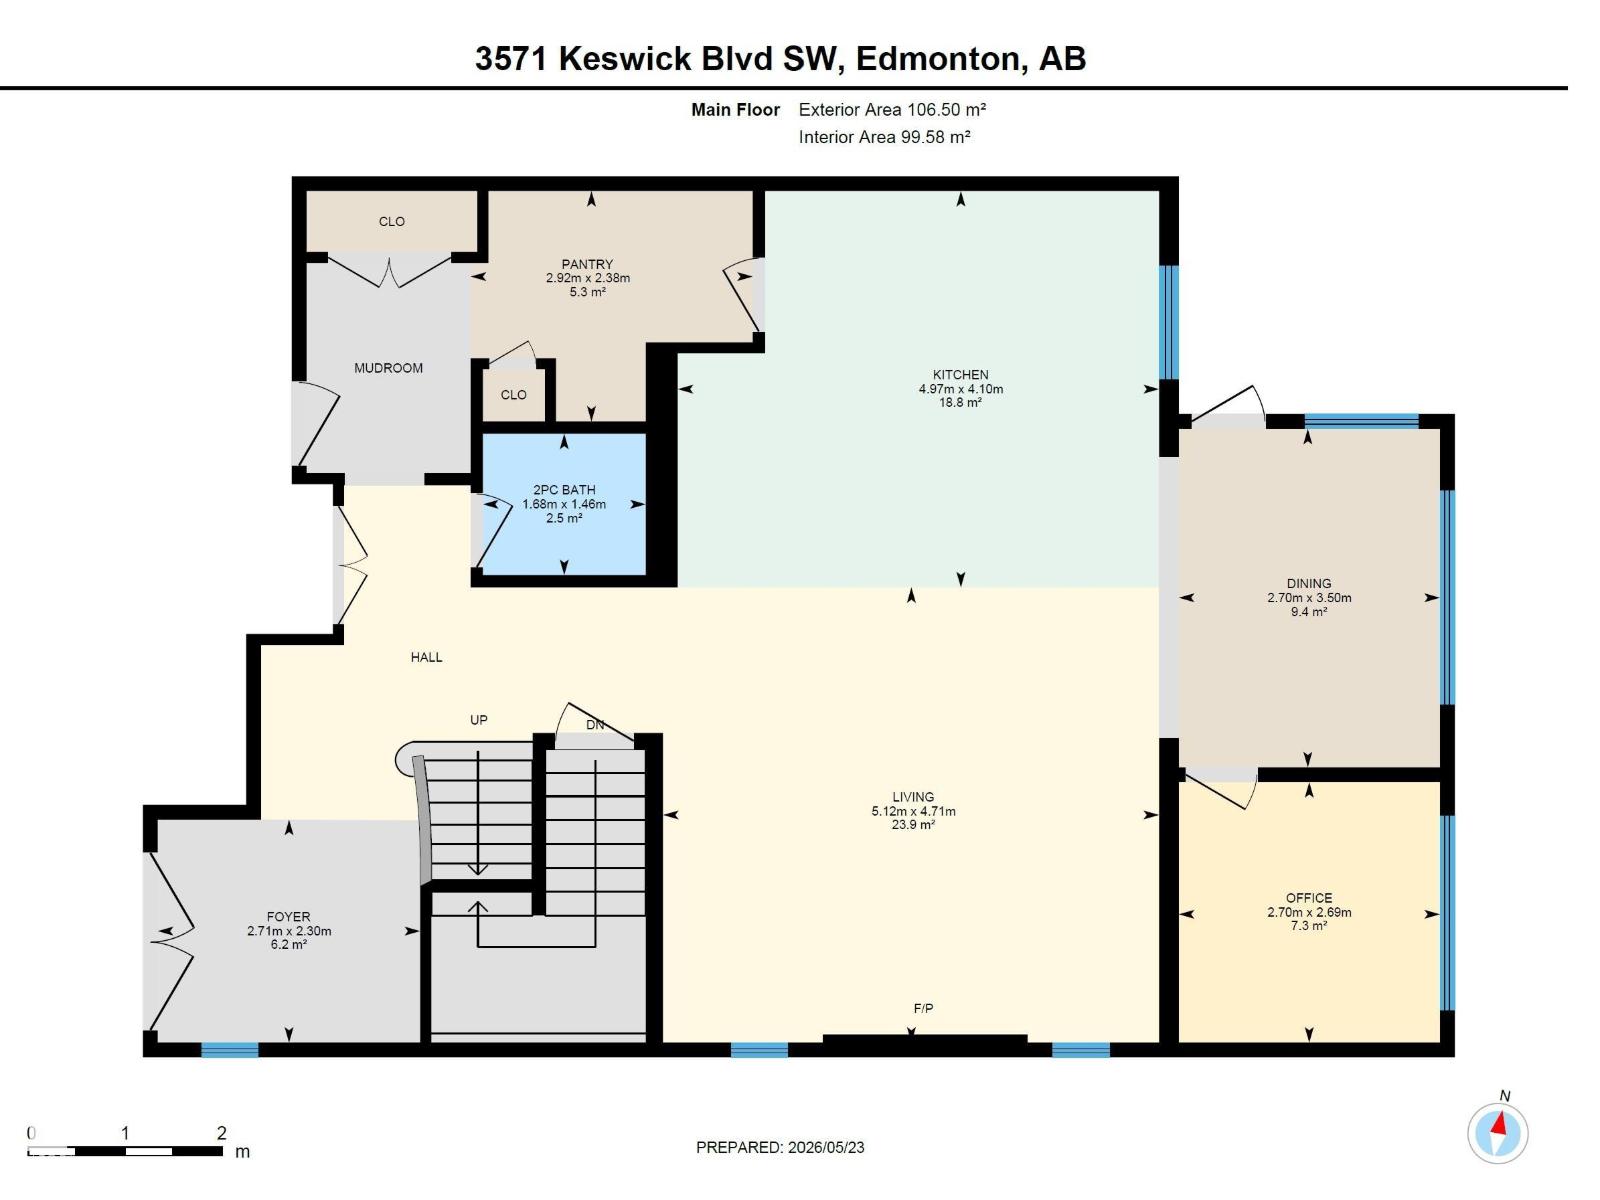
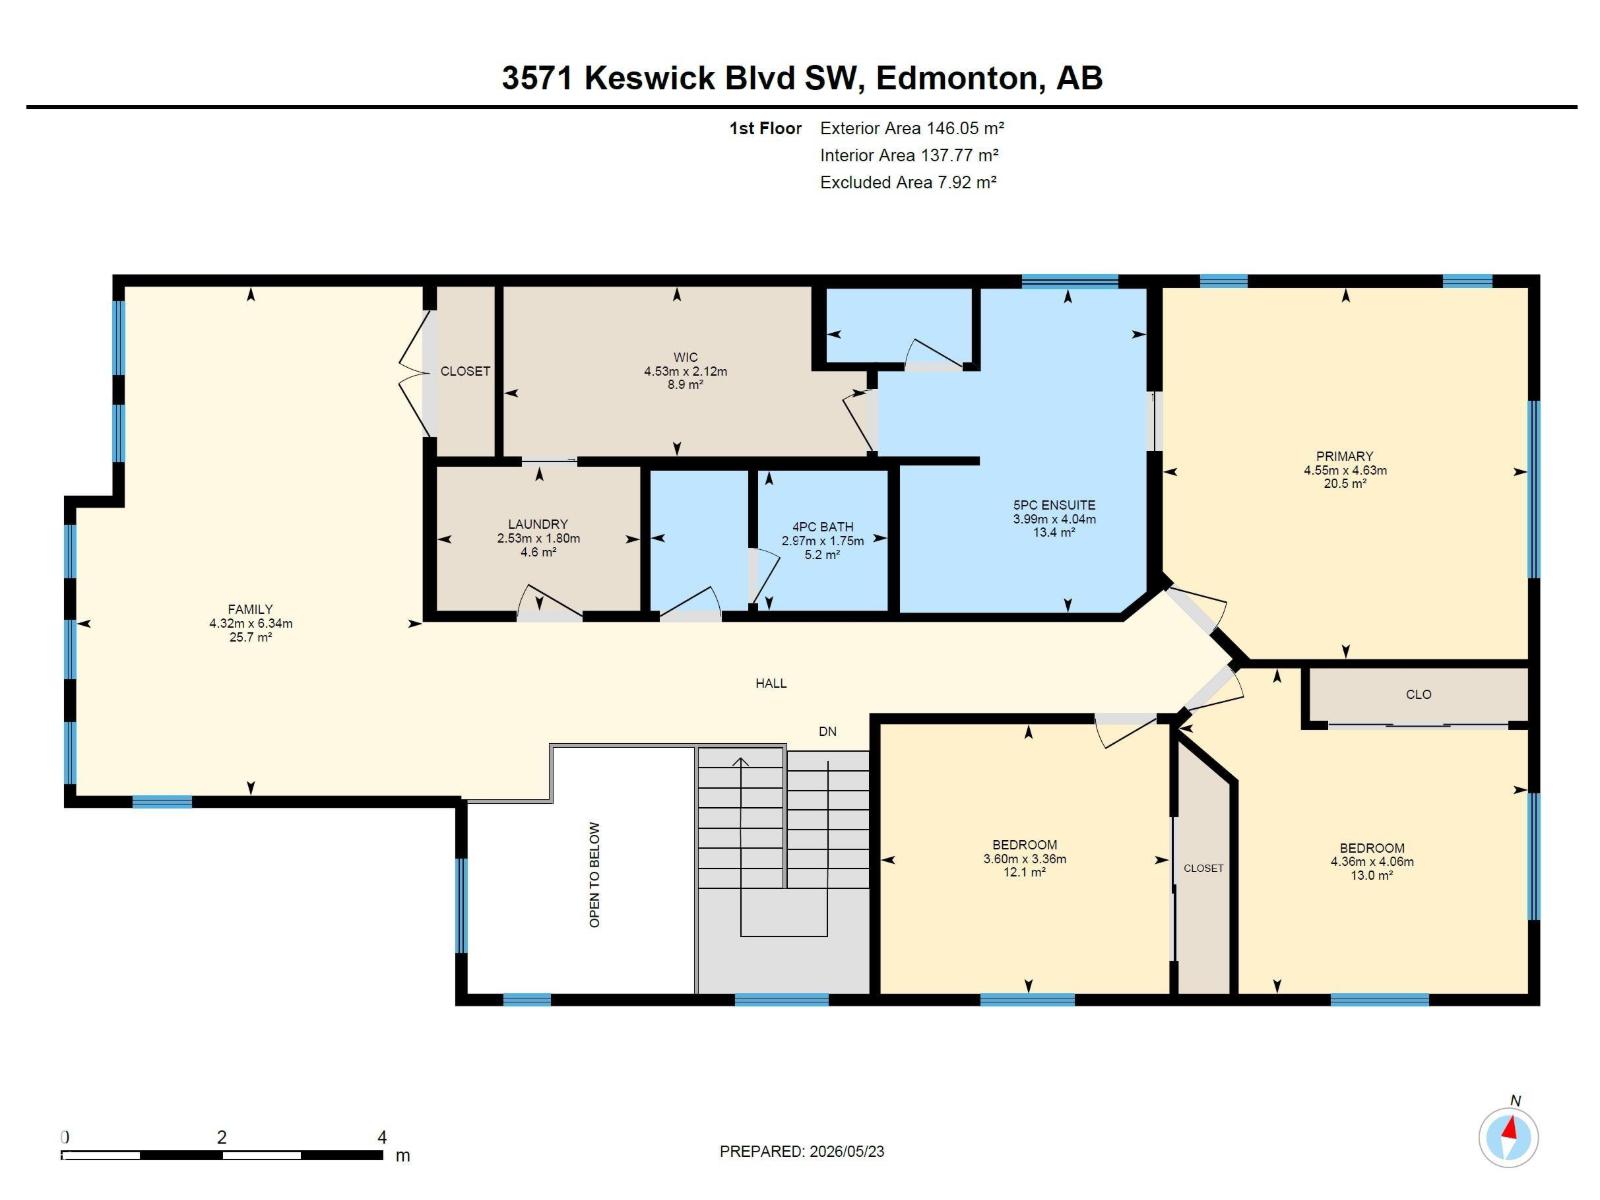
Great value and amazing opportunity. This upscale two-storey home in prestigious Keswick on the River is designed for comfort, style, and entertaining. The main floor features a huge living room with wall-to-wall triple-pane Low-E glass windows, a modern fireplace, and whole-house audio. The dining area overlooks the backyard and patio with BBQ access. The kitchen boasts a large quartz countertop and island—perfect for meals, homework, and conversation. A walkthrough pantry with an extra freezer keeps life organized, while morning coffee comes with a peaceful backyard view. The main-floor office overlooks trees. Upstairs: sunny bonus room for movies or games. The spacious primary suite offers a spa-like 5-piece ensuite and a walk-through closet, plus two generous bedrooms and laundry with cabinetry. The unfinished basement is ready for your future development idea (radon elimination system installed). The massive pie-shaped lot is a haven for kids and summer parties, with a long dog run and mature trees. (id:66070)
Features & Amenities
3 Bedrooms
3 Bathrooms
Ensuite
Quartz Countertops
Fireplace
Forced Air
Fully Finished Basement
Laundry Room
Triple-Pane Windows
Interested in this property?
Fill out the form and an agent will be in touch.
Mortgage Calculator
Estimated Monthly Payment
$3,925
Principal & Interest
Loan Amount
$639,200
Total Interest
$538,374
* Estimate only. Does not include property taxes, insurance, or CMHC premiums. Contact your lender for a full pre-approval.
Similar Listings
Comparable homes in Edmonton you may also like
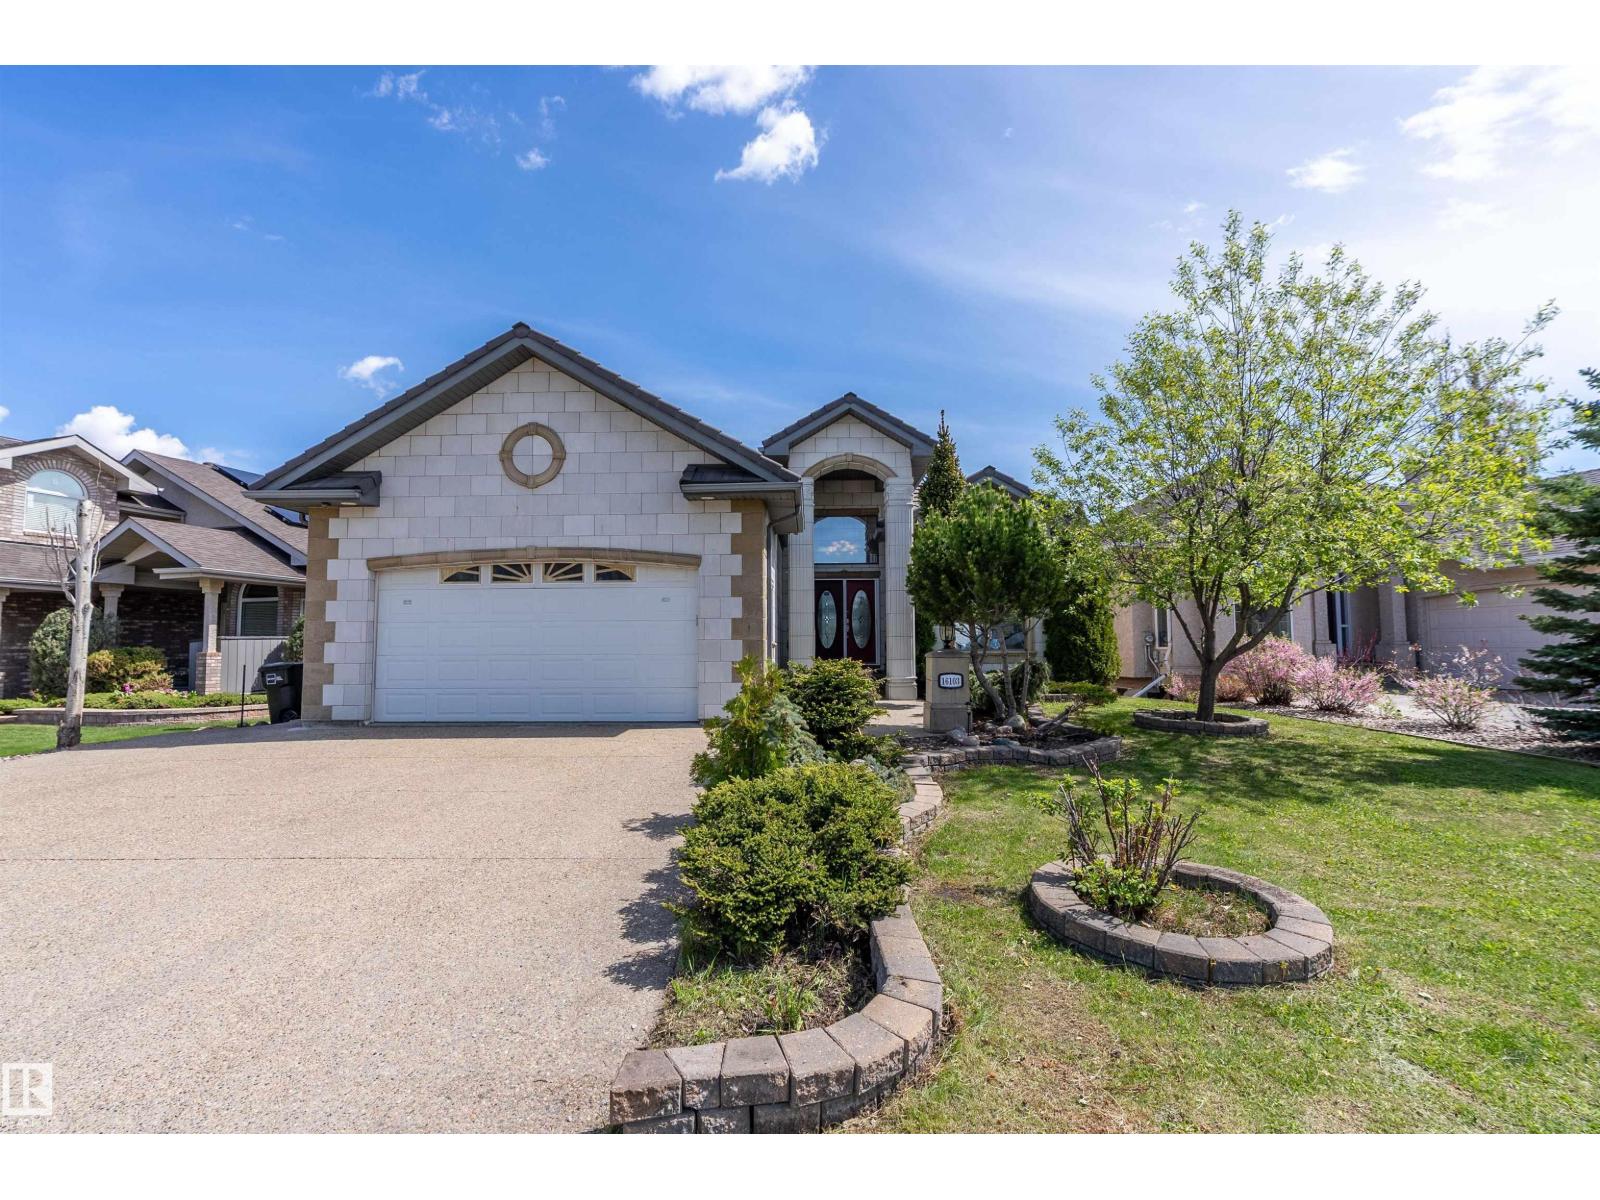
$799,000
16103 89 ST NW, Edmonton
16103 89 ST NW, Edmonton
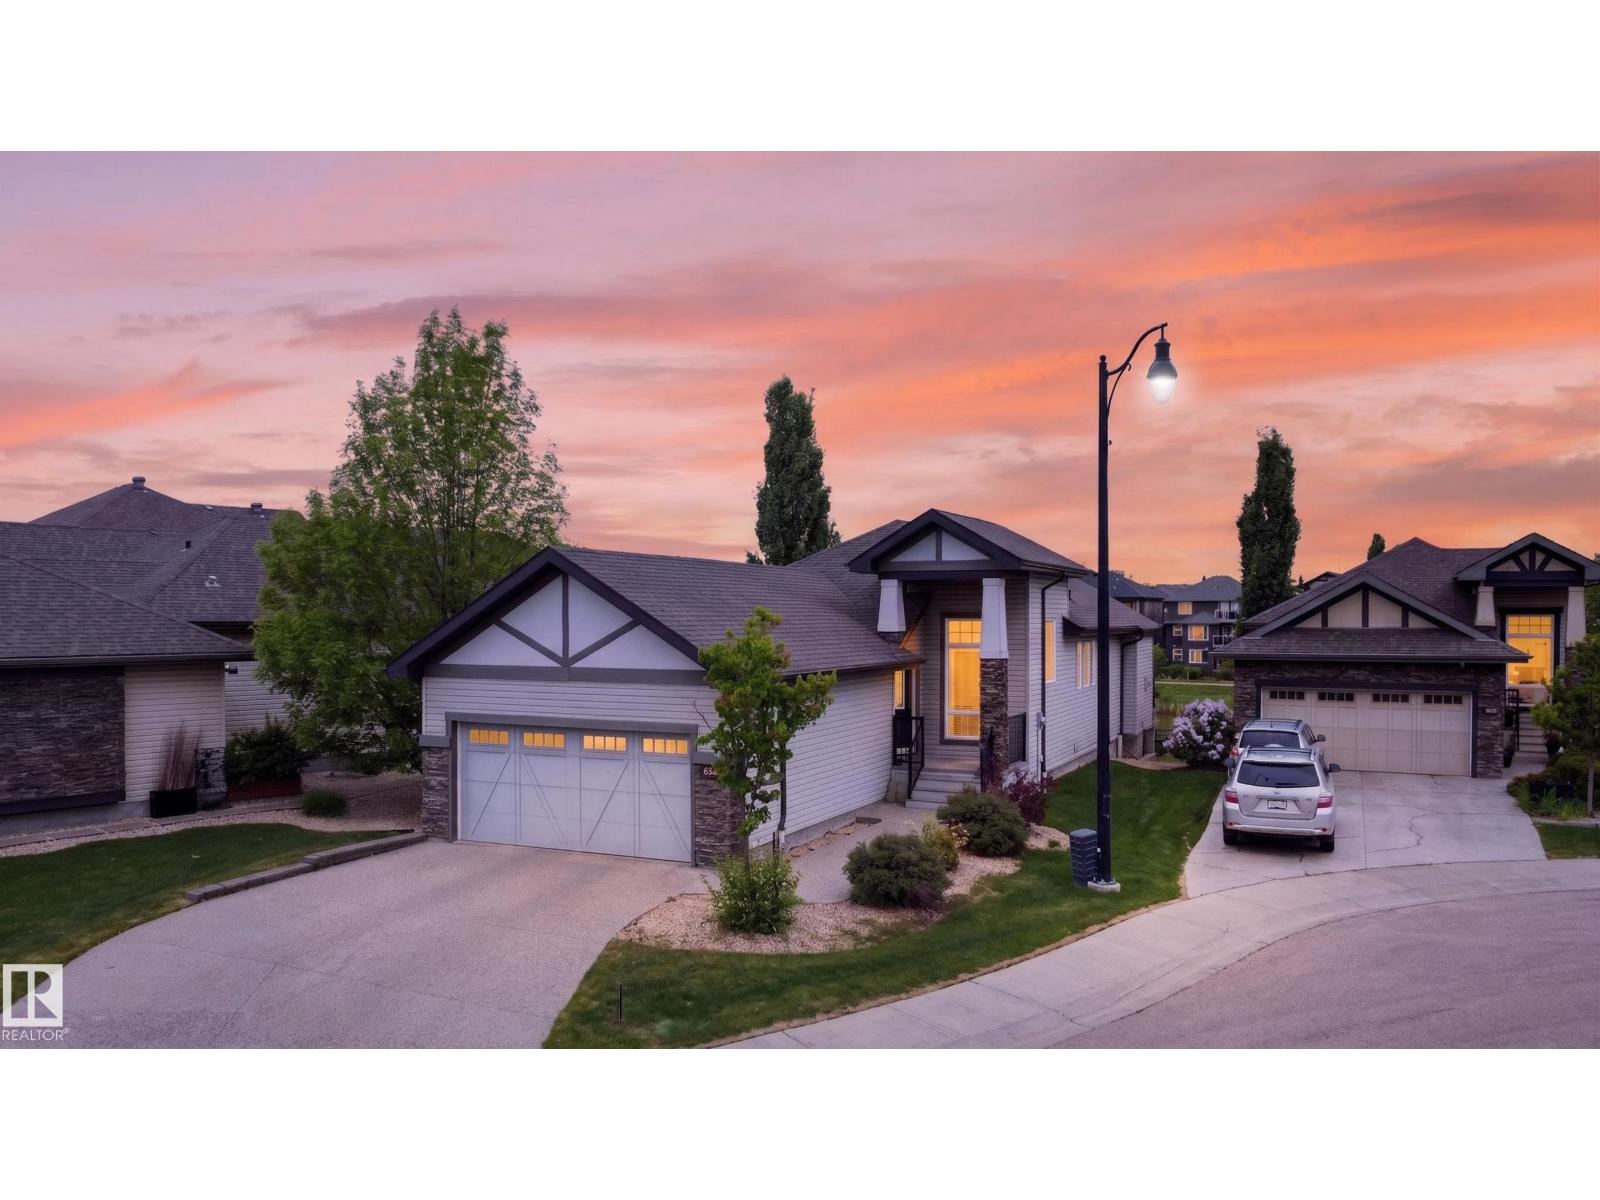
$799,900
624 CANTOR LD SW, Edmonton
624 CANTOR LD SW, Edmonton
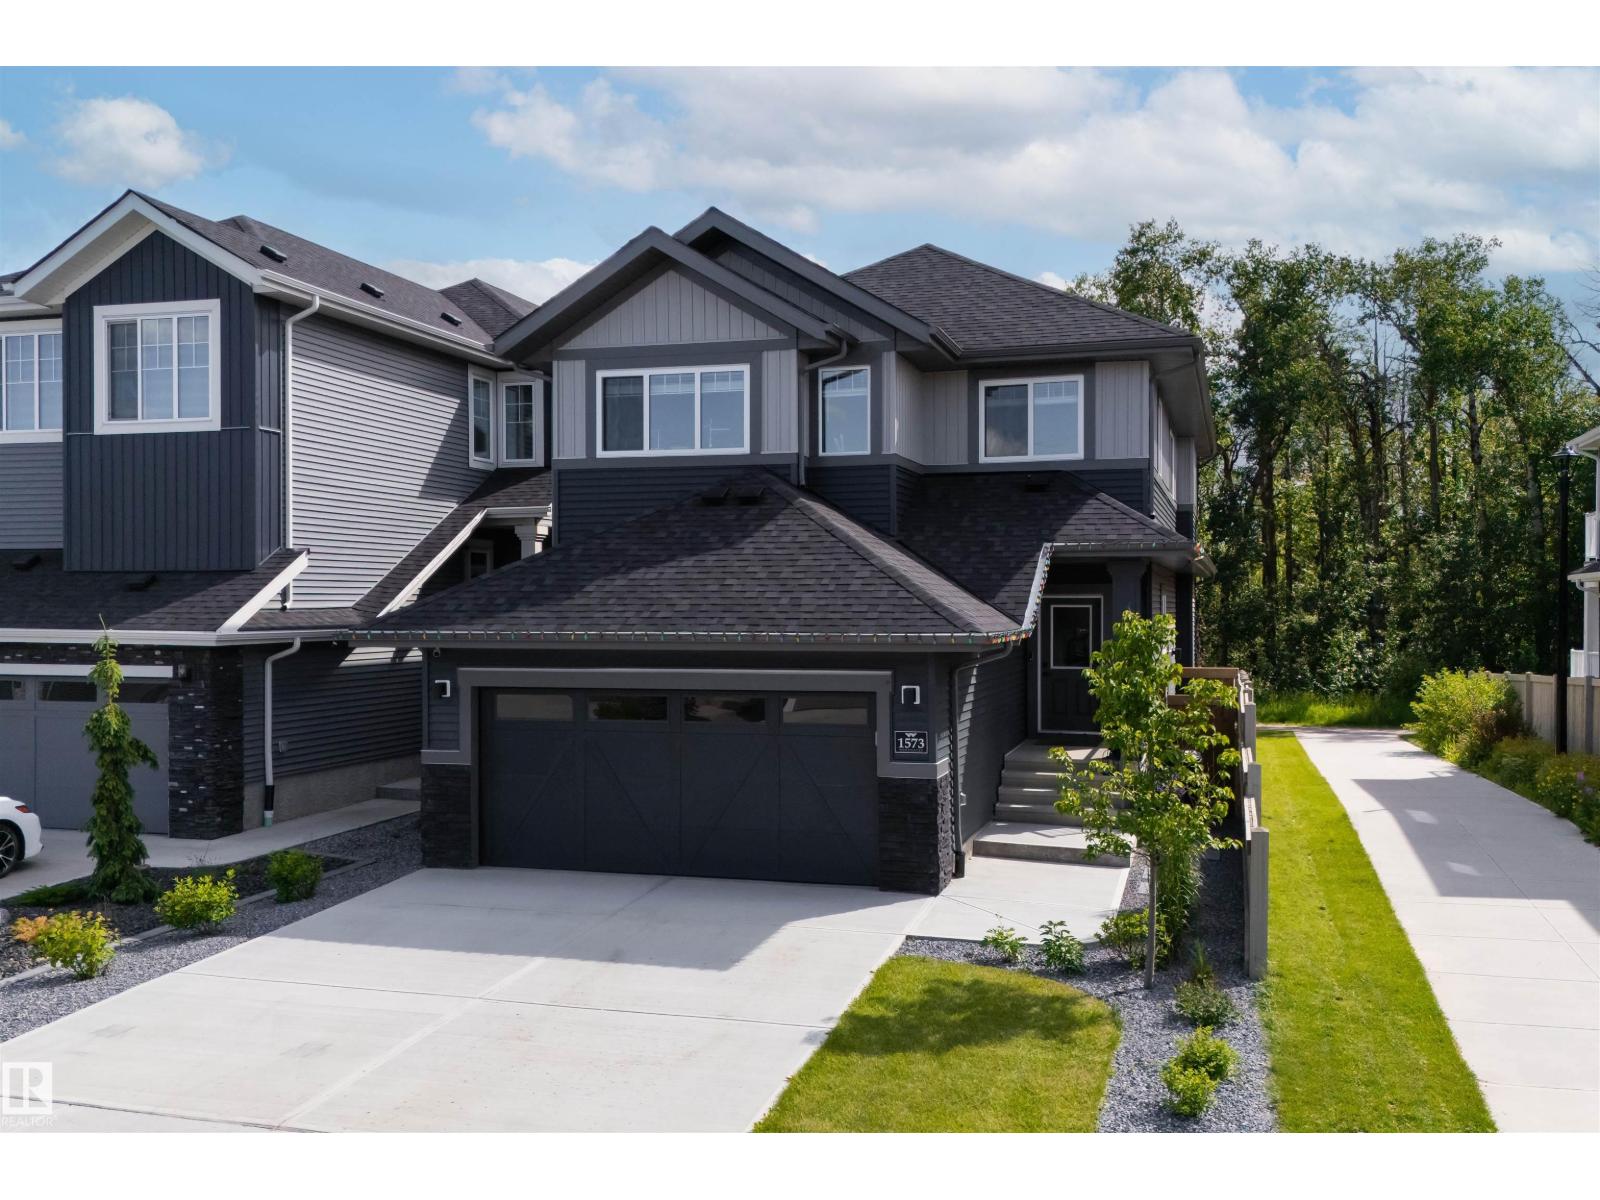
$785,000
1573 Esaiw PL NW, Edmonton
1573 Esaiw PL NW, Edmonton
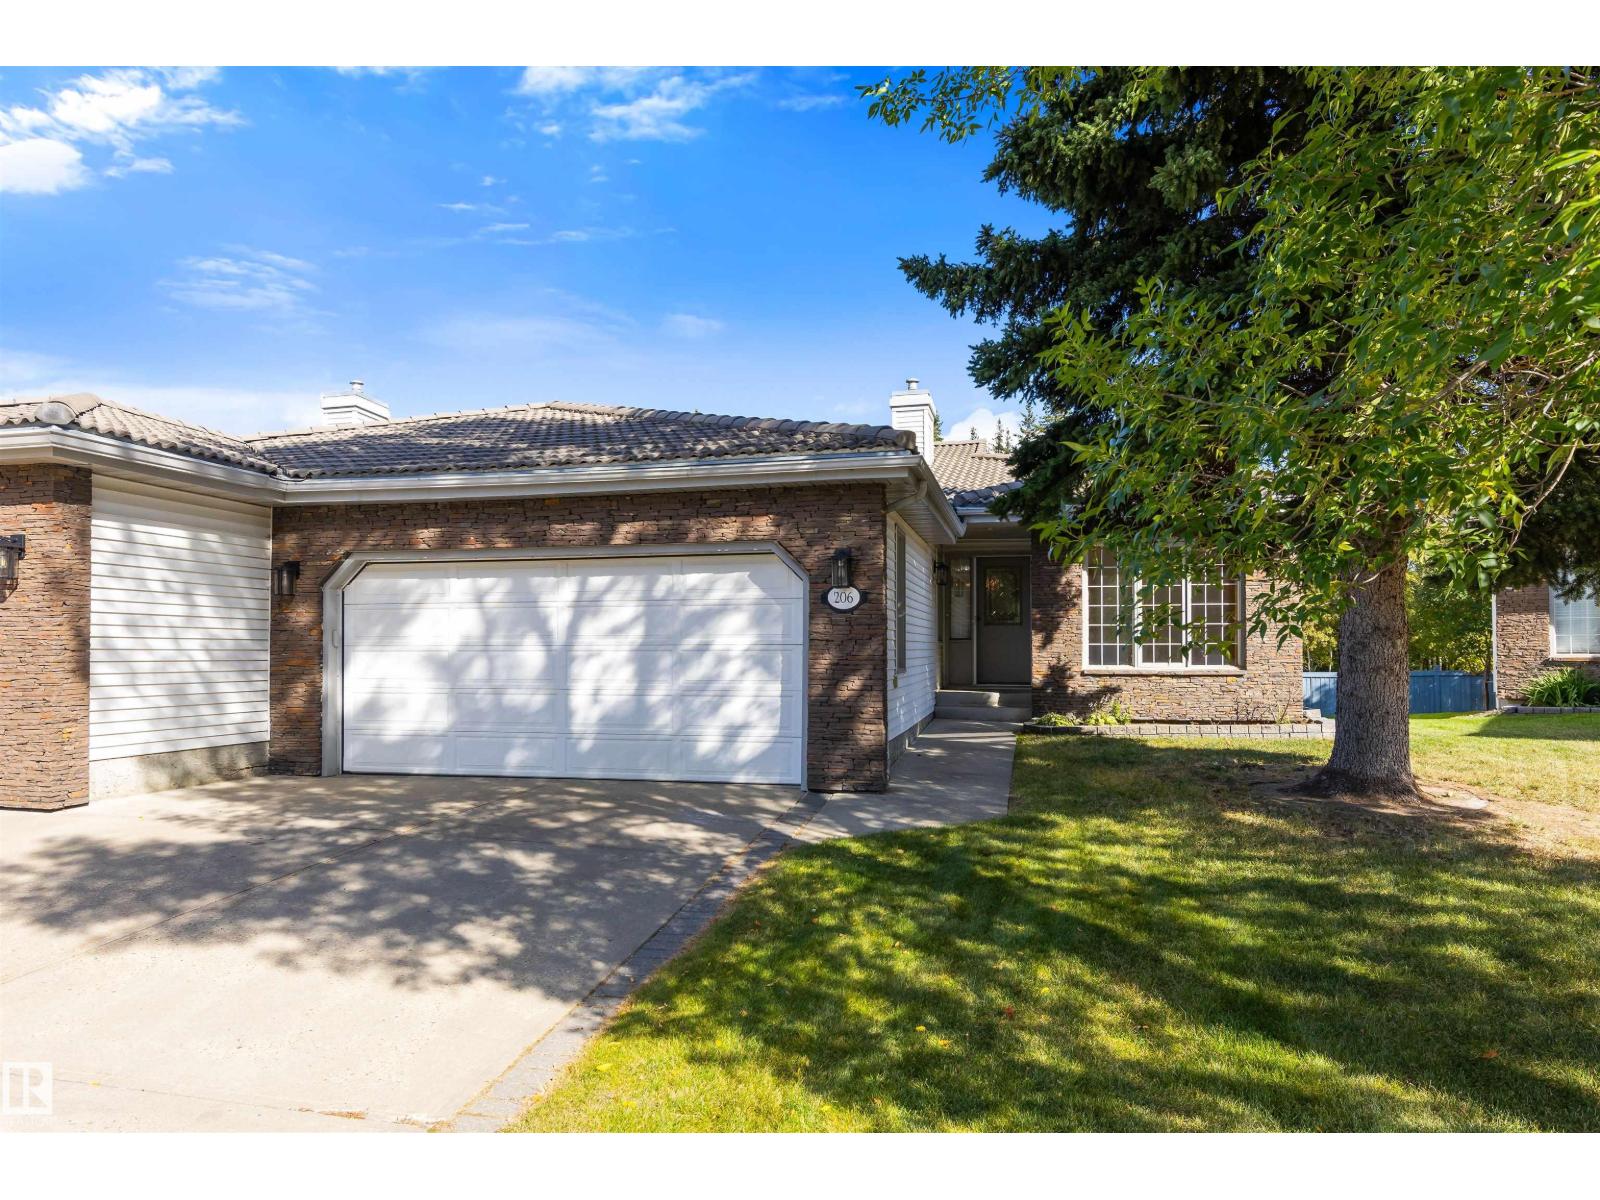
$789,900
206 COUNTRY CLUB PT NW, Edmonton
206 COUNTRY CLUB PT NW, Edmonton
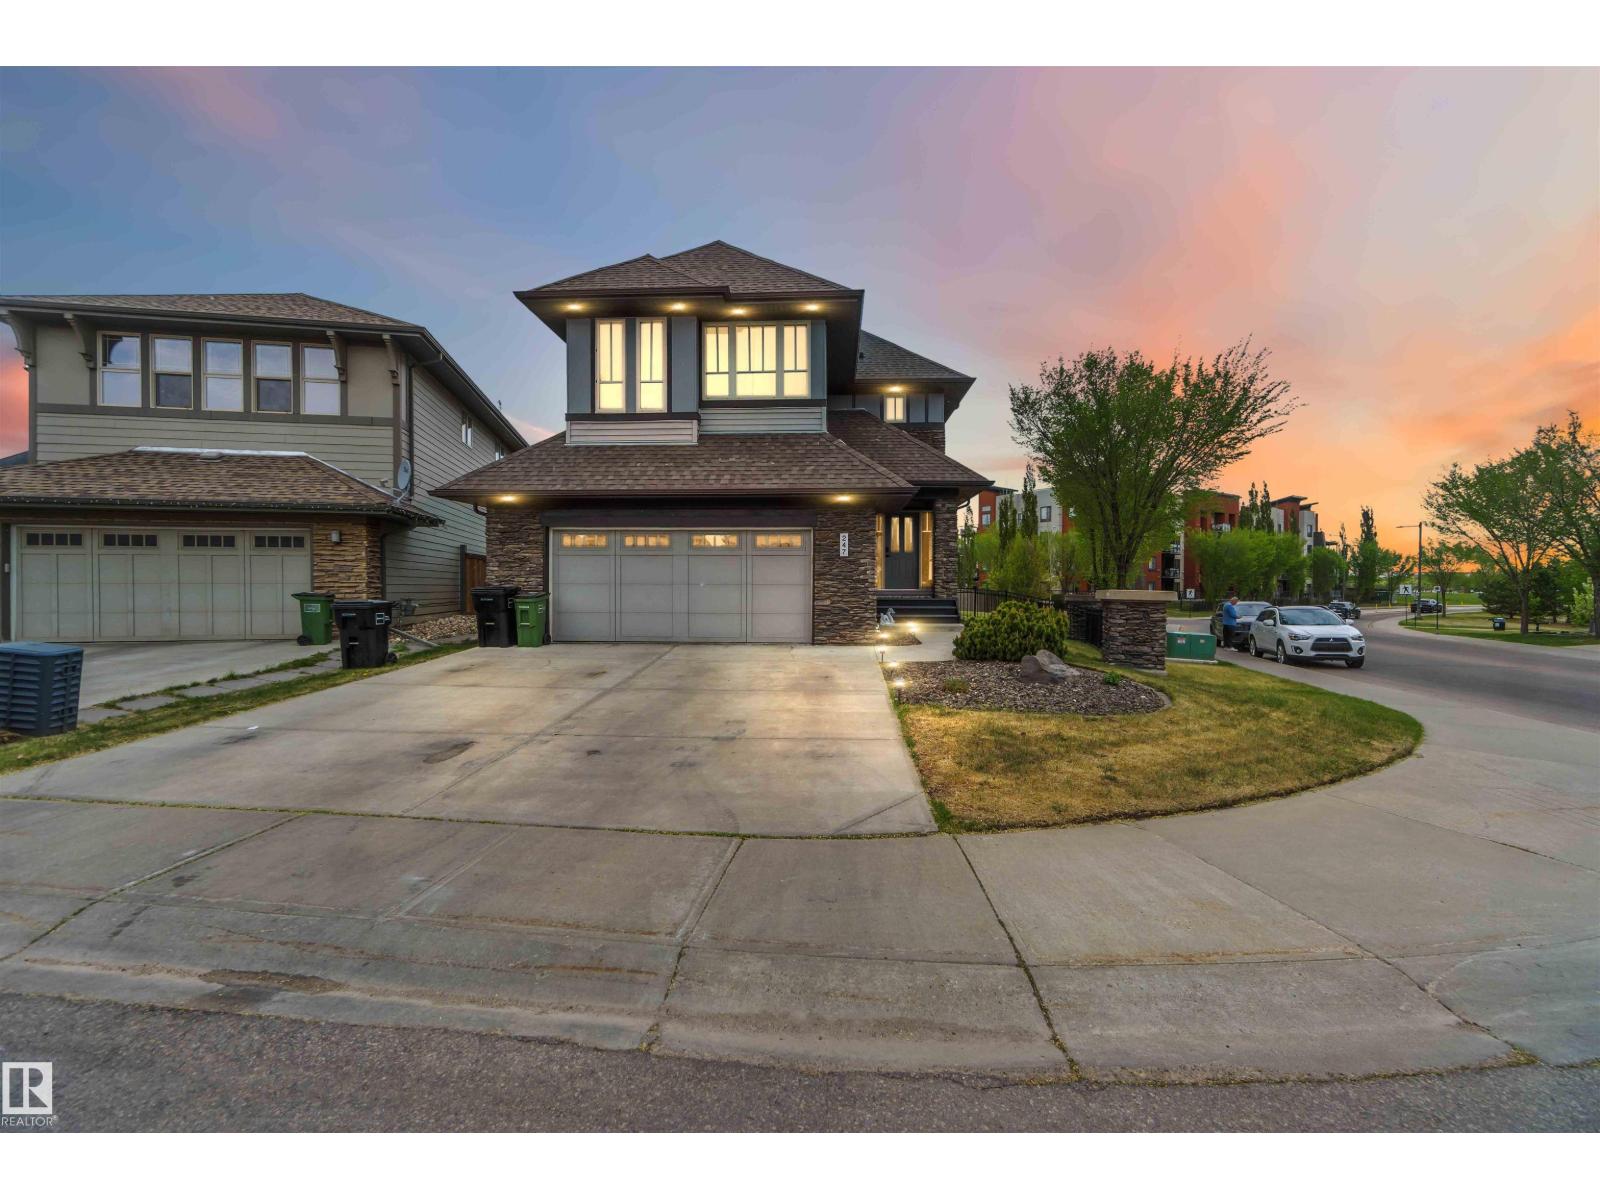
$810,000
247 AMBLESIDE DR SW, Edmonton
247 AMBLESIDE DR SW, Edmonton
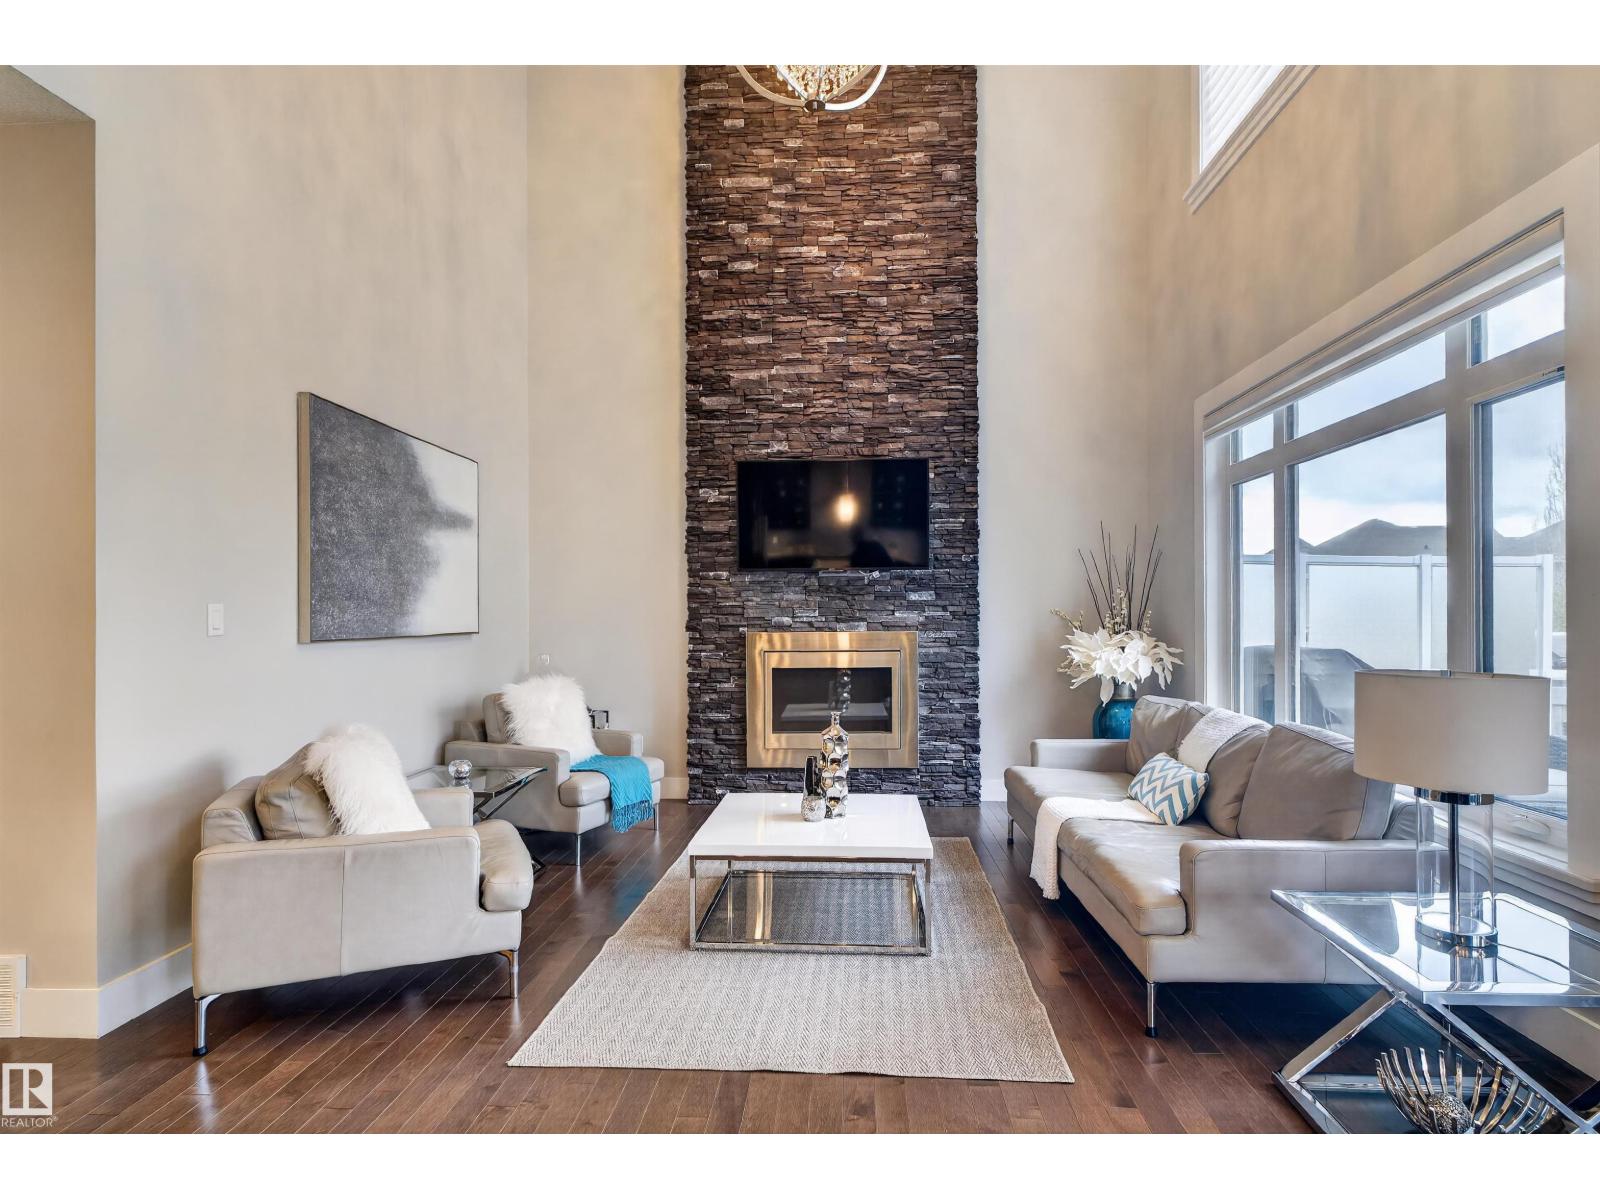
$815,000
9012 24 AV SW, Edmonton
9012 24 AV SW, Edmonton
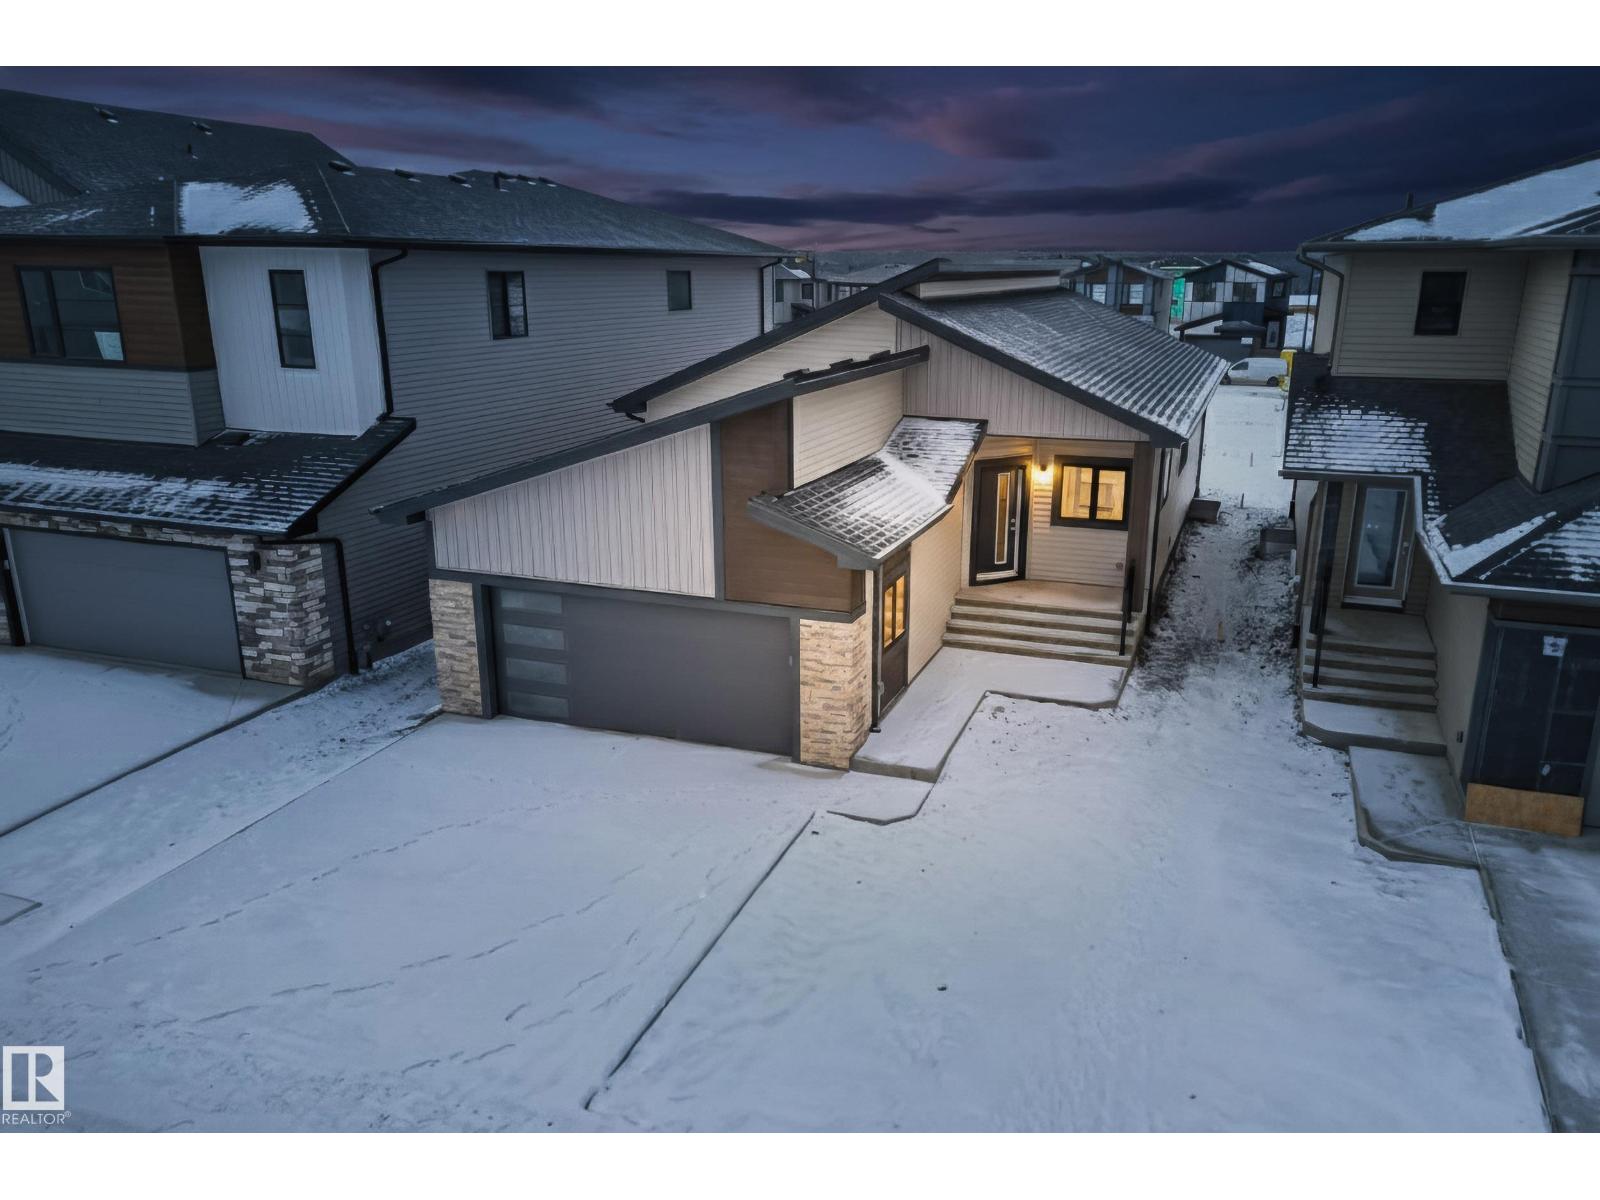
$809,000
7093 KIVIAQ CR SW, Edmonton
7093 KIVIAQ CR SW, Edmonton
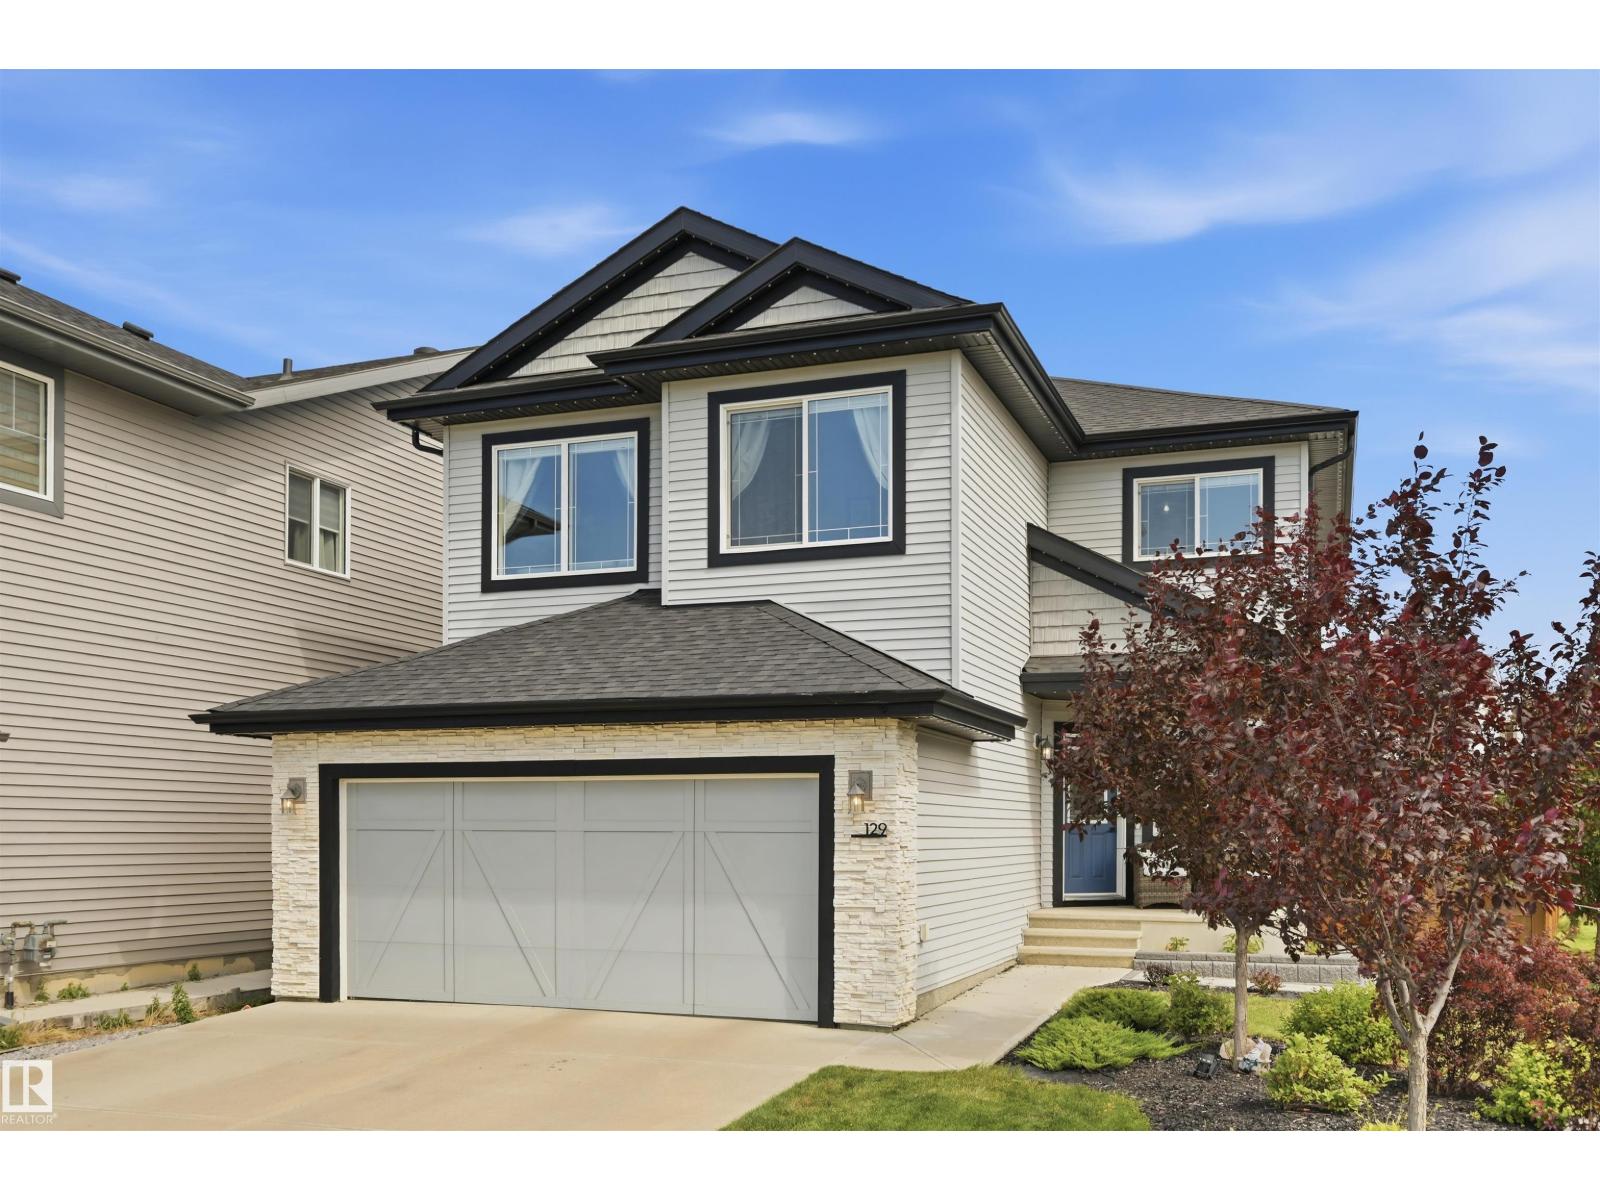
$773,888
129 GLENRIDDING RAVINE RD SW, Edmonton
129 GLENRIDDING RAVINE RD SW, Edmonton
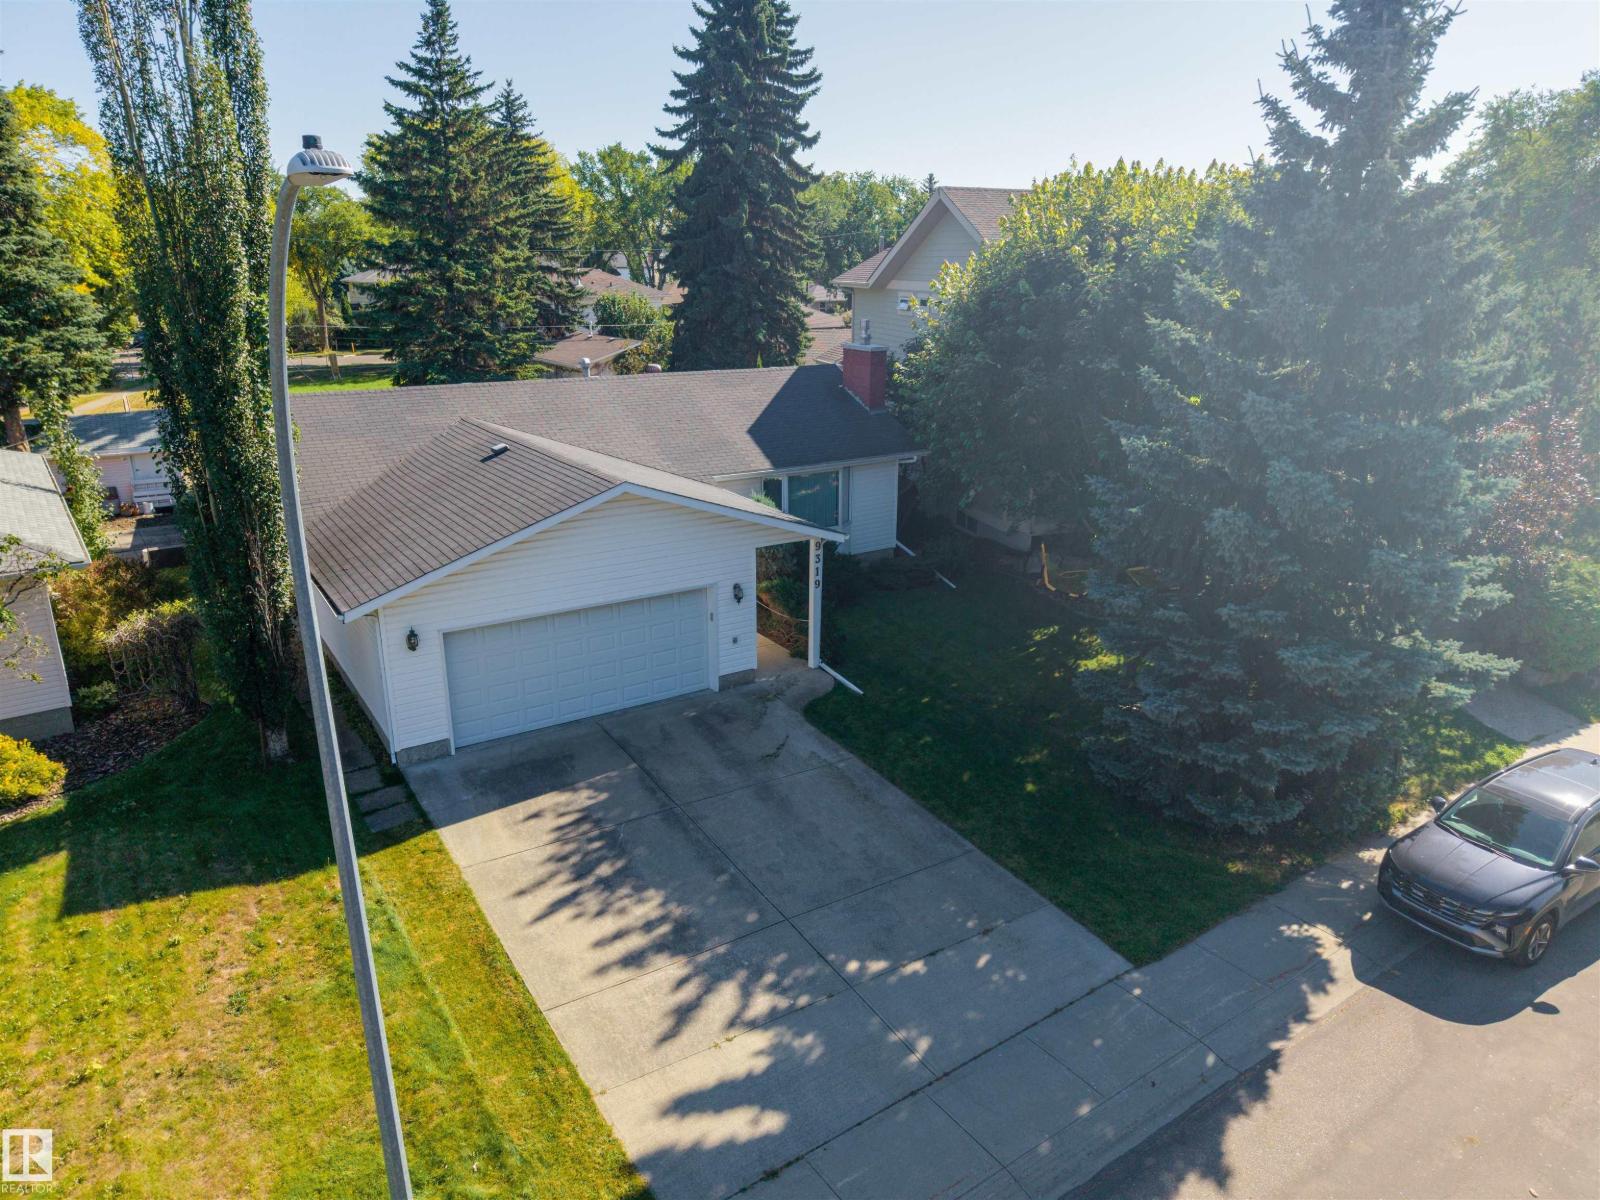
$775,000
9319 147 ST NW NW, Edmonton
9319 147 ST NW NW, Edmonton
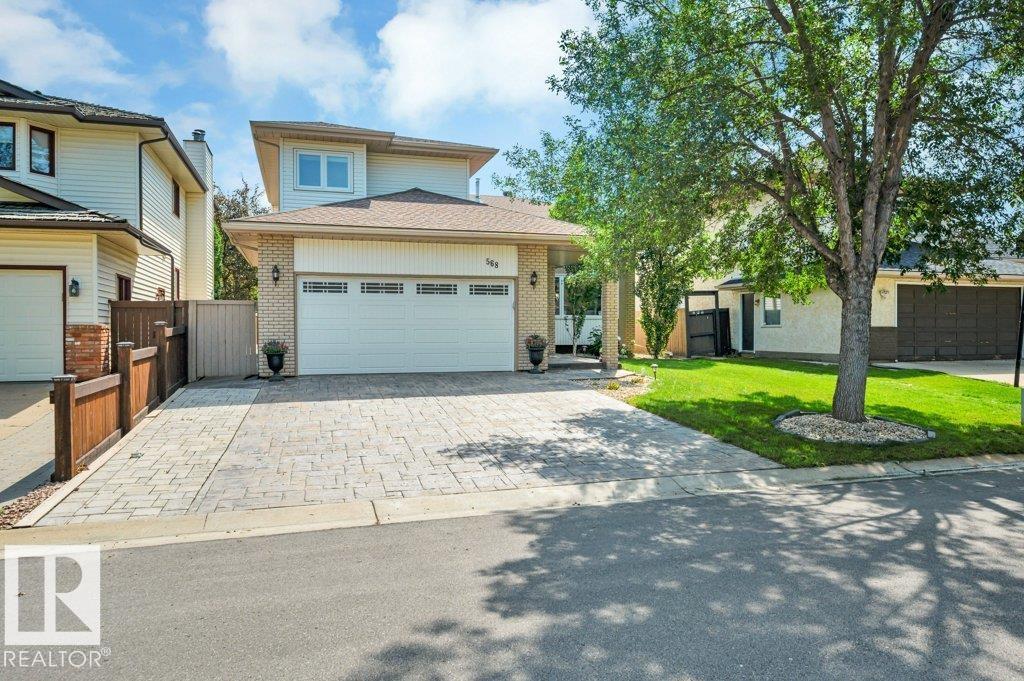
$775,000
568 BUCHANAN RD NW, Edmonton
568 BUCHANAN RD NW, Edmonton