
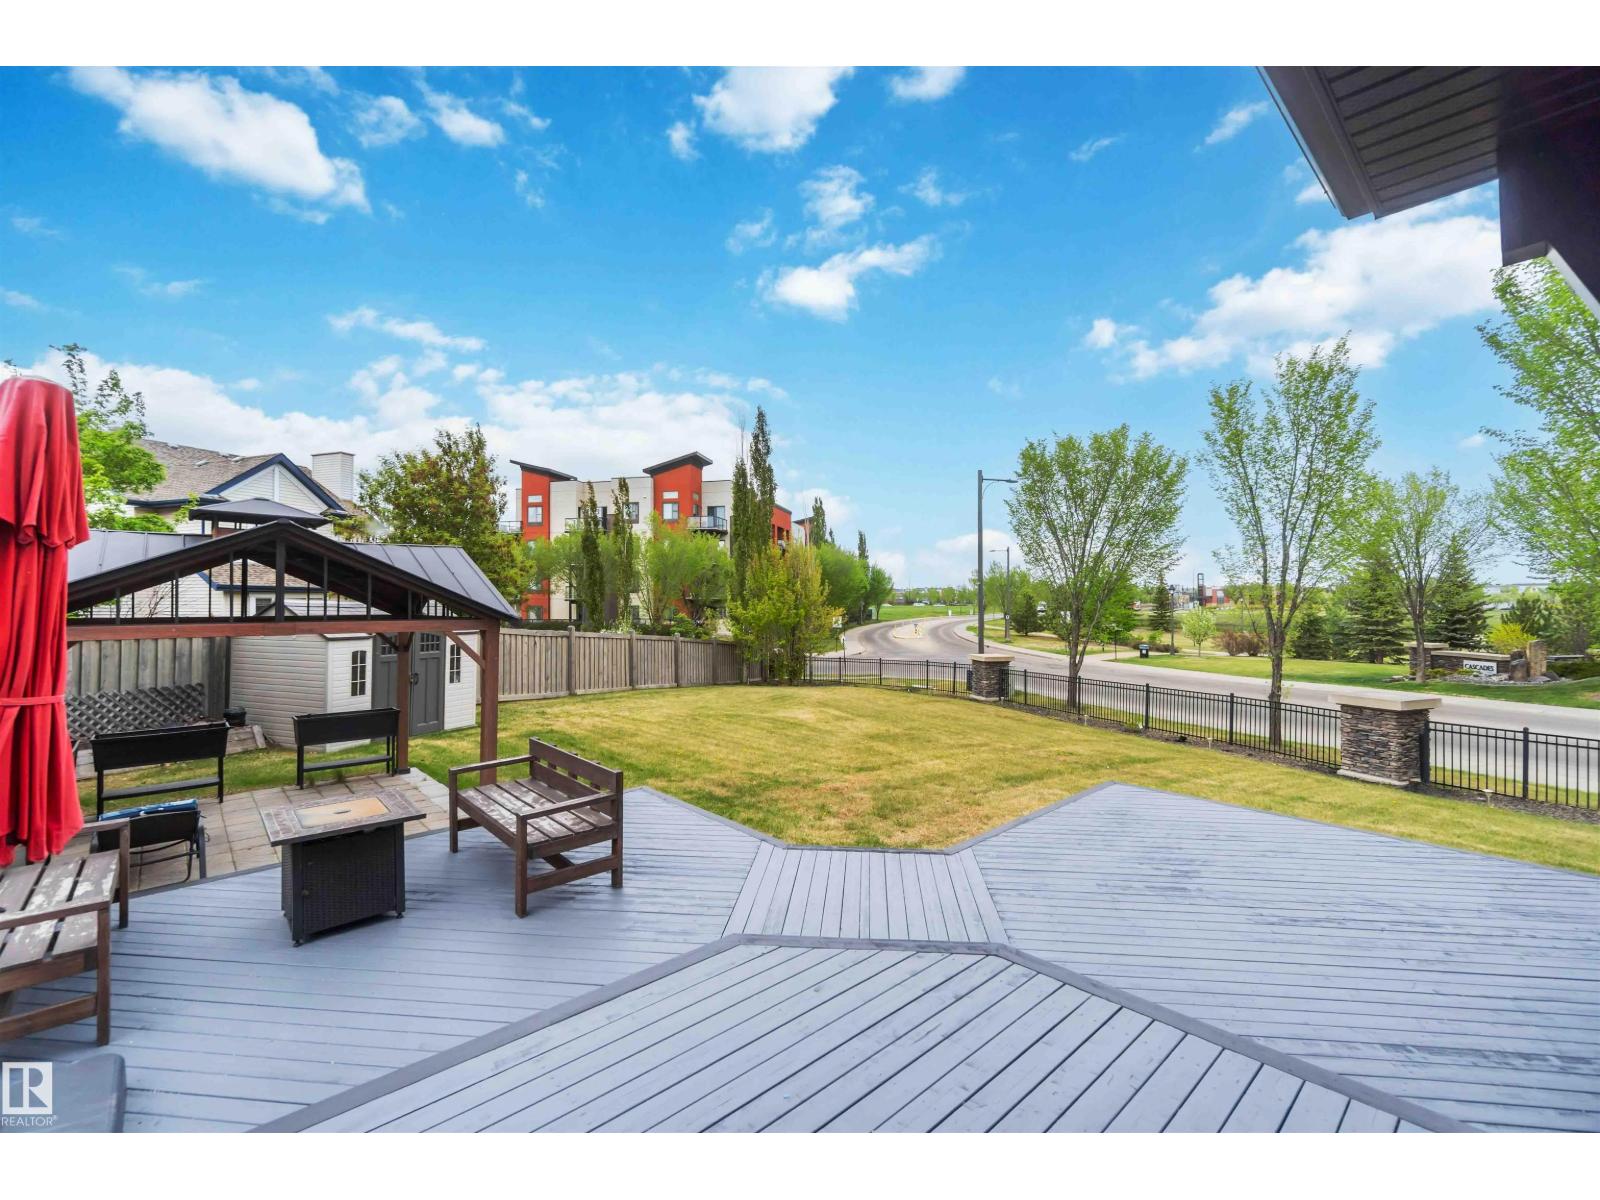
247 AMBLESIDE DR SW, Edmonton
$810,000
Property Details
Bedrooms
3
Bathrooms
4
Square Feet
2,637 sqft
Lot Size
838.95 square meters
Year Built
2009
Type
house
MLS #
E4490298
About This Property
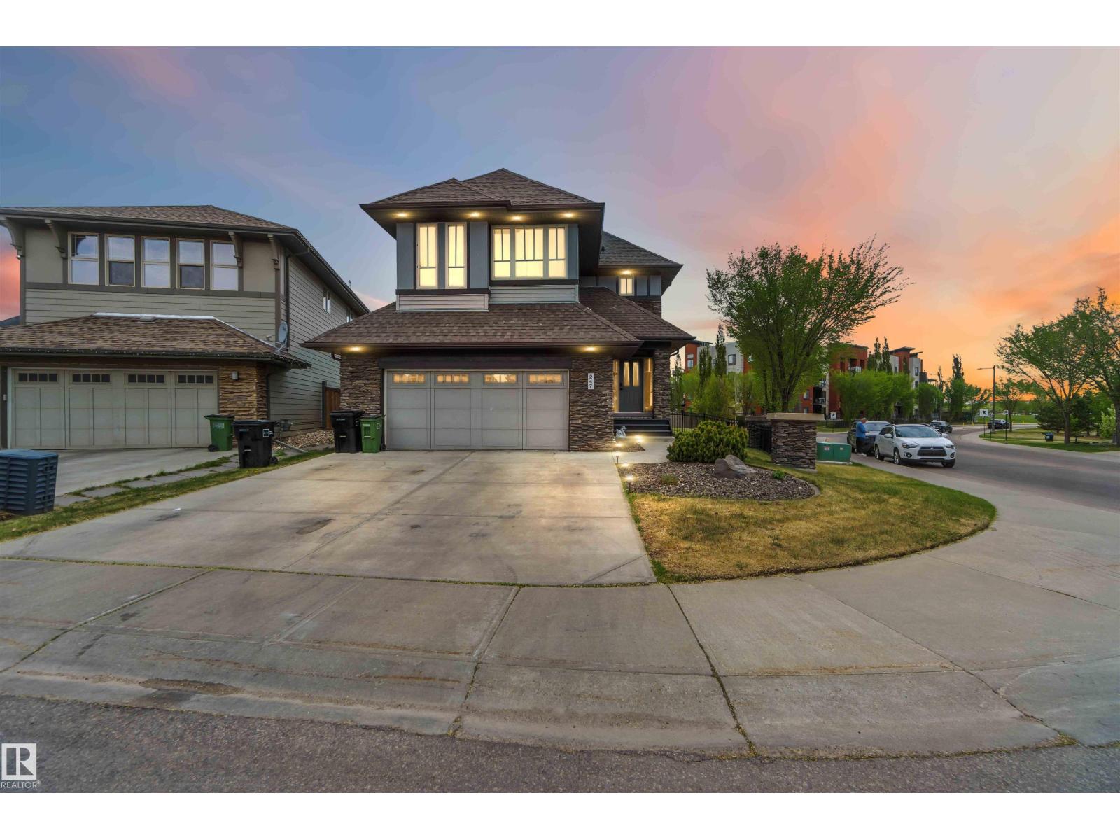
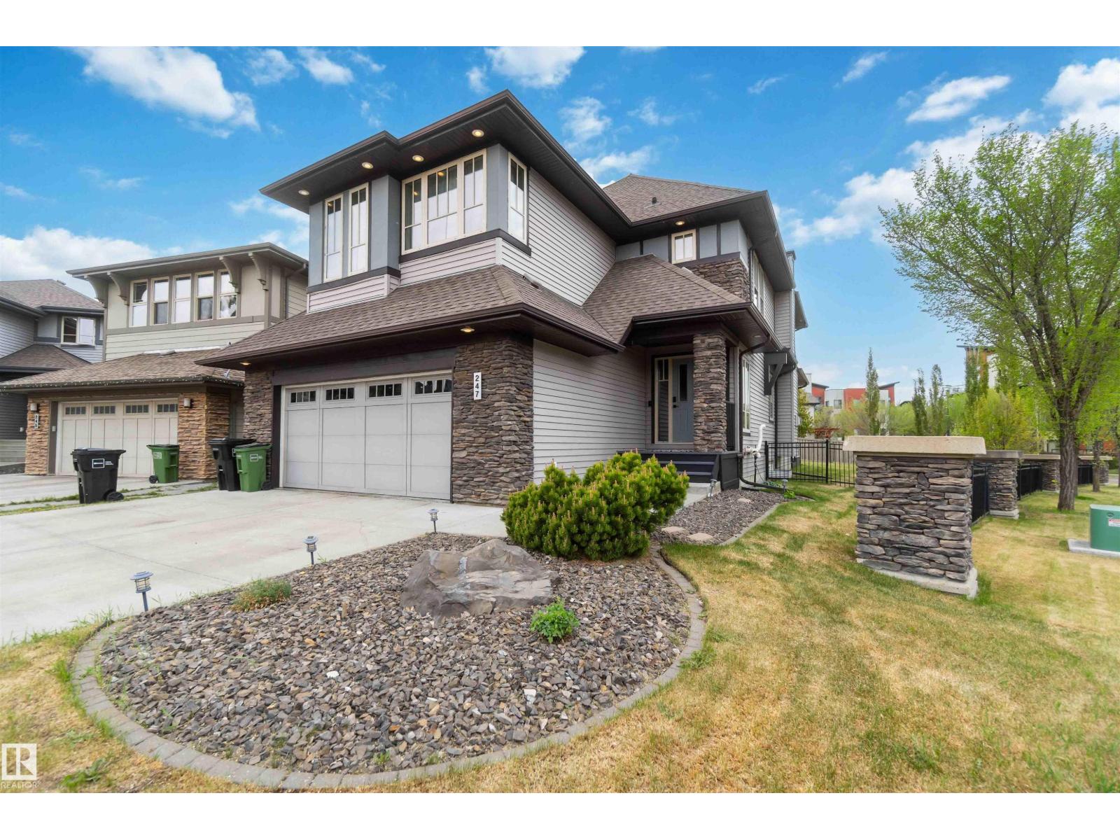
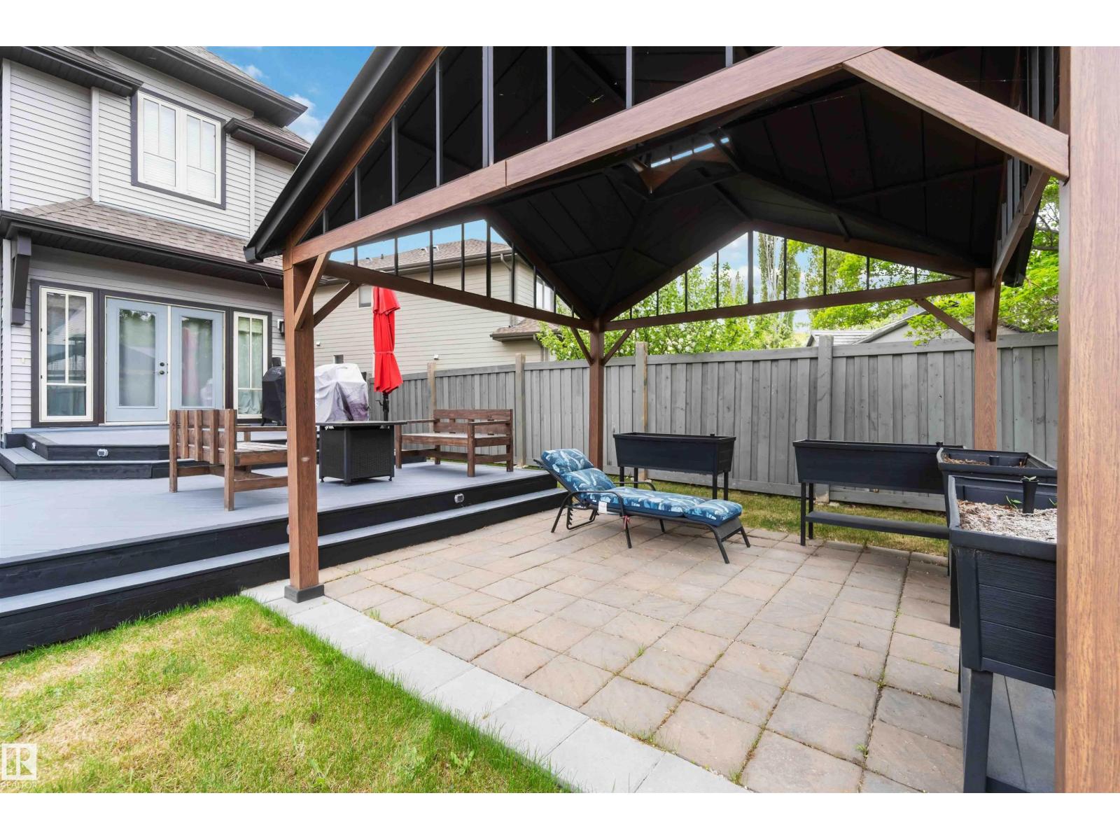
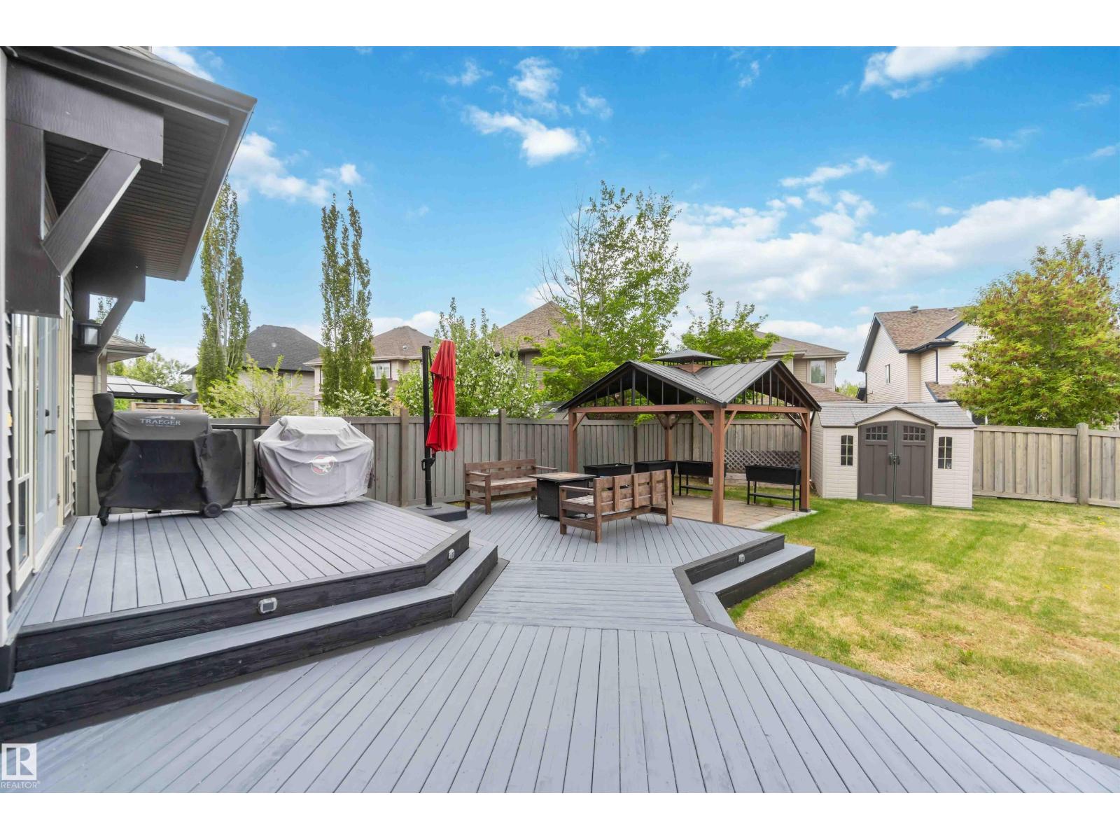
3 BEDROOM, 3.5 BATH TWO STOREY home located on a HUGE 9000 SQ FT PIE LOT in AMBLESIDE ~ The FULLY FINISHED BASEMENT is open to above with an ENORMOUS FAMILY AREA and FULL BATH ~ CENTRAL AIR CONDITIONING keeps temps Ideal year round ~ A GOURMET KITCHEN with tons light and space, a MASSIVE ISLAND with Eating Bar, GAS STOVE, ample cupboard space, and subway tiles ~ The dining room has COFFERED CEILINGS and doors out to the HUGE DECK and back yard ~ The living room is spacious and bright and feature a gas FIREPLACE ~ There is a 2 piece bath and a large Laundry Room on the main floor ~ Upstairs there are 3 bedrooms, a huge bonus room and 4 Piece Bath~ The primary bedroom features double French doors and MASSIVE SPA LIKE ENSUITE ~ Home Features New remote Lighting, Oversized Baseboards and Moldings, HRV, Underground Sprinklers, a 2 tiered deck and Huge Garage ~ This MASSIVE property is Located in one of Edmonton's best communities close to Henday, Shopping, Airport, Schools and much more ~ (id:66070)
Features & Amenities
3 Bedrooms
4 Bathrooms
Chef-Style Kitchen
Gas Stove
Ensuite
Gas Fireplace
Forced Air
Air Conditioning
Central A/C
Fully Finished Basement
Laundry Room
Interested in this property?
Fill out the form and an agent will be in touch.
Mortgage Calculator
Estimated Monthly Payment
$3,979
Principal & Interest
Loan Amount
$648,000
Total Interest
$545,786
* Estimate only. Does not include property taxes, insurance, or CMHC premiums. Contact your lender for a full pre-approval.
Similar Listings
Comparable homes in Edmonton you may also like
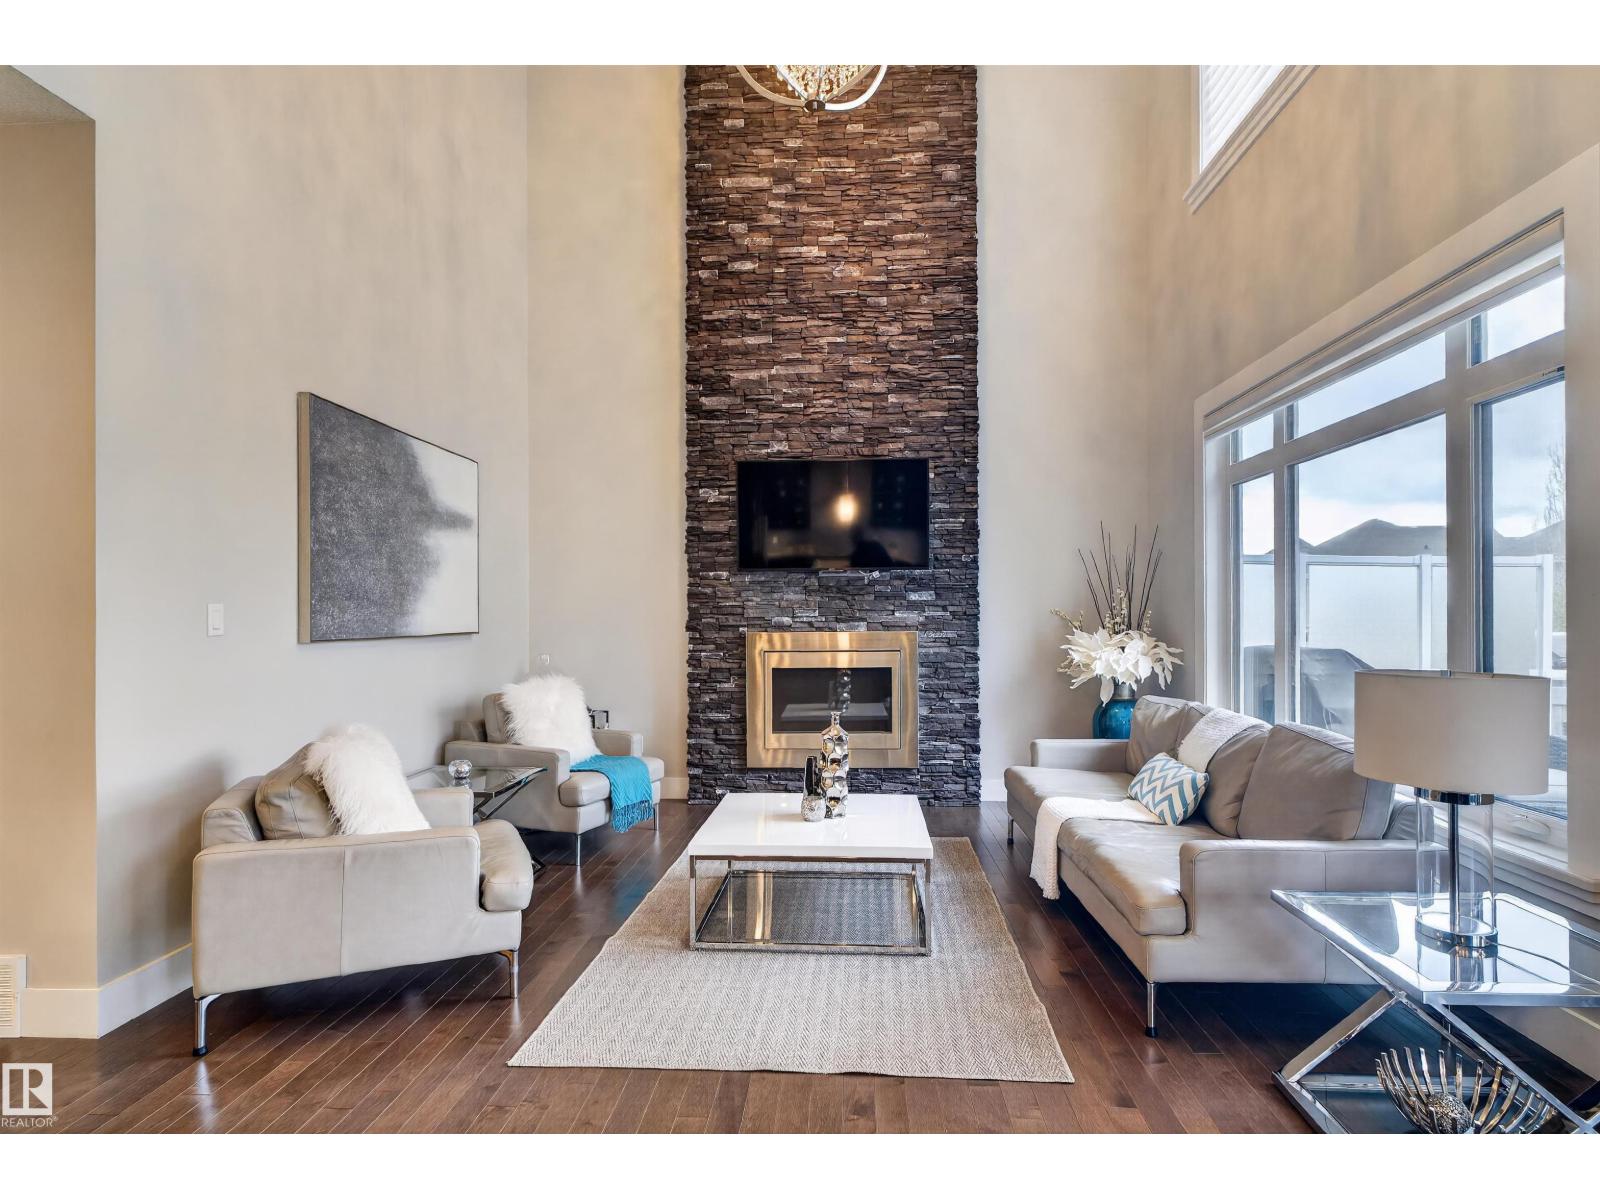
$815,000
9012 24 AV SW, Edmonton
9012 24 AV SW, Edmonton
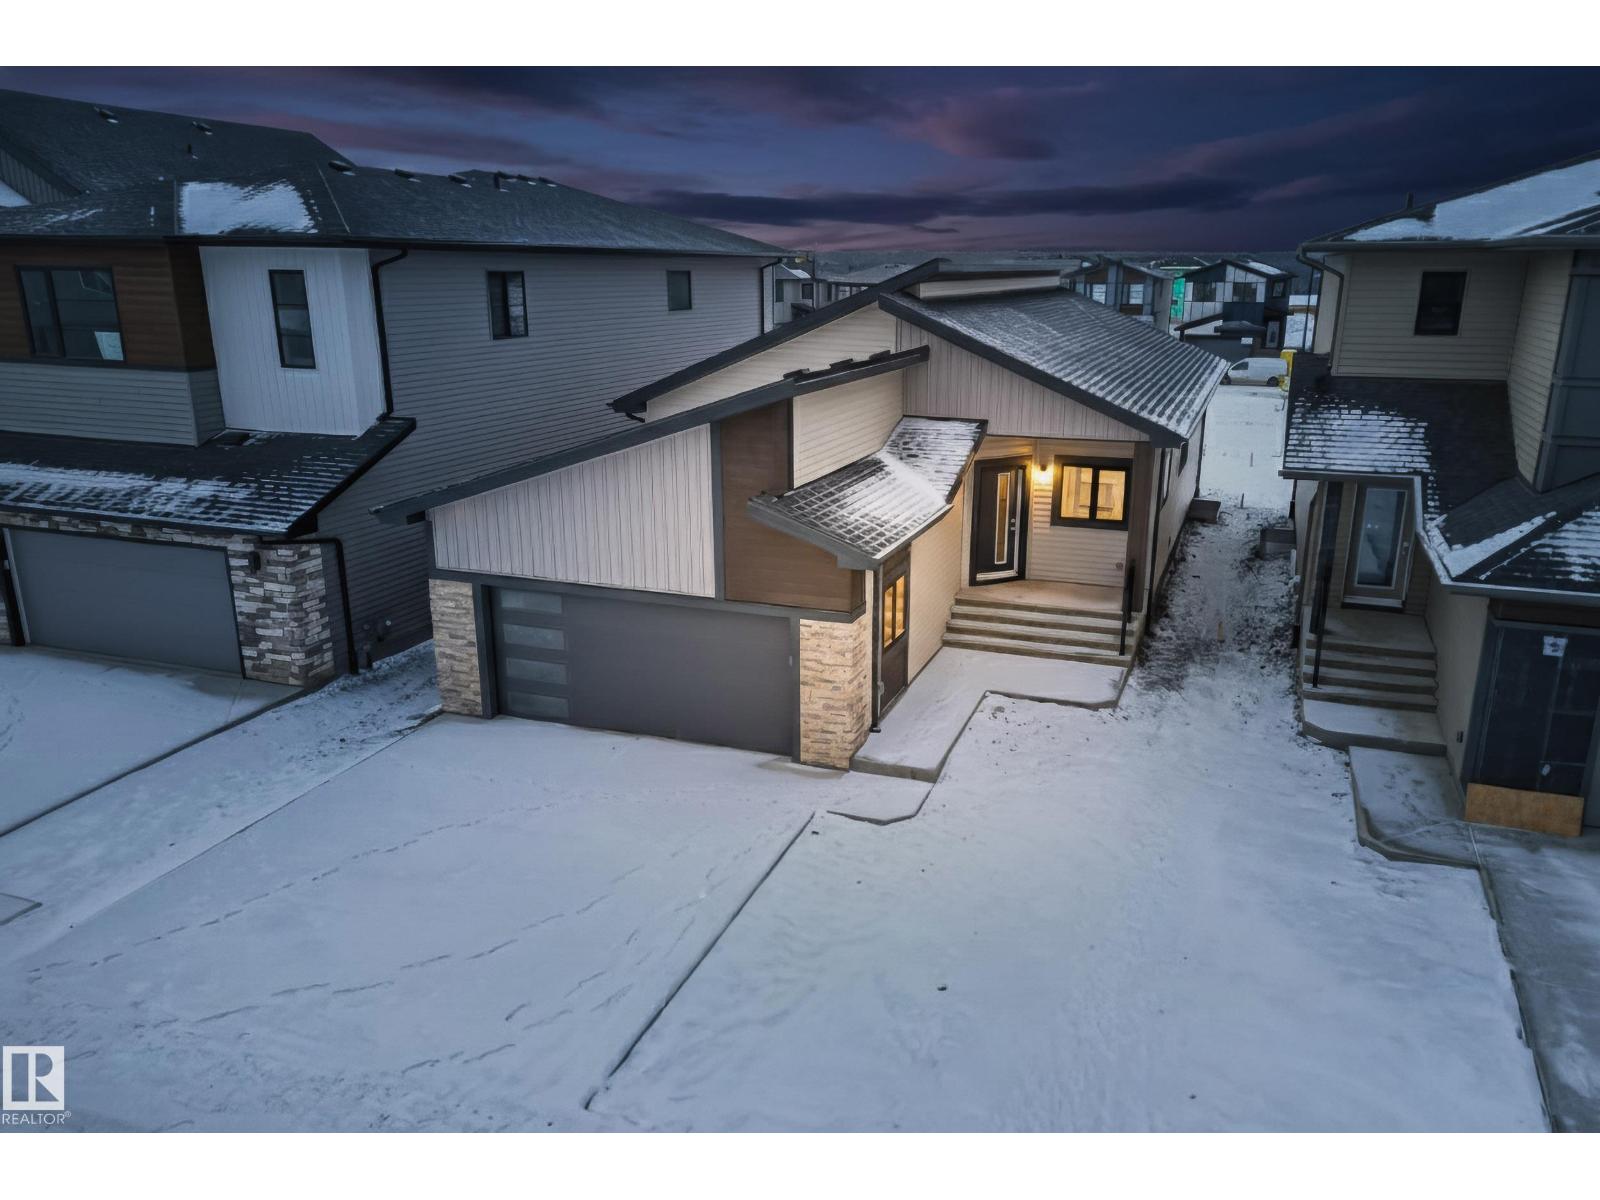
$809,000
7093 KIVIAQ CR SW, Edmonton
7093 KIVIAQ CR SW, Edmonton
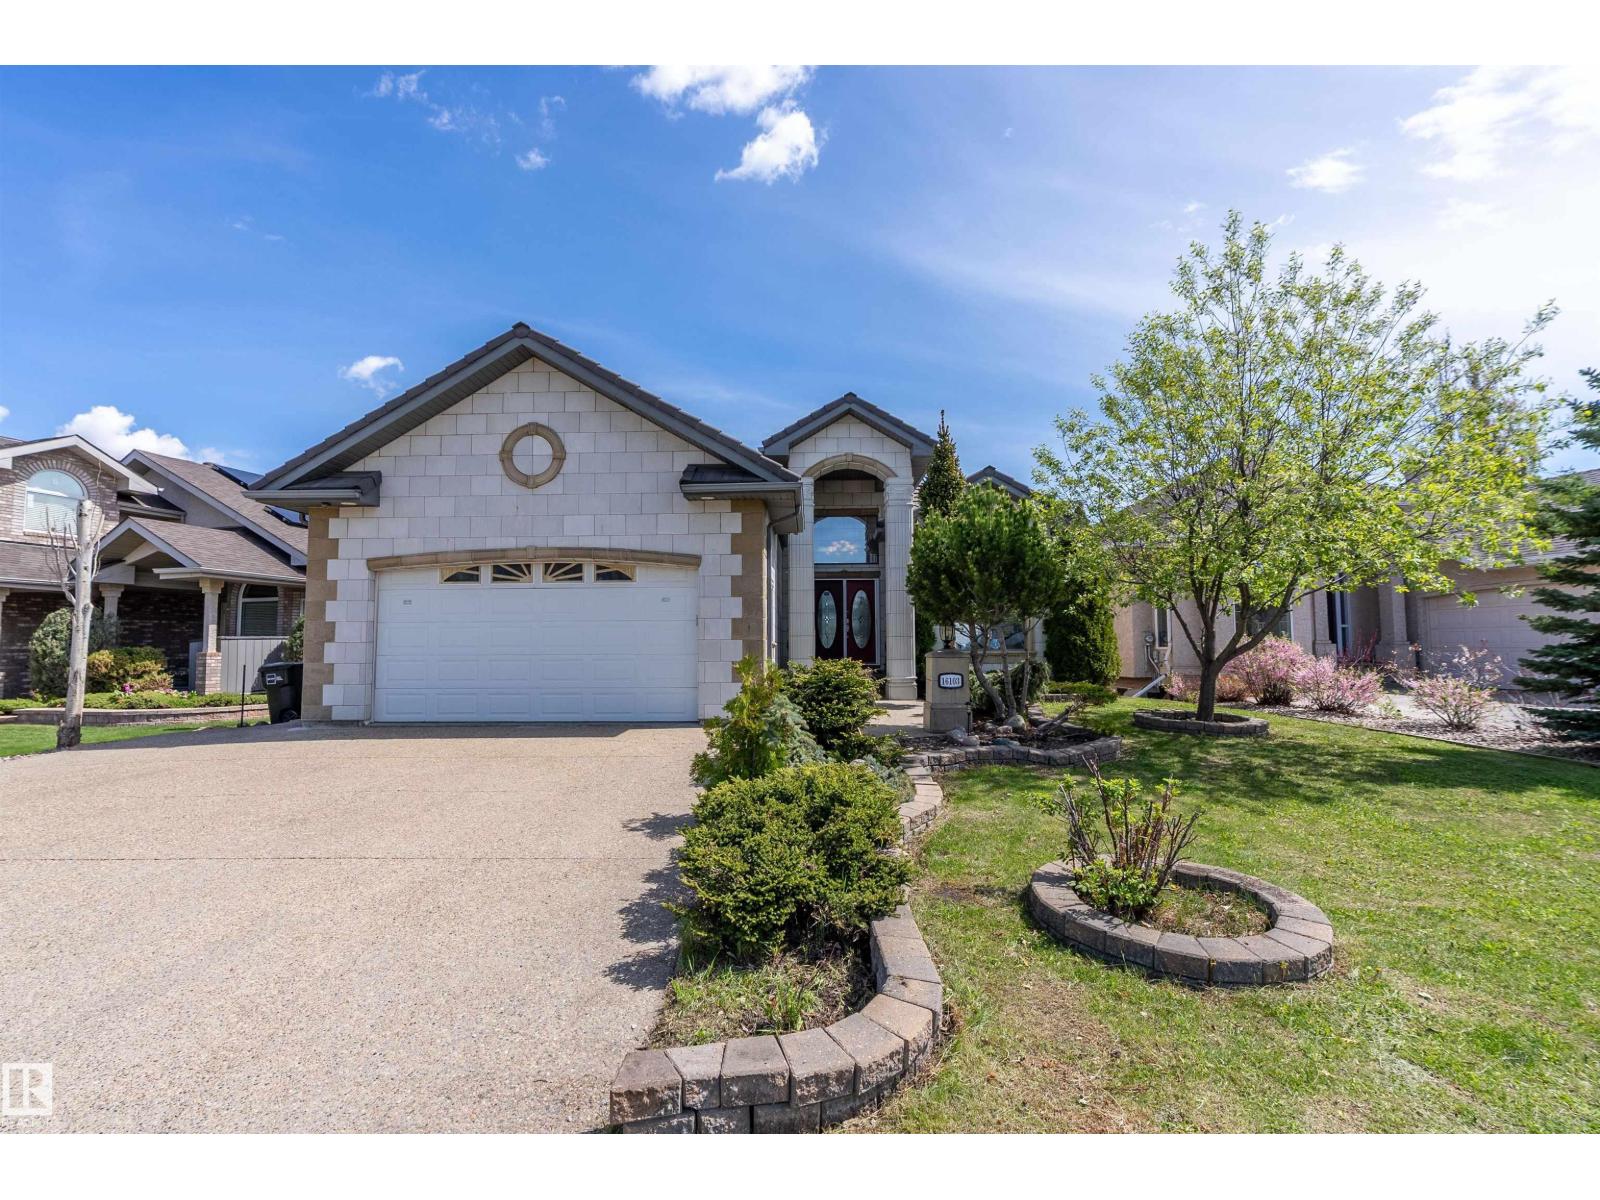
$799,000
16103 89 ST NW, Edmonton
16103 89 ST NW, Edmonton
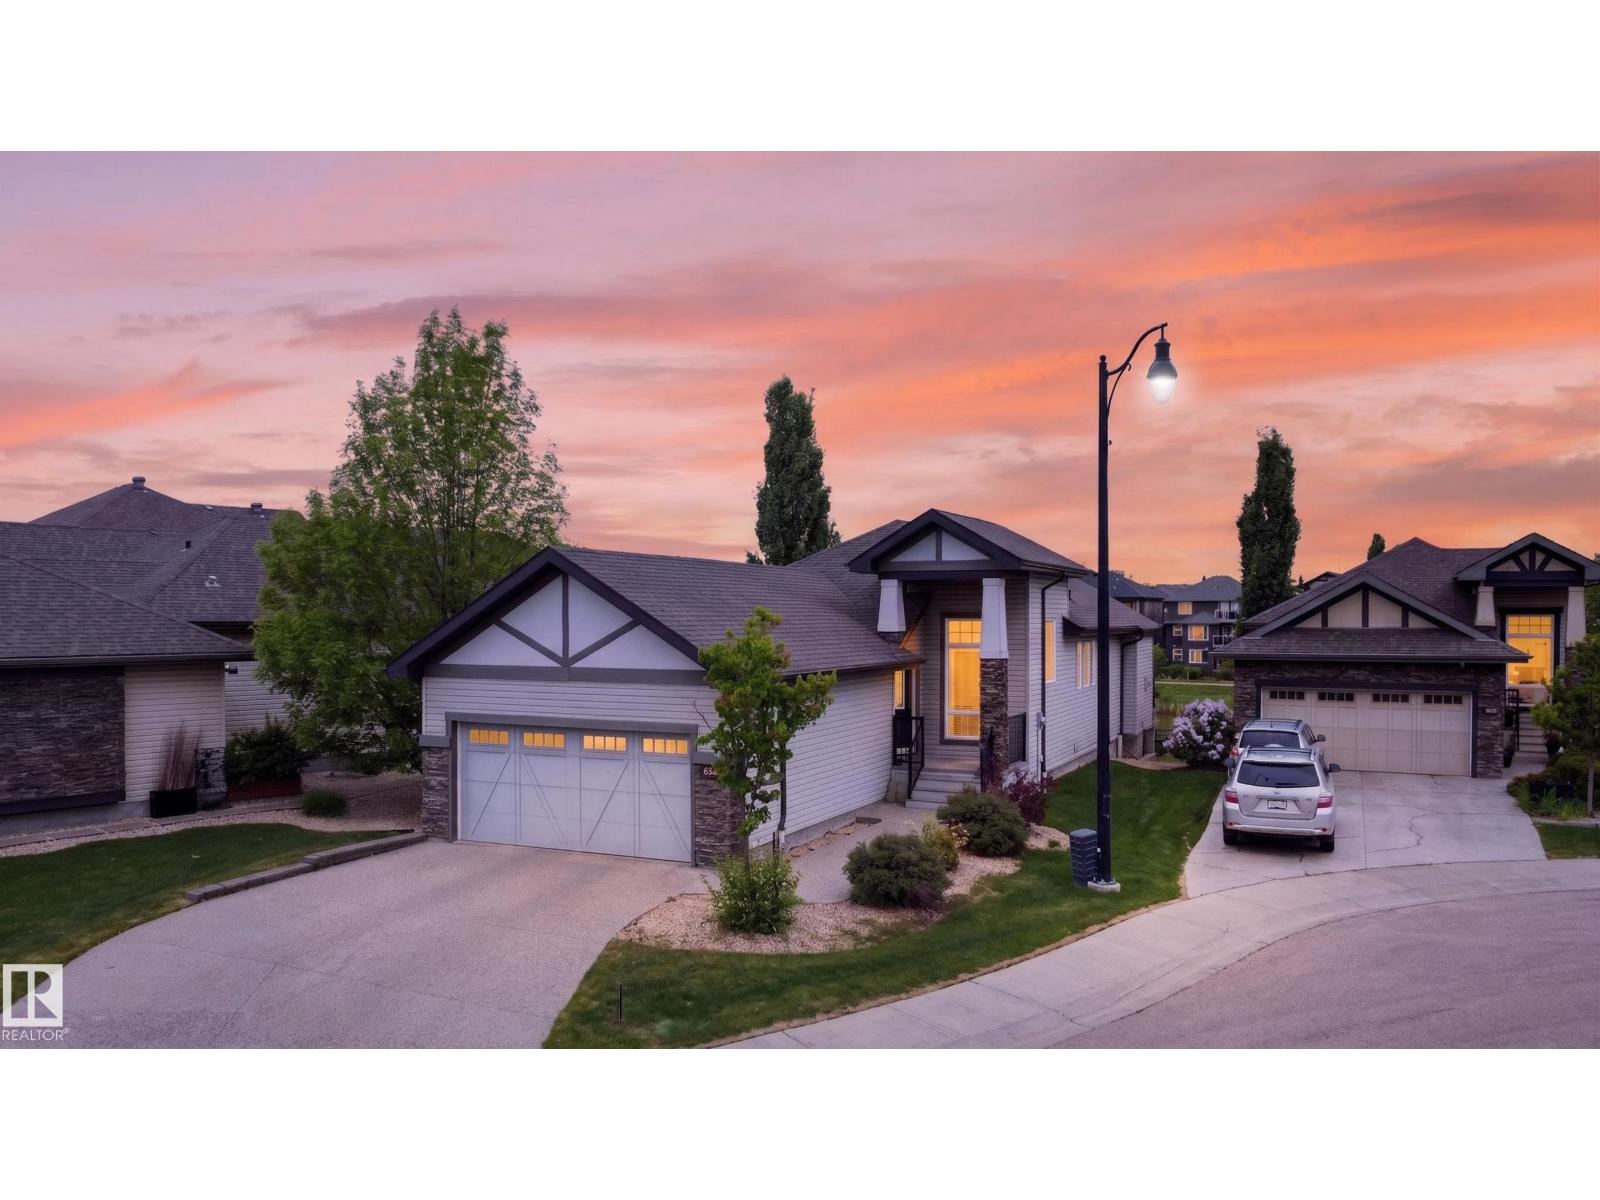
$799,900
624 CANTOR LD SW, Edmonton
624 CANTOR LD SW, Edmonton
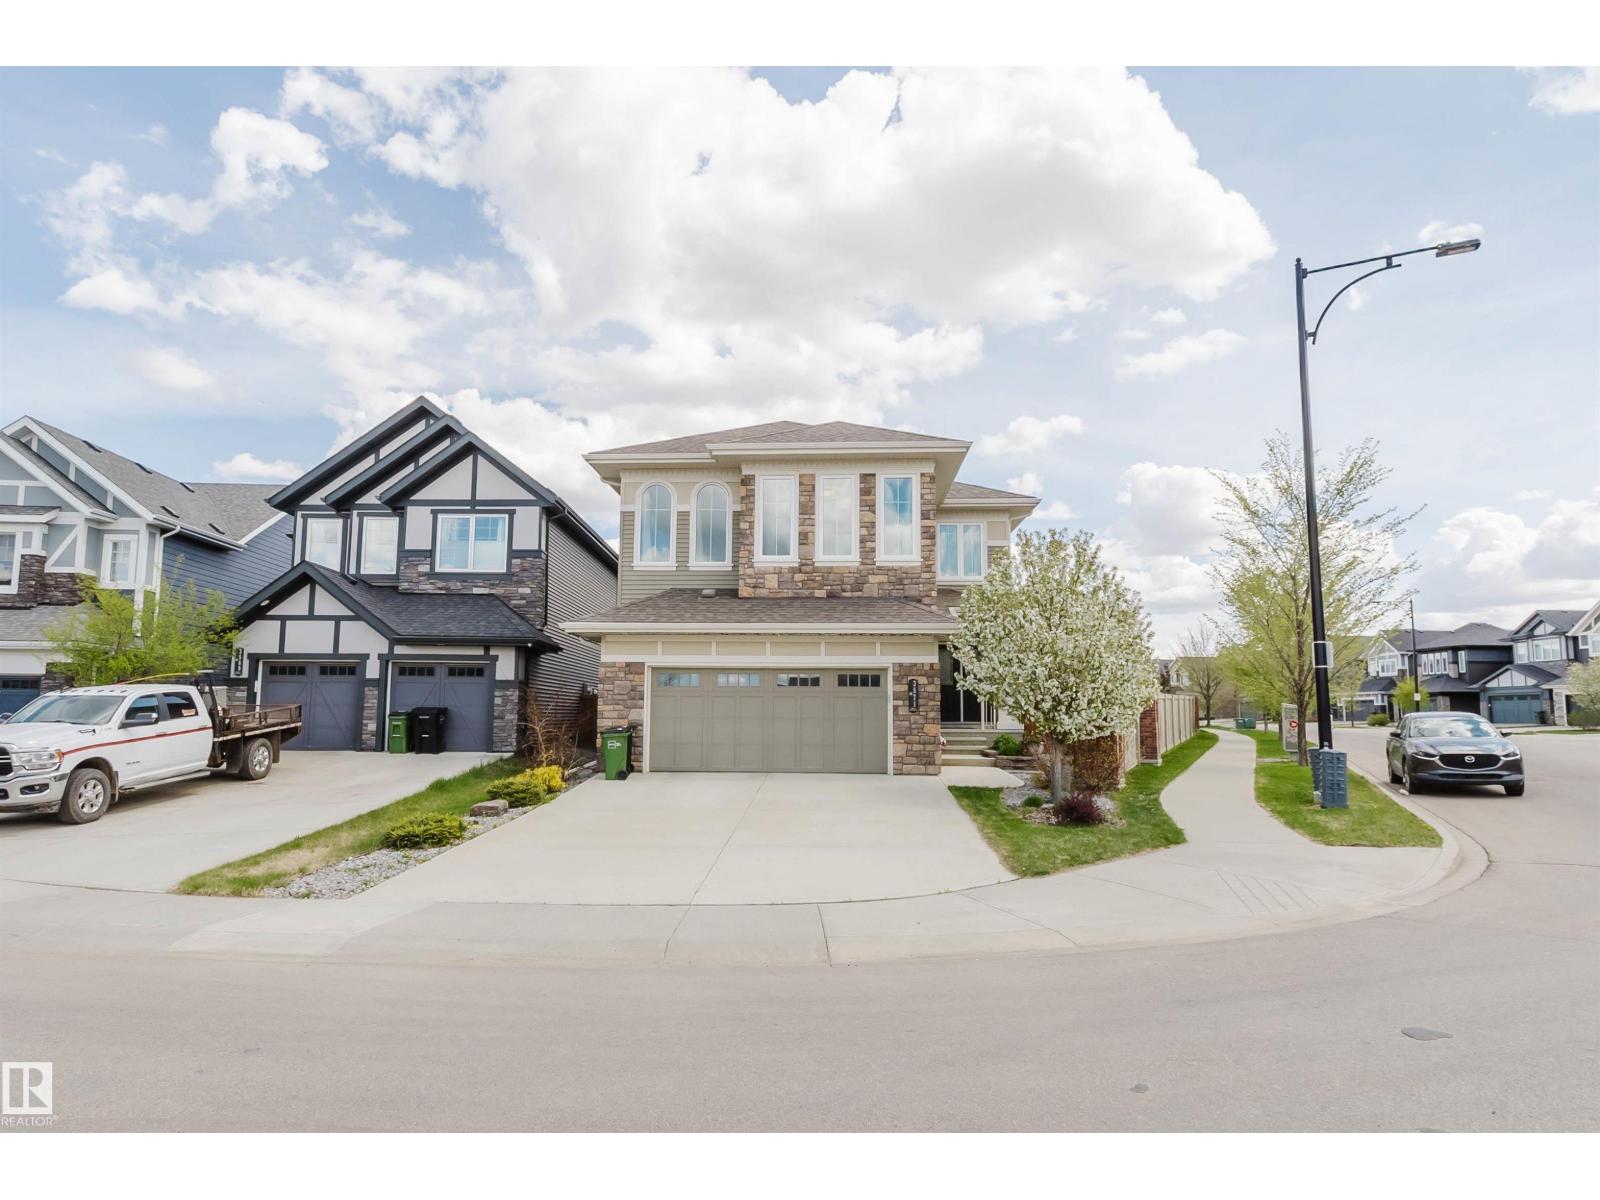
$799,000
3571 KESWICK BV SW, Edmonton
3571 KESWICK BV SW, Edmonton
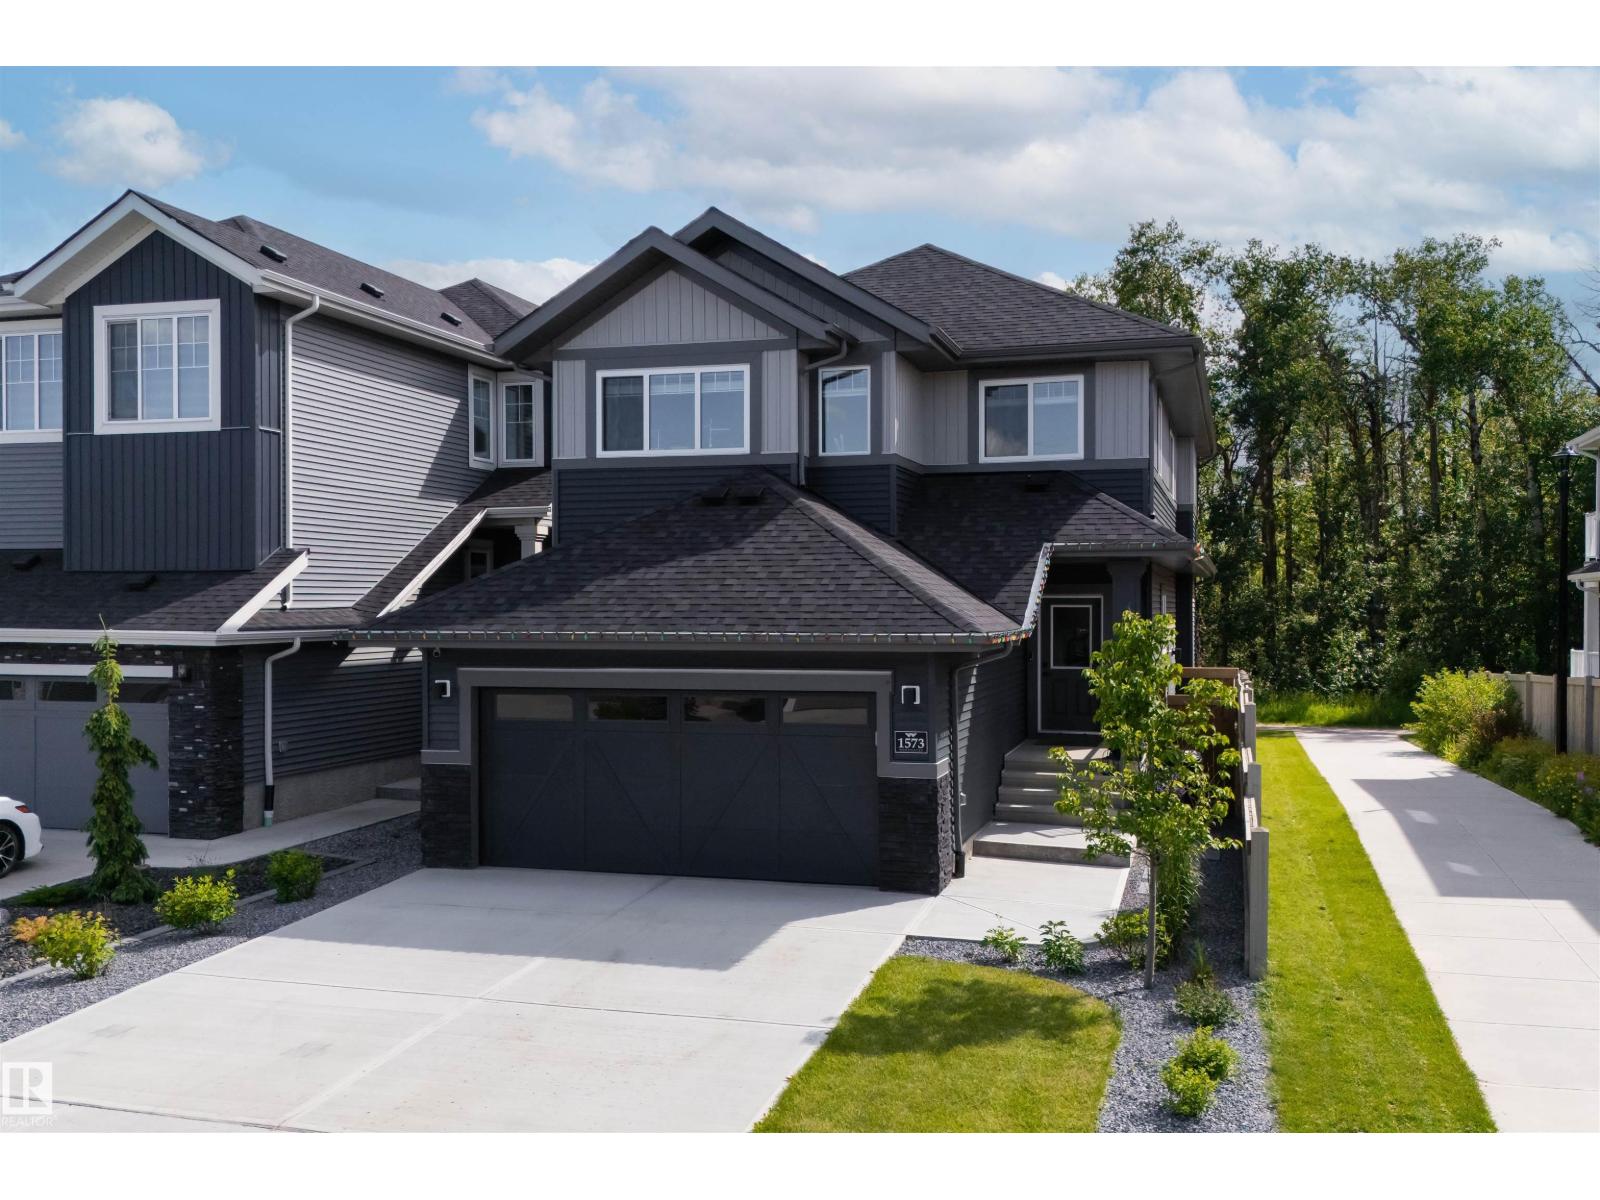
$785,000
1573 Esaiw PL NW, Edmonton
1573 Esaiw PL NW, Edmonton
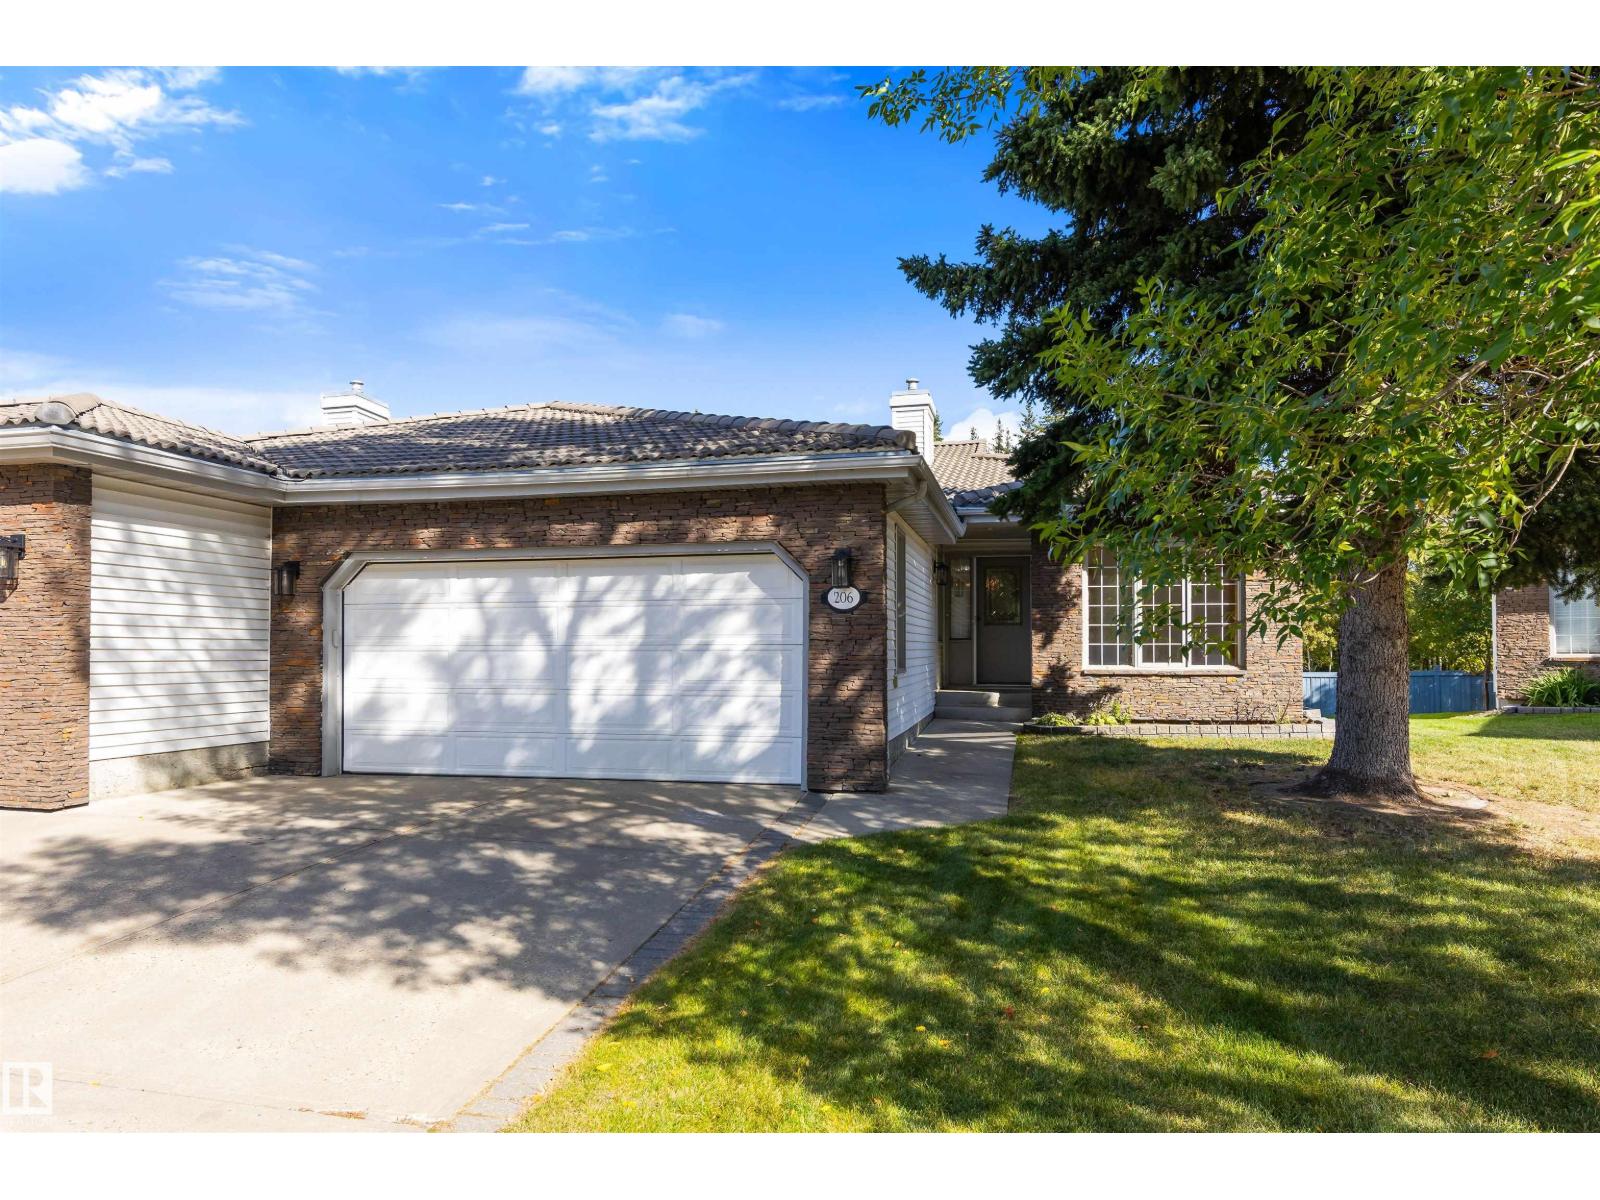
$789,900
206 COUNTRY CLUB PT NW, Edmonton
206 COUNTRY CLUB PT NW, Edmonton
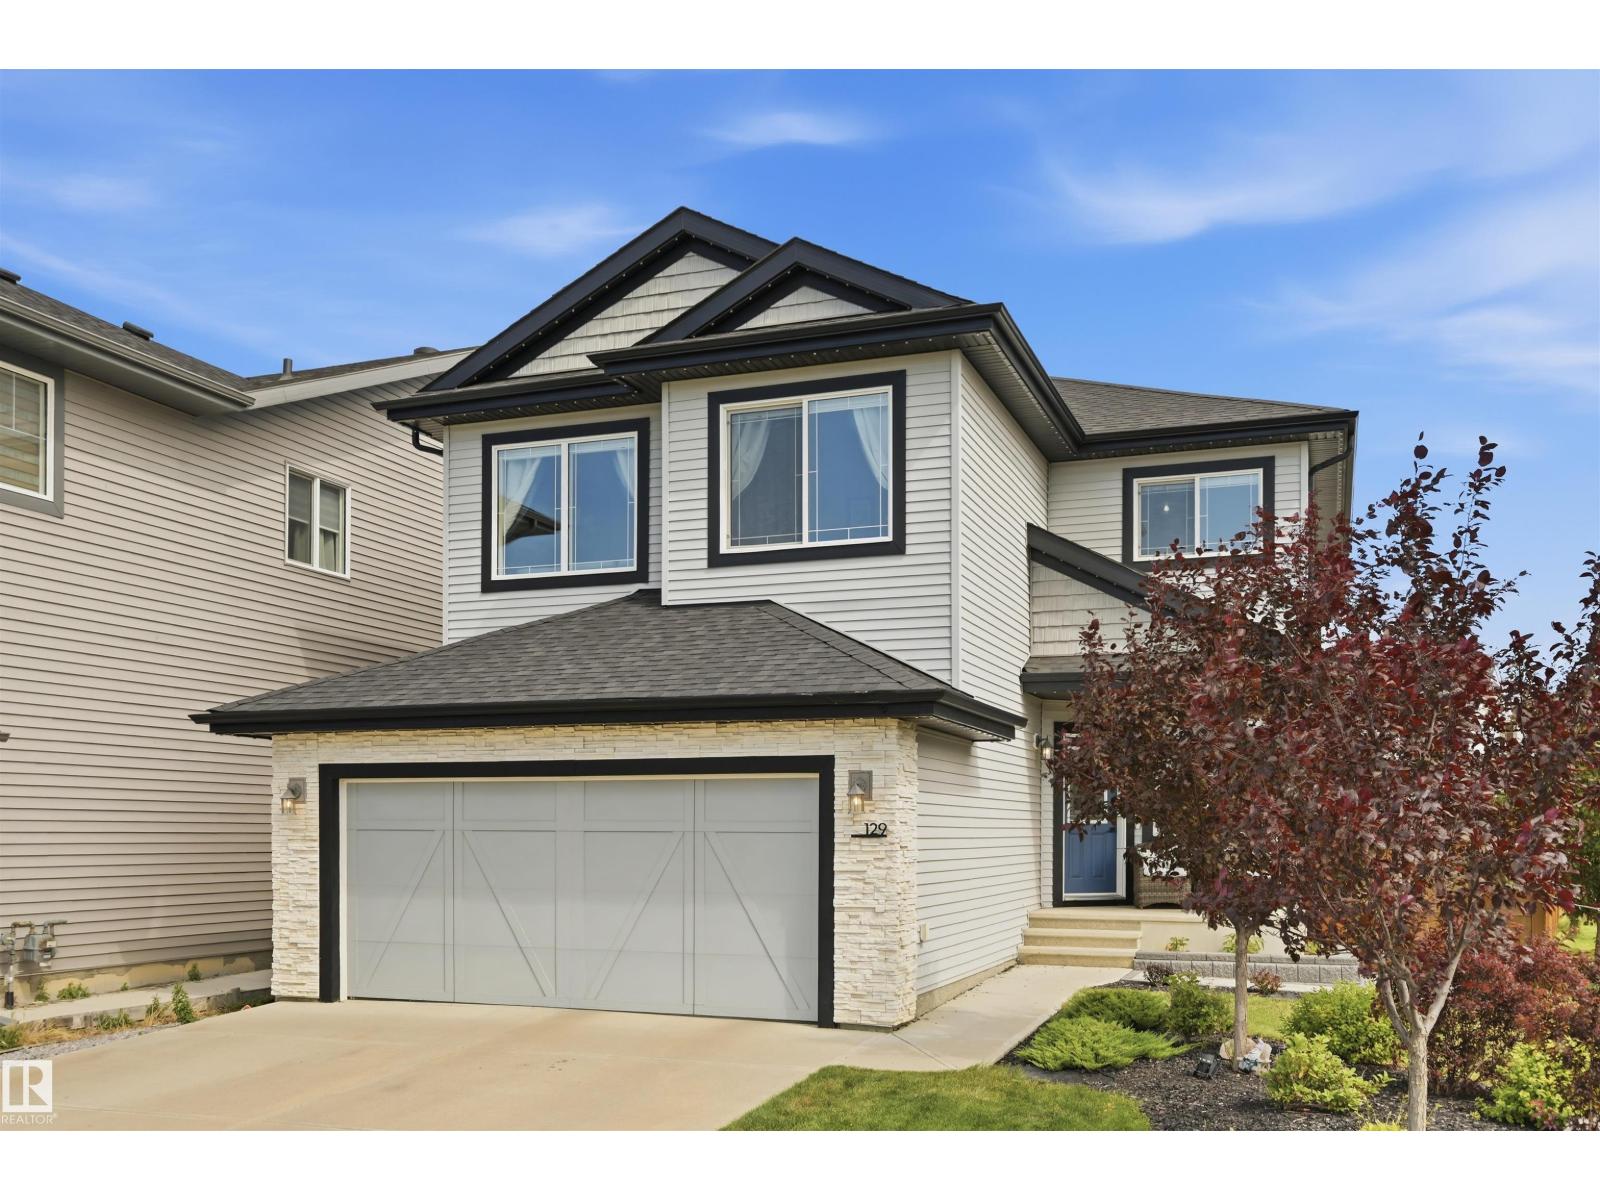
$773,888
129 GLENRIDDING RAVINE RD SW, Edmonton
129 GLENRIDDING RAVINE RD SW, Edmonton
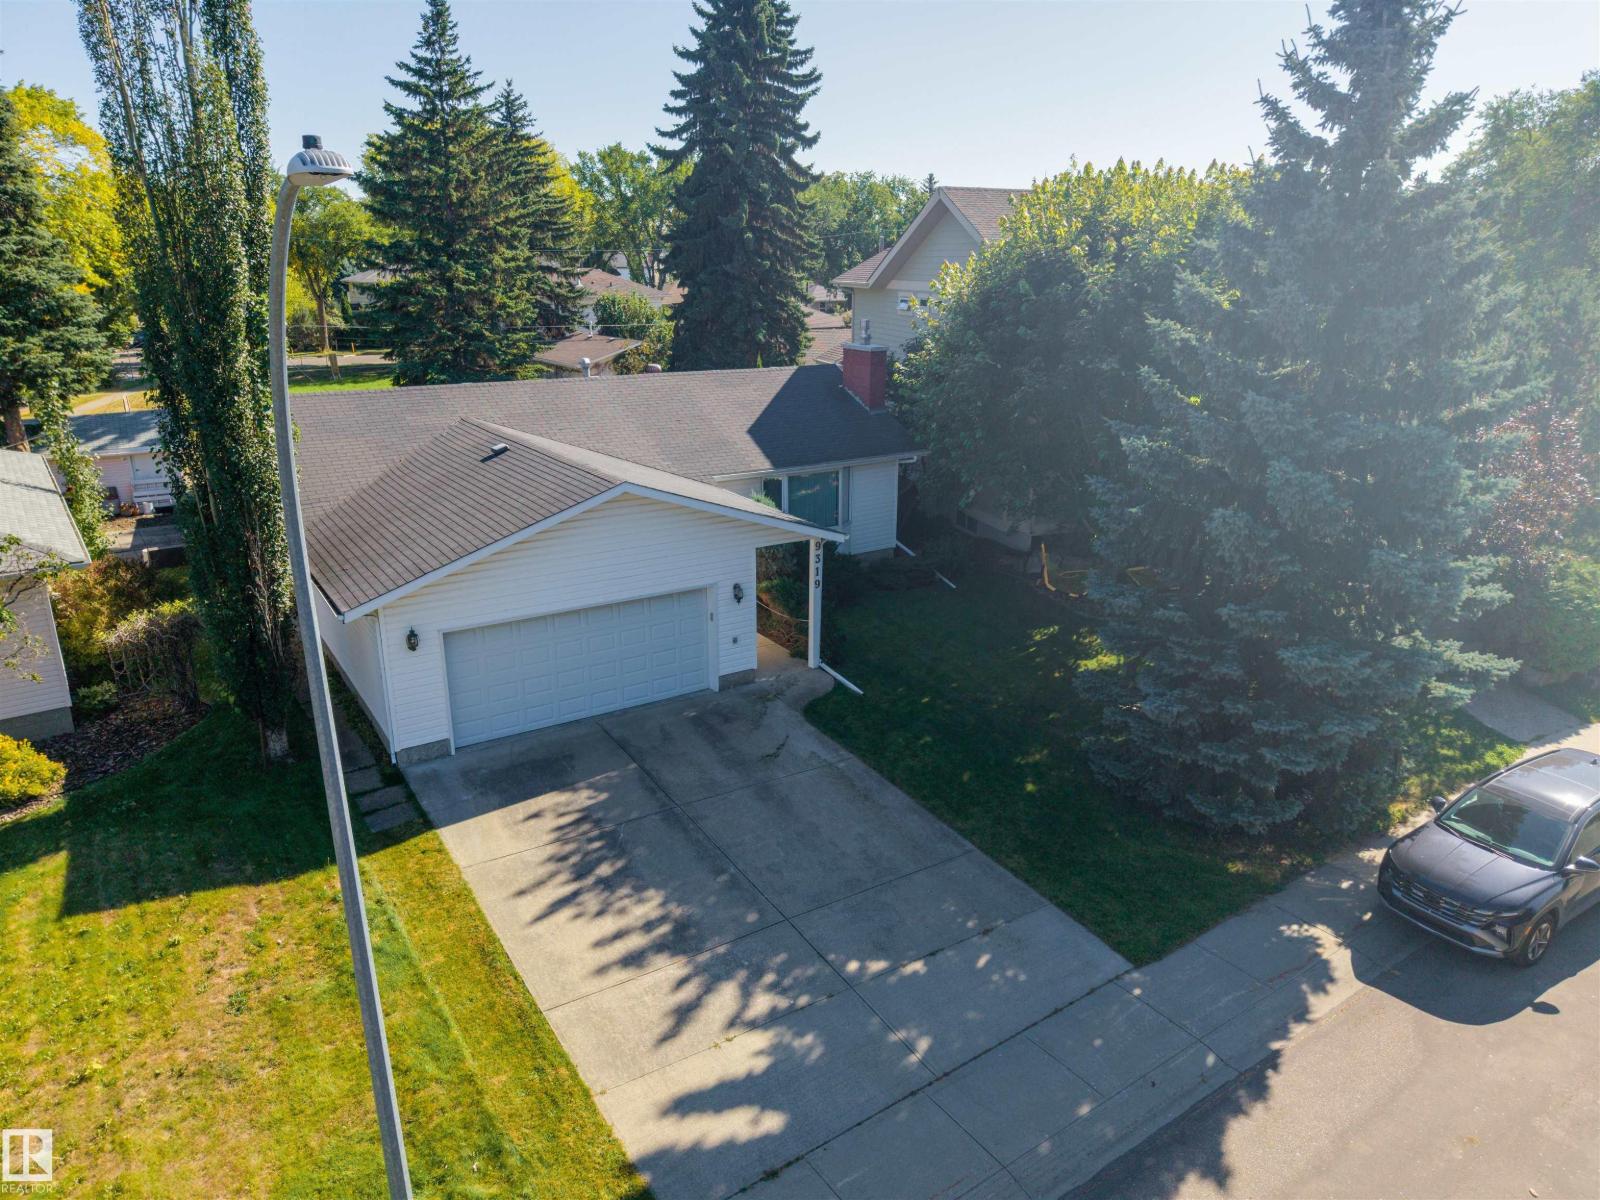
$775,000
9319 147 ST NW NW, Edmonton
9319 147 ST NW NW, Edmonton
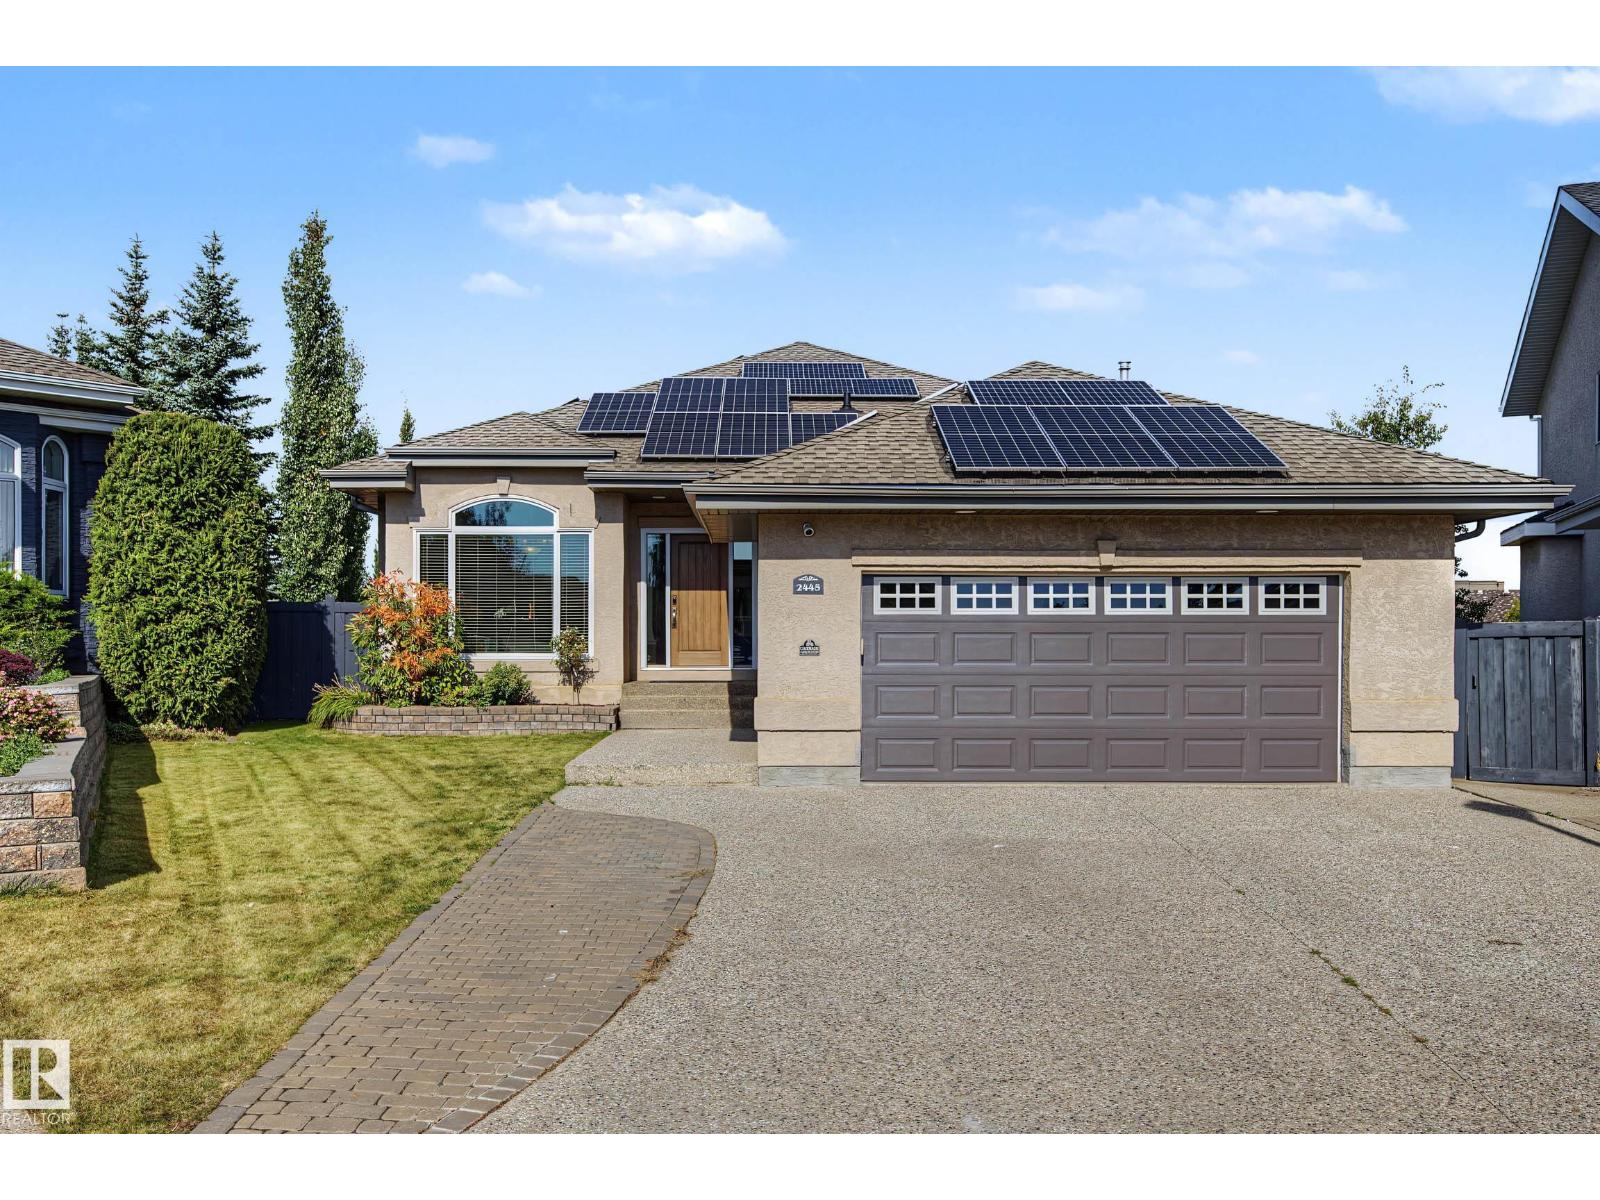
$849,000
2445 Tegler GR NW, Edmonton
2445 Tegler GR NW, Edmonton