
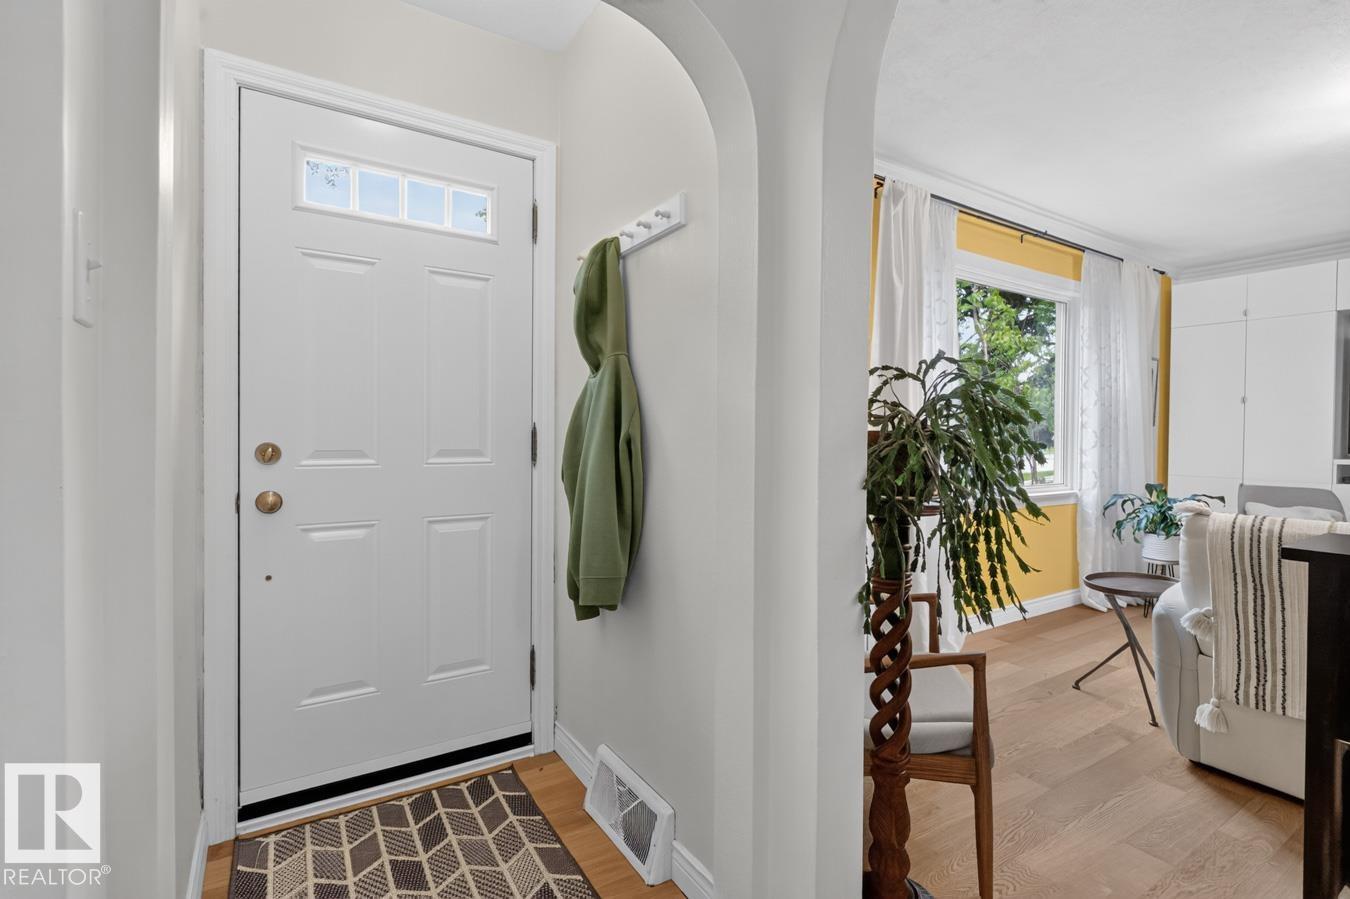
9211 CONNORS RD NW, Edmonton
$449,900
Property Details
Bedrooms
3
Bathrooms
3
Square Feet
1,504 sqft
Lot Size
467.99 square meters
Year Built
1947
Type
house
MLS #
E4494309
About This Property
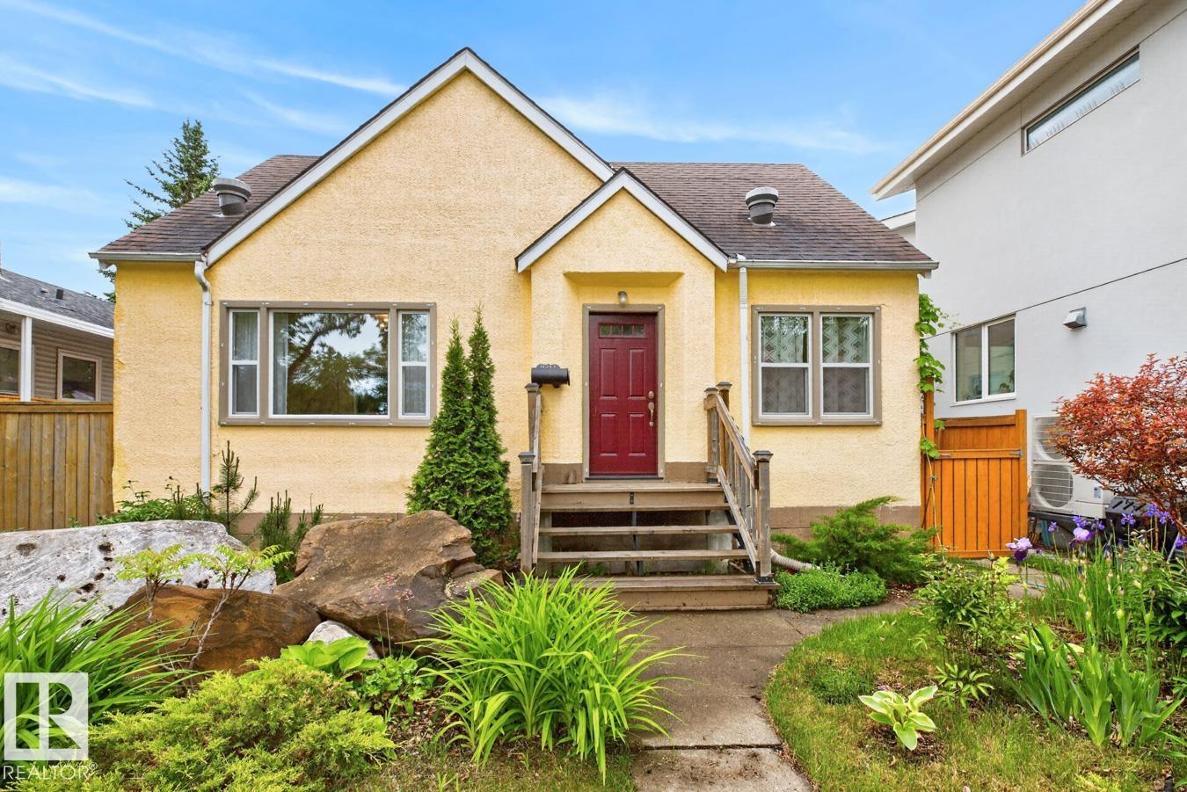
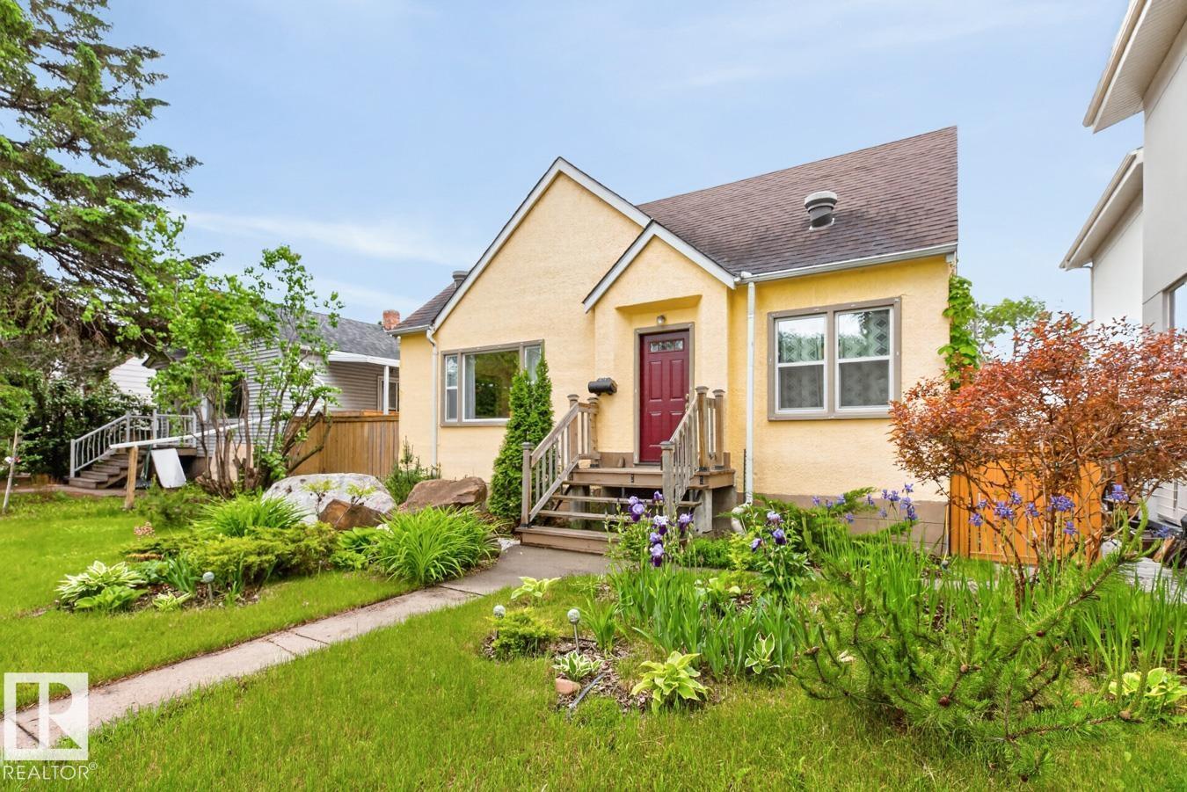
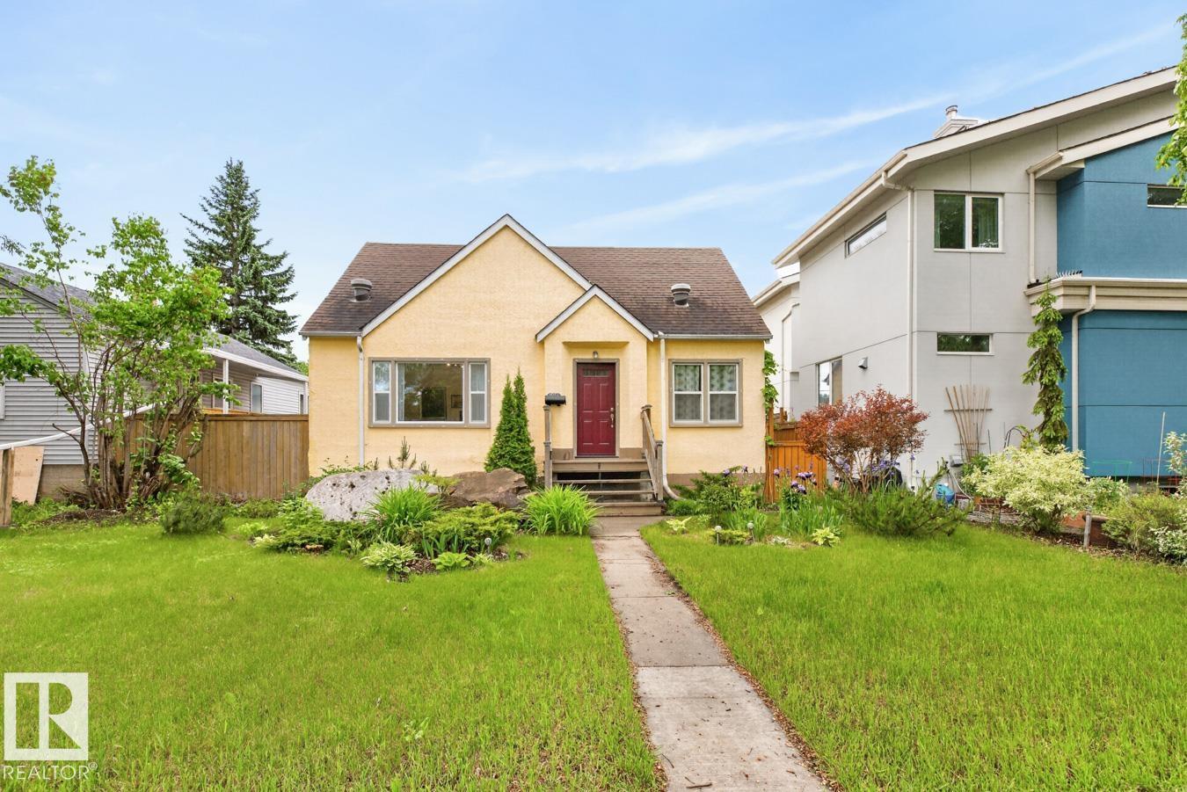
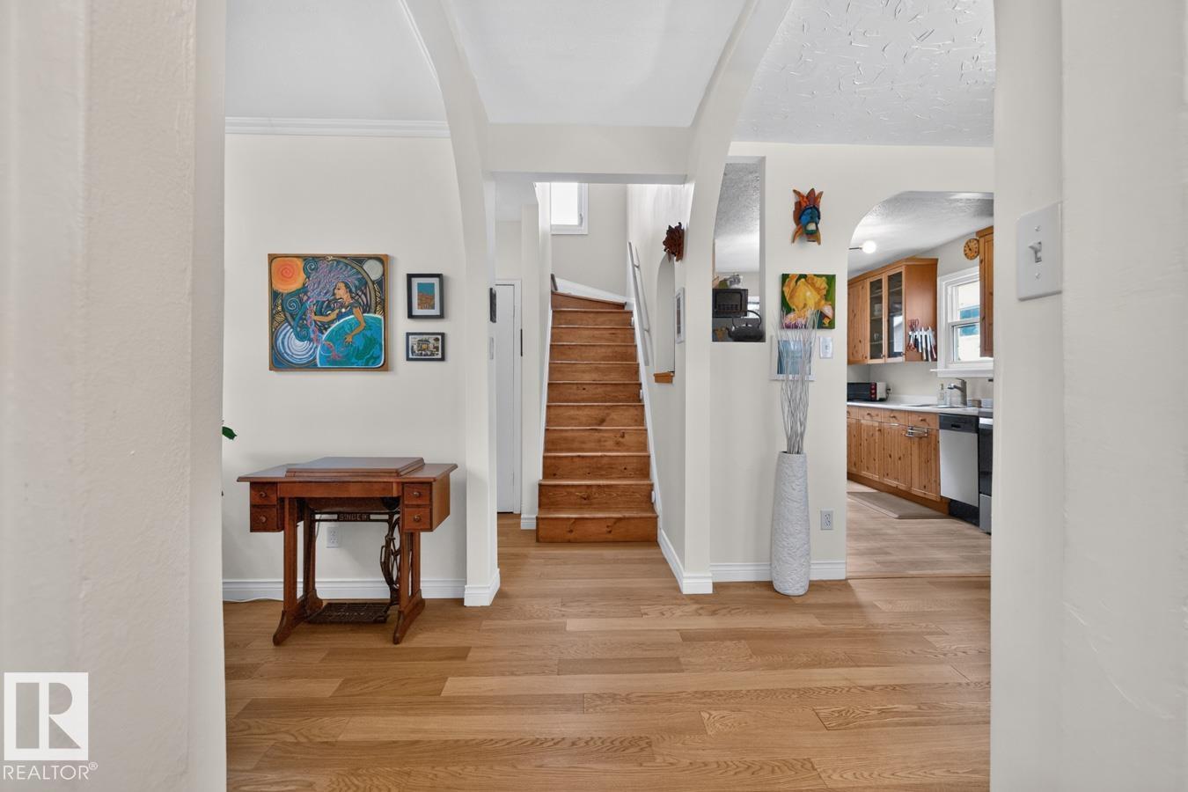
Updated 1.5-storey home nestled among the tree-lined streets of Bonnie Doon, just steps to the river valley trail system, local cafés, and amenities that make this neighbourhood so desirable. Thoughtfully updated while retaining its character, the home features arched openings and bright inviting living spaces. The main floor offers newer engineered hardwood, updated vinyl and ceramic tile flooring, a renovated kitchen with newer appliances, spacious living and dining areas, a flexible bedroom or office, updated 4-piece bathroom, and a stunning 3-season sunroom wrapped in oversized windows. Upstairs, the spacious primary retreat features newer hardwood flooring, an updated ensuite, walk-in closet, and room for a reading nook, office, or lounge space. The fully finished basement adds a bedroom, full bathroom, large rec room, second kitchen, and laundry. Outside, enjoy beautiful perennial gardens, large decks, patio space, an oversized double garage, and expansive driveway parking. (id:66070)
Features & Amenities
3 Bedrooms
3 Bathrooms
Reading / Office Nook
Ensuite
Double Garage
Forced Air
Fully Finished Basement
Laundry Room
Second Kitchen
Sunroom
Interested in this property?
Fill out the form and an agent will be in touch.
Mortgage Calculator
Estimated Monthly Payment
$2,210
Principal & Interest
Loan Amount
$359,920
Total Interest
$303,147
* Estimate only. Does not include property taxes, insurance, or CMHC premiums. Contact your lender for a full pre-approval.
Similar Listings
Comparable homes in Edmonton you may also like
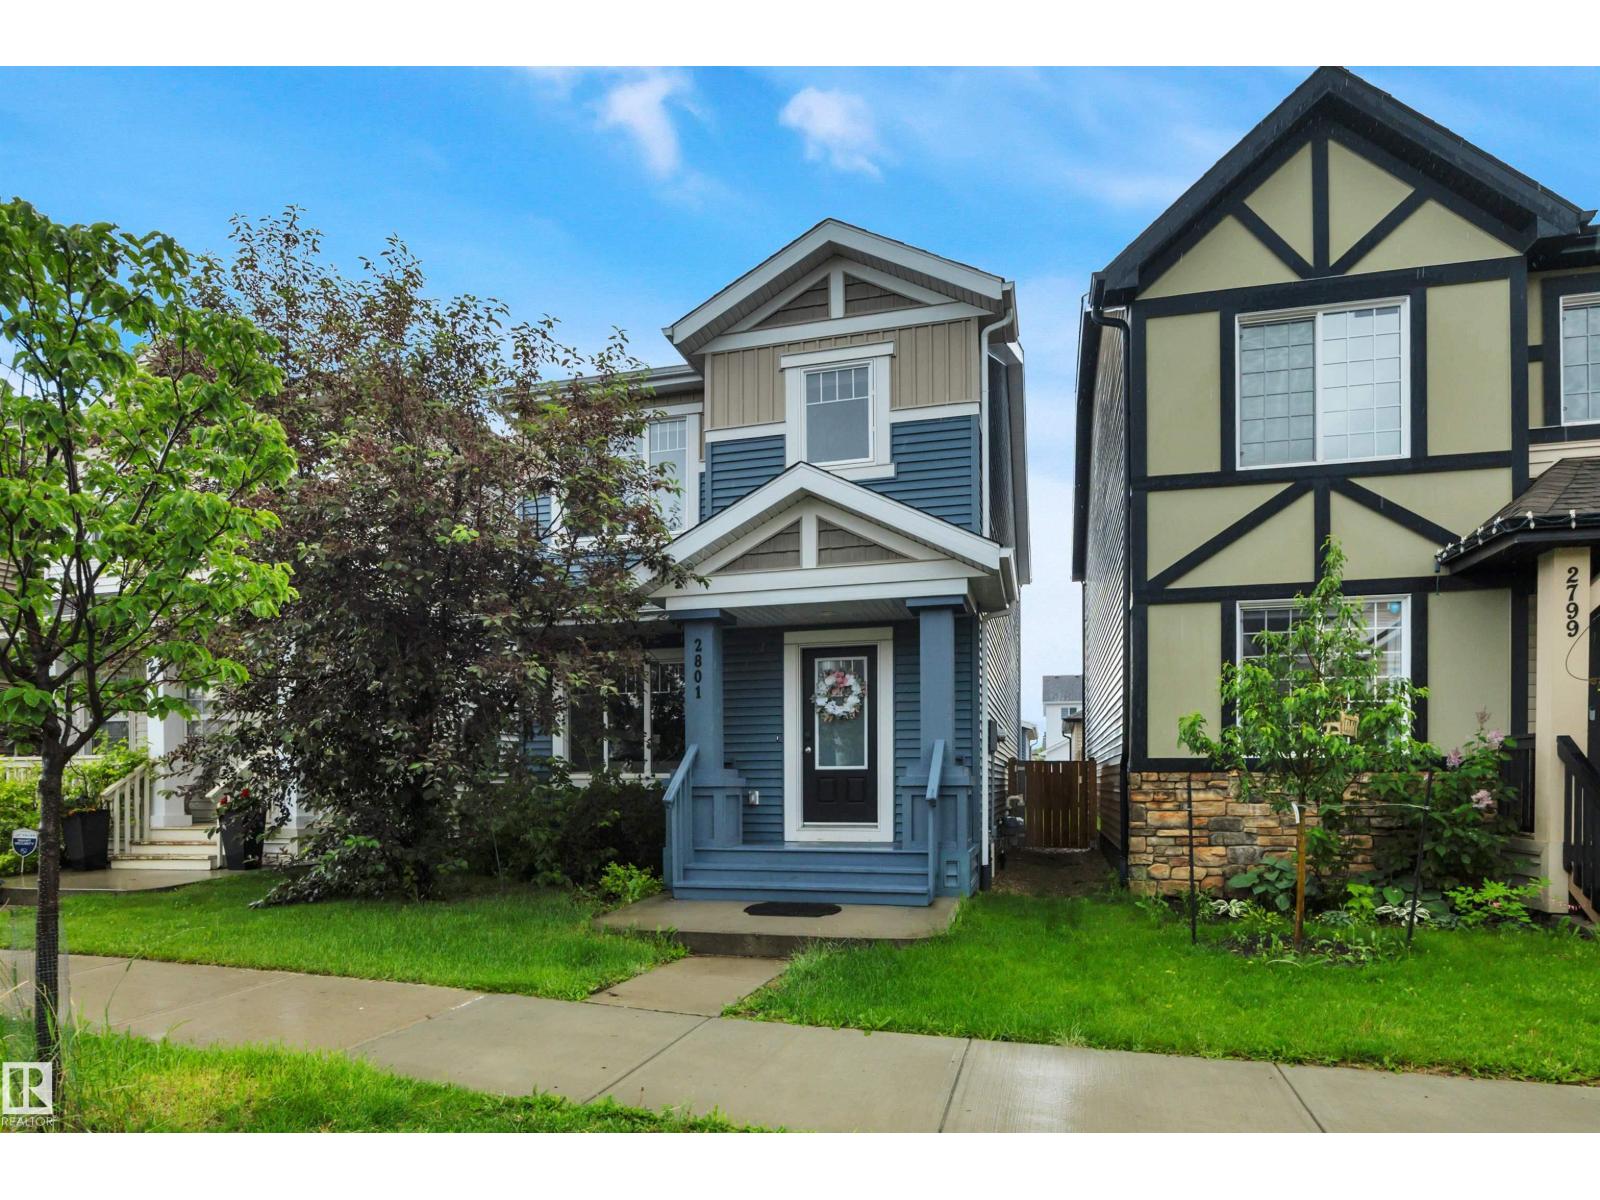
$449,999
2801 COUGHLAN GREEN GR SW, Edmonton
2801 COUGHLAN GREEN GR SW, Edmonton
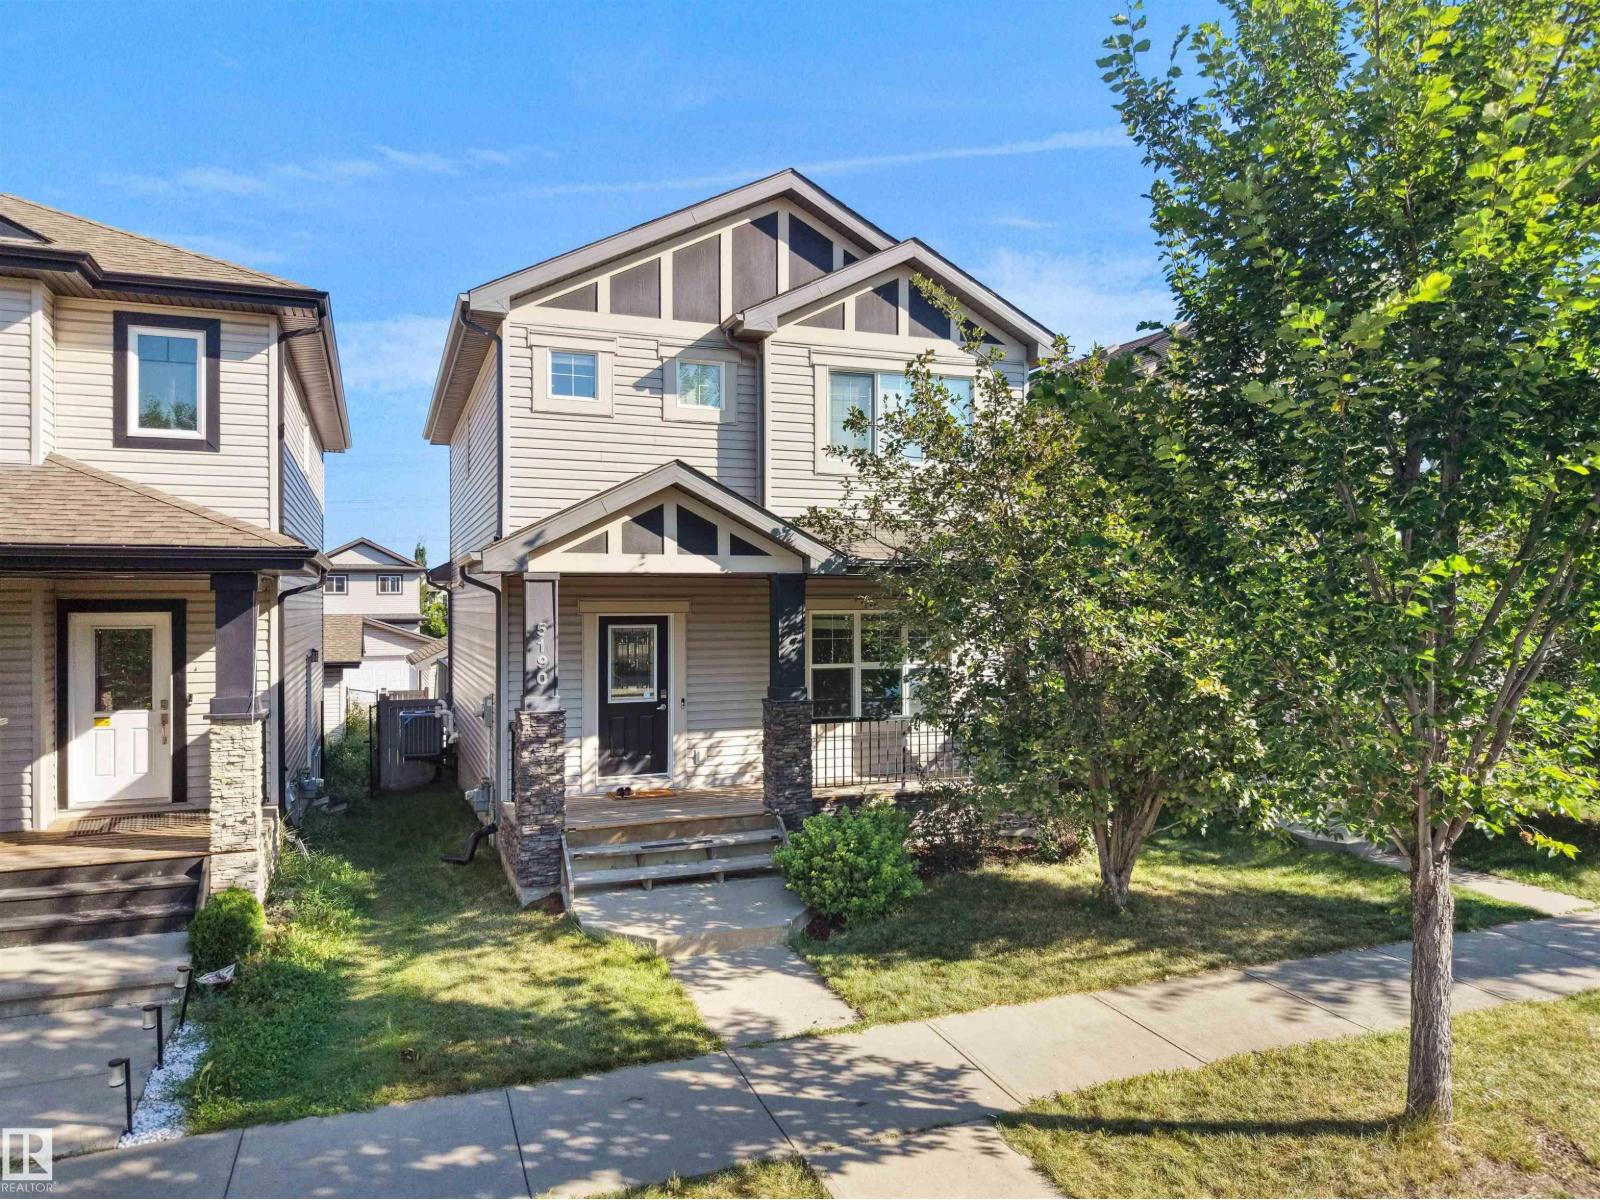
$449,500
5190 1B AV SW, Edmonton
5190 1B AV SW, Edmonton
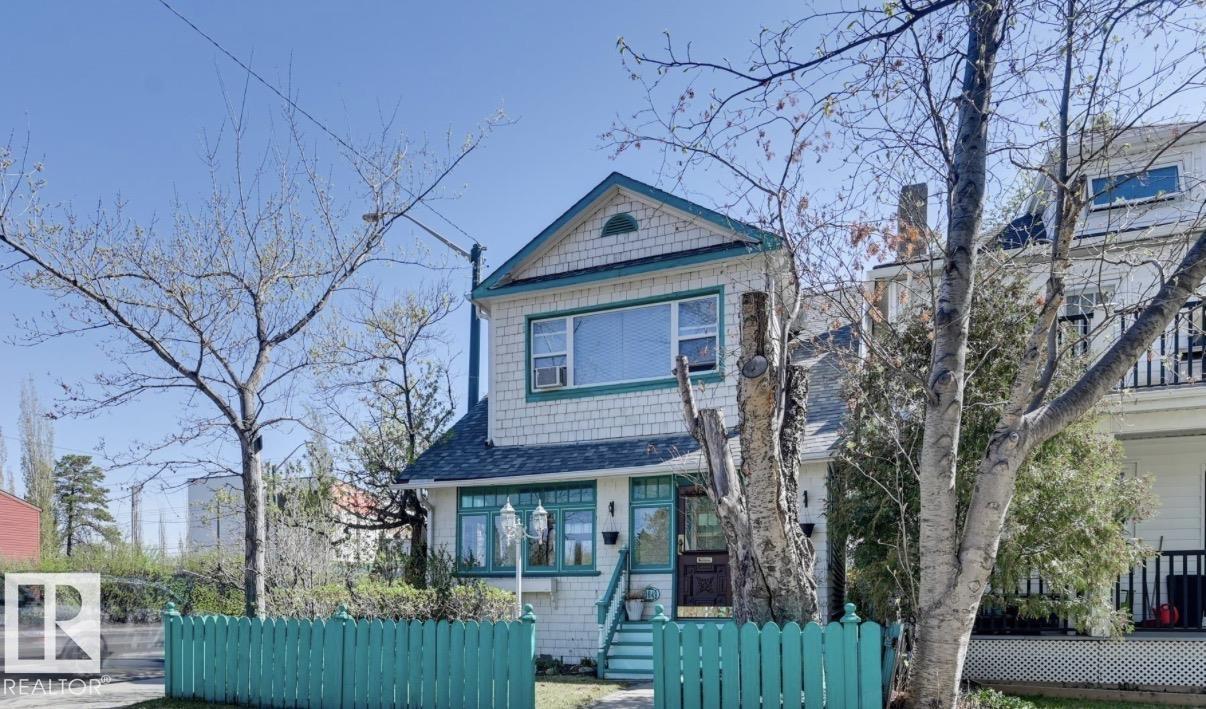
$450,000
10649 125 ST NW, Edmonton
10649 125 ST NW, Edmonton
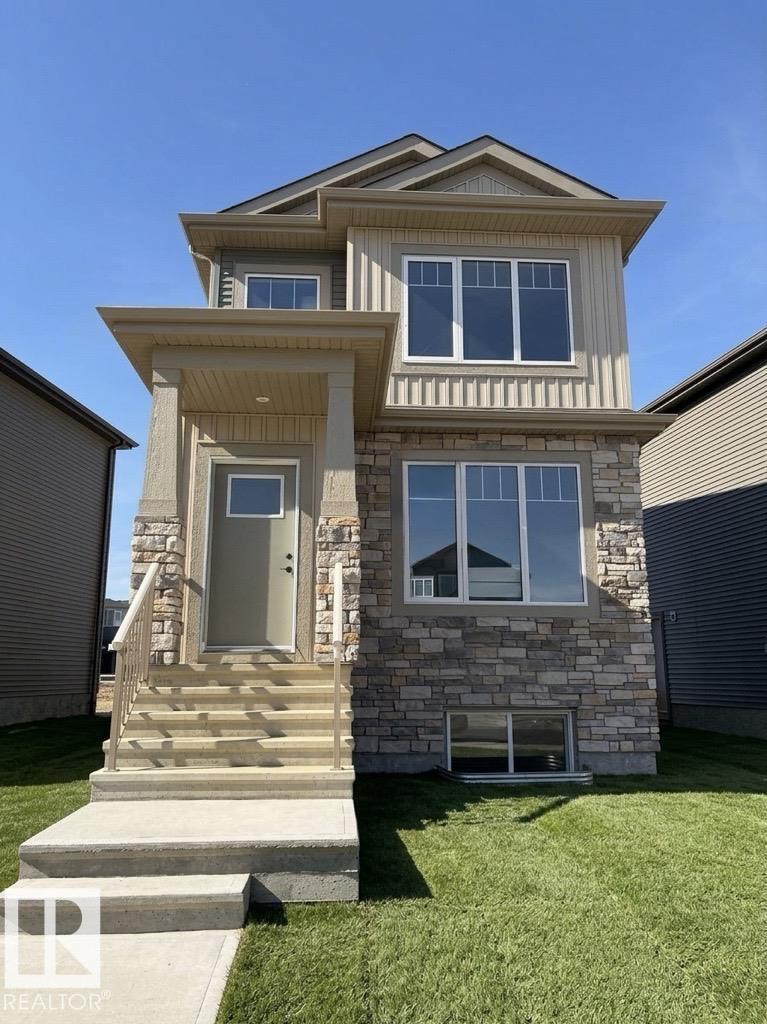
$449,900
8024 228 ST NW, Edmonton
8024 228 ST NW, Edmonton
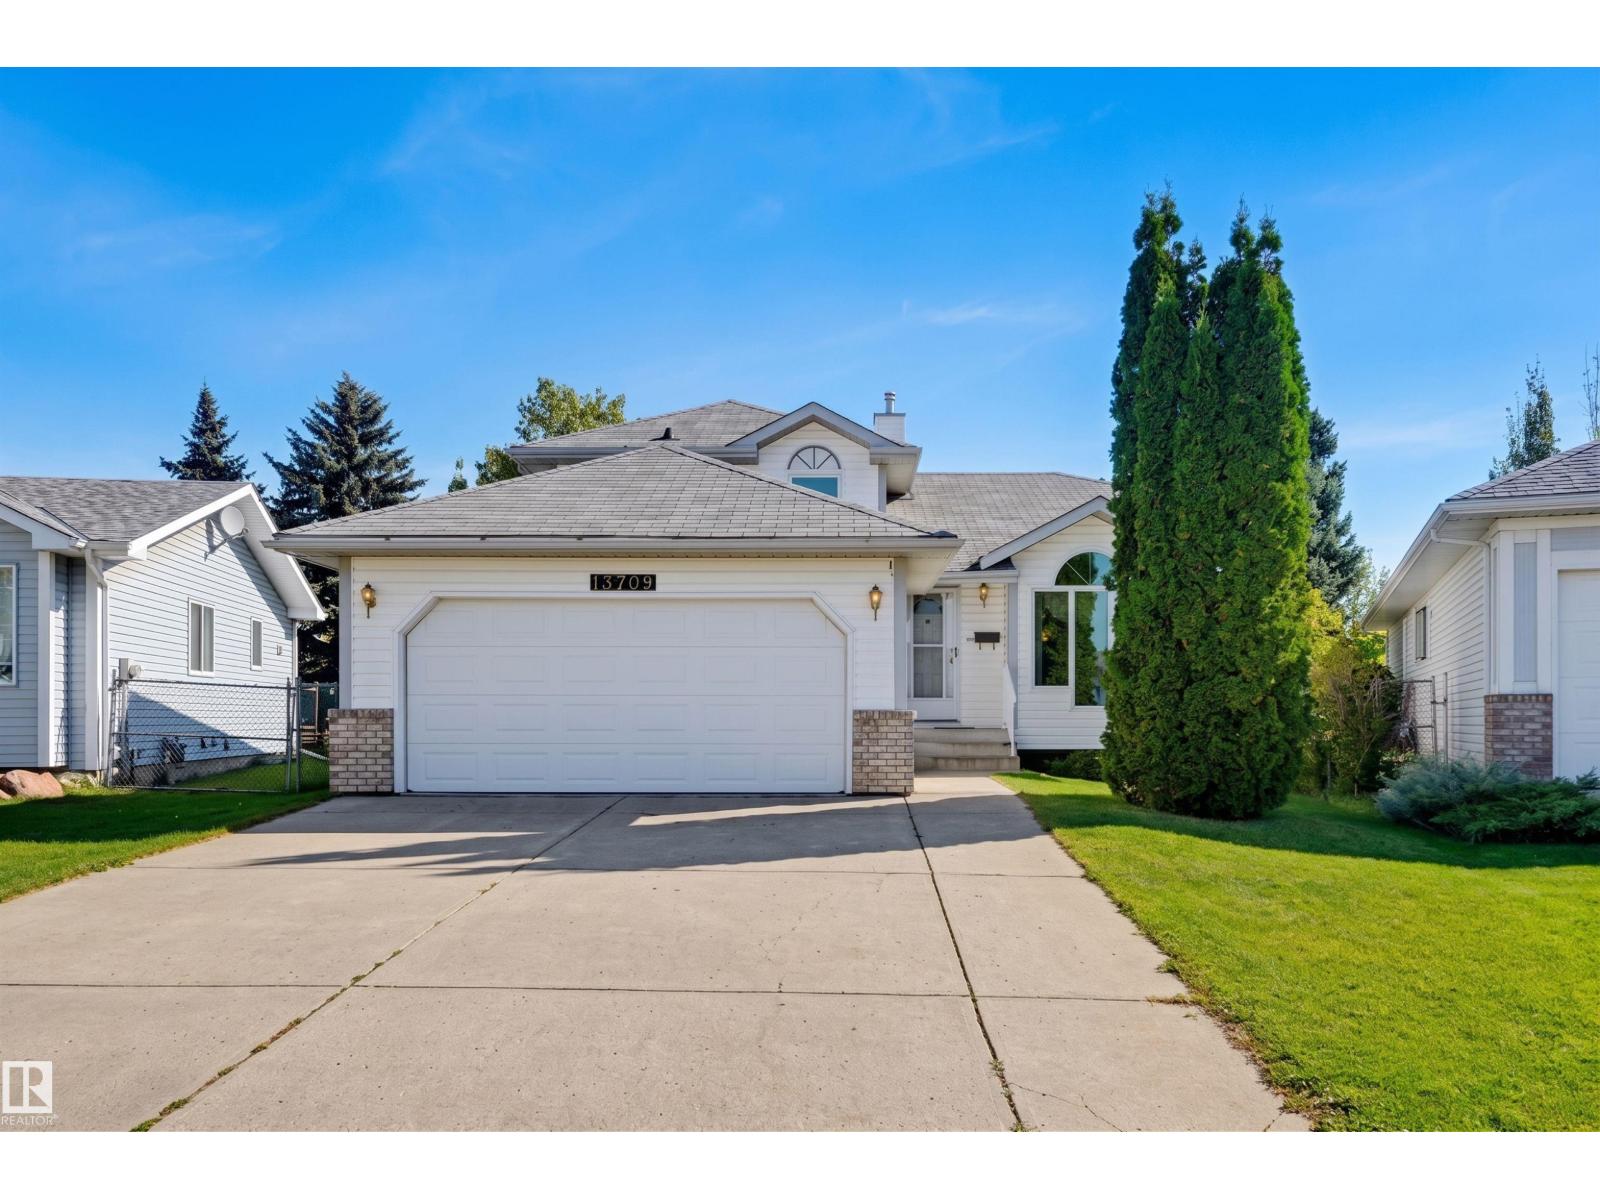
$450,000
13709 131 AV NW, Edmonton
13709 131 AV NW, Edmonton
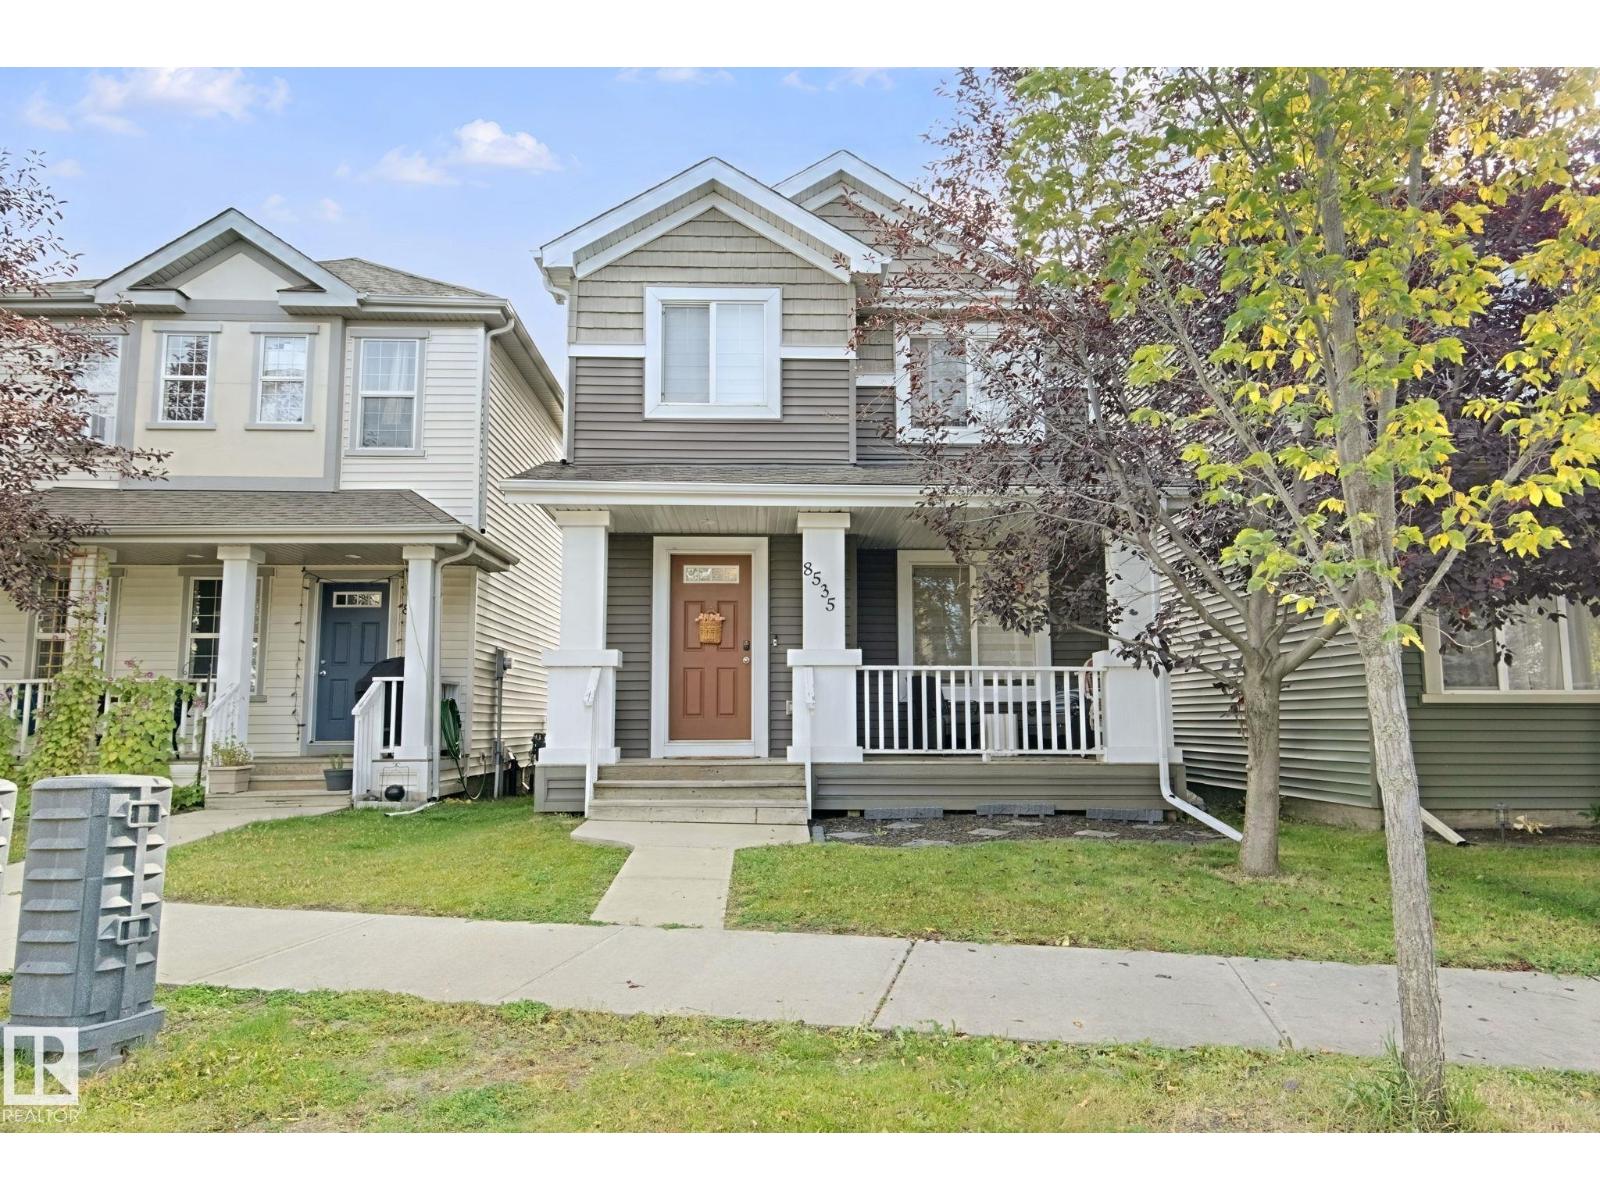
$449,500
8535 ELLIS LINK LI NW, Edmonton
8535 ELLIS LINK LI NW, Edmonton
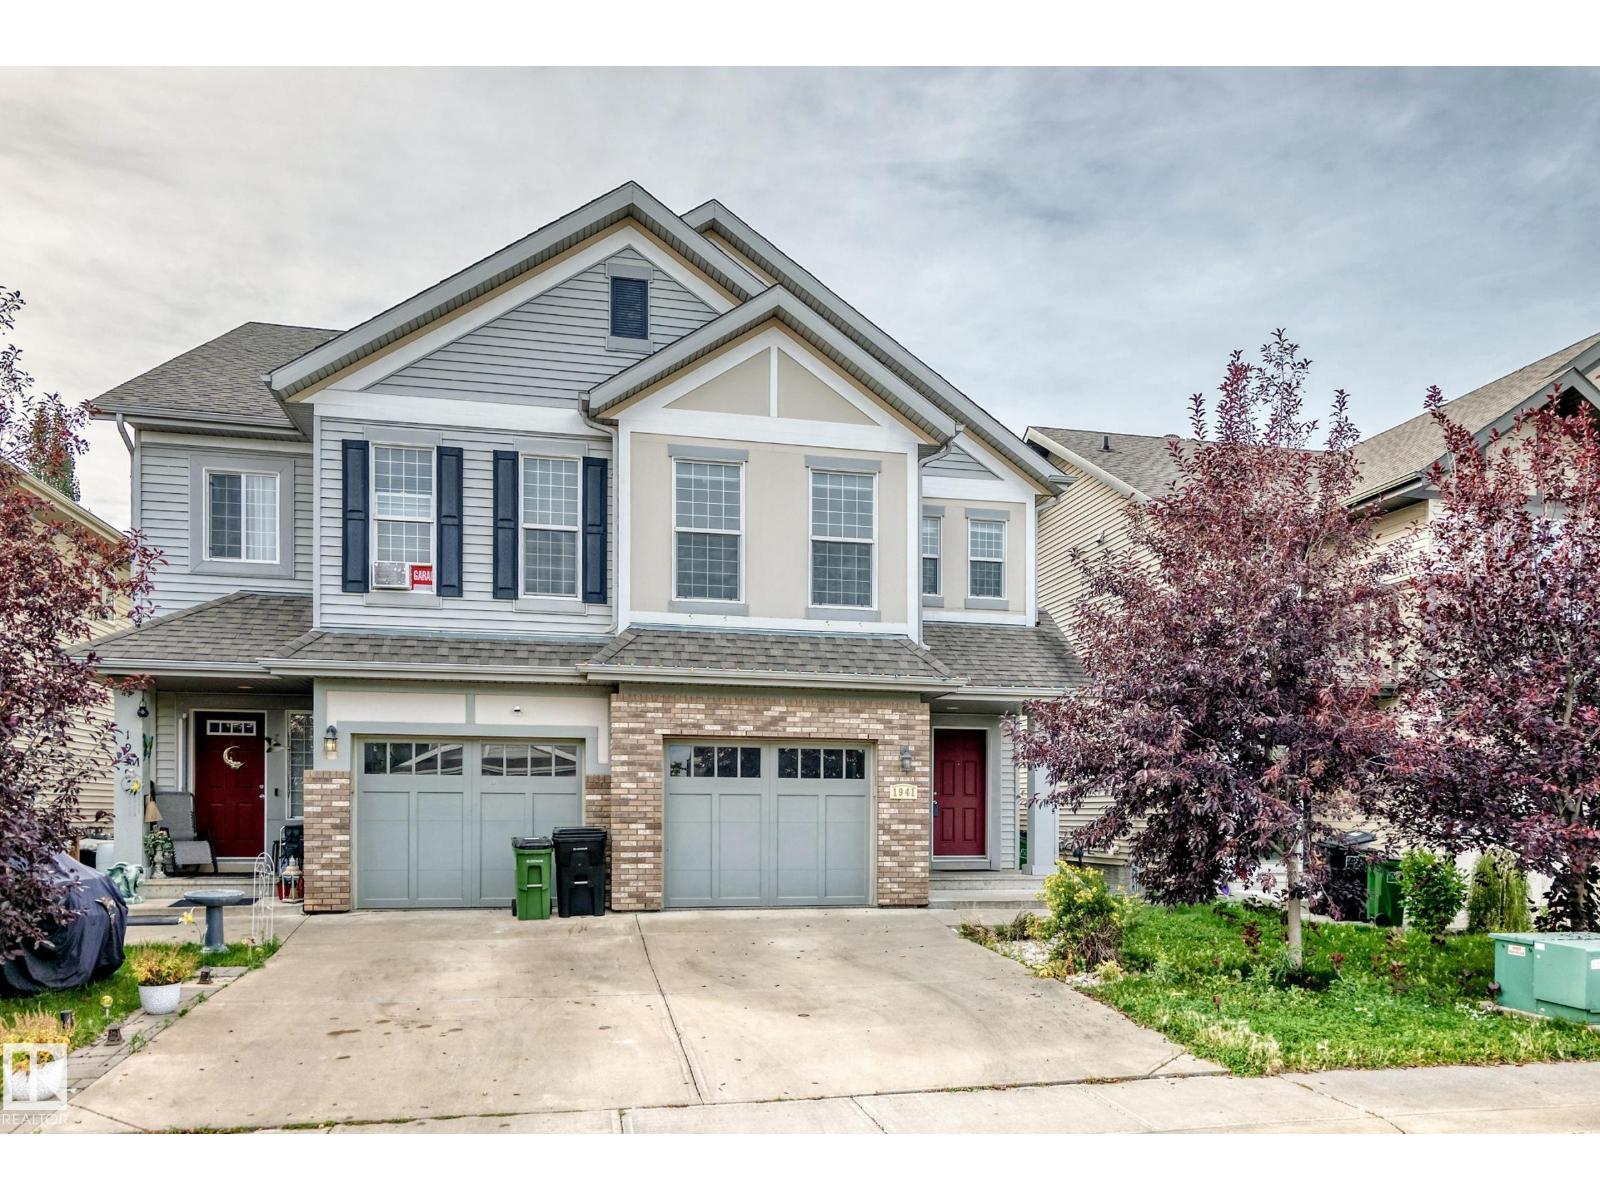
$450,000
1941 CHAPMAN RD SW, Edmonton
1941 CHAPMAN RD SW, Edmonton
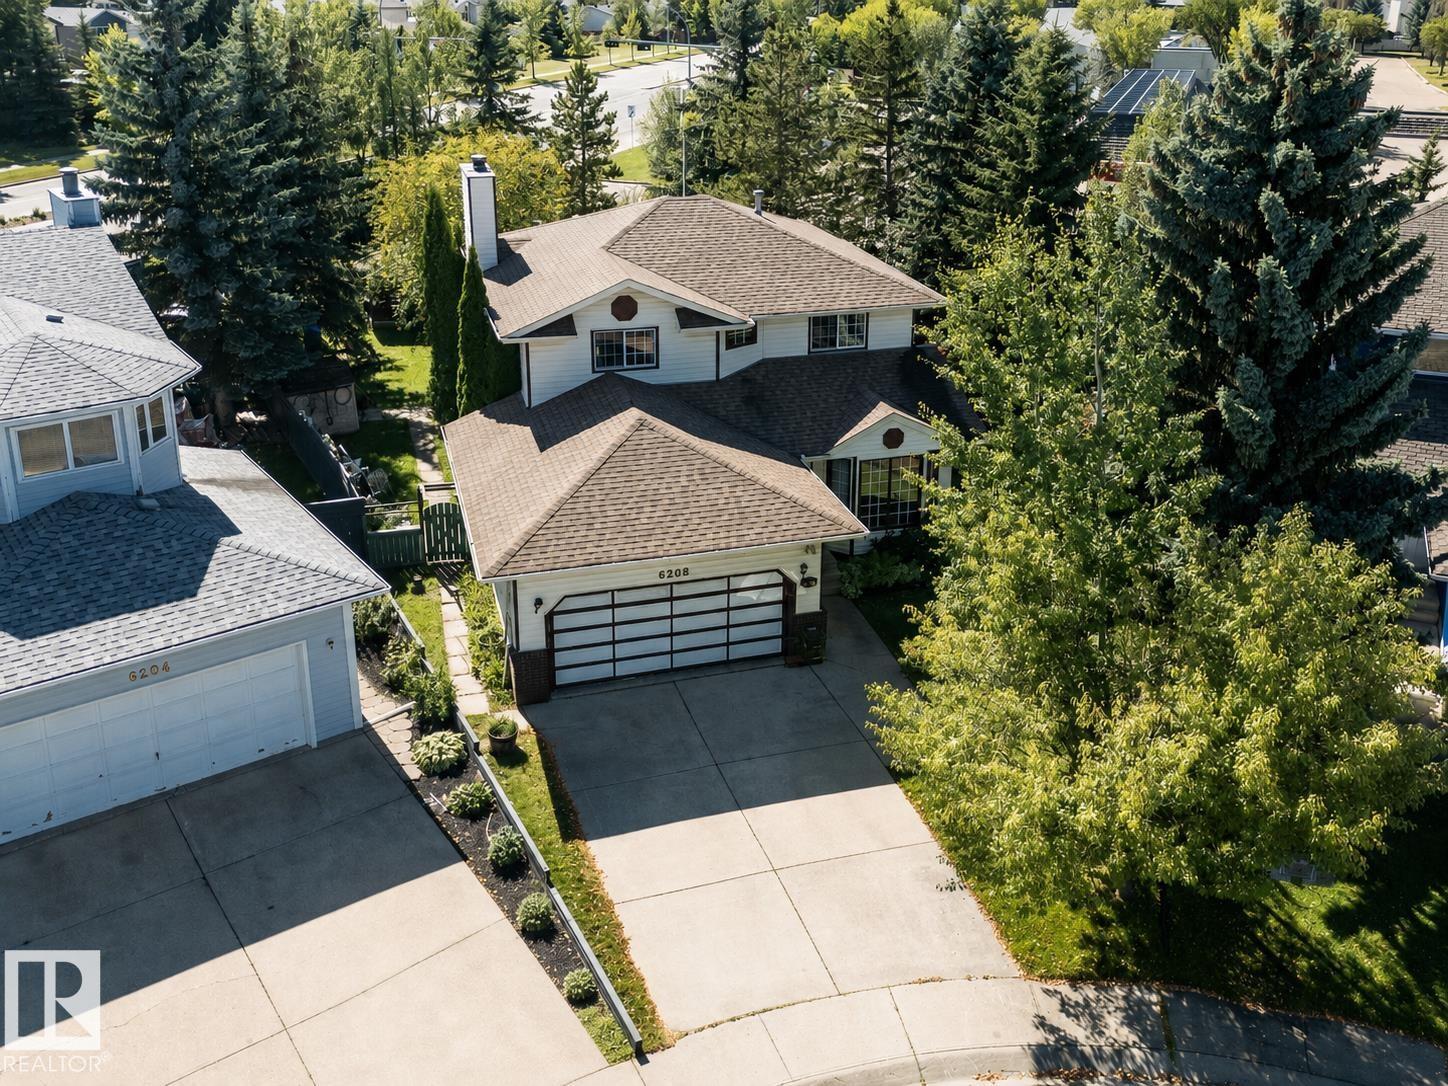
$450,000
6208 187B ST NW, Edmonton
6208 187B ST NW, Edmonton
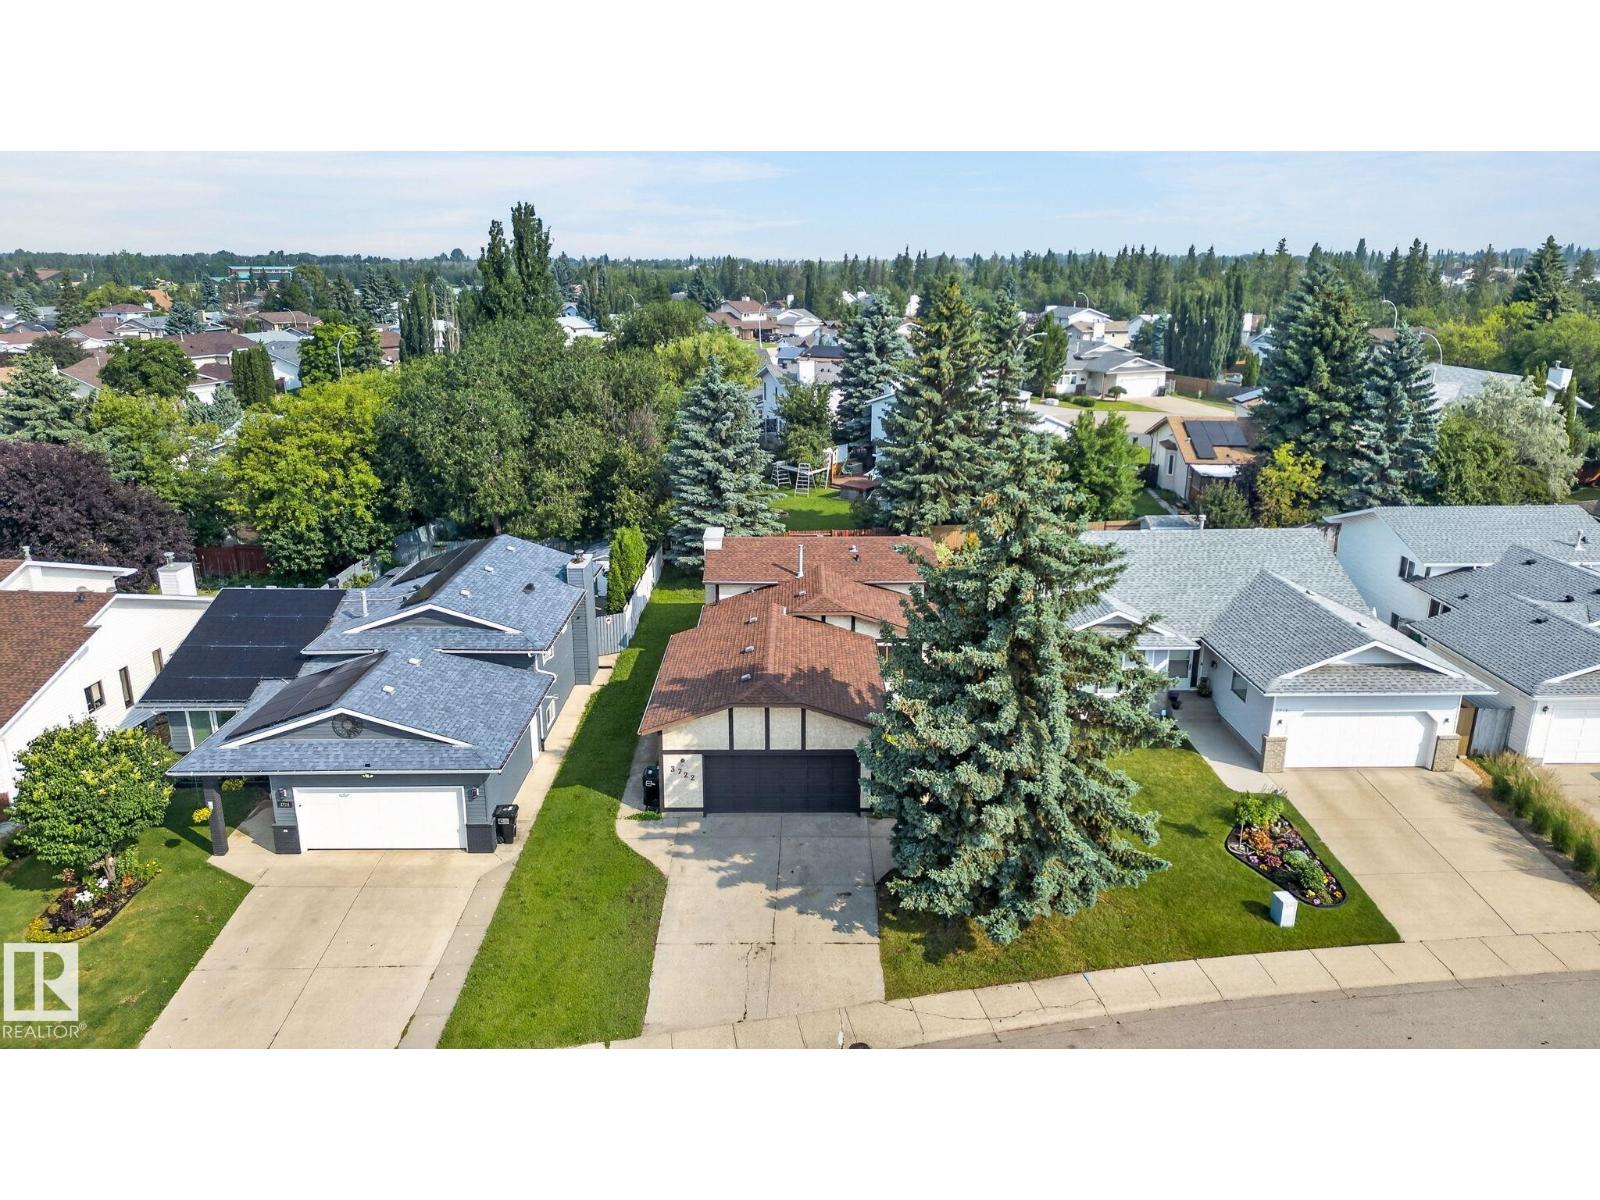
$449,900
3722 34A AV NW NW, Edmonton
3722 34A AV NW NW, Edmonton
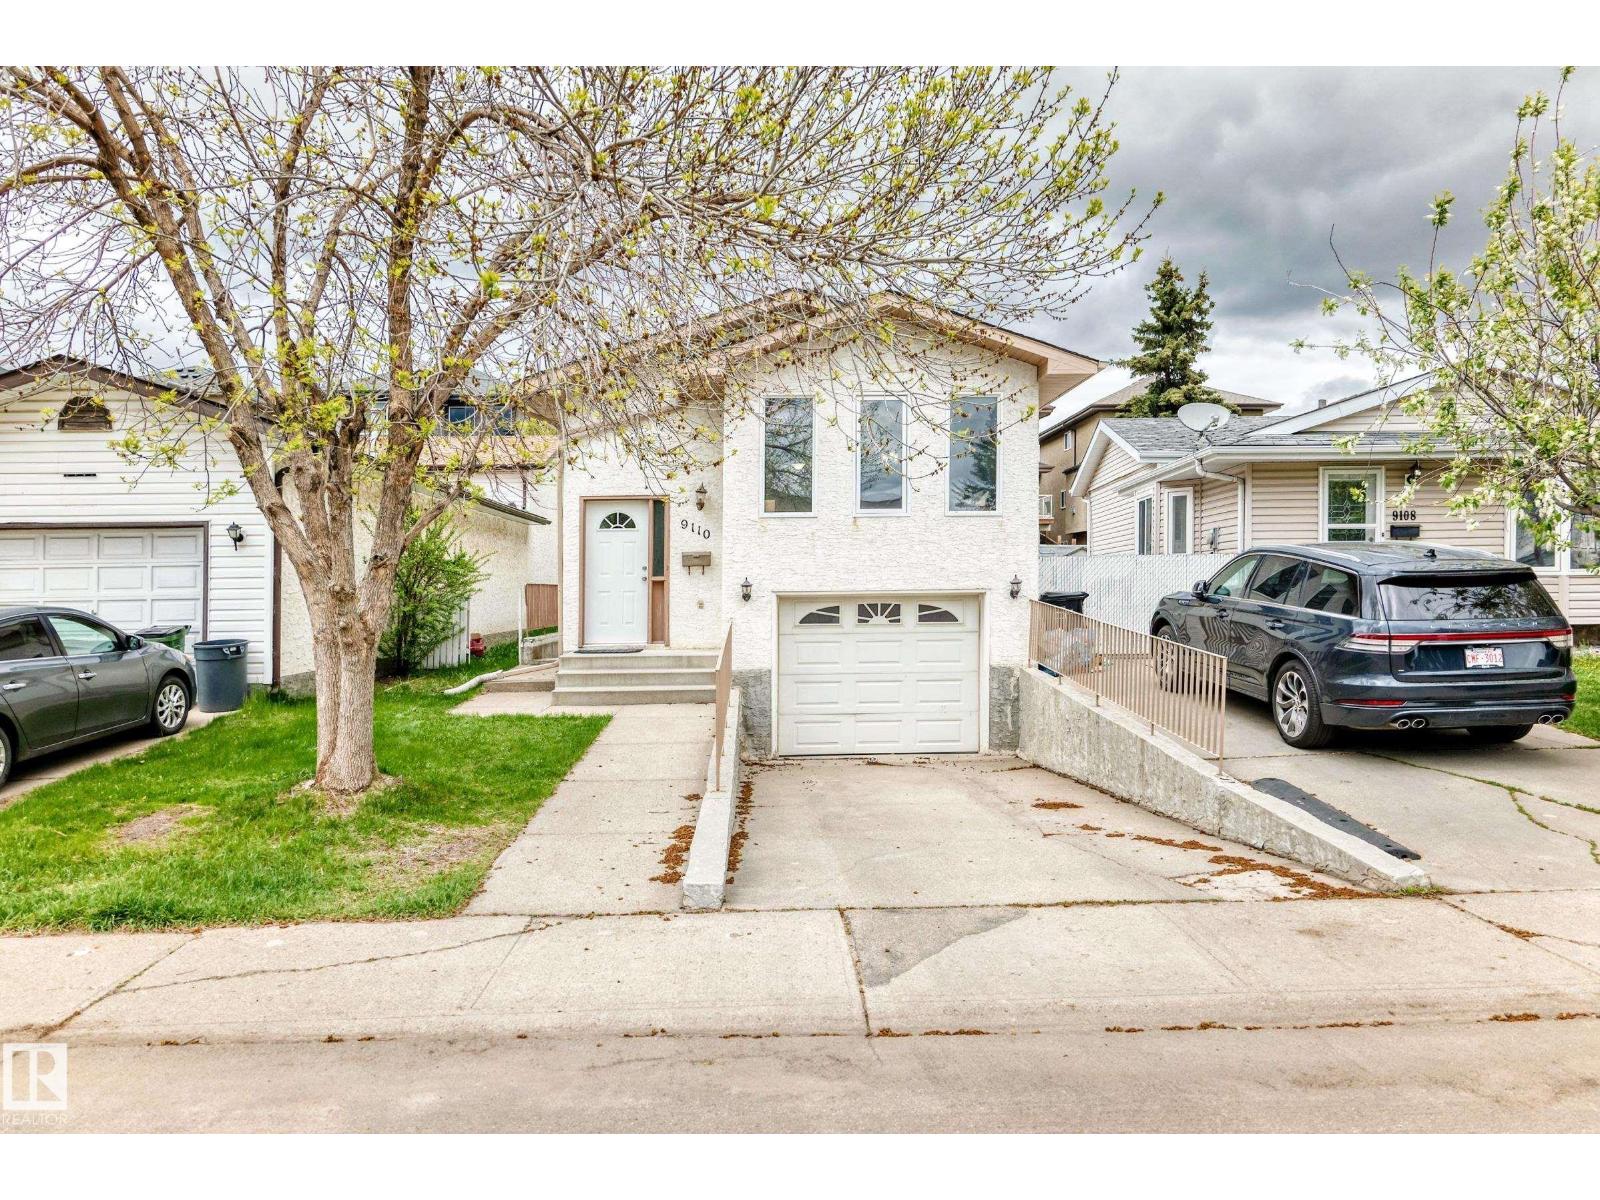
$449,900
9110 180A AV NW, Edmonton
9110 180A AV NW, Edmonton