
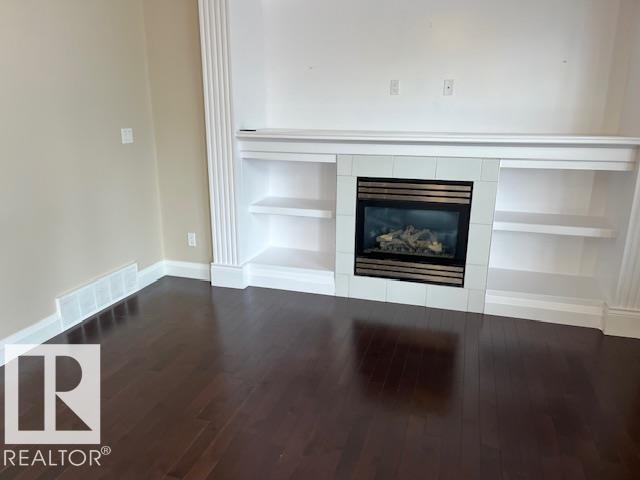
805 HODGINS RD NW, Edmonton
$597,500
Property Details
Bedrooms
4
Bathrooms
3
Square Feet
2,486 sqft
Lot Size
397.28 square meters
Year Built
2013
Type
house
MLS #
E4494761
About This Property
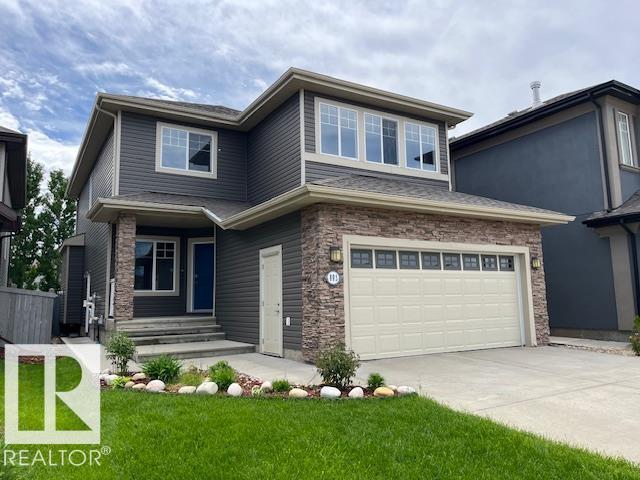
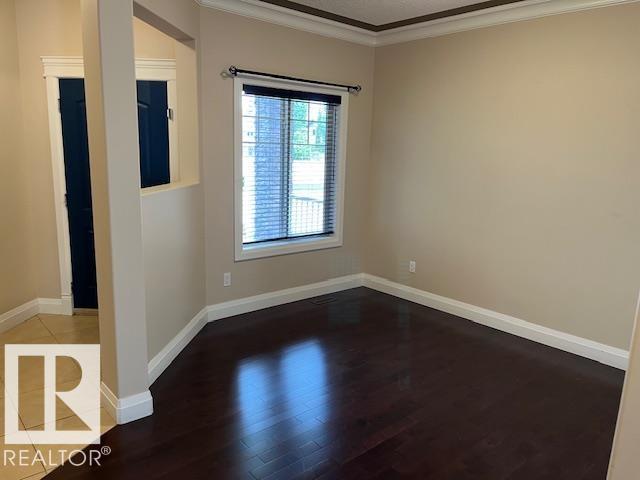
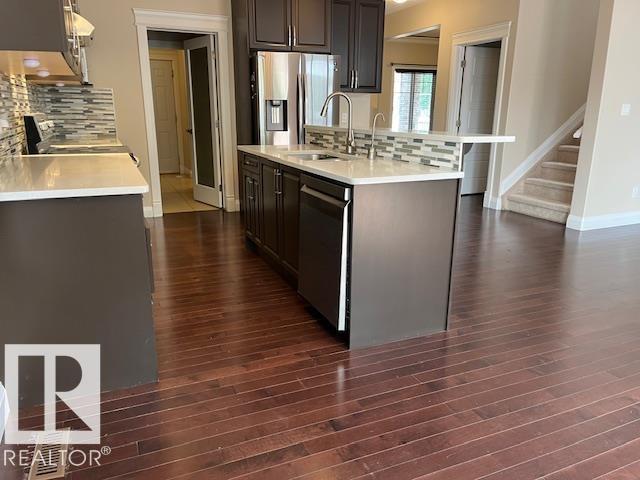
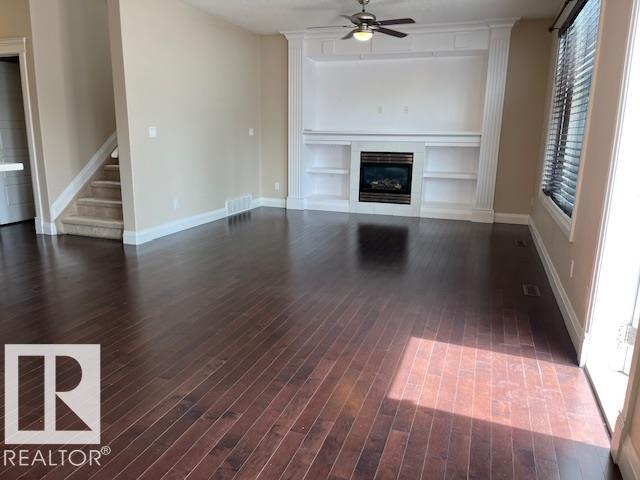
Welcome to this immaculately maintained home in the sought-after community of The Hamptons, offering nearly 2,500 sq ft of beautifully finished above-grade living space. Soaring 9’ ceilings and rich hardwood flooring welcome you into a bright front sitting room—perfect as a home office, reading retreat, or additional living space. The open-concept main floor is designed for both everyday living and entertaining, featuring a stunning fireplace with custom built-ins and a chef-inspired kitchen complete with quartz countertops, mosaic backsplash, eat-up island, walk-through pantry, and newer stainless steel appliances. The dining area overlooks the private, south-facing backyard where you’ll find a spacious deck, pergola, and mature perennial landscaping—creating the perfect outdoor oasis. Upstairs, the spacious primary suite is accessed through elegant French doors and features a spa-inspired ensuite with dual vanities, jetted tub, and separate shower. Three additional bedrooms and a generous bonus room! (id:66070)
Features & Amenities
4 Bedrooms
3 Bathrooms
Chef-Style Kitchen
Reading / Office Nook
Ensuite
Quartz Countertops
Fireplace
Forced Air
Interested in this property?
Fill out the form and an agent will be in touch.
Mortgage Calculator
Estimated Monthly Payment
$2,935
Principal & Interest
Loan Amount
$478,000
Total Interest
$402,601
* Estimate only. Does not include property taxes, insurance, or CMHC premiums. Contact your lender for a full pre-approval.
Similar Listings
Comparable homes in Edmonton you may also like
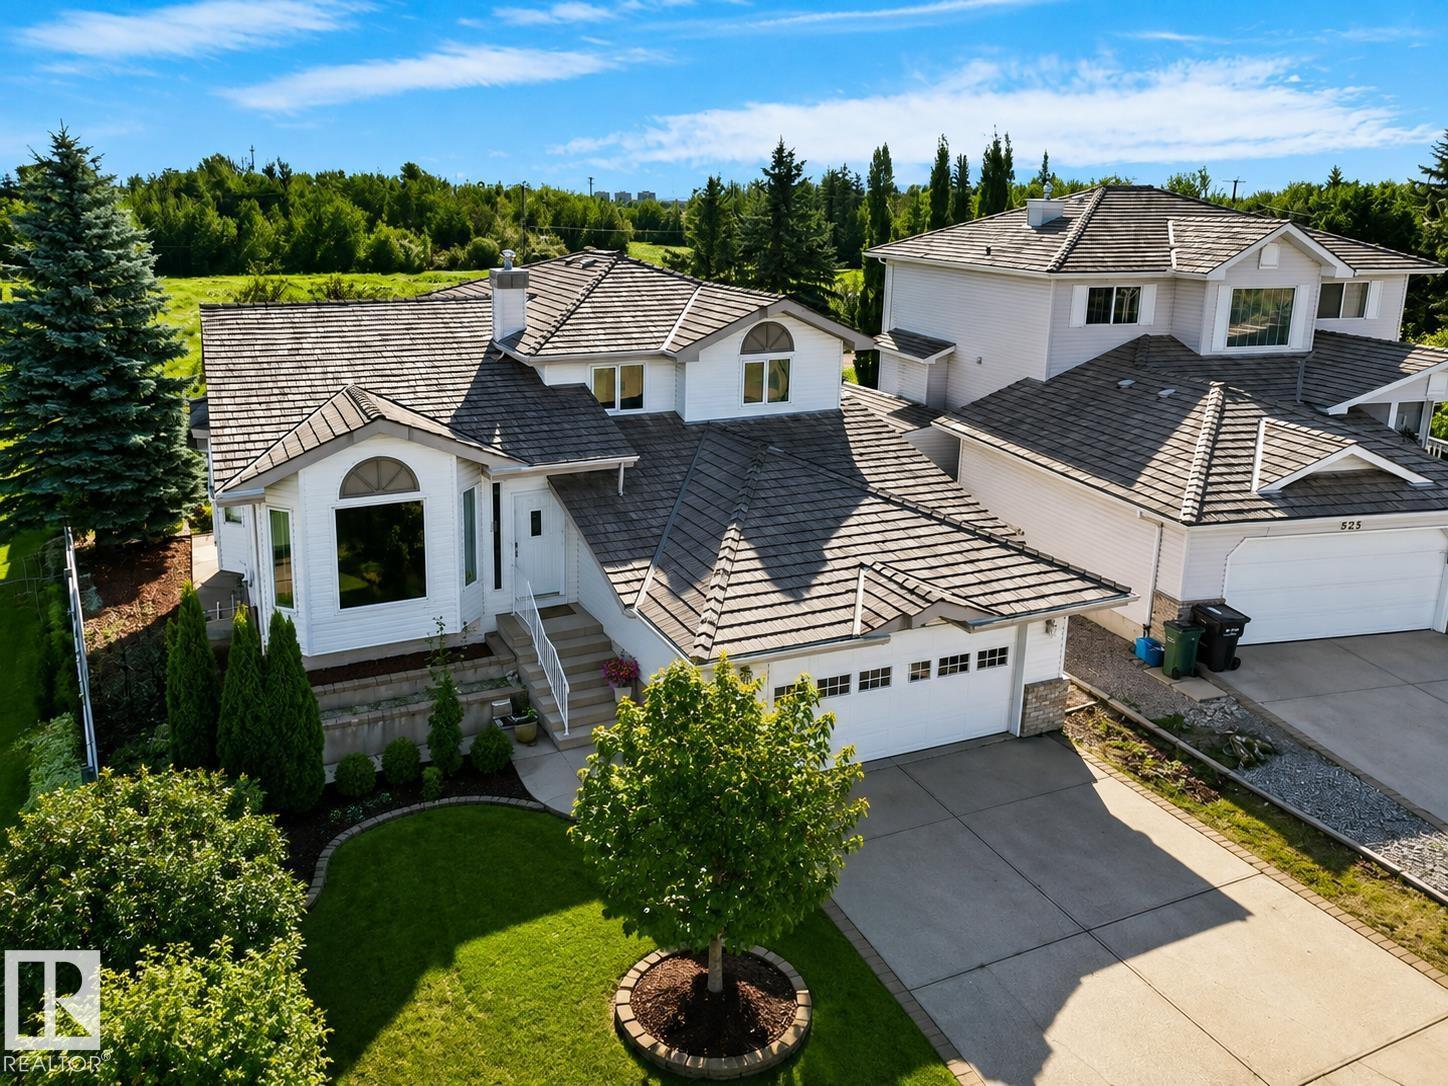
$599,900
535 PARDEE BAY NW, Edmonton
535 PARDEE BAY NW, Edmonton
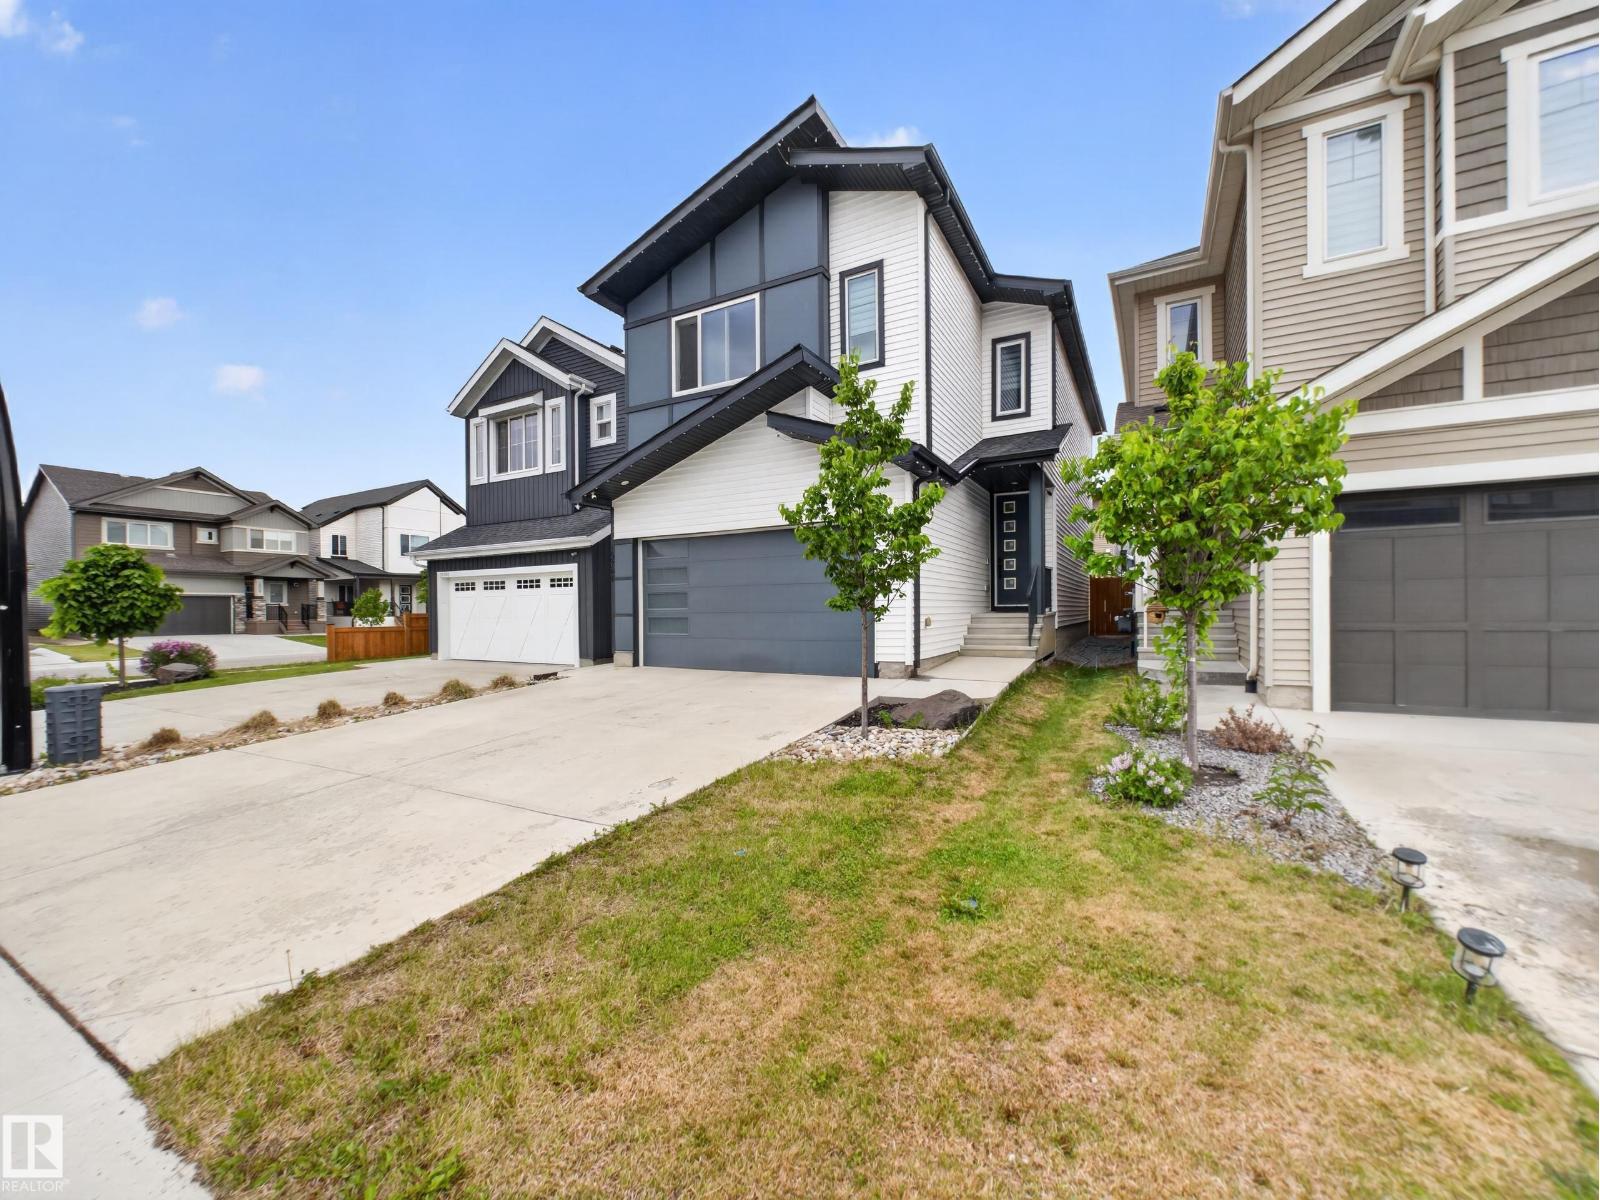
$599,000
19744 28 AV NW, Edmonton
19744 28 AV NW, Edmonton
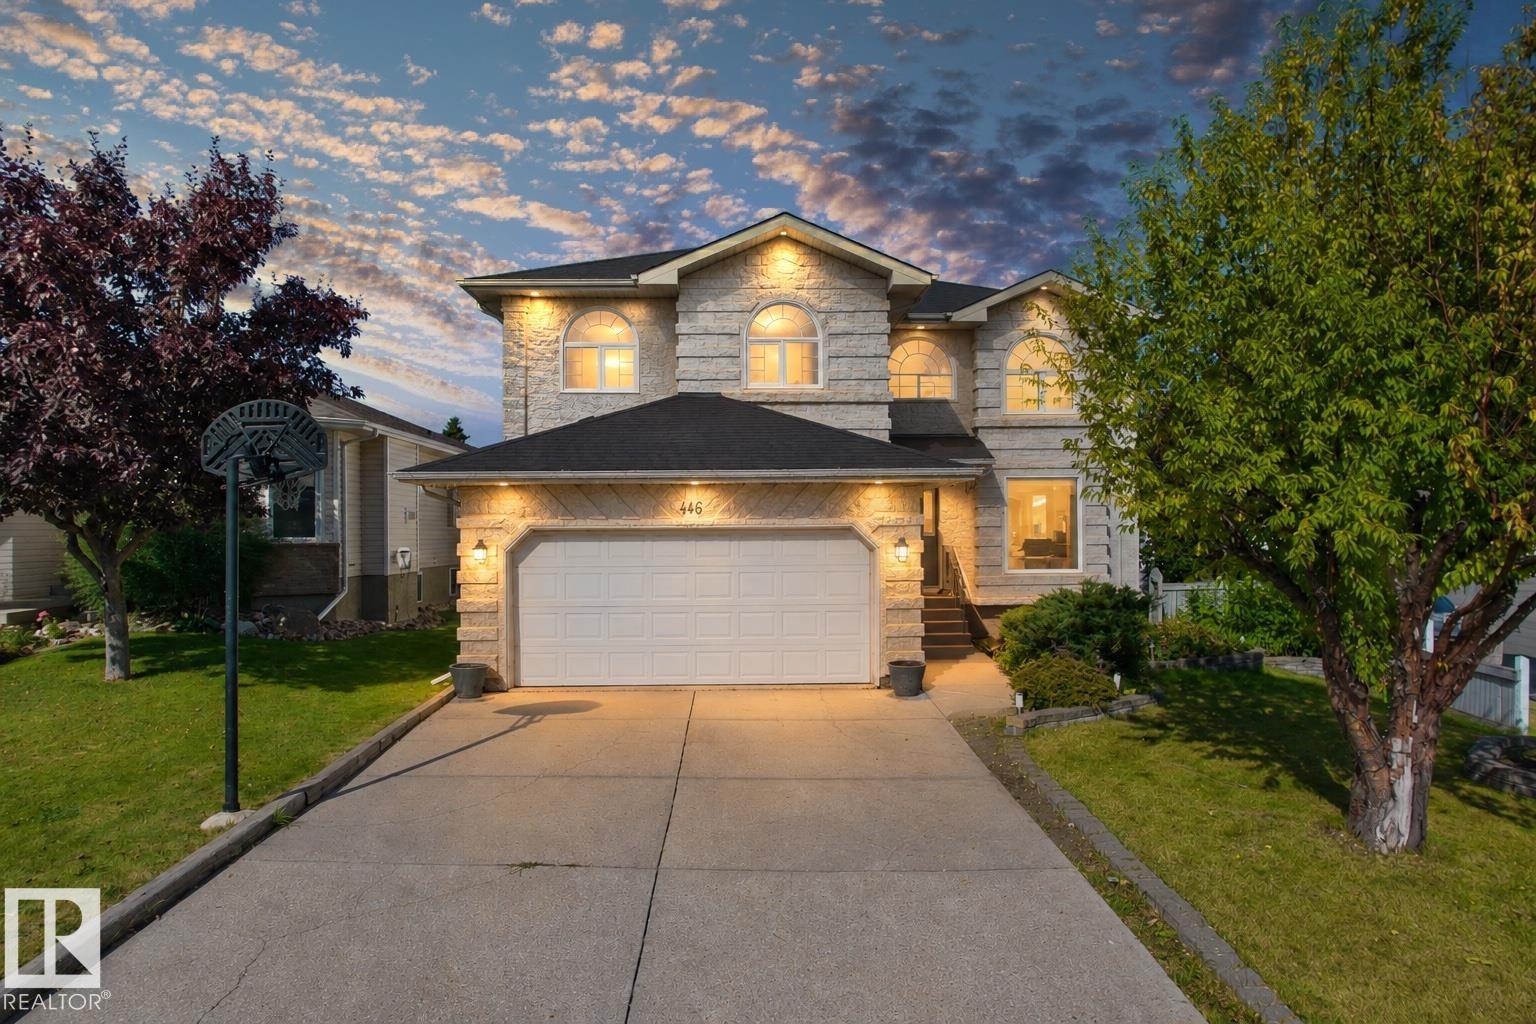
$599,900
446 ORMSBY RD NW, Edmonton
446 ORMSBY RD NW, Edmonton
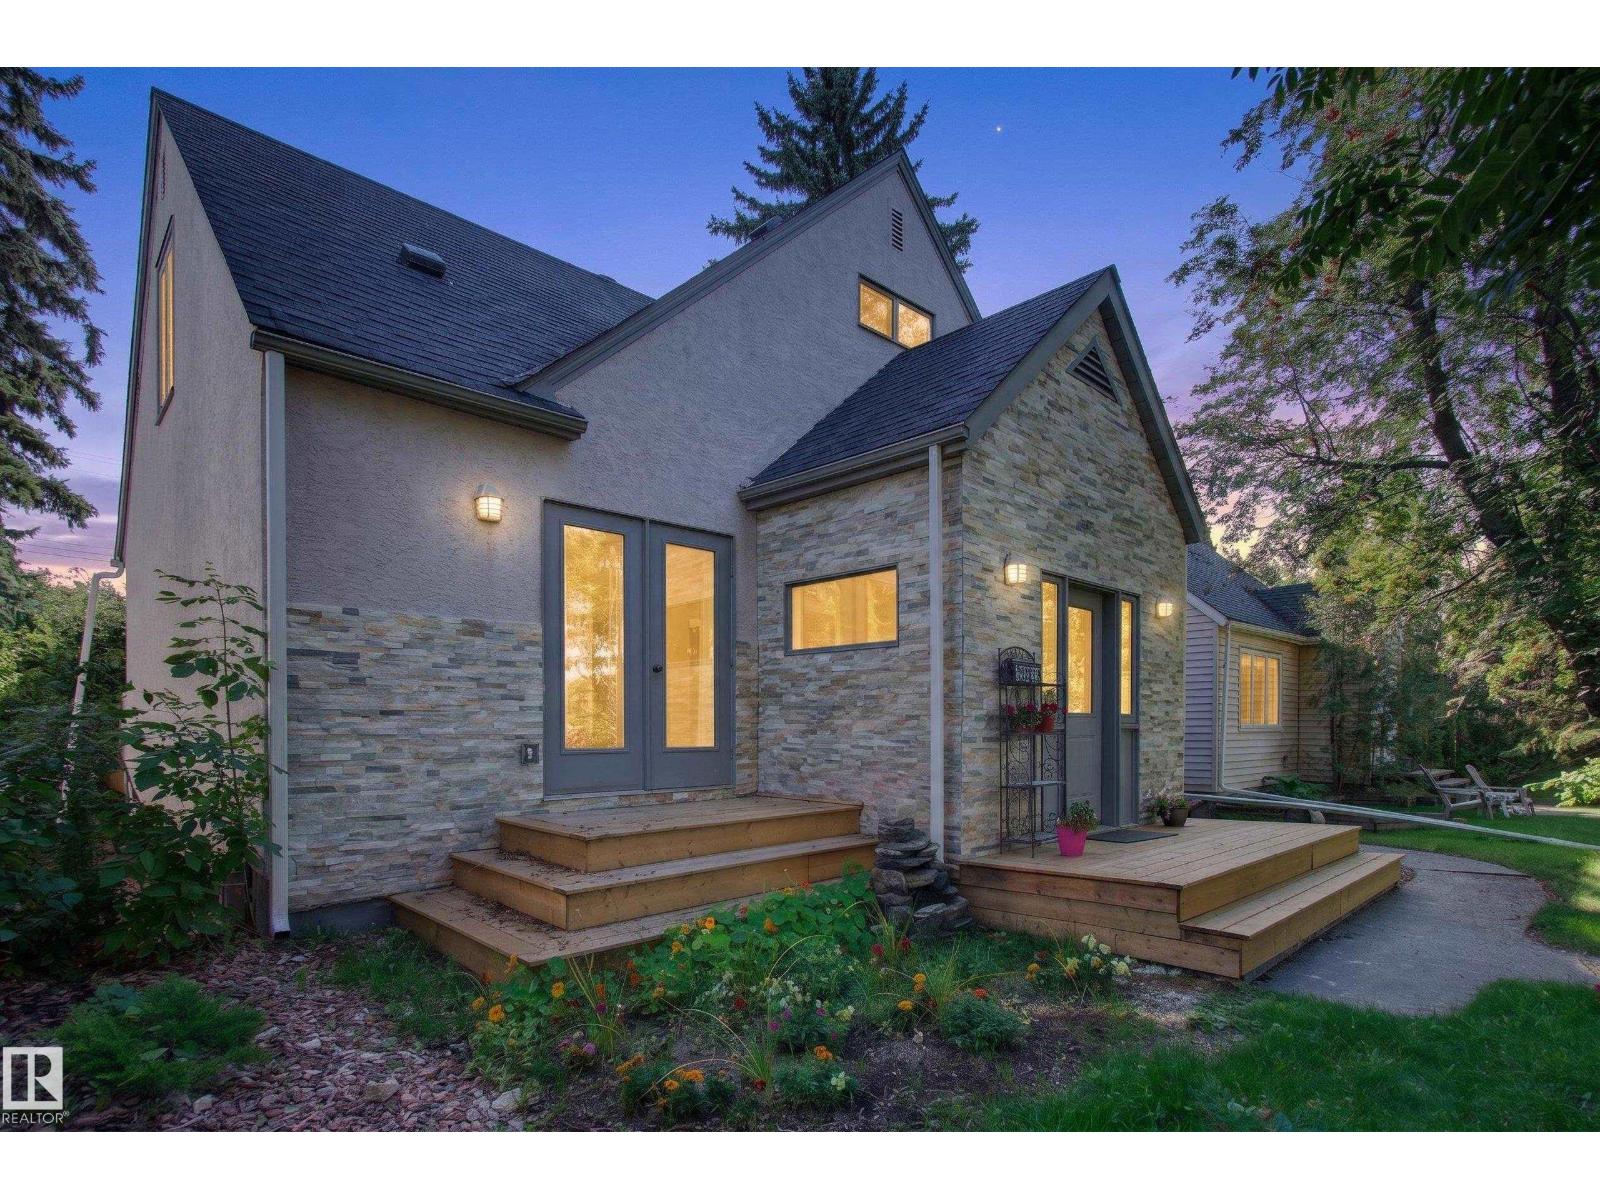
$599,000
6807 112A ST NW, Edmonton
6807 112A ST NW, Edmonton
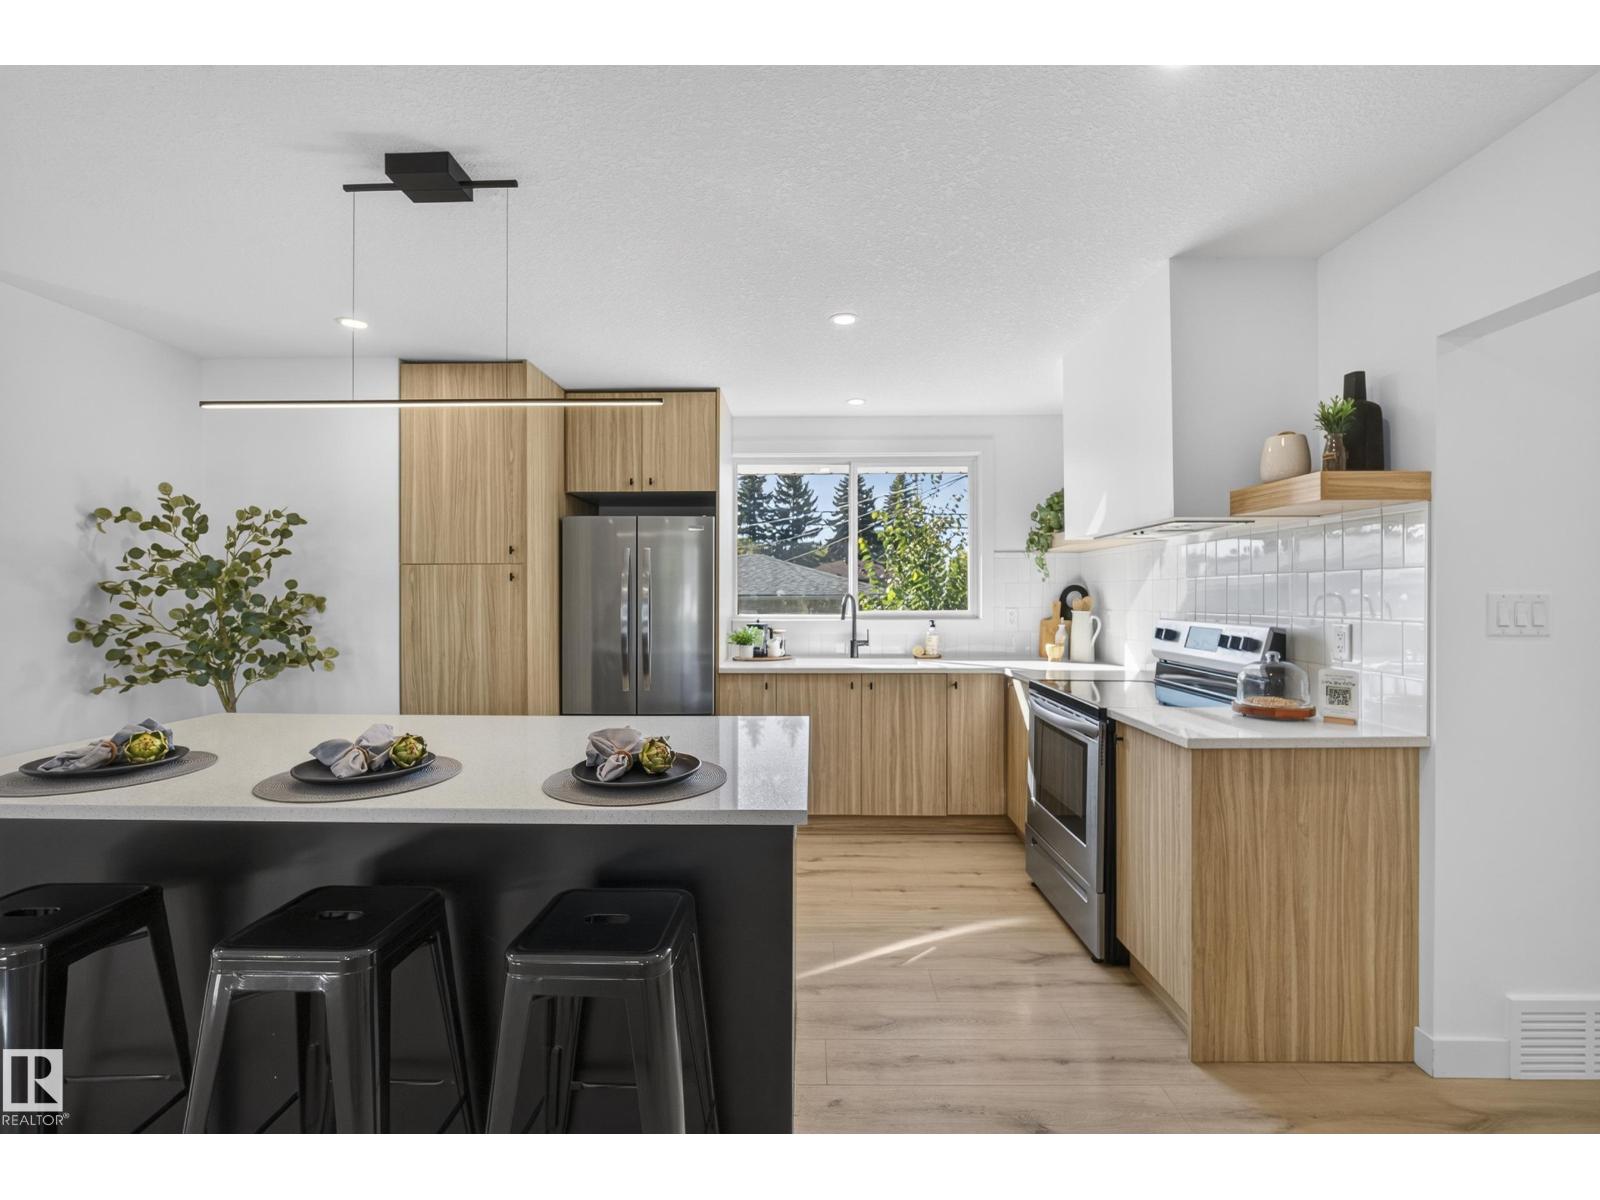
$600,000
11411 MALMO RD NW, Edmonton
11411 MALMO RD NW, Edmonton
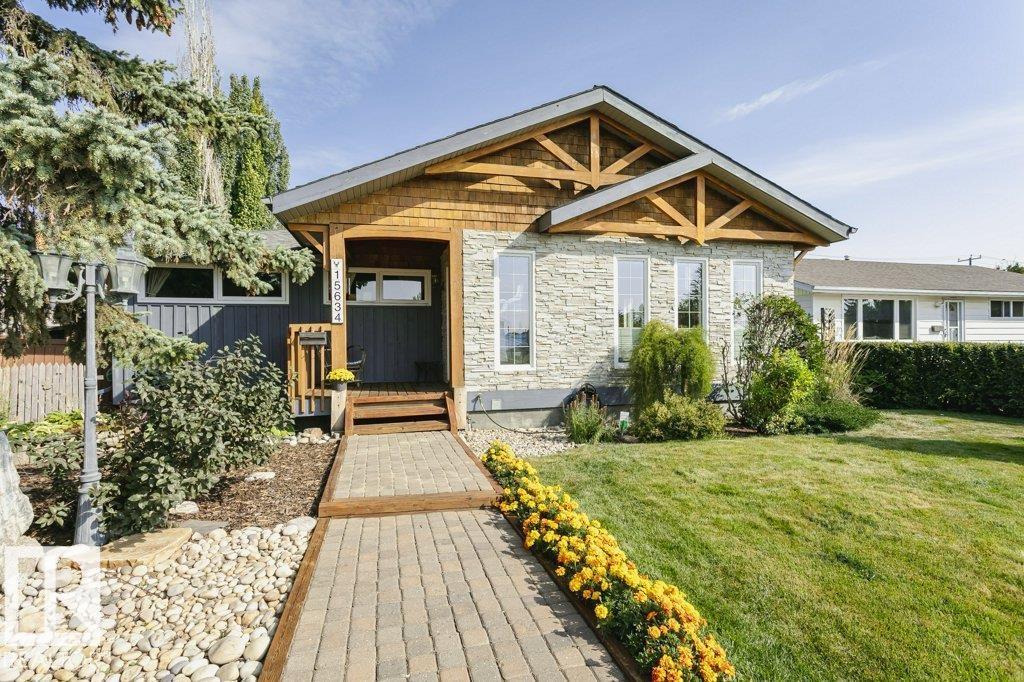
$595,000
15634 81 AV NW, Edmonton
15634 81 AV NW, Edmonton

$599,000
1538 GRANT WY NW, Edmonton
1538 GRANT WY NW, Edmonton
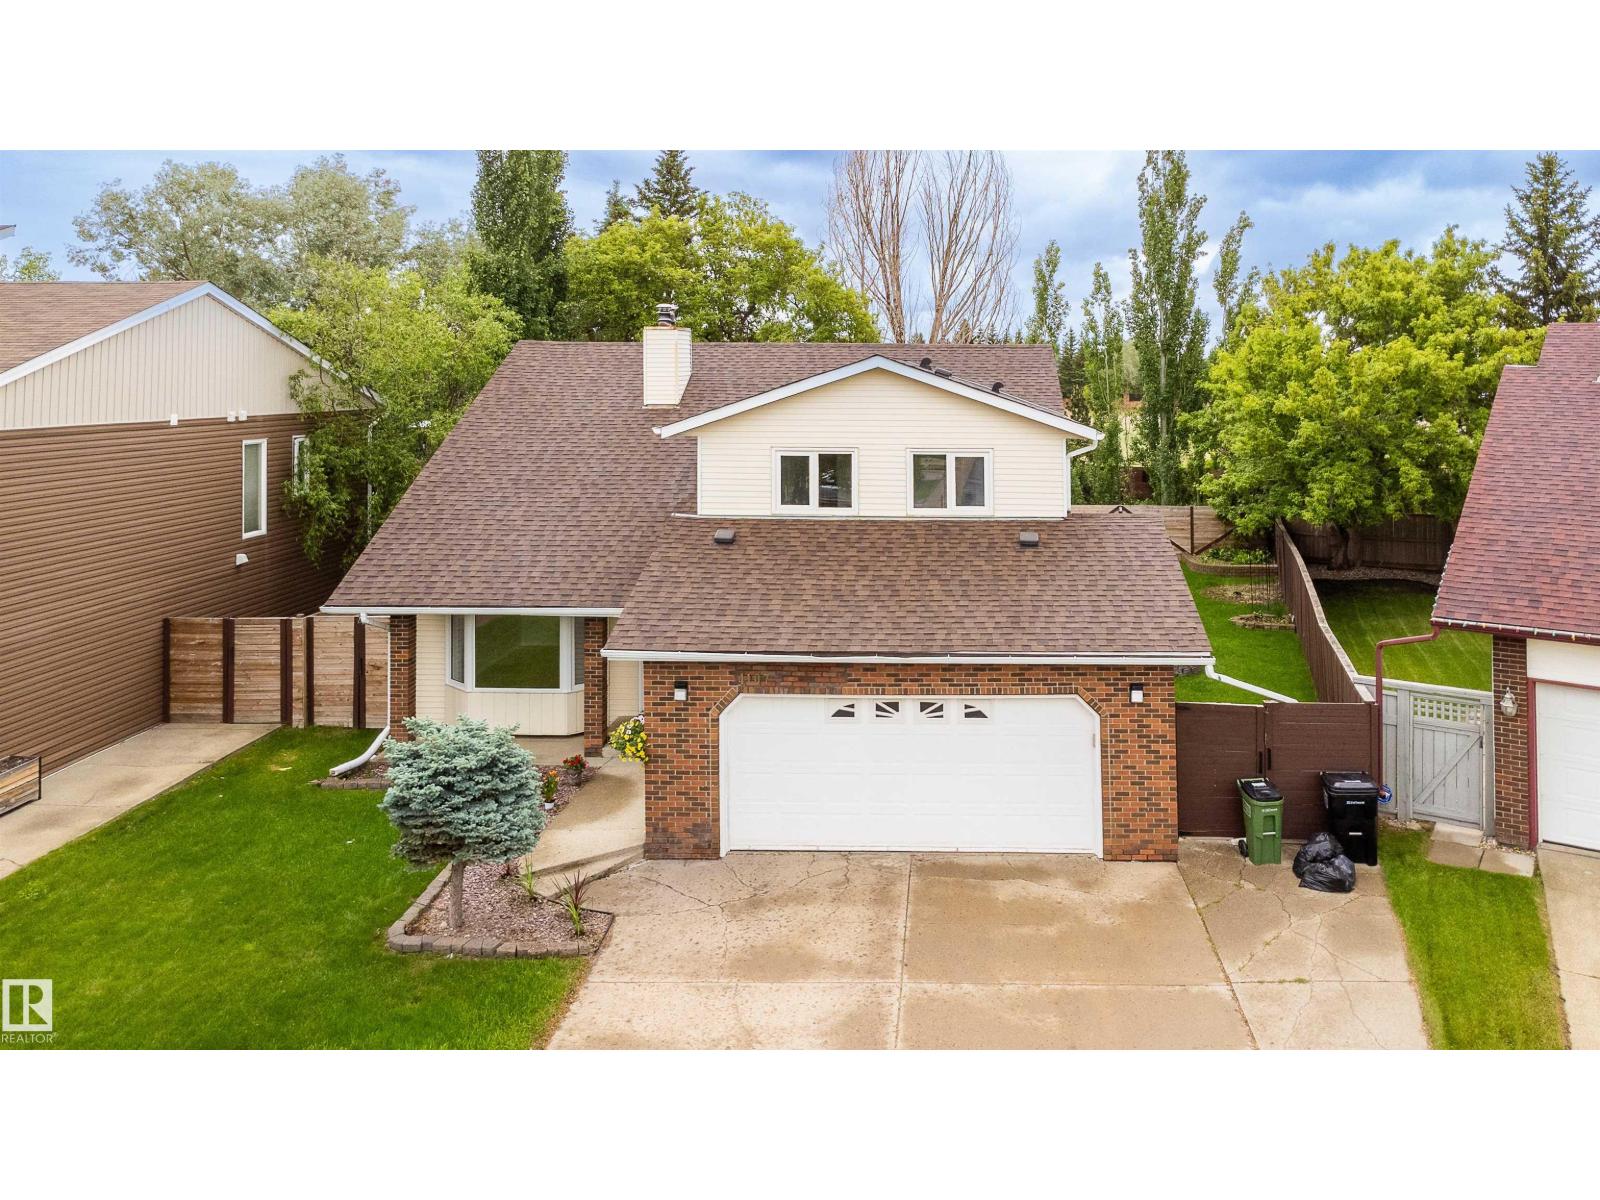
$599,500
4107 147 ST NW, Edmonton
4107 147 ST NW, Edmonton
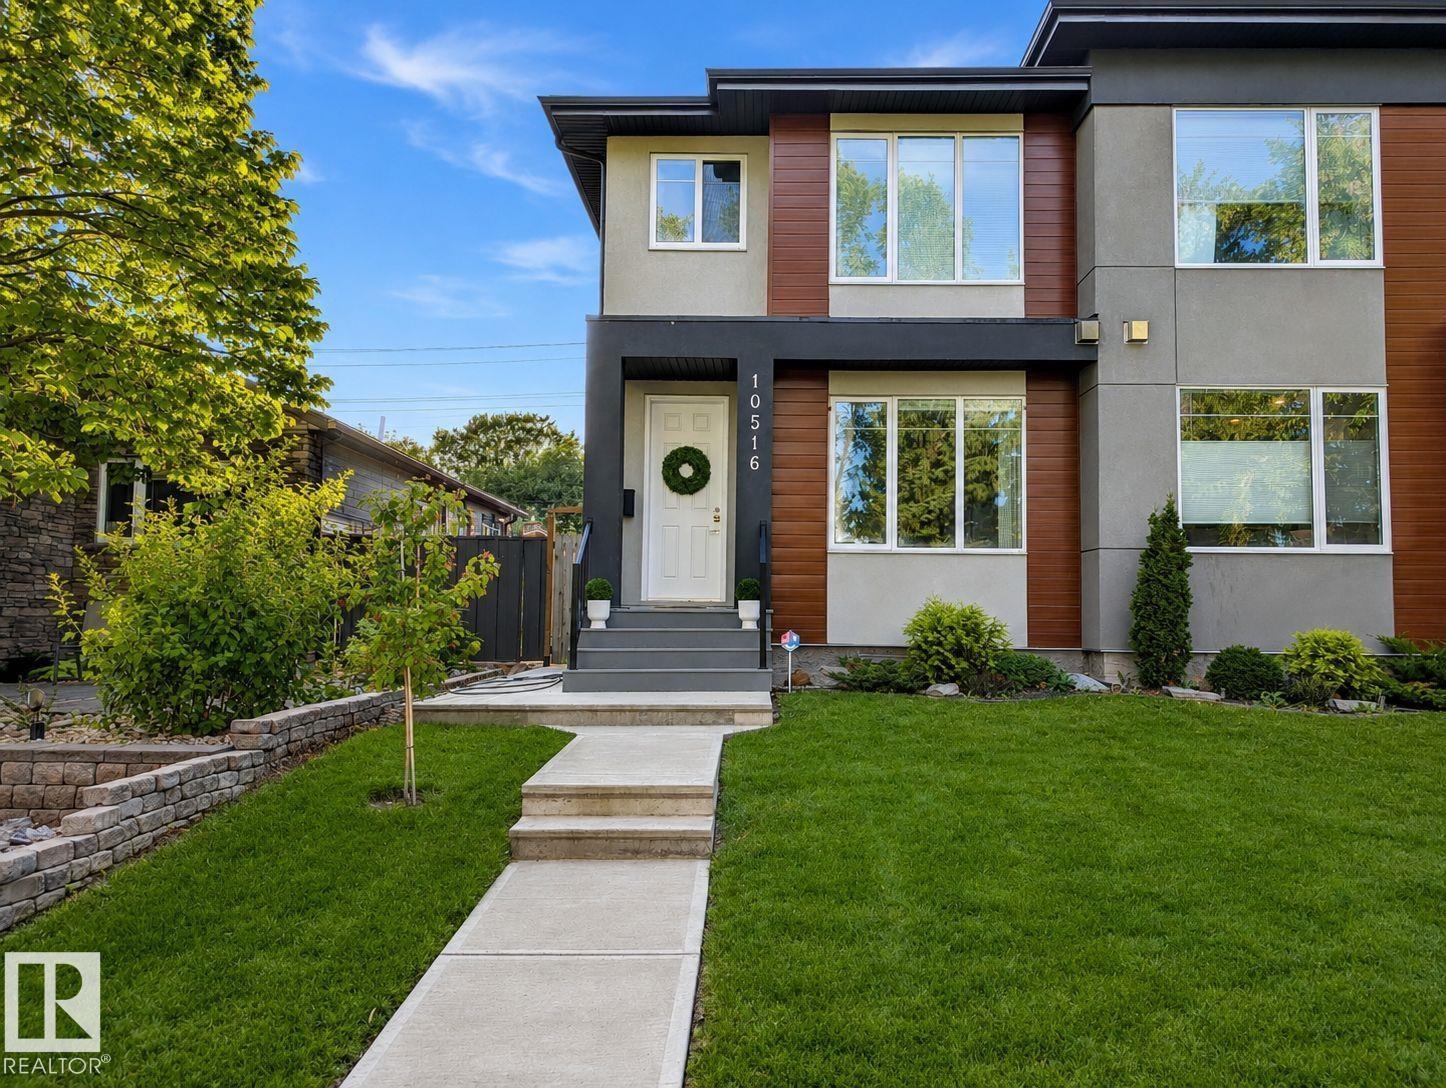
$599,900
10516 76 ST NW, Edmonton
10516 76 ST NW, Edmonton
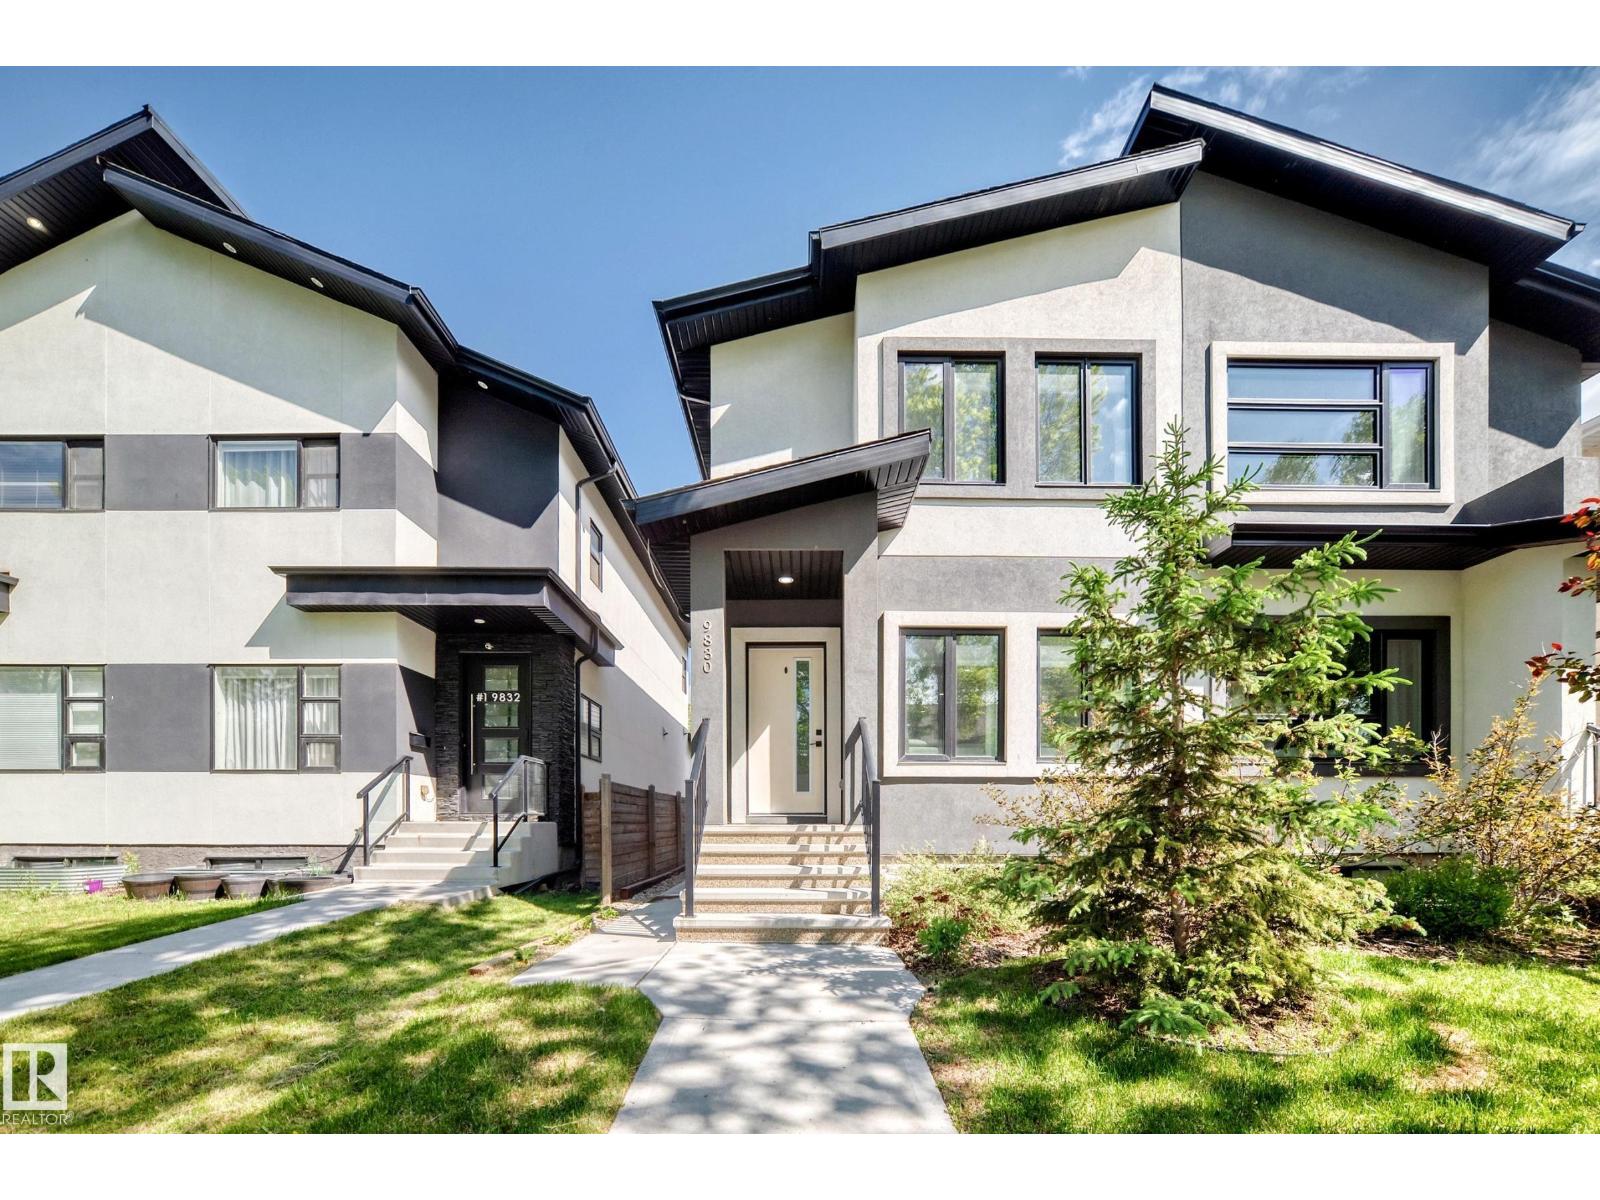
$599,900
9830 73 AV NW, Edmonton
9830 73 AV NW, Edmonton