
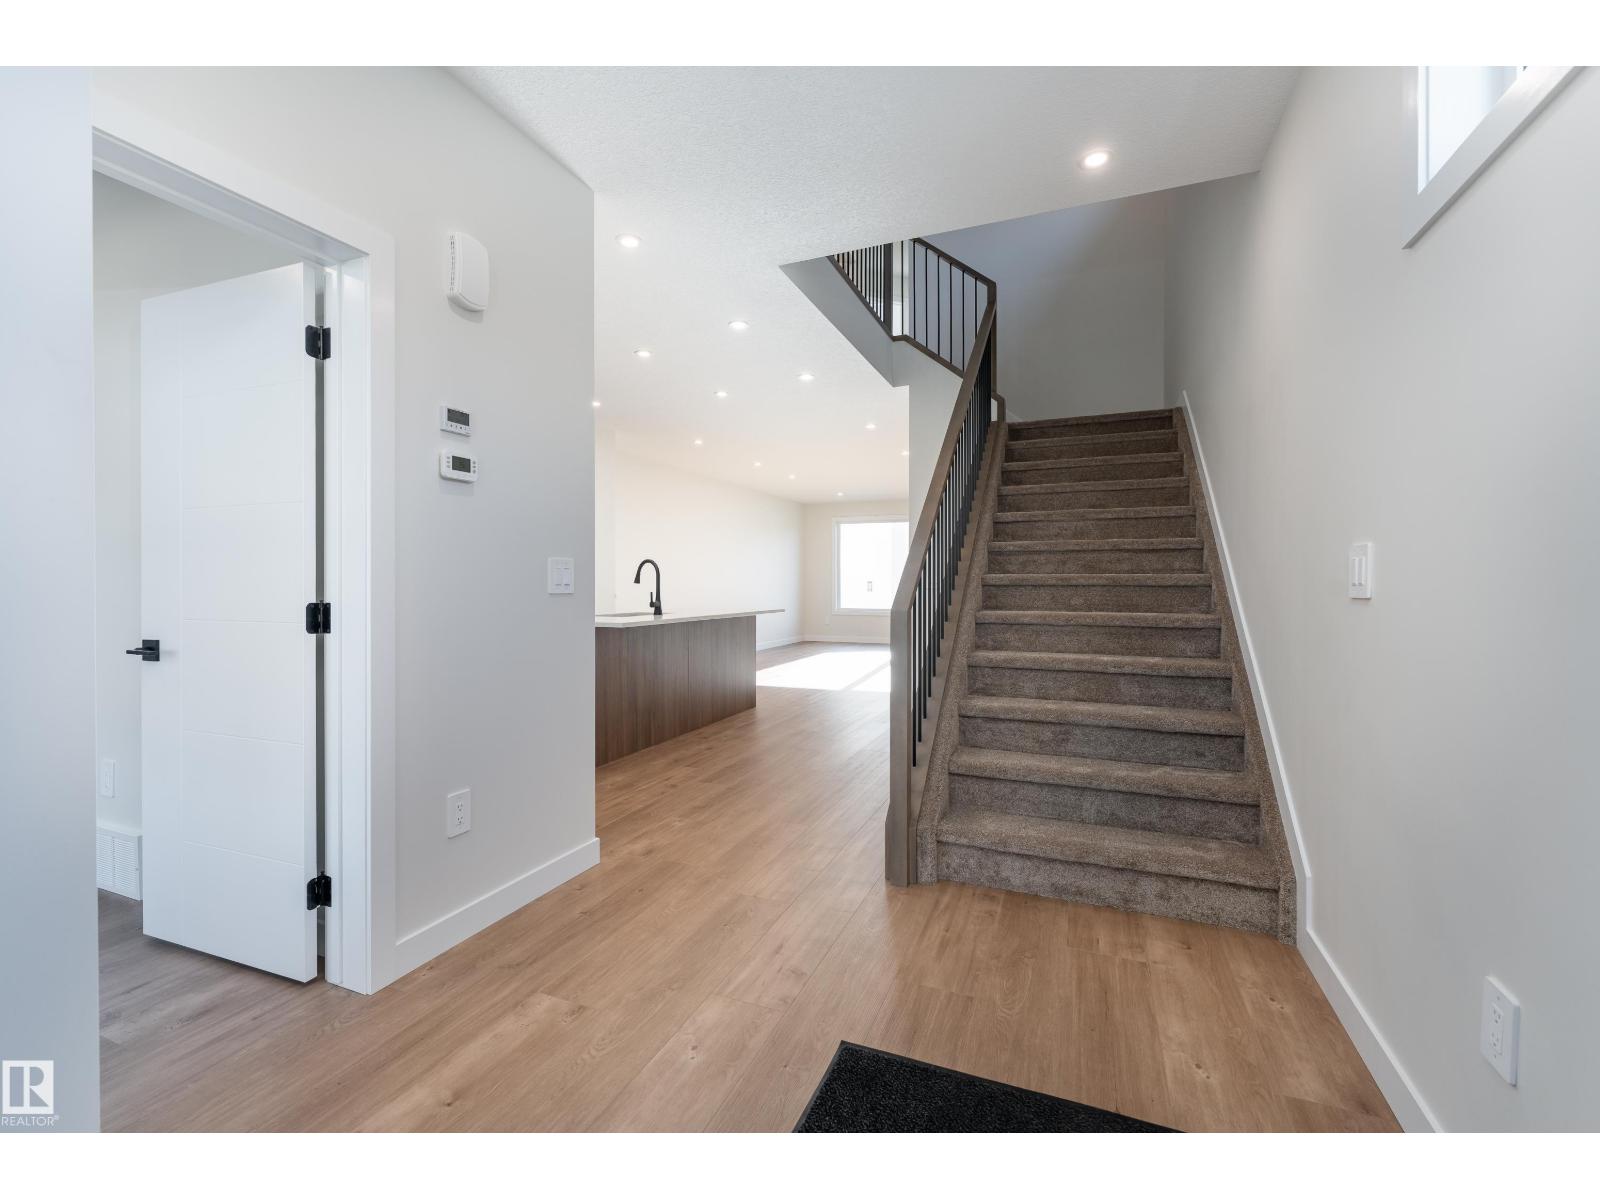
13034 123A ST NW, Edmonton
$530,000
Property Details
Bedrooms
4
Bathrooms
3
Square Feet
1,805 sqft
Year Built
2026
Type
house
MLS #
E4491310
About This Property
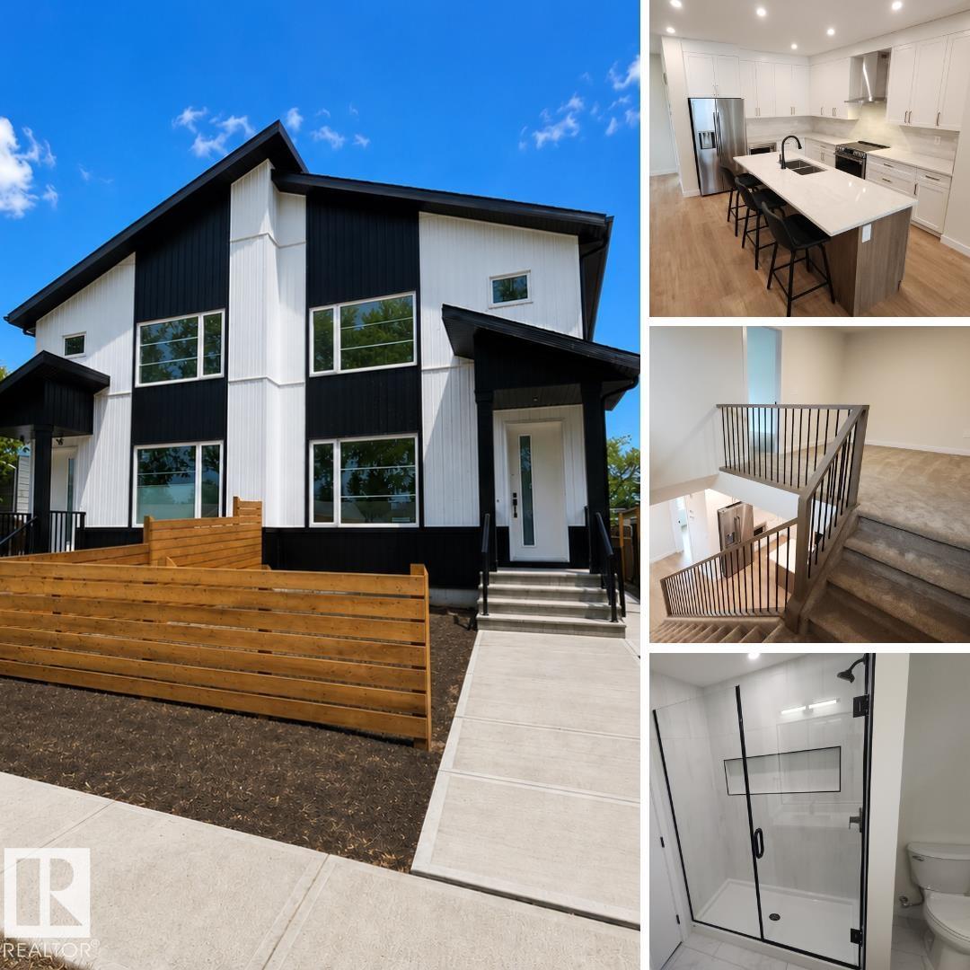
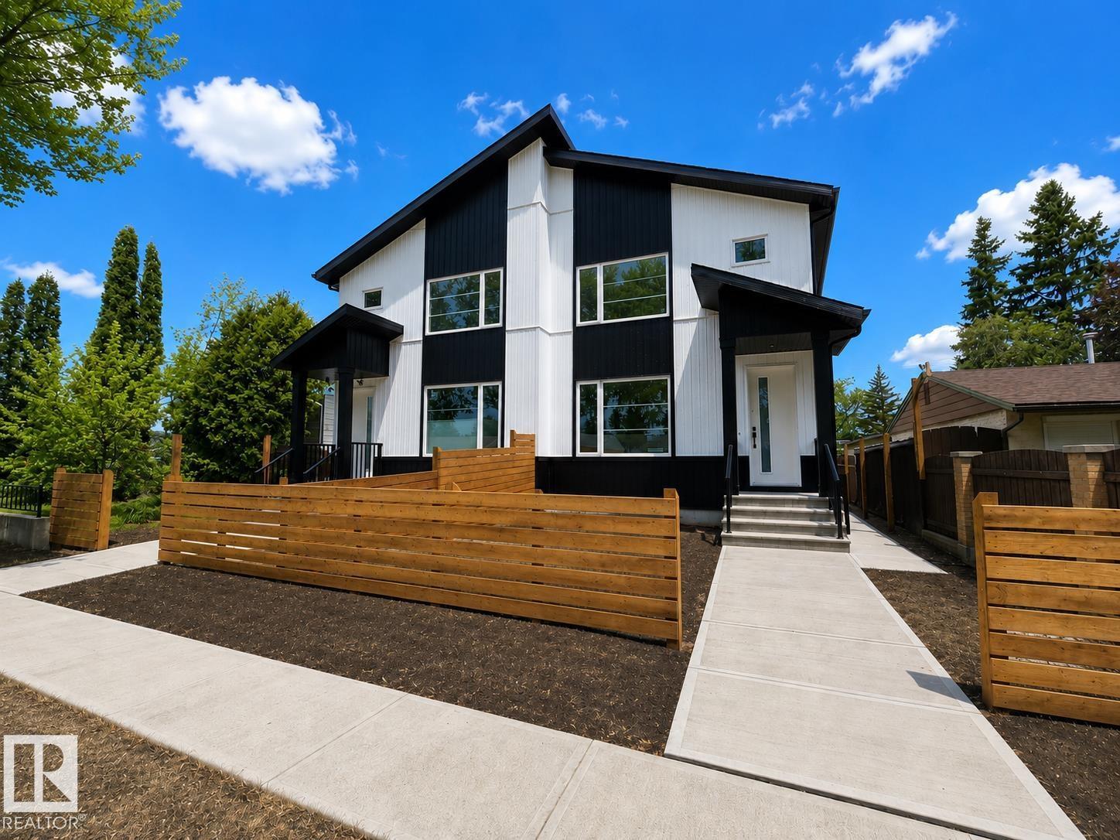
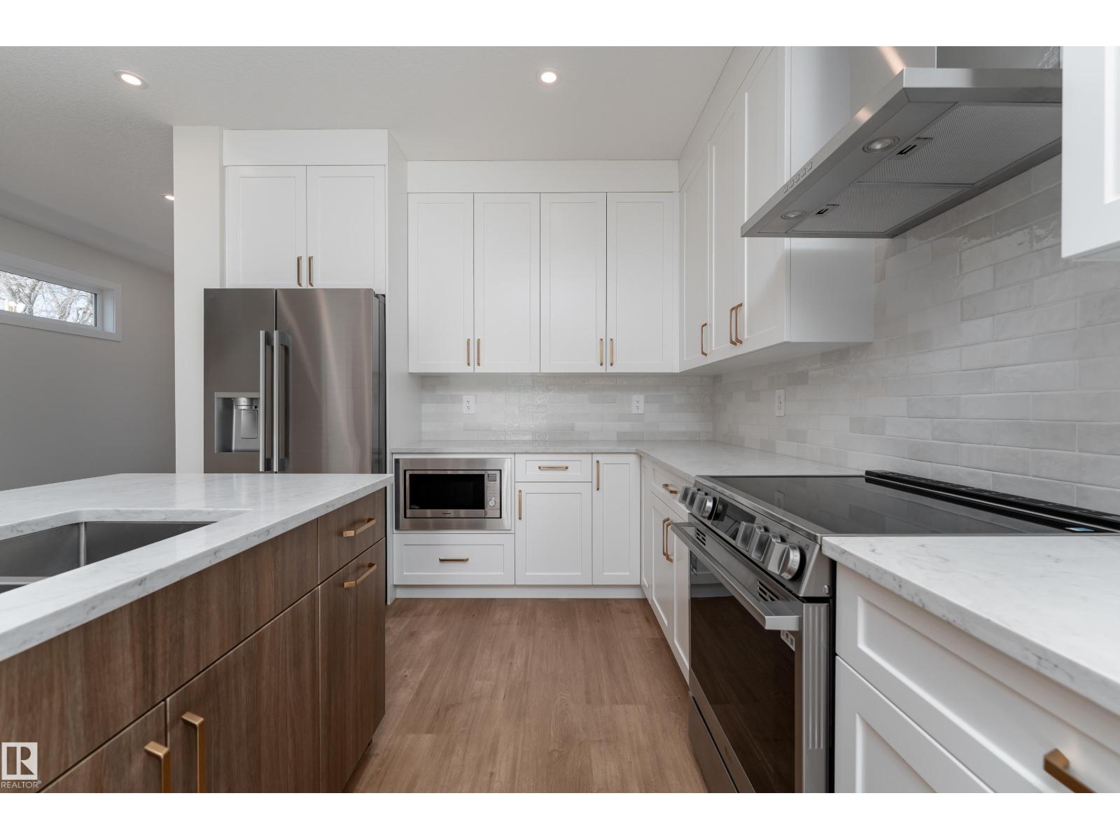
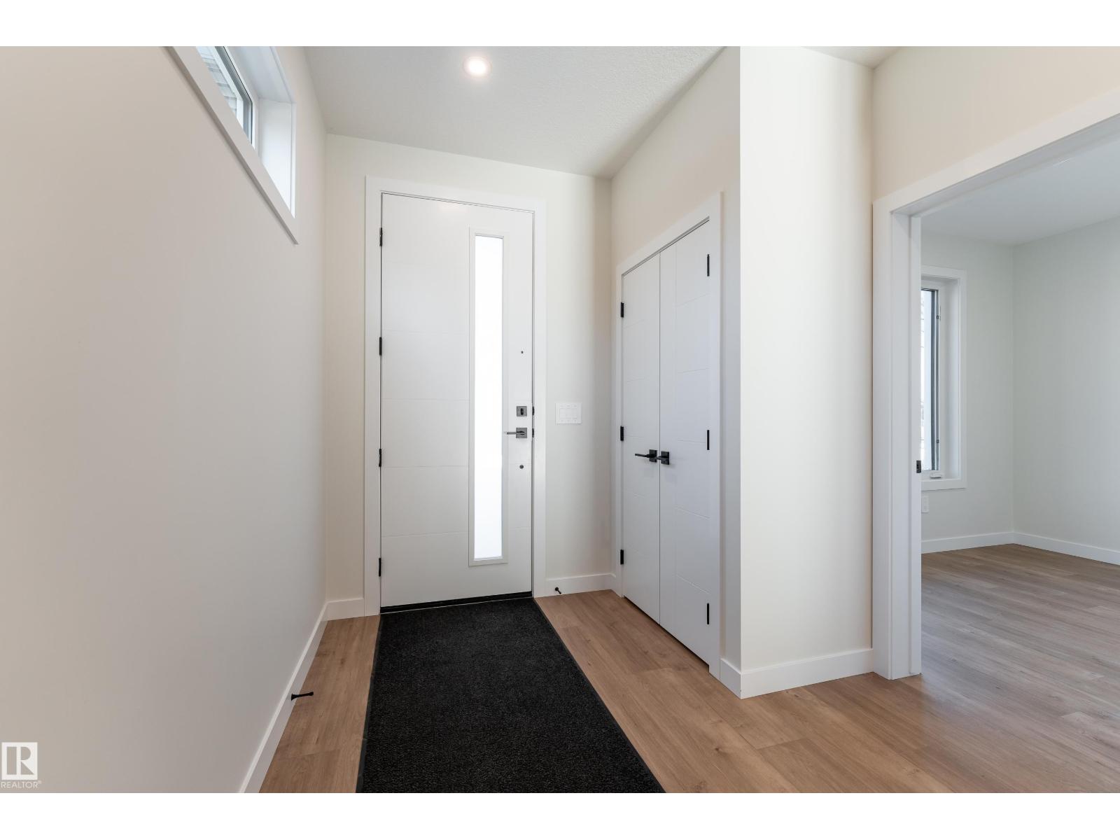
Calders newest benchmark. This custom-built half duplex delivers a level of finish rarely seen at this price. From 9-ft main floor ceilings and stained maple railings with iron spindles to a chef's kitchen with GEM cabinetry, quartz countertops, high-end appliances, and a walk-in pantry, every detail was chosen with intention. A spacious front foyer welcomes you in alongside a bright bedroom with large window. The open-concept main floor flows through the chef's kitchen into the living room with electric fireplace, finishing at a dedicated rear mudroom. Upstairs: 3 bedrooms, bonus room, upper laundry, and a primary suite with walk-in closet and 5-piece ensuite. The basement offers 9-ft ceilings, side entrance, two egress windows, plumbing rough-ins & a 200A panel. Double detached garage is insulated, gas rough-in ready, with its own 200A panel & 8-ft door. Concrete walkways front to back and fully fenced. AC rough-in. Rear deck with gas BBQ hookup. Built to a higher standard. (id:66070)
Features & Amenities
4 Bedrooms
3 Bathrooms
Chef-Style Kitchen
Ensuite
Double Garage
Quartz Countertops
Electric Fireplace
Forced Air
Air Conditioning
Laundry Room
Walk-in Pantry
Separate Entrance
Mudroom
Fenced Back Yard
Interested in this property?
Fill out the form and an agent will be in touch.
Mortgage Calculator
Estimated Monthly Payment
$2,604
Principal & Interest
Loan Amount
$424,000
Total Interest
$357,119
* Estimate only. Does not include property taxes, insurance, or CMHC premiums. Contact your lender for a full pre-approval.
Similar Listings
Comparable homes in Edmonton you may also like
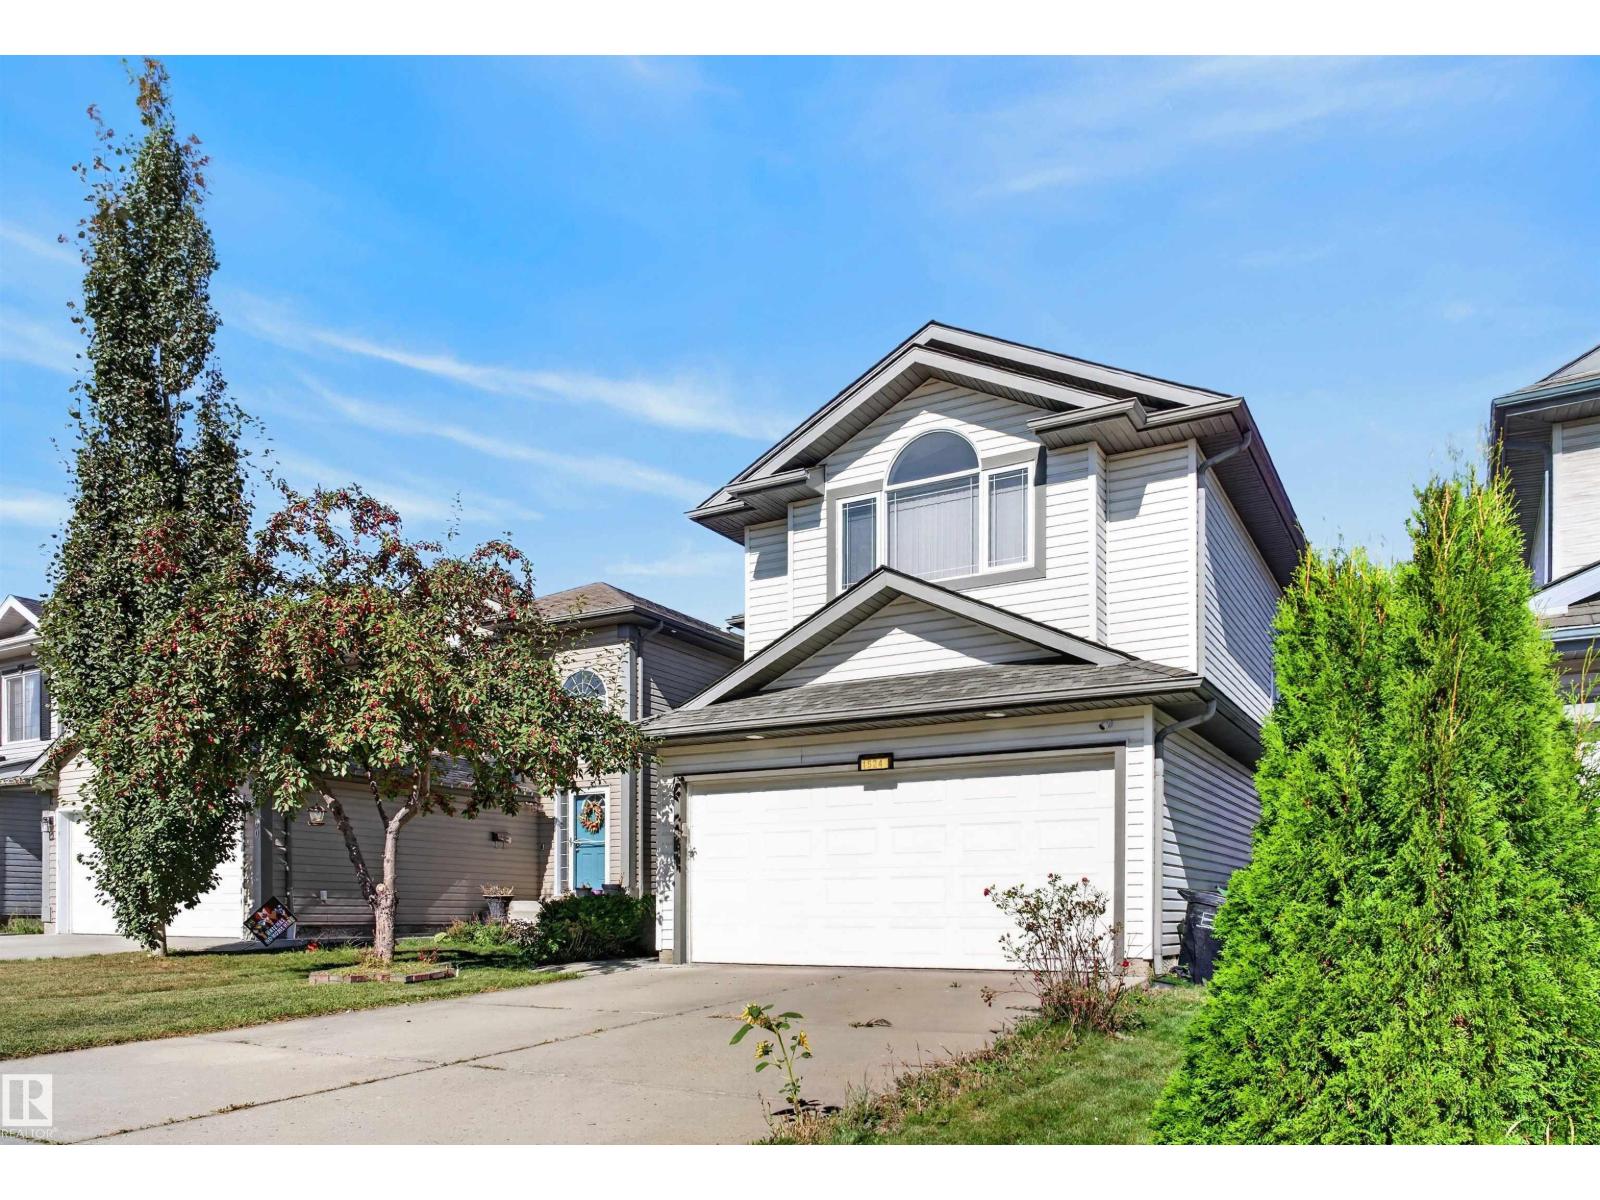
$530,000
1524 37B AV NW, Edmonton
1524 37B AV NW, Edmonton
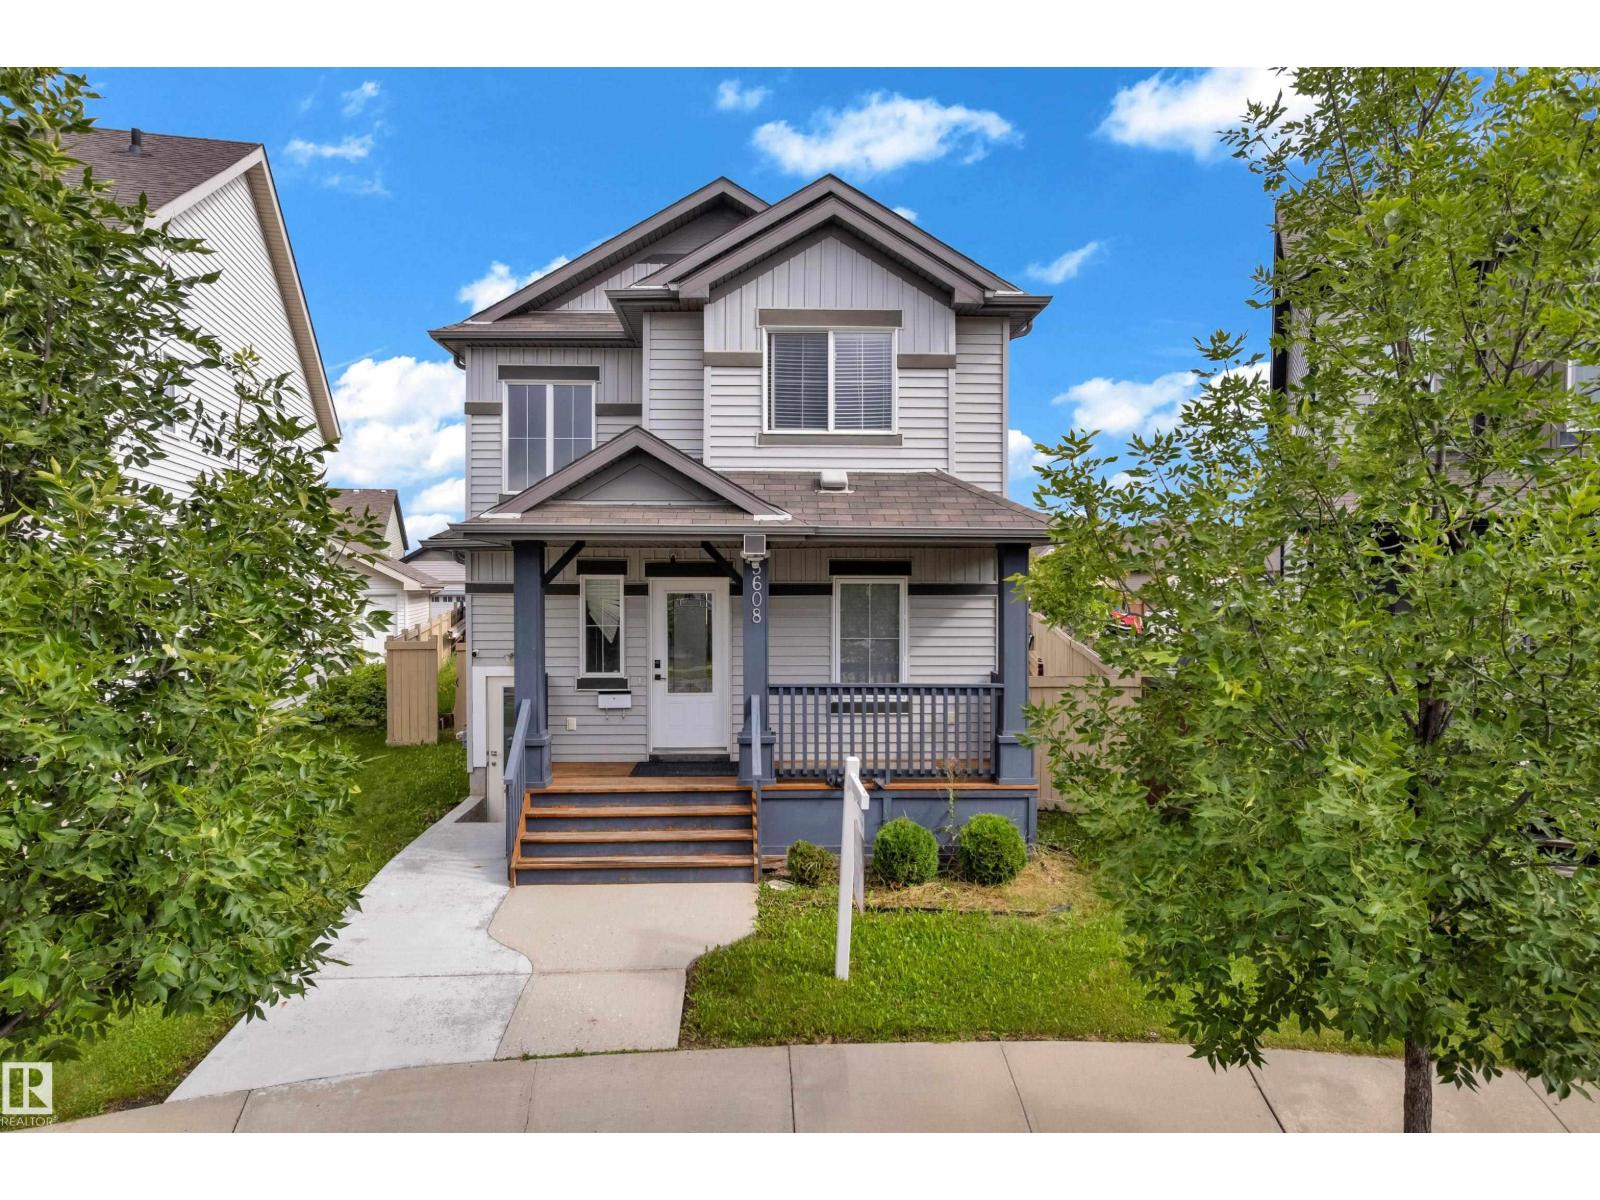
$529,000
5608 17 AV SW, Edmonton
5608 17 AV SW, Edmonton
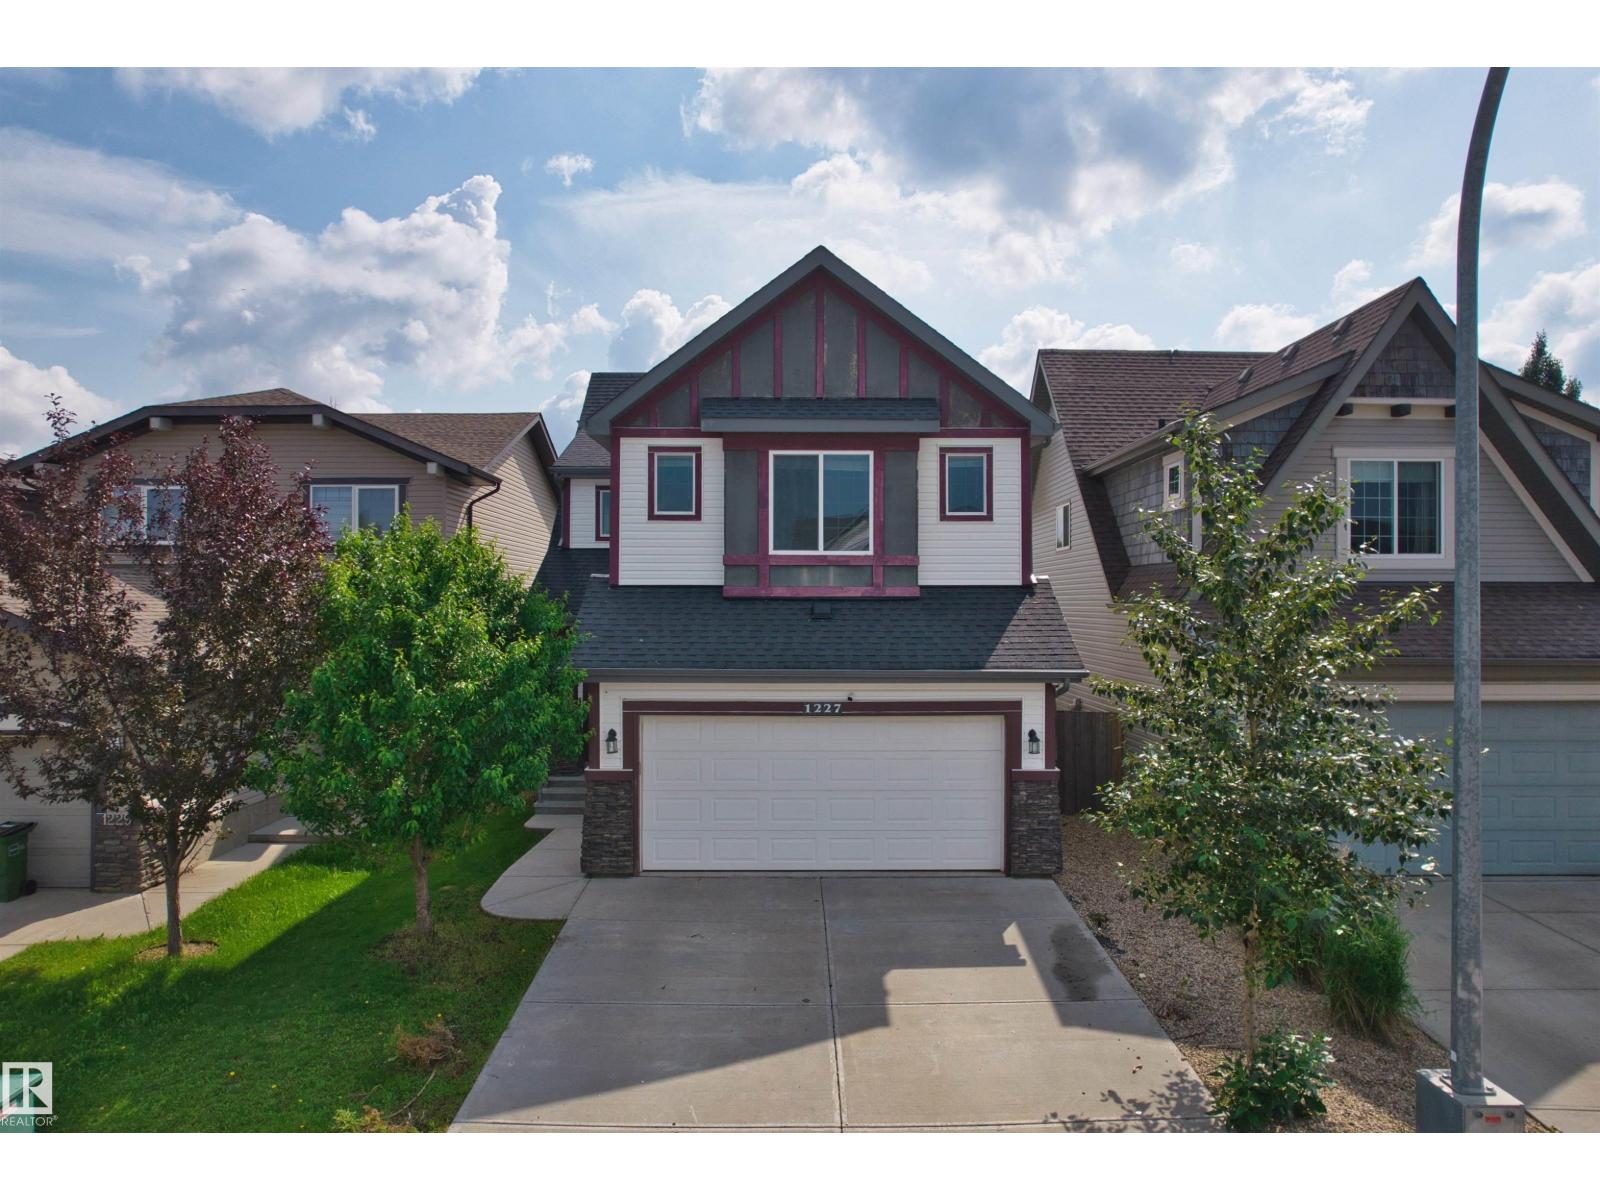
$529,000
1227 SECORD LANDING LD NW, Edmonton
1227 SECORD LANDING LD NW, Edmonton
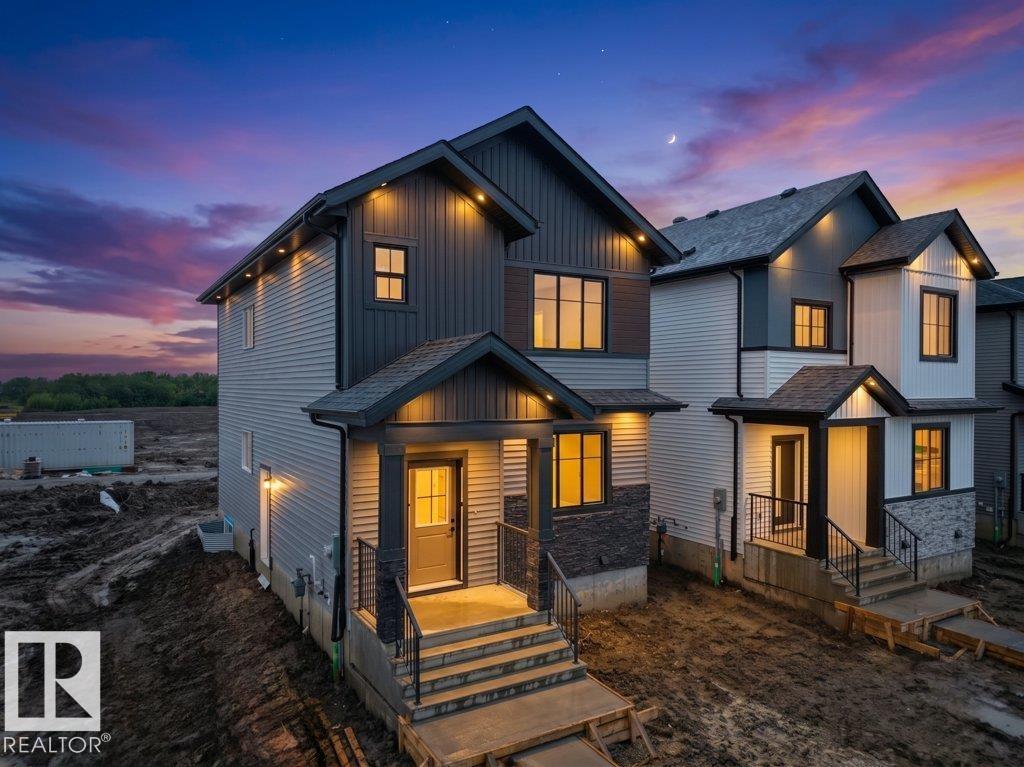
$529,900
18723 130 ST NW, Edmonton
18723 130 ST NW, Edmonton
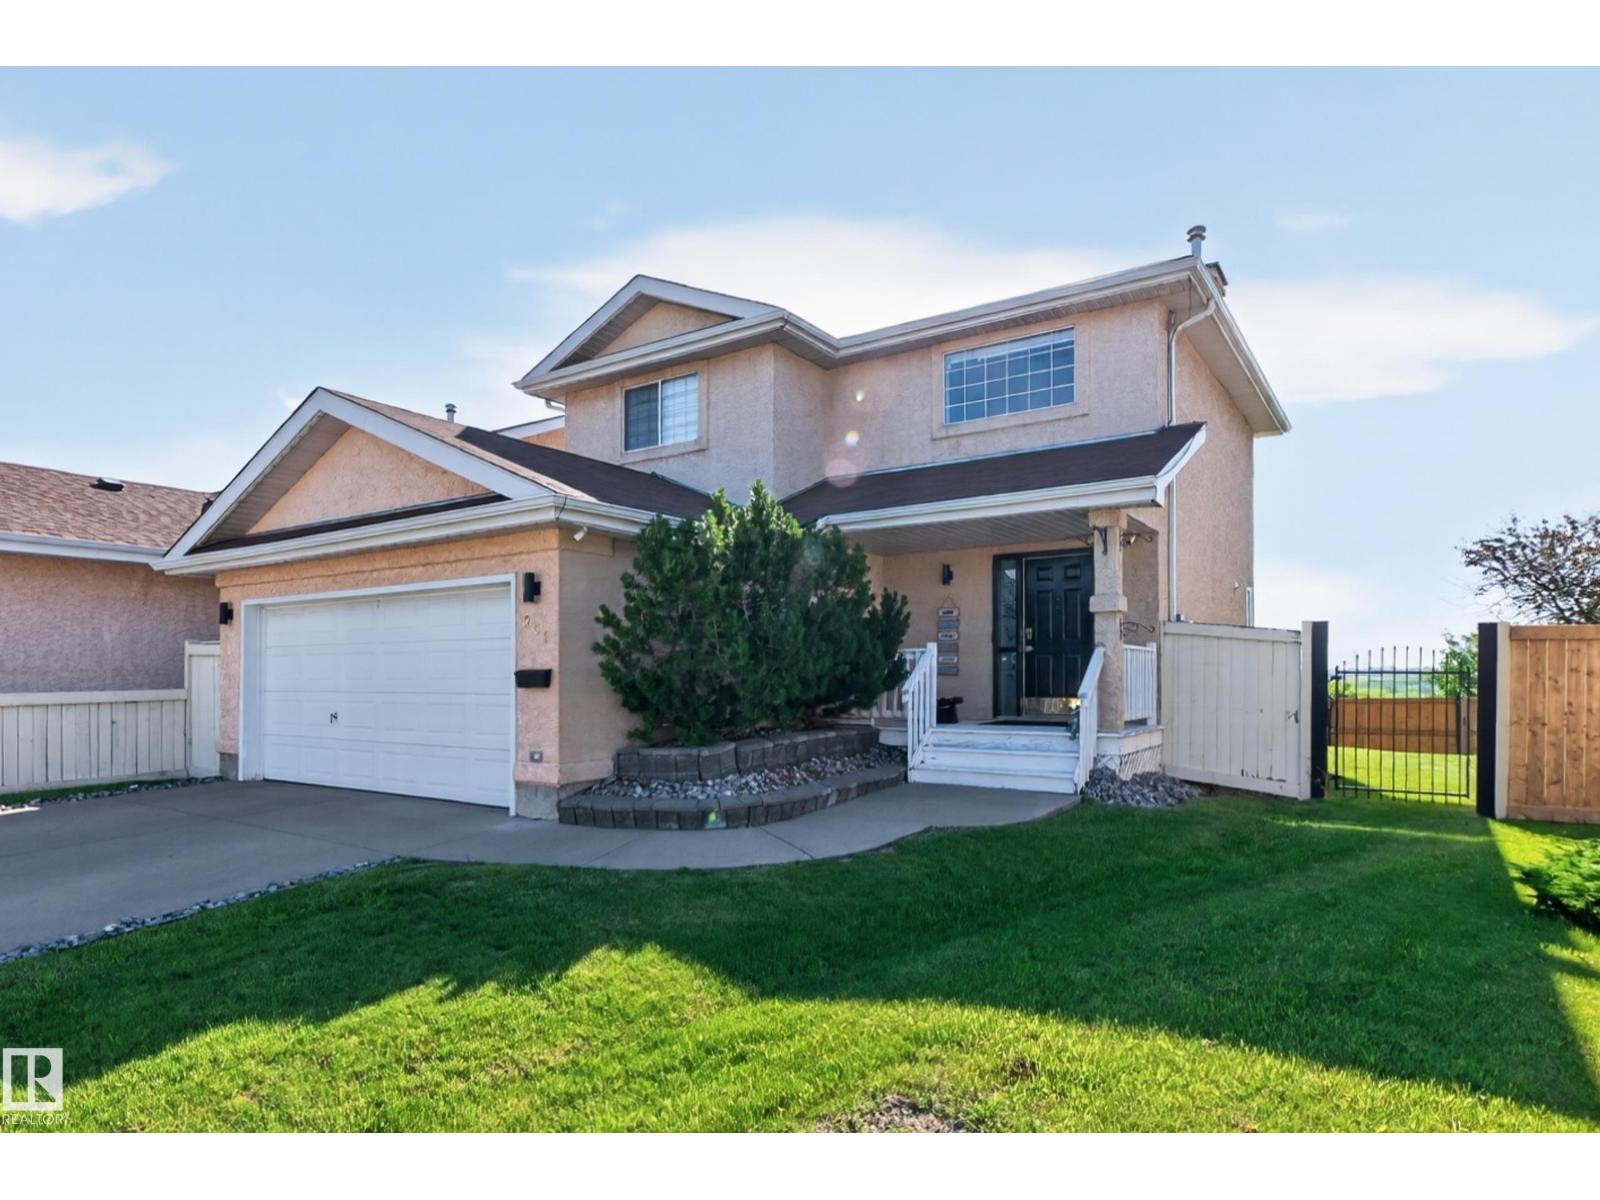
$524,900
251 RIVER PT NW, Edmonton
251 RIVER PT NW, Edmonton
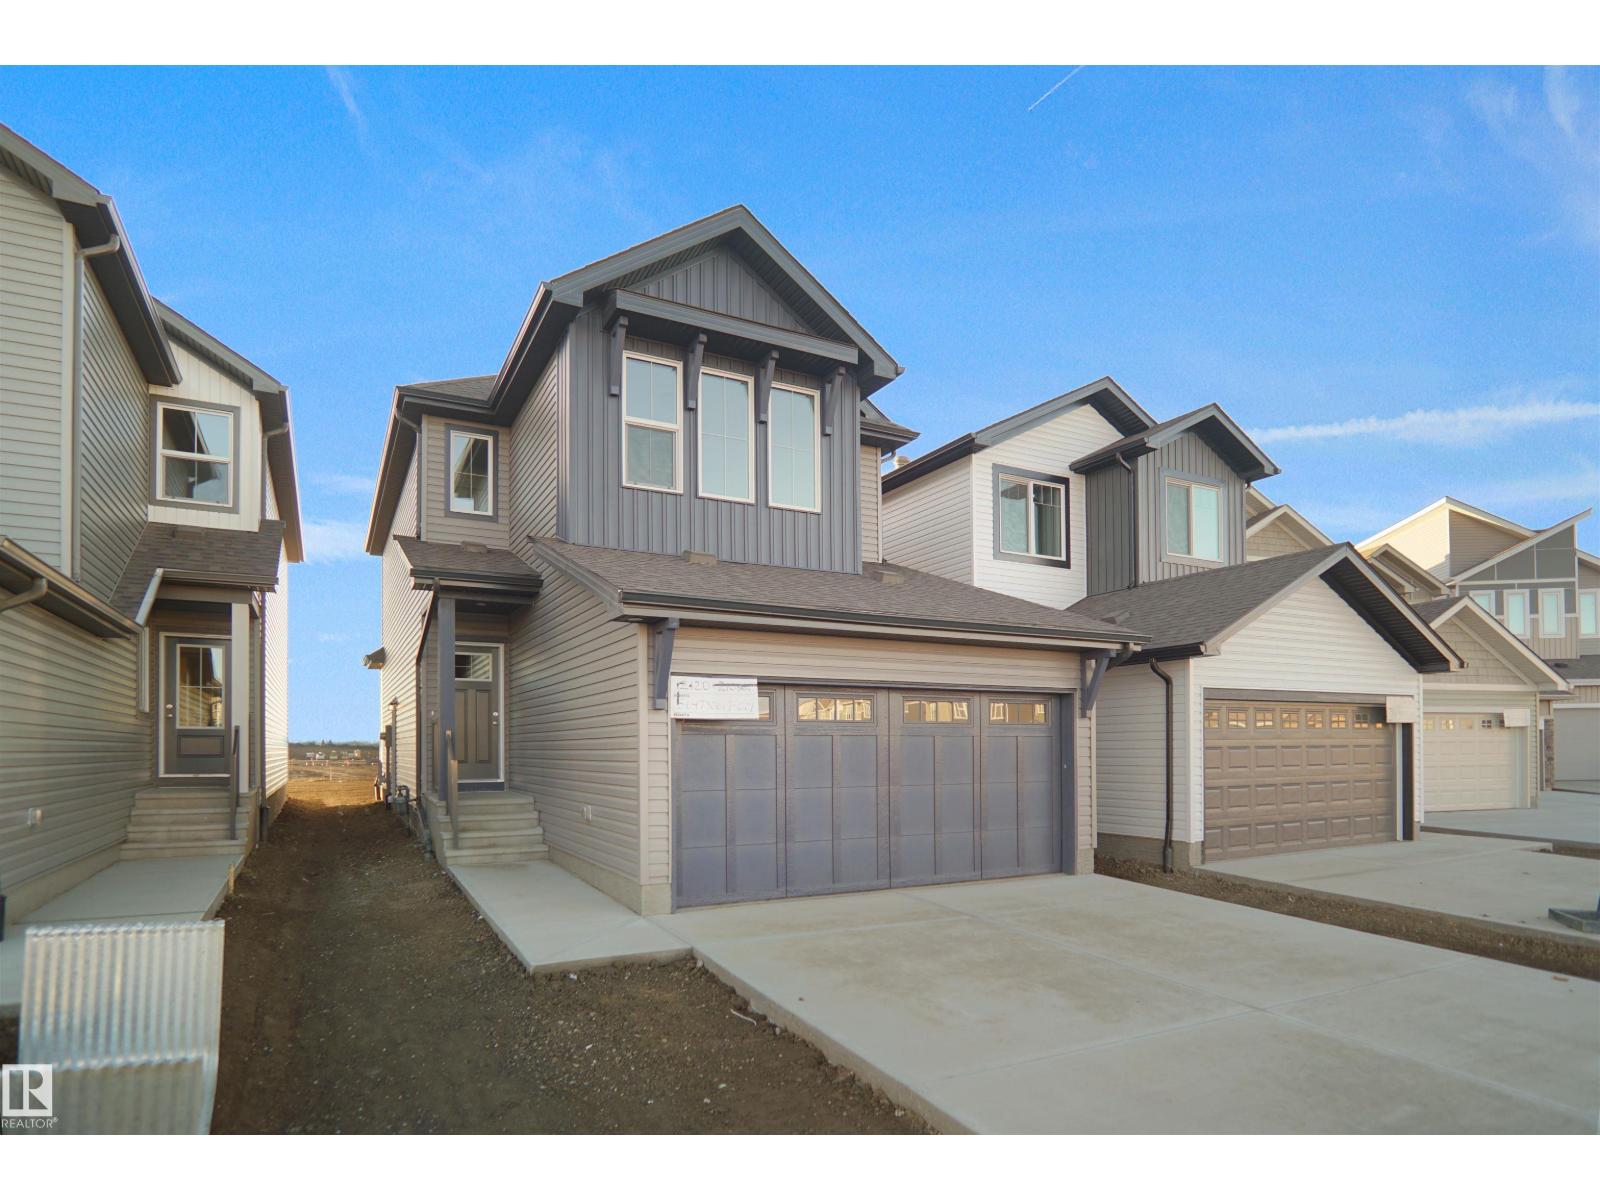
$535,497
6331 175 AV NW, Edmonton
6331 175 AV NW, Edmonton
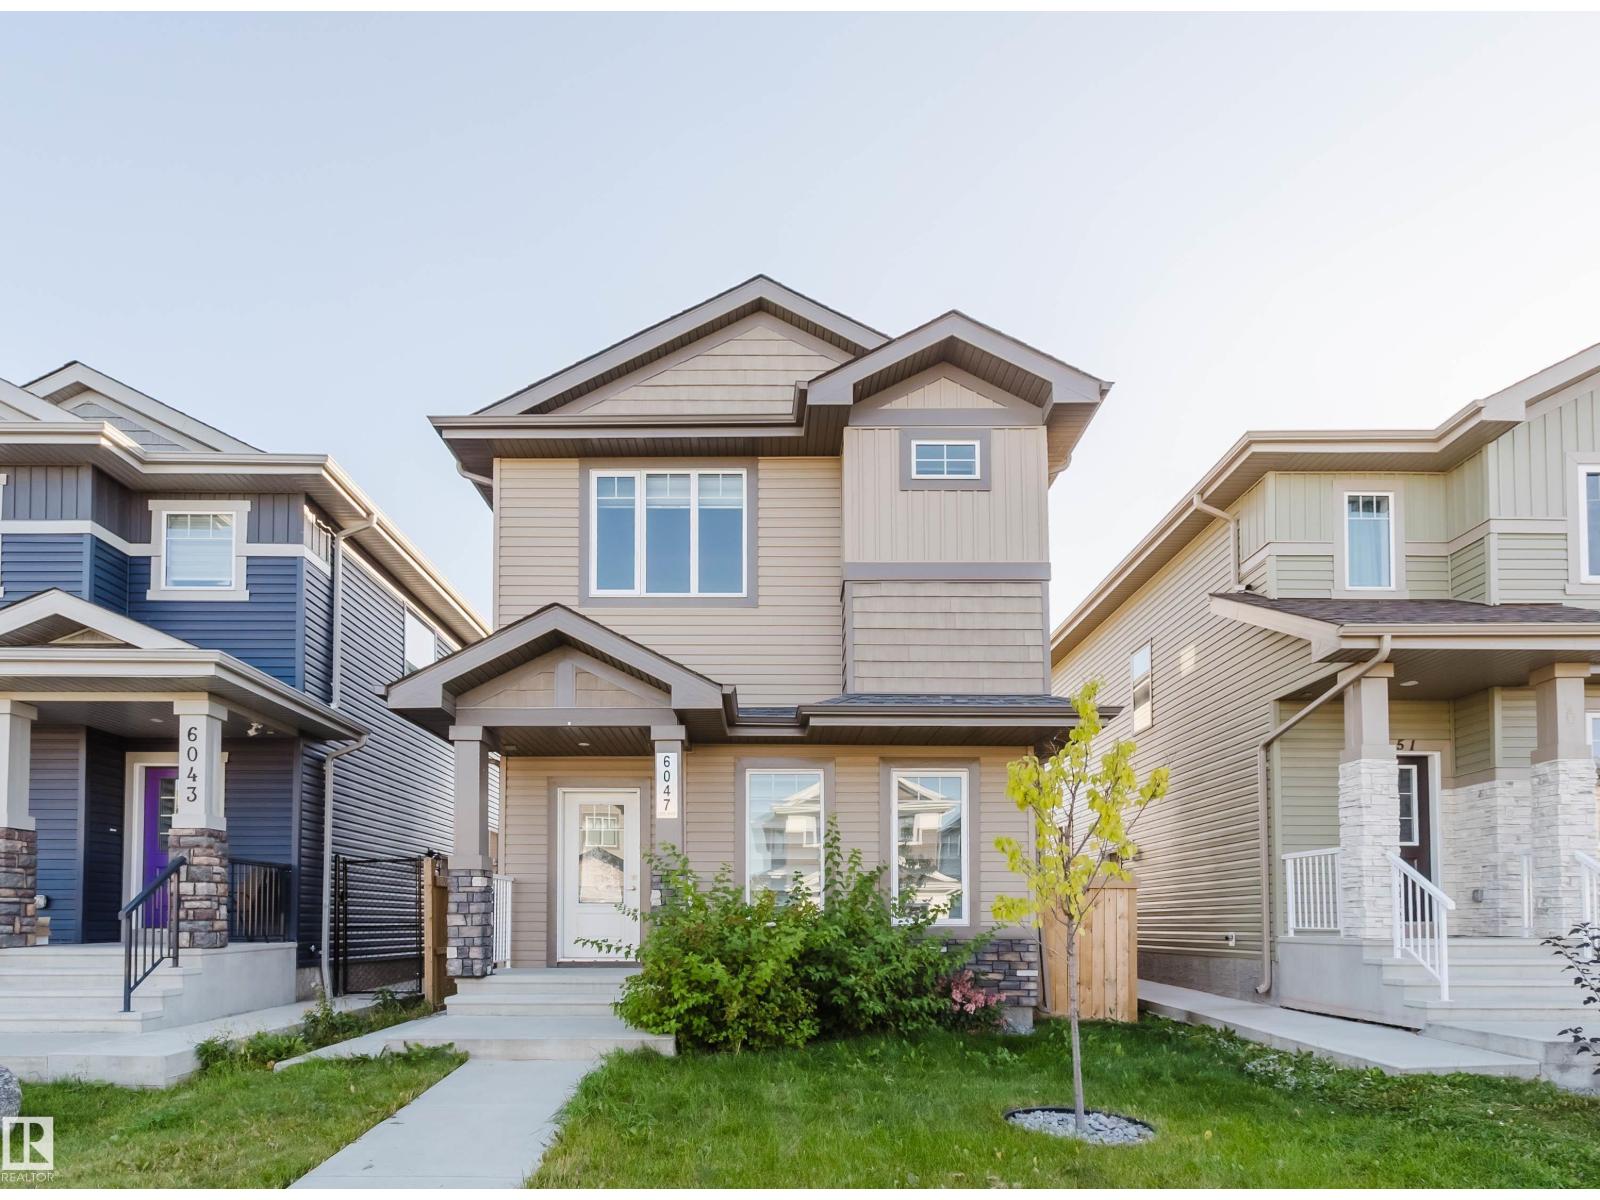
$519,900
6047 180 AV NW, Edmonton
6047 180 AV NW, Edmonton
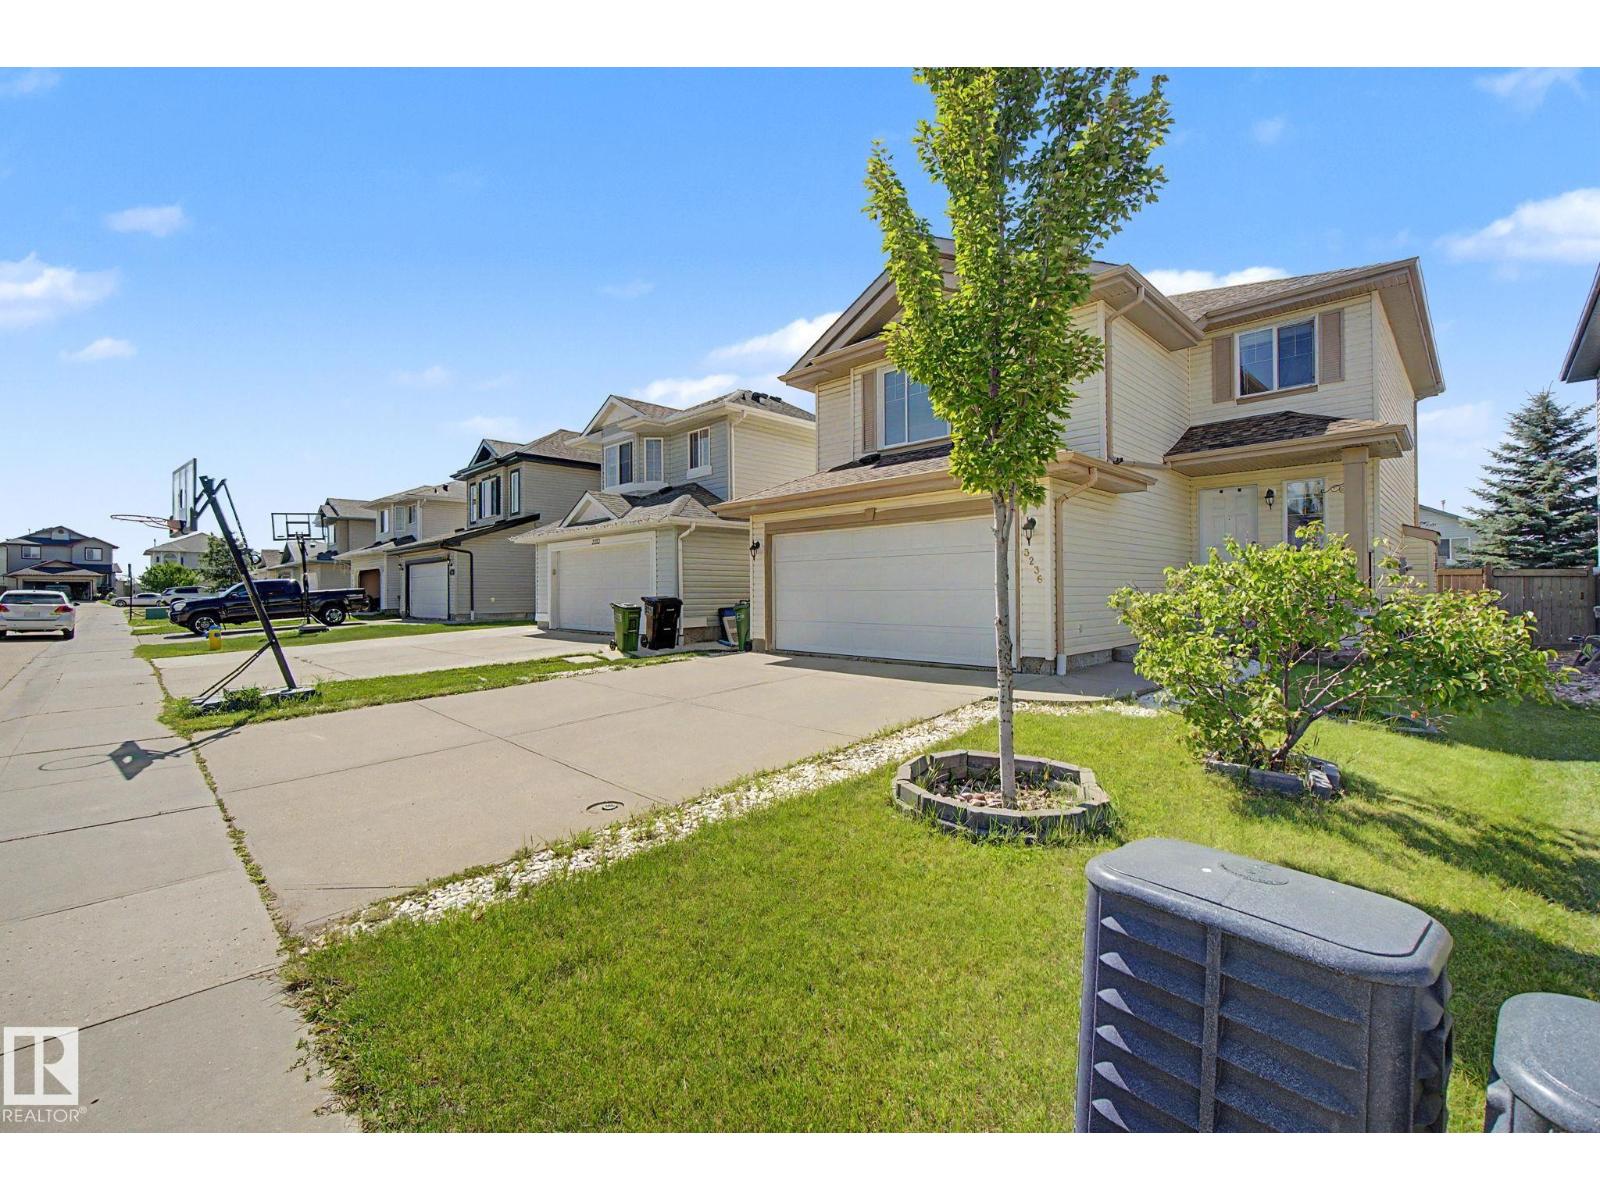
$539,999
3236 21 ST NW, Edmonton
3236 21 ST NW, Edmonton
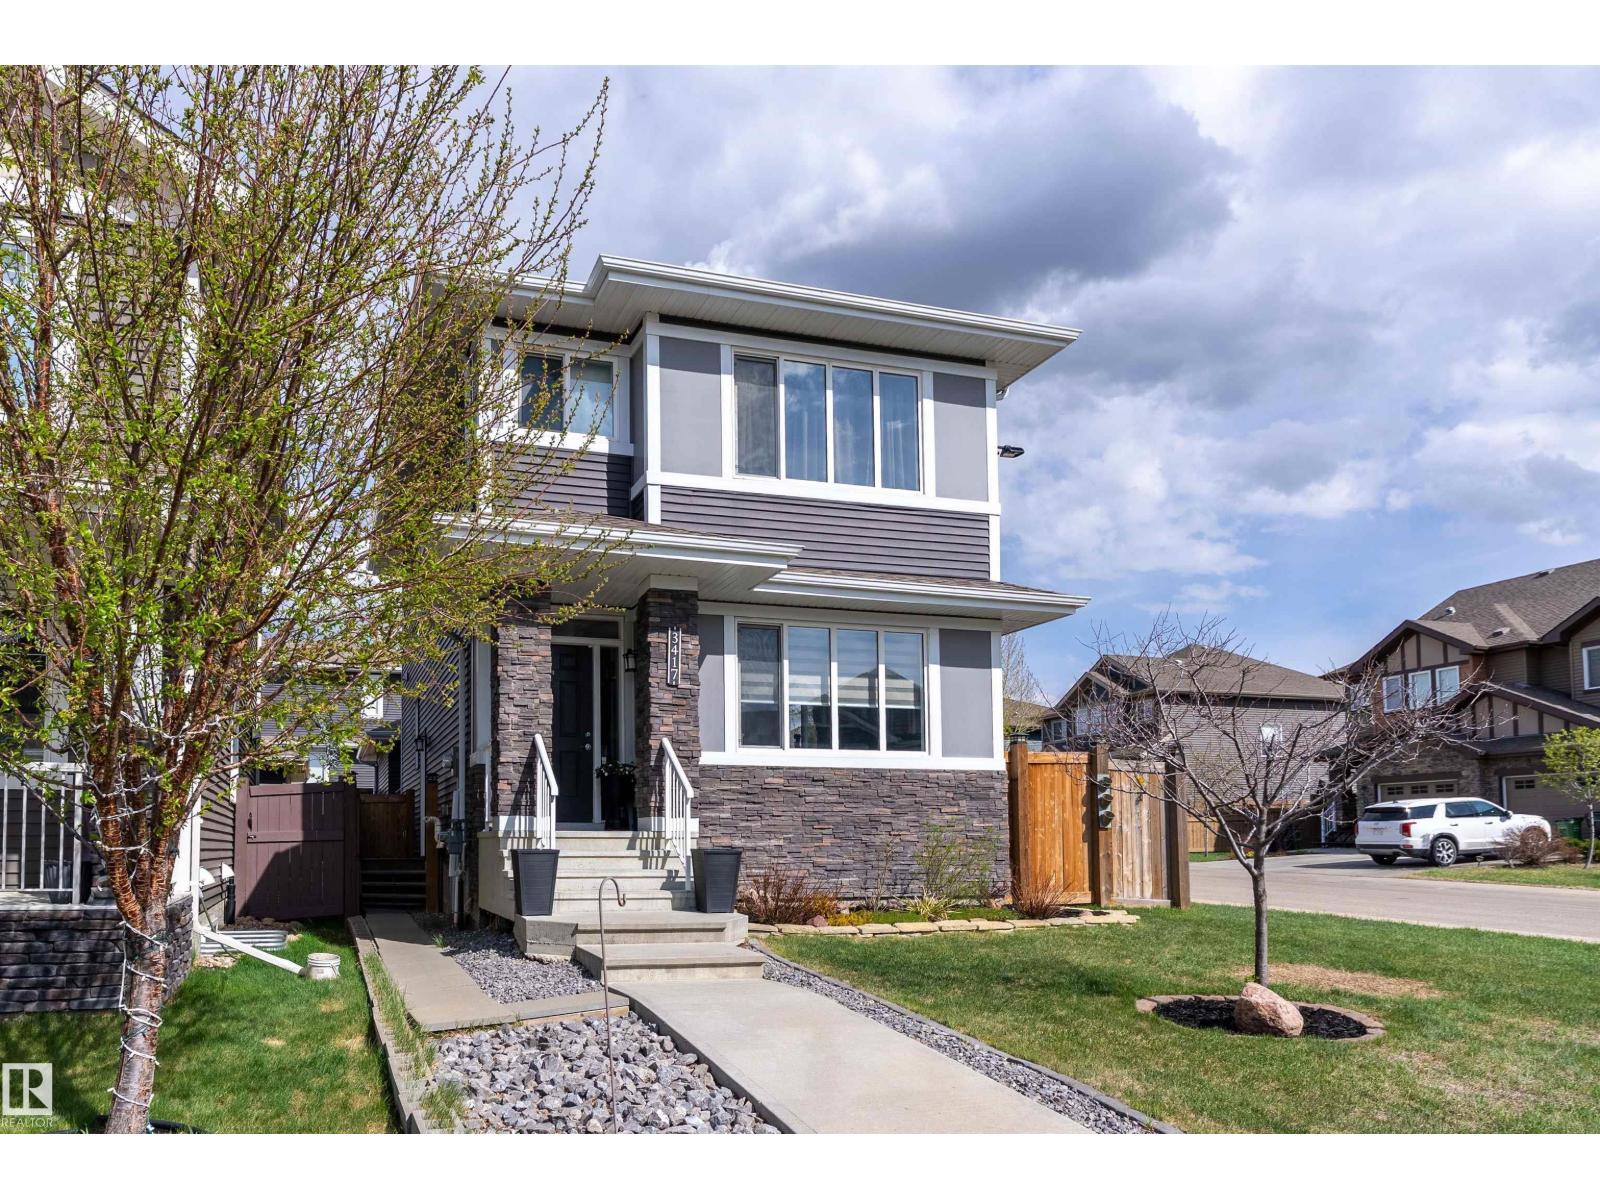
$539,000
3417 WEIDLE WY SW, Edmonton
3417 WEIDLE WY SW, Edmonton
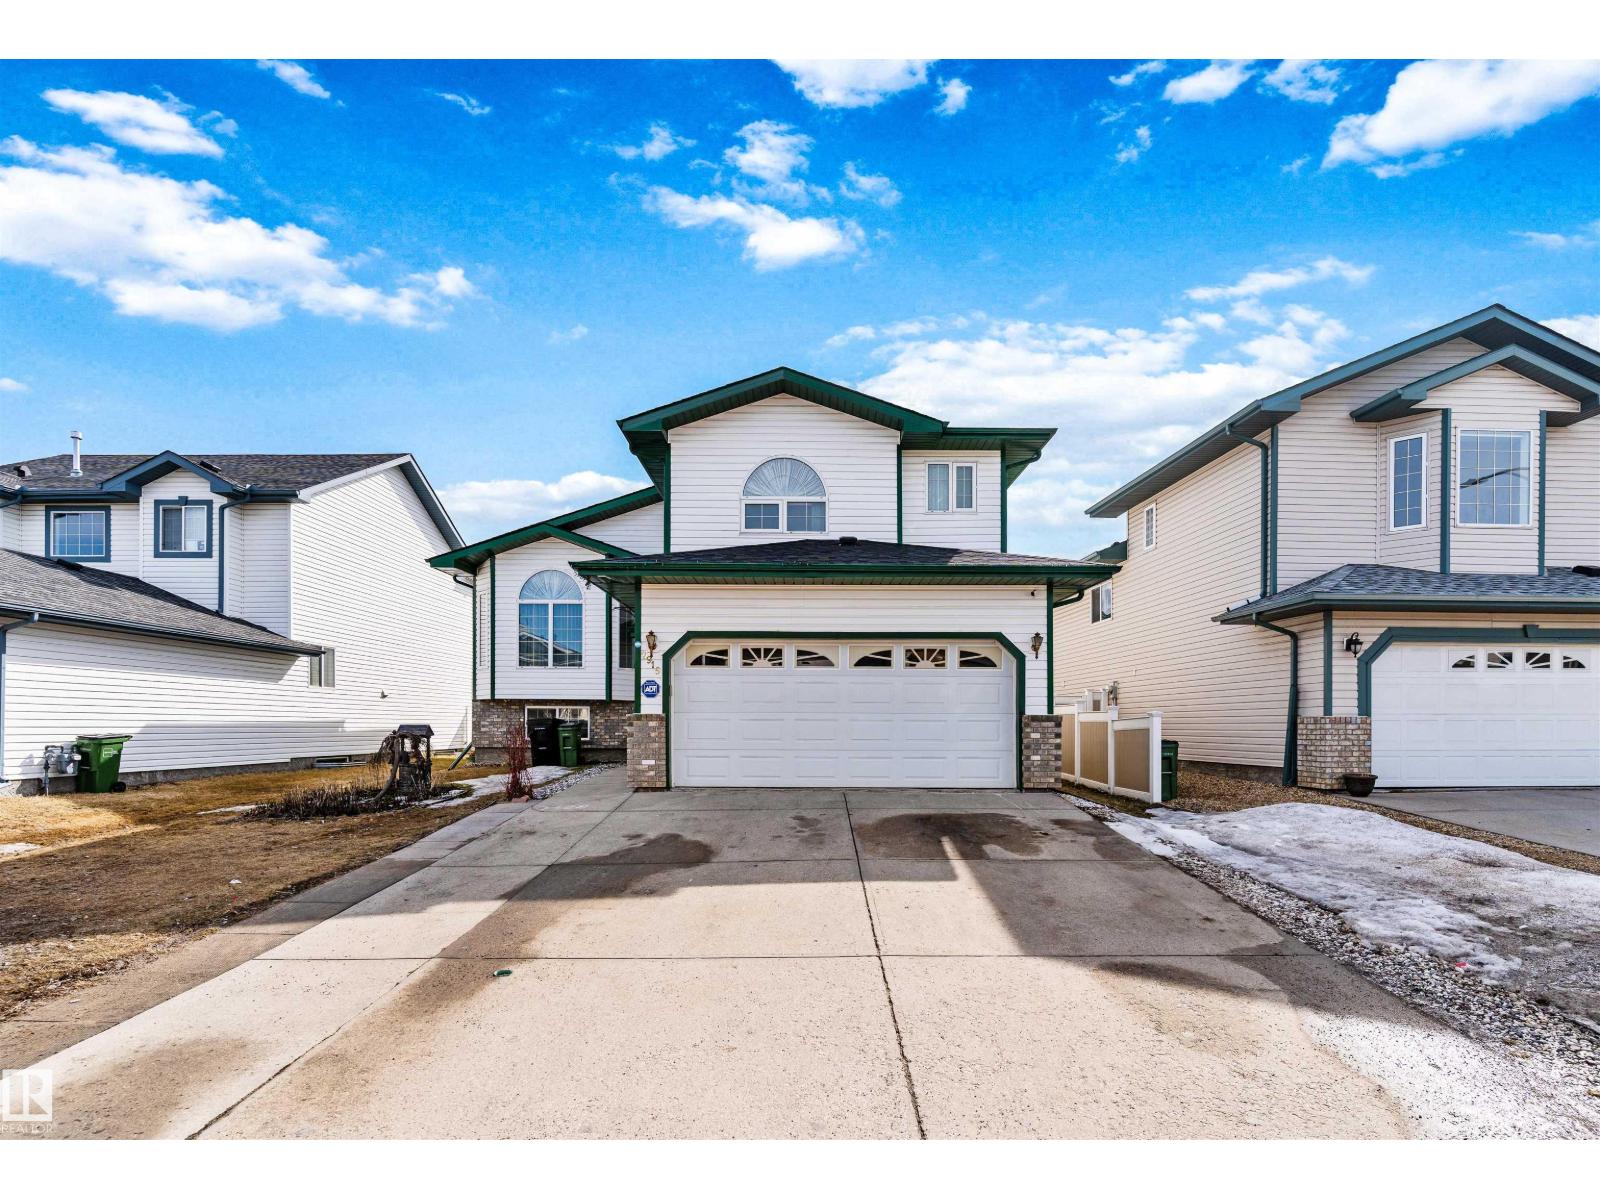
$525,000
2915 151A AV NW, Edmonton
2915 151A AV NW, Edmonton