
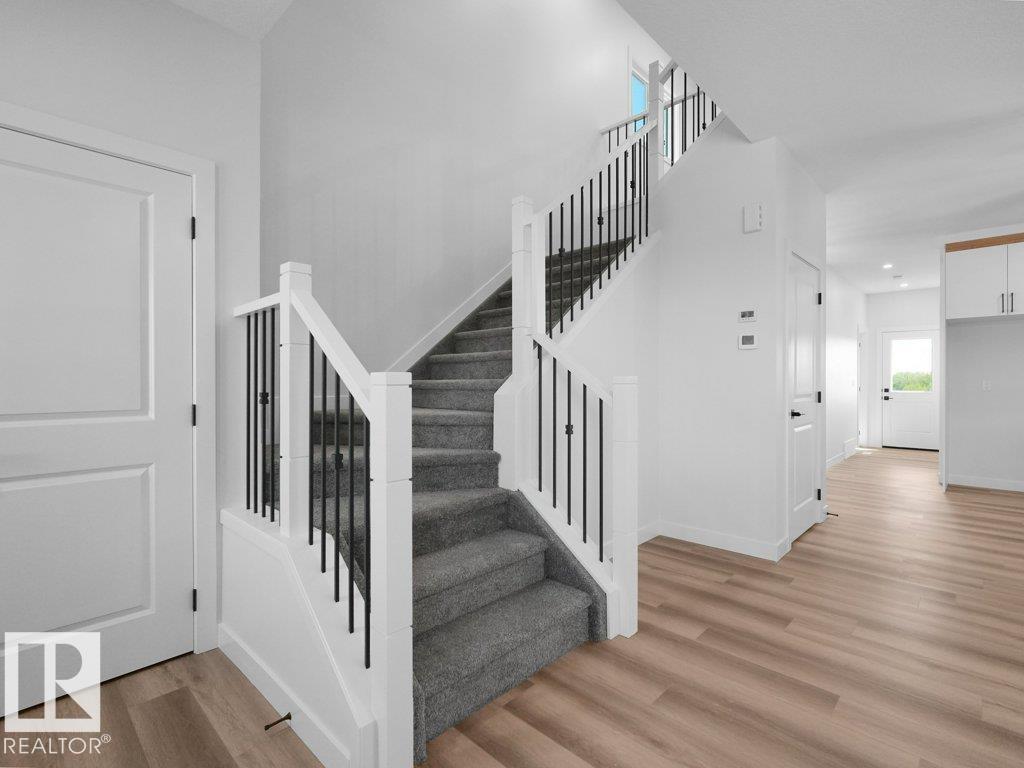
18723 130 ST NW, Edmonton
$529,900
Property Details
Bedrooms
4
Bathrooms
3
Square Feet
1,765 sqft
Lot Size
22 Pocket Lot
Year Built
2025
Type
house
MLS #
E4494834
About This Property
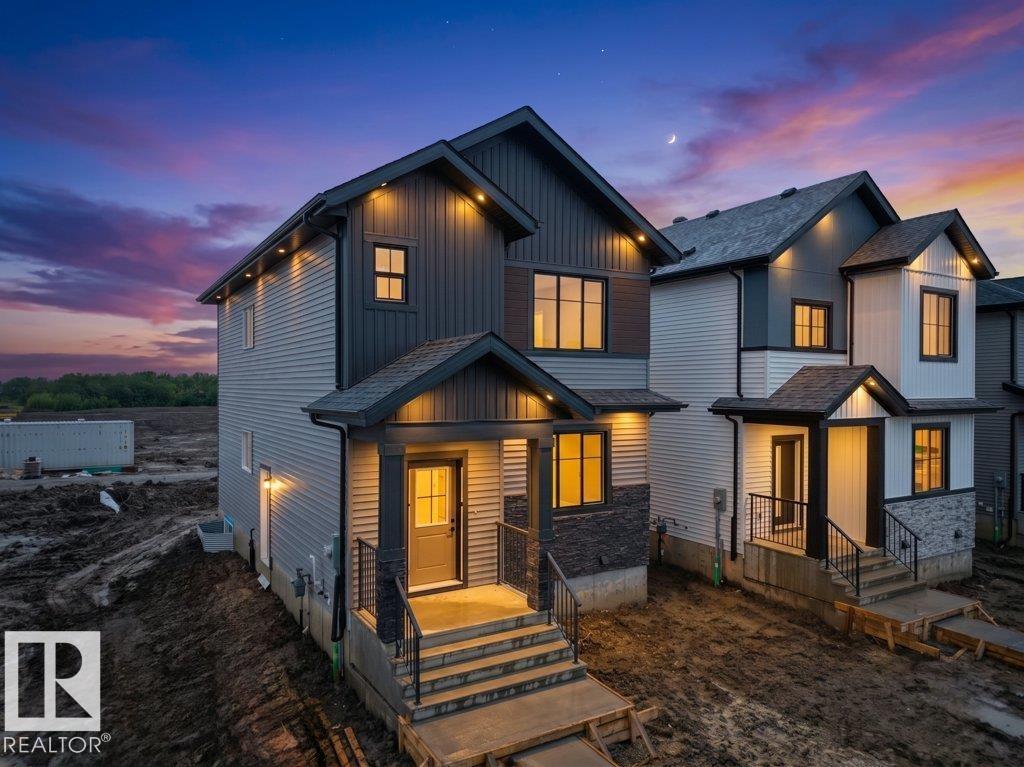
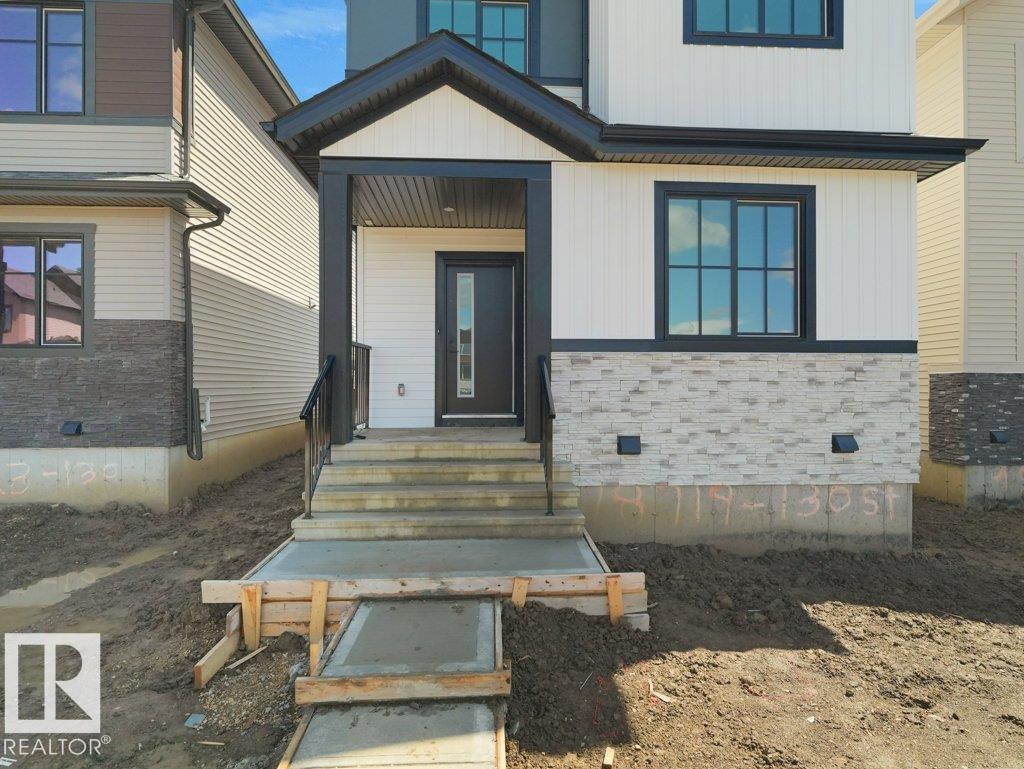
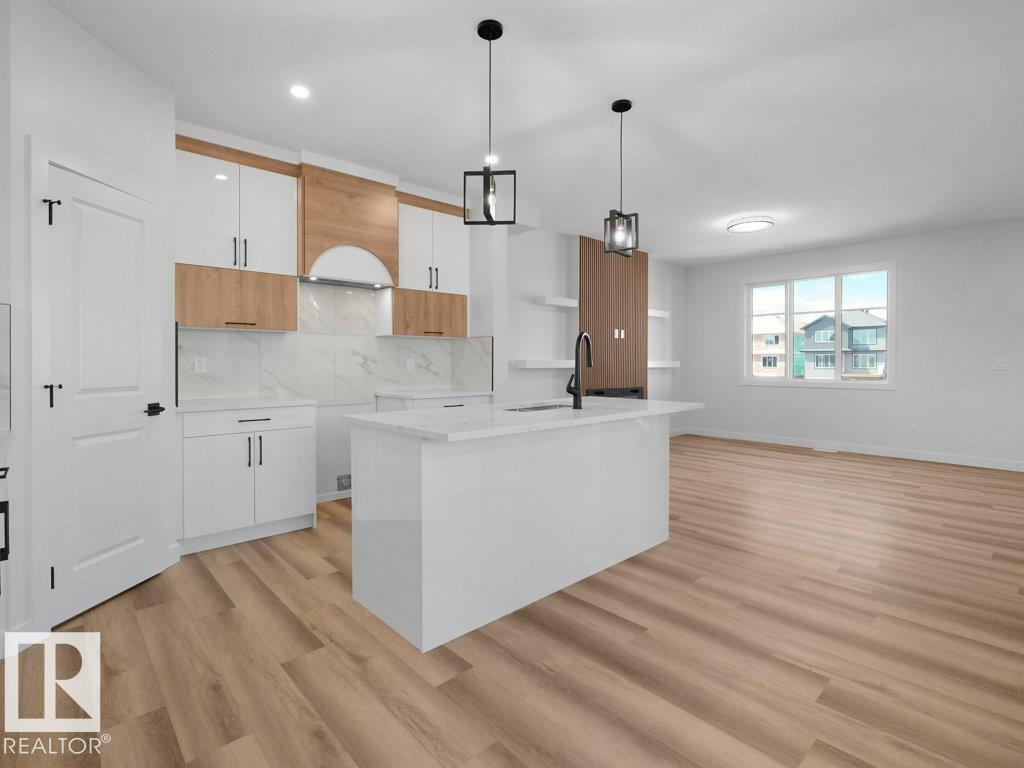
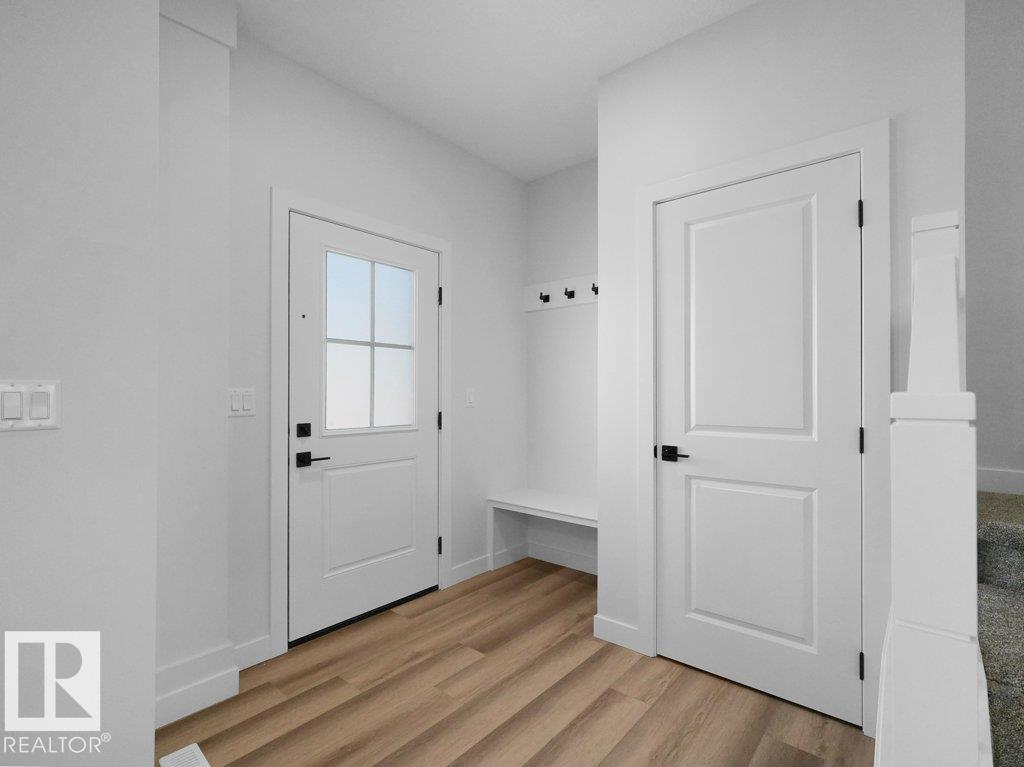
22 pocket lot + DECK + DOUBLE DETACHED GARAGE + SIDE ENTRANCE TO BASEMENT! Welcome to this beautifully designed home in the growing community of Goodridge Corners, situated on a desirable 22 pocket lot. Offering 4 bedrooms and 3 full bathrooms, this home features a functional layout designed for modern living. The main floor boasts a spacious great room with an electric fireplace, a dedicated dining area, and a well-appointed kitchen complete with a walk in pantry and $2,500 builder appliance credit. A main floor bedroom and full bathroom add flexibility for guests, family, or a home office. Upstairs, you'll find a versatile bonus room, convenient laundry room, 3 additional bedrooms, and 2 full bathrooms, including a spacious primary suite with a walk in closet and private ensuite. Additional highlights include a rear deck, side entrance to the basement, and a double detached garage. Offering exceptional value, comfort, and functionality in a growing community. Quick possession available! (id:66070)
Features & Amenities
4 Bedrooms
3 Bathrooms
Corner Lot
Reading / Office Nook
Ensuite
Double Garage
Electric Fireplace
Forced Air
Laundry Room
Walk-in Pantry
Separate Entrance
Interested in this property?
Fill out the form and an agent will be in touch.
Mortgage Calculator
Estimated Monthly Payment
$2,603
Principal & Interest
Loan Amount
$423,920
Total Interest
$357,052
* Estimate only. Does not include property taxes, insurance, or CMHC premiums. Contact your lender for a full pre-approval.
Similar Listings
Comparable homes in Edmonton you may also like
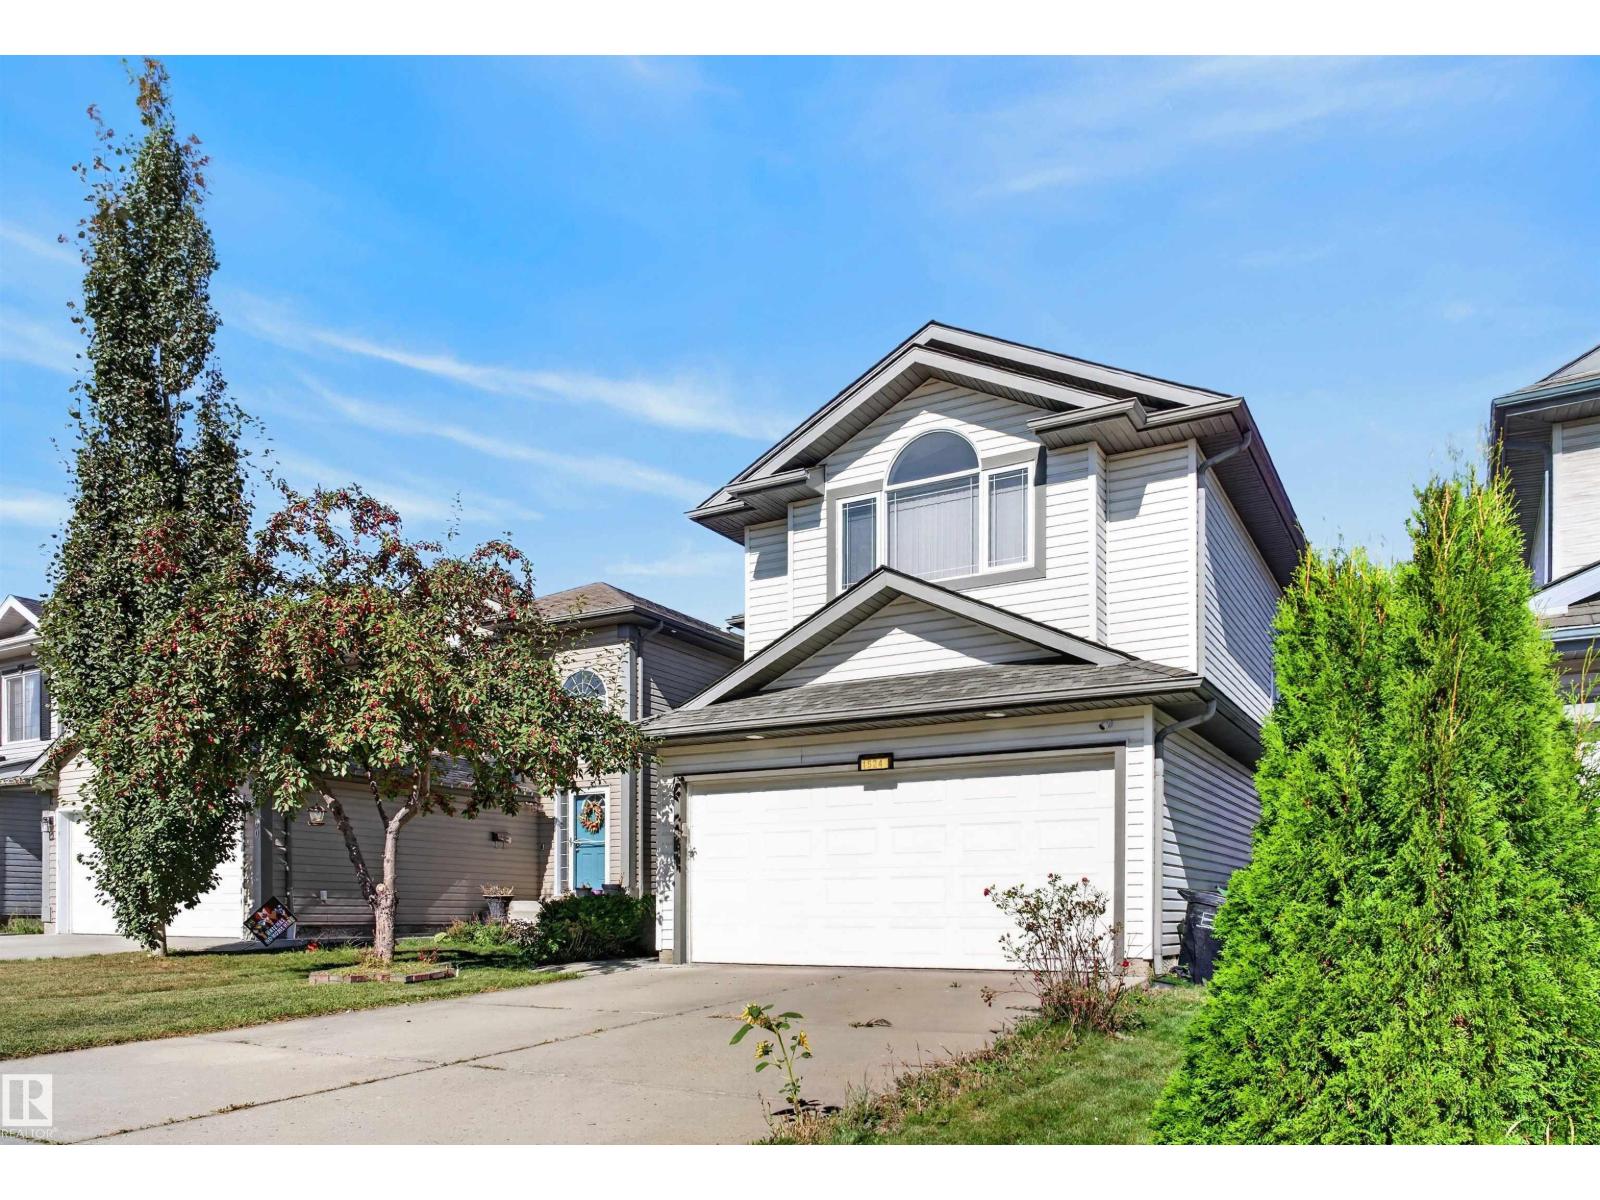
$530,000
1524 37B AV NW, Edmonton
1524 37B AV NW, Edmonton
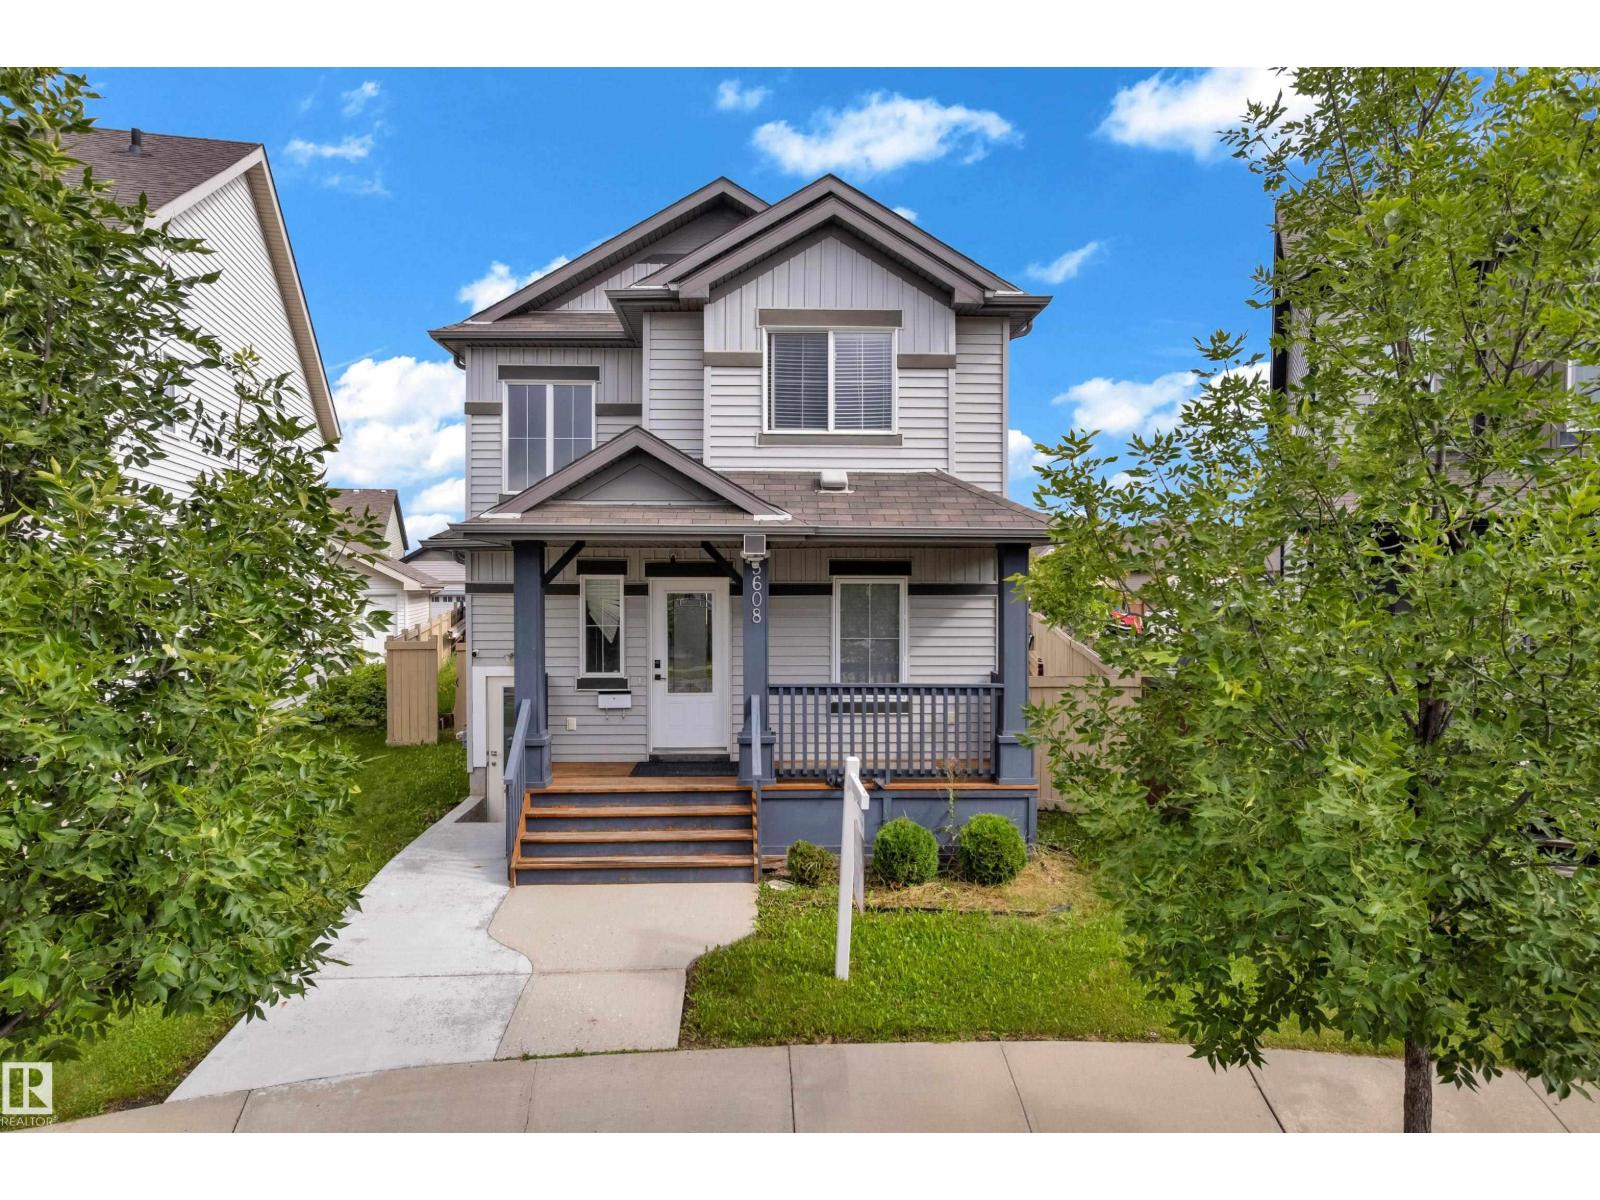
$529,000
5608 17 AV SW, Edmonton
5608 17 AV SW, Edmonton
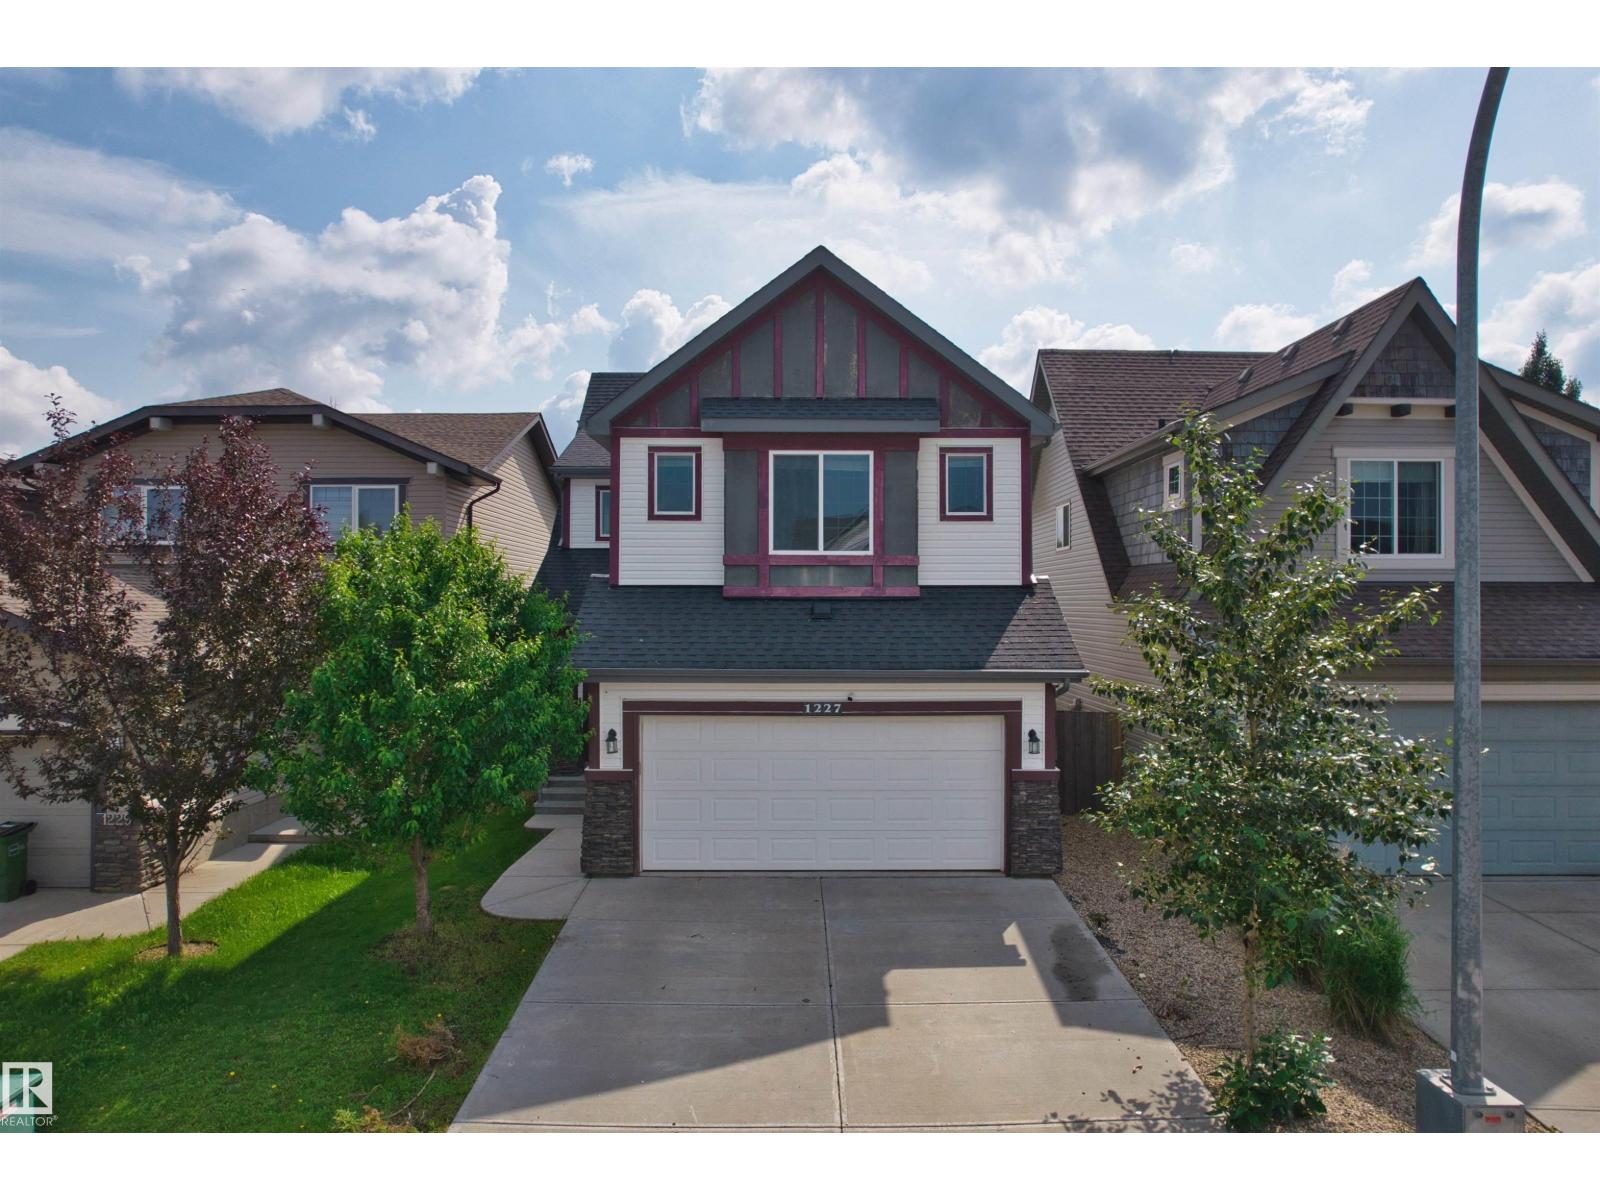
$529,000
1227 SECORD LANDING LD NW, Edmonton
1227 SECORD LANDING LD NW, Edmonton
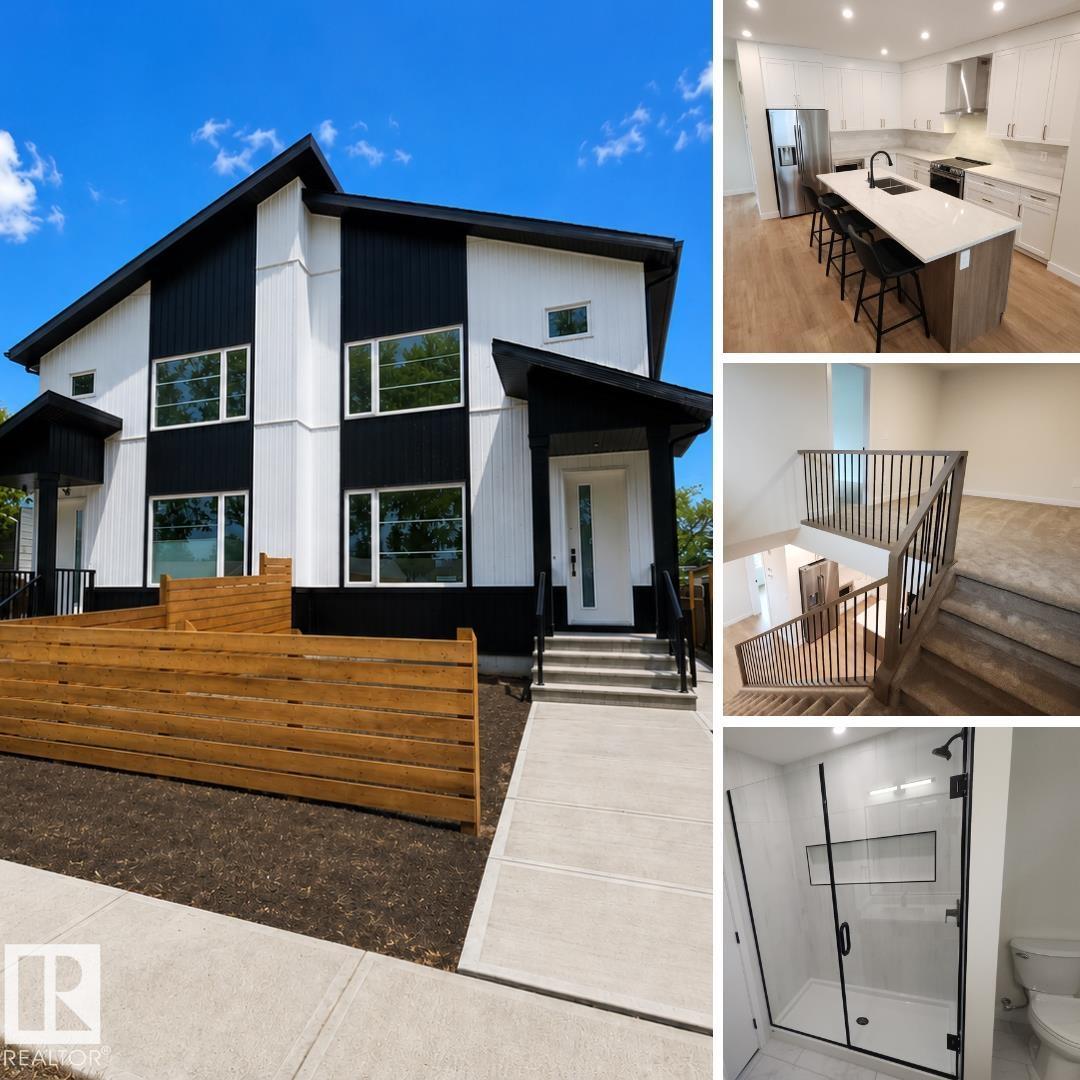
$530,000
13034 123A ST NW, Edmonton
13034 123A ST NW, Edmonton
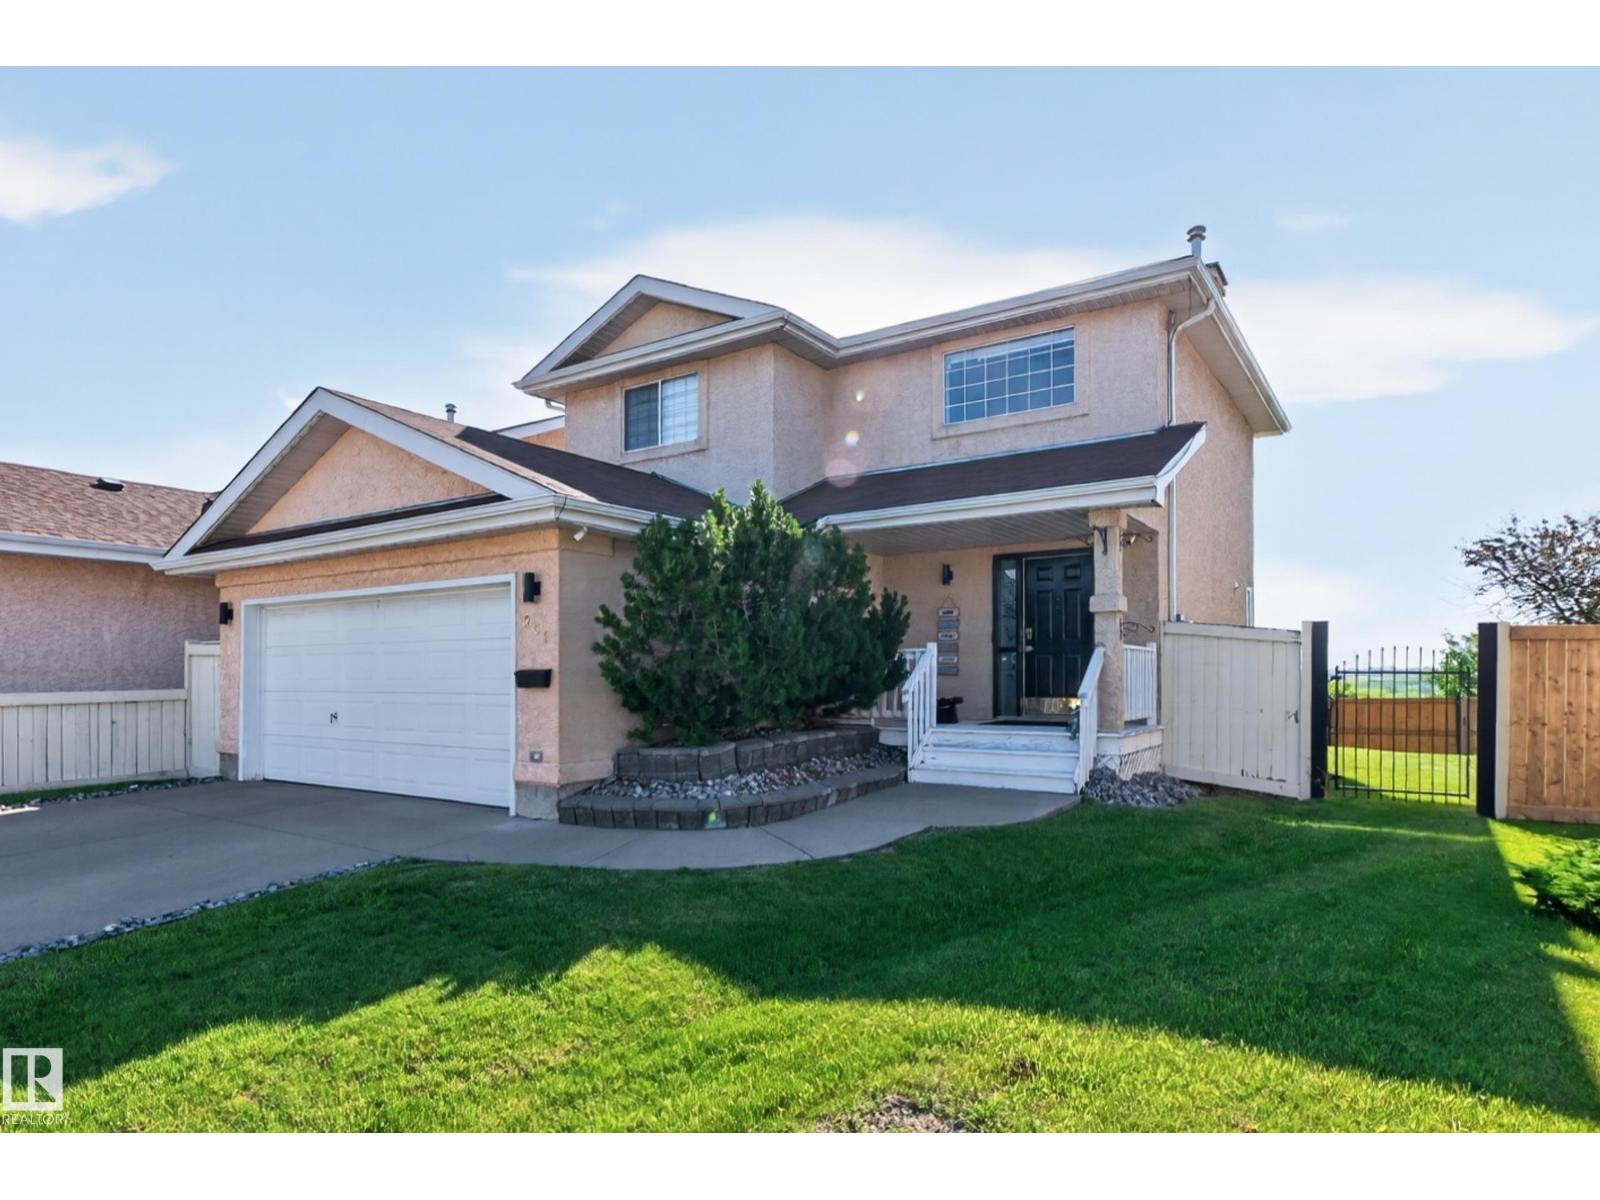
$524,900
251 RIVER PT NW, Edmonton
251 RIVER PT NW, Edmonton
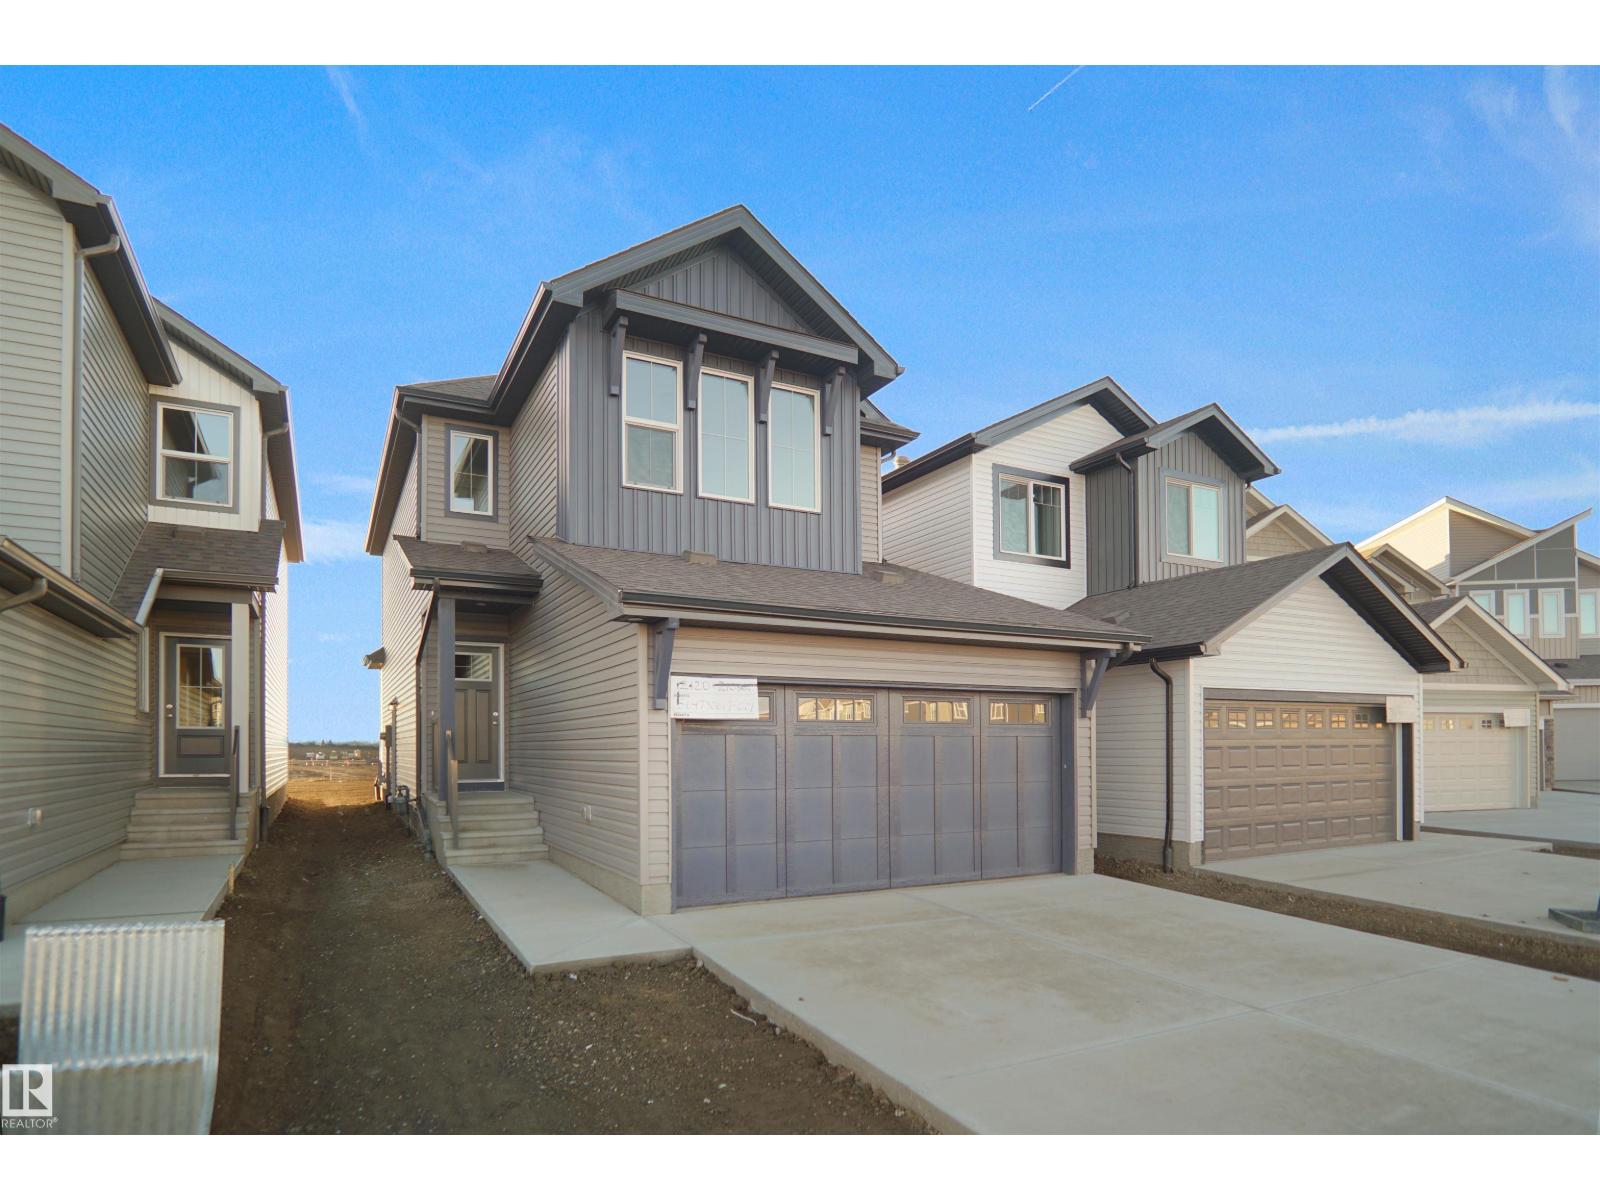
$535,497
6331 175 AV NW, Edmonton
6331 175 AV NW, Edmonton
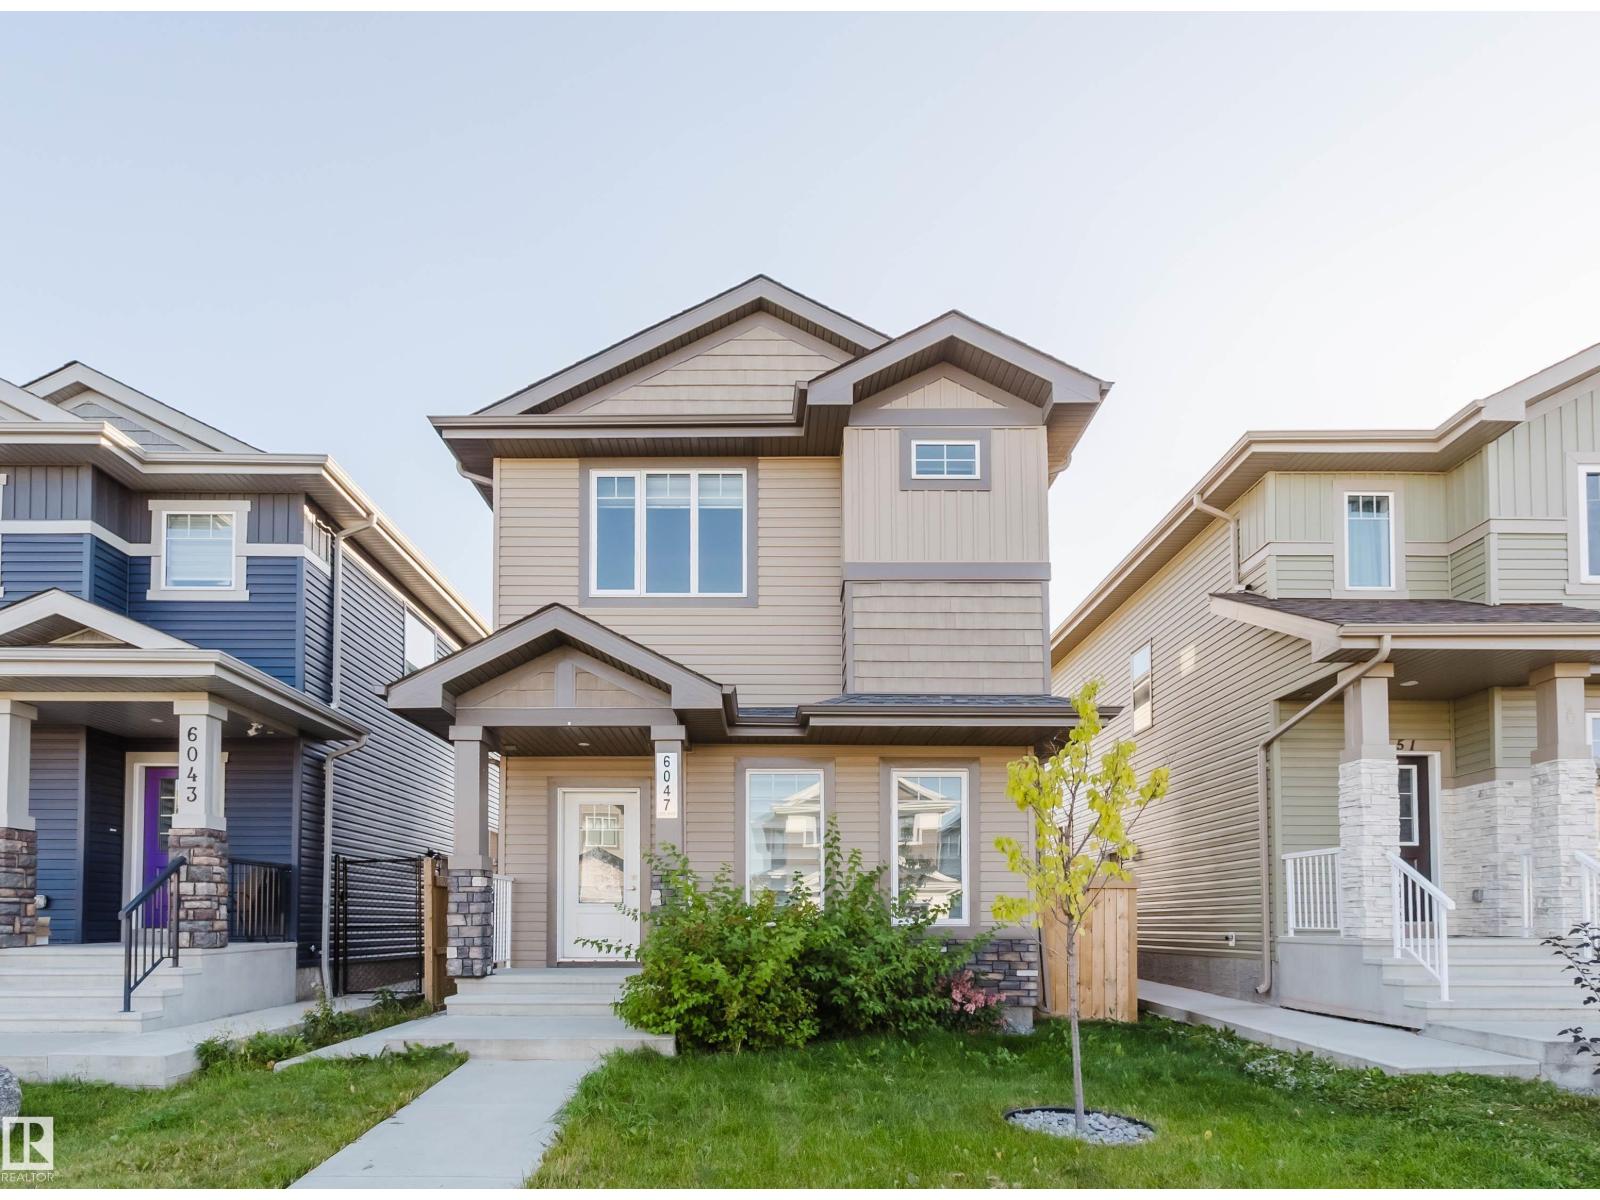
$519,900
6047 180 AV NW, Edmonton
6047 180 AV NW, Edmonton
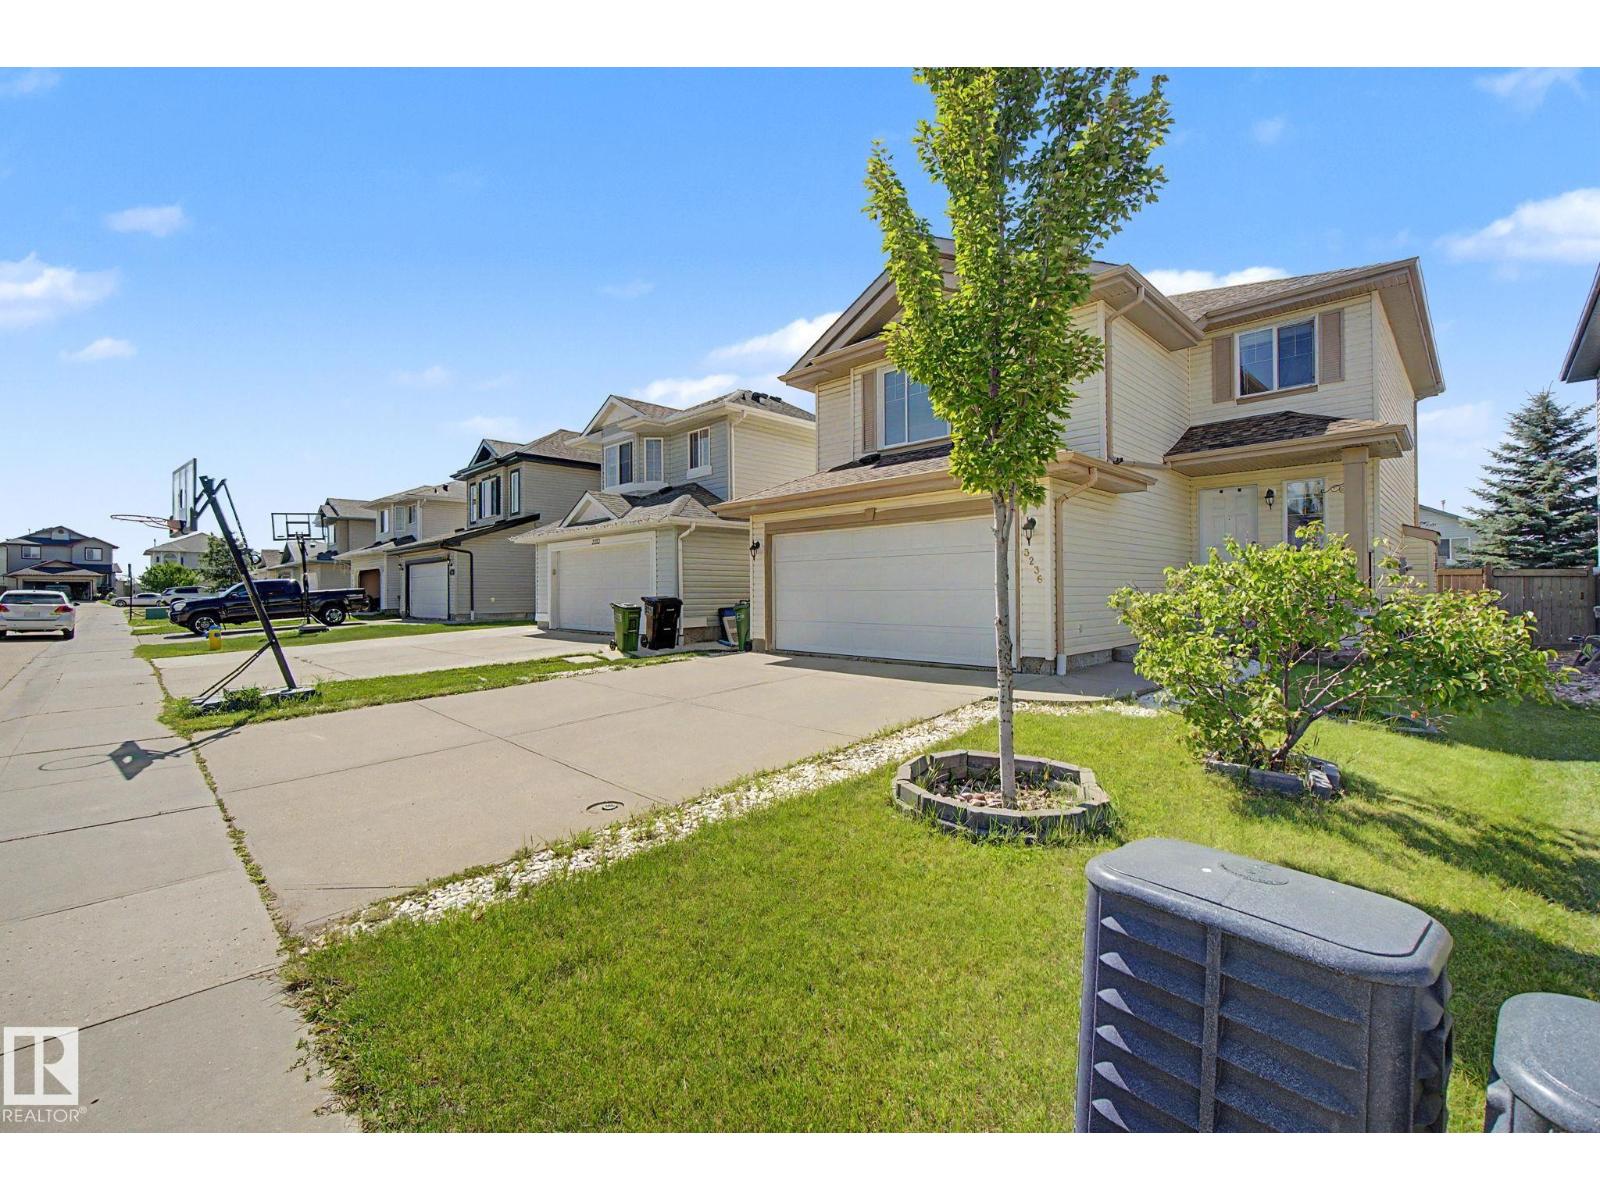
$539,999
3236 21 ST NW, Edmonton
3236 21 ST NW, Edmonton
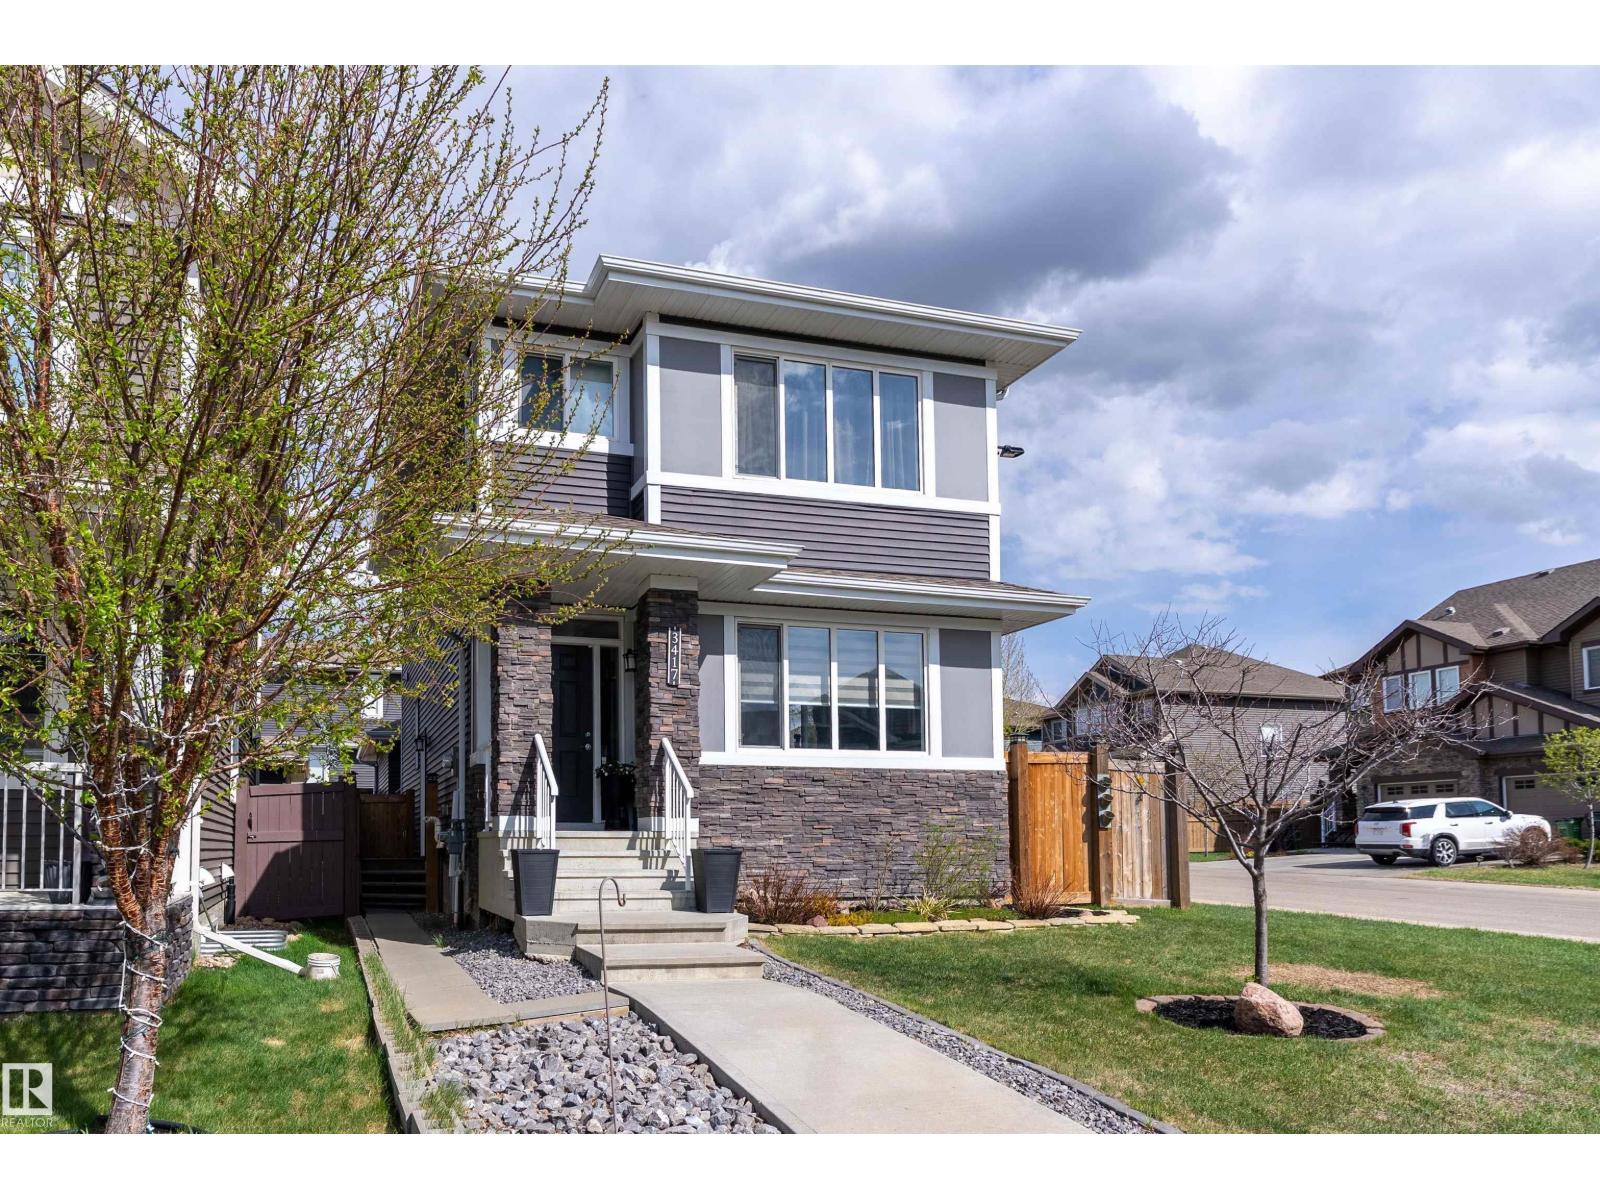
$539,000
3417 WEIDLE WY SW, Edmonton
3417 WEIDLE WY SW, Edmonton
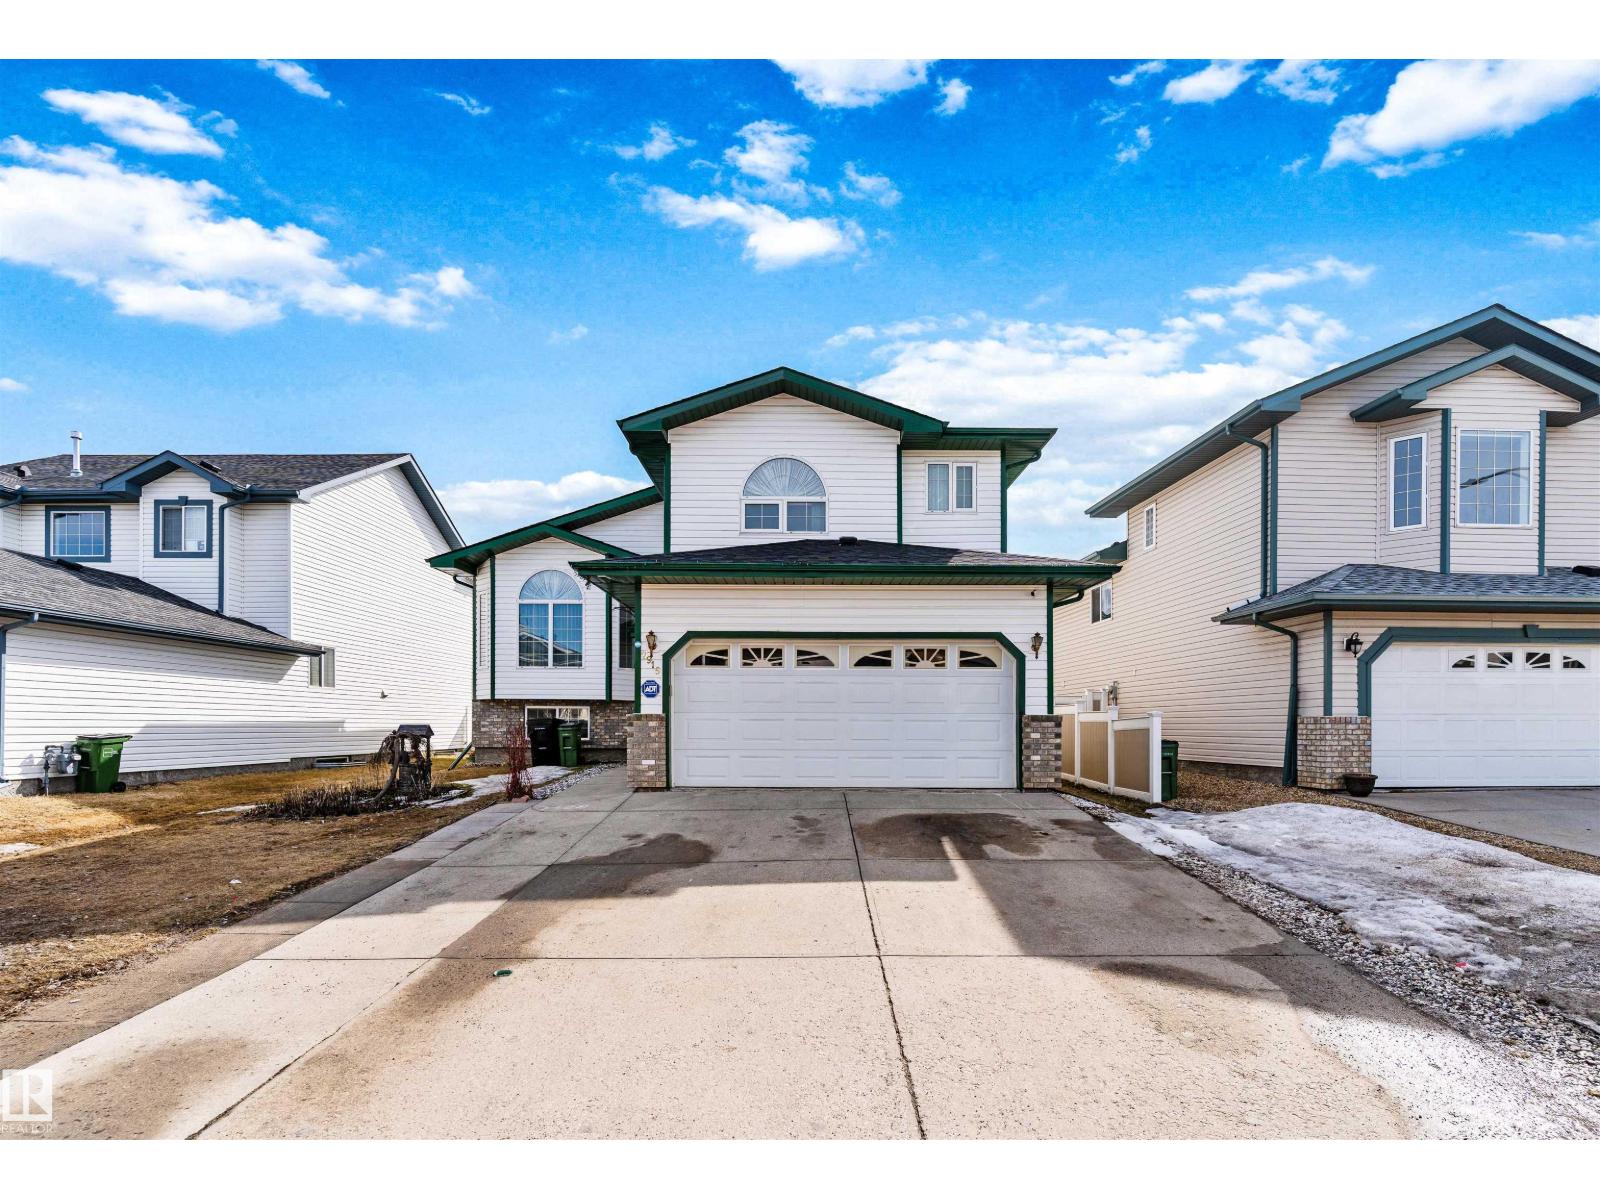
$525,000
2915 151A AV NW, Edmonton
2915 151A AV NW, Edmonton