
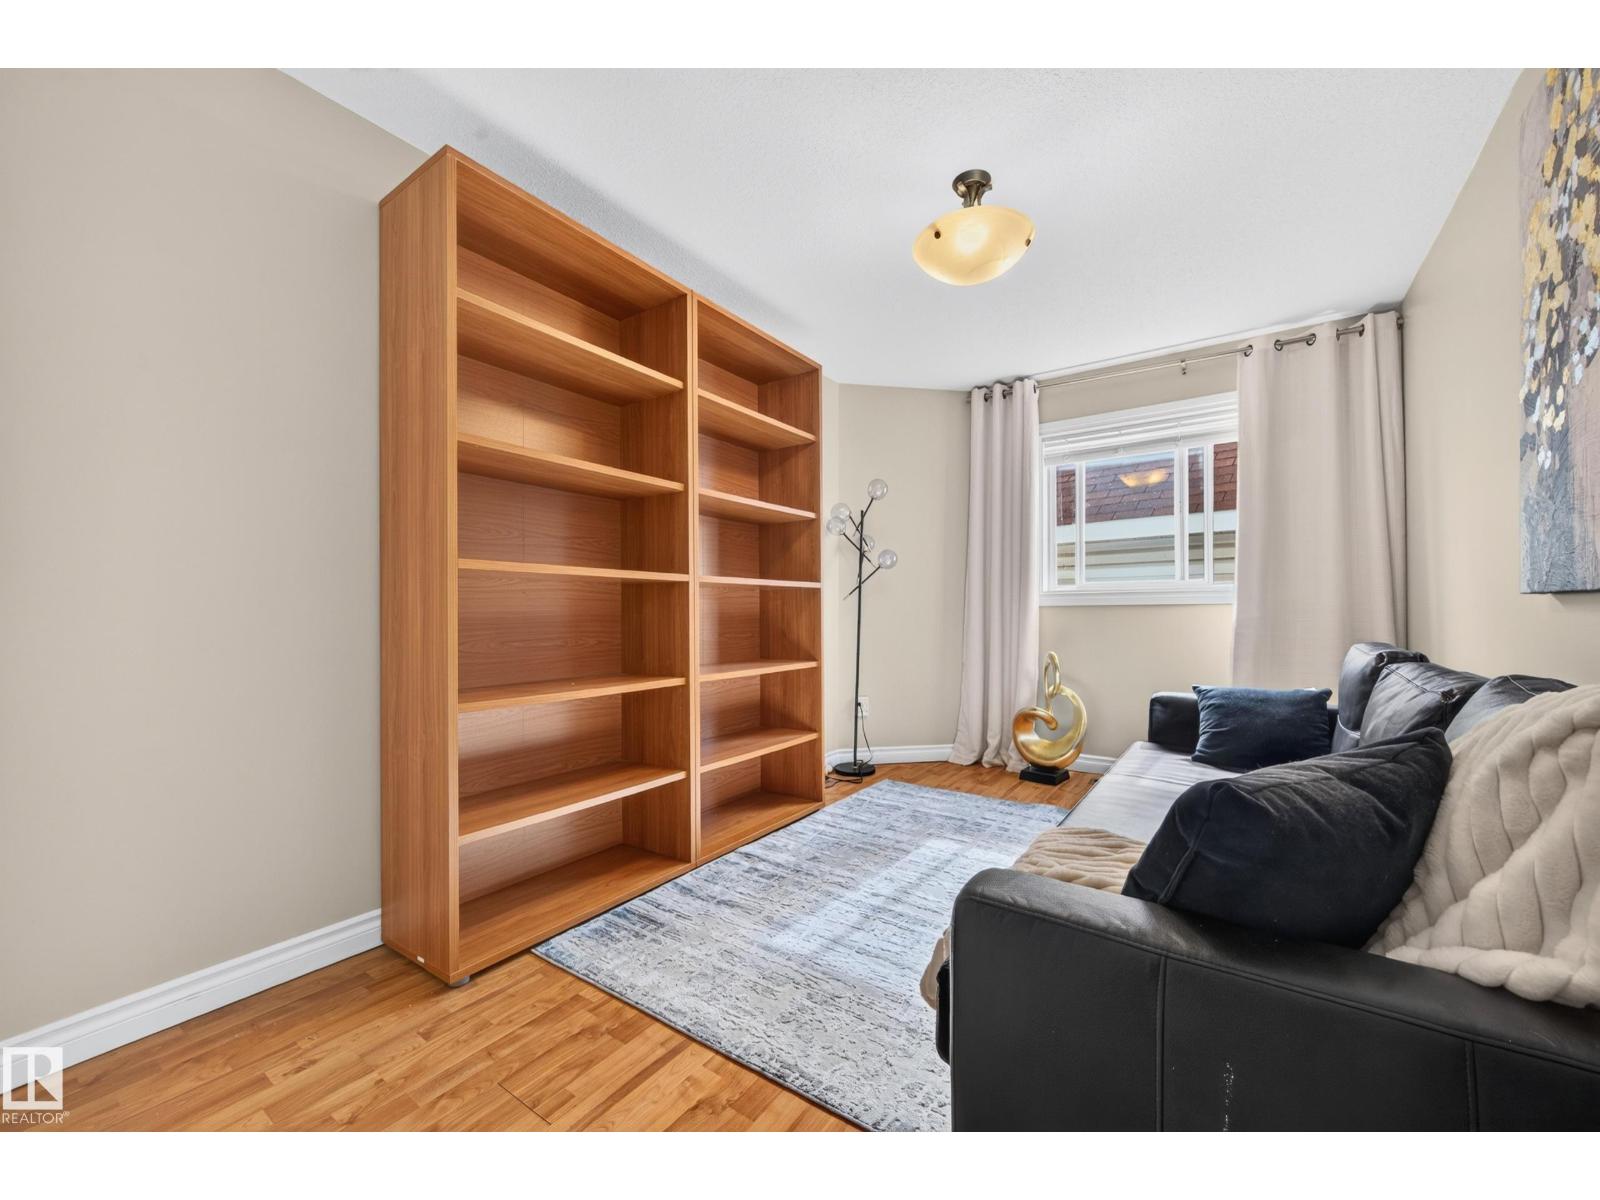
325 CUTTS CO NW, Edmonton
$679,900
Property Details
Bedrooms
6
Bathrooms
4
Square Feet
2,357 sqft
Lot Size
746.78 square meters
Year Built
2002
Type
house
MLS #
E4494823
About This Property
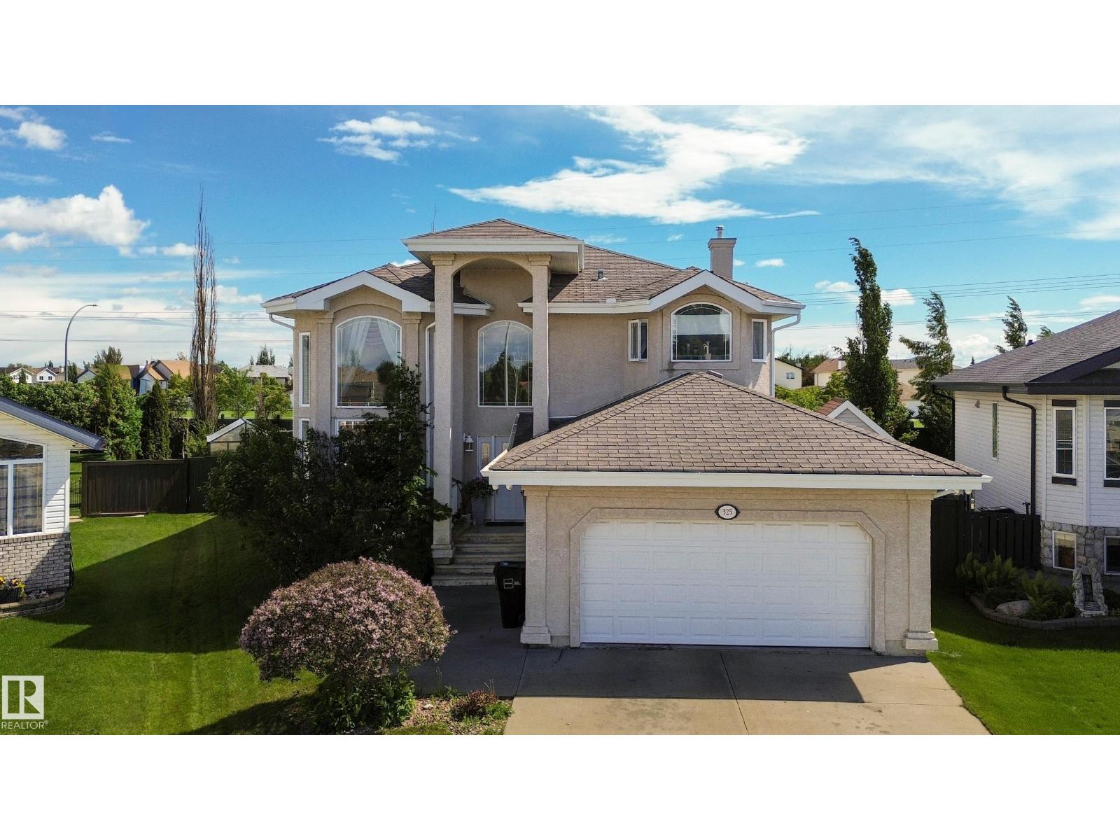
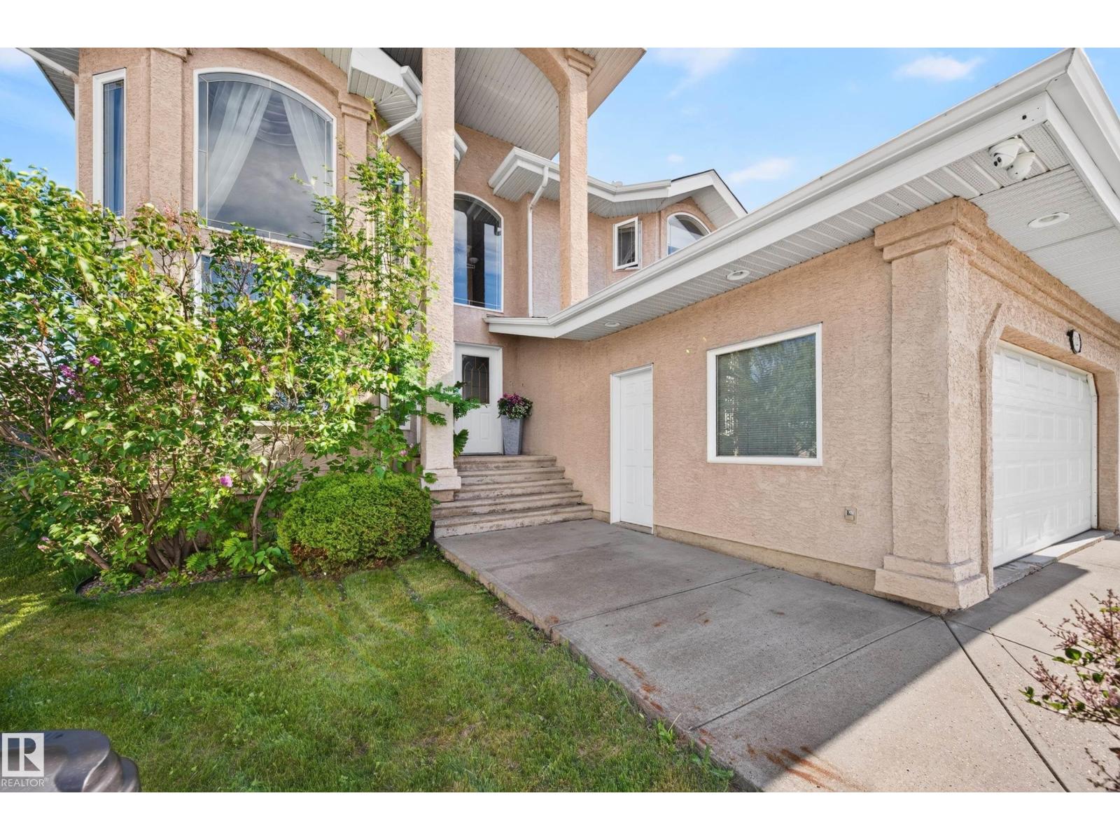
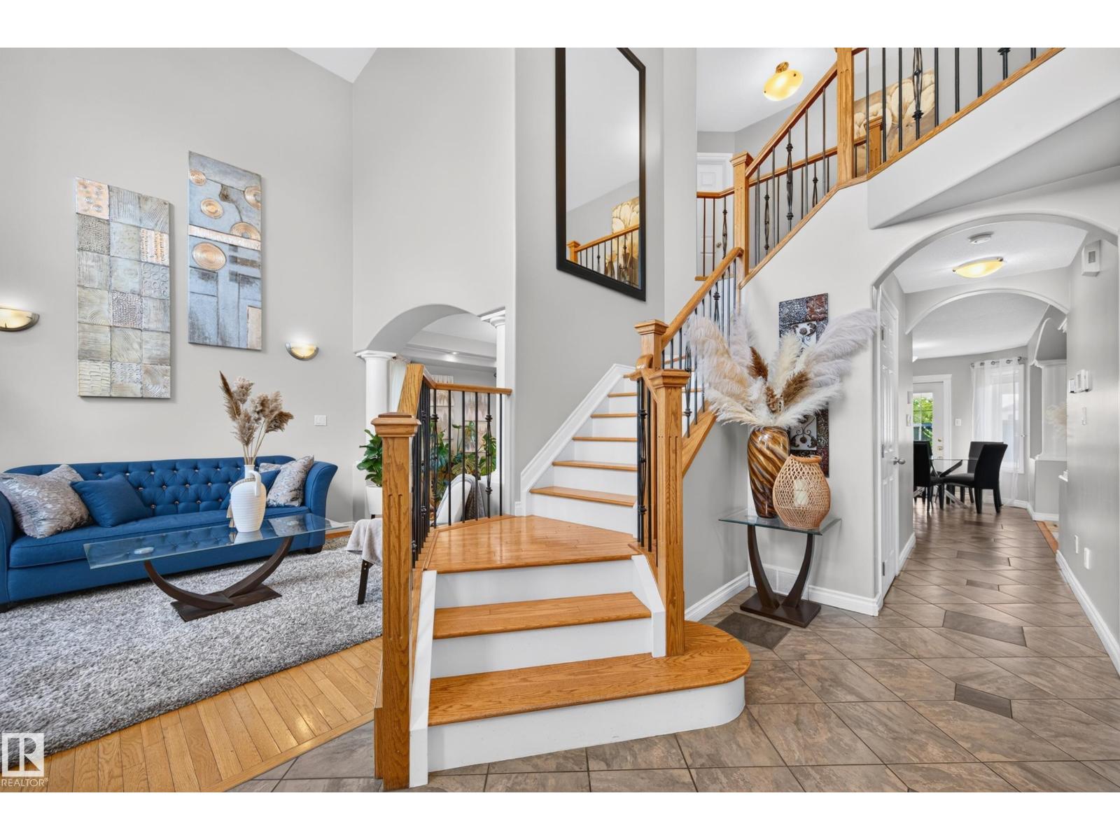
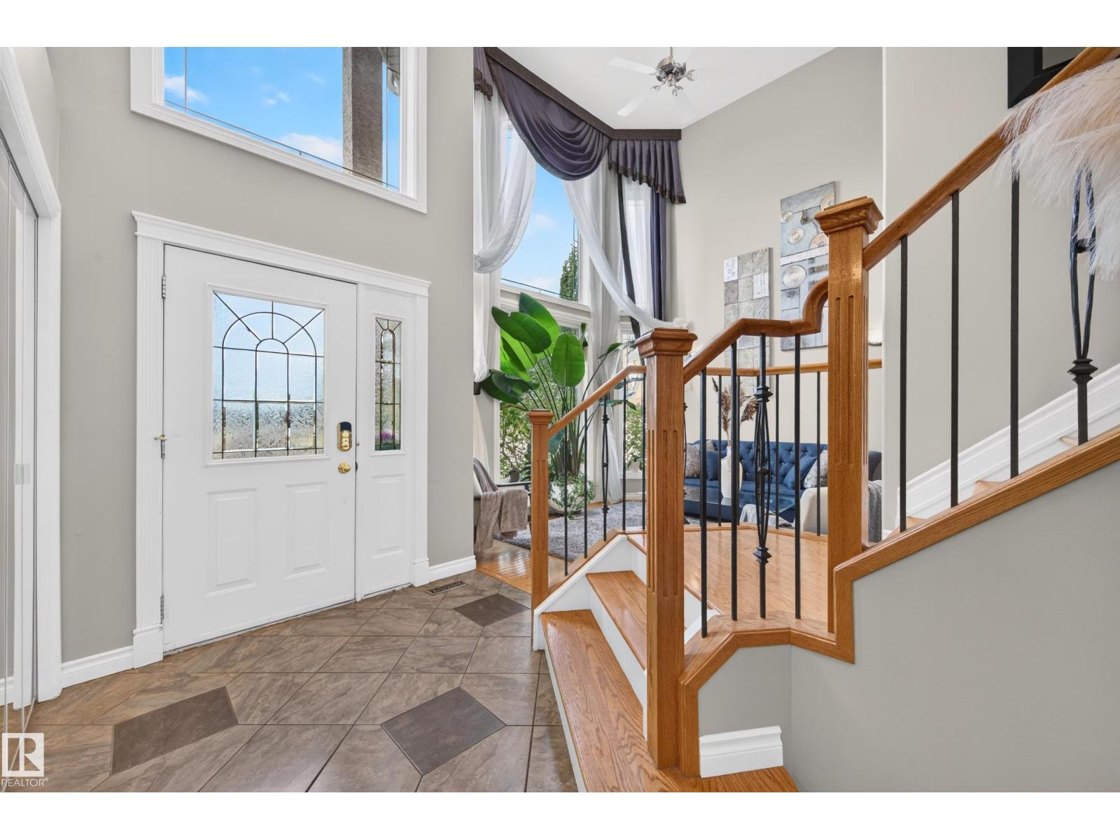
Beautiful 2-storey home offering over 2,300 sq ft plus a fully finished basement on a large pie-shaped lot. This spacious home features 6 bedrooms and 4 full bathrooms, including 4 bedrooms upstairs, a main-floor bedroom and full bathroom, and a fully finished basement with a second kitchen, family room, exercise room, bedroom and additional living space. Enjoy many upgrades, including in-floor heating on the main floor and in the basement, central A/C, gas fireplace, solar-assisted hot water system, heated greenhouse, sauna/steam room, and a heated finished garage with hot and cold water and a 30-amp EV charger. The basement features 9-foot ceilings, creating a bright and comfortable living space. Outside, you’ll find a covered stone and concrete patio, natural gas BBQ hookup, storage shed, fruit trees, raspberry bushes and newer fencing. A rare opportunity offering plenty of space, comfort and unique features for a growing or multi-generational family. Pride of ownership is evident throughout. (id:66070)
Features & Amenities
4 Bathrooms
Reading / Office Nook
Gas Fireplace
Forced Air
Air Conditioning
Central A/C
Fully Finished Basement
Second Kitchen
Indoor Gym
Interested in this property?
Fill out the form and an agent will be in touch.
Mortgage Calculator
Estimated Monthly Payment
$3,340
Principal & Interest
Loan Amount
$543,920
Total Interest
$458,123
* Estimate only. Does not include property taxes, insurance, or CMHC premiums. Contact your lender for a full pre-approval.
Similar Listings
Comparable homes in Edmonton you may also like
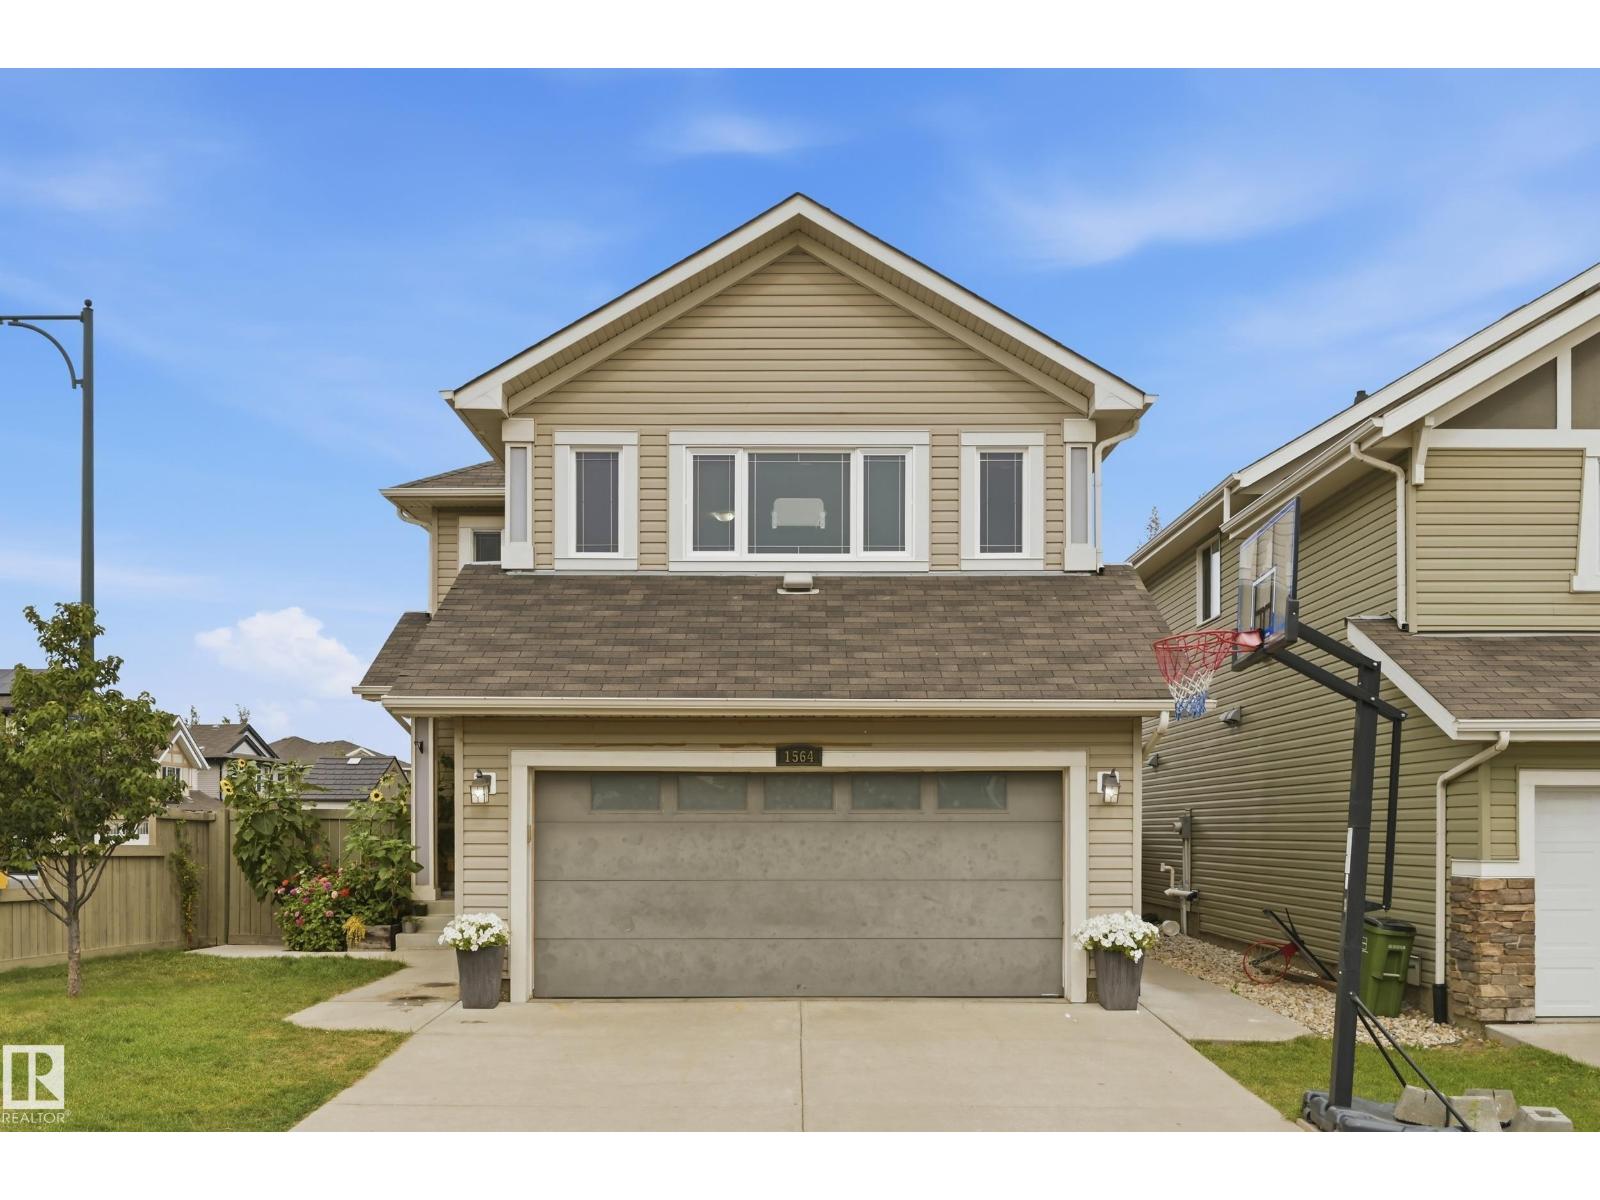
$679,000
1564 36 AV NW, Edmonton
1564 36 AV NW, Edmonton
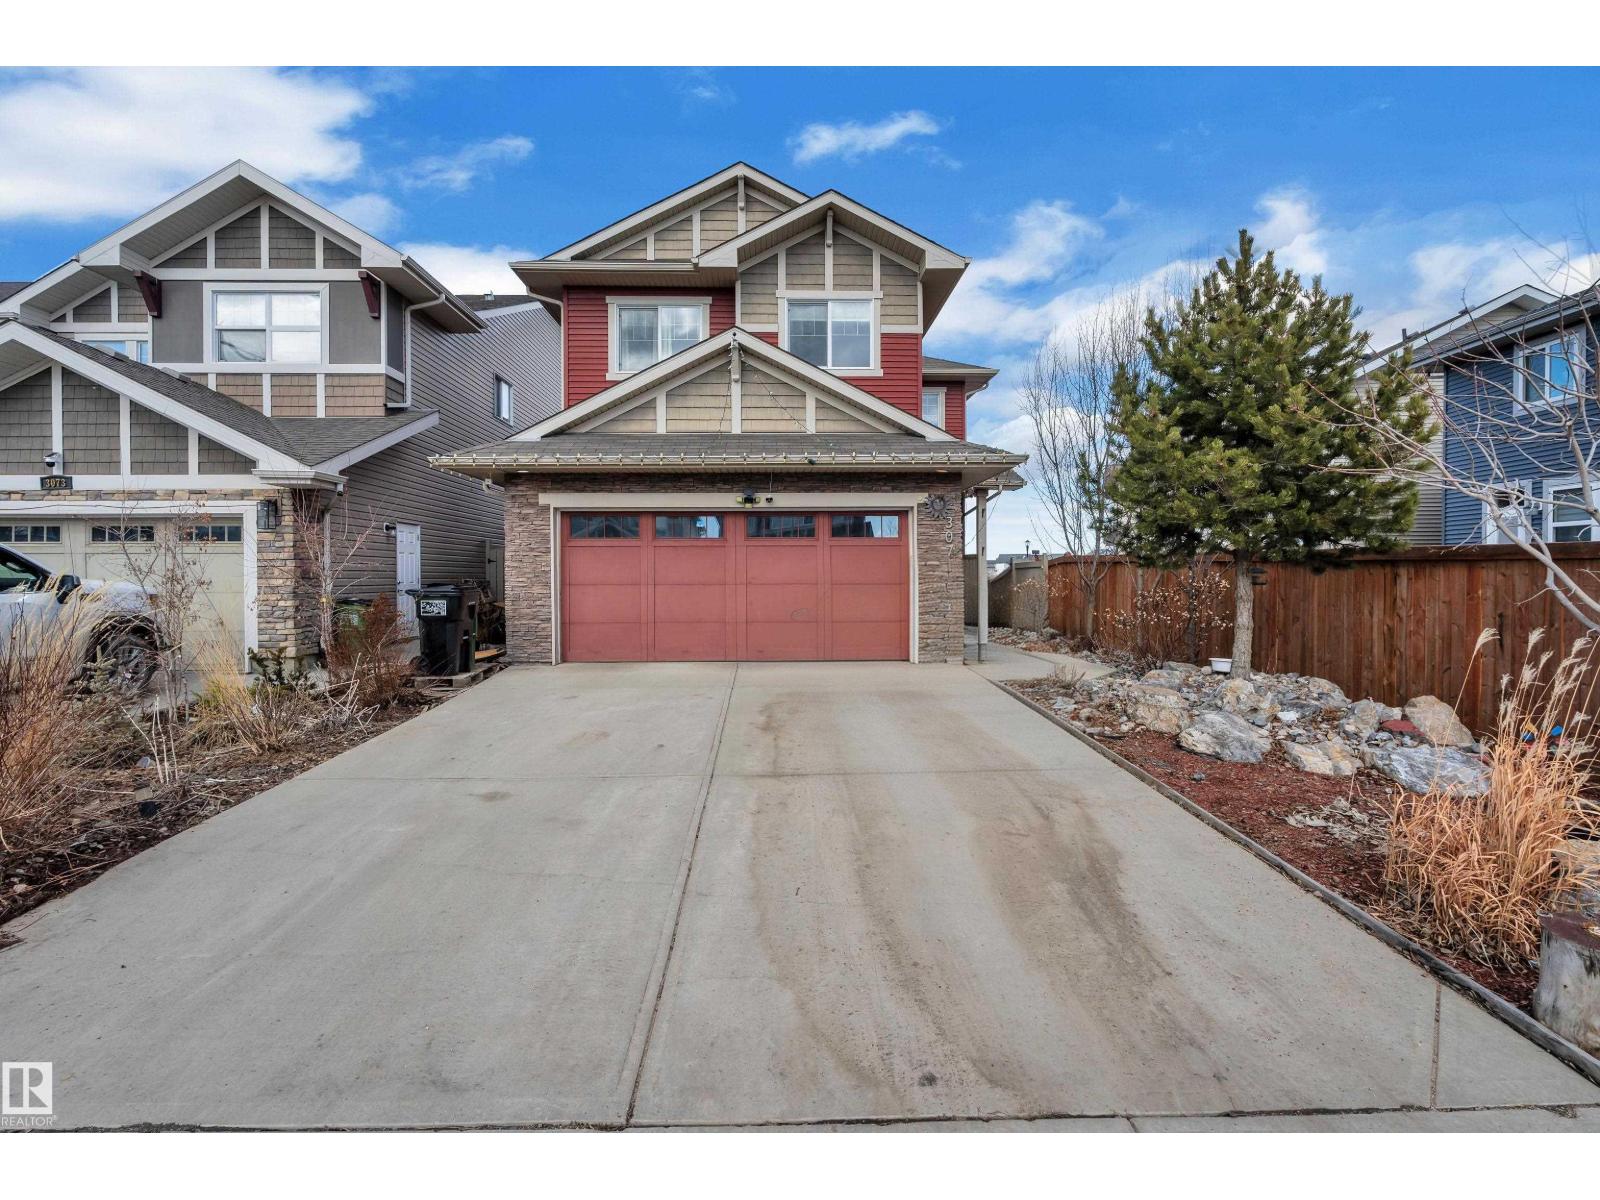
$669,900
3071 CARPENTER LD SW, Edmonton
3071 CARPENTER LD SW, Edmonton
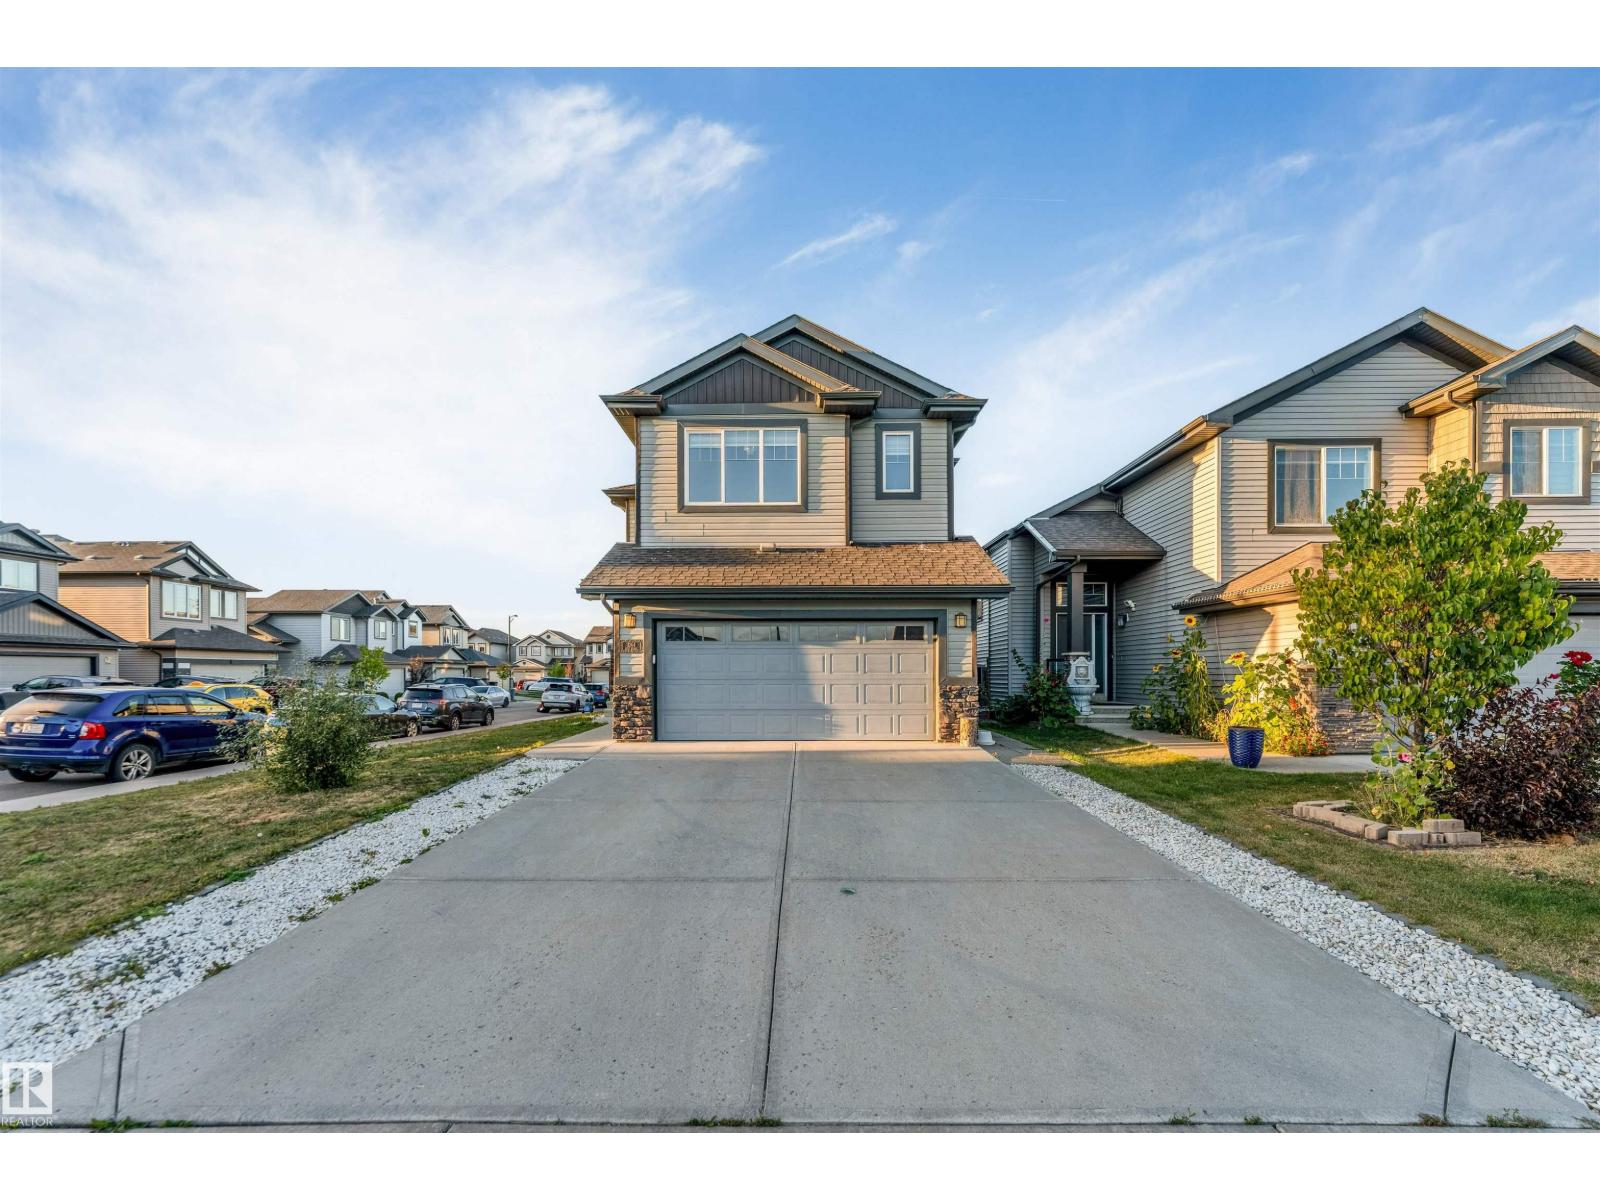
$684,900
1264 25 AV NW, Edmonton
1264 25 AV NW, Edmonton
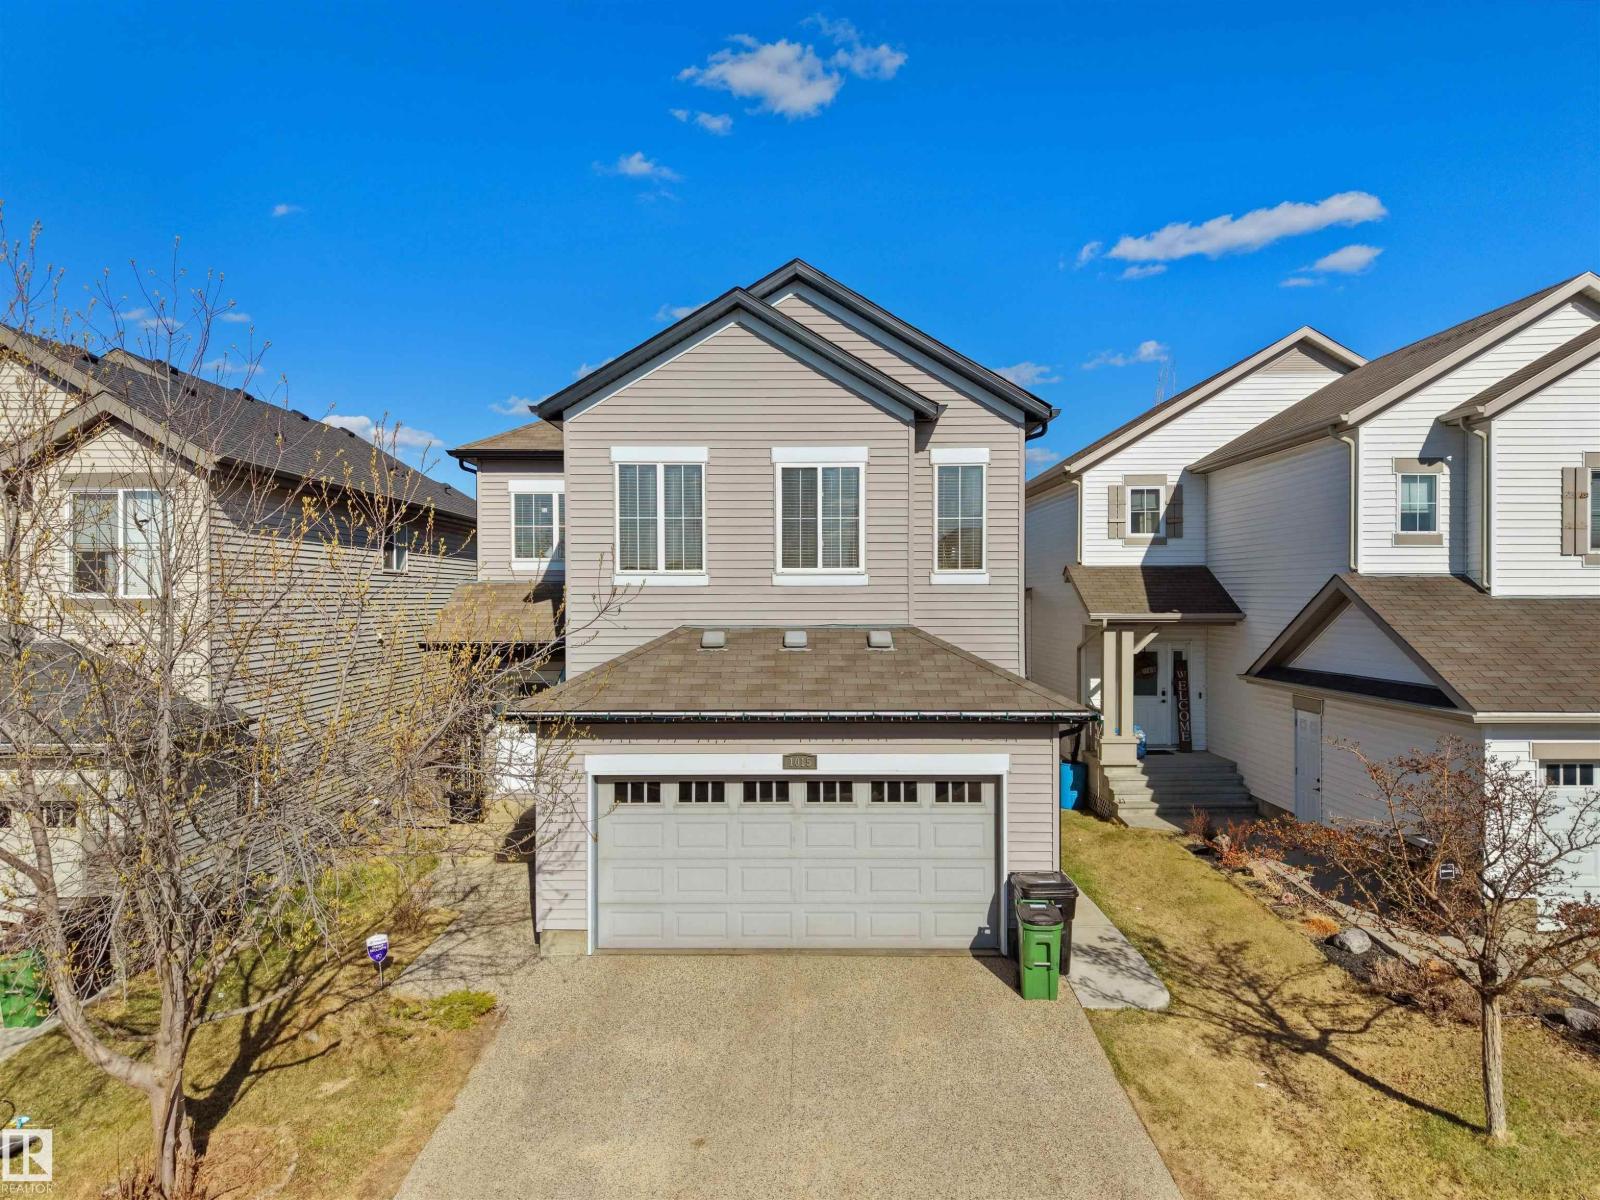
$669,900
1015 61 ST SW, Edmonton
1015 61 ST SW, Edmonton
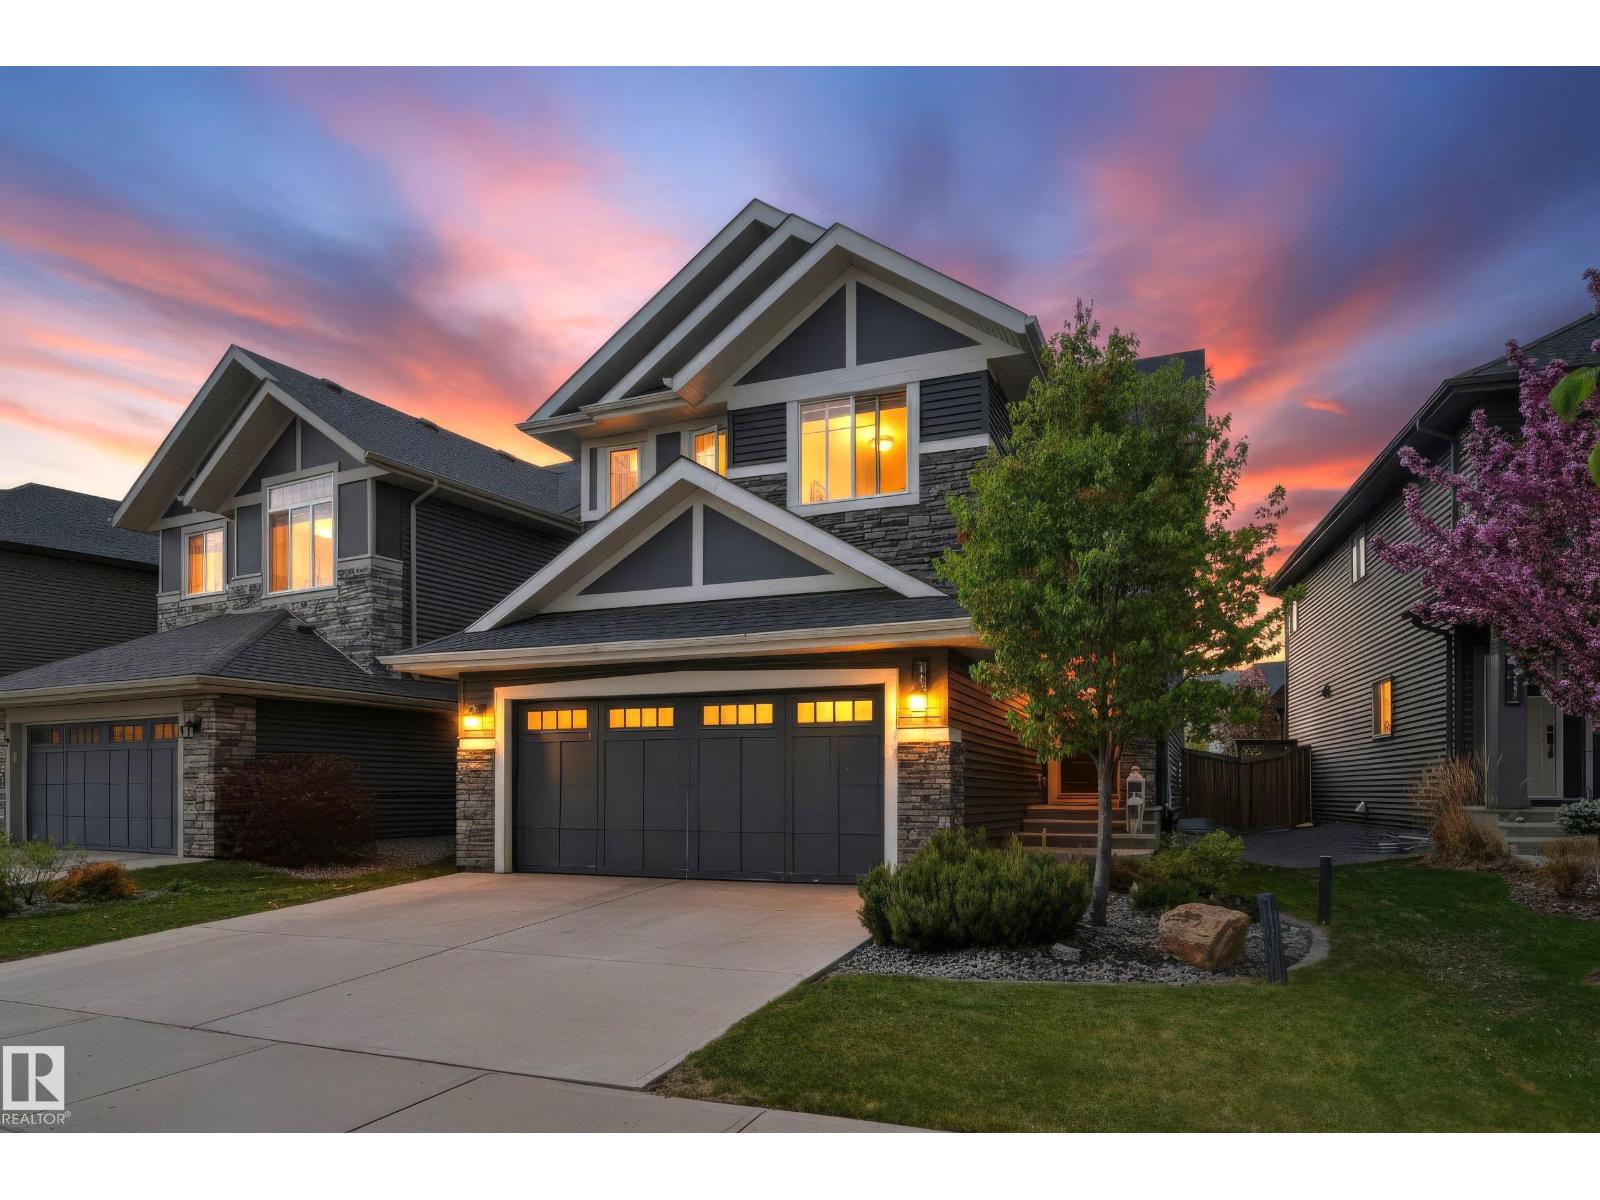
$699,900
3625 KESWICK BV SW, Edmonton
3625 KESWICK BV SW, Edmonton
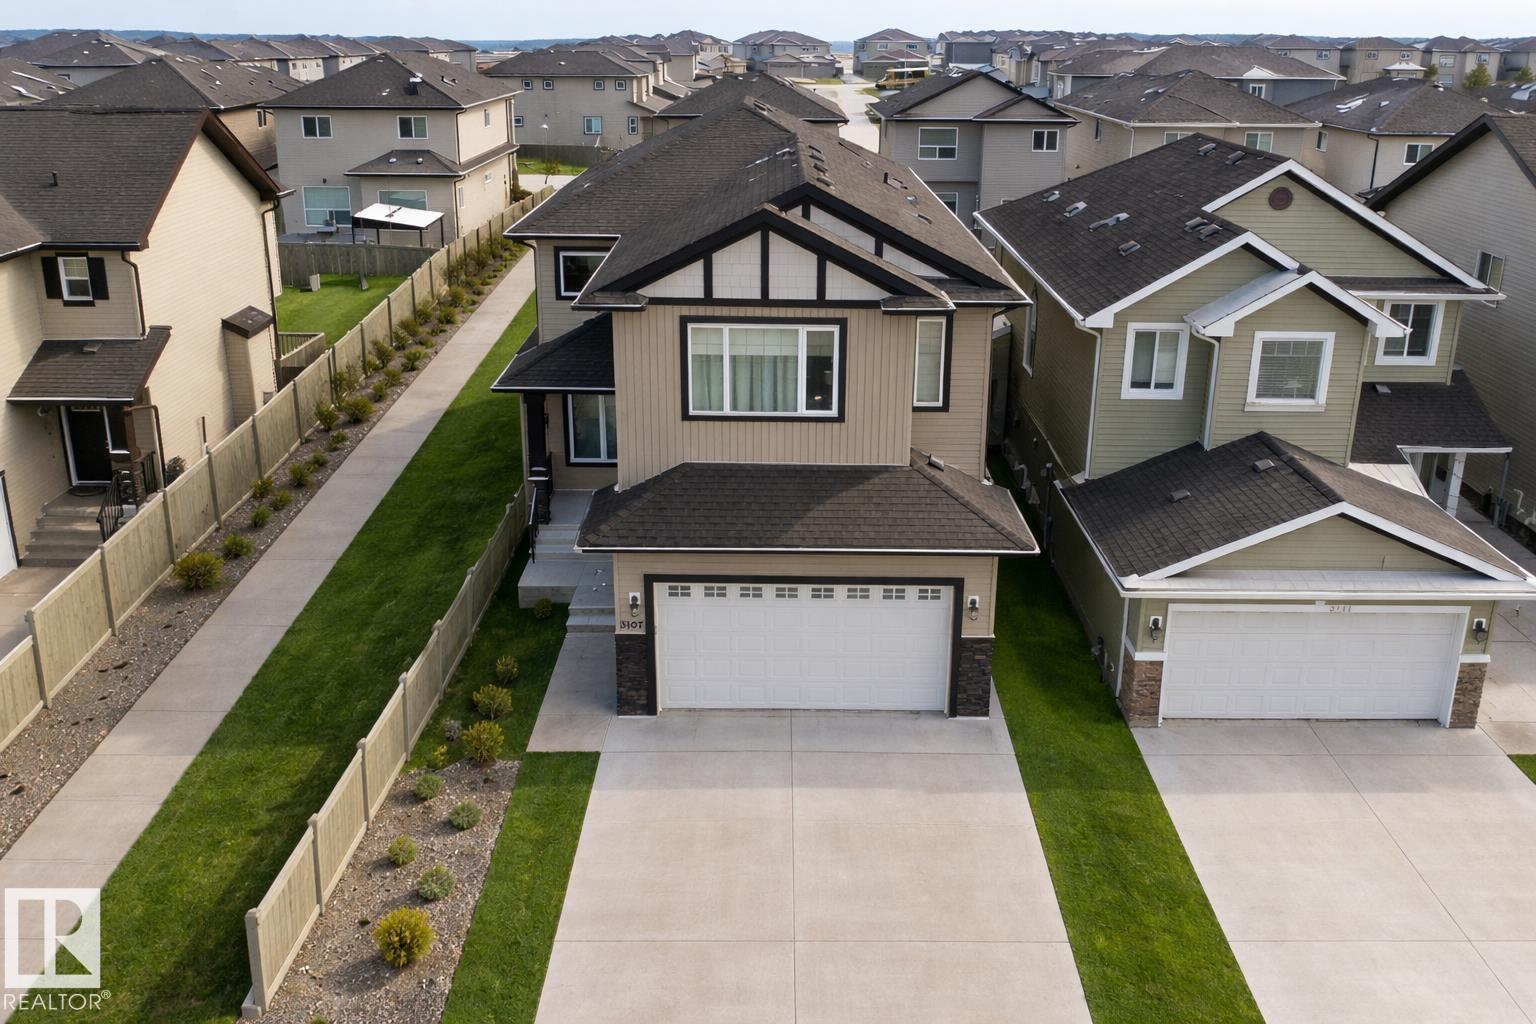
$699,900
3107 13 AV NW, Edmonton
3107 13 AV NW, Edmonton
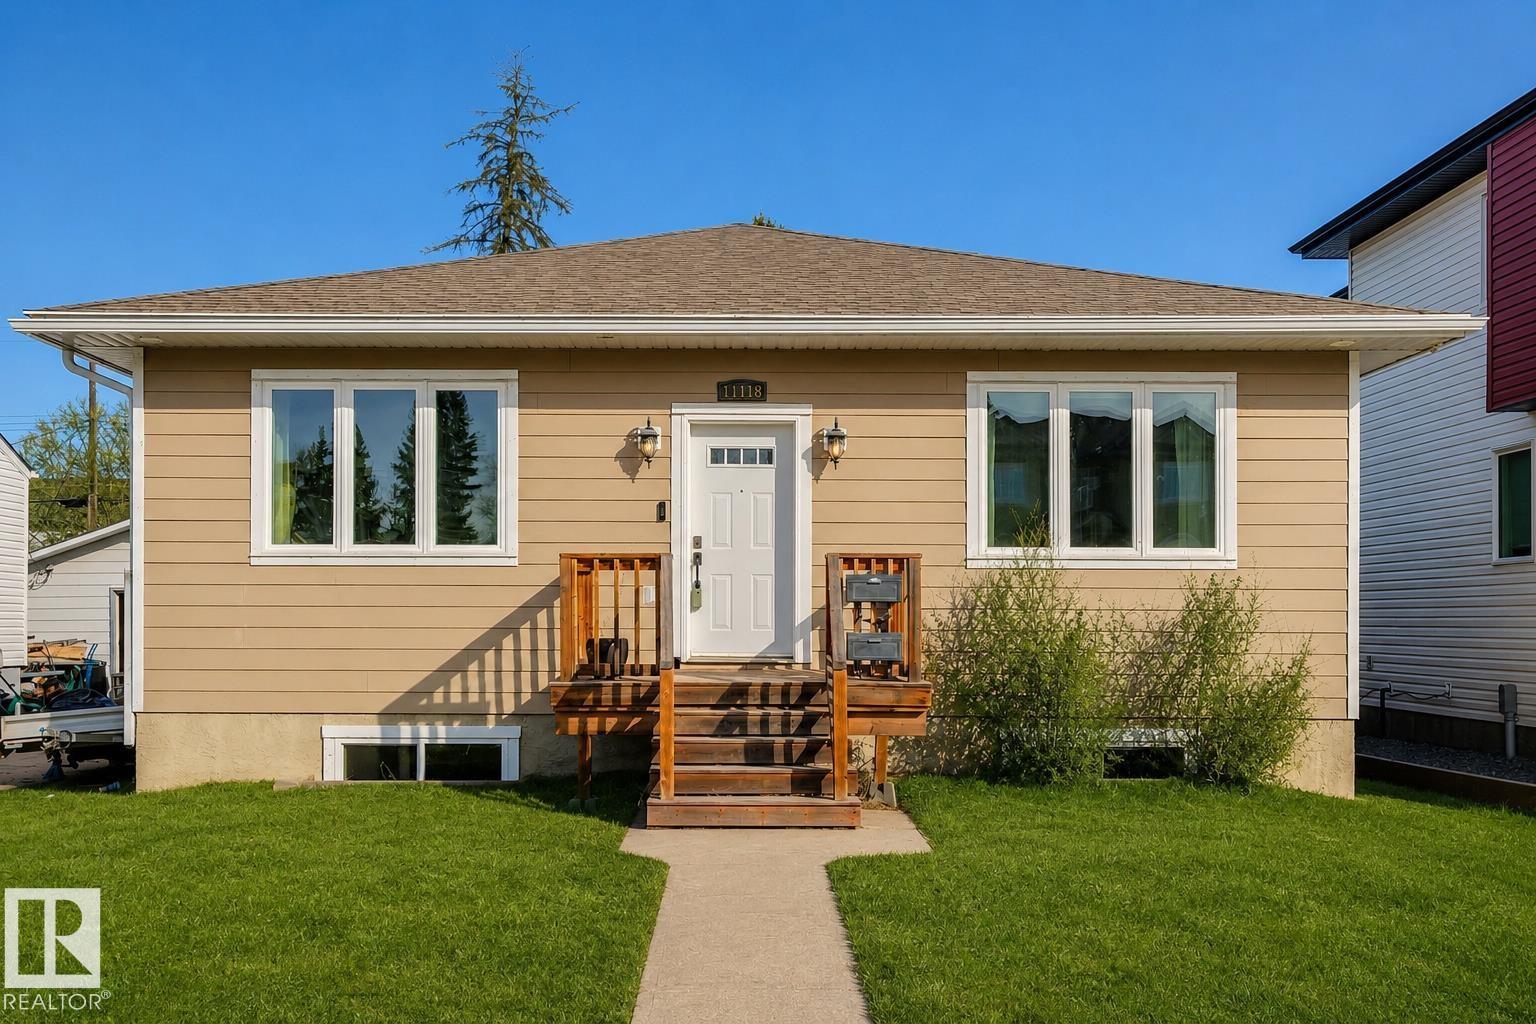
$699,000
11118 72 AV NW, Edmonton
11118 72 AV NW, Edmonton
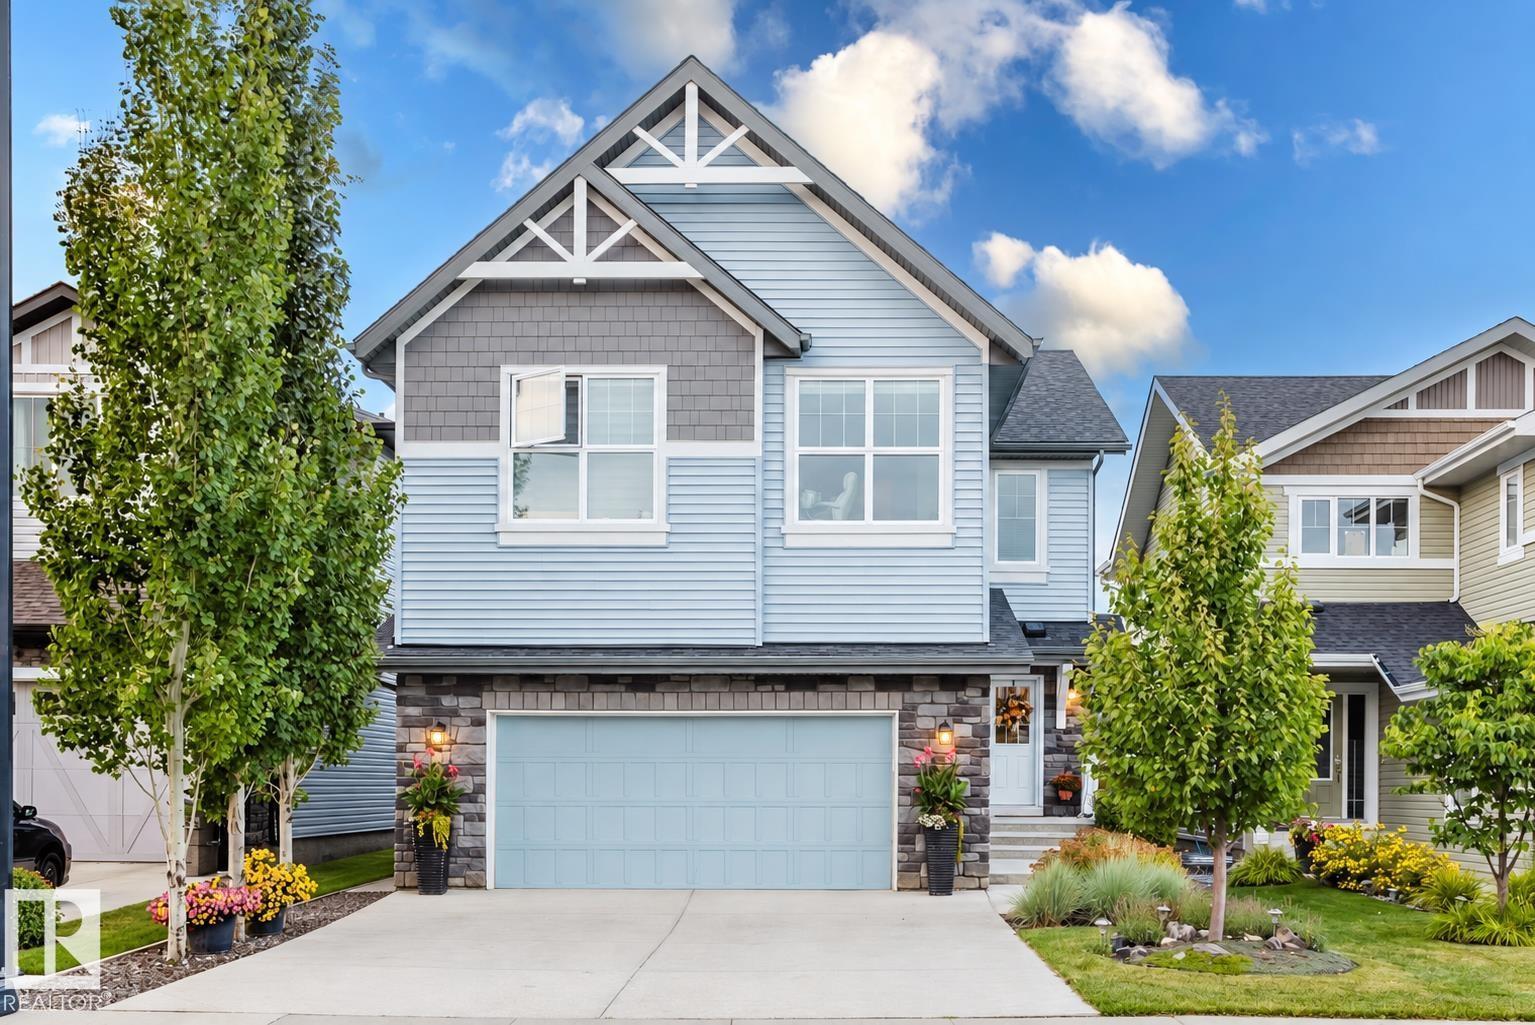
$709,900
15820 15 AV SW, Edmonton
15820 15 AV SW, Edmonton
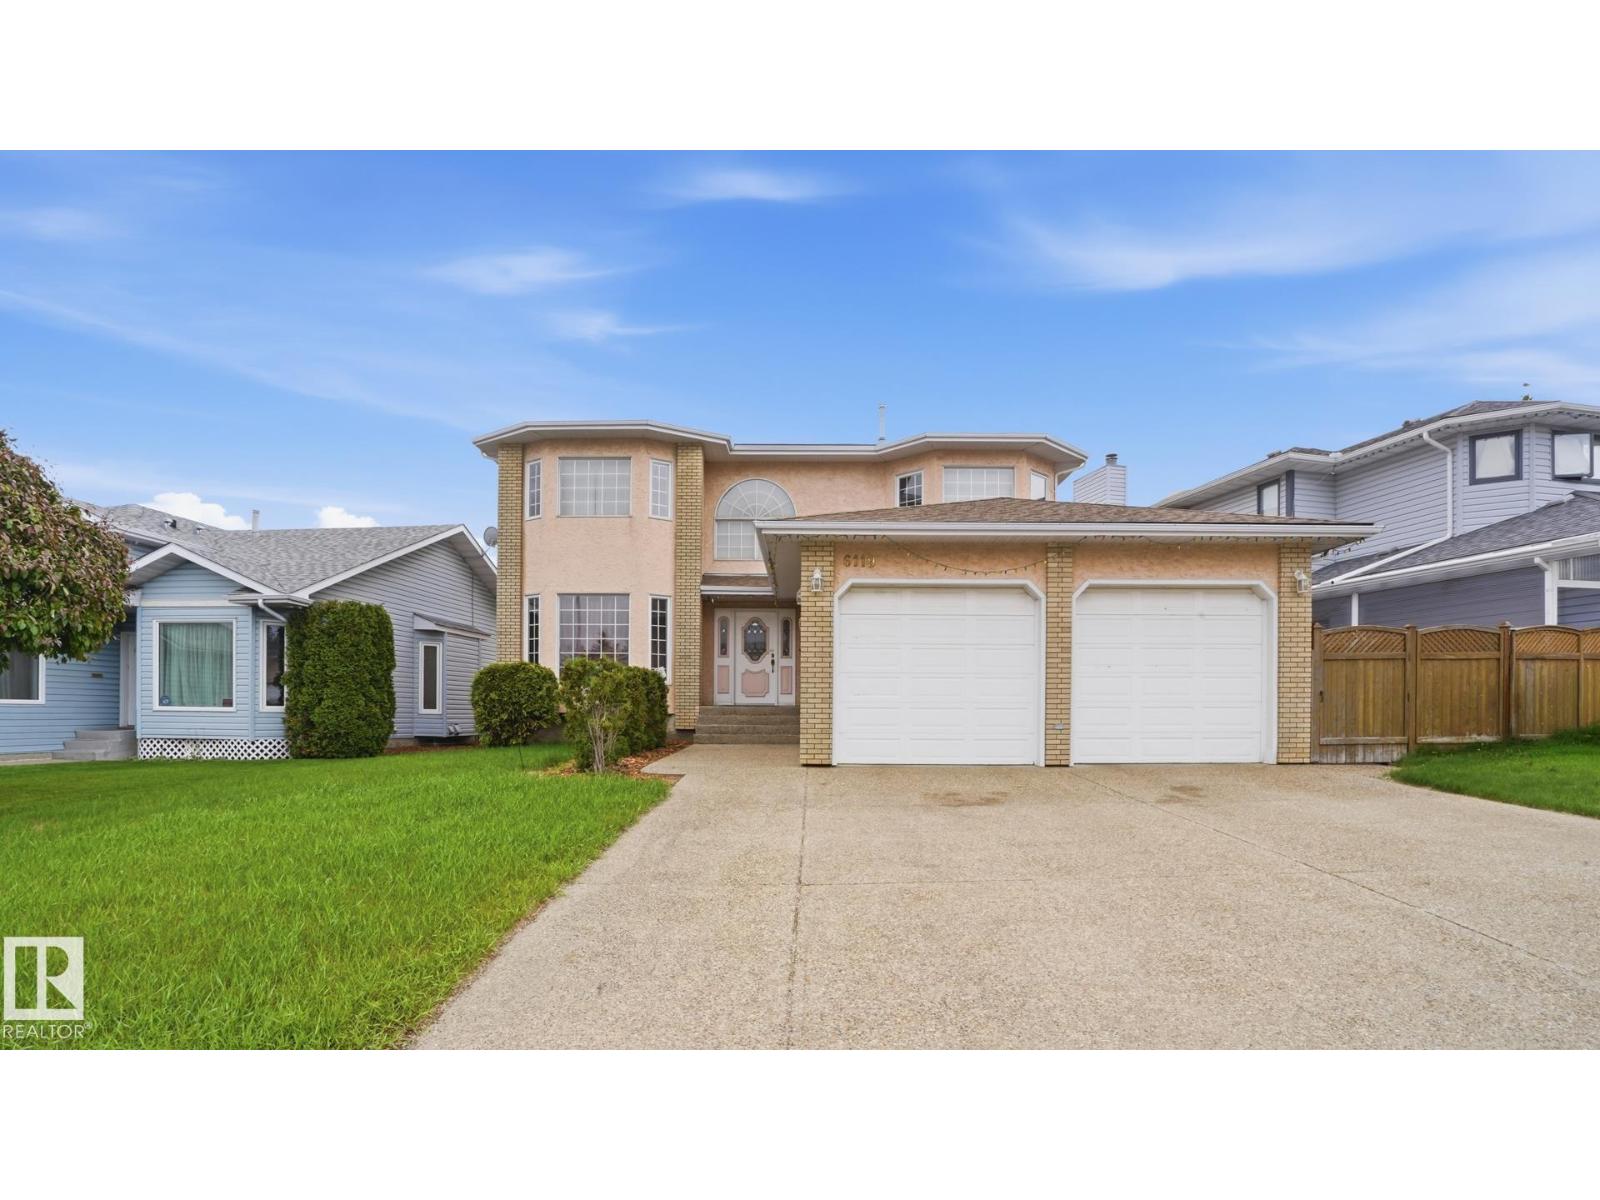
$650,000
6119 156 AV NW, Edmonton
6119 156 AV NW, Edmonton
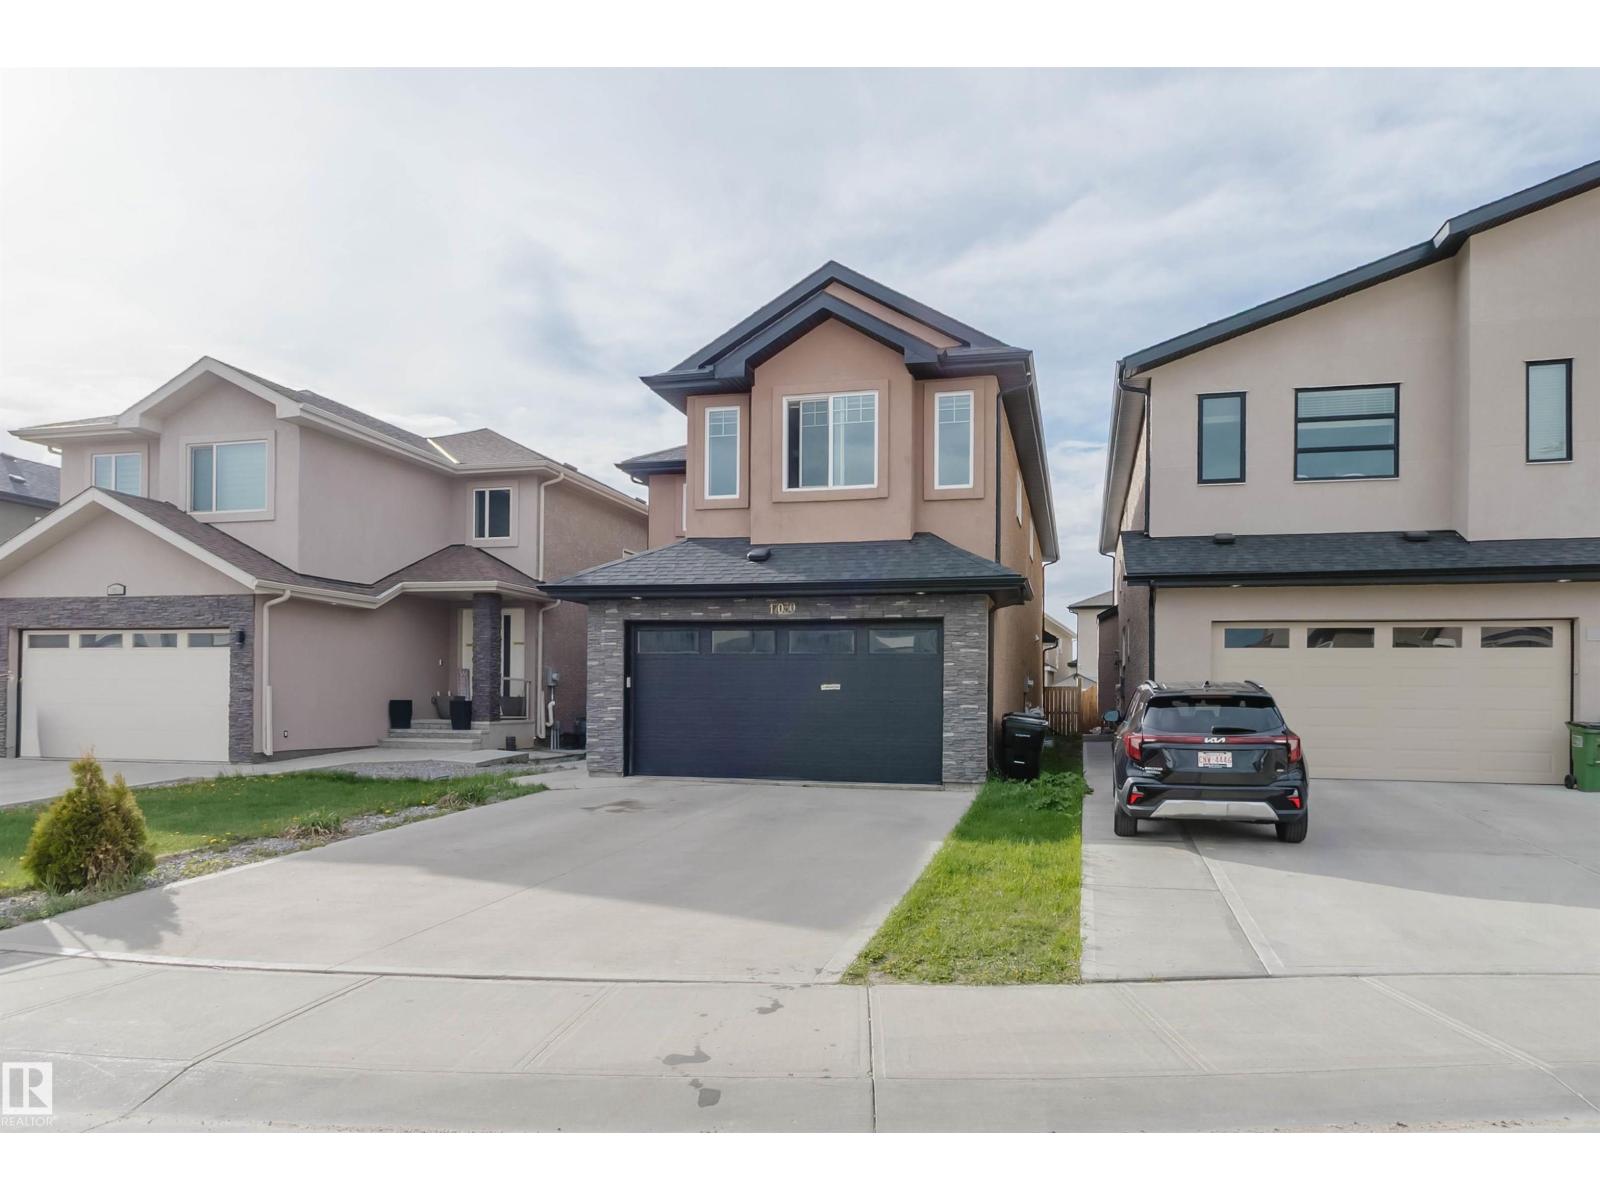
$718,000
17030 62 ST NW, Edmonton
17030 62 ST NW, Edmonton