
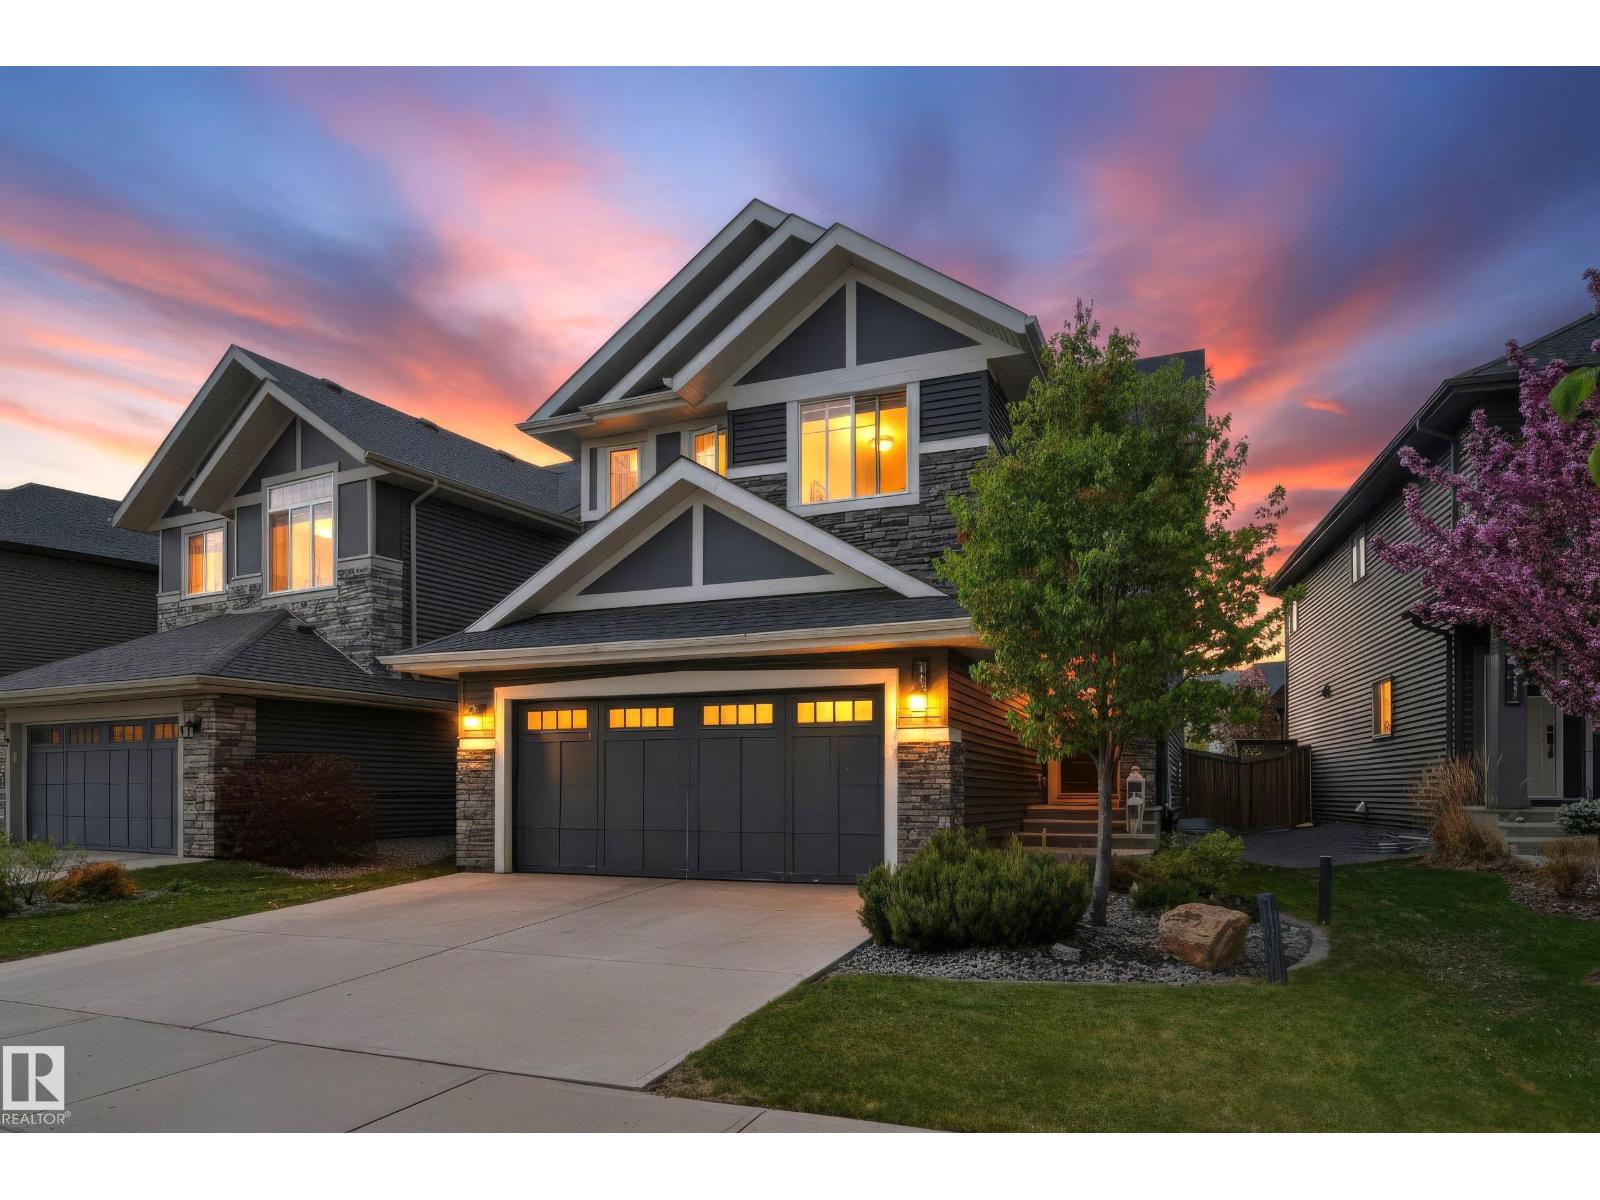
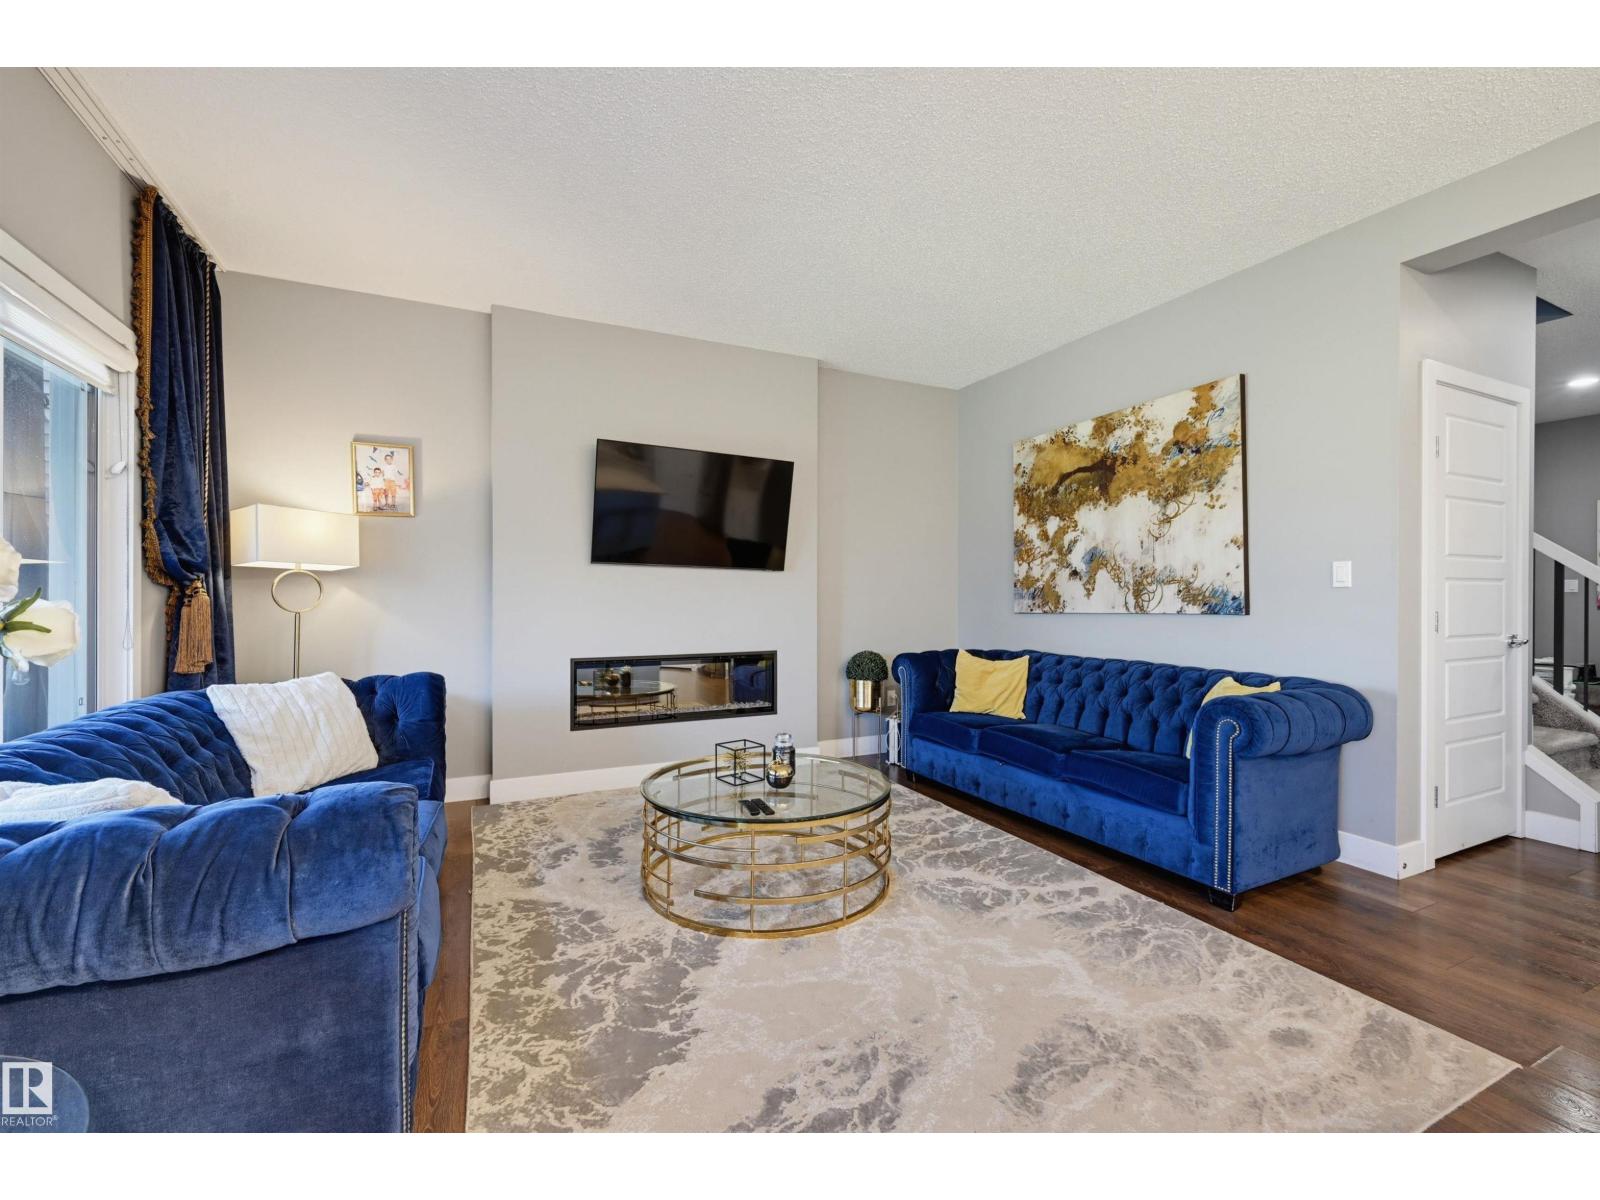
3625 KESWICK BV SW, Edmonton
$699,900
Property Details
Bedrooms
6
Bathrooms
4
Square Feet
2,232 sqft
Year Built
2017
Type
house
MLS #
E4509801
About This Property
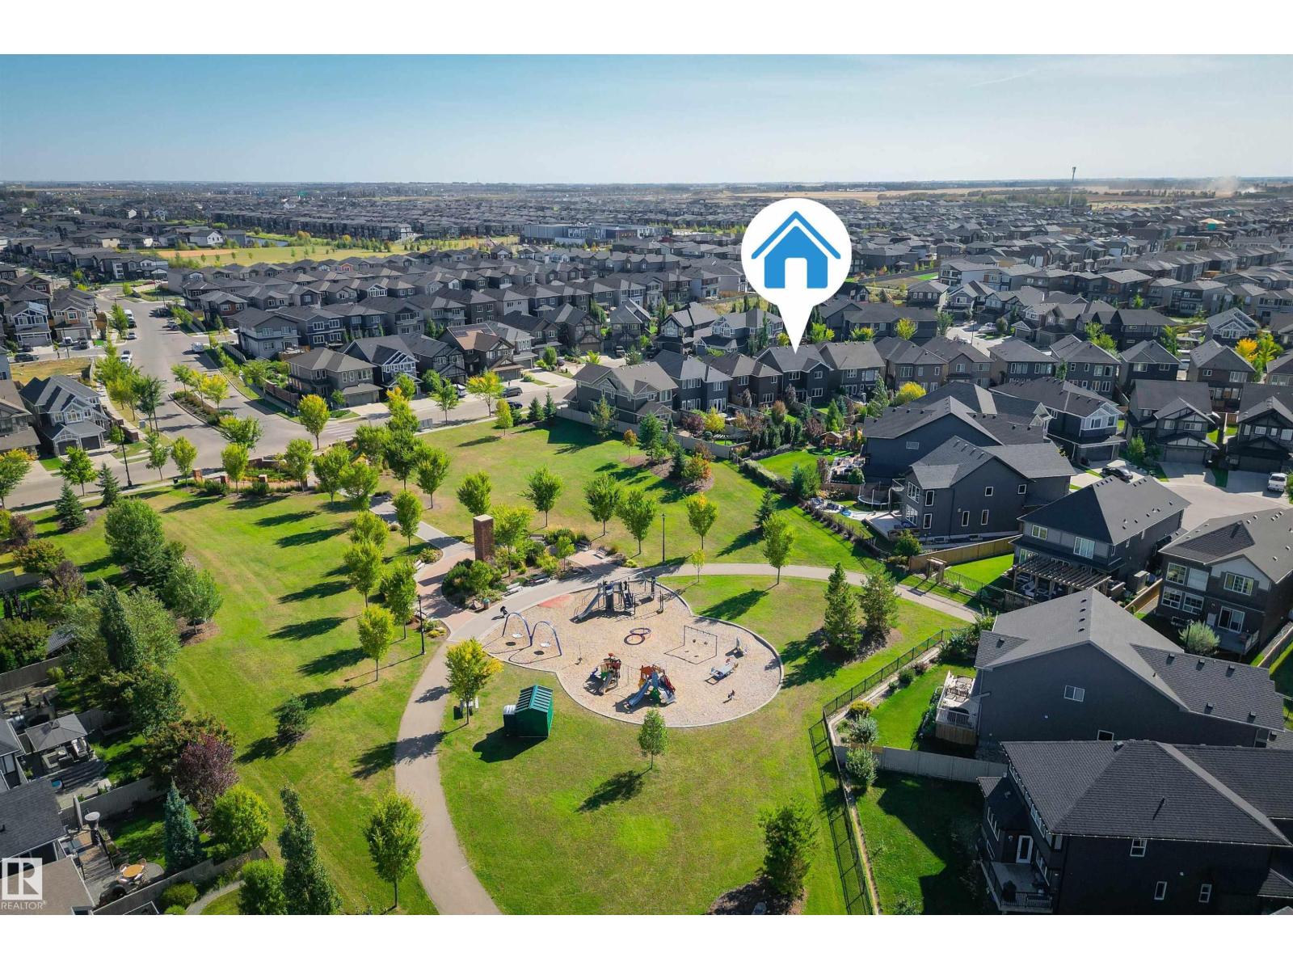
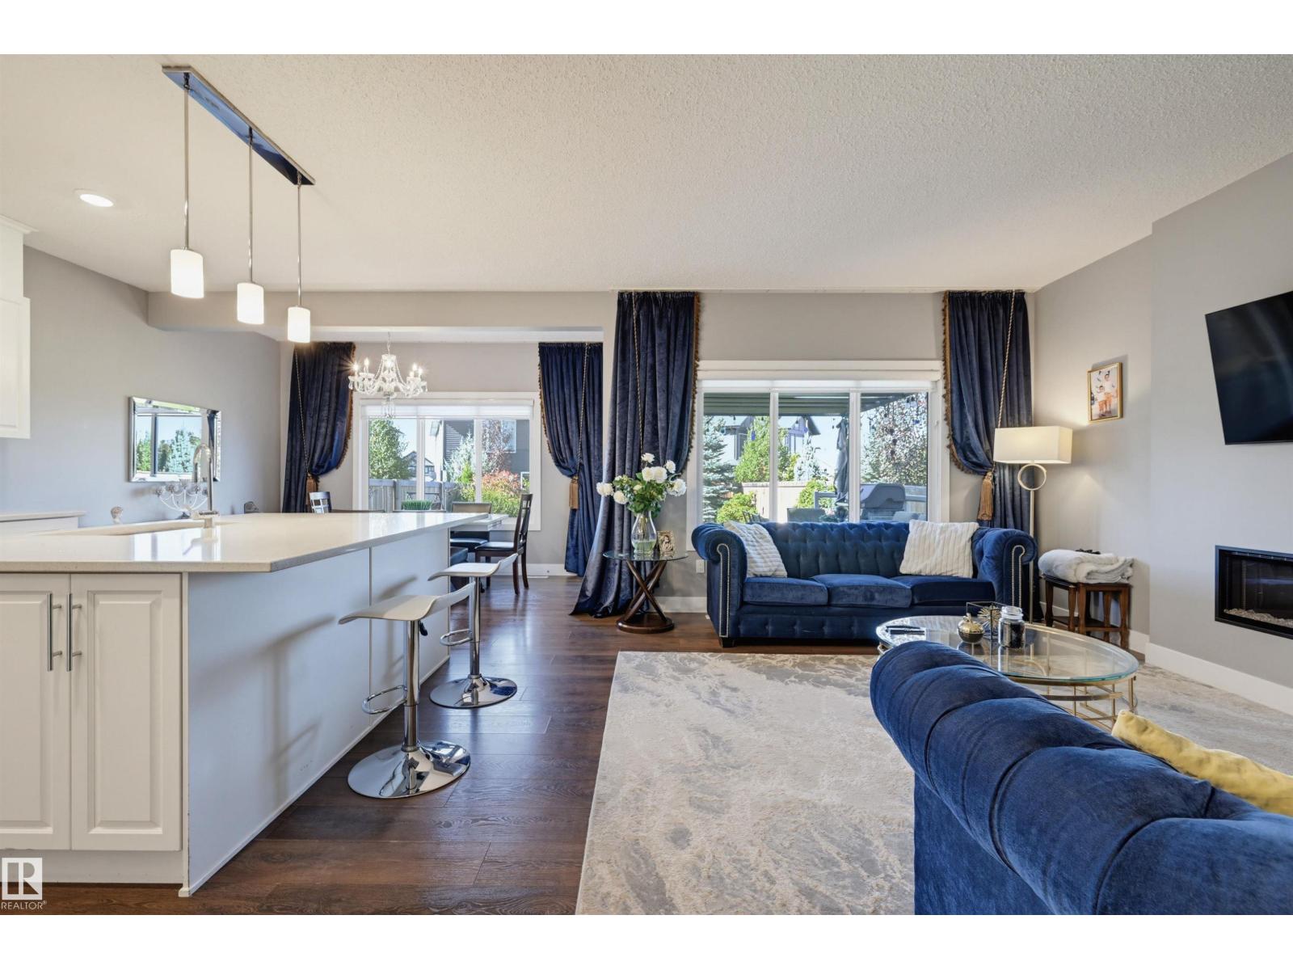
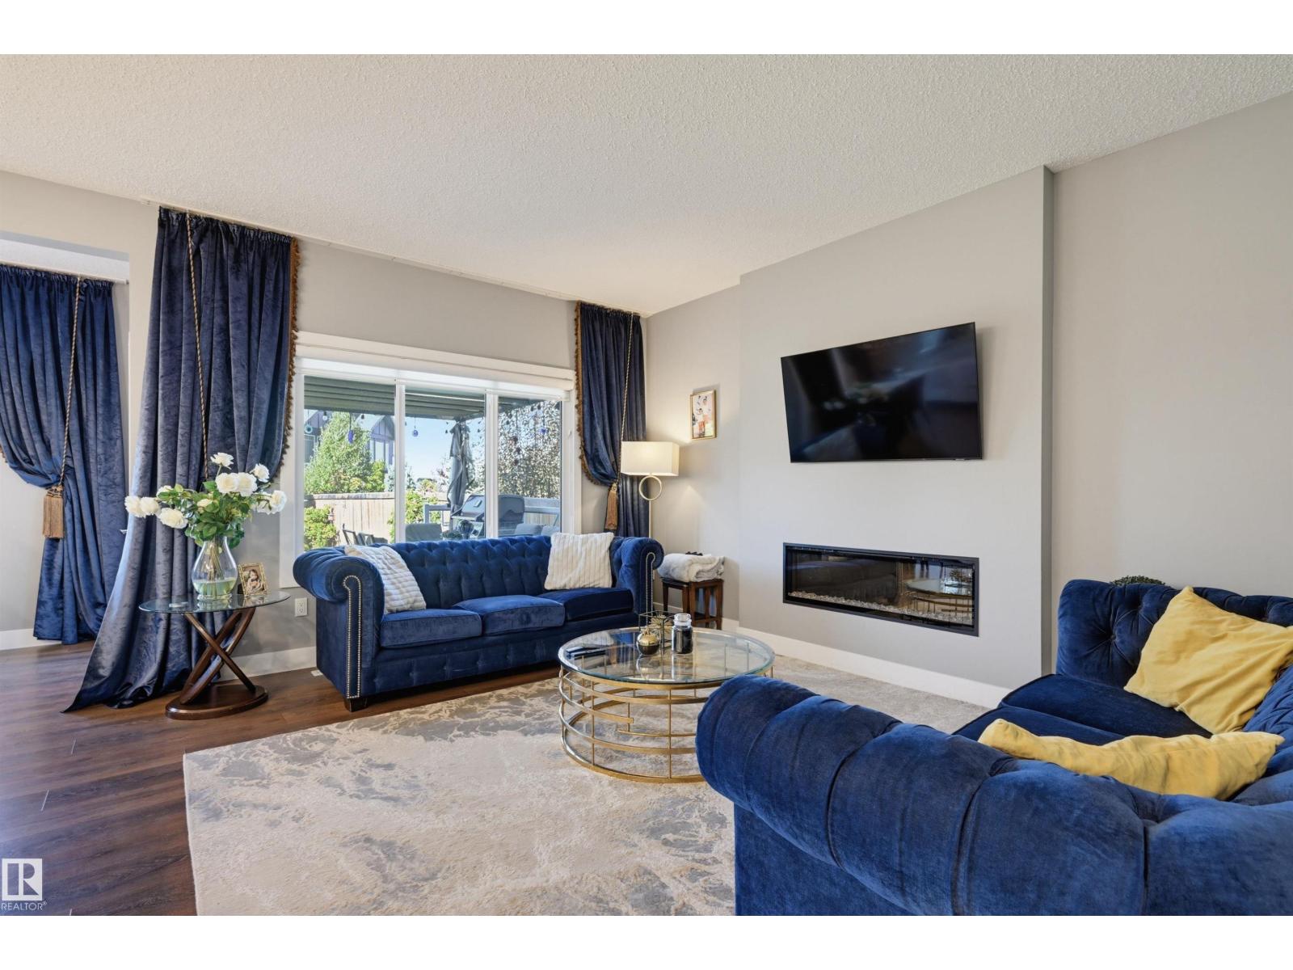
This exceptional six-bedroom Keswick residence delivers over 2,900 square feet of professionally developed living space, offering a sophisticated, turn-key alternative to new construction. The main level features a rare bedroom or den paired with a full four-piece bathroom, perfect for guests or a home office. At the heart of the home, the open-concept living area centers around a sleek electric fireplace and a gourmet kitchen equipped with white cabinetry, a massive quartz island, and stainless appliances. Upstairs, a sun-drenched bonus room and primary suite both offer partial park views. The primary retreat serves as a private escape, complete with a five-piece spa ensuite and a generous walk-in closet. The fully finished basement expands the home with two additional bedrooms, family room, and 4th full bath. Outside, enjoy the composite deck with pergola and a large fenced yard boasting mature trees—all located just three doors from a playground and steps from top-tier schools. A great family home! (id:66070)
Features & Amenities
4 Bathrooms
Chef-Style Kitchen
Reading / Office Nook
Ensuite
Electric Fireplace
Forced Air
Fully Finished Basement
Fenced Back Yard
Interested in this property?
Fill out the form and an agent will be in touch.
Mortgage Calculator
Estimated Monthly Payment
$3,438
Principal & Interest
Loan Amount
$559,920
Total Interest
$471,600
* Estimate only. Does not include property taxes, insurance, or CMHC premiums. Contact your lender for a full pre-approval.
Similar Listings
Comparable homes in Edmonton you may also like
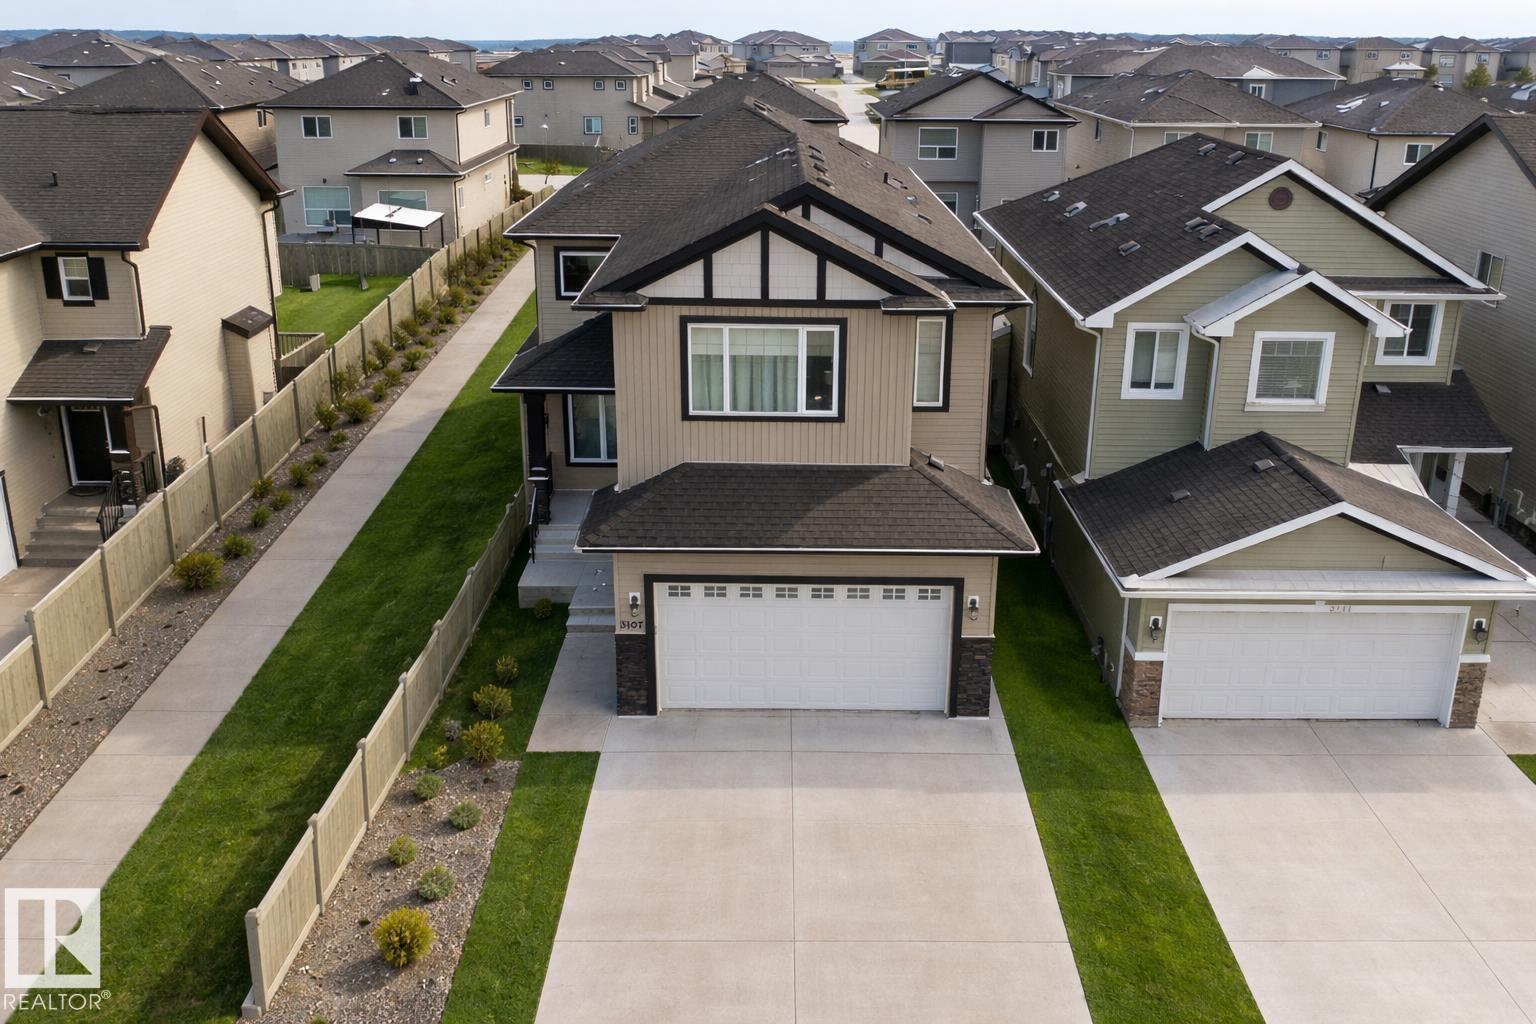
$699,900
3107 13 AV NW, Edmonton
3107 13 AV NW, Edmonton
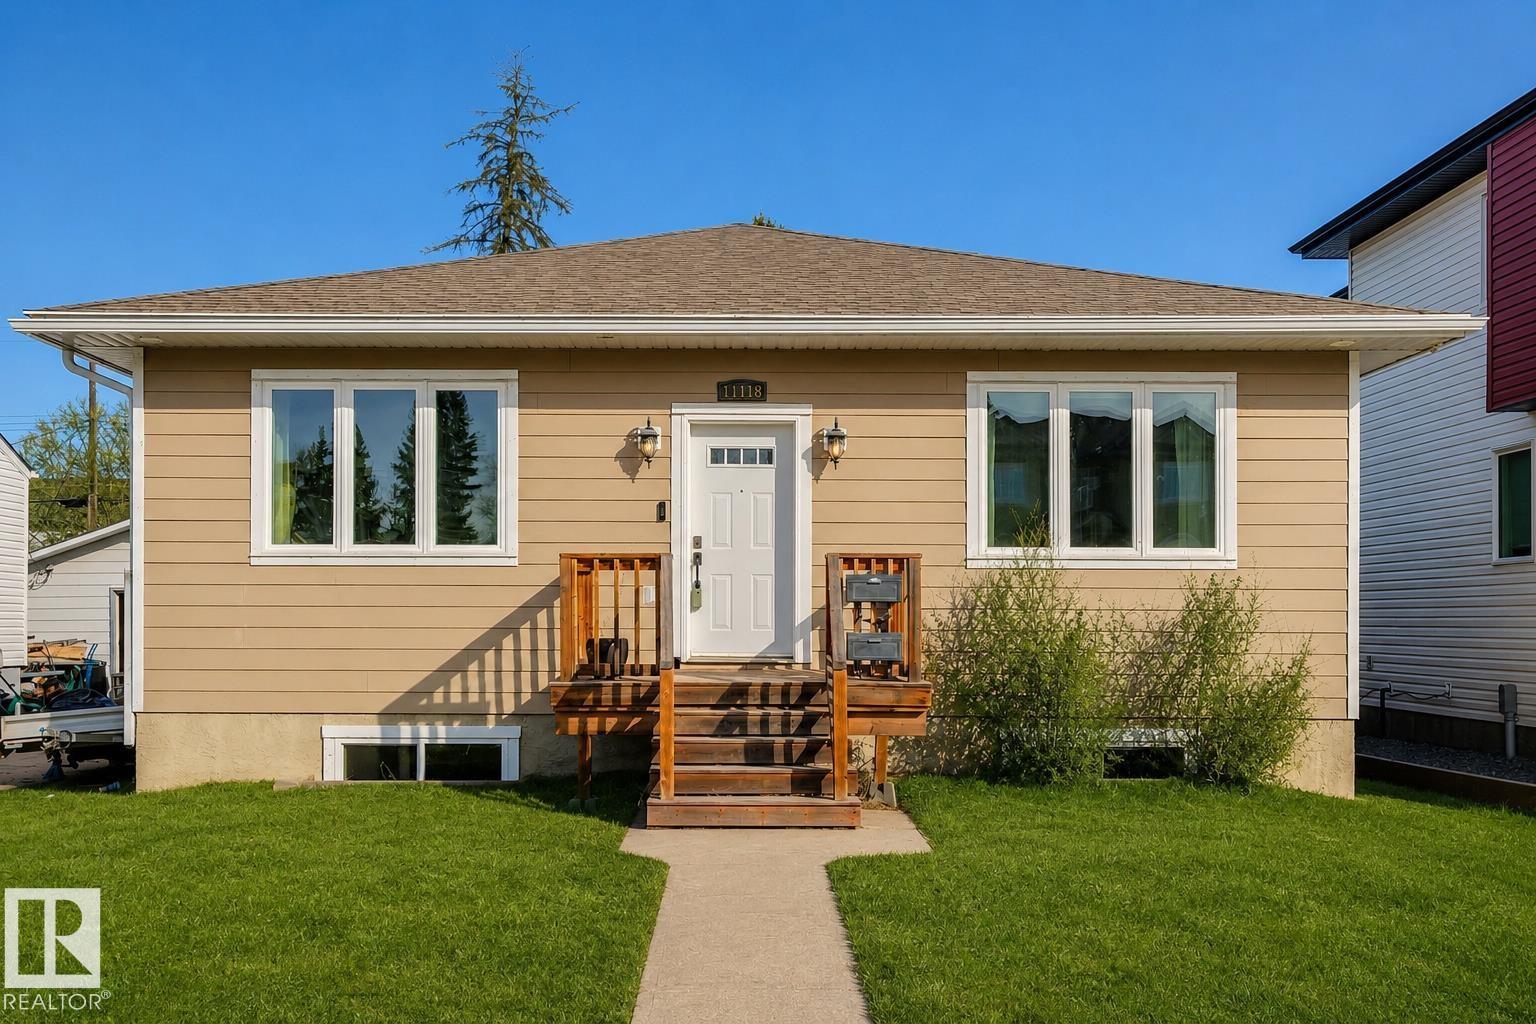
$699,000
11118 72 AV NW, Edmonton
11118 72 AV NW, Edmonton
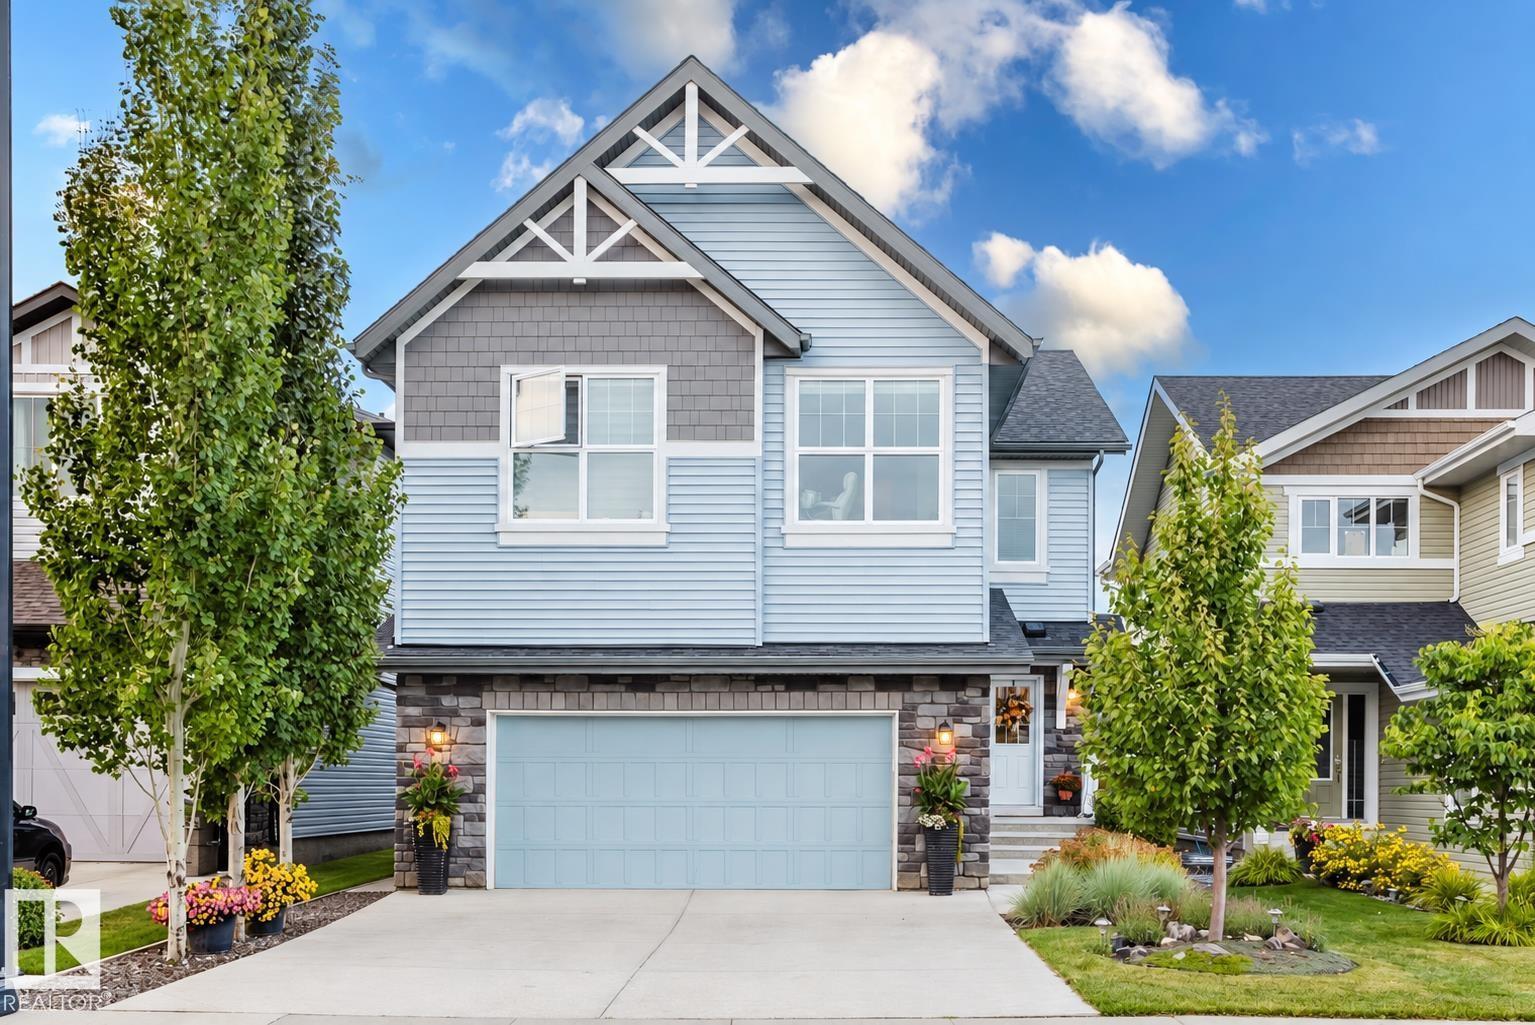
$709,900
15820 15 AV SW, Edmonton
15820 15 AV SW, Edmonton
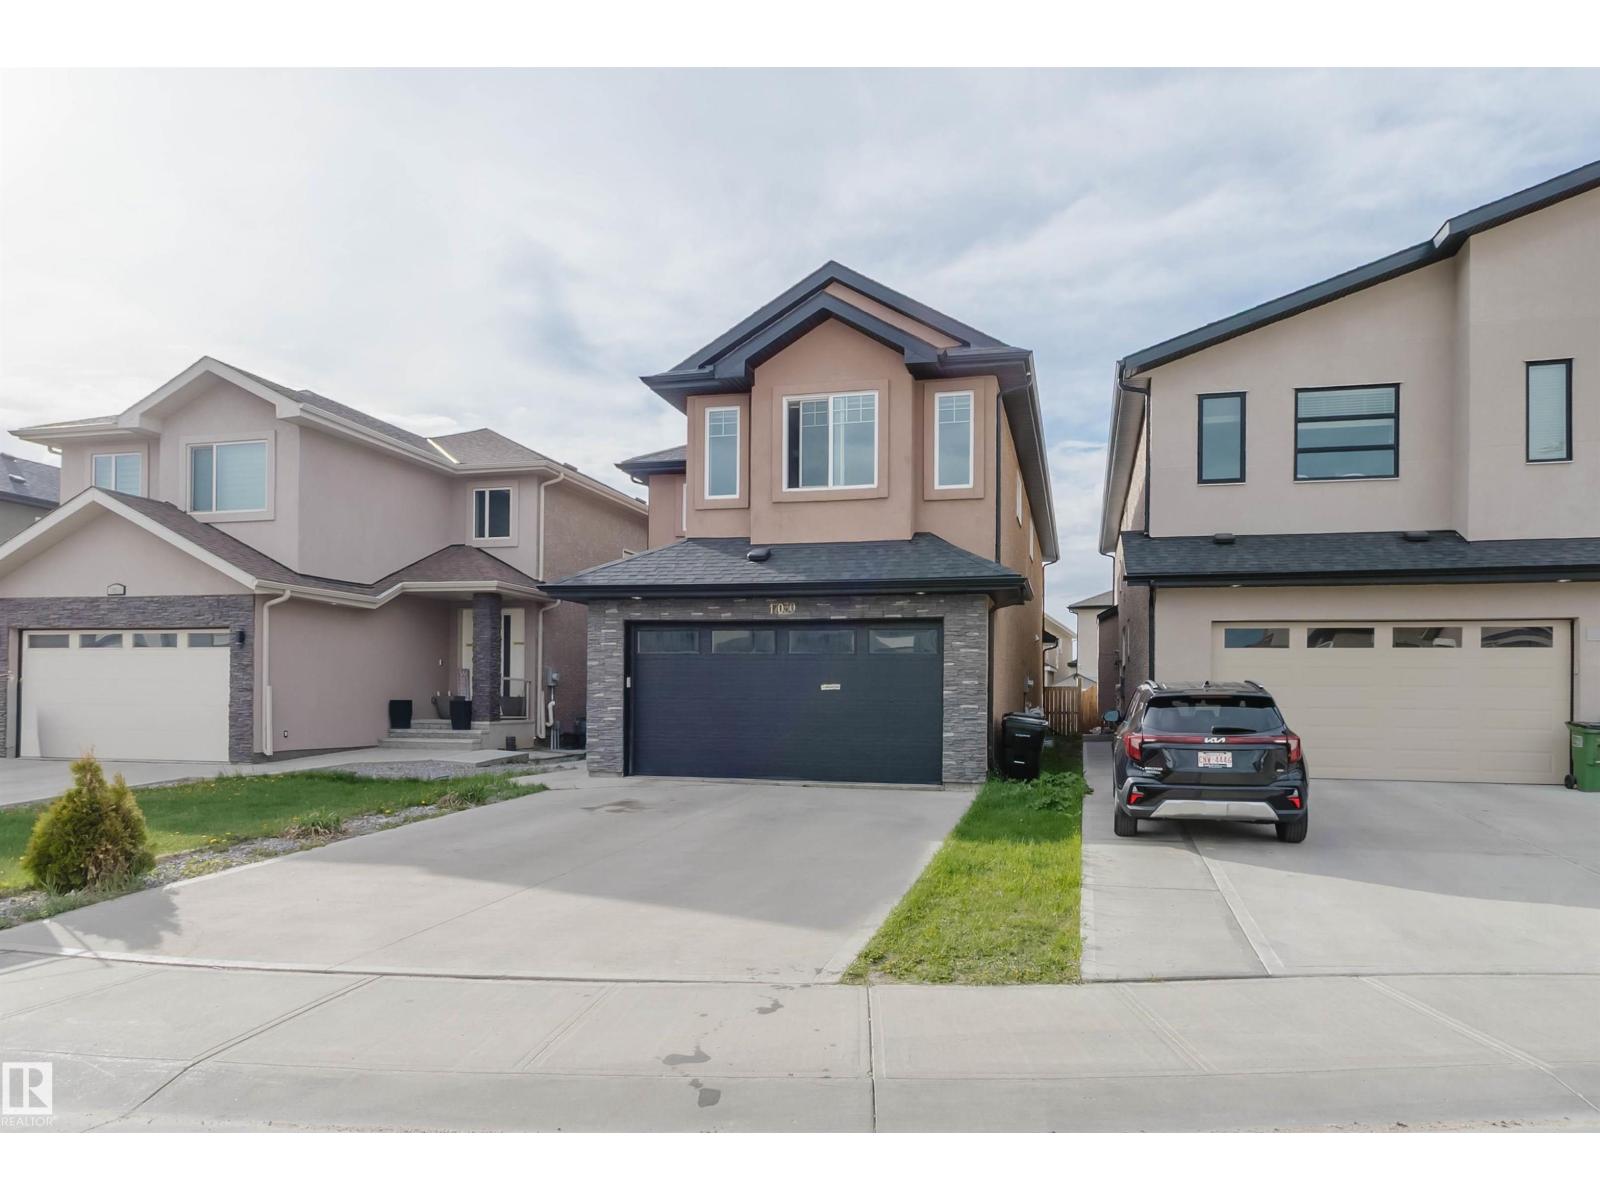
$718,000
17030 62 ST NW, Edmonton
17030 62 ST NW, Edmonton
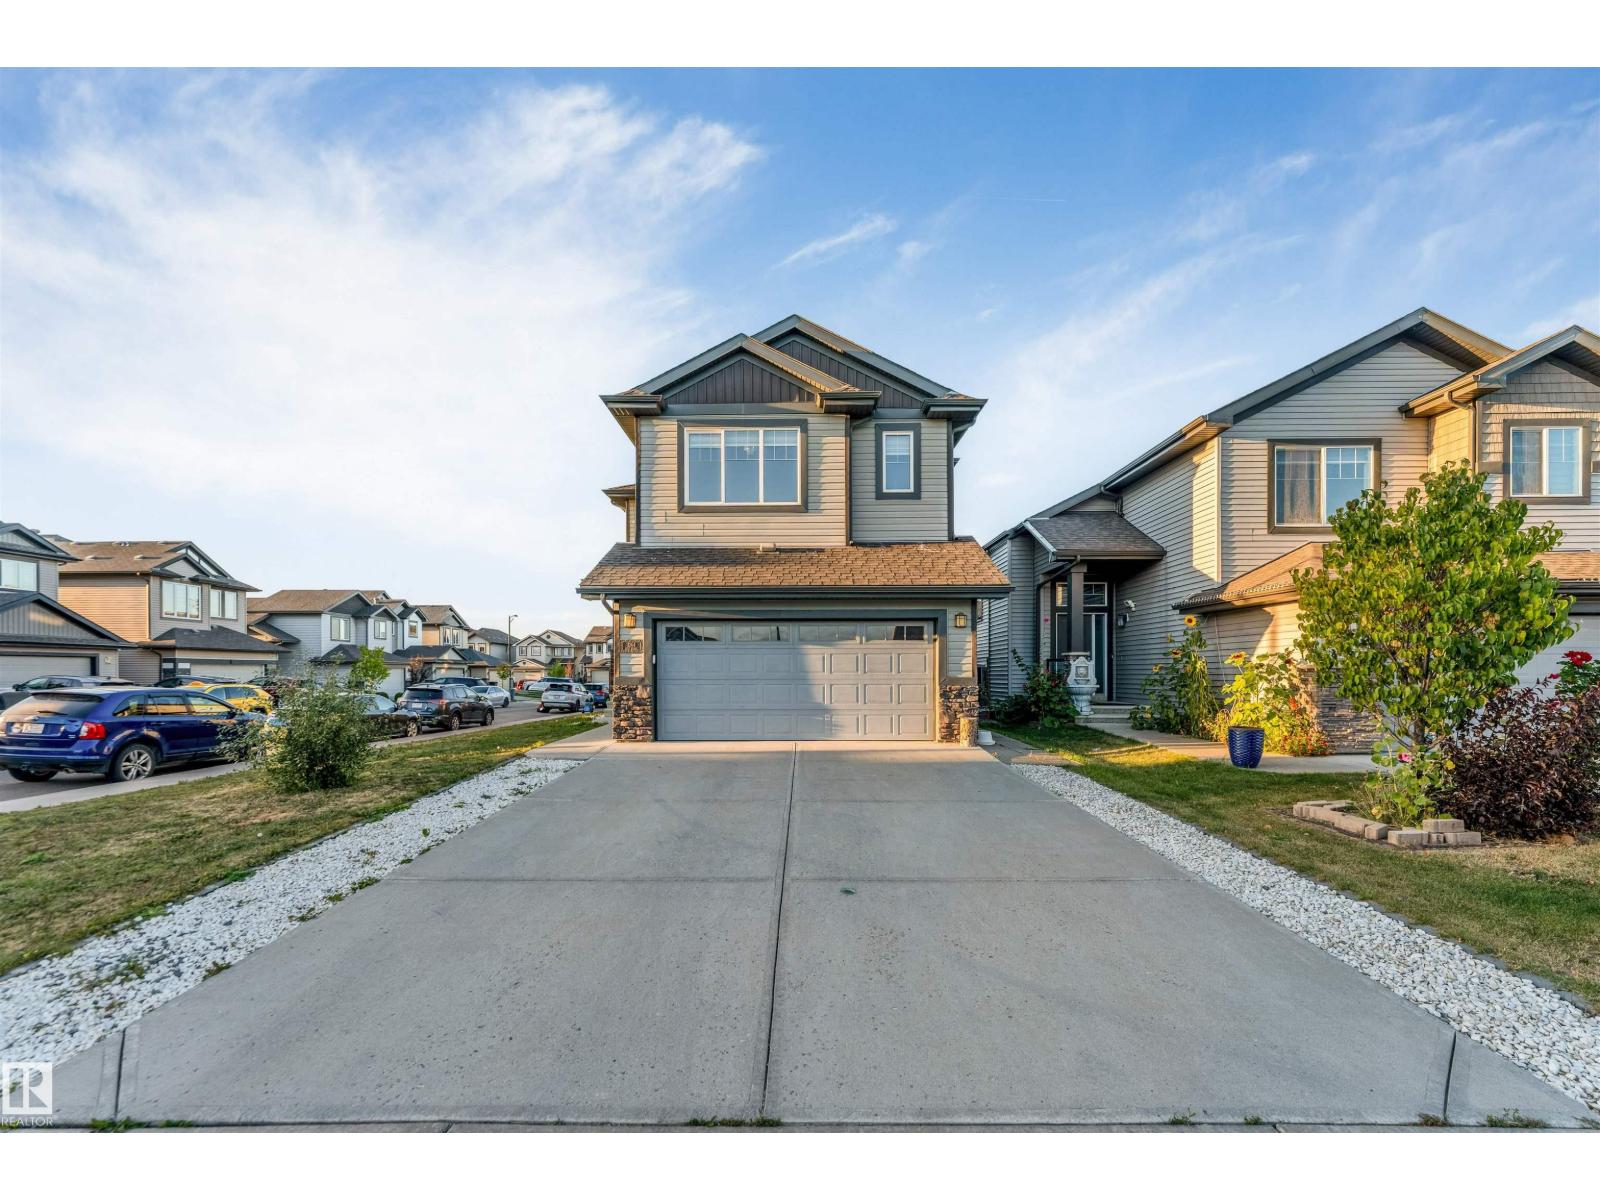
$684,900
1264 25 AV NW, Edmonton
1264 25 AV NW, Edmonton
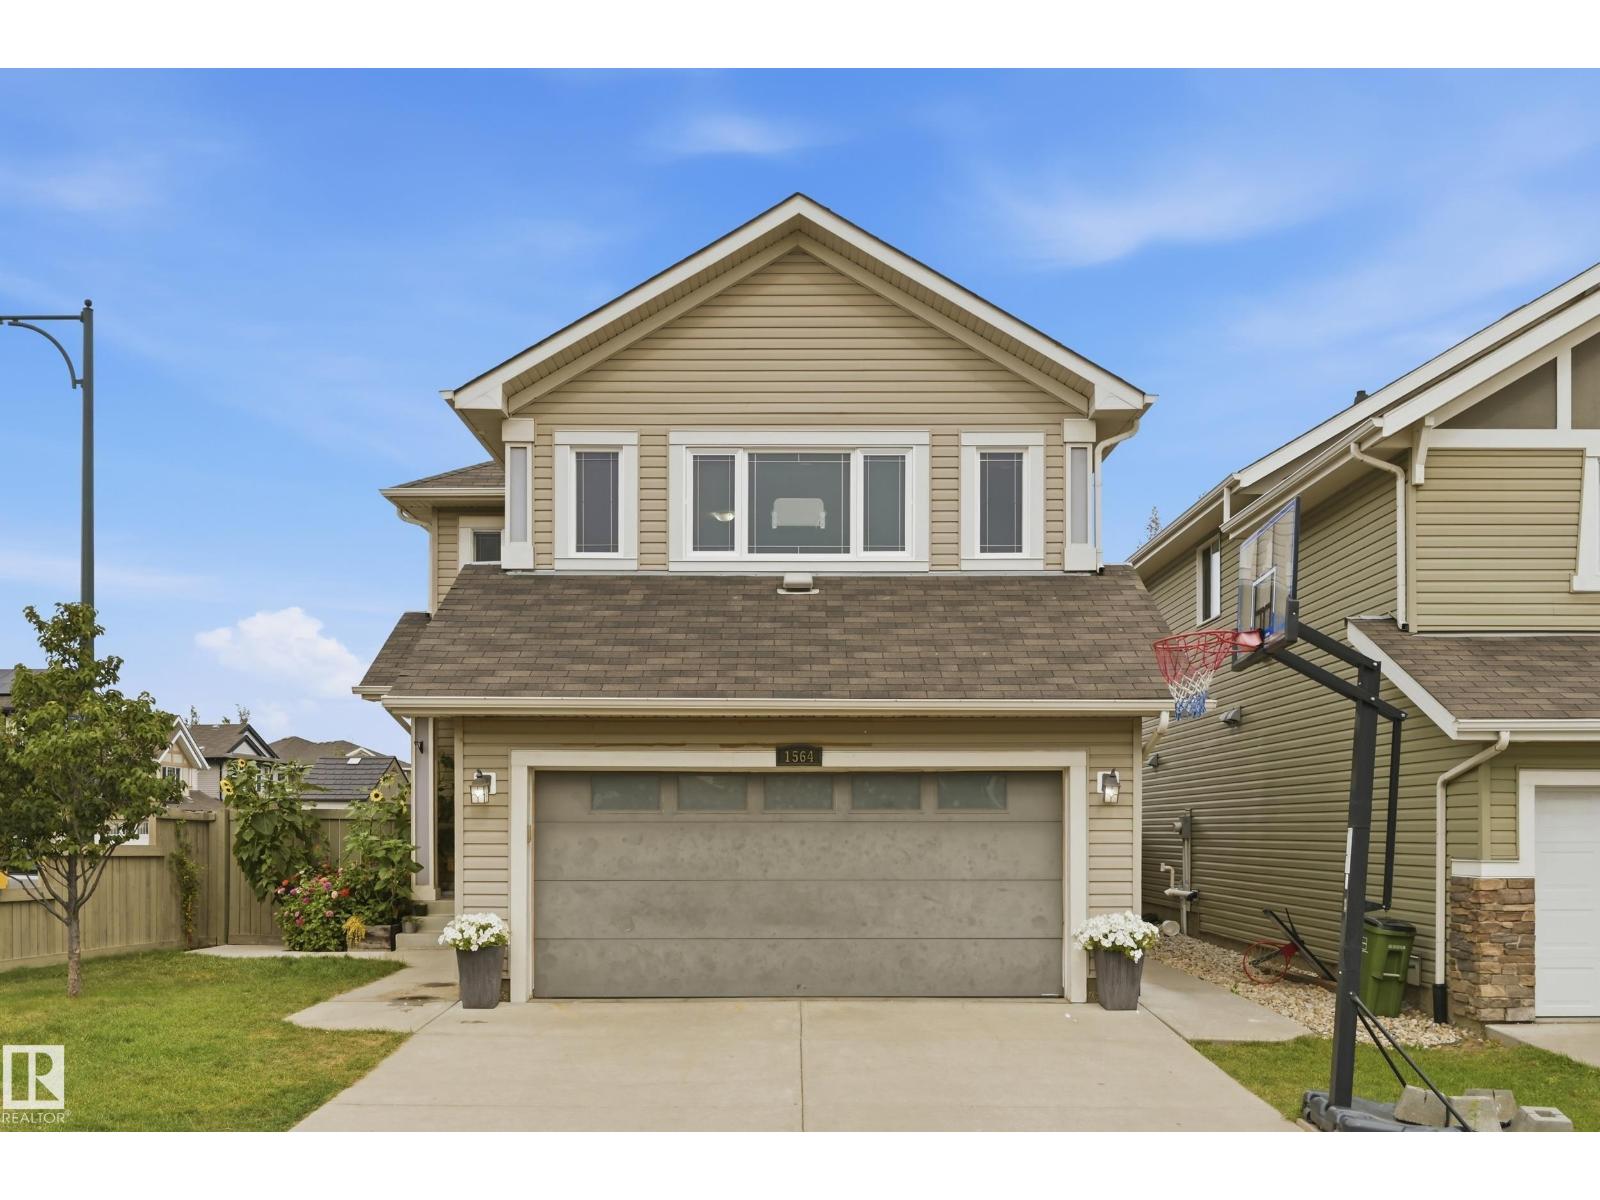
$679,000
1564 36 AV NW, Edmonton
1564 36 AV NW, Edmonton
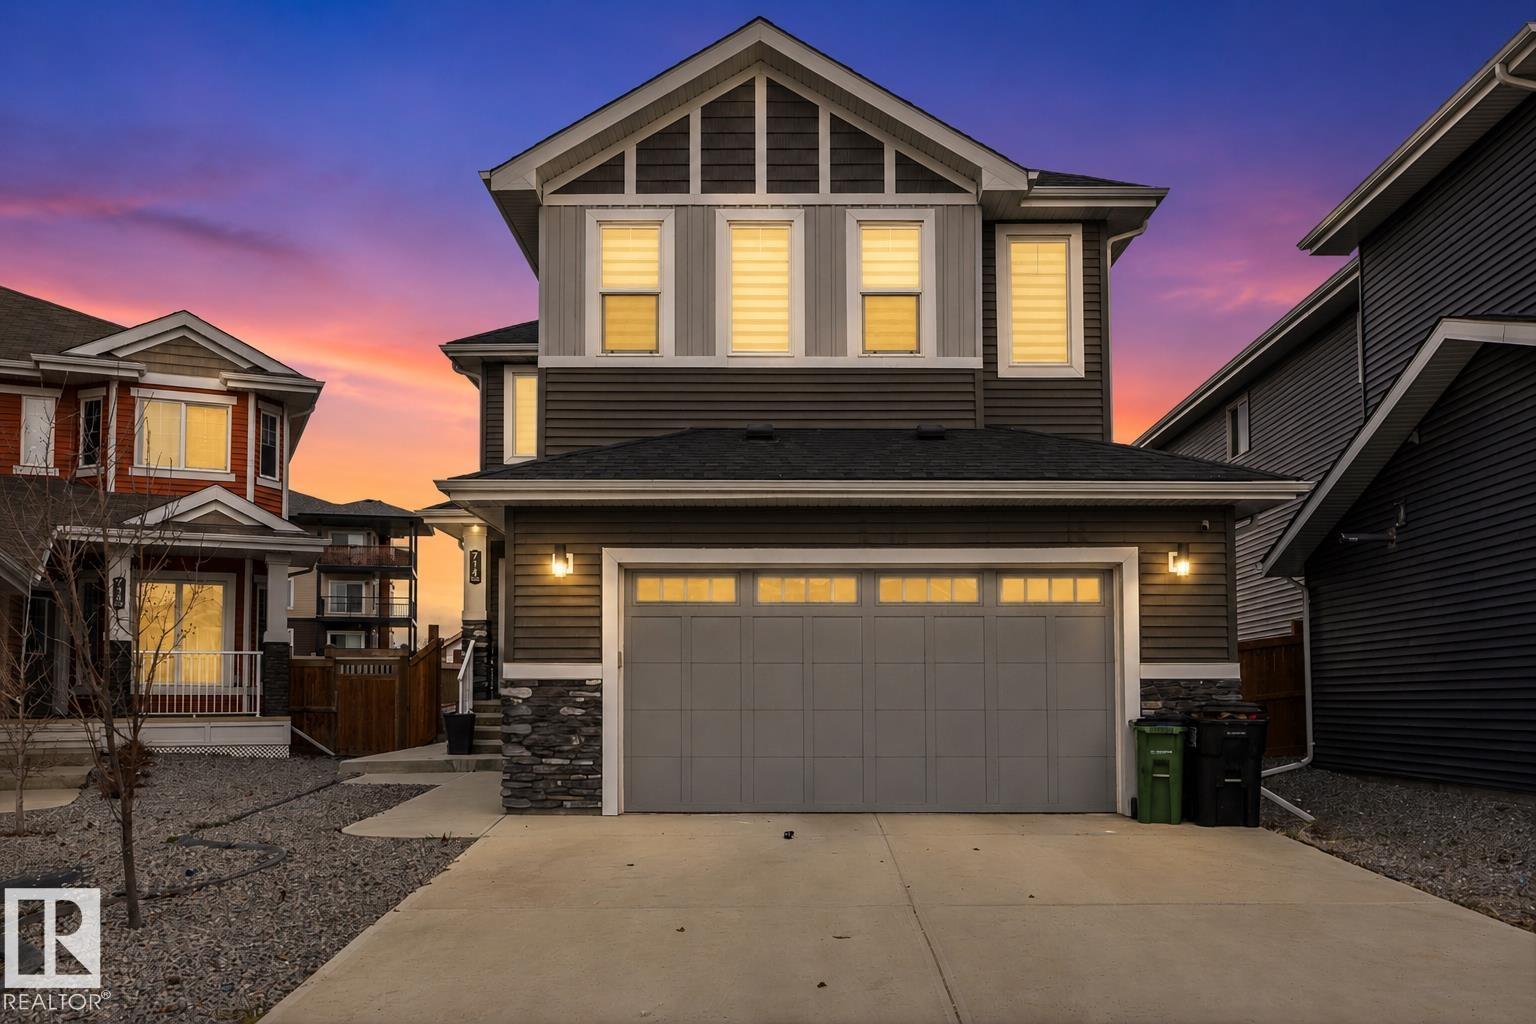
$719,000
714 EBBERS PL NW, Edmonton
714 EBBERS PL NW, Edmonton
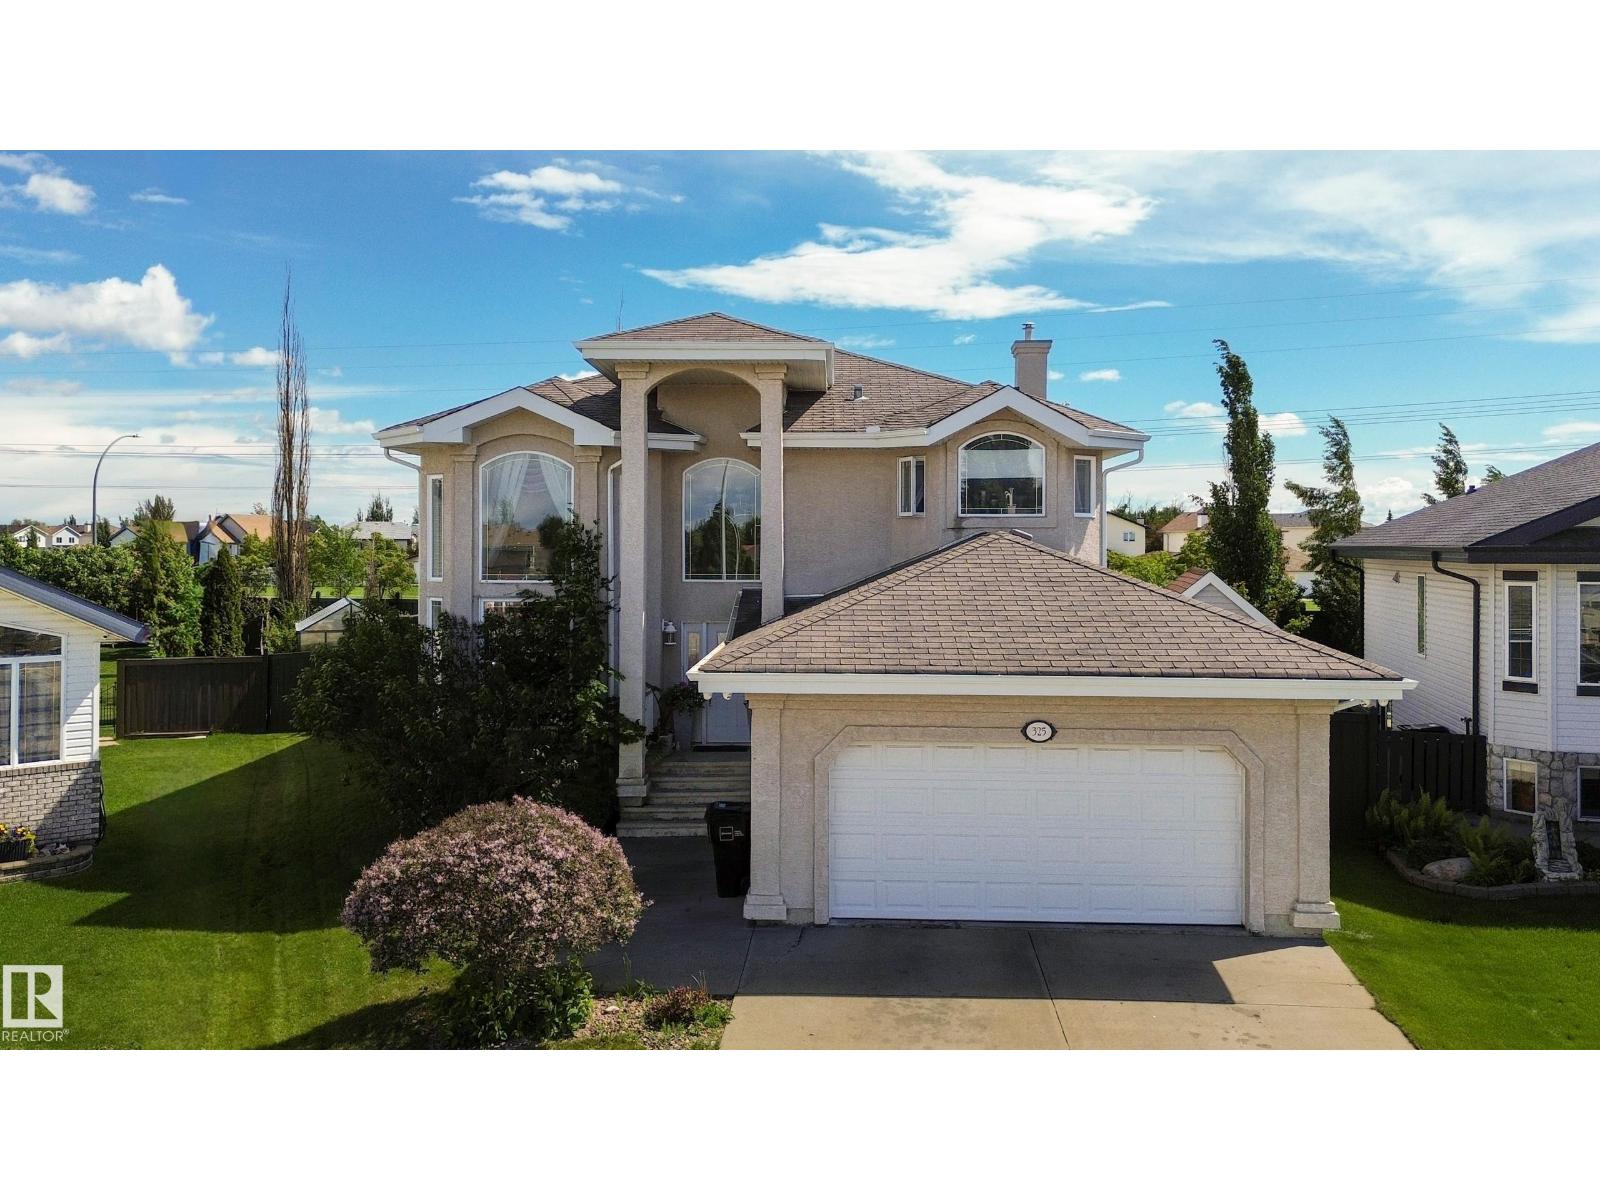
$679,900
325 CUTTS CO NW, Edmonton
325 CUTTS CO NW, Edmonton
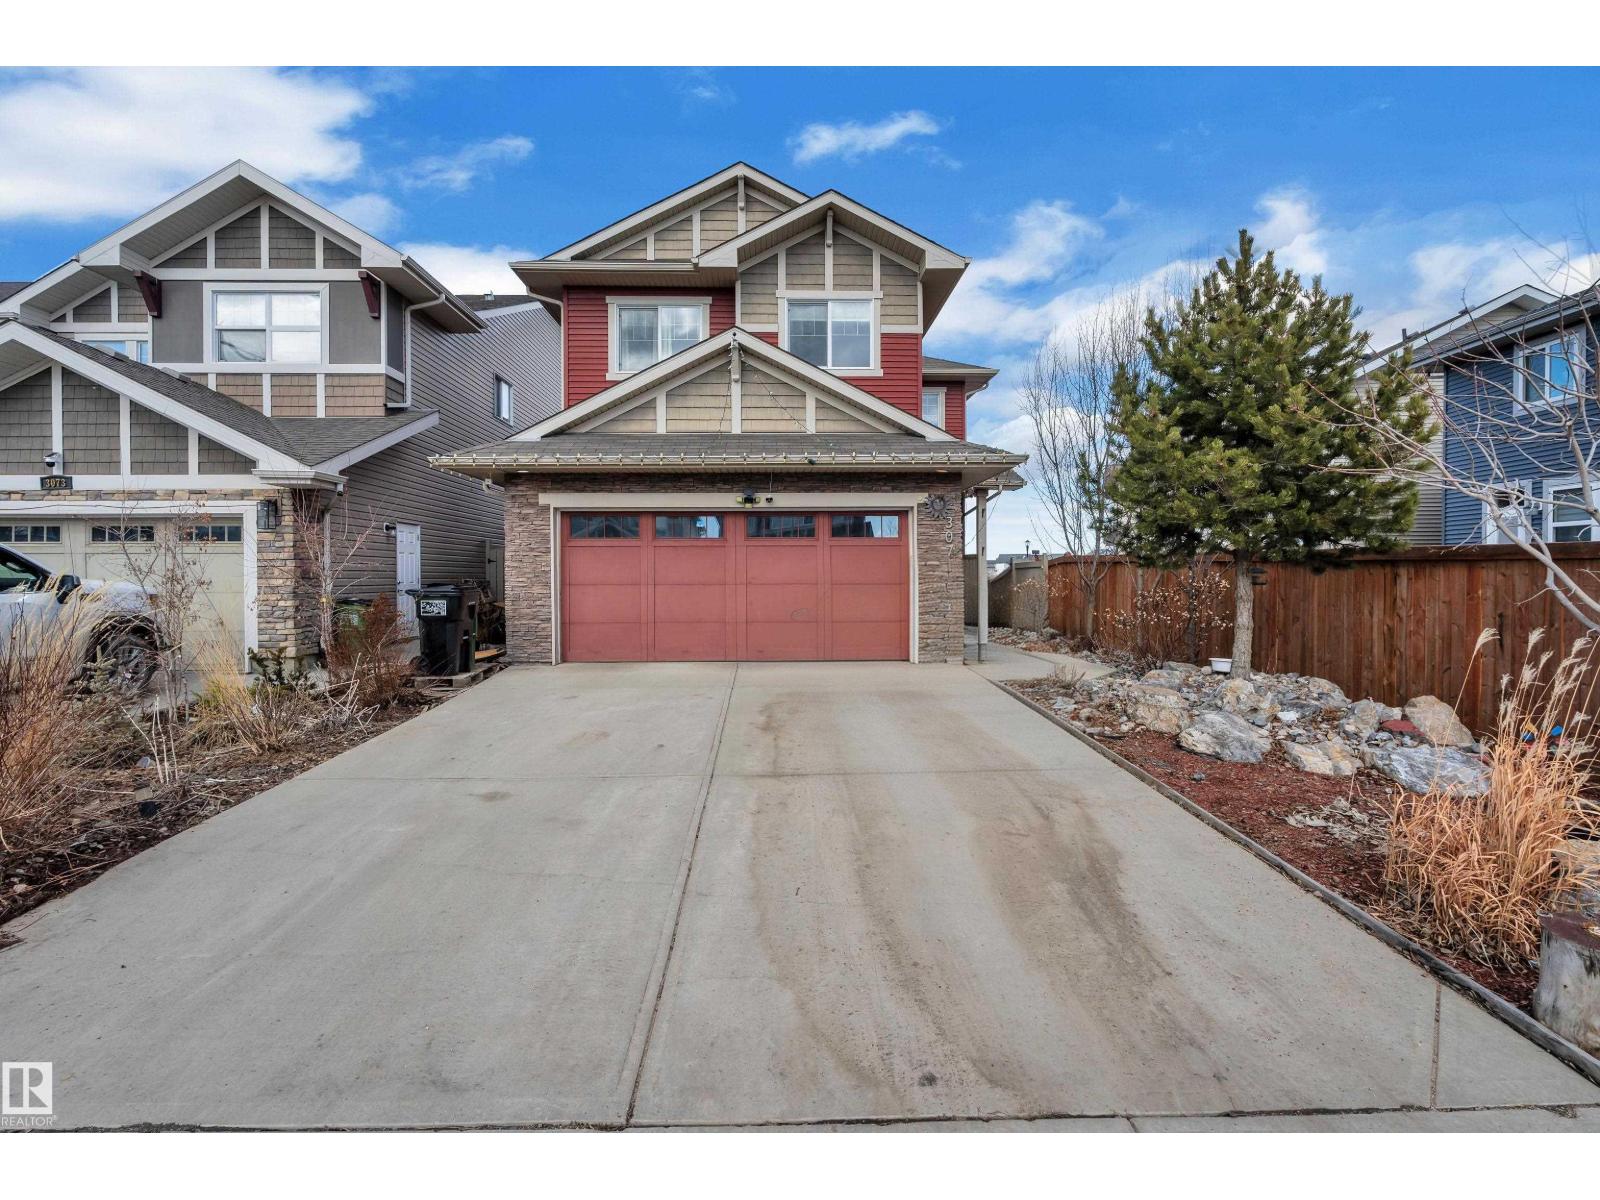
$669,900
3071 CARPENTER LD SW, Edmonton
3071 CARPENTER LD SW, Edmonton
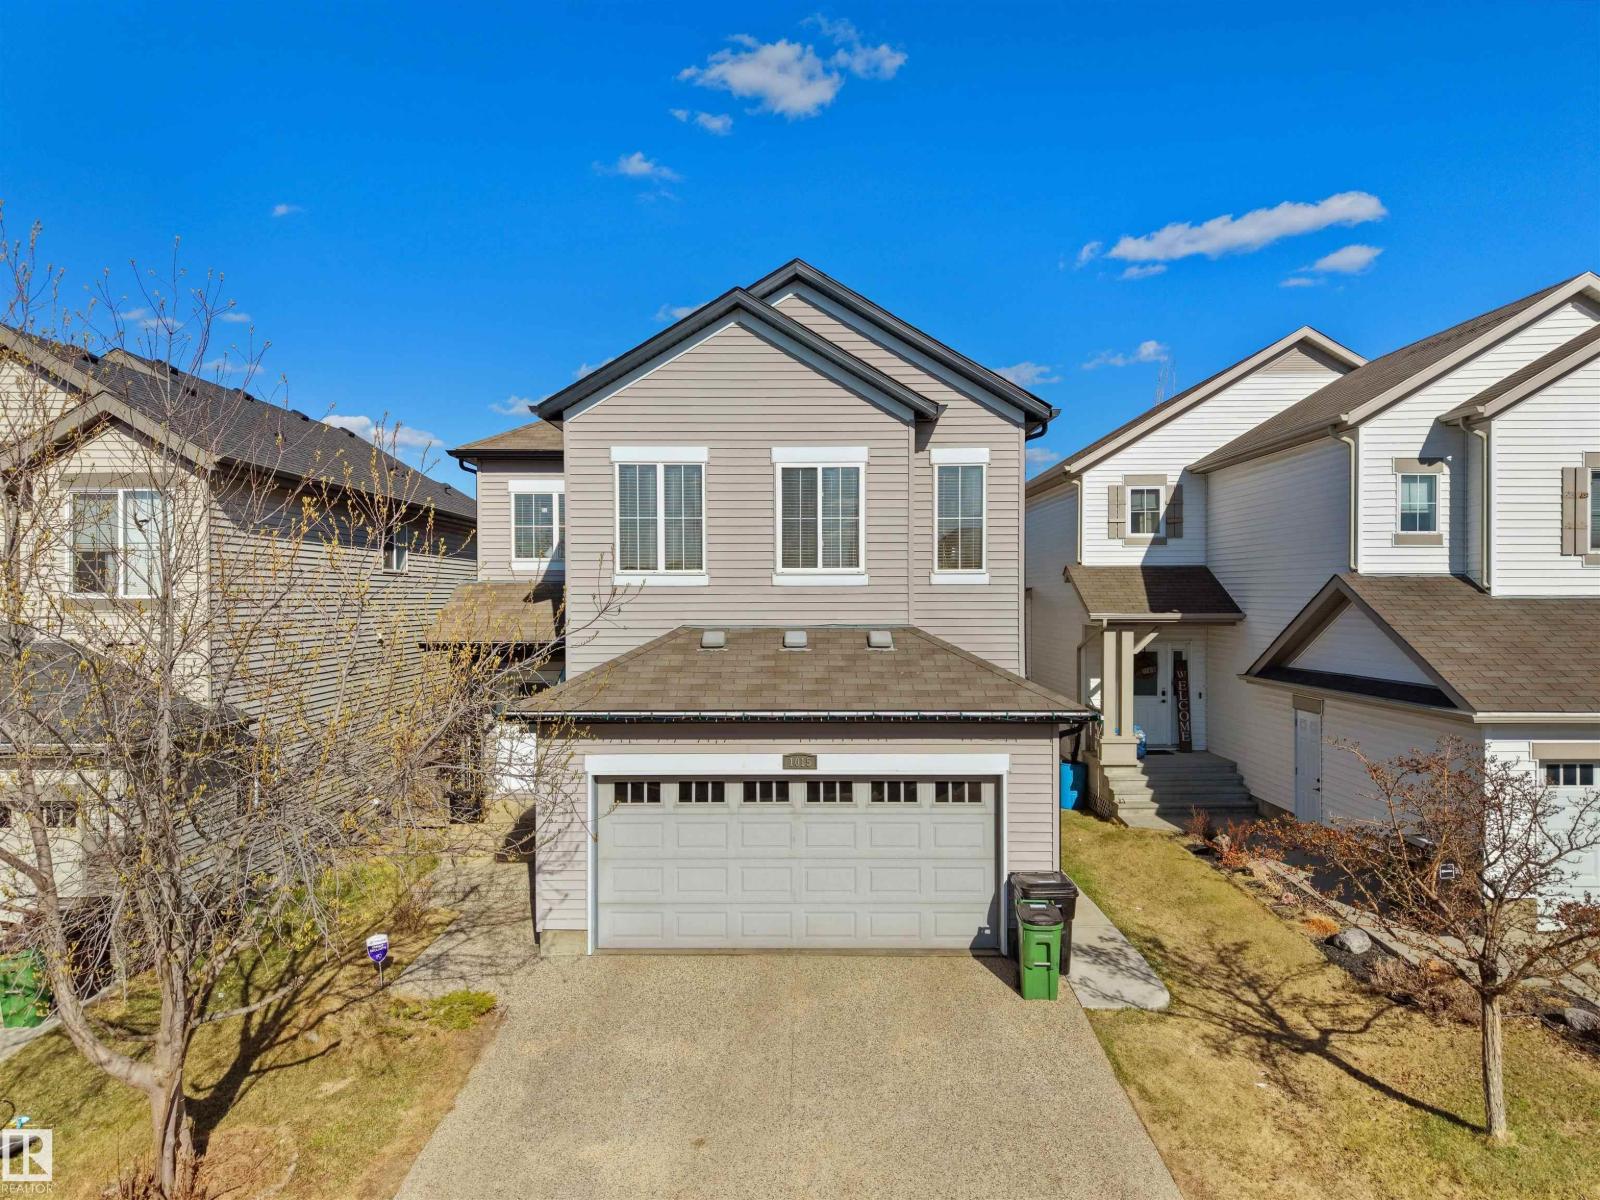
$669,900
1015 61 ST SW, Edmonton
1015 61 ST SW, Edmonton