
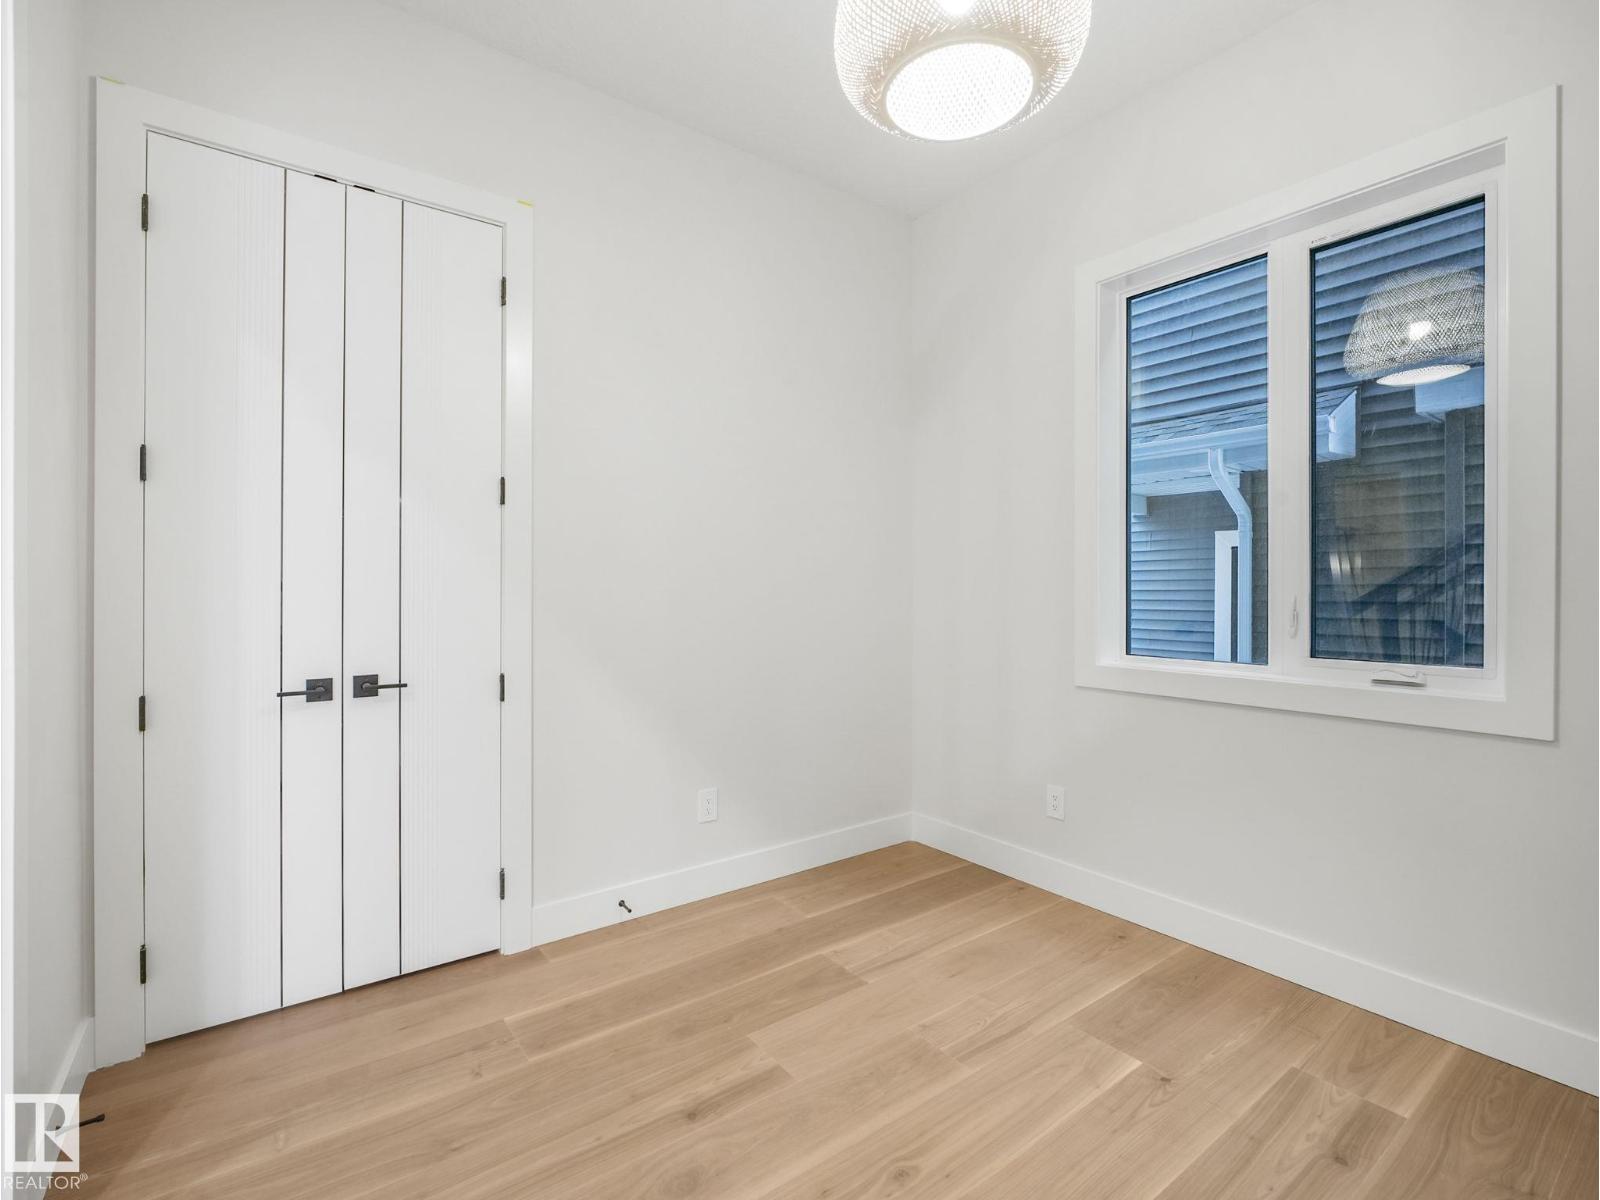
4051 120 ST NW, Edmonton
$1,695,000
Property Details
Bedrooms
5
Bathrooms
3
Square Feet
2,728 sqft
Lot Size
716.67 square meters
Year Built
2026
Type
house
MLS #
E4494821
About This Property
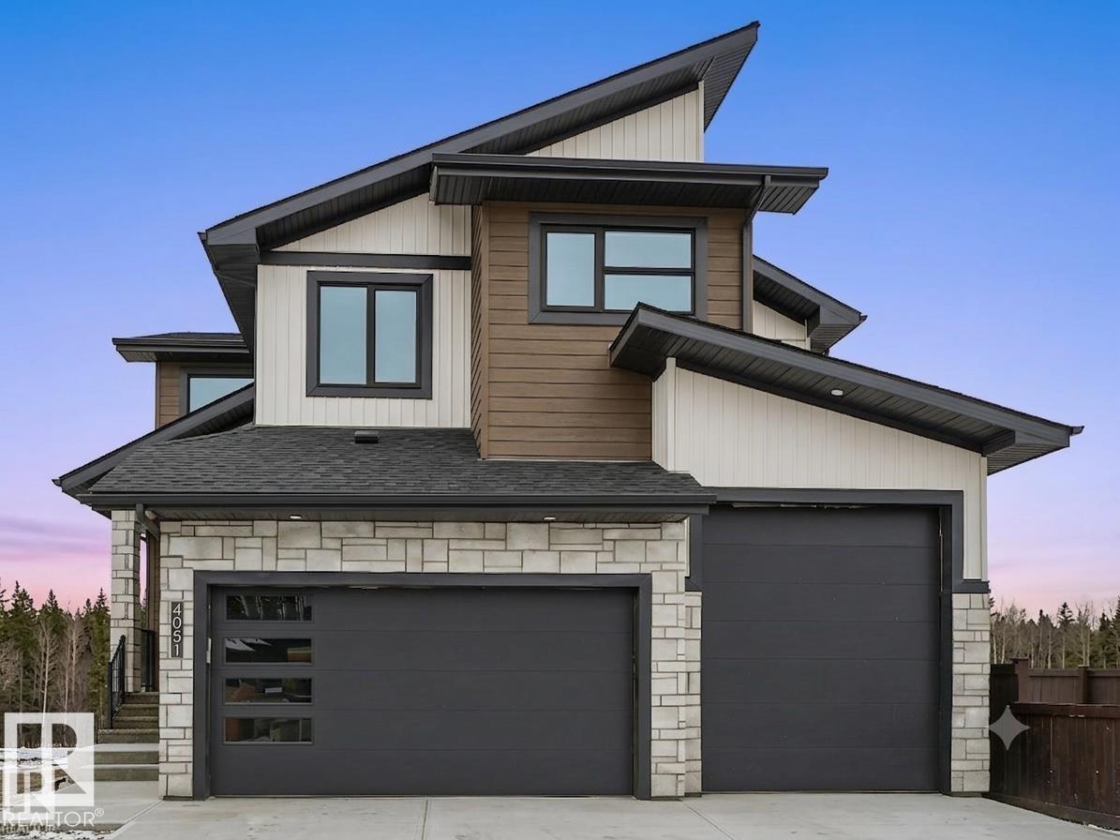
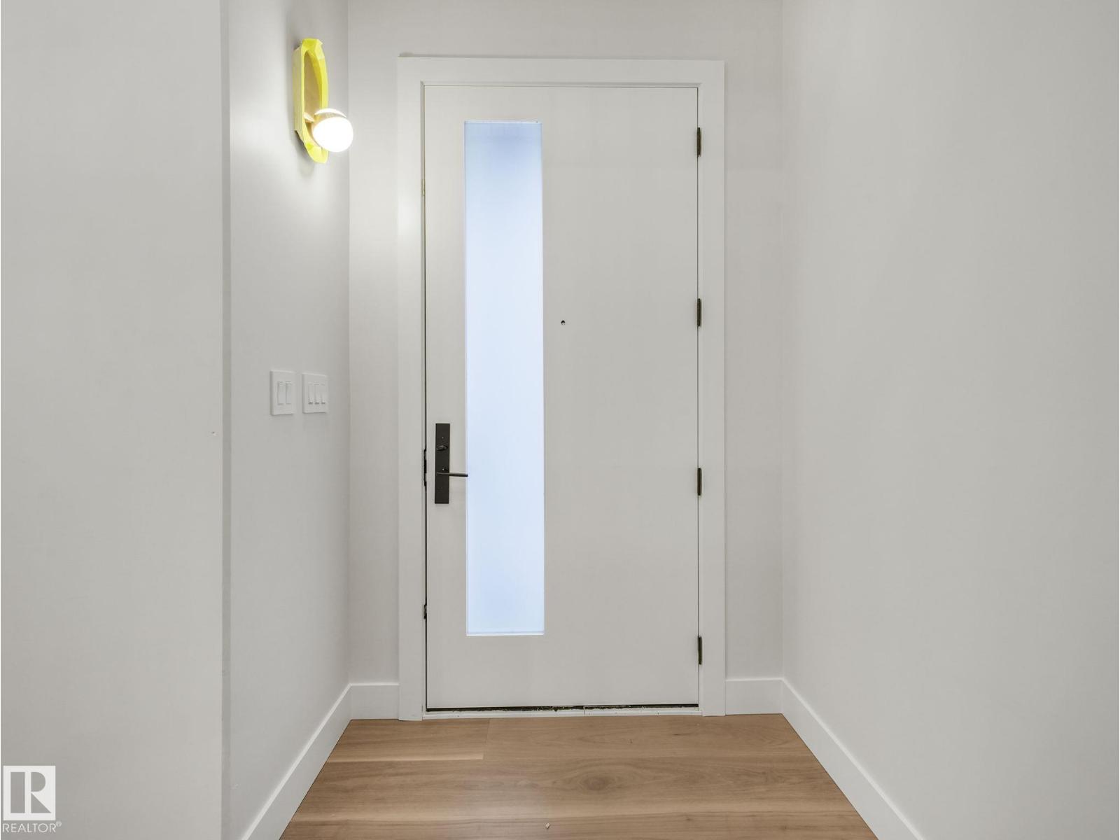
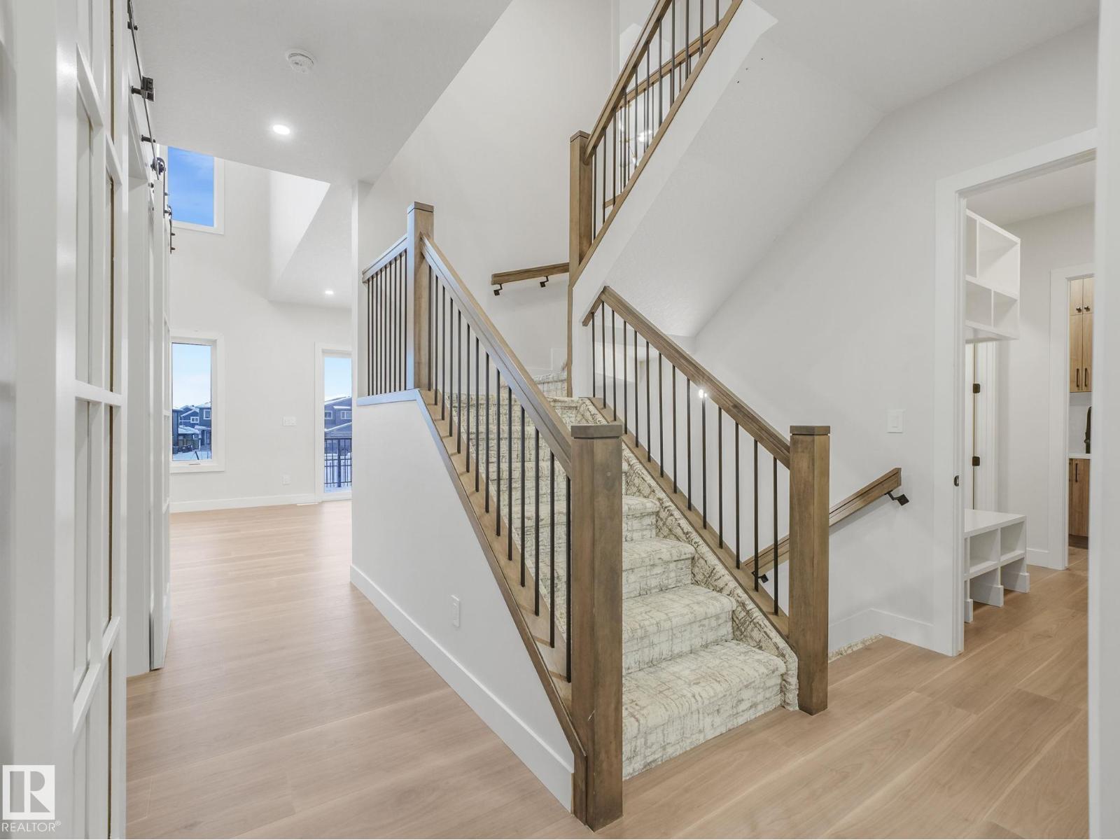
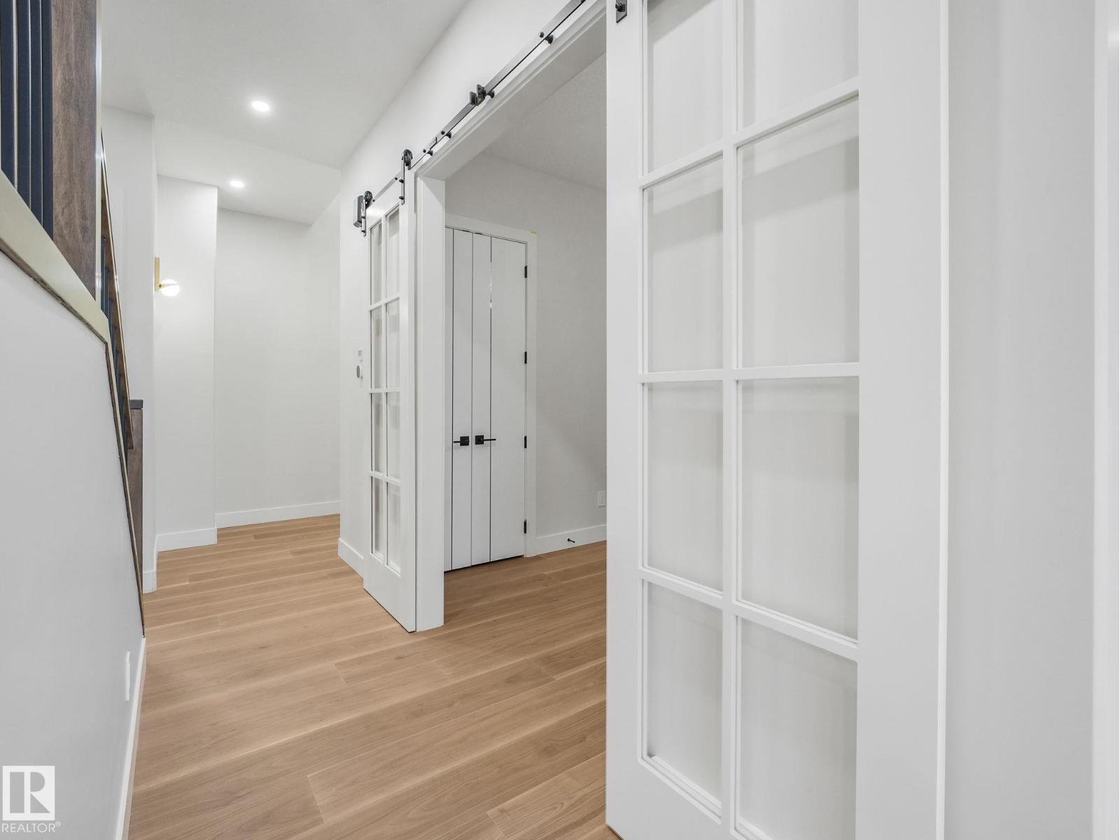
This Custom 5 Bedroom Executive Home is Located on an 8300 sq ft Pie Lot in Aspen Gardens. This home is in the process of being Built. Home boasts 10 ft Main Ceilings, Custom Millwork, Upgrades galore. Triple Garage with a 10 ft Single Oversized Door, Entertainers Kitchen, Main floor Bdrm/Den and a Full Washroom, Grand Fireplace with 18 ft Ceilings in the Great-room. Wide Plank Flooring, Upgraded Lighting and Hardware pkg, Upgraded Cabinetry, Walk- In Pantry includes Butler Kitchen. Upstairs has 4 Bedrooms with 2 Full Washroom. Spa Like Master Ensuite with walk in Closet. Upper level features a huge bonus Area. All interior pictures are from a previously Built home. Walking distance to some of the most sought after schools in the City. Ownership in Aspen Gardens gets direct access to Westbrook Elementary and Vernon Barford Junior High. Aspen Gardens is surrounded by amazing walking trails - Minutes to the Whitemud Creek trail system and Minutes away from the Derrick Golf and Winter club (id:66070)
Features & Amenities
5 Bedrooms
3 Bathrooms
Reading / Office Nook
Ensuite
Fireplace
Forced Air
Butler's Pantry
Interested in this property?
Fill out the form and an agent will be in touch.
Mortgage Calculator
Estimated Monthly Payment
$8,327
Principal & Interest
Loan Amount
$1,356,000
Total Interest
$1,142,108
* Estimate only. Does not include property taxes, insurance, or CMHC premiums. Contact your lender for a full pre-approval.
Similar Listings
Comparable homes in Edmonton you may also like
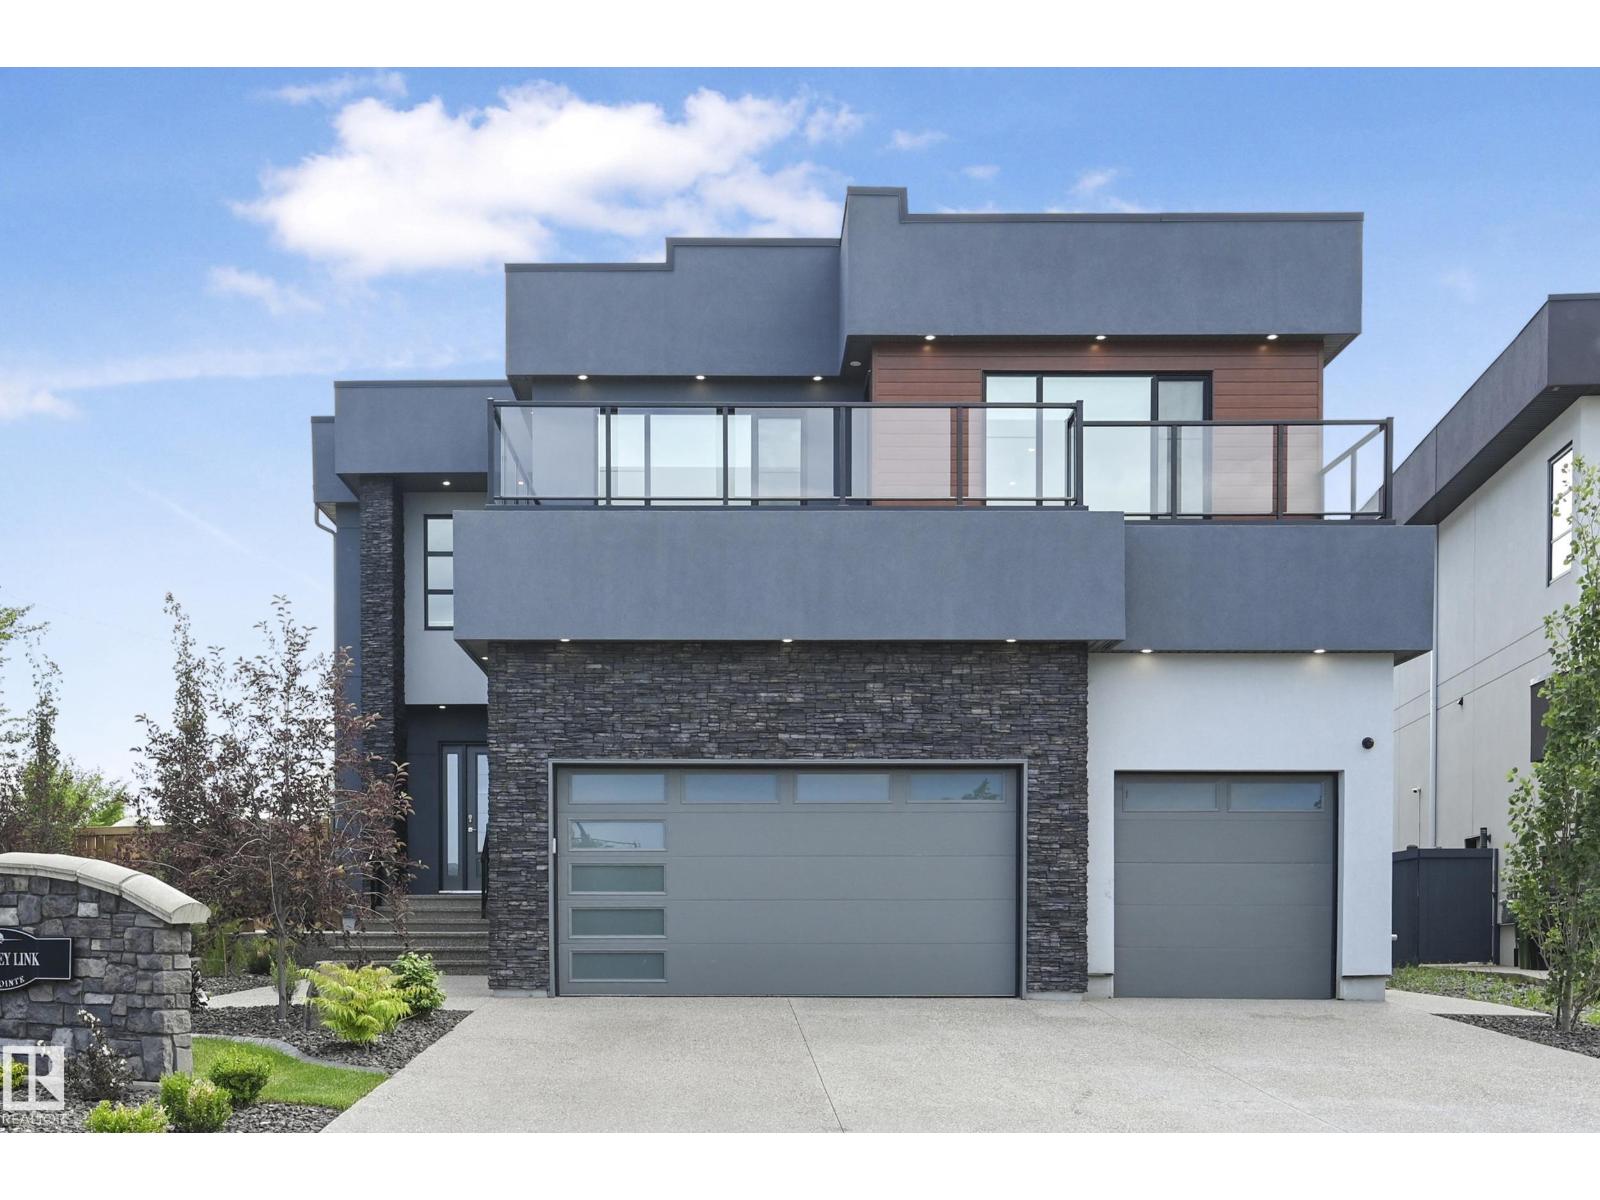
$1,698,800
5121 WOOLSEY LI NW, Edmonton
5121 WOOLSEY LI NW, Edmonton
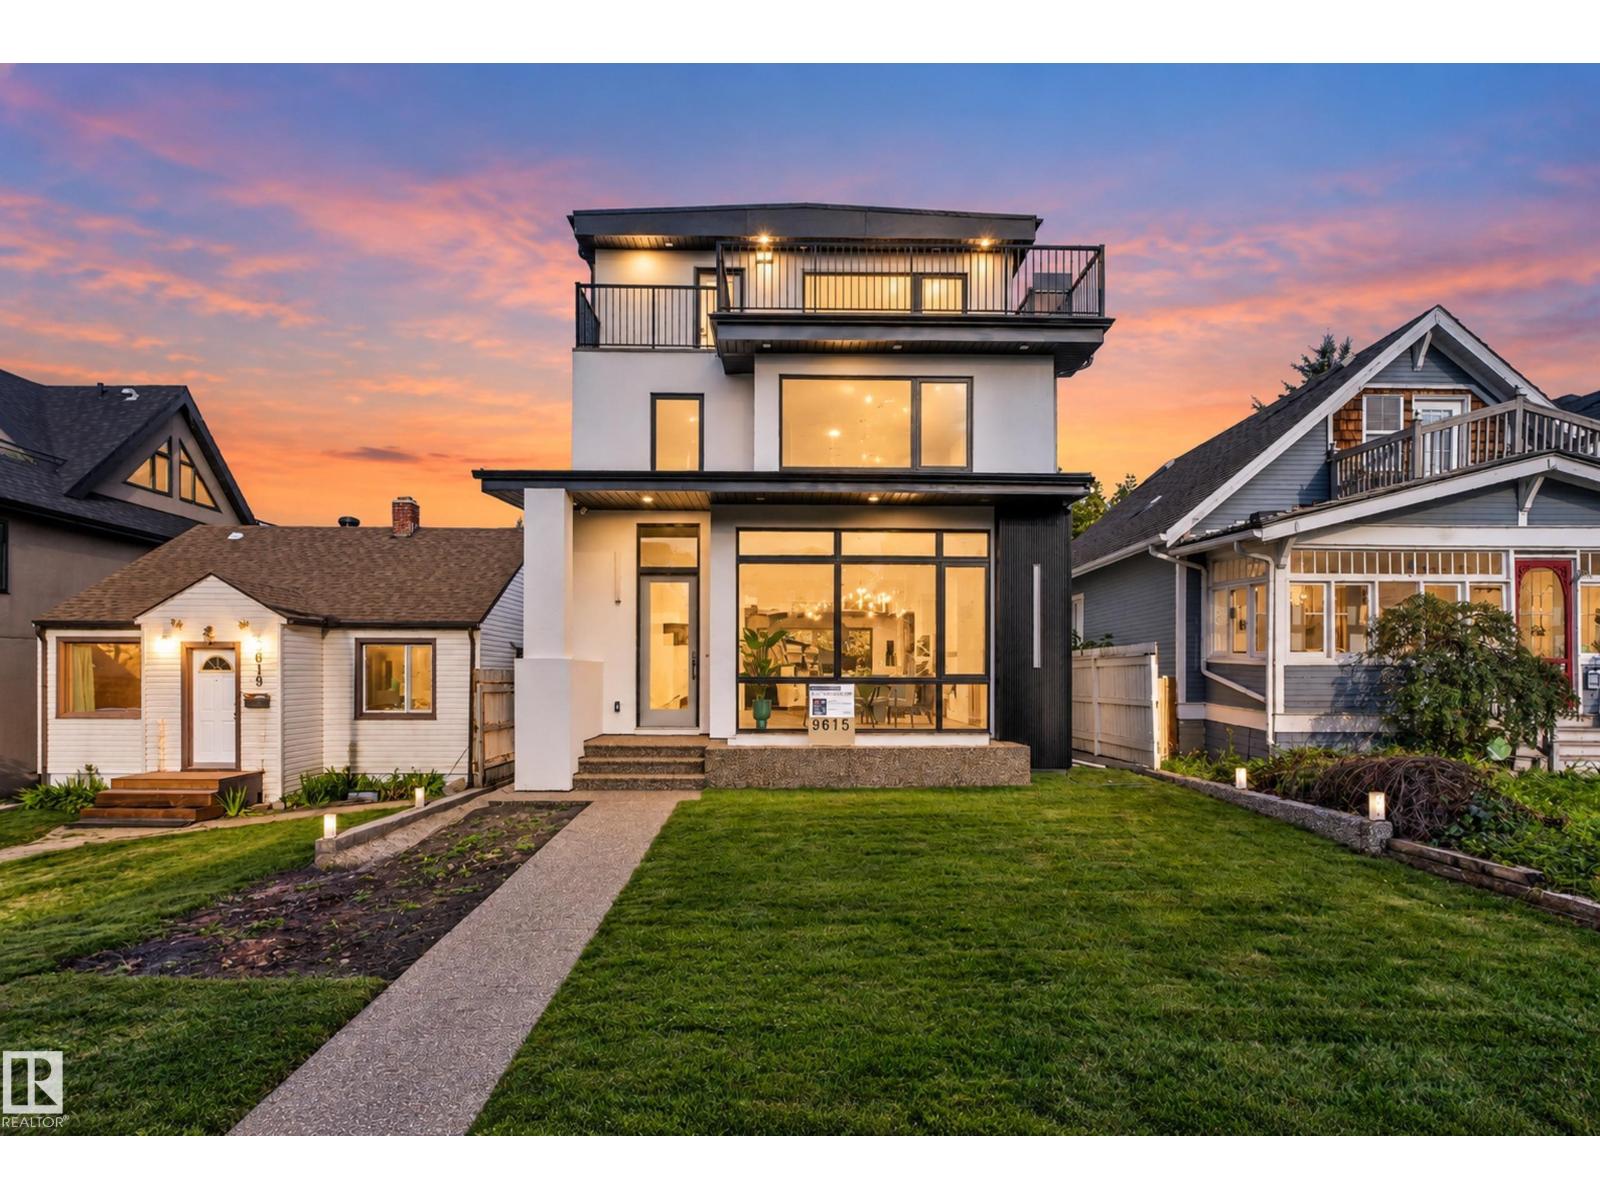
$1,749,999
9615 99A ST NW, Edmonton
9615 99A ST NW, Edmonton
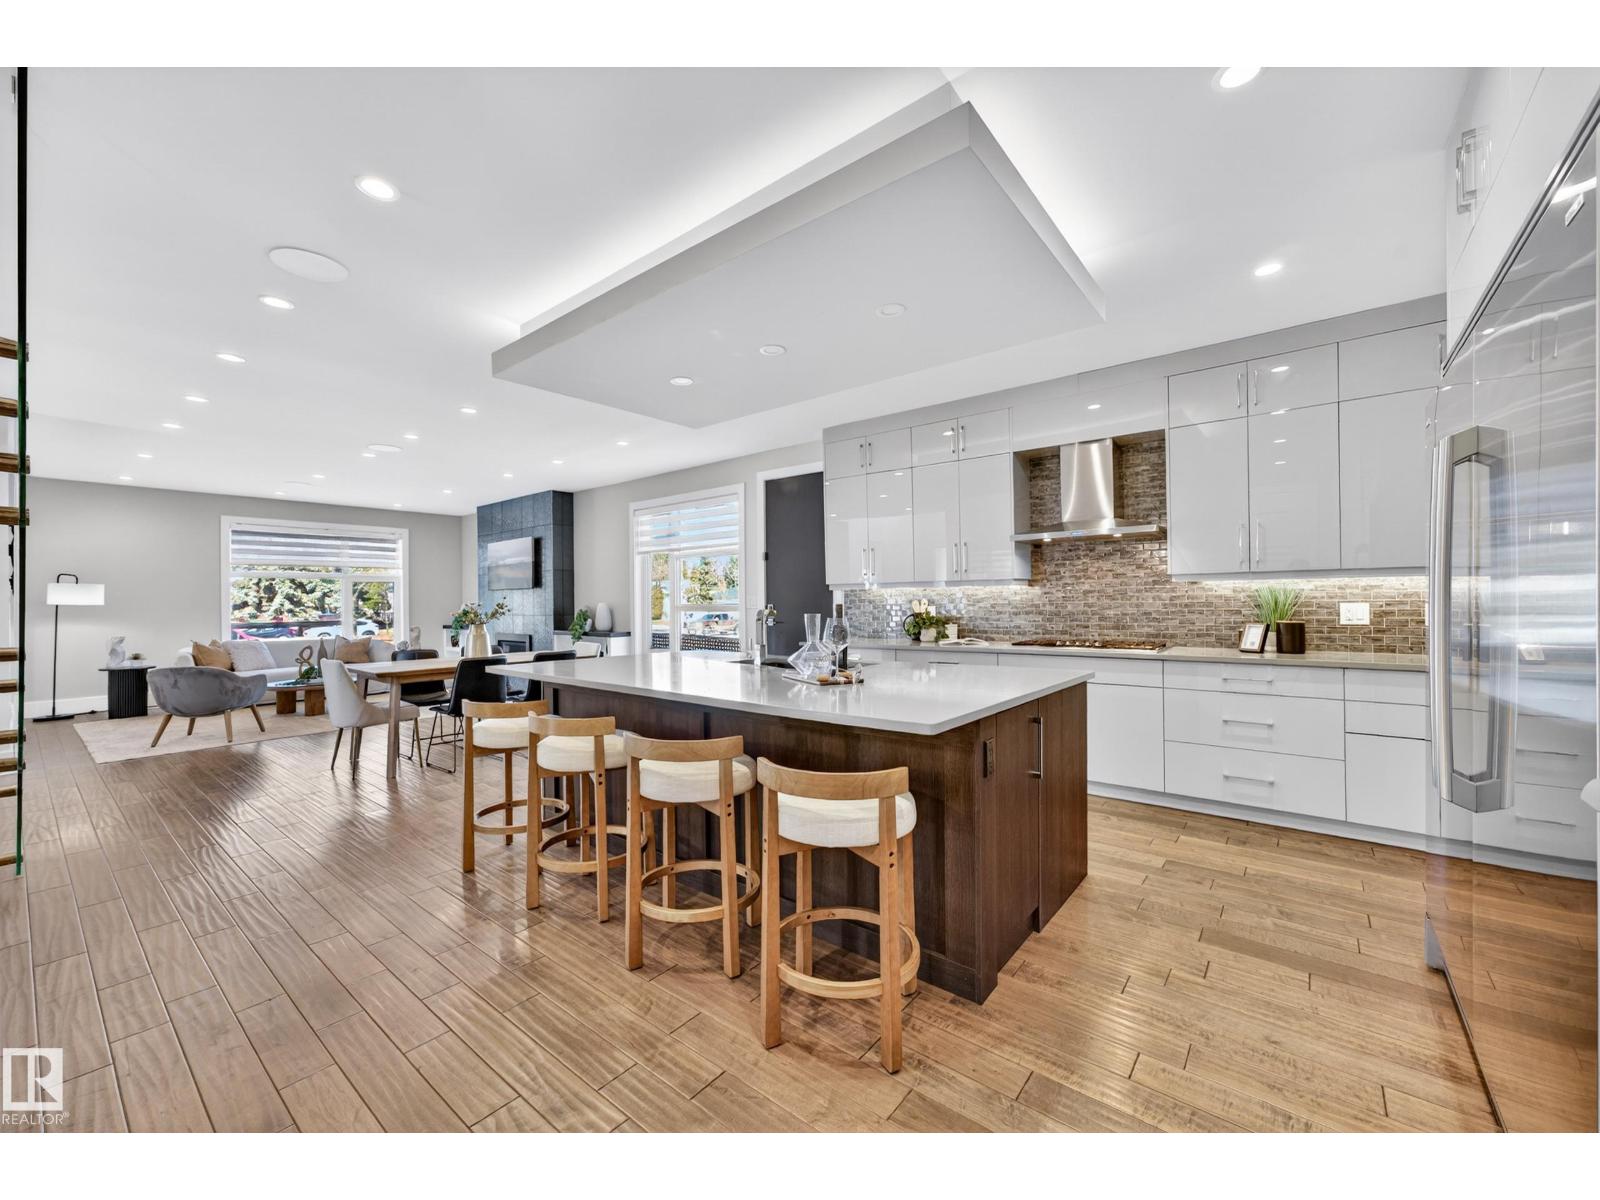
$1,750,000
14132 97 AV NW, Edmonton
14132 97 AV NW, Edmonton
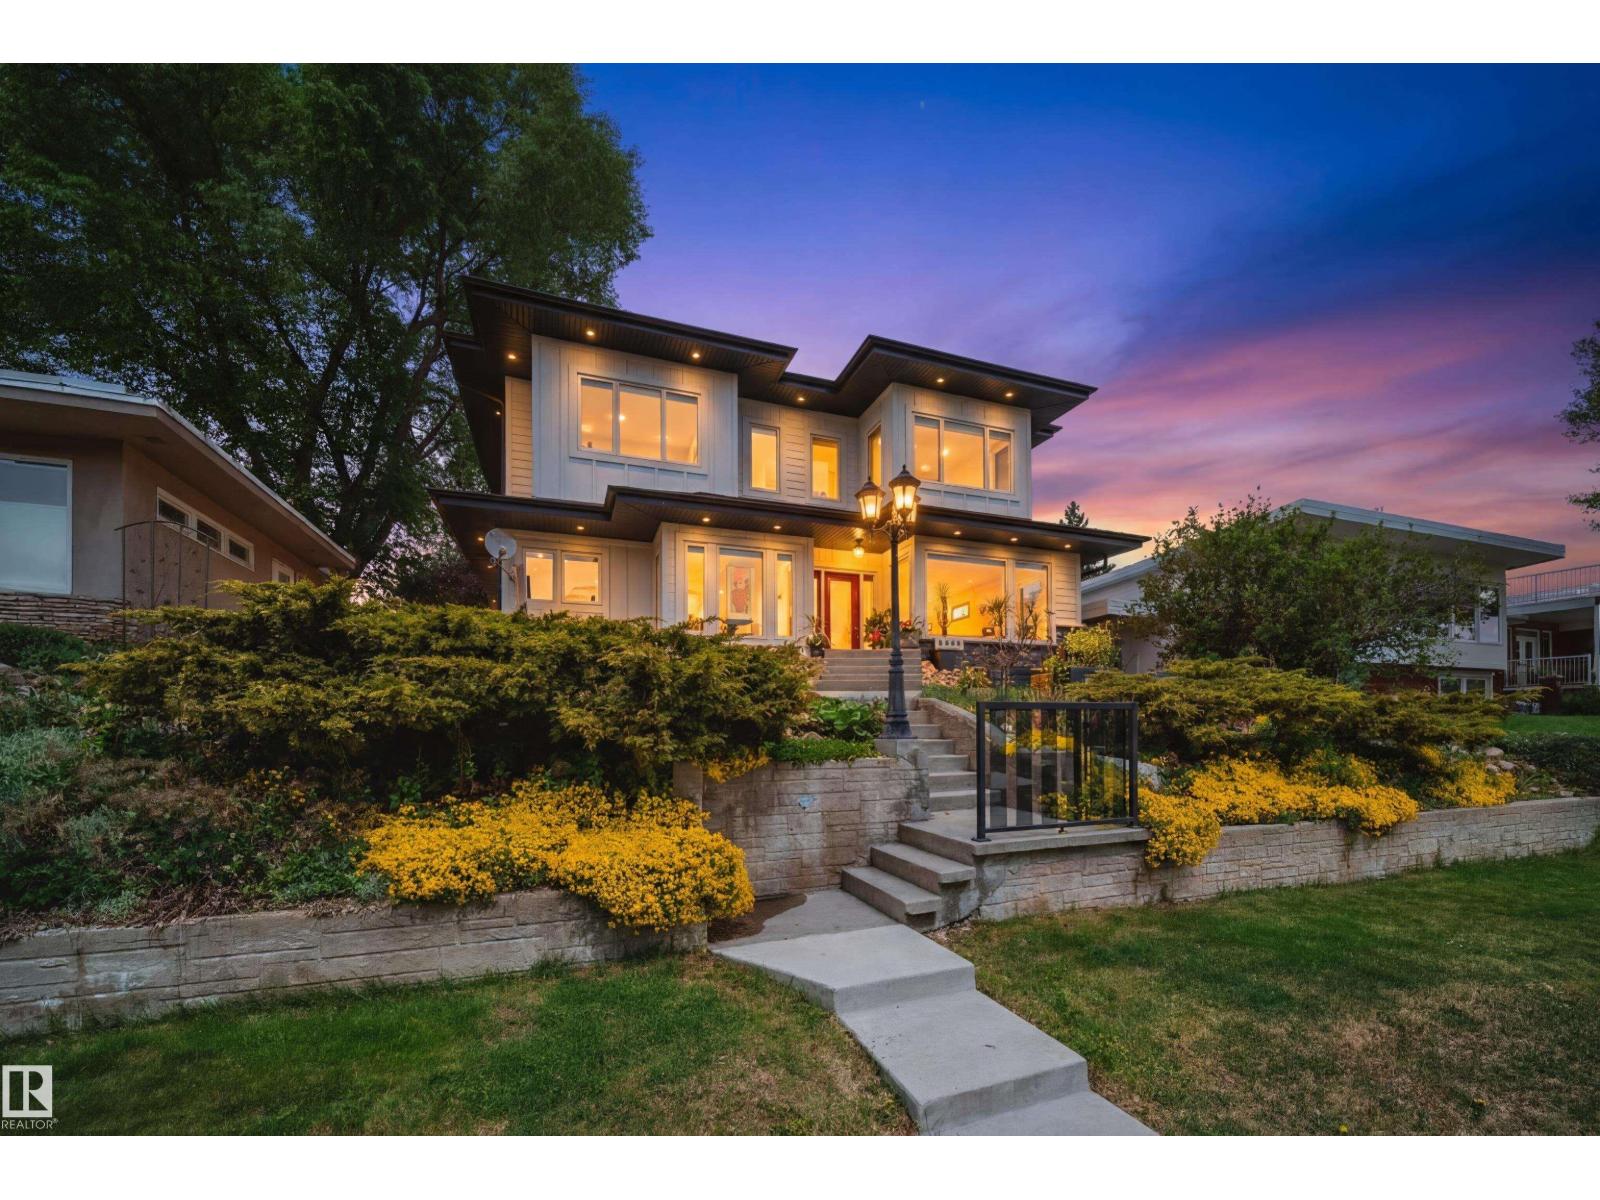
$1,799,900
5310 ADA BV NW, Edmonton
5310 ADA BV NW, Edmonton
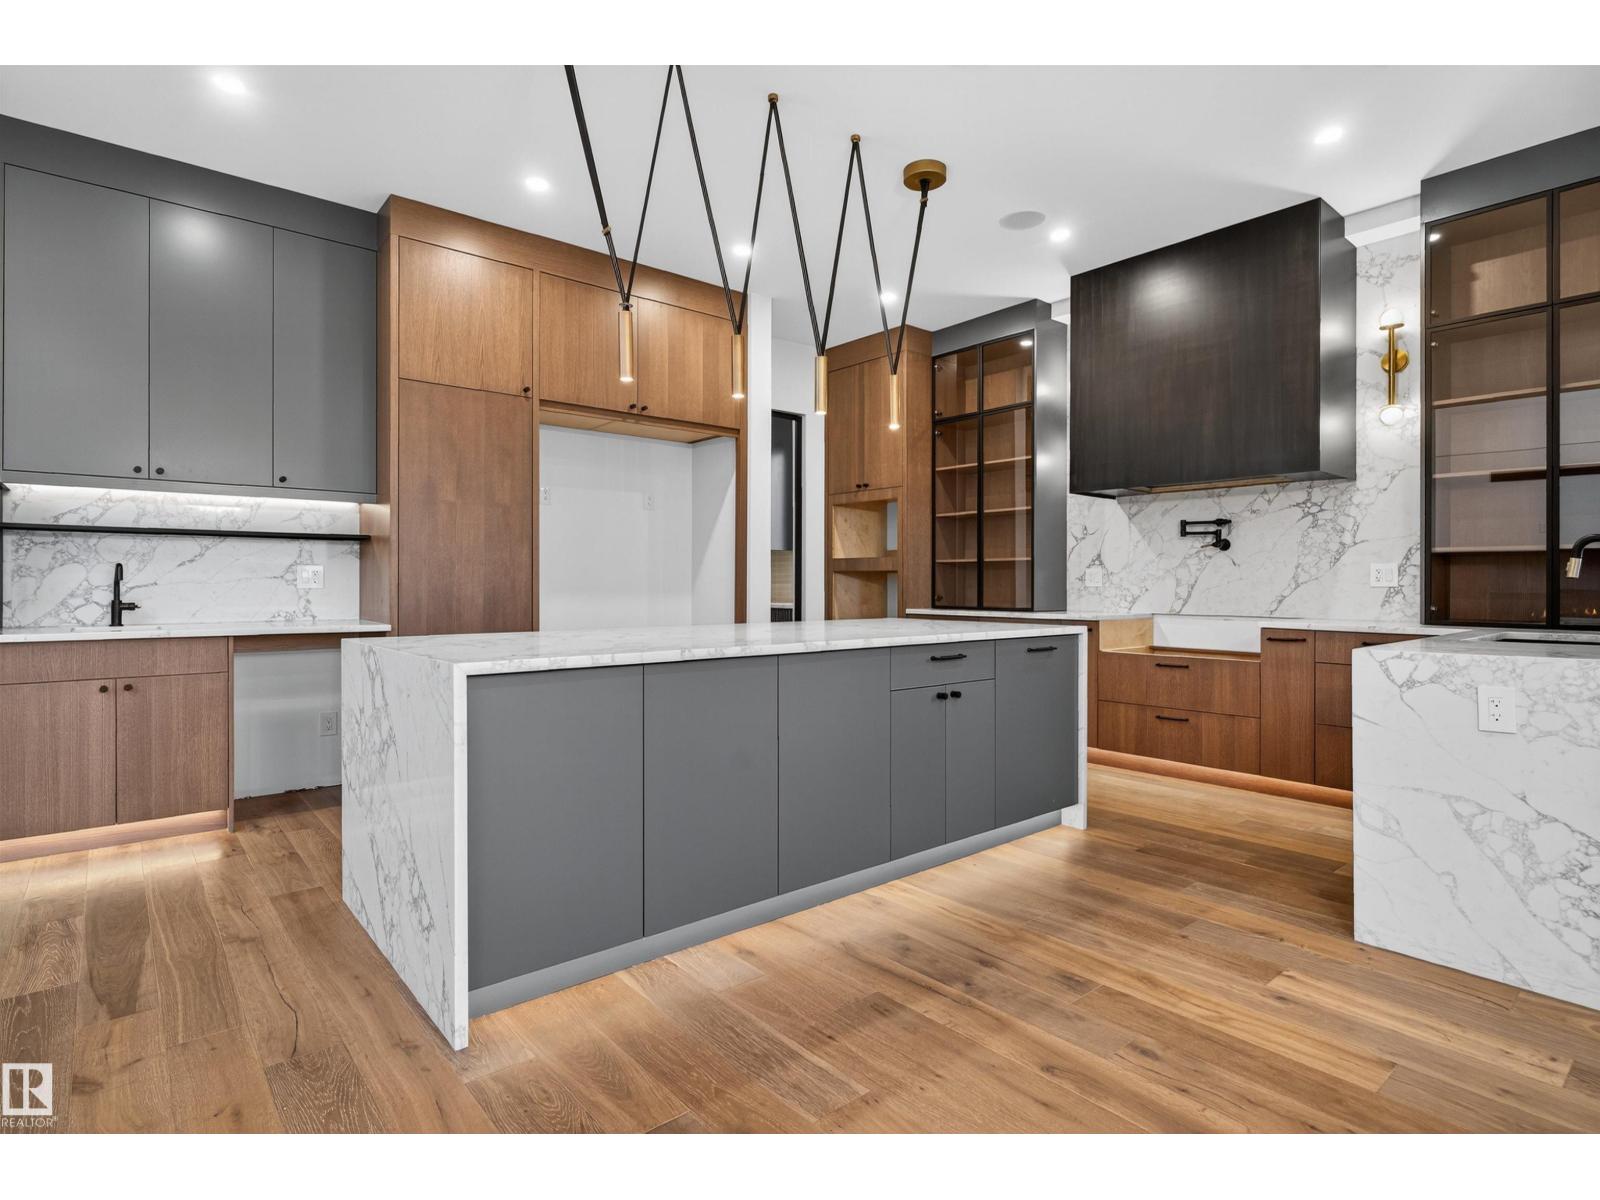
$1,599,900
4712 KNIGHT CL SW, Edmonton
4712 KNIGHT CL SW, Edmonton
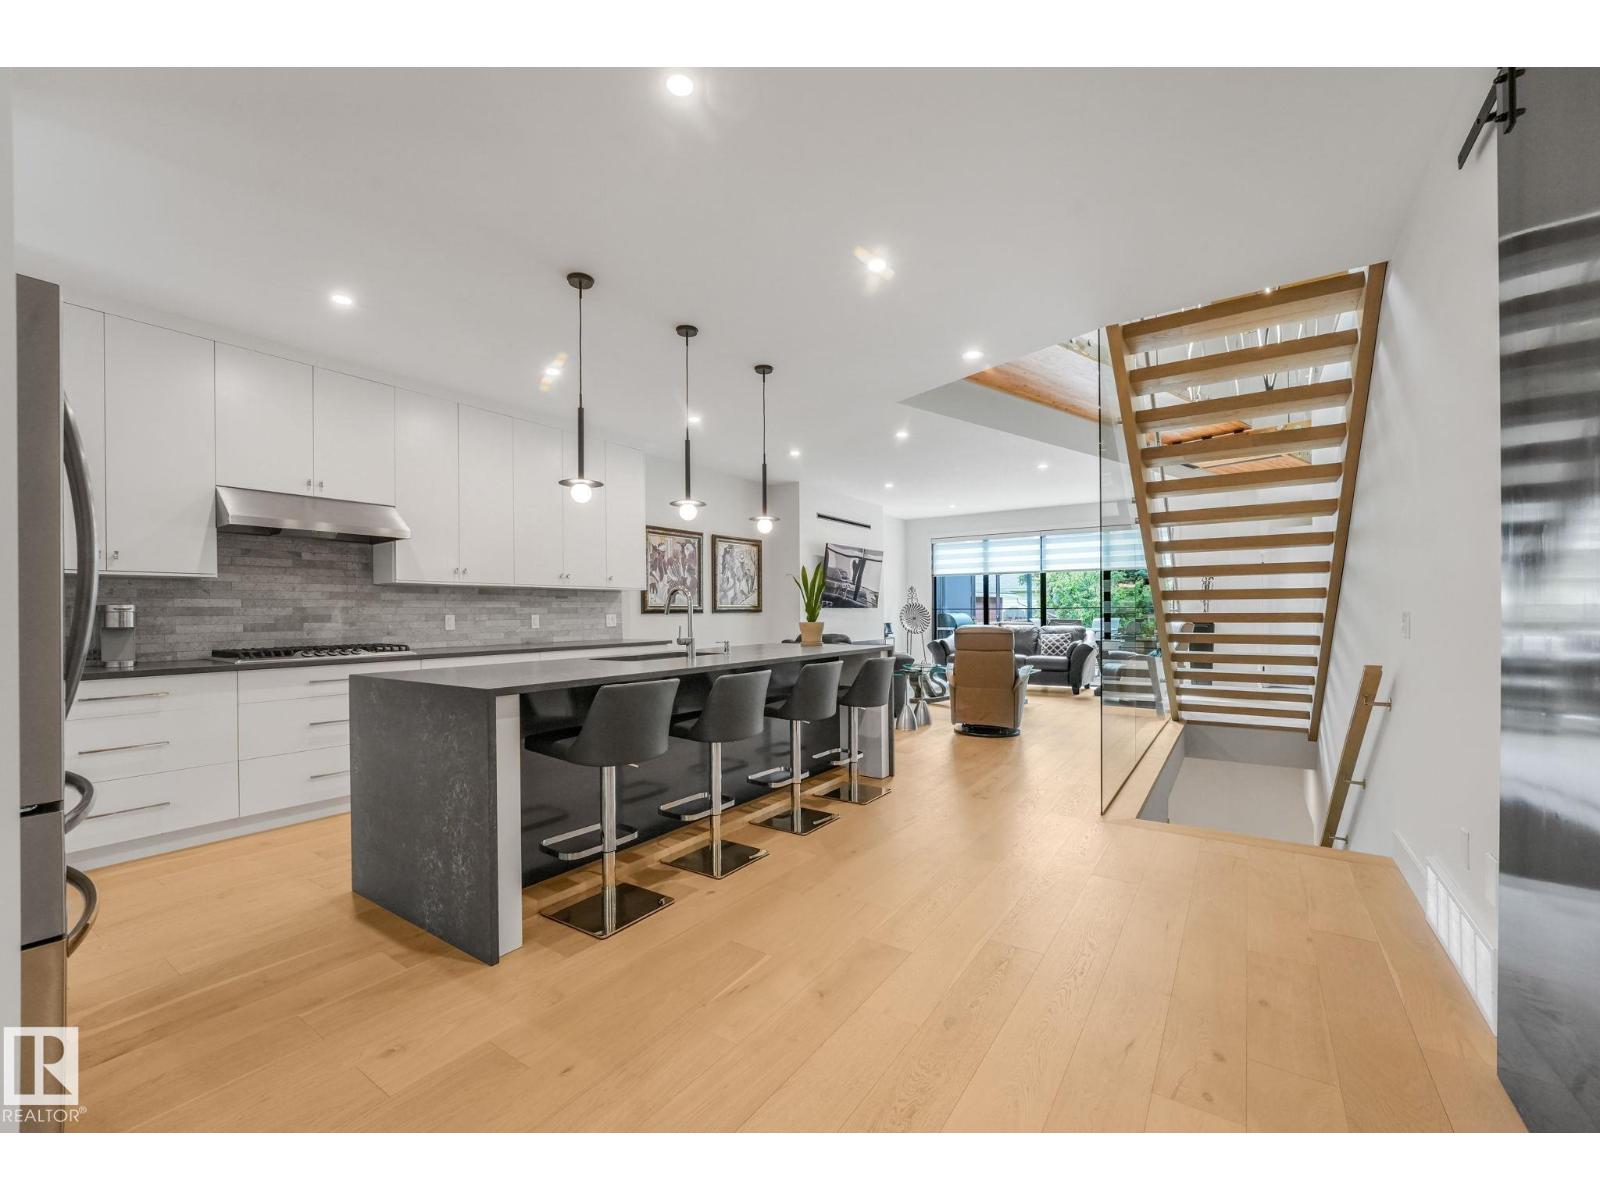
$1,599,900
11247 71 AV NW, Edmonton
11247 71 AV NW, Edmonton
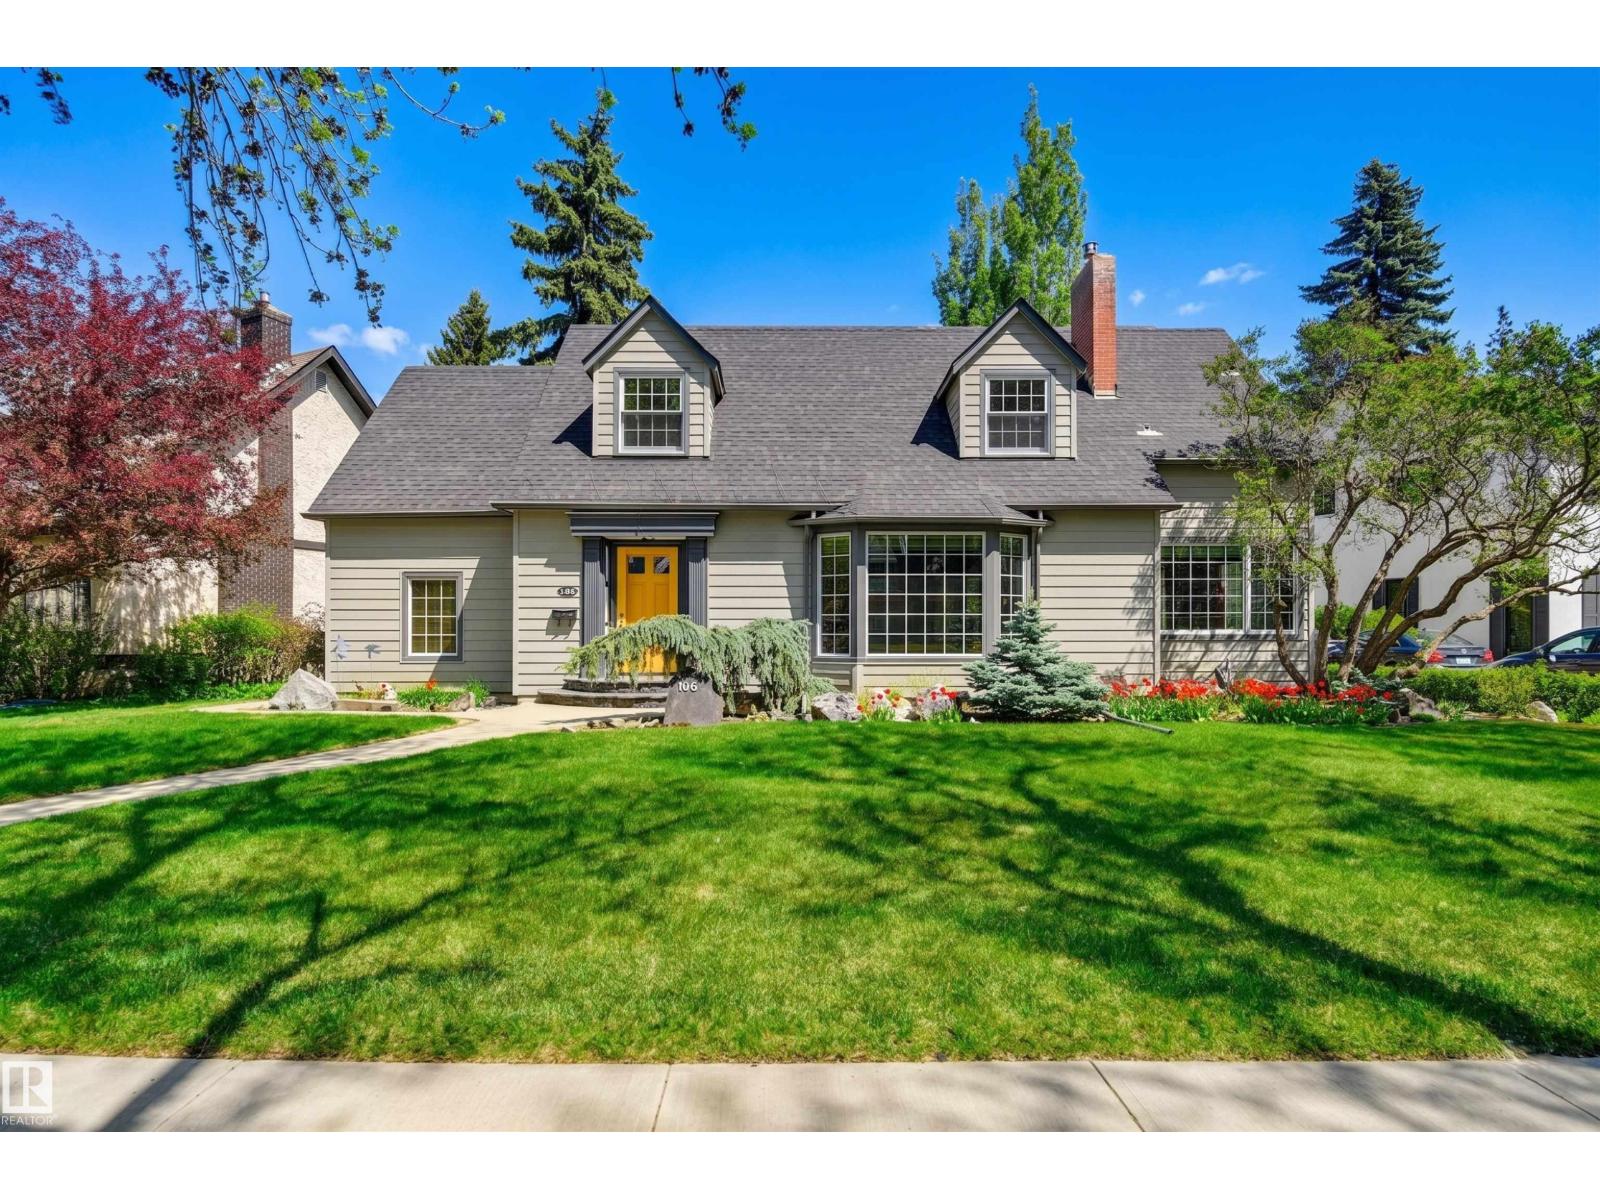
$1,575,000
106 ST GEORGE'S CR NW, Edmonton
106 ST GEORGE'S CR NW, Edmonton
$1,550,000
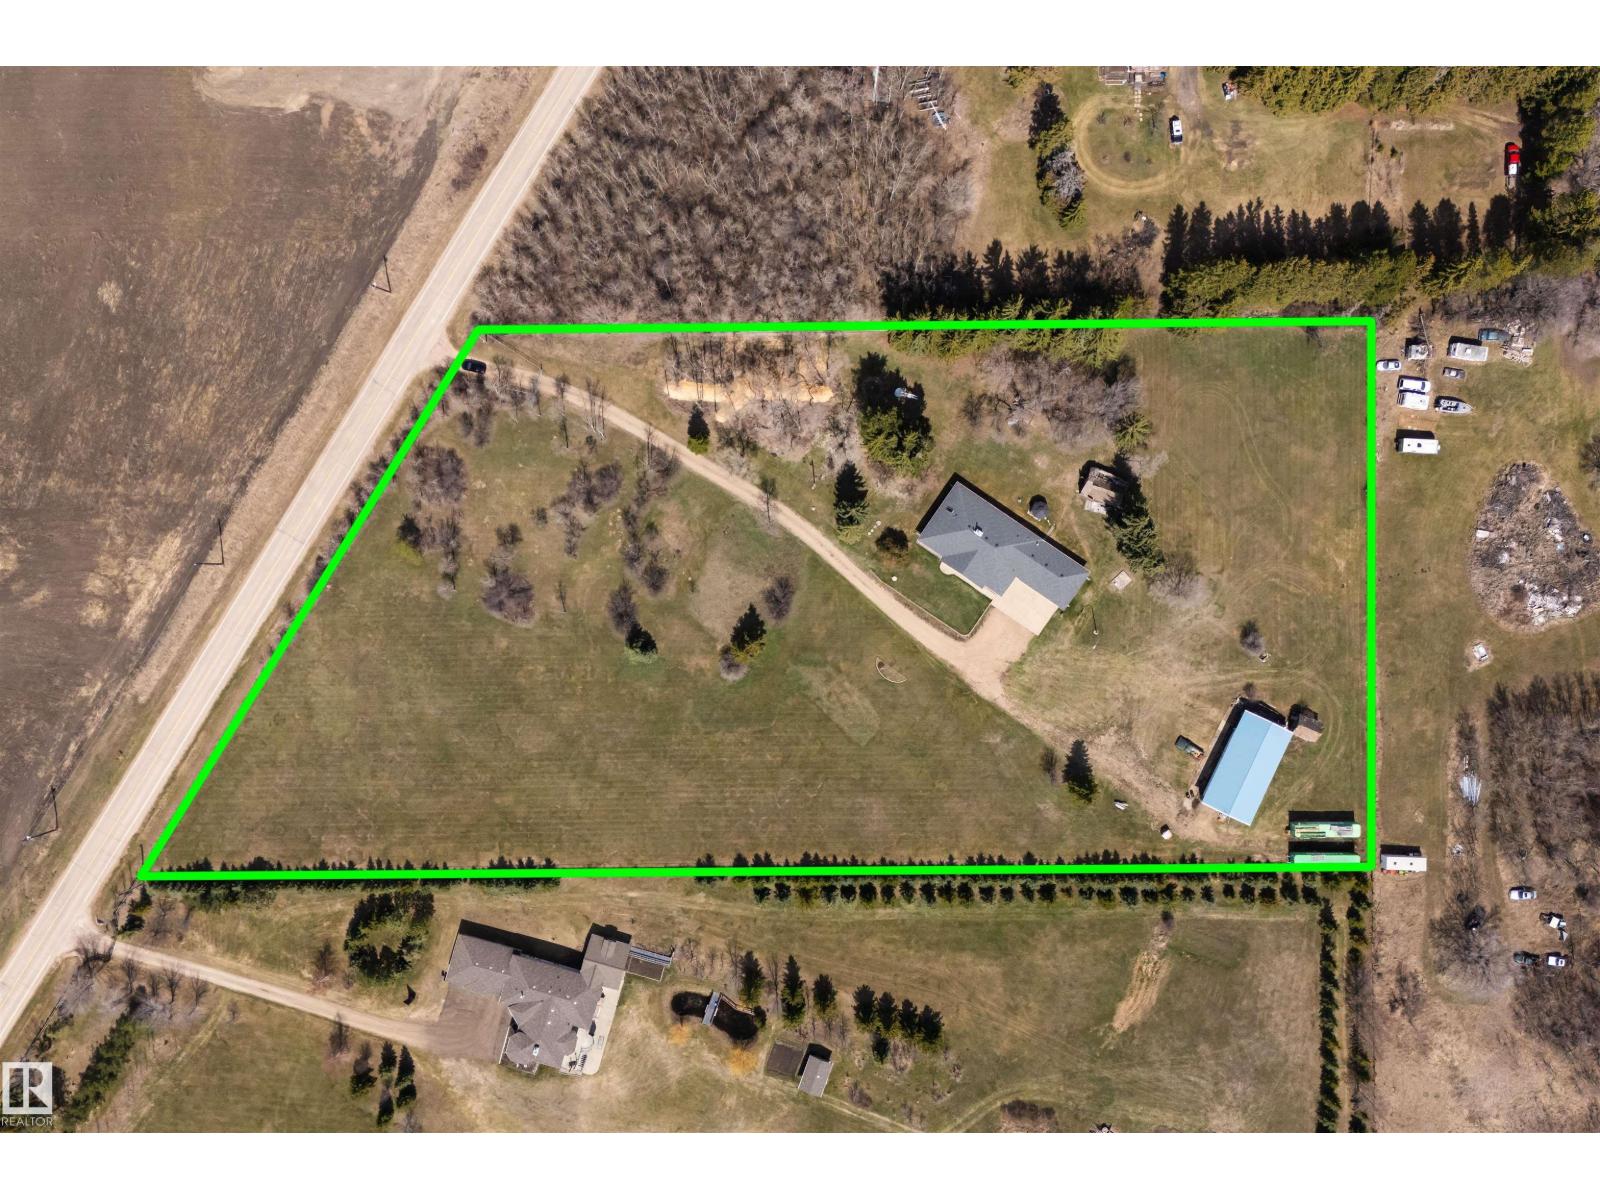
19403 FORT RD NE, Edmonton
19403 FORT RD NE, Edmonton
$1,695,000
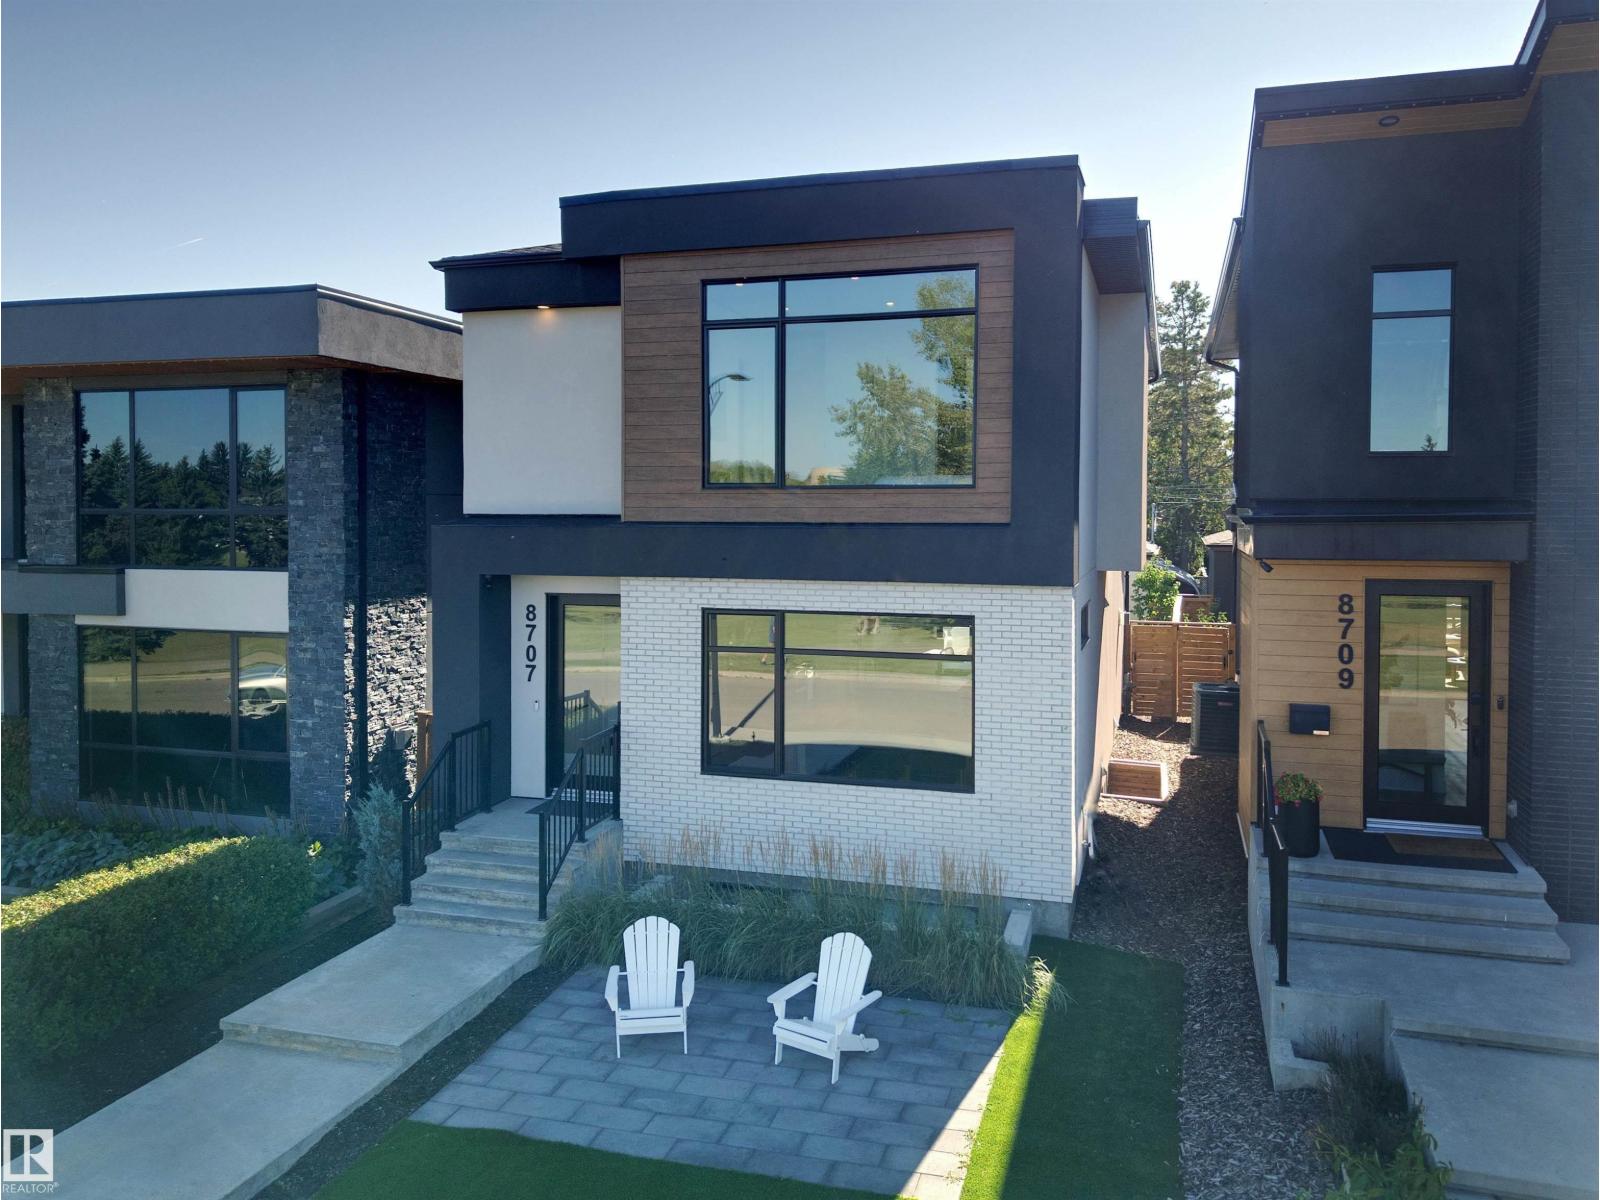
8707 STRATHEARN CR NW, Edmonton
8707 STRATHEARN CR NW, Edmonton
$1,699,900
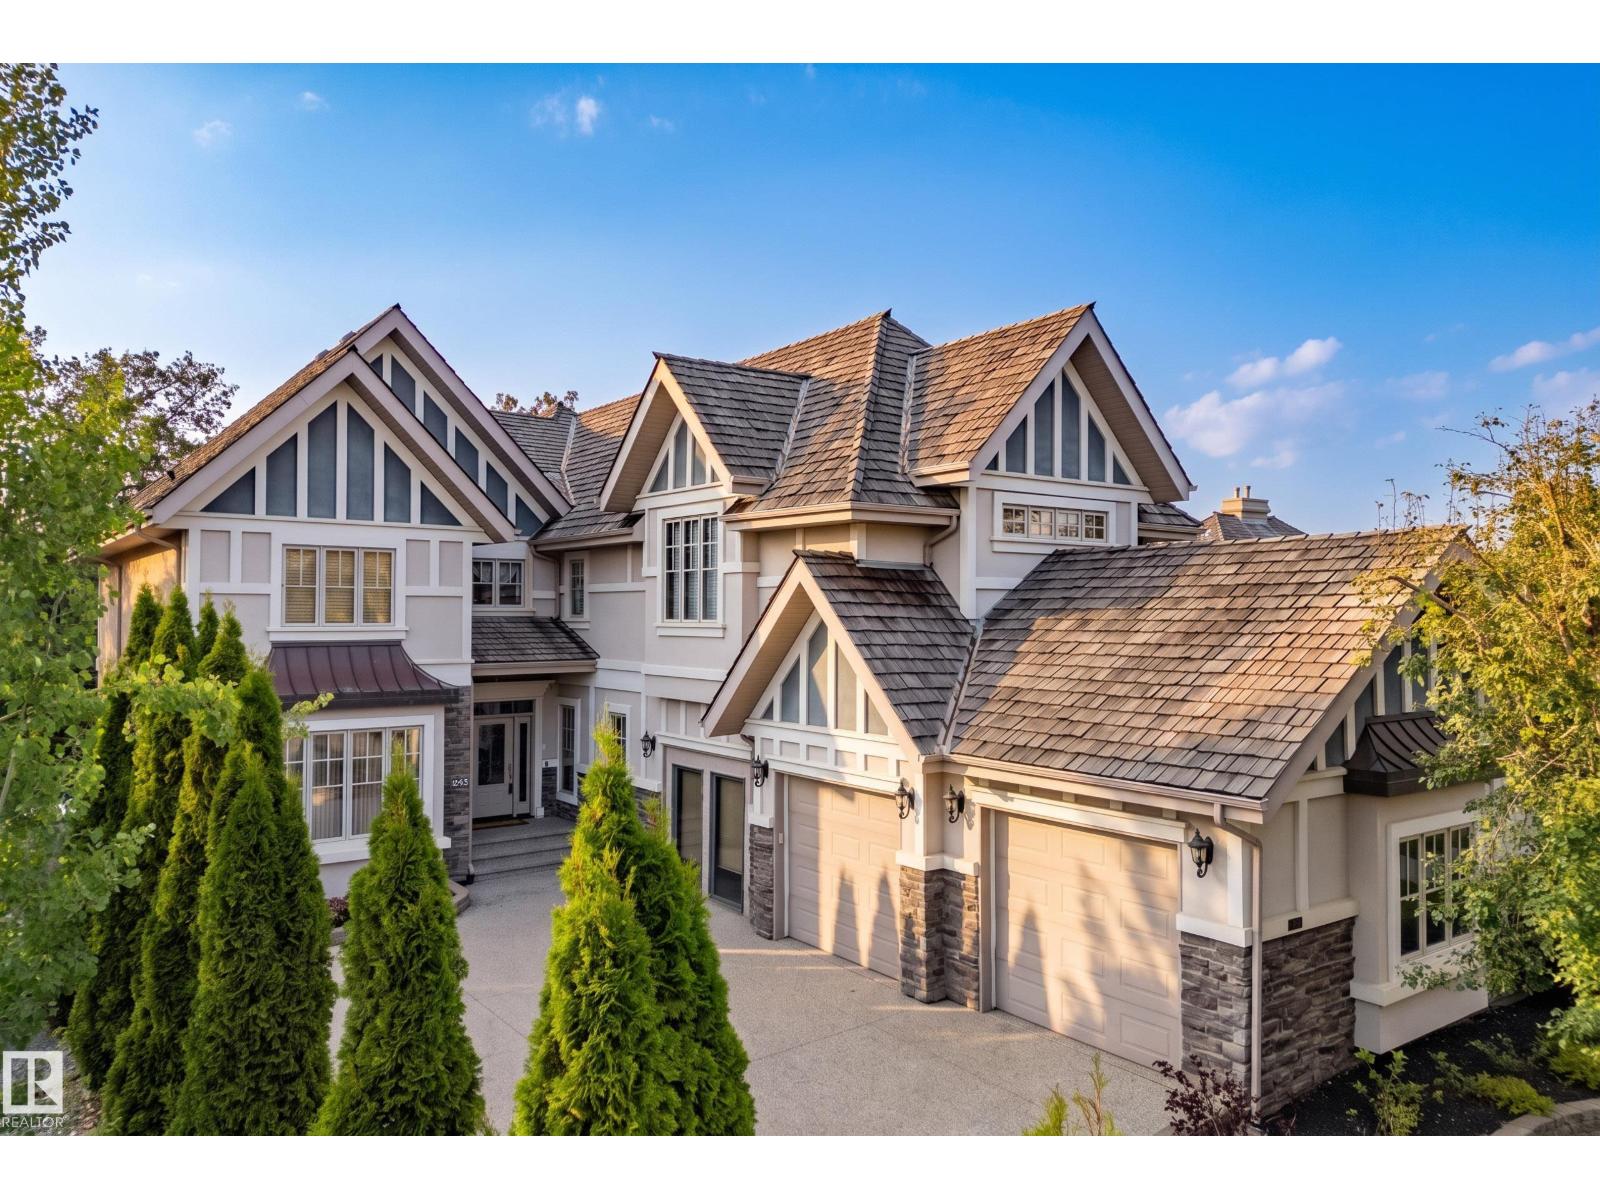
322 CALDWELL CL NW, Edmonton
322 CALDWELL CL NW, Edmonton