
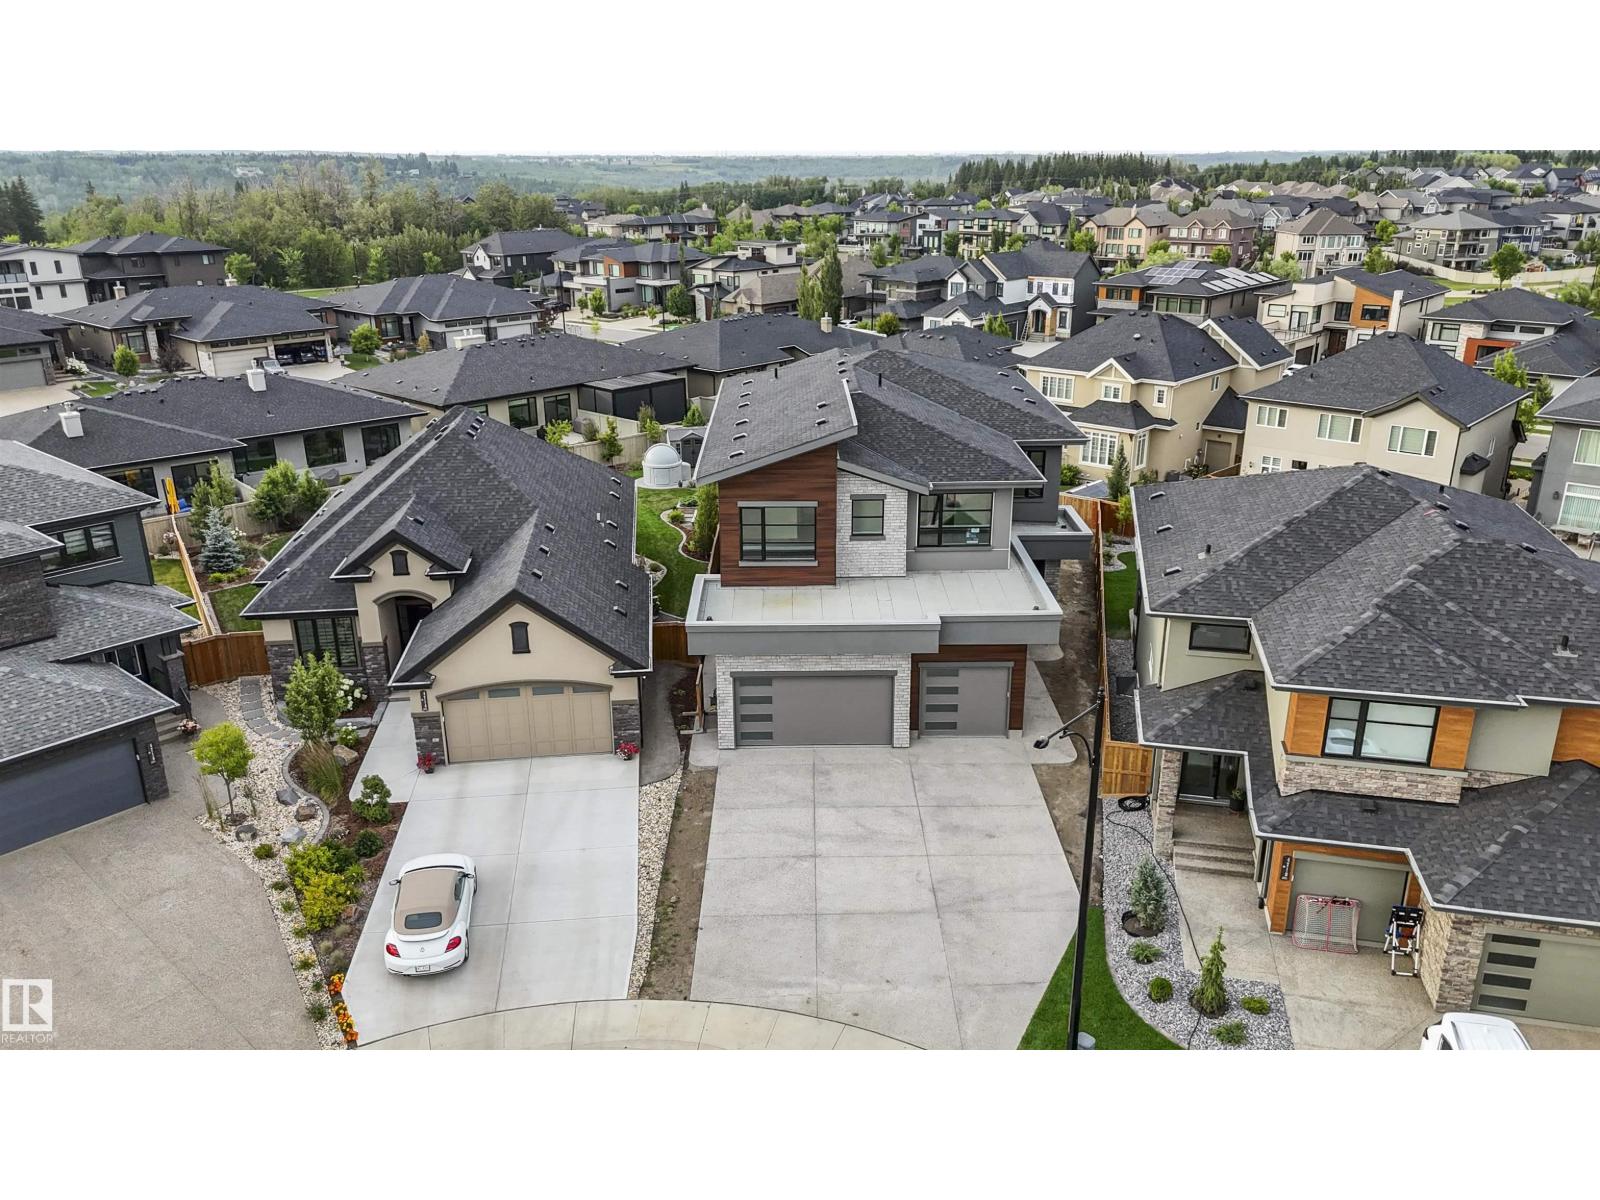
4712 KNIGHT CL SW, Edmonton
$1,599,900
Property Details
Bedrooms
5
Bathrooms
6
Square Feet
3,917 sqft
Year Built
2025
Type
house
MLS #
E4481056
About This Property
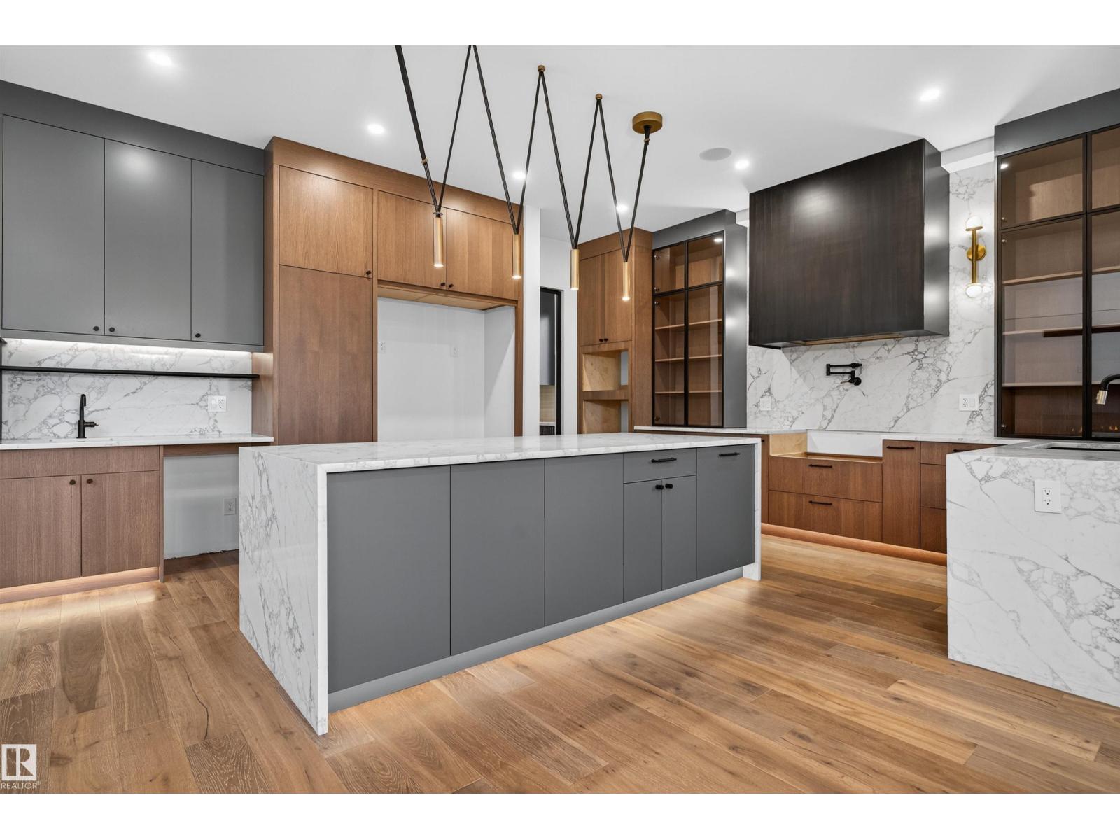
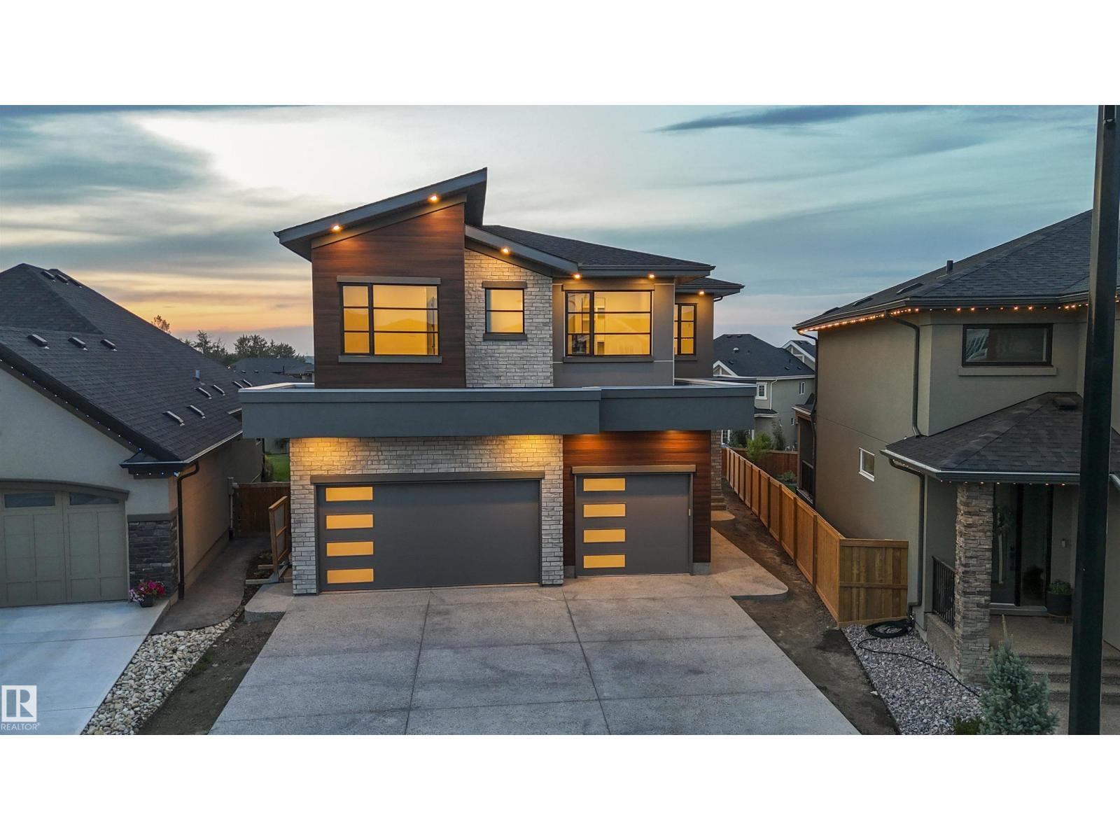
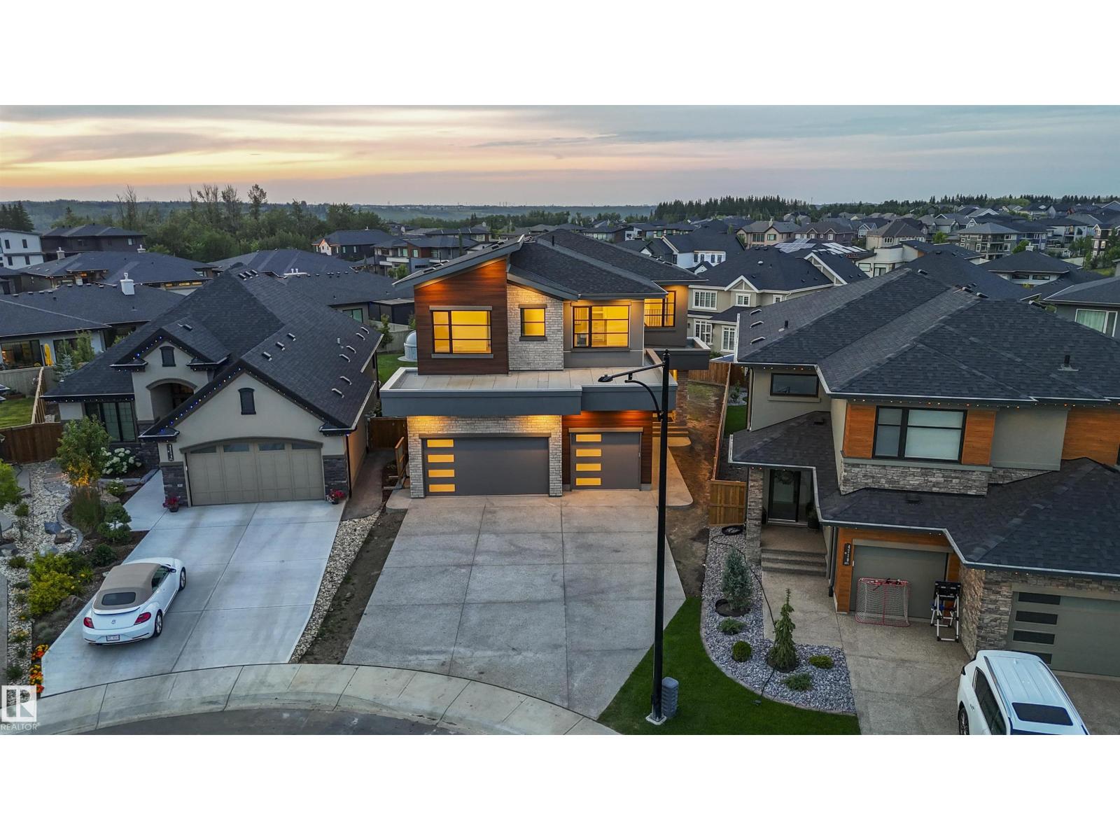
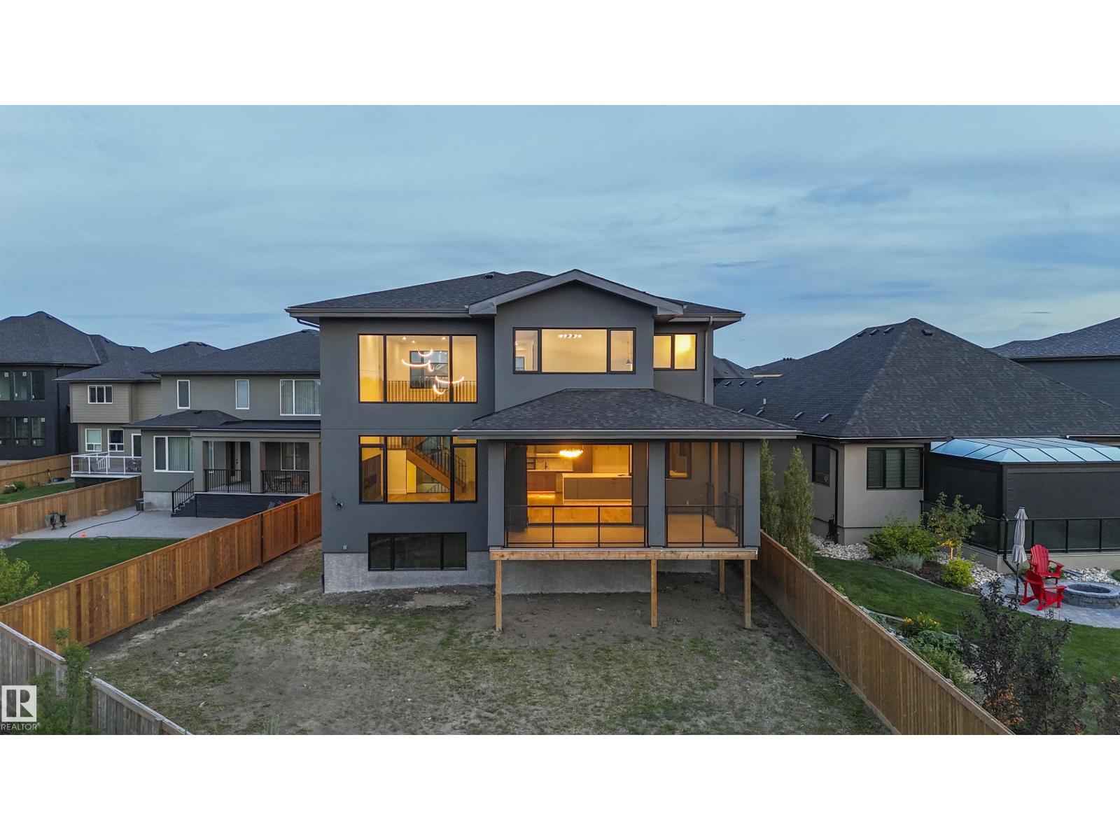
Step into a bespoke estate in River’s Edge Keswick, where every detail whispers sophistication. With nearly 4,000 SF of elevated living, this 5 bed, 6 bath home is a designer’s dream - from rich hardwood floors on both levels (and stairs) to a showstopping folding patio door that seamlessly merges indoor and outdoor living. Entertain in a sleek chef’s kitchen with panel-ready cabinetry, under-cabinet lighting, and custom metal touches including a statement hood fan, pantry door, and open shelving. The 10’ ceilings add drama, while iron railings, LED-lit closets, and curated designer lighting elevate every room. A screened deck overlooks your private sanctuary, and the triple garage (with epoxy floors) and oversized driveway deliver ultimate function. With a separate basement entry and luxe finishes throughout, this is more than a home; it’s a statement. (id:66070)
Features & Amenities
5 Bedrooms
6 Bathrooms
Chef-Style Kitchen
Forced Air
Interested in this property?
Fill out the form and an agent will be in touch.
Mortgage Calculator
Estimated Monthly Payment
$7,860
Principal & Interest
Loan Amount
$1,279,920
Total Interest
$1,078,029
* Estimate only. Does not include property taxes, insurance, or CMHC premiums. Contact your lender for a full pre-approval.
Similar Listings
Comparable homes in Edmonton you may also like
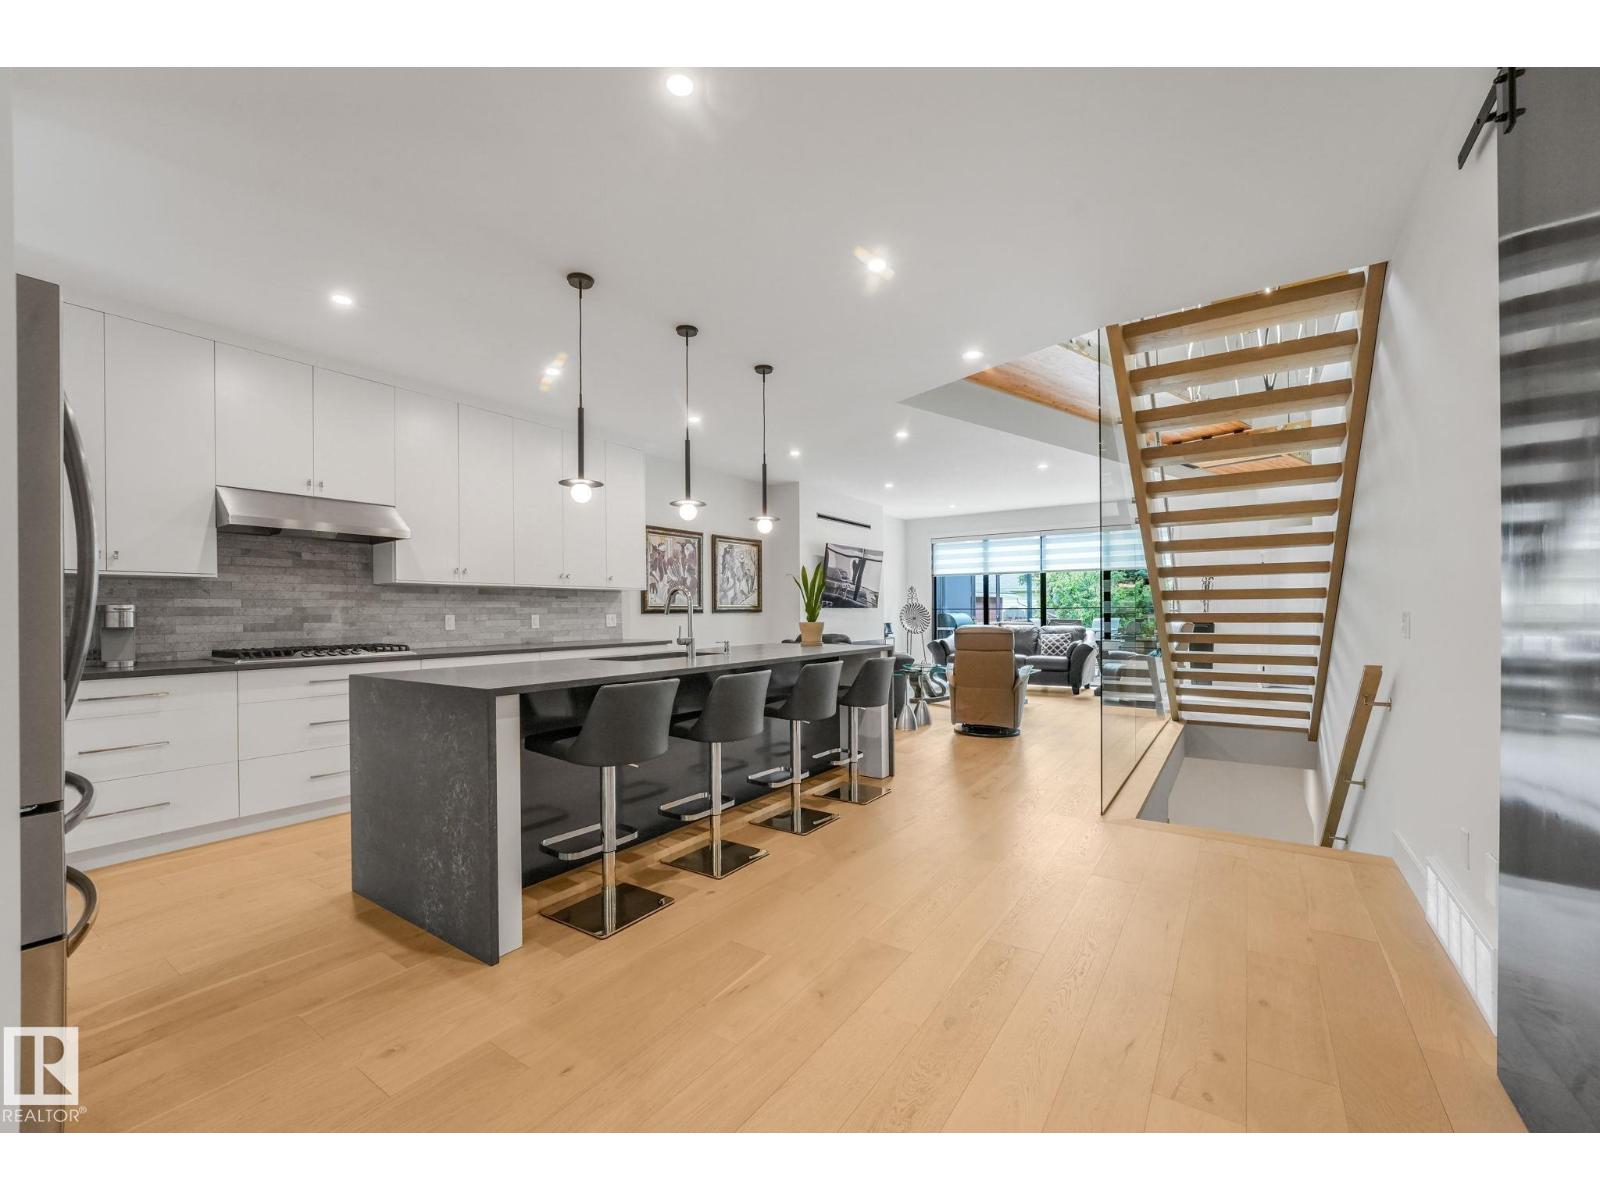
$1,599,900
11247 71 AV NW, Edmonton
11247 71 AV NW, Edmonton
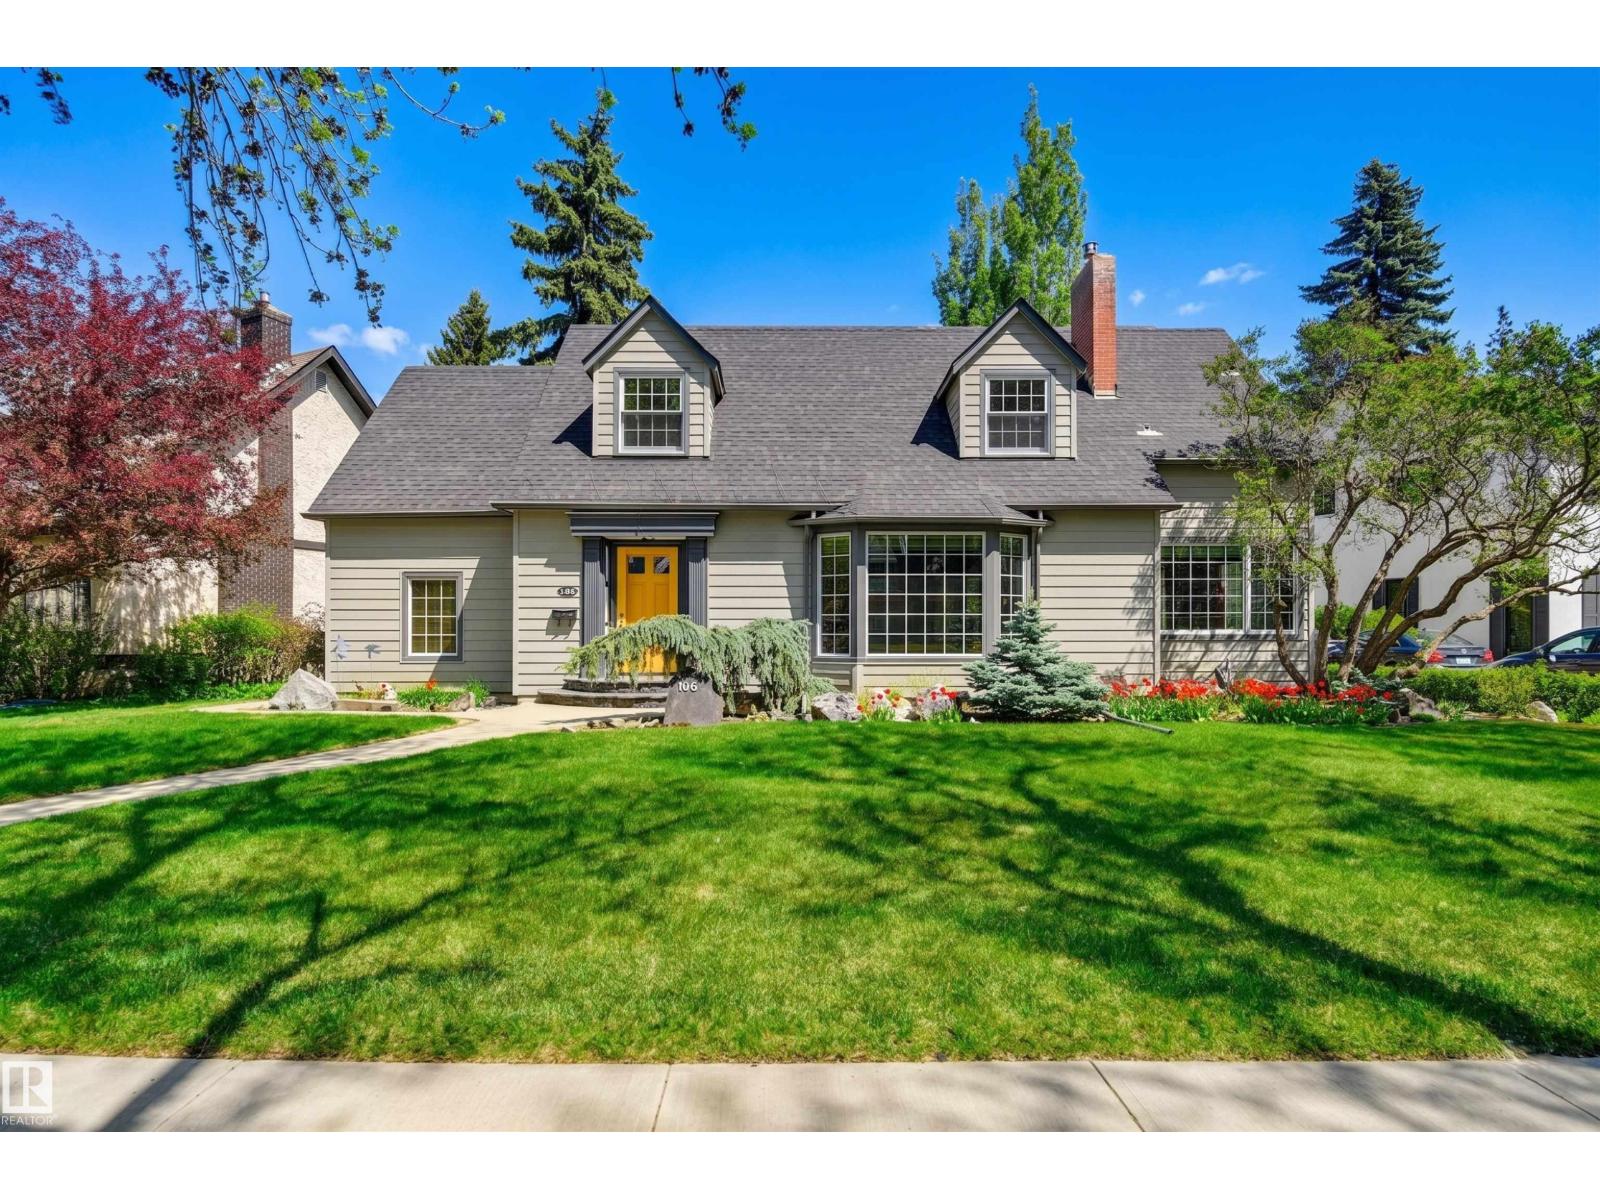
$1,575,000
106 ST GEORGE'S CR NW, Edmonton
106 ST GEORGE'S CR NW, Edmonton
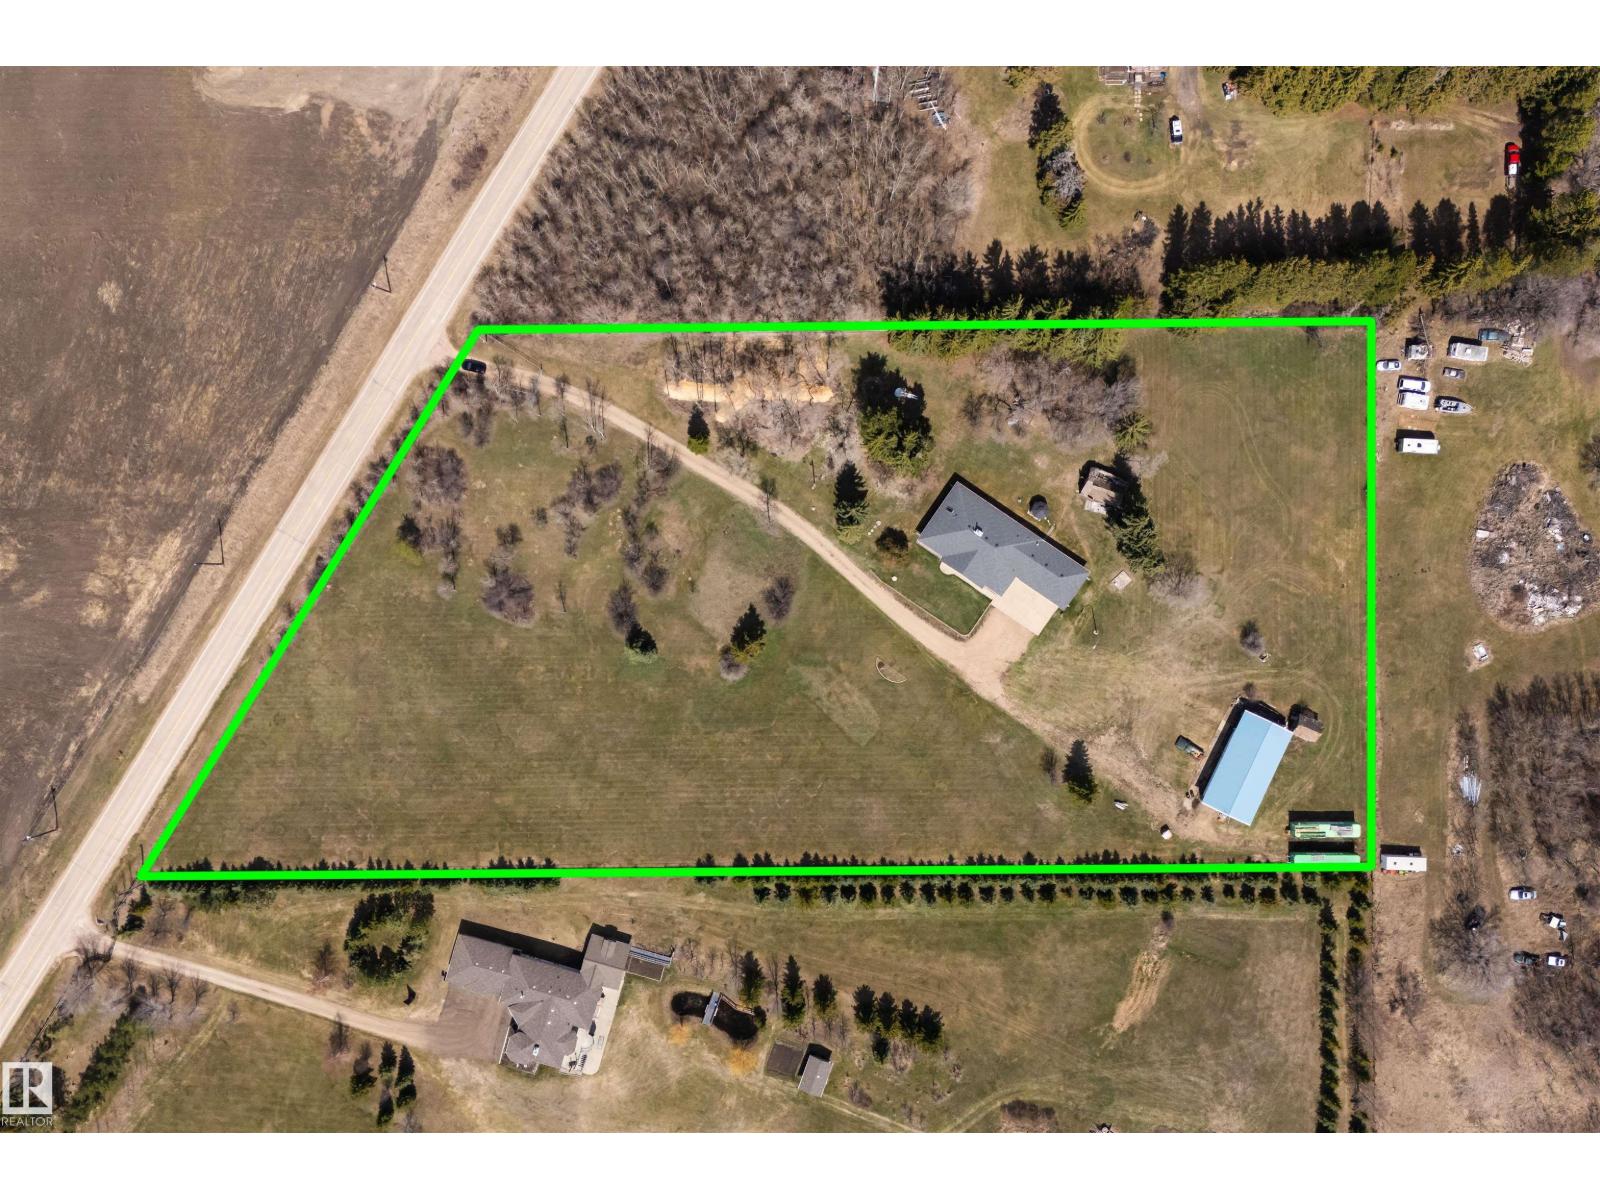
$1,550,000
19403 FORT RD NE, Edmonton
19403 FORT RD NE, Edmonton
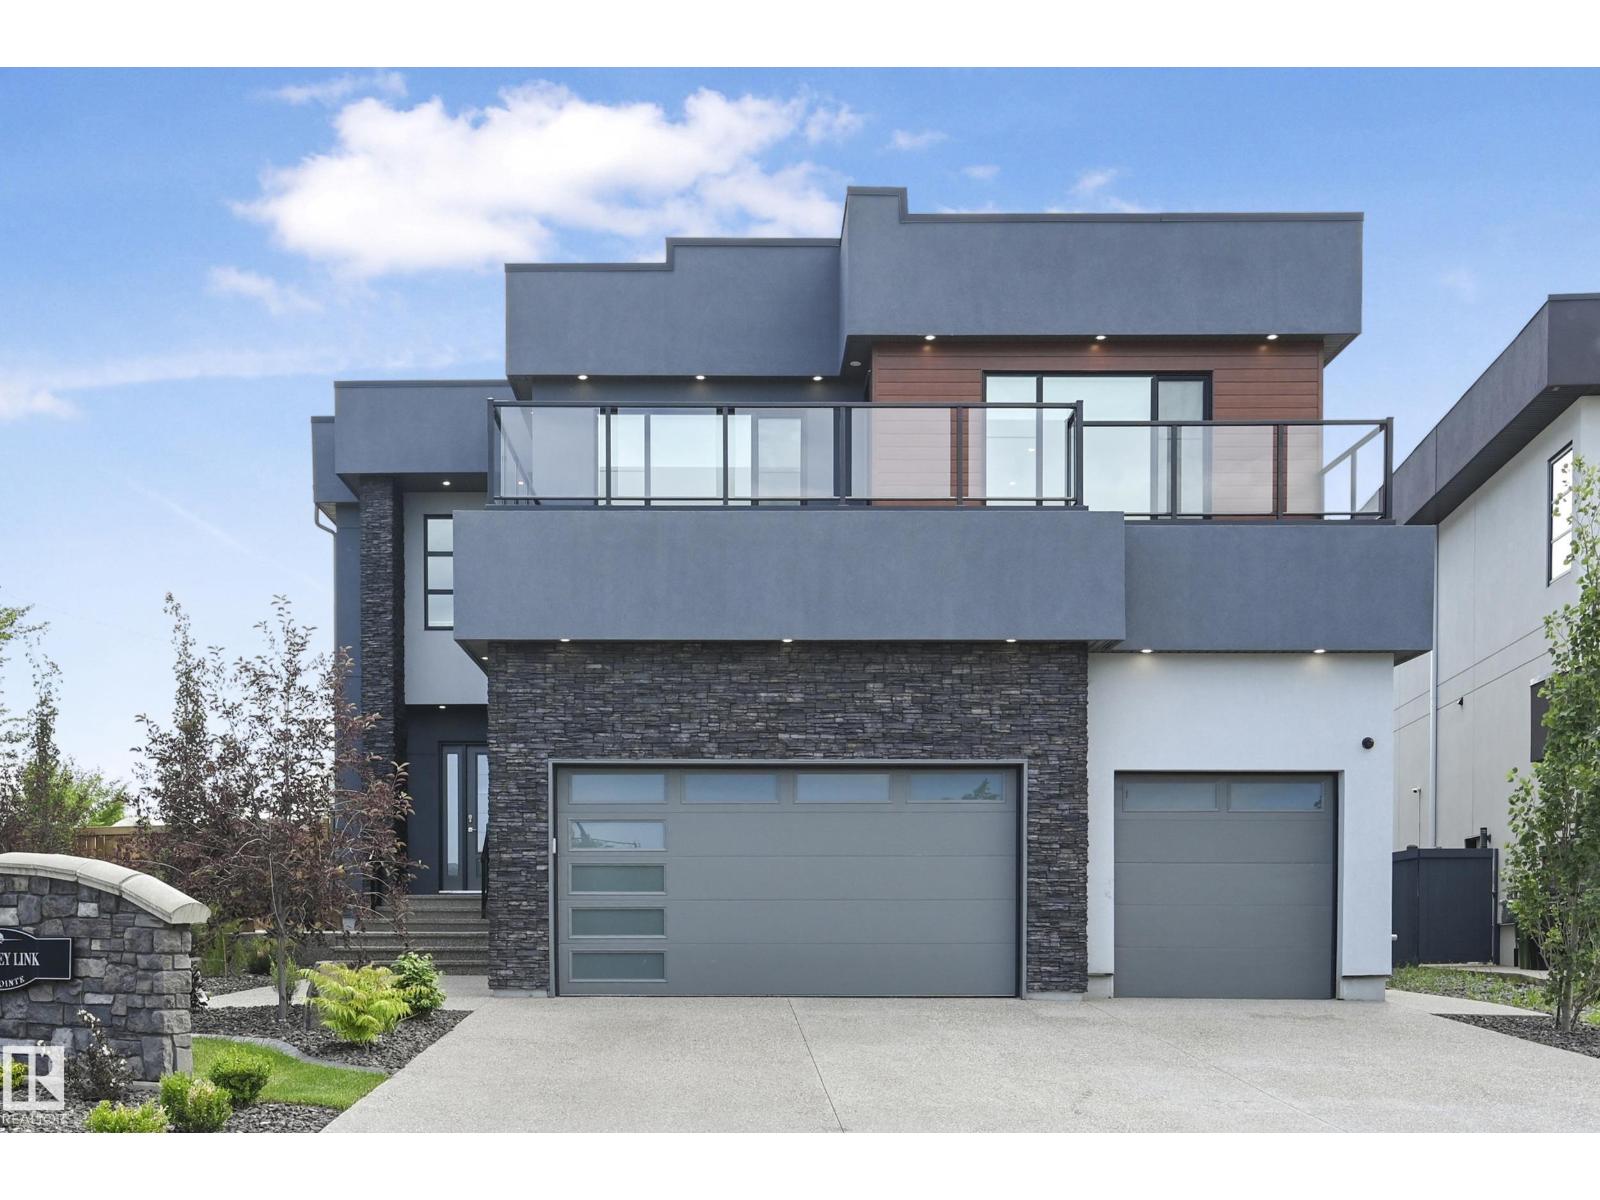
$1,698,800
5121 WOOLSEY LI NW, Edmonton
5121 WOOLSEY LI NW, Edmonton
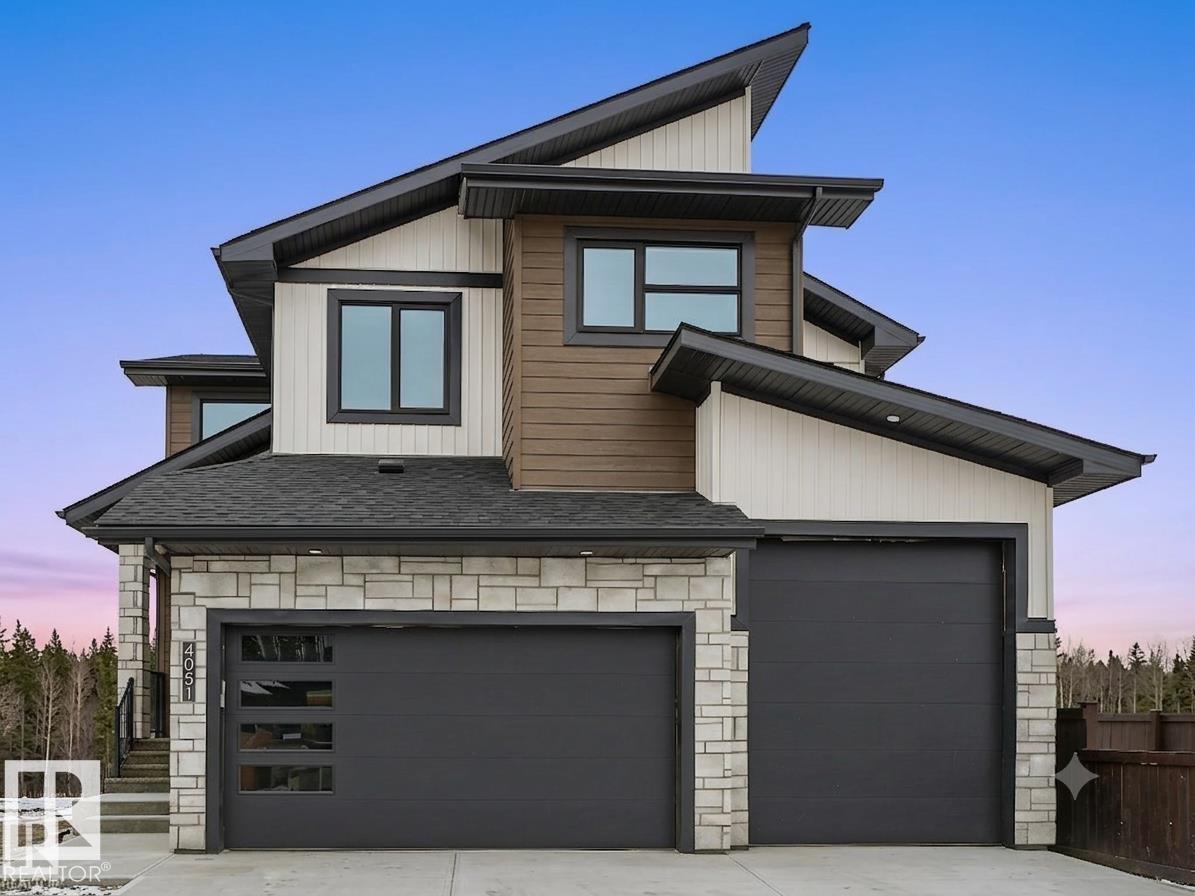
$1,695,000
4051 120 ST NW, Edmonton
4051 120 ST NW, Edmonton
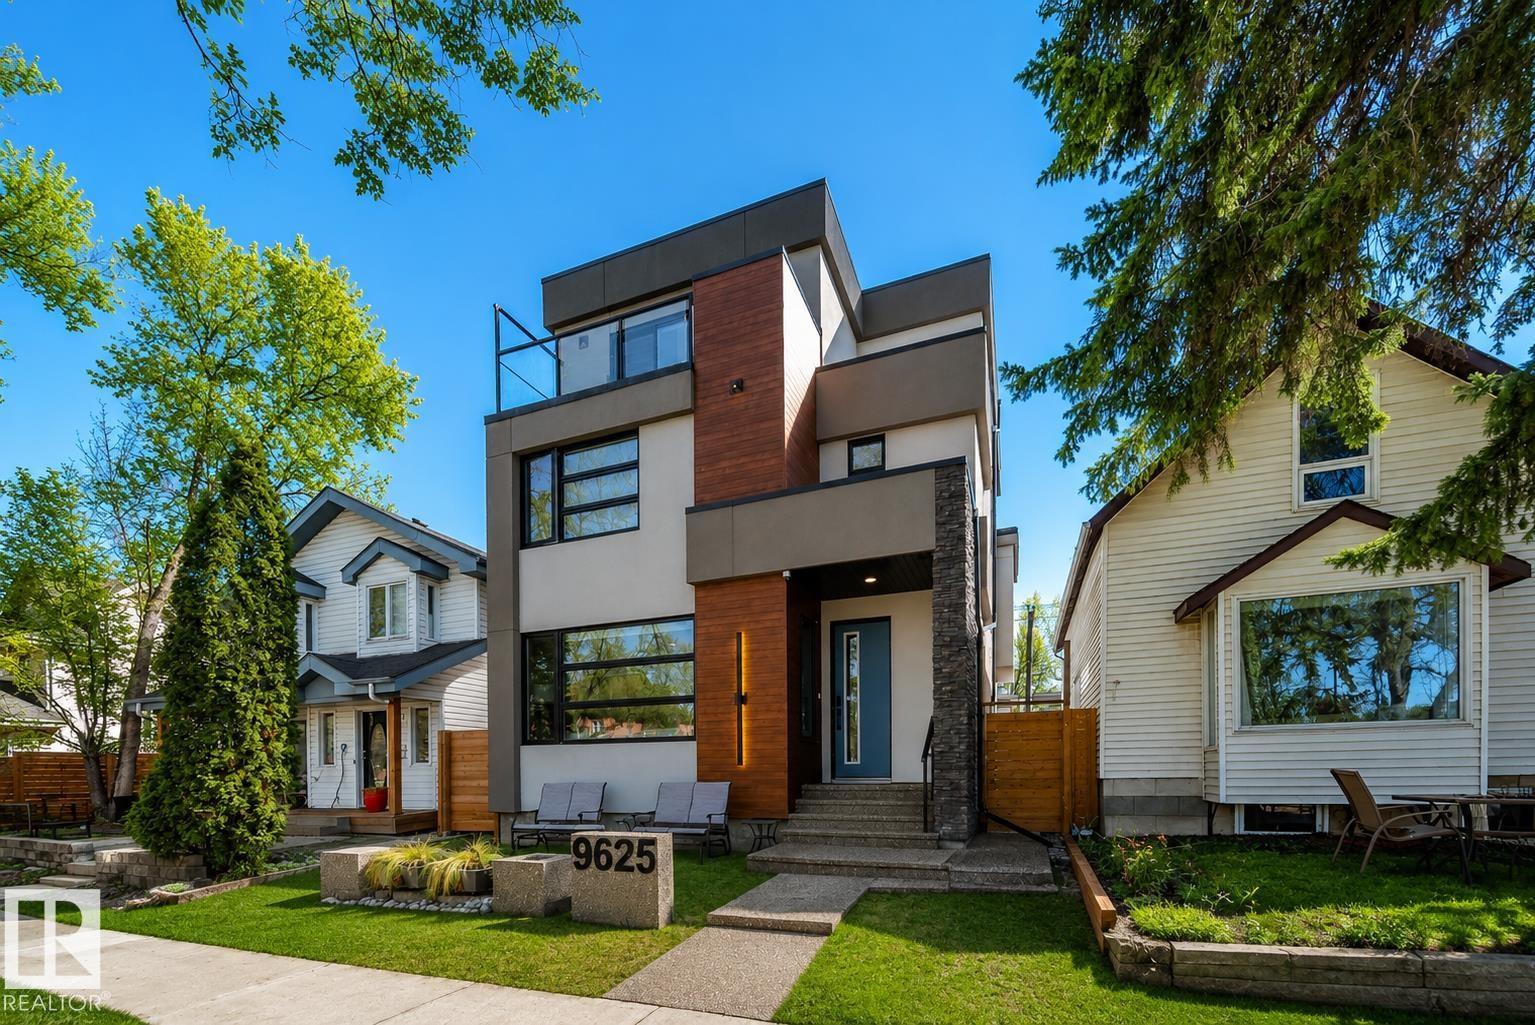
$1,499,000
9625 101 ST NW, Edmonton
9625 101 ST NW, Edmonton
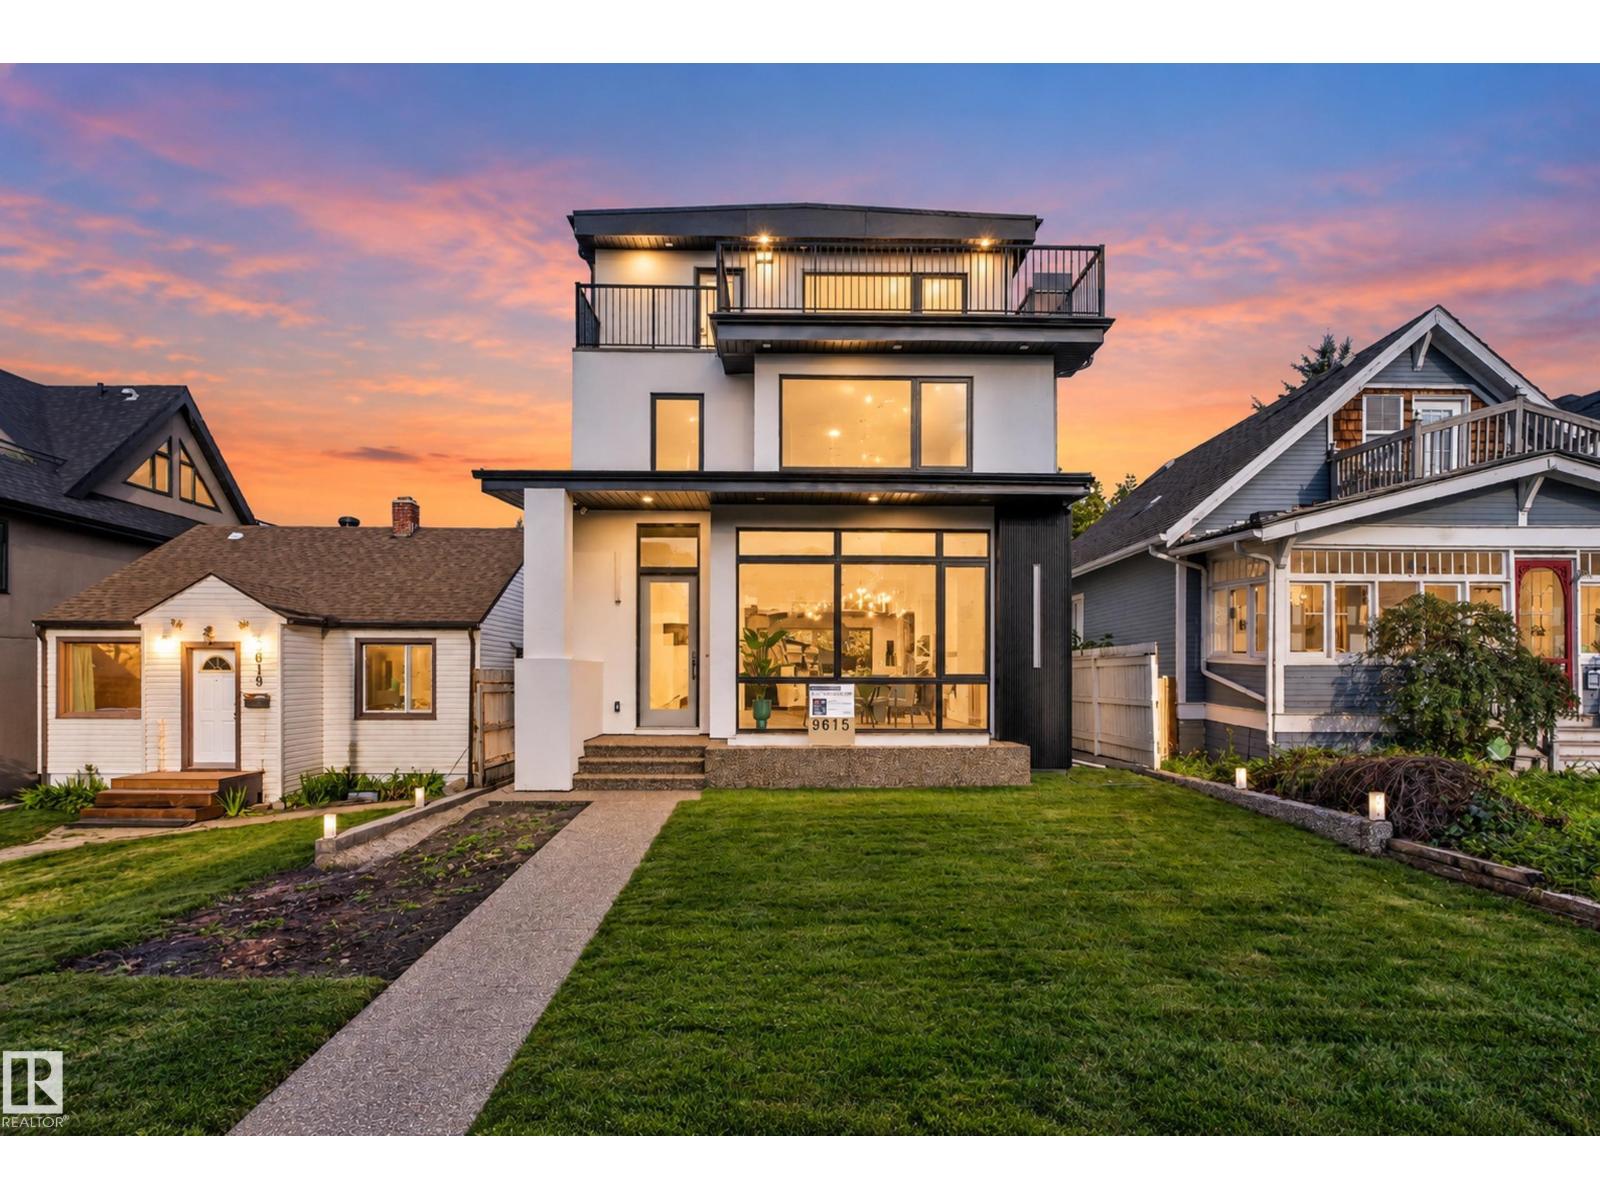
$1,749,999
9615 99A ST NW, Edmonton
9615 99A ST NW, Edmonton
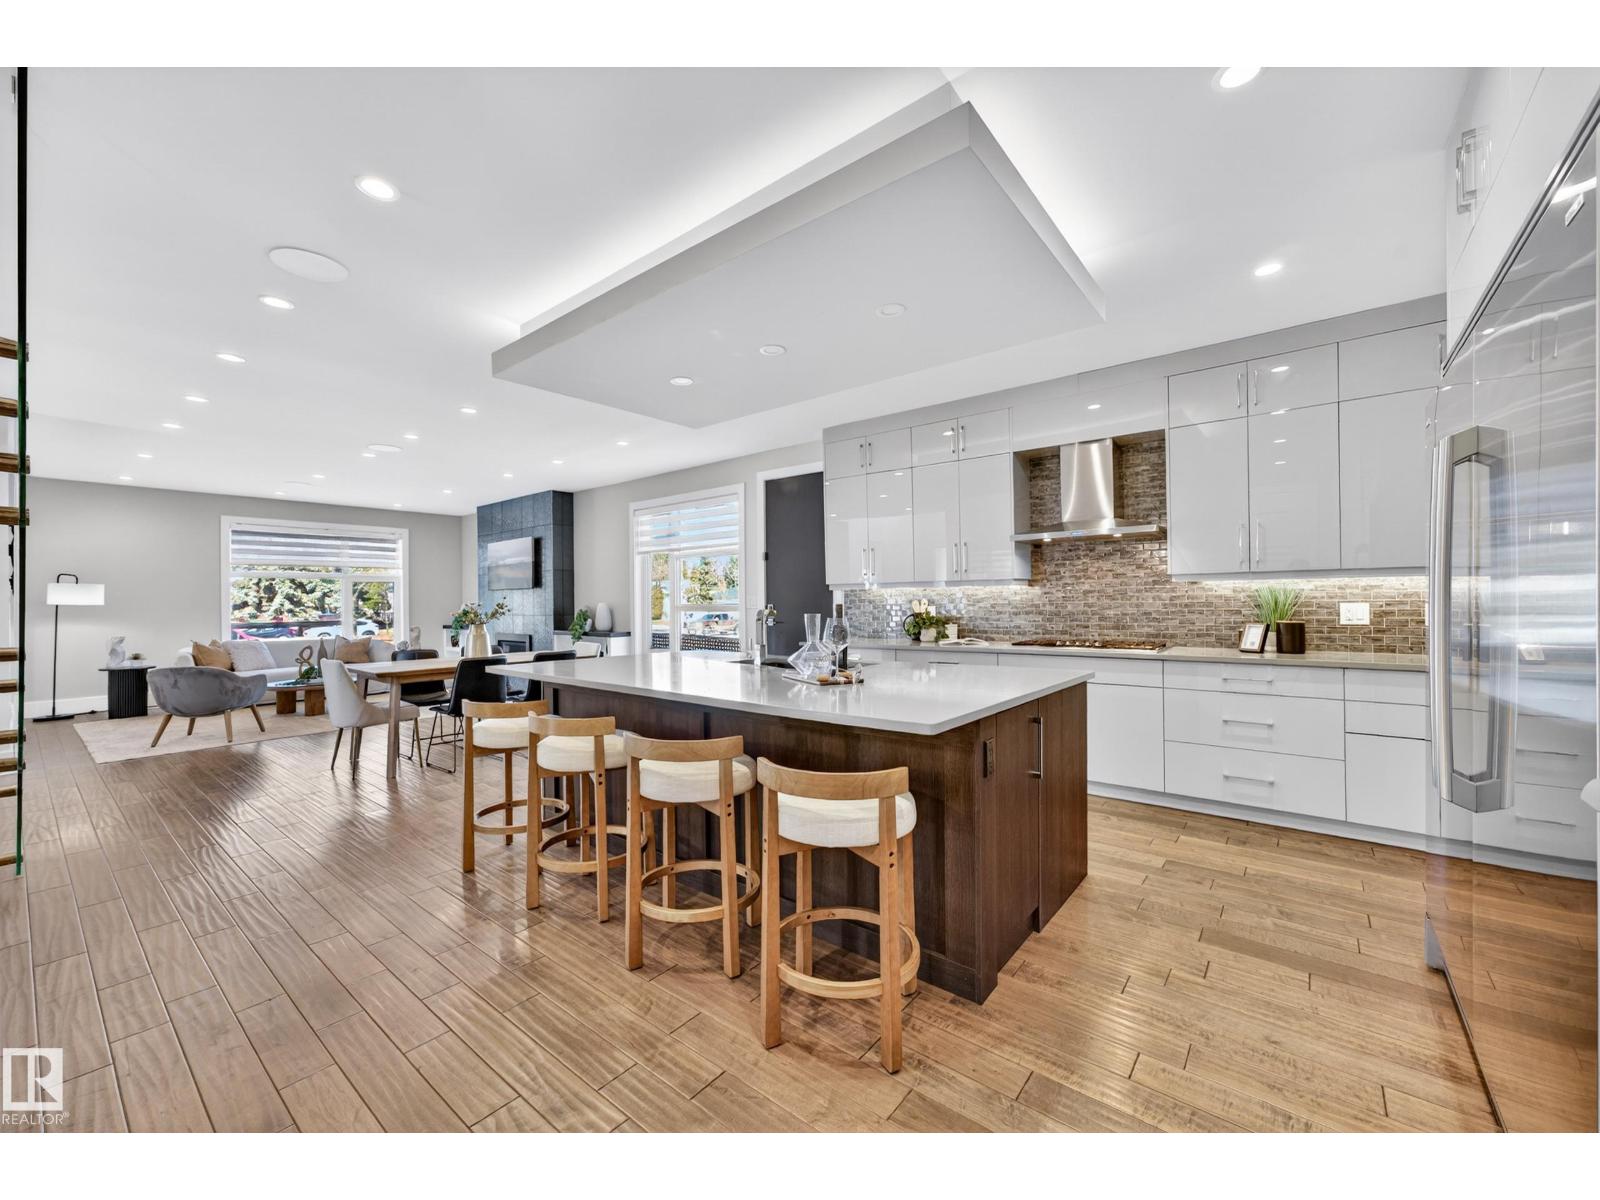
$1,750,000
14132 97 AV NW, Edmonton
14132 97 AV NW, Edmonton
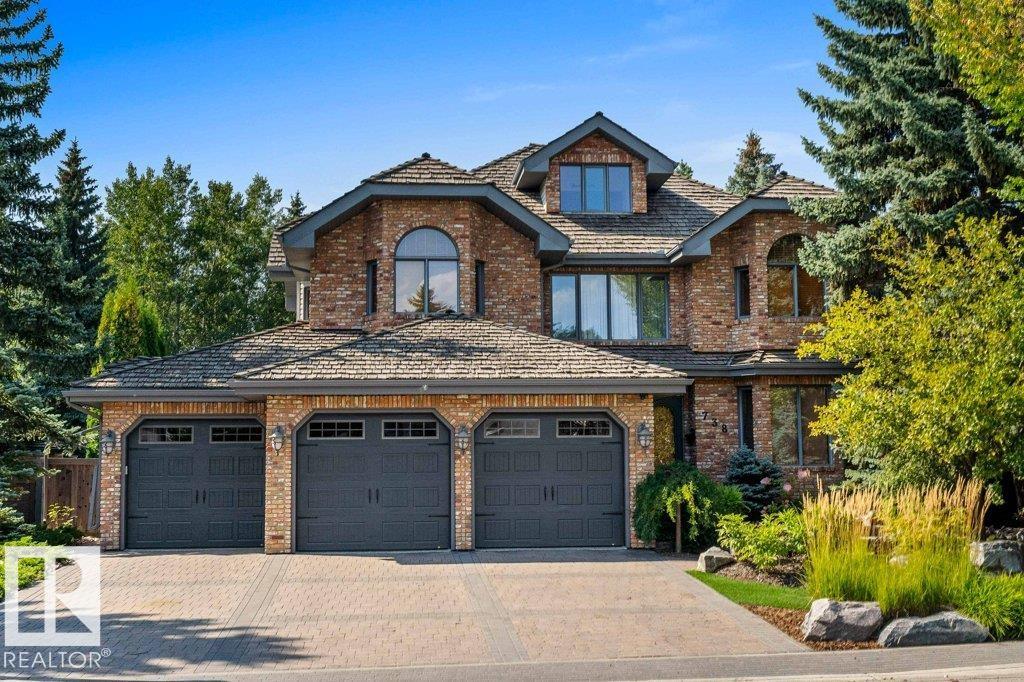
$1,590,000
738 WHEELER RD NW, Edmonton
738 WHEELER RD NW, Edmonton
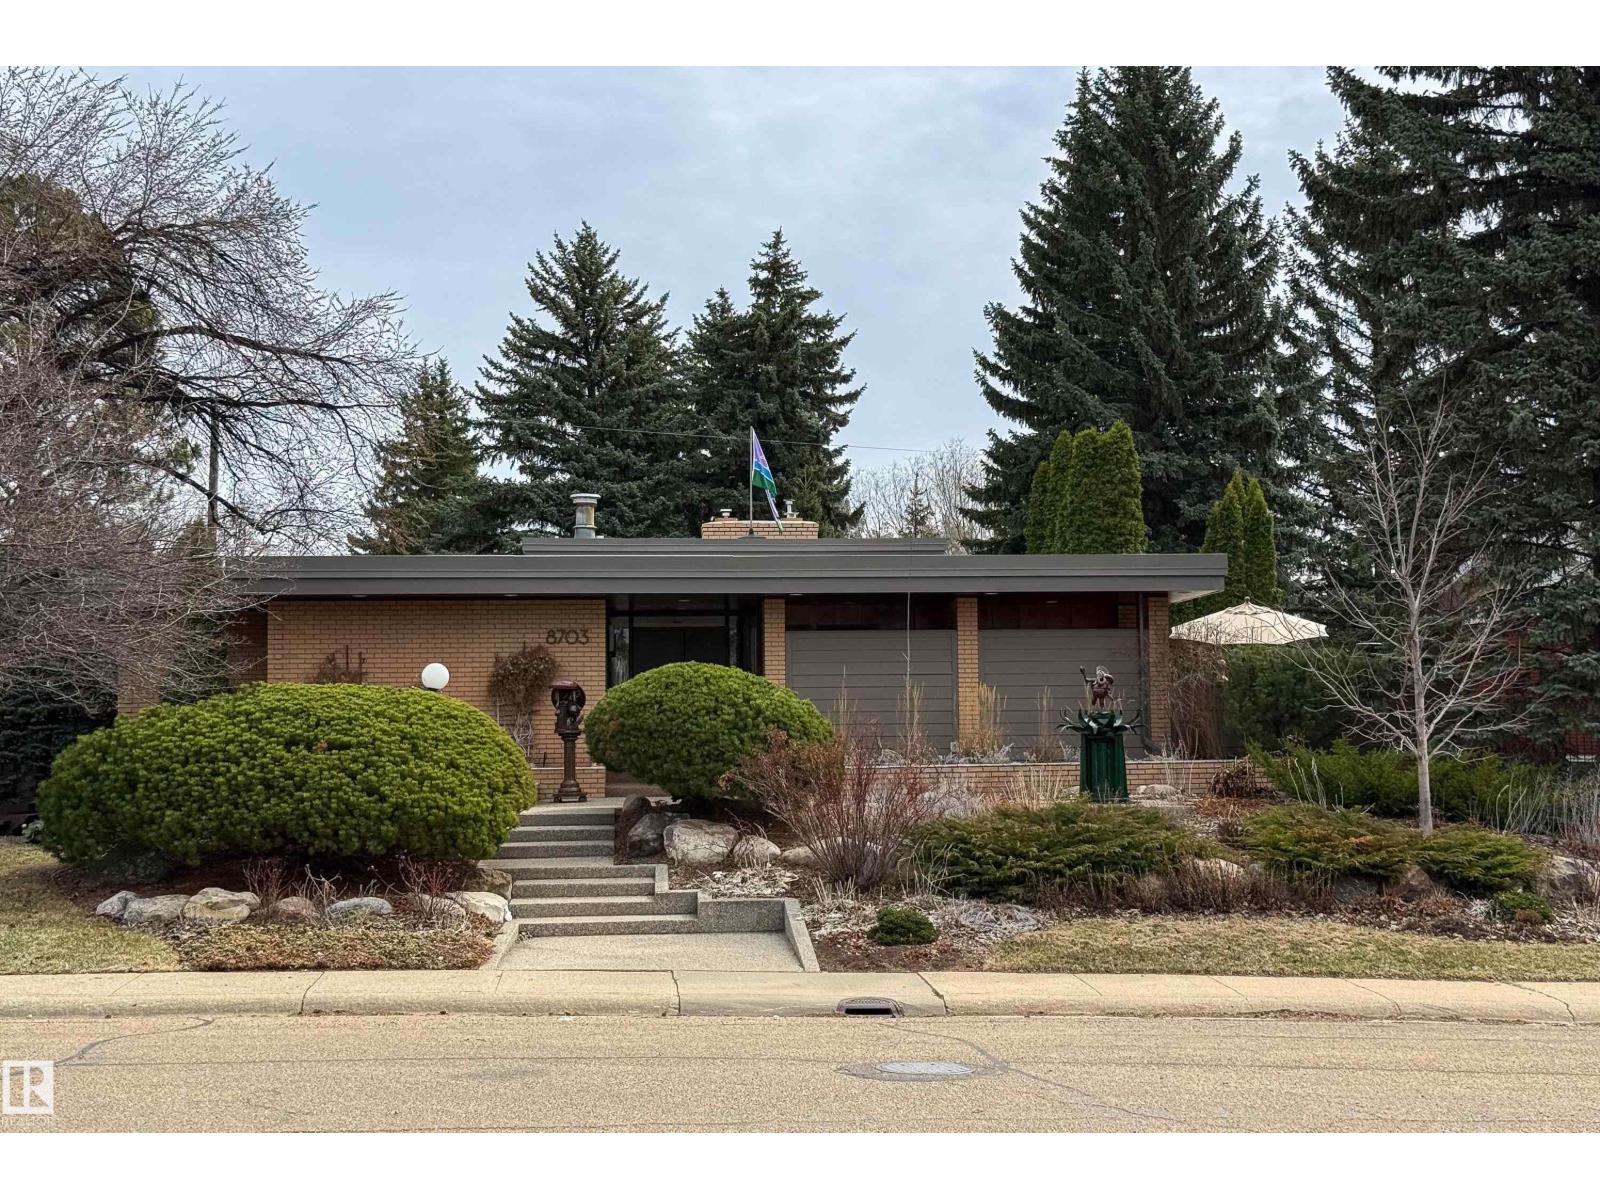
$1,599,000
8703 137 ST NW, Edmonton
8703 137 ST NW, Edmonton