
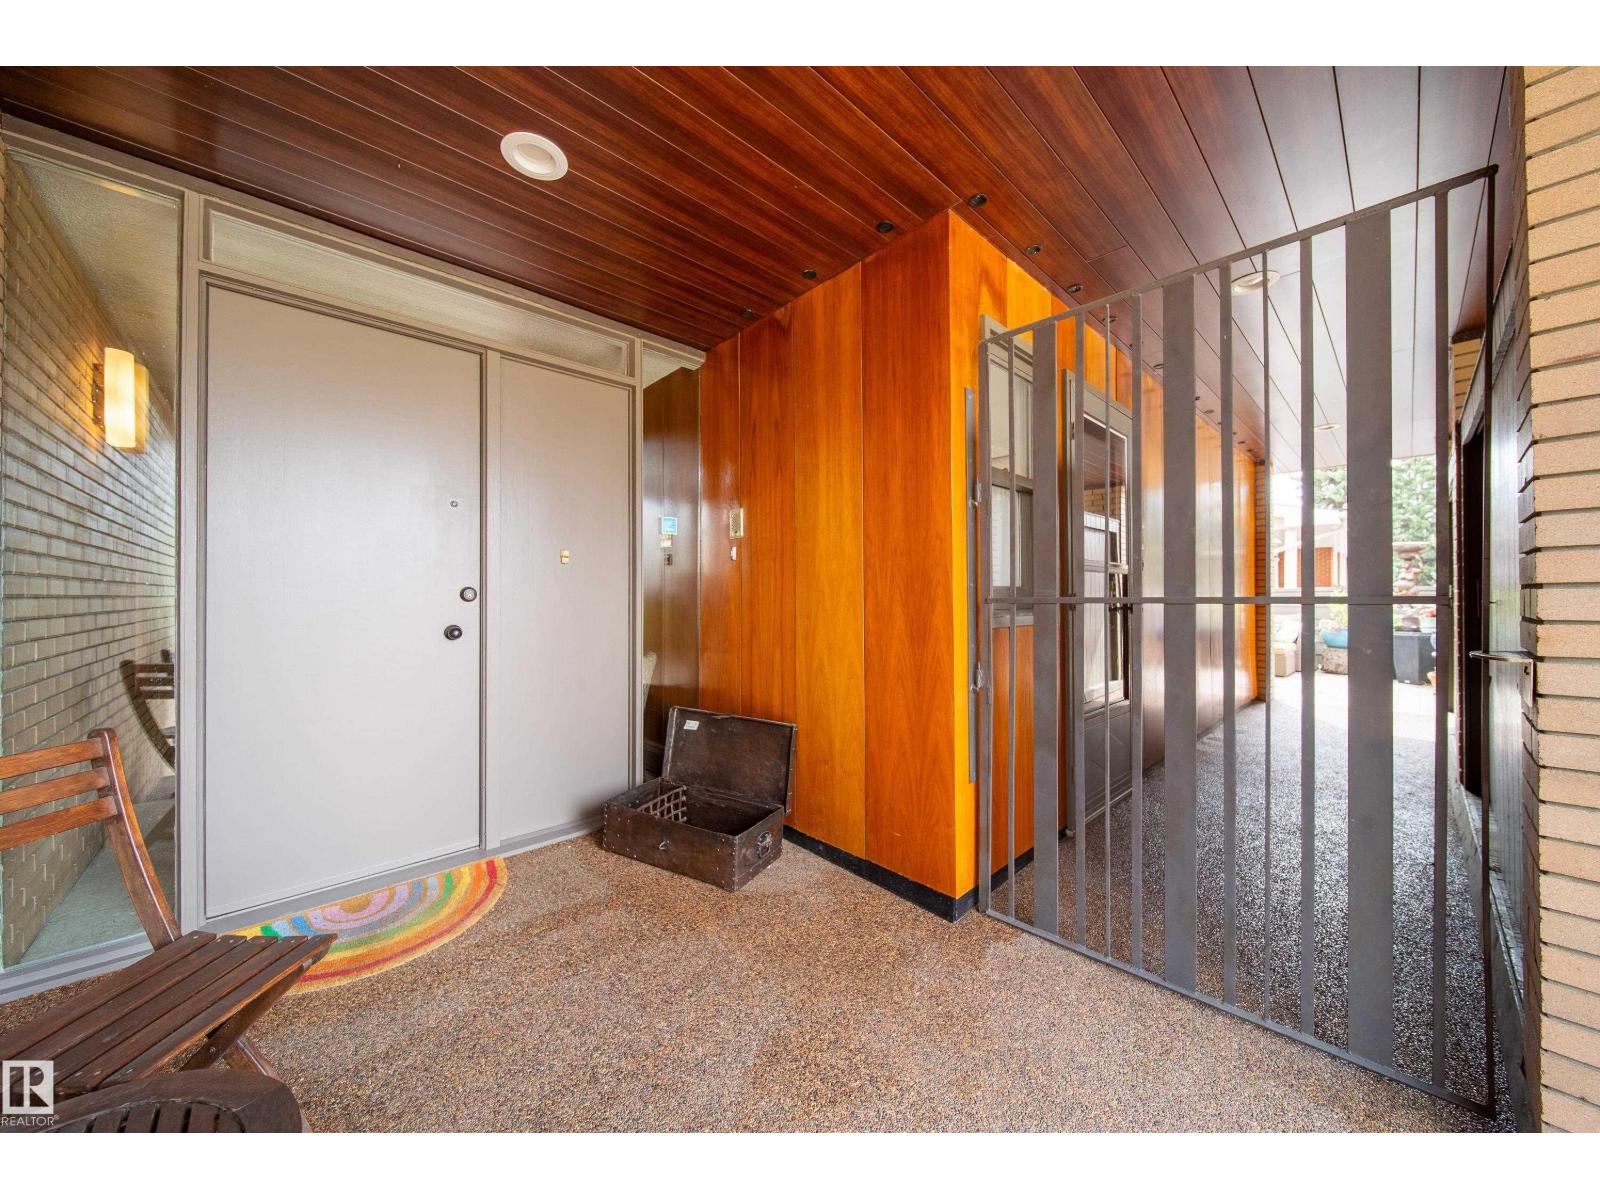
8703 137 ST NW, Edmonton
$1,599,000
Property Details
Bedrooms
4
Bathrooms
3
Square Feet
2,043 sqft
Lot Size
892.34 square meters
Year Built
1965
Type
house
MLS #
E4490171
About This Property
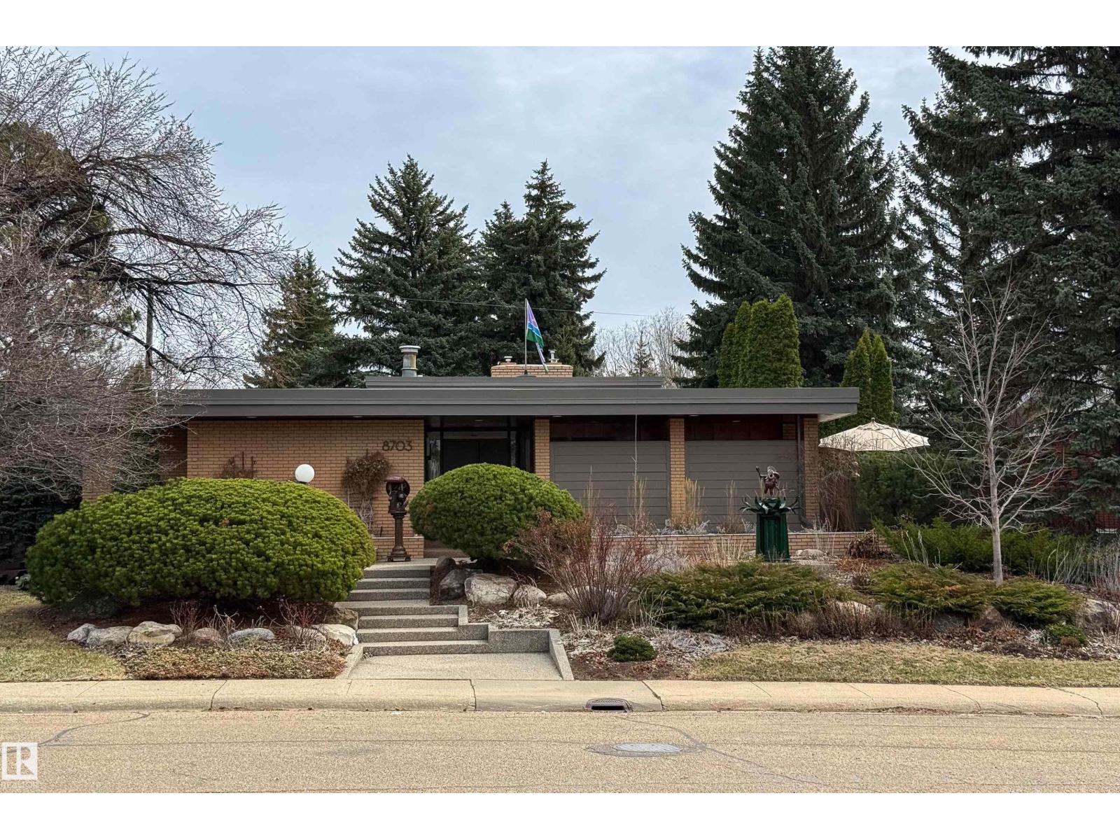
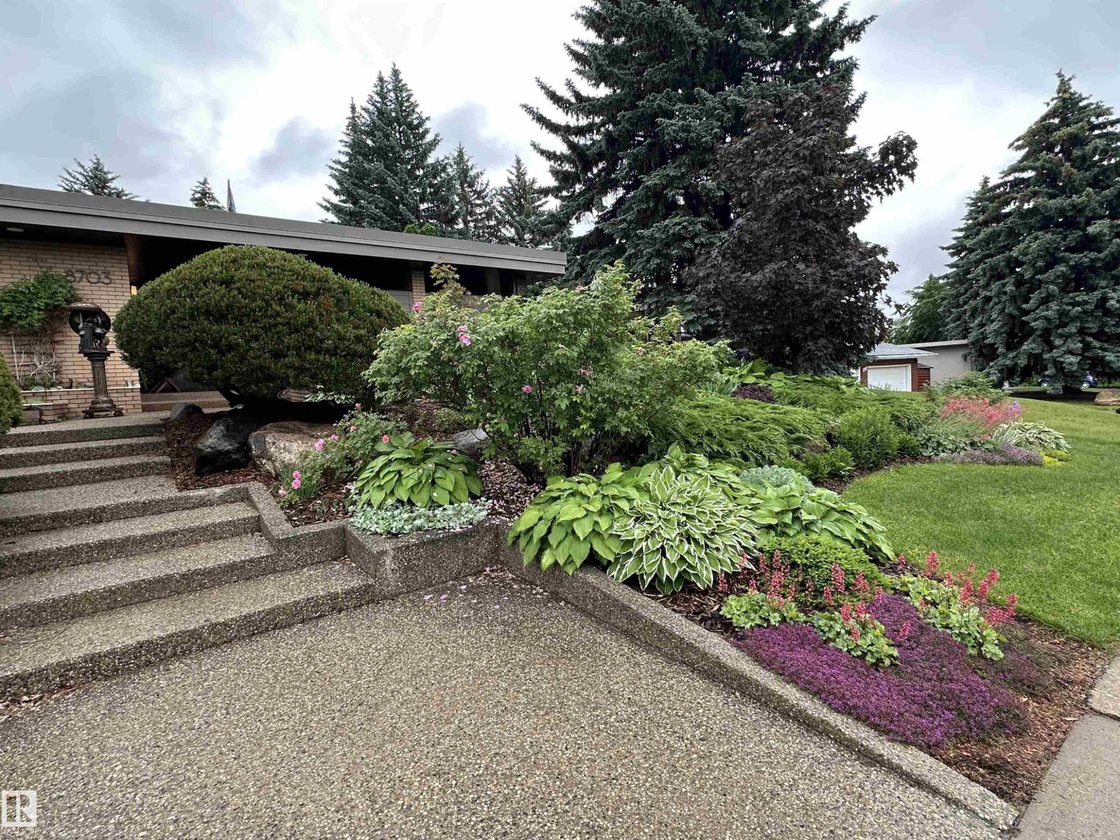
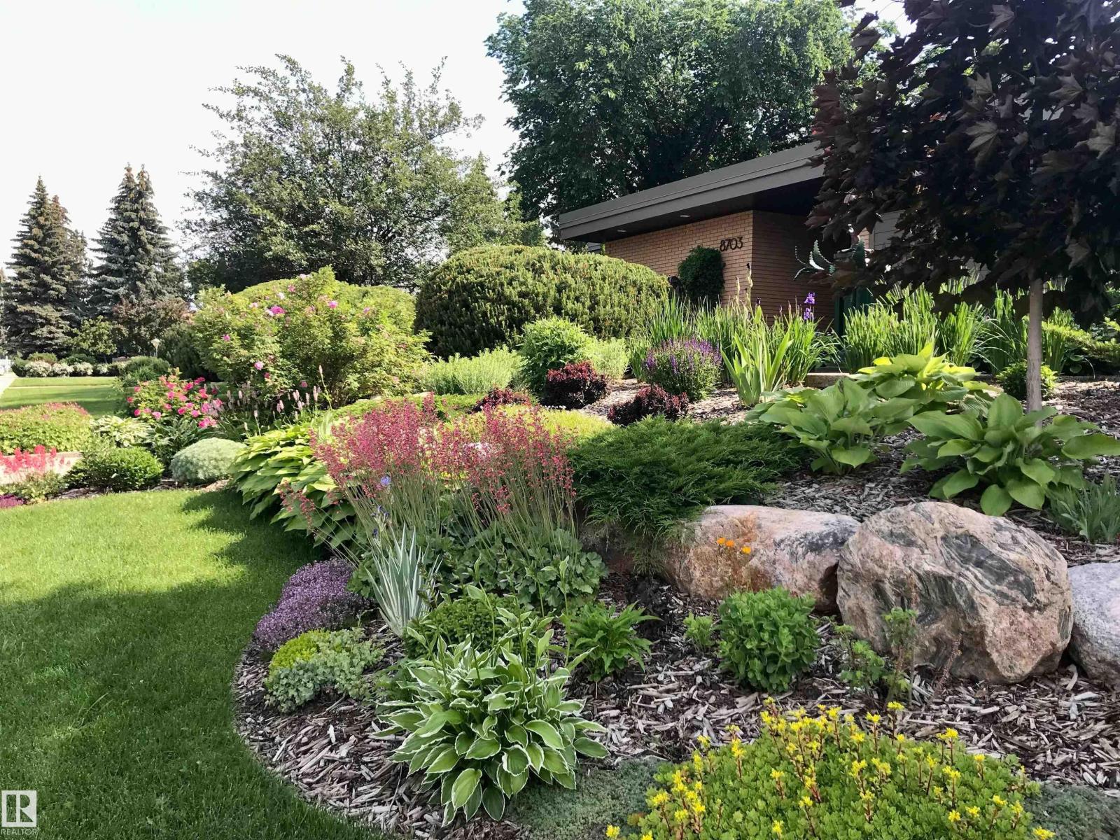
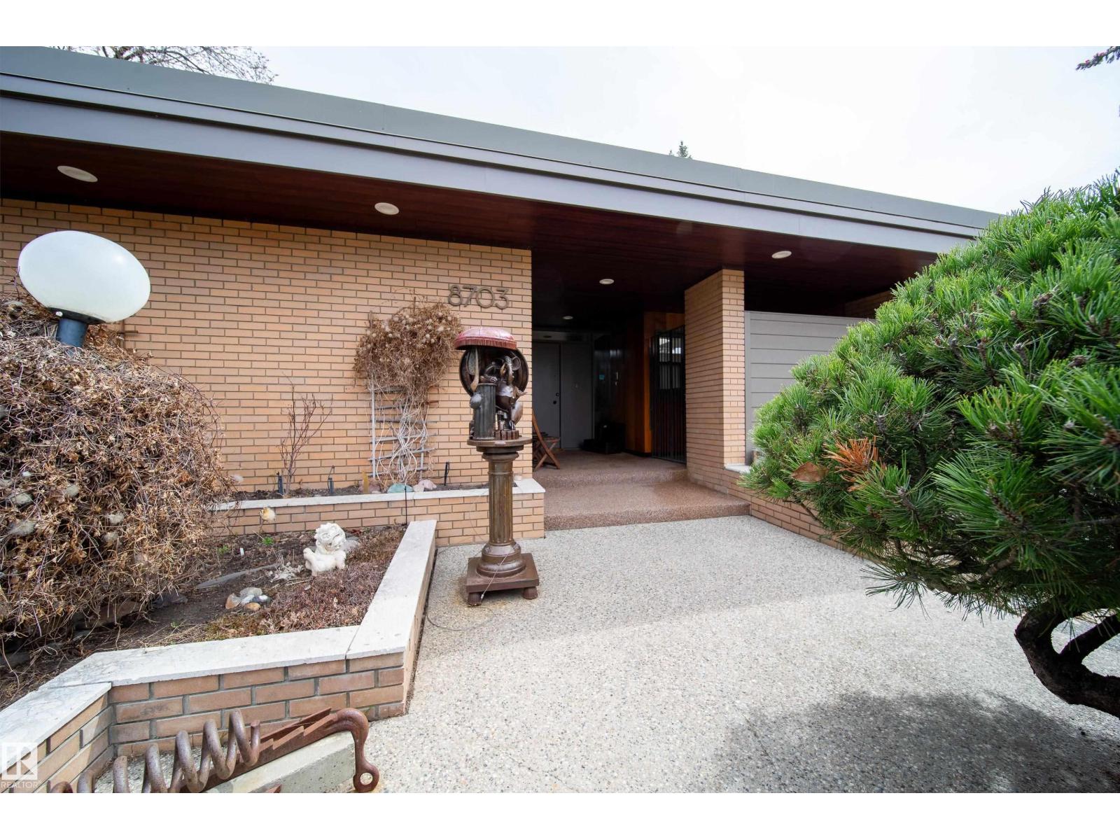
Rare Valleyview mid-century modern masterpiece with walkout basement and recent interior/exterior renovation by award winning construction firm Aquarian. Designed by architect Dave Dubeta & held by only 2 owners, this iconic home blends 1960s signatures—walnut paneling, sunken rooms, expansive floor to ceiling windows—with updates by artist owners such as a sculpted stair railing. Bright main floor features expansive family room bathed in natural light, raised dining room with rear deck access, and a bright modern fully renovated kitchen with a private patio. The primary retreat boasts a large balcony overlooking mature, meticulous gardens. Two more bedrooms, a laundry room with ample storage, and a den with a built-in desk complete this level.The wide staircase leads to desirable walk-out basement with a full bar, 4th bedroom and exercise room. Upgrades include membrane roof 2017, 2009 boiler/on-demand hot water, & basement in-floor heat, incredible low-maintenance front garden with irrigation. (id:66070)
Features & Amenities
4 Bedrooms
3 Bathrooms
Reading / Office Nook
Fireplace
Laundry Room
Indoor Gym
Endless Storage
Interested in this property?
Fill out the form and an agent will be in touch.
Mortgage Calculator
Estimated Monthly Payment
$7,855
Principal & Interest
Loan Amount
$1,279,200
Total Interest
$1,077,422
* Estimate only. Does not include property taxes, insurance, or CMHC premiums. Contact your lender for a full pre-approval.
Similar Listings
Comparable homes in Edmonton you may also like
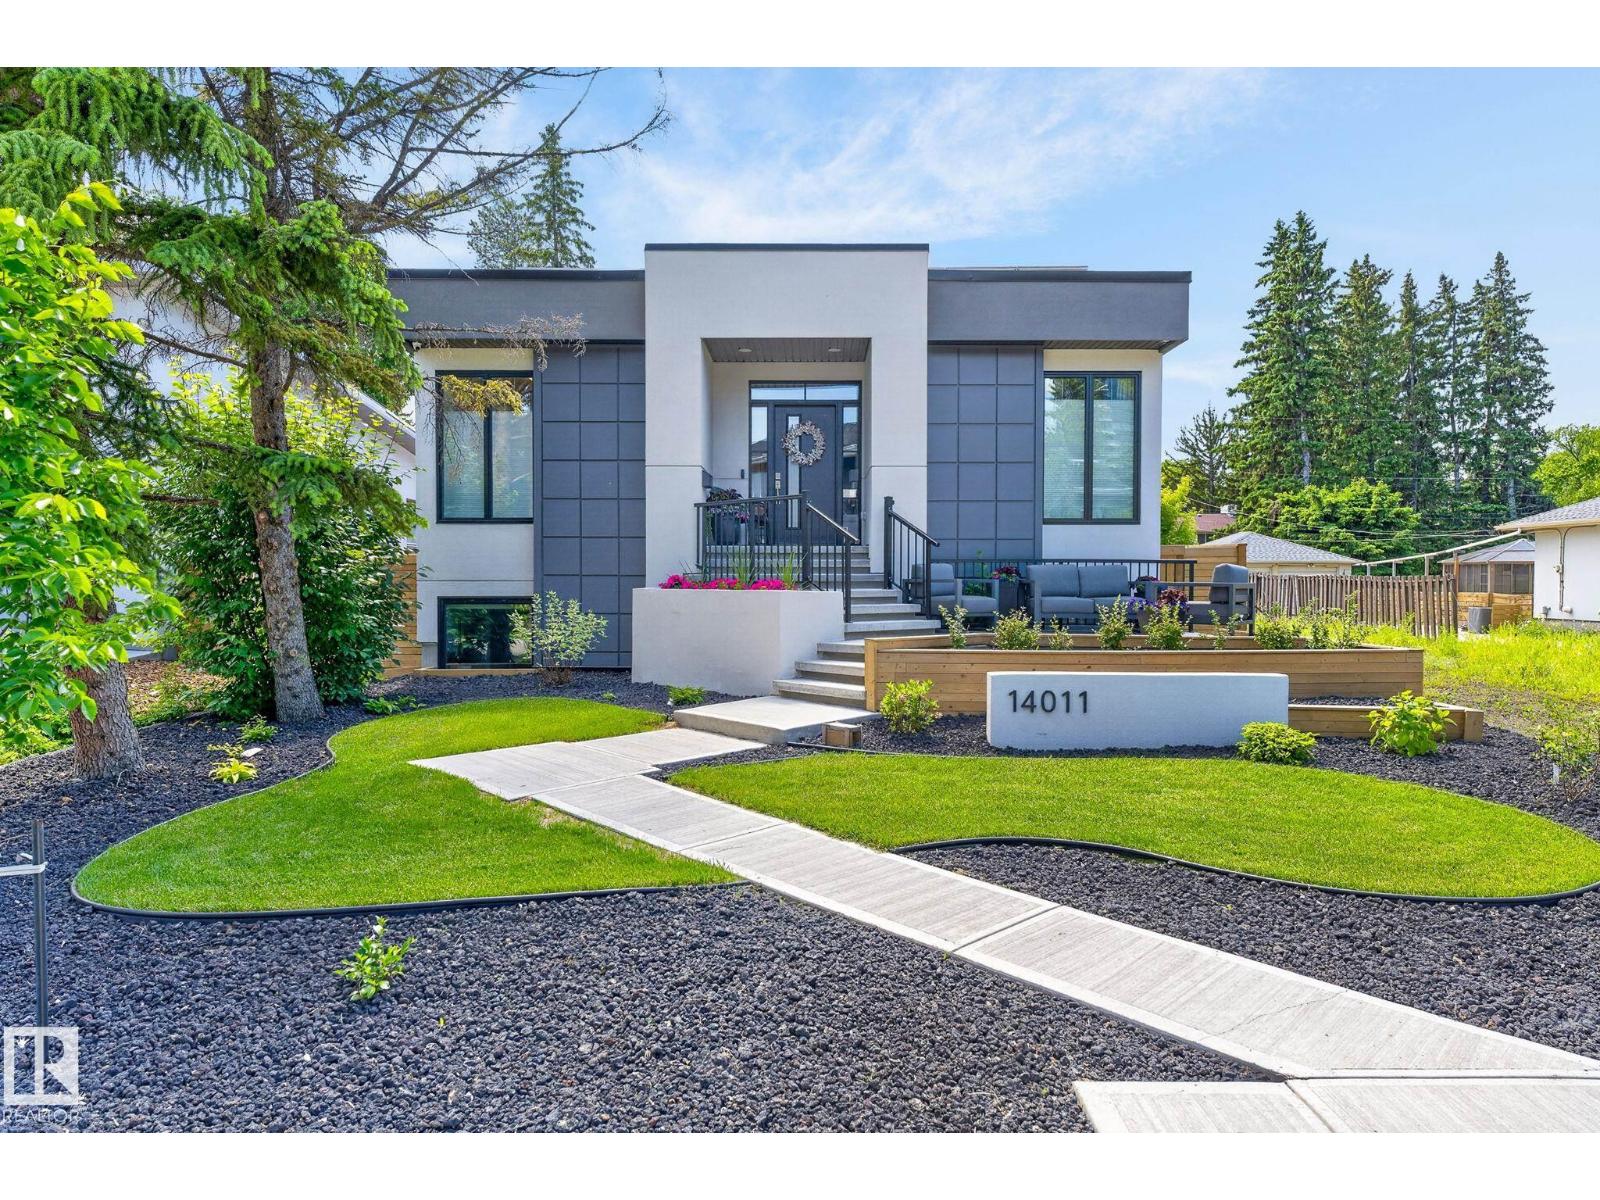
$1,550,000
14011 101 AV NW, Edmonton
14011 101 AV NW, Edmonton
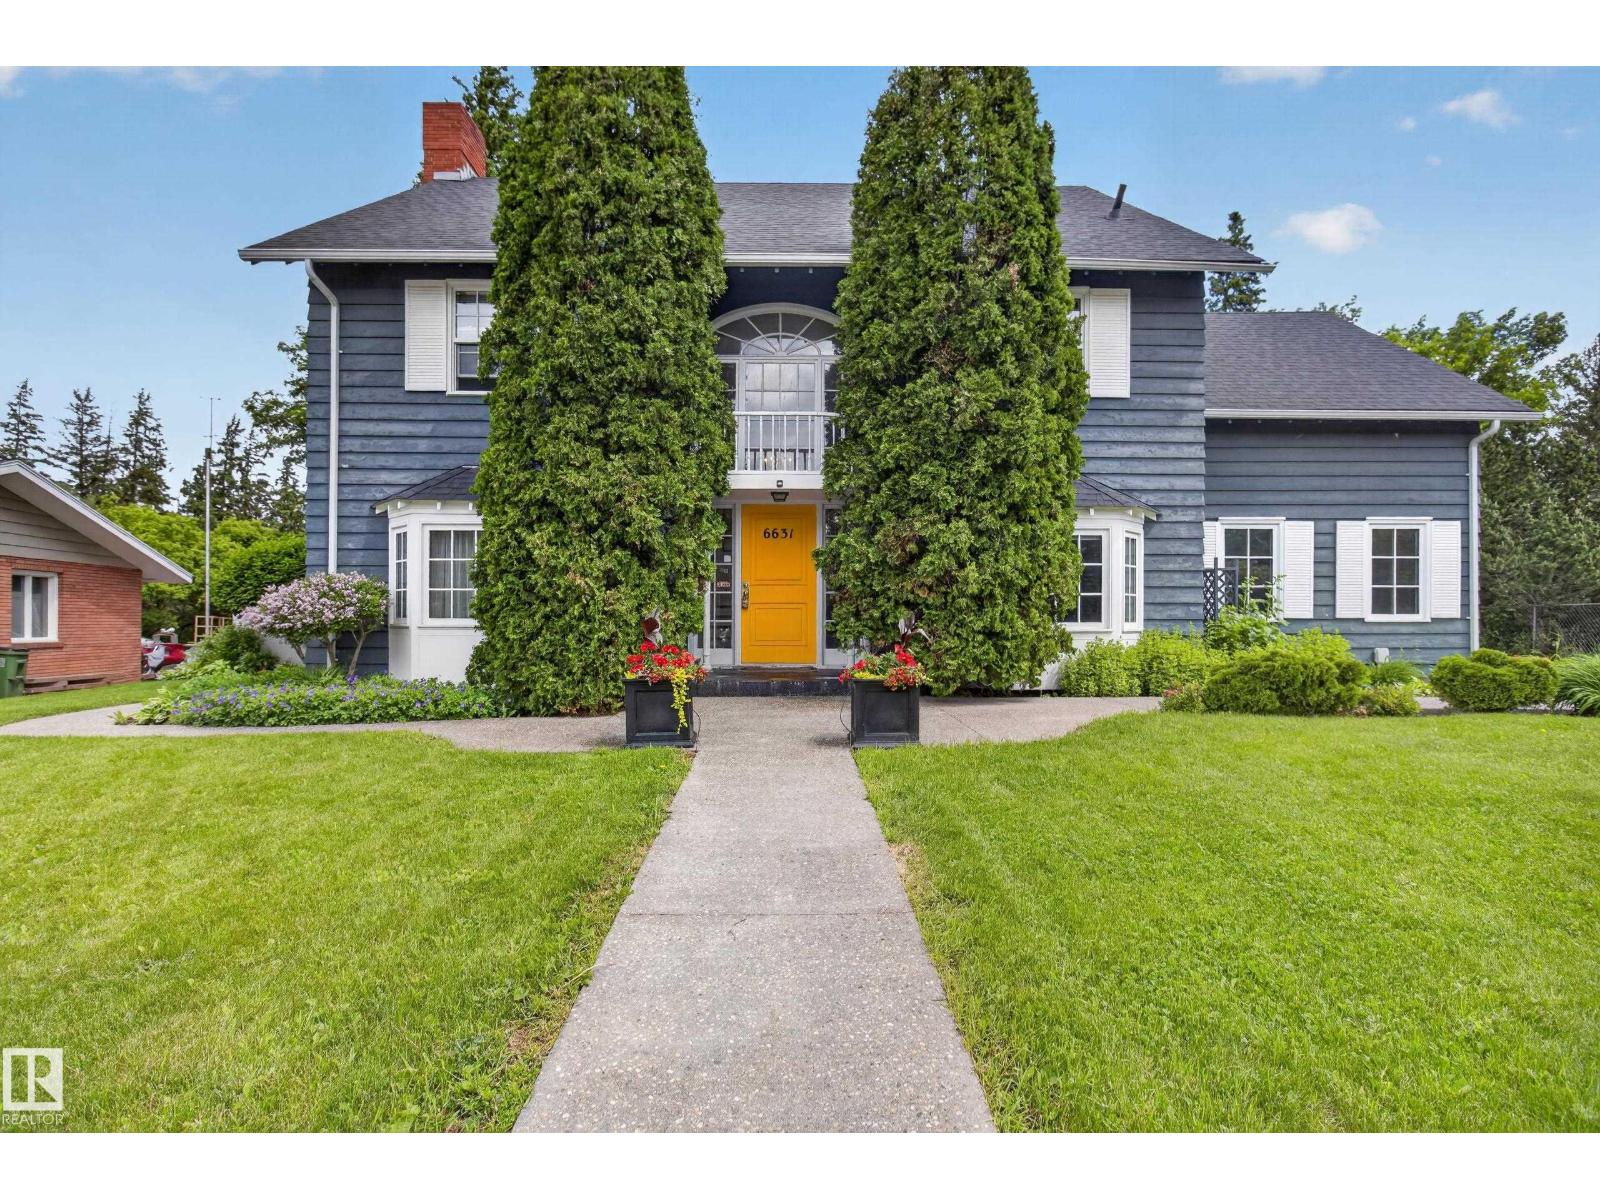
$1,545,707
6631 123 ST NW NW, Edmonton
6631 123 ST NW NW, Edmonton
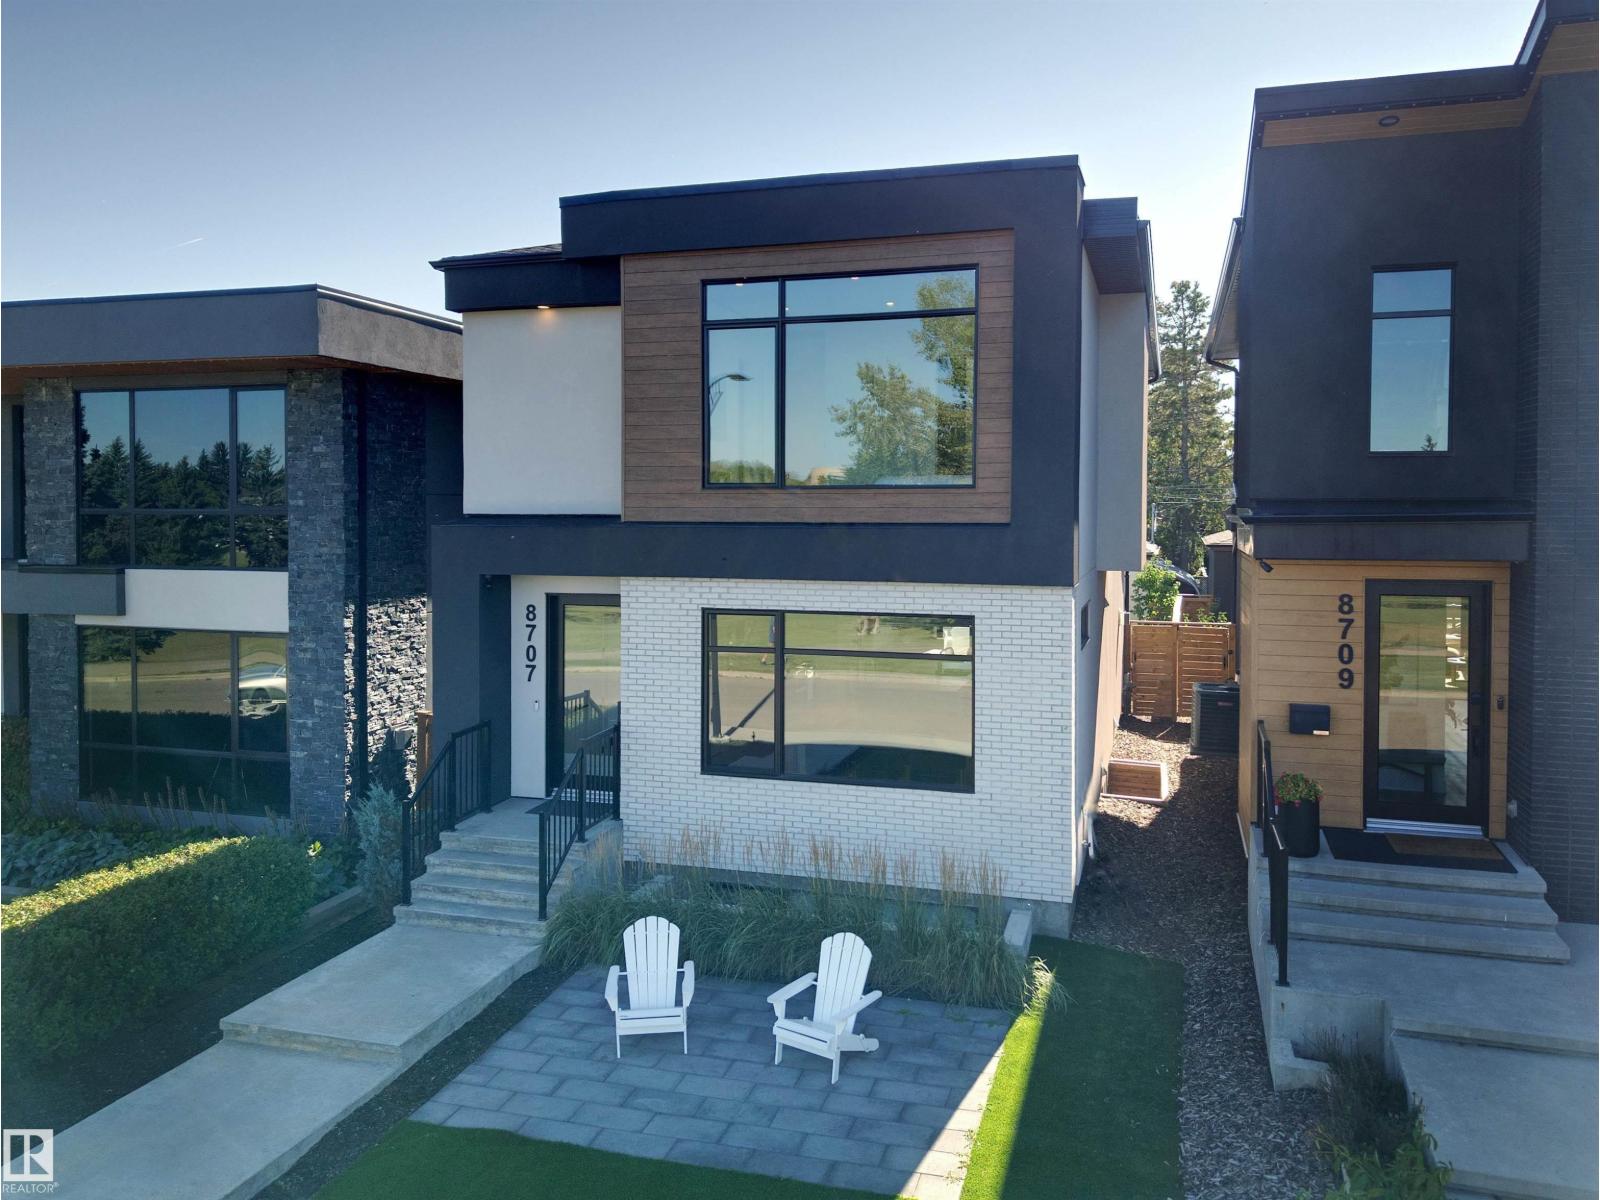
$1,695,000
8707 STRATHEARN CR NW, Edmonton
8707 STRATHEARN CR NW, Edmonton
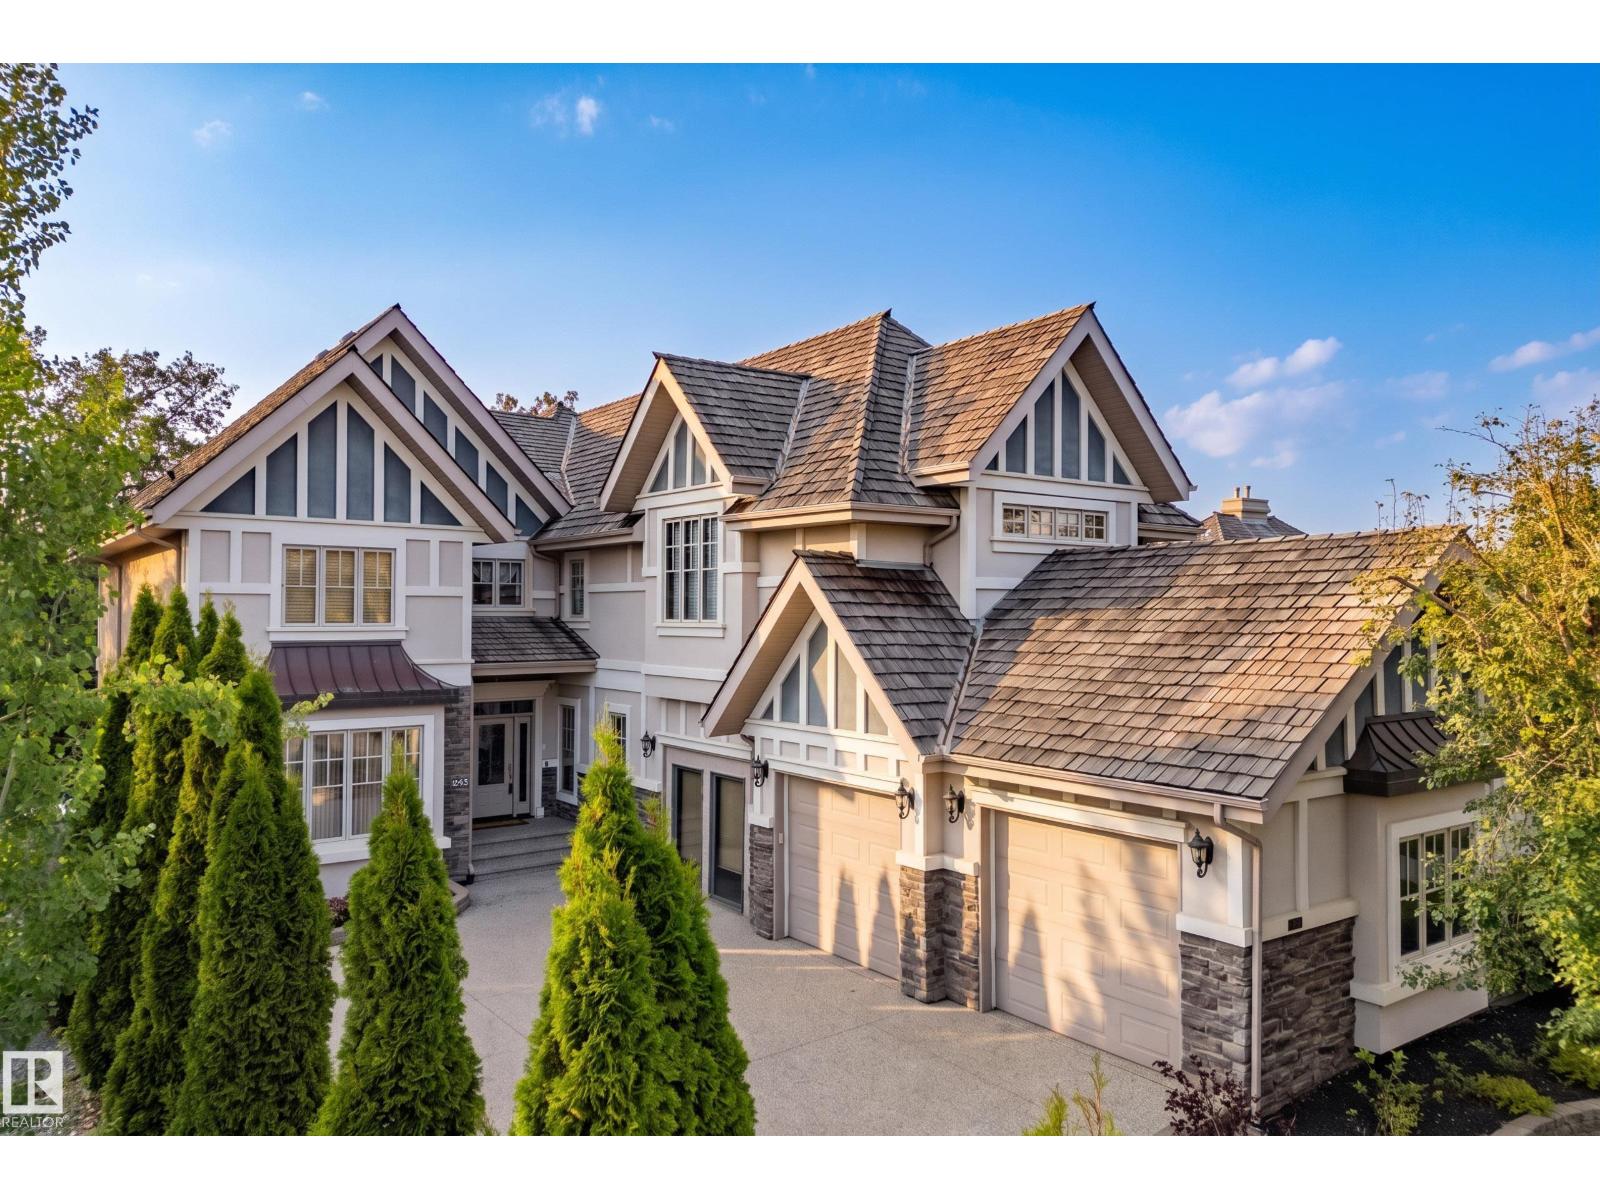
$1,699,900
322 CALDWELL CL NW, Edmonton
322 CALDWELL CL NW, Edmonton
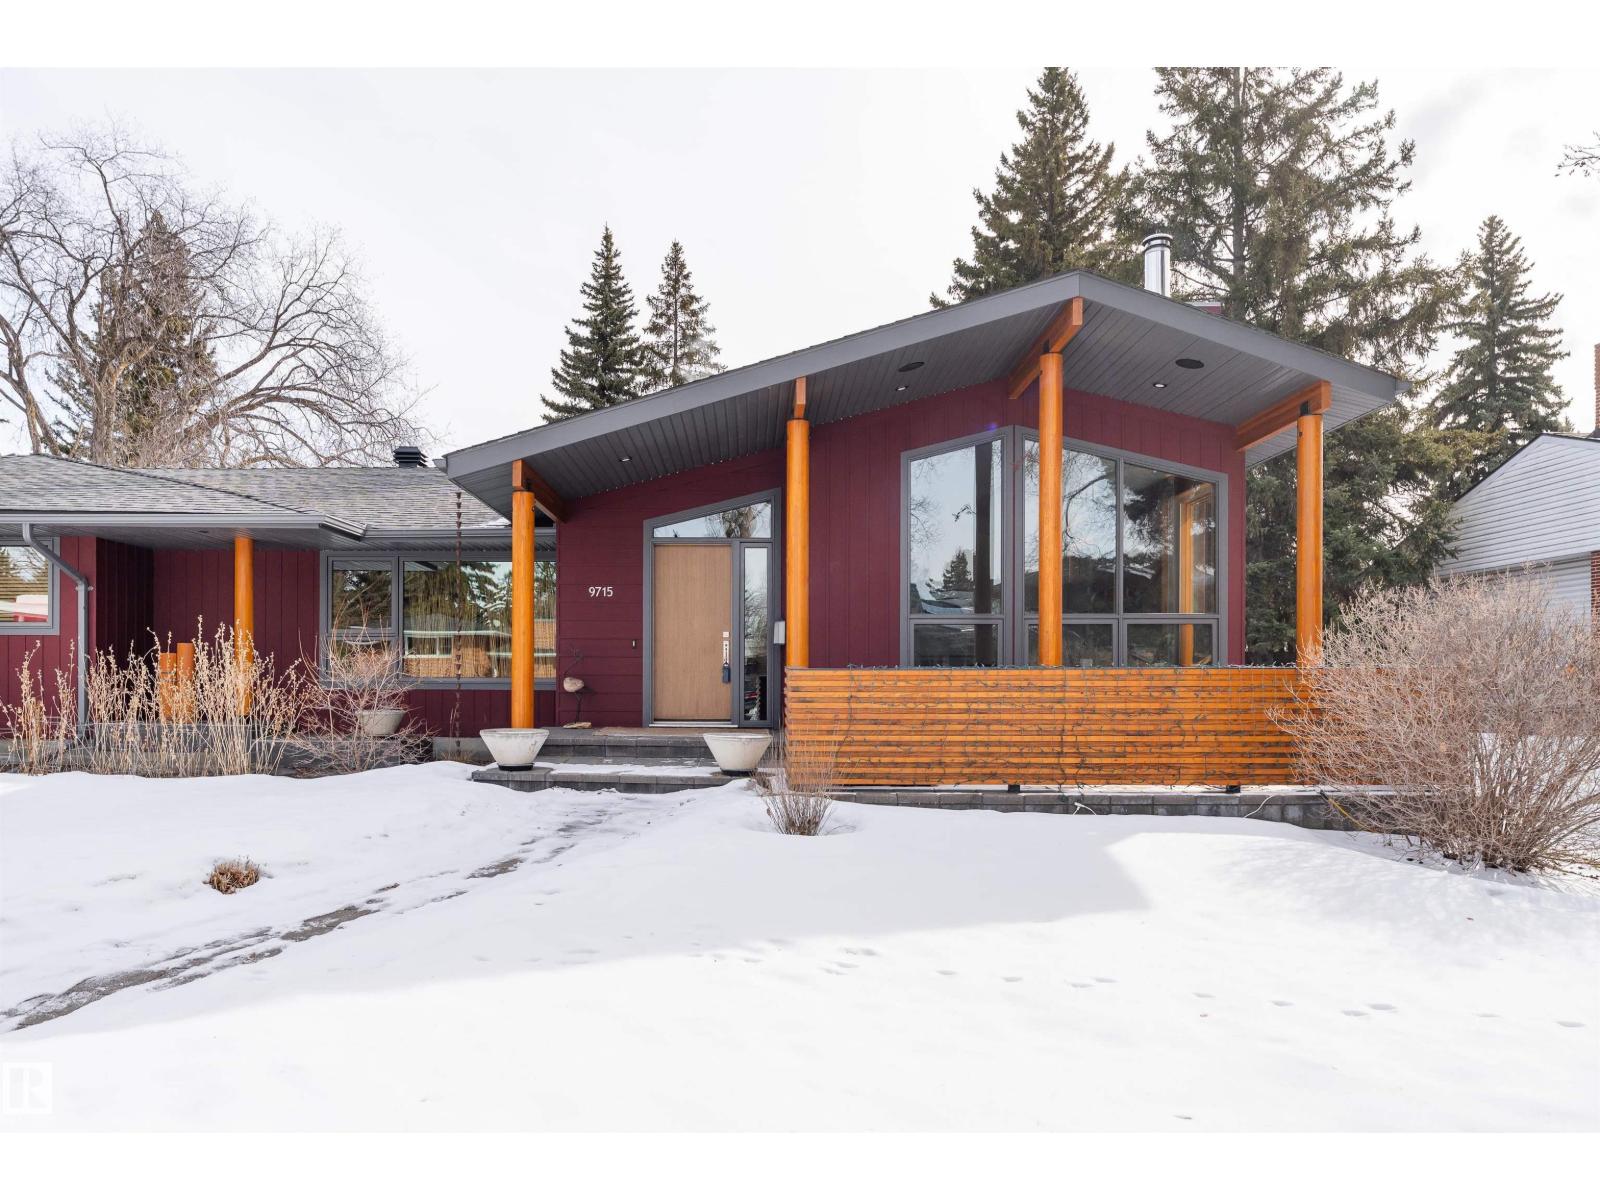
$1,725,000
9715 141 ST NW, Edmonton
9715 141 ST NW, Edmonton
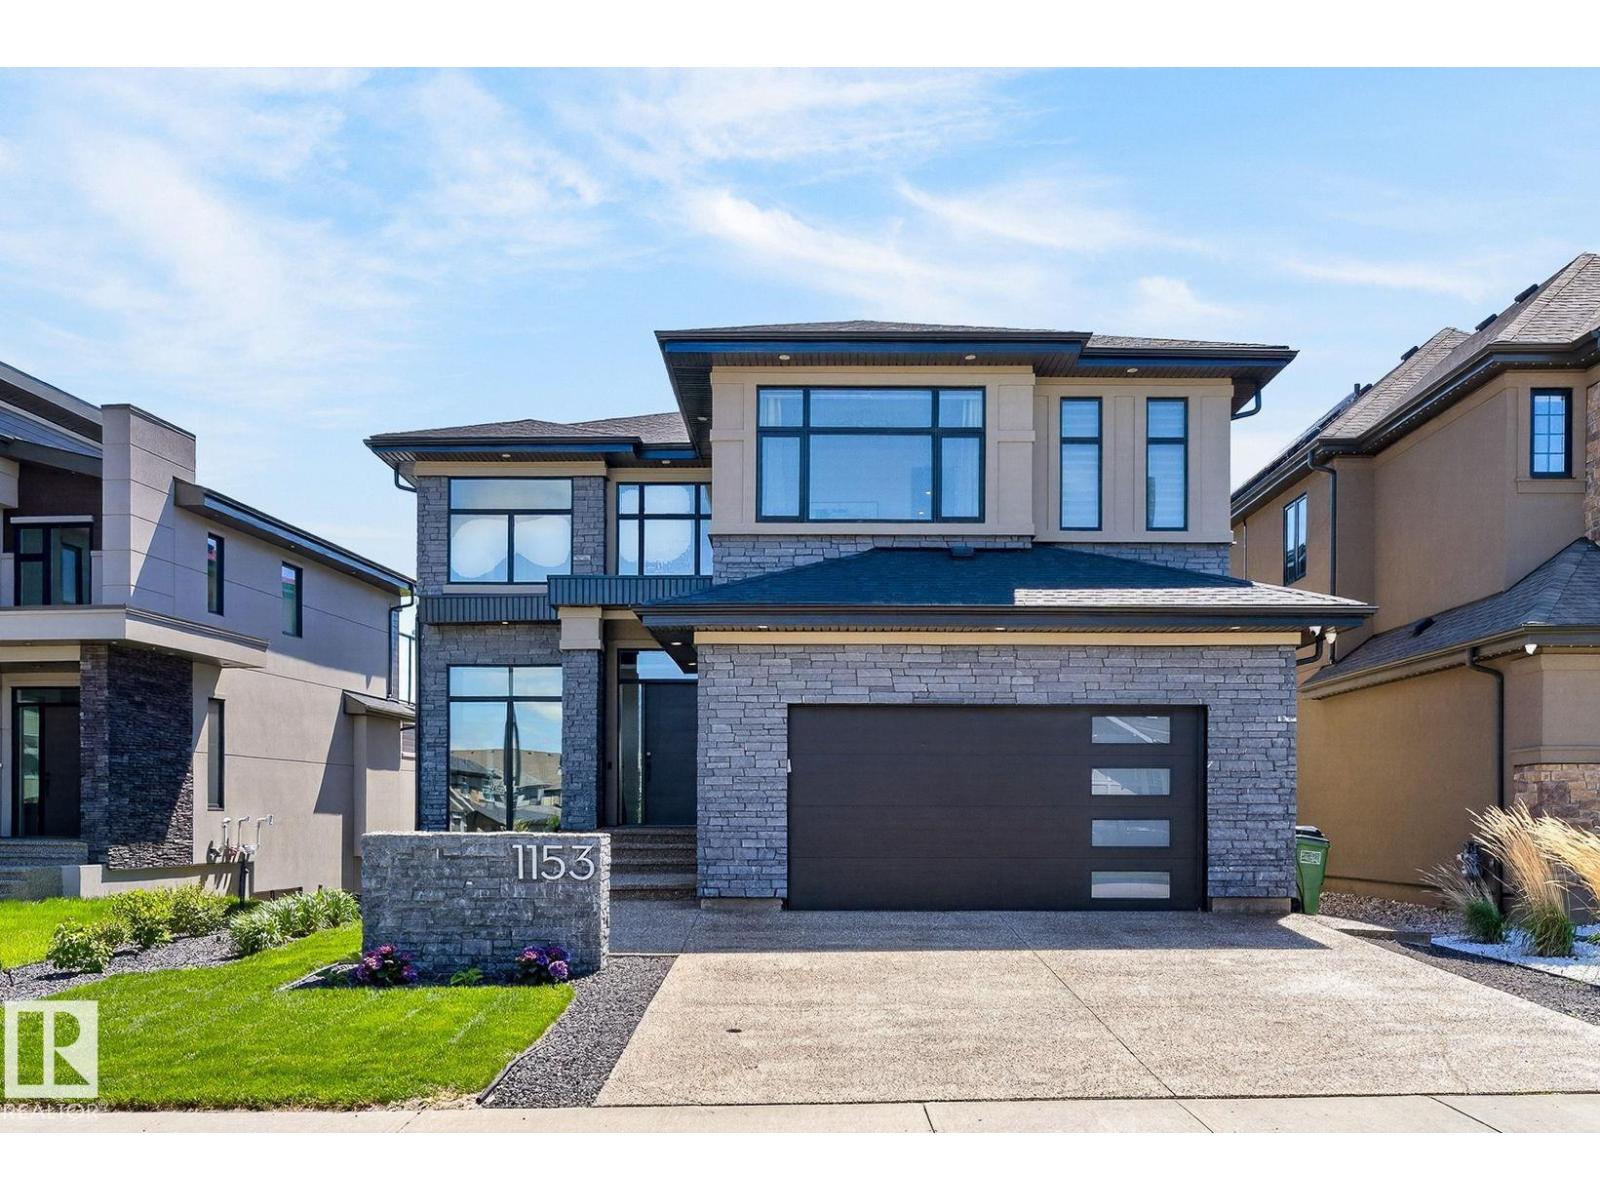
$1,475,000
1153 HAINSTOCK GREEN GR SW, Edmonton
1153 HAINSTOCK GREEN GR SW, Edmonton
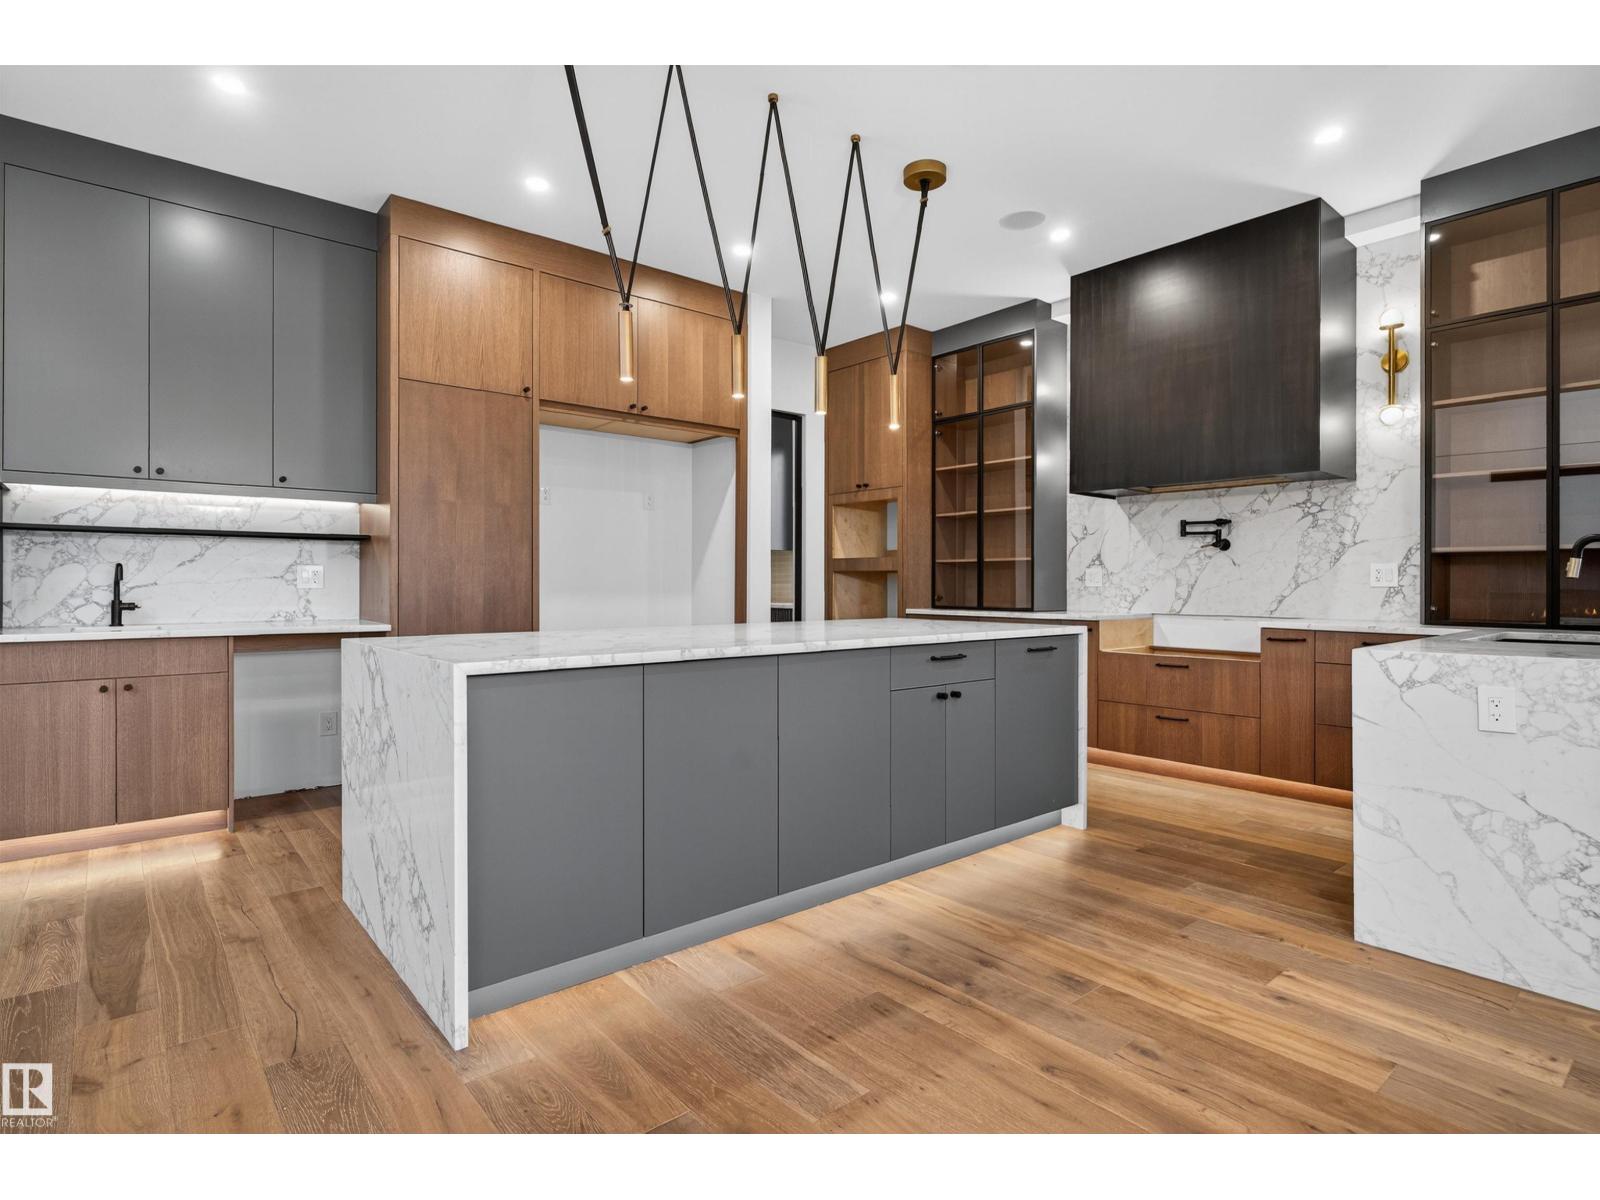
$1,599,900
4712 KNIGHT CL SW, Edmonton
4712 KNIGHT CL SW, Edmonton
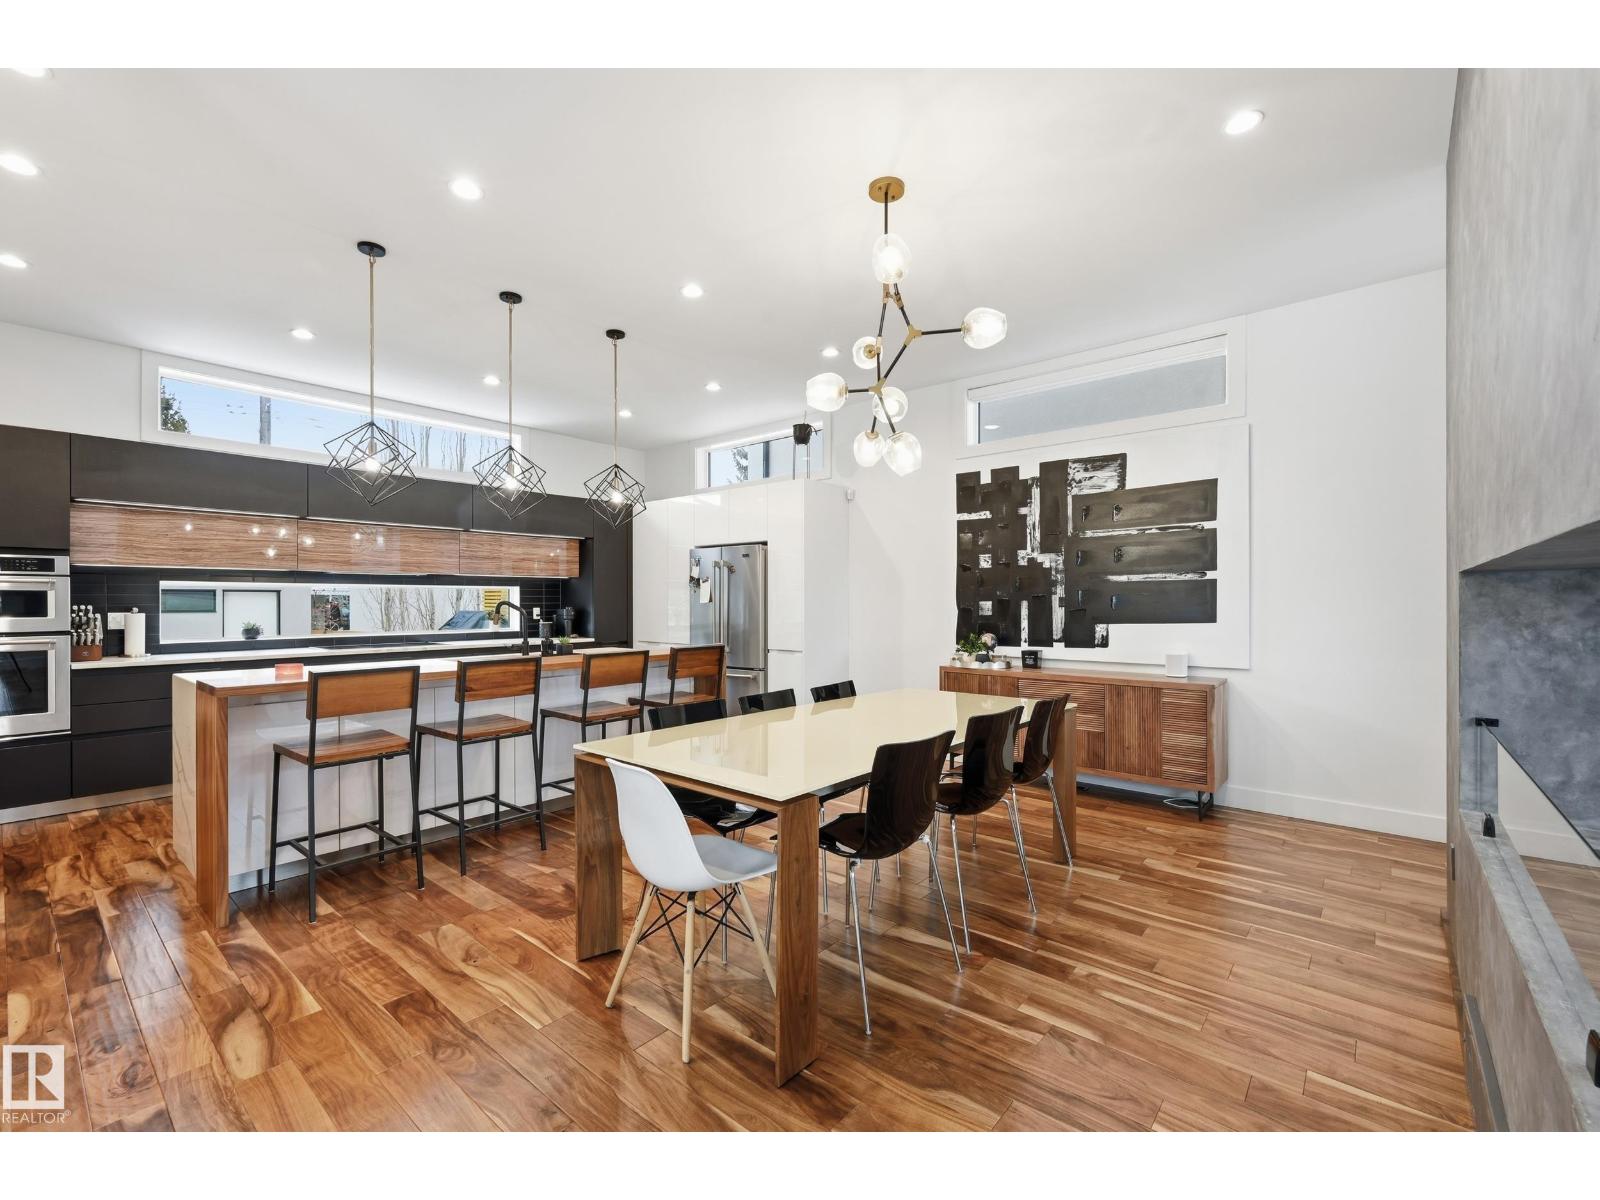
$1,450,000
44B VALLEYVIEW CR NW, Edmonton
44B VALLEYVIEW CR NW, Edmonton
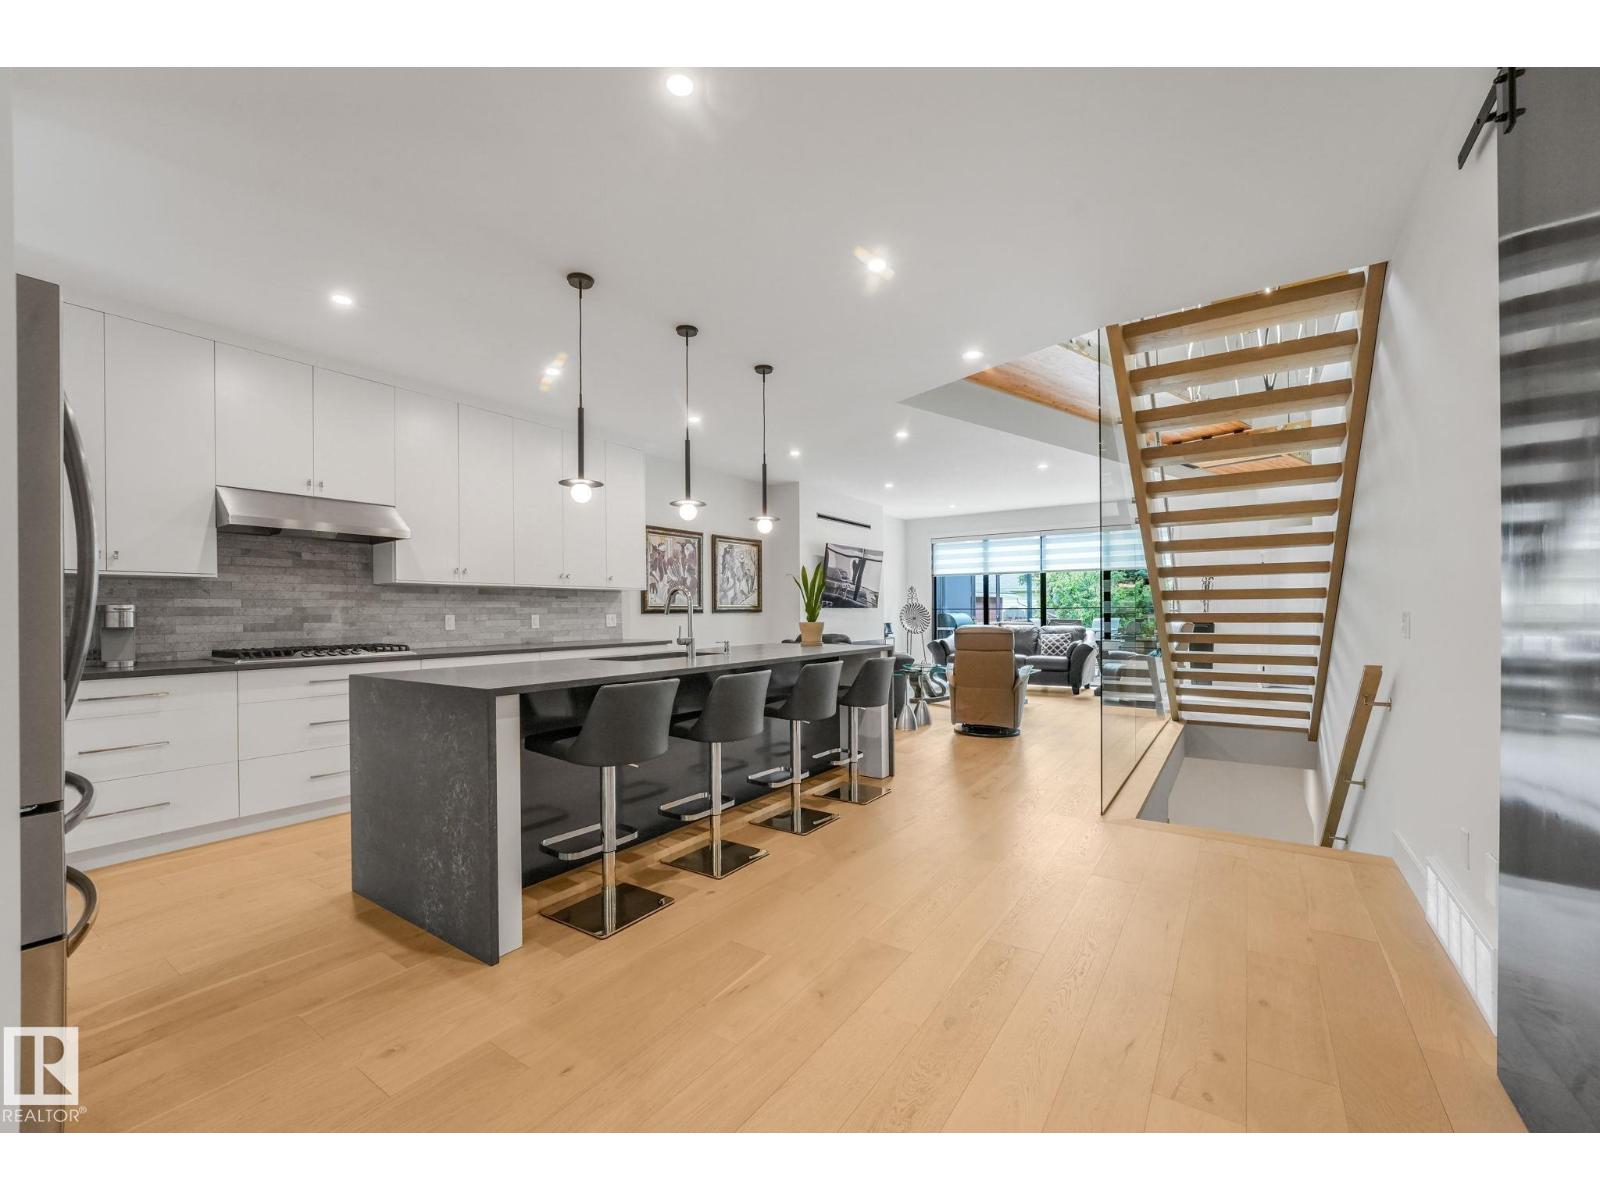
$1,599,900
11247 71 AV NW, Edmonton
11247 71 AV NW, Edmonton
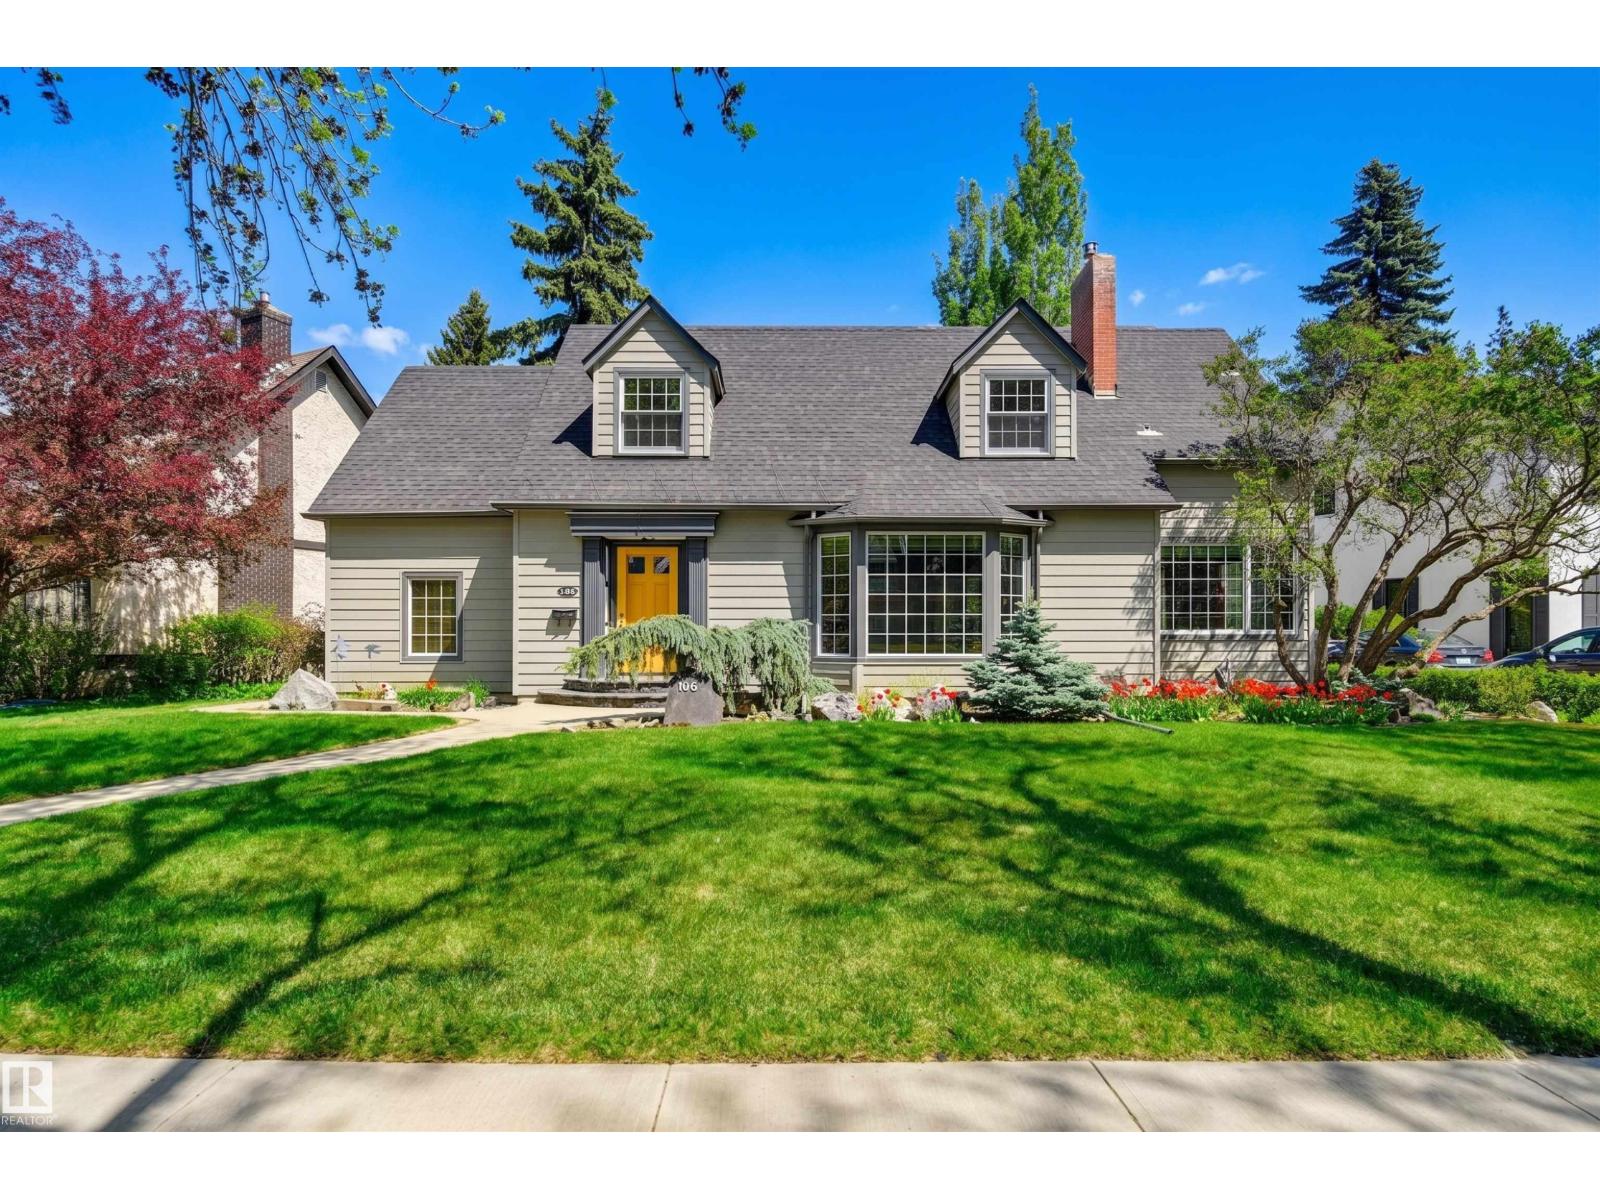
$1,575,000
106 ST GEORGE'S CR NW, Edmonton
106 ST GEORGE'S CR NW, Edmonton