
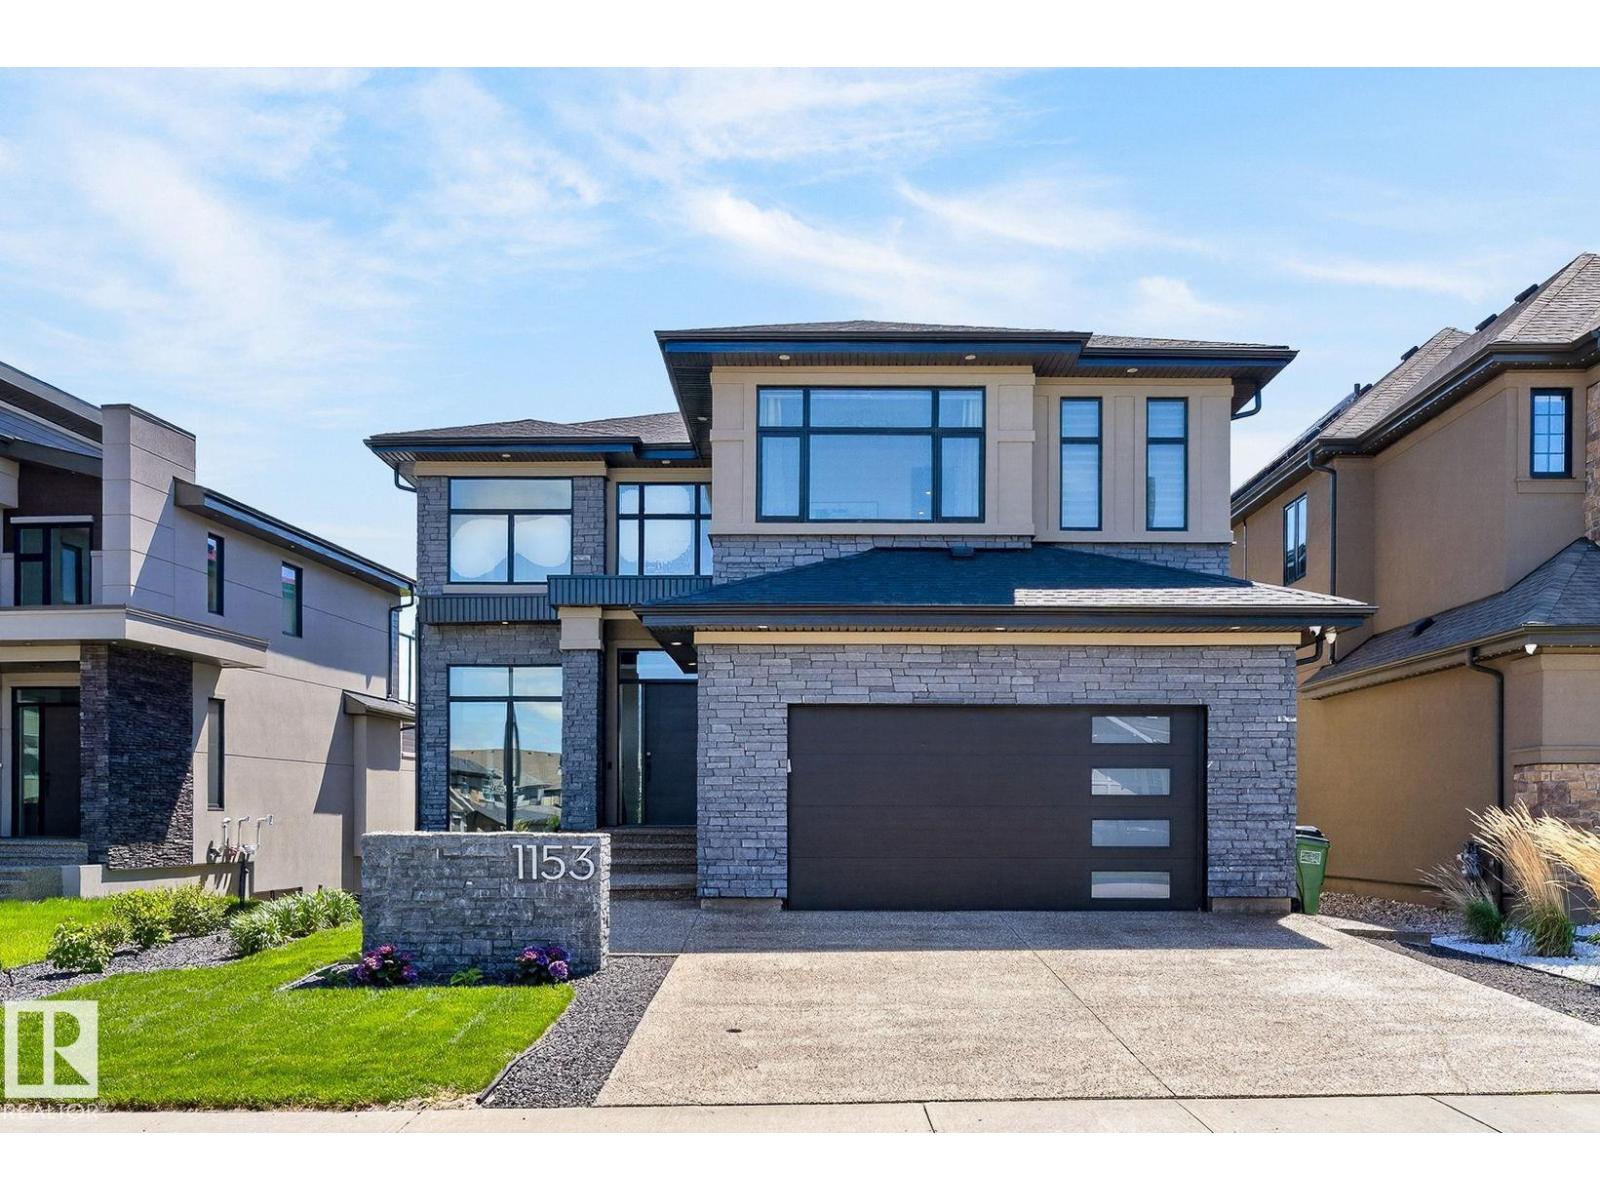
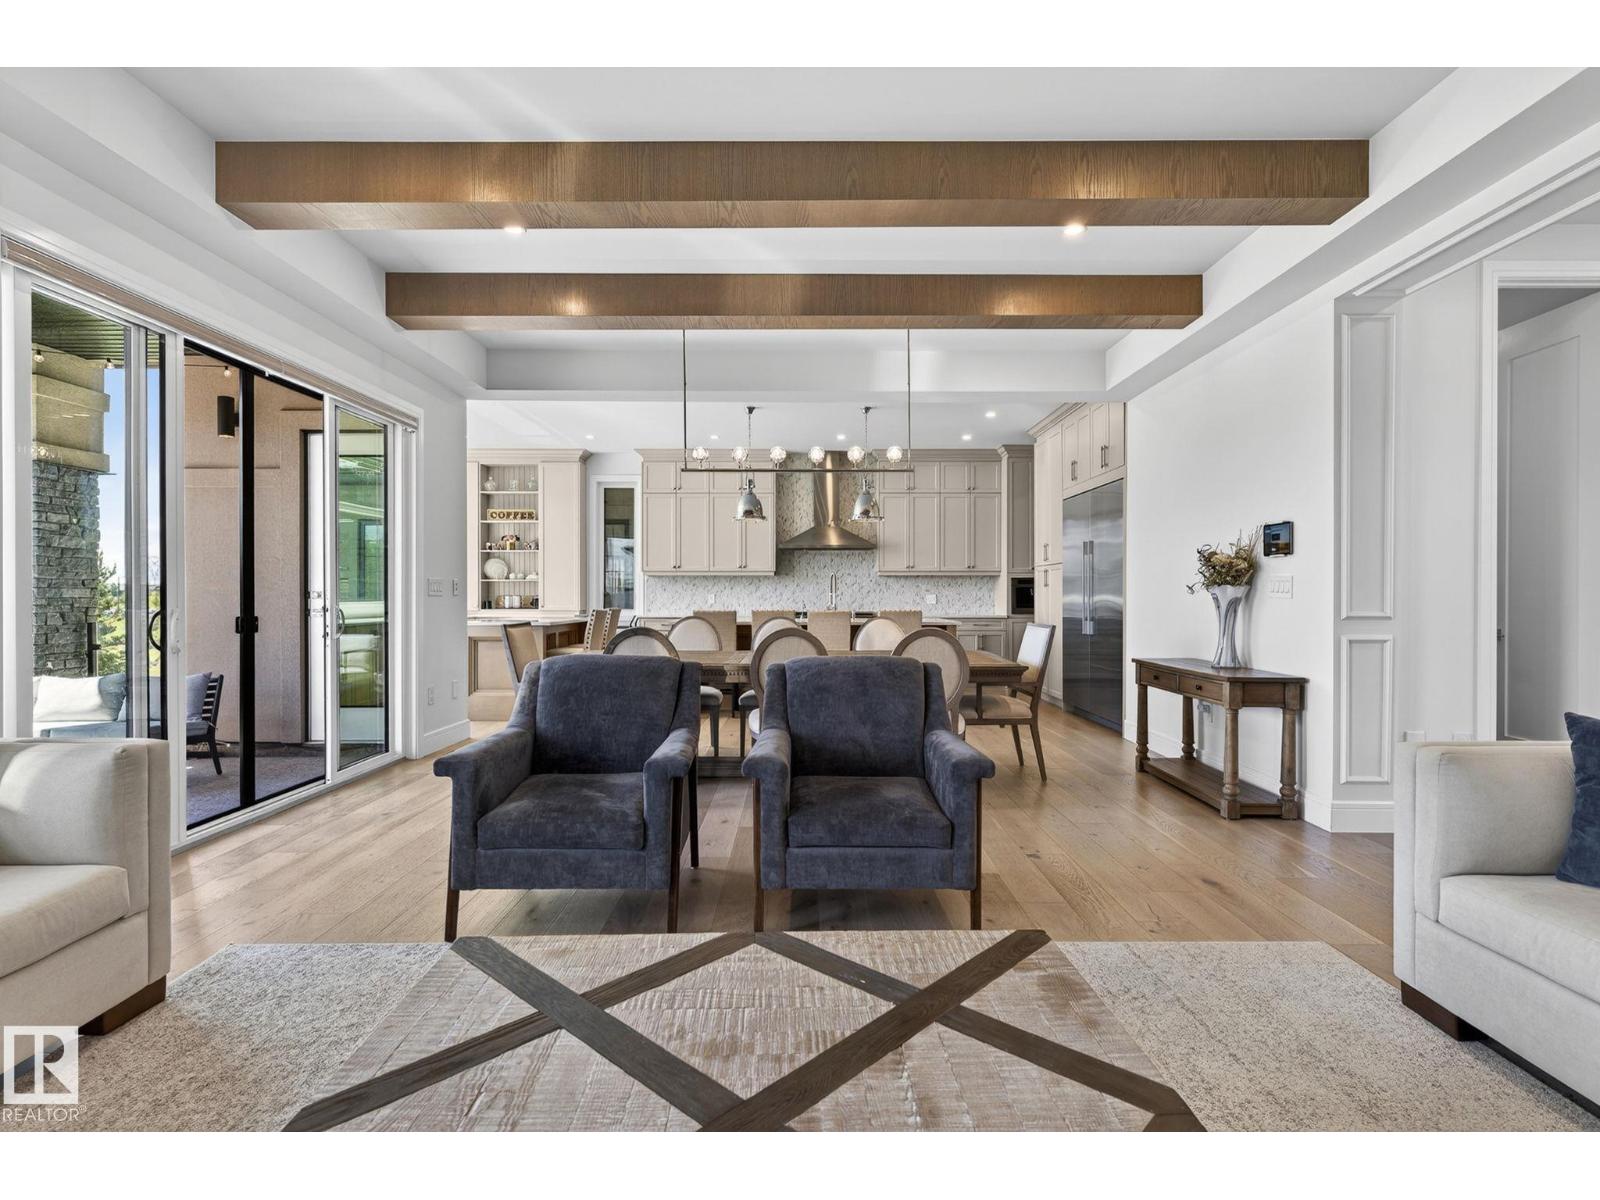
1153 HAINSTOCK GREEN GR SW, Edmonton
$1,475,000
Property Details
Bedrooms
4
Bathrooms
6
Square Feet
3,668 sqft
Lot Size
573.55 square meters
Year Built
2021
Type
house
MLS #
E4493349
About This Property
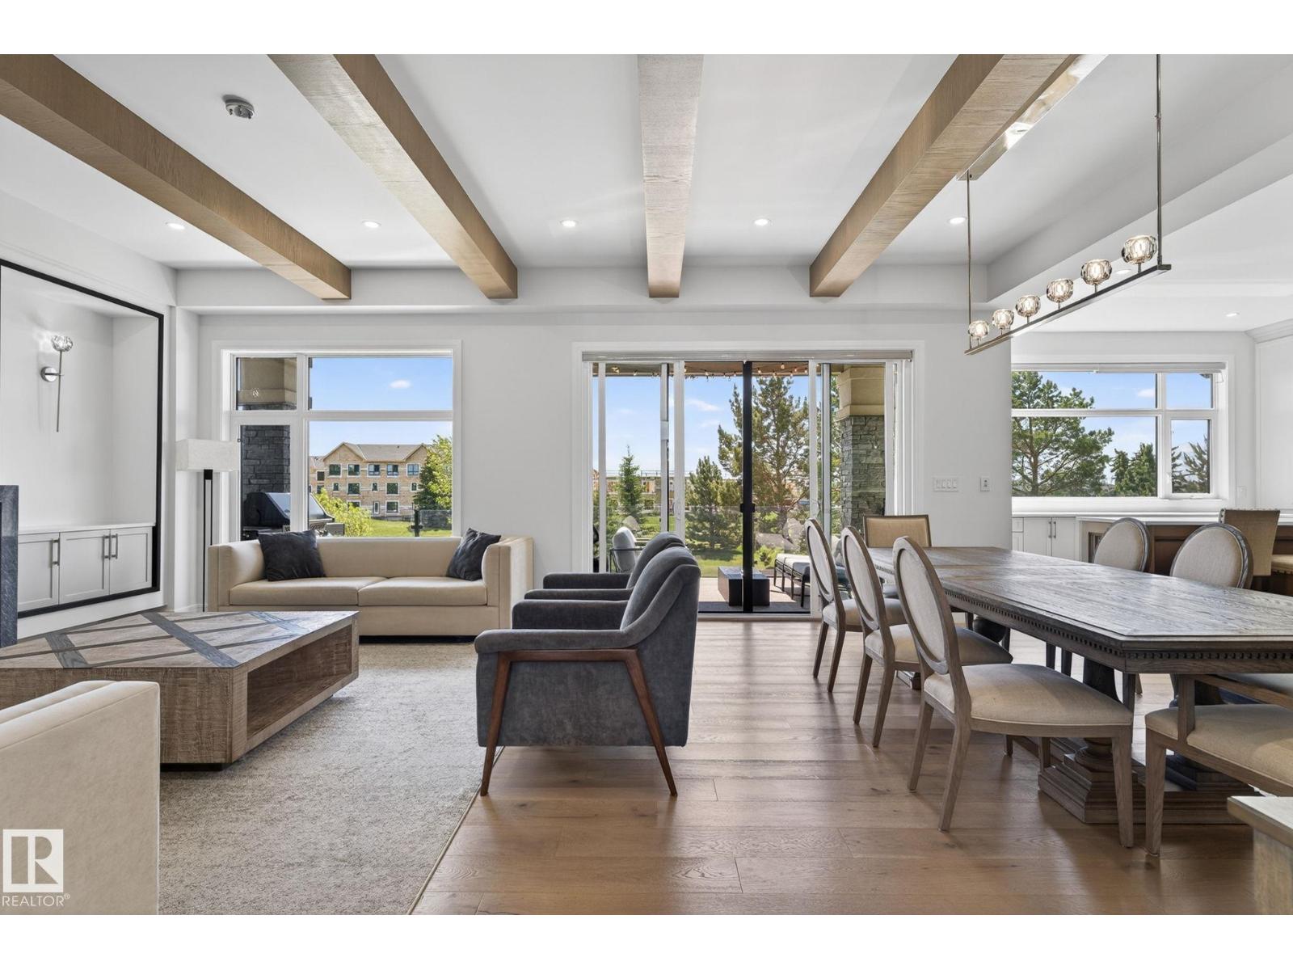
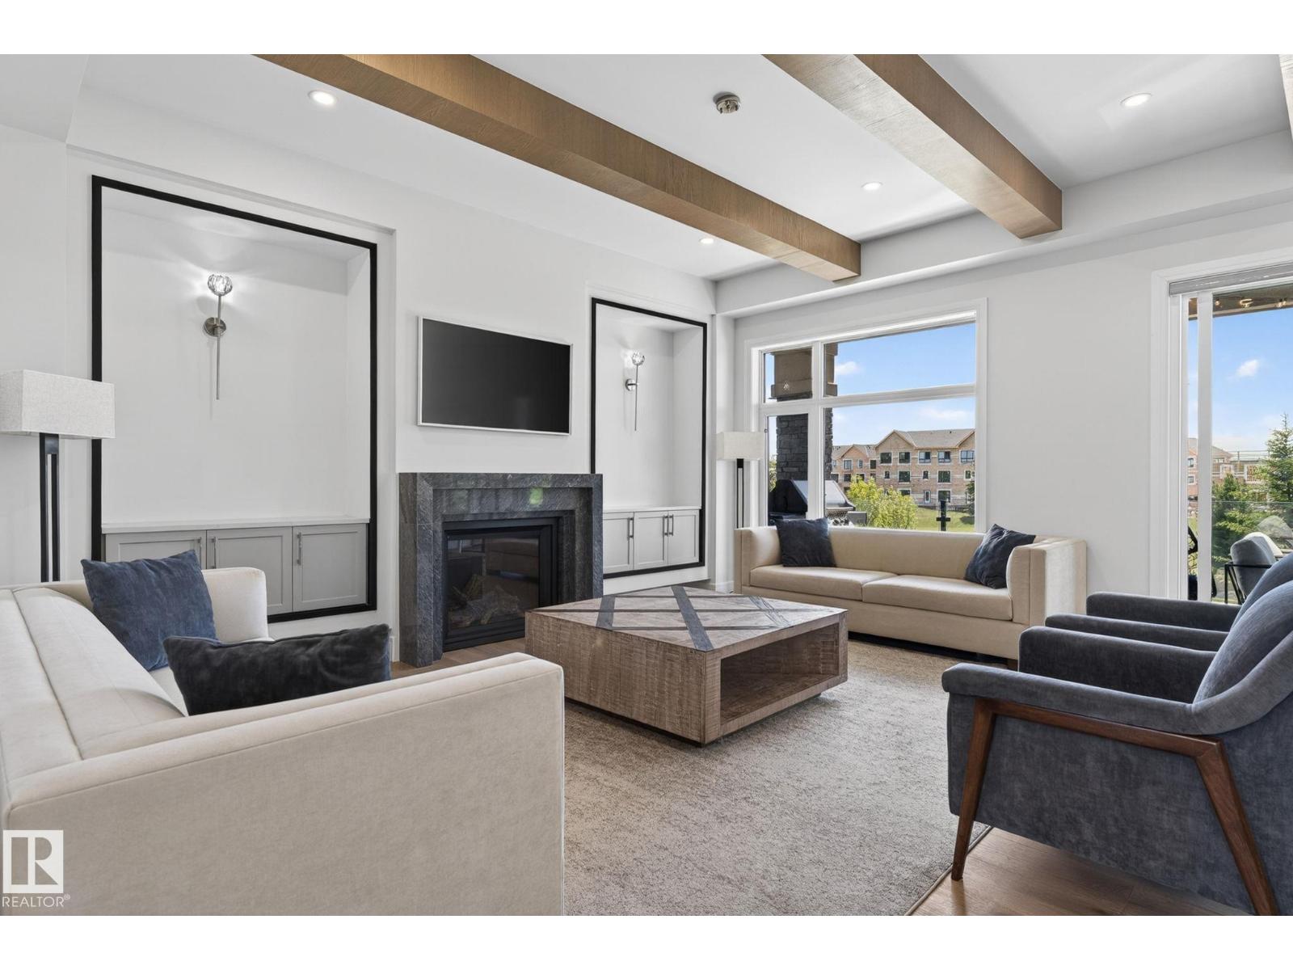
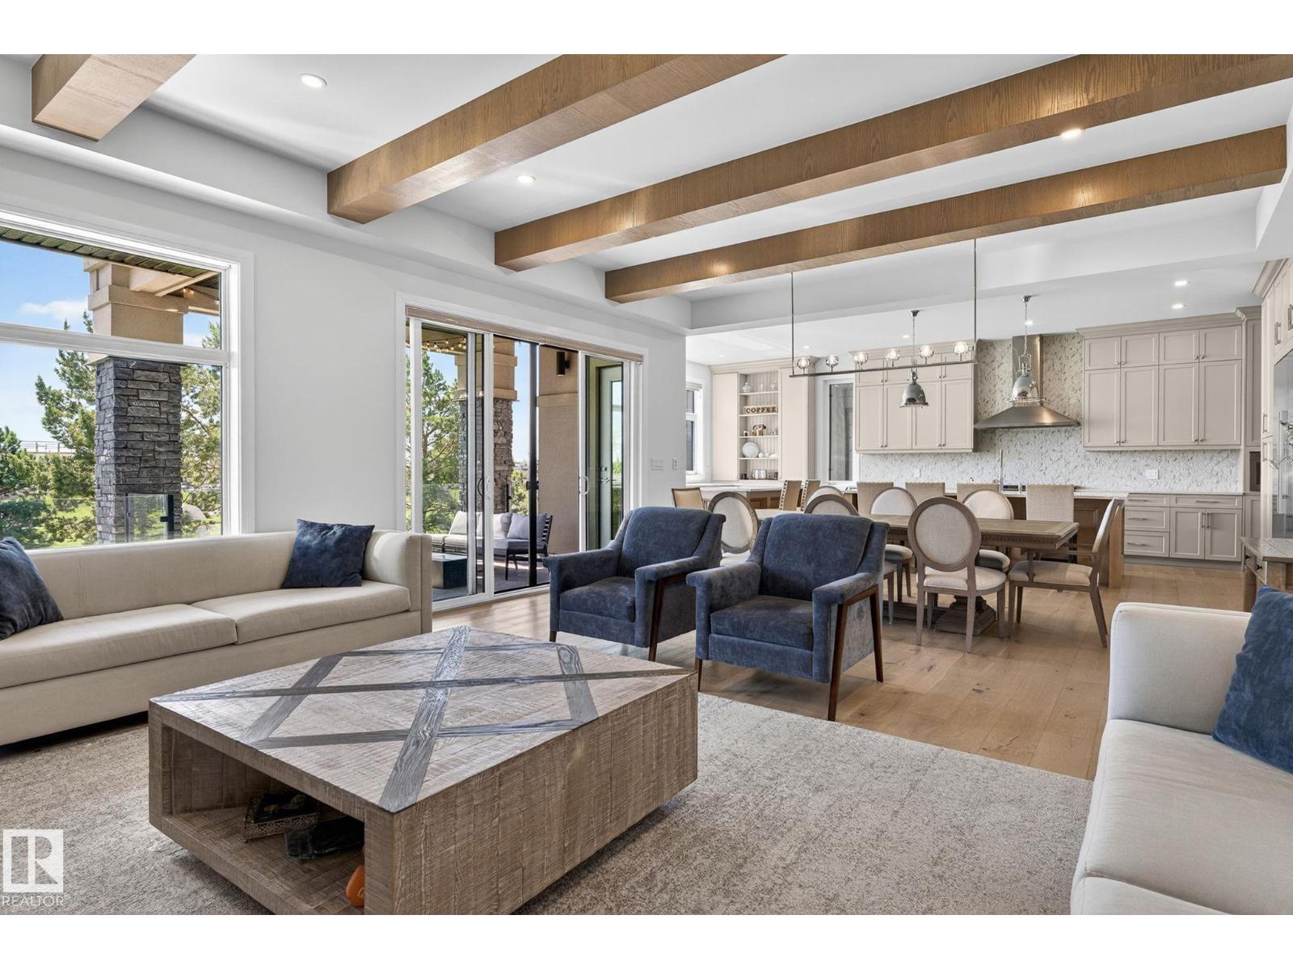
Located in the prestigious community of Hays Ridge, this exceptional home offers 4 bedrooms, 4.2 bathrooms, and 3,668 sq ft of beautifully designed living space, blending luxury with everyday functionality. Natural light fills the open-concept interior, creating a bright and welcoming atmosphere throughout. The chef-inspired kitchen anchors the main floor with premium finishes, generous workspace, and seamless flow into the living and dining areas. Designed to support both comfort and lifestyle, this residence features a private elevator, dedicated home gym, and custom theatre room. The spacious primary retreat offers a spa-inspired ensuite and ample closet space, while the fully finished lower level provides additional room for recreation, entertaining, and guests. Located close to parks, trails, golf, and everyday amenities, this remarkable property offers a refined blend of luxury, functionality, and convenience in one of southwest Edmonton’s most sought-after communities. (id:66070)
Features & Amenities
4 Bedrooms
6 Bathrooms
Chef-Style Kitchen
Reading / Office Nook
Ensuite
Forced Air
Fully Finished Basement
Indoor Gym
Interested in this property?
Fill out the form and an agent will be in touch.
Mortgage Calculator
Estimated Monthly Payment
$7,246
Principal & Interest
Loan Amount
$1,180,000
Total Interest
$993,870
* Estimate only. Does not include property taxes, insurance, or CMHC premiums. Contact your lender for a full pre-approval.
Similar Listings
Comparable homes in Edmonton you may also like
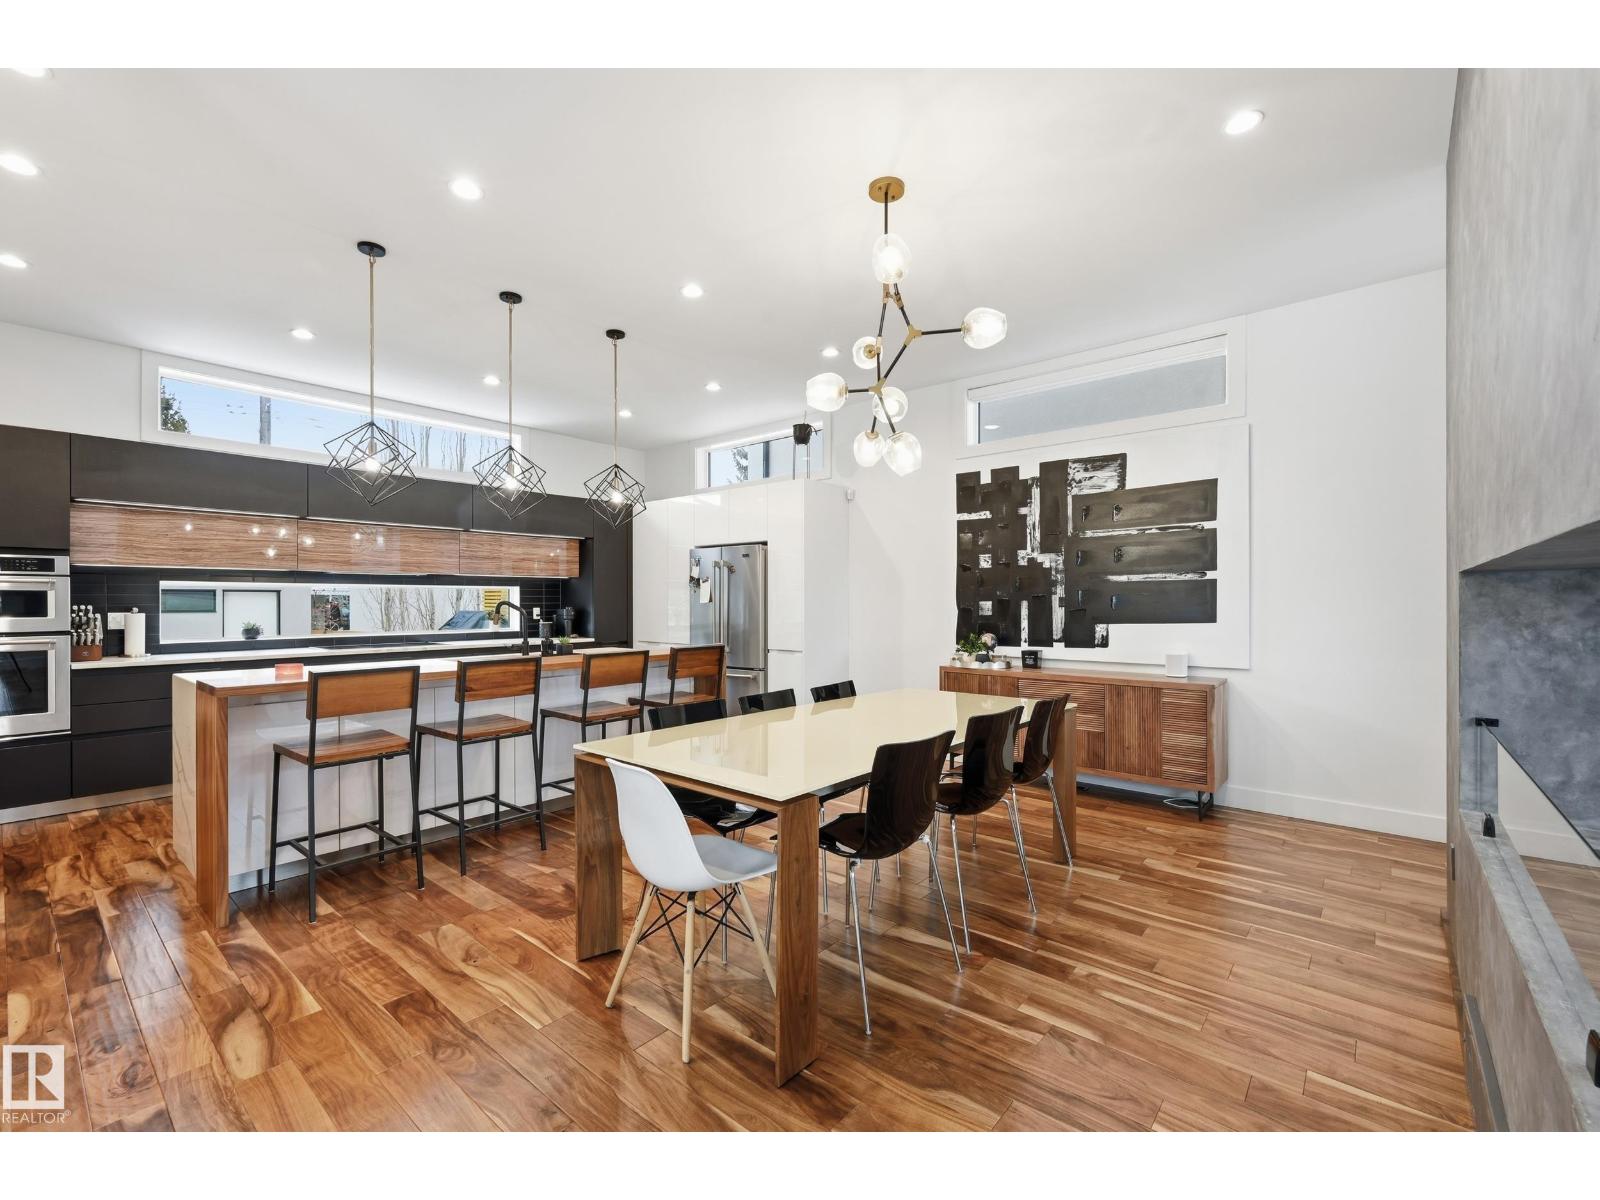
$1,450,000
44B VALLEYVIEW CR NW, Edmonton
44B VALLEYVIEW CR NW, Edmonton
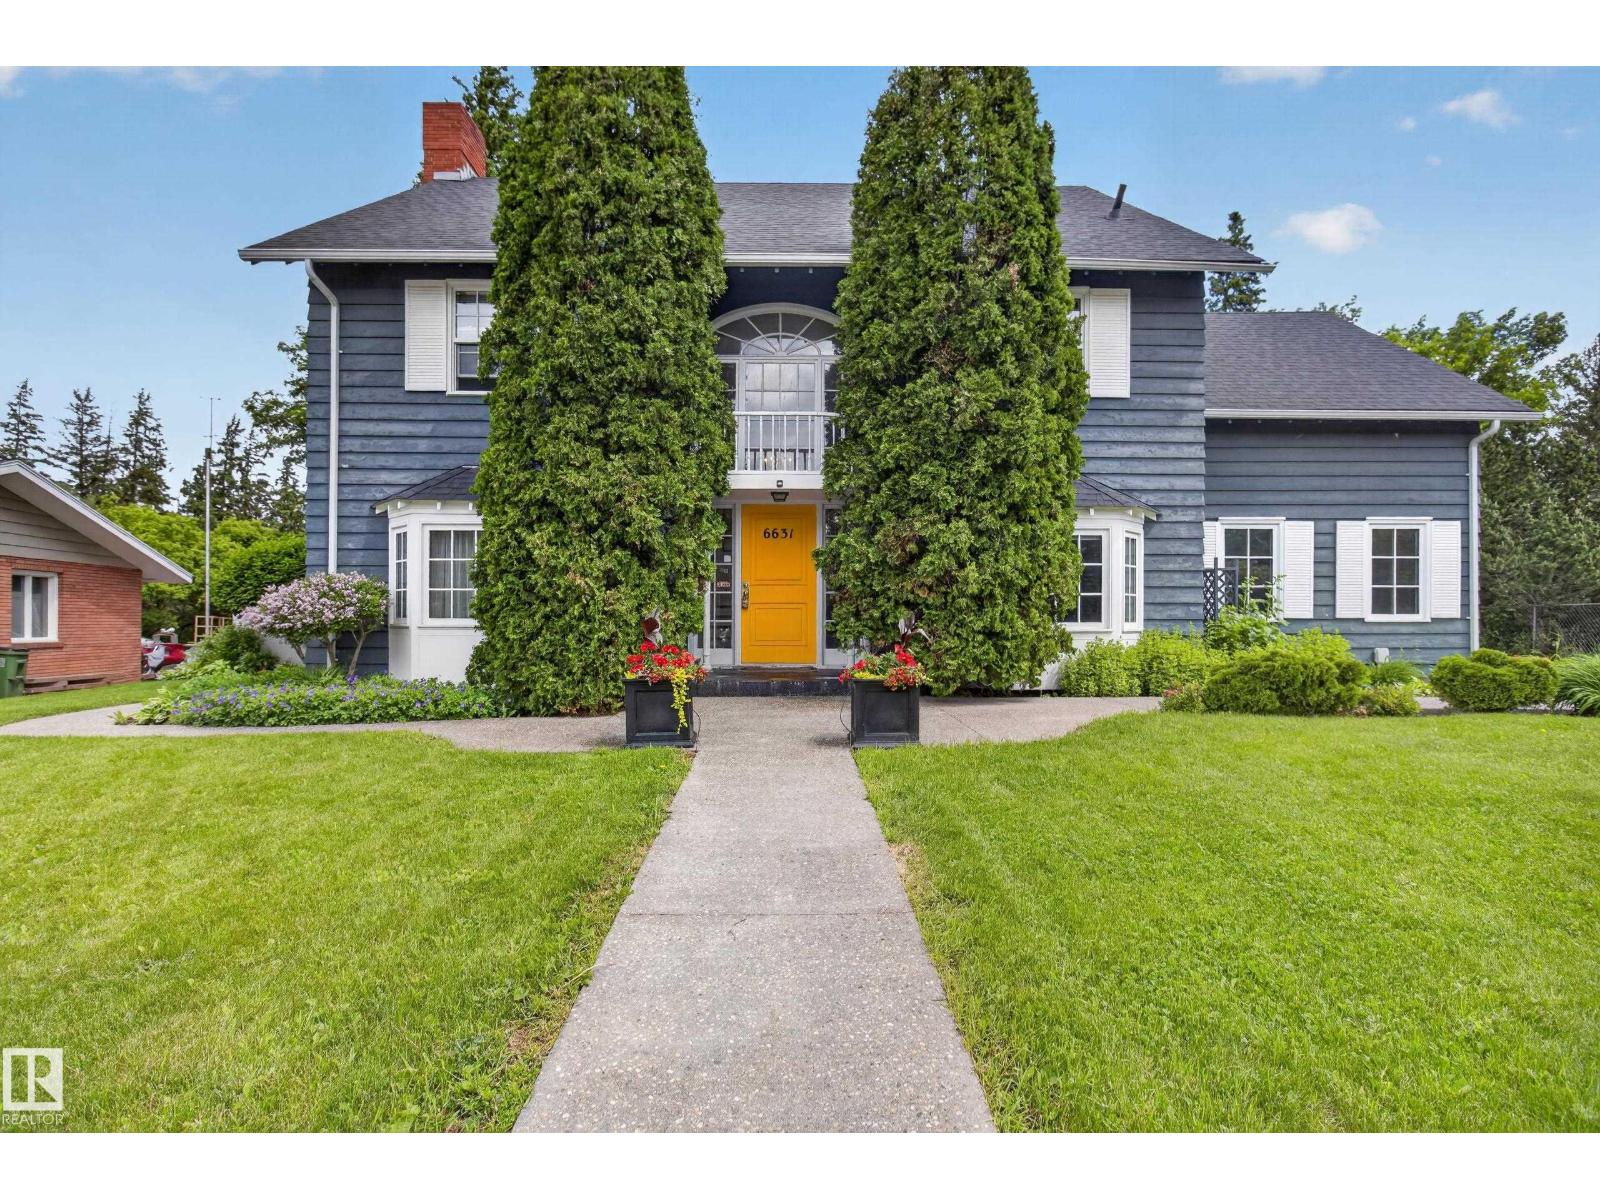
$1,545,707
6631 123 ST NW NW, Edmonton
6631 123 ST NW NW, Edmonton
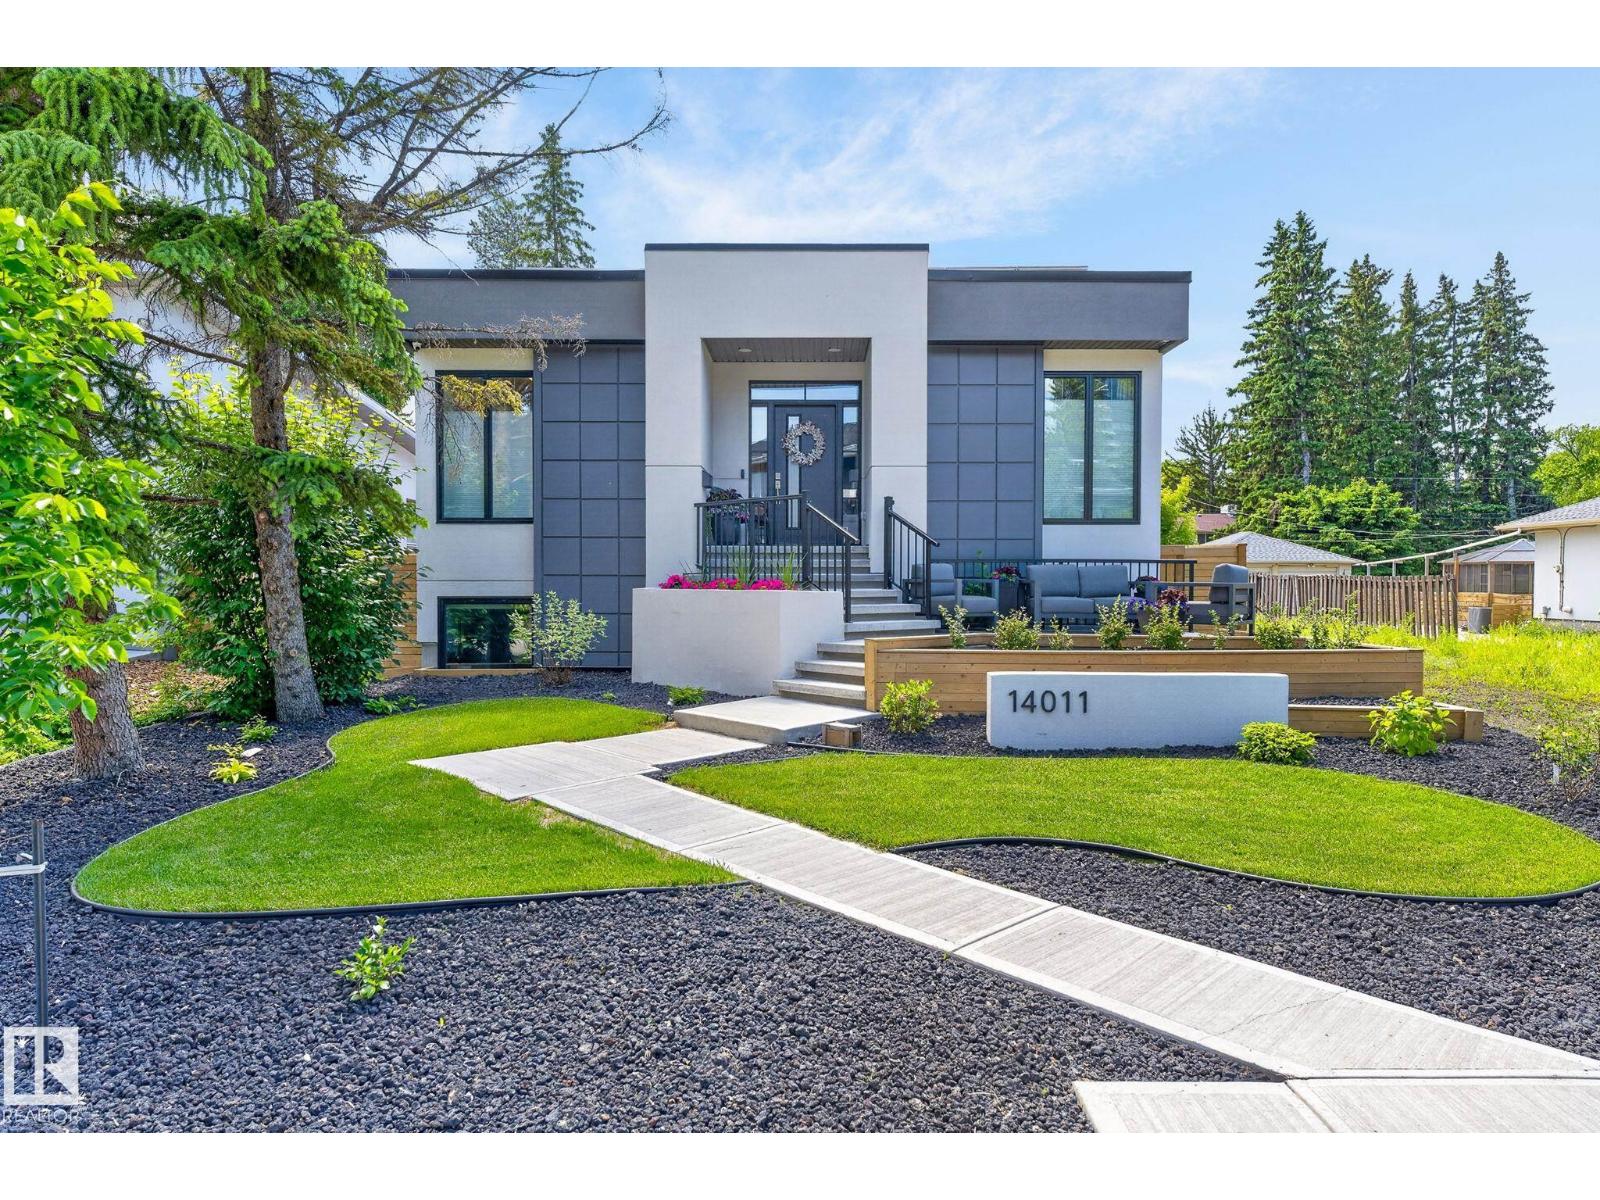
$1,550,000
14011 101 AV NW, Edmonton
14011 101 AV NW, Edmonton
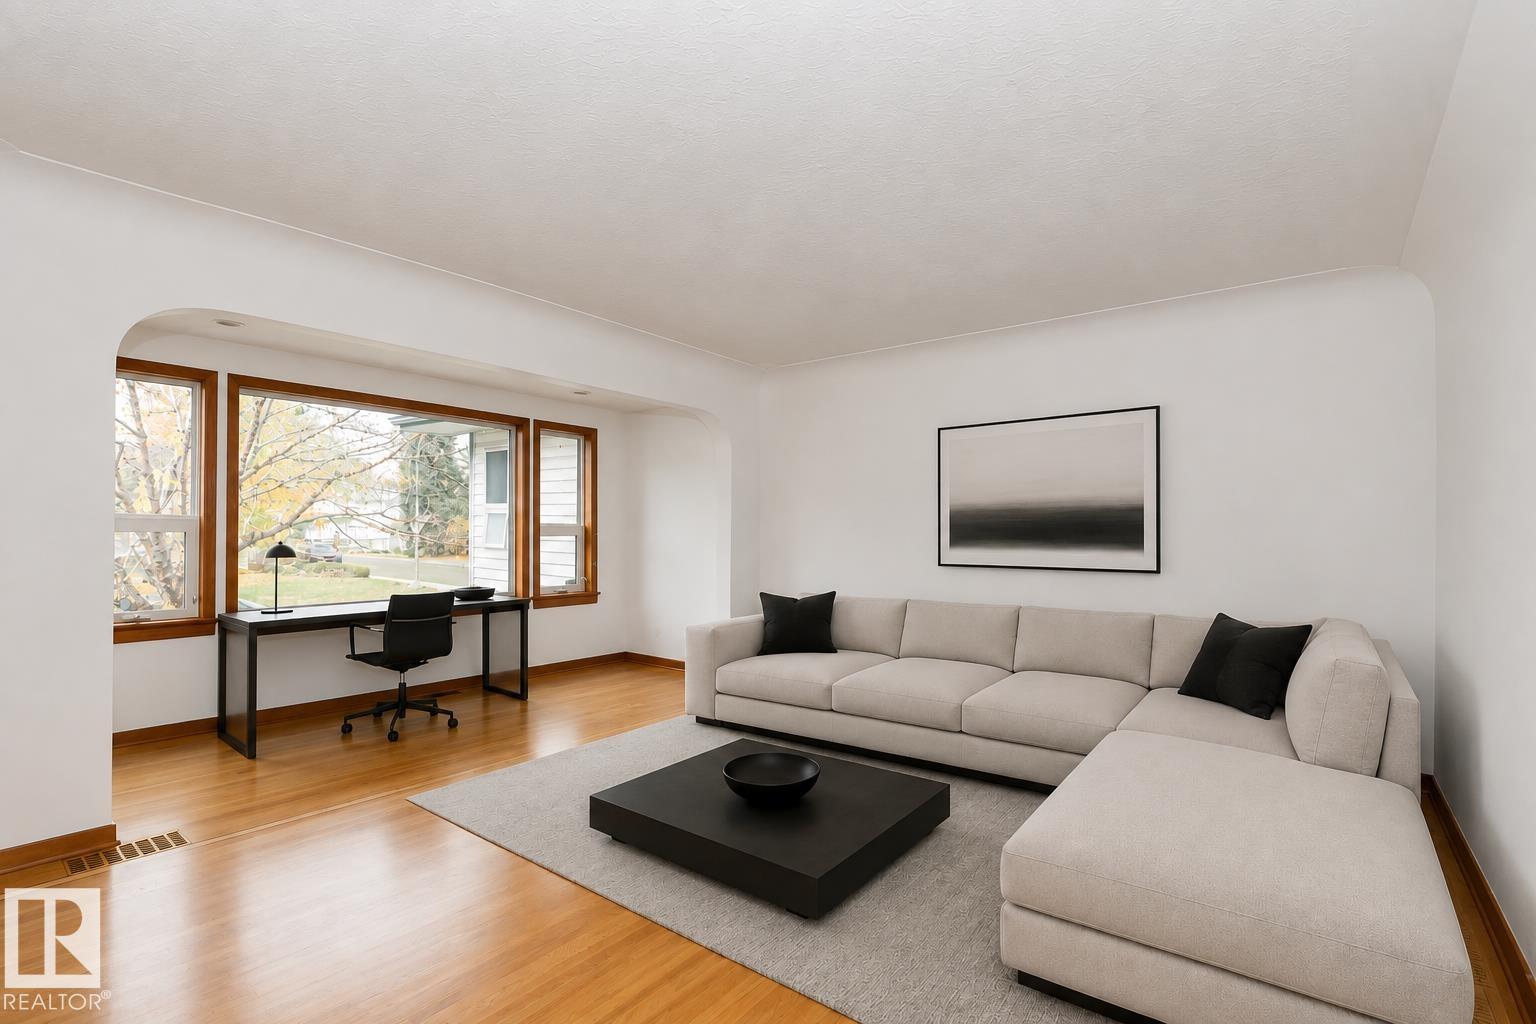
$1,395,000
8935 120 ST NW, Edmonton
8935 120 ST NW, Edmonton
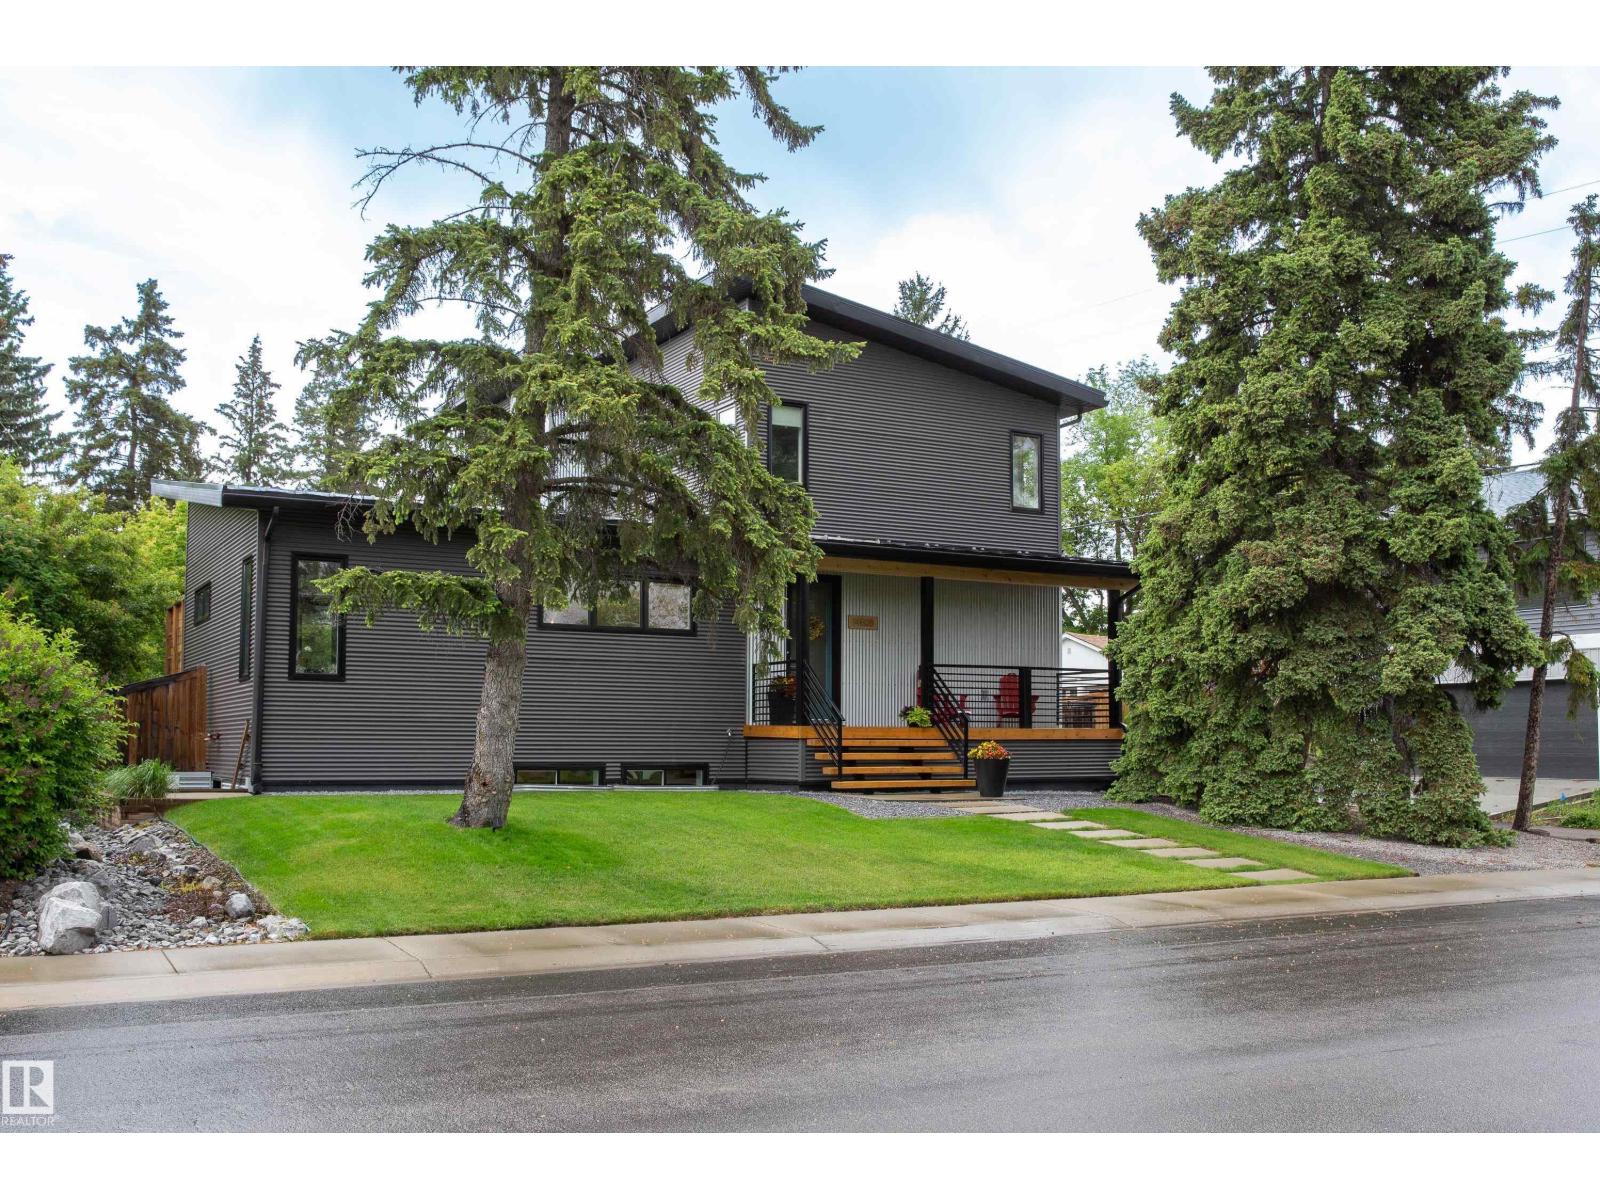
$1,389,000
14508 78 AV NW, Edmonton
14508 78 AV NW, Edmonton
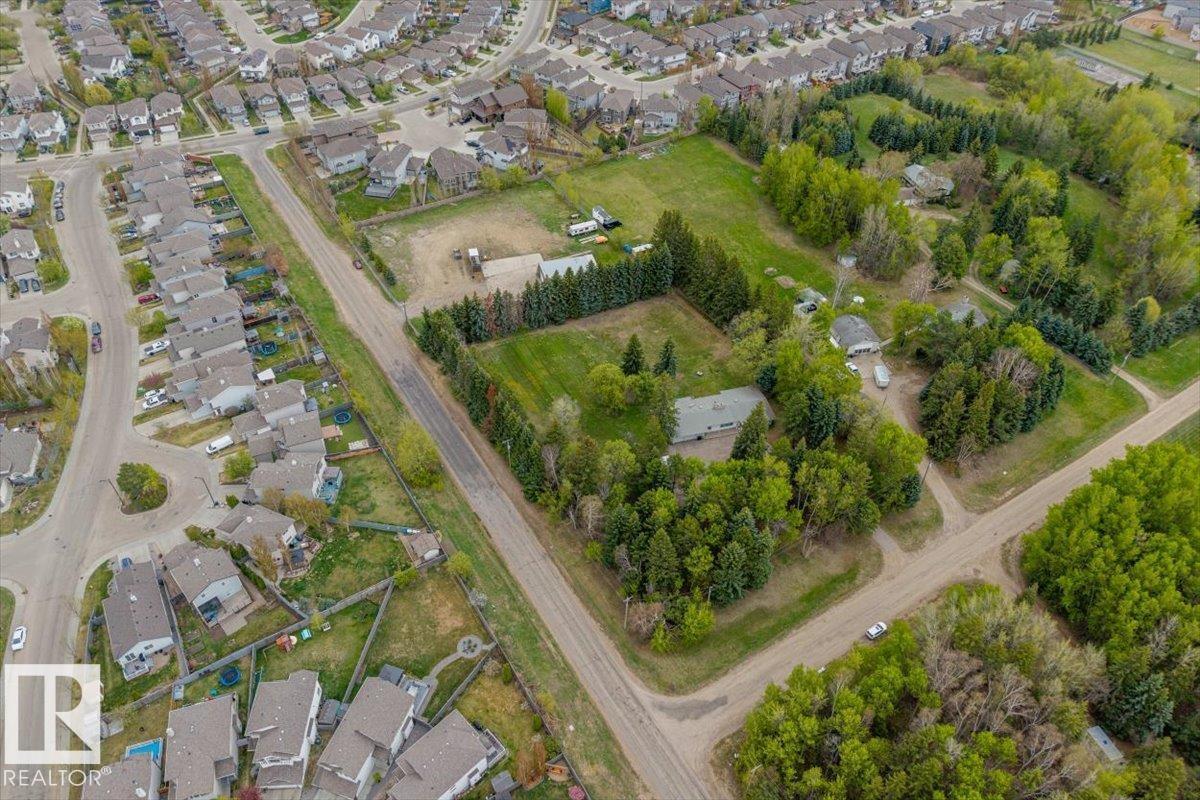
$1,400,000
4411 209 ST NW, Edmonton
4411 209 ST NW, Edmonton
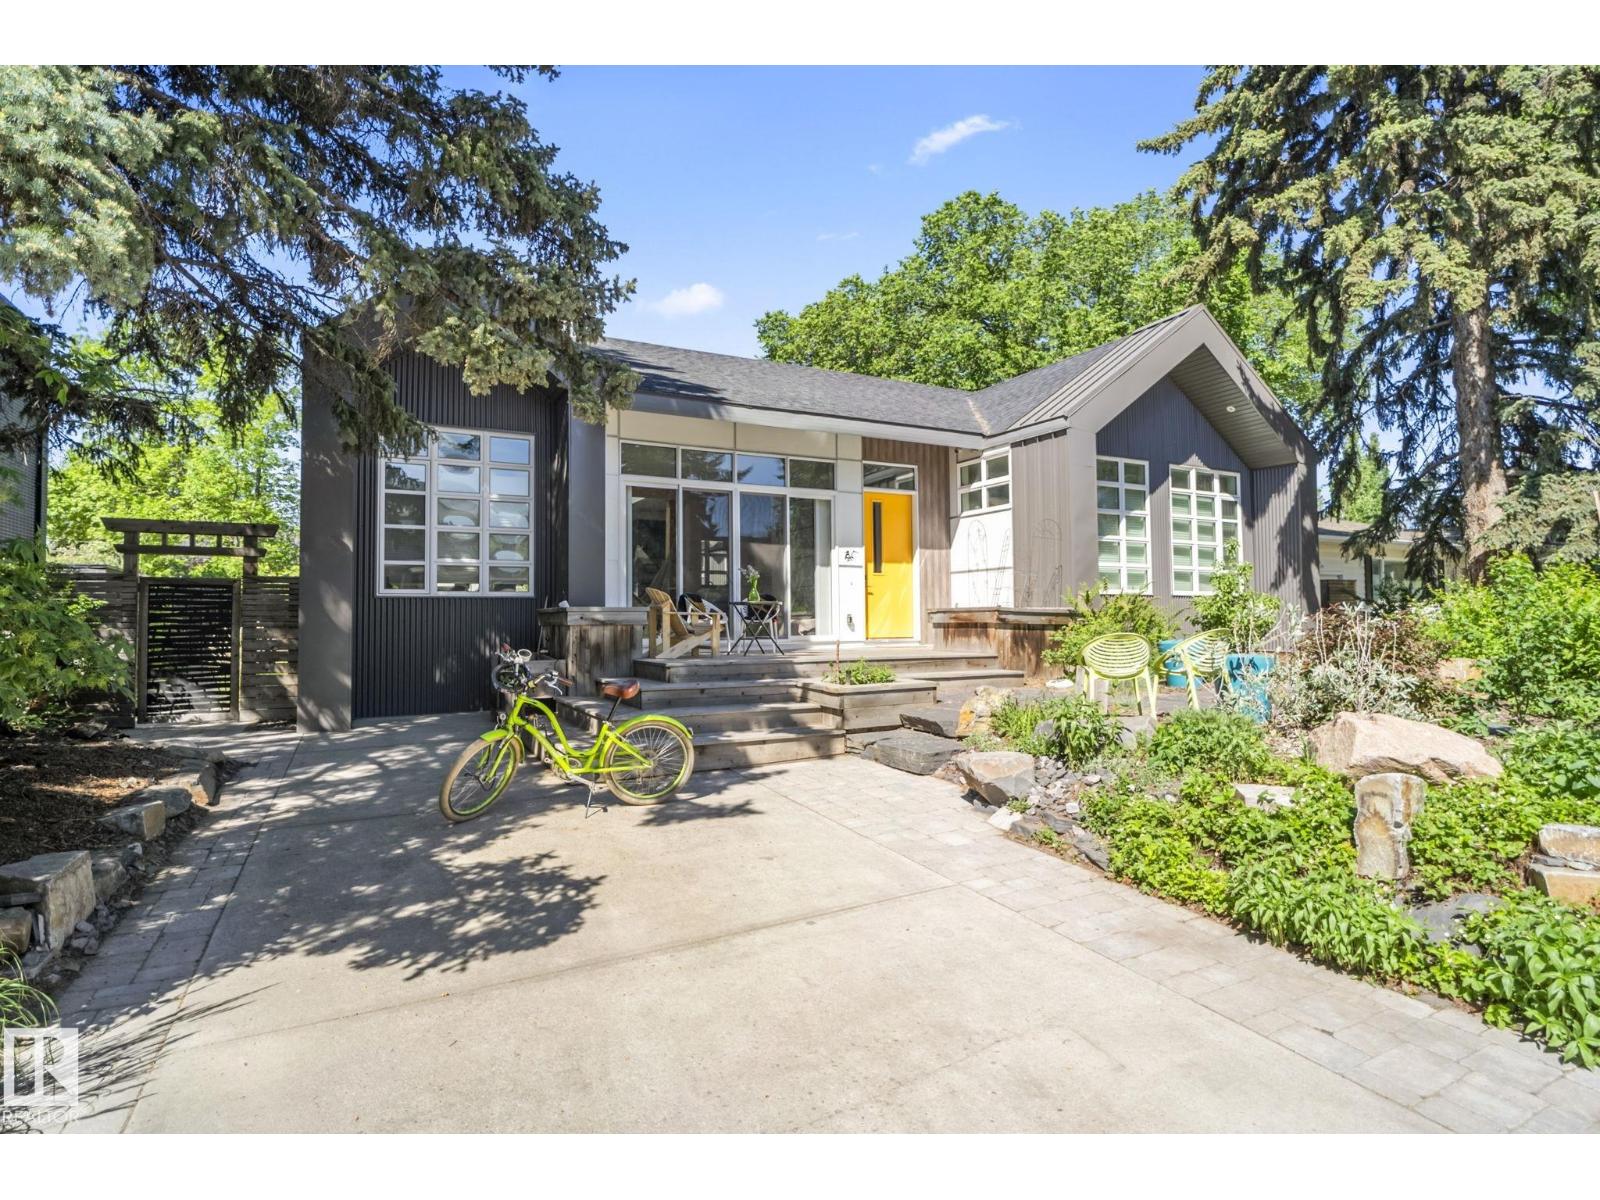
$1,348,000
7222 119 ST NW, Edmonton
7222 119 ST NW, Edmonton
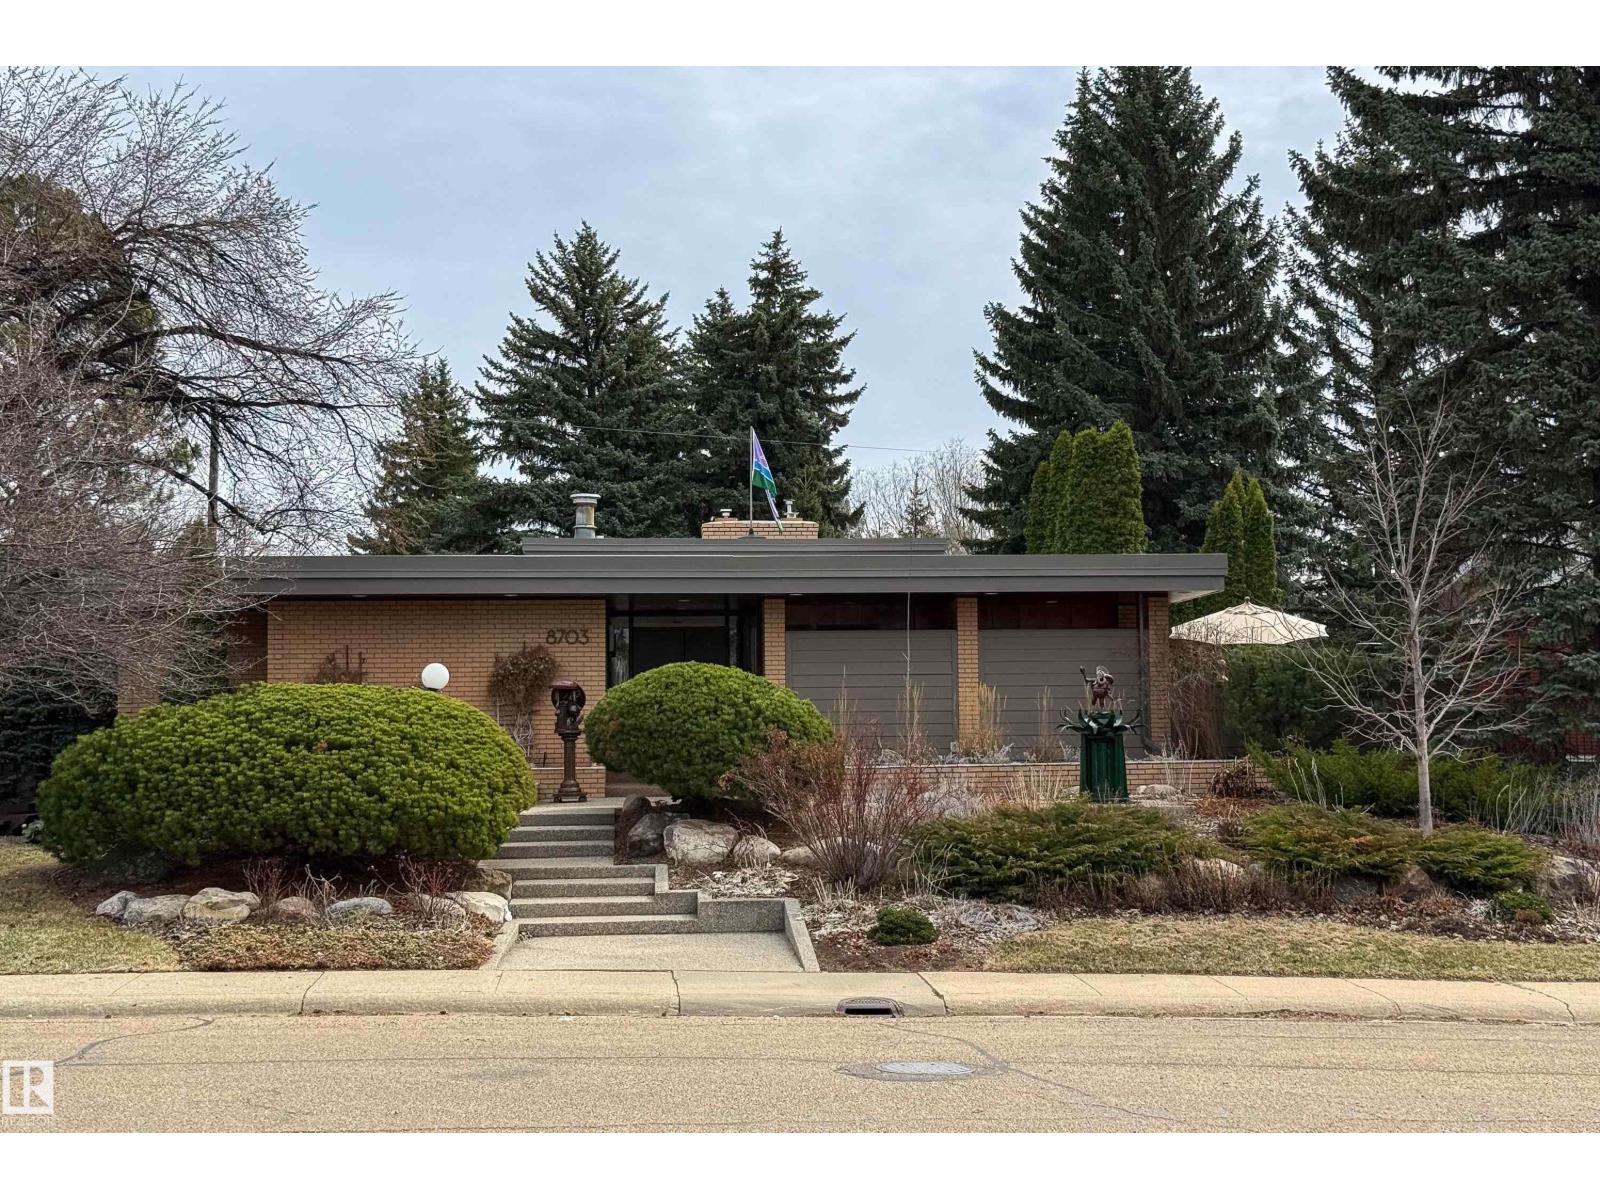
$1,599,000
8703 137 ST NW, Edmonton
8703 137 ST NW, Edmonton
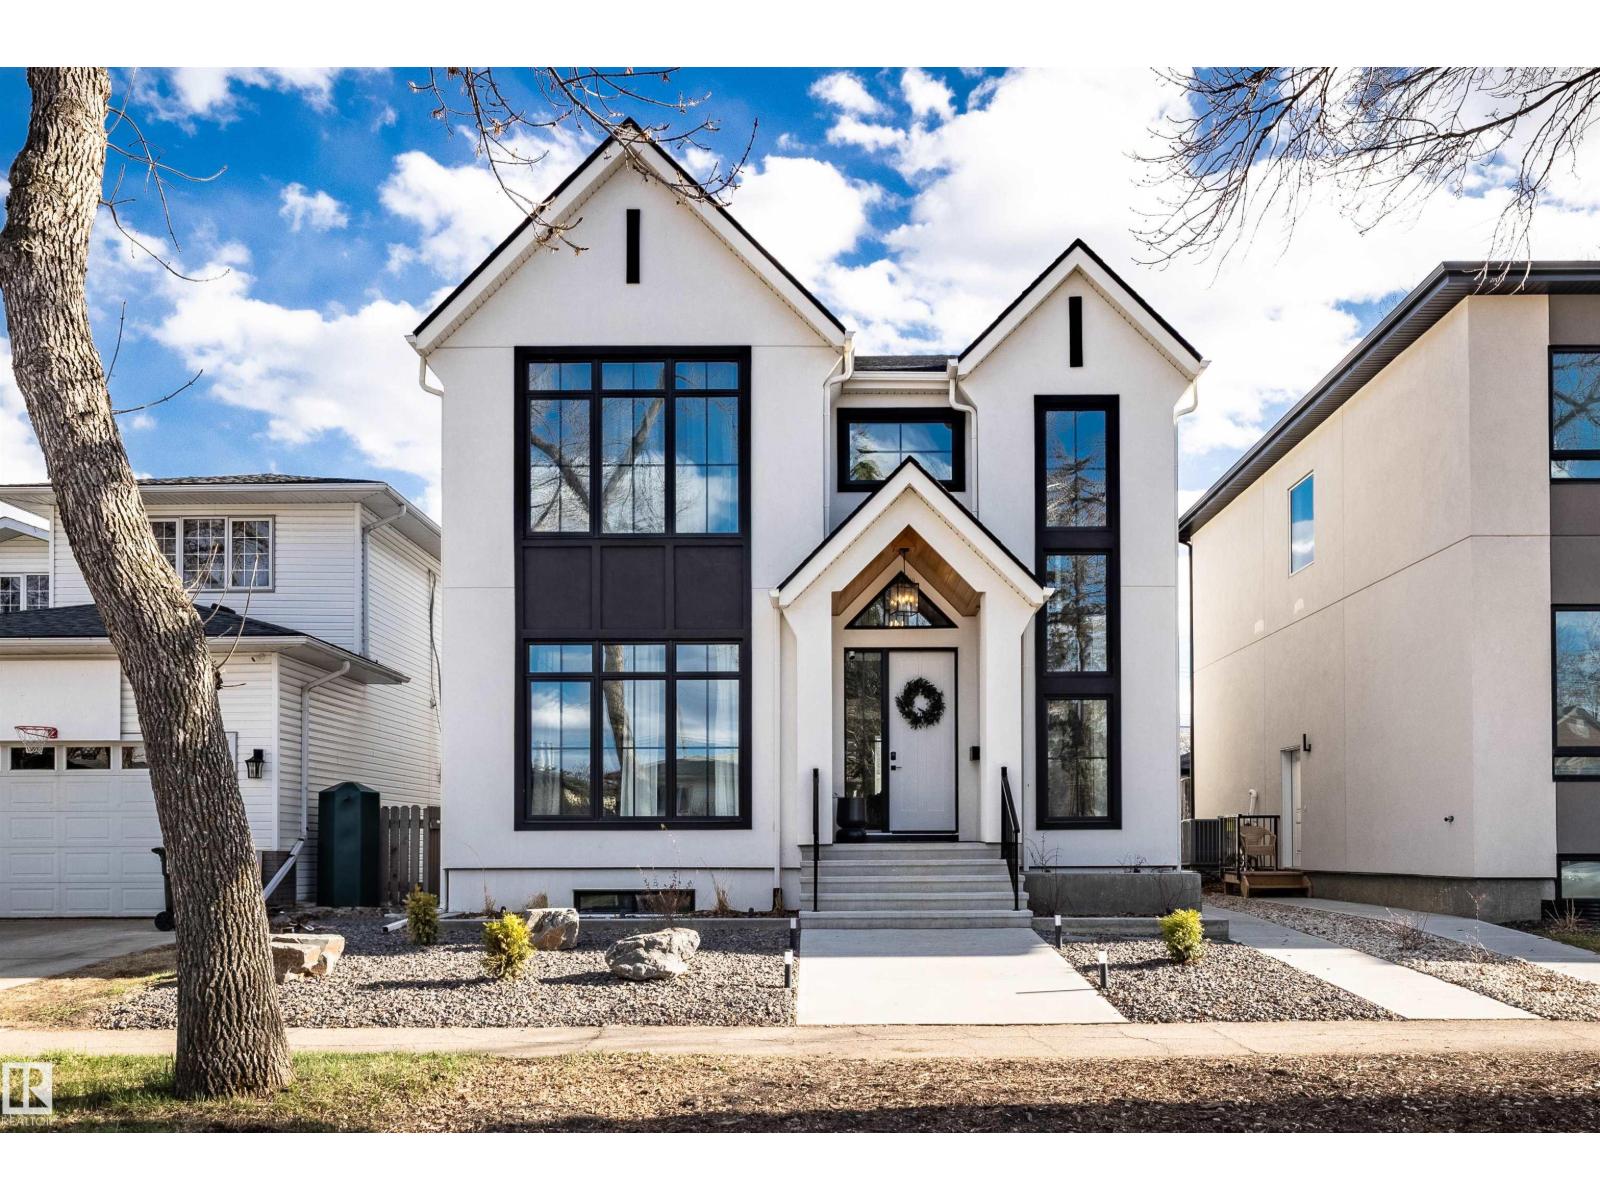
$1,498,000
8350 120 ST NW, Edmonton
8350 120 ST NW, Edmonton
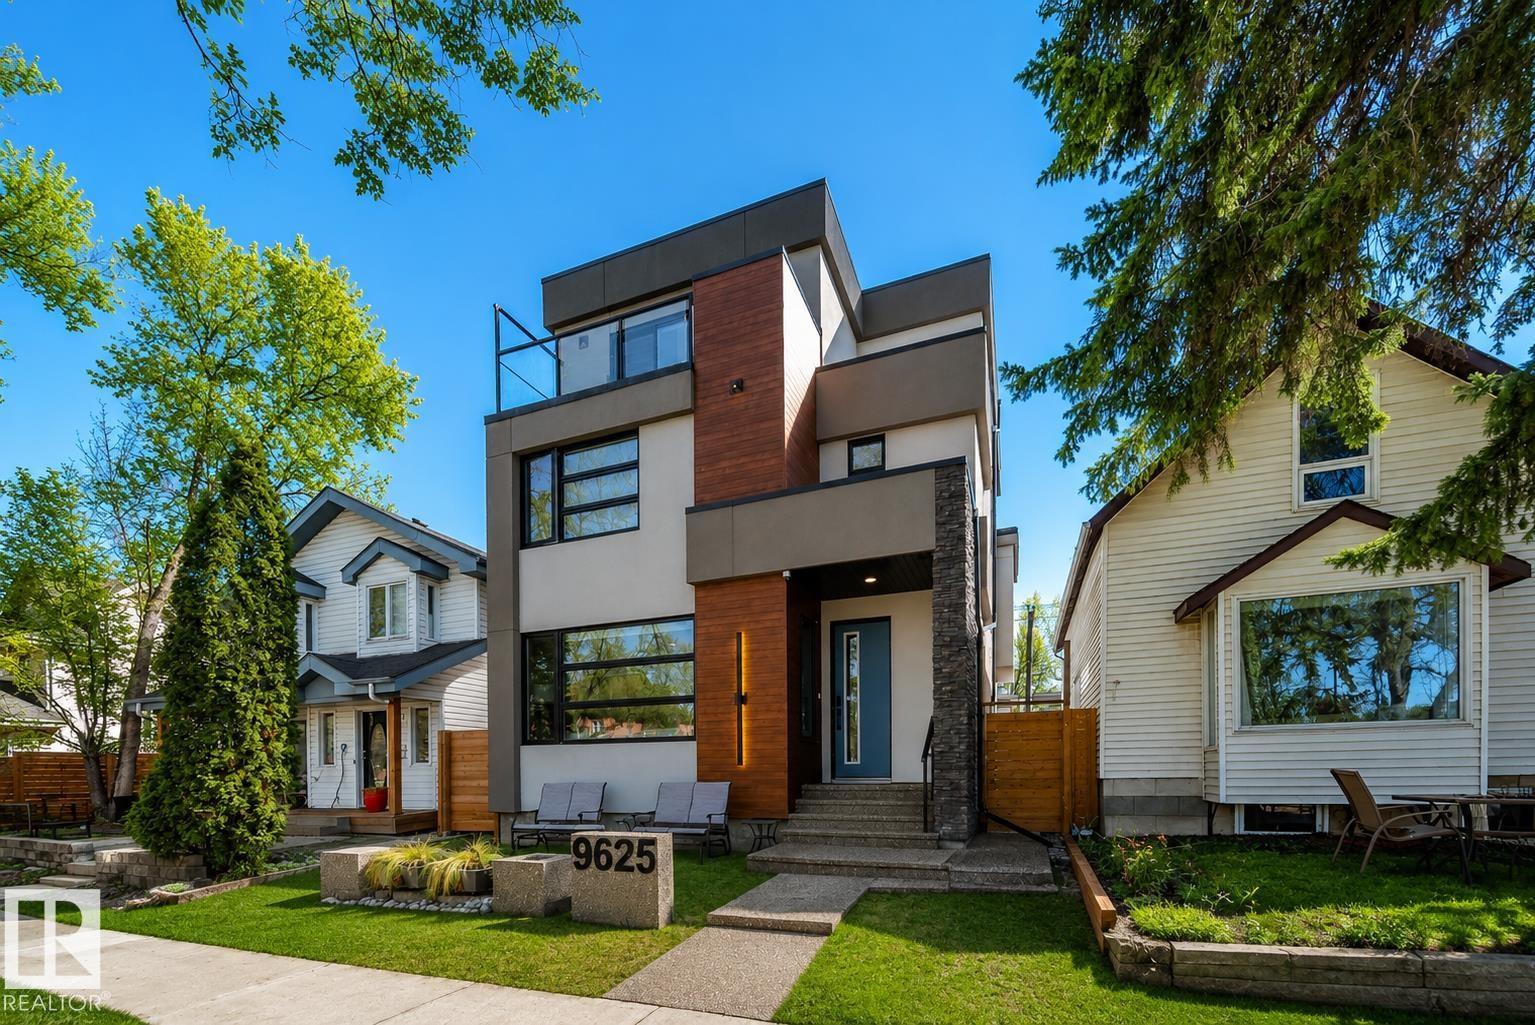
$1,499,000
9625 101 ST NW, Edmonton
9625 101 ST NW, Edmonton