
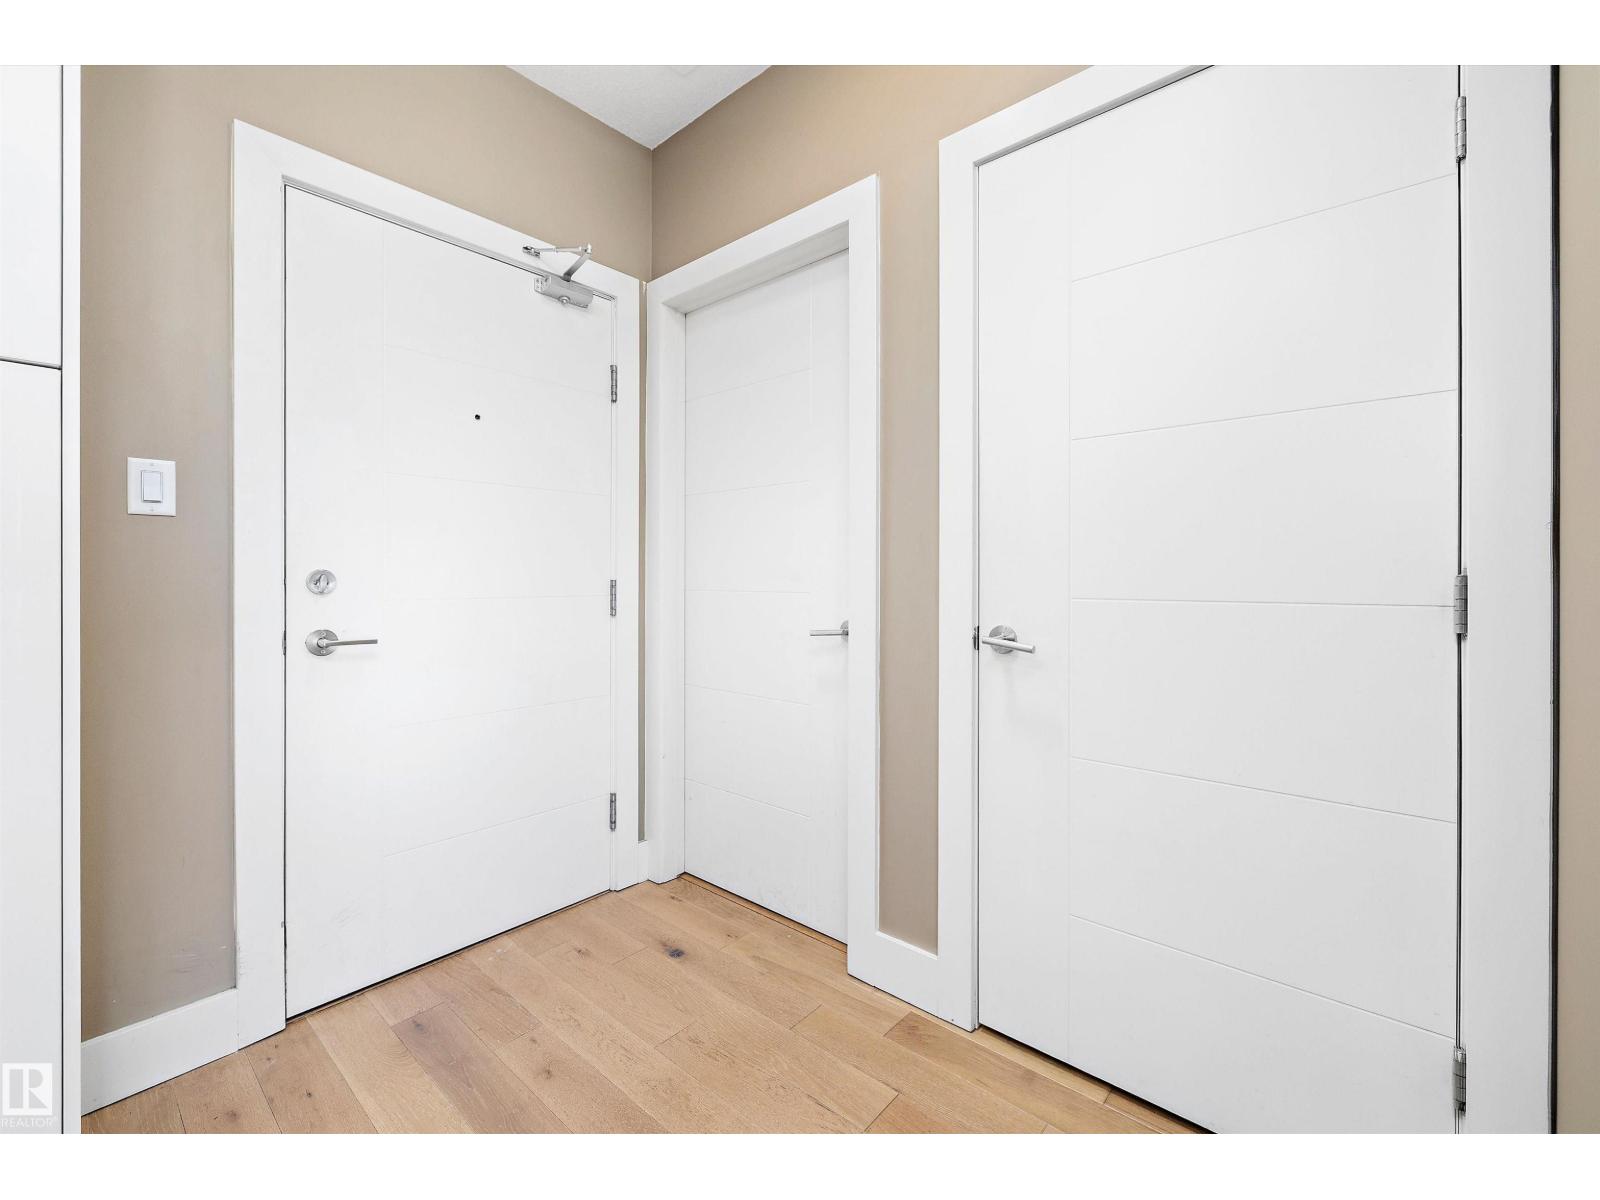
#307 11080 Ellerslie Rd SW SW, Edmonton
$228,500
Property Details
Bedrooms
1
Bathrooms
1
Square Feet
645 sqft
Year Built
2014
Type
house
MLS #
E4492413
About This Property
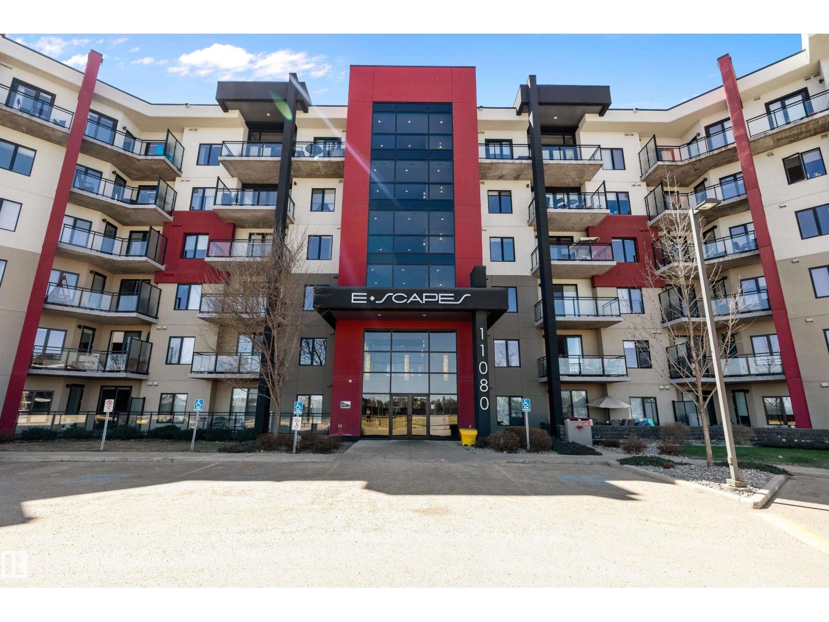
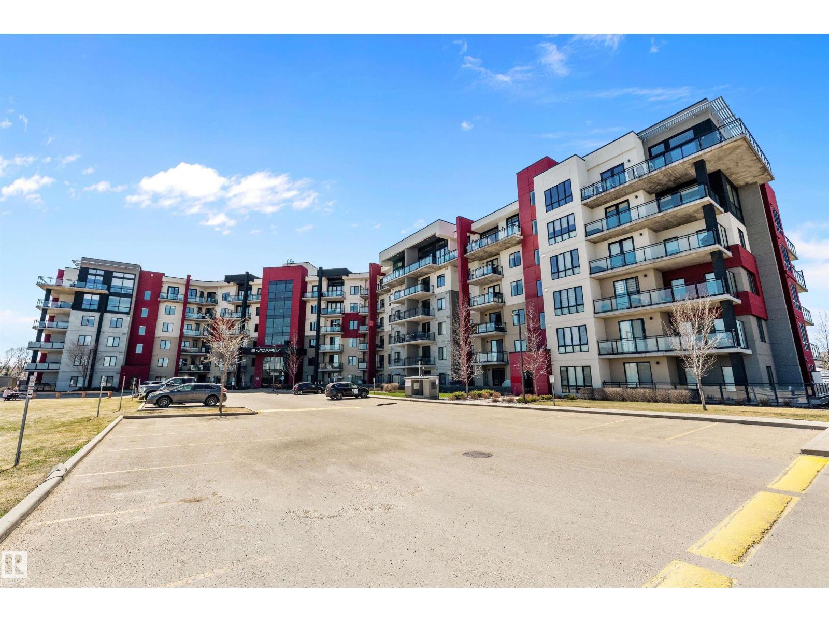
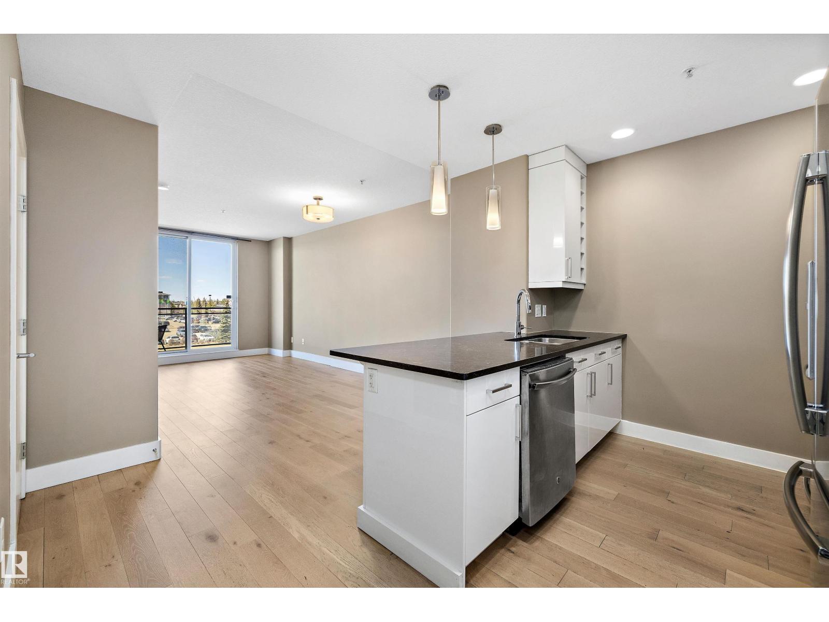
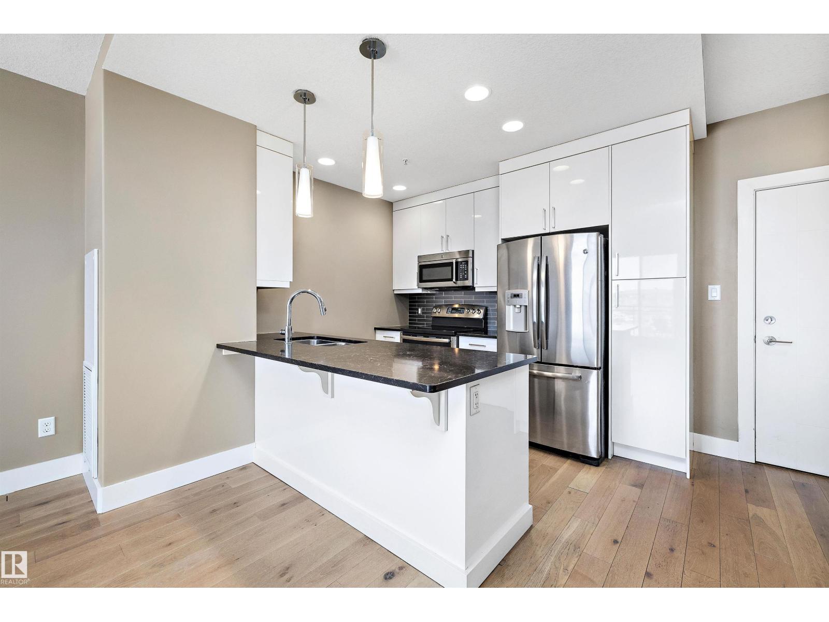
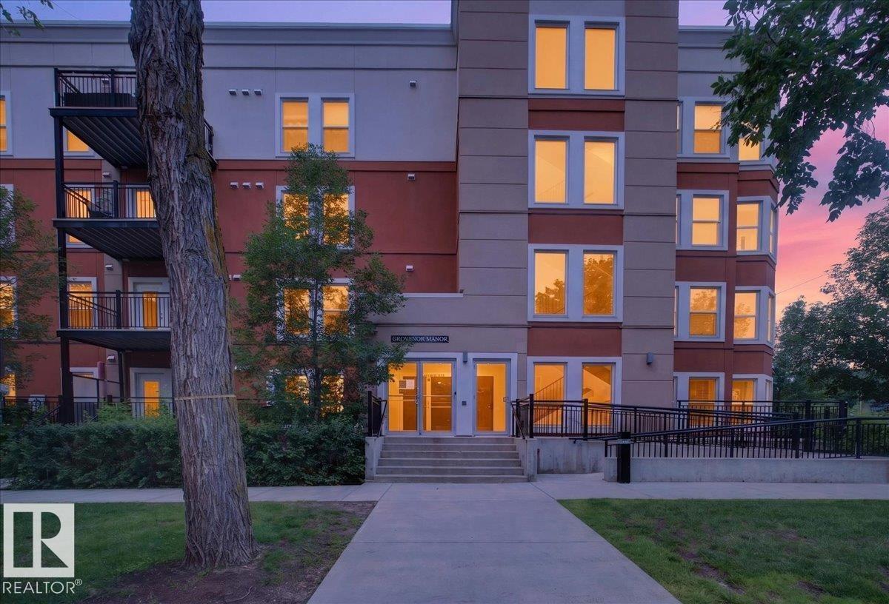
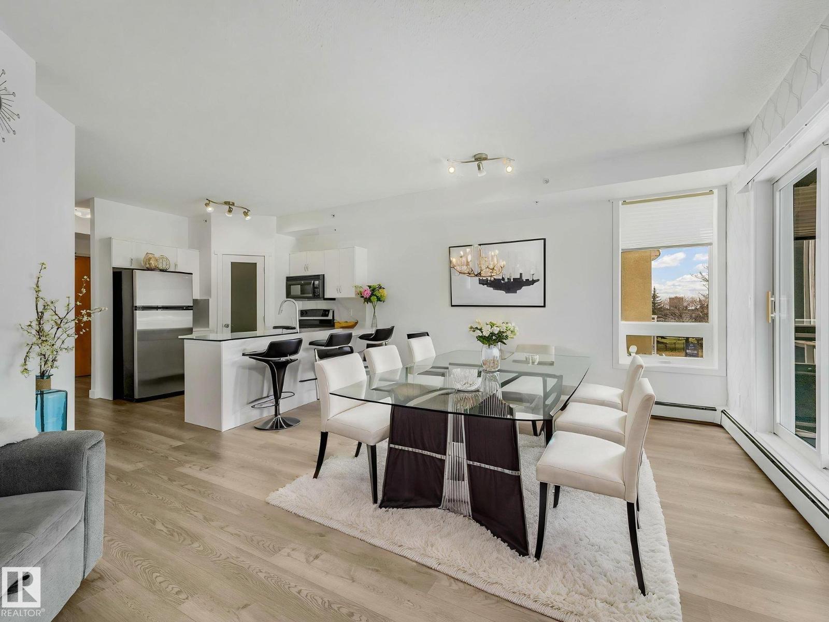
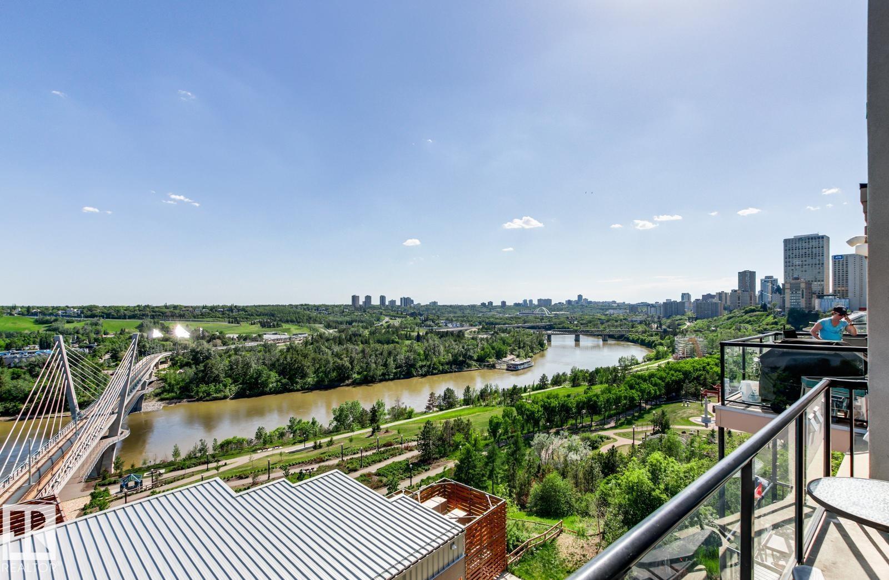
This executive condo offers exceptional value for singles, couples, and investors. Freshly painted floor-to-ceiling with new carpet, upgraded hardwood and ceramic tile flooring, 9-ft ceilings, central air conditioning, and steel-and-concrete construction with no sound transfer between units. The kitchen includes upgraded quartz countertops, cabinetry, and backsplash, with an eating bar, and an oversized refrigerator. Spacious living and dining areas are ideal for entertaining, relaxing, or a home office. Enjoy stunning sunset views from the west-facing balcony with natural gas BBQ hookup. The large primary bedroom has a walk-in closet. The bathroom features a deep soaker tub. Underground parking is conveniently located across from the elevator and includes a caged storage unit. E'Scapes offers on-site security, a fitness center, conference room, recreation room, guest suite, and a prime location near shopping, dining, medical services, LRT, Anthony Henday Drive, the University of Alberta, and the airport. (id:66070)
Features & Amenities
1 Bathroom
Reading / Office Nook
Quartz Countertops
Air Conditioning
Central A/C
Interested in this property?
Fill out the form and an agent will be in touch.
Mortgage Calculator
Estimated Monthly Payment
$1,123
Principal & Interest
Loan Amount
$182,800
Total Interest
$153,966
* Estimate only. Does not include property taxes, insurance, or CMHC premiums. Contact your lender for a full pre-approval.
Similar Listings
Comparable homes in Edmonton you may also like
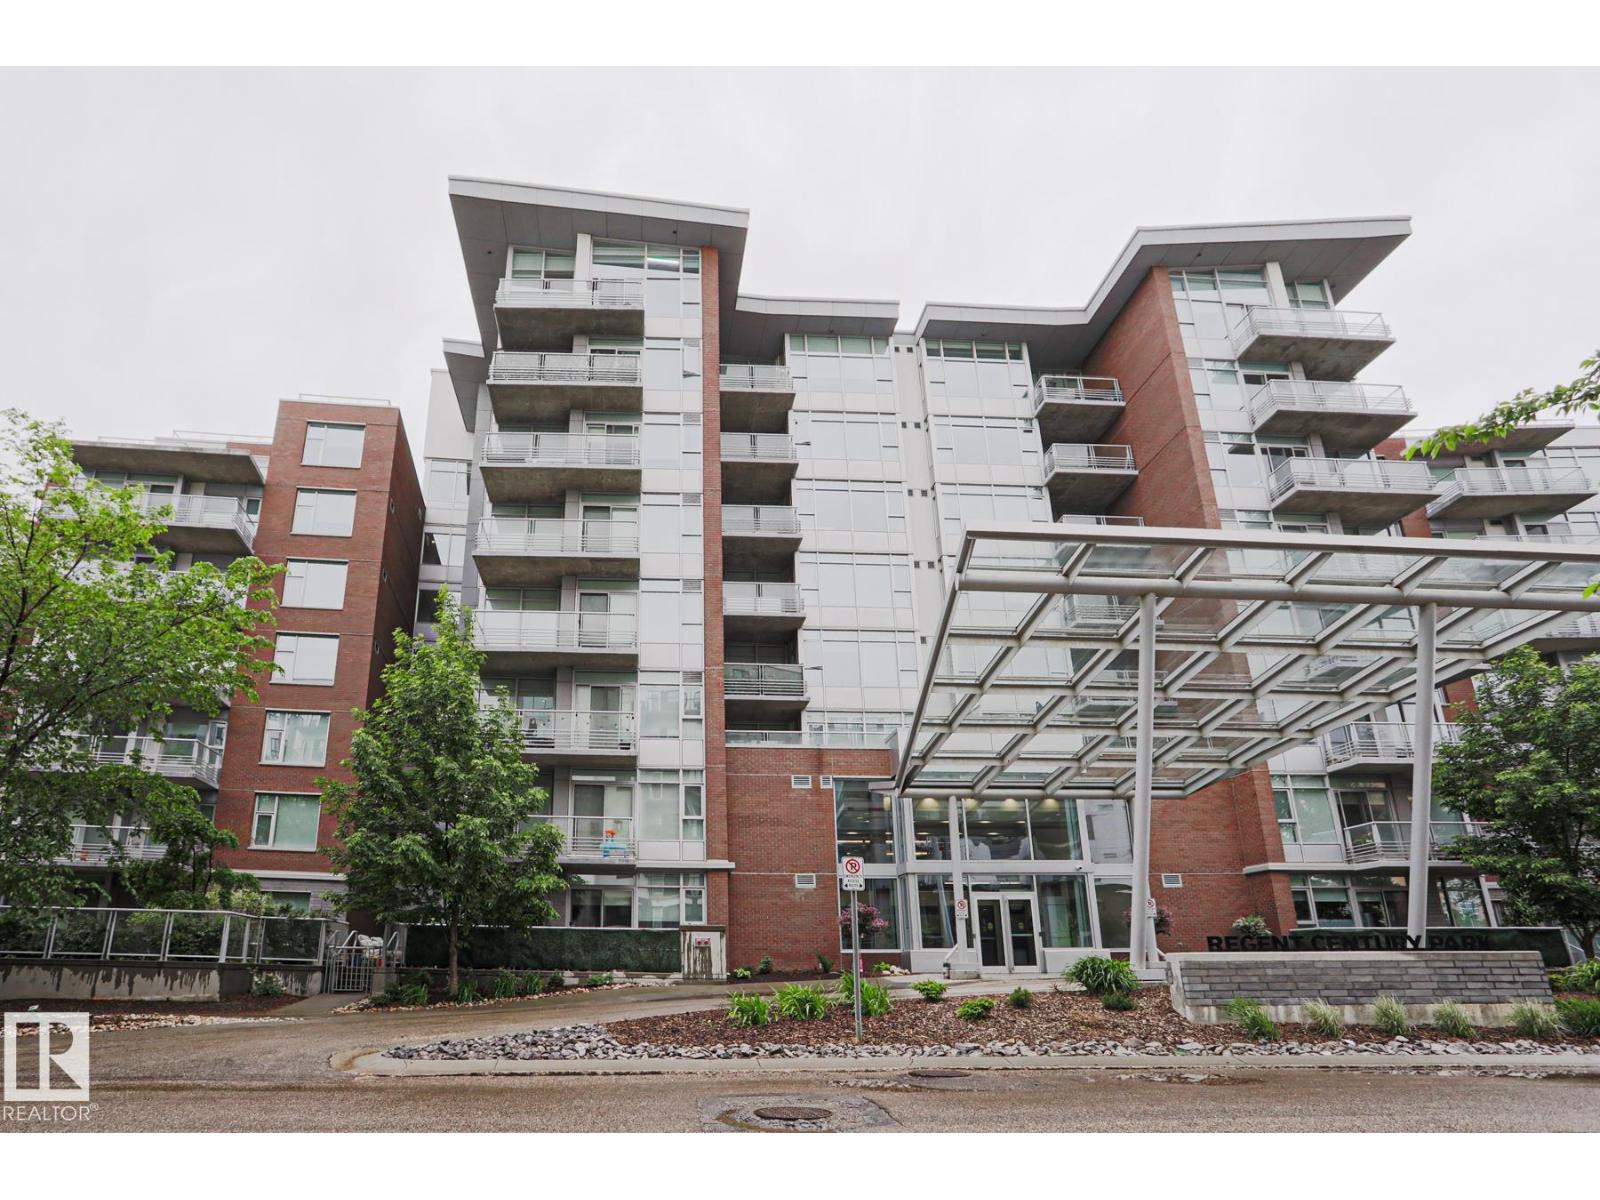
$229,900
#212 2612 109 ST NW NW, Edmonton
#212 2612 109 ST NW NW, Edmonton
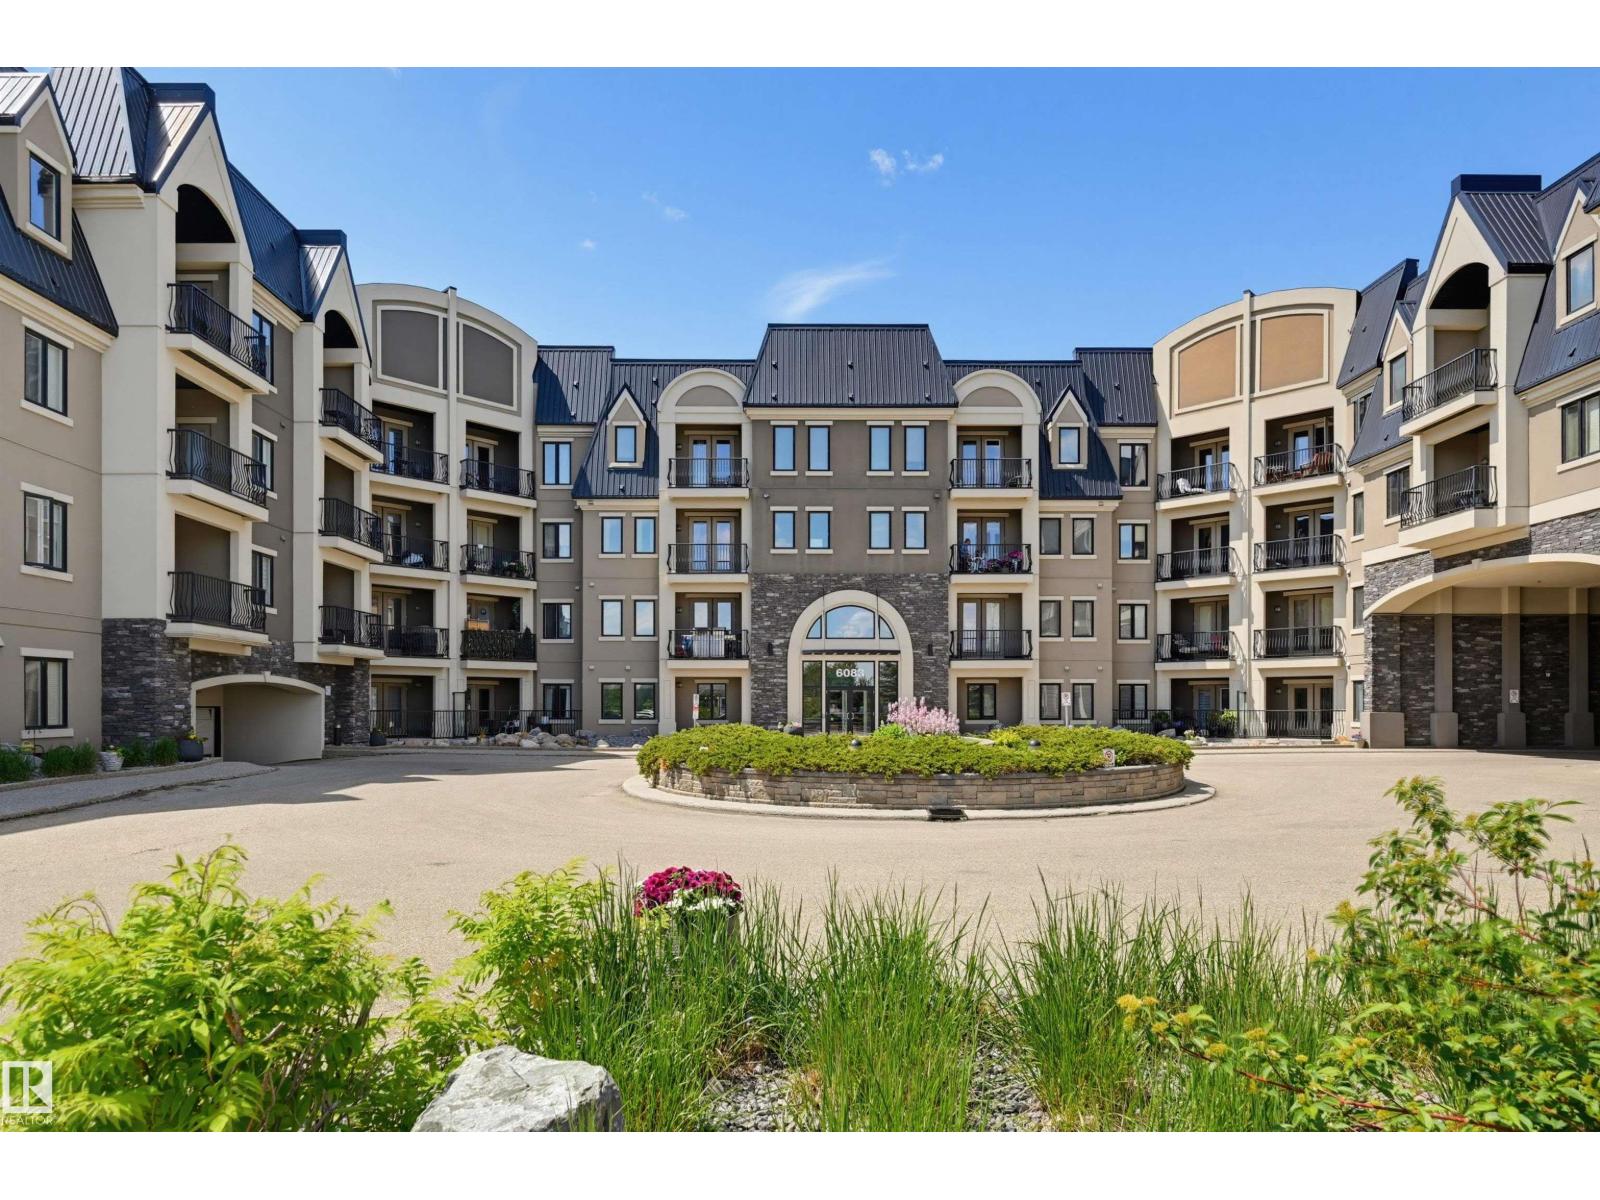
$235,000
#110 6083 MAYNARD WY NW, Edmonton
#110 6083 MAYNARD WY NW, Edmonton
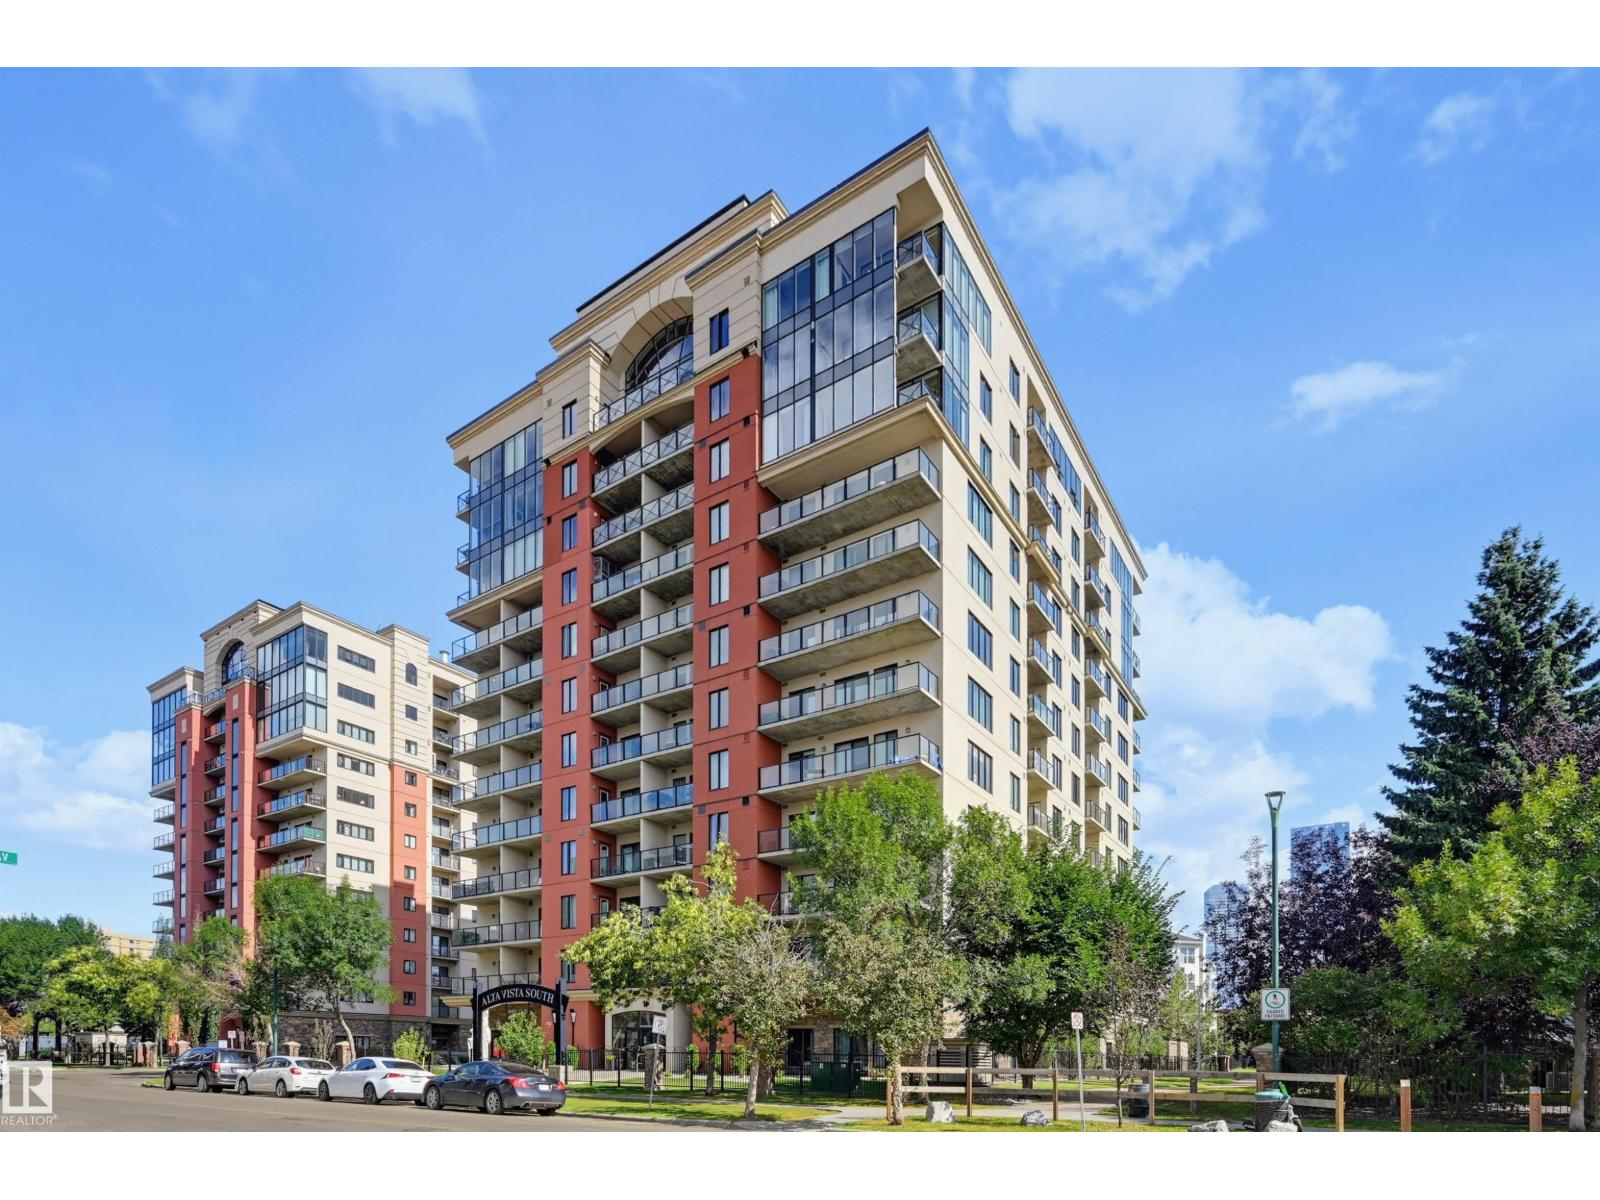
$219,900
#610 10303 111 ST NW, Edmonton
#610 10303 111 ST NW, Edmonton
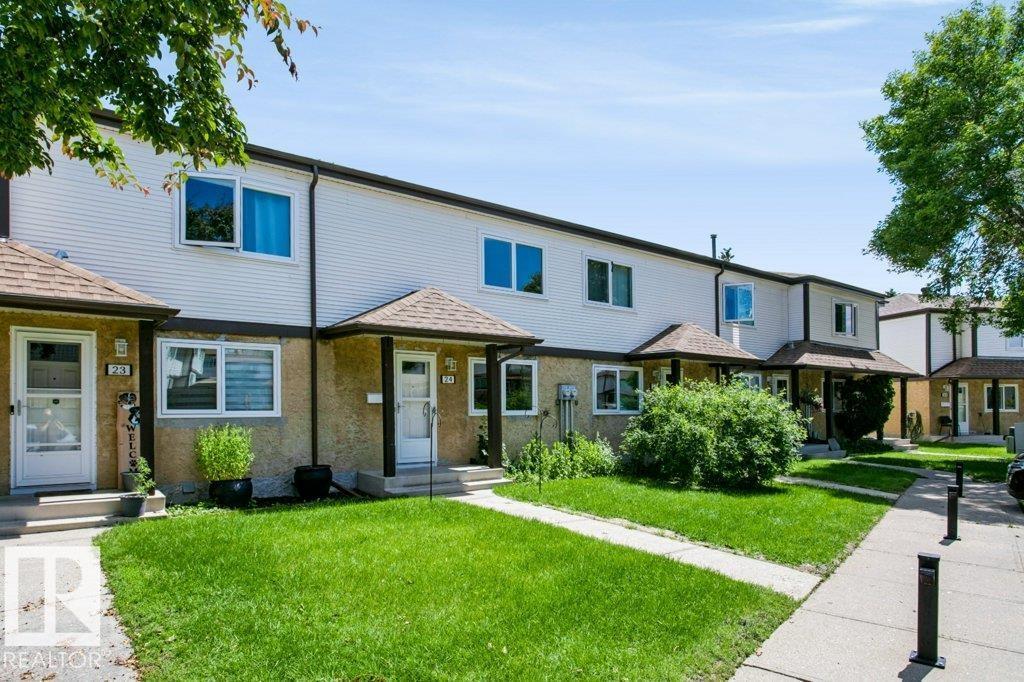
$219,900
#24 14511 52 ST NW, Edmonton
#24 14511 52 ST NW, Edmonton
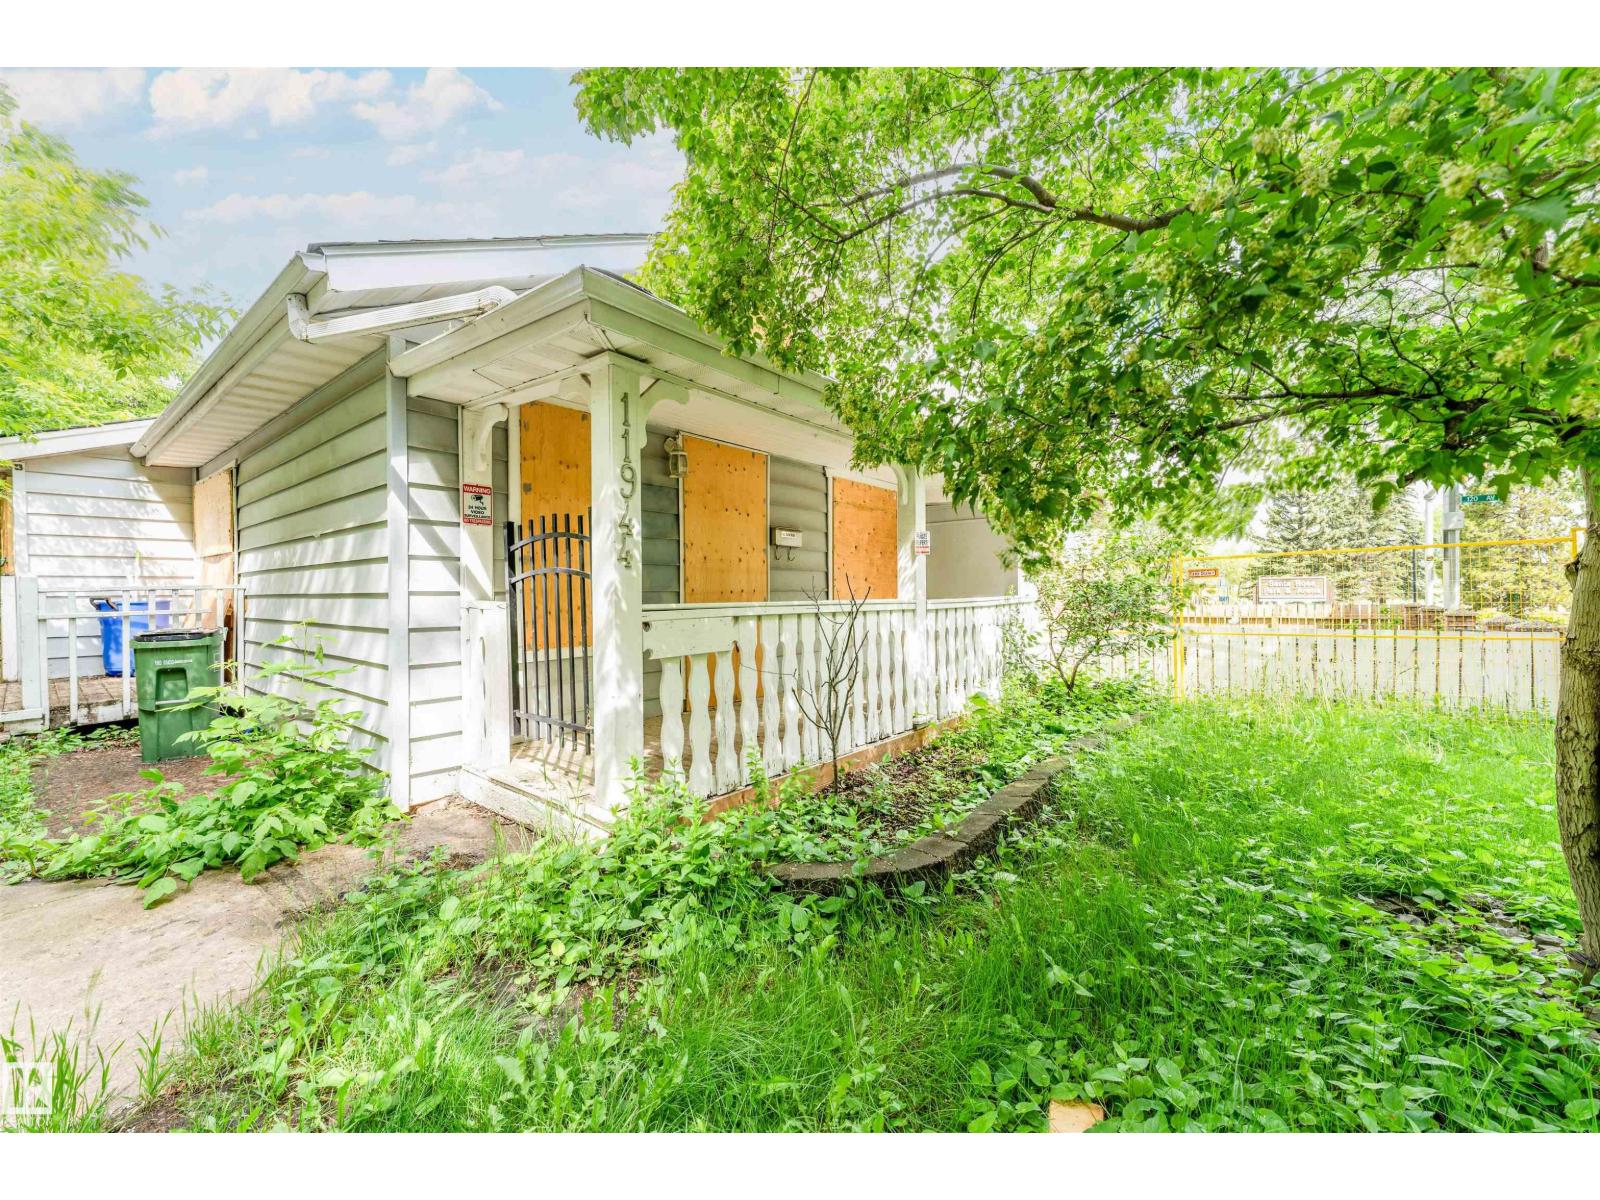
$219,000
11944 68 ST NW, Edmonton
11944 68 ST NW, Edmonton
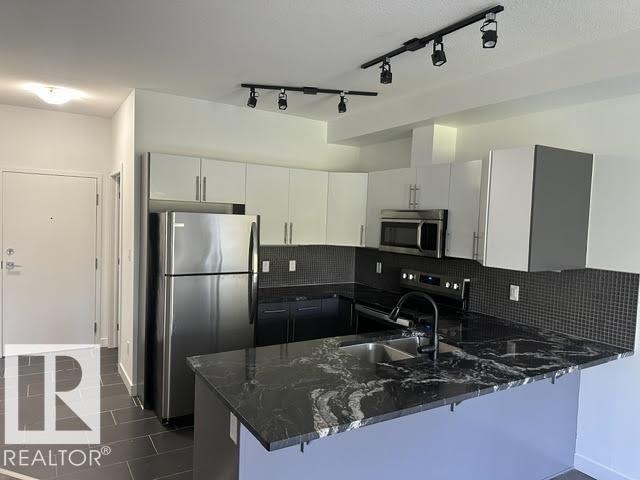
$217,000
#402 10611 117 ST NW, Edmonton
#402 10611 117 ST NW, Edmonton
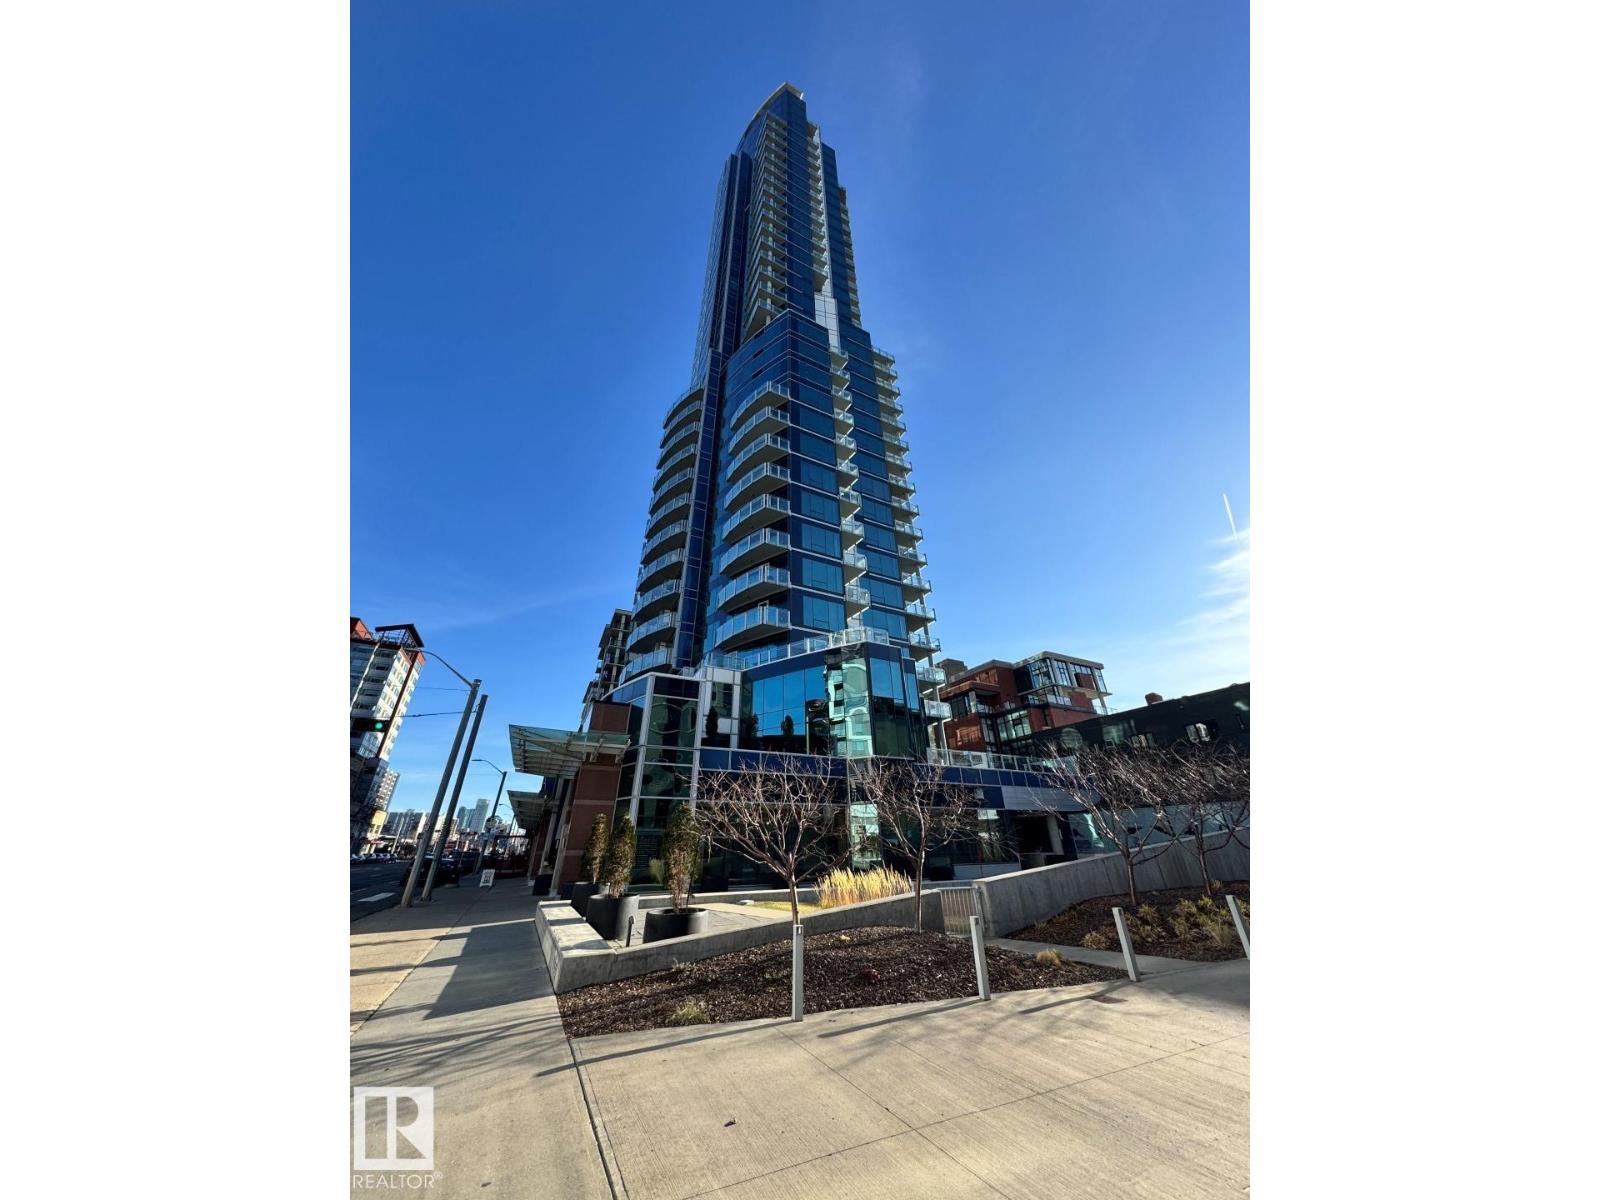
$214,500
#505 11969 JASPER AV NW, Edmonton
#505 11969 JASPER AV NW, Edmonton
$209,900
#101 10126 144 ST NW, Edmonton
#101 10126 144 ST NW, Edmonton
$209,000
#305 10504 99 AV NW, Edmonton
#305 10504 99 AV NW, Edmonton
$249,000
#506 9503 101 AV NW, Edmonton
#506 9503 101 AV NW, Edmonton