
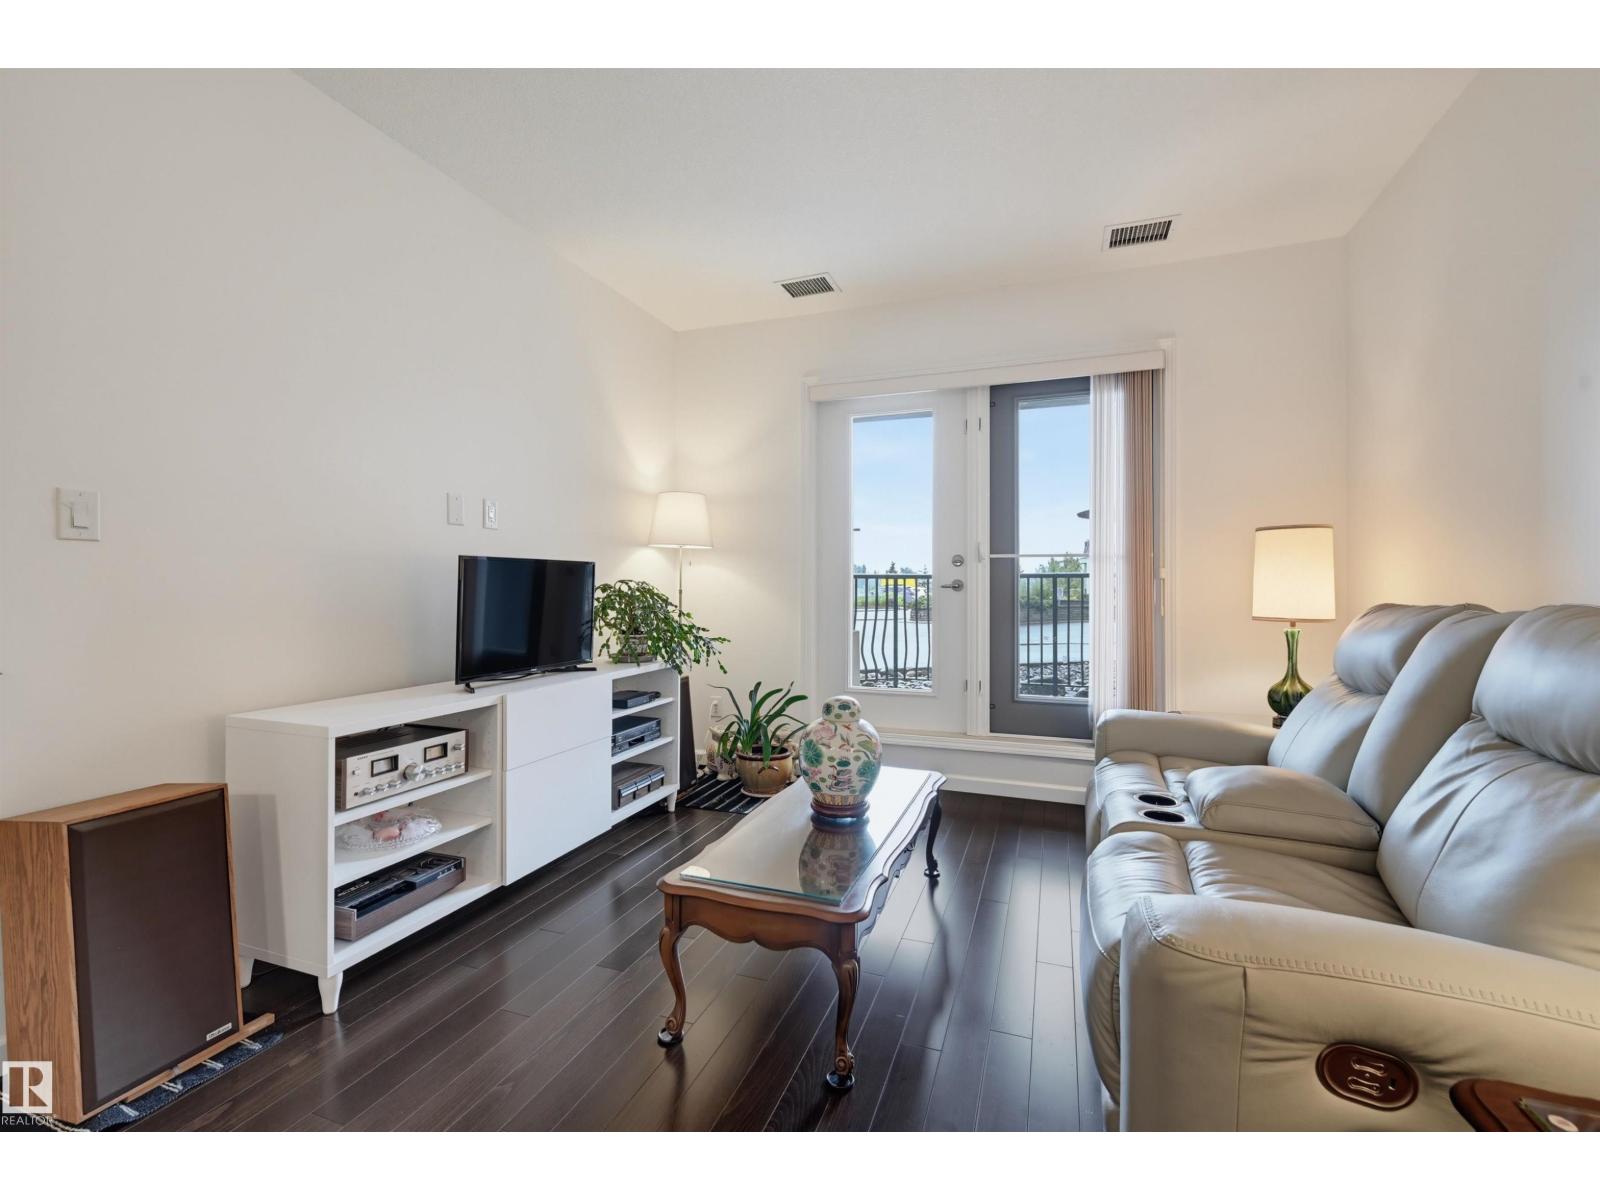
#110 6083 MAYNARD WY NW, Edmonton
$235,000
Property Details
Bedrooms
1
Bathrooms
1
Square Feet
847 sqft
Lot Size
54.25 square meters
Year Built
2010
Type
house
MLS #
E4501502
About This Property
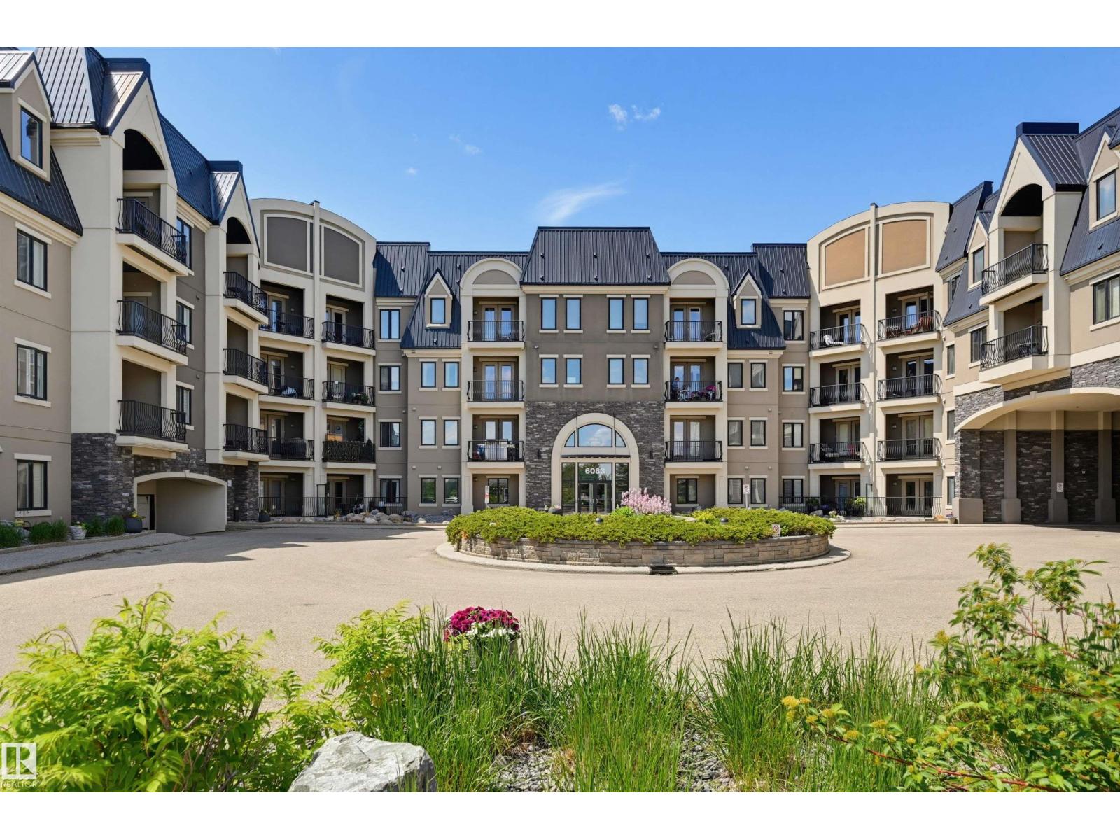
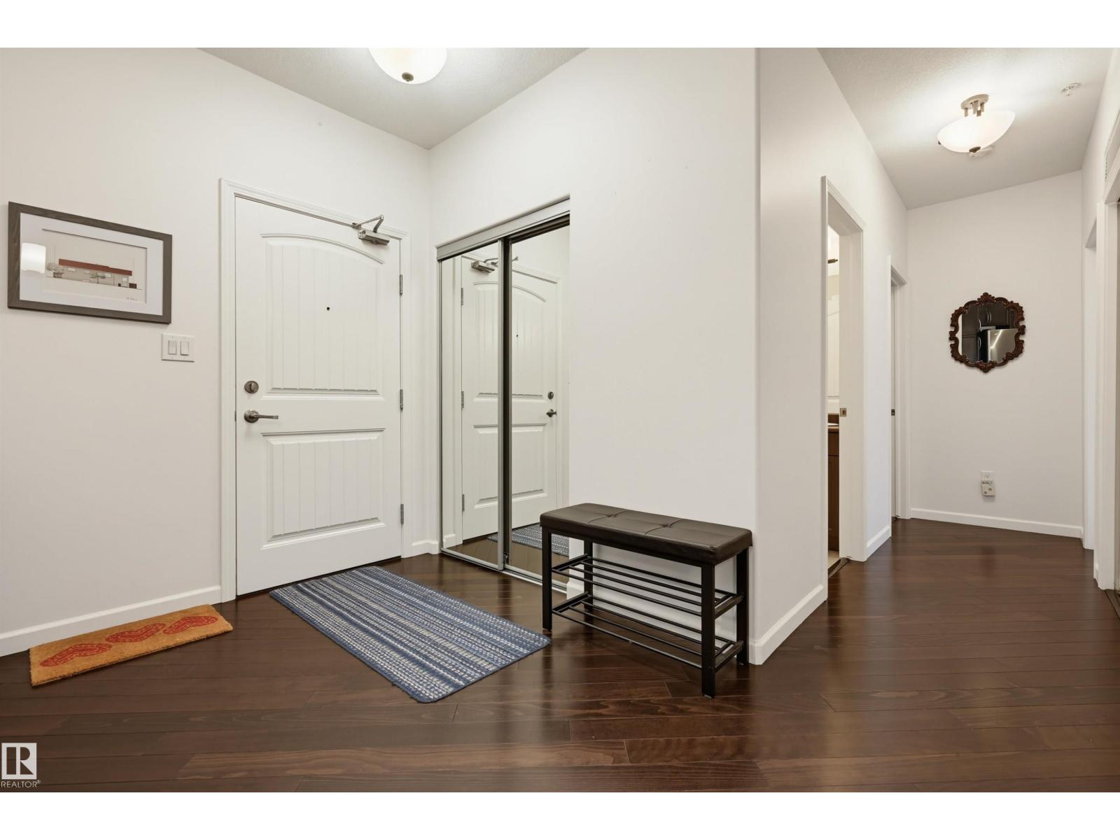
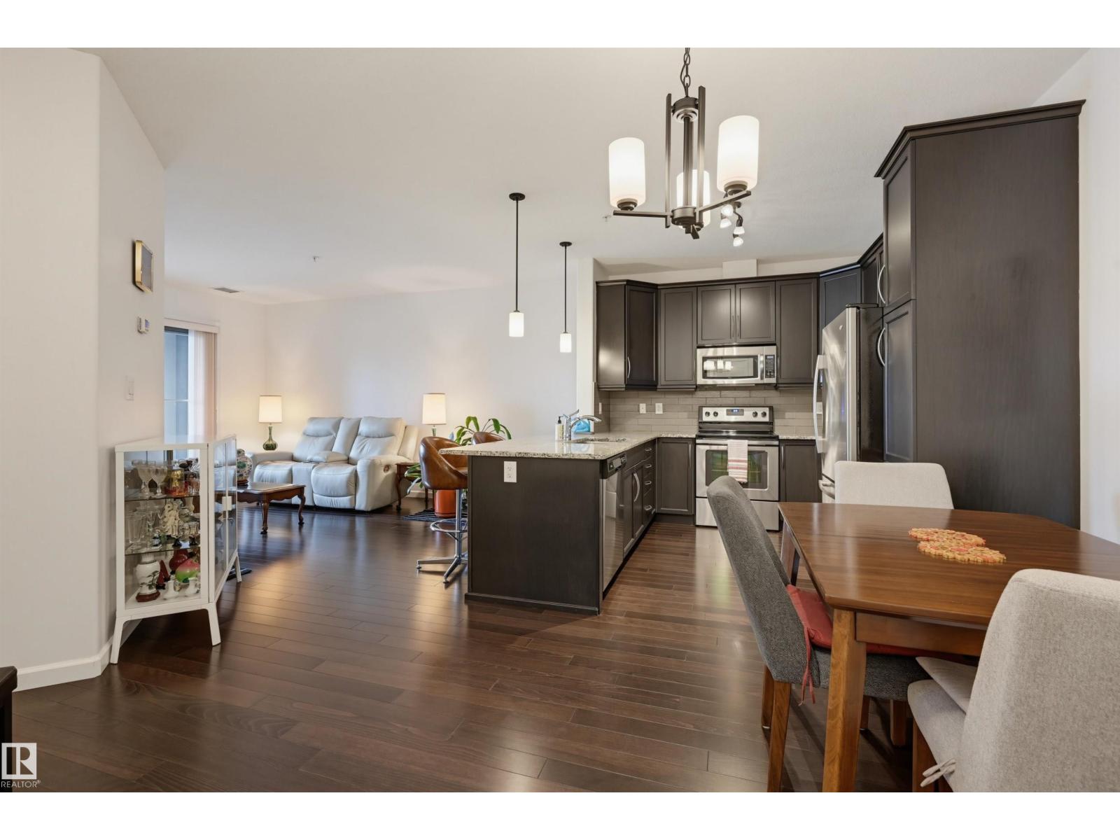
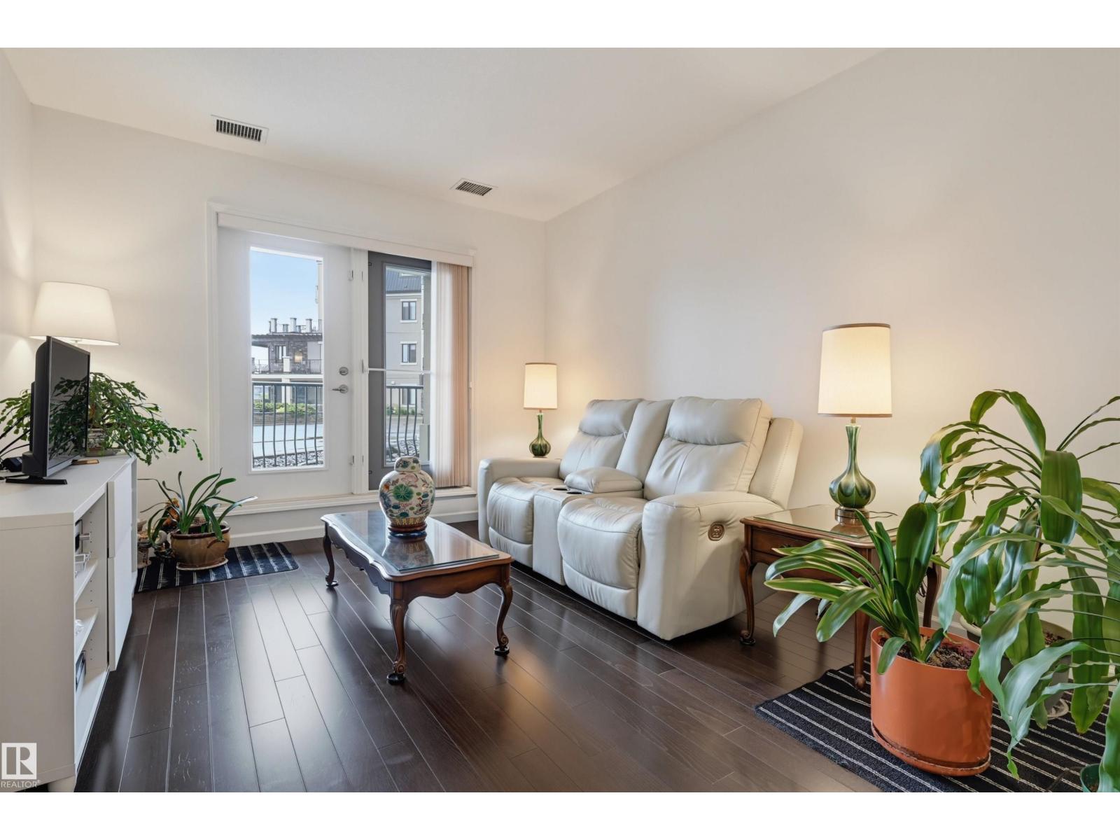
Well maintained main-floor condo offering 1 bed, 1 bath & a den. Convenience with natural surroundings in the beautiful Mactaggart community. With a covered side entrance just steps away, grocery pickups, deliveries, & everyday access couldn't be easier. Inside, you'll appreciate the 9' ceilings, modern finishes, rich espresso cabinetry incl pantry, & peninsula with pendant lighting. Dining area (fits lg table) is adjacent to the bright living room with patio doors opening to the patio; tranquil views of the trees surrounding the pond. Enjoy easy access to scenic walking trails leading to the stunning Sanctuary. The spacious primary bedroom provides a peaceful space to recharge, while the versatile den, previously used as a bedroom, offers flexibility for guests, home office, or hobbies. A full bathroom, in-suite laundry with storage, titled parking & storage unit complete this exceptional home. Other amenities include: fitness room, guest suite & large party room with a pool table for larger gatherings. (id:66070)
Features & Amenities
1 Bathroom
Reading / Office Nook
Swimming Pool
Laundry Room
Separate Entrance
9' Ceilings
Interested in this property?
Fill out the form and an agent will be in touch.
Mortgage Calculator
Estimated Monthly Payment
$1,154
Principal & Interest
Loan Amount
$188,000
Total Interest
$158,345
* Estimate only. Does not include property taxes, insurance, or CMHC premiums. Contact your lender for a full pre-approval.
Similar Listings
Comparable homes in Edmonton you may also like
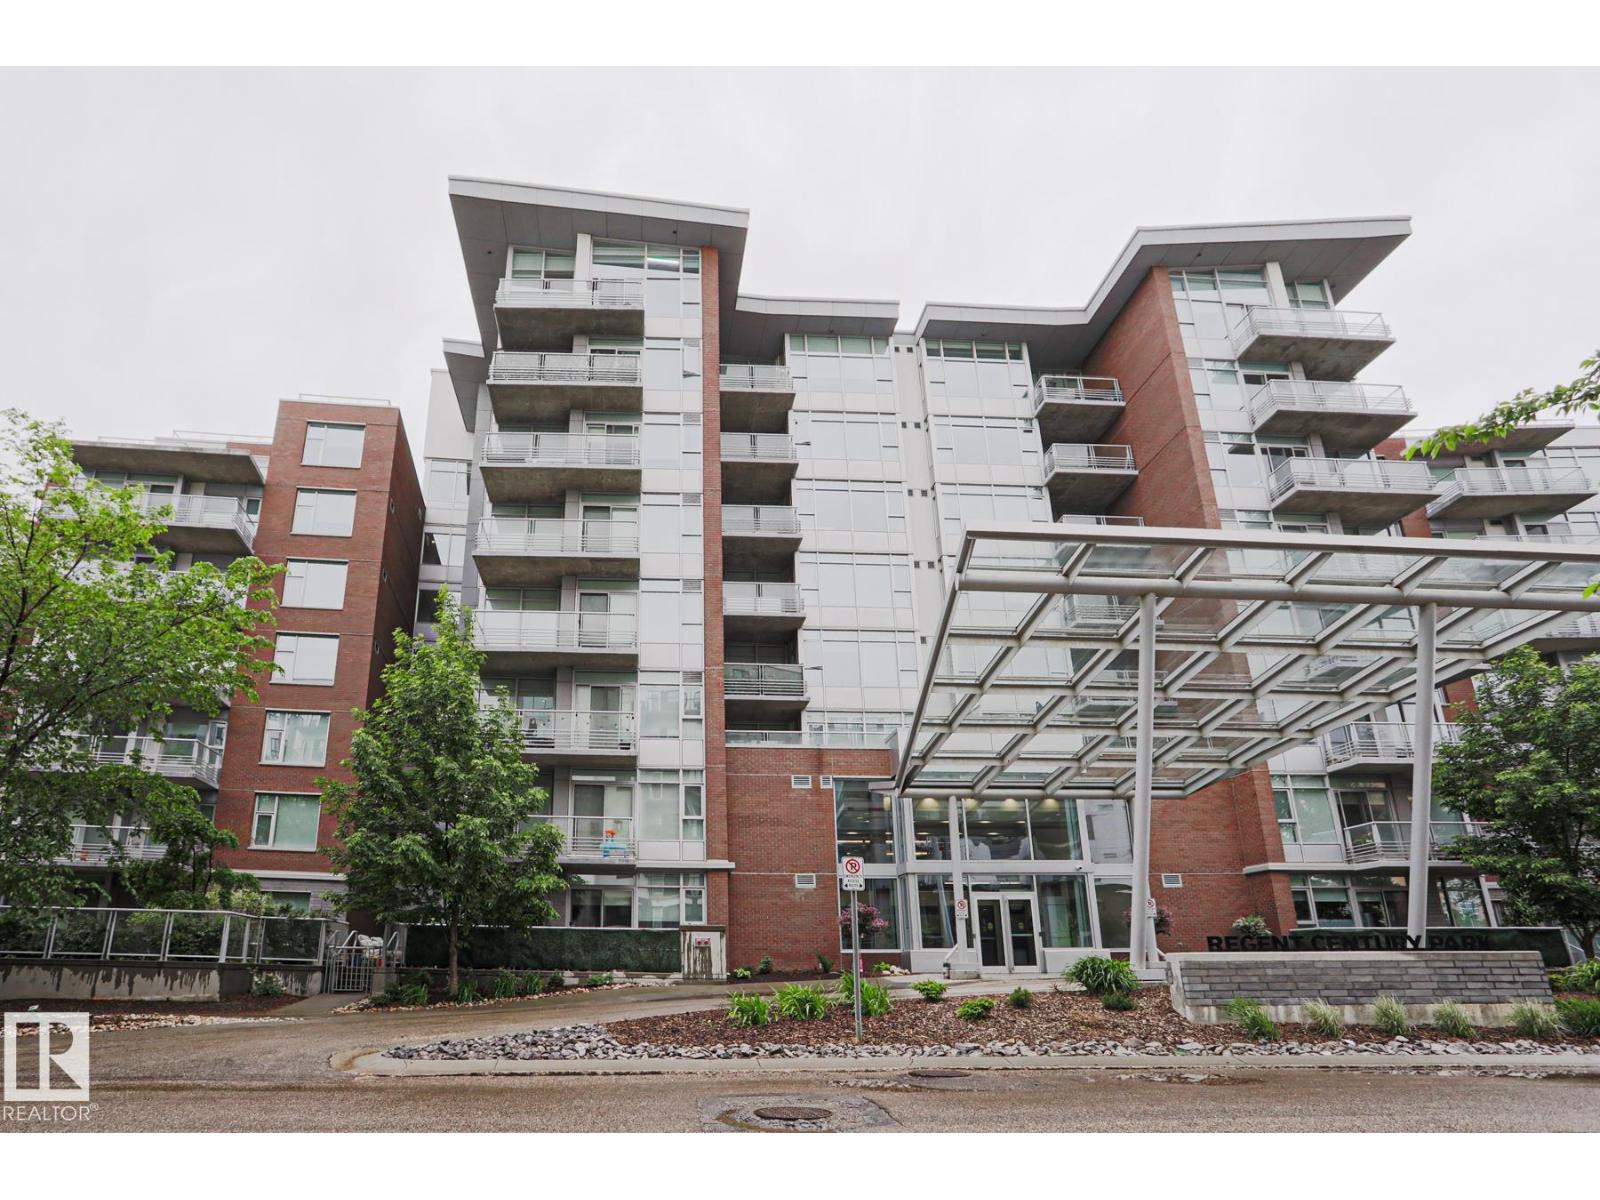
$229,900
#212 2612 109 ST NW NW, Edmonton
#212 2612 109 ST NW NW, Edmonton
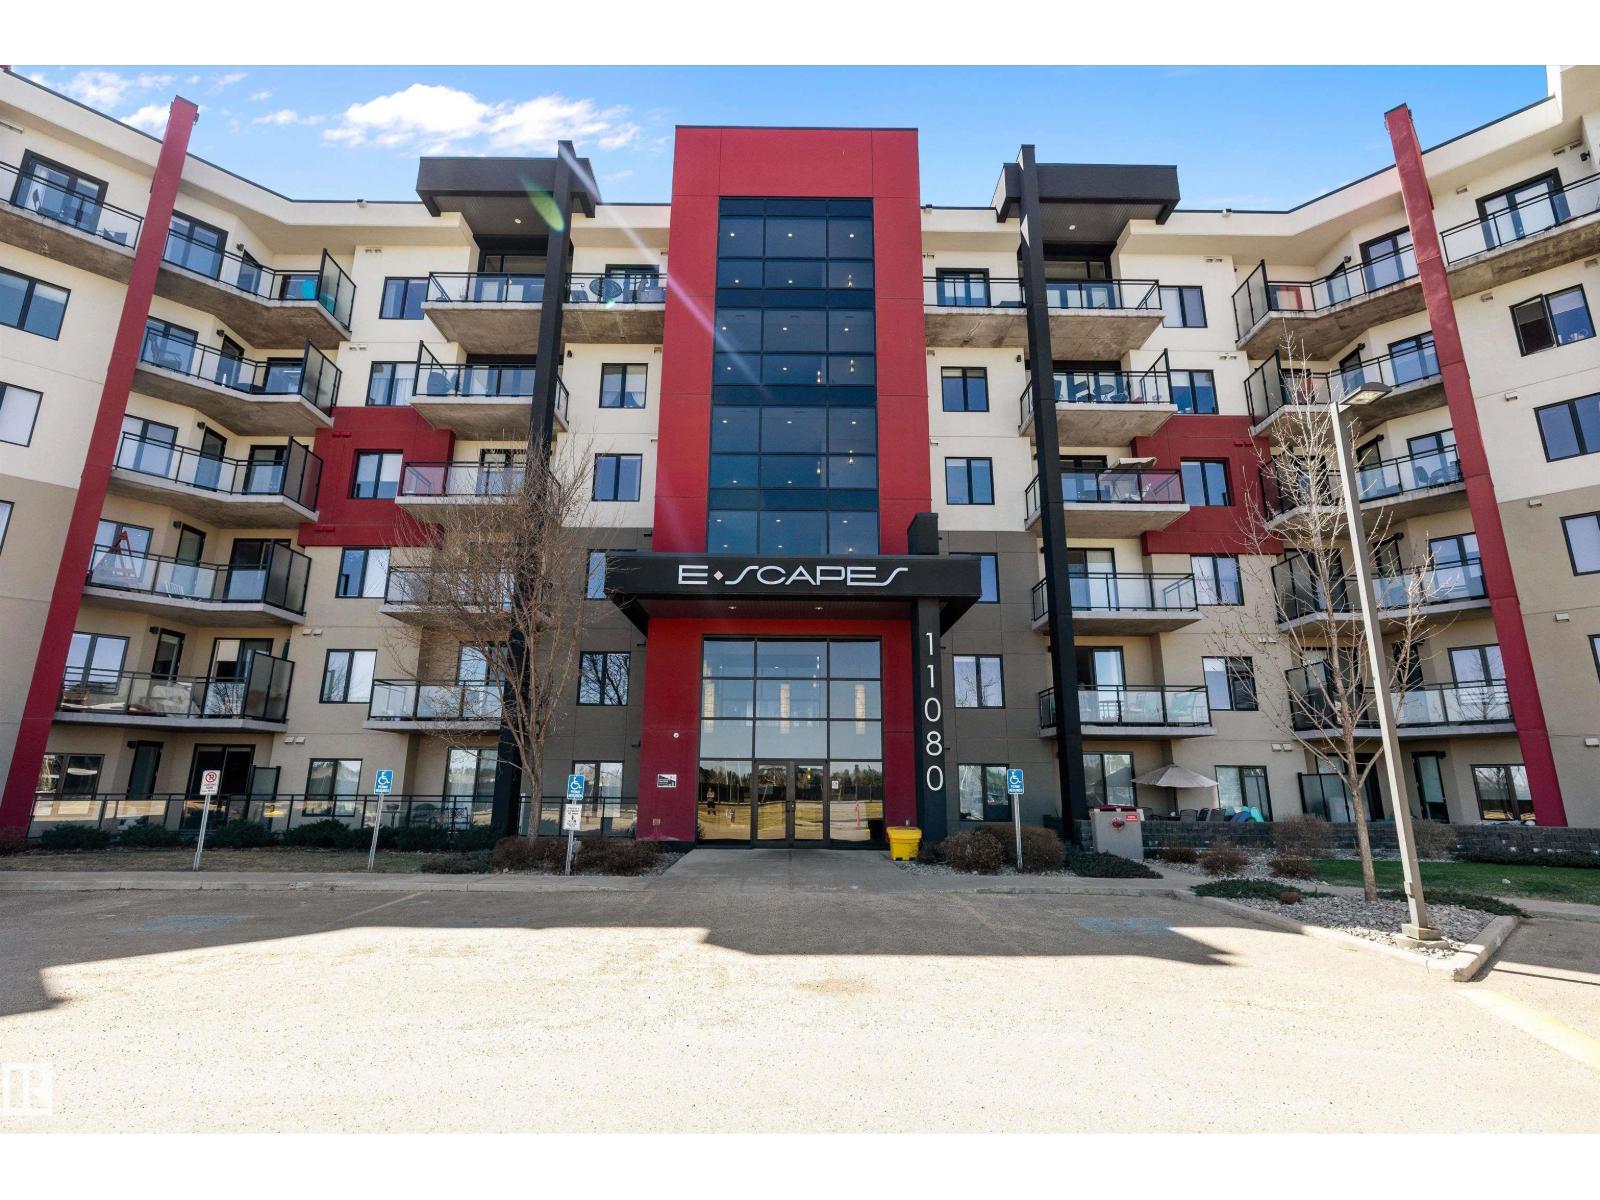
$228,500
#307 11080 Ellerslie Rd SW SW, Edmonton
#307 11080 Ellerslie Rd SW SW, Edmonton
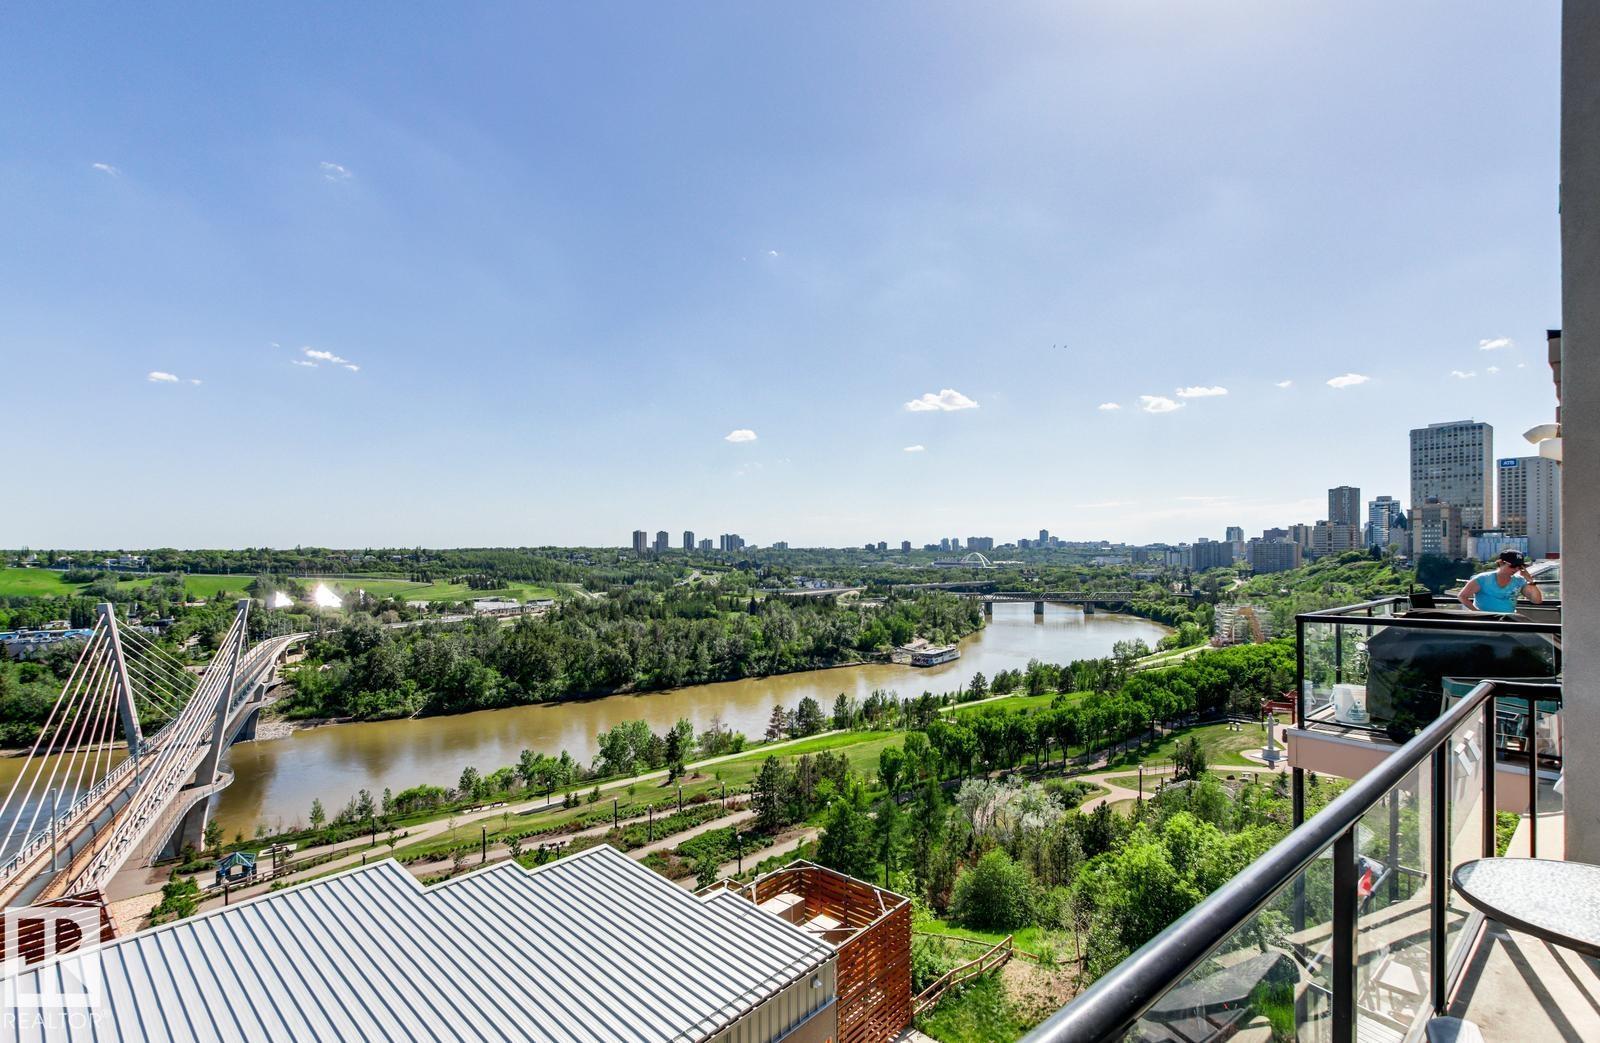
$249,000
#506 9503 101 AV NW, Edmonton
#506 9503 101 AV NW, Edmonton
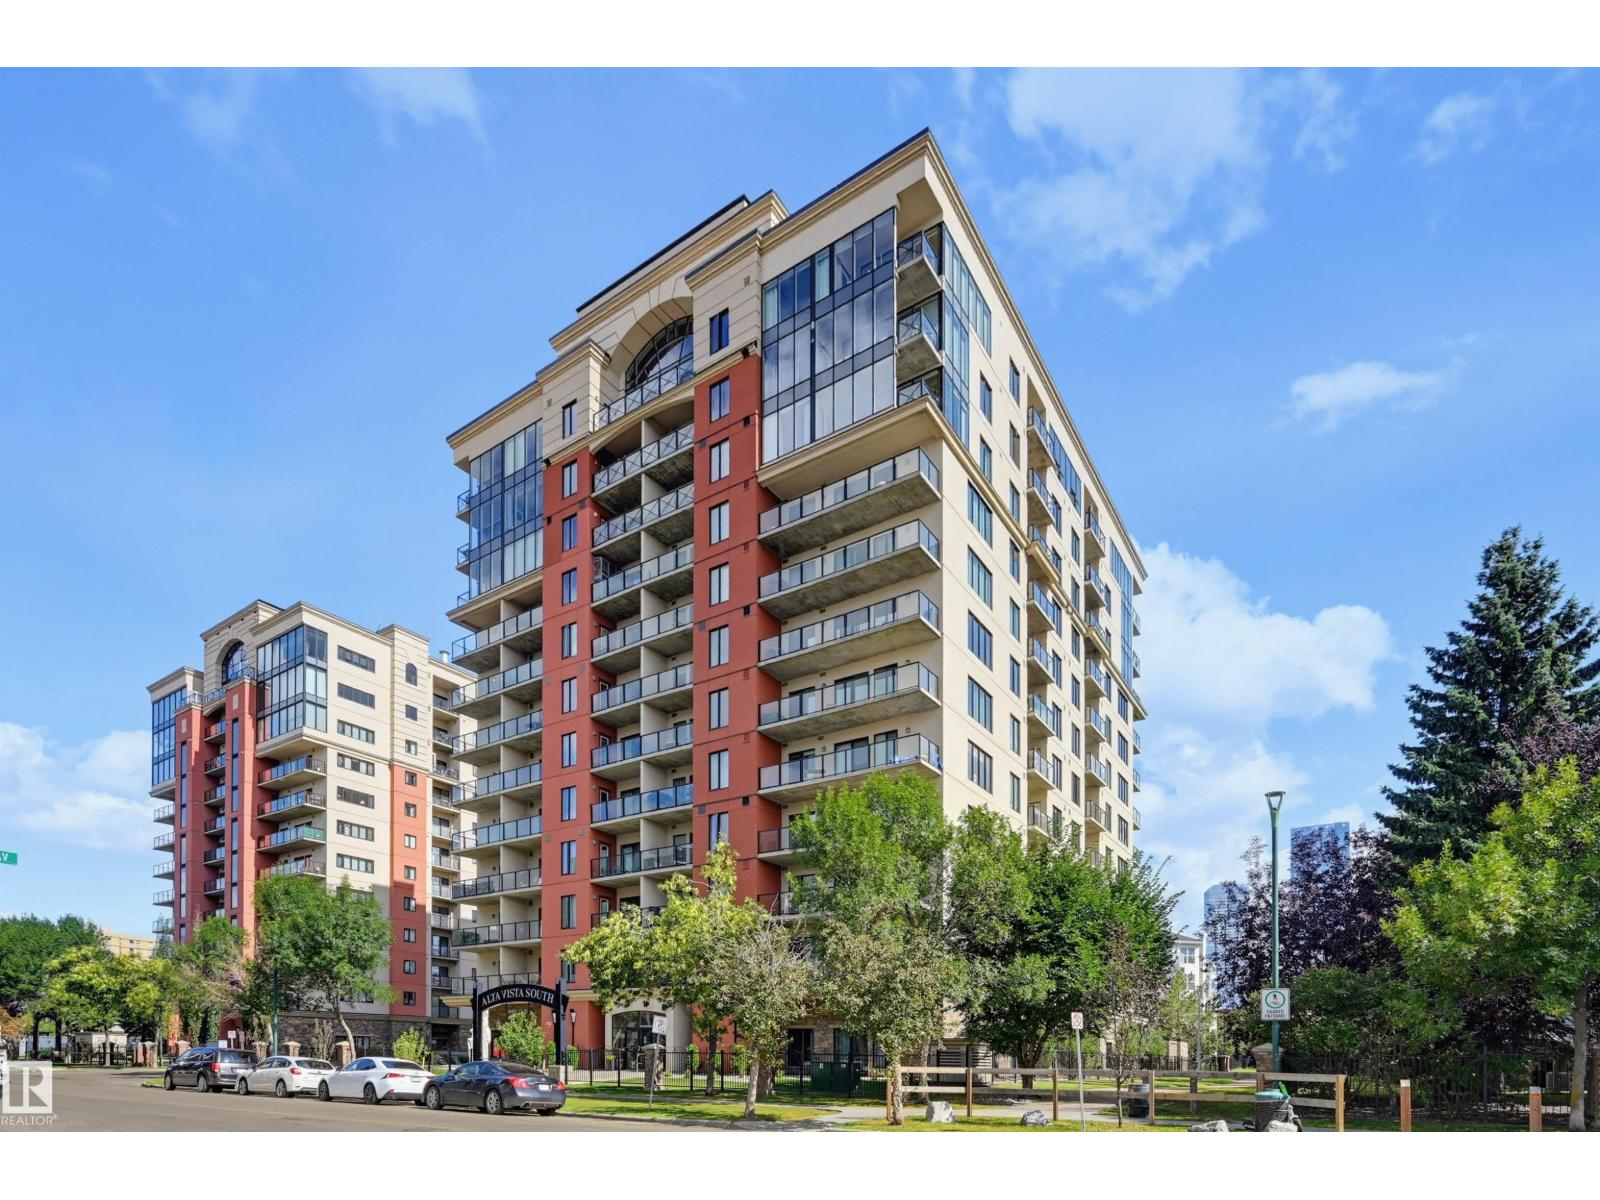
$219,900
#610 10303 111 ST NW, Edmonton
#610 10303 111 ST NW, Edmonton
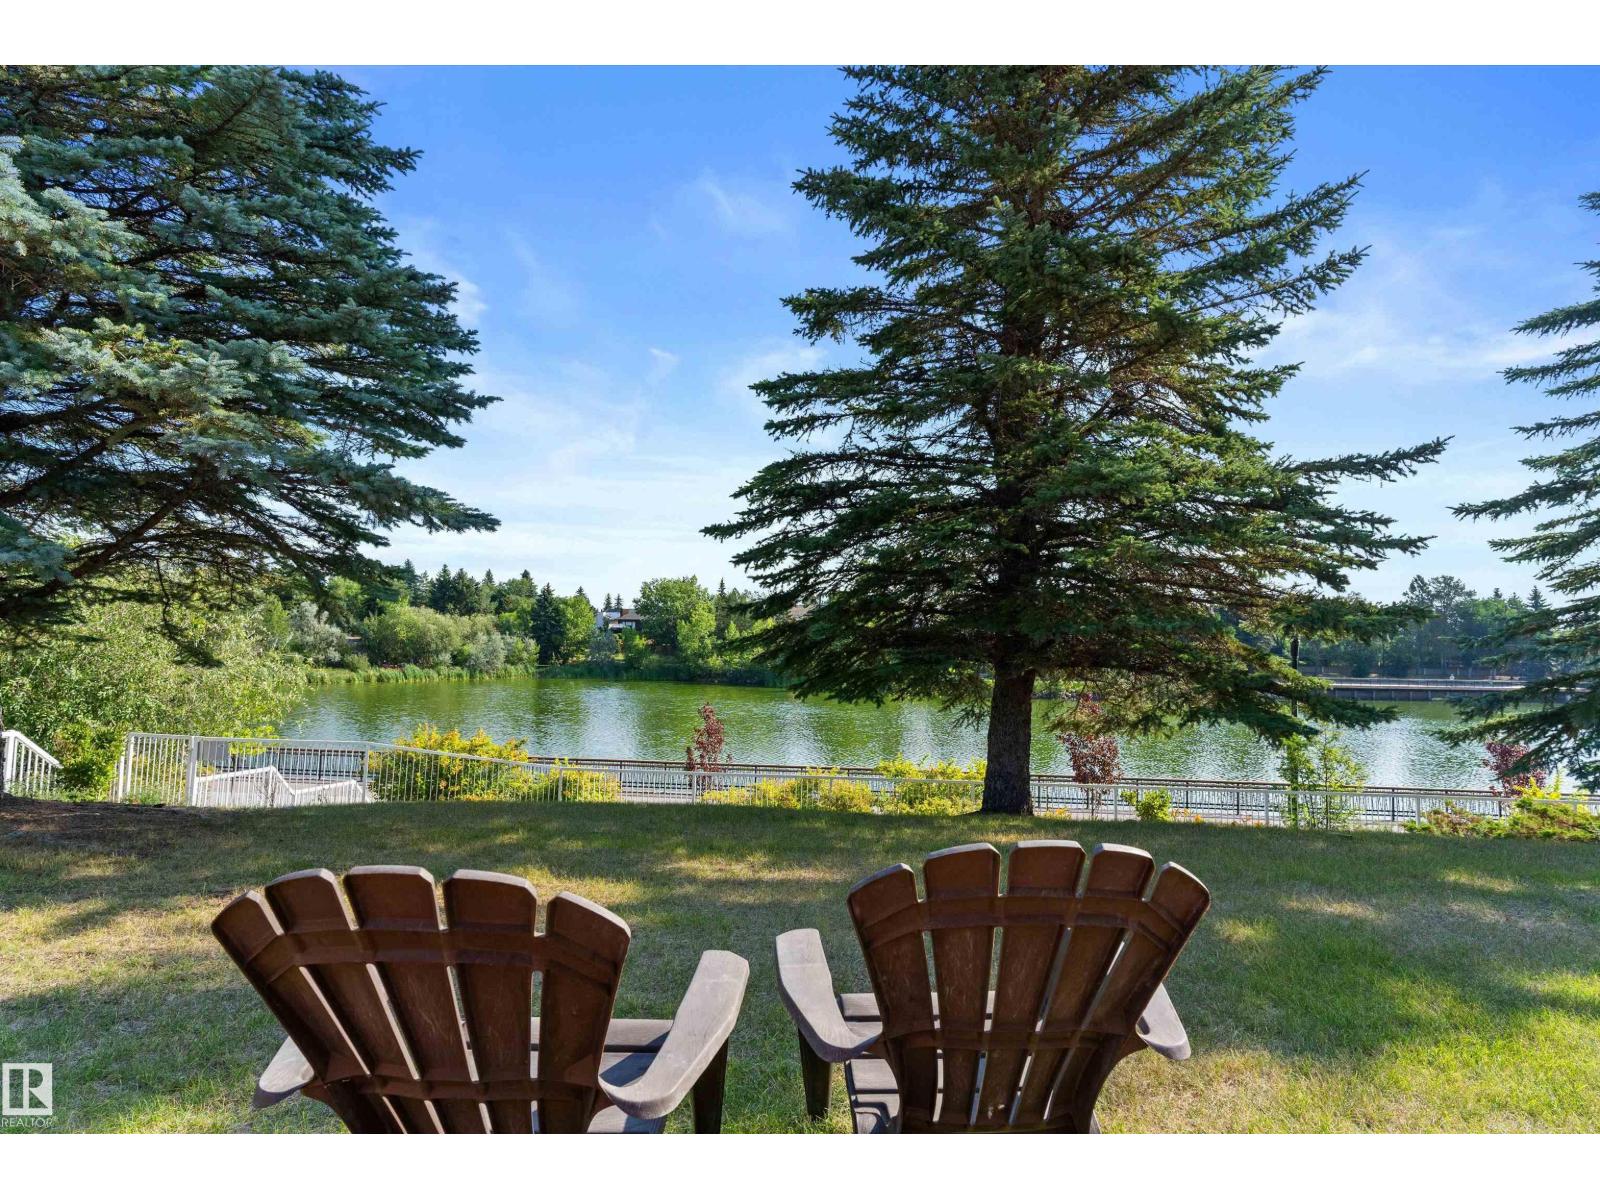
$249,900
#124 15499 CASTLE DOWNS RD NW, Edmonton
#124 15499 CASTLE DOWNS RD NW, Edmonton
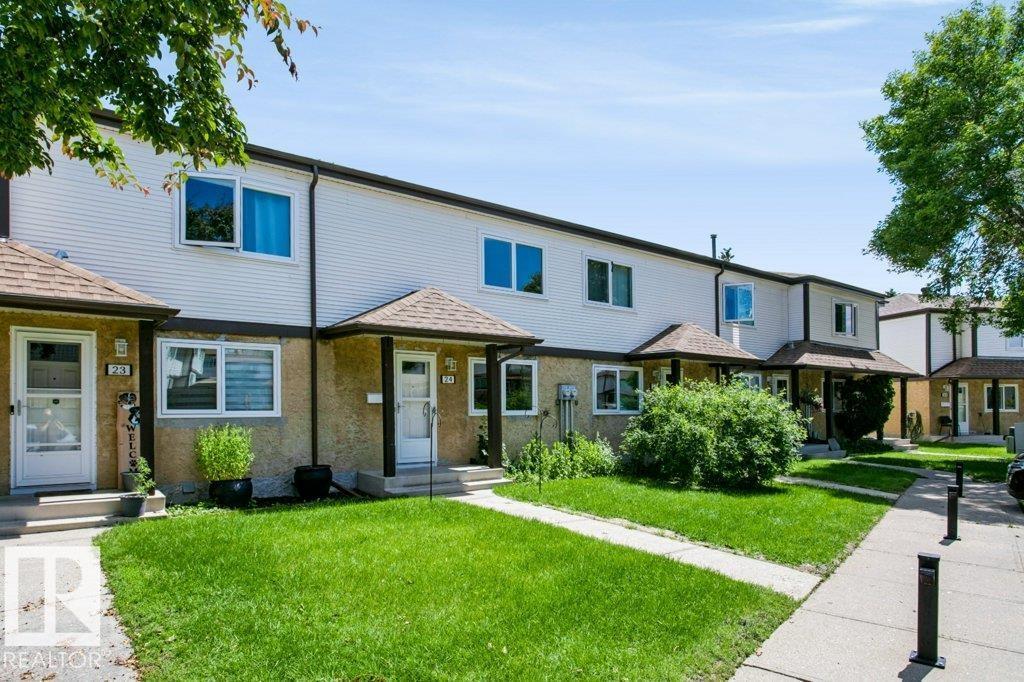
$219,900
#24 14511 52 ST NW, Edmonton
#24 14511 52 ST NW, Edmonton
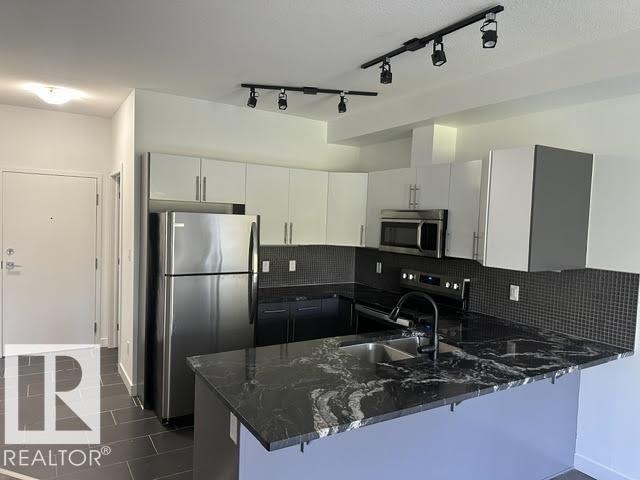
$217,000
#402 10611 117 ST NW, Edmonton
#402 10611 117 ST NW, Edmonton
$249,888
##806 10134 100 ST NW, Edmonton
##806 10134 100 ST NW, Edmonton
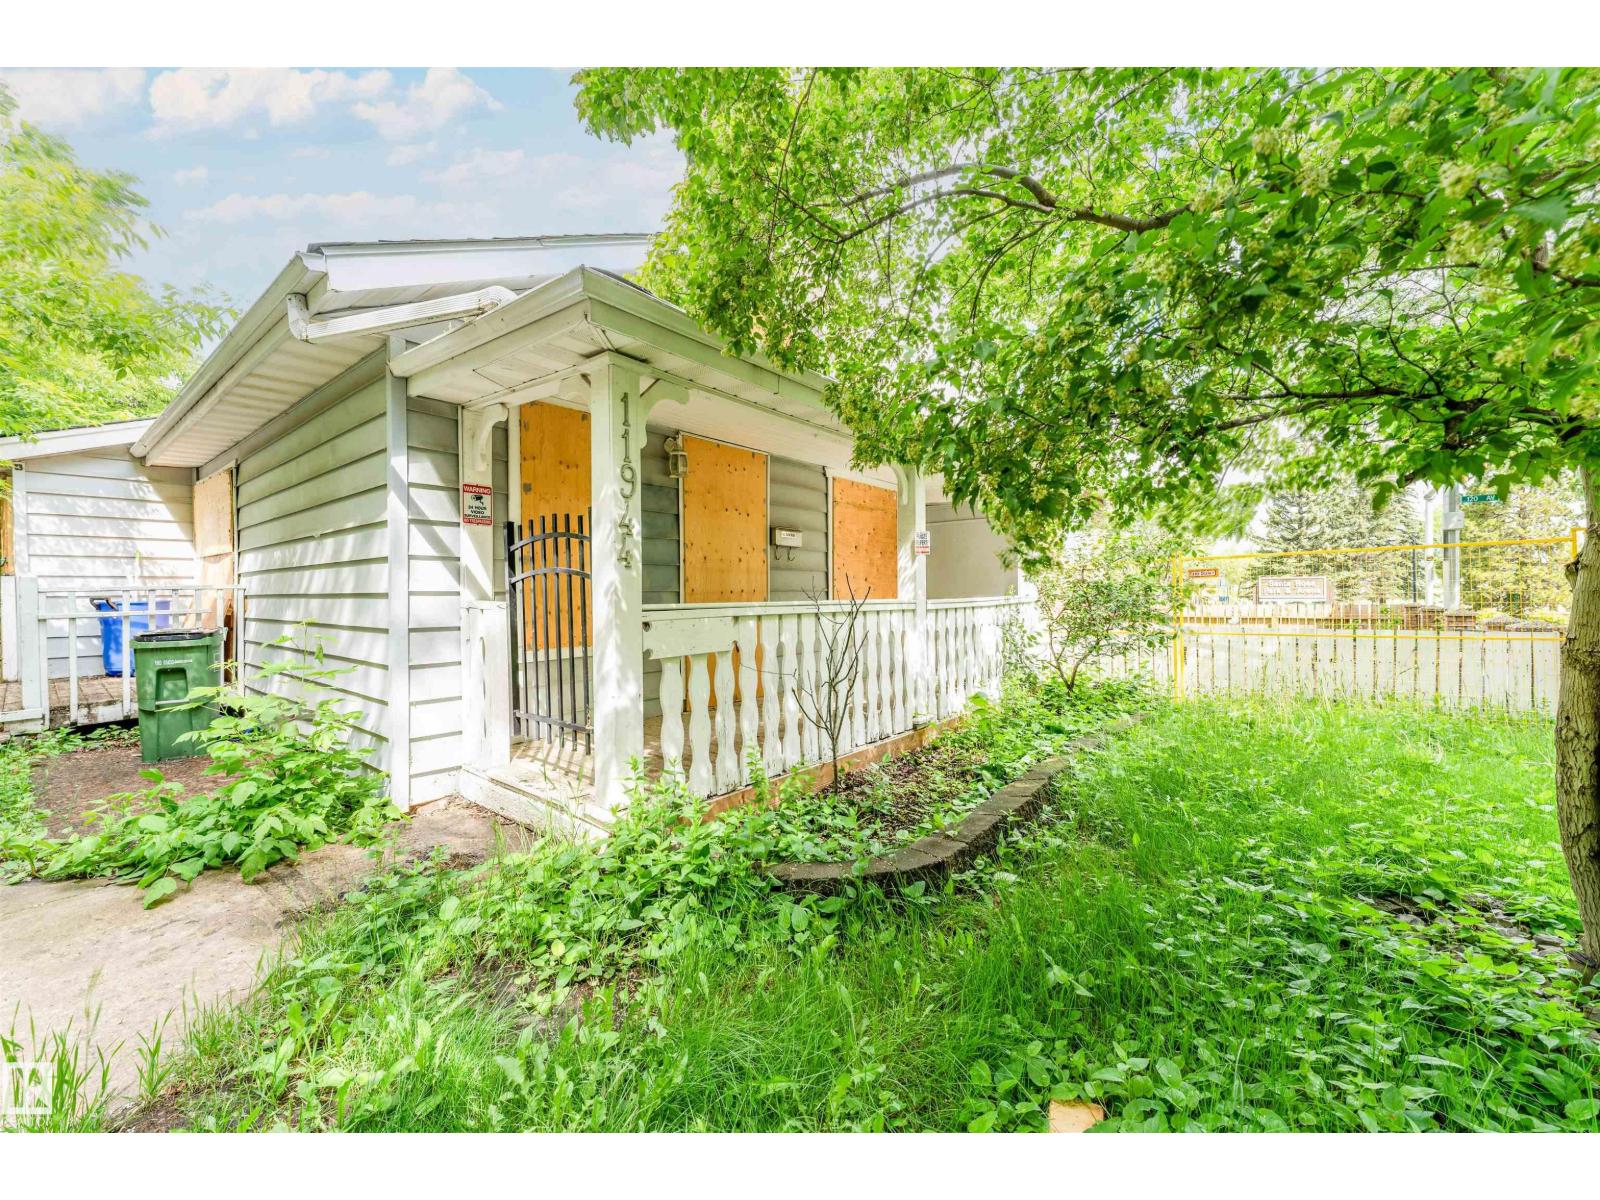
$219,000
11944 68 ST NW, Edmonton
11944 68 ST NW, Edmonton
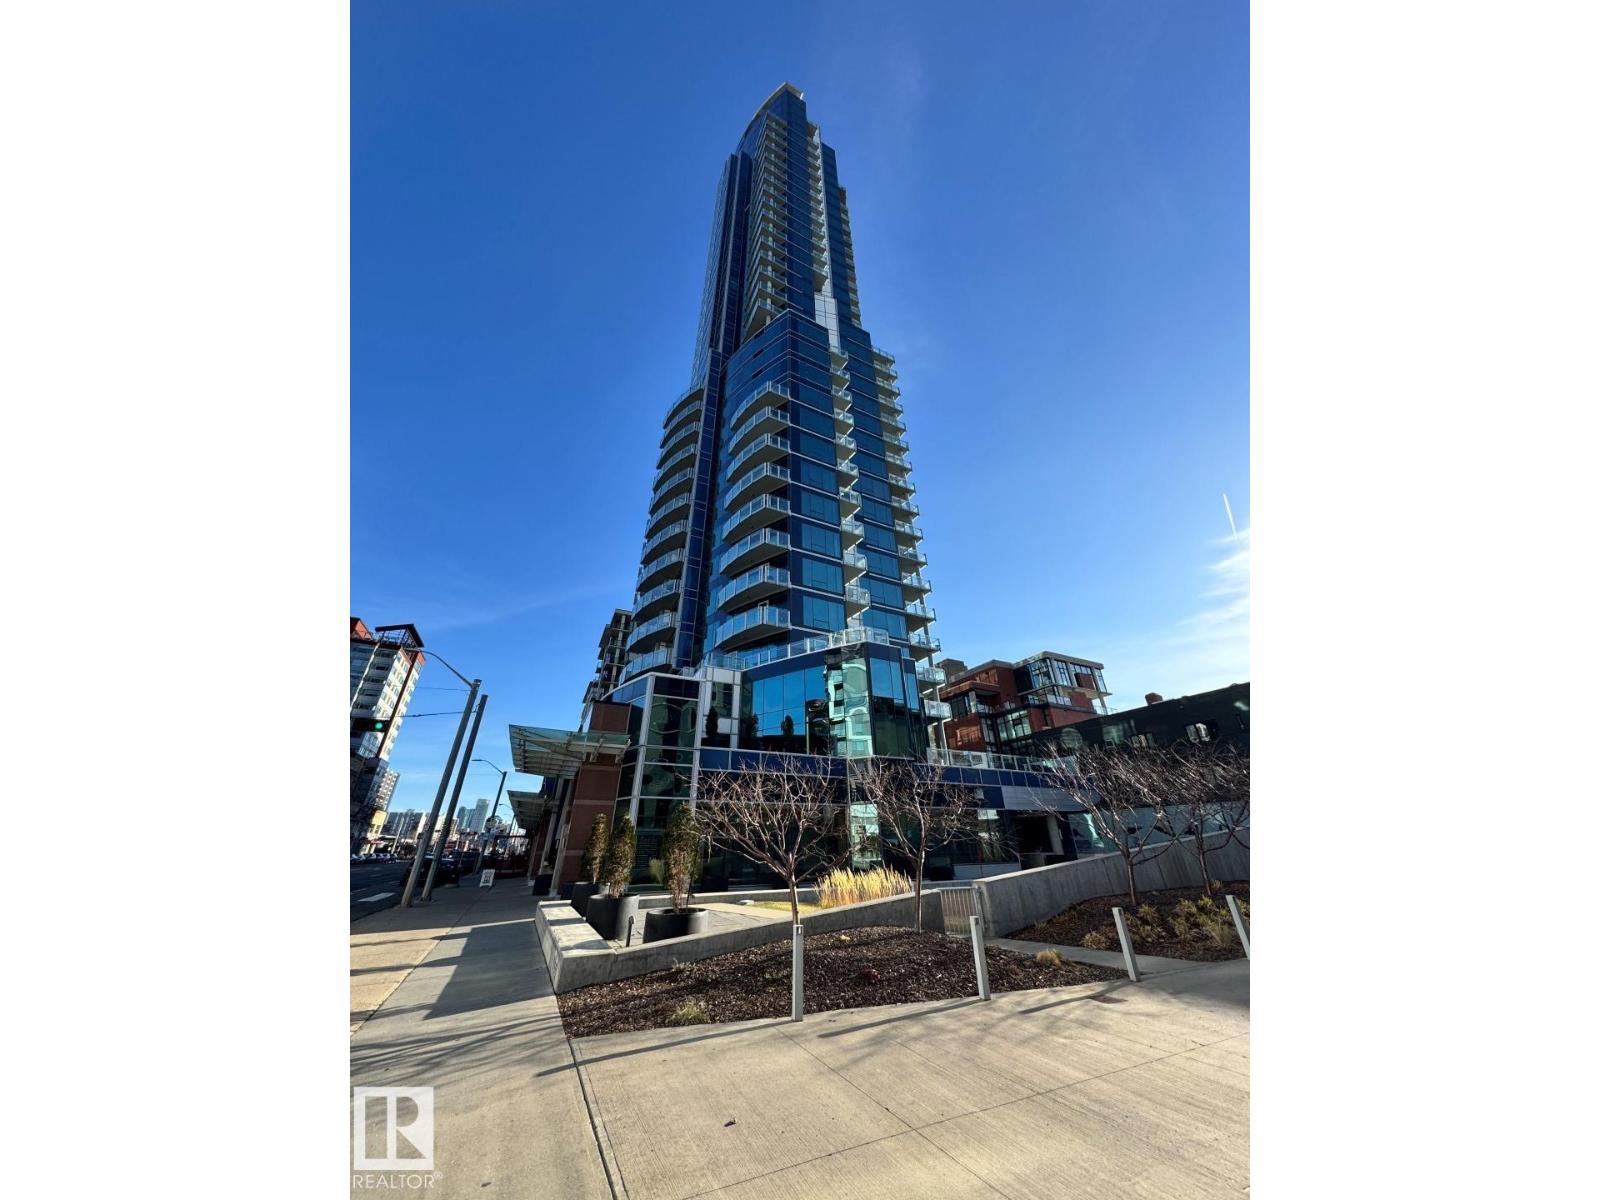
$214,500
#505 11969 JASPER AV NW, Edmonton
#505 11969 JASPER AV NW, Edmonton