
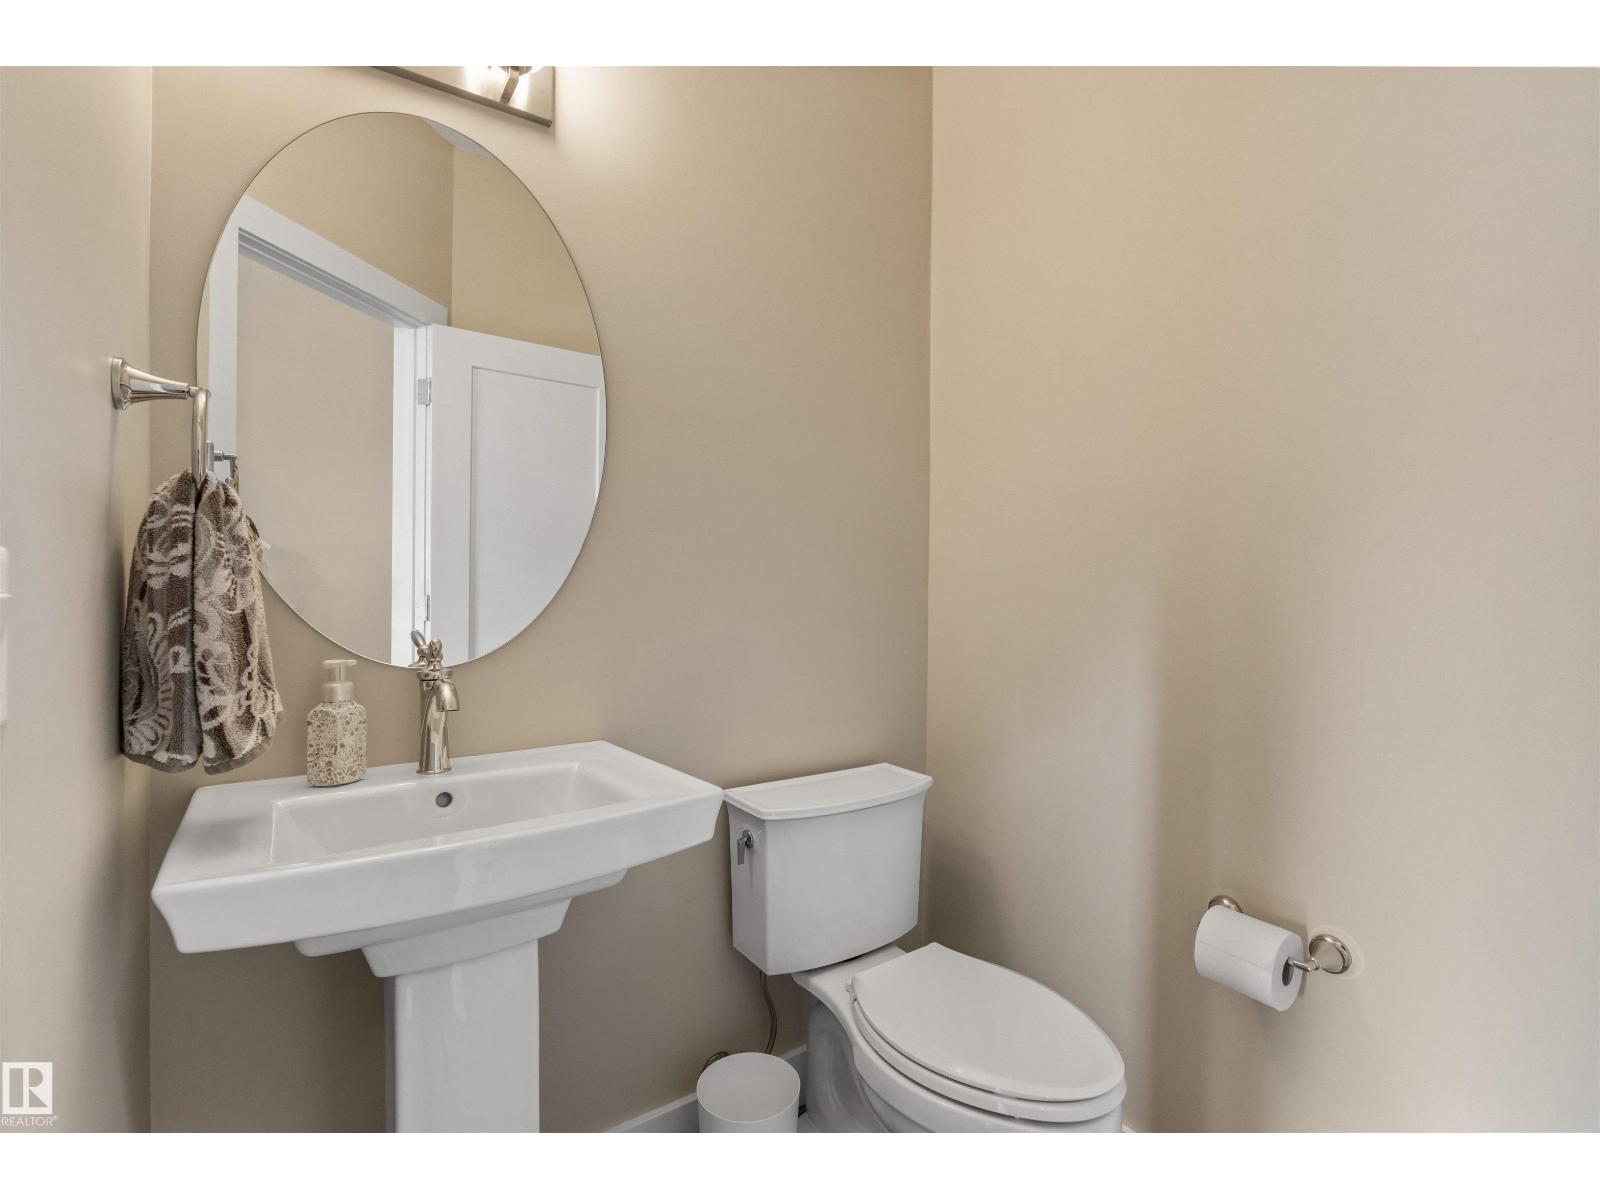
12833 205 ST NW, Edmonton
$469,900
Property Details
Bedrooms
2
Bathrooms
3
Square Feet
1,613 sqft
Lot Size
280.04 square meters
Year Built
2015
Type
house
MLS #
E4494695
About This Property
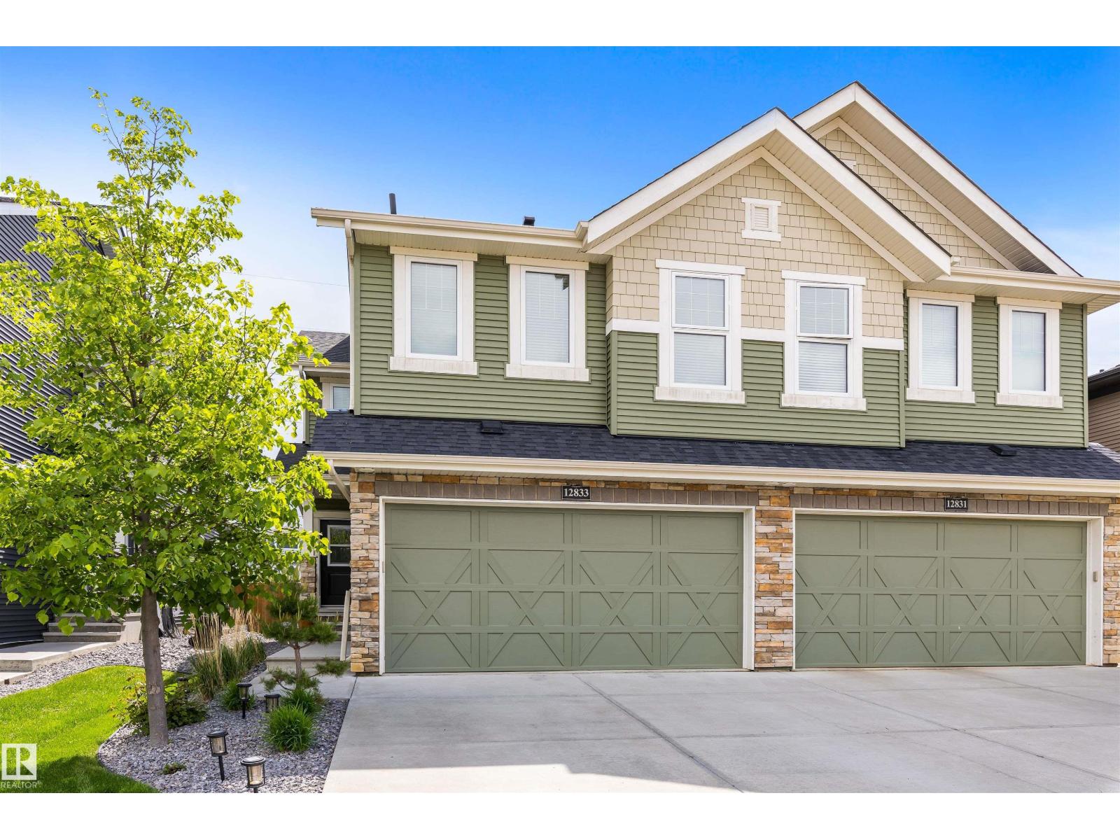
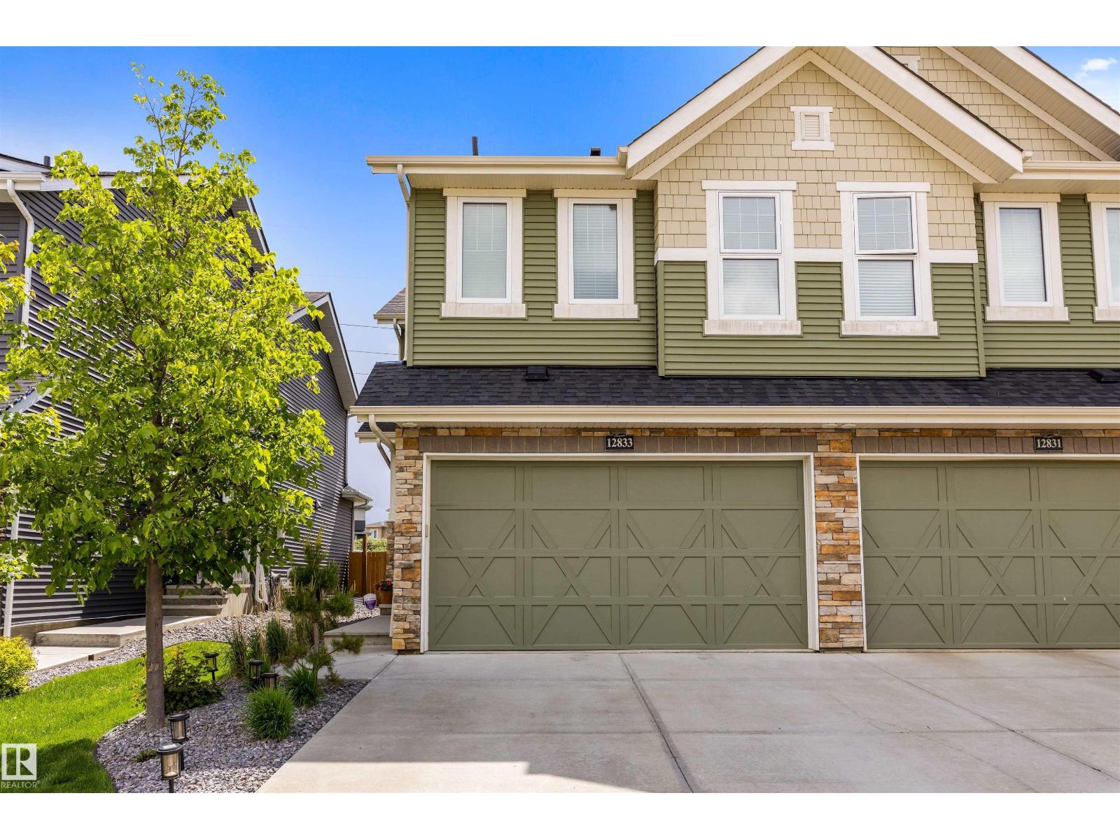
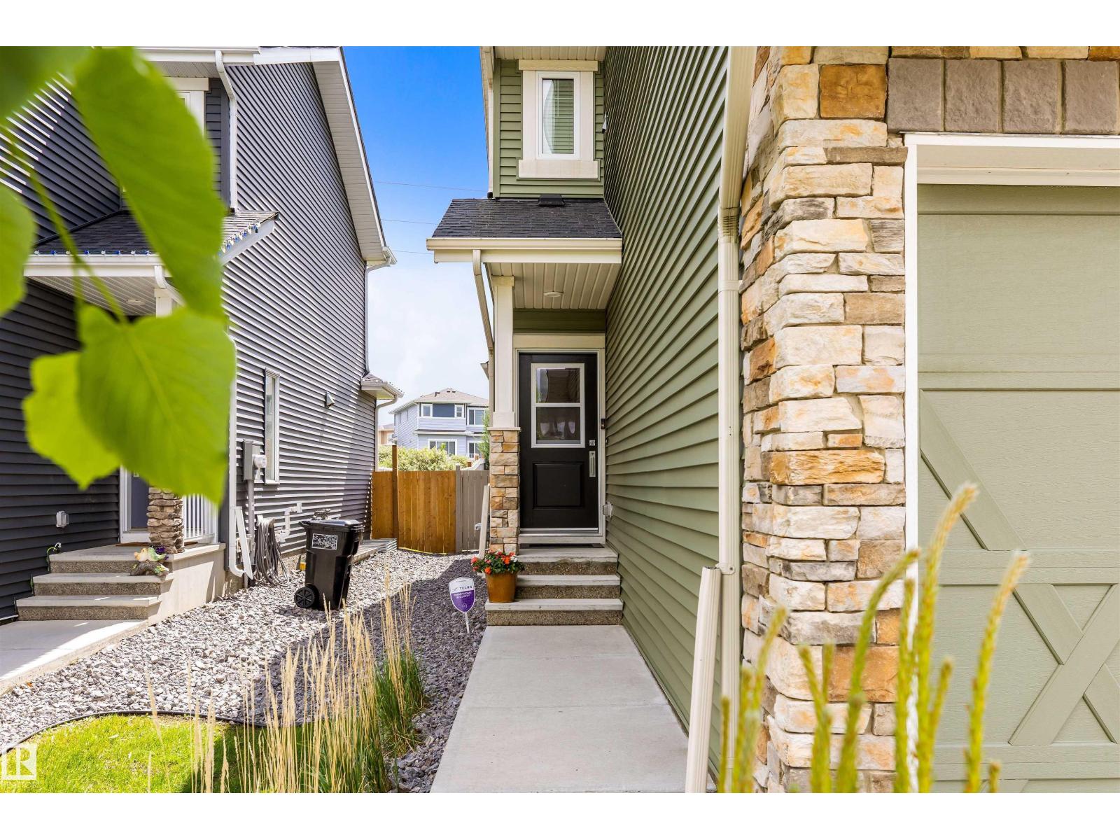
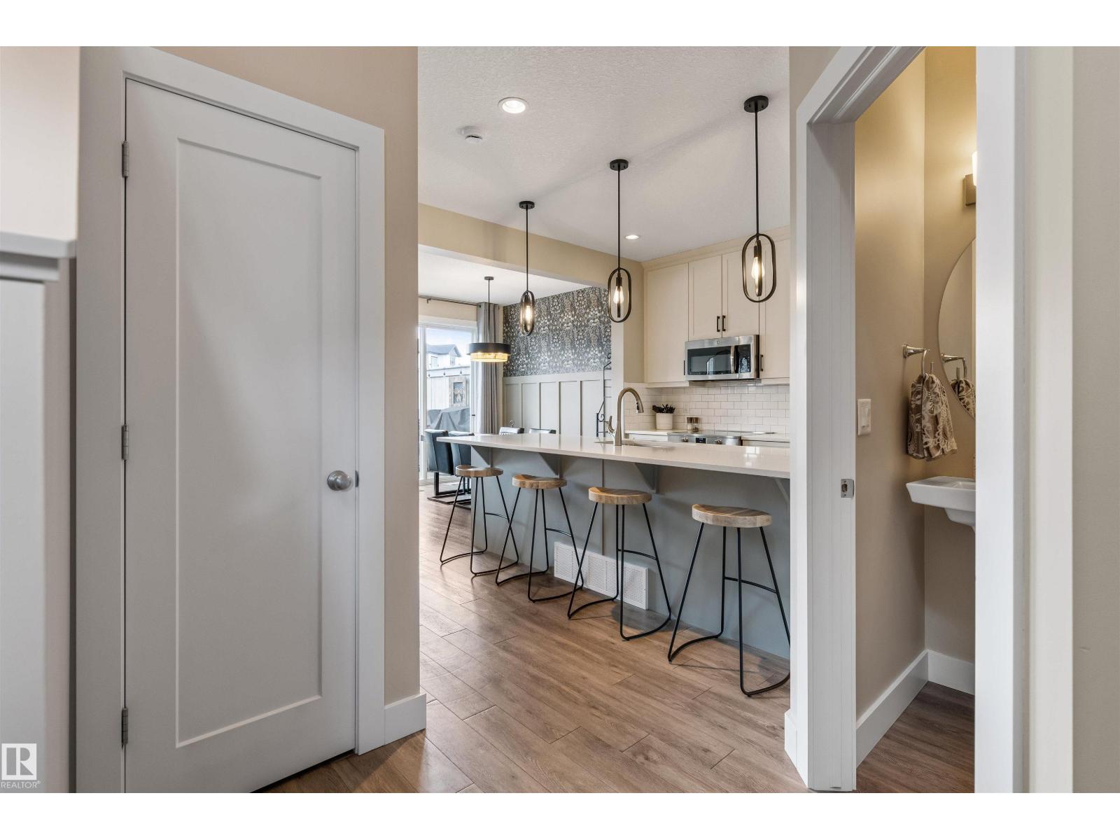
Absolutely stunning Home by Avi 2-storey half duplex in sought-after Trumpeter, presented in like-new condition and immaculate throughout! Offering over 1,600 sq. ft., this beautifully upgraded home features a bright open-concept layout with a gorgeous KI showcasing ceiling-height cabinetry, quartz countertops, island cabinetry, induction stove, stainless steel appliances, walk-through pantry with sliding door, and upgraded lighting. The spacious LR features a gas fireplace with custom mantle, while the nook area boasts a stylish designer feature wall. Upstairs offers convenient laundry and two spacious primary suites, each with walk-in closets & their own ensuites. Outside is a private oasis with extensive landscaping, mature trees, shrubs & perennials, an extended deck with privacy wall, space for a hot tub, and backing onto a quiet walkway for privacy. Additional features include a double attached garage with floor drain and easy access to trails, Big Lake, Lois Hole Park, St. Albert & the Henday. (id:66070)
Features & Amenities
2 Bedrooms
3 Bathrooms
Reading / Office Nook
Ensuite
Double Garage
Quartz Countertops
Gas Fireplace
Forced Air
Laundry Room
Interested in this property?
Fill out the form and an agent will be in touch.
Mortgage Calculator
Estimated Monthly Payment
$2,308
Principal & Interest
Loan Amount
$375,920
Total Interest
$316,623
* Estimate only. Does not include property taxes, insurance, or CMHC premiums. Contact your lender for a full pre-approval.
Similar Listings
Comparable homes in Edmonton you may also like
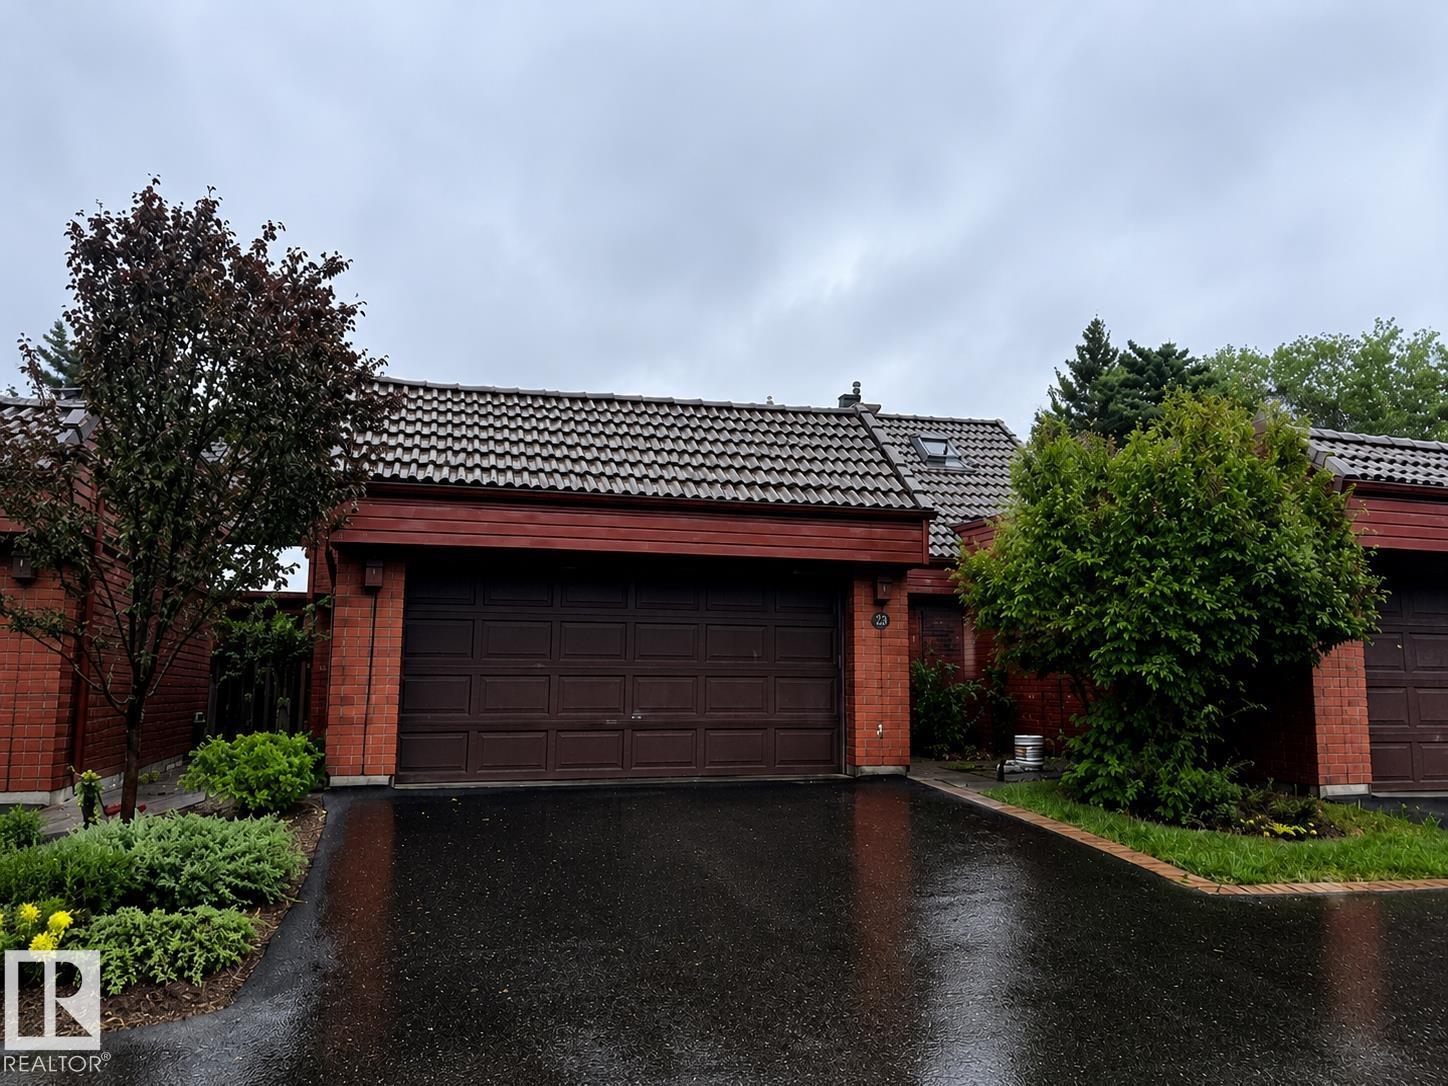
$469,900
#23 500 LESSARD DR NW, Edmonton
#23 500 LESSARD DR NW, Edmonton
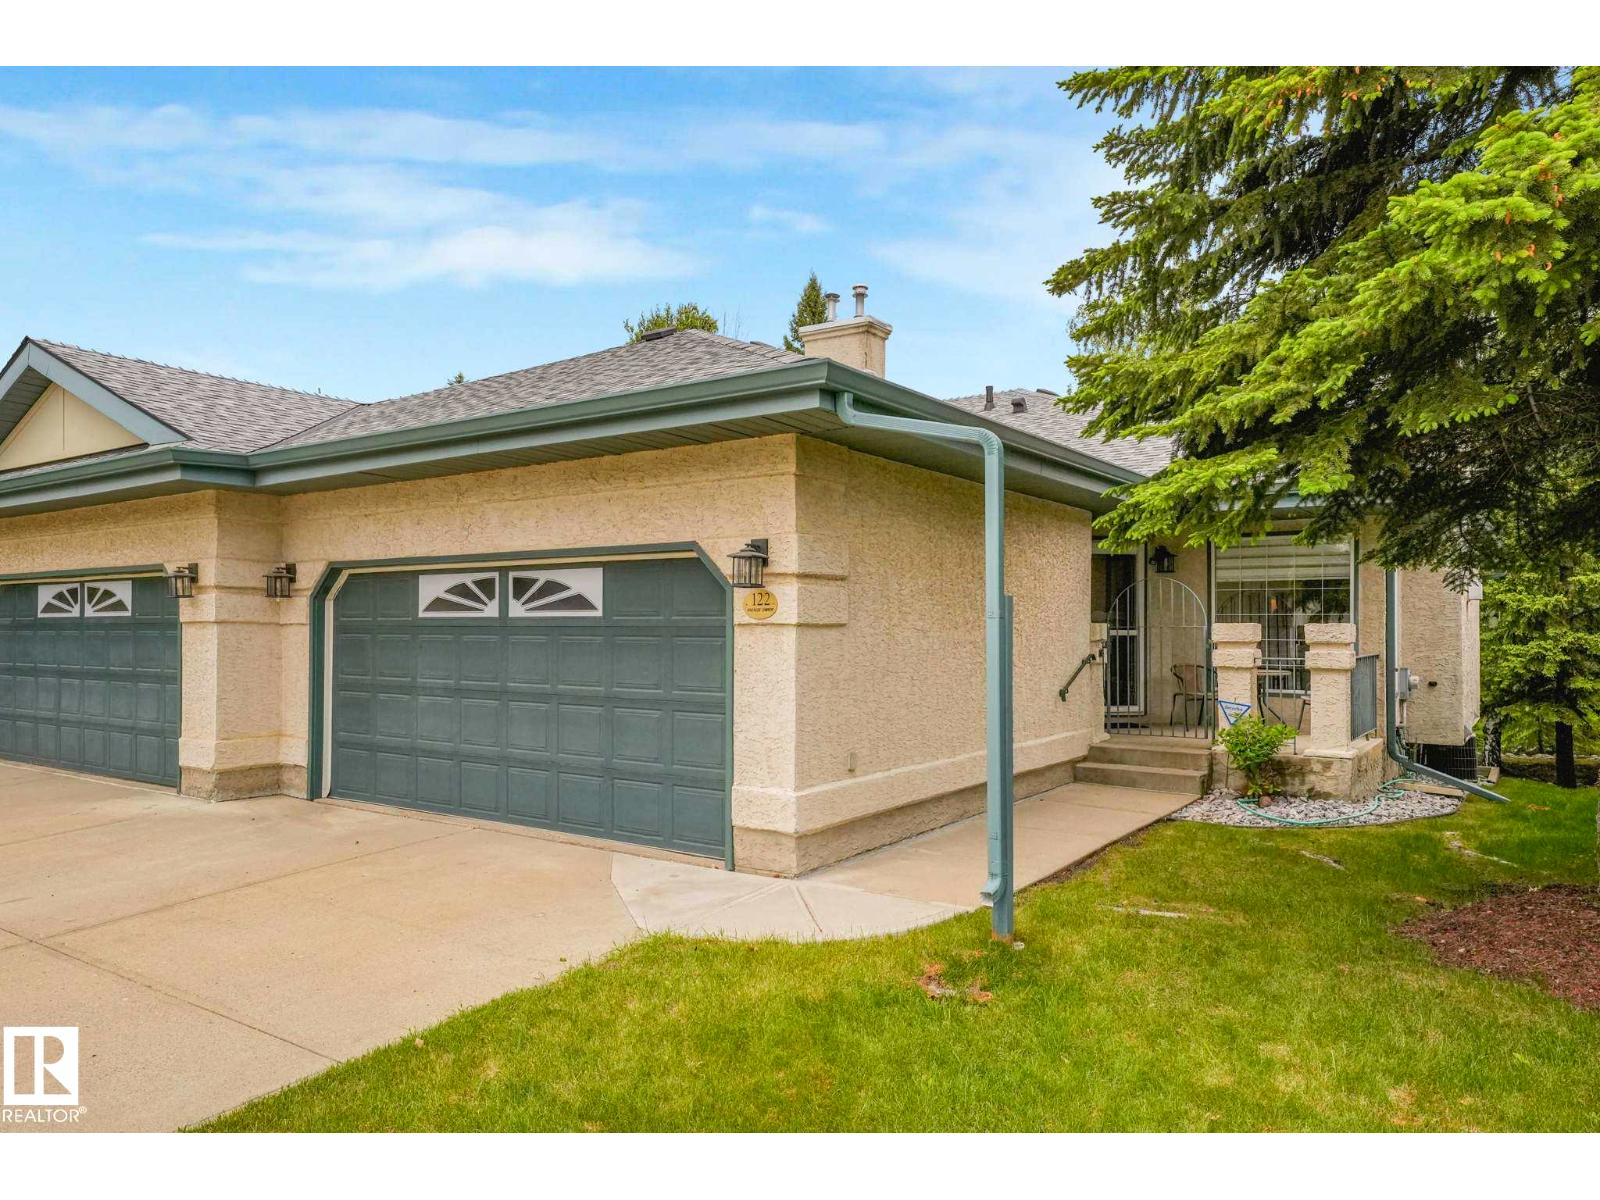
$474,900
122 HADDOW CL NW, Edmonton
122 HADDOW CL NW, Edmonton
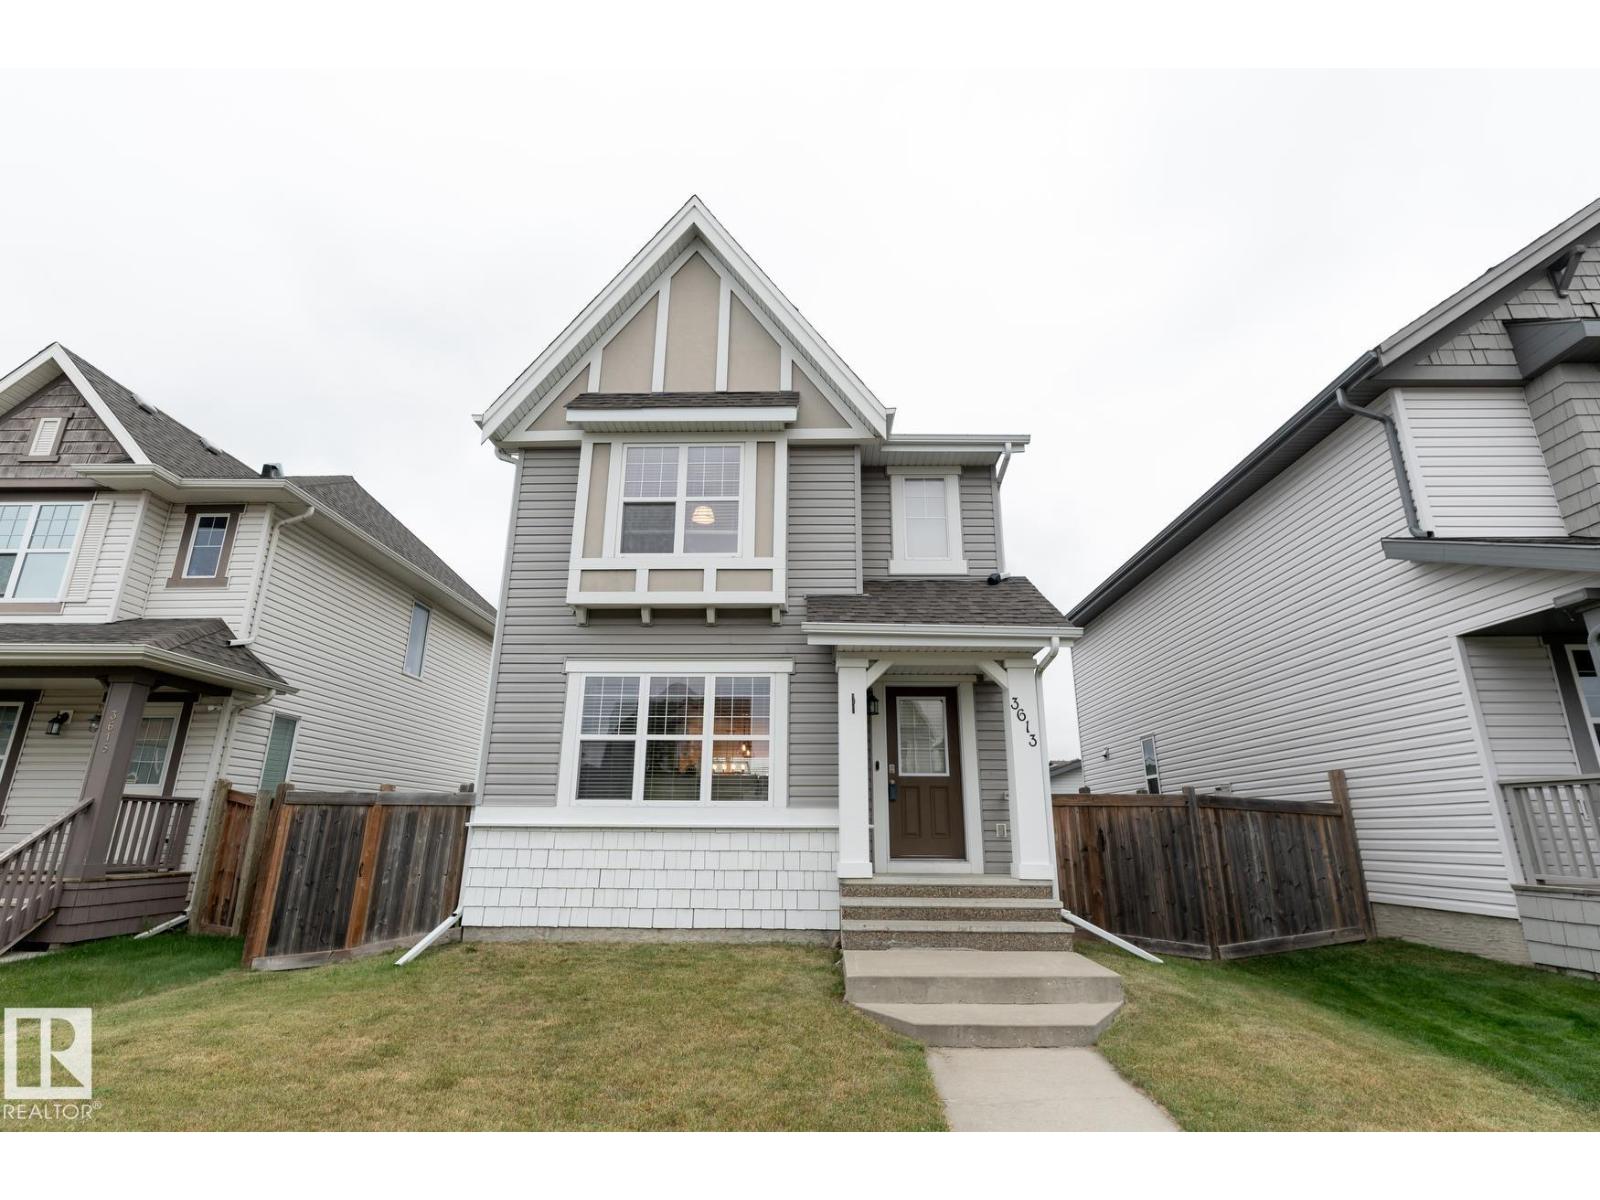
$450,000
3613 12 ST NW, Edmonton
3613 12 ST NW, Edmonton
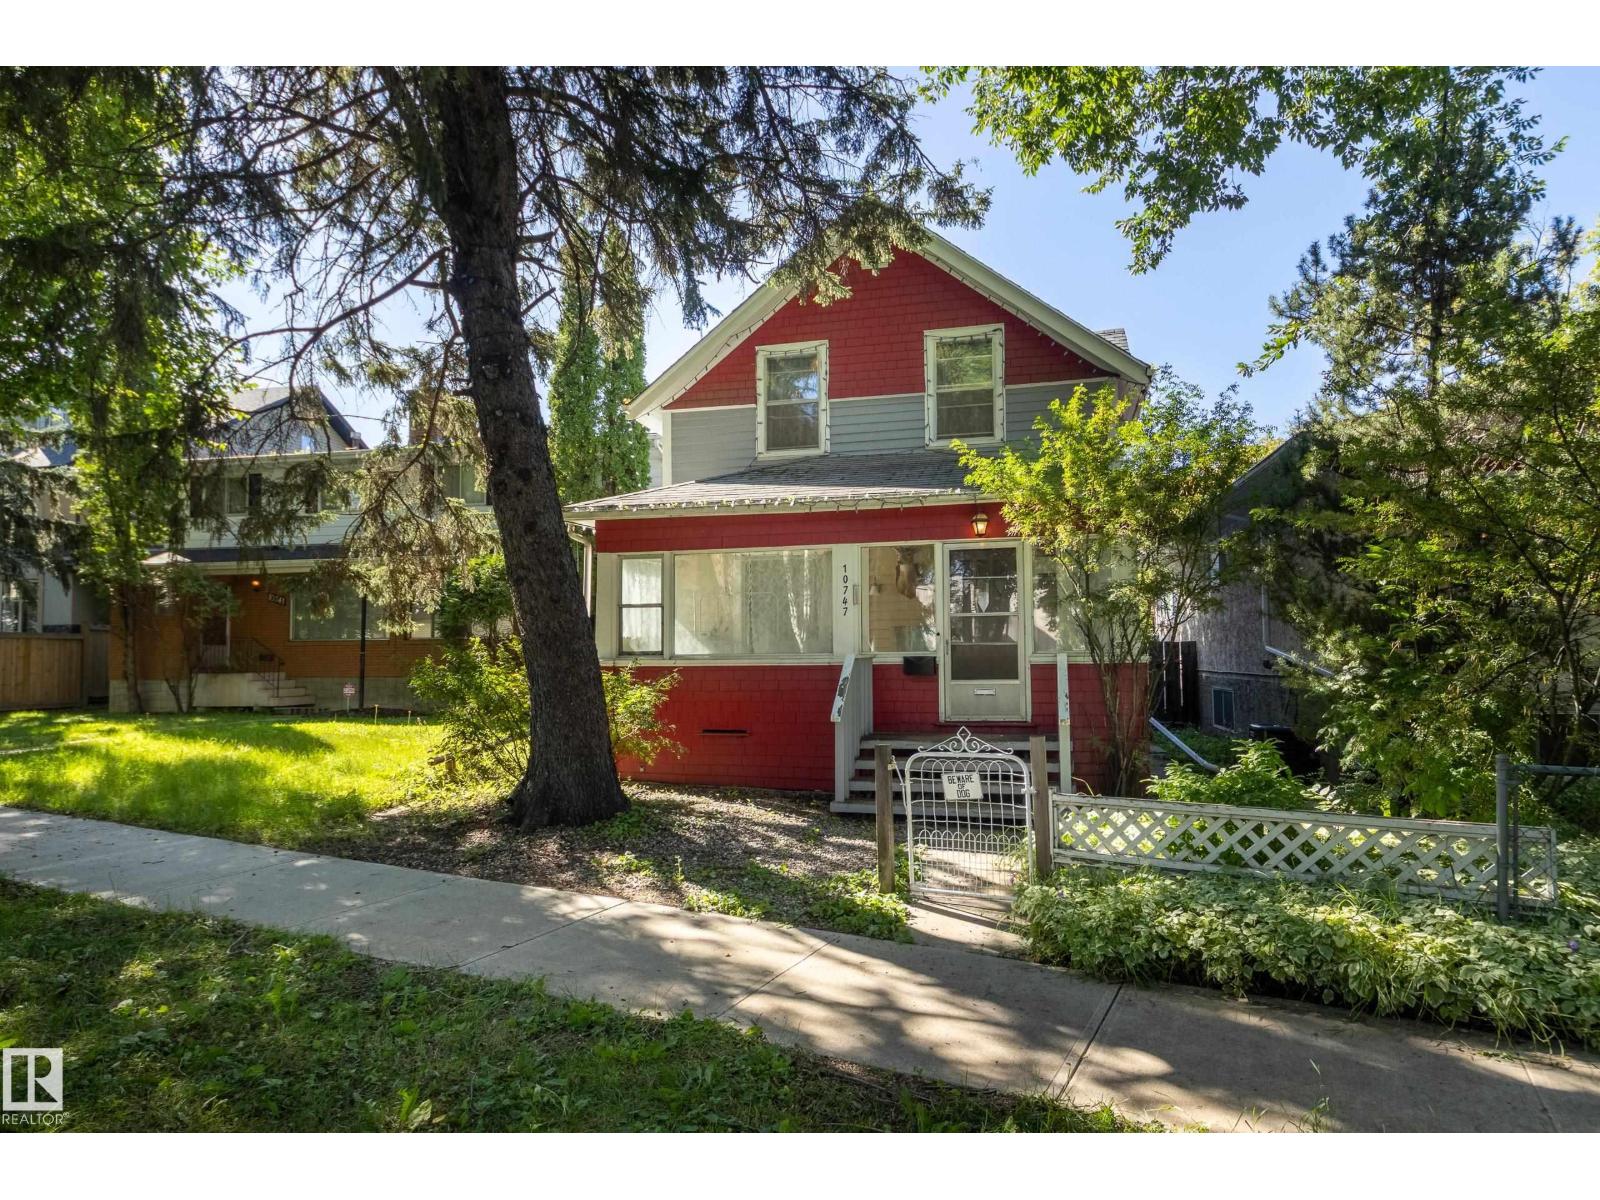
$449,900
10747 UNIVERSITY AV NW, Edmonton
10747 UNIVERSITY AV NW, Edmonton
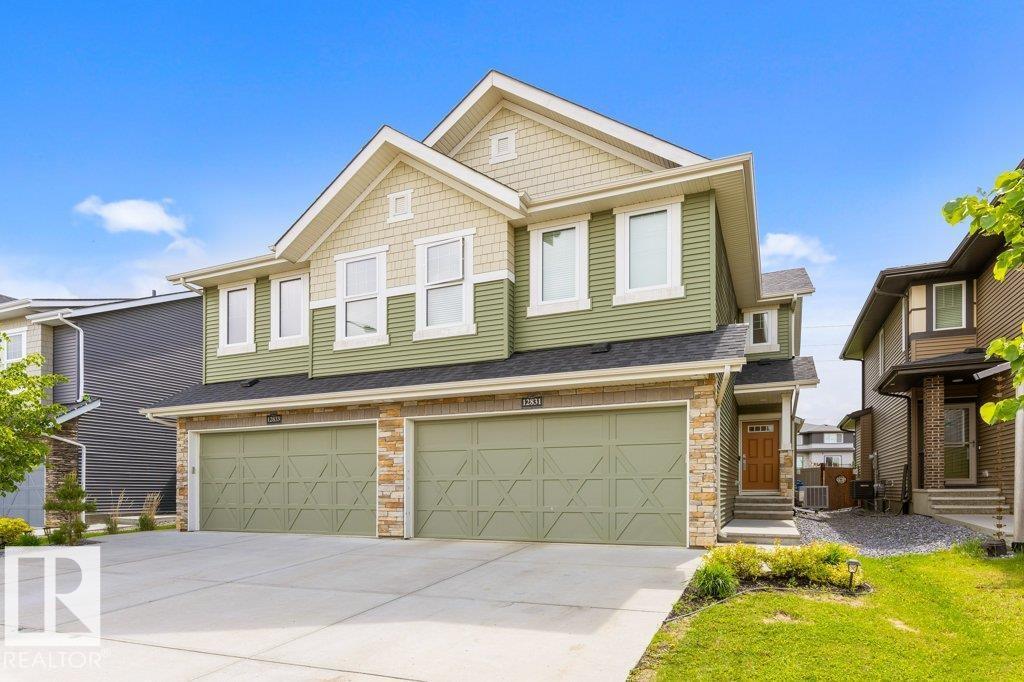
$450,000
12831 205 ST NW, Edmonton
12831 205 ST NW, Edmonton
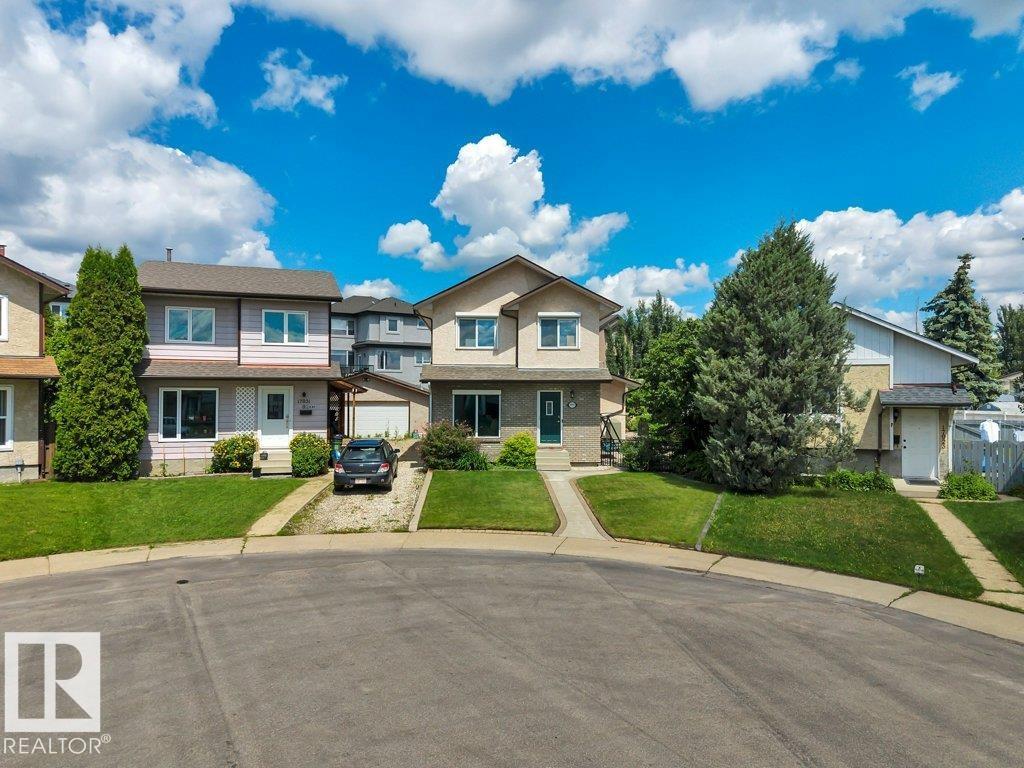
$450,000
17927 92A ST NW, Edmonton
17927 92A ST NW, Edmonton
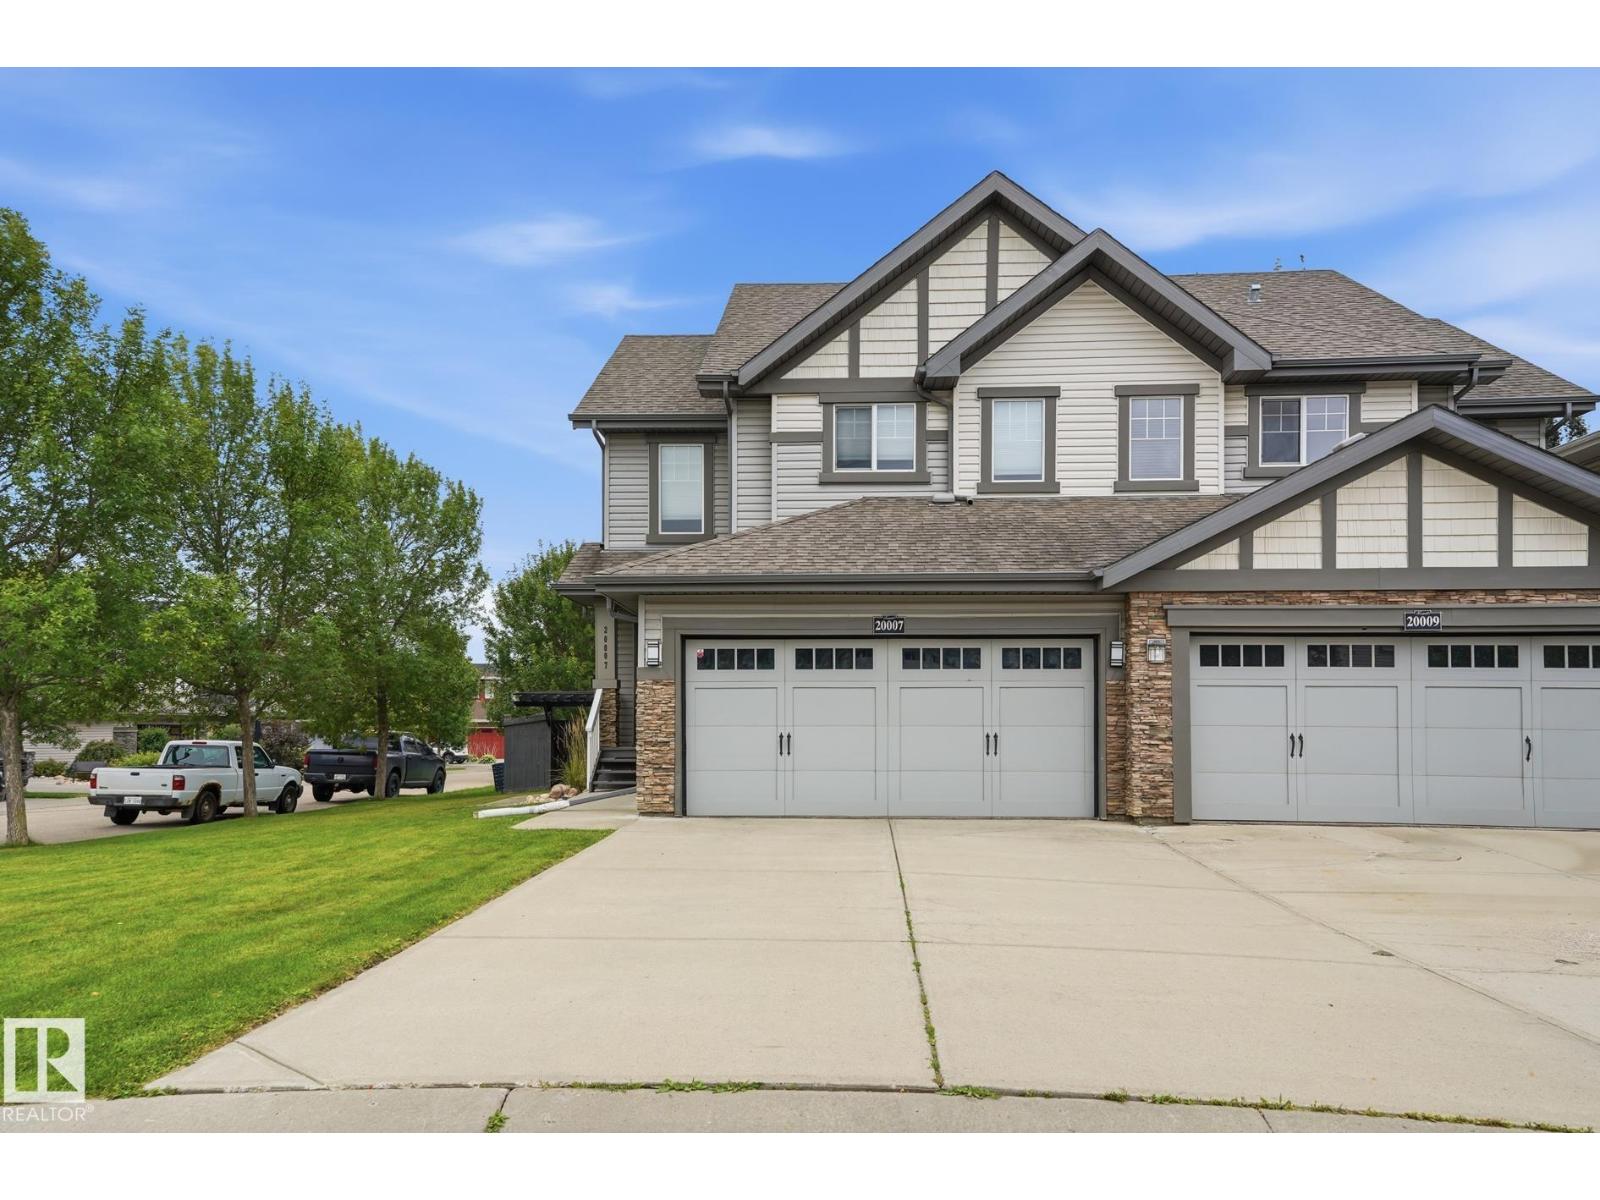
$443,000
20007 131 AV NW NW, Edmonton
20007 131 AV NW NW, Edmonton
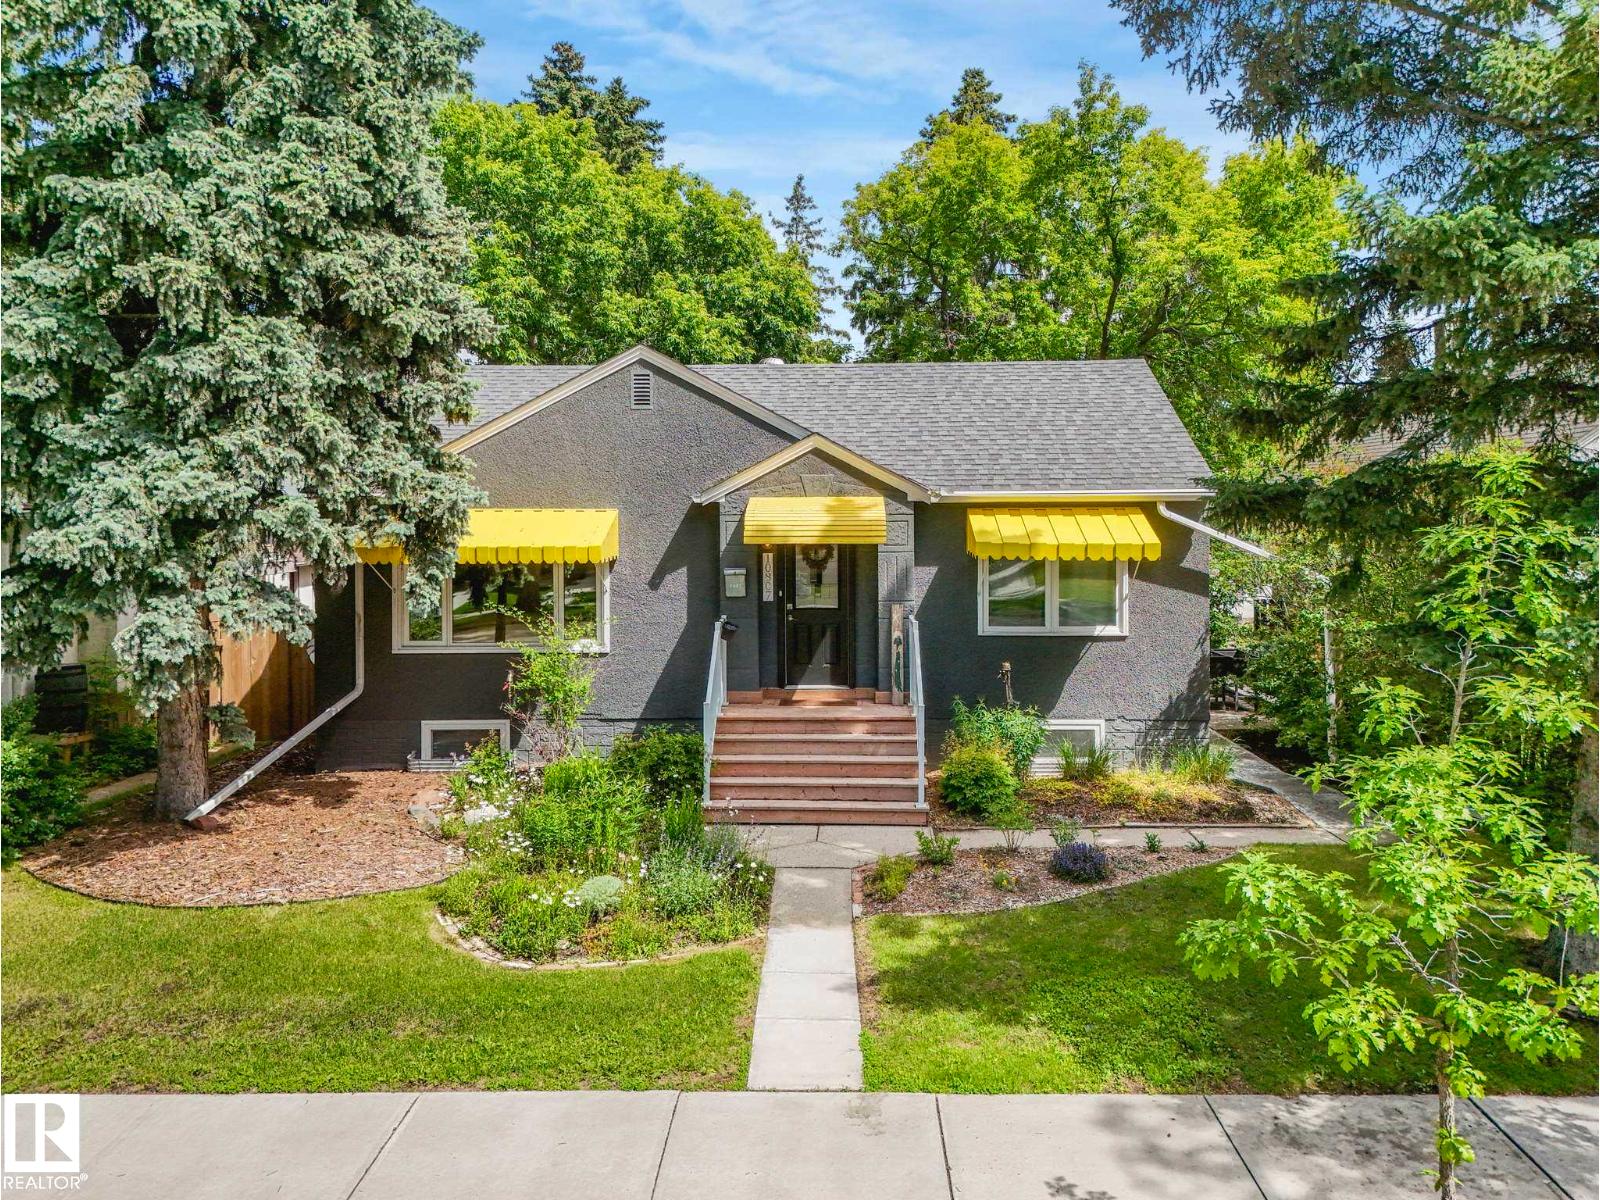
$498,800
10807 135 ST NW, Edmonton
10807 135 ST NW, Edmonton
$498,800
10807 135 ST NW, Edmonton
10807 135 ST NW, Edmonton

$499,900
#2801 10136 104 ST NW, Edmonton
#2801 10136 104 ST NW, Edmonton