

#2801 10136 104 ST NW, Edmonton
$499,900
Property Details
Bedrooms
2
Bathrooms
2
Square Feet
1,286 sqft
Year Built
2008
Type
house
MLS #
E4508007
About This Property
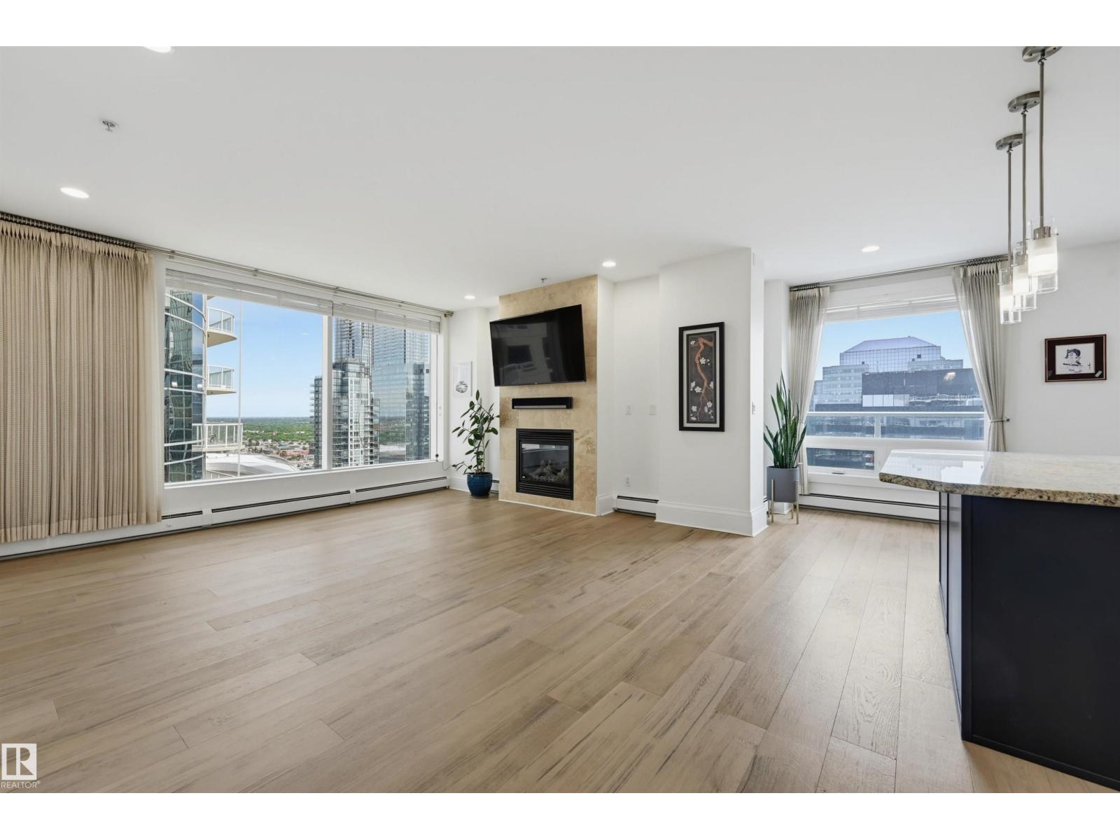
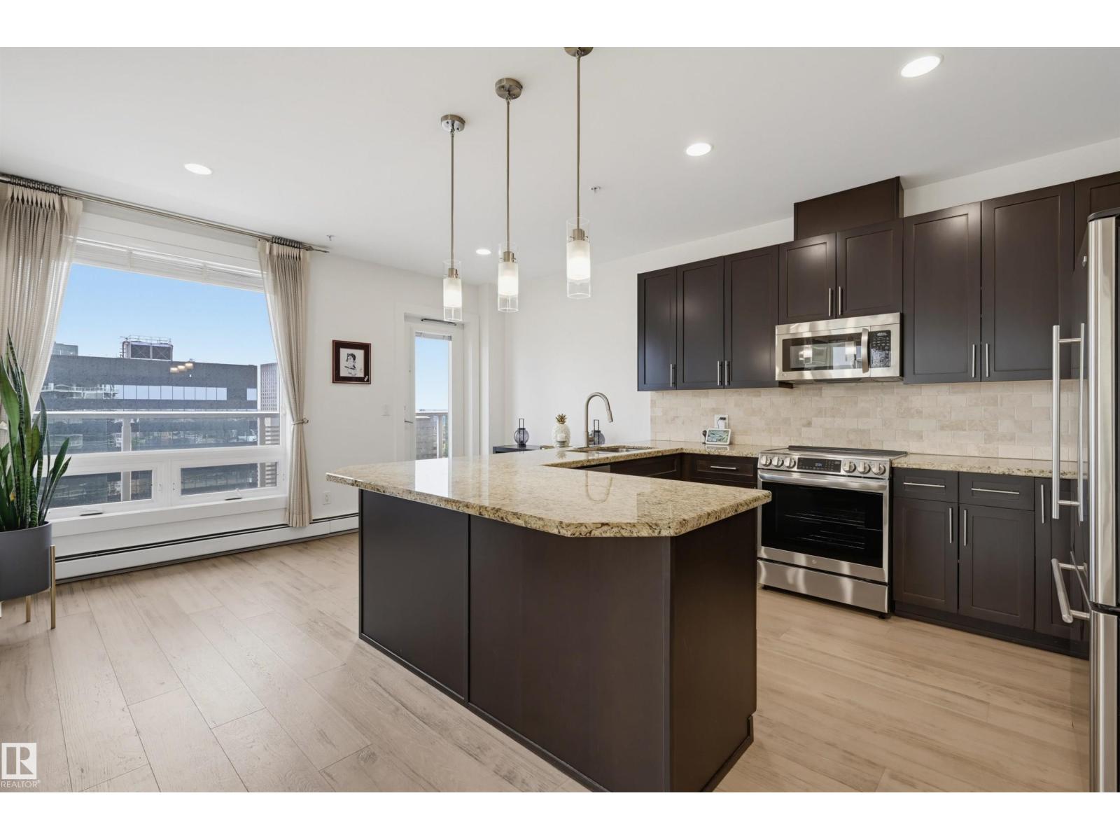
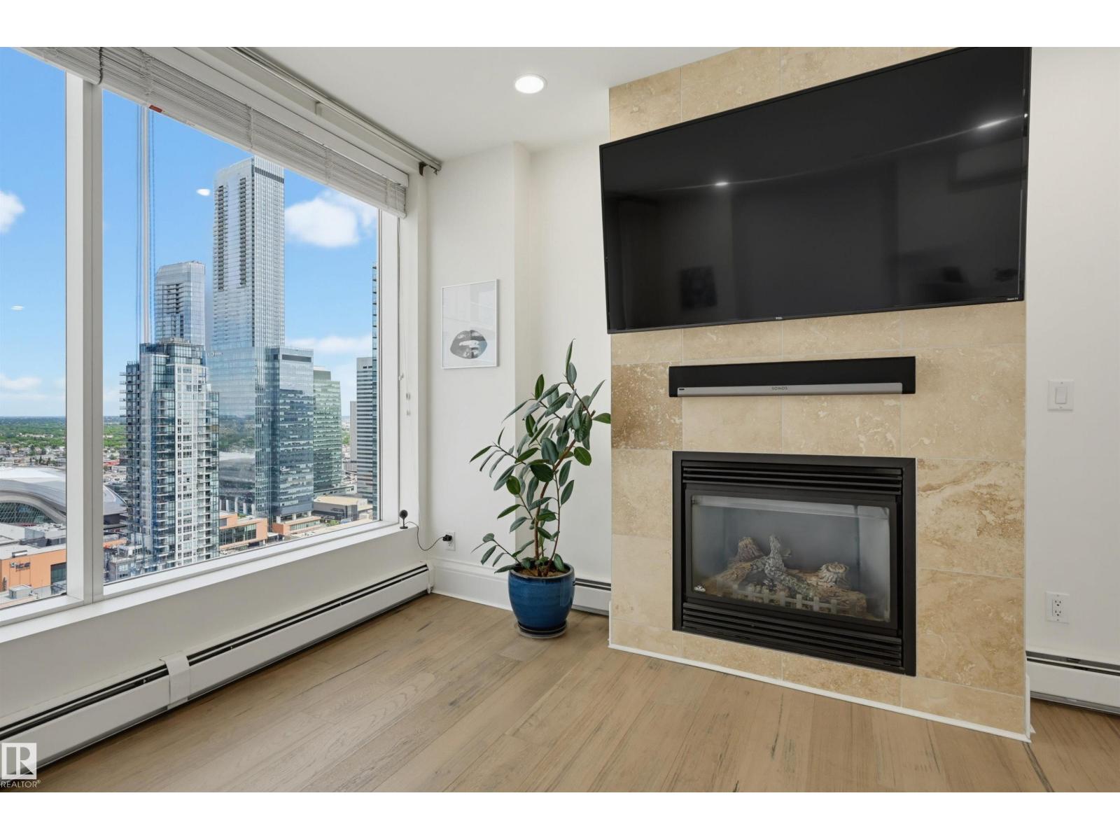
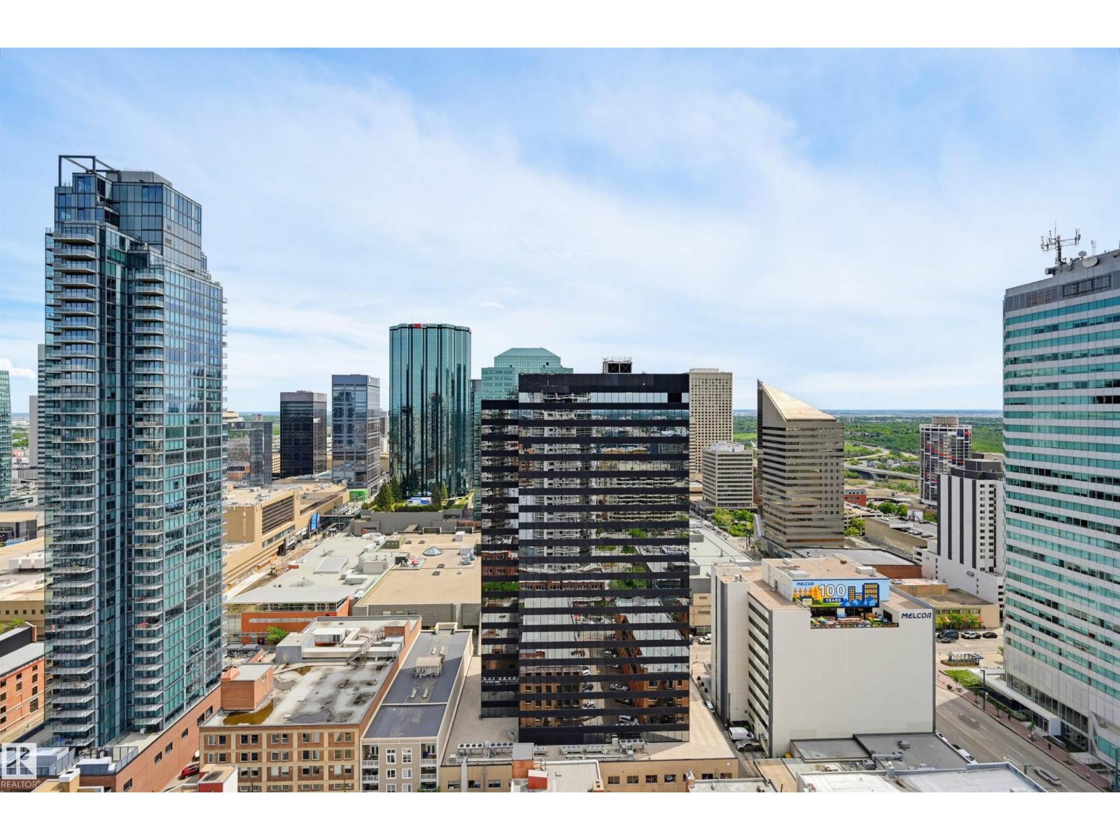
Experience elevated living in this luxurious 1,286 sq.ft. sub-penthouse. This impressive 2-bed, 2-bath residence is one of only three units on the 28th floor. The condo comes with two underground parking stalls (tandem) and a large storage cage. Perfect for entertaining is the expansive upgraded living area, highlighted by wide-plank hardwood floors, air conditioning, two balconies, and a cozy gas fireplace. The open kitchen showcases granite countertops, upgraded stainless steel appliances, and breakfast bar. Spacious primary bedroom with it's own balcony and walk in custom closet while the ensuite adds a steam shower and Japanese bidet toilet for spa-level comfort. Smart home features elevate convenience with LED pot lights, a video doorbell, upgraded fixtures, and integrated controls for lighting, music, and more. All of this in an unbeatable 104 St. location—steps to the outdoor farmers market, Ice District, top restaurants, and cafes. Move-in ready and designed to impress! (id:66070)
Features & Amenities
2 Bedrooms
2 Bathrooms
Reading / Office Nook
Ensuite
Gas Fireplace
Air Conditioning
Interested in this property?
Fill out the form and an agent will be in touch.
Mortgage Calculator
Estimated Monthly Payment
$2,456
Principal & Interest
Loan Amount
$399,920
Total Interest
$336,838
* Estimate only. Does not include property taxes, insurance, or CMHC premiums. Contact your lender for a full pre-approval.
Similar Listings
Comparable homes in Edmonton you may also like
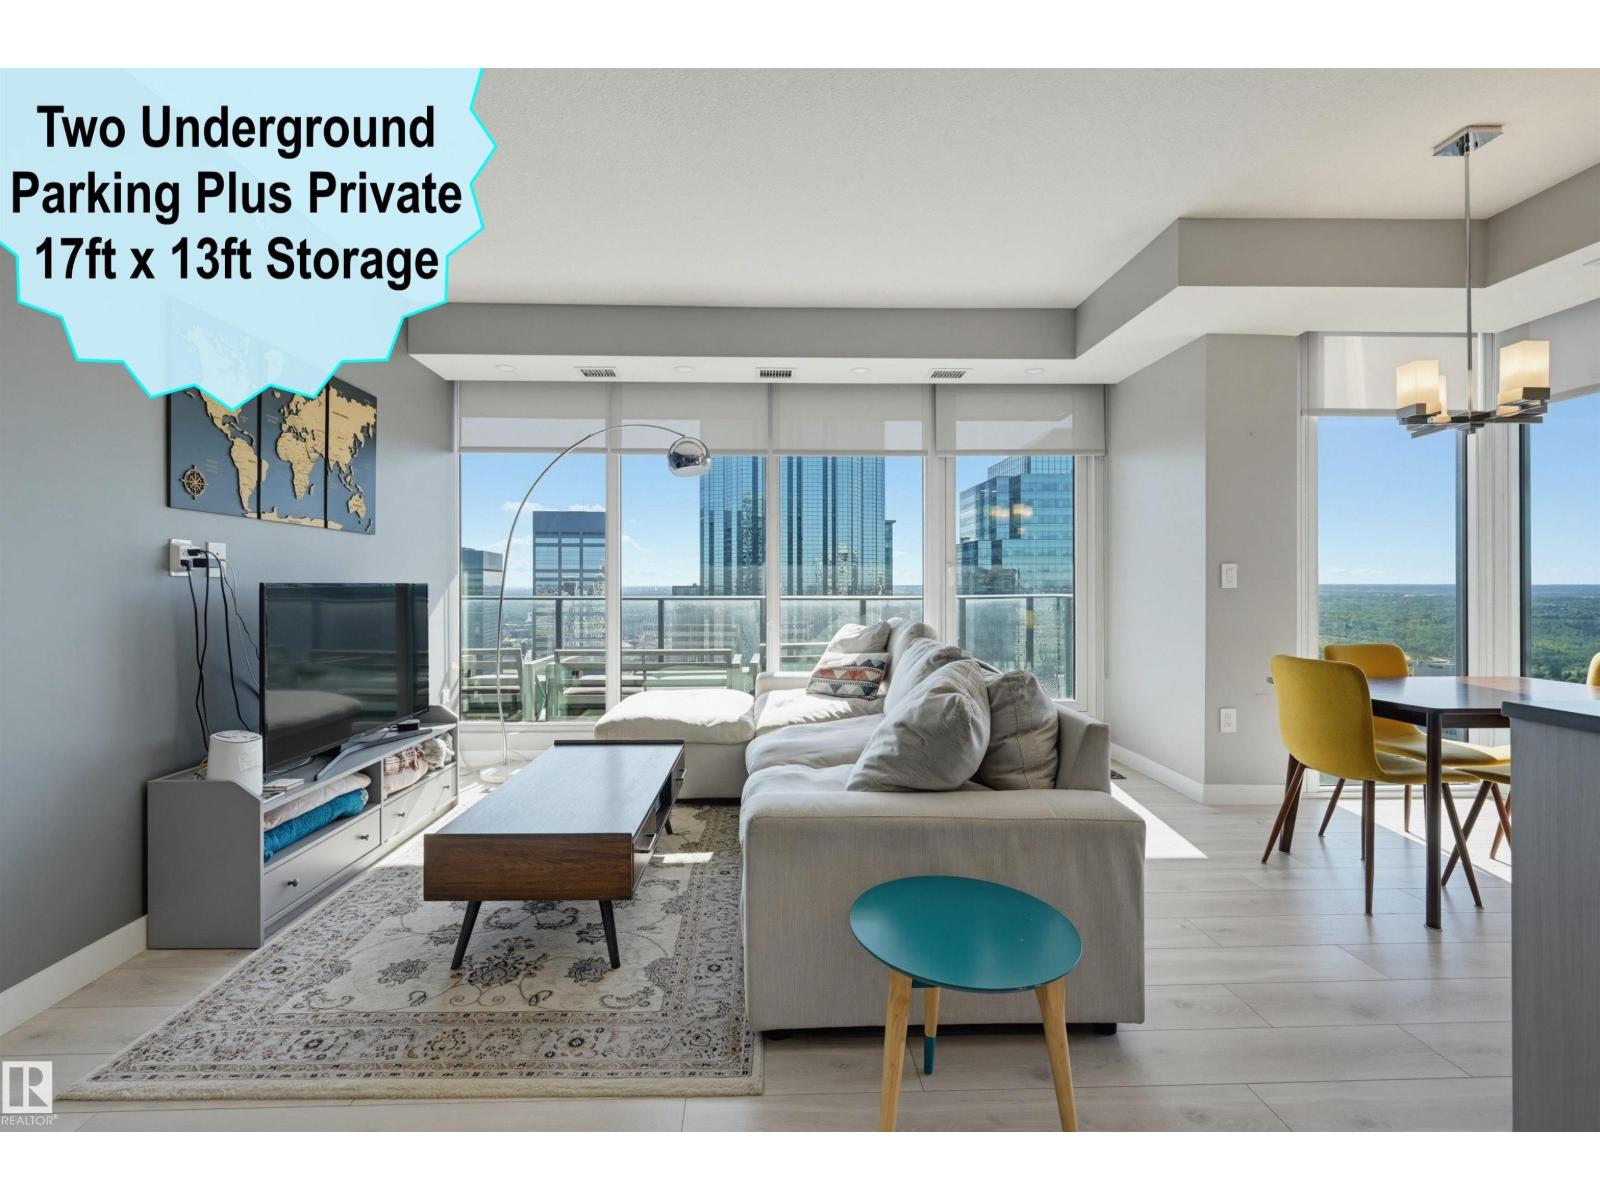
$499,800
#2804 10180 103 ST NW, Edmonton
#2804 10180 103 ST NW, Edmonton
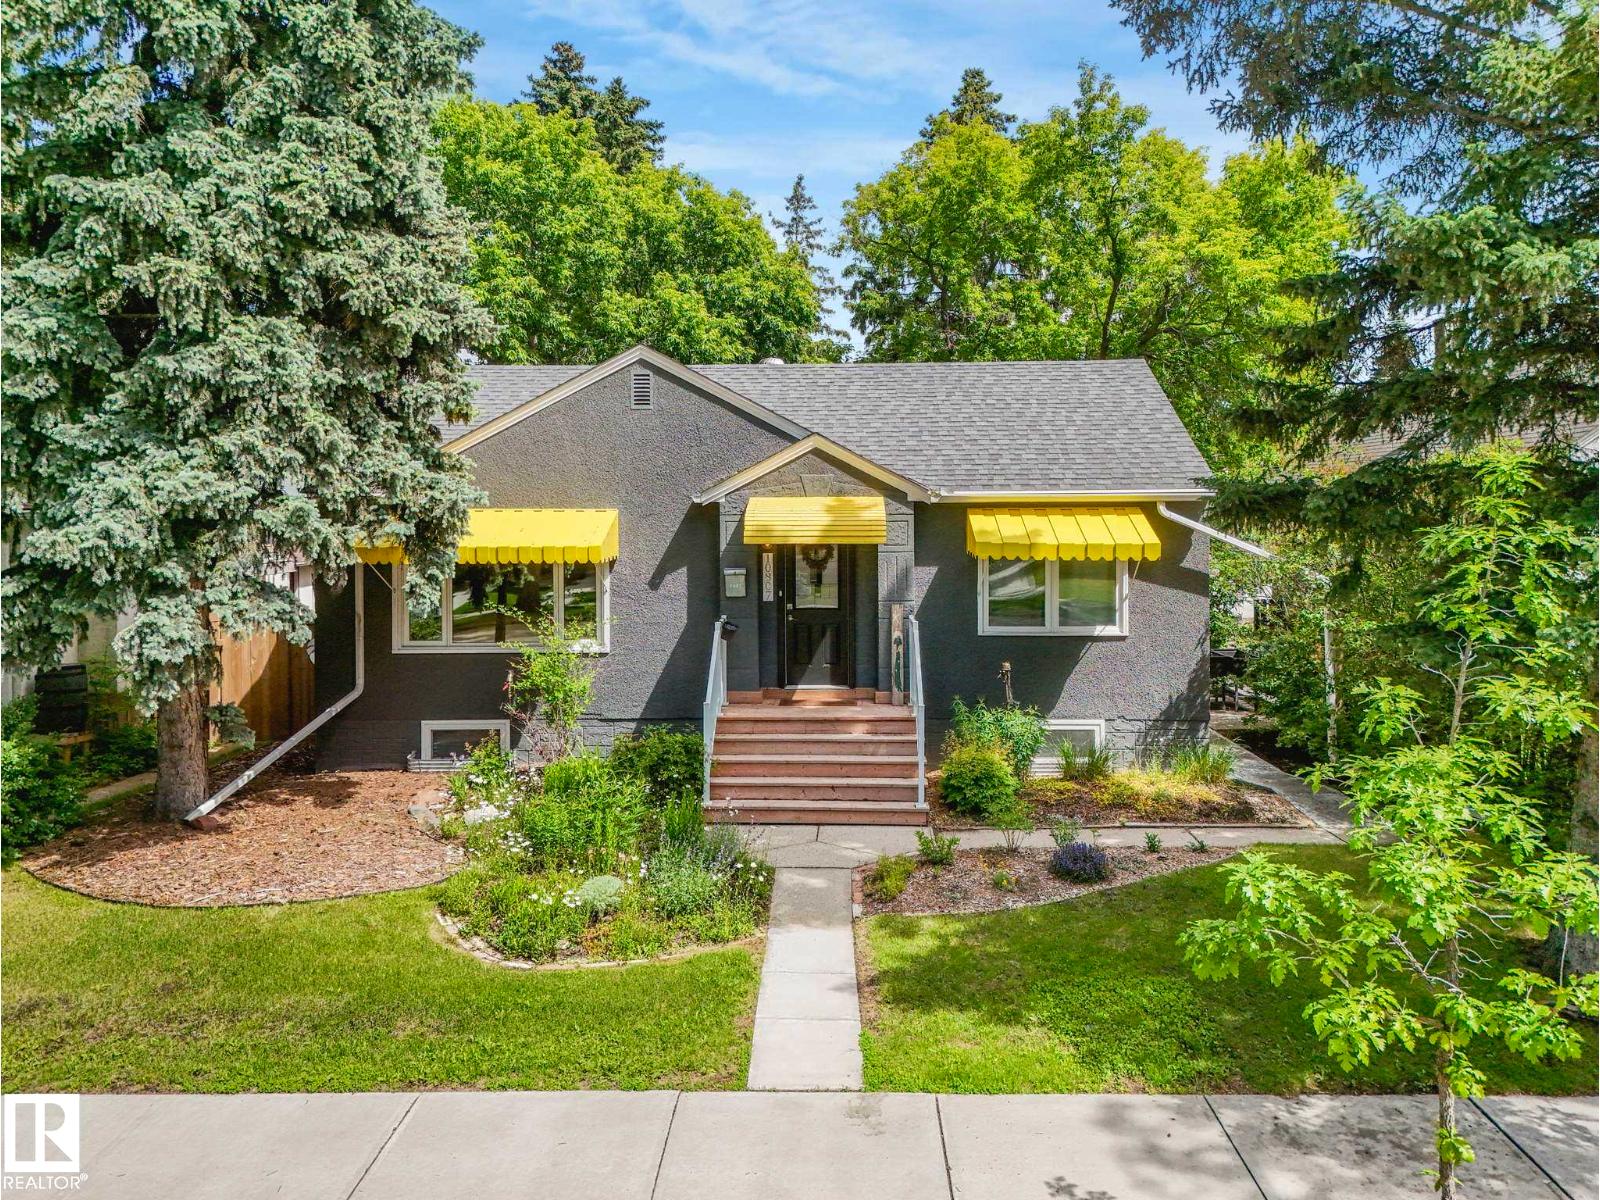
$498,800
10807 135 ST NW, Edmonton
10807 135 ST NW, Edmonton
$498,800
10807 135 ST NW, Edmonton
10807 135 ST NW, Edmonton
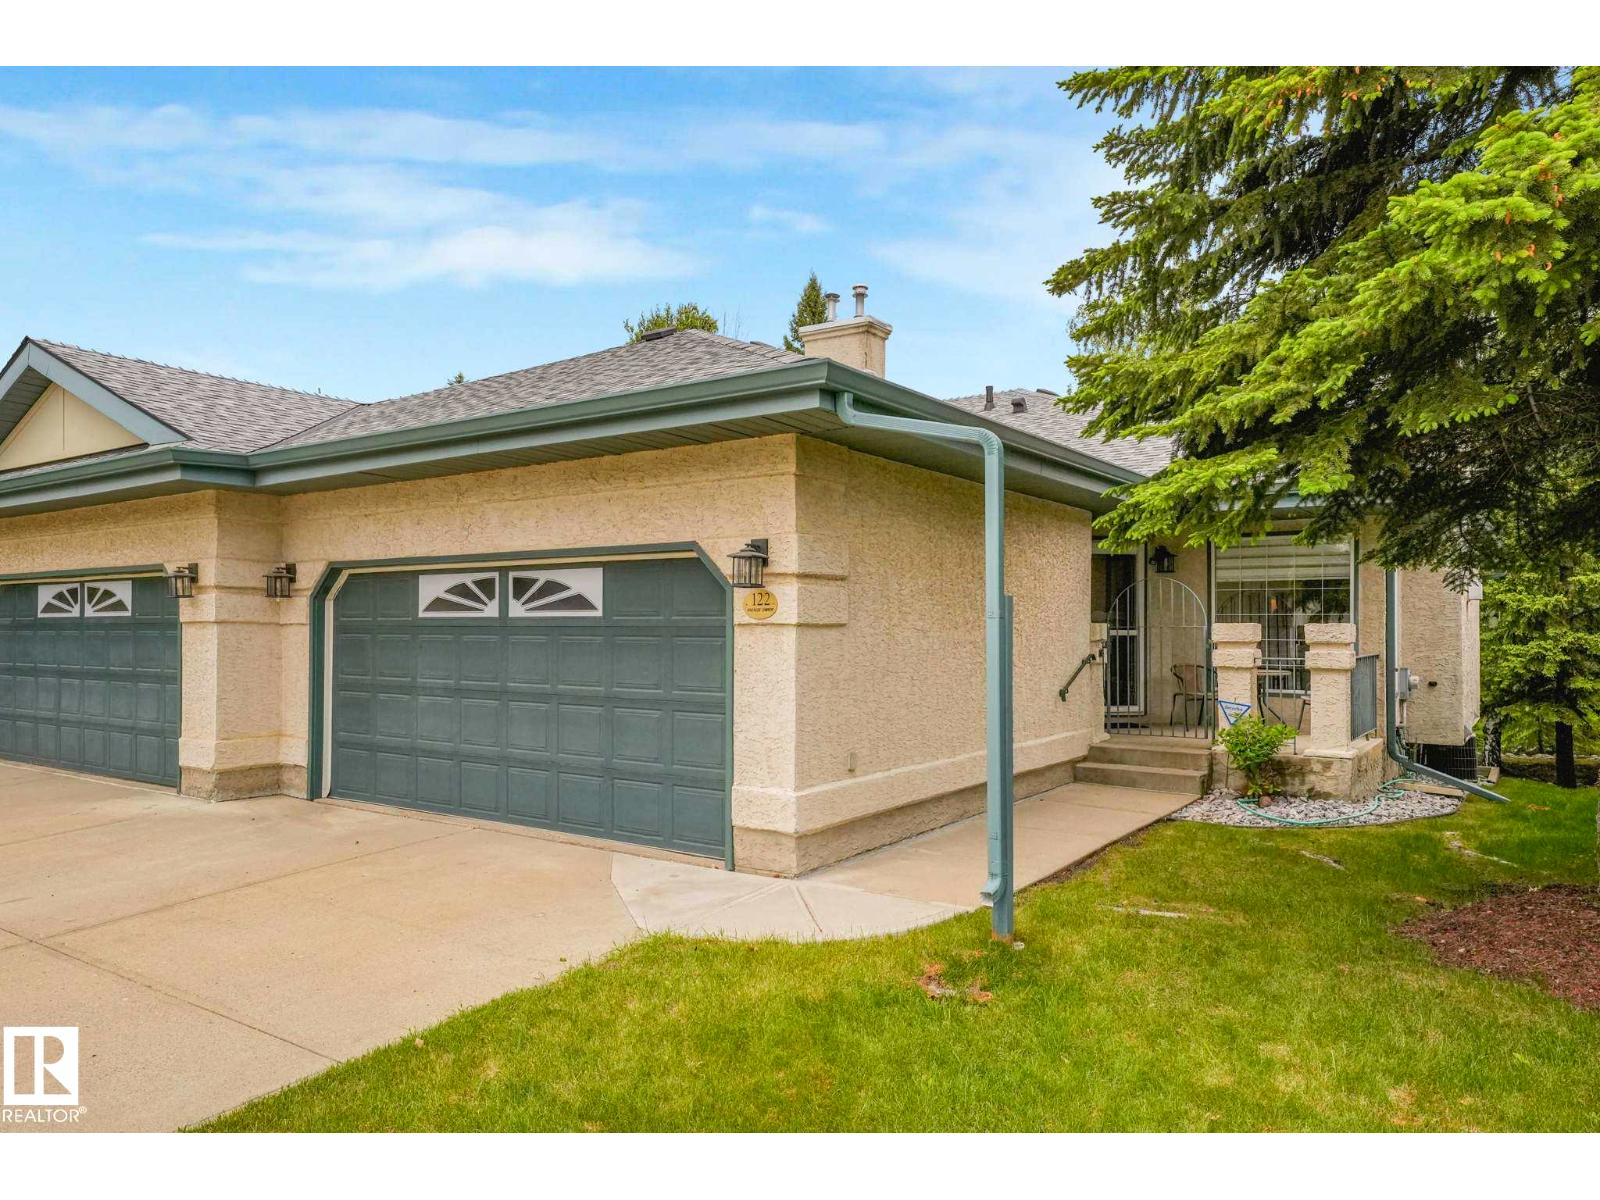
$474,900
122 HADDOW CL NW, Edmonton
122 HADDOW CL NW, Edmonton
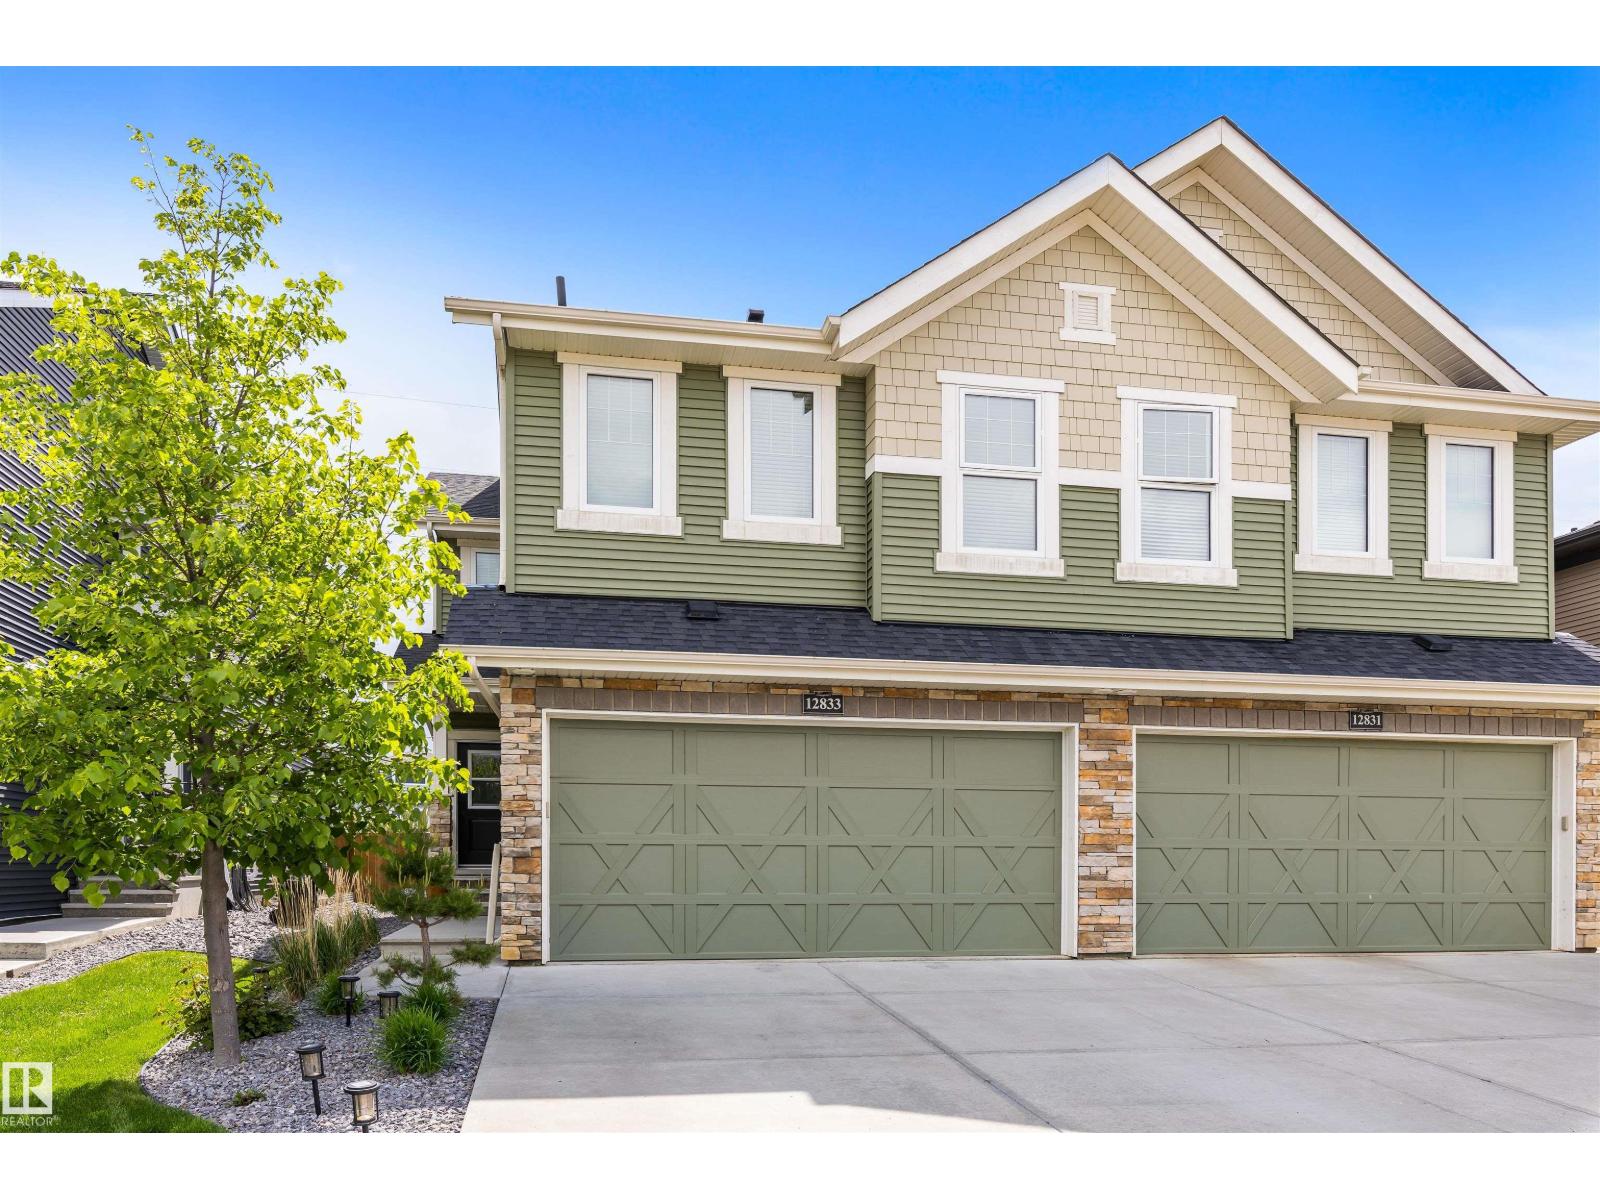
$469,900
12833 205 ST NW, Edmonton
12833 205 ST NW, Edmonton
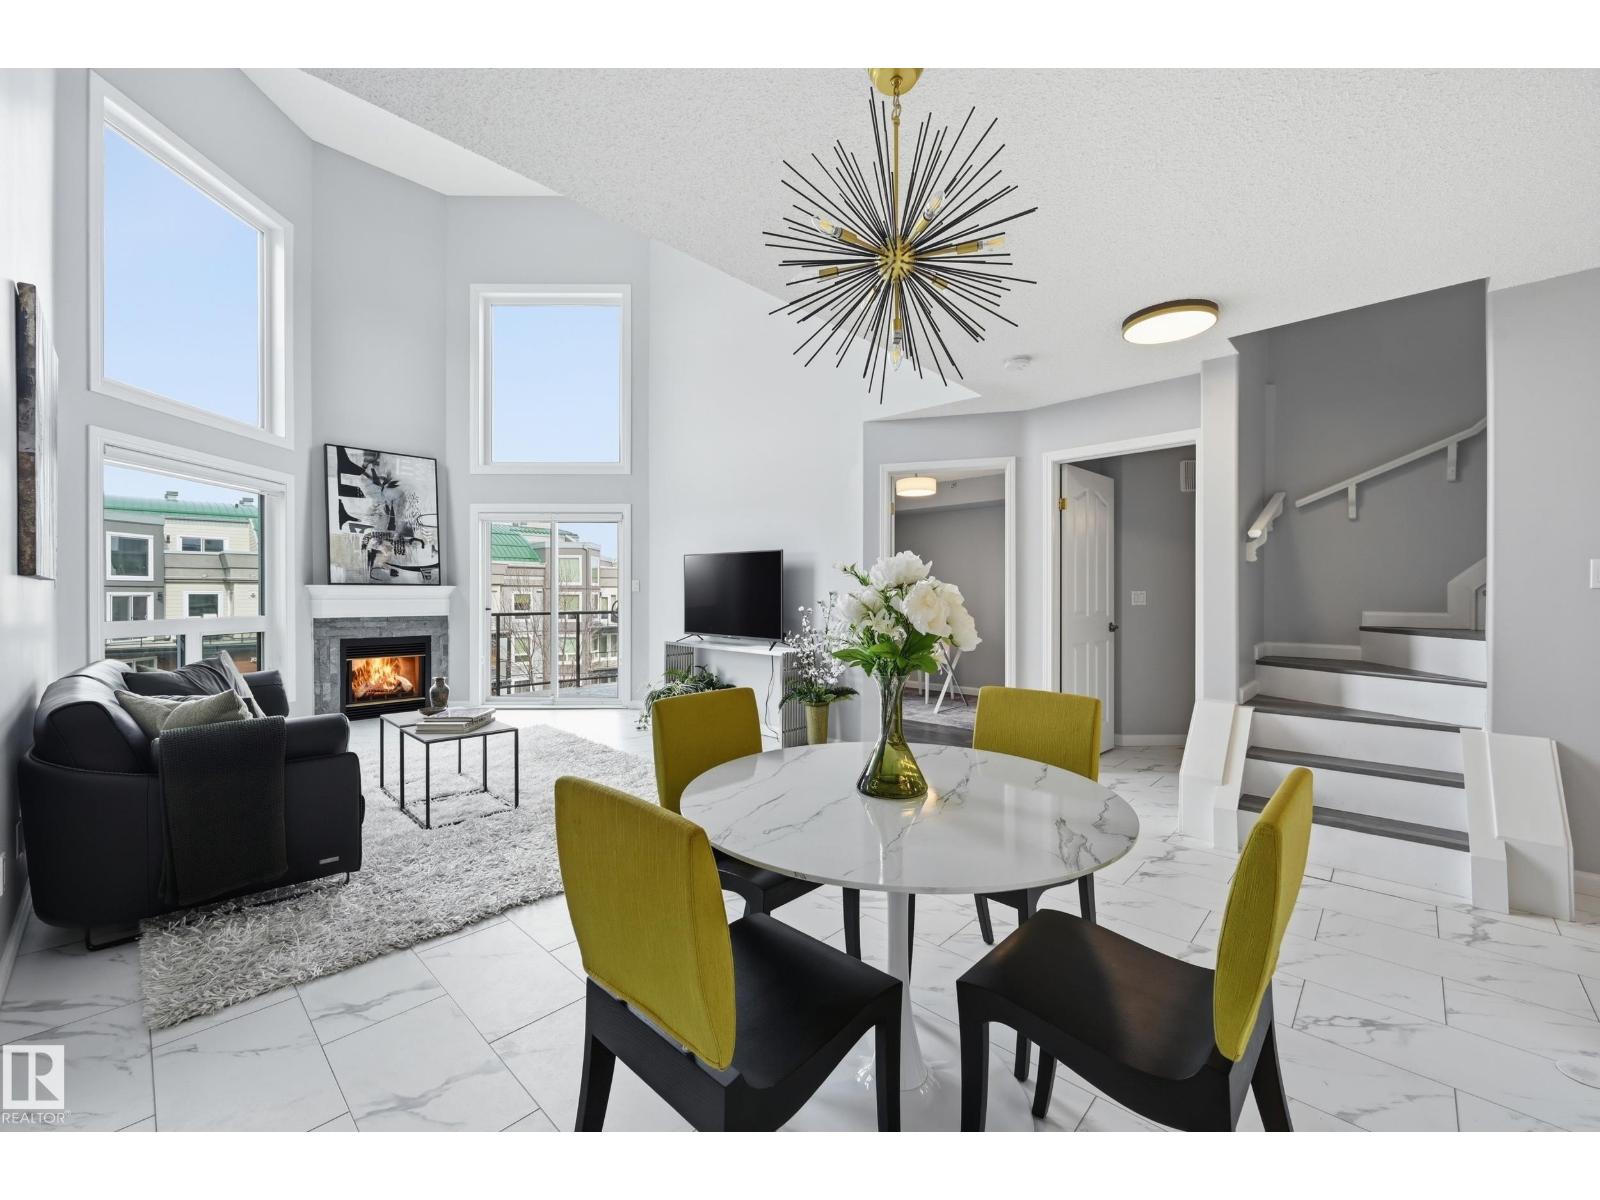
$528,800
501 7905 96 ST NW, Edmonton
501 7905 96 ST NW, Edmonton
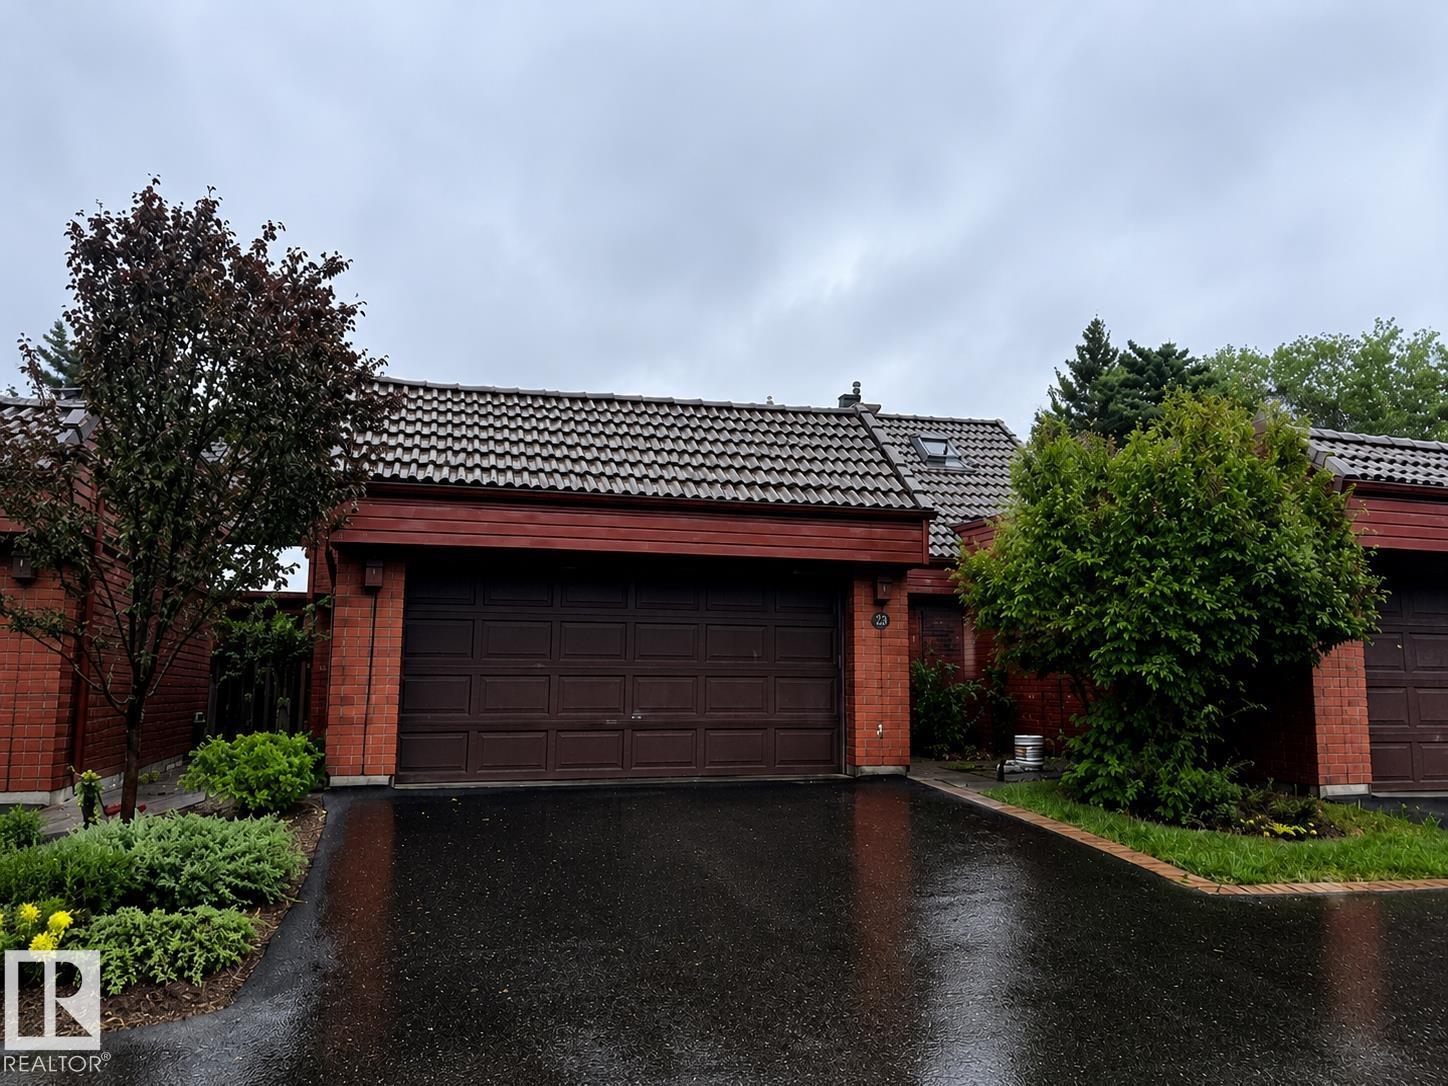
$469,900
#23 500 LESSARD DR NW, Edmonton
#23 500 LESSARD DR NW, Edmonton
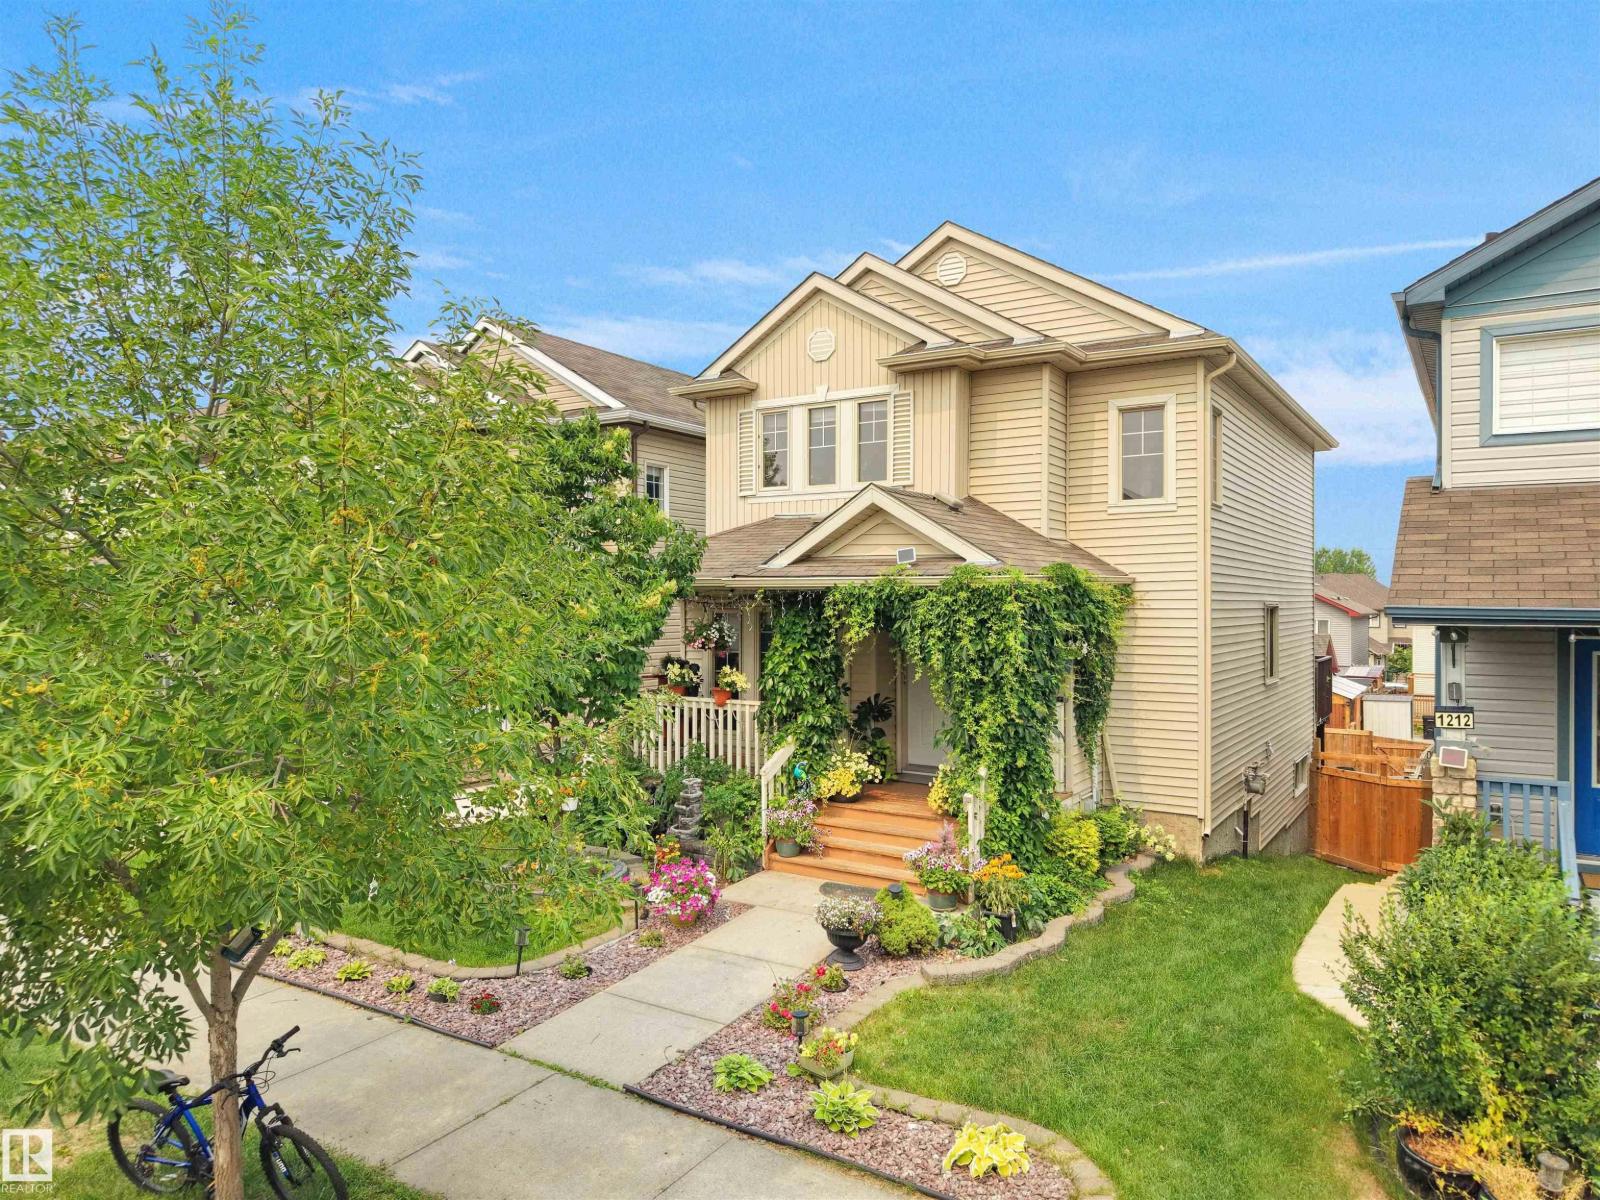
$499,000
1216 29 AV NW NW, Edmonton
1216 29 AV NW NW, Edmonton
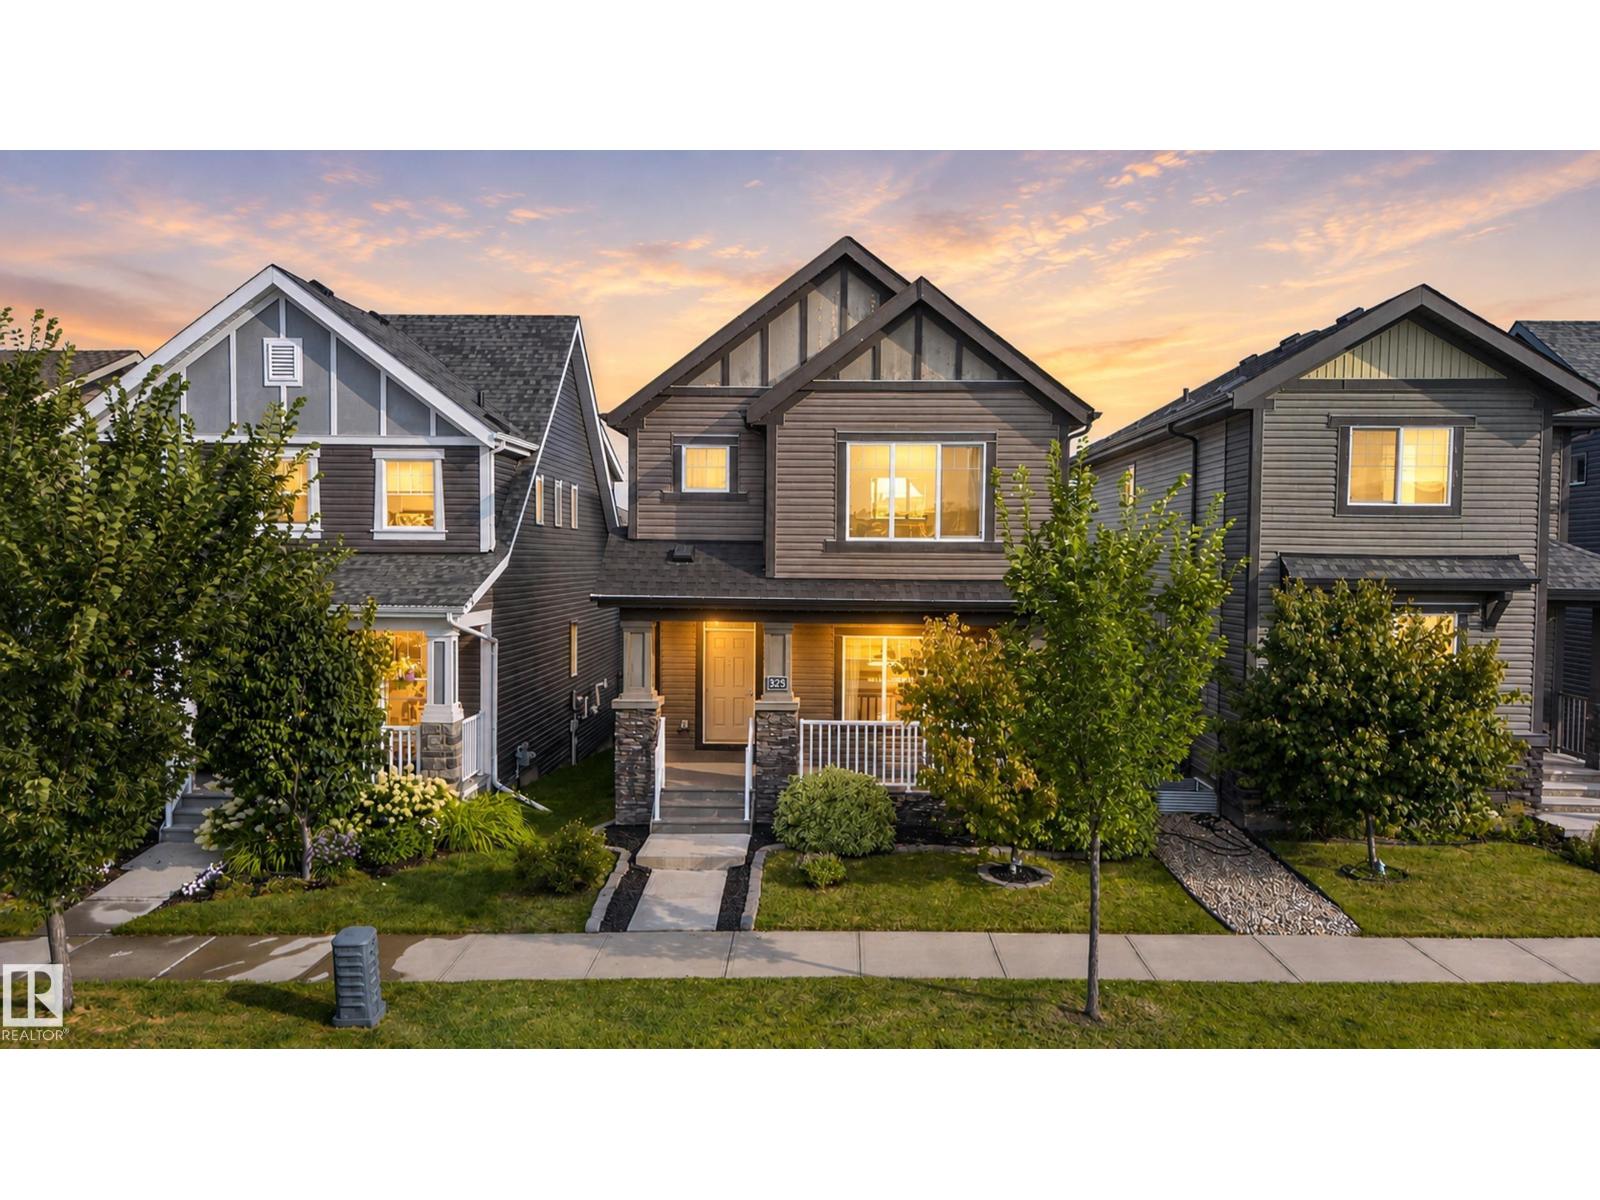
$499,900
325 HAWKS RIDGE BV NW, Edmonton
325 HAWKS RIDGE BV NW, Edmonton
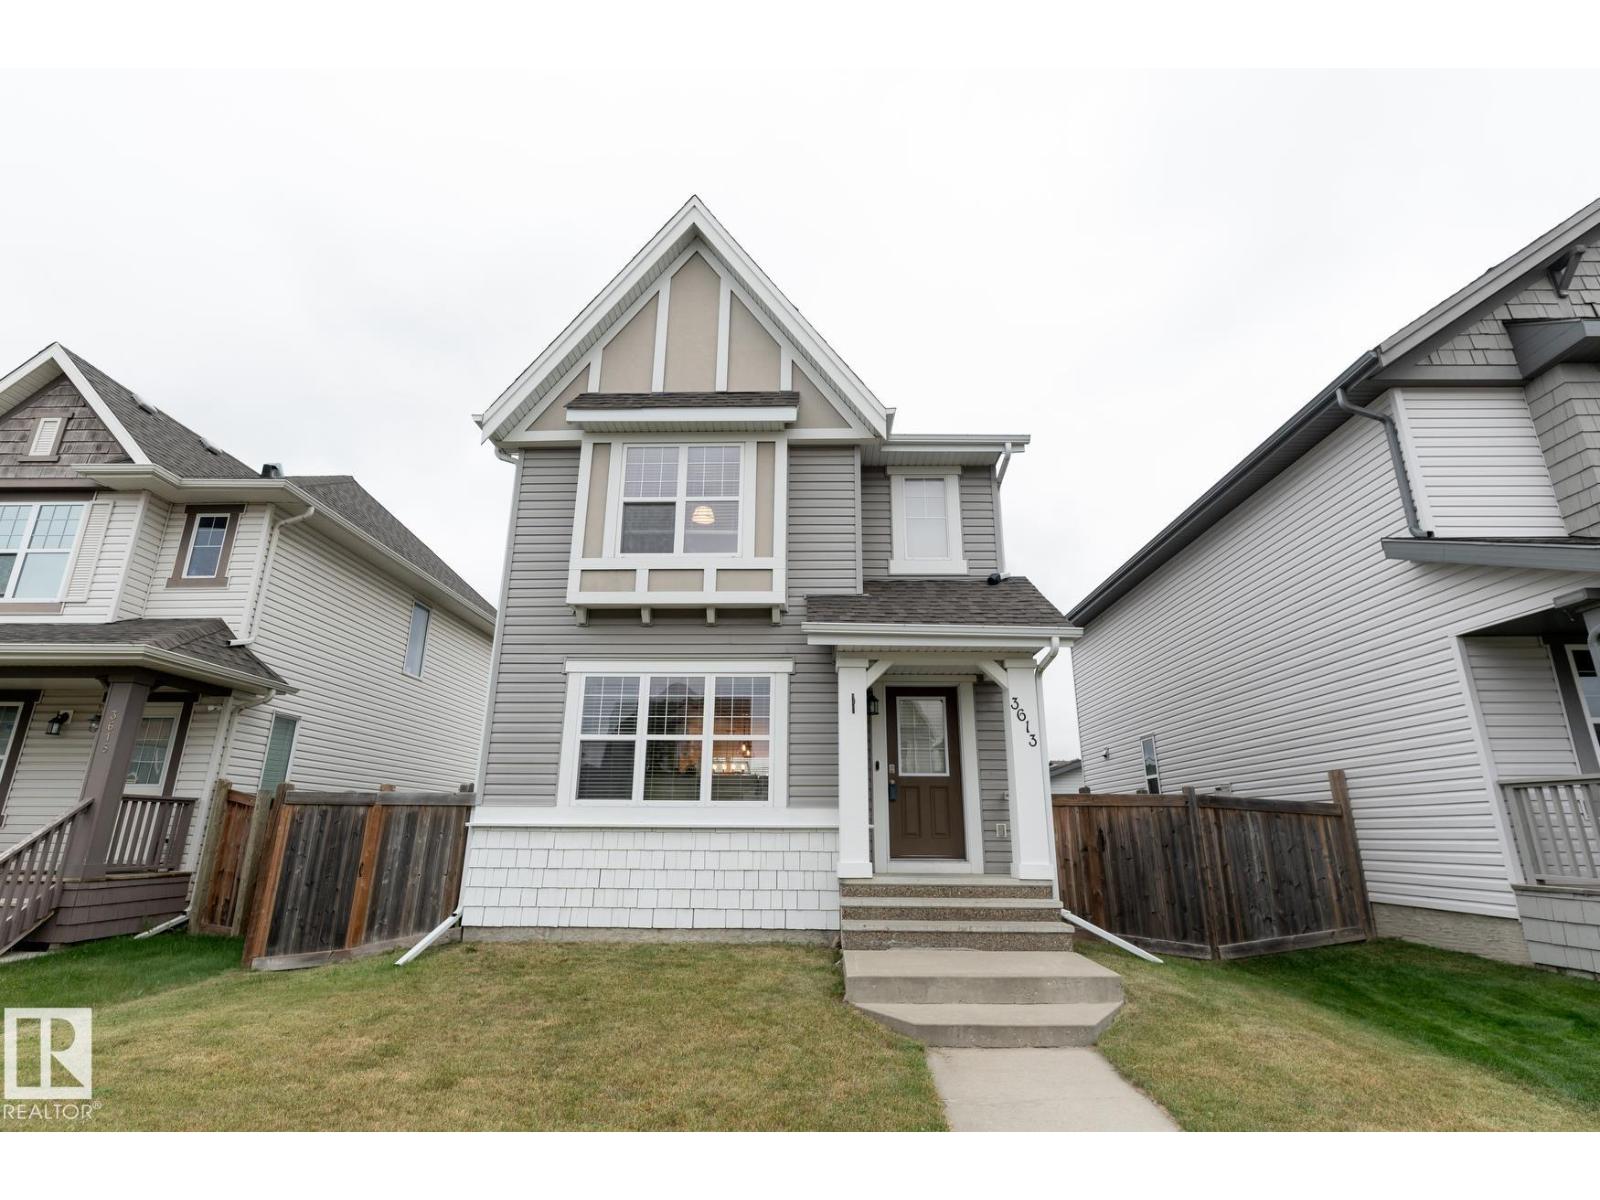
$450,000
3613 12 ST NW, Edmonton
3613 12 ST NW, Edmonton