
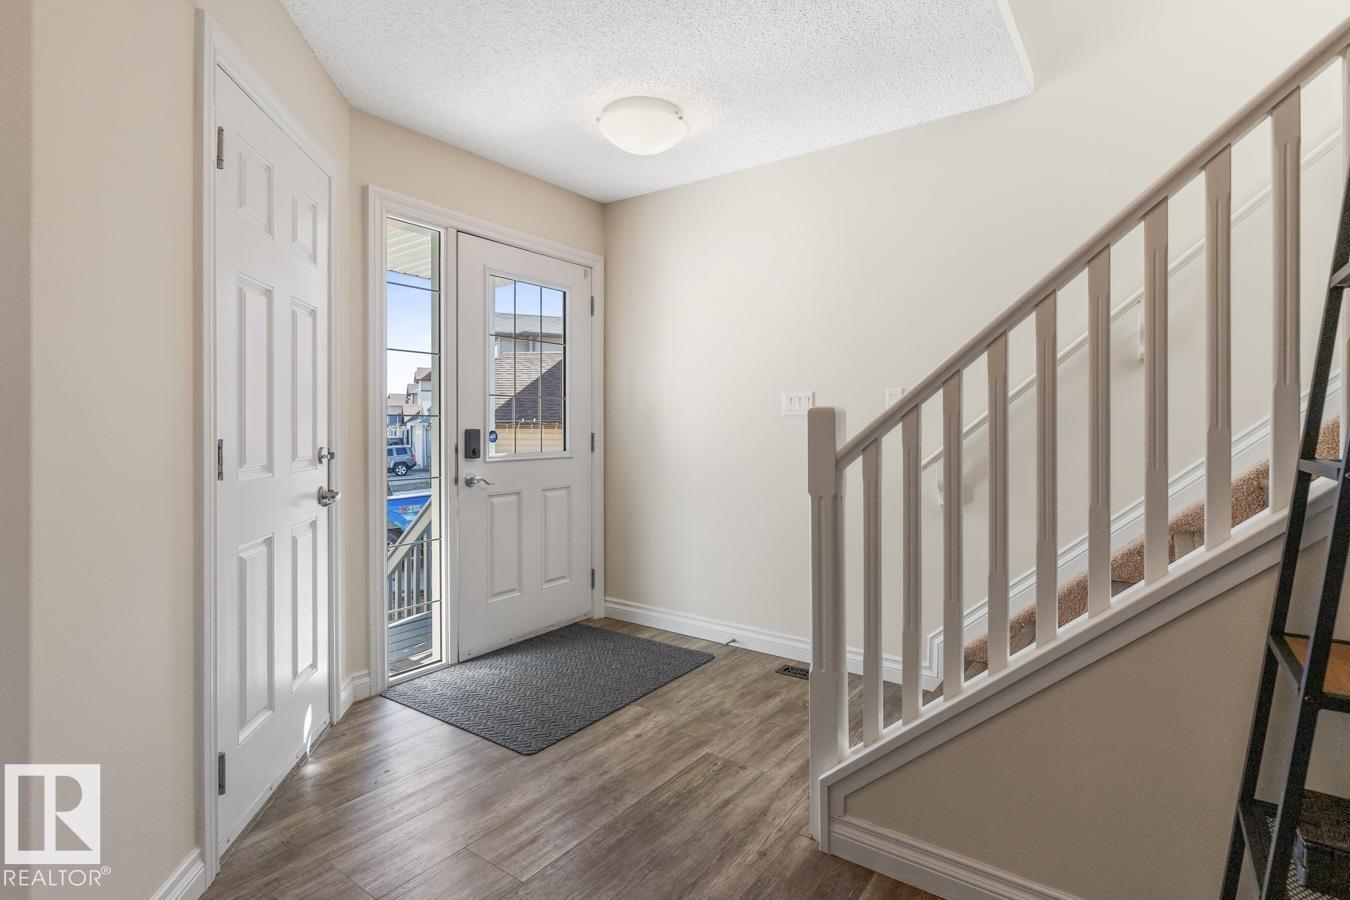
66 DUNLOP WD, Leduc
$400,000
Property Details
Bedrooms
3
Bathrooms
3
Square Feet
1,467 sqft
Year Built
2013
Type
house
MLS #
E4495455
About This Property
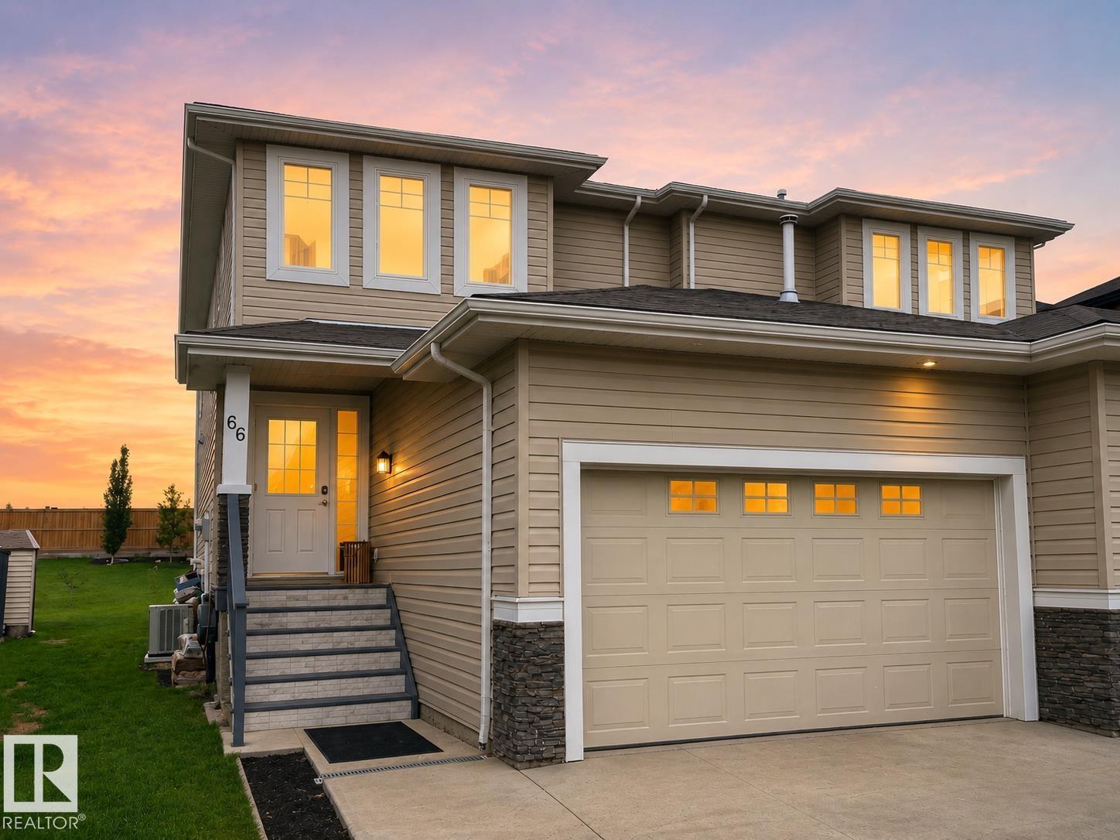
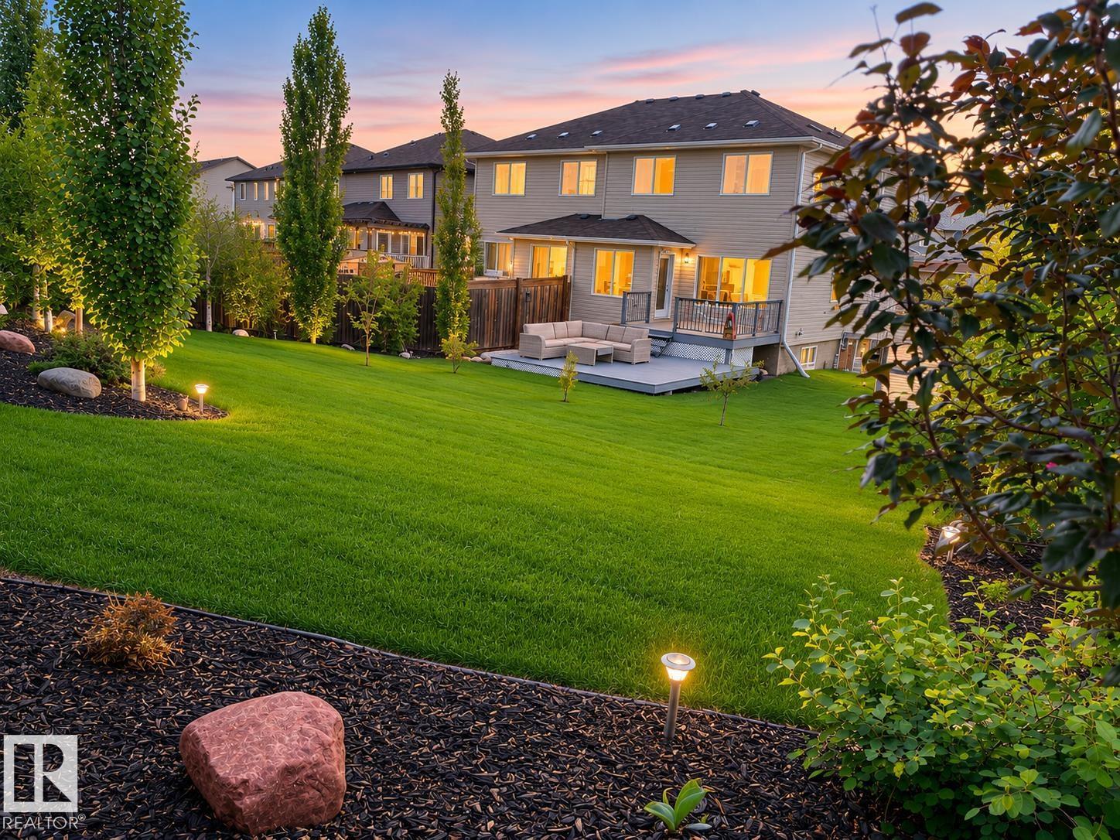
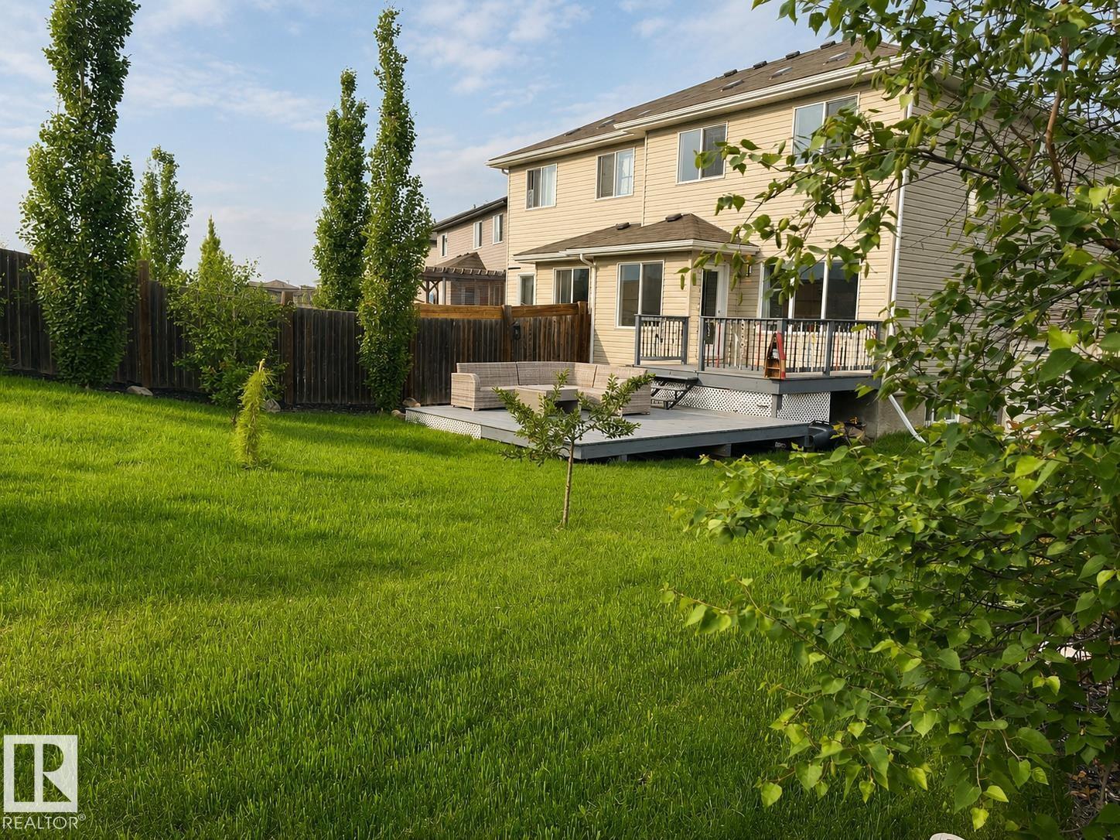
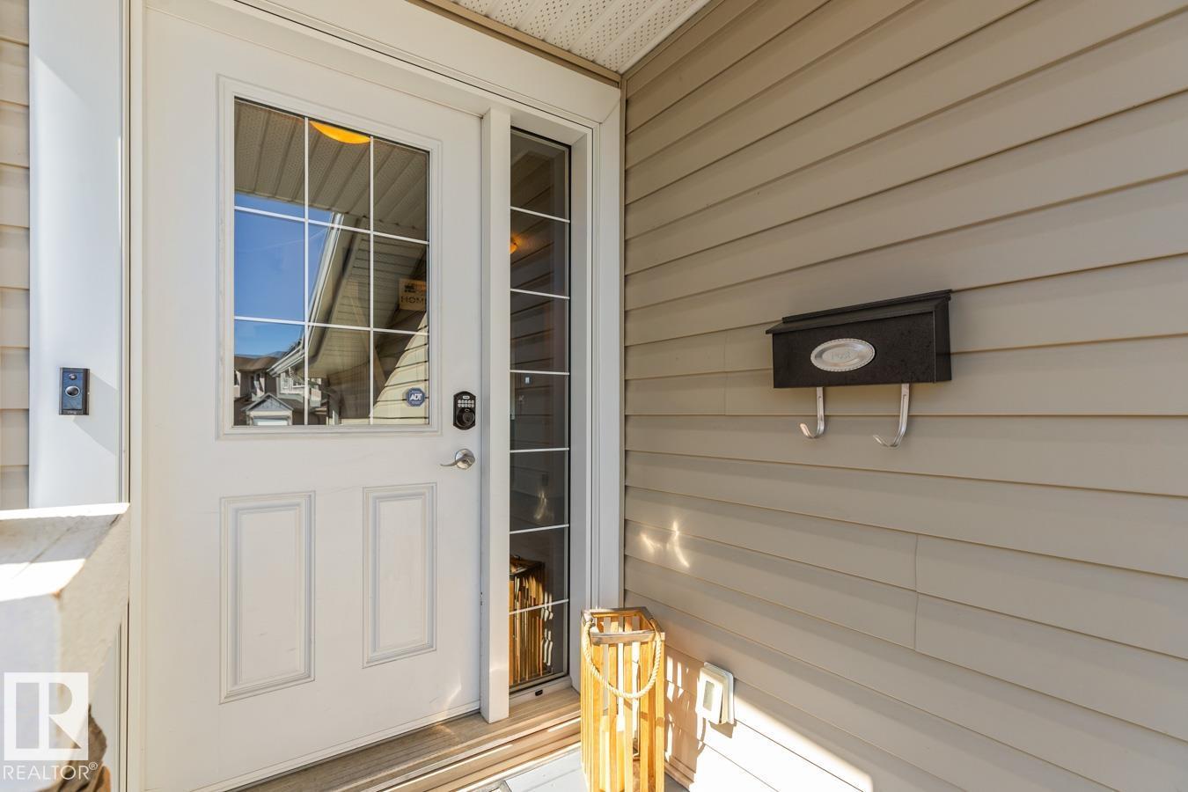
FANTASTIC YARD on a large pie-shaped lot! 1467sf 2 story duplex offers a welcoming foyer w/ lrg WI closet, durable LVP floors, & fresh paint. Stylish kitchen boasts drk cabinetry, lrg island, farmhouse sink, new faucet, S/S appl, & W-T pantry. Living room showcases stacked stone media centre w/ electric FP & lrg vinyl windows. Dining area opens to the back deck for easy entertaining. Updated 2pc bath on main. Upstairs has 4pc bath, & 3 generous bdrms, incl primary suite w/ WI closet & 4pc ensuite. Partly finished basement features lrg rec room & laundry w/ newer washer/dryer. Includes water softener/filtration system & A/C for year-round comfort. Beautifully landscaped & partially fenced, featuring 2 sheds, & 2-tiered deck w/ gas line for summer BBQs. Dbl att garage is heated & equipped w/ shelving & tire racks. Located close to playground, nature trails, & school. Easy access to shopping, hospital, golf, & all city amenities. Hwy 2A access for easy commute. (id:66070)
Features & Amenities
3 Bedrooms
3 Bathrooms
Ensuite
Landscaped Yard
Fireplace
Forced Air
Air Conditioning
Fully Finished Basement
Laundry Room
Interested in this property?
Fill out the form and an agent will be in touch.
Mortgage Calculator
Estimated Monthly Payment
$1,965
Principal & Interest
Loan Amount
$320,000
Total Interest
$269,524
* Estimate only. Does not include property taxes, insurance, or CMHC premiums. Contact your lender for a full pre-approval.
Similar Listings
Comparable homes in Leduc you may also like
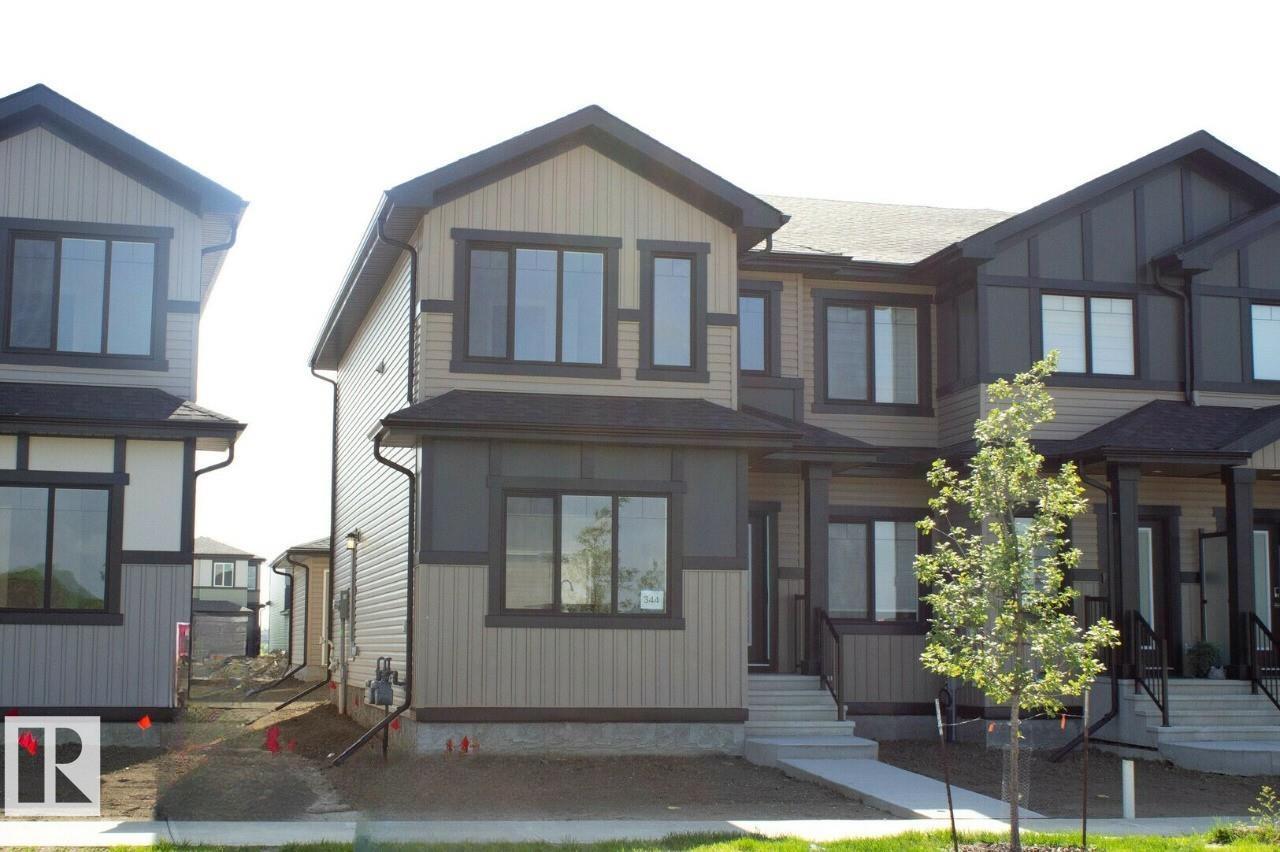
$399,877
344 Hawthorn WY, Leduc
344 Hawthorn WY, Leduc
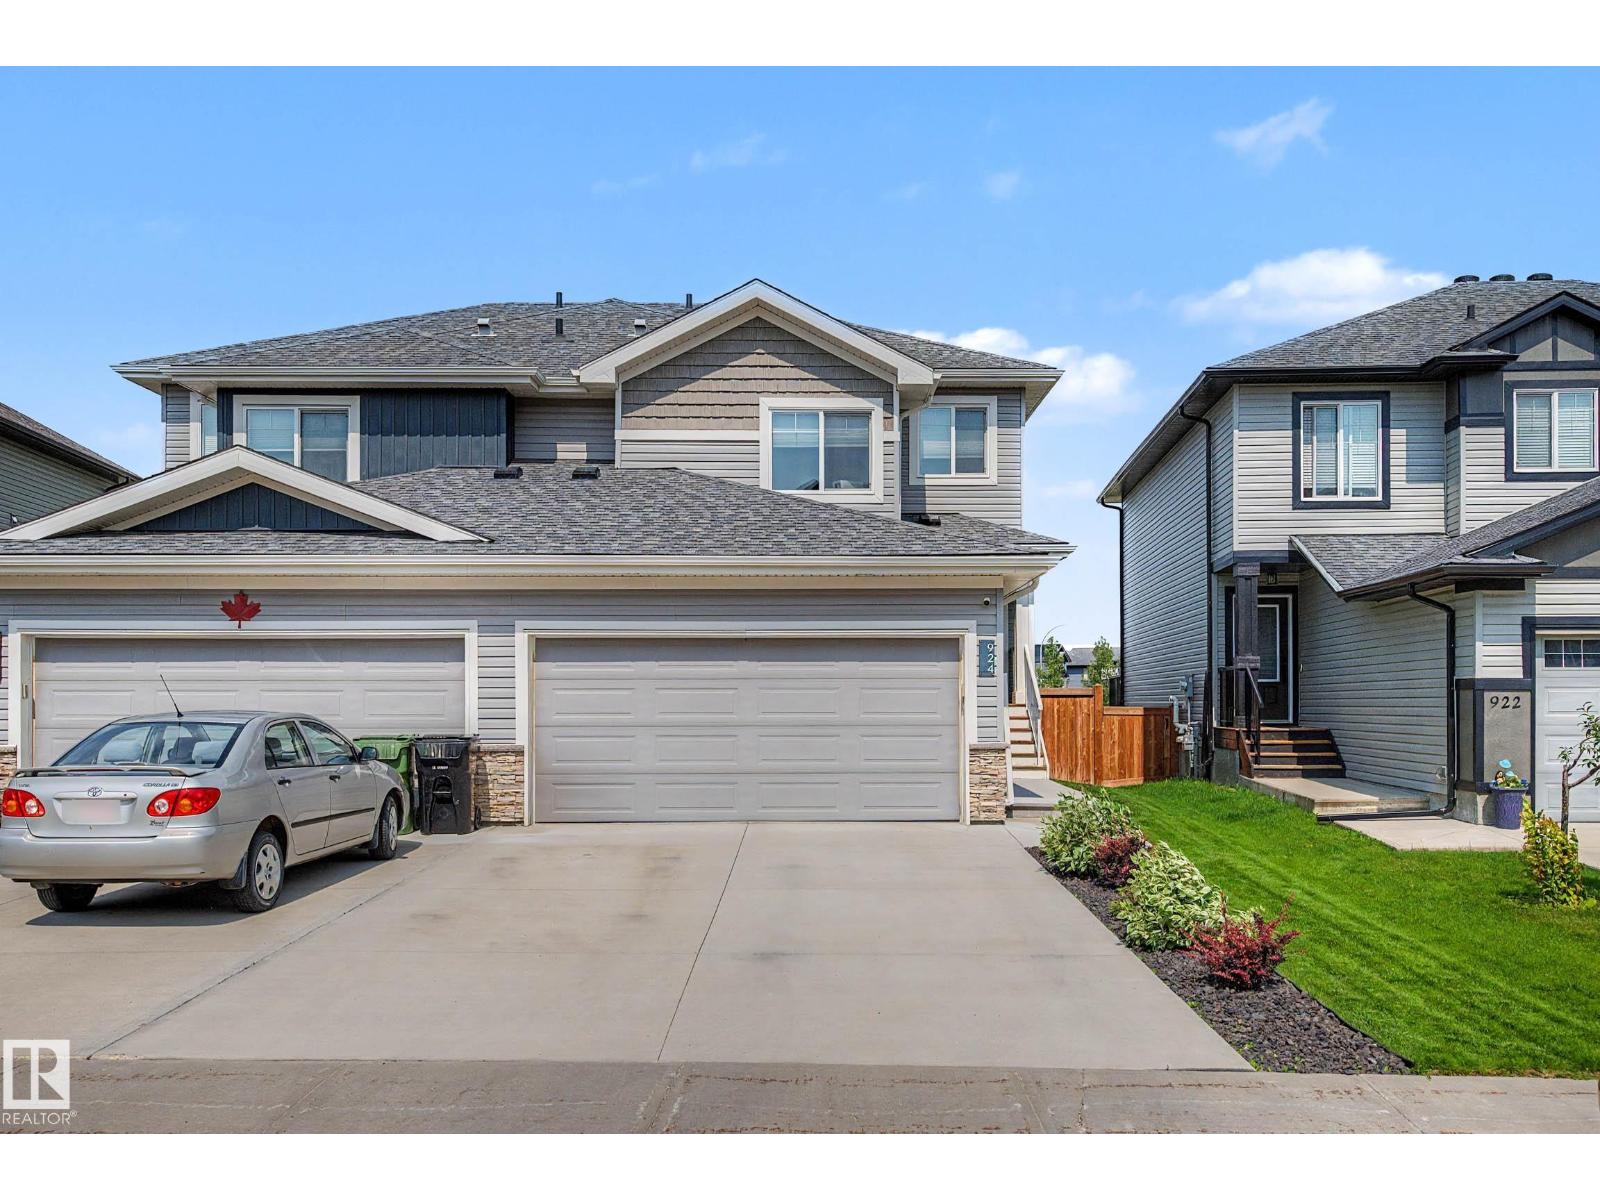
$399,900
924 MORRIS WY, Leduc
924 MORRIS WY, Leduc
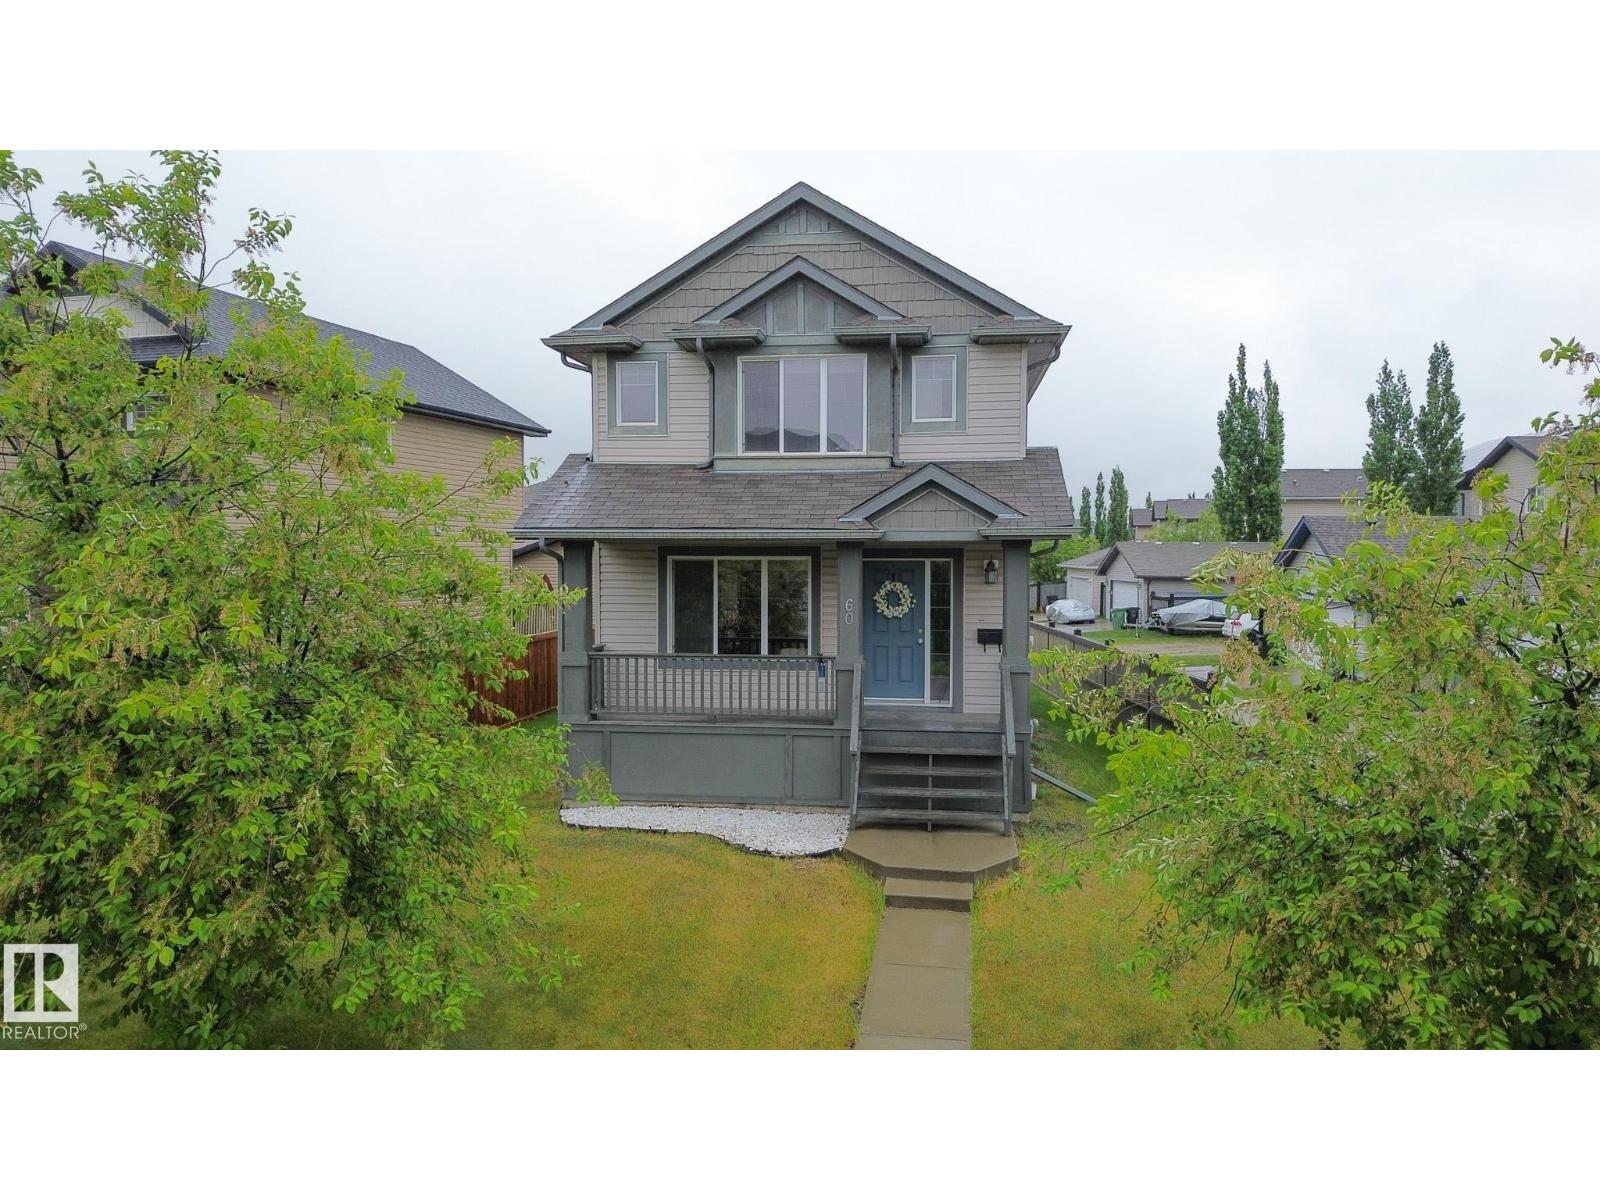
$399,990
60 KEYSTONE CR, Leduc
60 KEYSTONE CR, Leduc
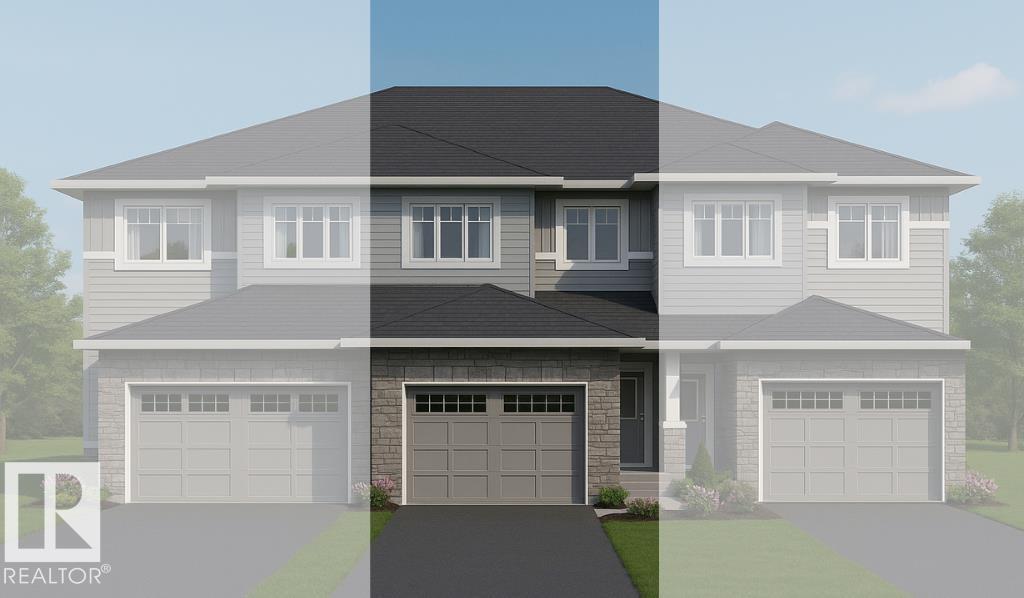
$399,900
116 Honeysuckle GR, Leduc
116 Honeysuckle GR, Leduc
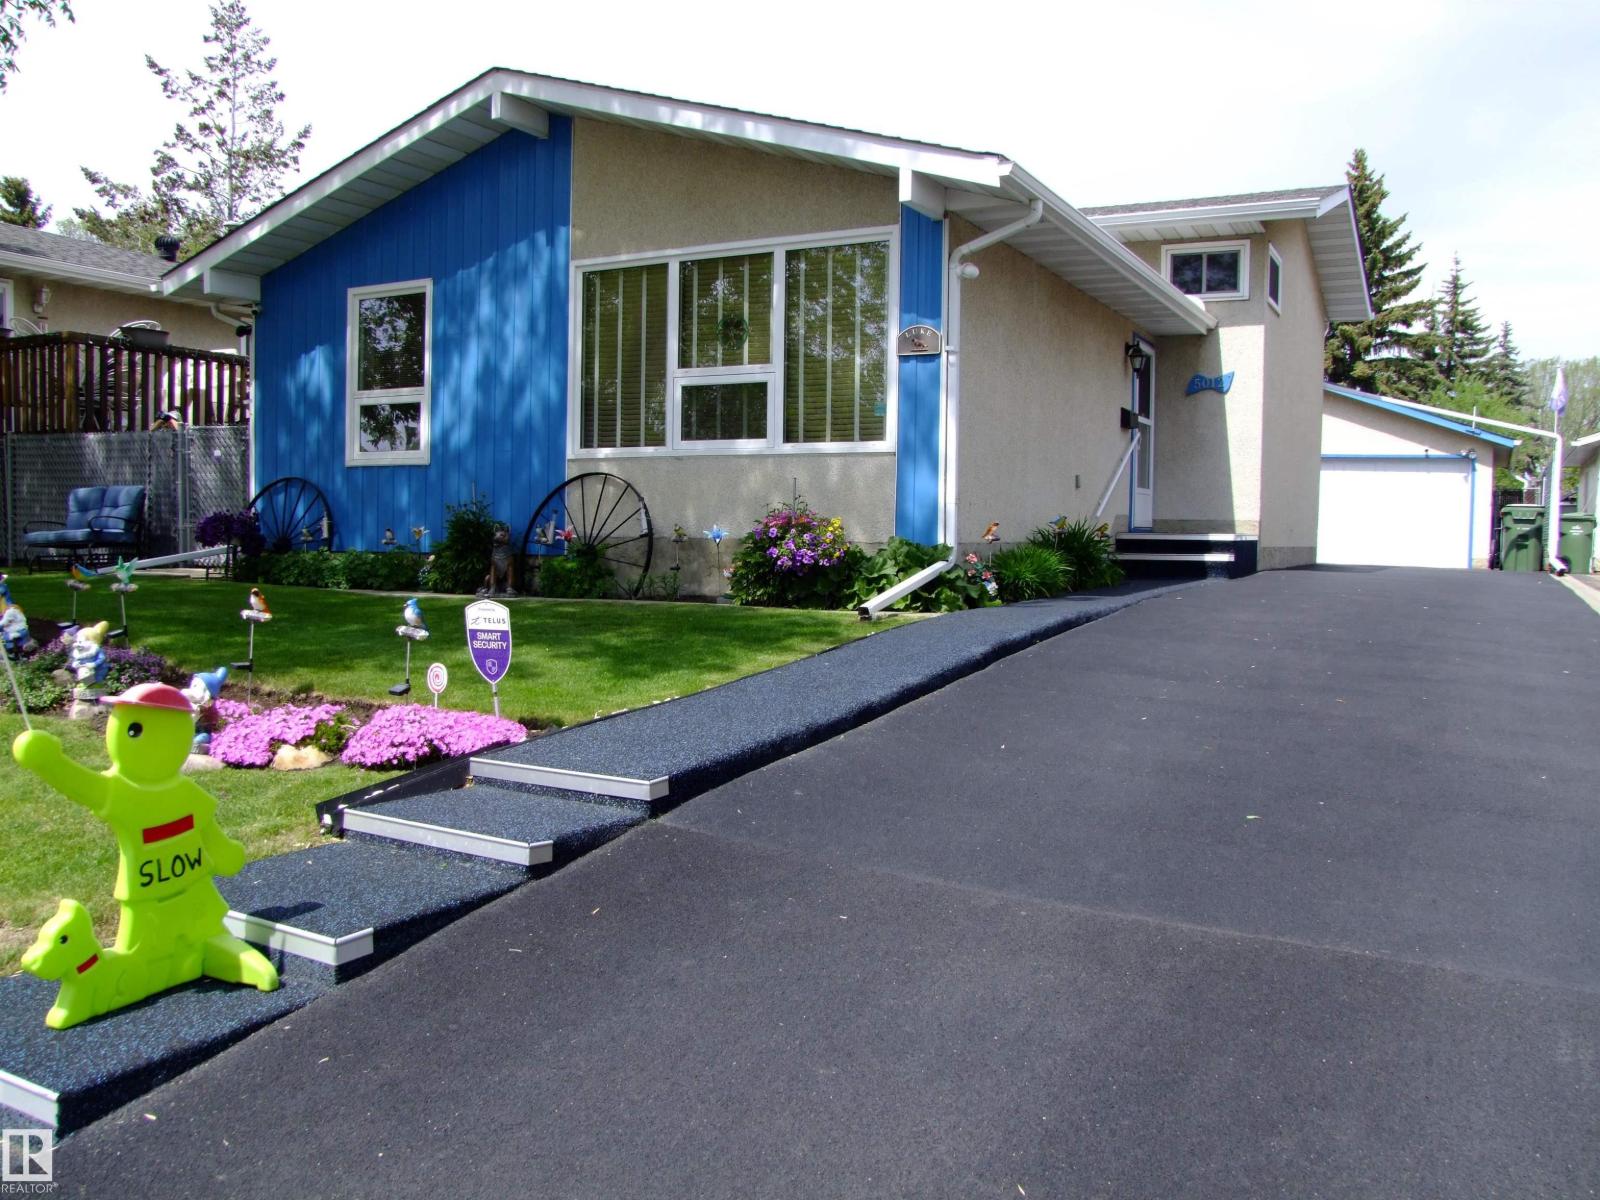
$399,900
5012 57 AV, Leduc
5012 57 AV, Leduc
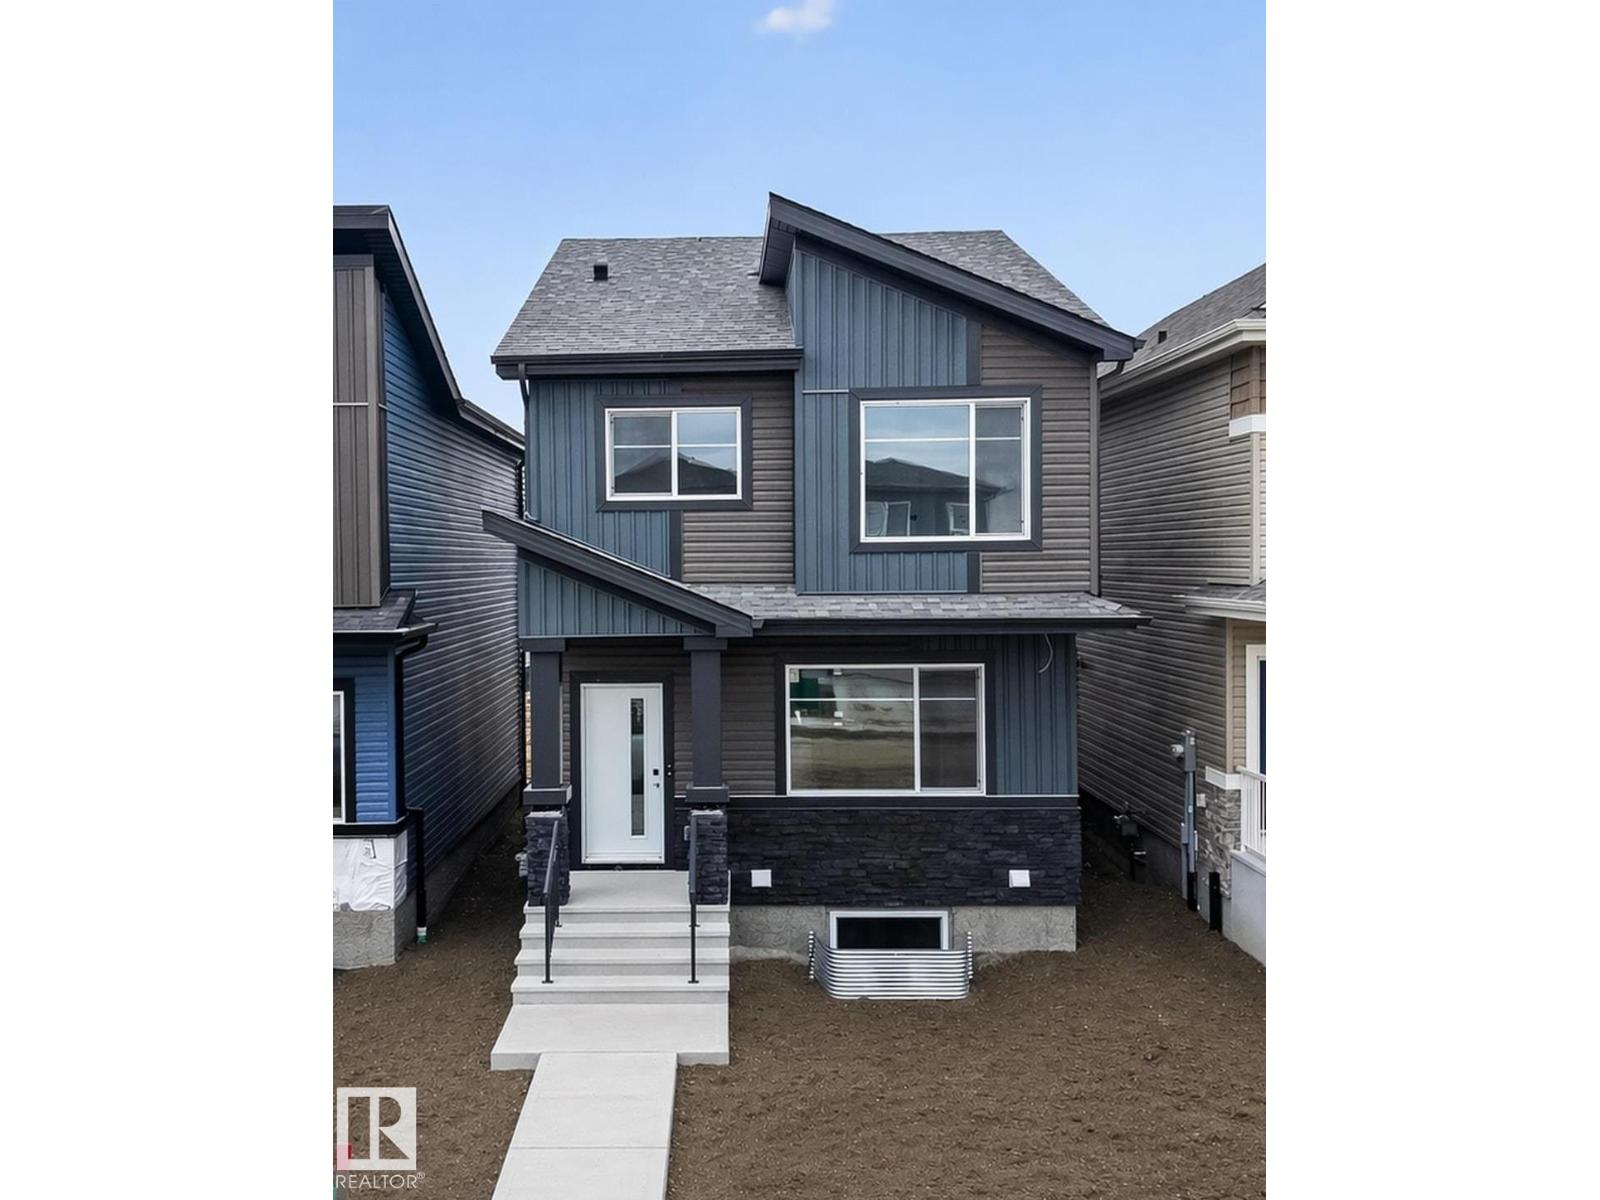
$409,900
217 Wattle RD, Leduc
217 Wattle RD, Leduc
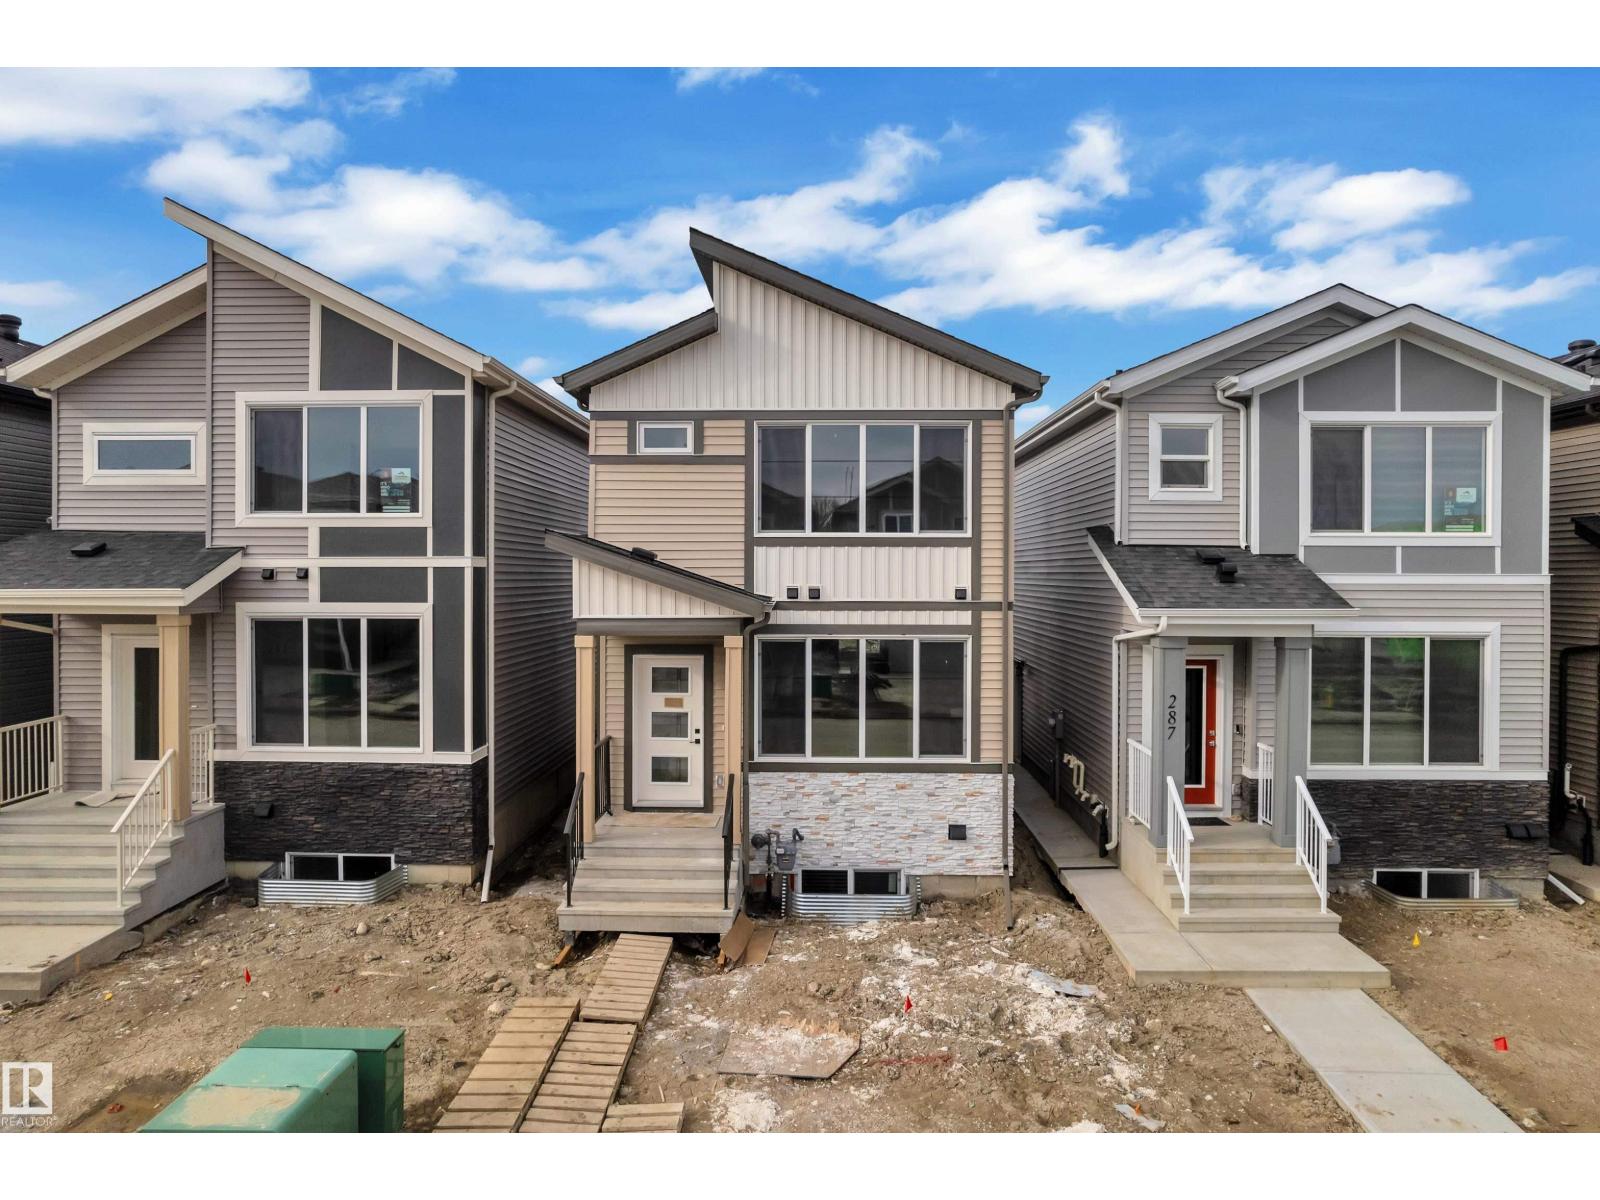
$410,000
285 Munn WY, Leduc
285 Munn WY, Leduc
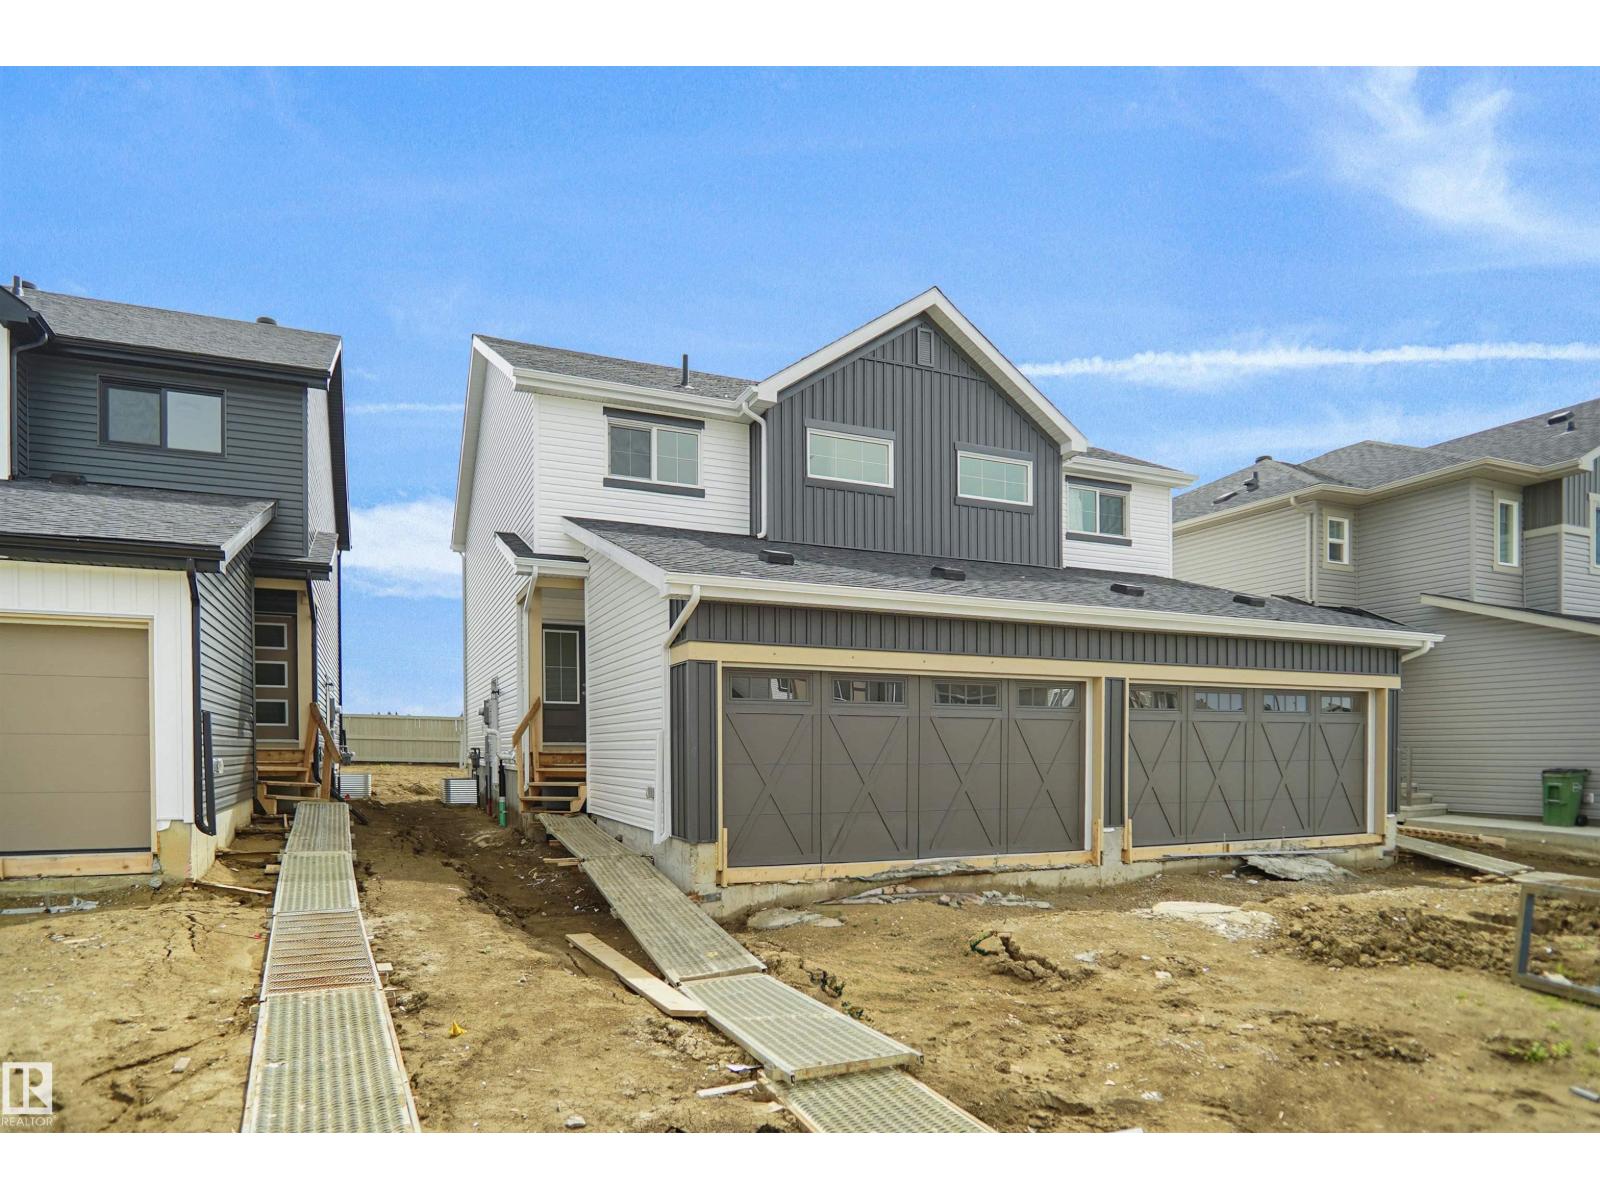
$416,648
179 Munn WY, Leduc
179 Munn WY, Leduc
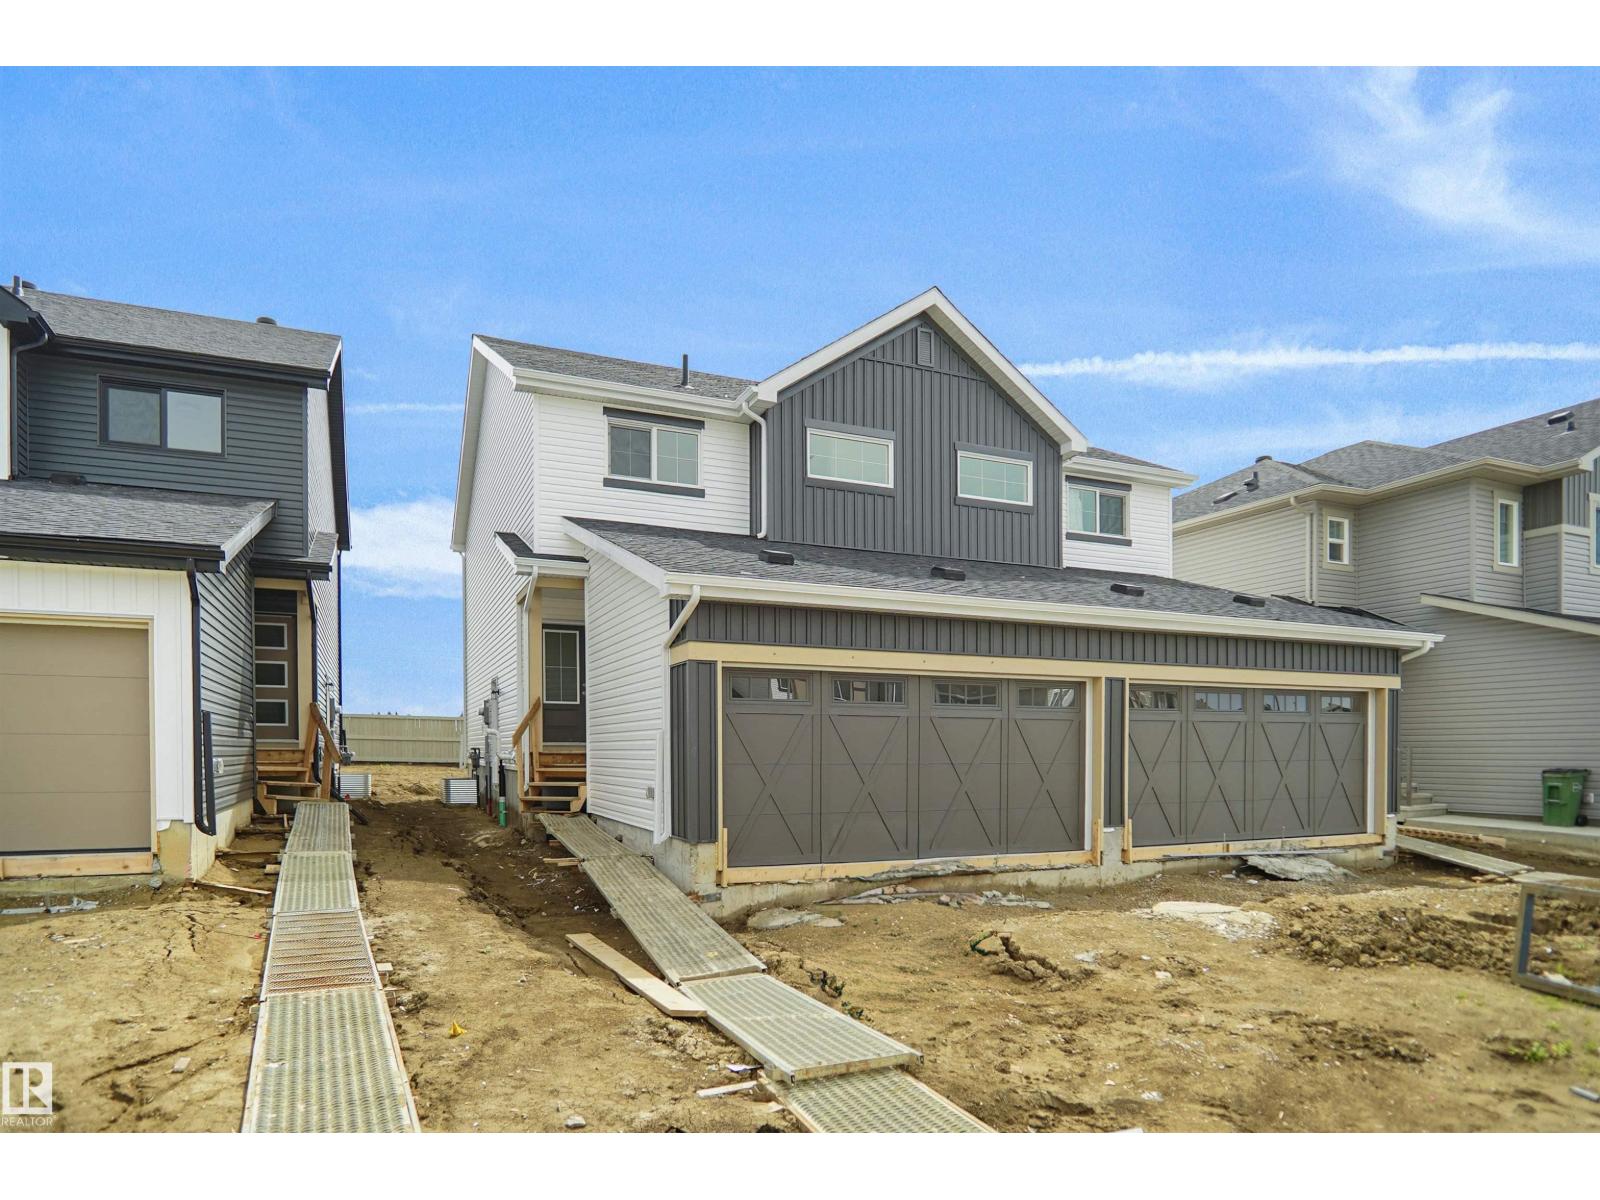
$416,848
163 Munn WY, Leduc
163 Munn WY, Leduc
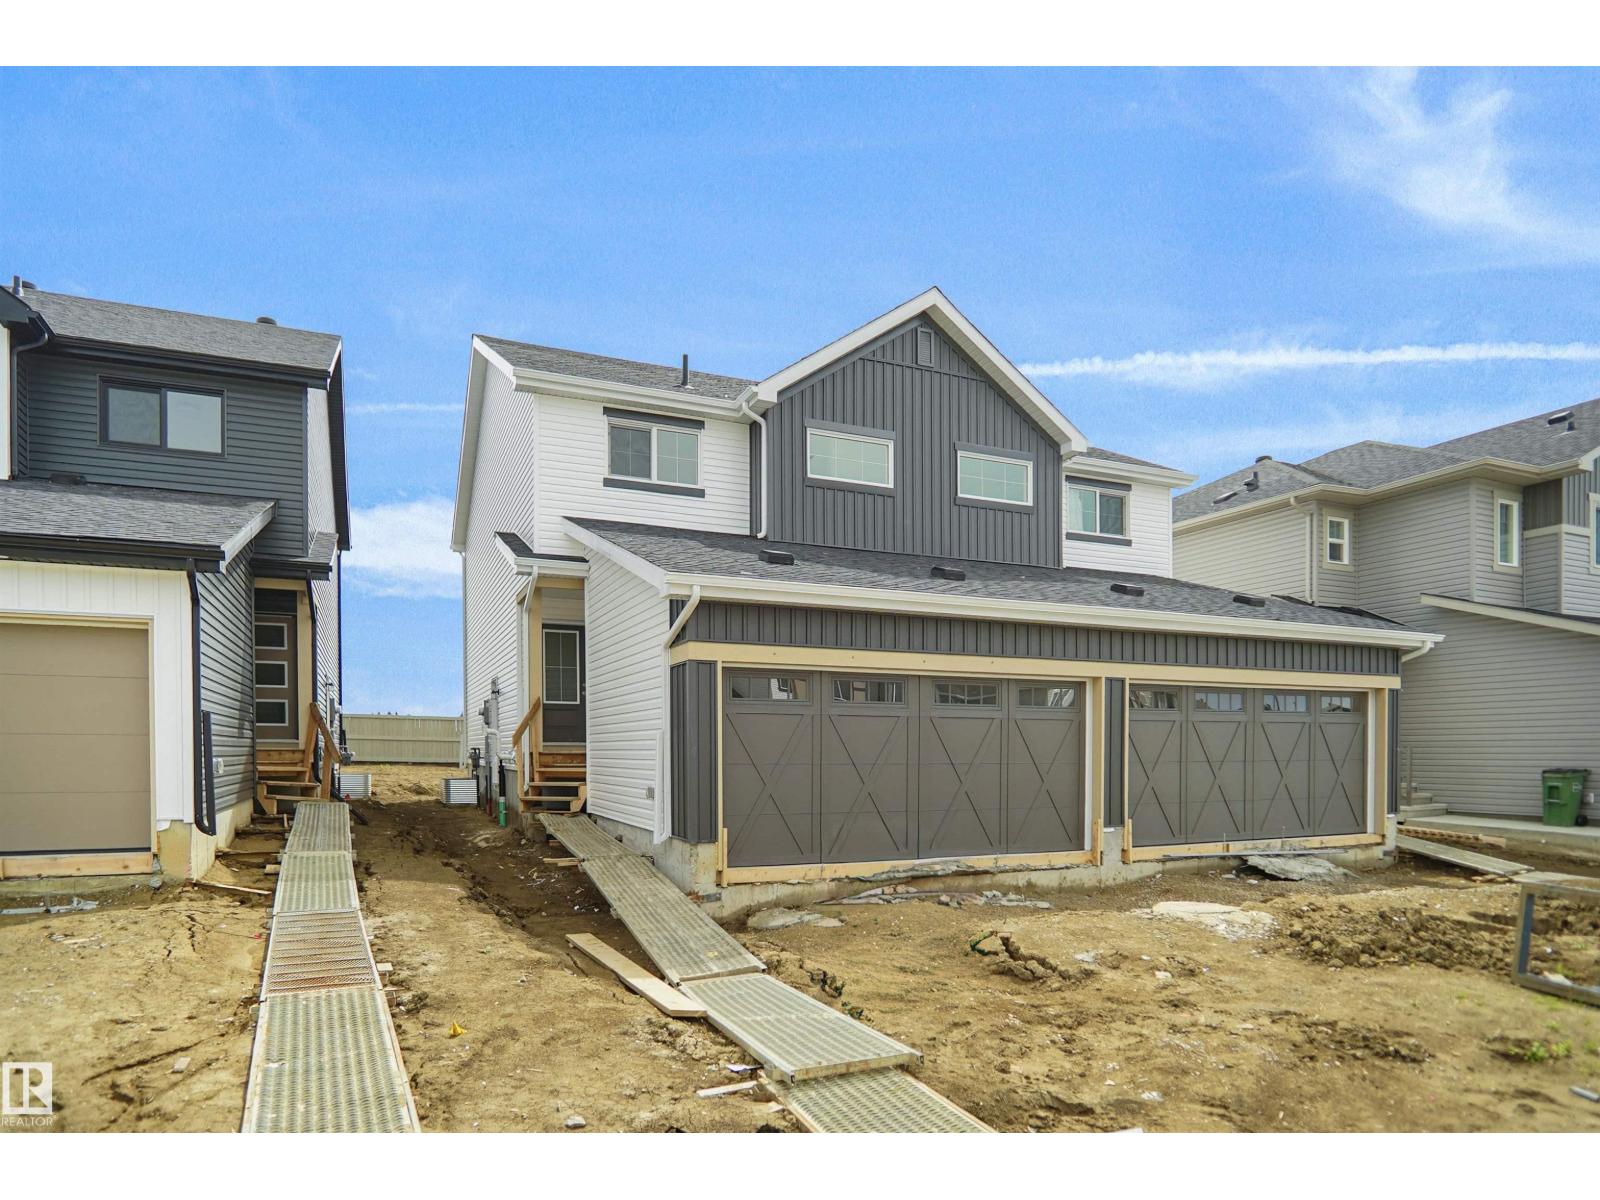
$416,848
165 Munn WY, Leduc
165 Munn WY, Leduc