
60 KEYSTONE CR, Leduc
$399,990
Property Details
Bedrooms
3
Bathrooms
3
Square Feet
1,367 sqft
Lot Size
401.34 square meters
Year Built
2010
Type
house
MLS #
E4491527
About This Property
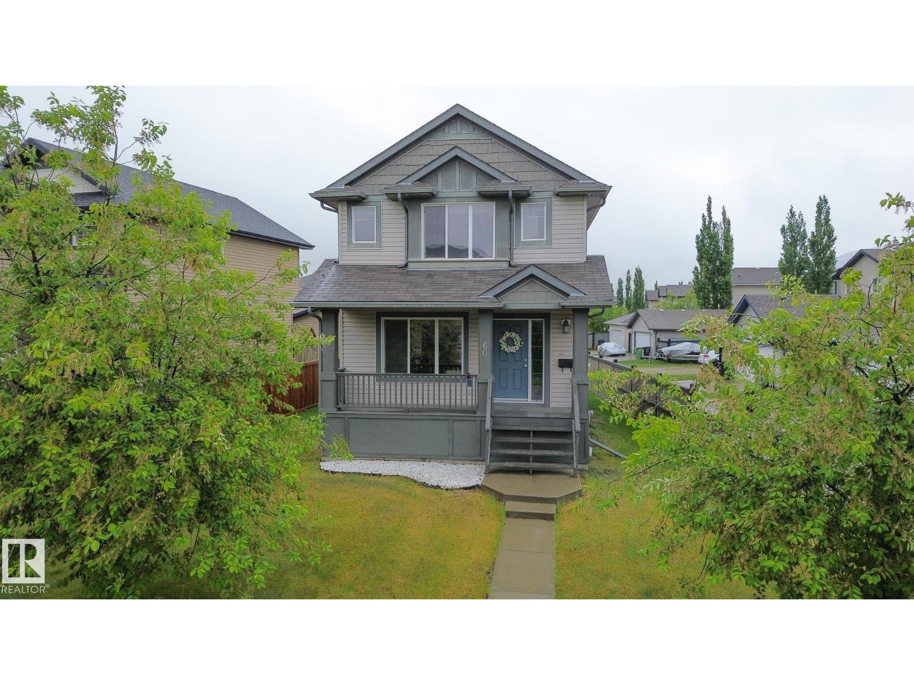
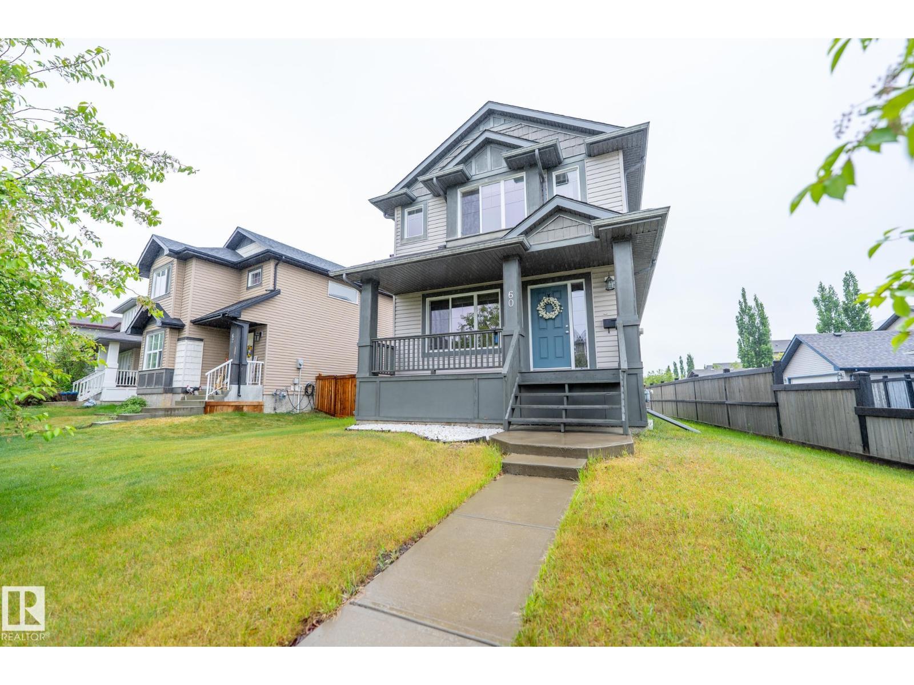
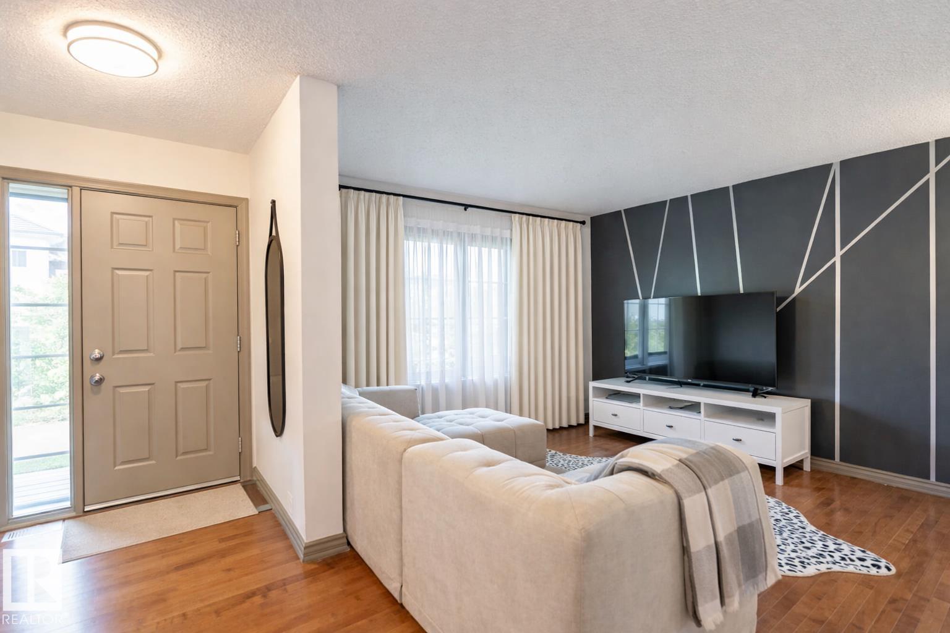
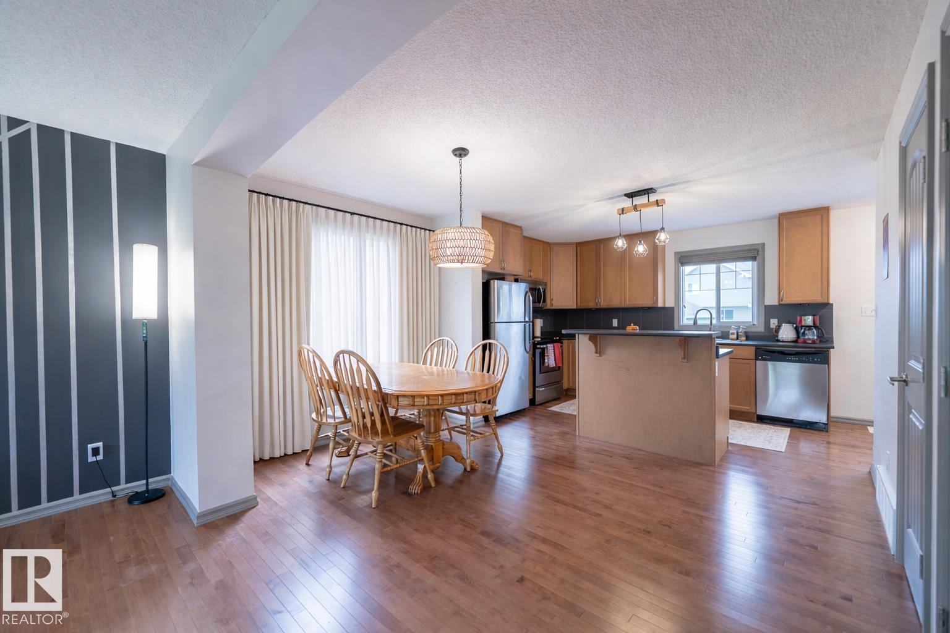
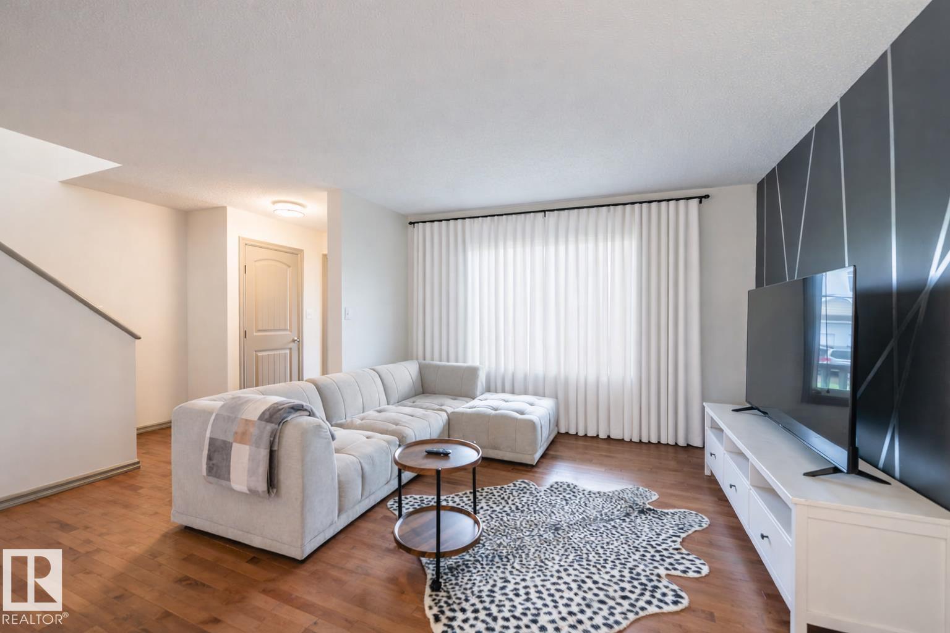
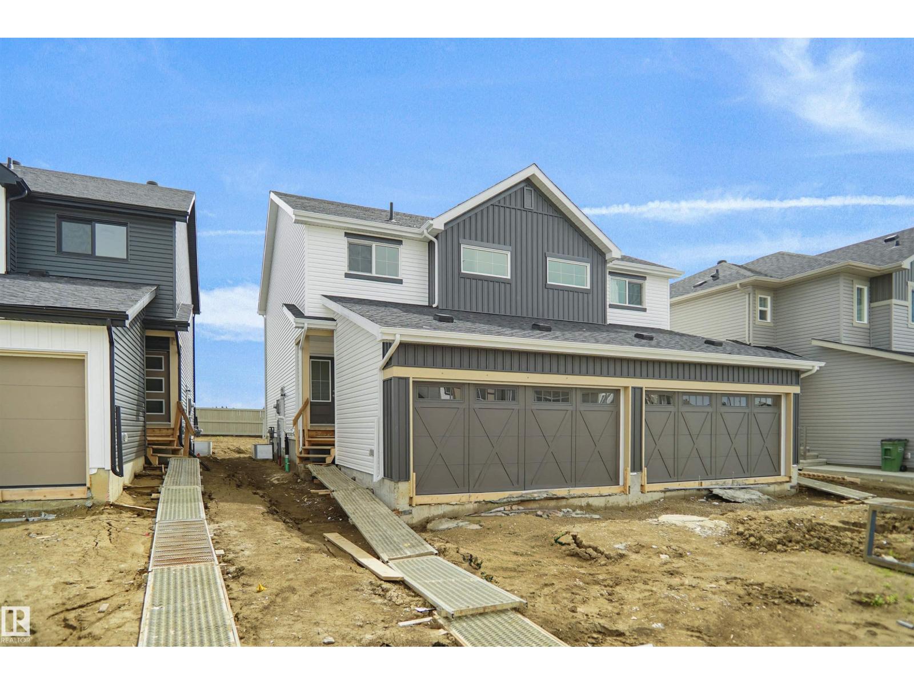
This West Haven property offers an open-concept main floor designed for functional day-to-day living. The exterior features a large front veranda with column accents, providing a welcoming entry and additional outdoor seating space. Inside, the main level includes a living room with great window placement that brings in natural light. Kitchen is equipped with an island, pantry, maple cabinetry, tile backsplash, and stainless steel appliances, with a dining area positioned adjacent for convenient meal space. A two-piece bathroom and access to a rear deck complete the main floor. Hardwood flooring extend throughout this entire level. The upper floor includes a primary bedroom with a four-piece ensuite and dual closets. Two additional bedrooms and a four-piece main bathroom provide comfortable accommodation for family members or guests. The home is located within the West Haven community, offering proximity to local amenities, parks, and commuter routes. *Some photos were digitally adjusted* (id:66070)
Features & Amenities
3 Bedrooms
3 Bathrooms
Ensuite
Forced Air
Interested in this property?
Fill out the form and an agent will be in touch.
Mortgage Calculator
Estimated Monthly Payment
$1,965
Principal & Interest
Loan Amount
$319,992
Total Interest
$269,517
* Estimate only. Does not include property taxes, insurance, or CMHC premiums. Contact your lender for a full pre-approval.
Similar Listings
Comparable homes in Leduc you may also like
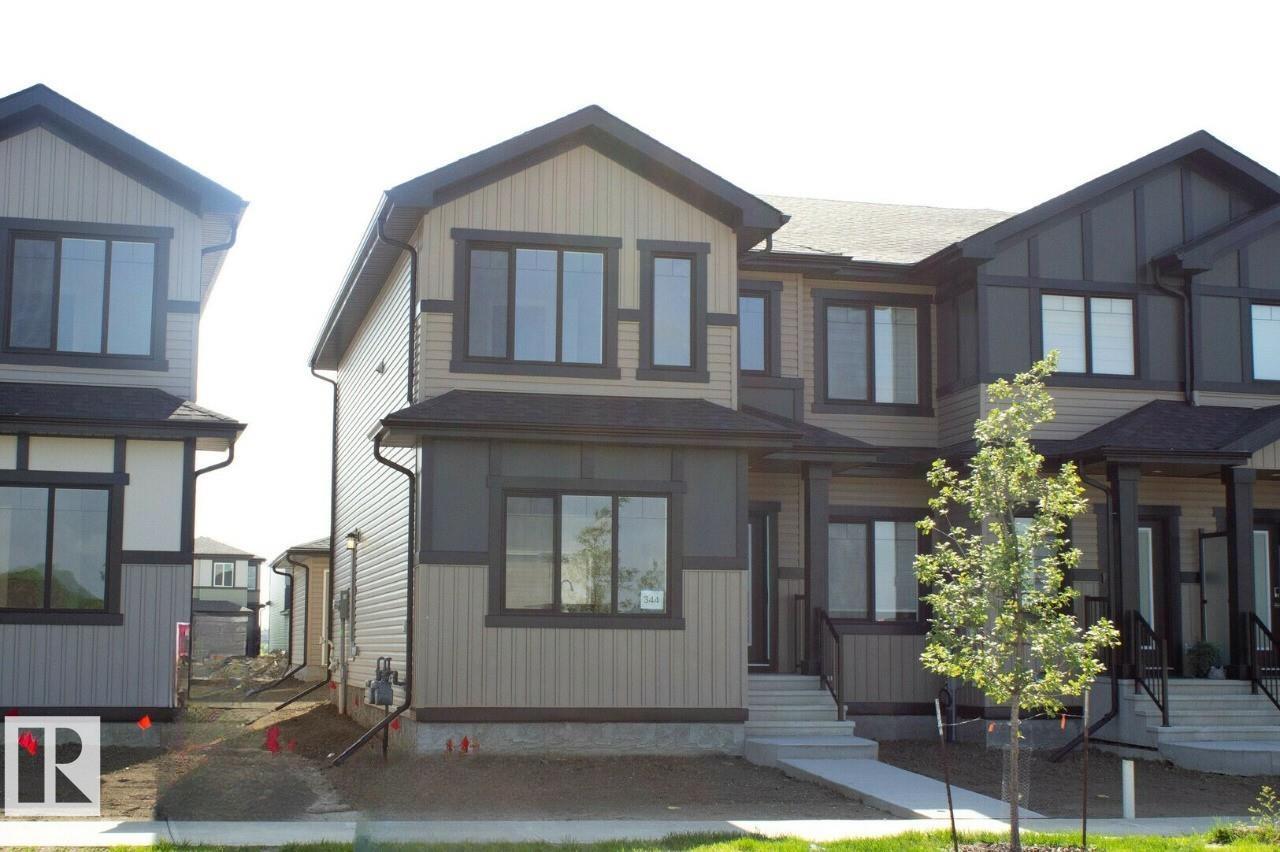
$399,877
344 Hawthorn WY, Leduc
344 Hawthorn WY, Leduc
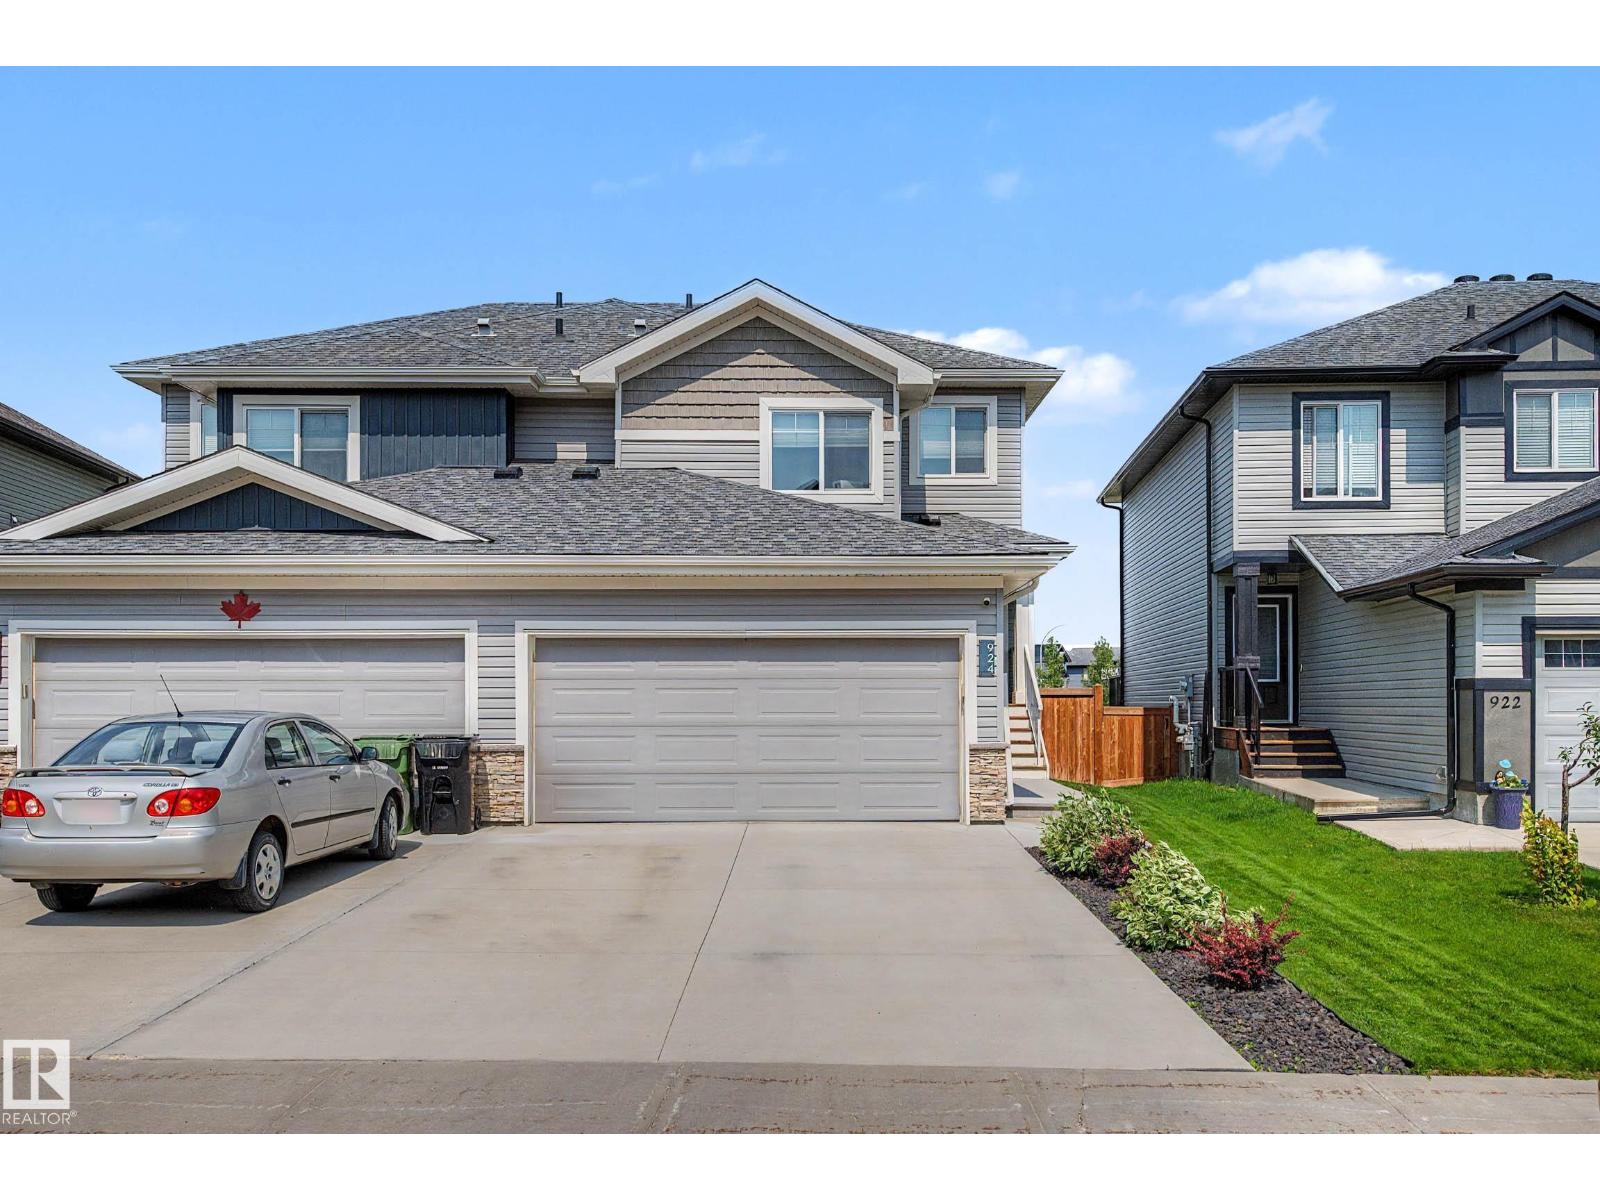
$399,900
924 MORRIS WY, Leduc
924 MORRIS WY, Leduc
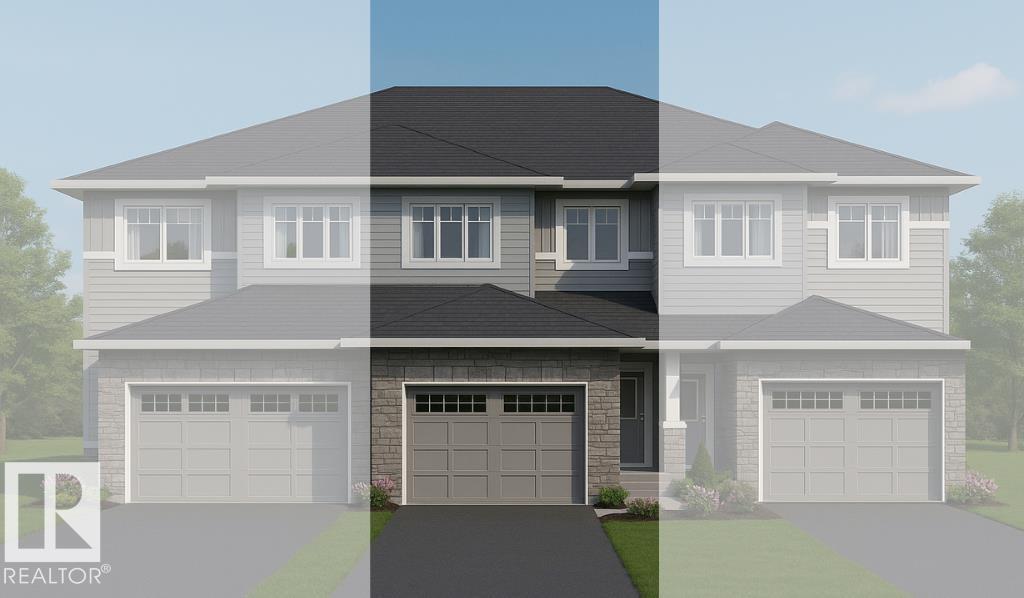
$399,900
116 Honeysuckle GR, Leduc
116 Honeysuckle GR, Leduc
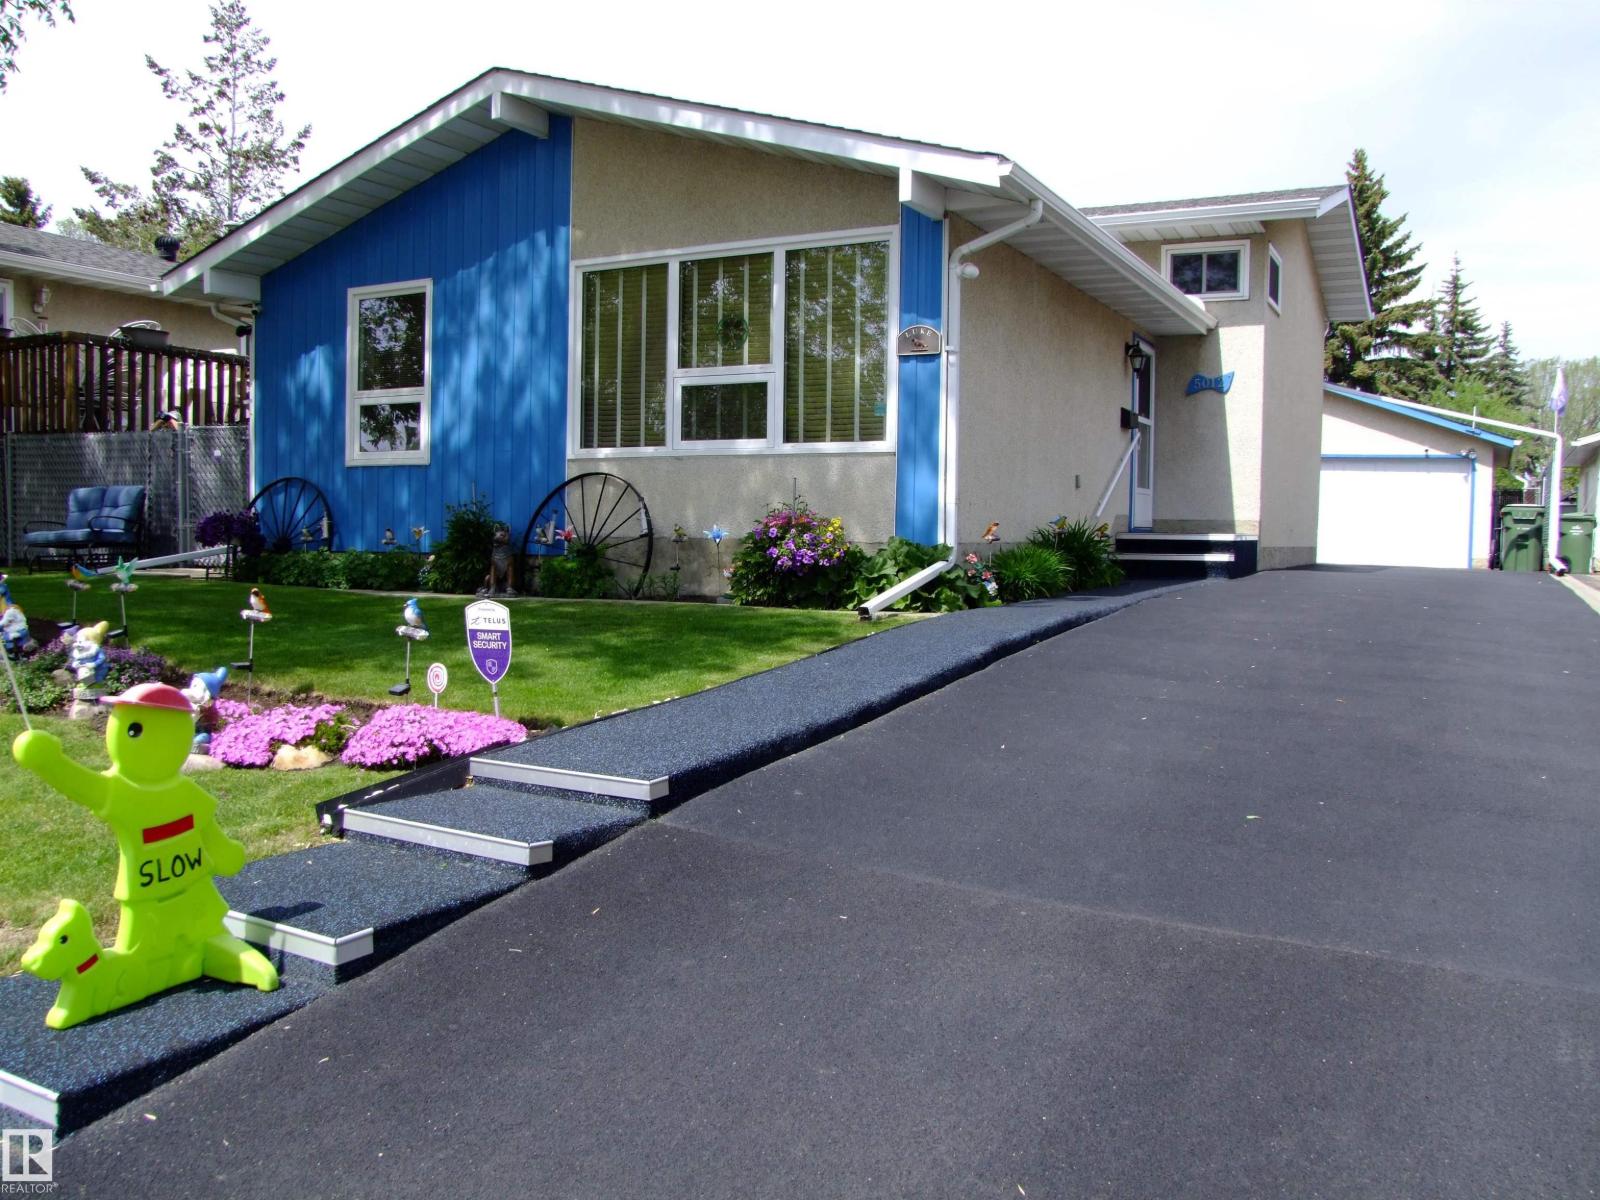
$399,900
5012 57 AV, Leduc
5012 57 AV, Leduc
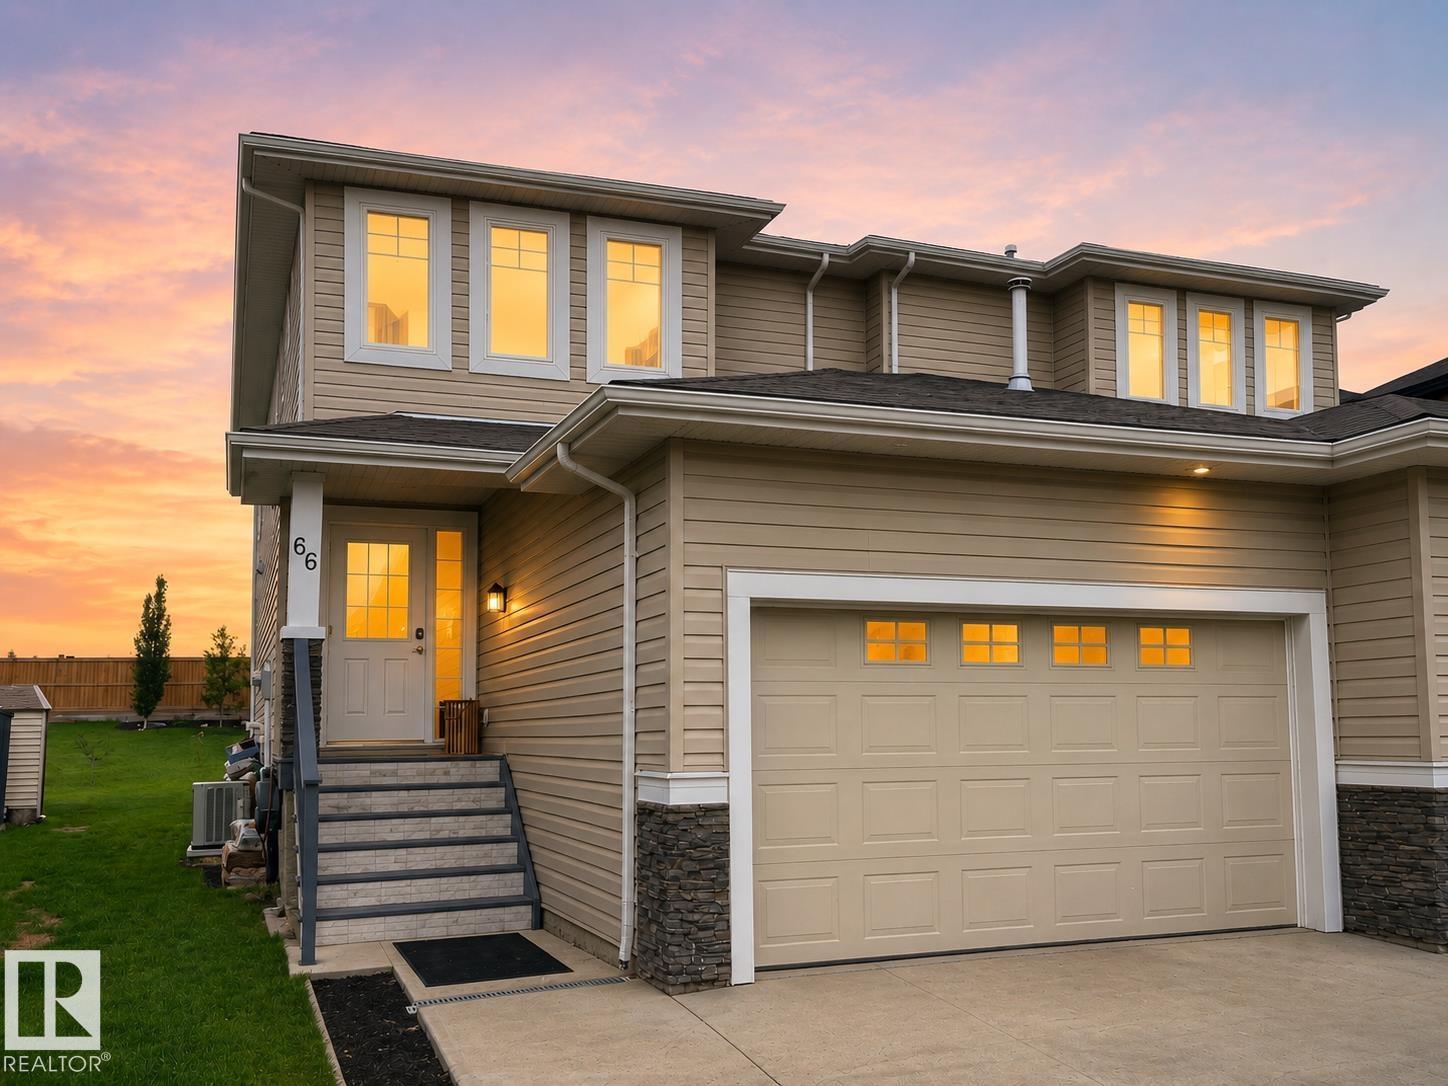
$400,000
66 DUNLOP WD, Leduc
66 DUNLOP WD, Leduc
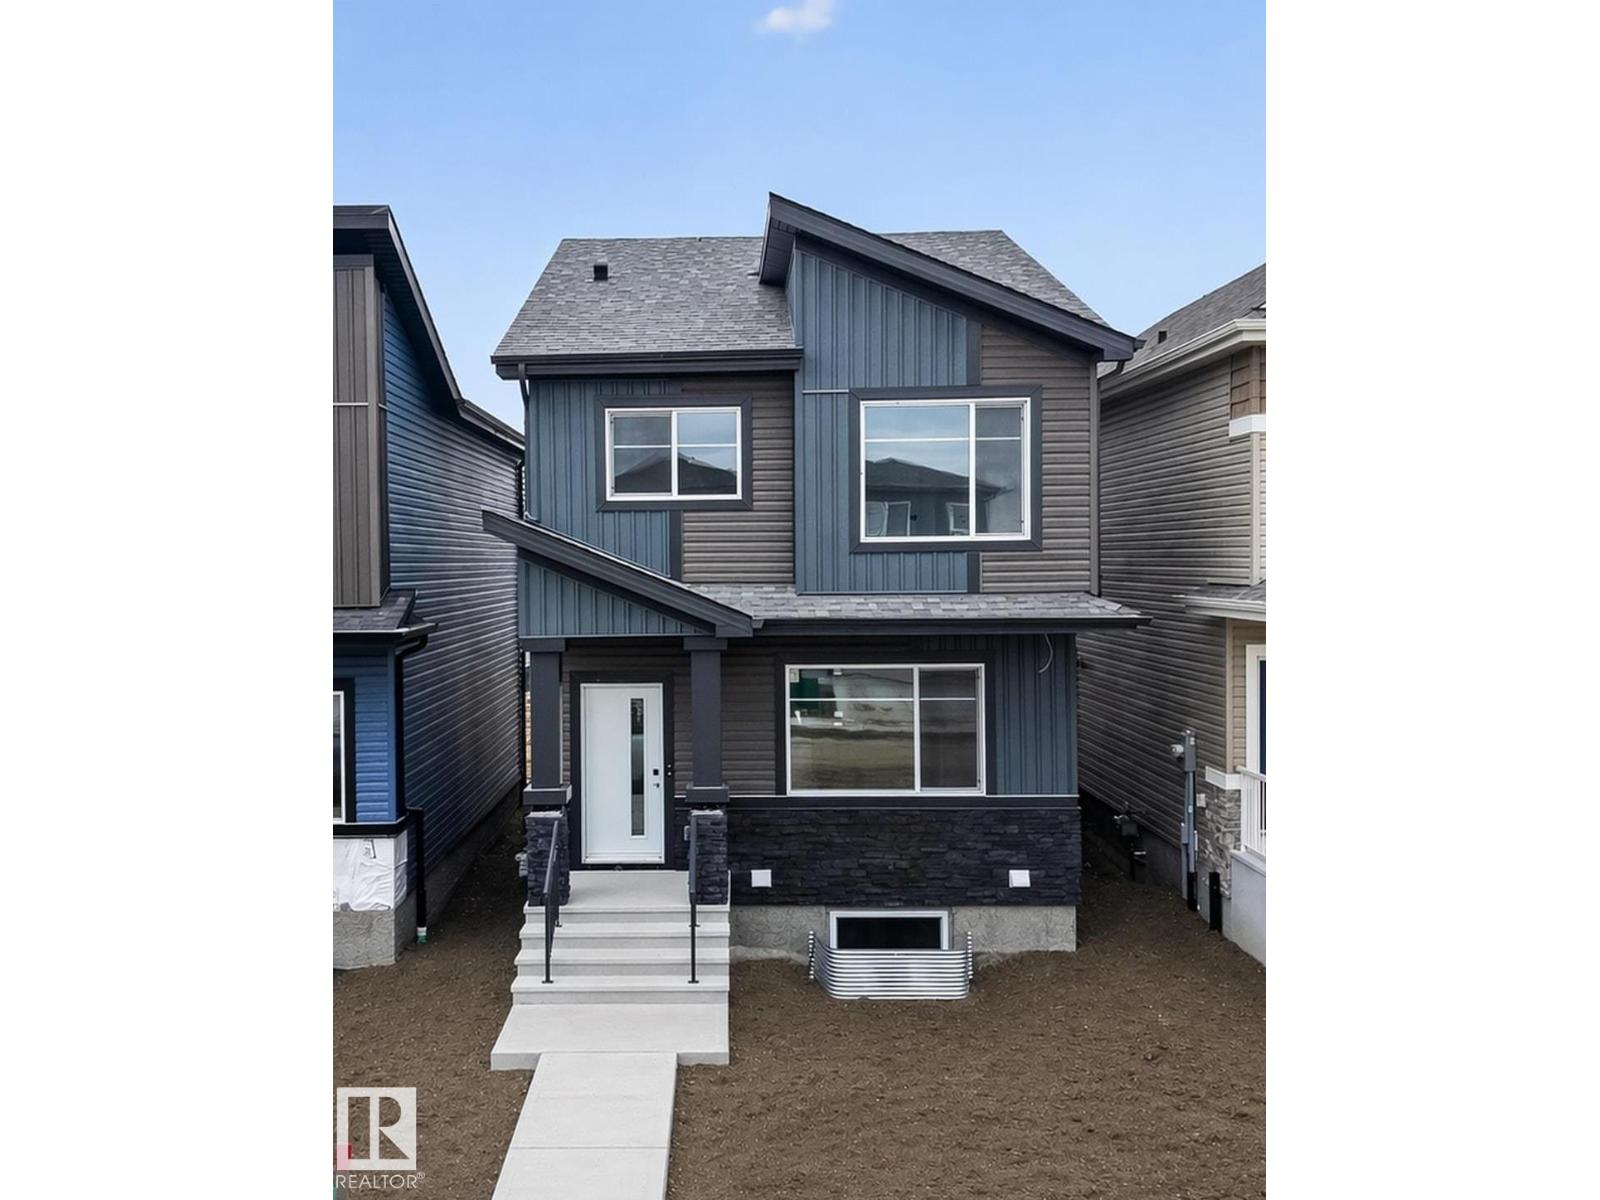
$409,900
217 Wattle RD, Leduc
217 Wattle RD, Leduc
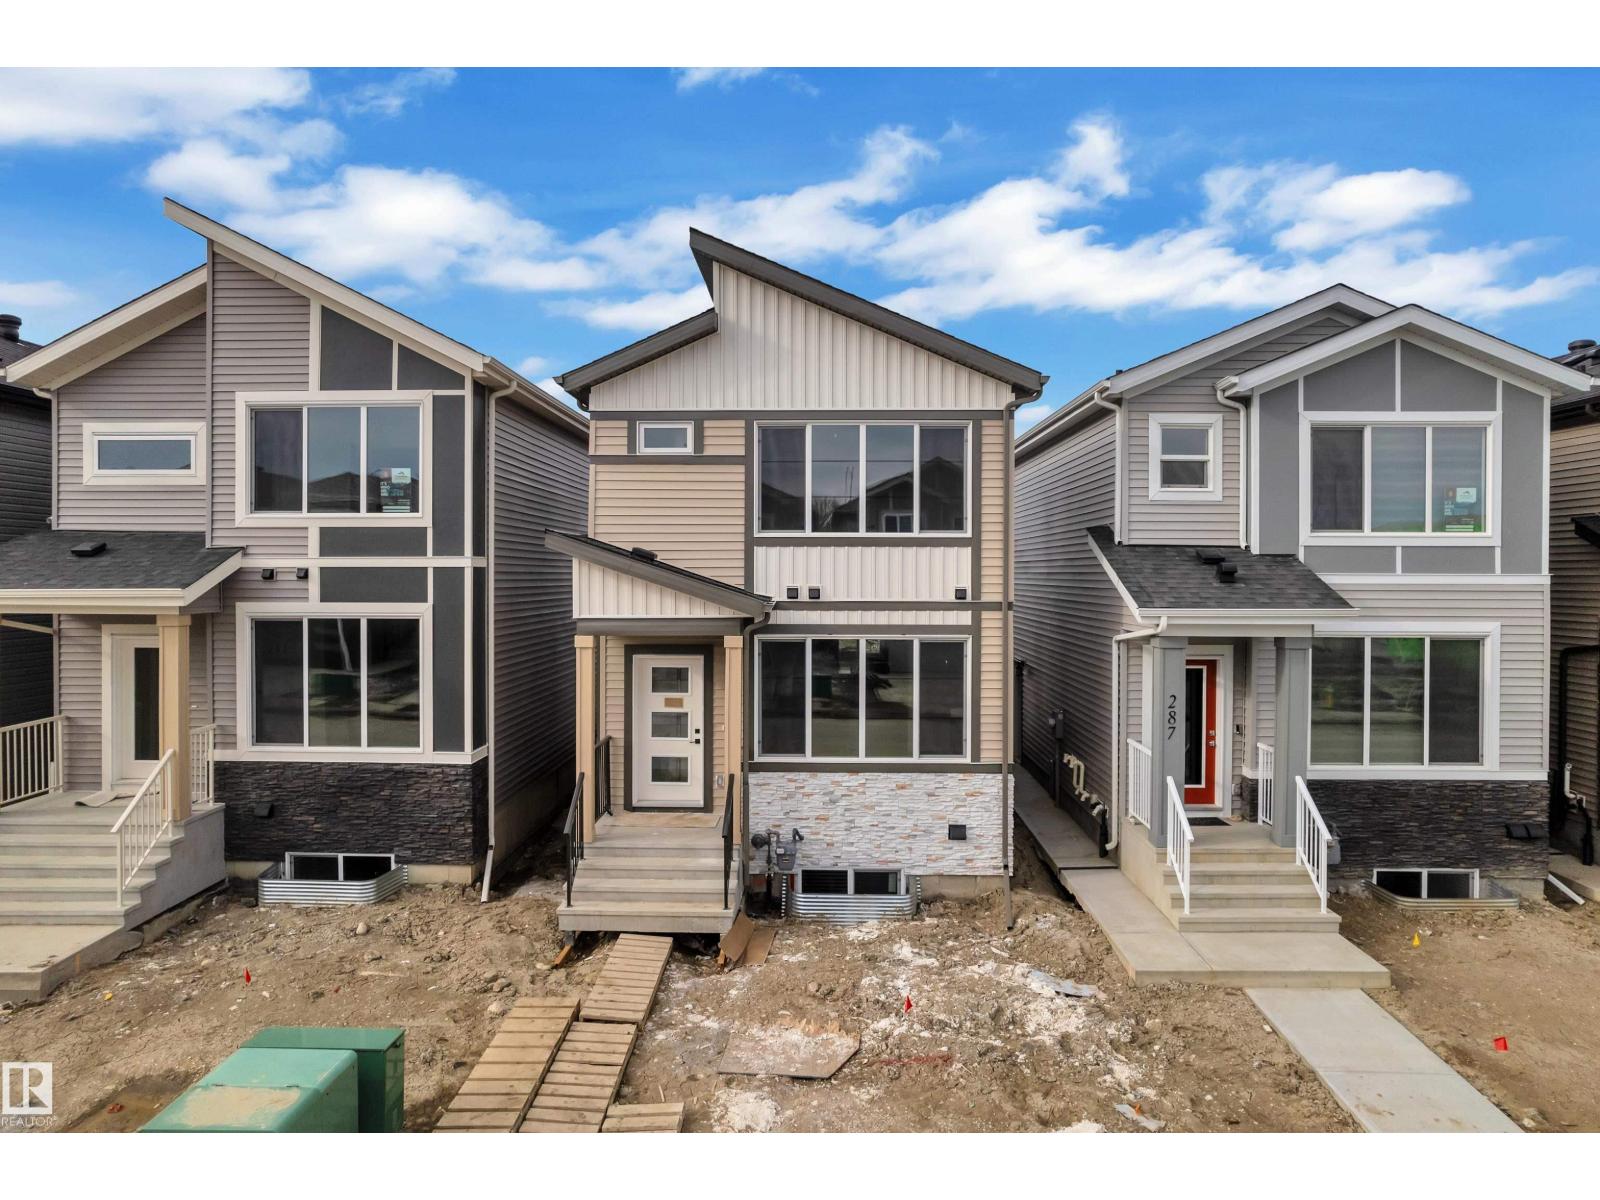
$410,000
285 Munn WY, Leduc
285 Munn WY, Leduc
$416,648
179 Munn WY, Leduc
179 Munn WY, Leduc
$416,848
165 Munn WY, Leduc
165 Munn WY, Leduc
$416,848
163 Munn WY, Leduc
163 Munn WY, Leduc