

18206 108 ST NW, Edmonton
$484,900
Property Details
Bedrooms
4
Bathrooms
4
Square Feet
1,462 sqft
Lot Size
362.83 square meters
Year Built
2002
Type
house
MLS #
E4479925
About This Property
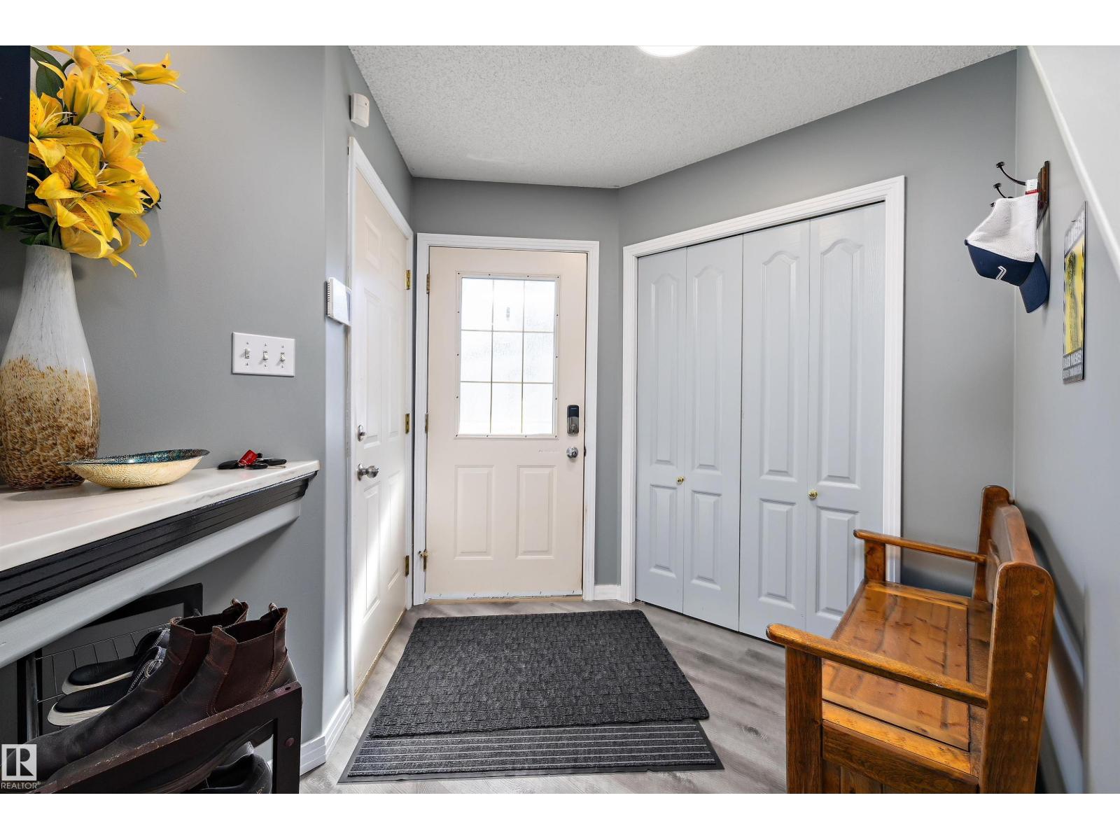
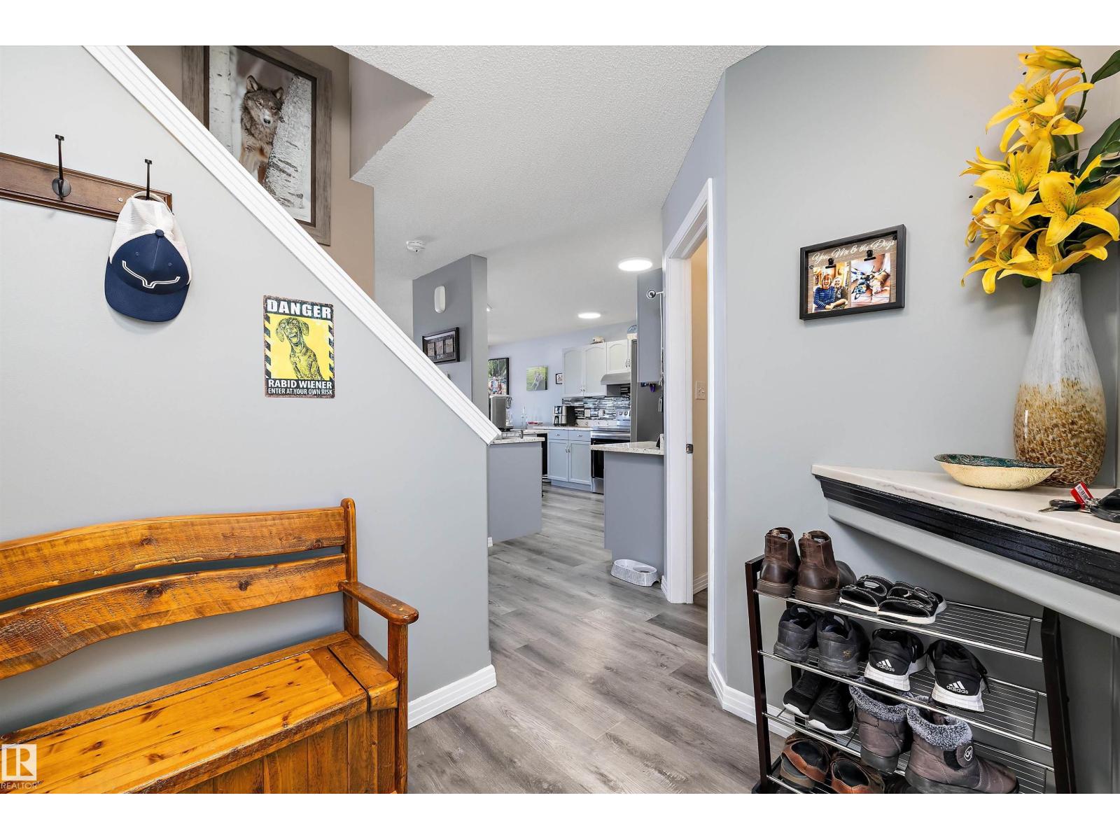
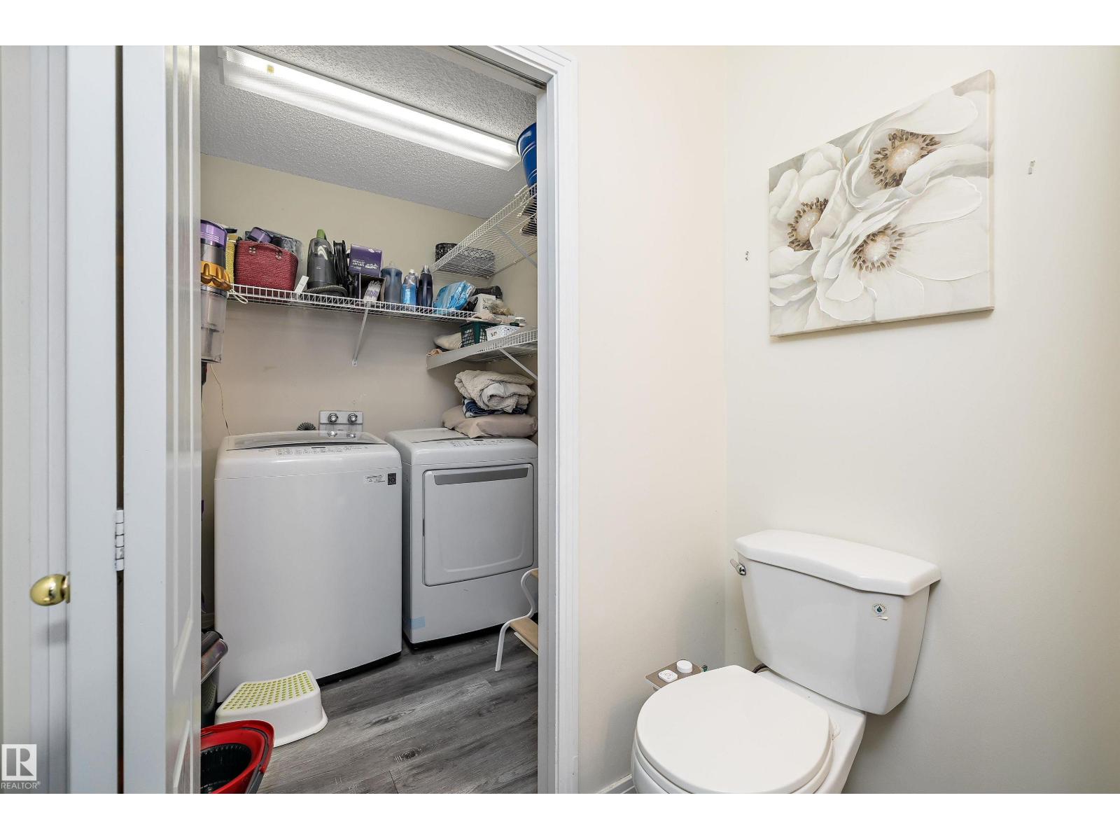
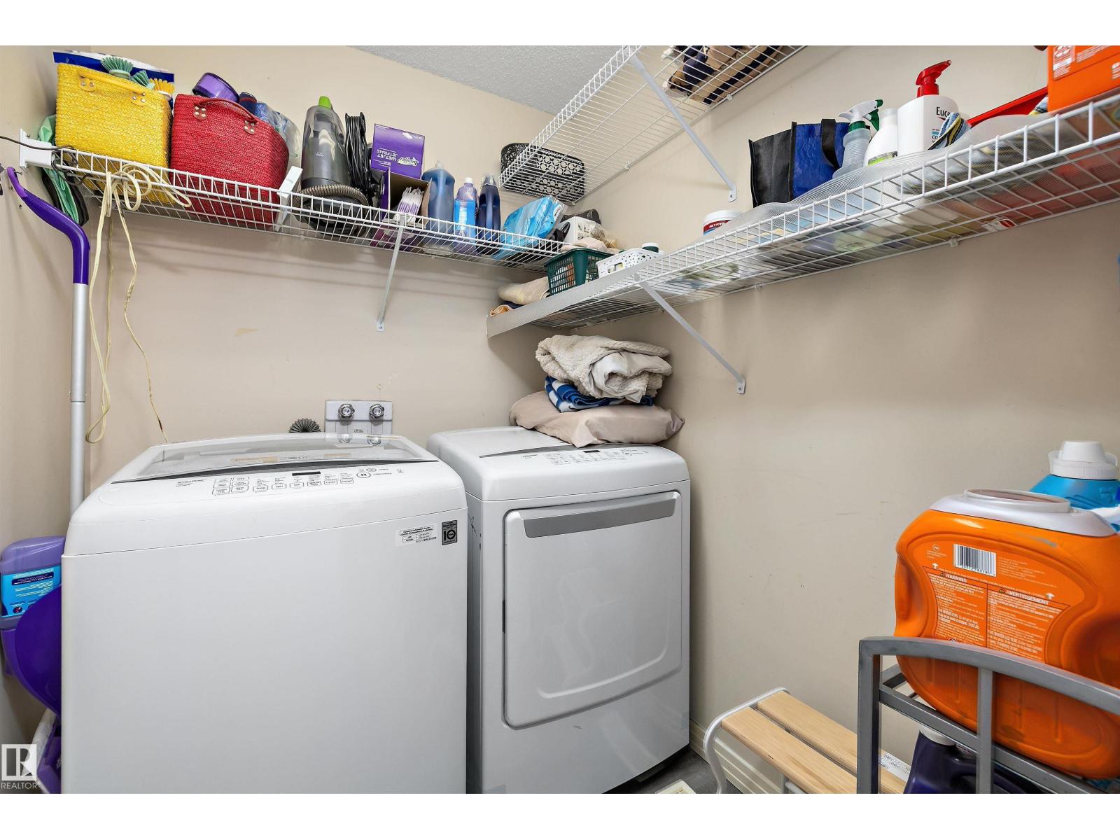
Welcome home, to the friendly neighbourhood of Chambery! The welcoming front entrance of this home leads to an OPEN FLOOR PLAN, featuring a corner GAS FIREPLACE and windows which bring in lots of natural light. The dining area is open to the kitchen with a door out to a double deck & a well kept west facing backyard for your enjoyment. It also features a corner PANTRY and more than enough cabinets & counter space PLUS breakfast bar. The conveniently located MAIN FLOOR LAUNDRY and 2pc BATH complete the main level. Upstairs you will find the primary bdrm that offers 4 PC ENSUITE and WIC. There are also 2 more bedrooms and ANOTHER 4pc BATH. The FULLY FINISHED basement features family room, 4th BDRM & third 4pc BATH.This home also boasts an OVERSIZED *HEATED* DOUBLE GARAGE! It is located on a quiet street & close to ALL AMENITIES, with easy access to the Anthony Henday! Upgrades incl: AC,Gar heater, appliances 2020/30 yr shingles 2021/Flooring, 4 new toilets & Granite counters 2022/HWT 2024/paint 2025 & 2026 (id:66070)
Features & Amenities
4 Bedrooms
4 Bathrooms
Corner Lot
Open Concept Design
Ensuite
Double Garage
Gas Fireplace
Forced Air
Fully Finished Basement
Laundry Room
Interested in this property?
Fill out the form and an agent will be in touch.
Mortgage Calculator
Estimated Monthly Payment
$2,382
Principal & Interest
Loan Amount
$387,920
Total Interest
$326,730
* Estimate only. Does not include property taxes, insurance, or CMHC premiums. Contact your lender for a full pre-approval.
Similar Listings
Comparable homes in Edmonton you may also like
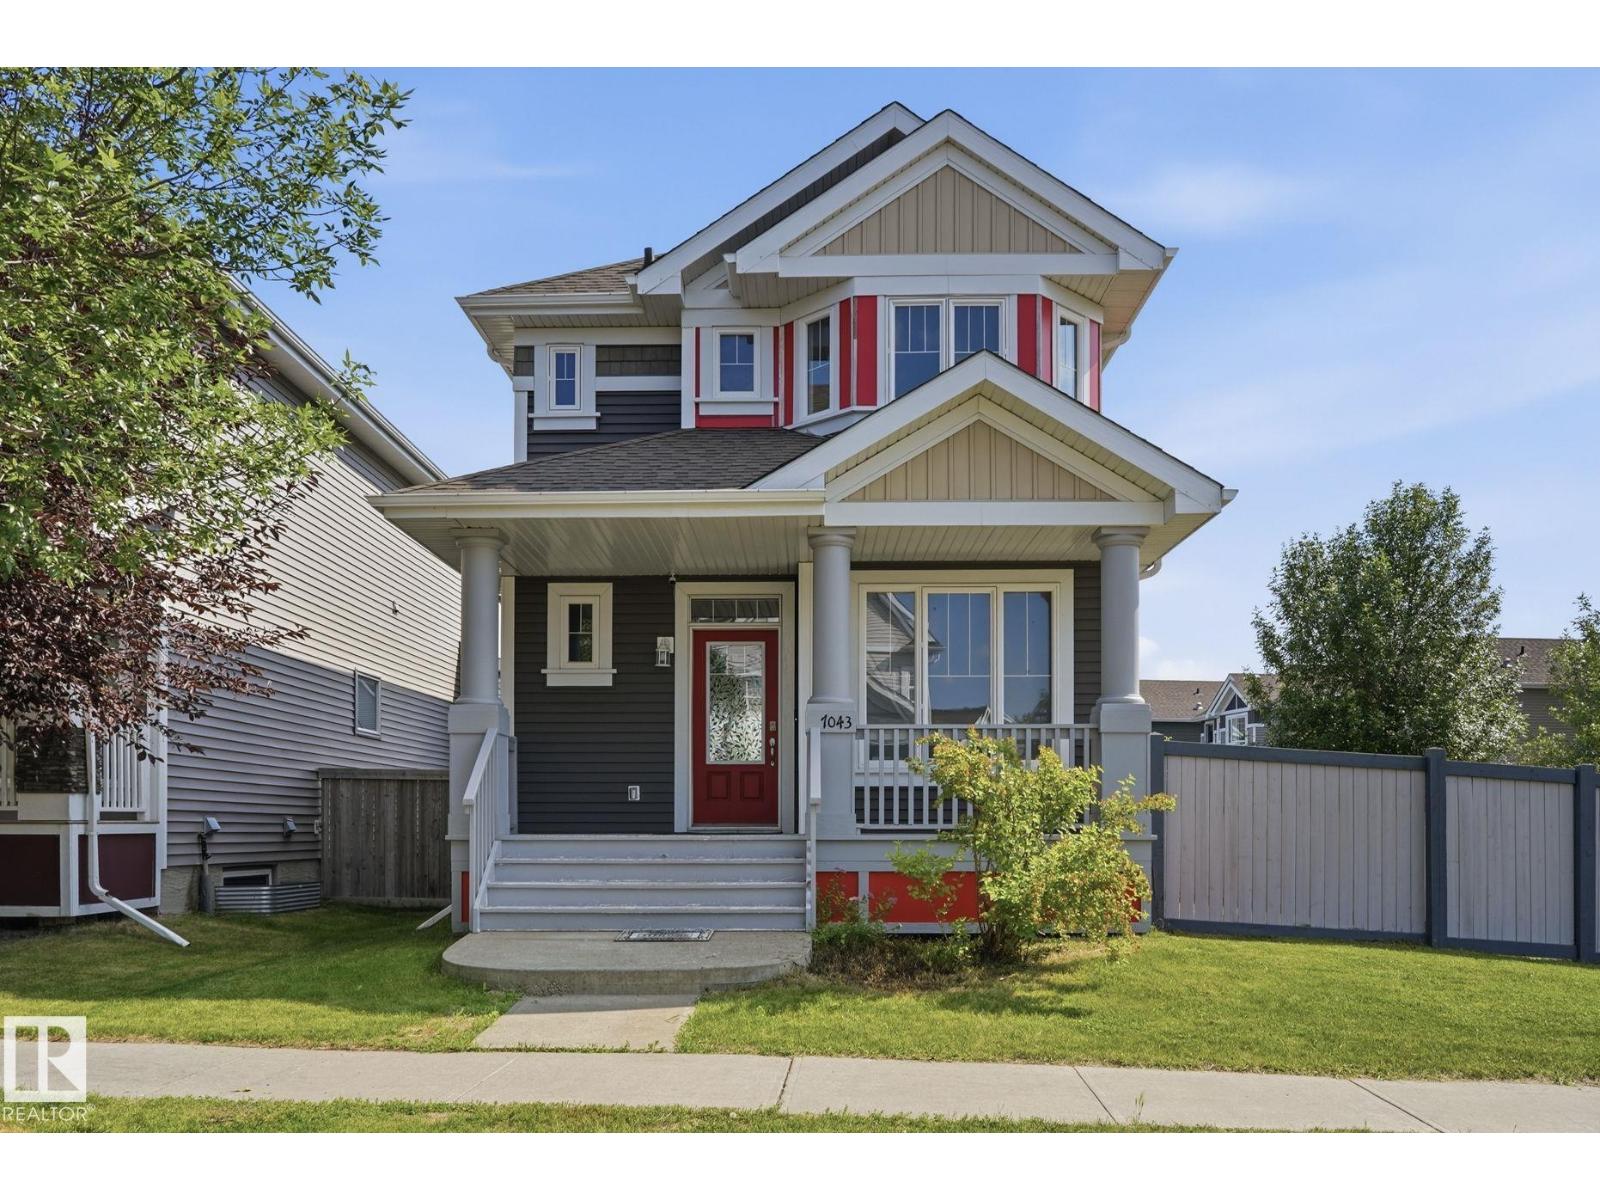
$482,000
7043 22 AV SW, Edmonton
7043 22 AV SW, Edmonton
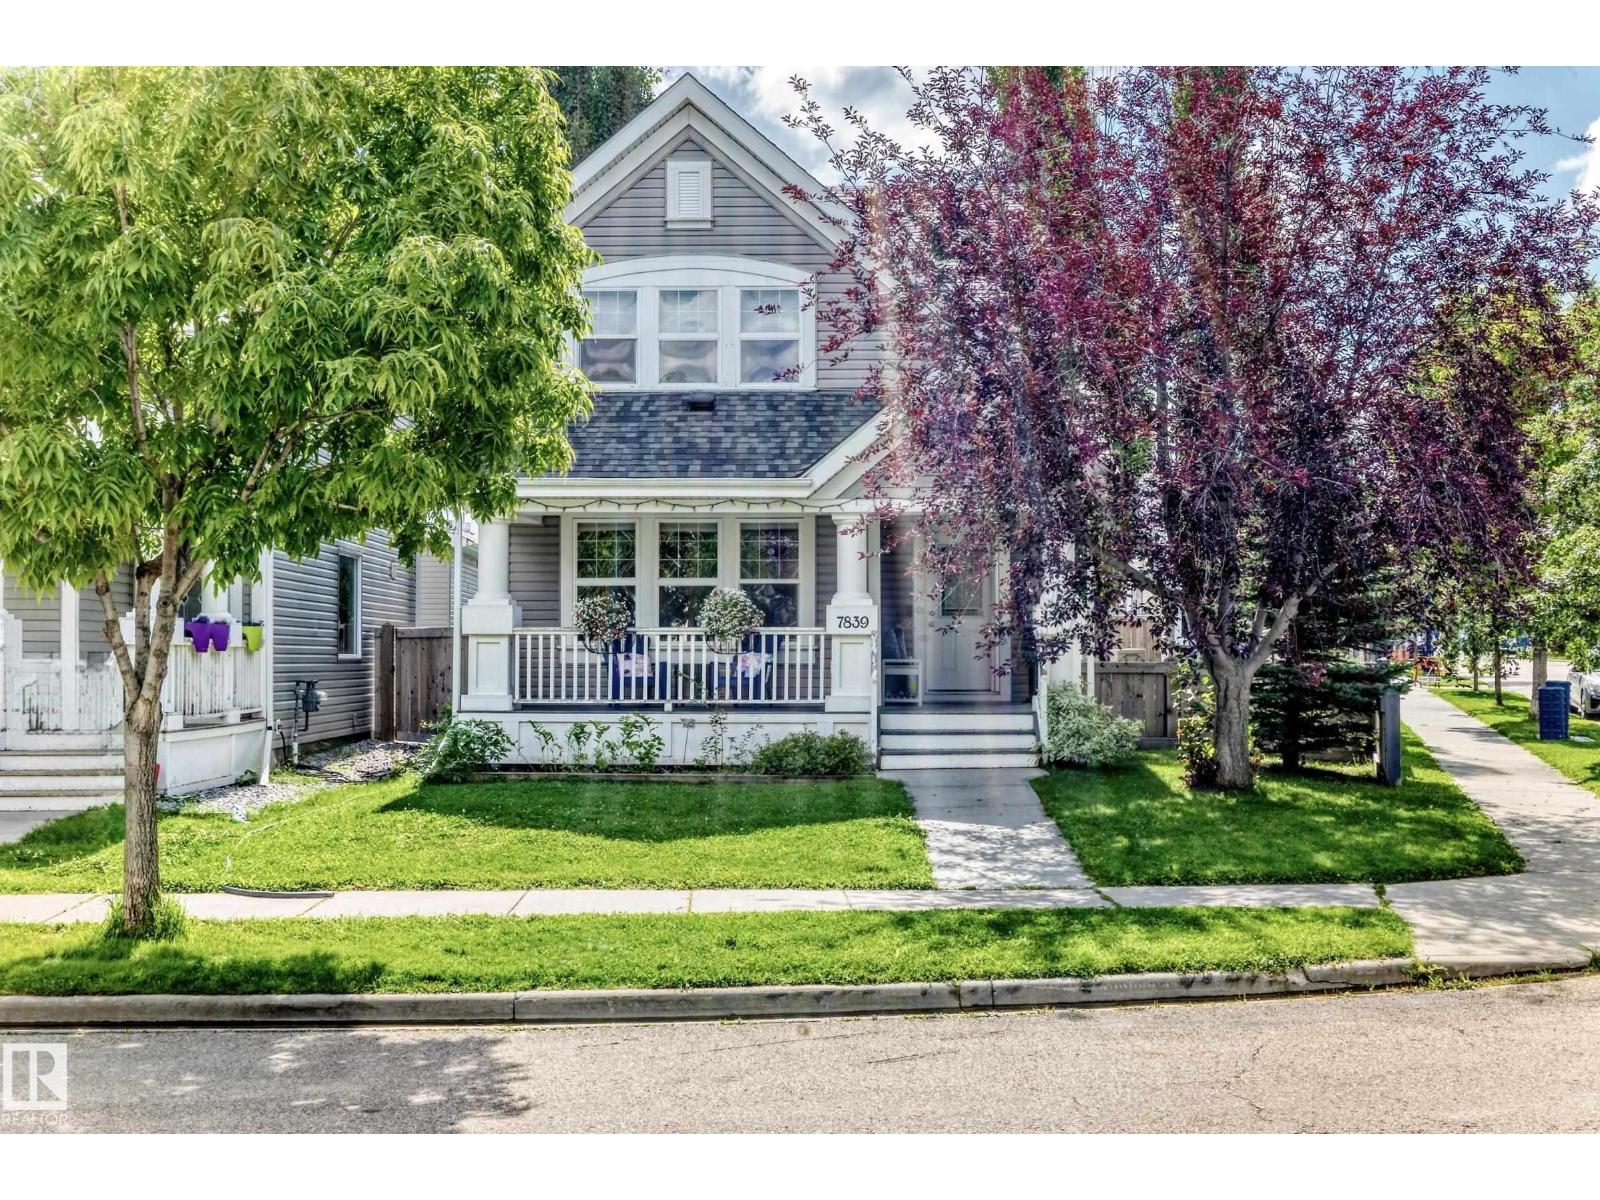
$485,000
7839 14 AV SW, Edmonton
7839 14 AV SW, Edmonton
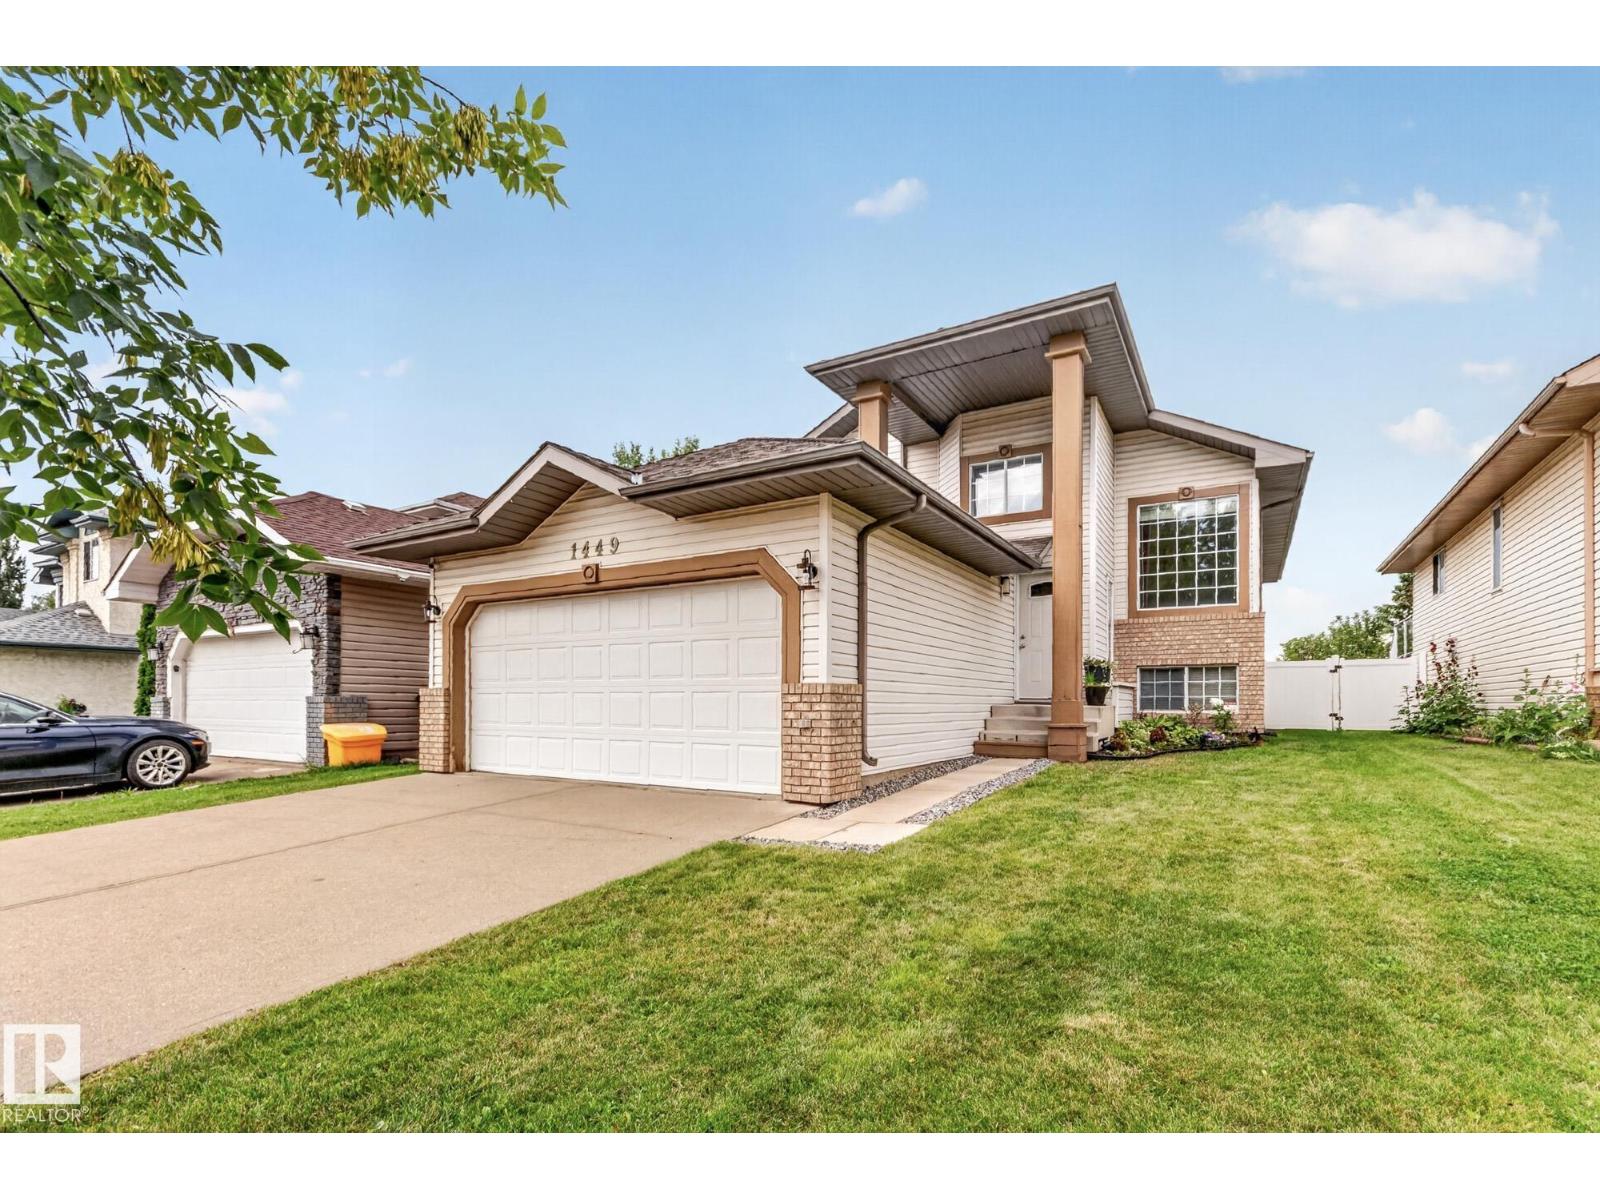
$485,000
1449 JEFFERYS CR NW, Edmonton
1449 JEFFERYS CR NW, Edmonton
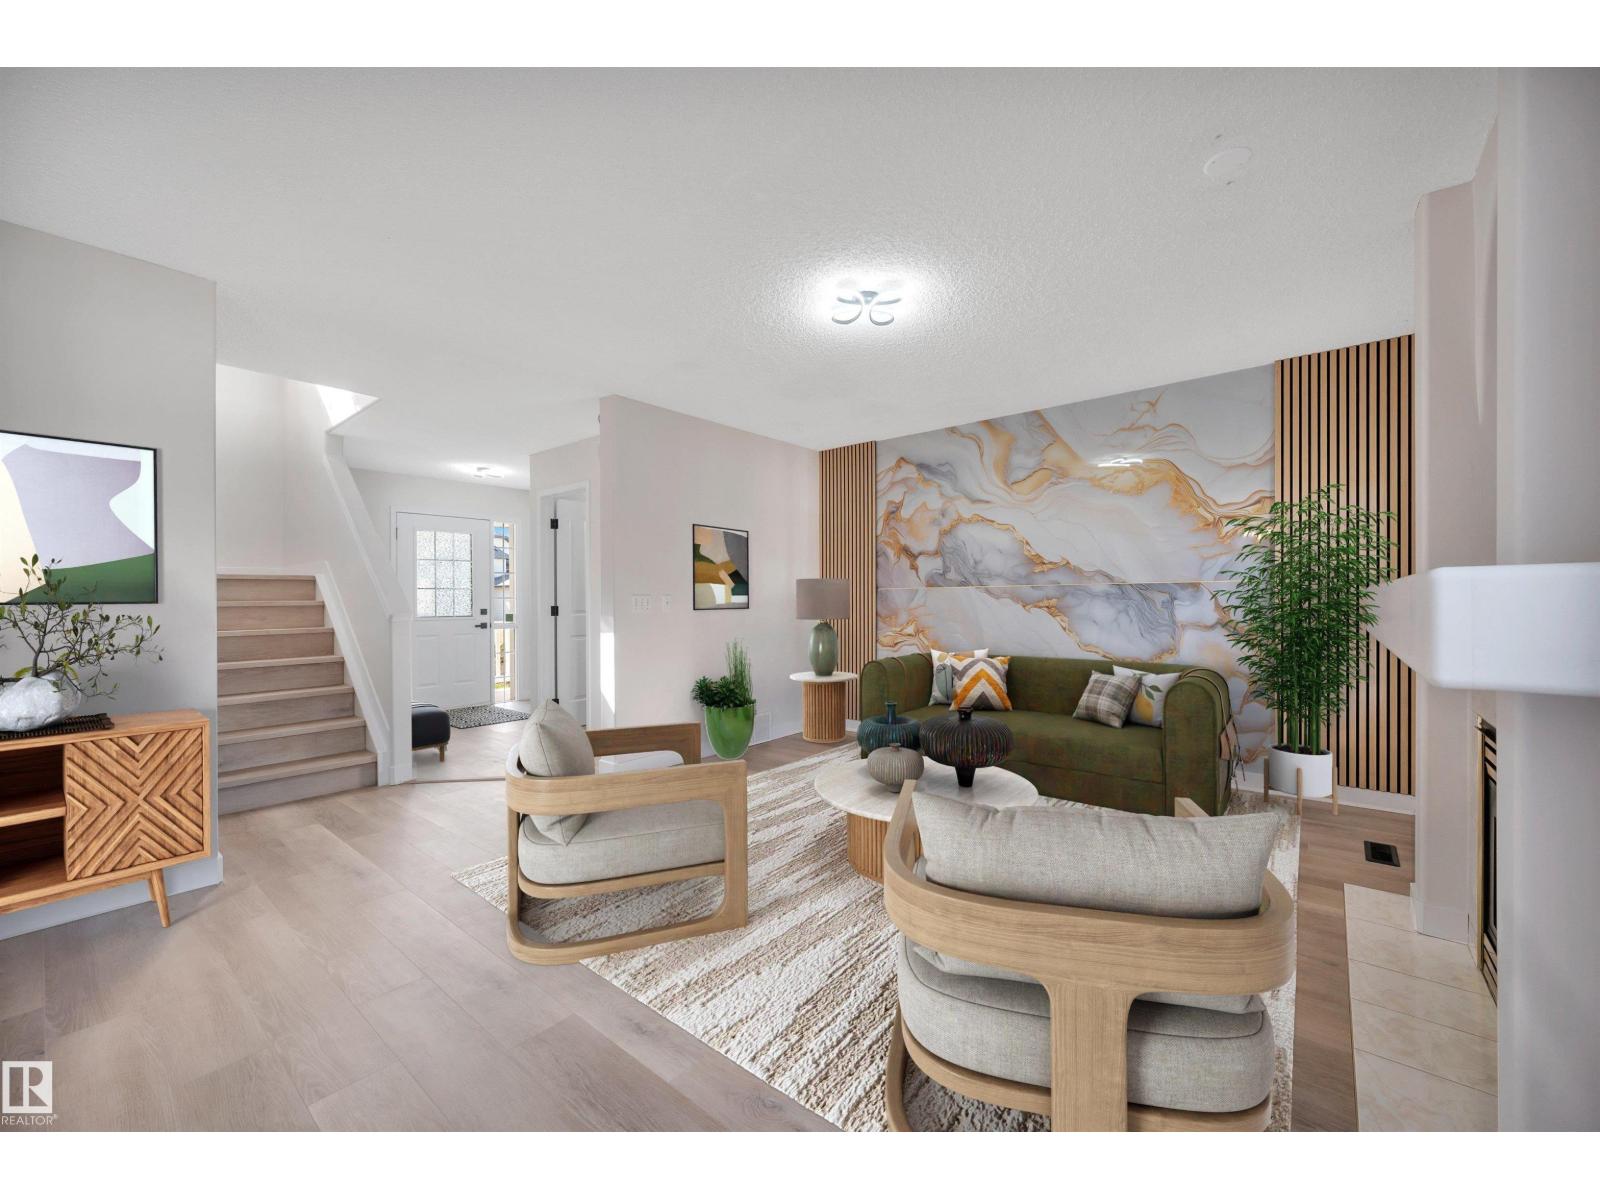
$485,000
4124 37A AV NW, Edmonton
4124 37A AV NW, Edmonton
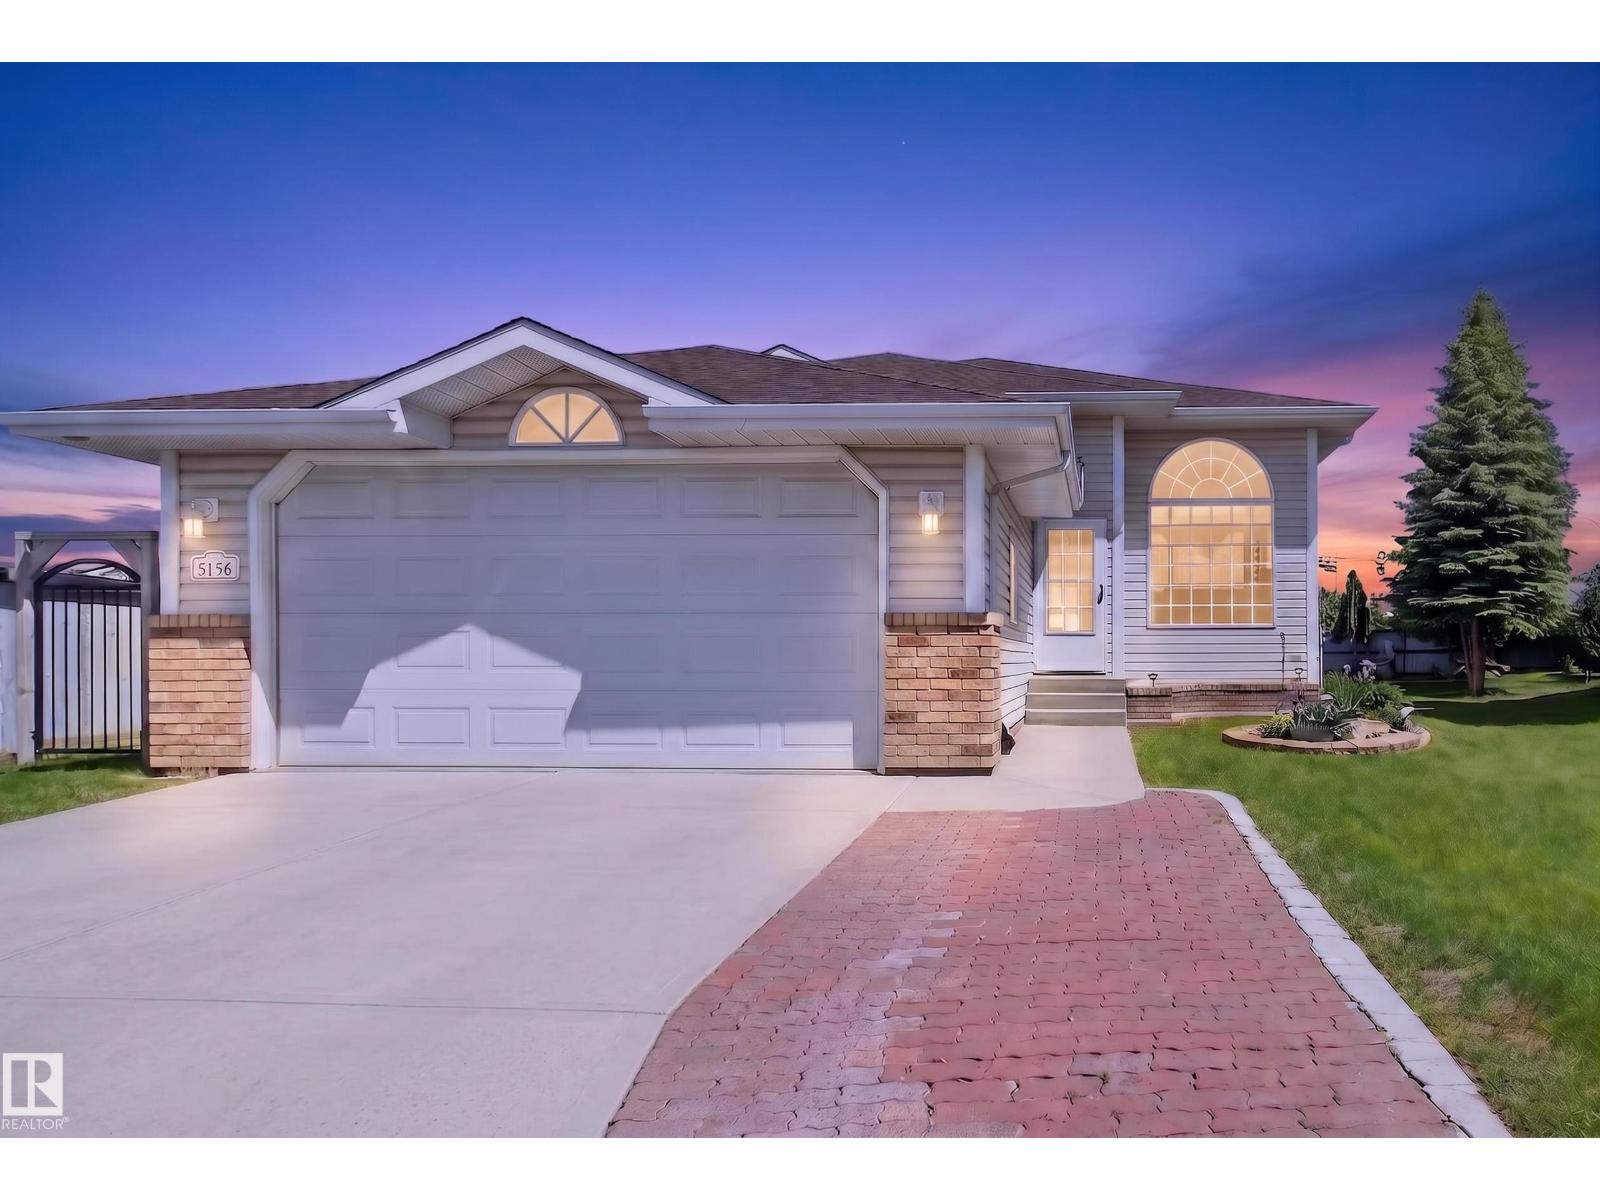
$484,900
1136 KANE WD NW, Edmonton
1136 KANE WD NW, Edmonton
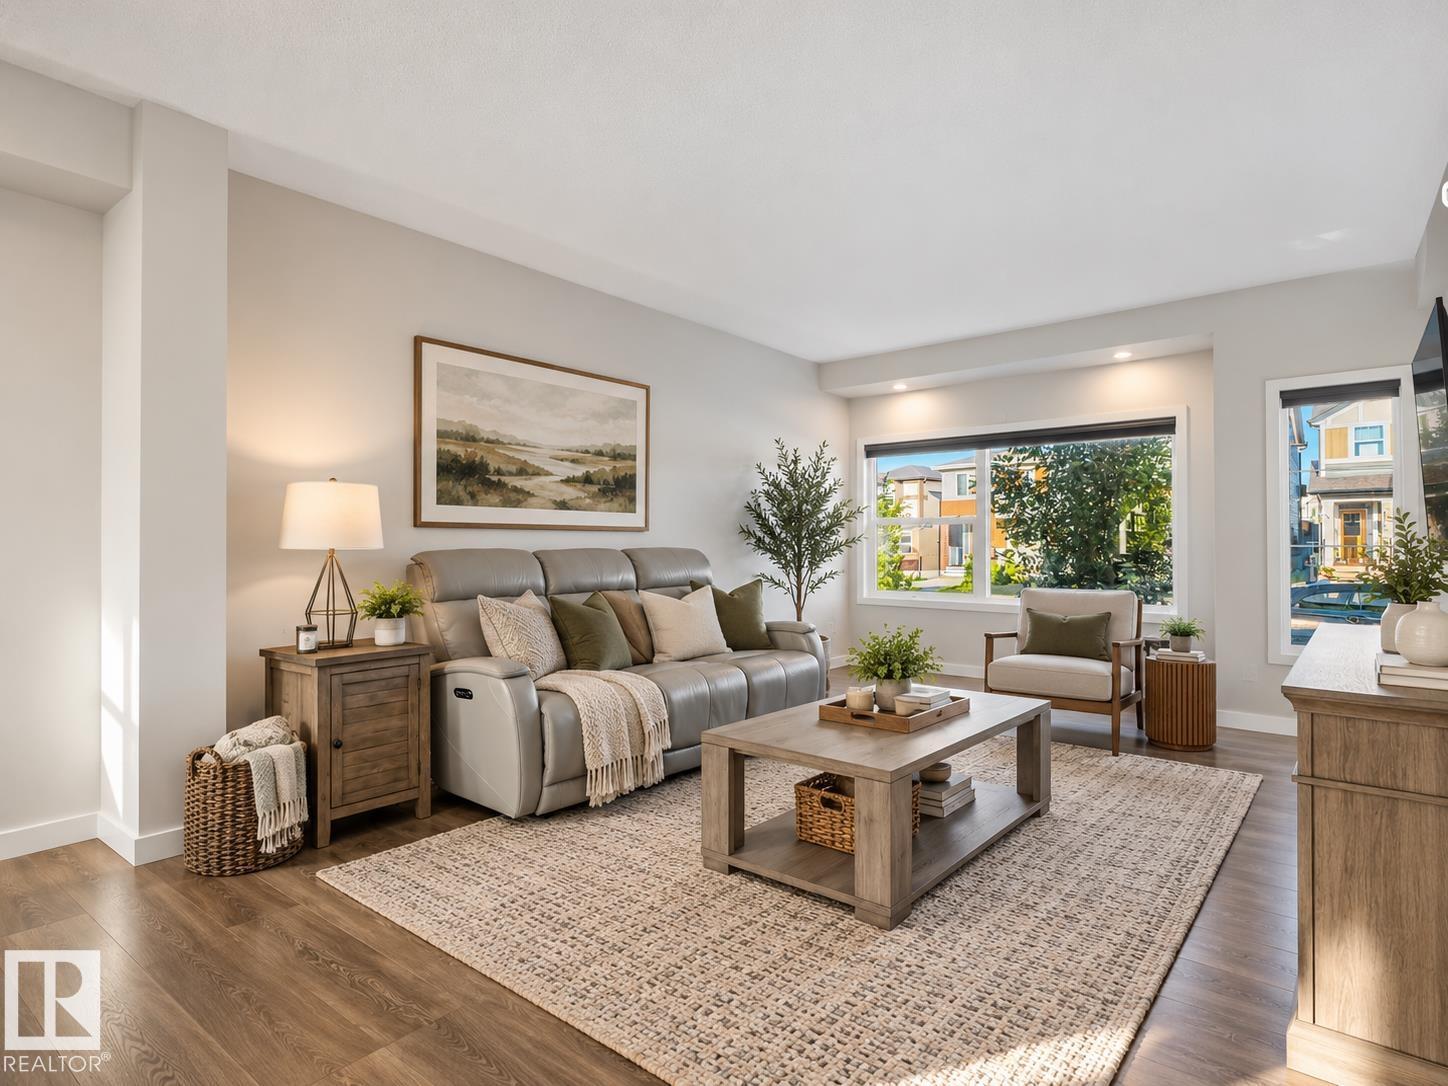
$494,000
288 CHARLESWORTH DR SW, Edmonton
288 CHARLESWORTH DR SW, Edmonton
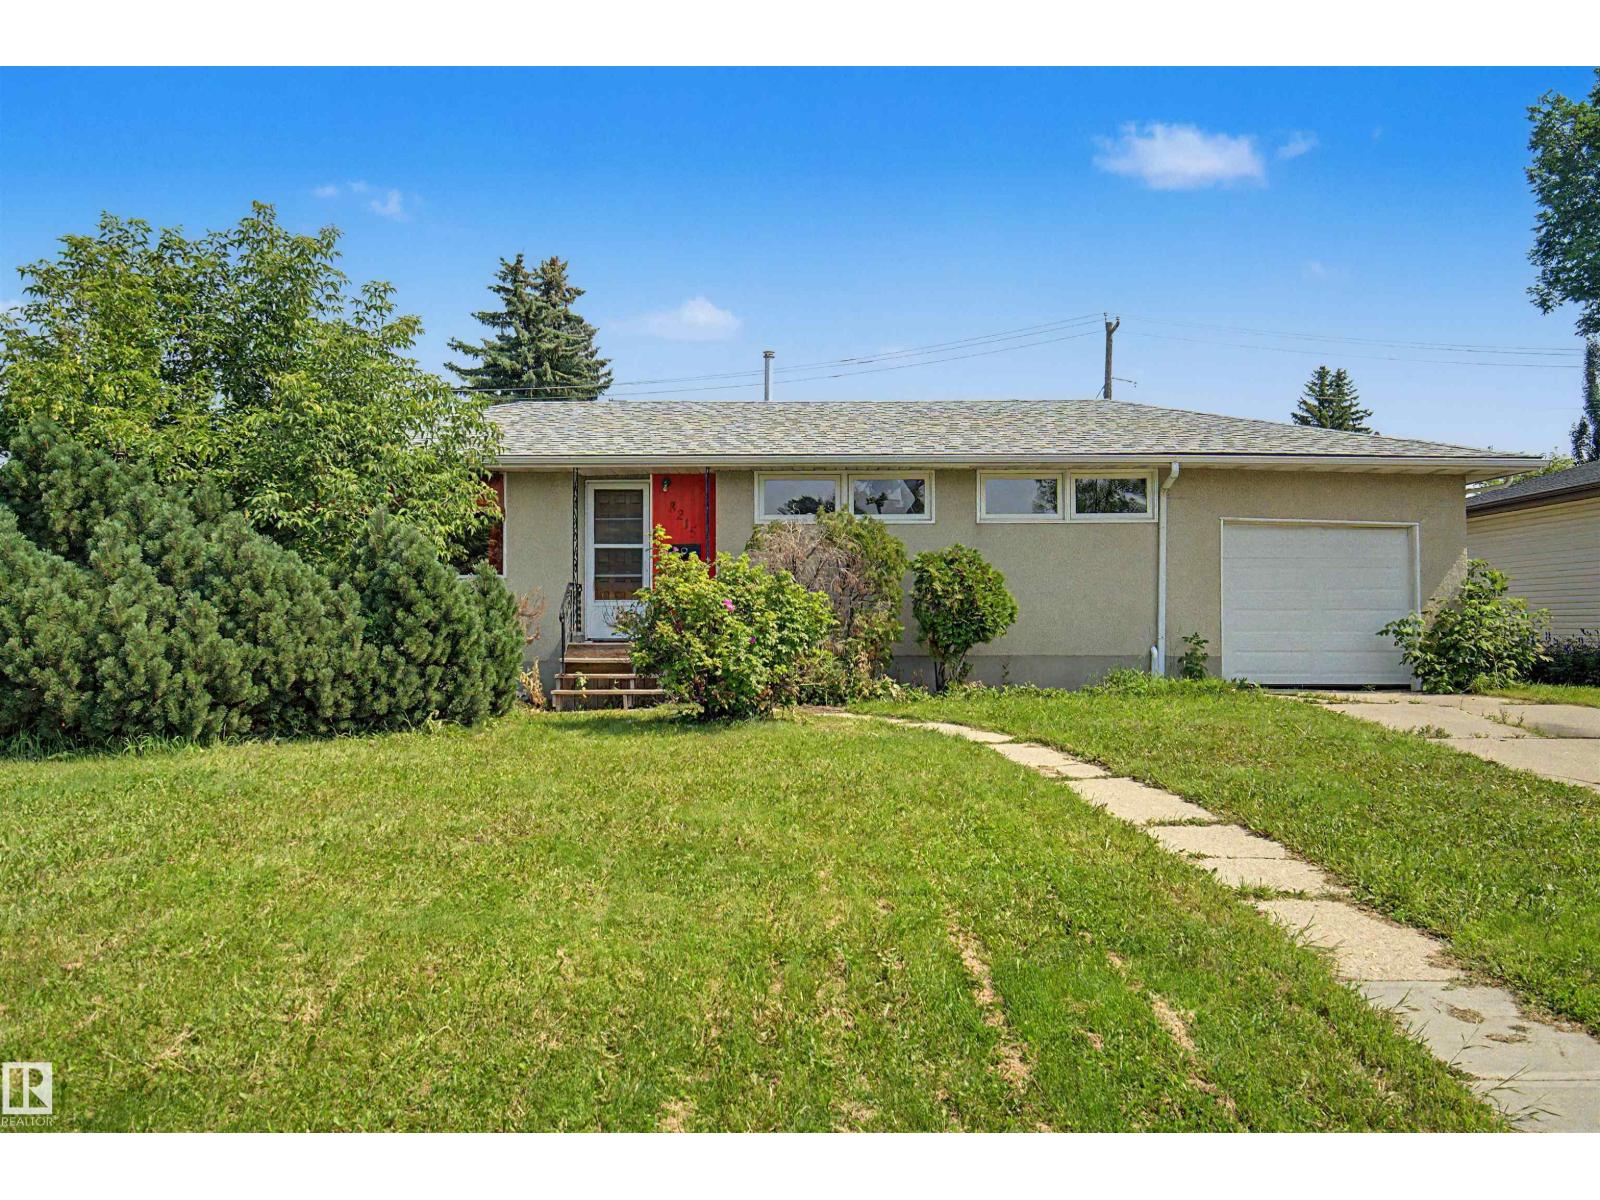
$479,900
8215 149 Street NW, Edmonton
8215 149 Street NW, Edmonton
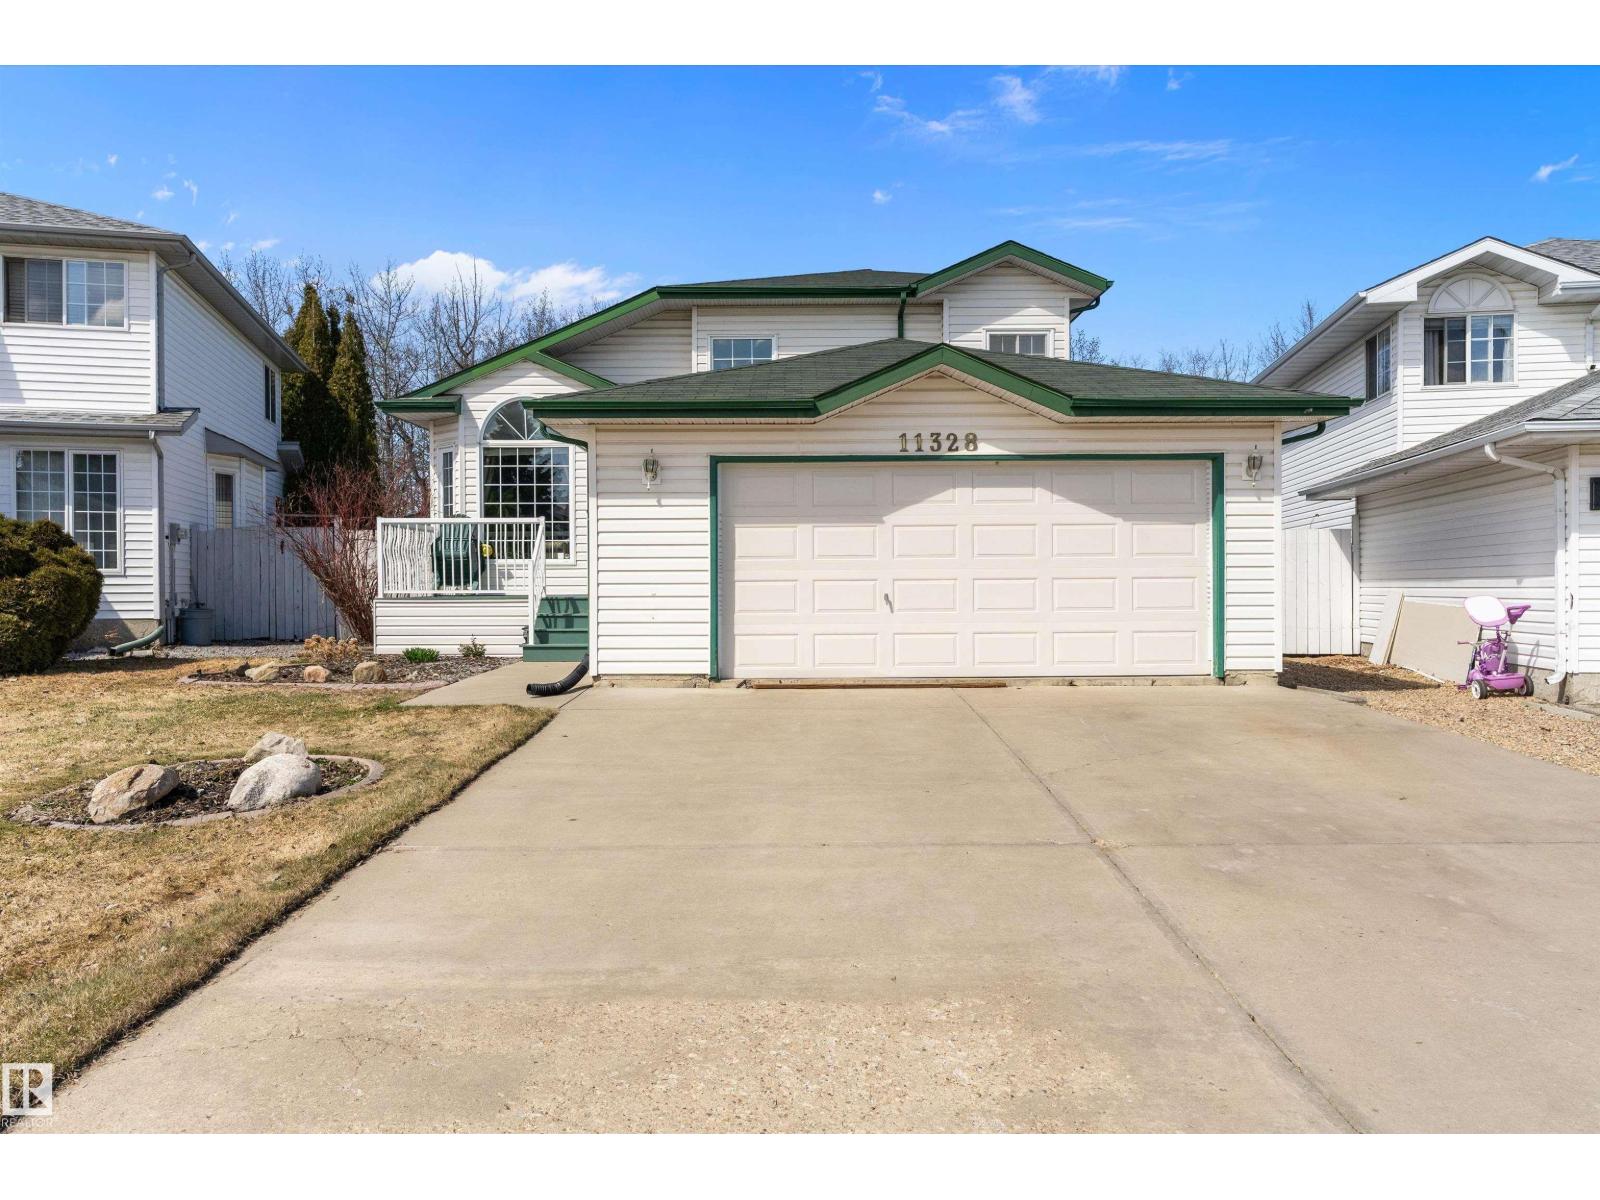
$489,900
11328 173 AV NW, Edmonton
11328 173 AV NW, Edmonton
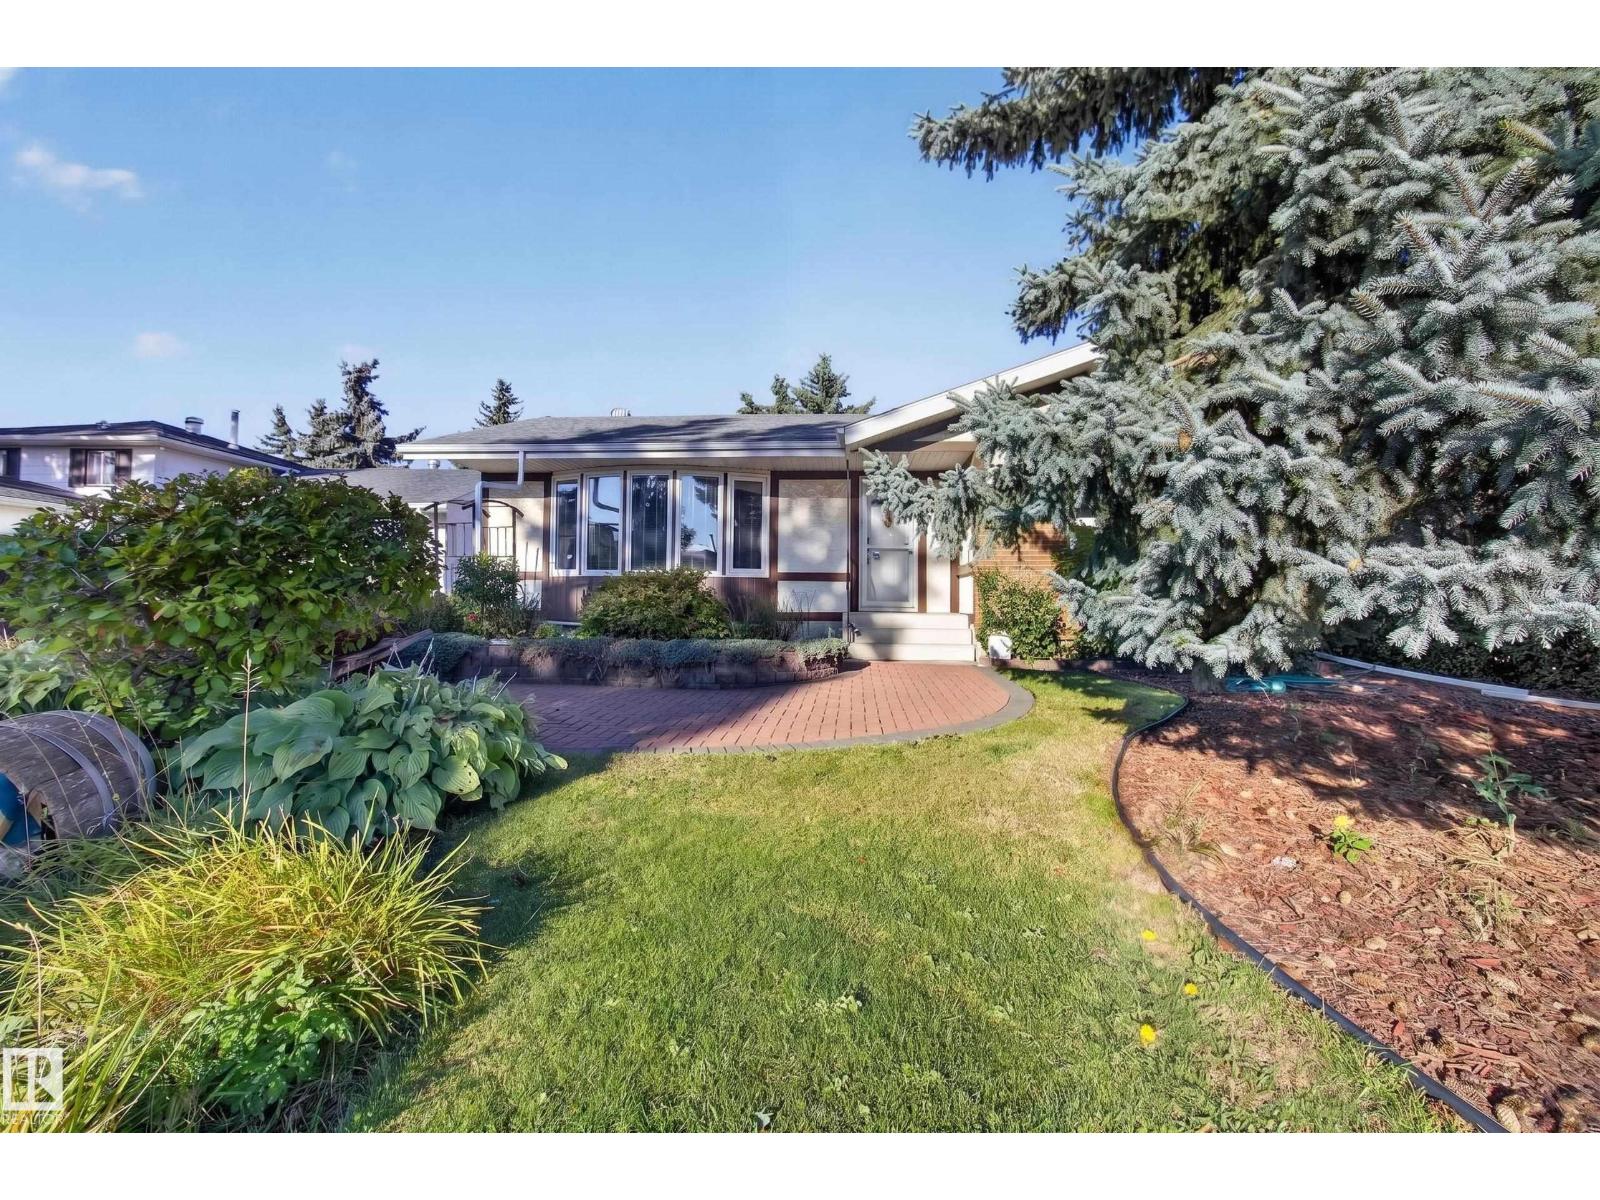
$475,000
3918 103B ST NW, Edmonton
3918 103B ST NW, Edmonton
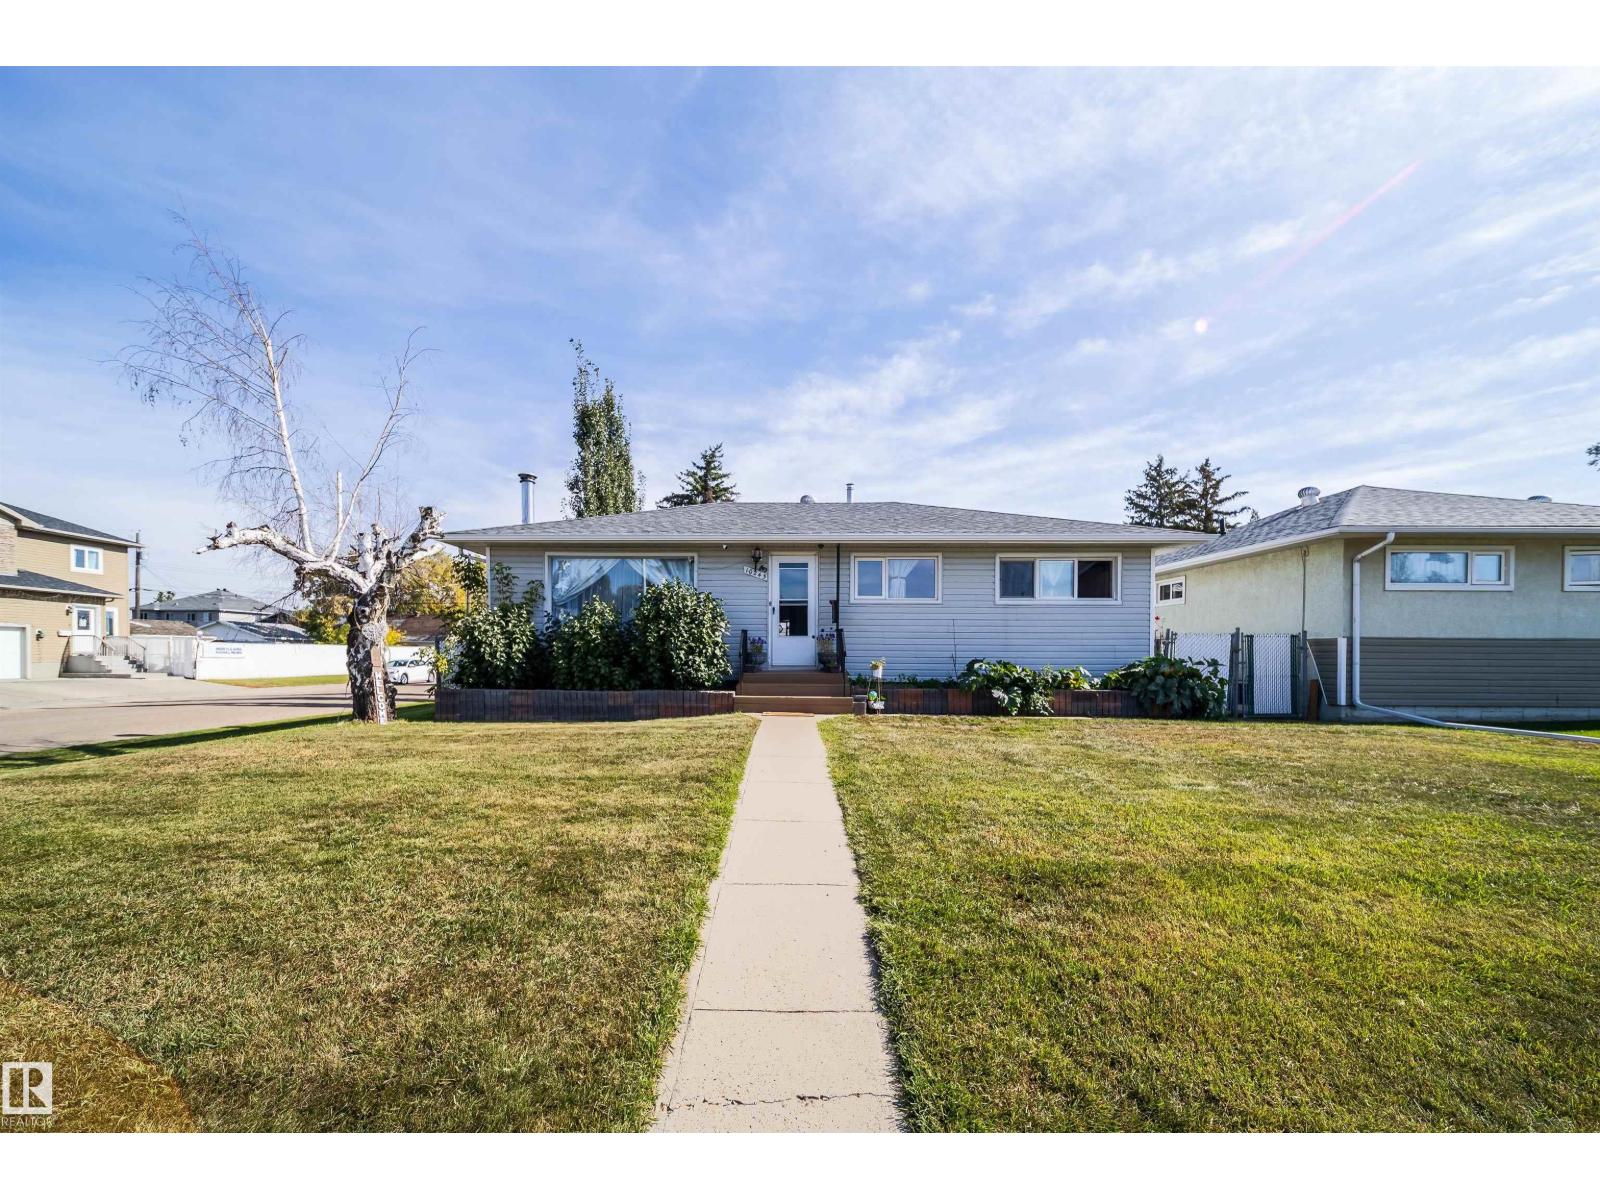
$479,900
10245 160 ST NW, Edmonton
10245 160 ST NW, Edmonton