
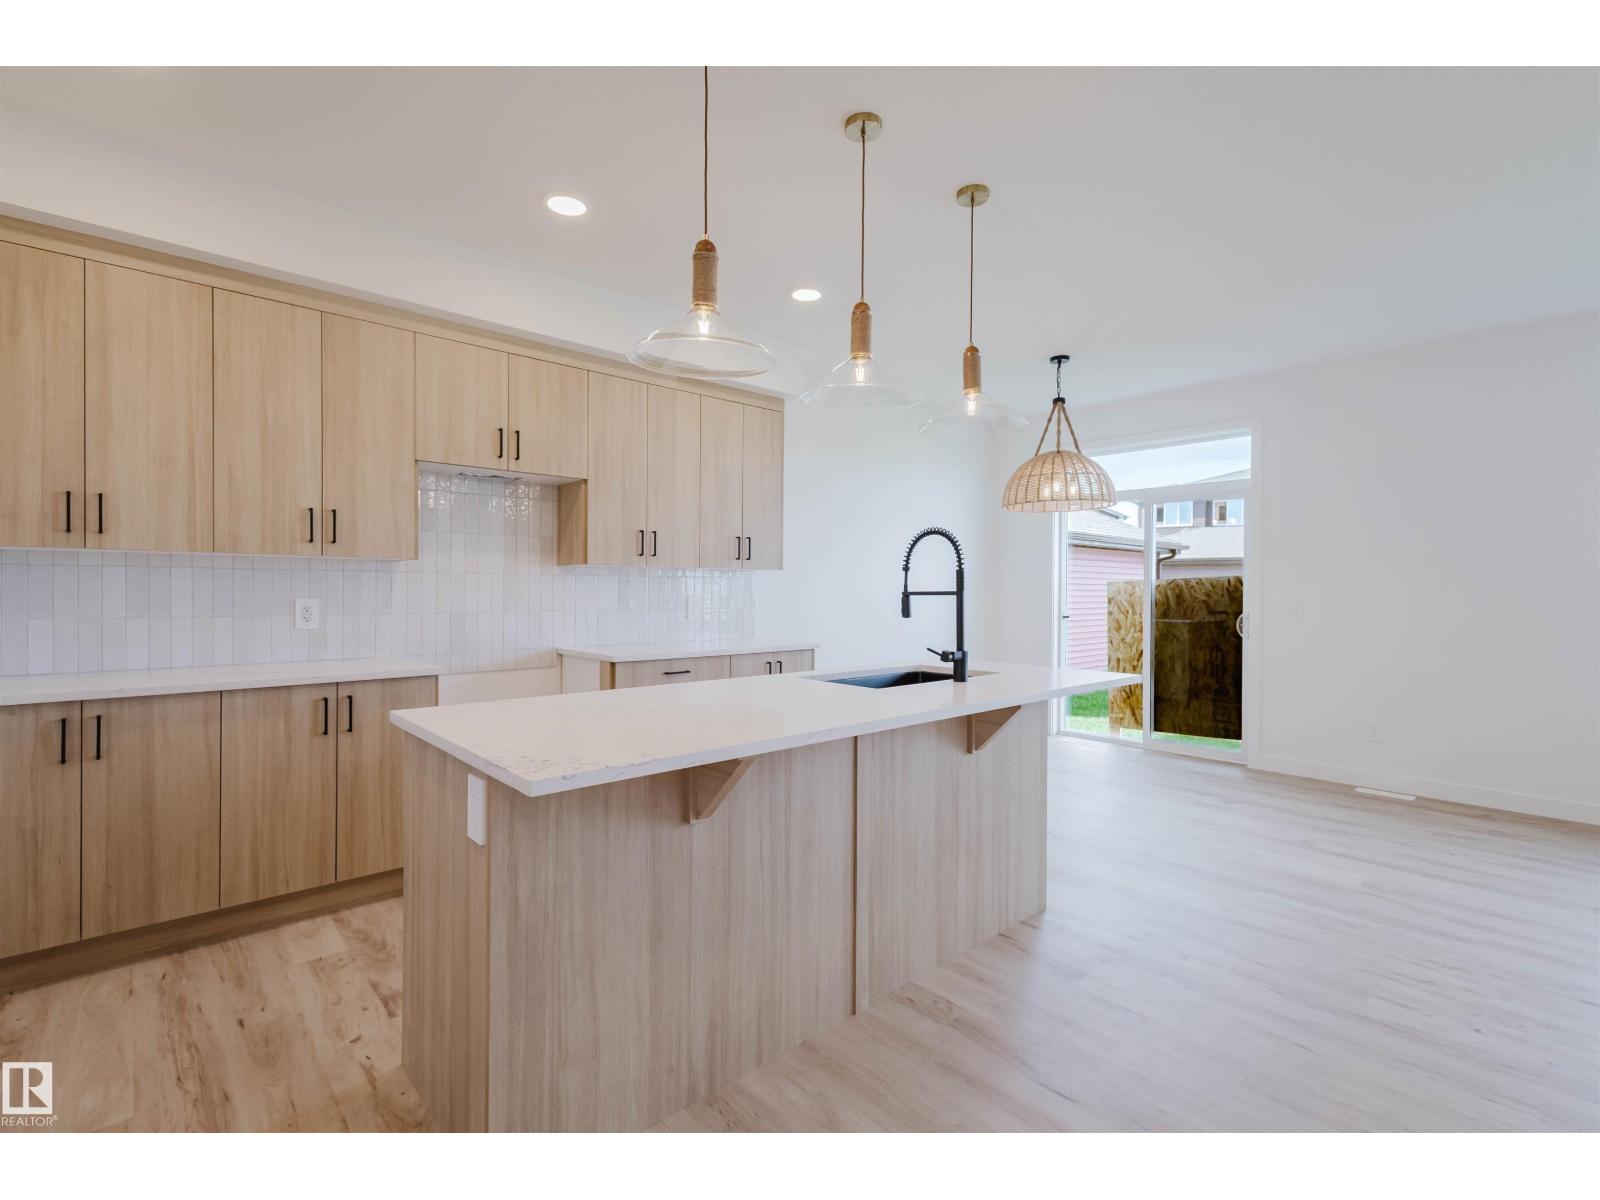
43 CHARTRES CL, St. Albert
$479,900
Property Details
Bedrooms
3
Bathrooms
3
Square Feet
1,606 sqft
Year Built
2026
Type
house
MLS #
E4483112
About This Property
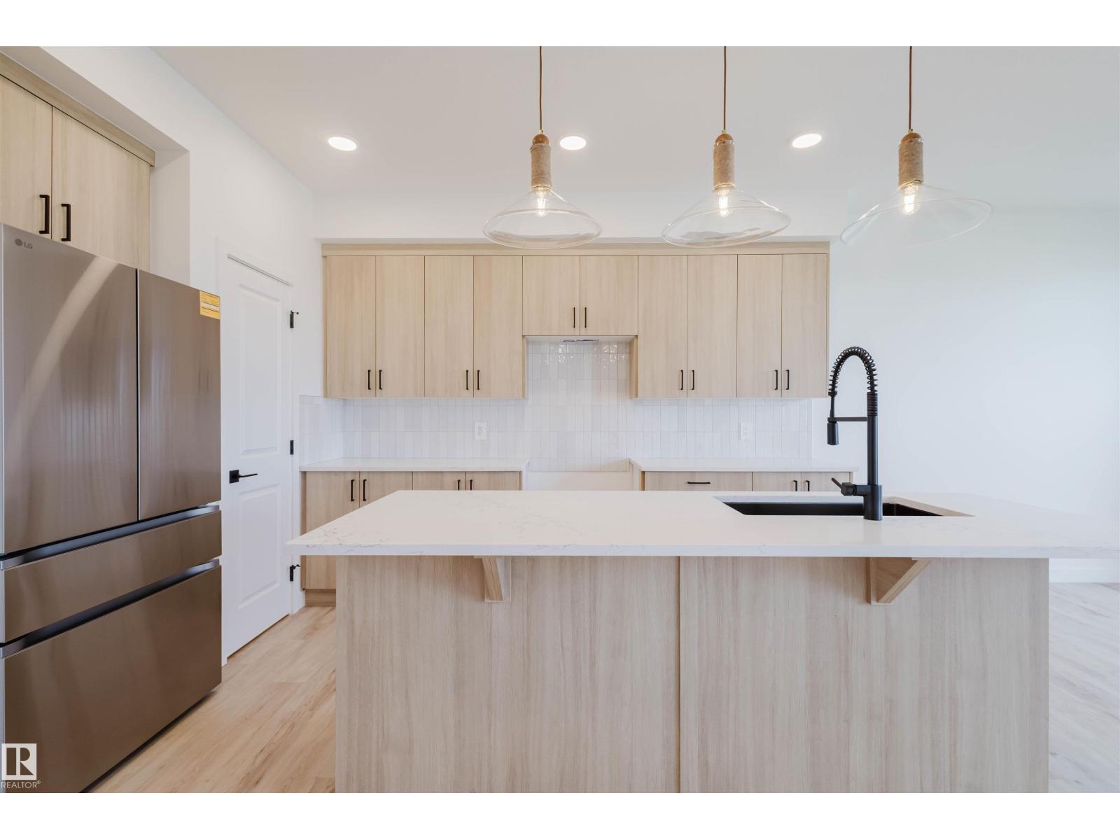
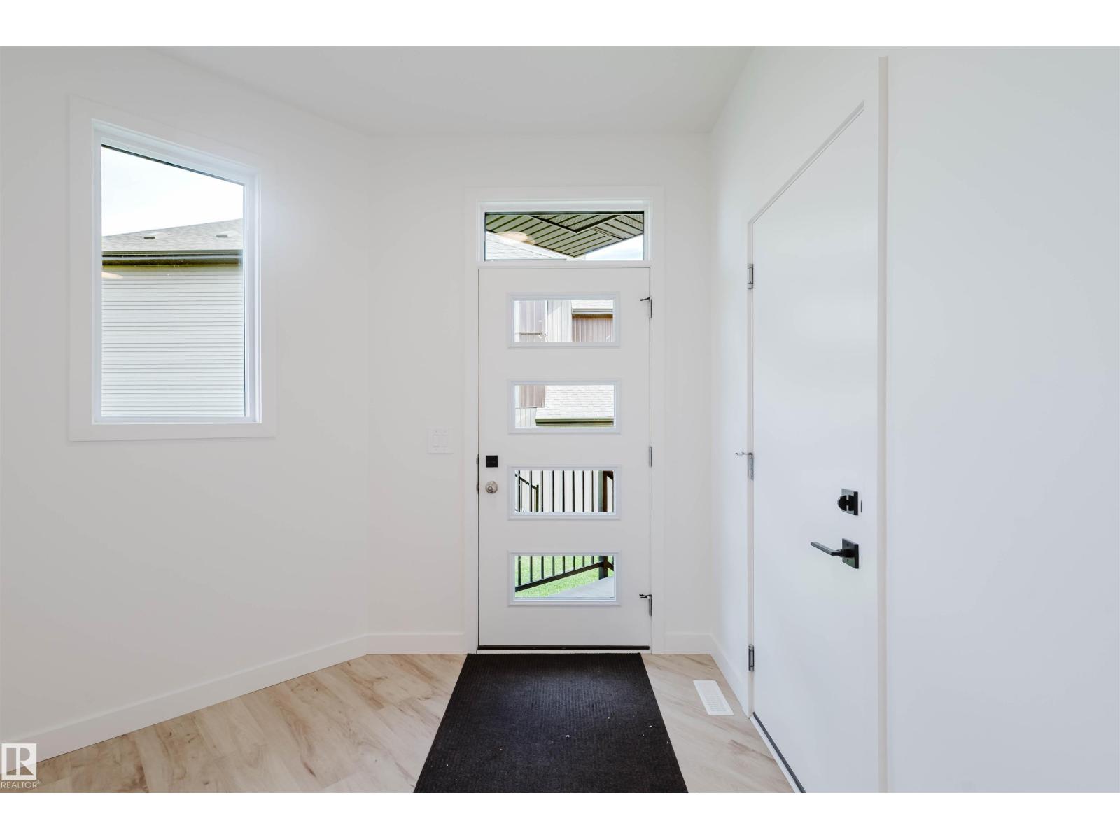
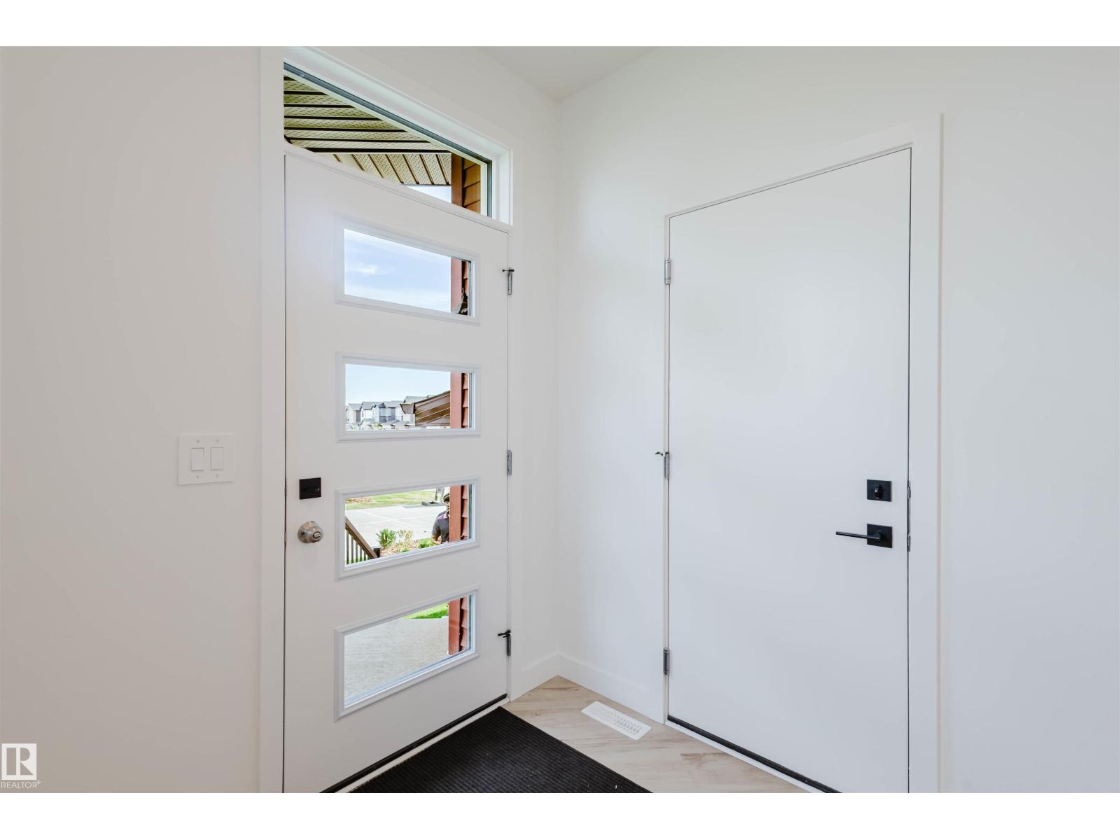
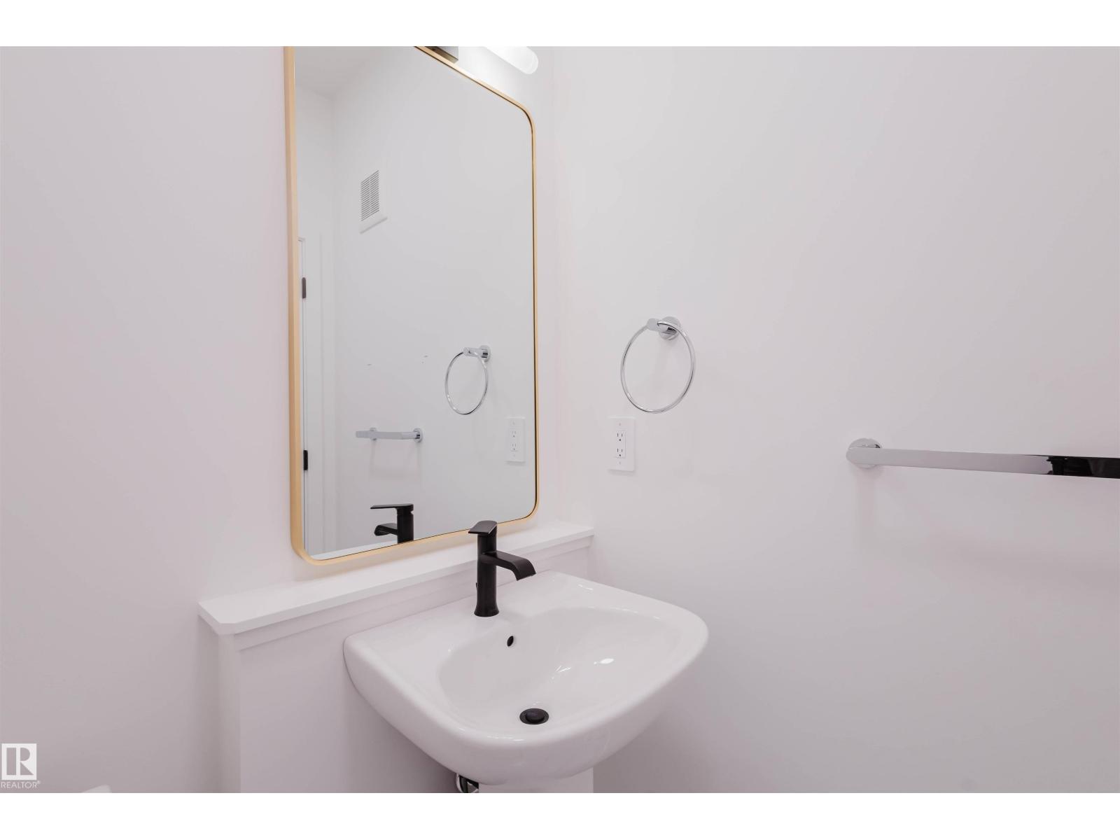
GREENSPACE BACKING! Experience the best in the community of Cherot, connected to trails and nature. This exquisite 3-bedroom, 2.5-bathroom duplex offers the perfect blend of style and functionality. Step into the open-concept main floor with soaring 9’ ceilings and half bath. The upgraded kitchen boasts quartz countertops, sleek cabinets, a pantry, and a waterline to the fridge for added convenience. Upstairs, you’ll find a versatile flex area, a spacious laundry room, a full 4-piece bathroom, and 3 generously sized bedrooms. The master suite is a private retreat, complete with a walk-in closet and ensuite with double sinks! Additional features include a separate side entrance, legal suite rough ins, FULL LANDSCAPING, DOUBLE attached garage, unfinished basement with painted floors, 3K appliance allowance, triple-pane windows, and a high-efficiency furnace. Buy with confidence—built by Rohit. UNDER CONSTRUCTION! Photos may differ from actual property. Appliances NOT included. (id:66070)
Features & Amenities
3 Bedrooms
3 Bathrooms
Reading / Office Nook
Ensuite
Double Garage
Quartz Countertops
Forced Air
Fully Finished Basement
Laundry Room
Separate Entrance
New Furnace
Triple-Pane Windows
Interested in this property?
Fill out the form and an agent will be in touch.
Mortgage Calculator
Estimated Monthly Payment
$2,358
Principal & Interest
Loan Amount
$383,920
Total Interest
$323,361
* Estimate only. Does not include property taxes, insurance, or CMHC premiums. Contact your lender for a full pre-approval.
Similar Listings
Comparable homes in St. Albert you may also like
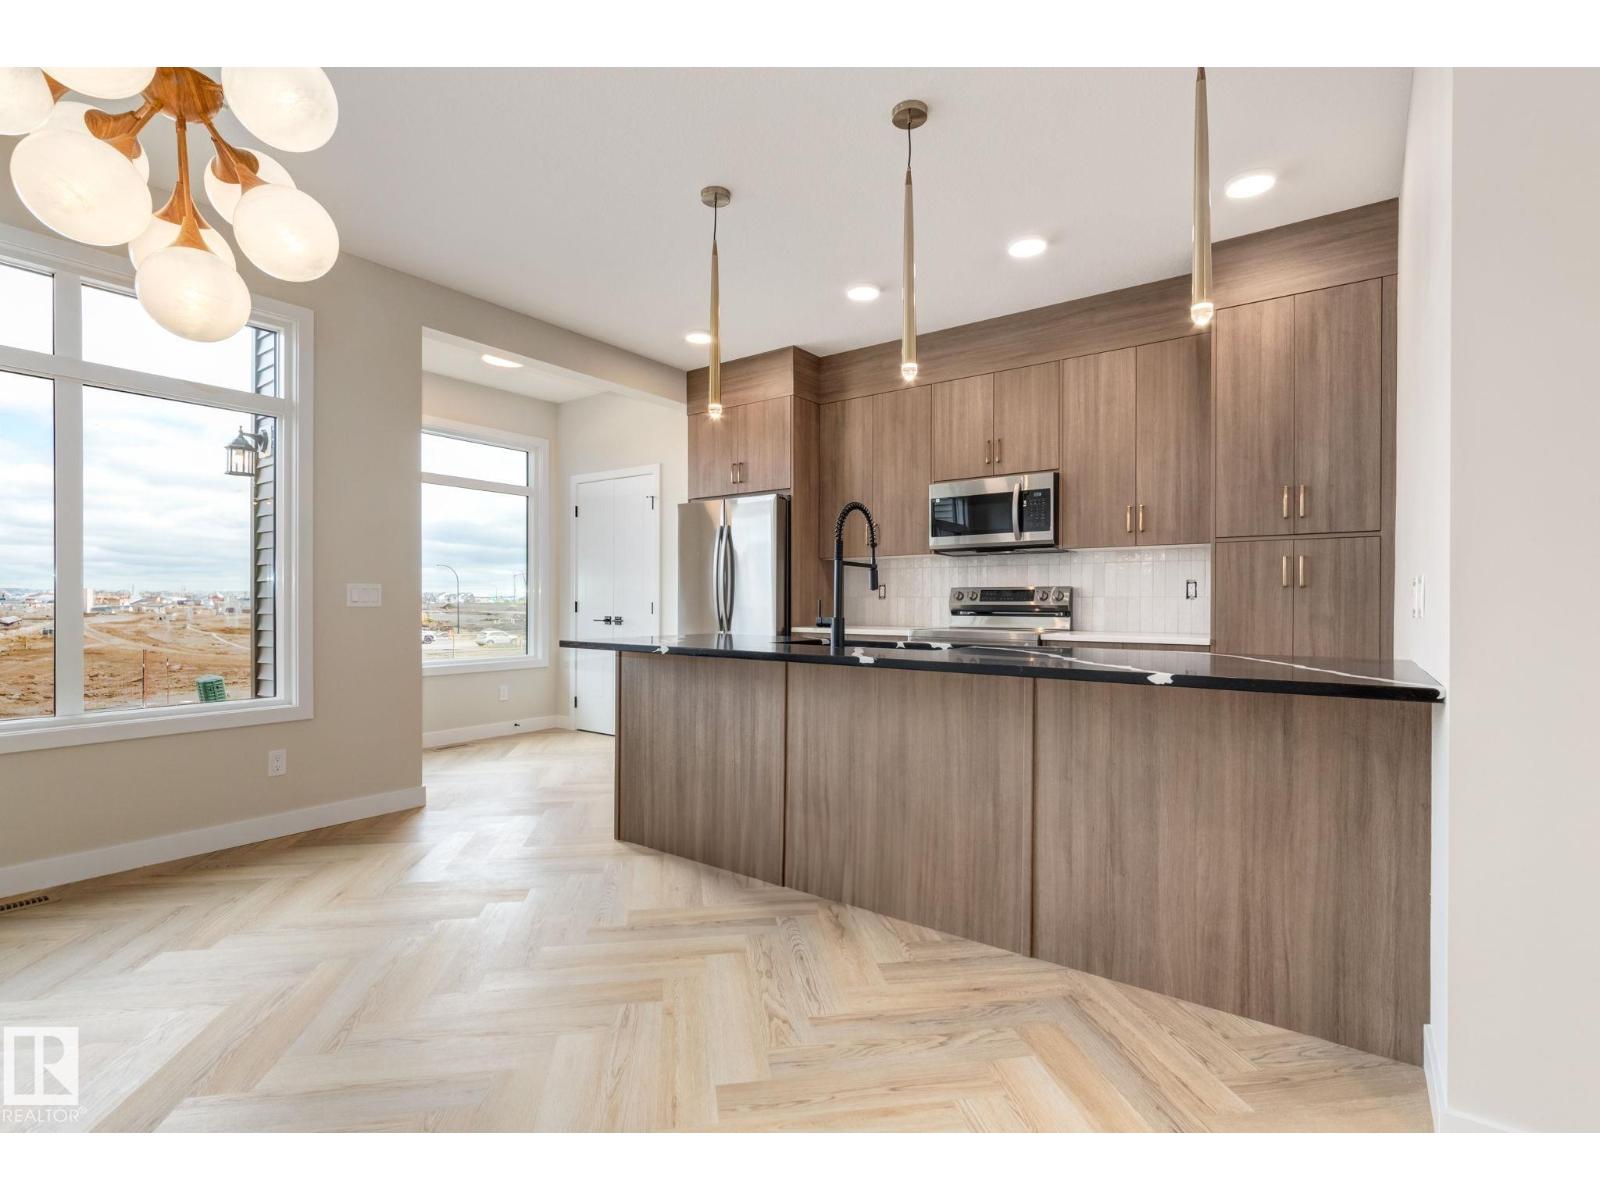
$482,900
62 Cessy ST, St. Albert
62 Cessy ST, St. Albert
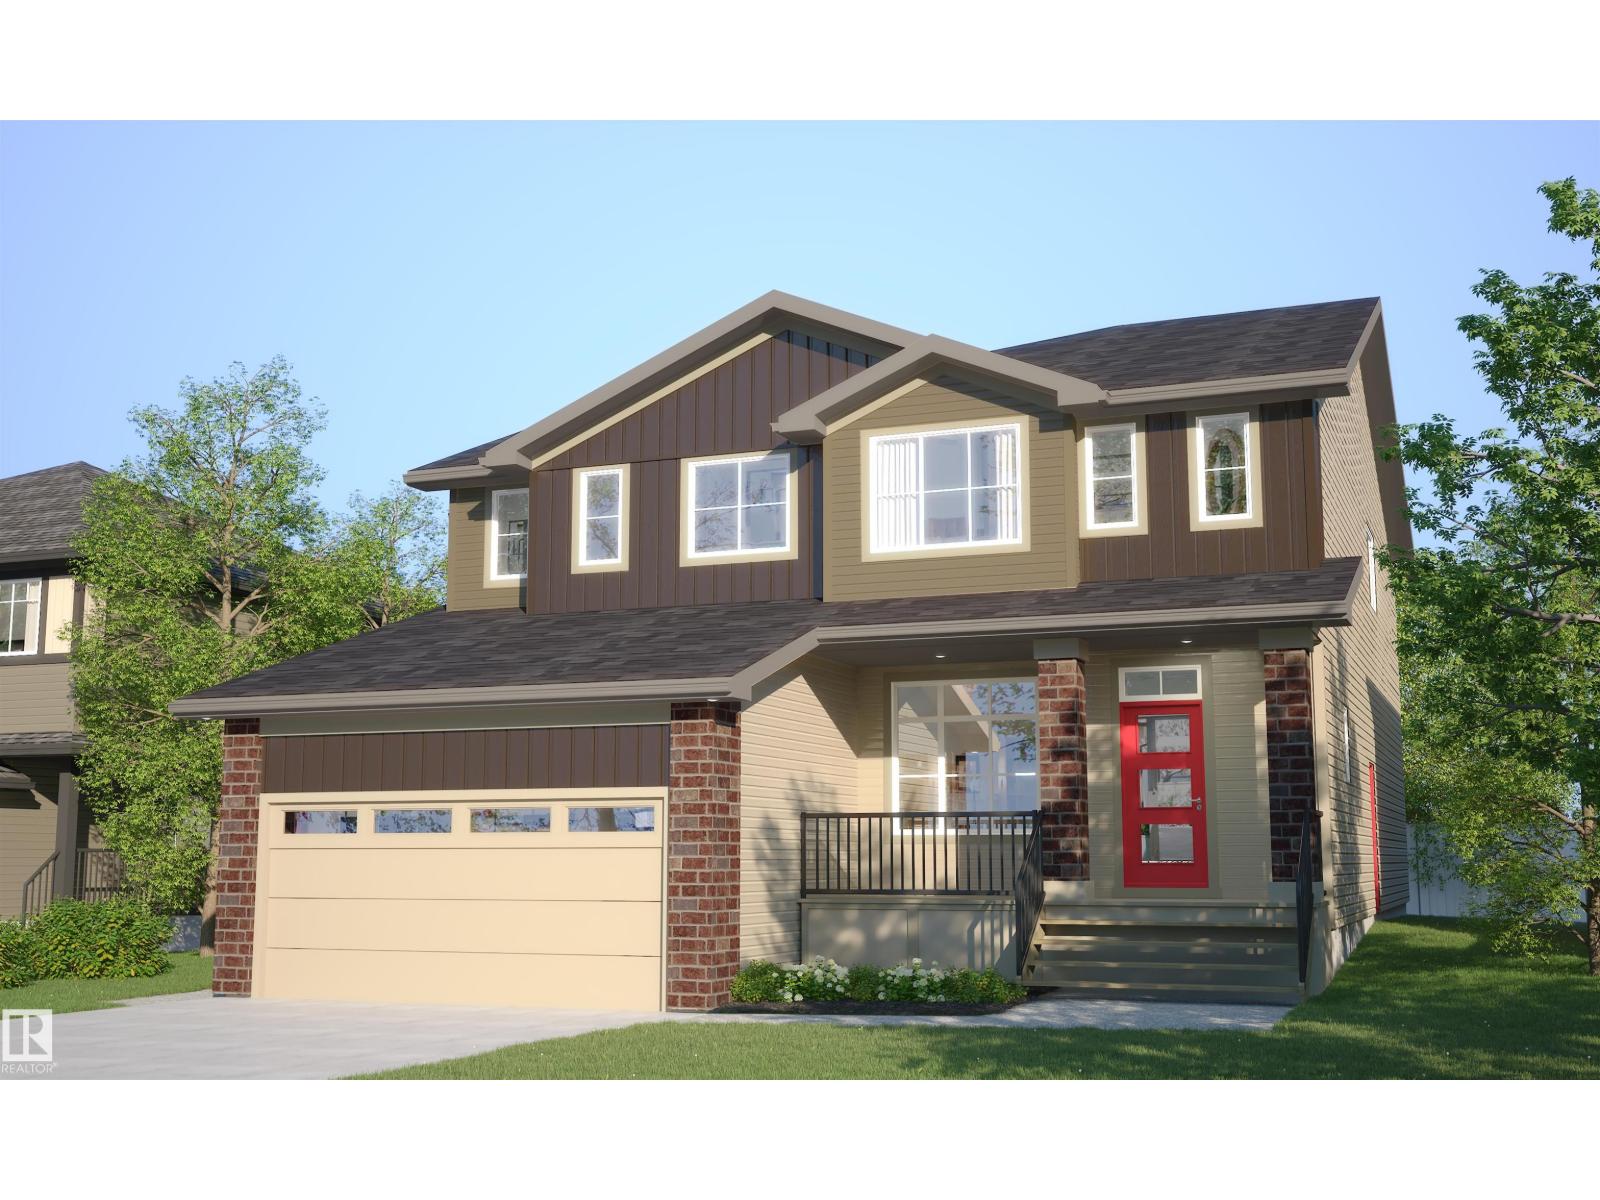
$489,900
60 Cessy ST, St. Albert
60 Cessy ST, St. Albert
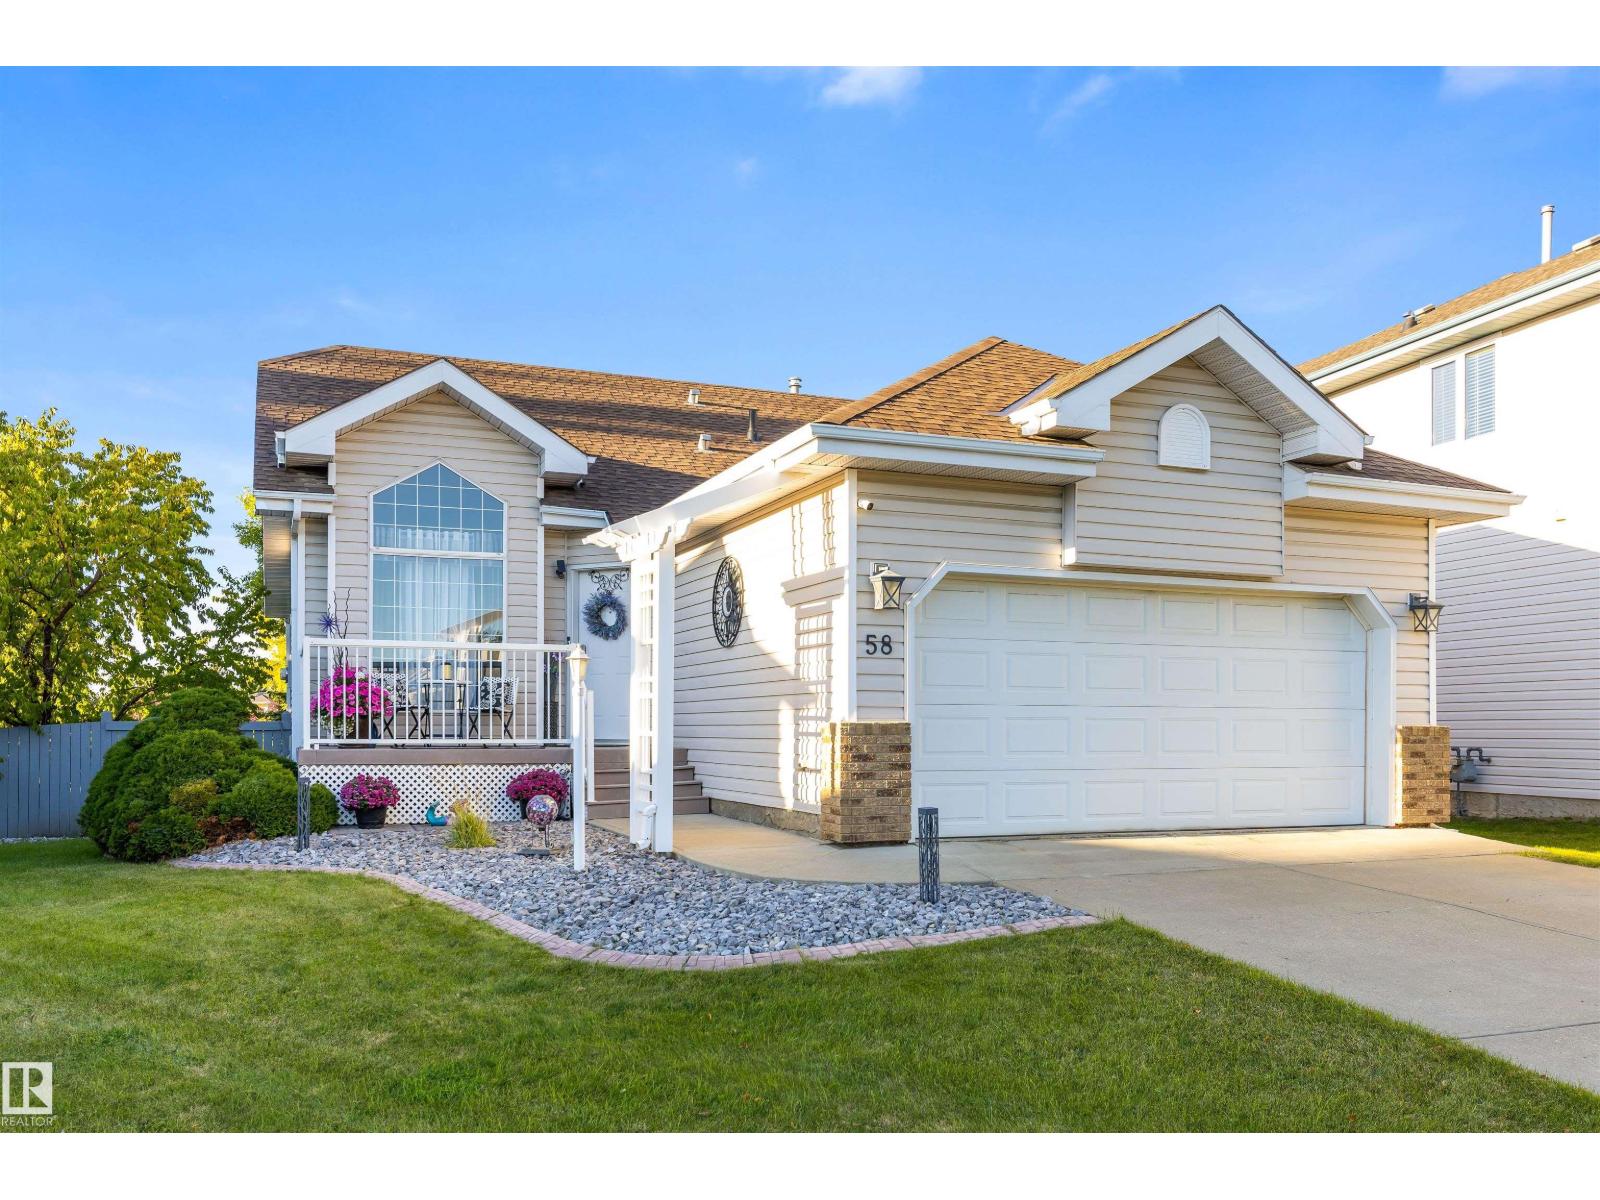
$499,900
58 HARCOURT CR, St. Albert
58 HARCOURT CR, St. Albert
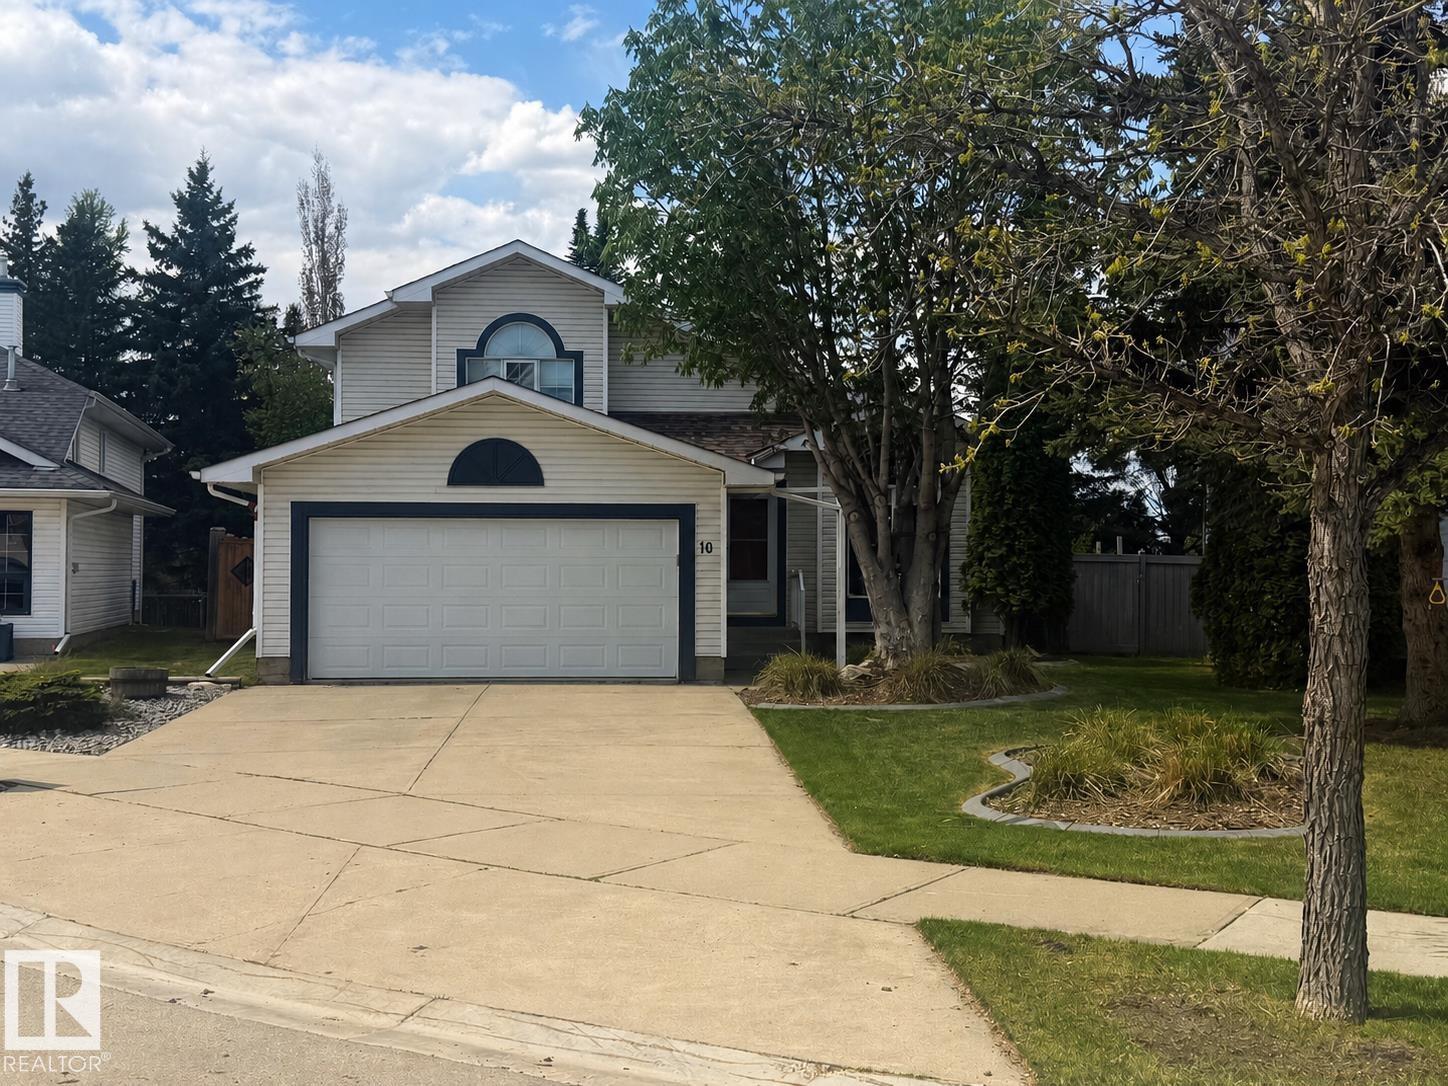
$499,000
10 HARMONY PL, St. Albert
10 HARMONY PL, St. Albert
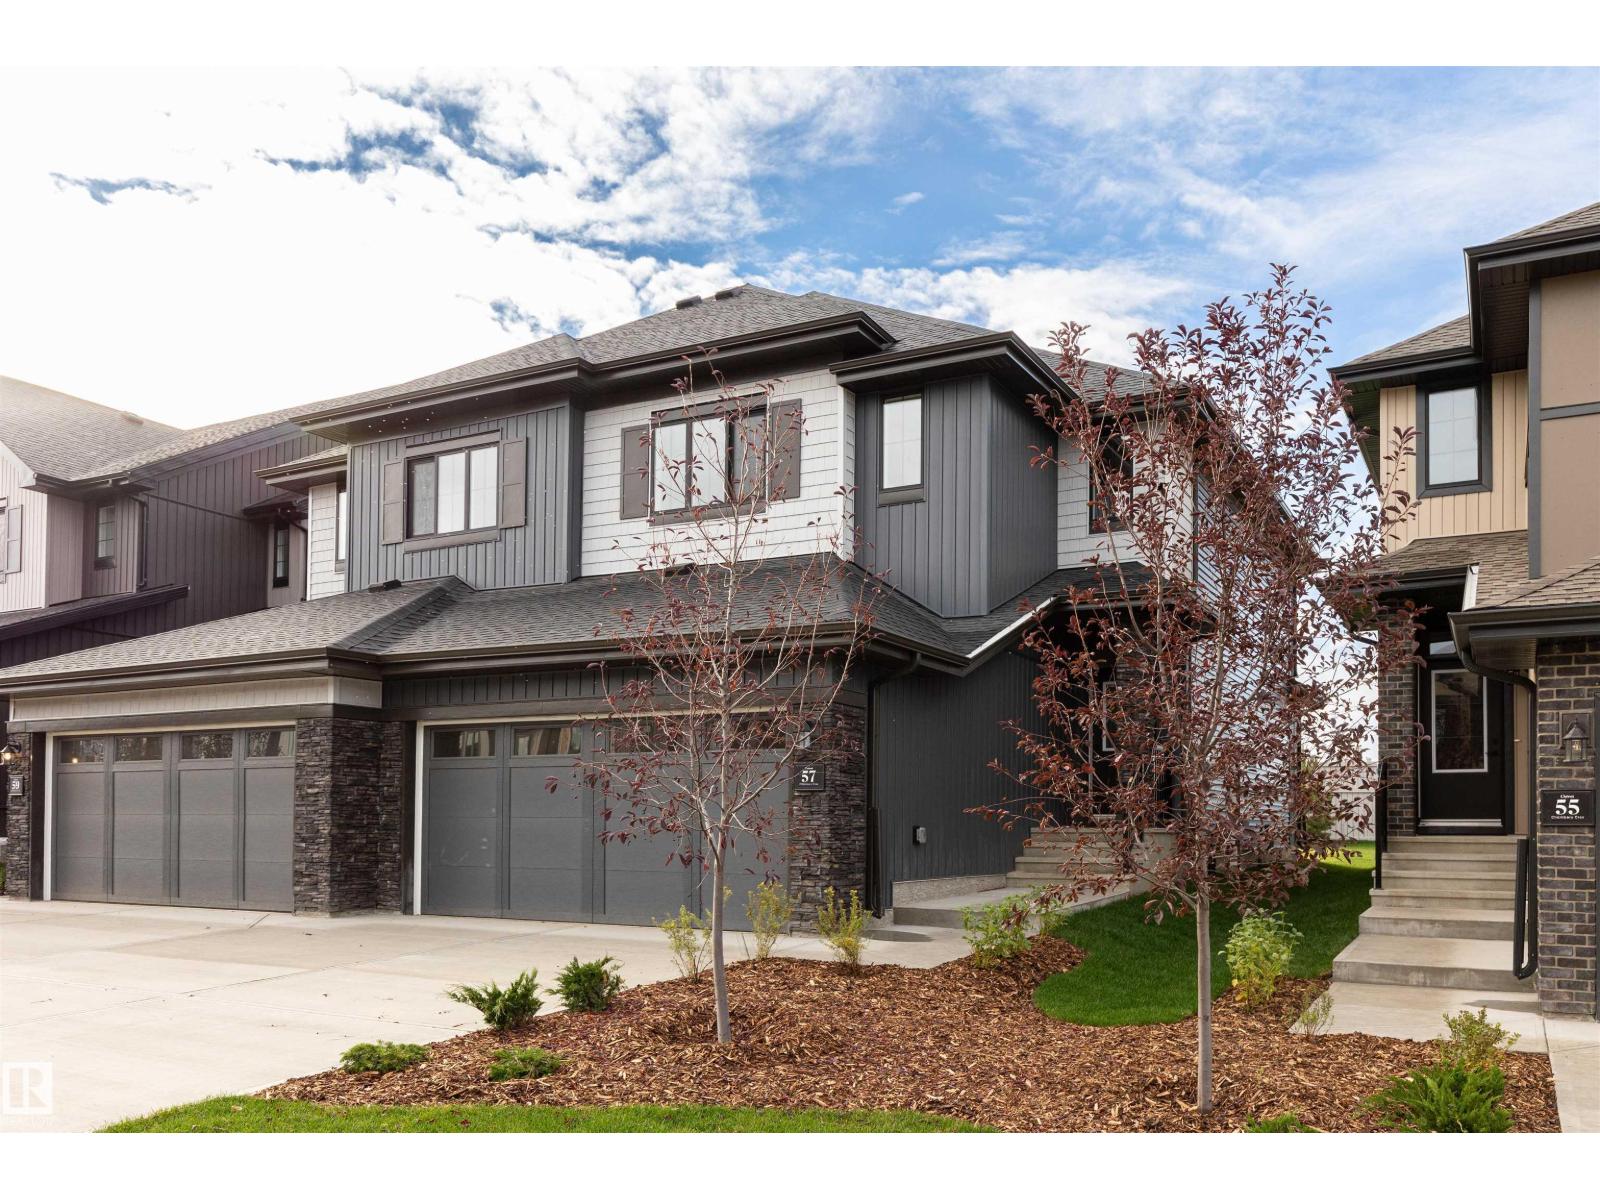
$499,900
49 Chartres CL, St. Albert
49 Chartres CL, St. Albert
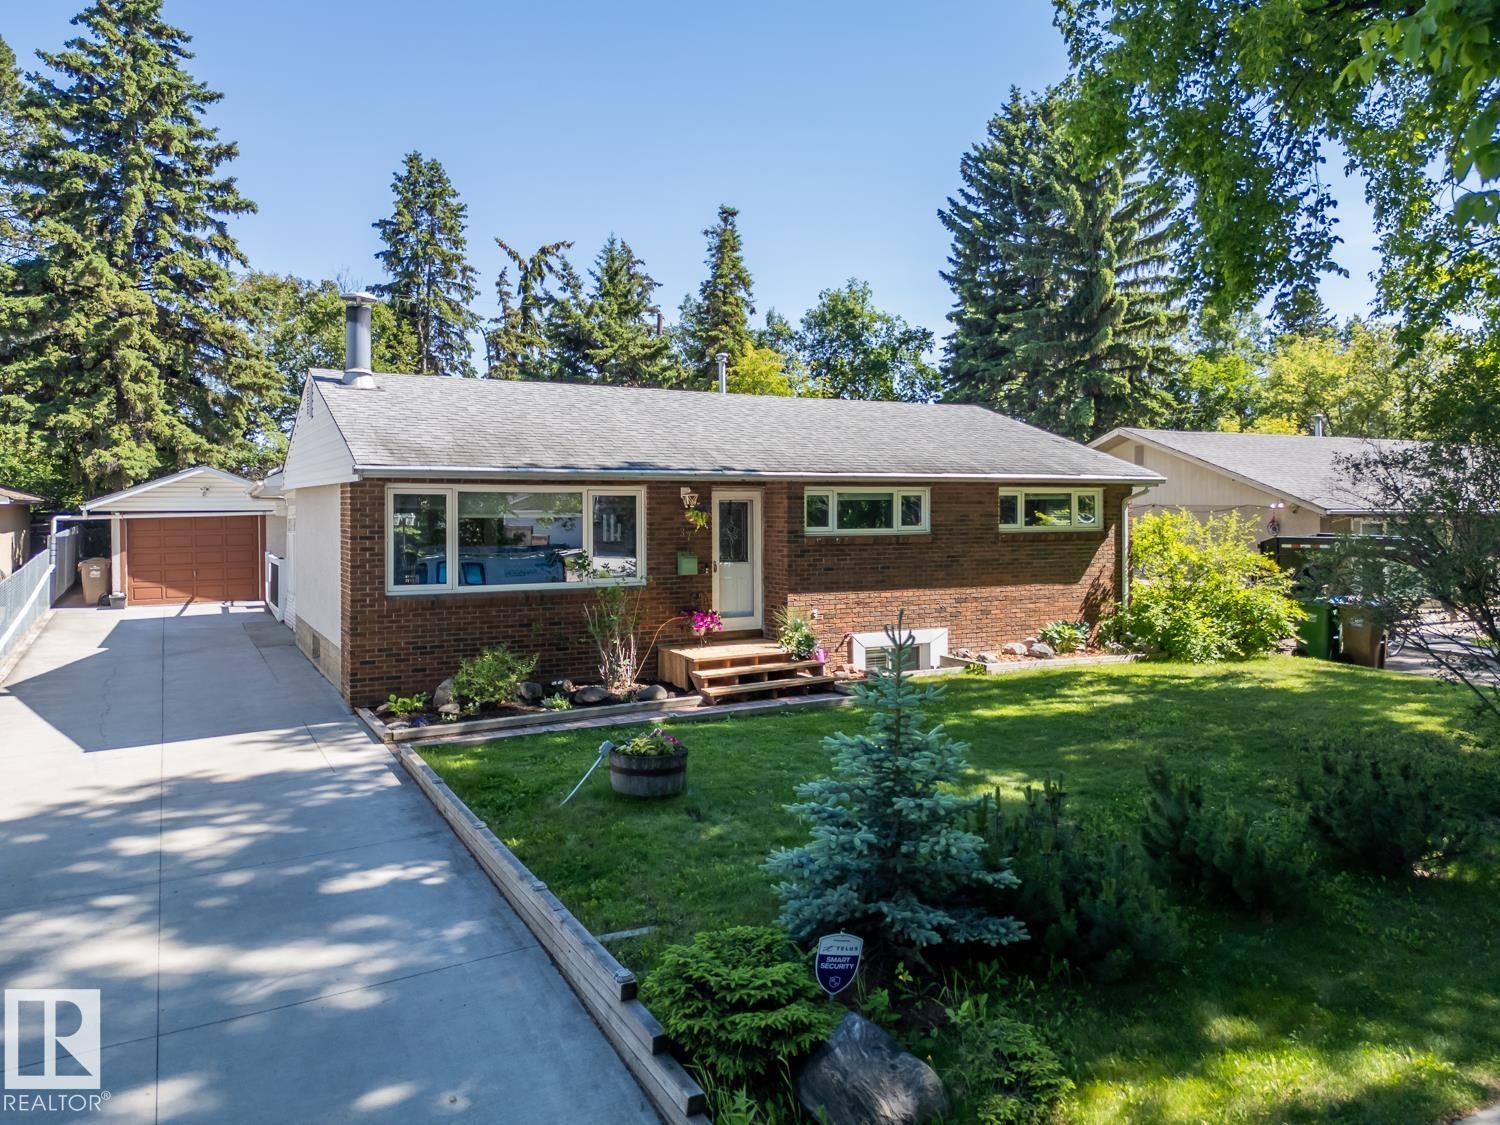
$459,900
37 SUNNYSIDE CR, St. Albert
37 SUNNYSIDE CR, St. Albert
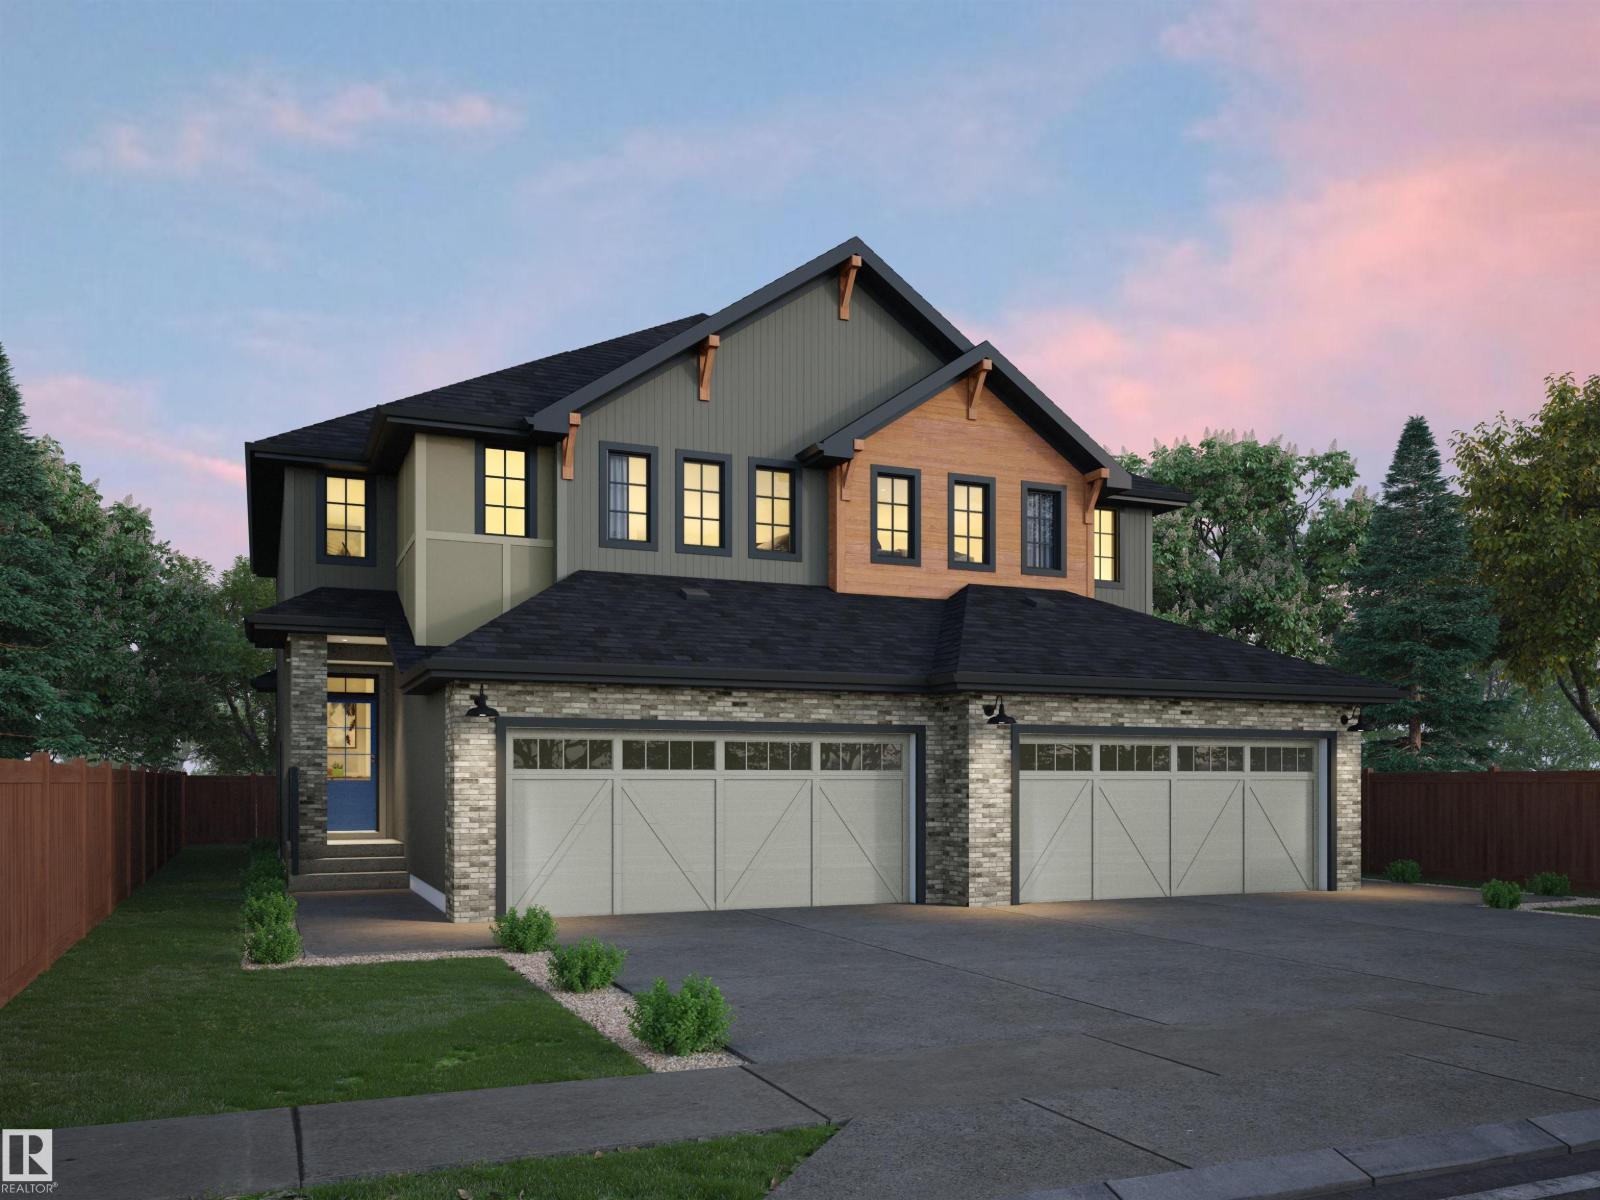
$499,900
47 Chartres CL, St. Albert
47 Chartres CL, St. Albert
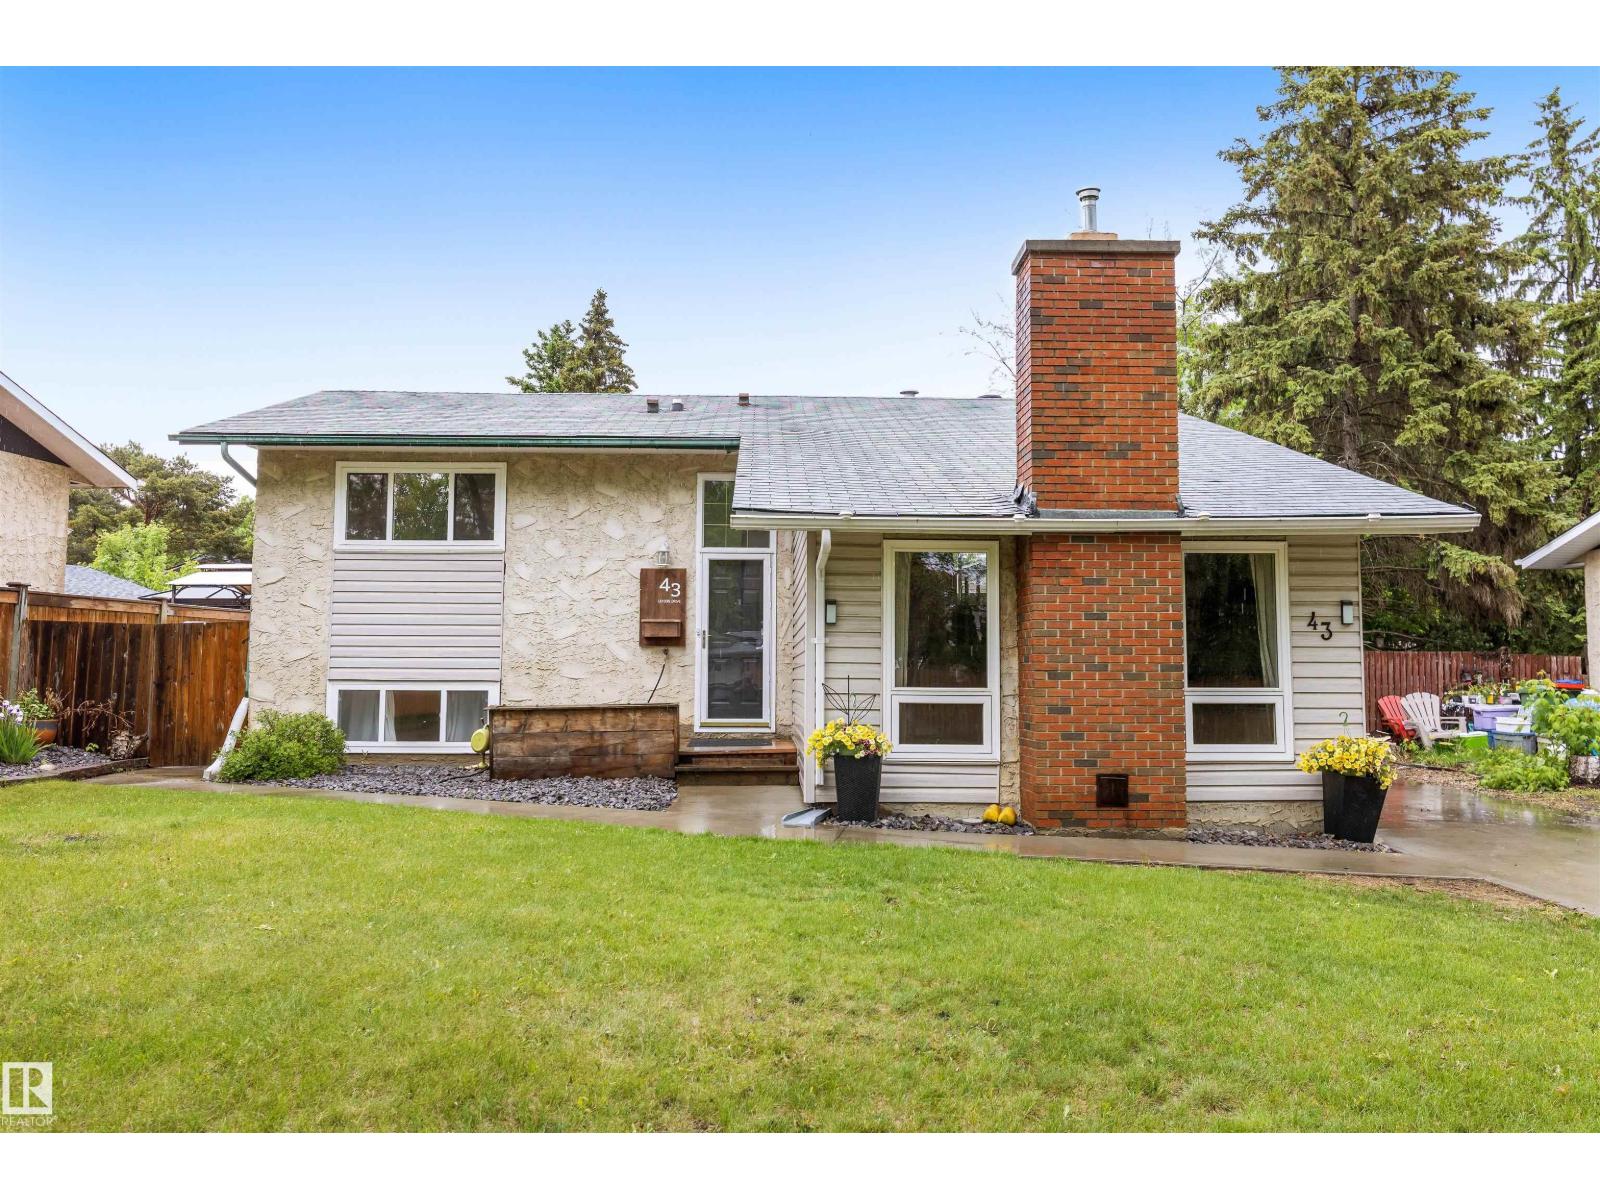
$459,000
43 LAYDON DR, St. Albert
43 LAYDON DR, St. Albert
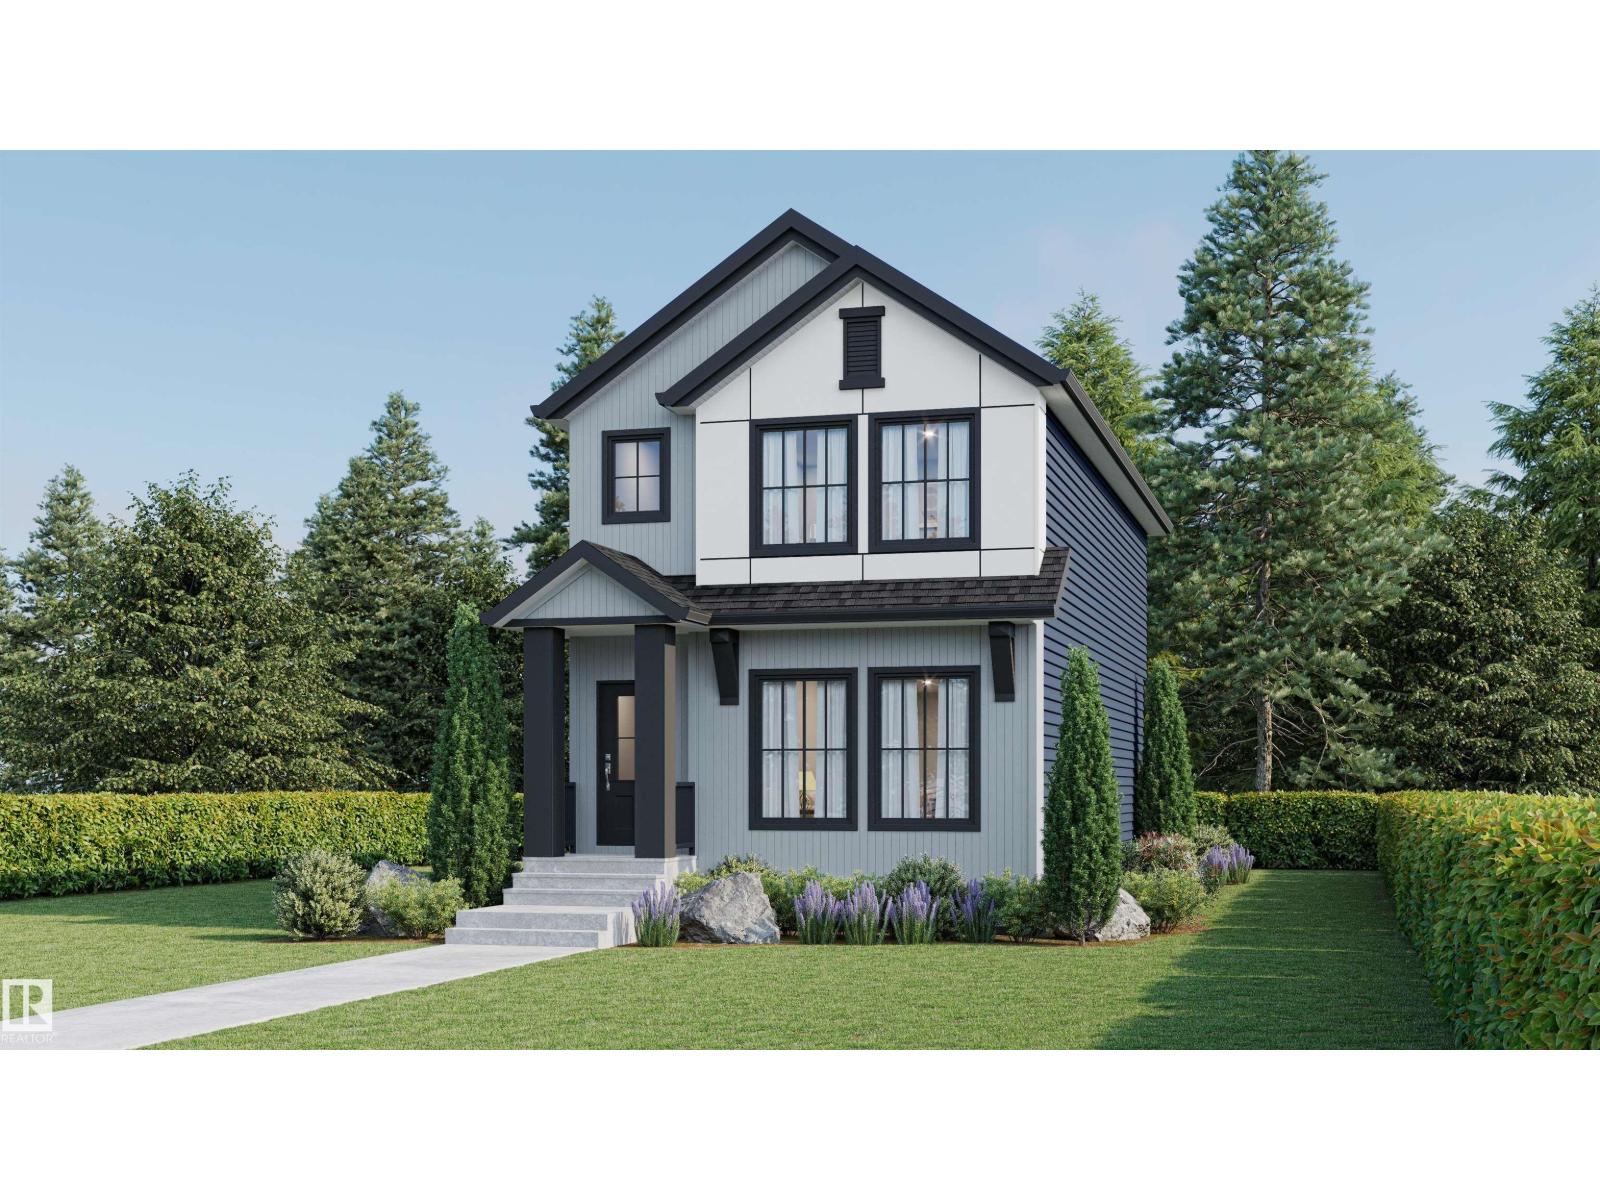
$514,900
51 Clichy CL, St. Albert
51 Clichy CL, St. Albert
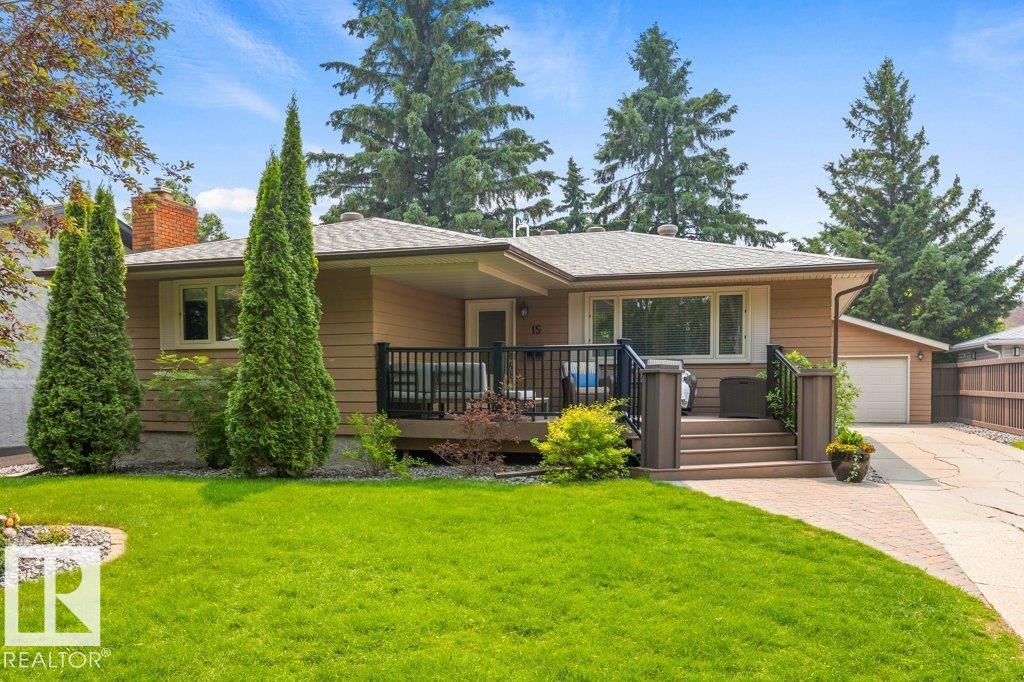
$519,900
15 ANITA CR, St. Albert
15 ANITA CR, St. Albert