
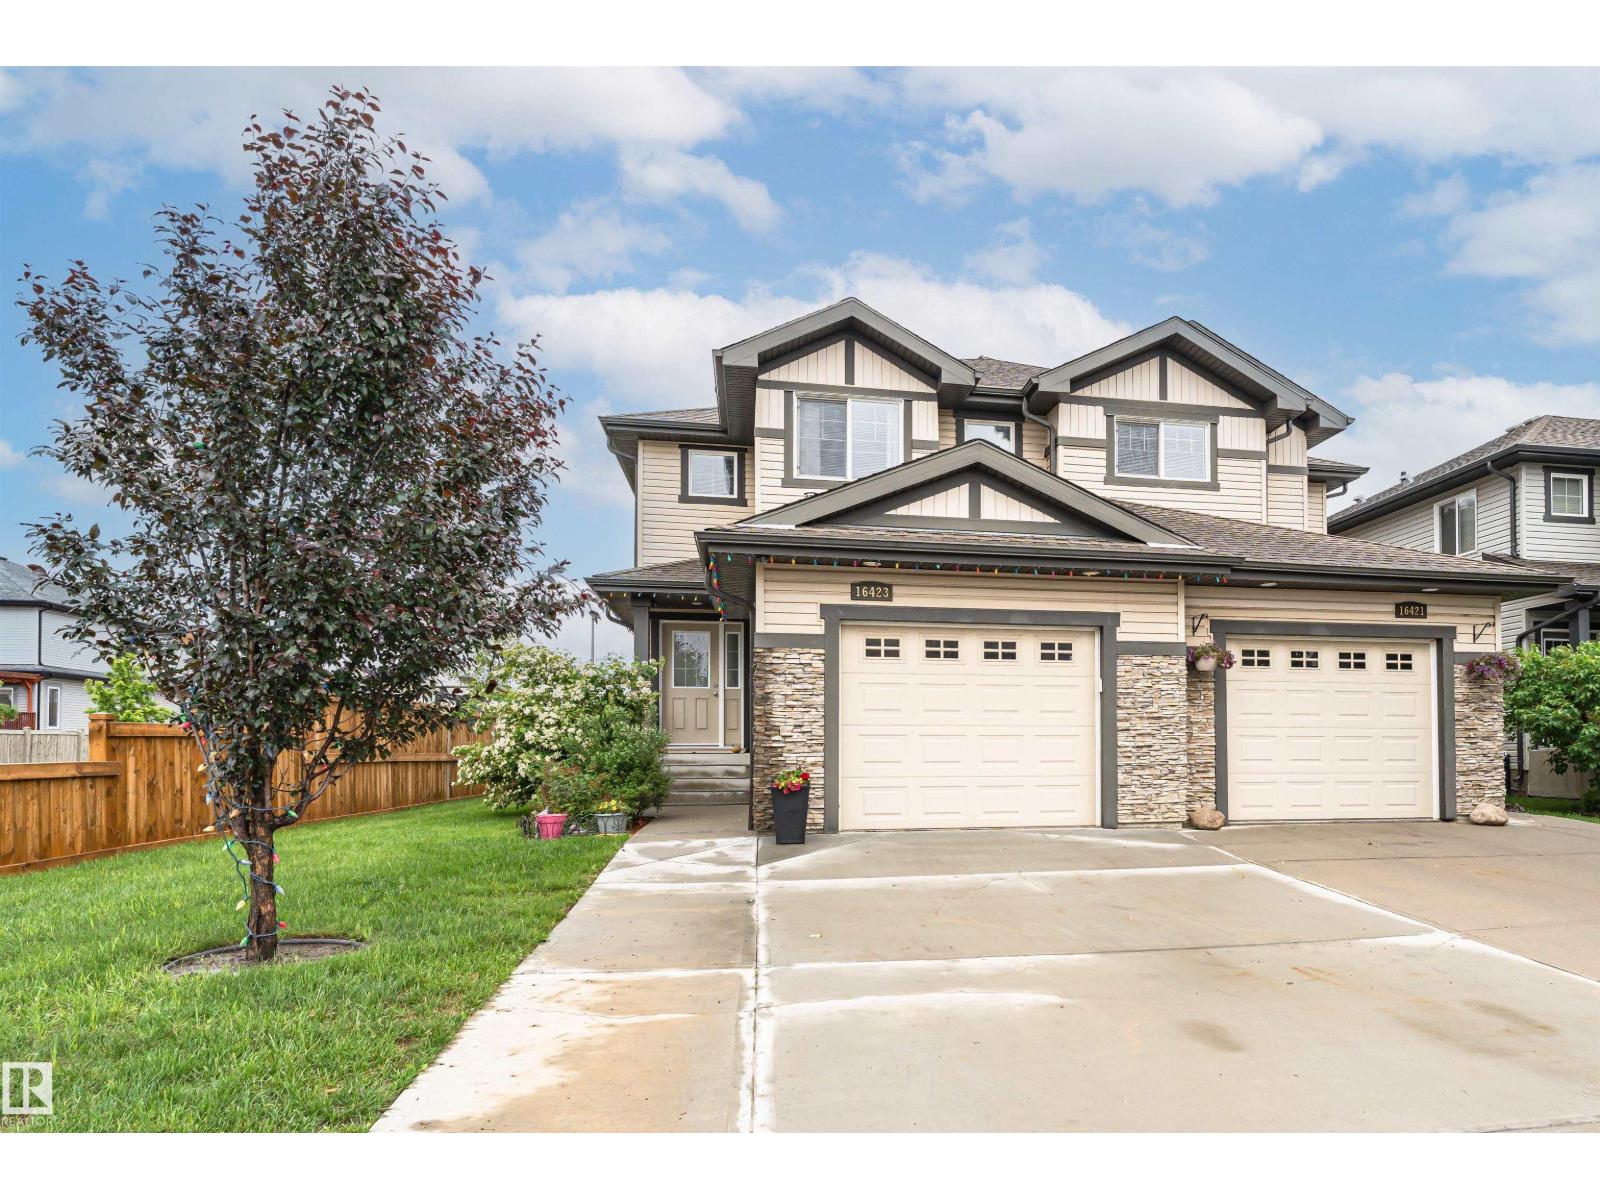
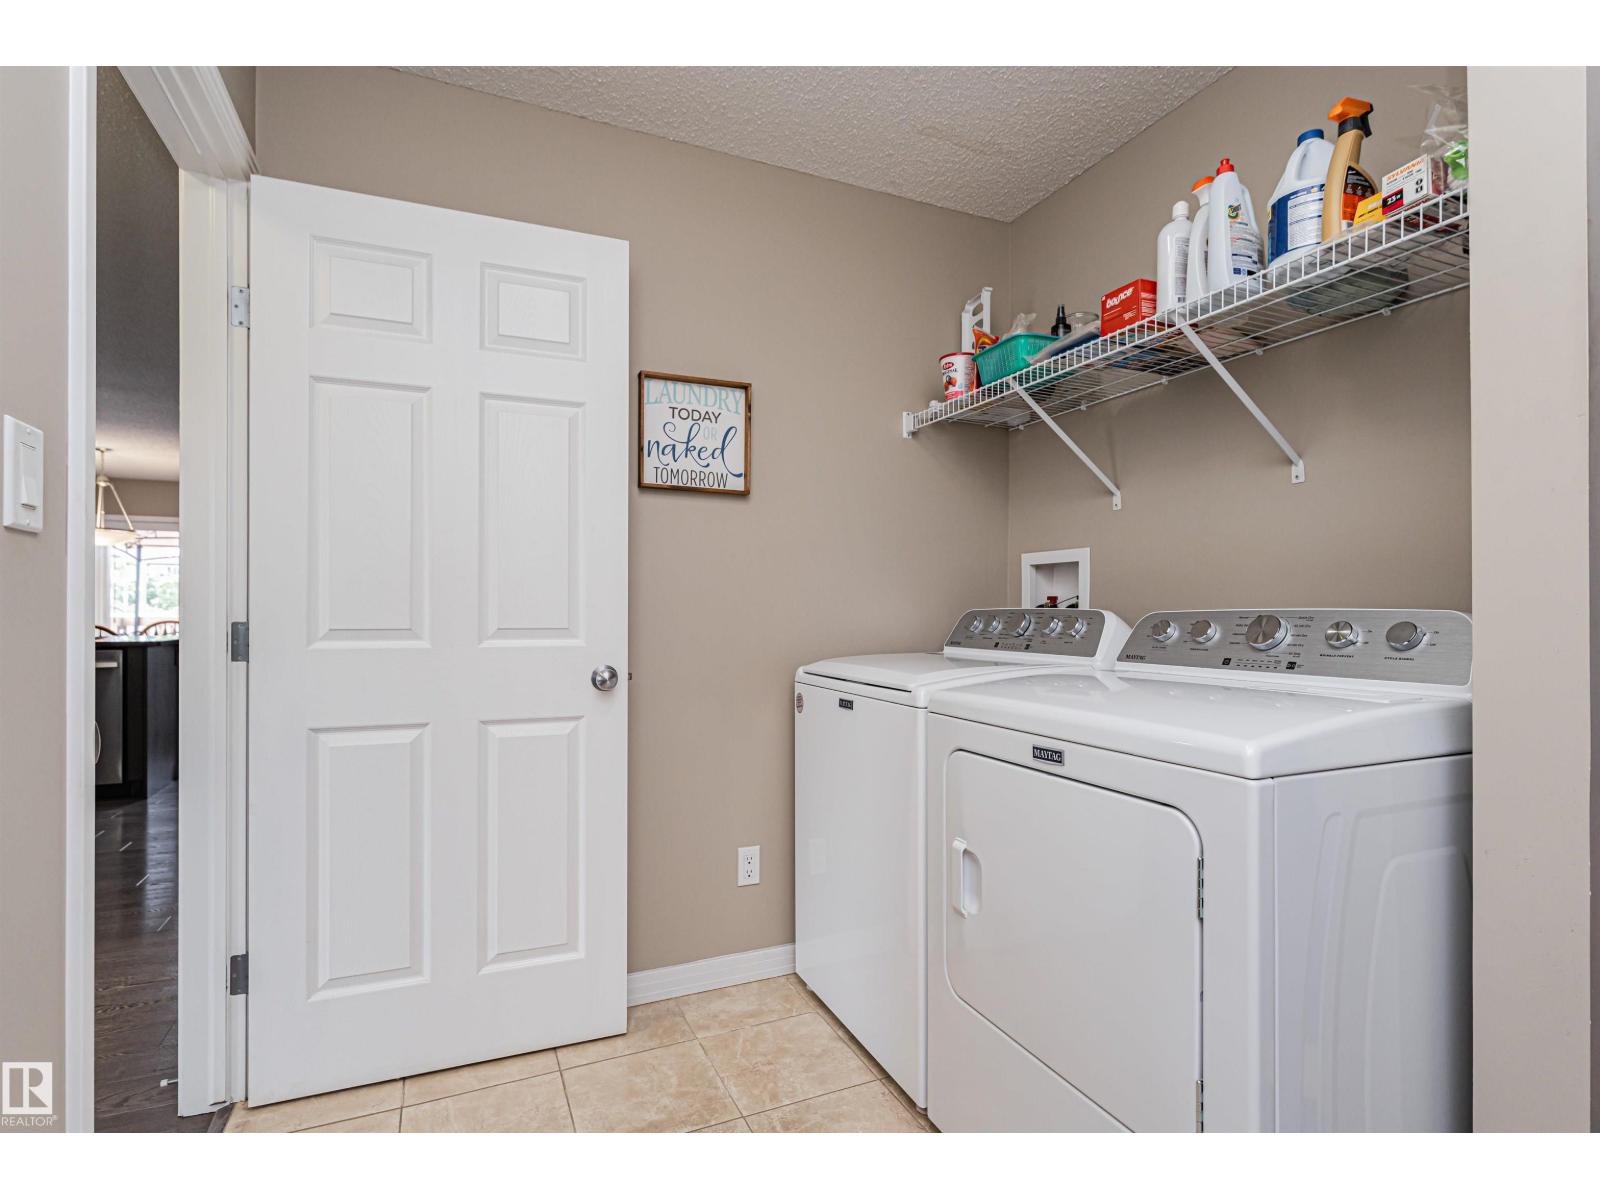
16423 134 ST NW, Edmonton
$419,888
Property Details
Bedrooms
2
Bathrooms
3
Square Feet
1,465 sqft
Lot Size
331.09 square meters
Year Built
2013
Type
house
MLS #
E4495333
About This Property
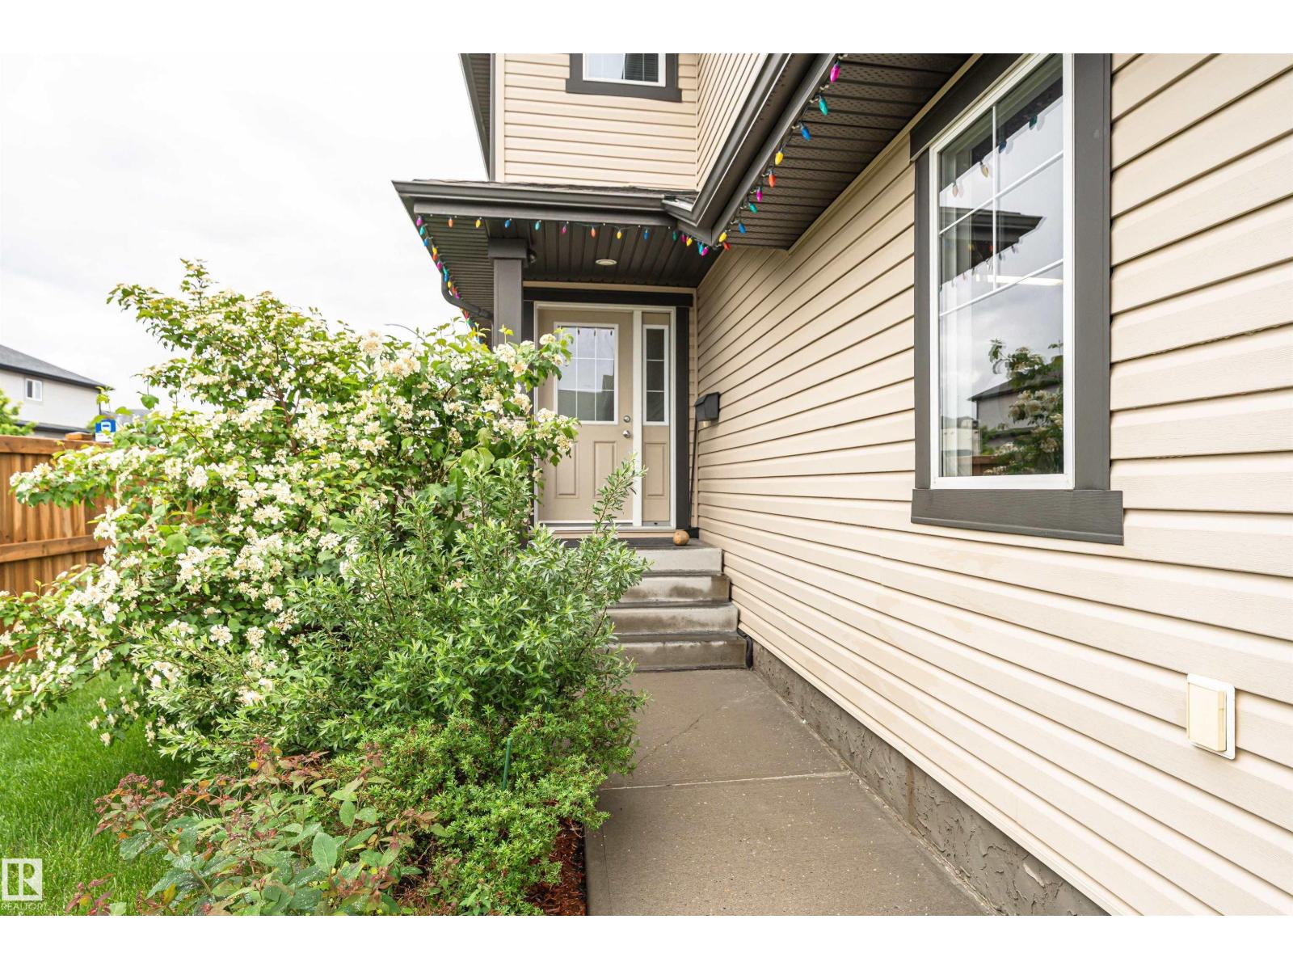
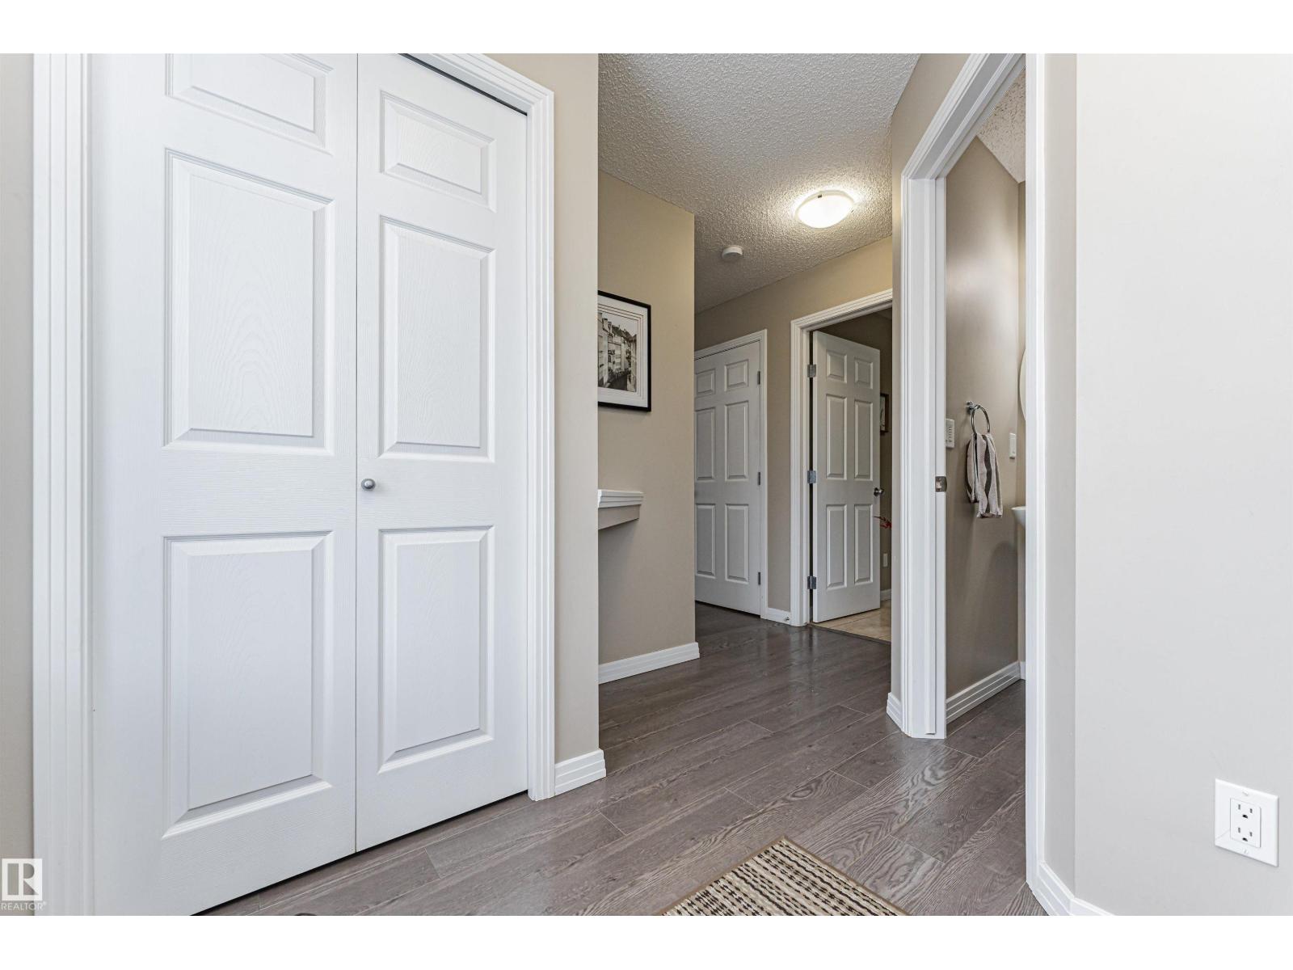
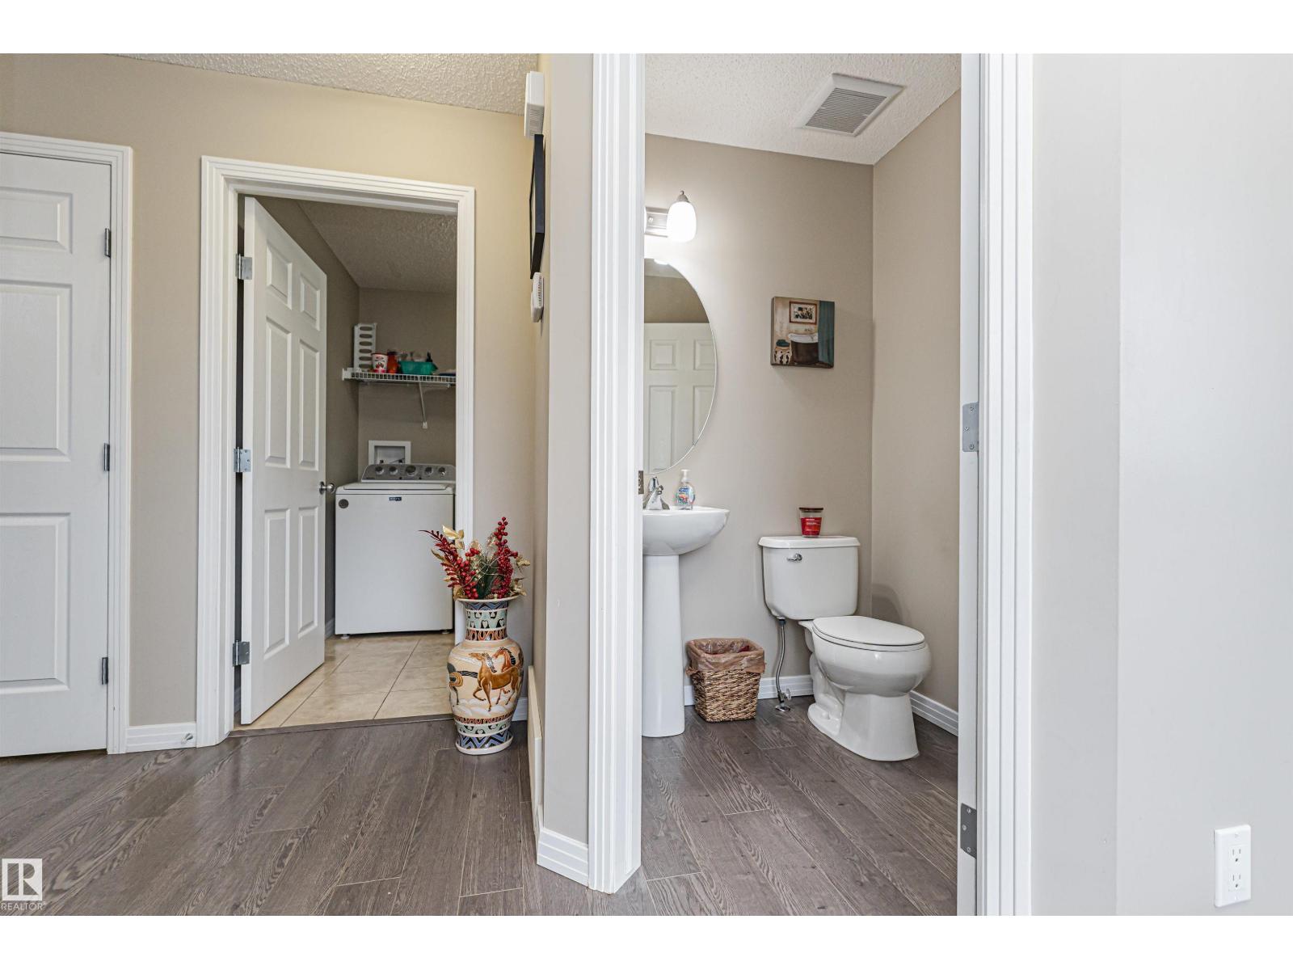
Located in the desirable community of Carlton, this half duplex offers a functional layout and thoughtful features throughout. The main floor offers a functional open-concept layout featuring a spacious laundry room off the attached heated garage, convenient 2-pc bathroom, and a kitchen with stainless steel appliances and corner pantry. The kitchen flows seamlessly into the living and dining areas, with access to the fully fenced backyard complete with a deck and gazebo. Upstairs features a unique DUAL PRIMARY SUITE LAYOUT, with both bedrooms offering walk-in closets and private ensuites. Additional features include central air conditioning and central vac for added comfort and convenience. The unfinished basement provides excellent potential for future development and additional living space. Located with easy access to the Henday, minutes from shopping, steps to parks and trails, and a short walk to Elizabeth Finch School, this home offers comfort, functionality, and a great location! (id:66070)
Features & Amenities
2 Bedrooms
3 Bathrooms
Corner Lot
Ensuite
Forced Air
Air Conditioning
Central A/C
Fully Finished Basement
Laundry Room
Fenced Back Yard
Interested in this property?
Fill out the form and an agent will be in touch.
Mortgage Calculator
Estimated Monthly Payment
$2,063
Principal & Interest
Loan Amount
$335,910
Total Interest
$282,924
* Estimate only. Does not include property taxes, insurance, or CMHC premiums. Contact your lender for a full pre-approval.
Similar Listings
Comparable homes in Edmonton you may also like
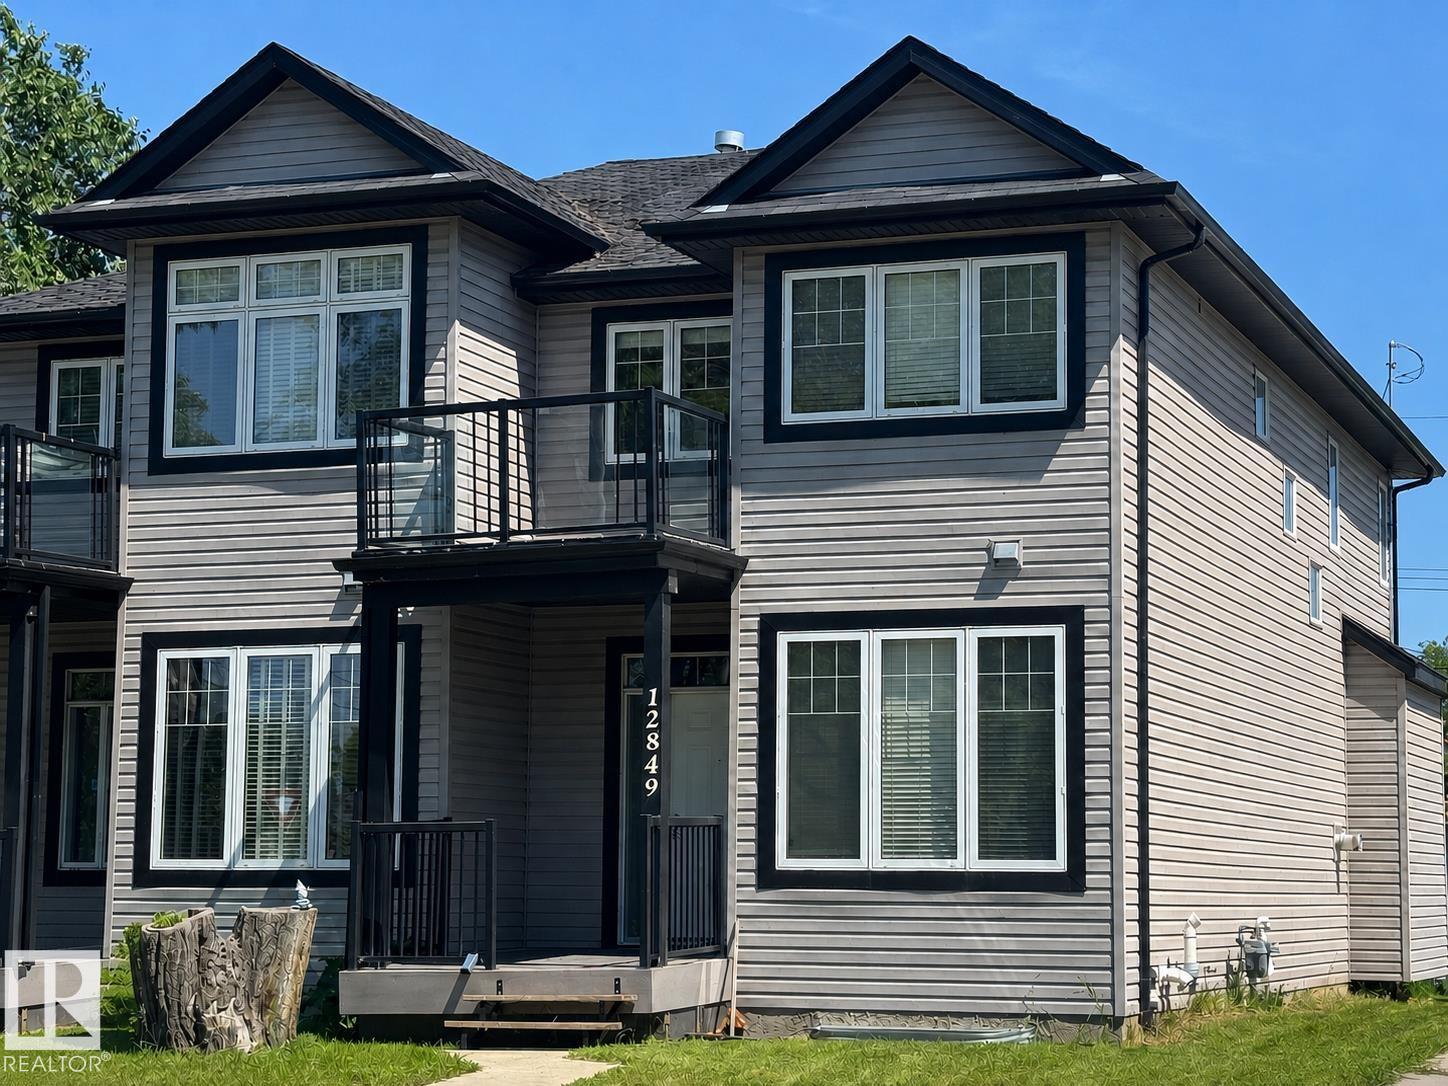
$419,900
12849 133 ST NW NW, Edmonton
12849 133 ST NW NW, Edmonton
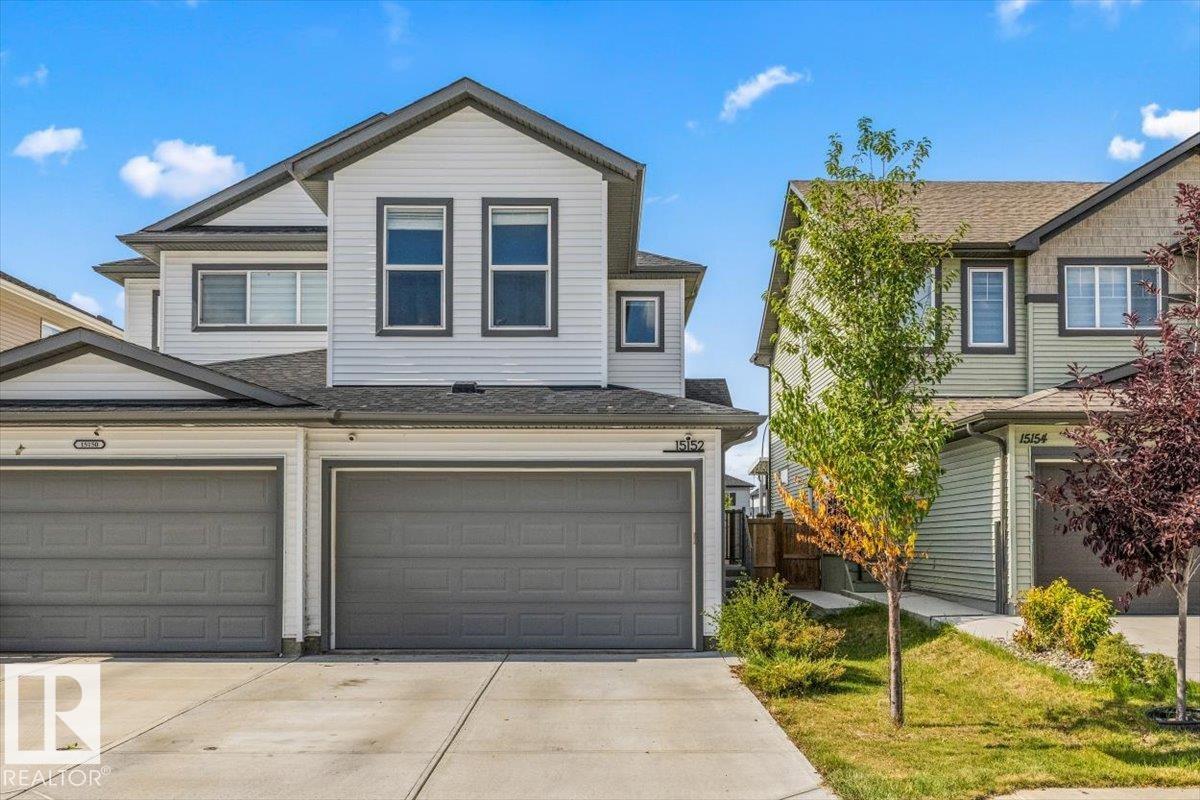
$424,990
15152 26 ST NW, Edmonton
15152 26 ST NW, Edmonton
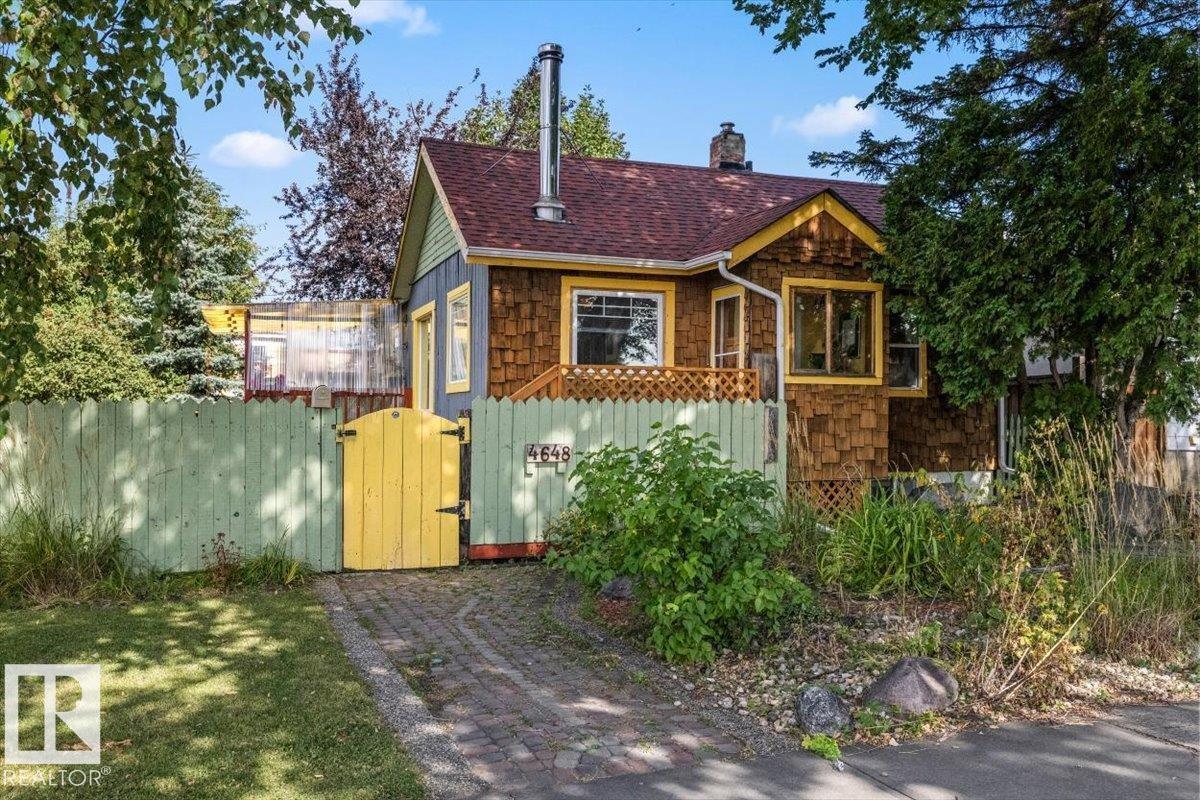
$399,990
4648 113 AV NW, Edmonton
4648 113 AV NW, Edmonton
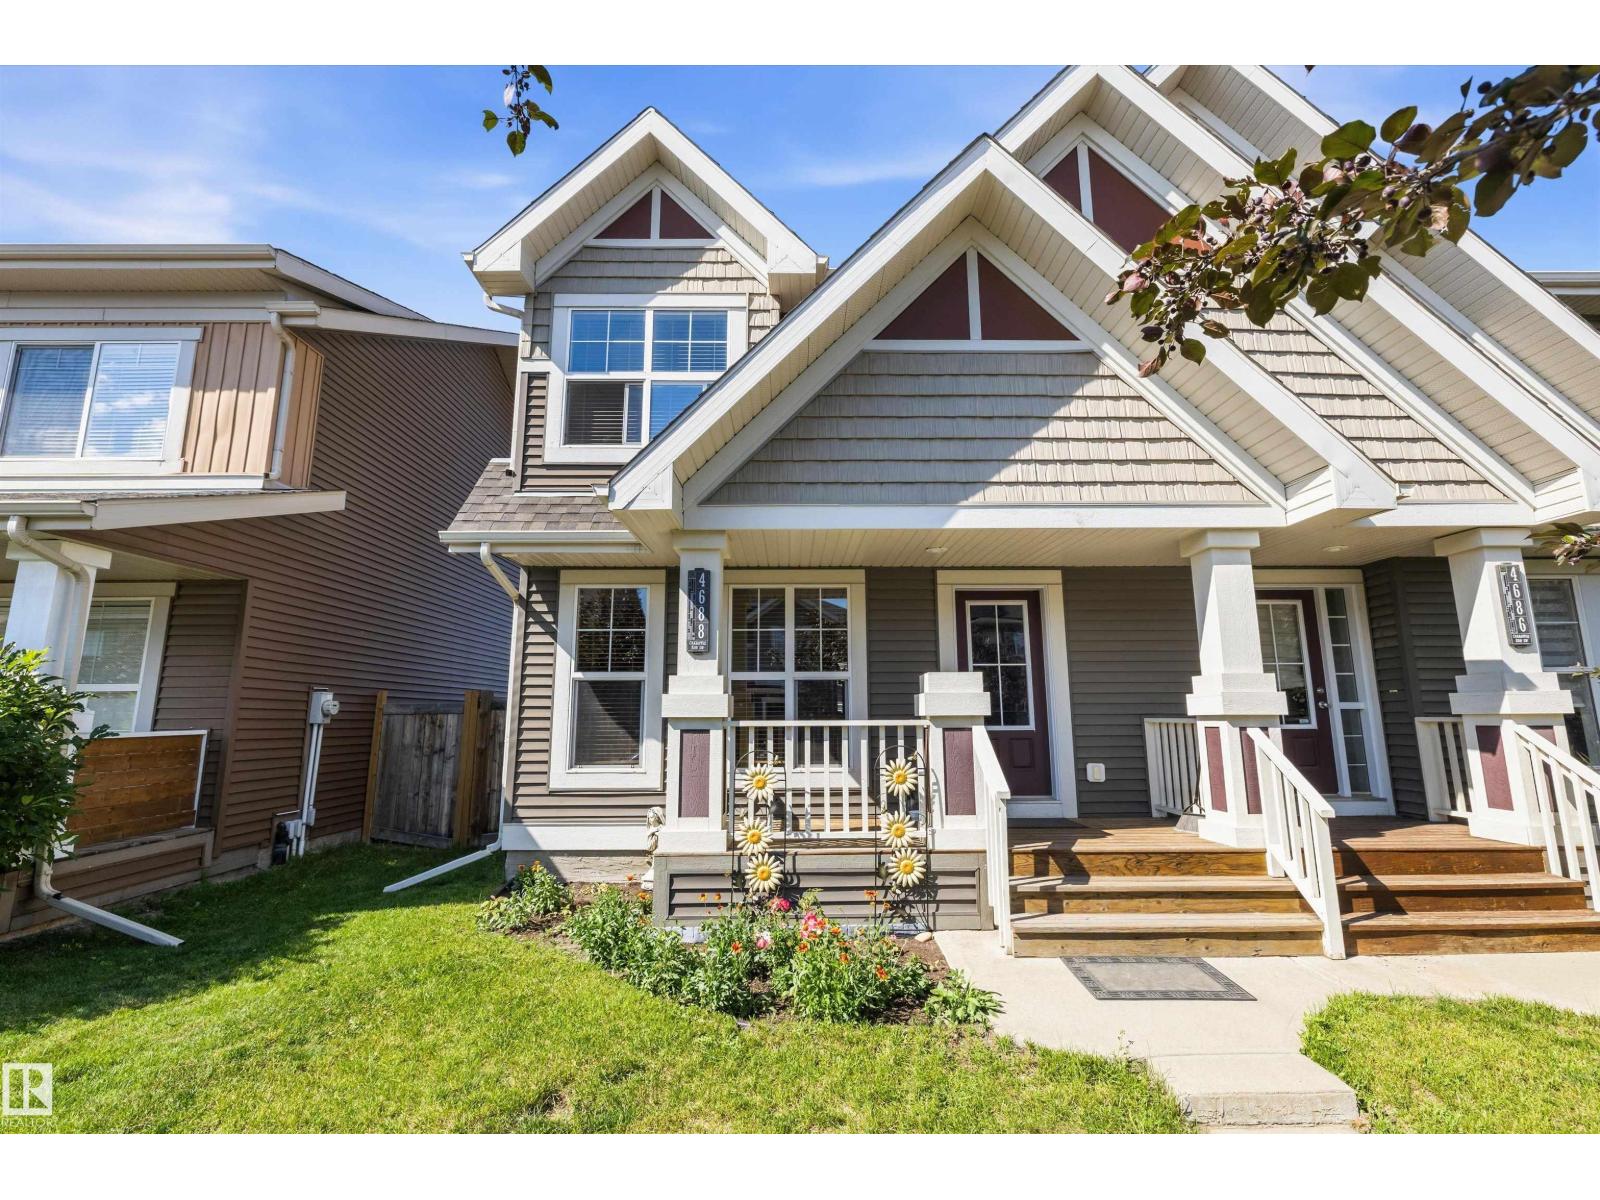
$438,520
4688 CRABAPPLE RU SW SW, Edmonton
4688 CRABAPPLE RU SW SW, Edmonton
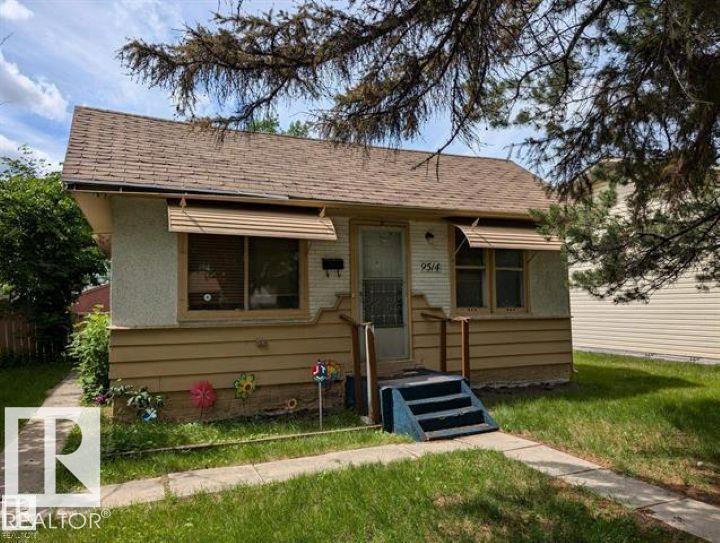
$434,900
9514 154 ST NW, Edmonton
9514 154 ST NW, Edmonton
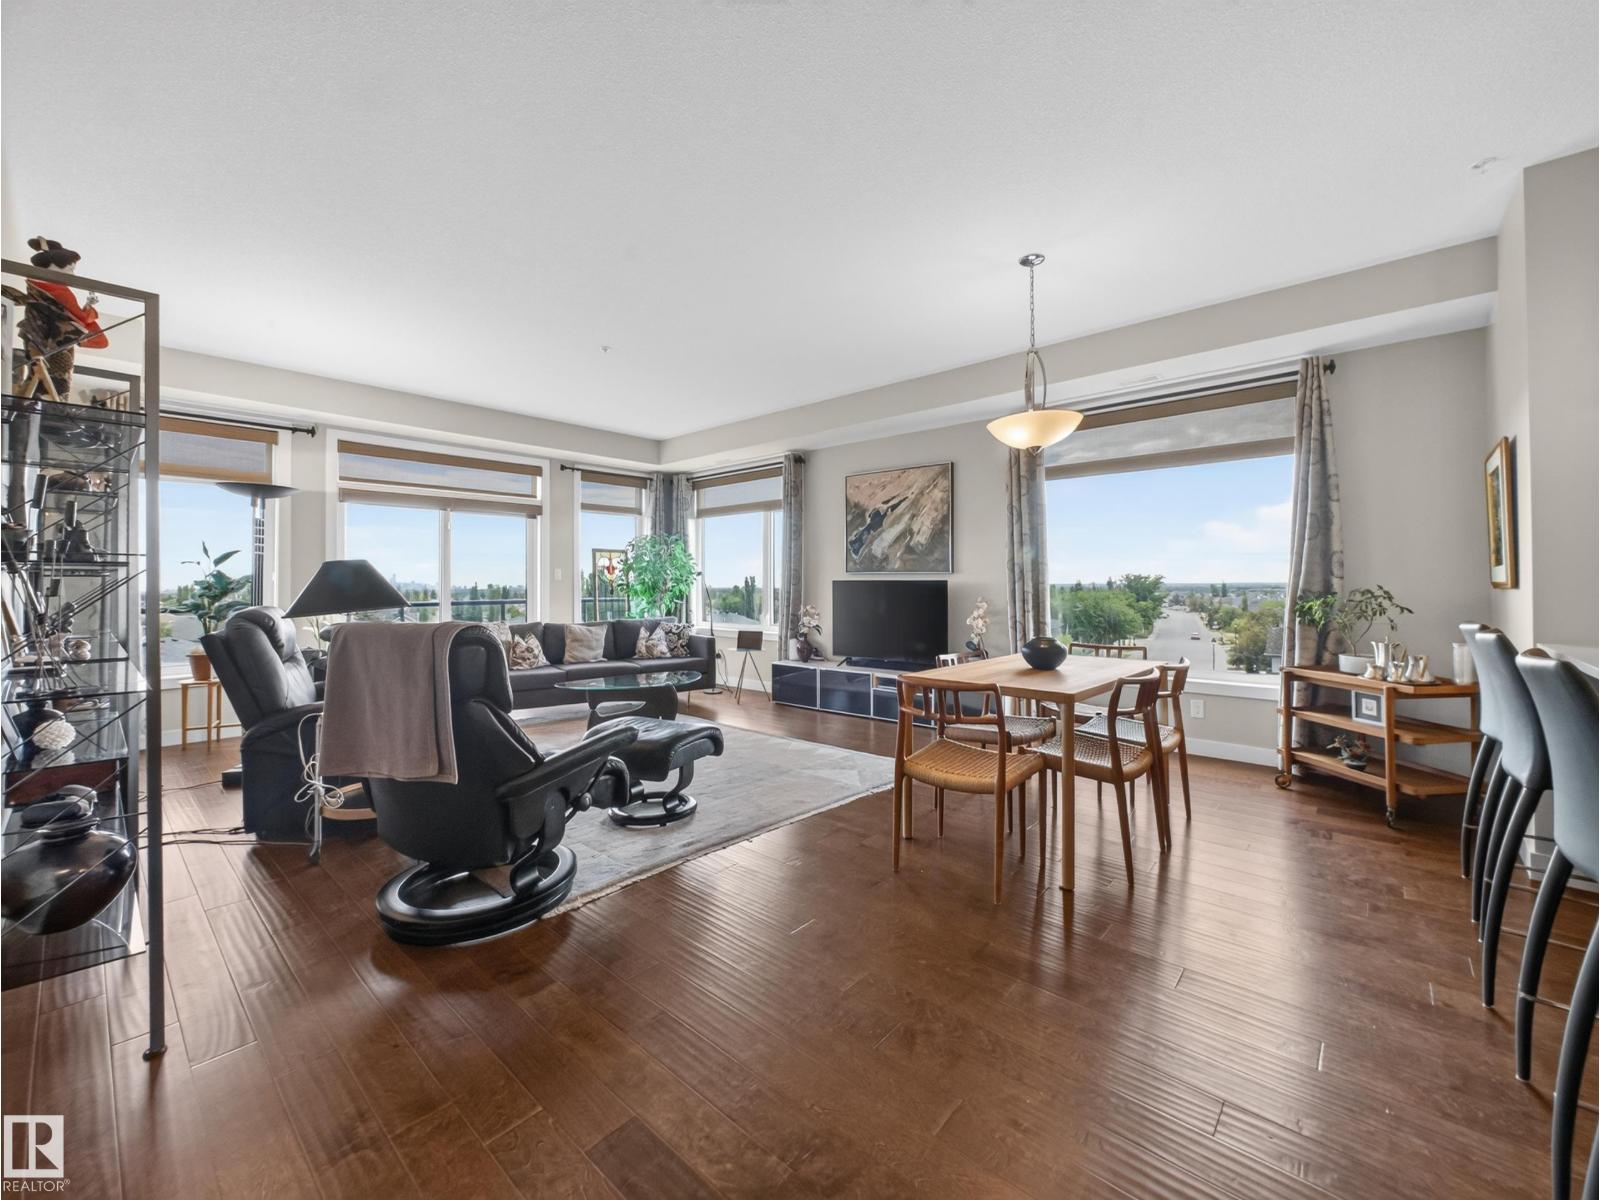
$439,000
#412 625 LEGER WY NW, Edmonton
#412 625 LEGER WY NW, Edmonton
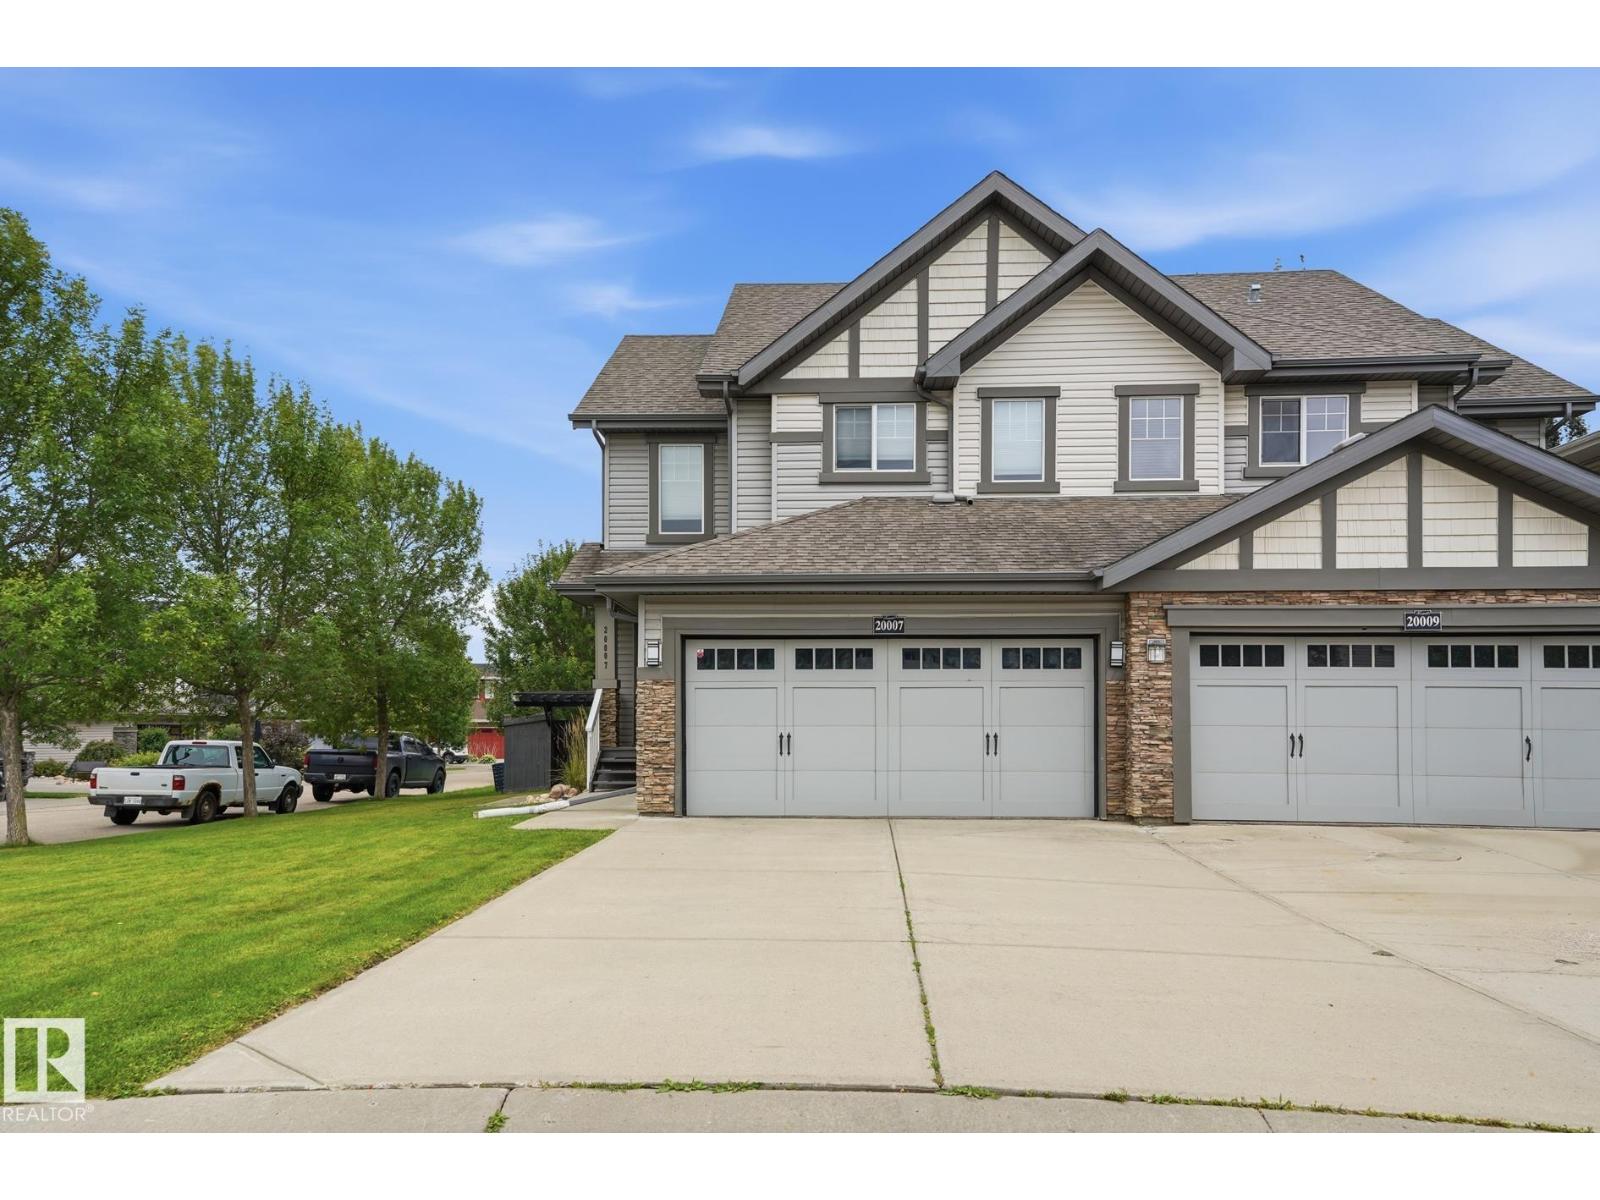
$443,000
20007 131 AV NW NW, Edmonton
20007 131 AV NW NW, Edmonton
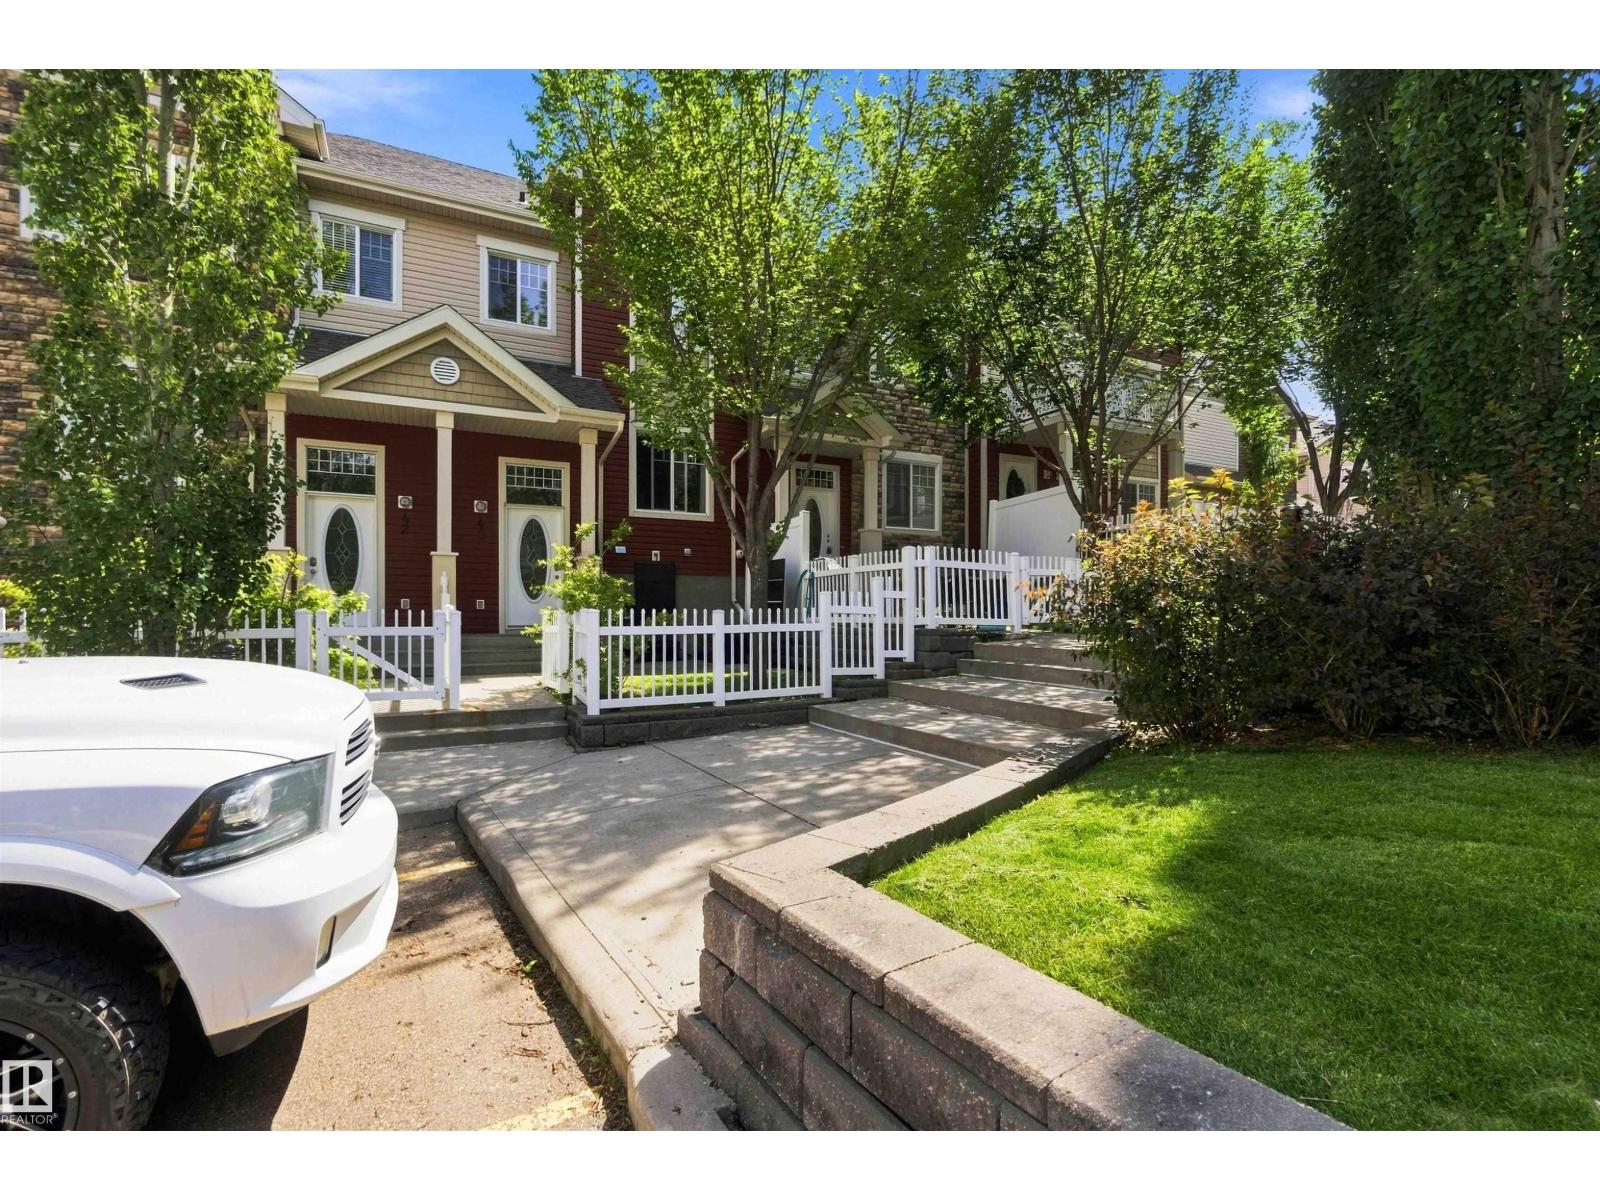
$399,000
43 460 Hemingway RD NW NW, Edmonton
43 460 Hemingway RD NW NW, Edmonton
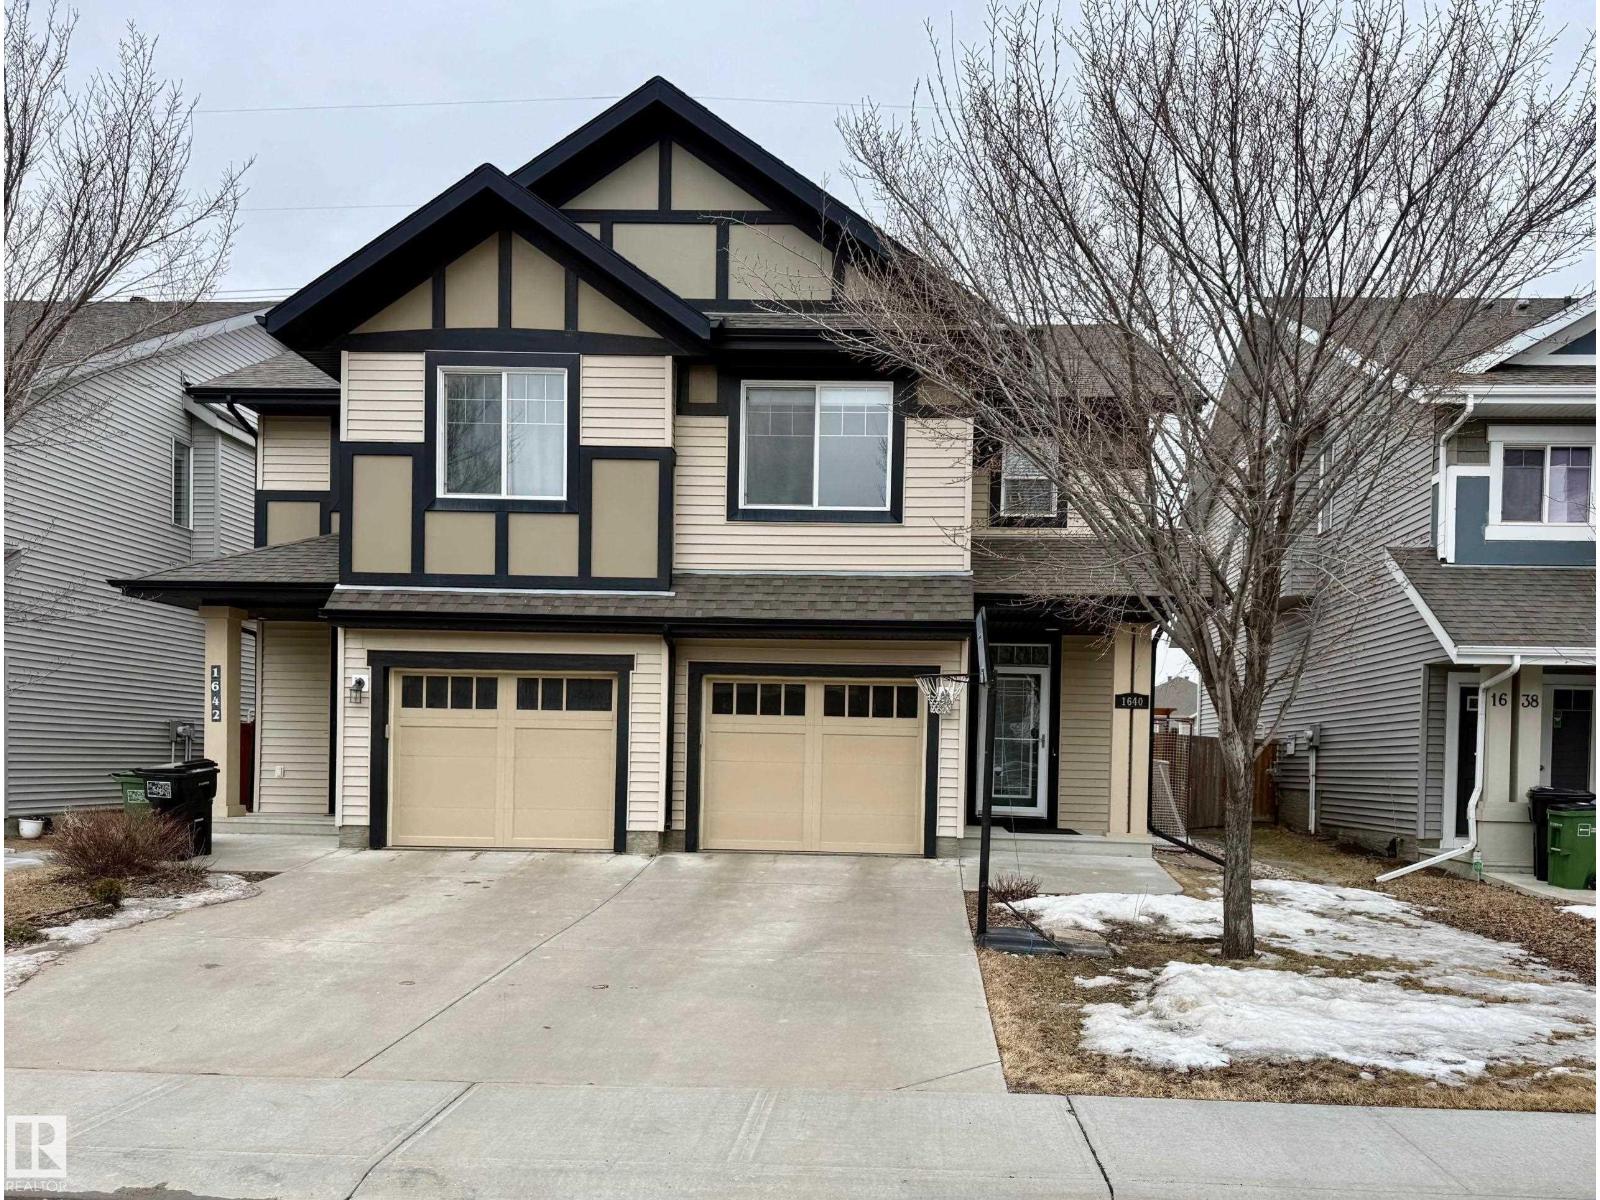
$394,900
1640 CHAPMAN WY SW, Edmonton
1640 CHAPMAN WY SW, Edmonton
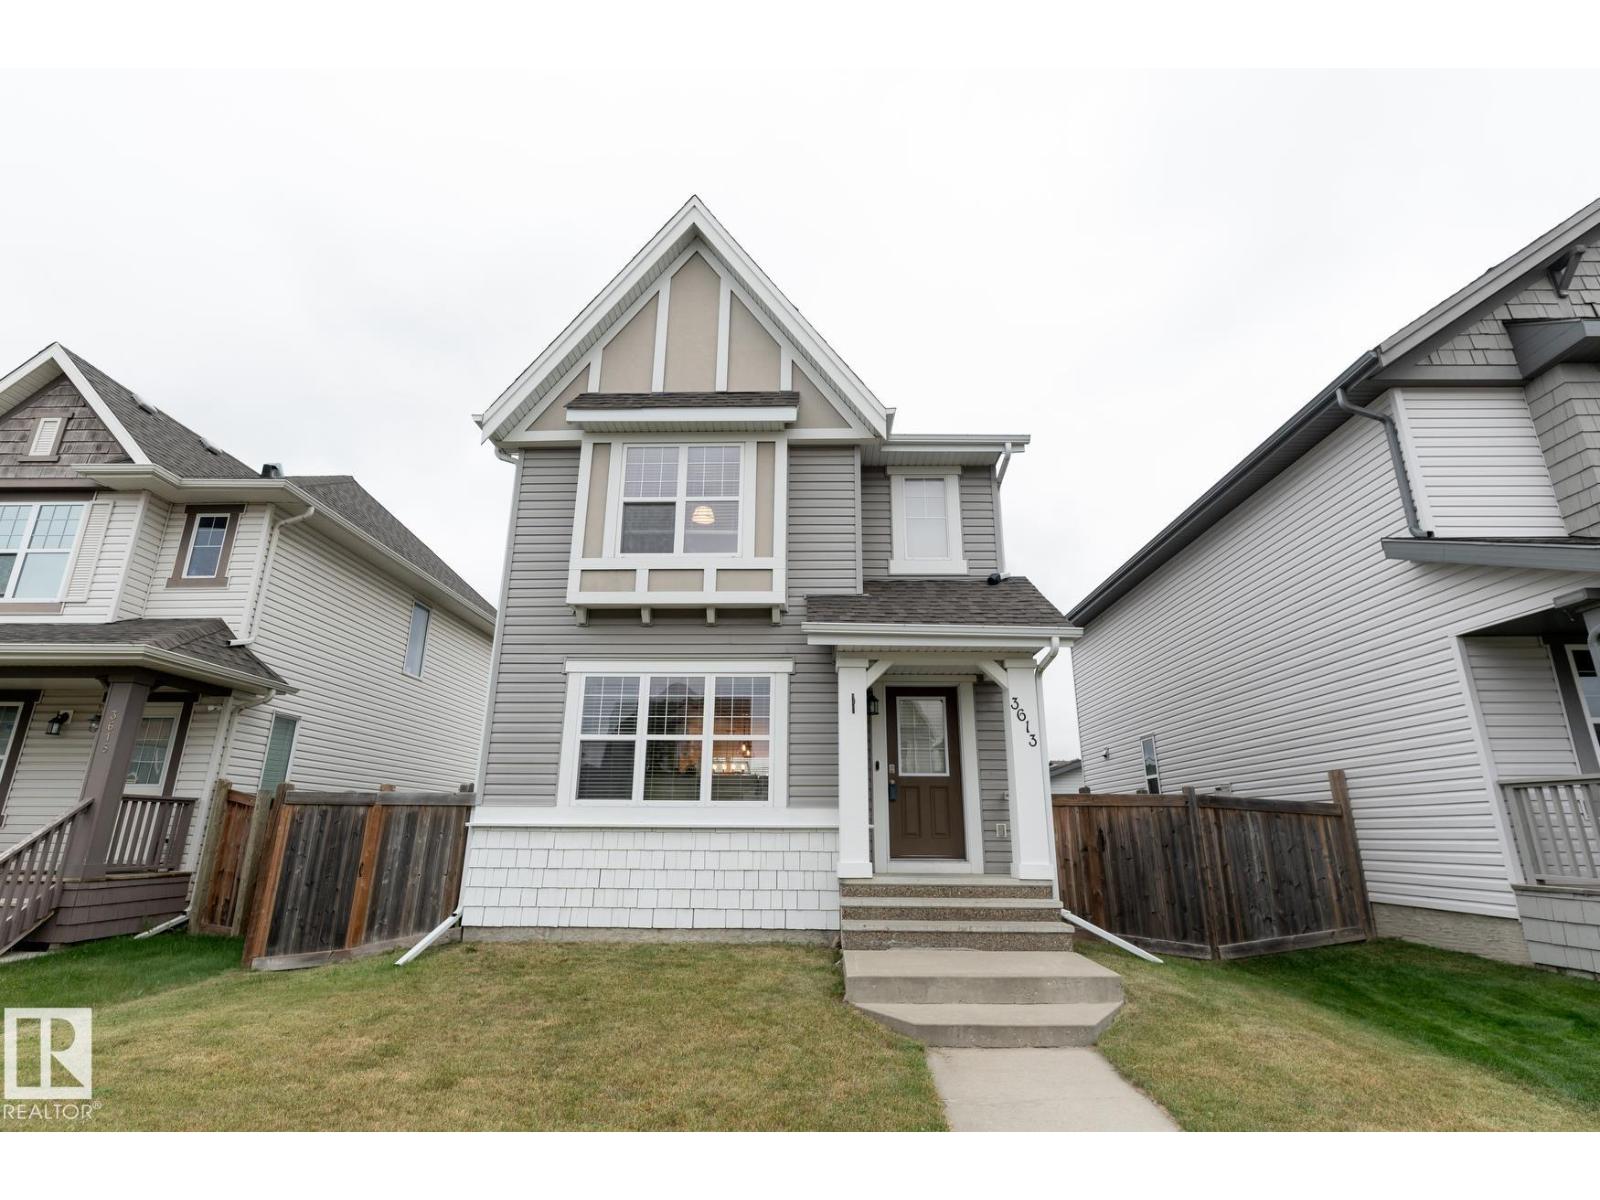
$450,000
3613 12 ST NW, Edmonton
3613 12 ST NW, Edmonton