
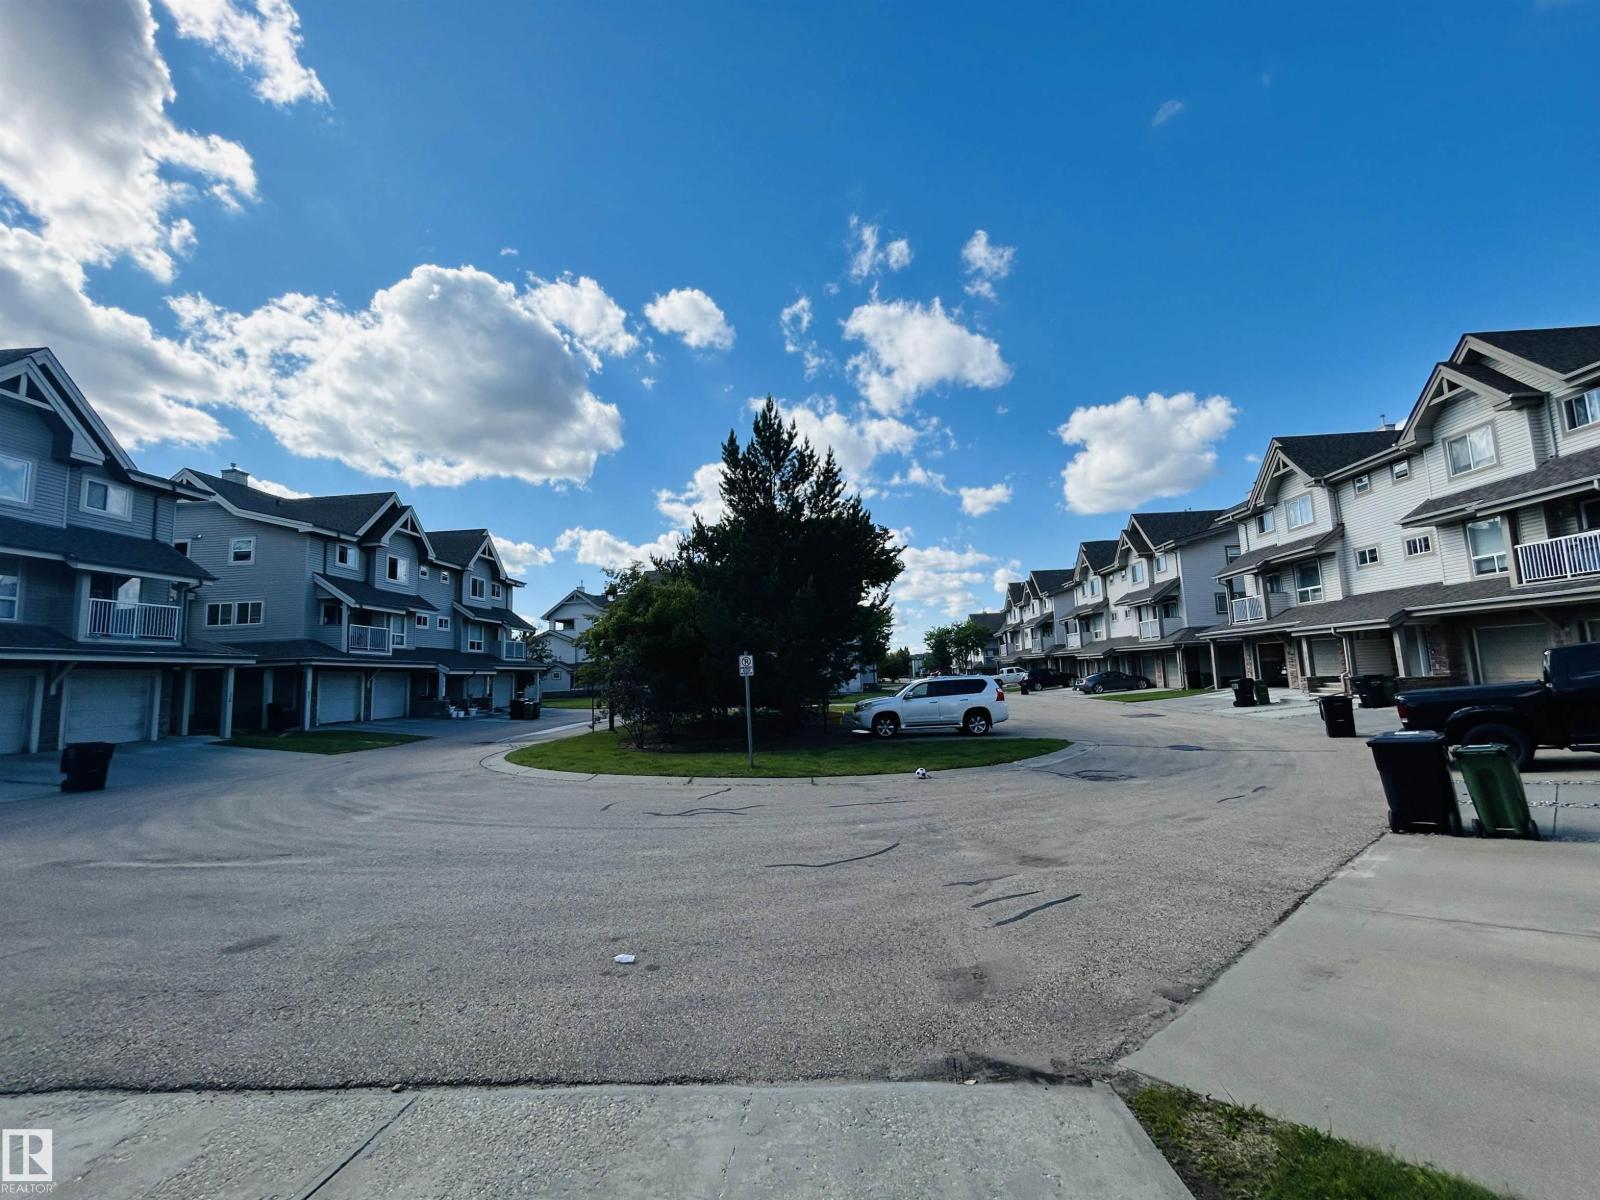
#89 12050 17 AV SW, Edmonton
$264,900
Property Details
Bedrooms
2
Bathrooms
2
Square Feet
1,066 sqft
Lot Size
229.47 square meters
Year Built
2006
Type
house
MLS #
E4495777
About This Property
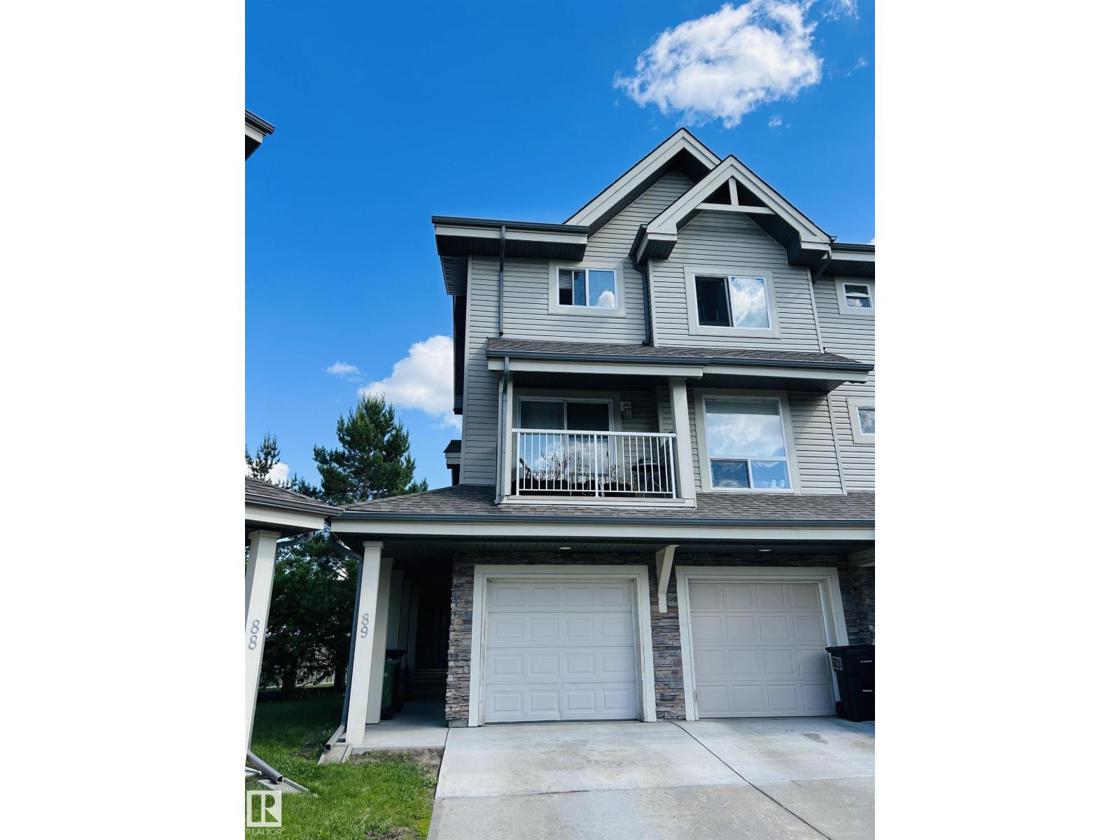
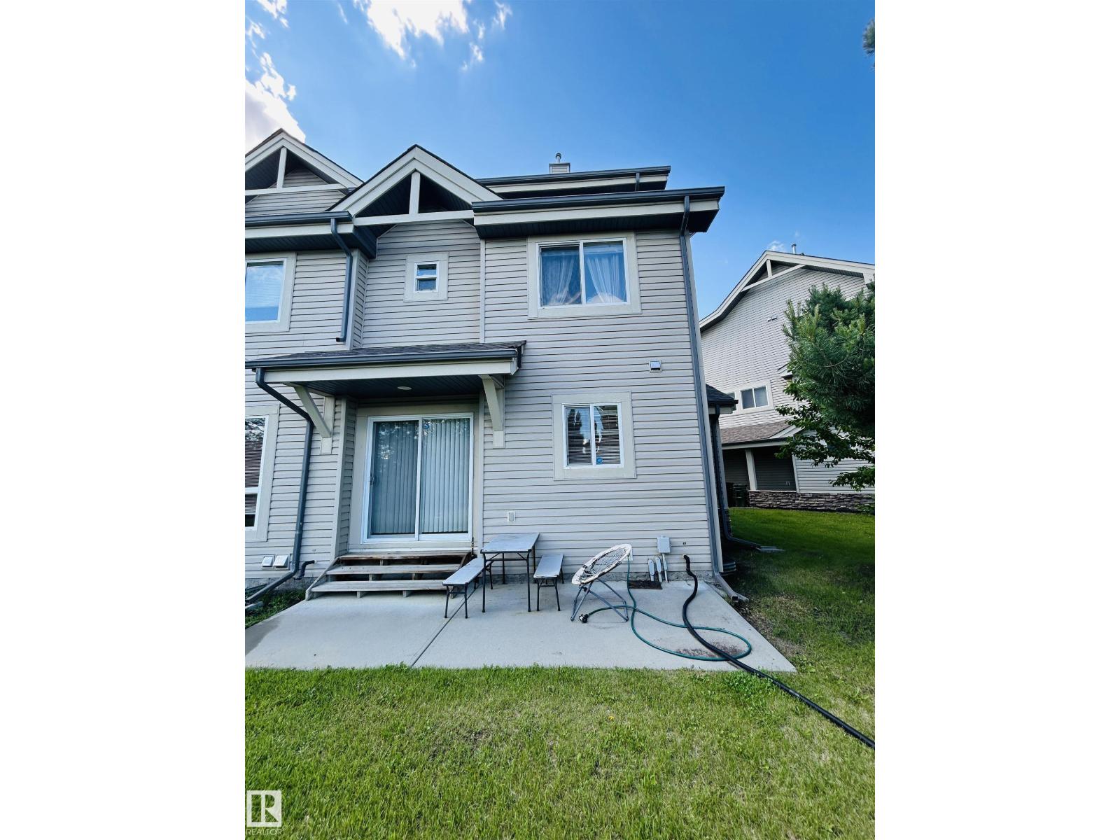
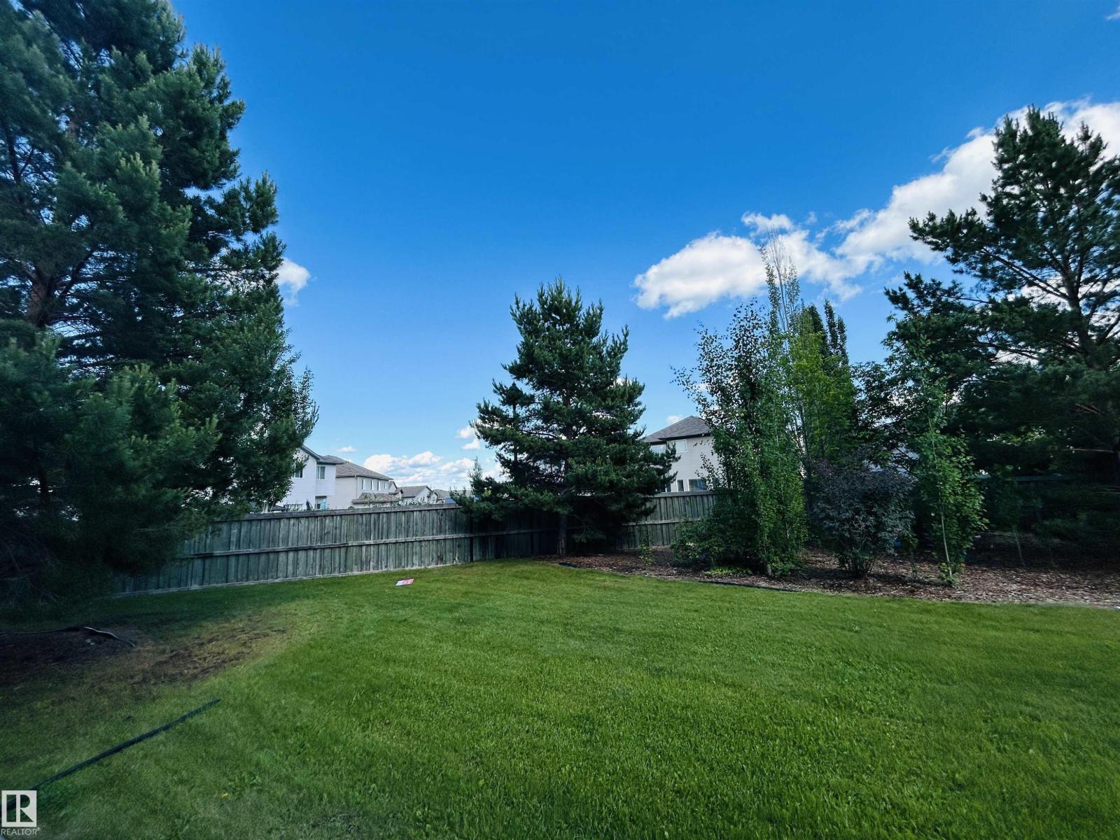
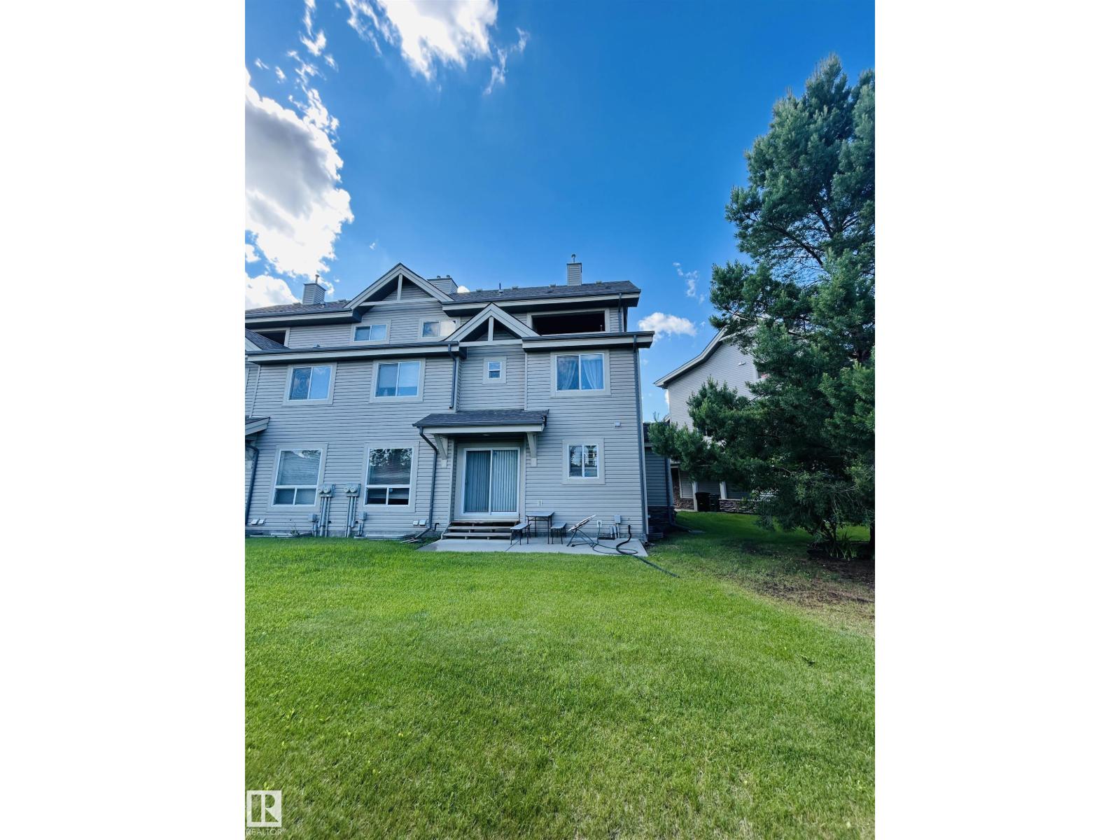
Exceptional value in the sought-after community of Rutherford! This affordable 2-bedroom, 1.5-bathroom townhouse with low condo fees is perfect for first-time home buyers, young families, or investors. Enjoy a huge southeast-facing backyard, ideal for summer gatherings and outdoor activities. The bright kitchen features abundant cabinetry, stainless steel appliances, and beautiful quartz countertops. The sunny living room offers French door access to the backyard, creating a seamless indoor-outdoor living experience. Upstairs, you'll find two spacious bedrooms, a semi-ensuite, and the convenience of upper-floor laundry. The unfinished basement is ready for your personal touch and offers endless possibilities for additional living space. A single attached garage adds everyday convenience. Located within walking distance to Johnny Bright Junior High School, Monsignor Fee Otterson Catholic School,Dr. Anne Anderson High School Parks & Scenic Walking Trails. Close to Superstore & the future Walmart Centre (id:66070)
Features & Amenities
2 Bedrooms
2 Bathrooms
Ensuite
Double Garage
Quartz Countertops
Forced Air
Fully Finished Basement
Laundry Room
Interested in this property?
Fill out the form and an agent will be in touch.
Mortgage Calculator
Estimated Monthly Payment
$1,301
Principal & Interest
Loan Amount
$211,920
Total Interest
$178,492
* Estimate only. Does not include property taxes, insurance, or CMHC premiums. Contact your lender for a full pre-approval.
Similar Listings
Comparable homes in Edmonton you may also like
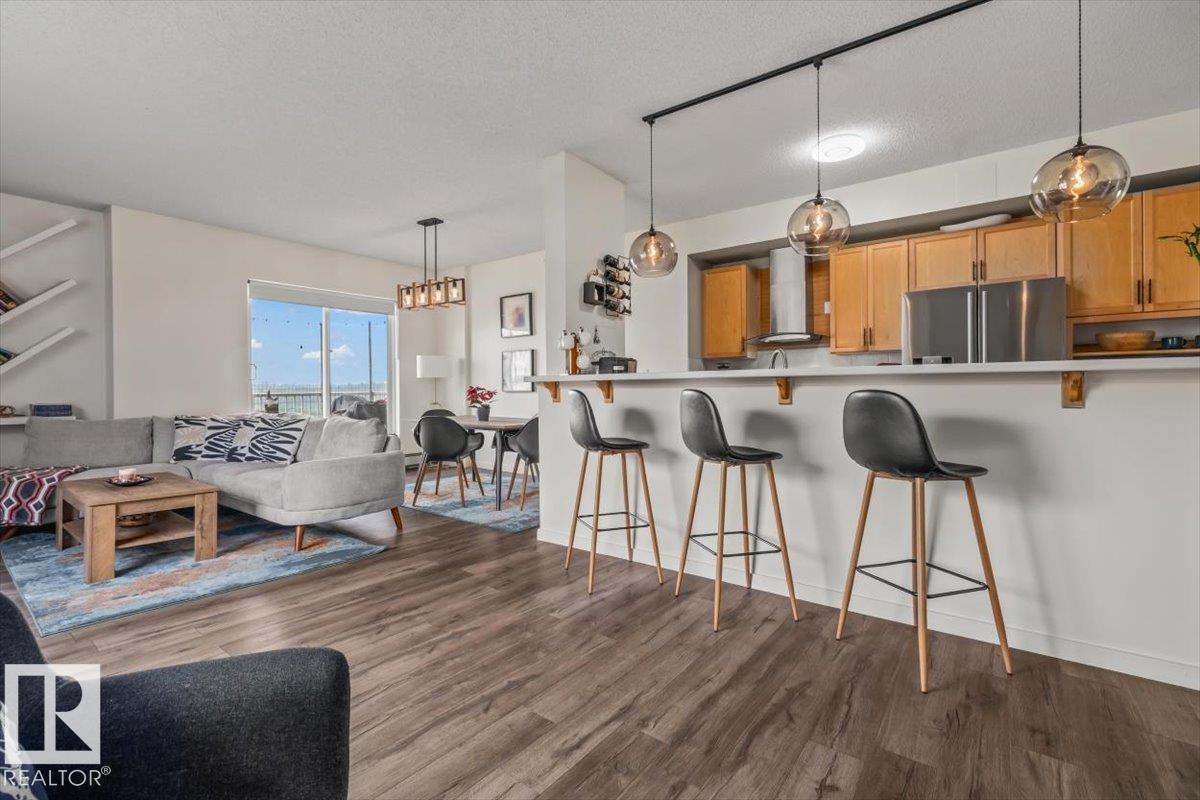
$265,000
#704 9707 105 ST NW, Edmonton
#704 9707 105 ST NW, Edmonton
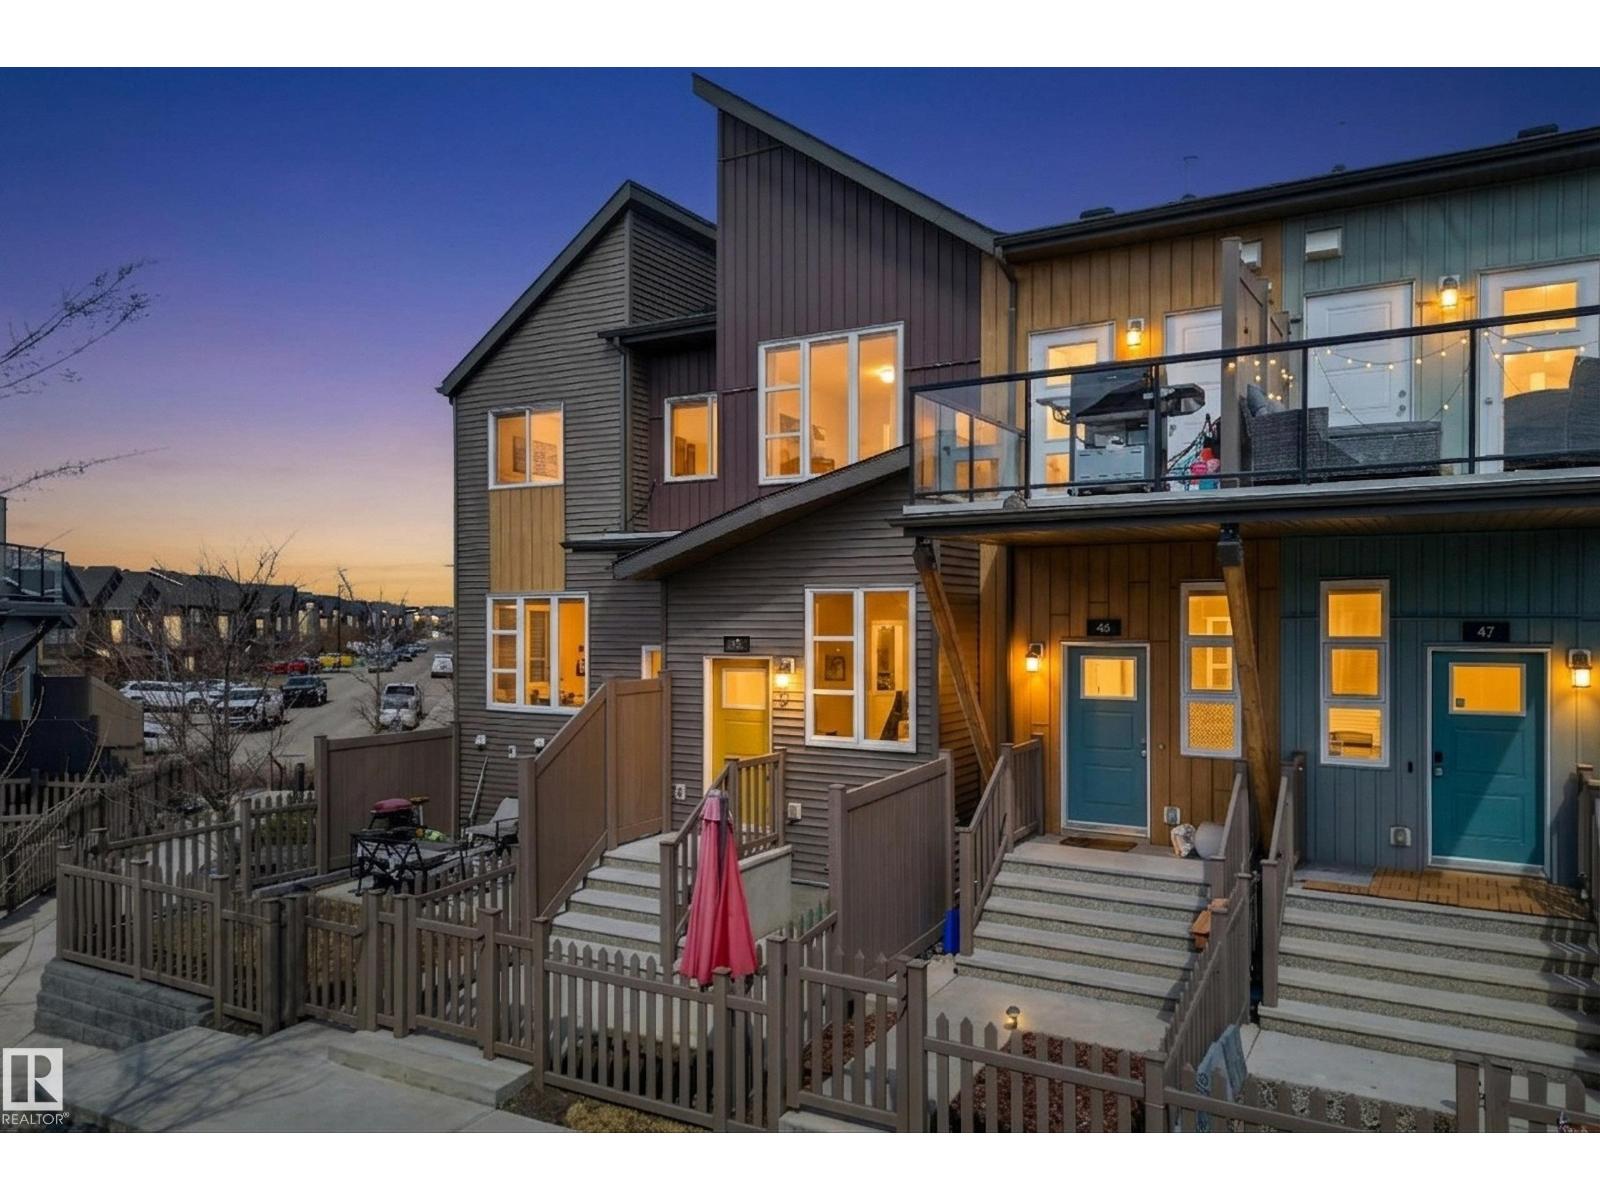
$265,000
#45 4470 PROWSE RD SW, Edmonton
#45 4470 PROWSE RD SW, Edmonton
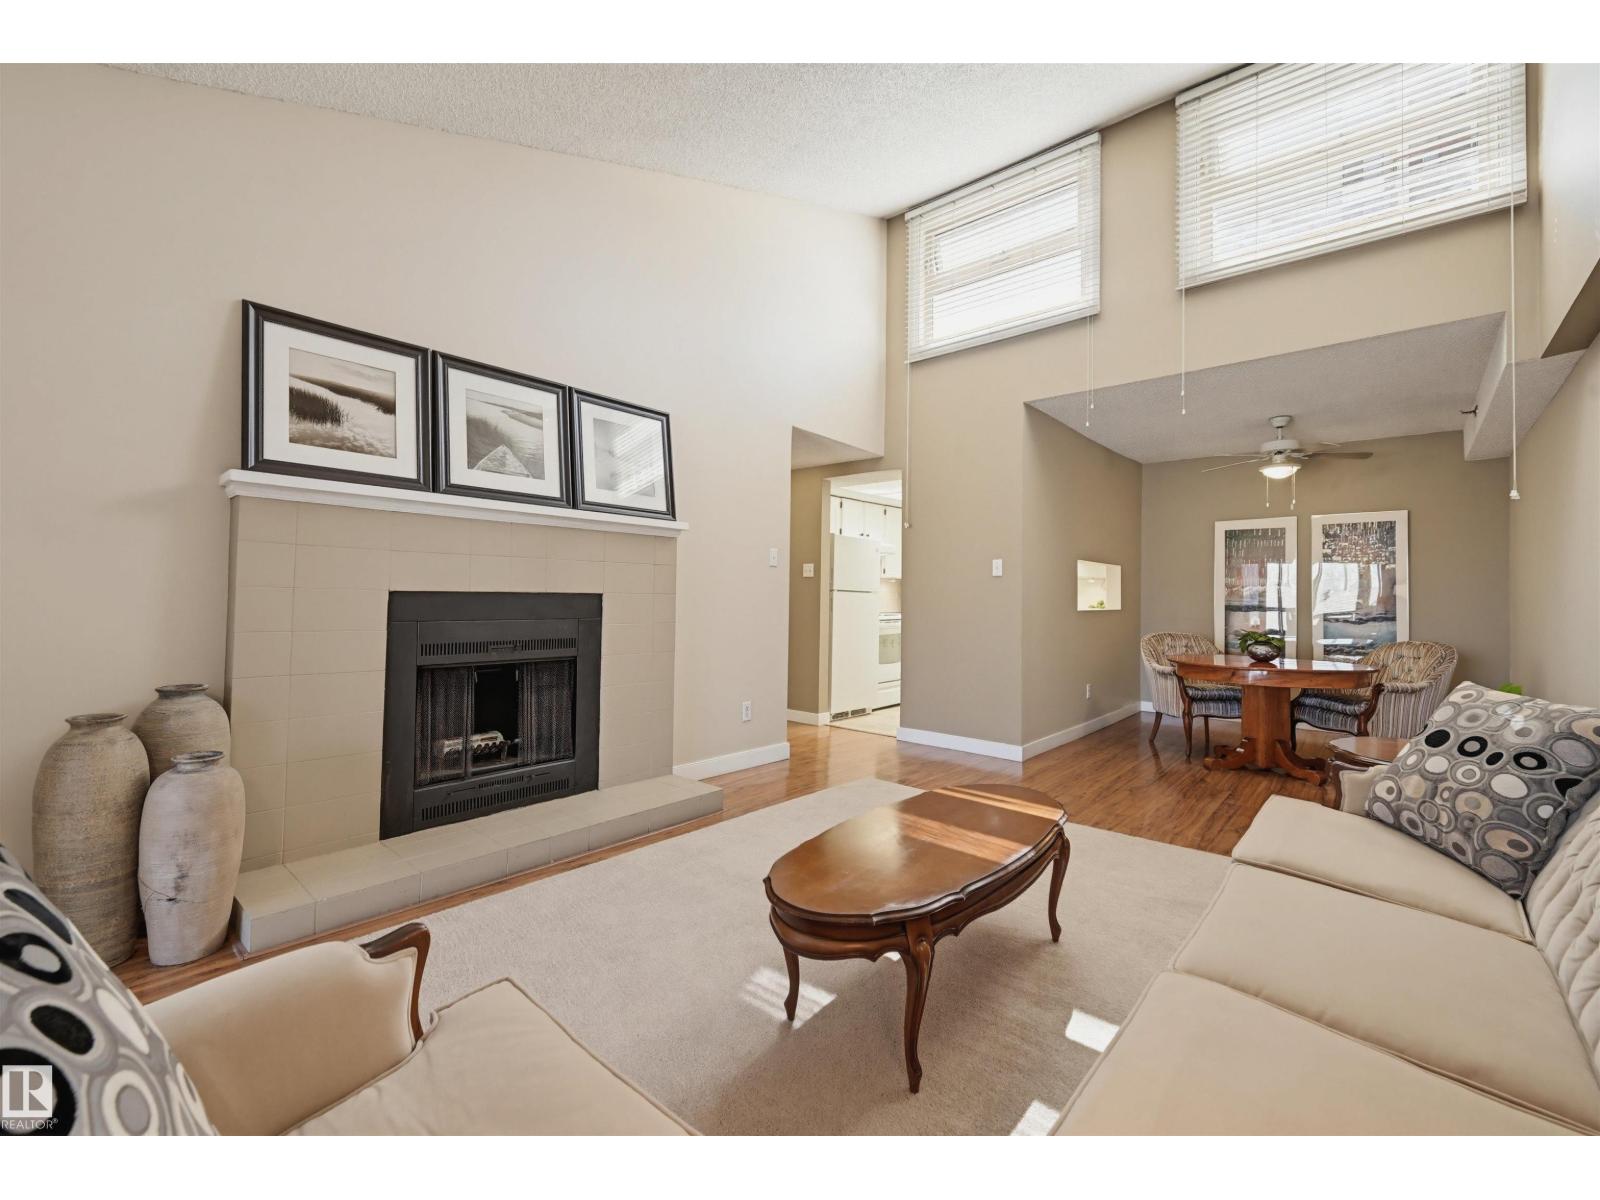
$265,000
#403 10171 119 ST NW, Edmonton
#403 10171 119 ST NW, Edmonton
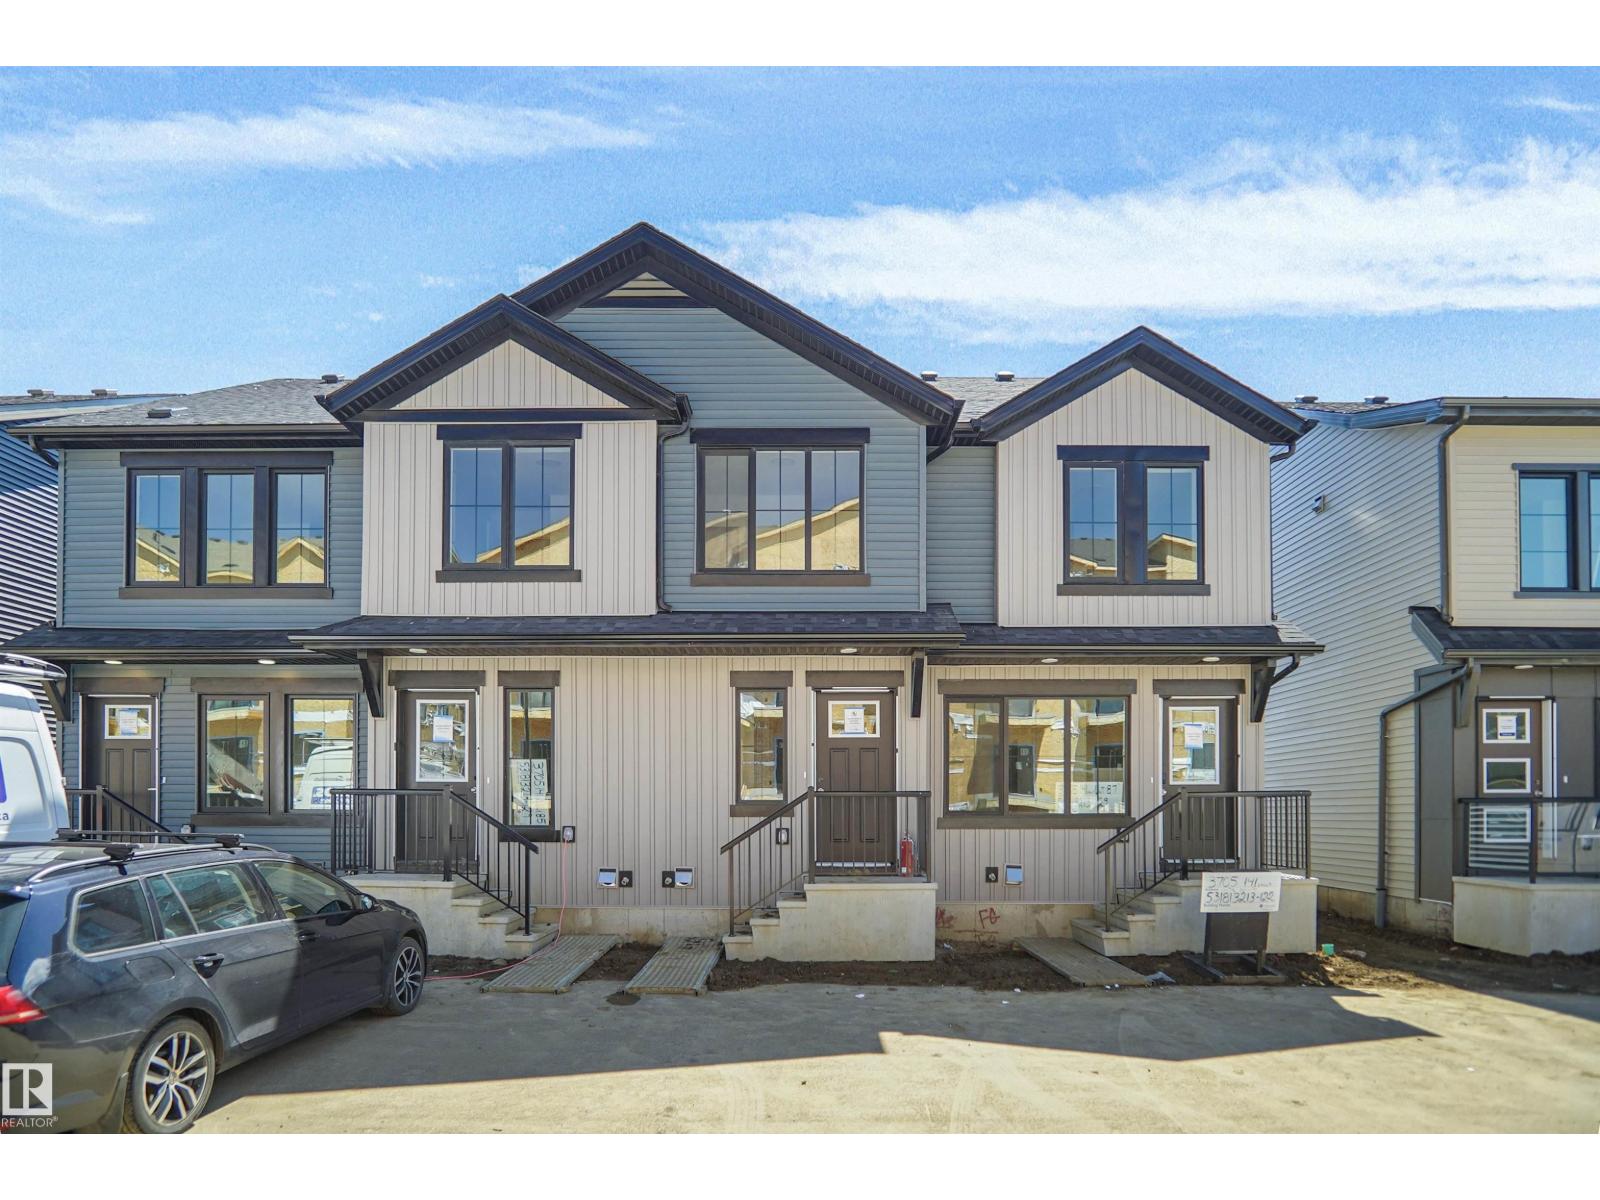
$265,998
#86 3705 141 ST SW, Edmonton
#86 3705 141 ST SW, Edmonton
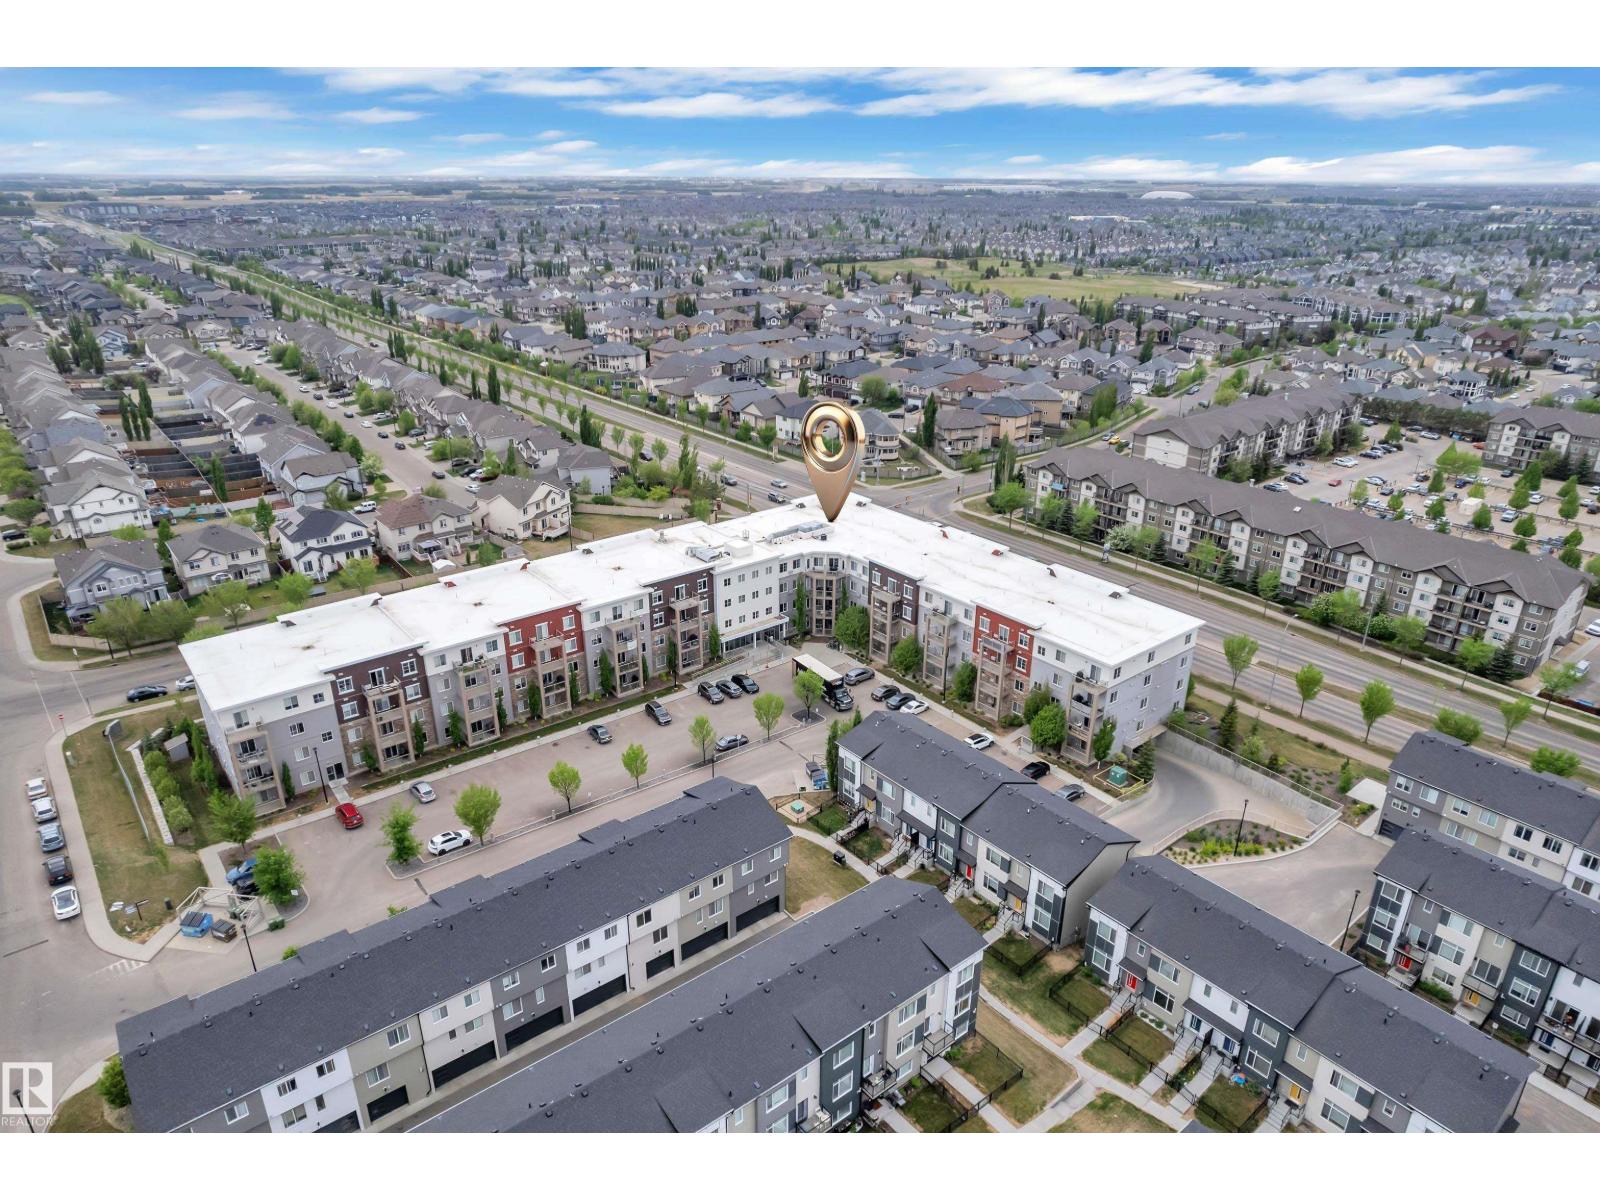
$265,000
#115 812 Welsh DR SW SW, Edmonton
#115 812 Welsh DR SW SW, Edmonton
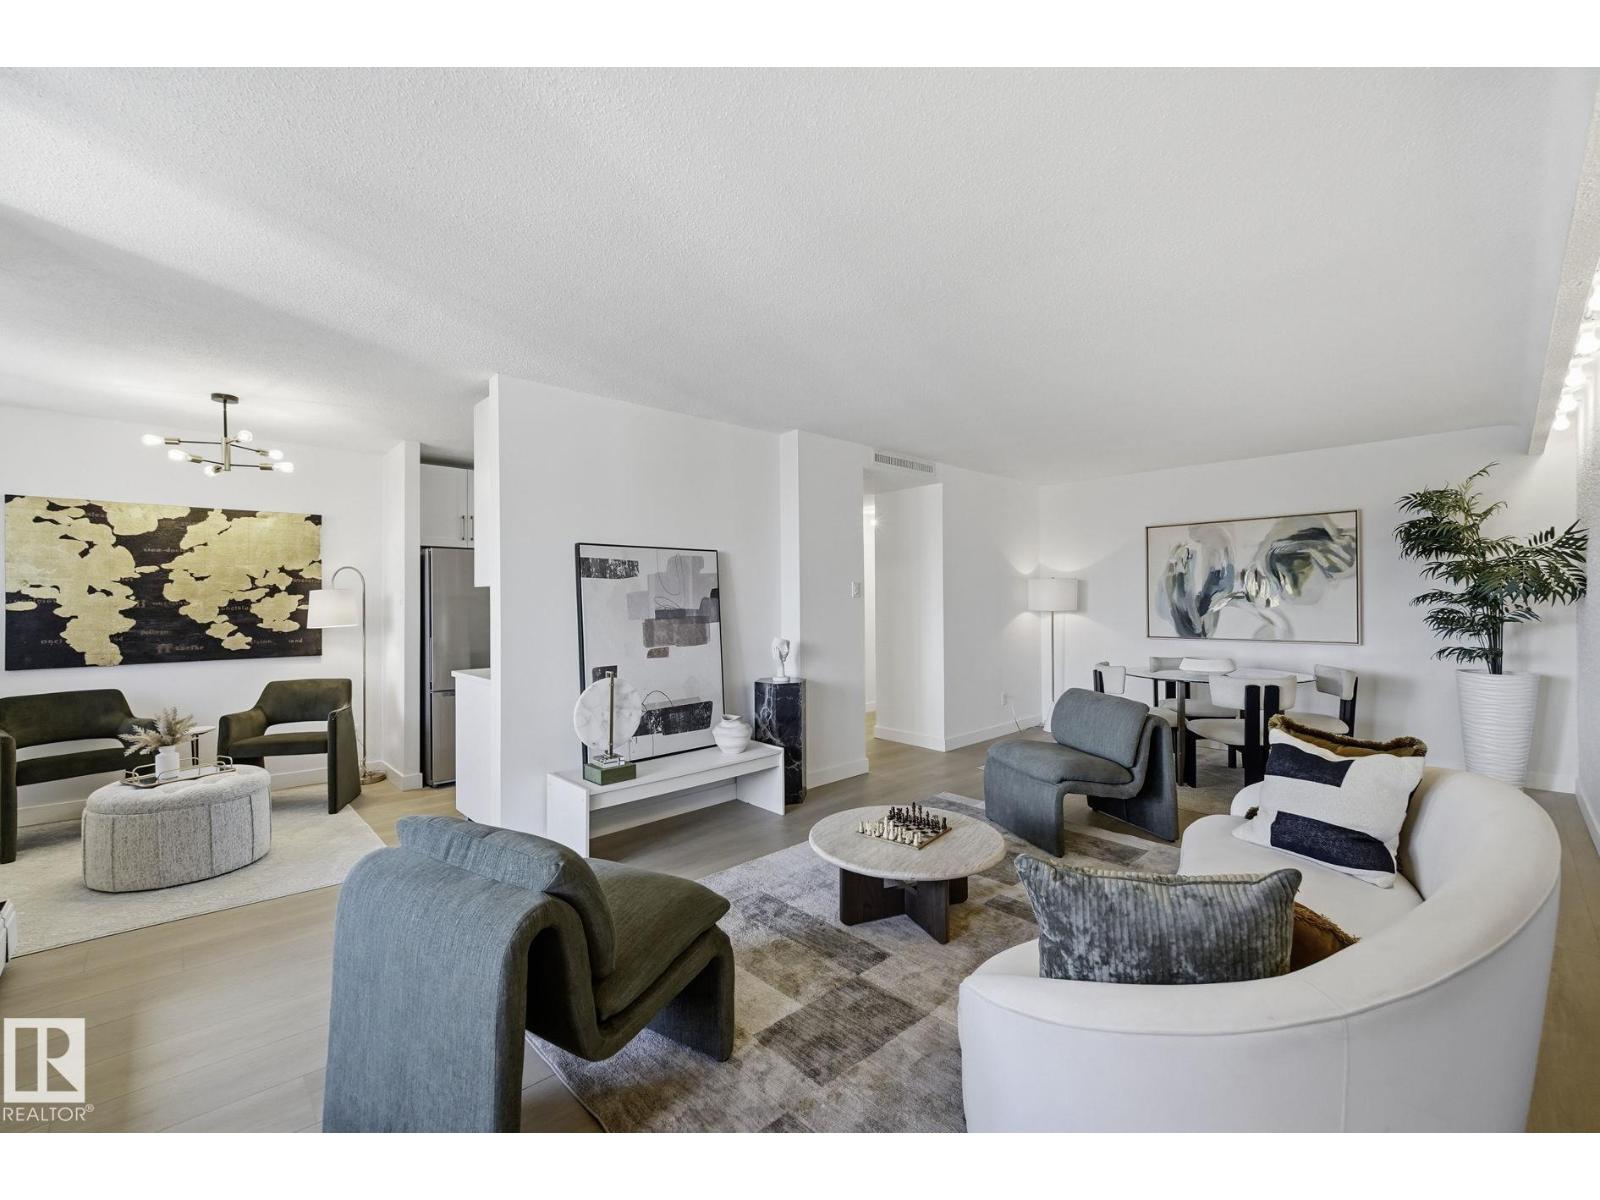
$268,800
#1404 10160 115 ST NW, Edmonton
#1404 10160 115 ST NW, Edmonton
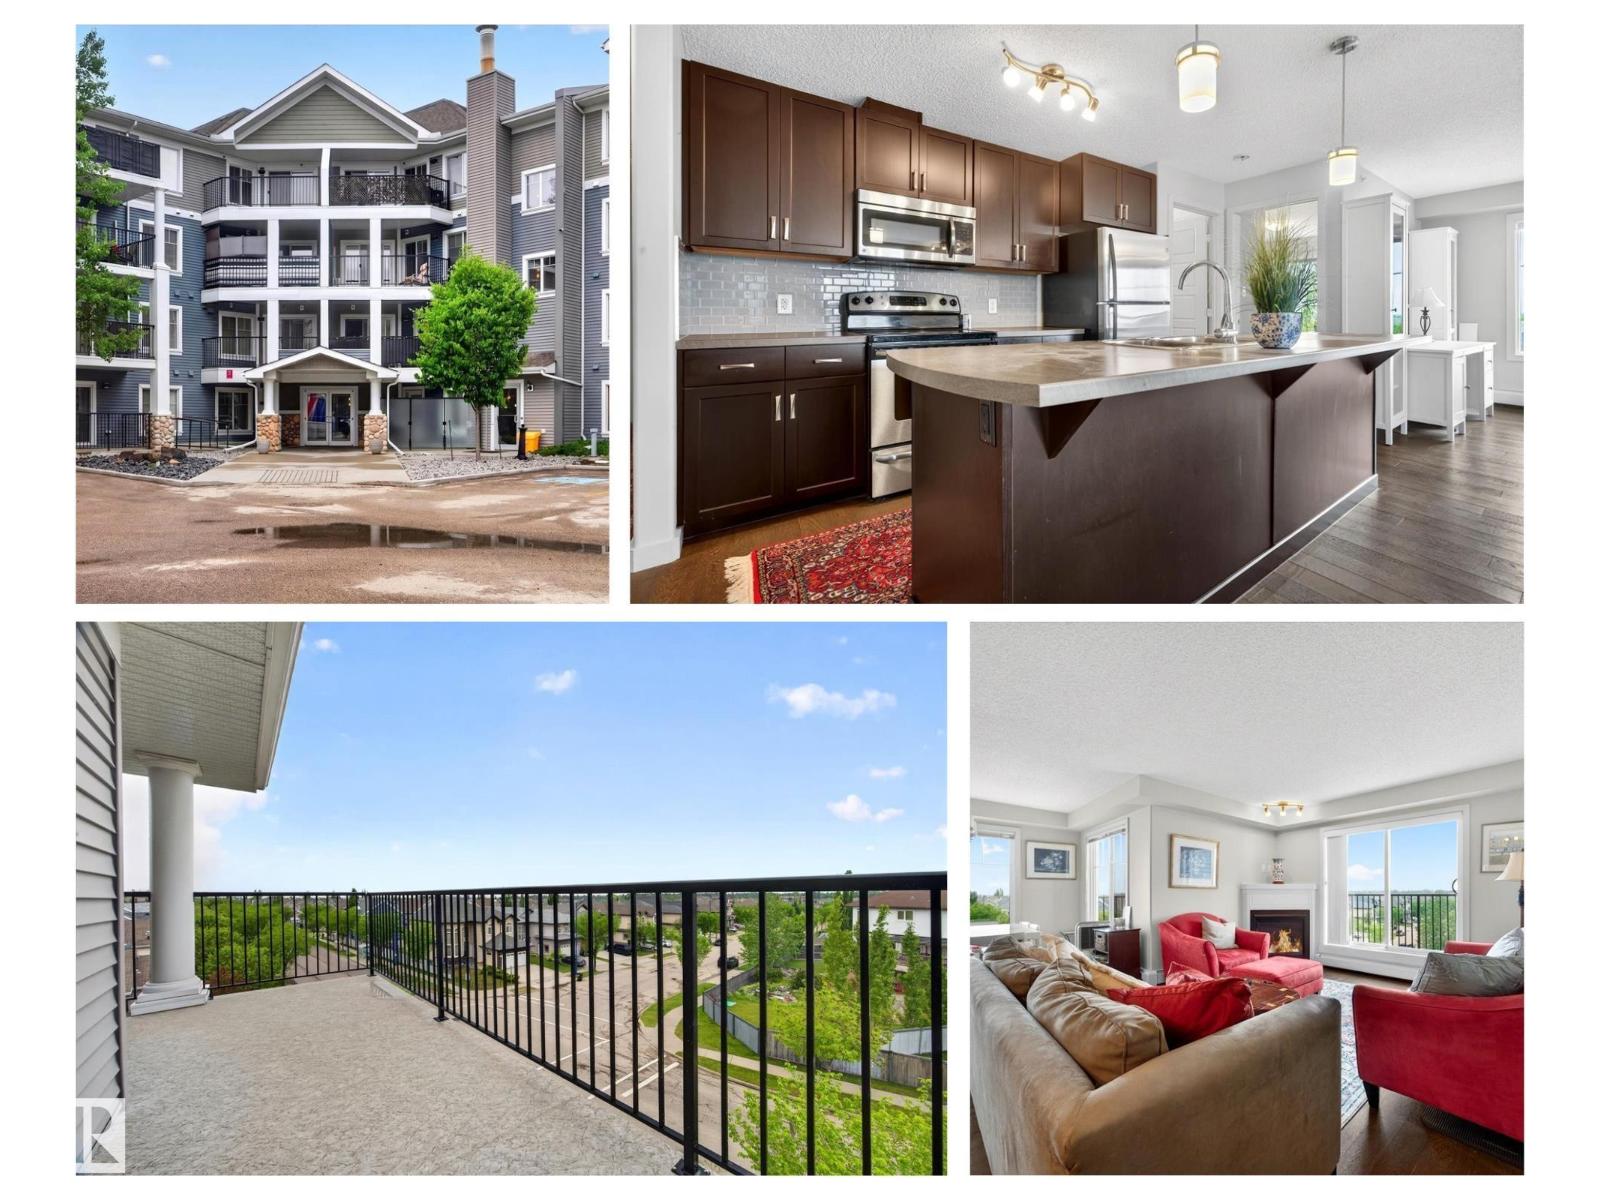
$259,900
#425 6084 STANTON DR SW, Edmonton
#425 6084 STANTON DR SW, Edmonton
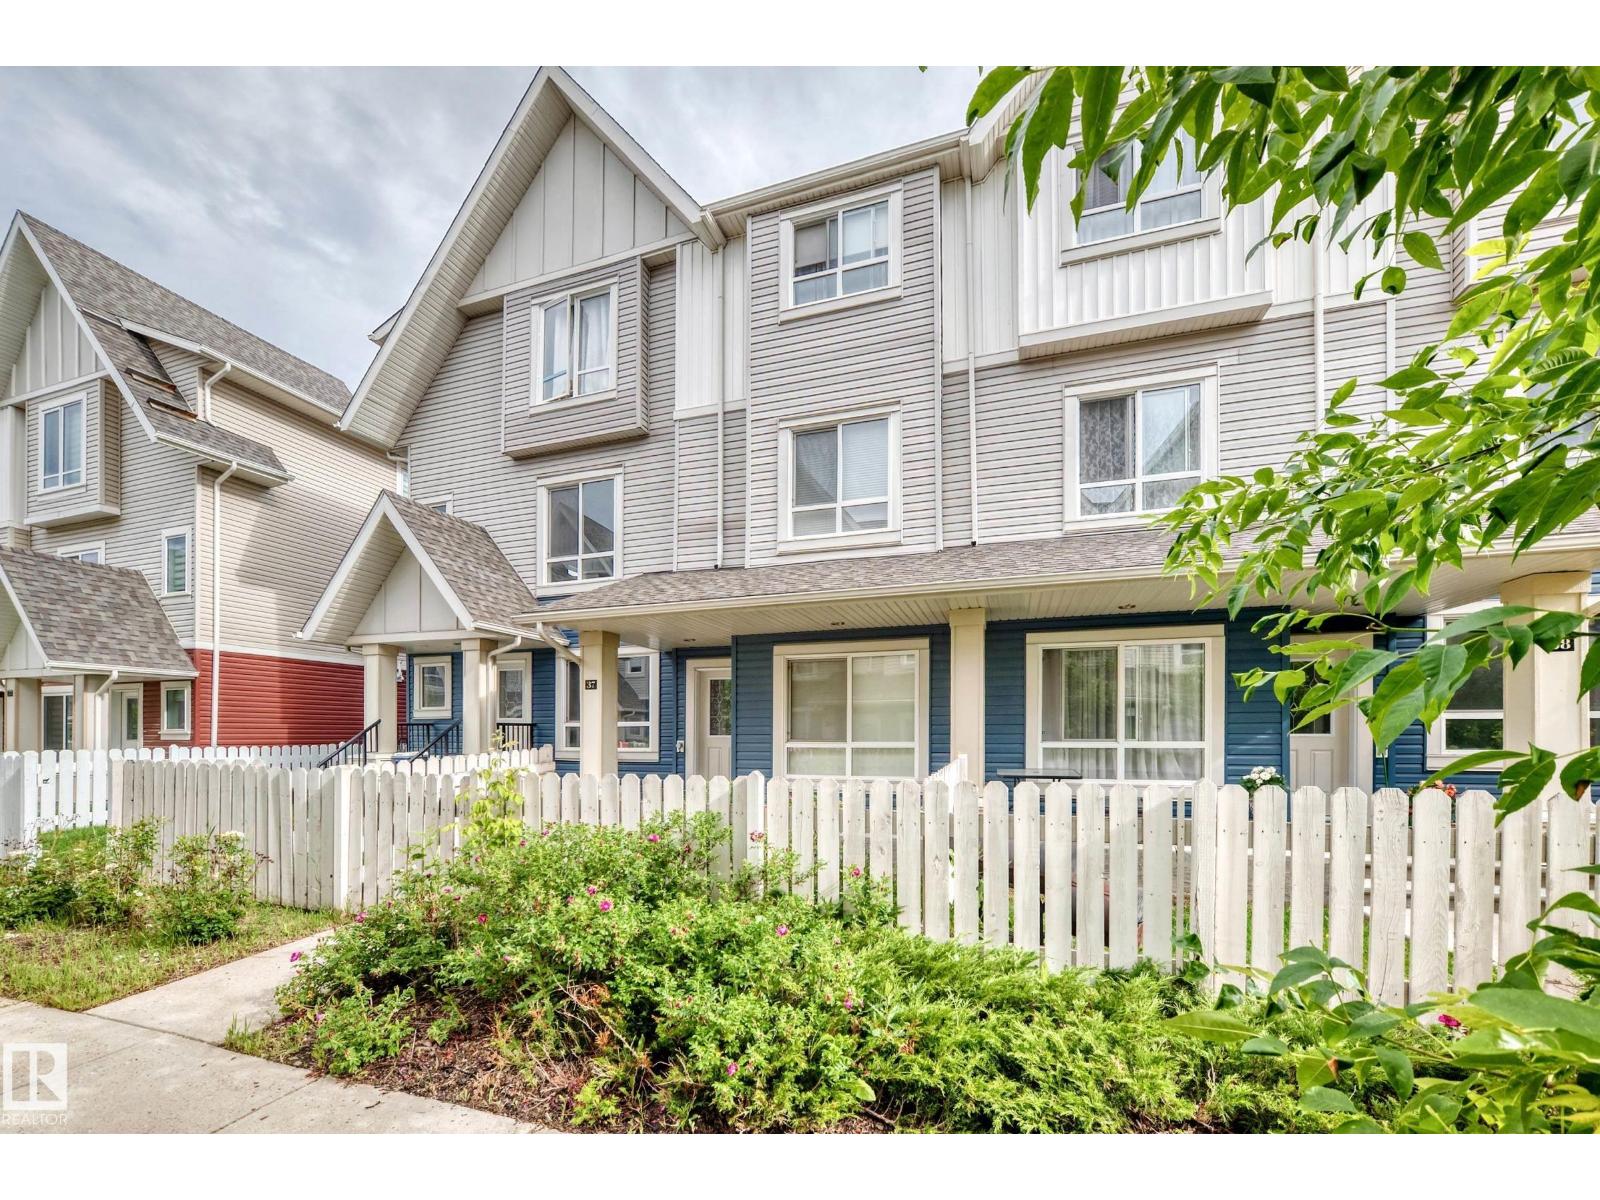
$269,900
#37 13003 132 AV NW NW, Edmonton
#37 13003 132 AV NW NW, Edmonton
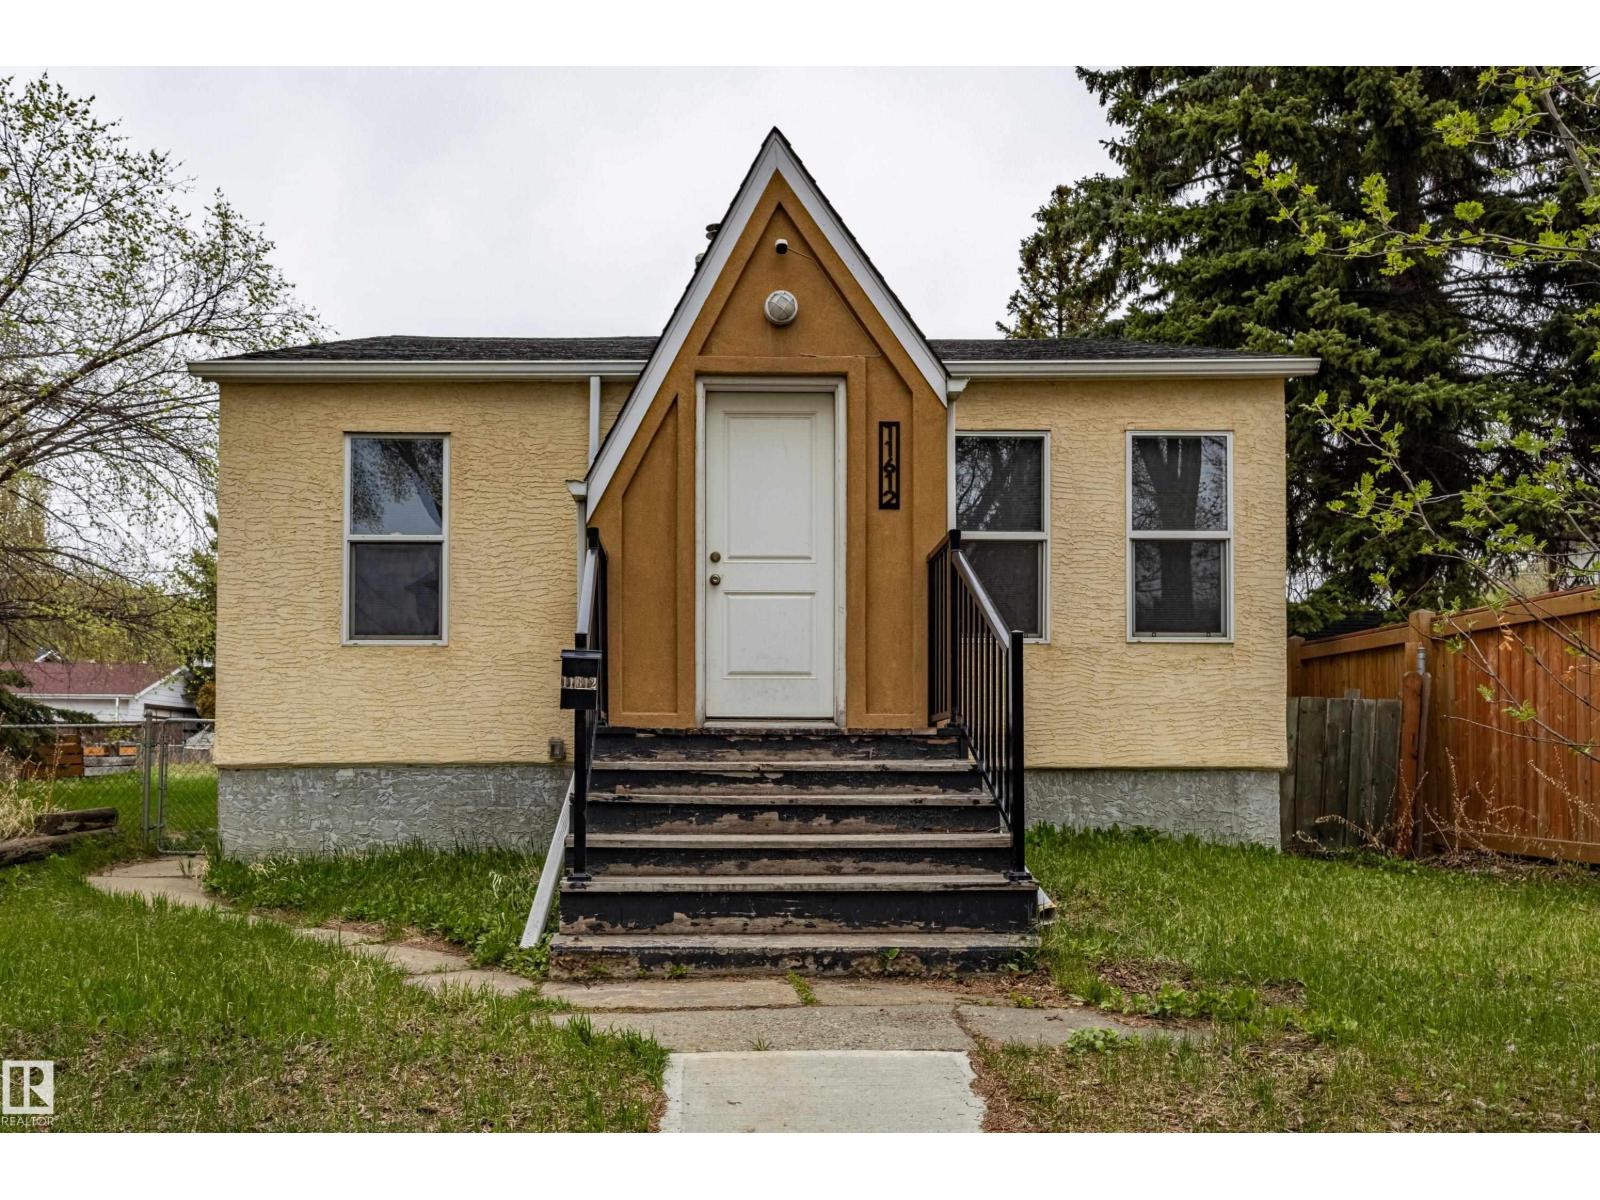
$269,000
11612 130 AV NW, Edmonton
11612 130 AV NW, Edmonton
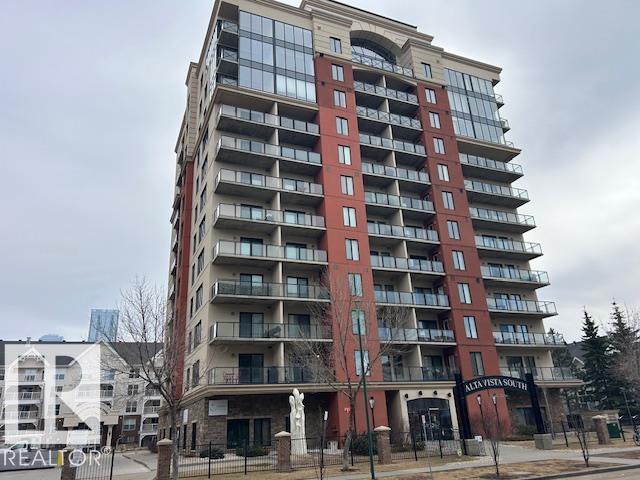
$259,900
#710 10303 111 ST NW, Edmonton
#710 10303 111 ST NW, Edmonton