
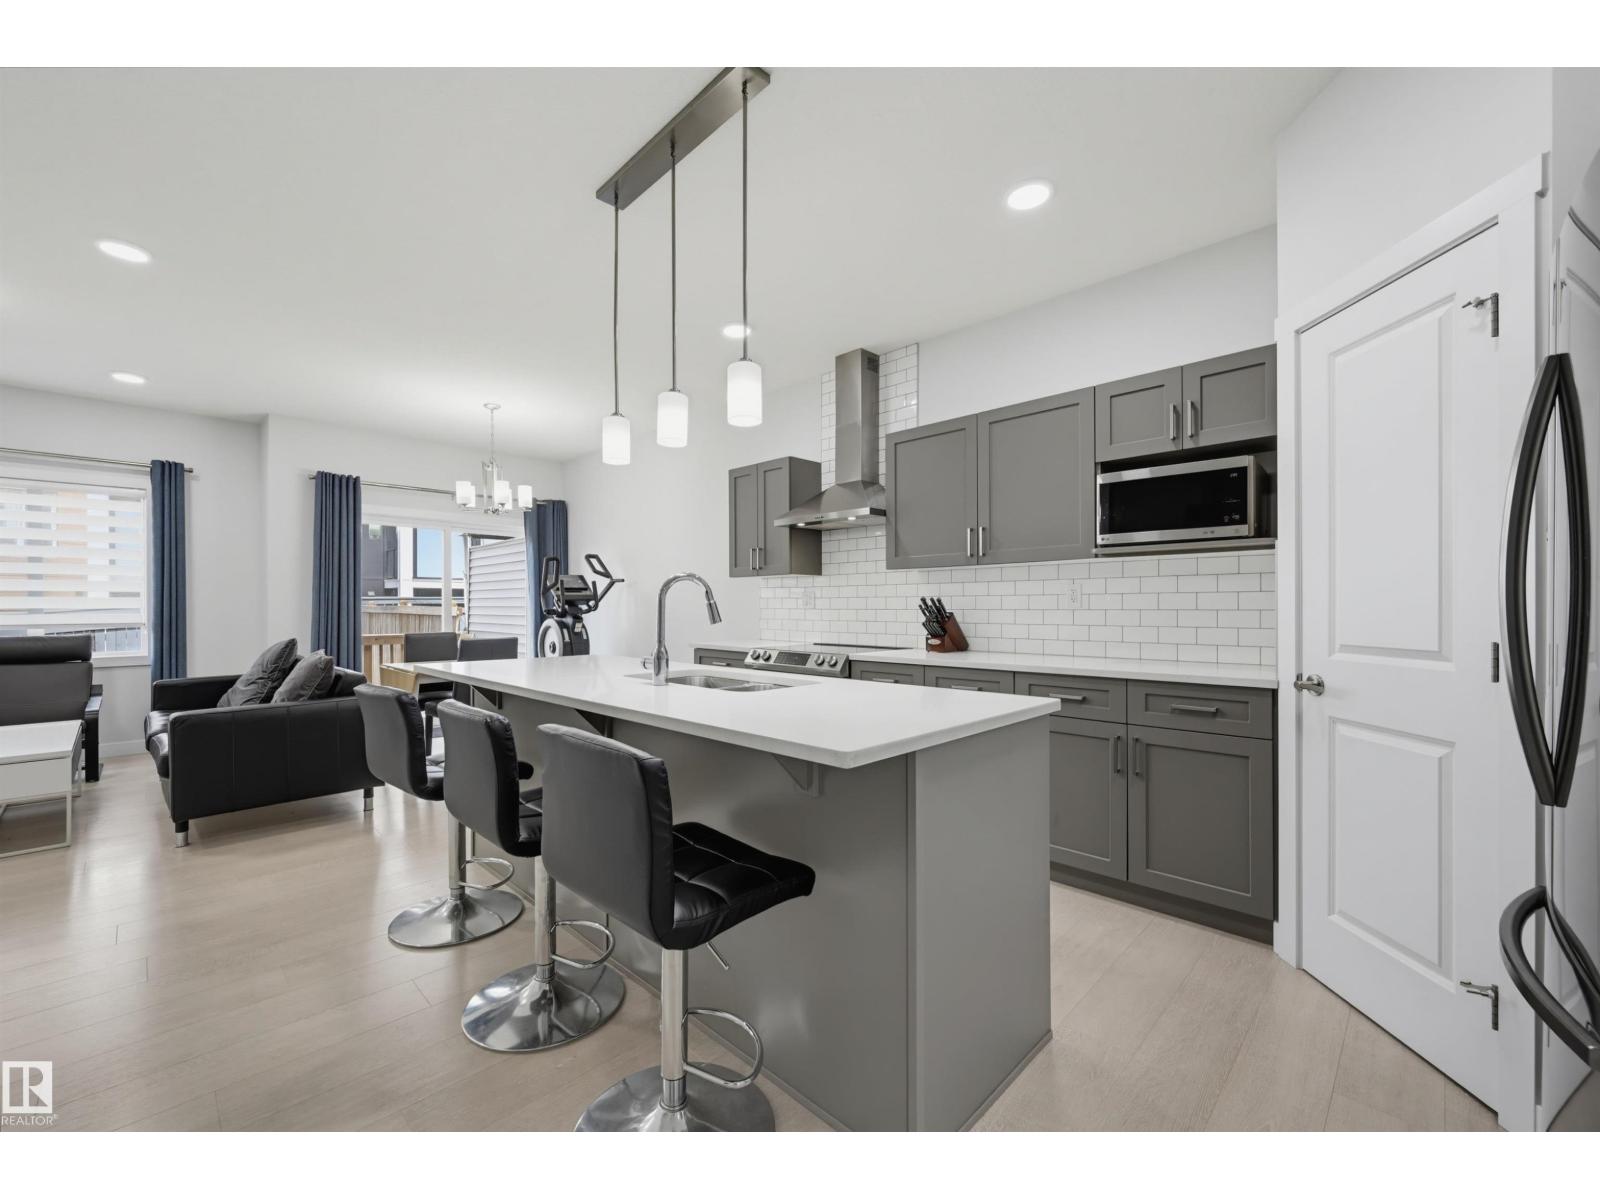
918 DANIELS LO SW, Edmonton
$479,900
Property Details
Bedrooms
3
Bathrooms
3
Square Feet
1,544 sqft
Lot Size
258.9 square meters
Year Built
2021
Type
house
MLS #
E4493677
About This Property
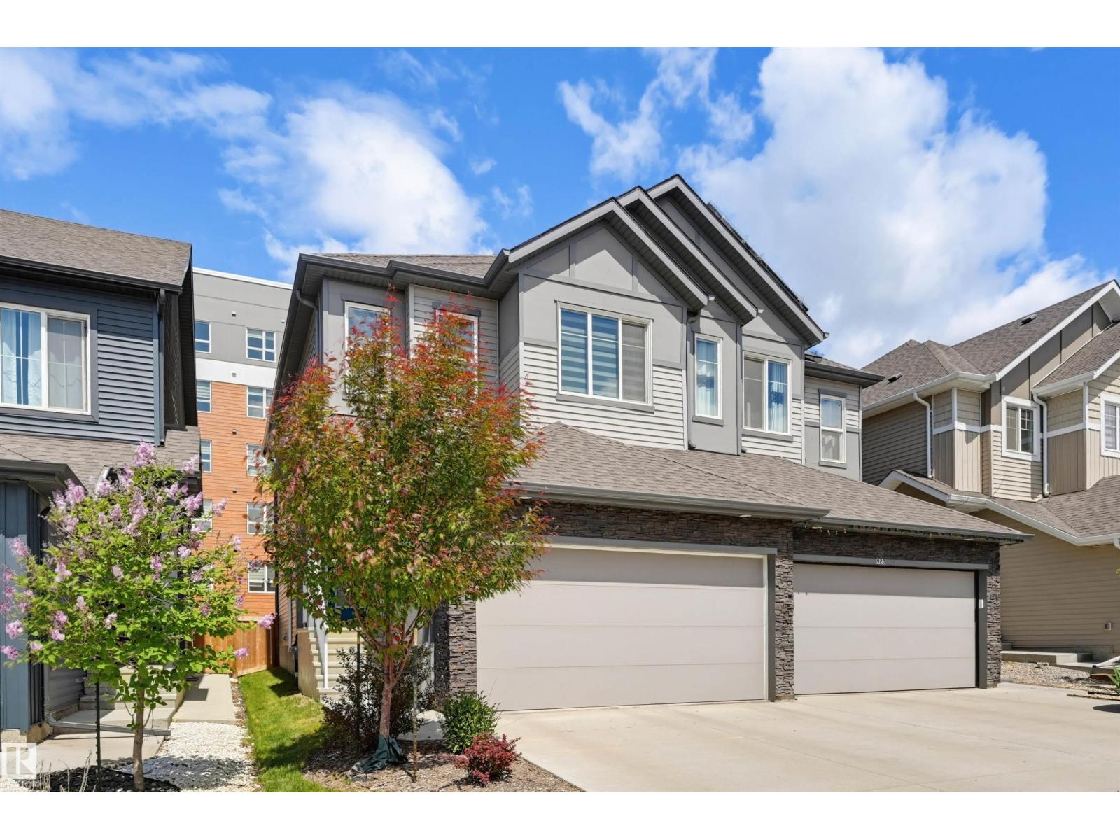
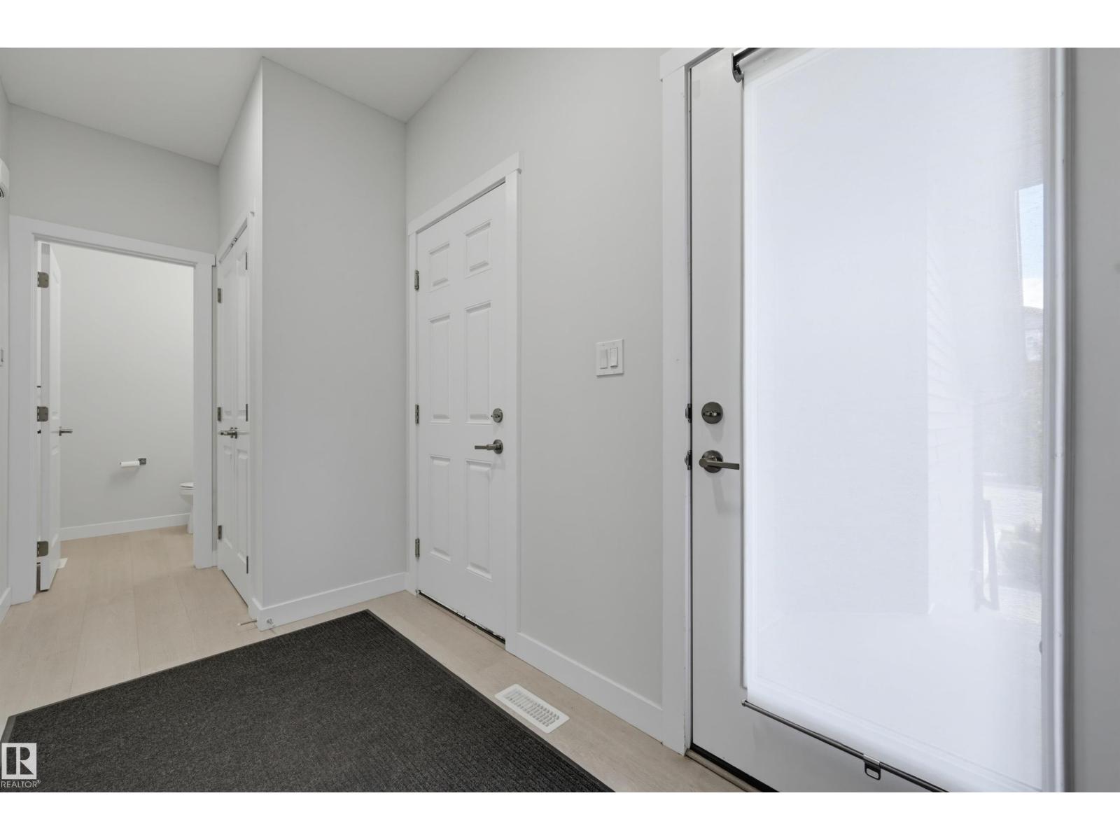
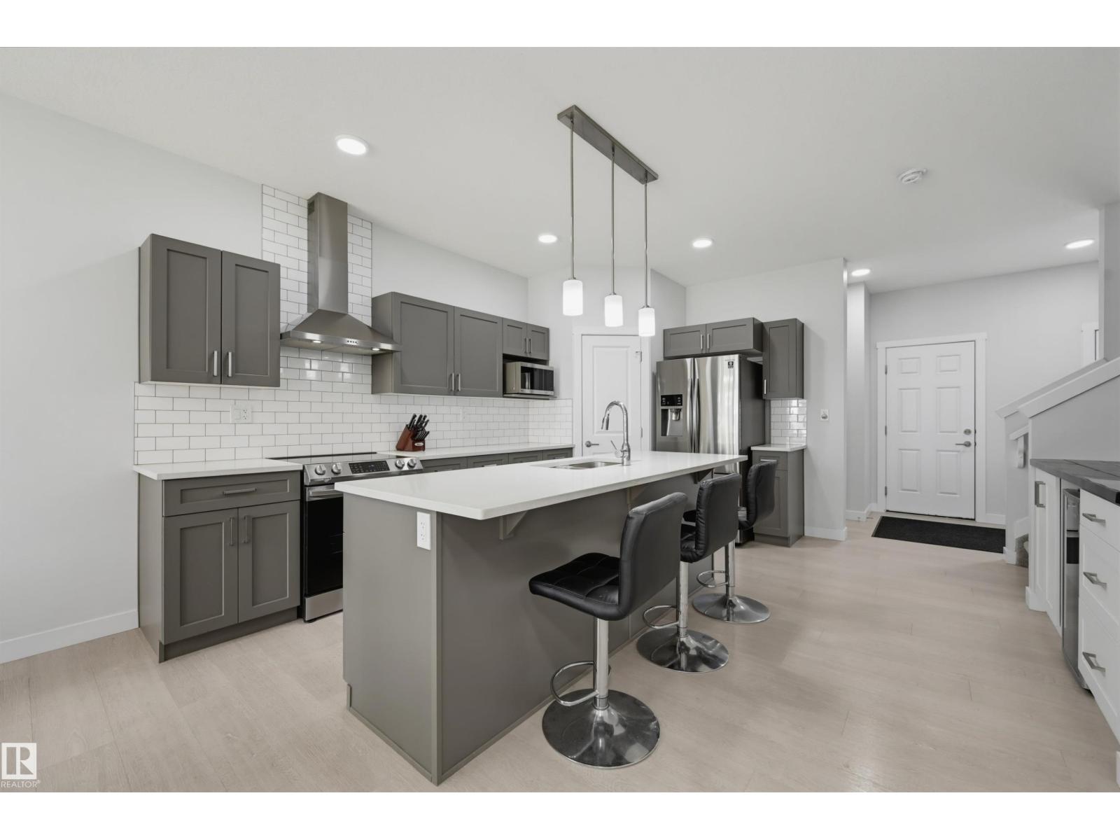
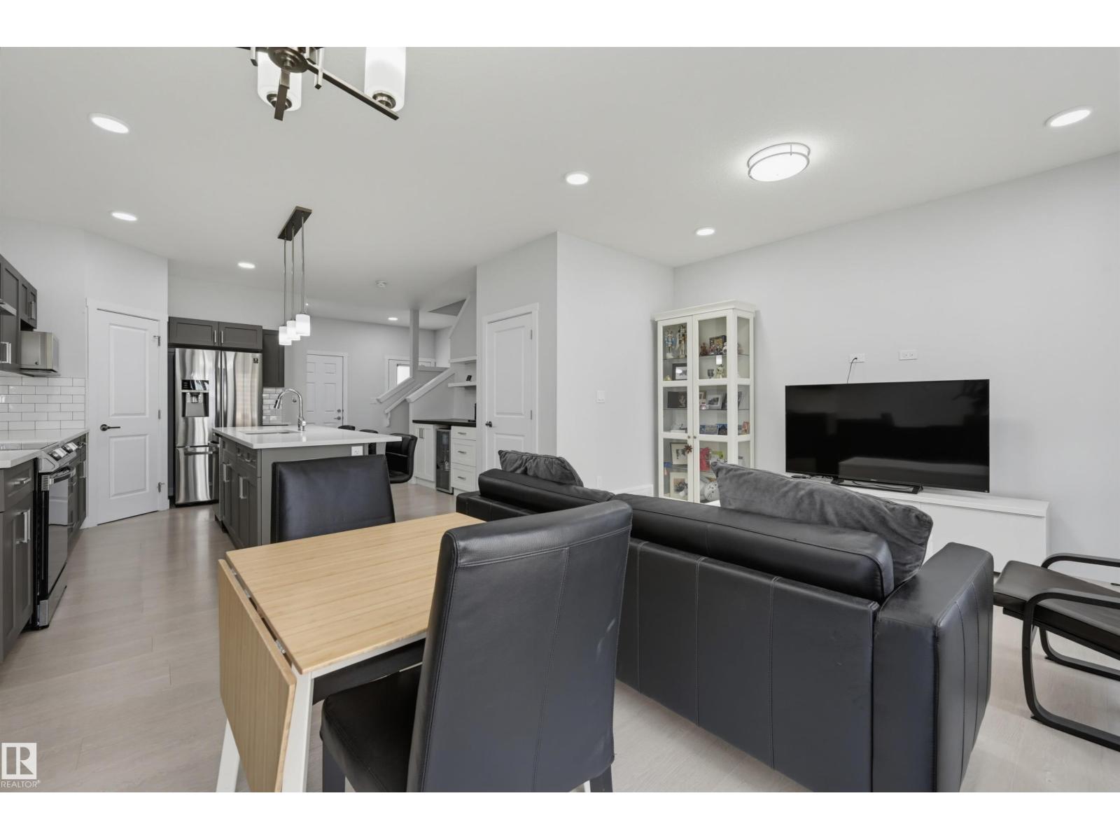
Welcome to Desrochers in Heritage Valley! Perfect for a young family or professional couple; perhaps working from home. This move-in ready 2-storey half duplex offers over 1,500 sq ft of living space. The open-concept main floor features luxury vinyl plank flooring, 9 ft ceilings, quartz countertops throughout, and a spacious kitchen with stainless steel appliances, beverage centre, and ample counter space and cabinetry. The bright dining area overlooks the deck and backyard, while the inviting living room is ideal for entertaining. Upstairs you'll find a generous primary suite with walk-in closet and 3-piece ensuite, plus 2 spacious bedrooms, a 4-piece bath, and convenient upper-floor laundry with a sink. You will appreciate the double attached garage and the side entrance provides excellent potential for a future basement development, home gym, or additional living space. HOA to enhance area. Ideally located close to schools, shopping, South Edmonton Common, the airport, and Anthony Henday Drive. (id:66070)
Features & Amenities
3 Bedrooms
3 Bathrooms
Ensuite
Double Garage
Quartz Countertops
Forced Air
Laundry Room
Separate Entrance
Indoor Gym
9' Ceilings
Interested in this property?
Fill out the form and an agent will be in touch.
Mortgage Calculator
Estimated Monthly Payment
$2,358
Principal & Interest
Loan Amount
$383,920
Total Interest
$323,361
* Estimate only. Does not include property taxes, insurance, or CMHC premiums. Contact your lender for a full pre-approval.
Similar Listings
Comparable homes in Edmonton you may also like
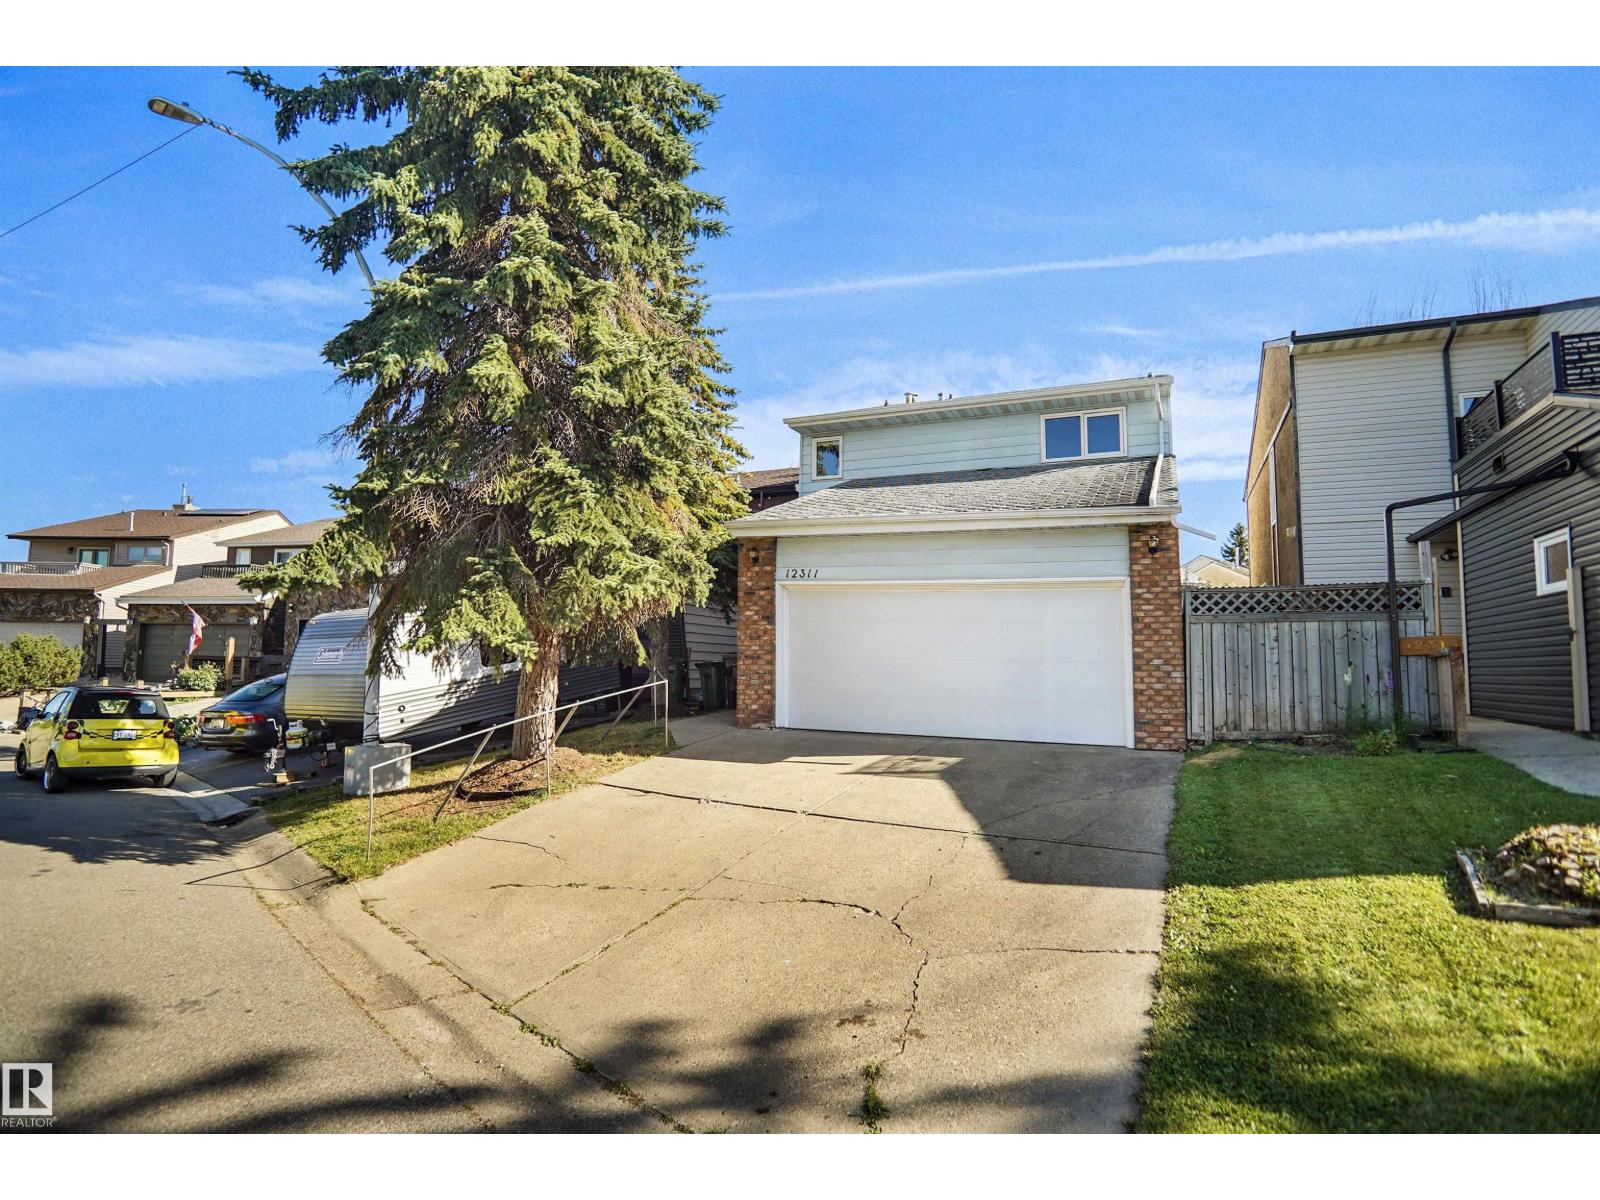
$479,000
12311 25 AV NW, Edmonton
12311 25 AV NW, Edmonton
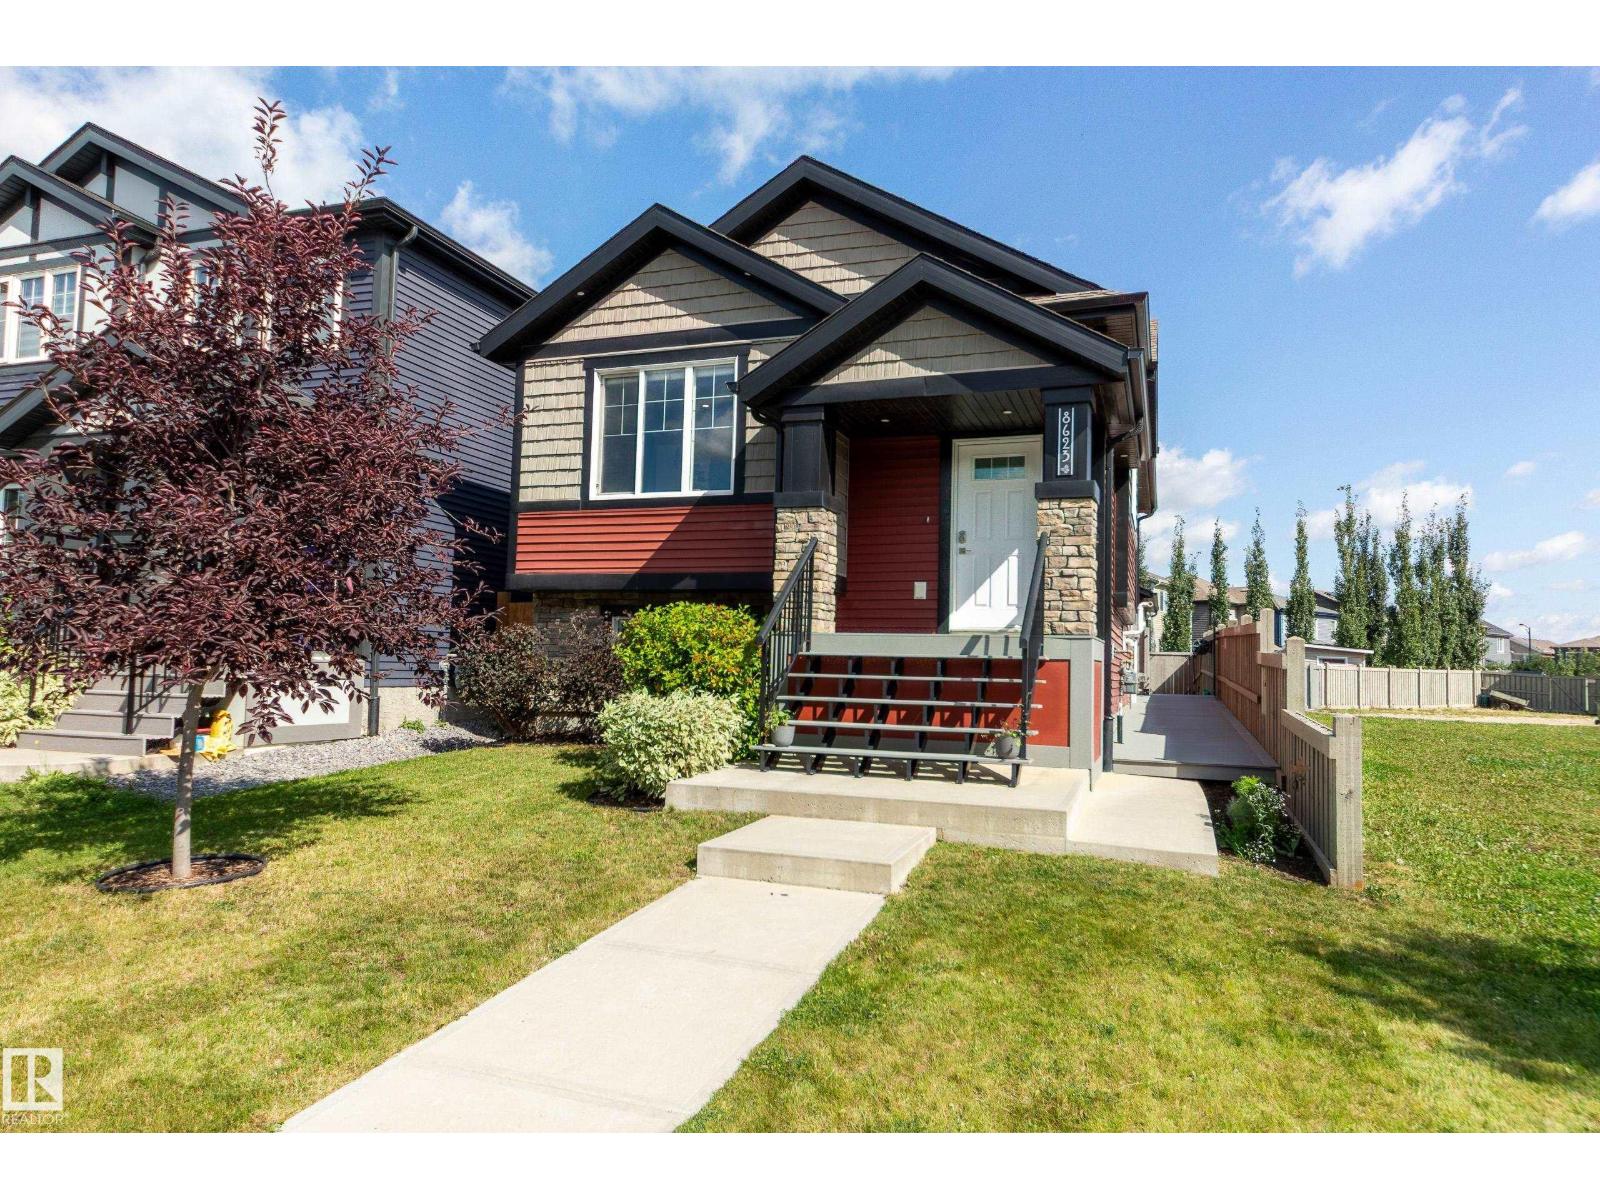
$480,000
8623 223 ST NW, Edmonton
8623 223 ST NW, Edmonton
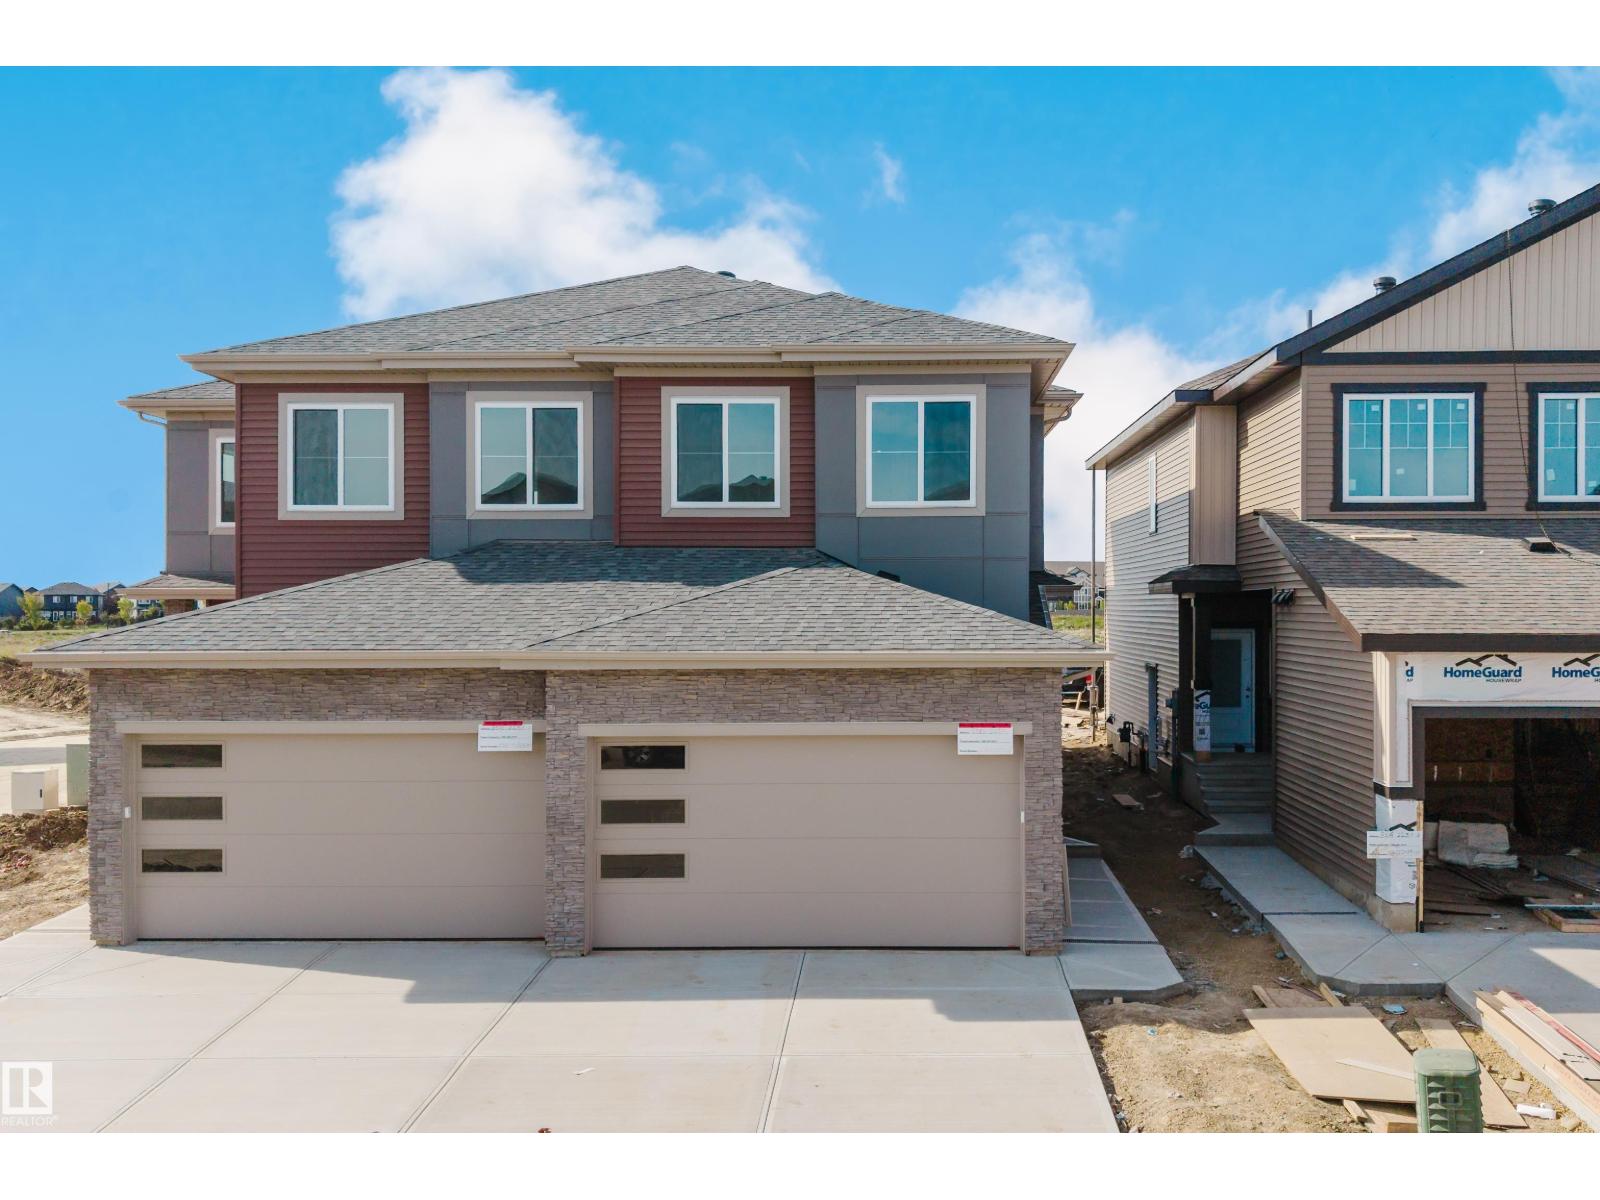
$479,900
8510 223A ST NW, Edmonton
8510 223A ST NW, Edmonton
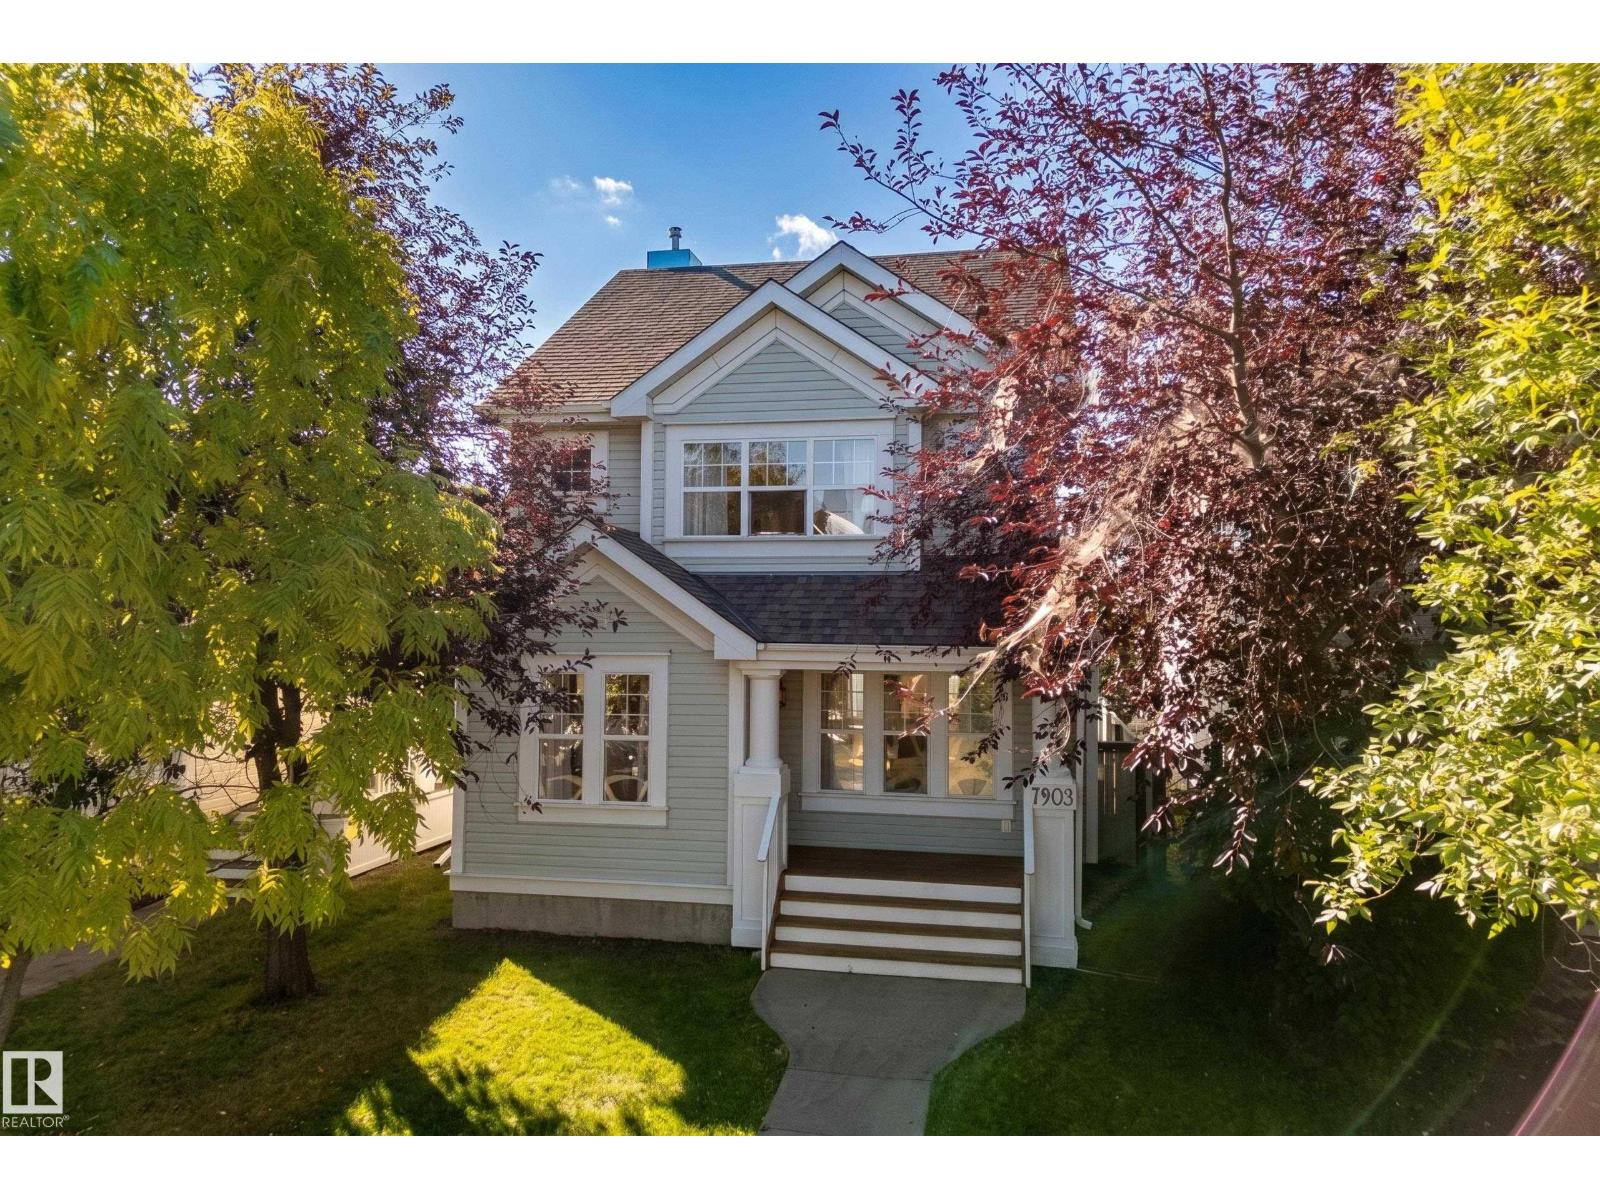
$479,900
7903 12 AV SW SW, Edmonton
7903 12 AV SW SW, Edmonton
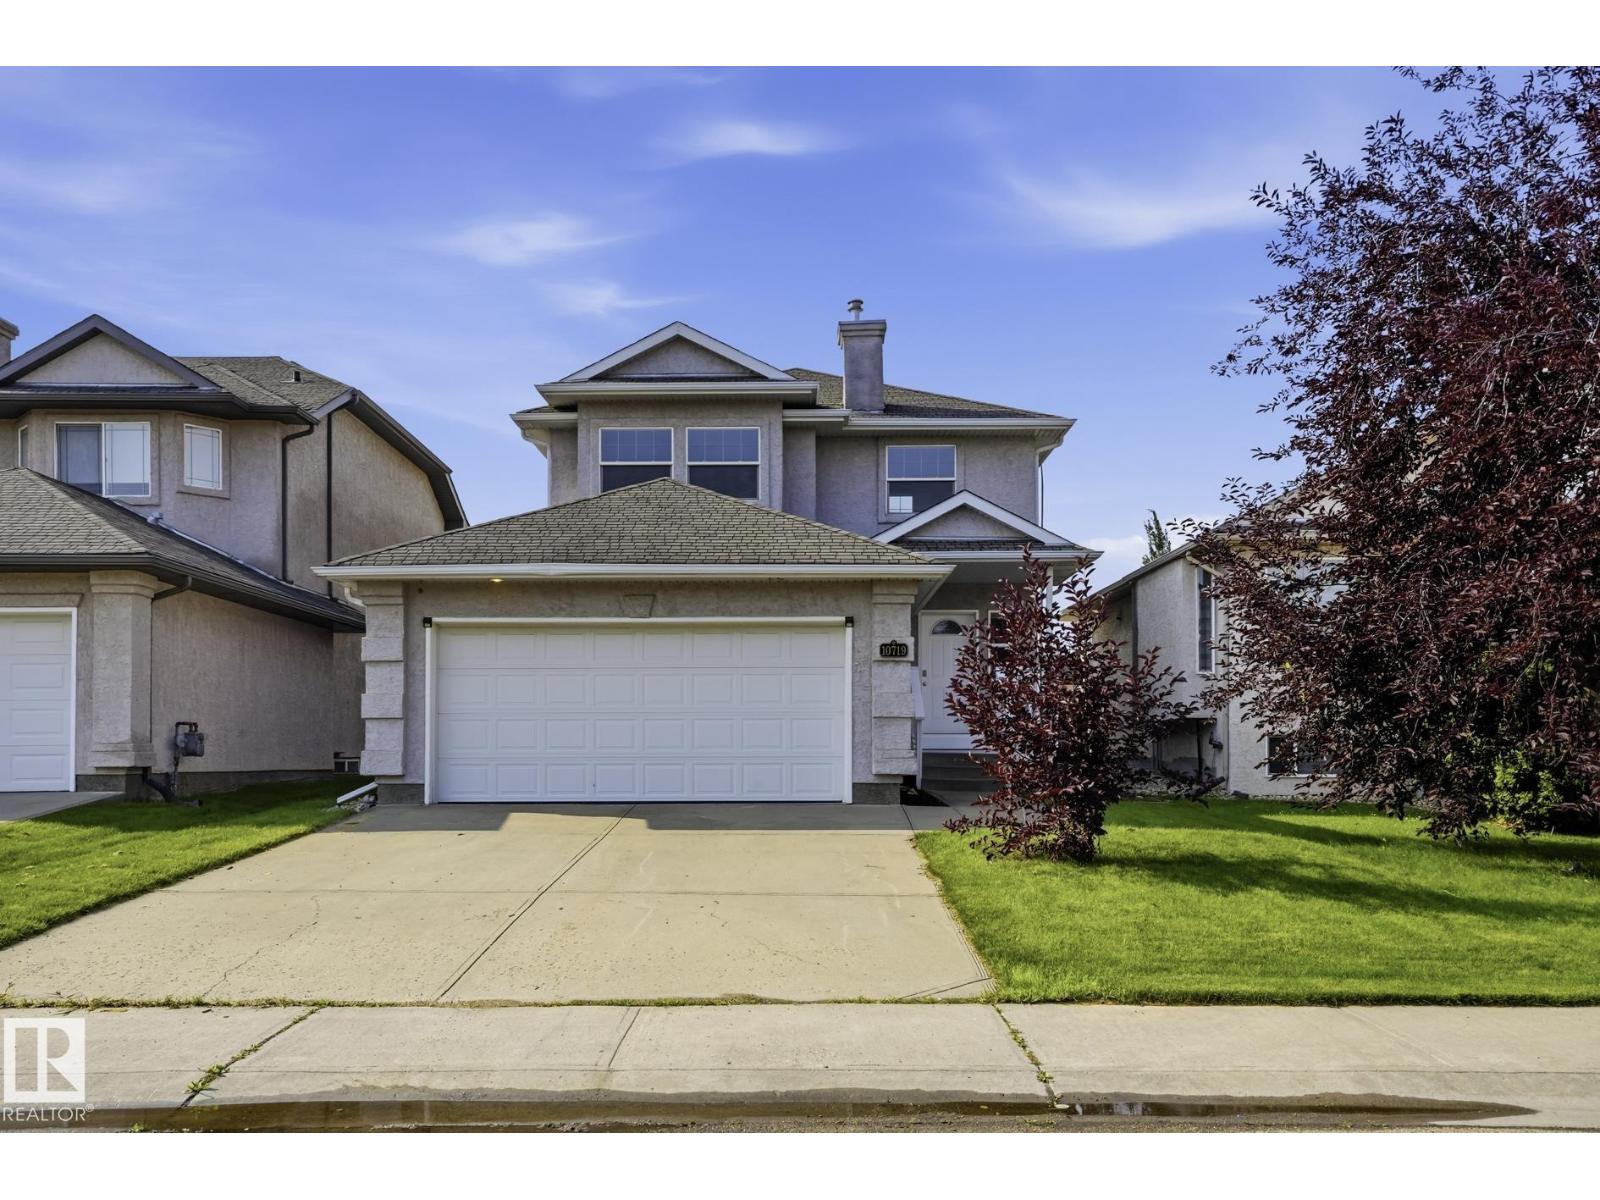
$479,900
10719 8 AV SW, Edmonton
10719 8 AV SW, Edmonton
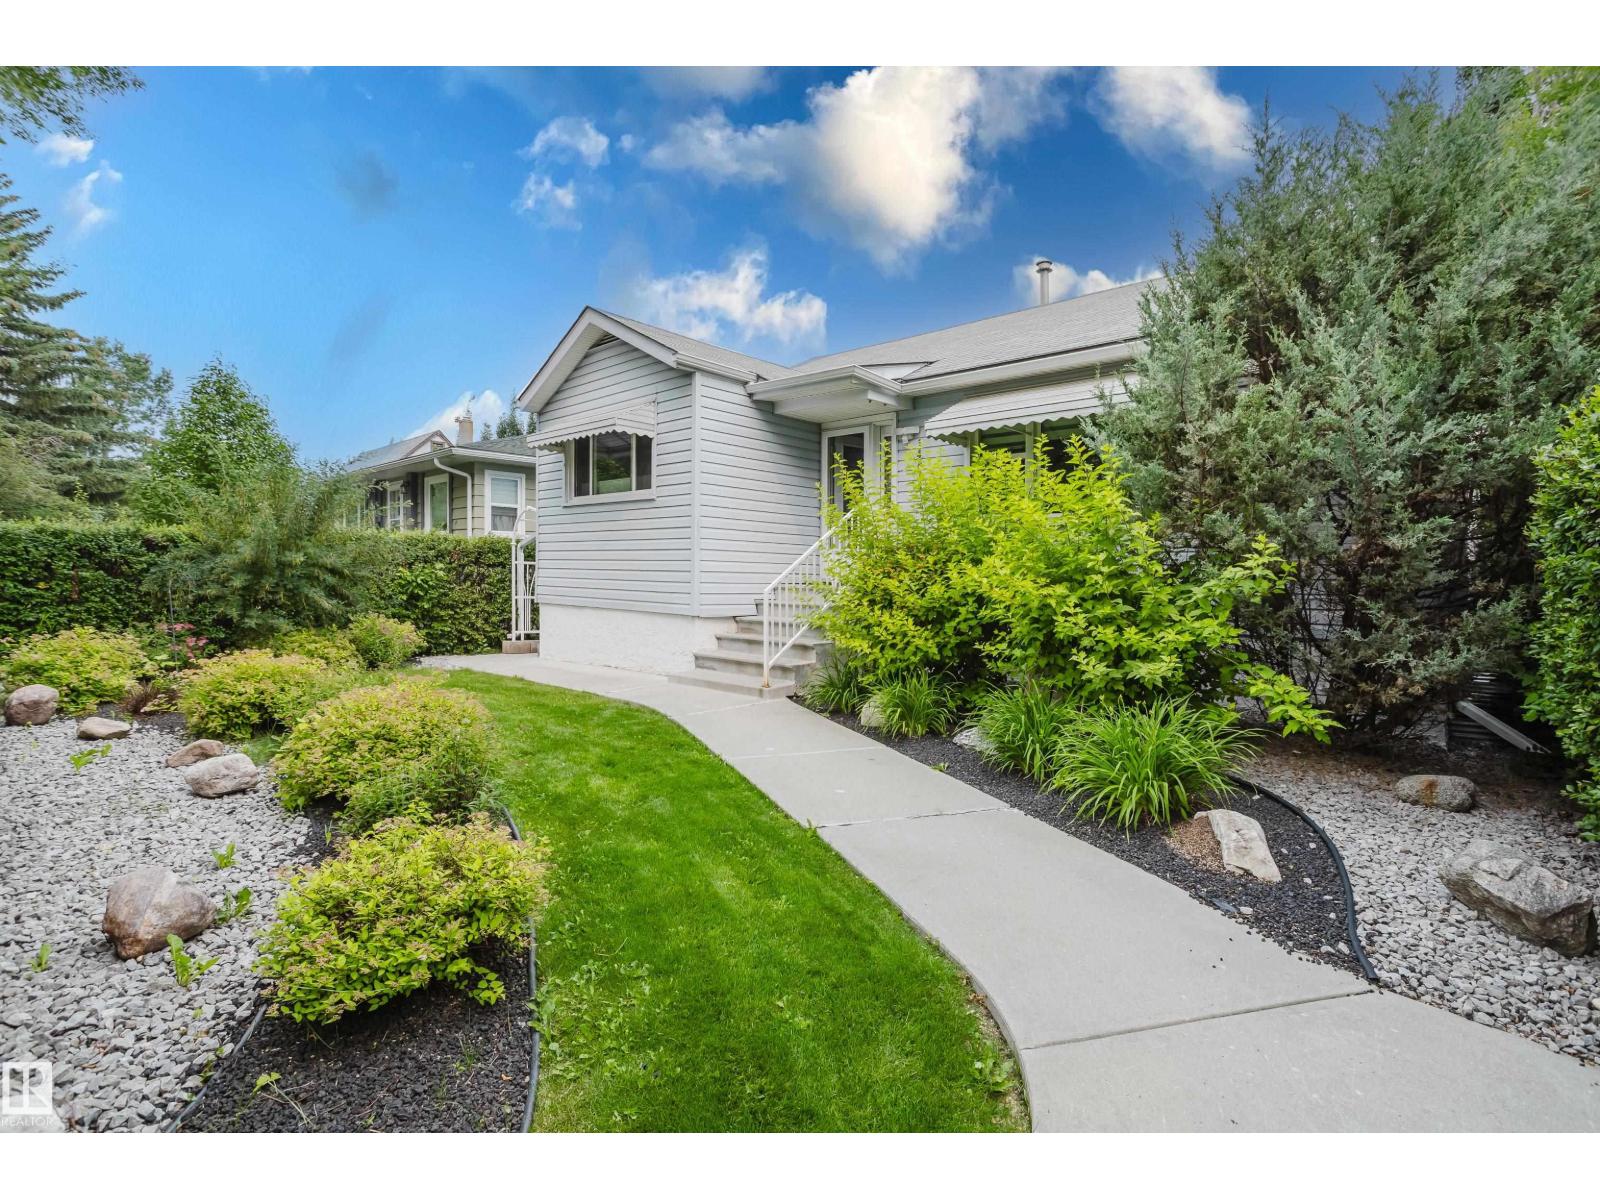
$479,900
14814 104 AV NW, Edmonton
14814 104 AV NW, Edmonton
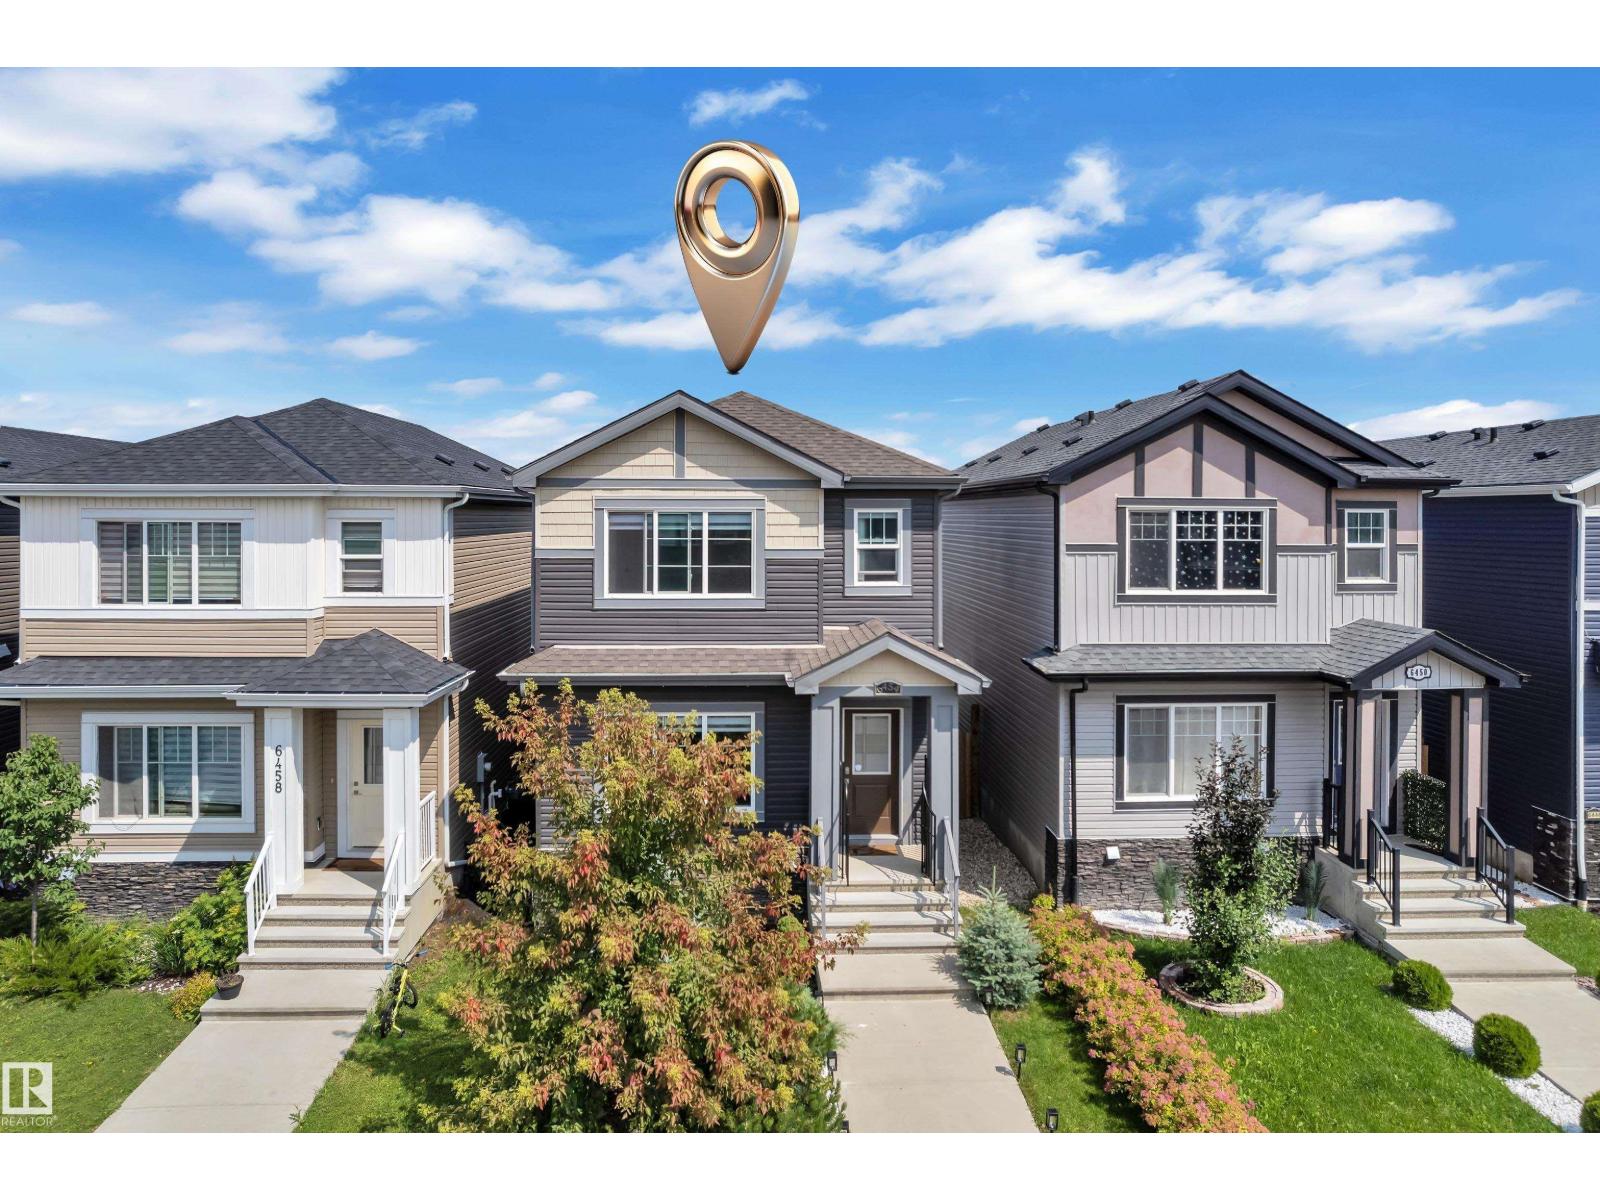
$479,555
6454 177A AV NW NW, Edmonton
6454 177A AV NW NW, Edmonton
$478,797
7351 181 AV NW, Edmonton
7351 181 AV NW, Edmonton
$482,997
18172 73 ST NW, Edmonton
18172 73 ST NW, Edmonton
$482,997
18169 73A ST NW, Edmonton
18169 73A ST NW, Edmonton