


11824 13 AV NW, Edmonton
$664,900
Property Details
Bedrooms
4
Bathrooms
4
Square Feet
2,130 sqft
Lot Size
591.24 square meters
Year Built
1999
Type
house
MLS #
E4488529
About This Property
Fabulous 1 owner custom built Jayman home. 3 plus 1 bedroom 2130 sq ft gem with big pie lot in a quiet crescent. Open main floor plan with gleaming hardwood, bright white kitchen, dinette, family room with heatilator fireplace, dining room, extensive use of hardwood, 2 pc bath and laundry. The 2nd floor features a spacious principal bedroom with 5 pc ensuite, soaker tub and walk in closet. 2 more bedrooms, 4 pc bath and large bonus room. Fully developed basement has 9' ceilings, rec room with gas fireplace, bedroom with built in murphy bed, 4 pc bath and huge storage/mechanical room. Heated, insulated, oversized (24' x 23.6') double attached garage with H&C water bib, room for 3 cars on the driveway. Large rear deck w/gas line for entertaining. Professionally designed landscaping and fenced back yard. Upgrades include air conditioning, new custom kitchen in 2019, shingles 2017, irrigation front & back and more. An exceptional home in move in ready condition. Some interior pictures are virtually staged. (id:66070)
Features & Amenities
4 Bedrooms
4 Bathrooms
Ensuite
Double Garage
Gas Fireplace
Forced Air
Air Conditioning
Laundry Room
Fenced Back Yard
9' Ceilings
Interested in this property?
Fill out the form and an agent will be in touch.
Mortgage Calculator
Estimated Monthly Payment
$3,266
Principal & Interest
Loan Amount
$531,920
Total Interest
$448,016
* Estimate only. Does not include property taxes, insurance, or CMHC premiums. Contact your lender for a full pre-approval.
Similar Listings
Comparable homes in Edmonton you may also like
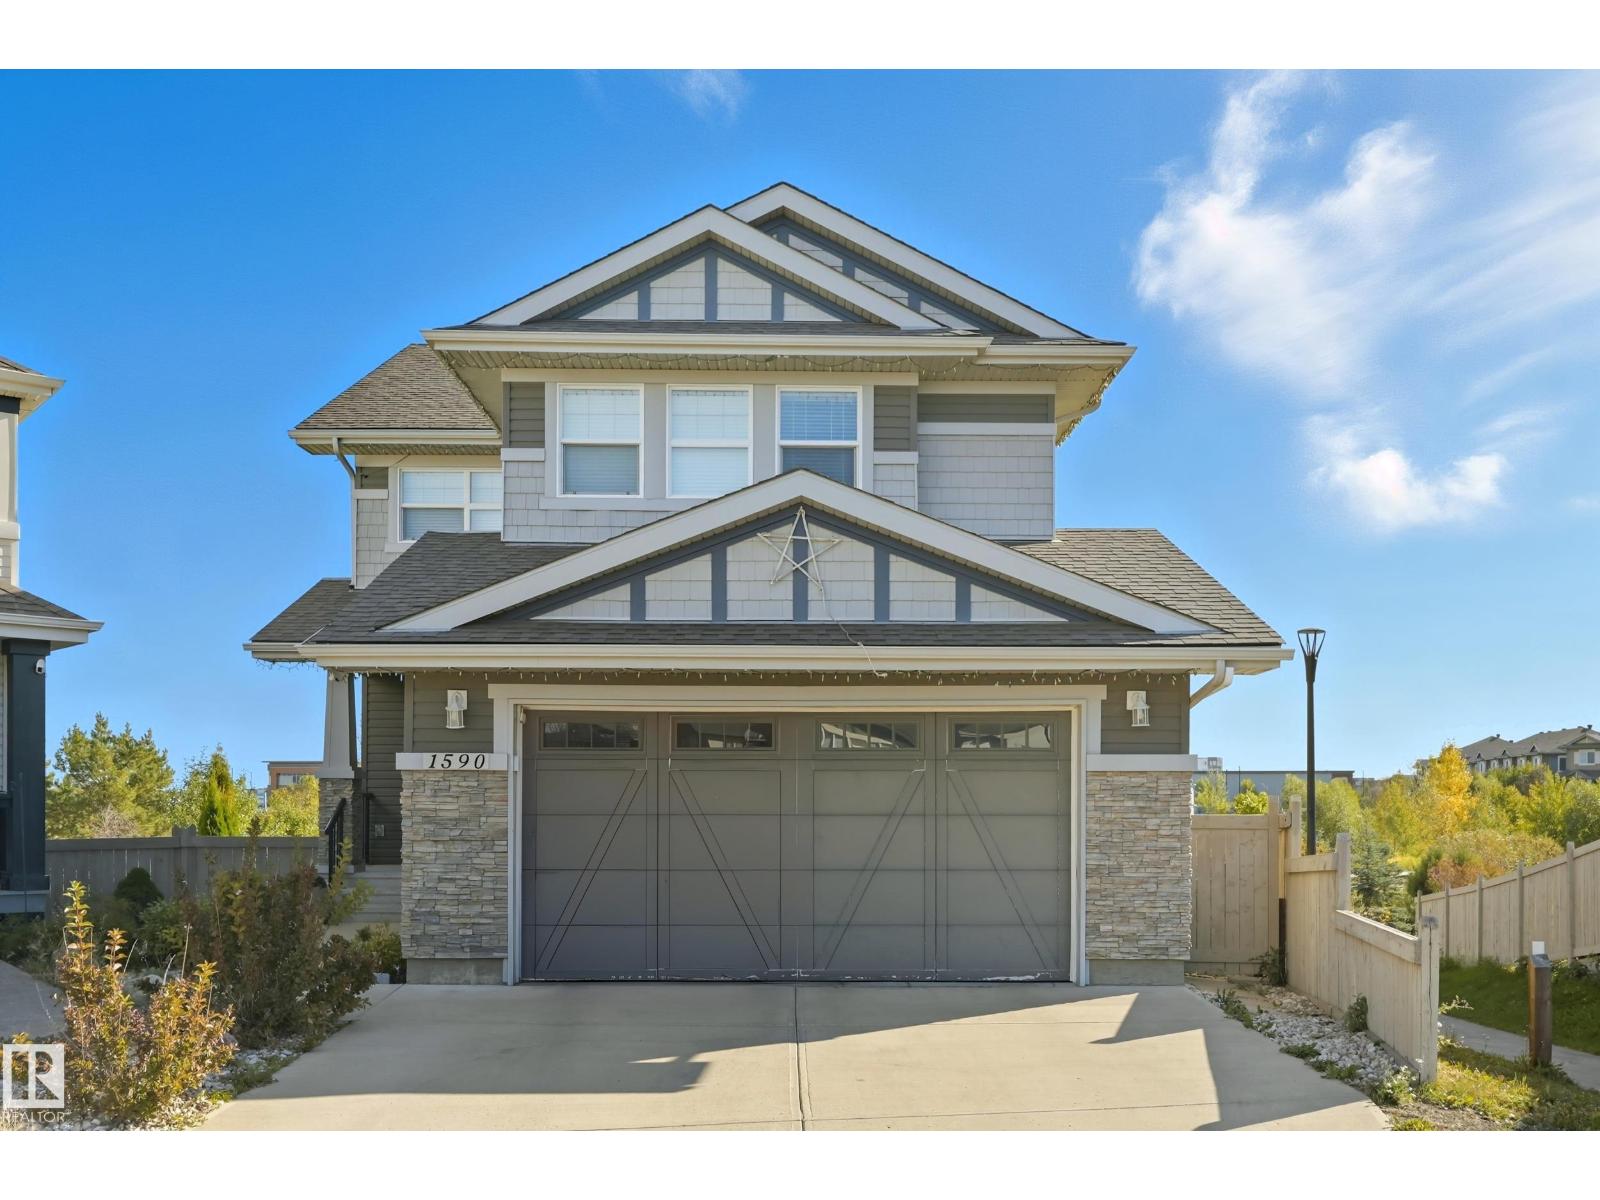
$665,000
1590 Chapman WY SW, Edmonton
1590 Chapman WY SW, Edmonton
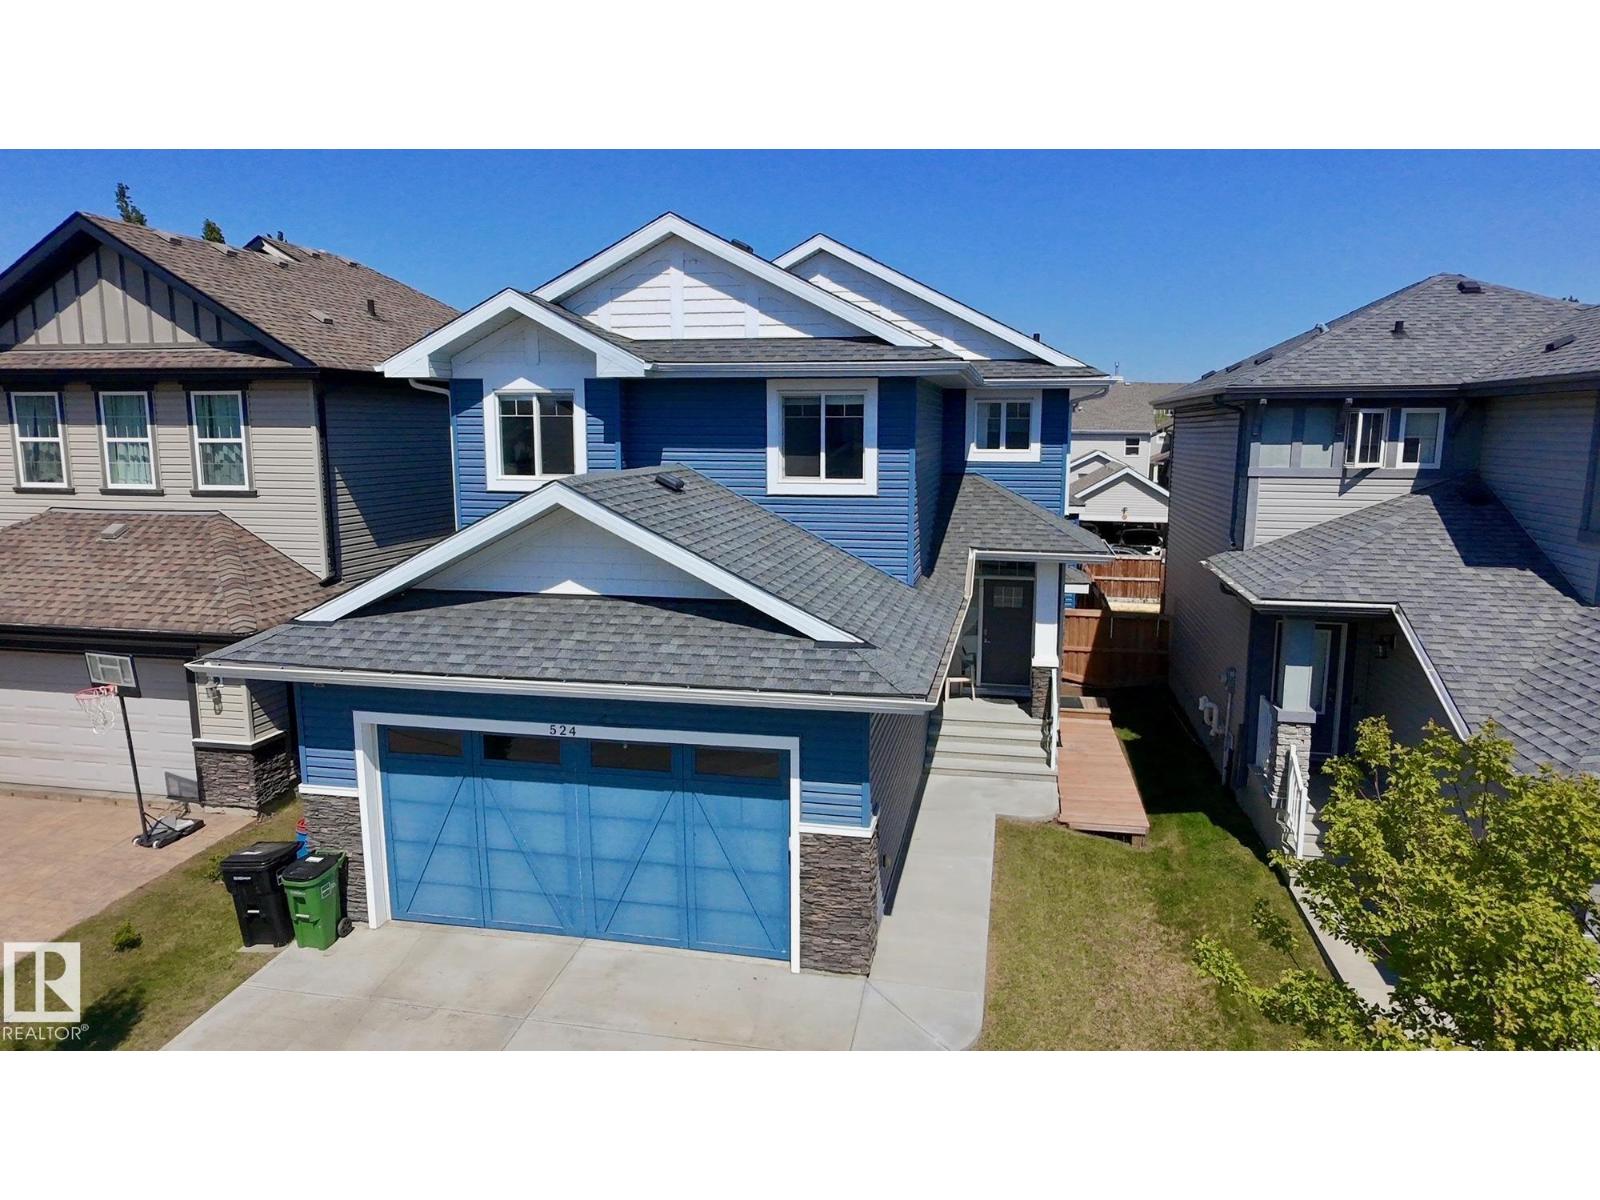
$664,900
524 MCDONOUGH WY NW, Edmonton
524 MCDONOUGH WY NW, Edmonton
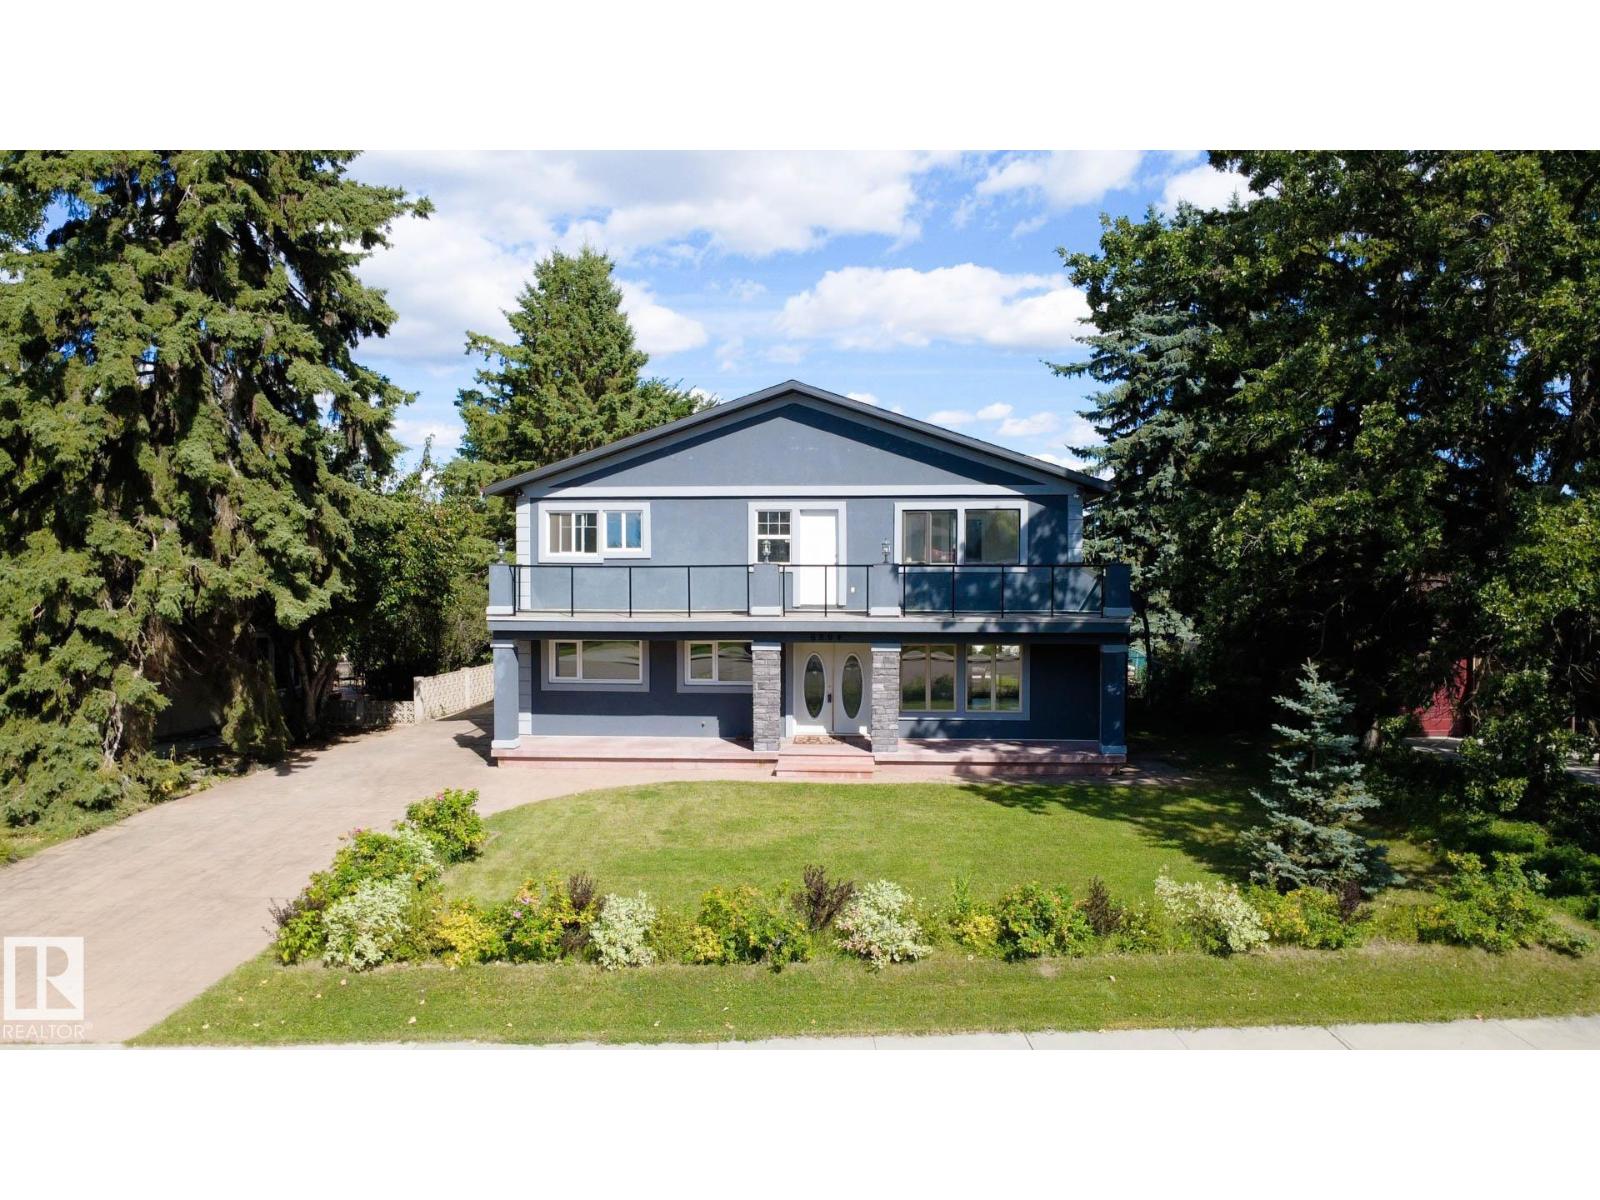
$659,900
6804 102A AV NW, Edmonton
6804 102A AV NW, Edmonton
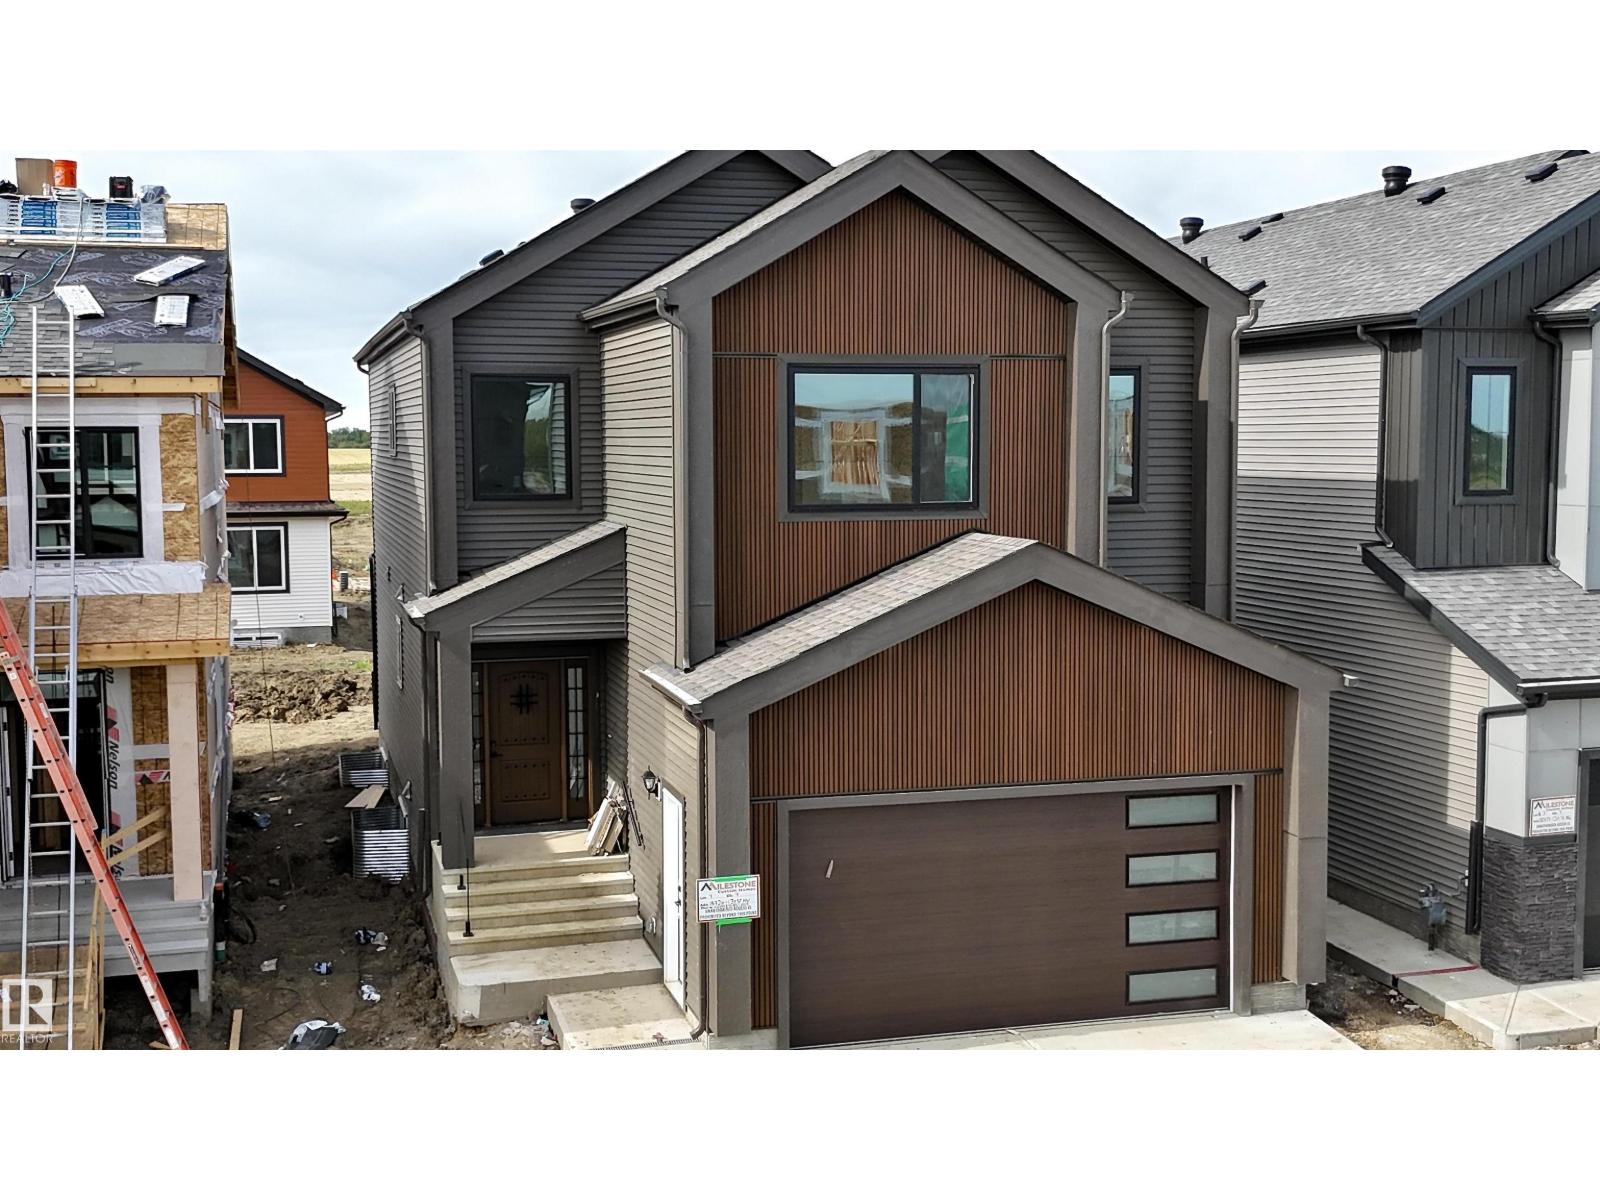
$669,999
18720 130 ST NW, Edmonton
18720 130 ST NW, Edmonton
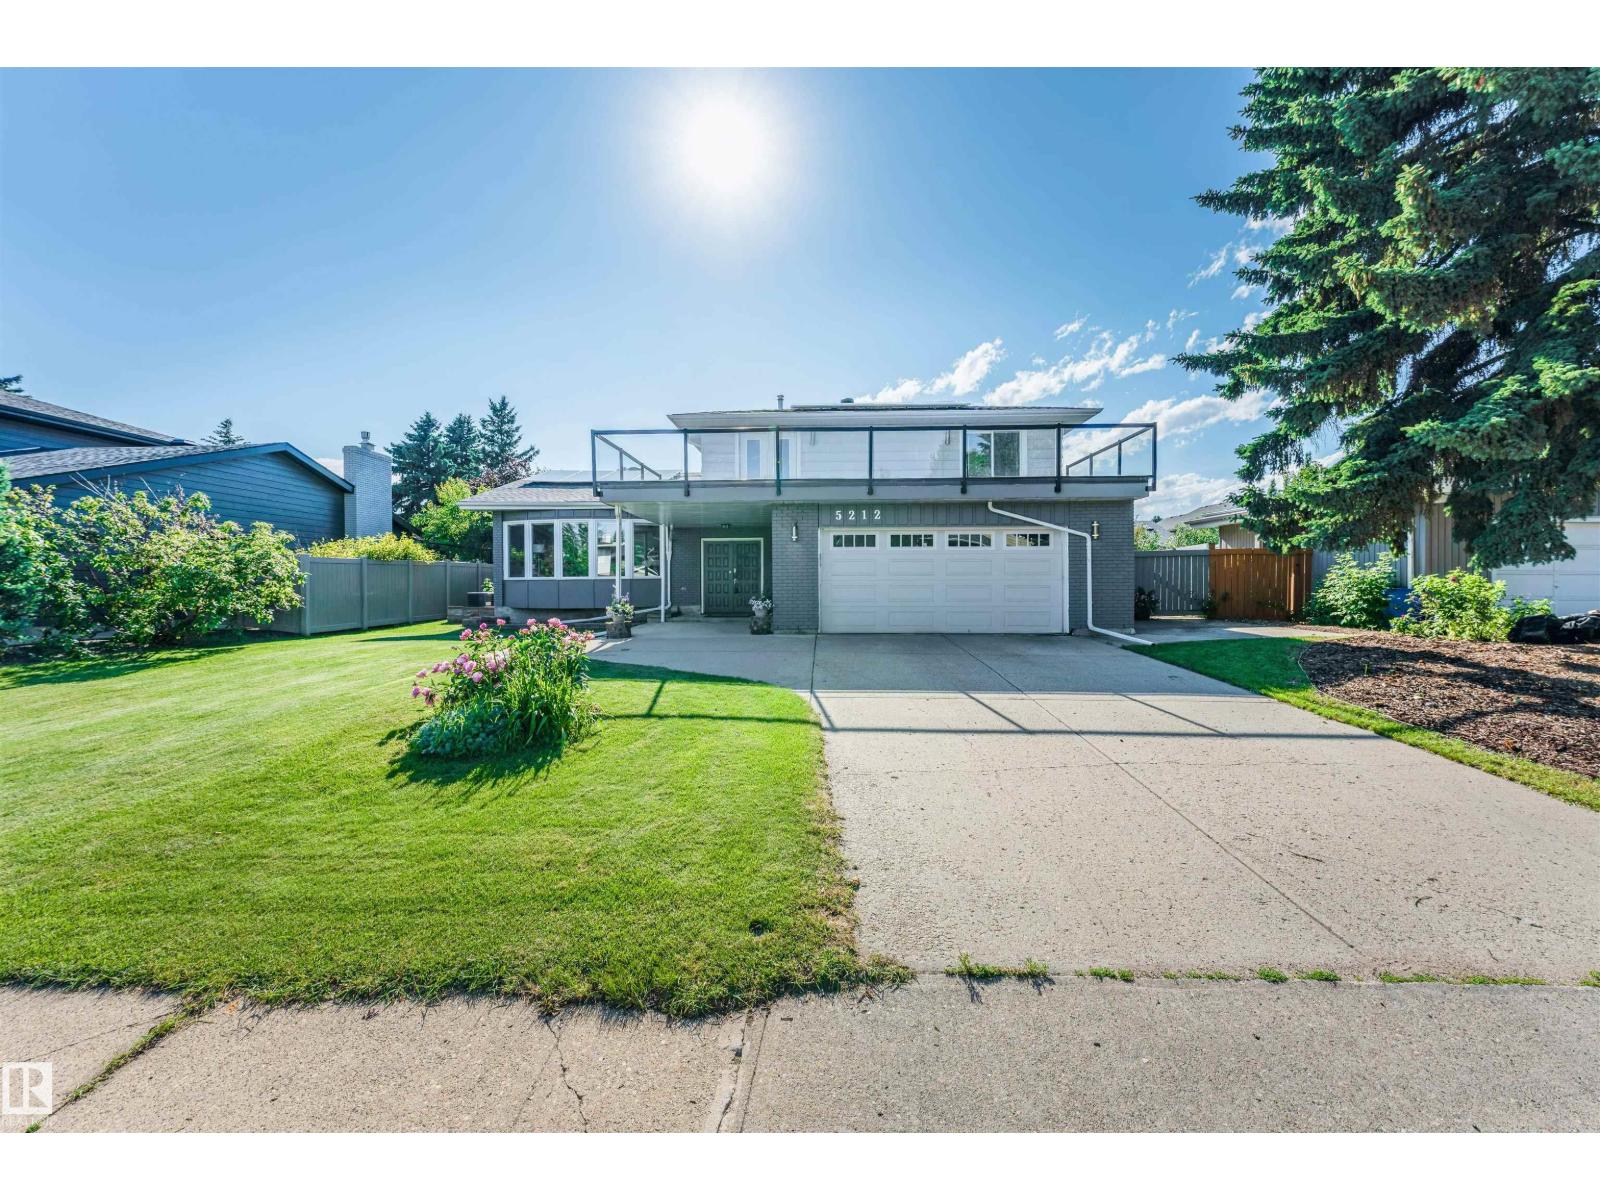
$675,000
5212 142 ST NW, Edmonton
5212 142 ST NW, Edmonton
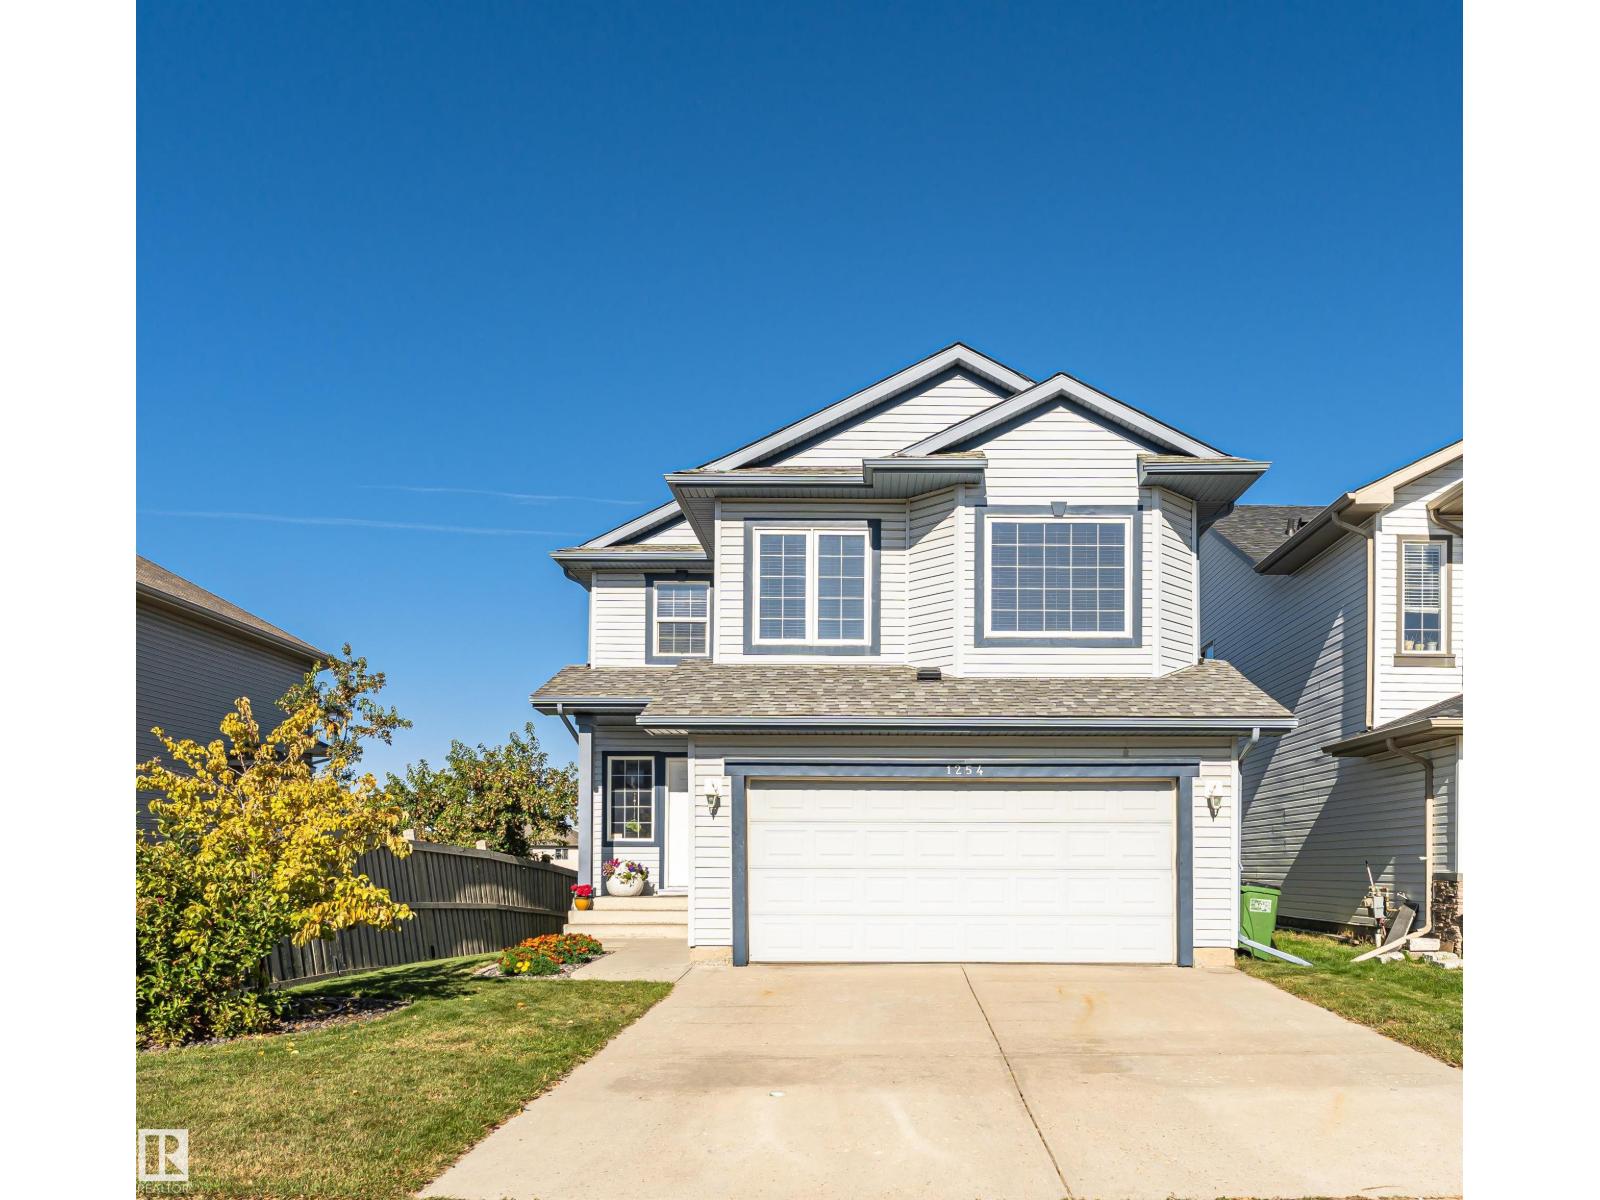
$654,000
1254 MCALLISTER WY SW, Edmonton
1254 MCALLISTER WY SW, Edmonton
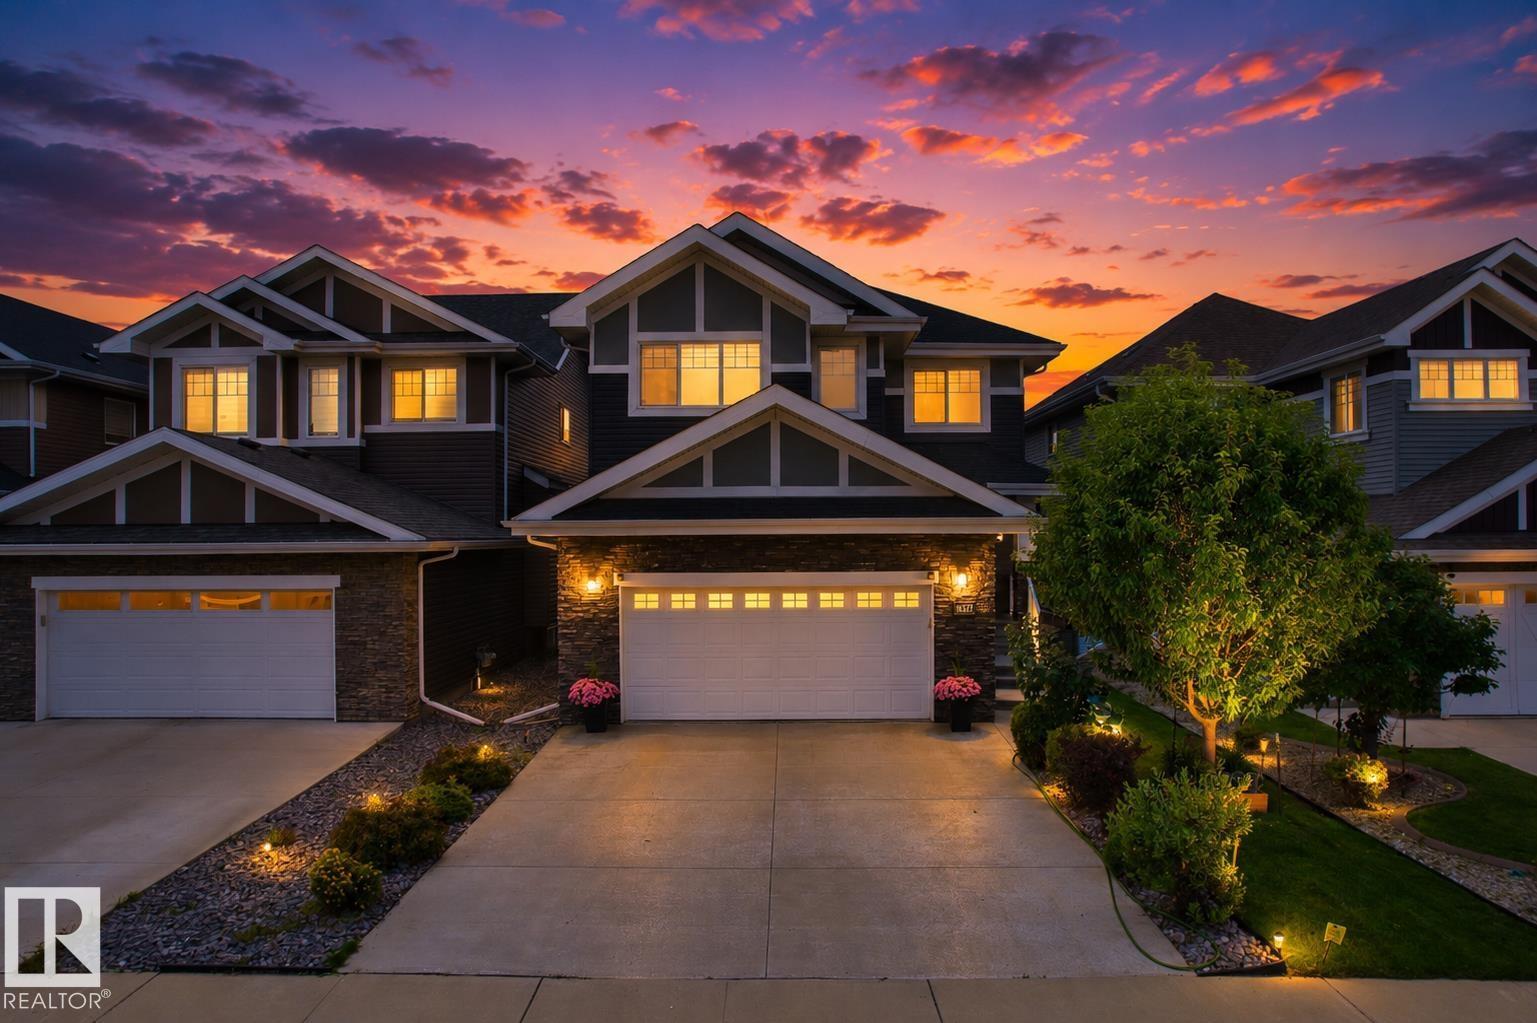
$674,999
16327 17 AV SW SW, Edmonton
16327 17 AV SW SW, Edmonton
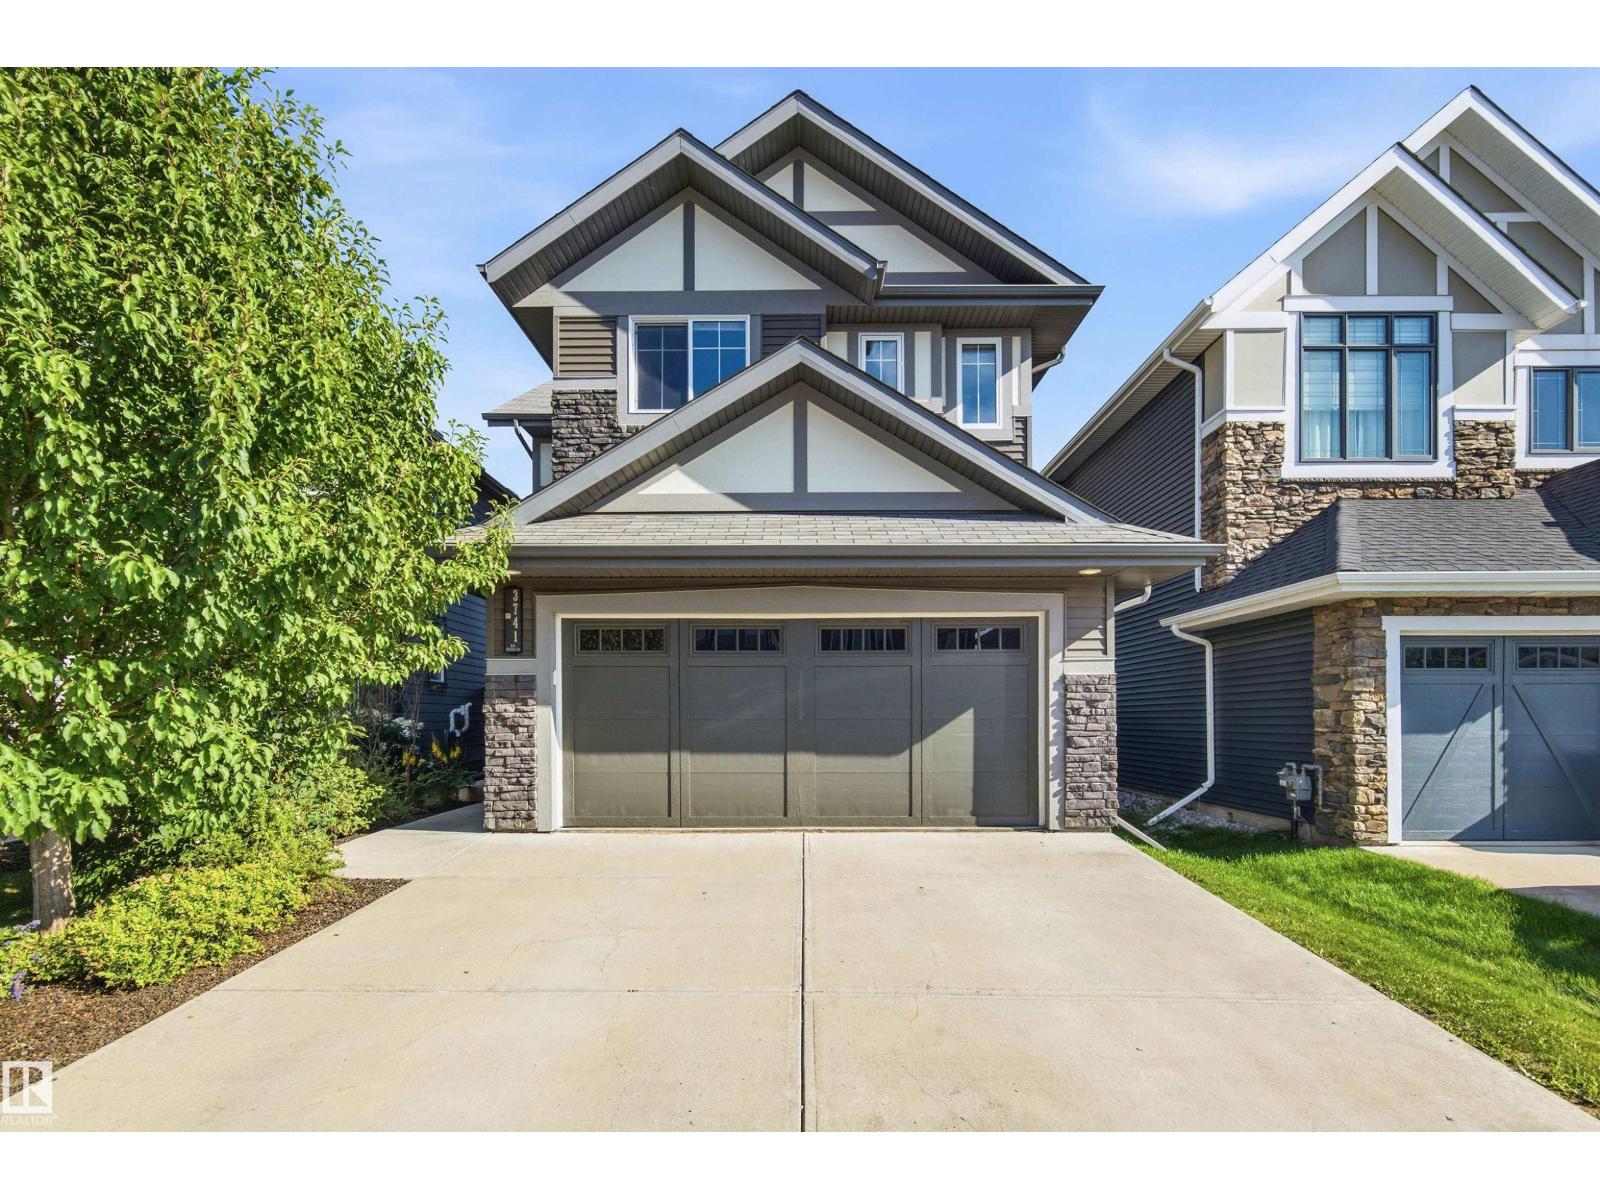
$674,900
3741 KIDD CR SW, Edmonton
3741 KIDD CR SW, Edmonton
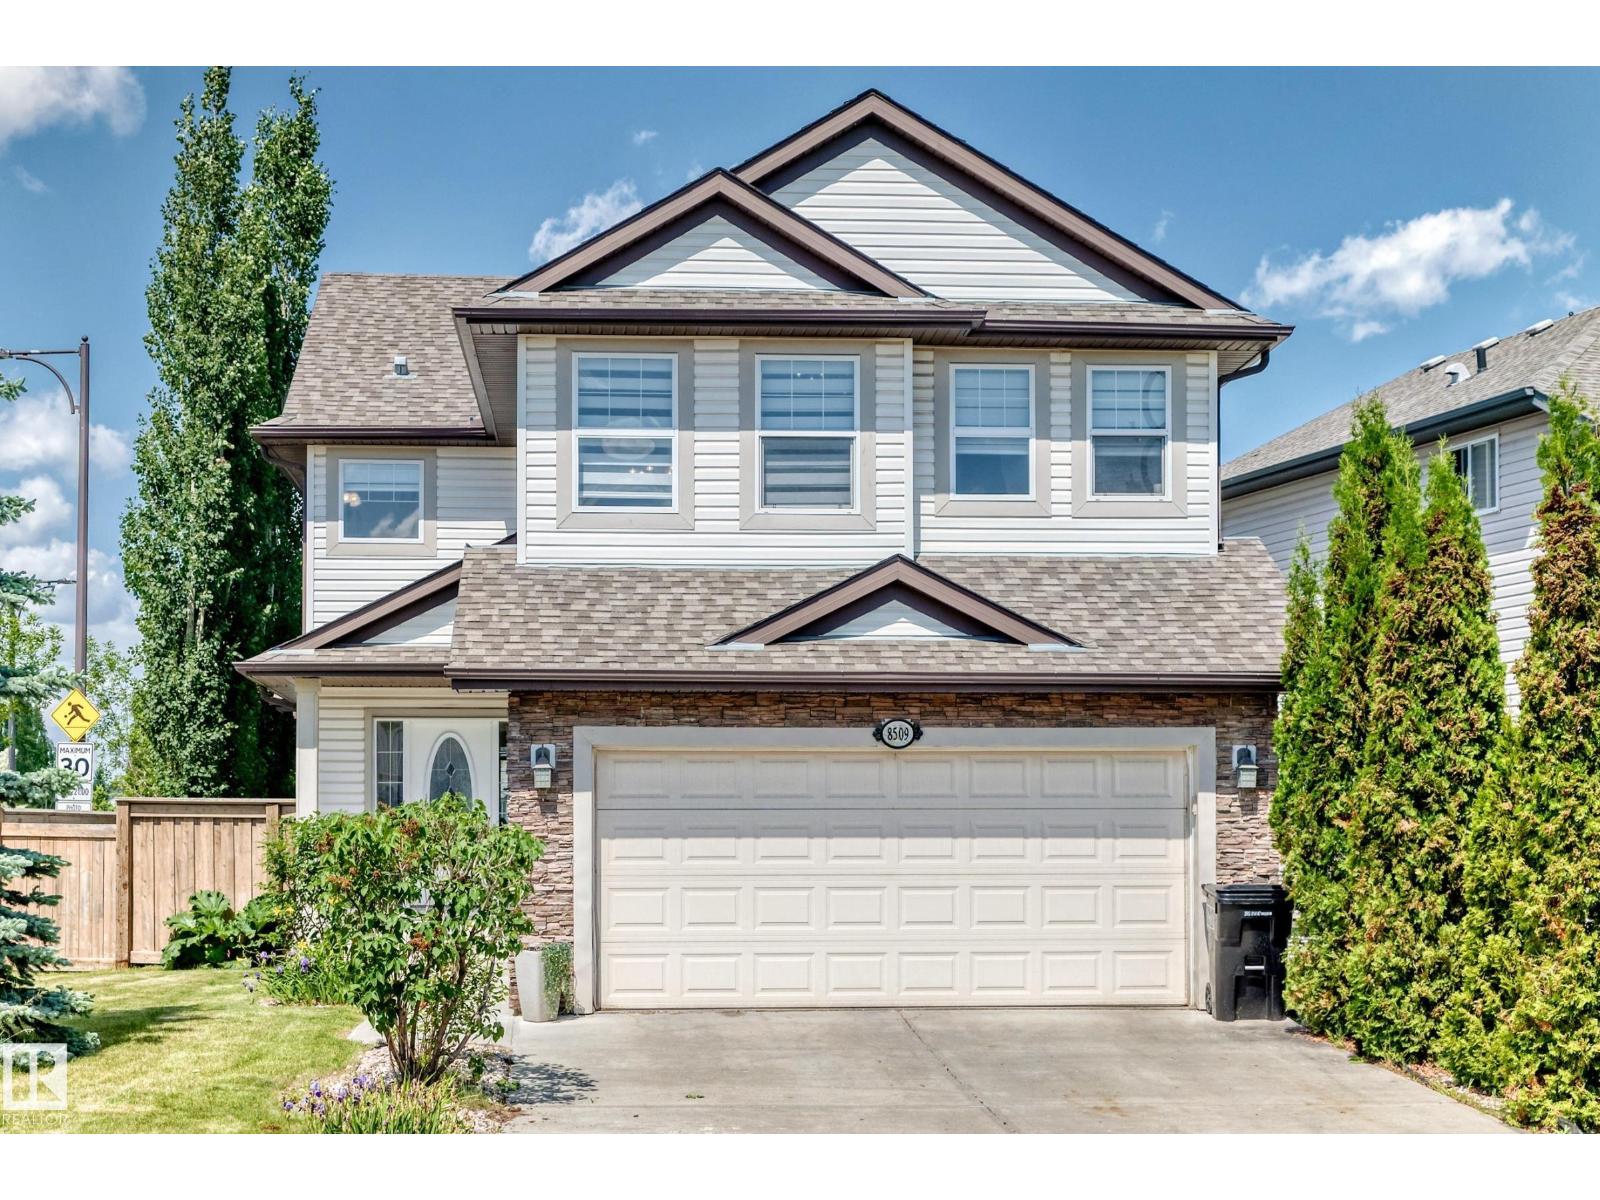
$675,000
8509 SLOANE CR NW, Edmonton
8509 SLOANE CR NW, Edmonton
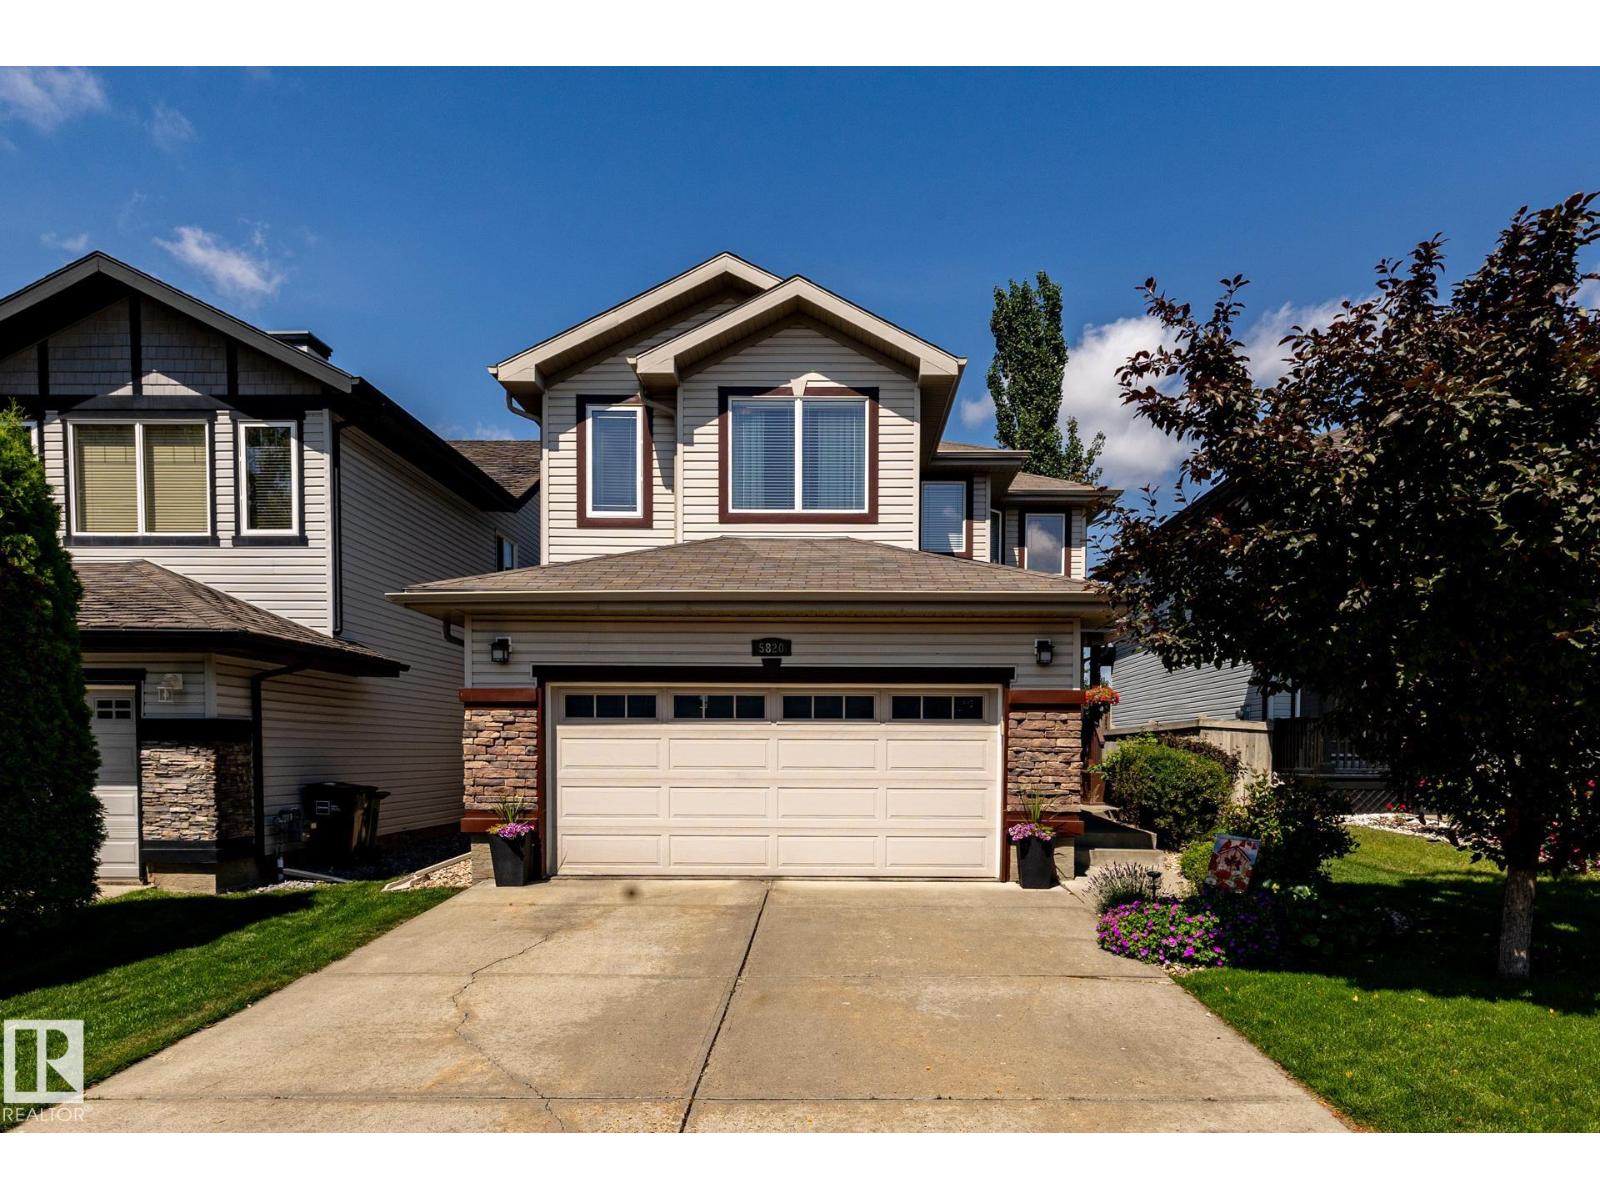
$655,900
5820 7 AV SW SW, Edmonton
5820 7 AV SW SW, Edmonton