
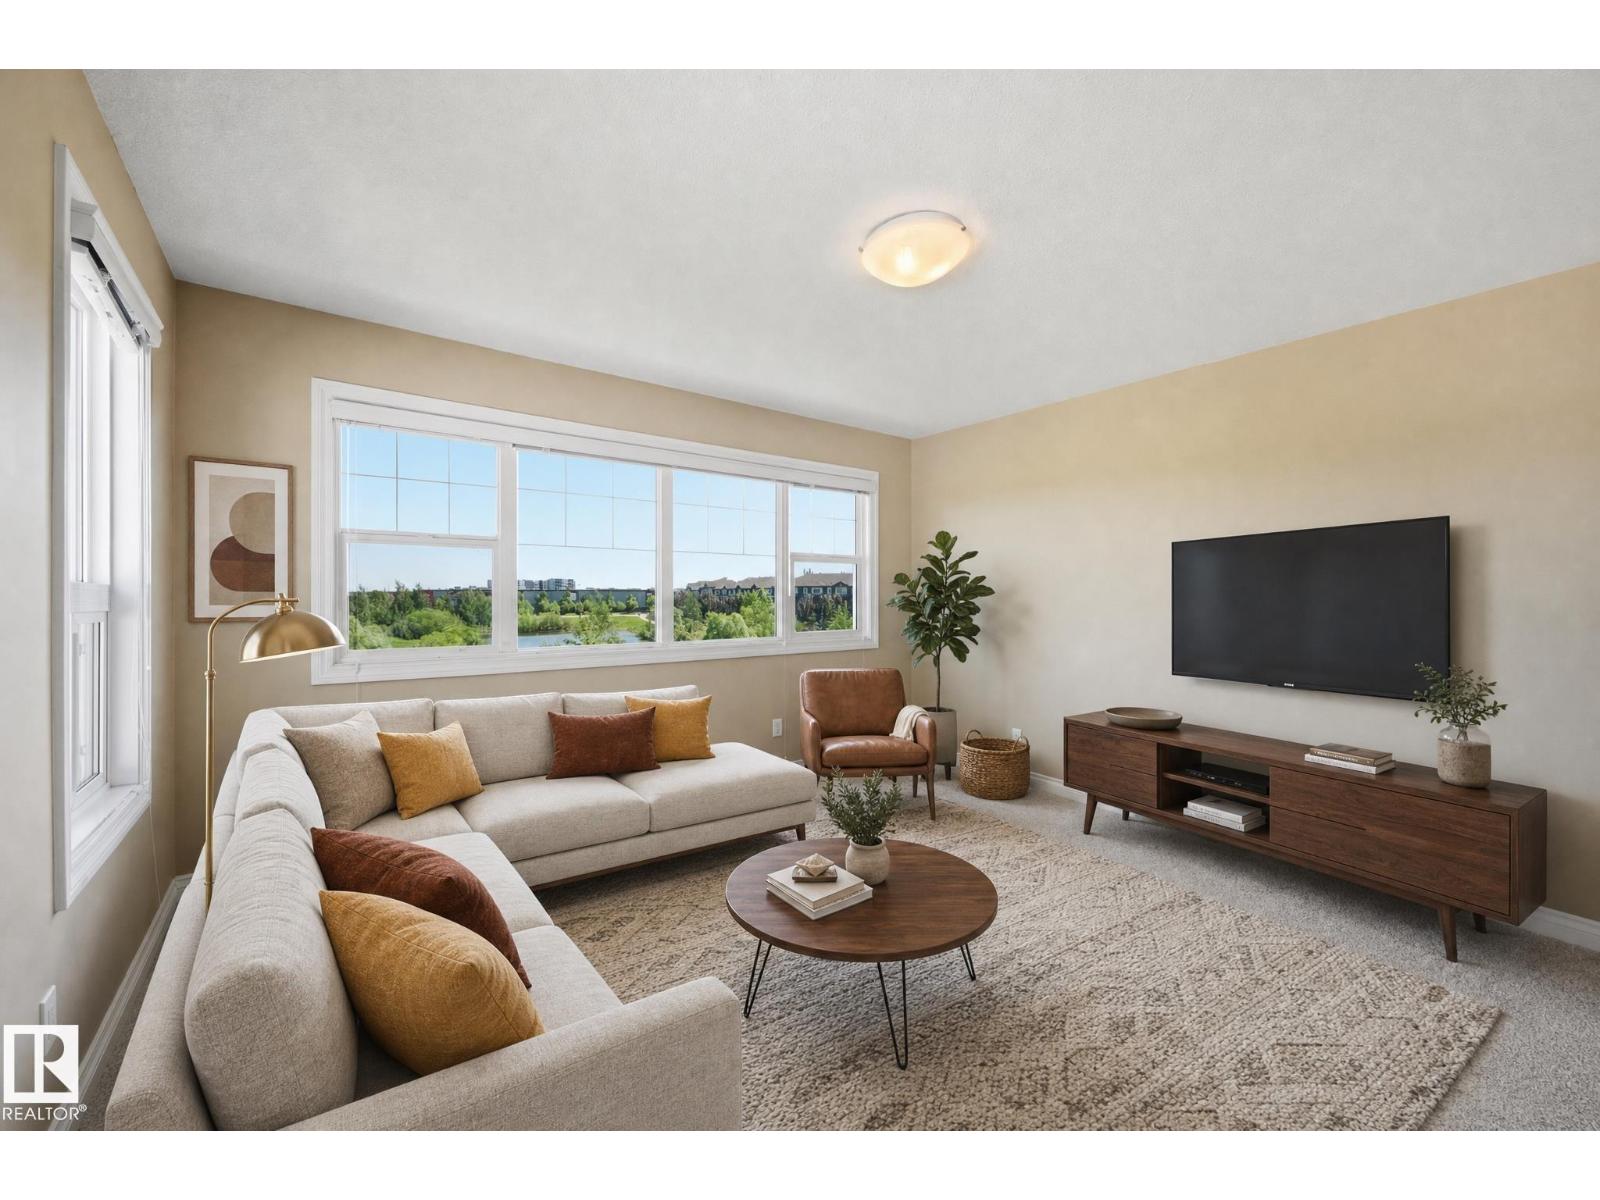
1590 Chapman WY SW, Edmonton
$665,000
Property Details
Bedrooms
4
Bathrooms
4
Square Feet
2,756 sqft
Lot Size
570.88 square meters
Year Built
2014
Type
house
MLS #
E4500629
About This Property
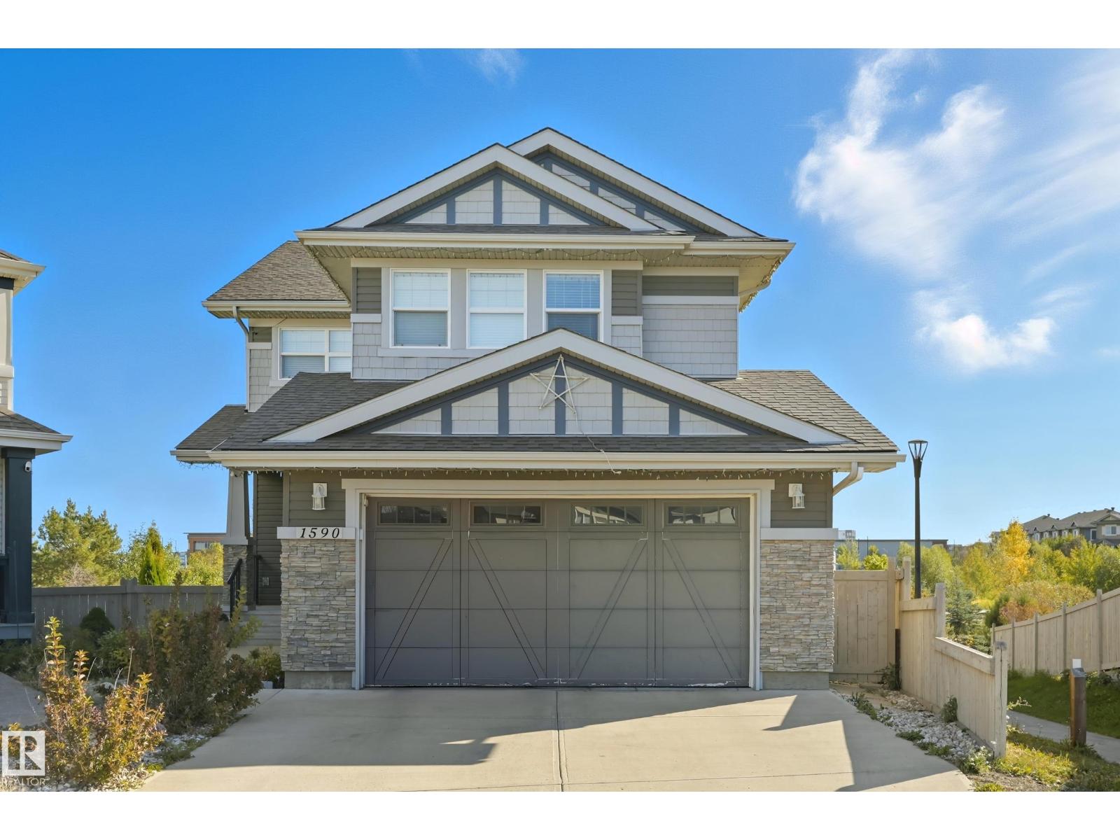
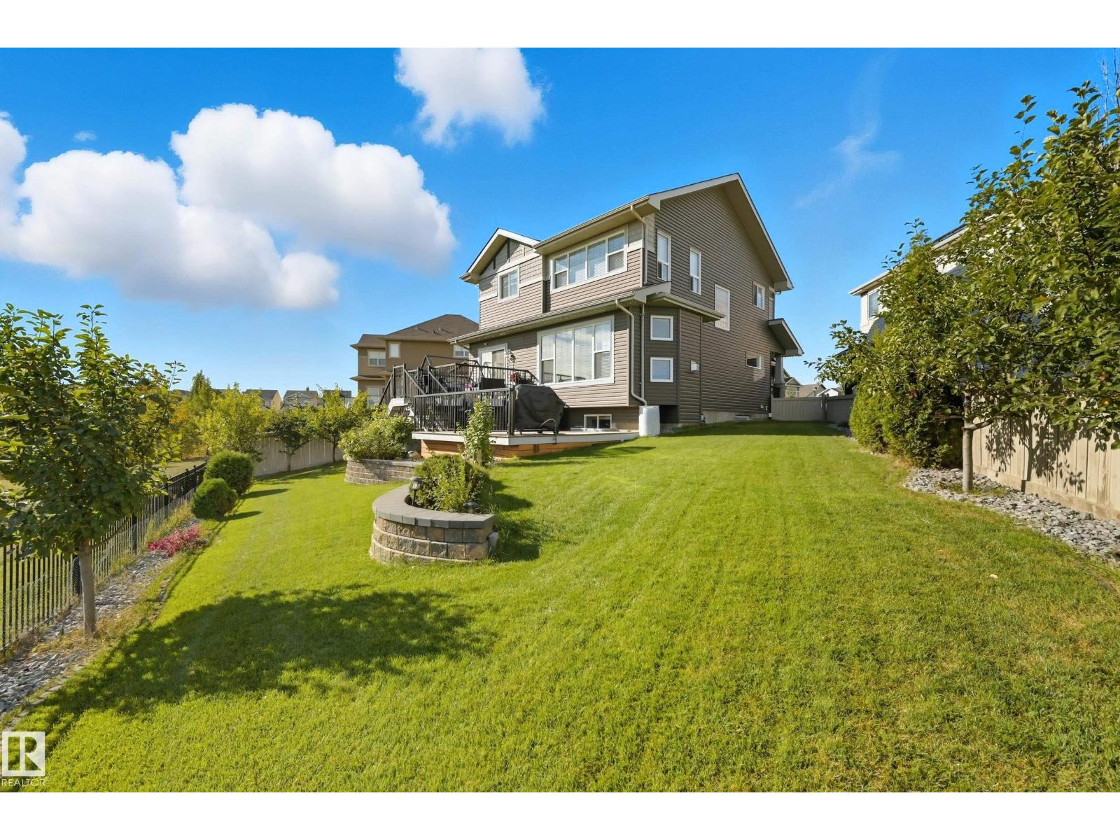
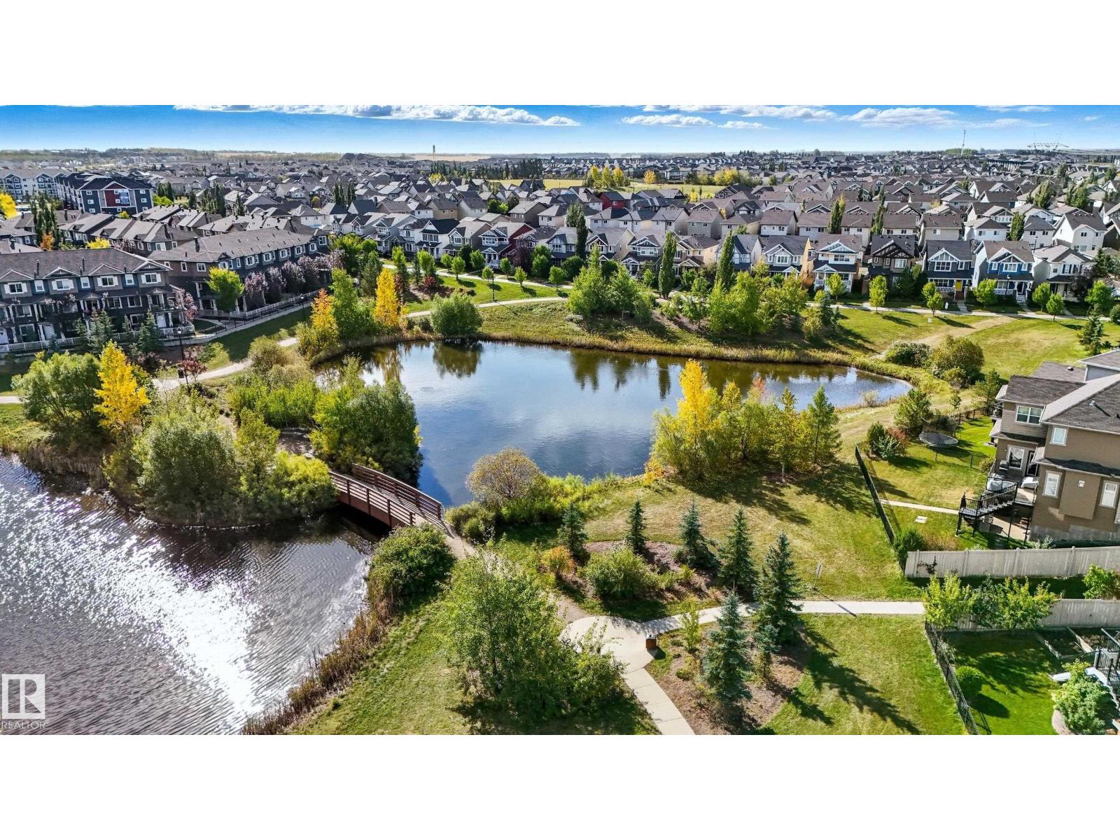
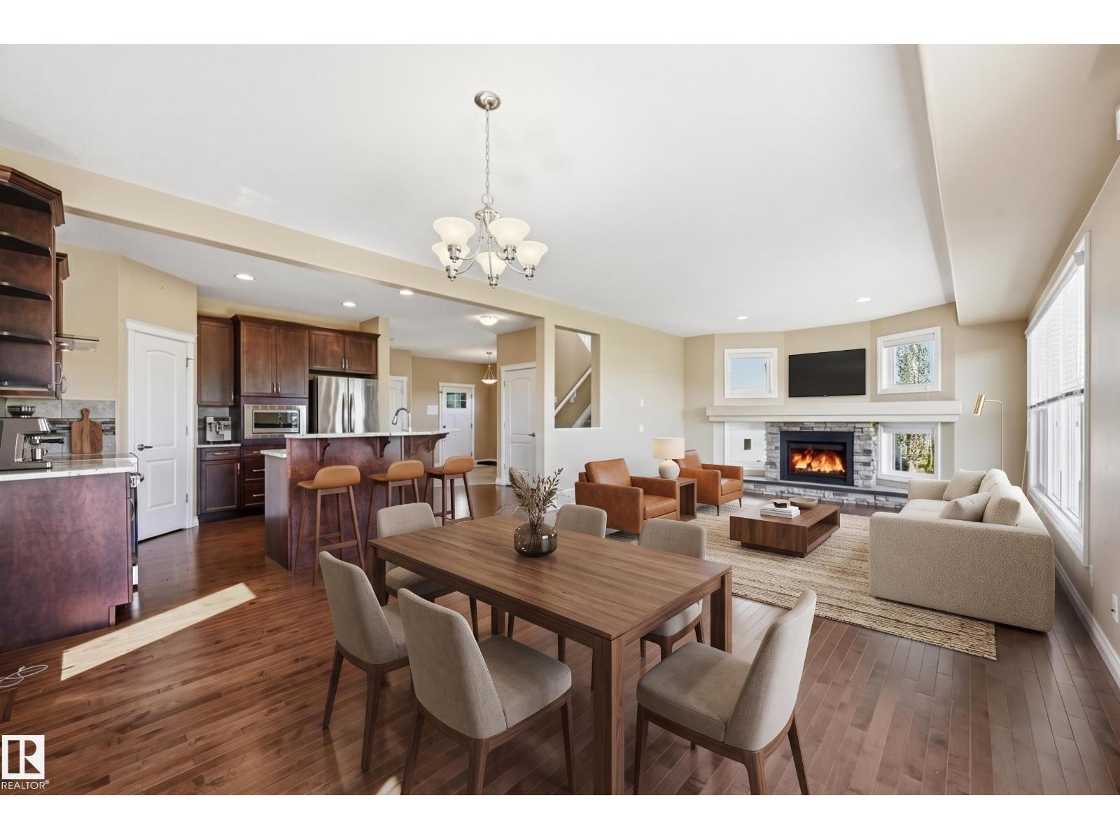
Welcome to this stunning custom-built home offering over 2,700 sq. ft. of beautifully finished living space on a wide lot. The spacious foyer opens to a bright, open-concept main floor where the living room, dining area, and kitchen flow seamlessly together. Large windows fill the home with natural light while showcasing beautiful lake views. Upstairs features a spacious bonus room overlooking the pond, two generous bedrooms, and a luxurious primary suite with a walk-in closet and private ensuite. The fully finished basement includes a large recreation room with a wet bar, a full bathroom, and an additional bedroom. Step outside to a massive two-tier deck overlooking the lake, perfect for entertaining or relaxing. The landscaped yard includes irrigation, a retaining wall, and direct access to walking trails. An oversized garage and access to Chapelle Gardens Recreation Centre complete this exceptional home. Disclaimer: Some listing photos have been virtually staged with furniture for illustrative purposes (id:66070)
Features & Amenities
4 Bedrooms
4 Bathrooms
Reading / Office Nook
Ensuite
Landscaped Yard
Forced Air
Fully Finished Basement
Interested in this property?
Fill out the form and an agent will be in touch.
Mortgage Calculator
Estimated Monthly Payment
$3,267
Principal & Interest
Loan Amount
$532,000
Total Interest
$448,084
* Estimate only. Does not include property taxes, insurance, or CMHC premiums. Contact your lender for a full pre-approval.
Similar Listings
Comparable homes in Edmonton you may also like

$664,900
11824 13 AV NW, Edmonton
11824 13 AV NW, Edmonton
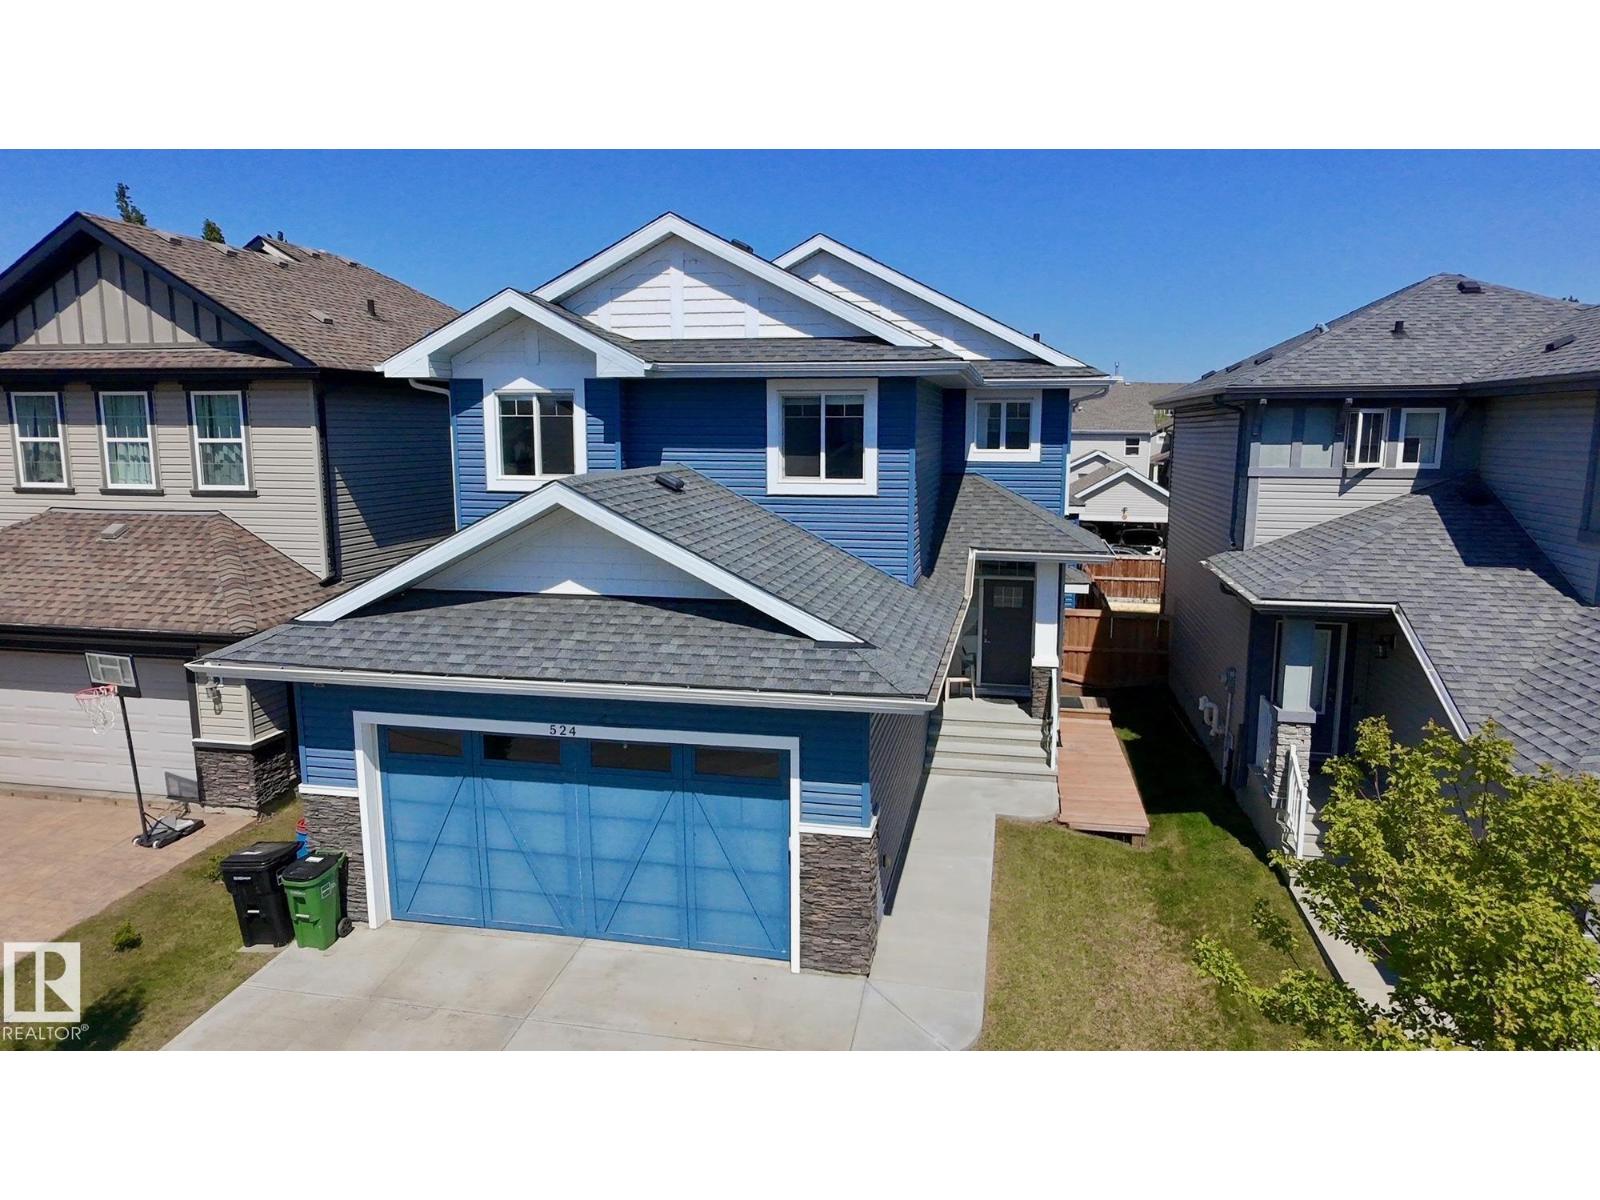
$664,900
524 MCDONOUGH WY NW, Edmonton
524 MCDONOUGH WY NW, Edmonton
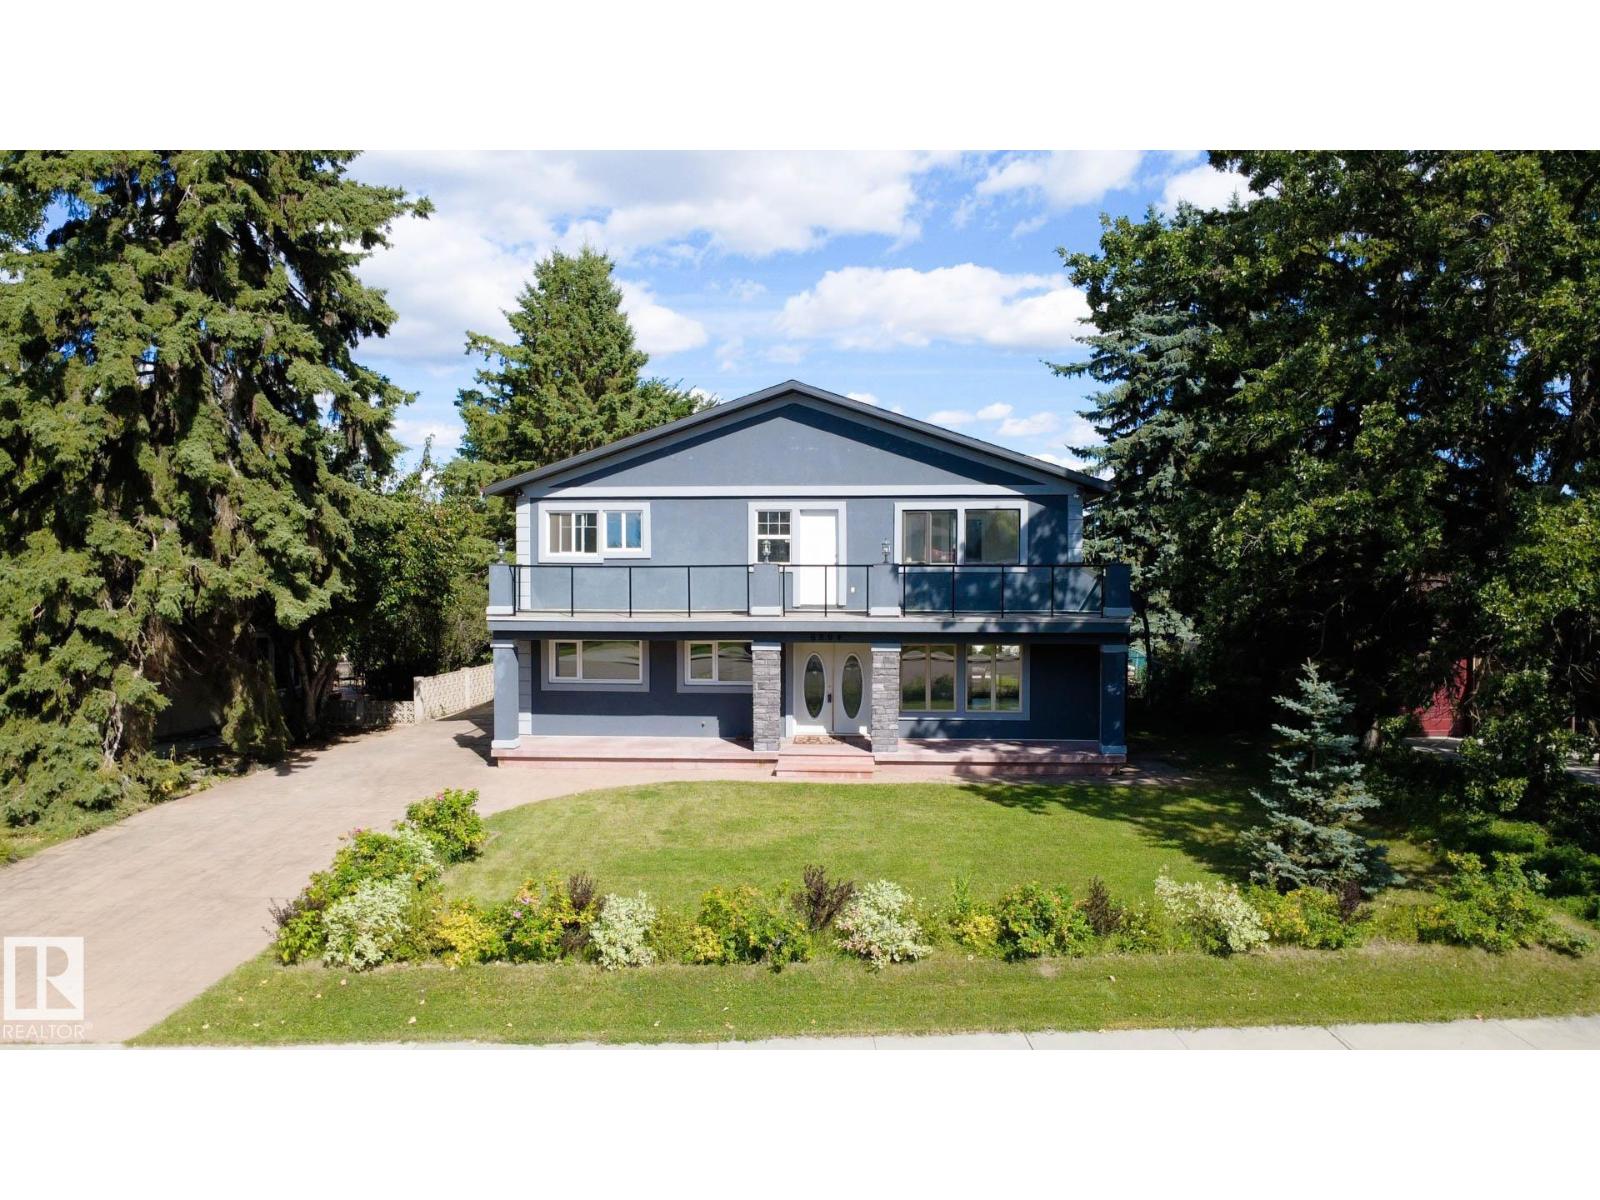
$659,900
6804 102A AV NW, Edmonton
6804 102A AV NW, Edmonton
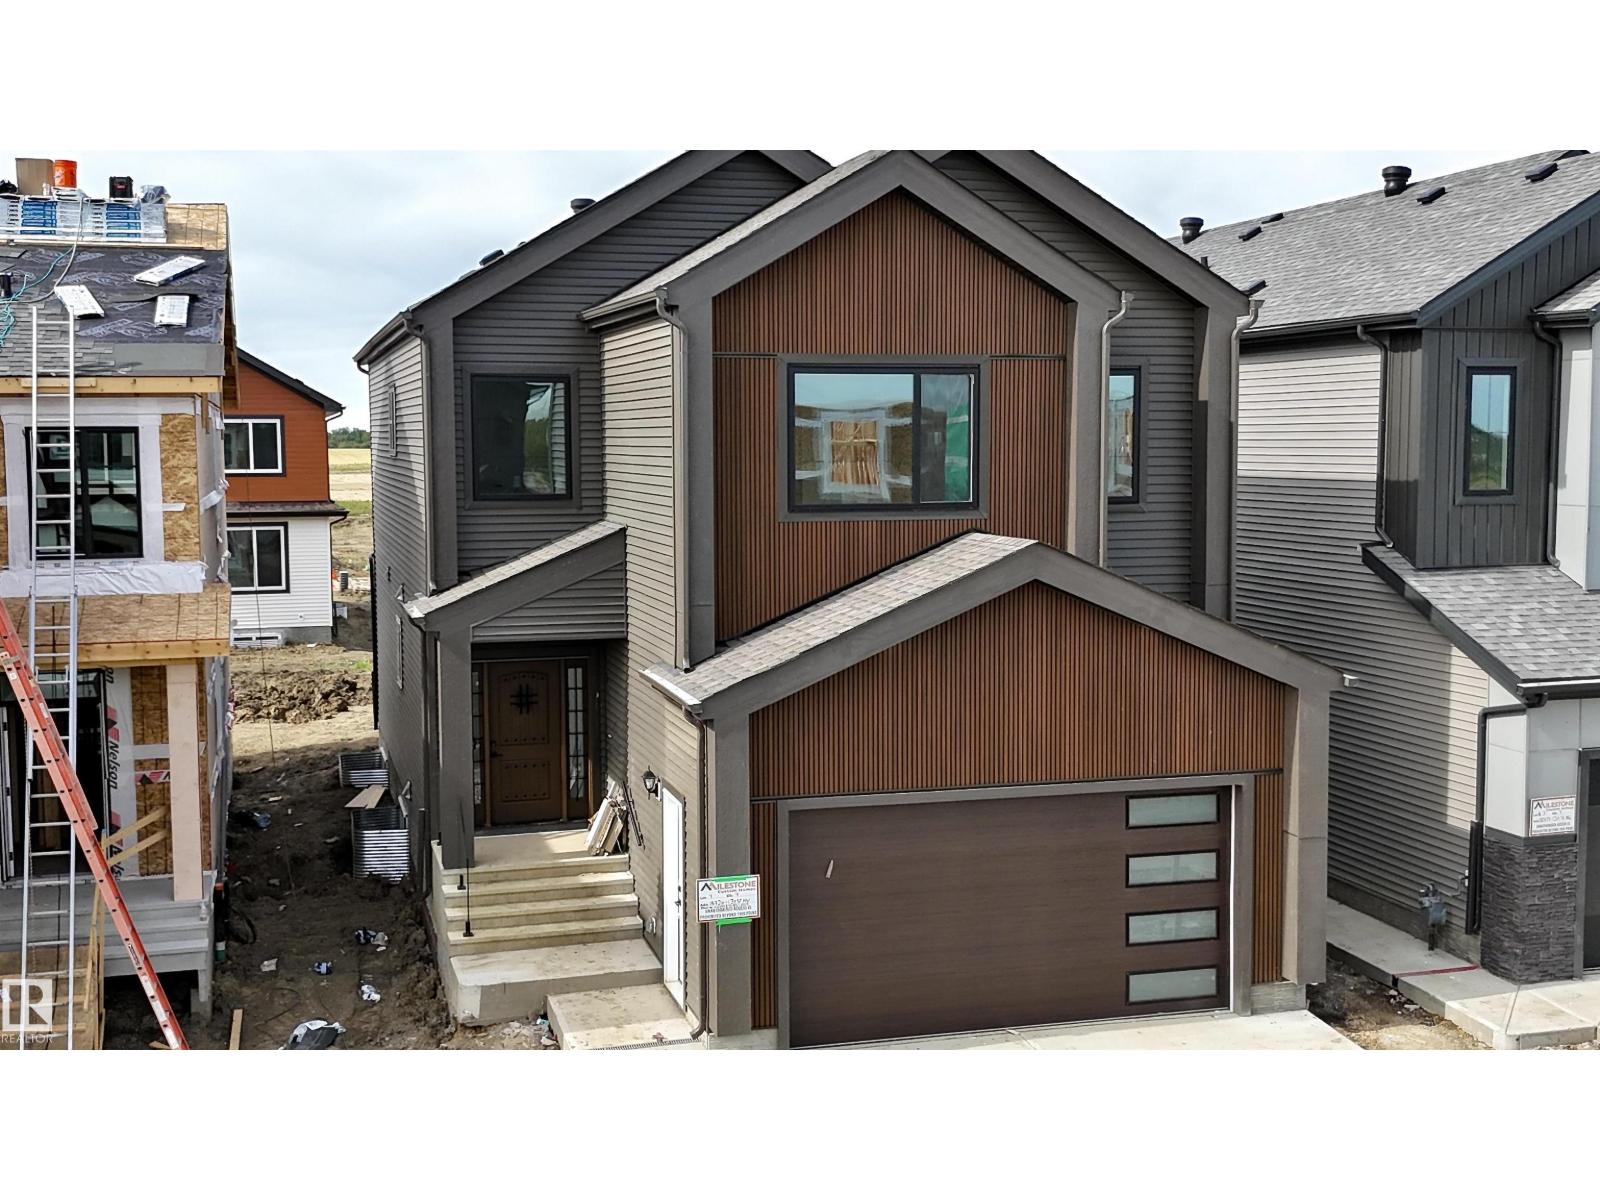
$669,999
18720 130 ST NW, Edmonton
18720 130 ST NW, Edmonton
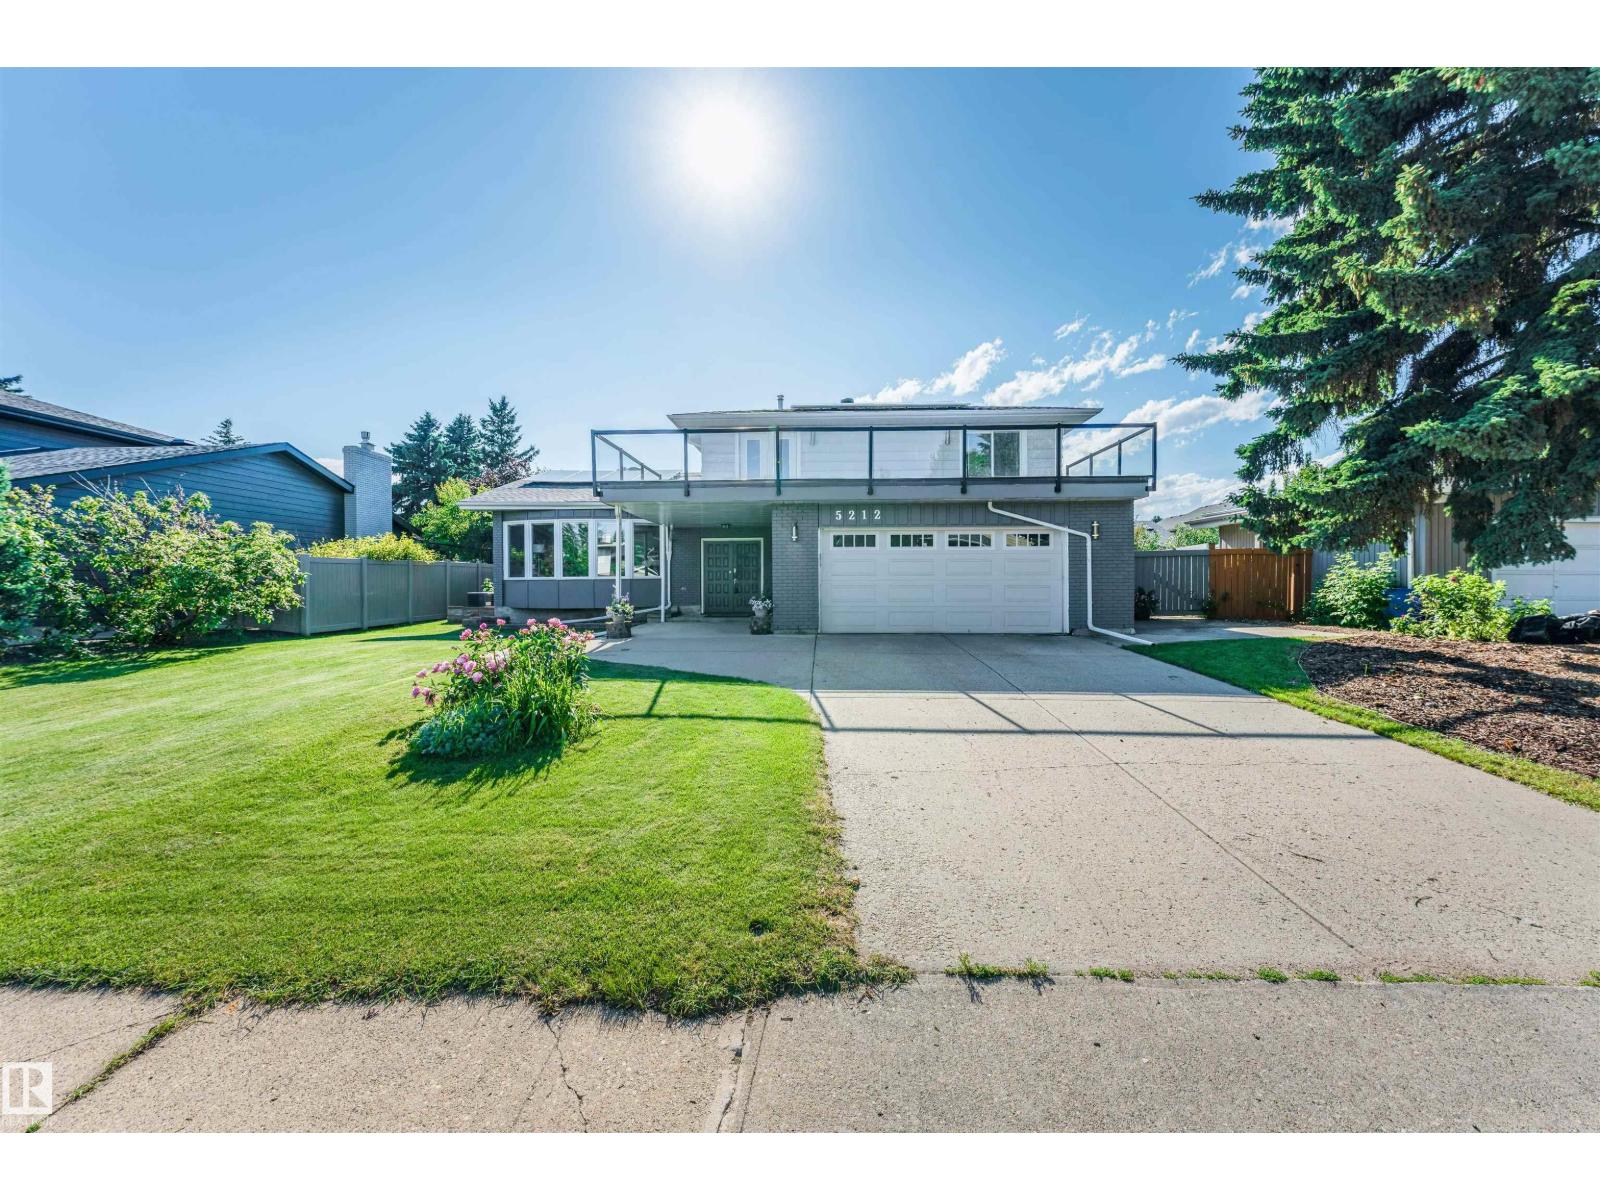
$675,000
5212 142 ST NW, Edmonton
5212 142 ST NW, Edmonton
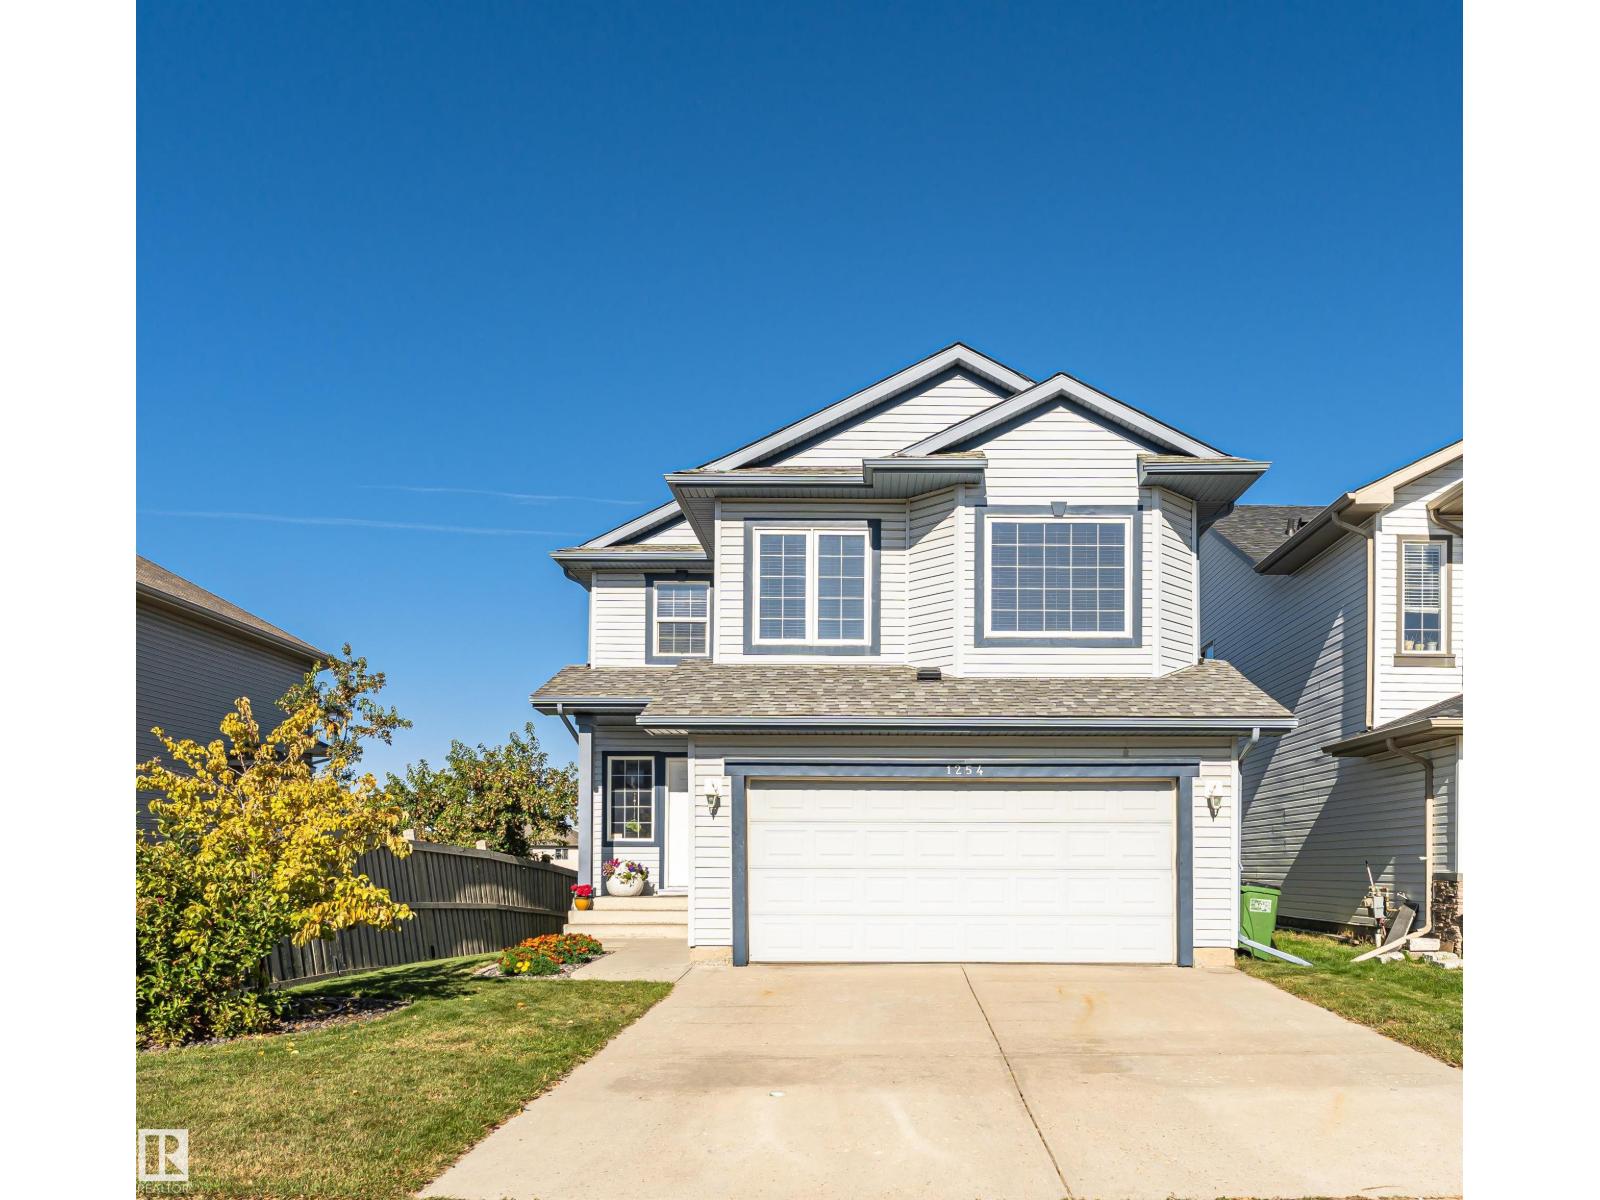
$654,000
1254 MCALLISTER WY SW, Edmonton
1254 MCALLISTER WY SW, Edmonton
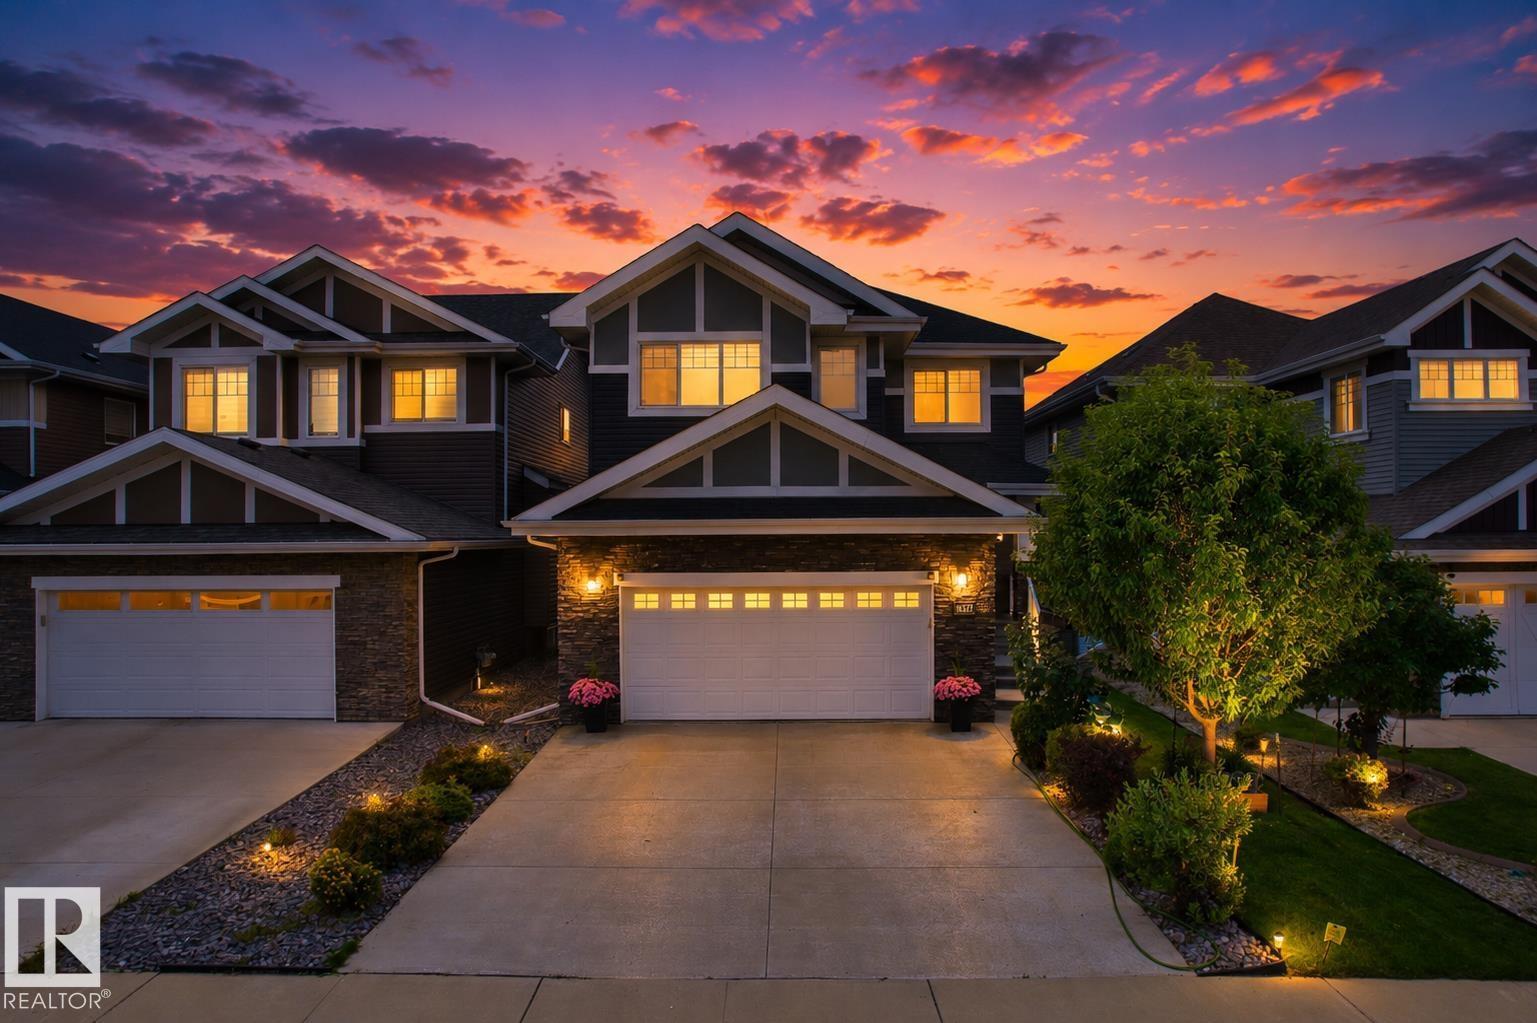
$674,999
16327 17 AV SW SW, Edmonton
16327 17 AV SW SW, Edmonton
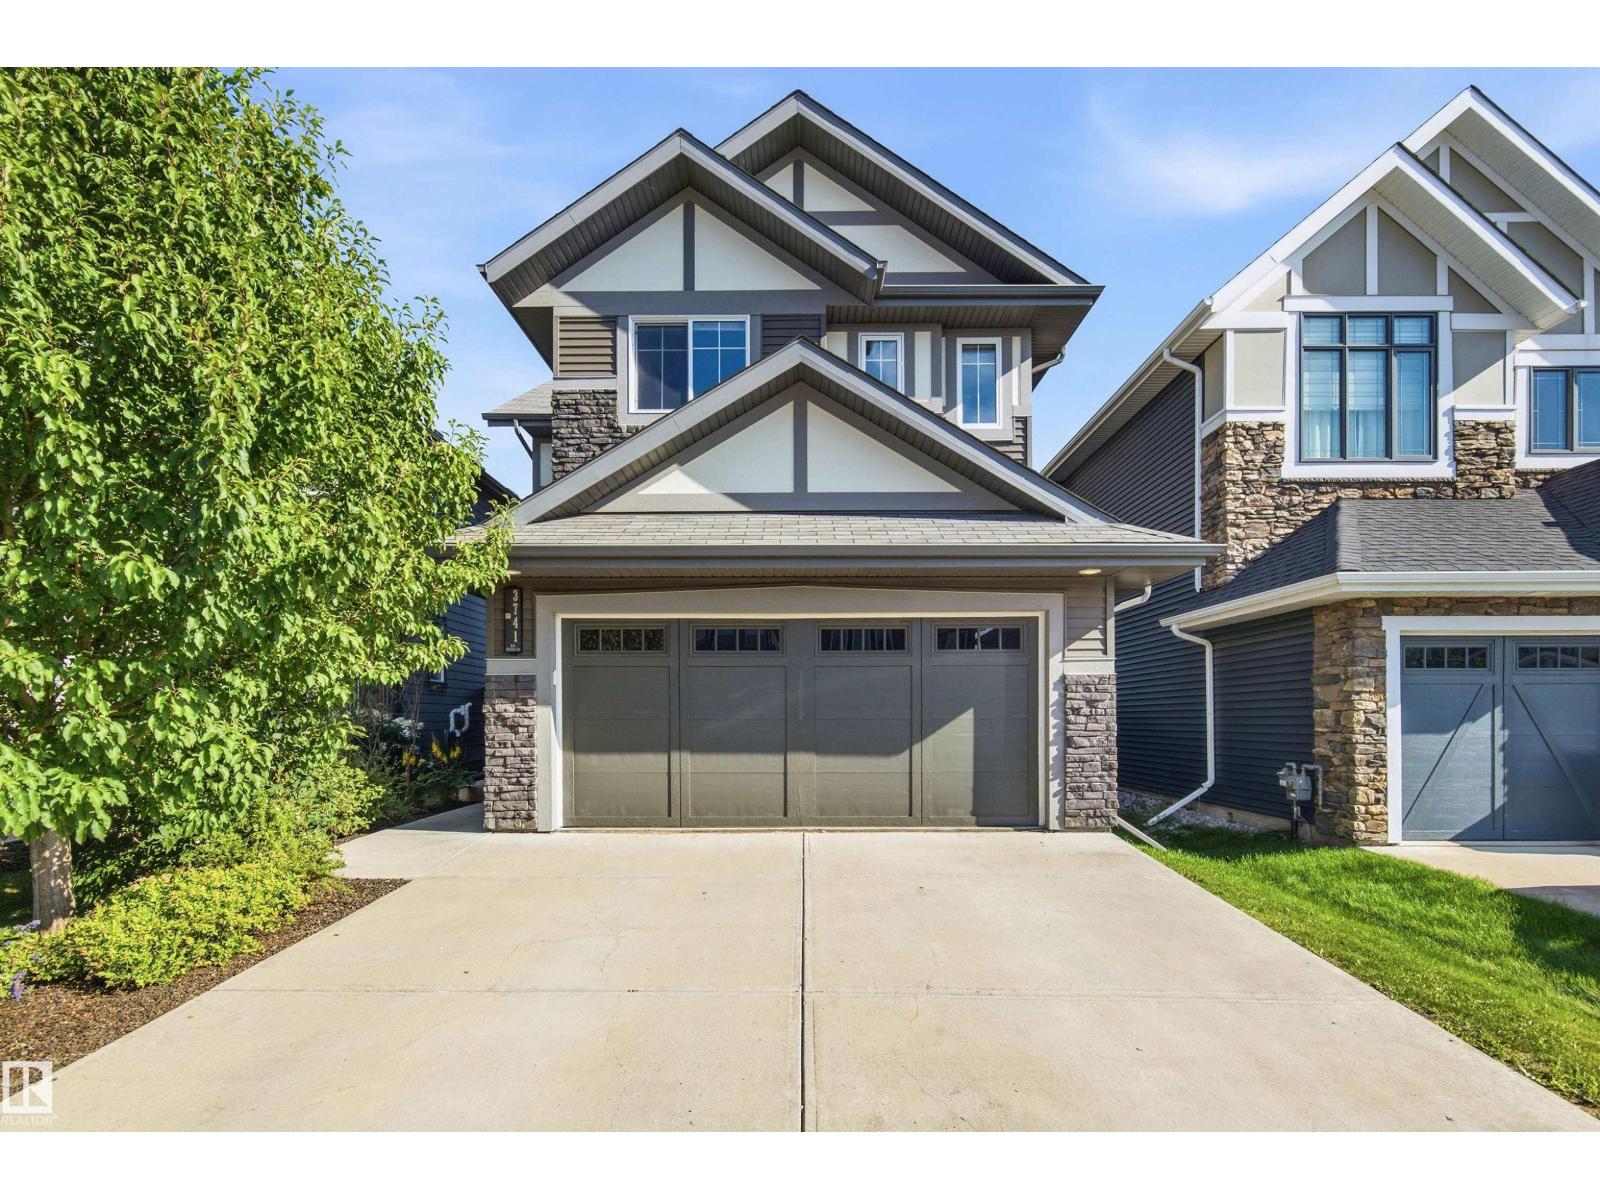
$674,900
3741 KIDD CR SW, Edmonton
3741 KIDD CR SW, Edmonton
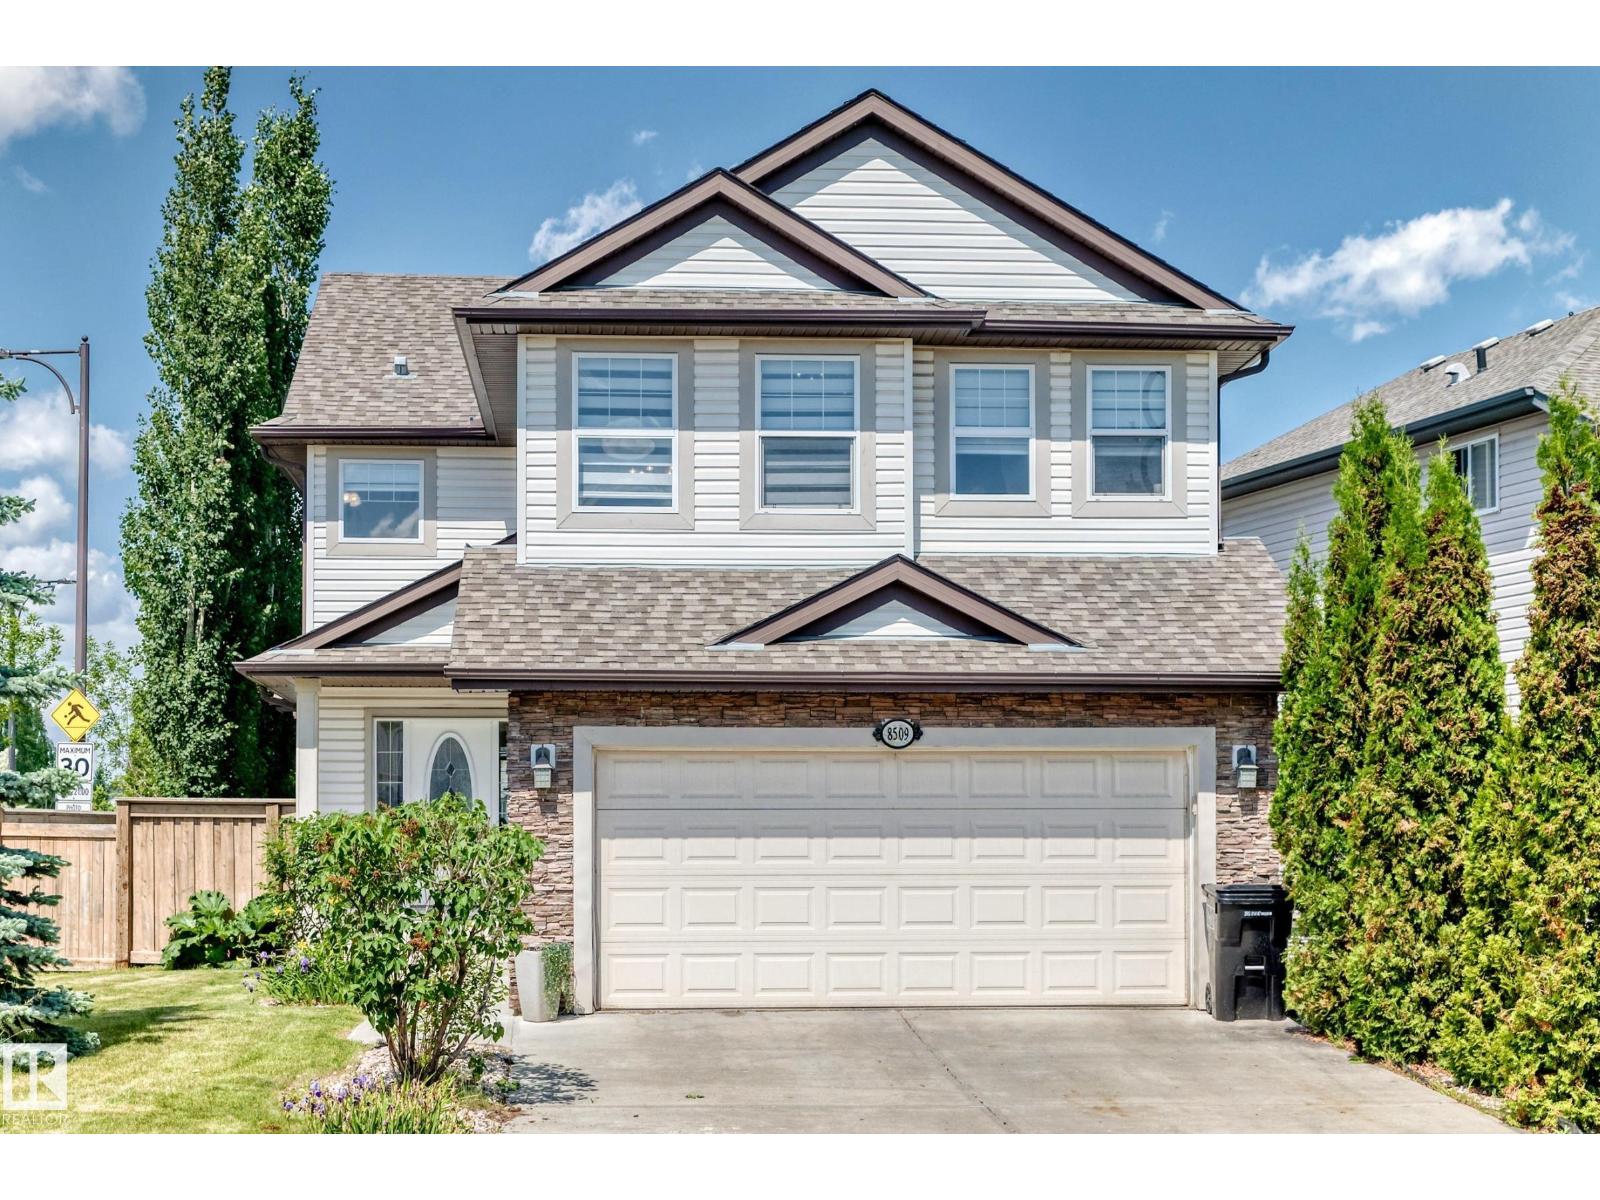
$675,000
8509 SLOANE CR NW, Edmonton
8509 SLOANE CR NW, Edmonton
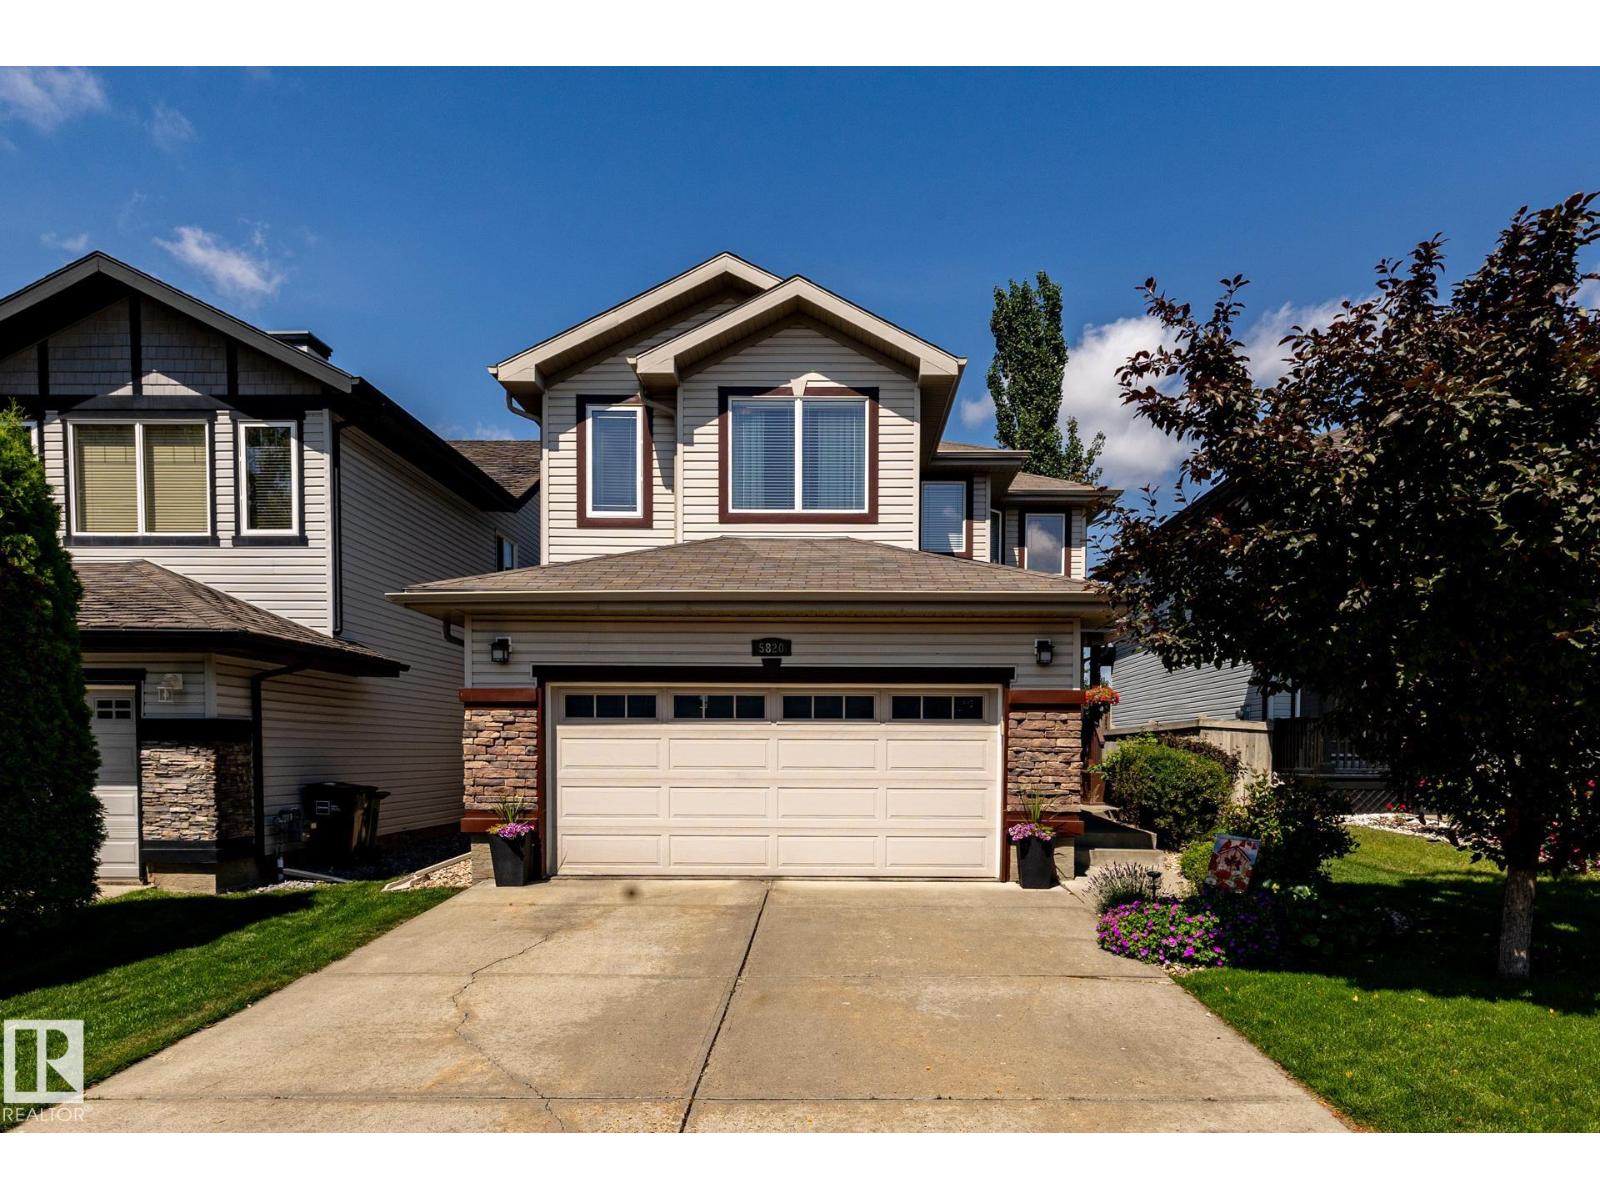
$655,900
5820 7 AV SW SW, Edmonton
5820 7 AV SW SW, Edmonton