
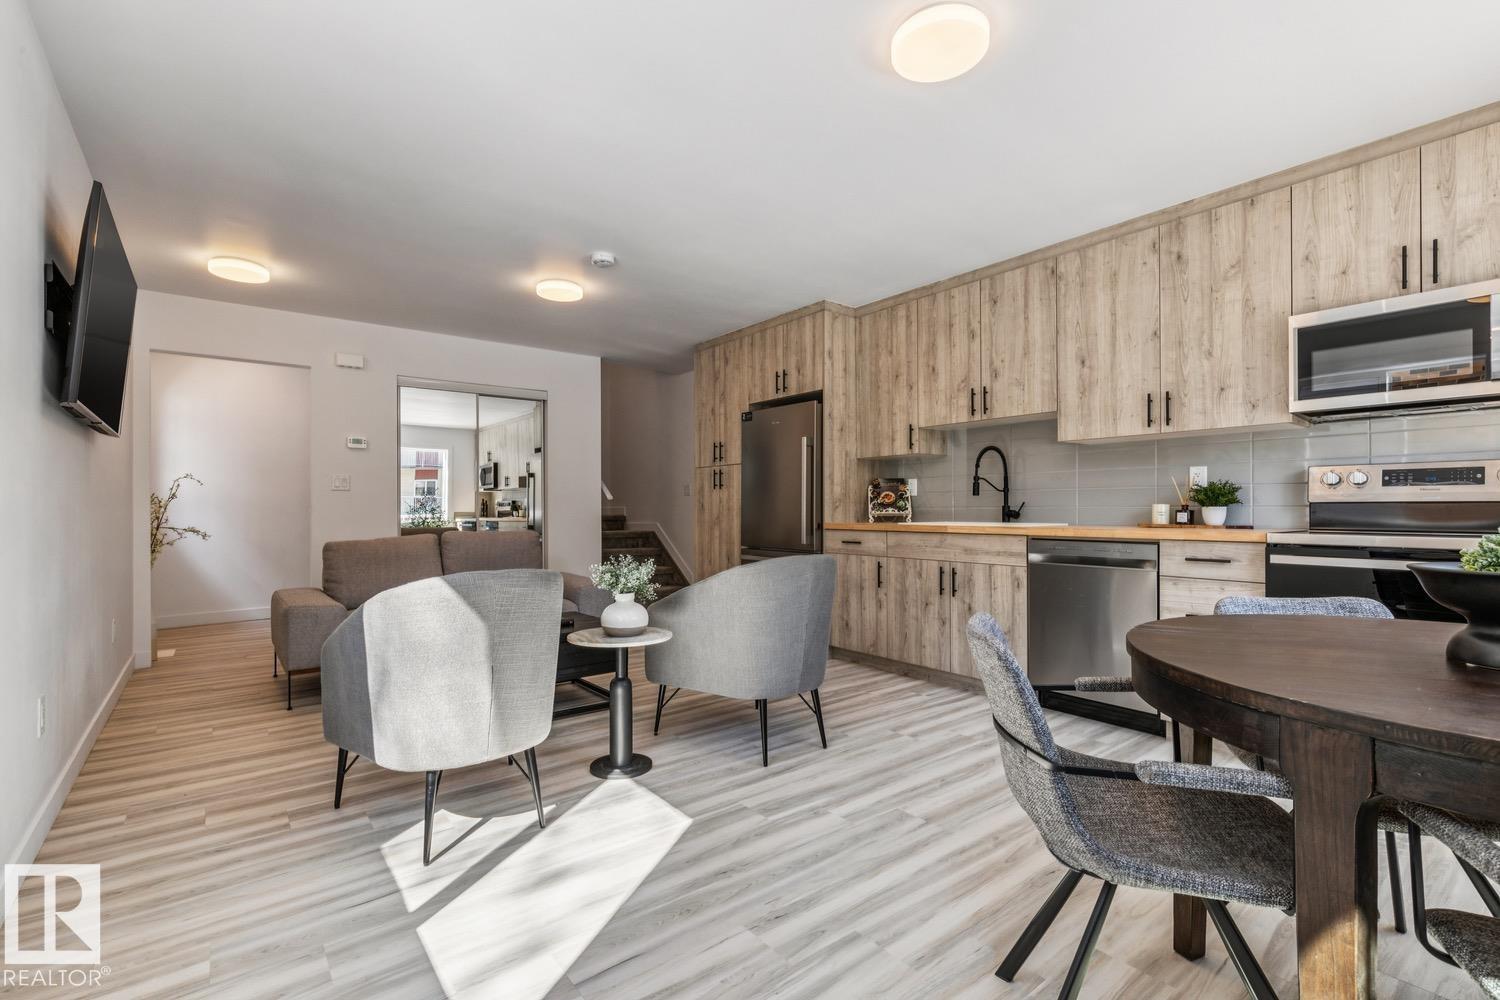
10726 107 ST NW, Edmonton
$1,199,000
Property Details
Bedrooms
3
Bathrooms
2
Square Feet
3,359 sqft
Year Built
2025
Type
house
MLS #
E4483317
About This Property
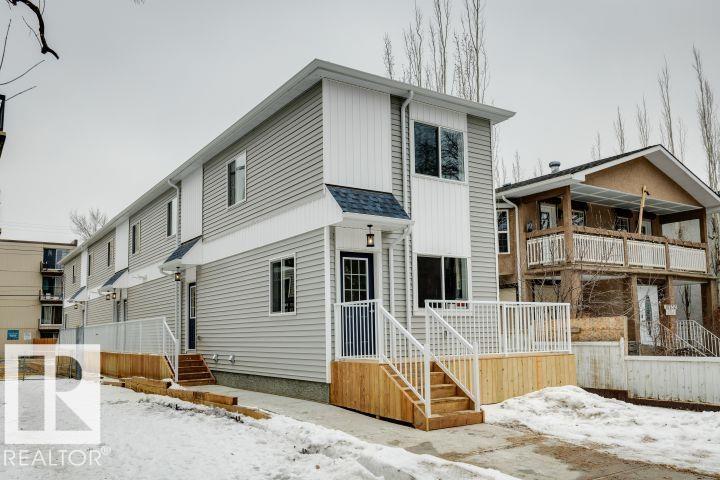
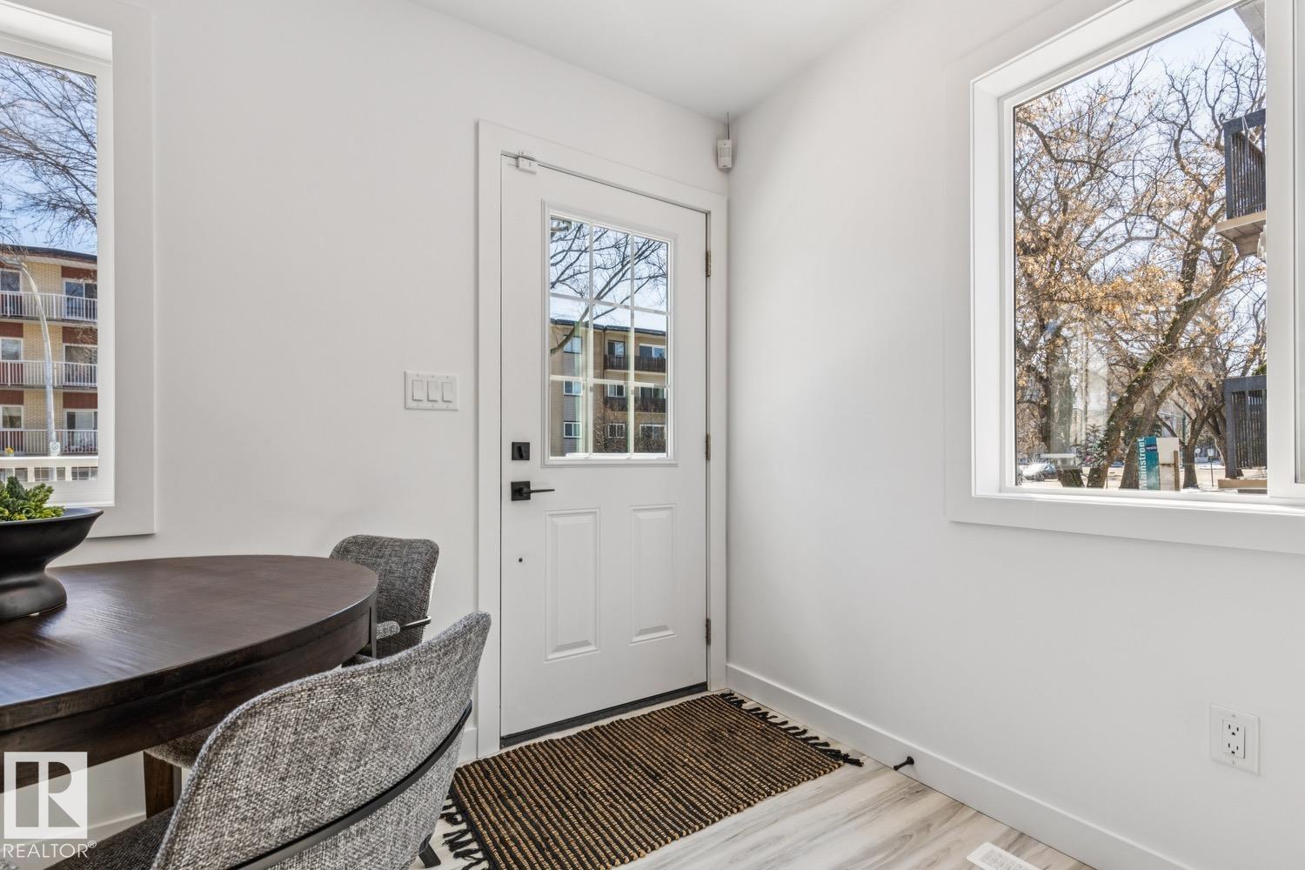
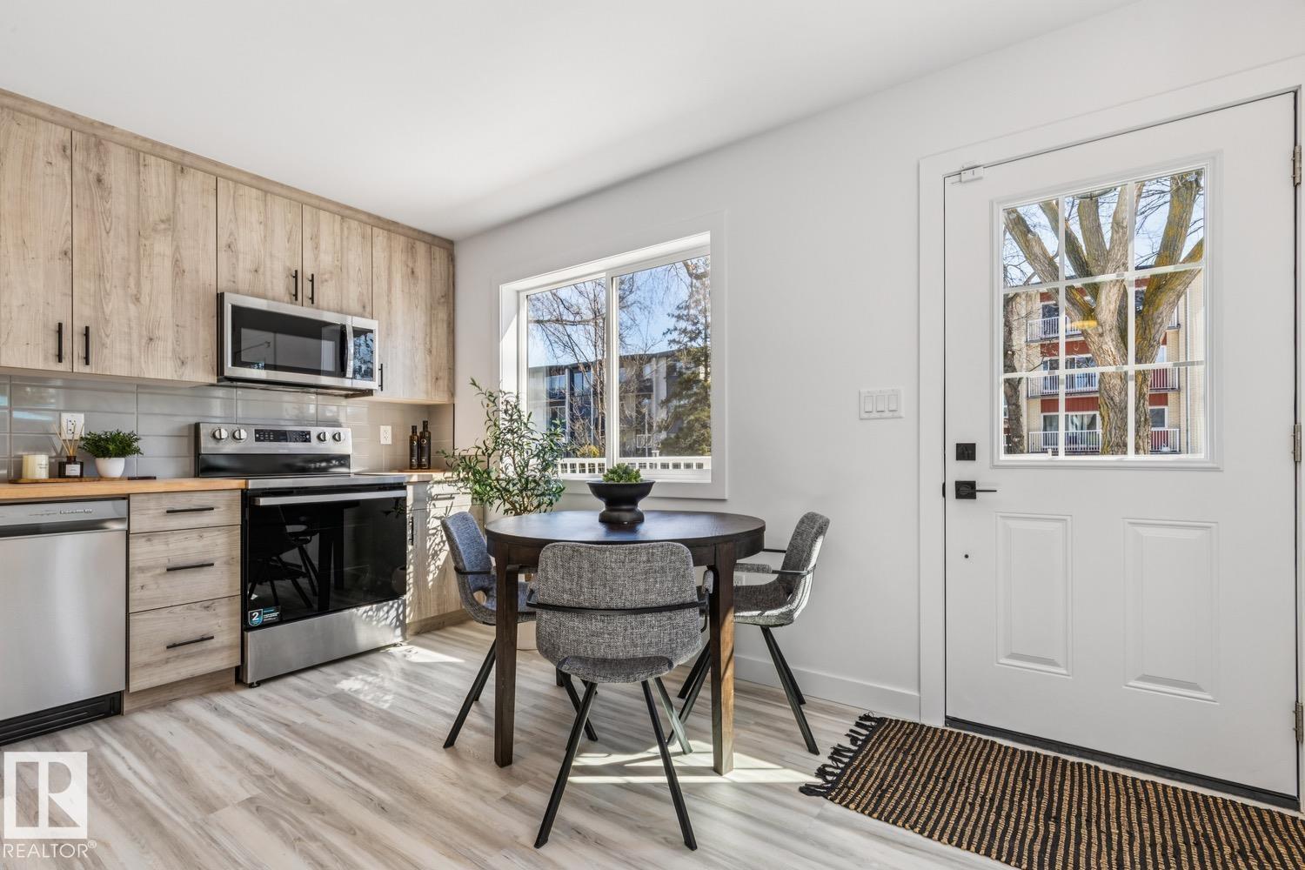
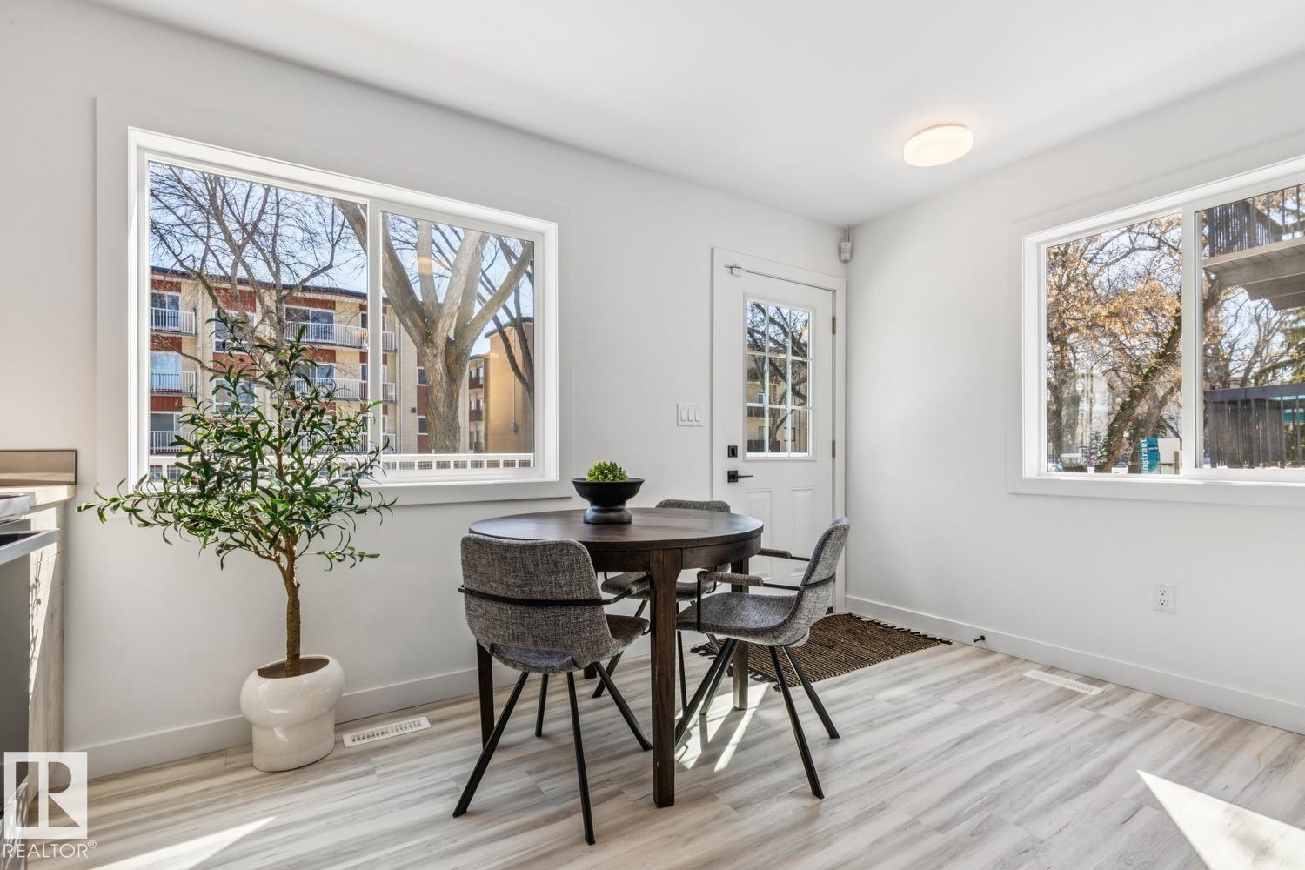
Price reduction of $166,000. Gross income of $82,080 as per signed leases. NO GST! Cape rate of 5.24%. Most lenders charge roughly 2% less up to 4 units. 4 brand new townhomes, each with private decks/amenity space. PERFECT LOACTION: just steps from Downtown, Macewan University, Rogers Place, & Macewan LRT; schools & daycares within a couple of blocks; NAIT, Kingway Mall, & Royal Alex Hospital nearby. 4 modern townhomes span roughly 1200 square feet on 3 FINSIHED LEVELS & feature 3 bedrooms & 2 full baths for a total of 12 bedrooms & 8 full baths. Main floor features a gourmet kitchen with full height cabinetry, stainless steel appliances, wood countertops, complimented by subway tiled backsplash. Finished with attention to detail. Premium interior finishes, includes luxury vinyl plank flooring & two full bathrooms with tiled showers to the ceiling. Smooth ceilings (LEVEL 5) with NO BULKHEADS throughout enhance the modern design. No dogs & smoke free. 10-year new home warranty for a worry-free investment. (id:66070)
Features & Amenities
3 Bedrooms
2 Bathrooms
Chef-Style Kitchen
Forced Air
Interested in this property?
Fill out the form and an agent will be in touch.
Mortgage Calculator
Estimated Monthly Payment
$5,890
Principal & Interest
Loan Amount
$959,200
Total Interest
$807,898
* Estimate only. Does not include property taxes, insurance, or CMHC premiums. Contact your lender for a full pre-approval.
Similar Listings
Comparable homes in Edmonton you may also like
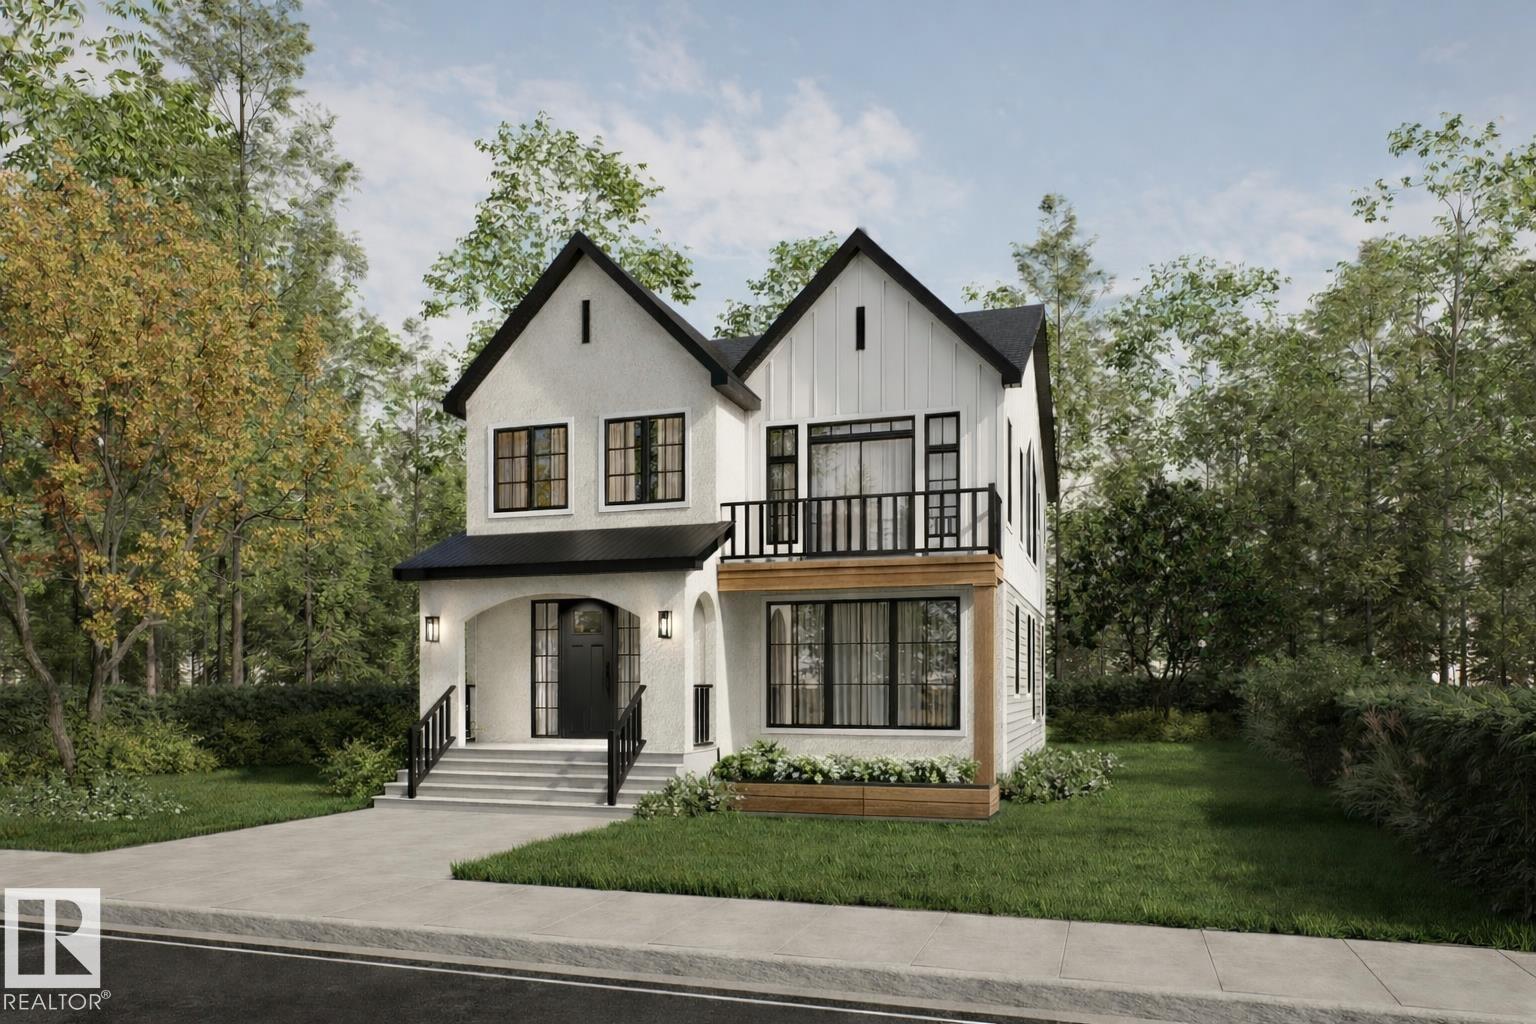
$1,198,000
10954 62 AV NW, Edmonton
10954 62 AV NW, Edmonton
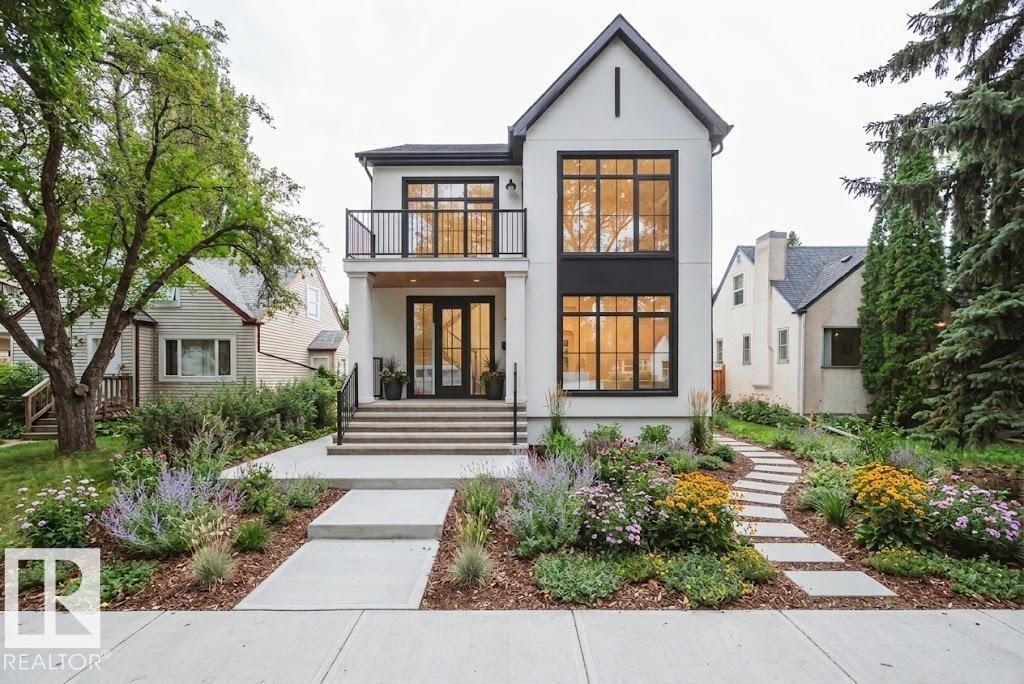
$1,188,000
9647 72 AV NW, Edmonton
9647 72 AV NW, Edmonton
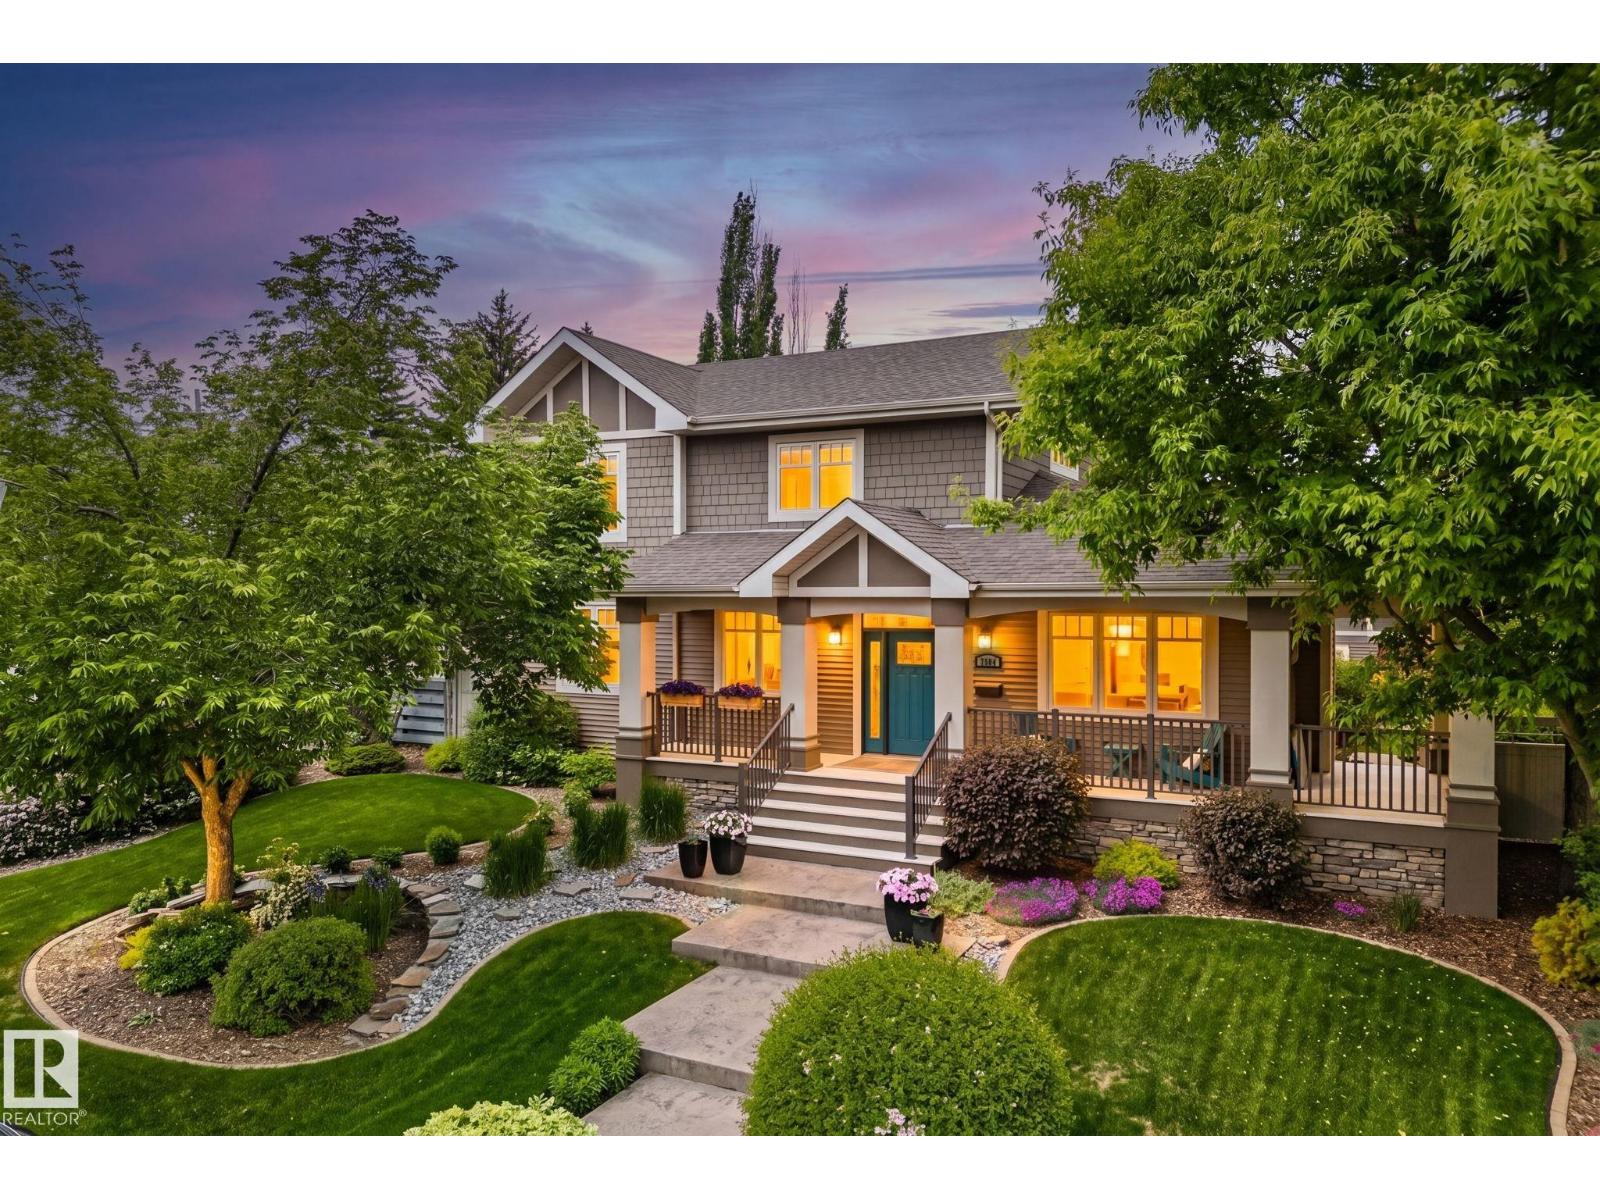
$1,220,000
7504 142a st NW NW, Edmonton
7504 142a st NW NW, Edmonton
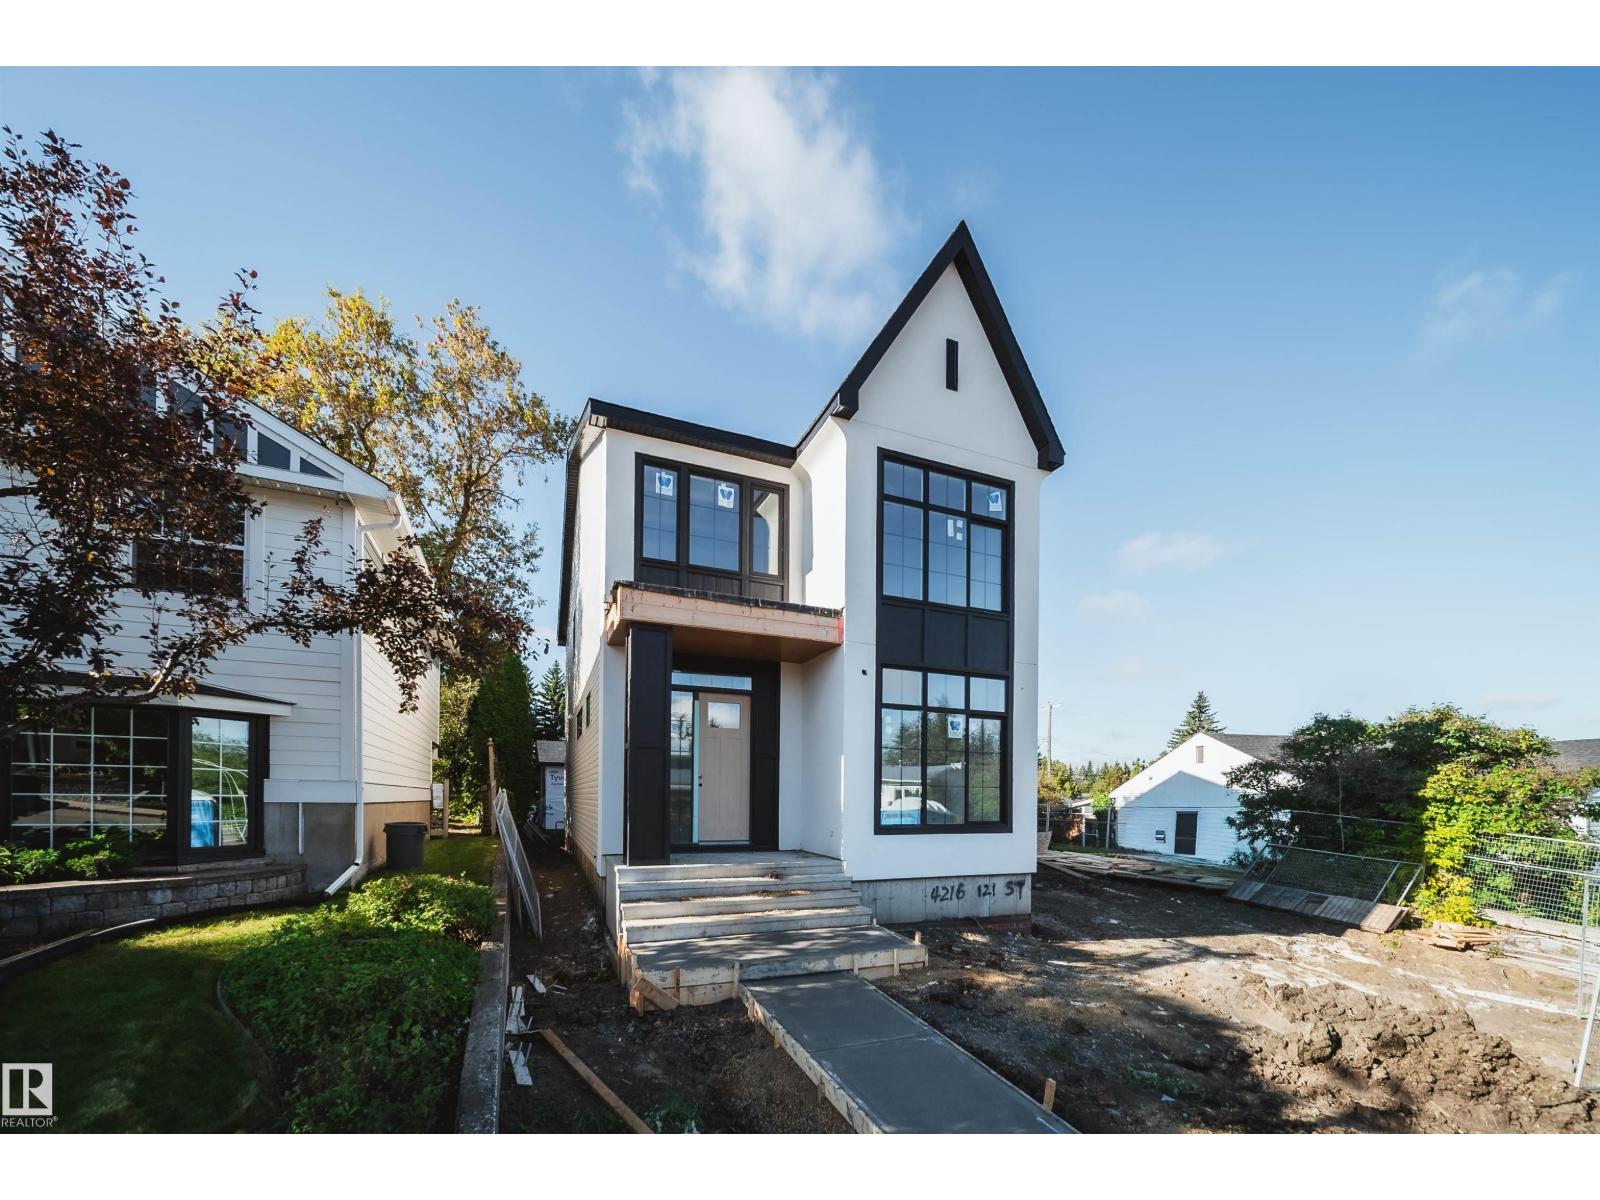
$1,098,800
4216 121 ST NW, Edmonton
4216 121 ST NW, Edmonton
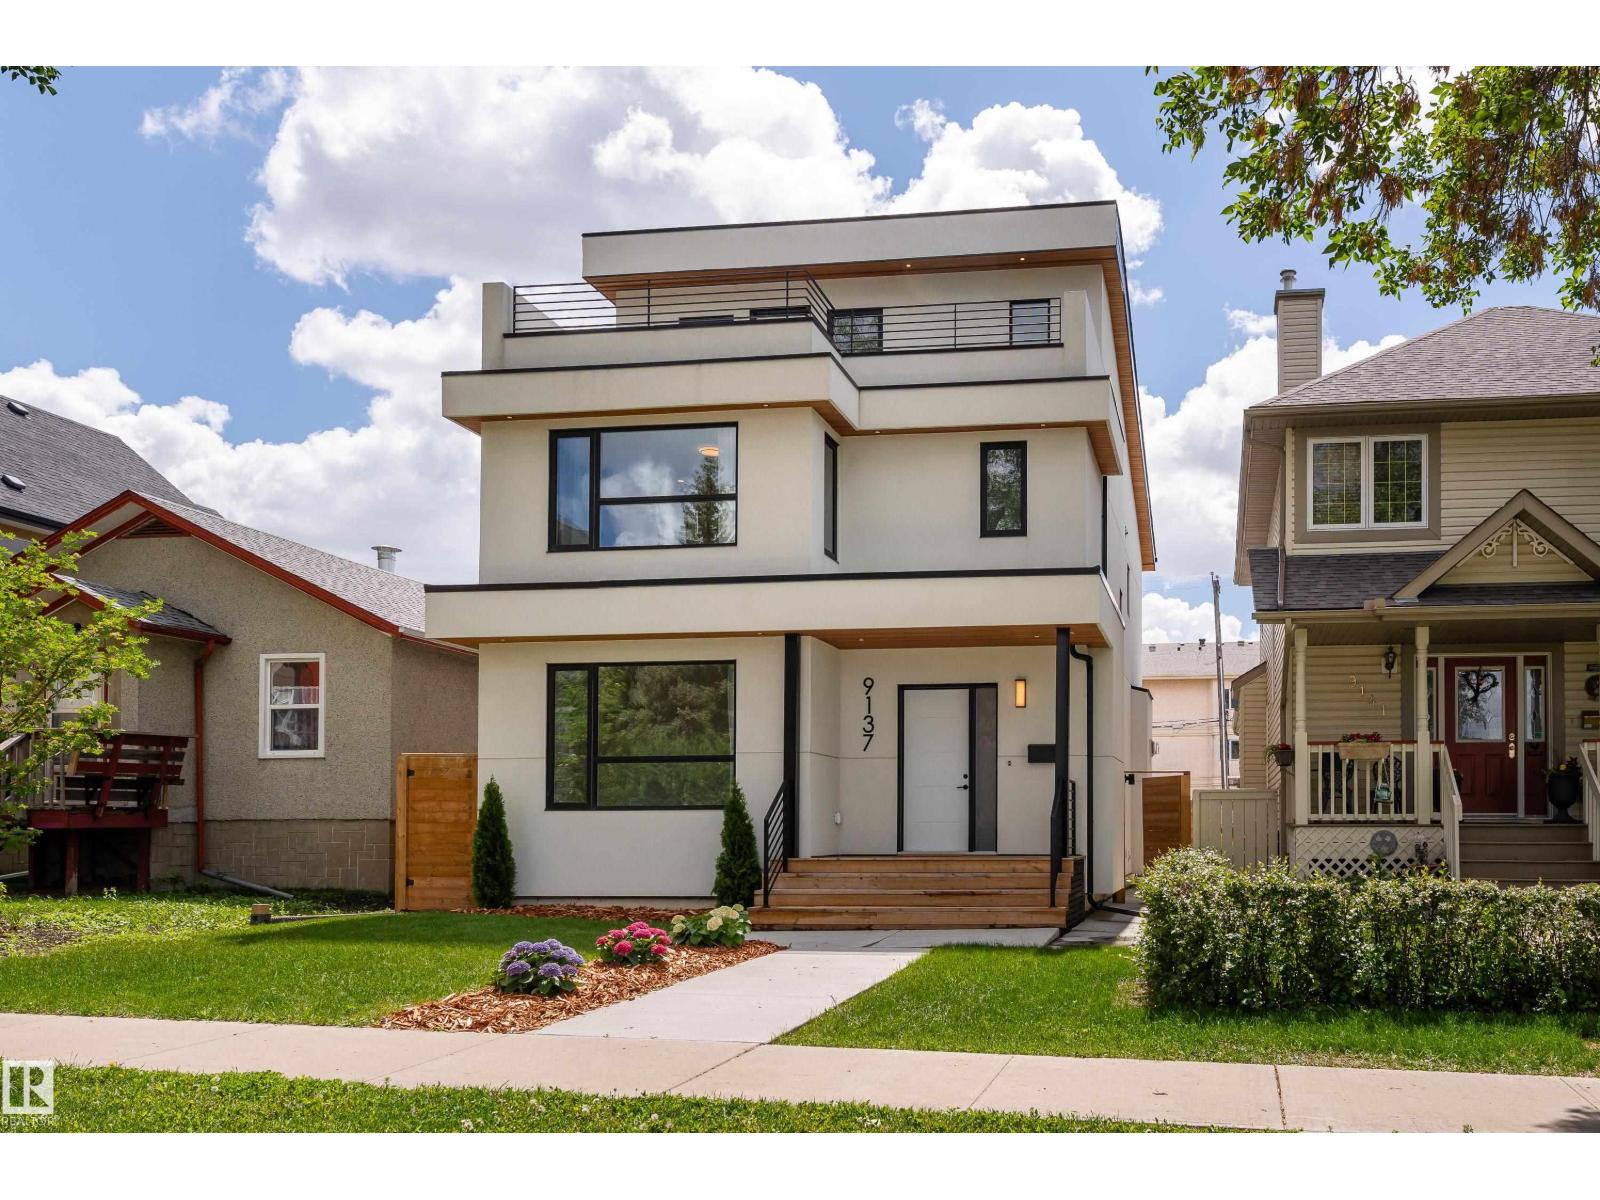
$1,199,000
9137 84 AV NW NW, Edmonton
9137 84 AV NW NW, Edmonton
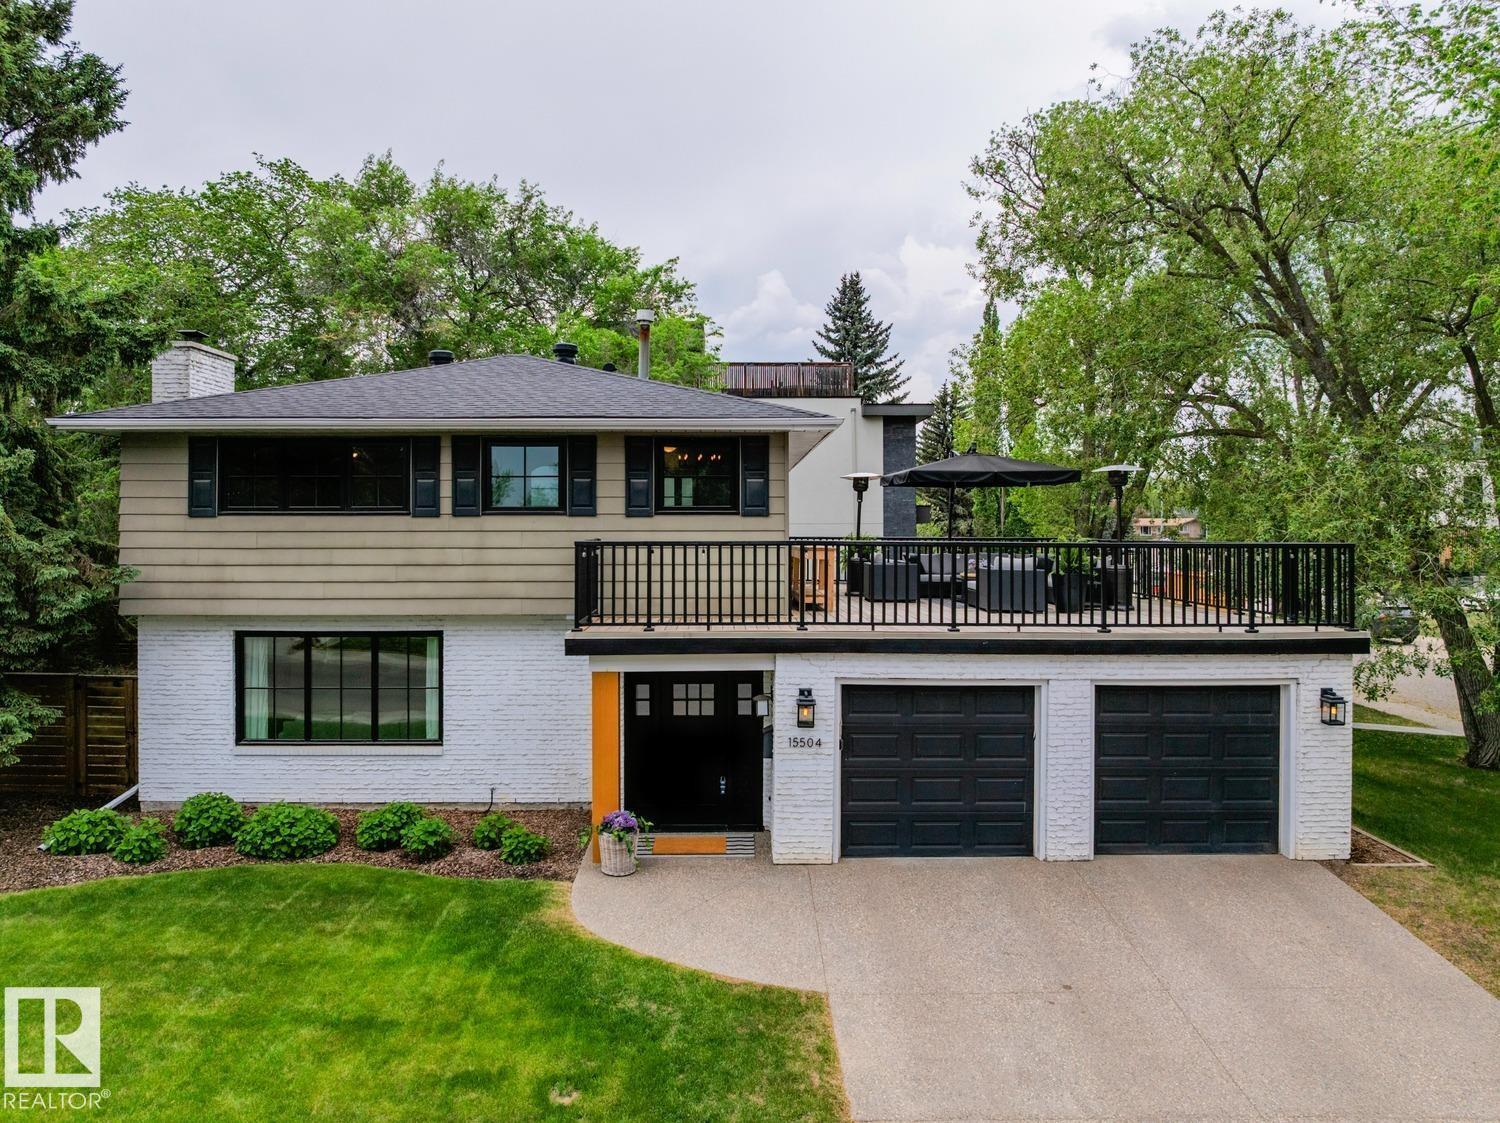
$1,199,000
15504 RIO TERRACE DR NW, Edmonton
15504 RIO TERRACE DR NW, Edmonton
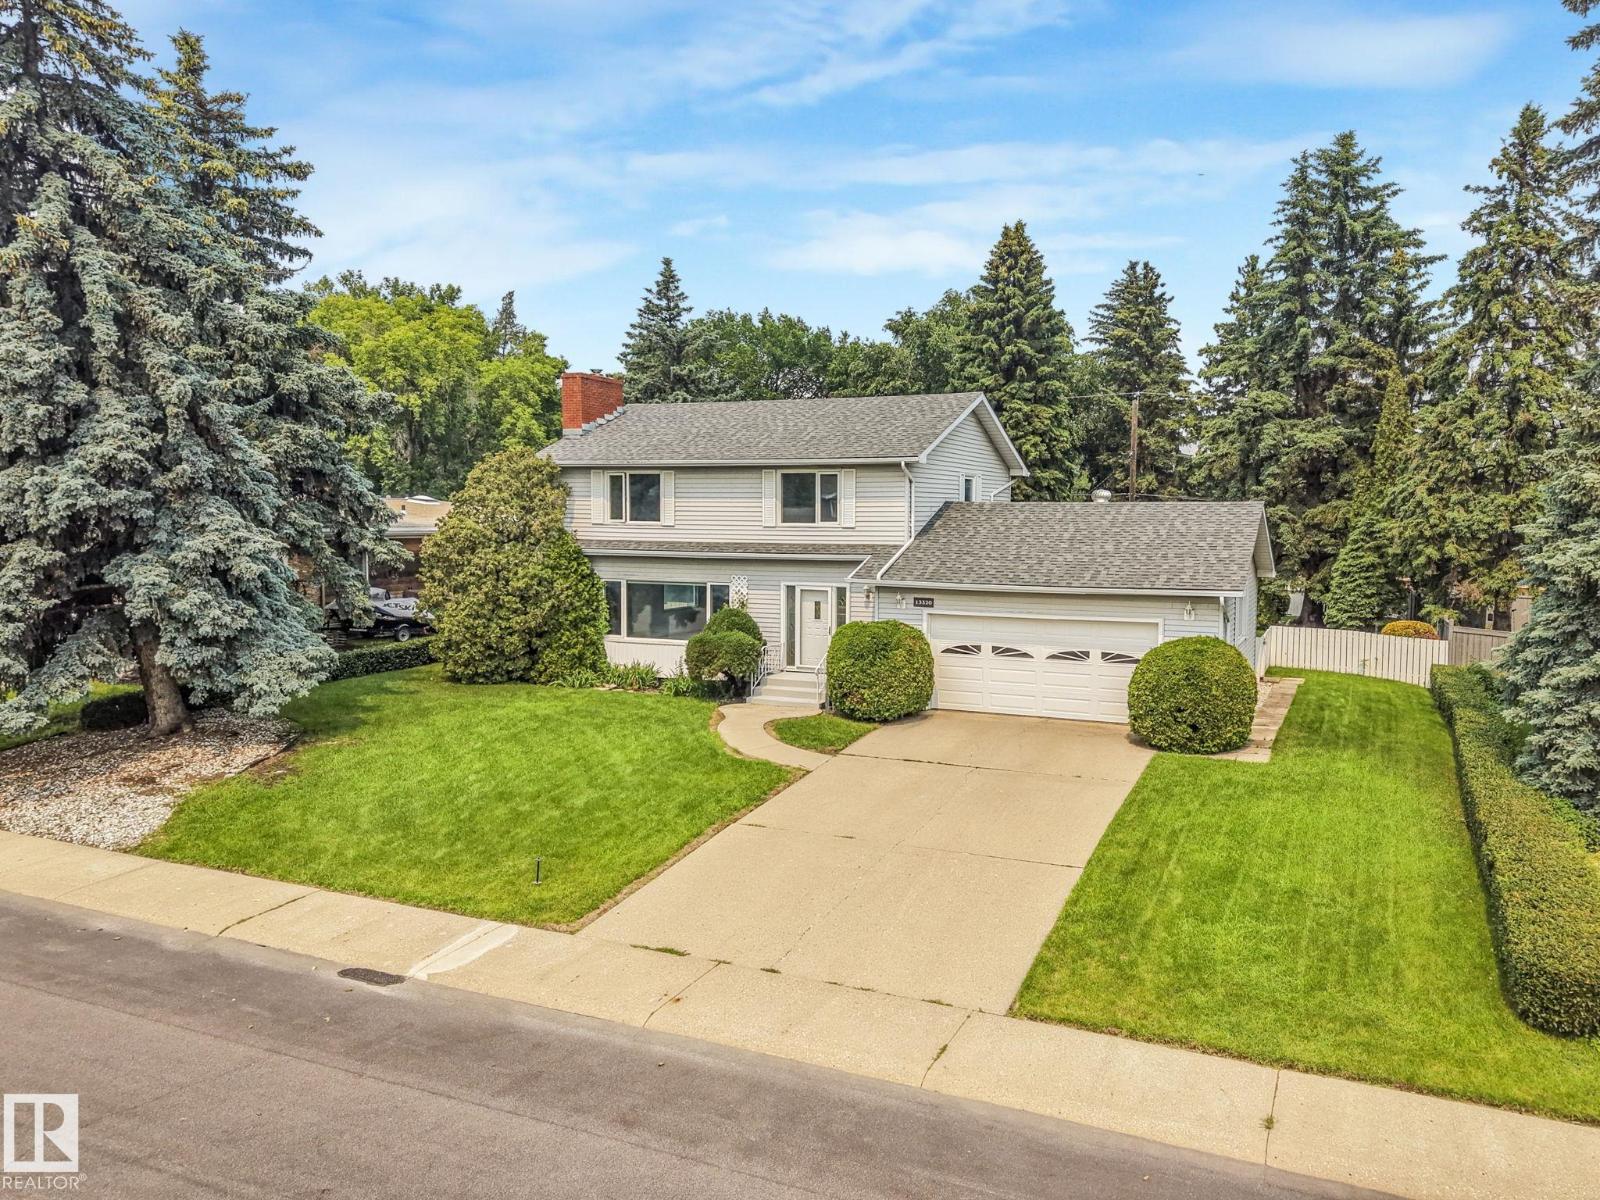
$1,190,000
13320 79 AV NW, Edmonton
13320 79 AV NW, Edmonton
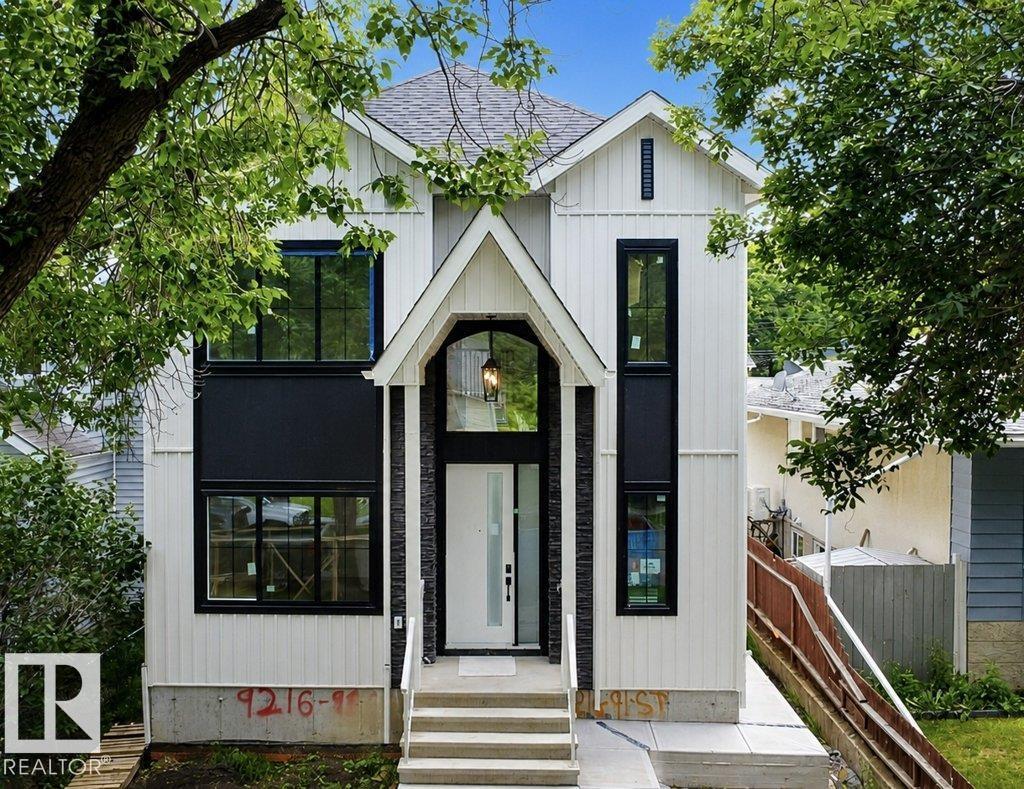
$1,045,500
9216 91 ST NW, Edmonton
9216 91 ST NW, Edmonton
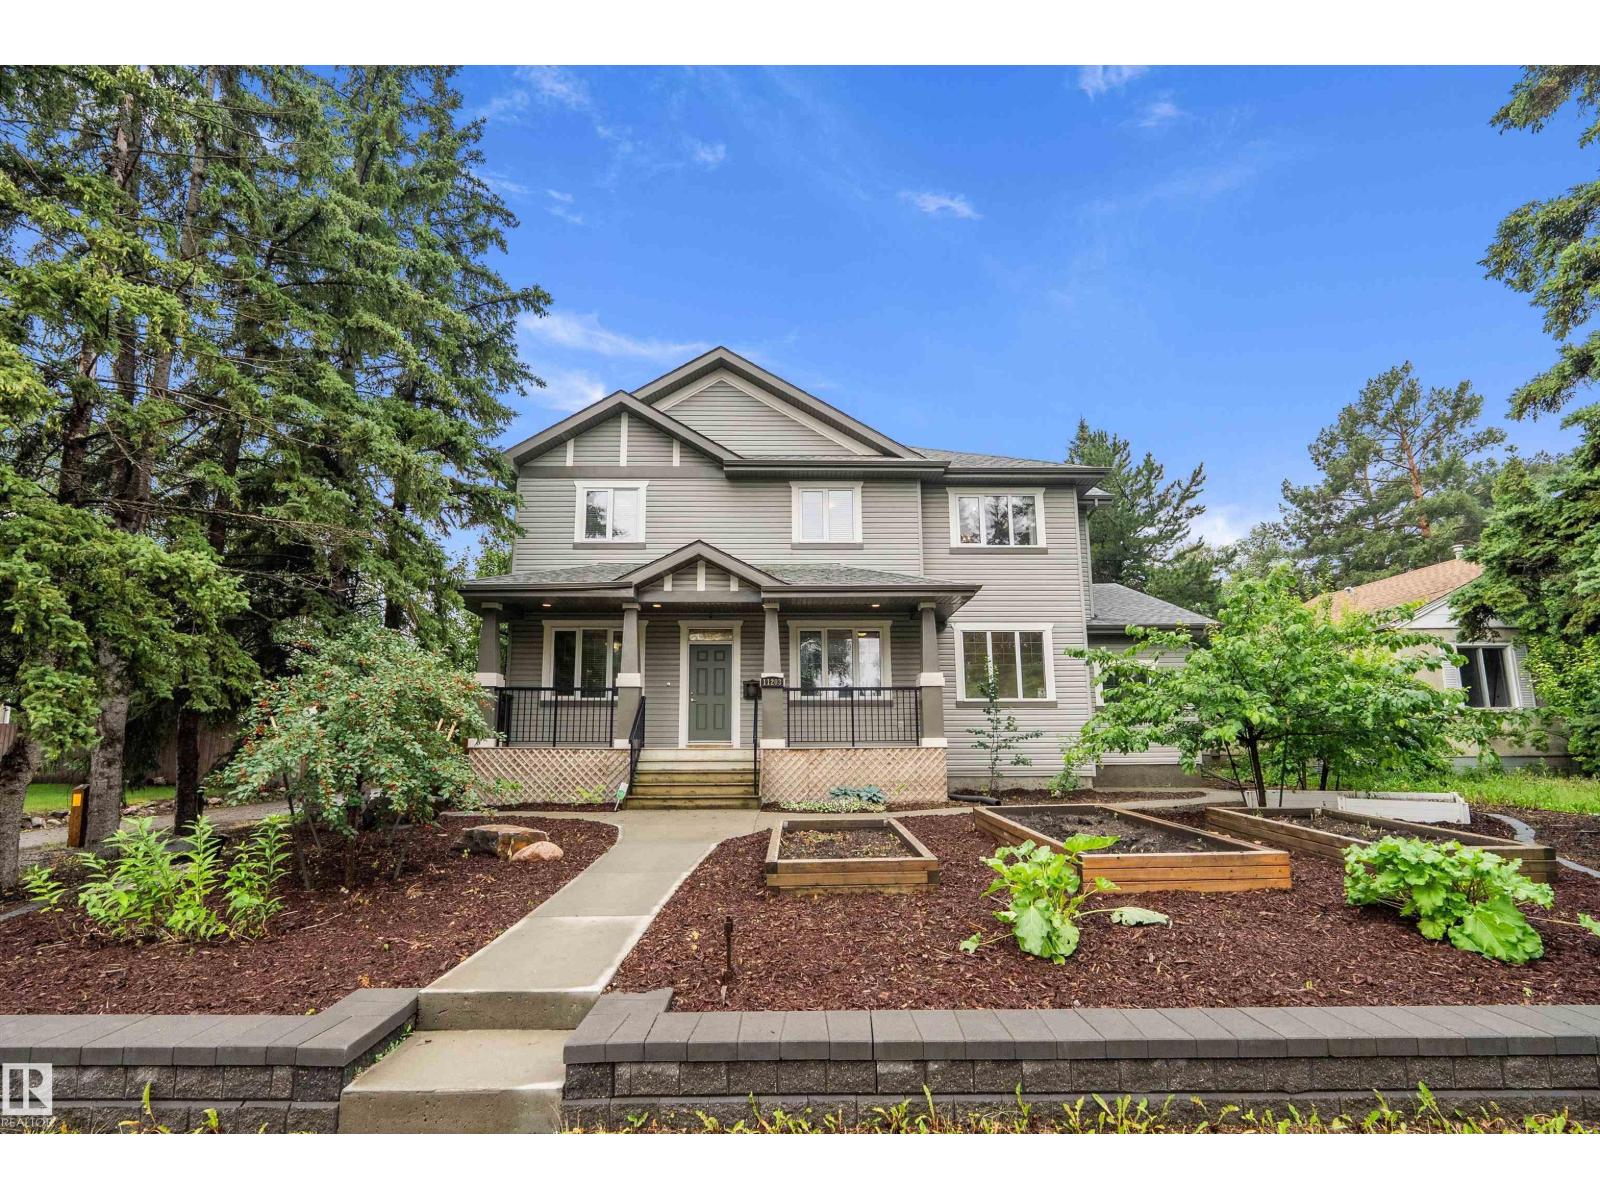
$1,250,000
11203 72 AV NW, Edmonton
11203 72 AV NW, Edmonton
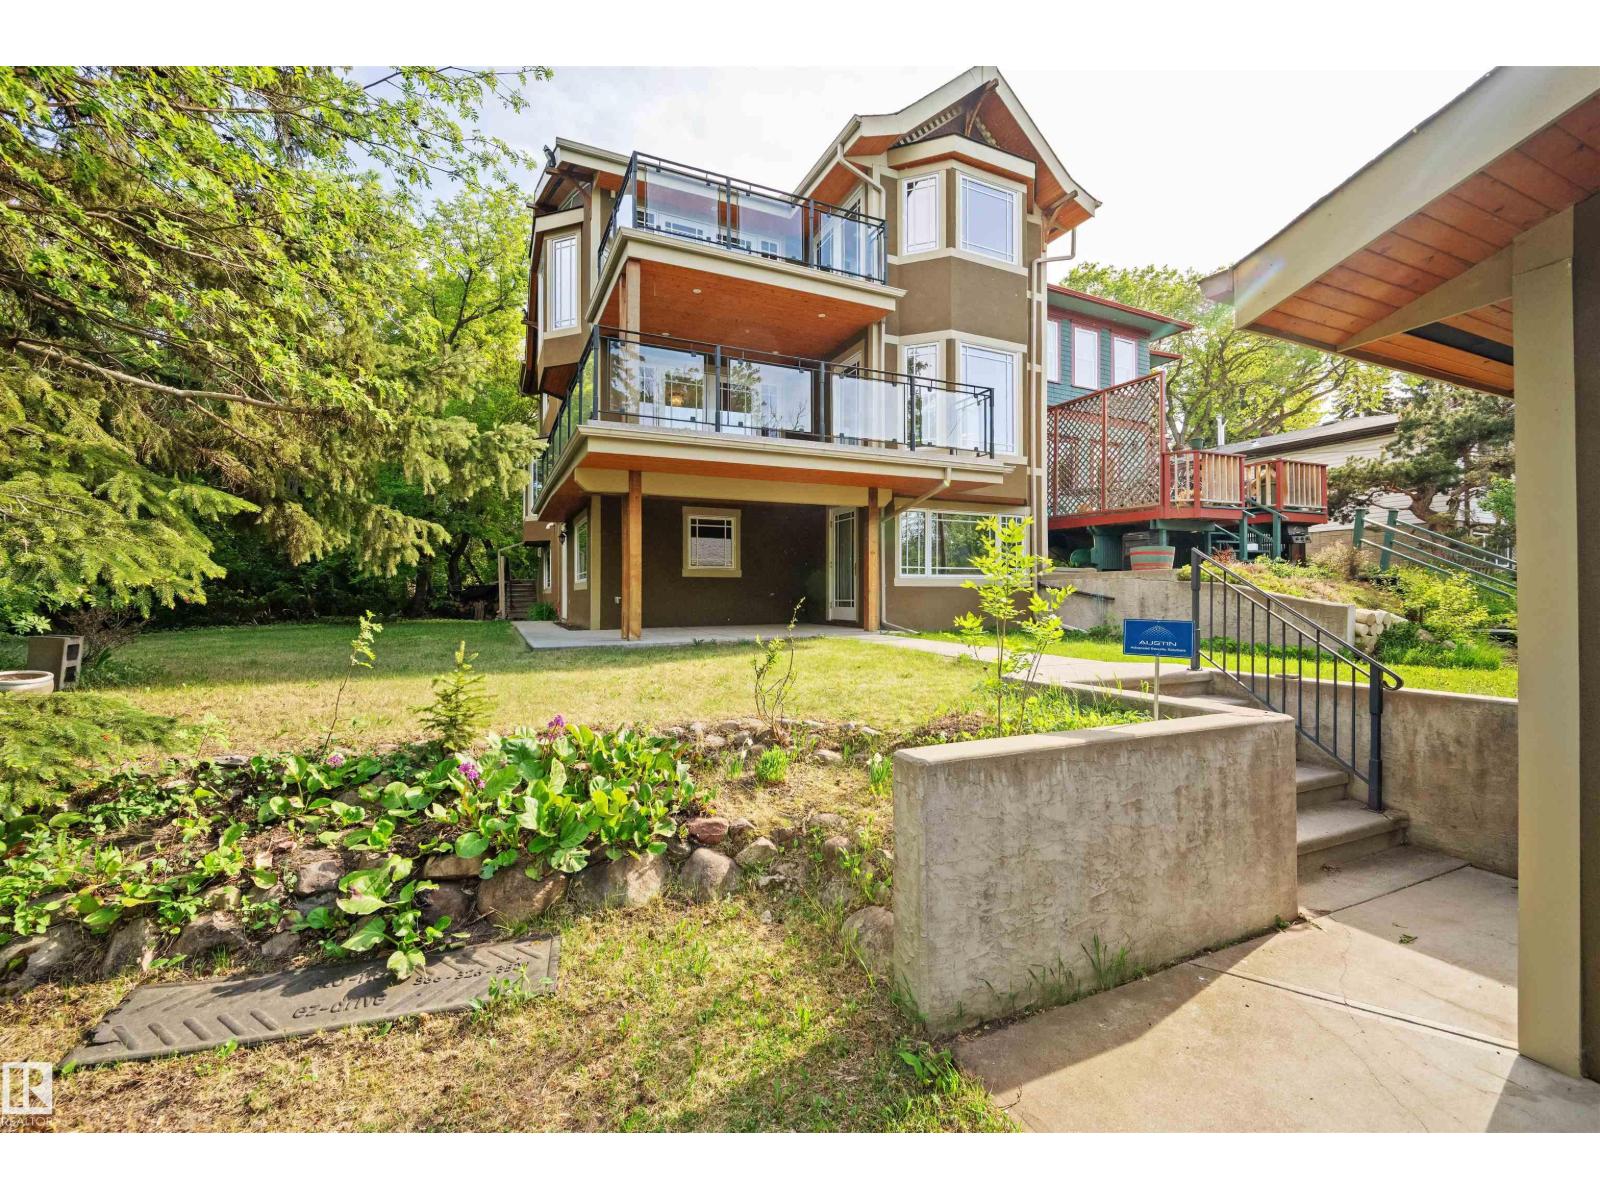
$1,250,000
9652 86 AV NW, Edmonton
9652 86 AV NW, Edmonton