
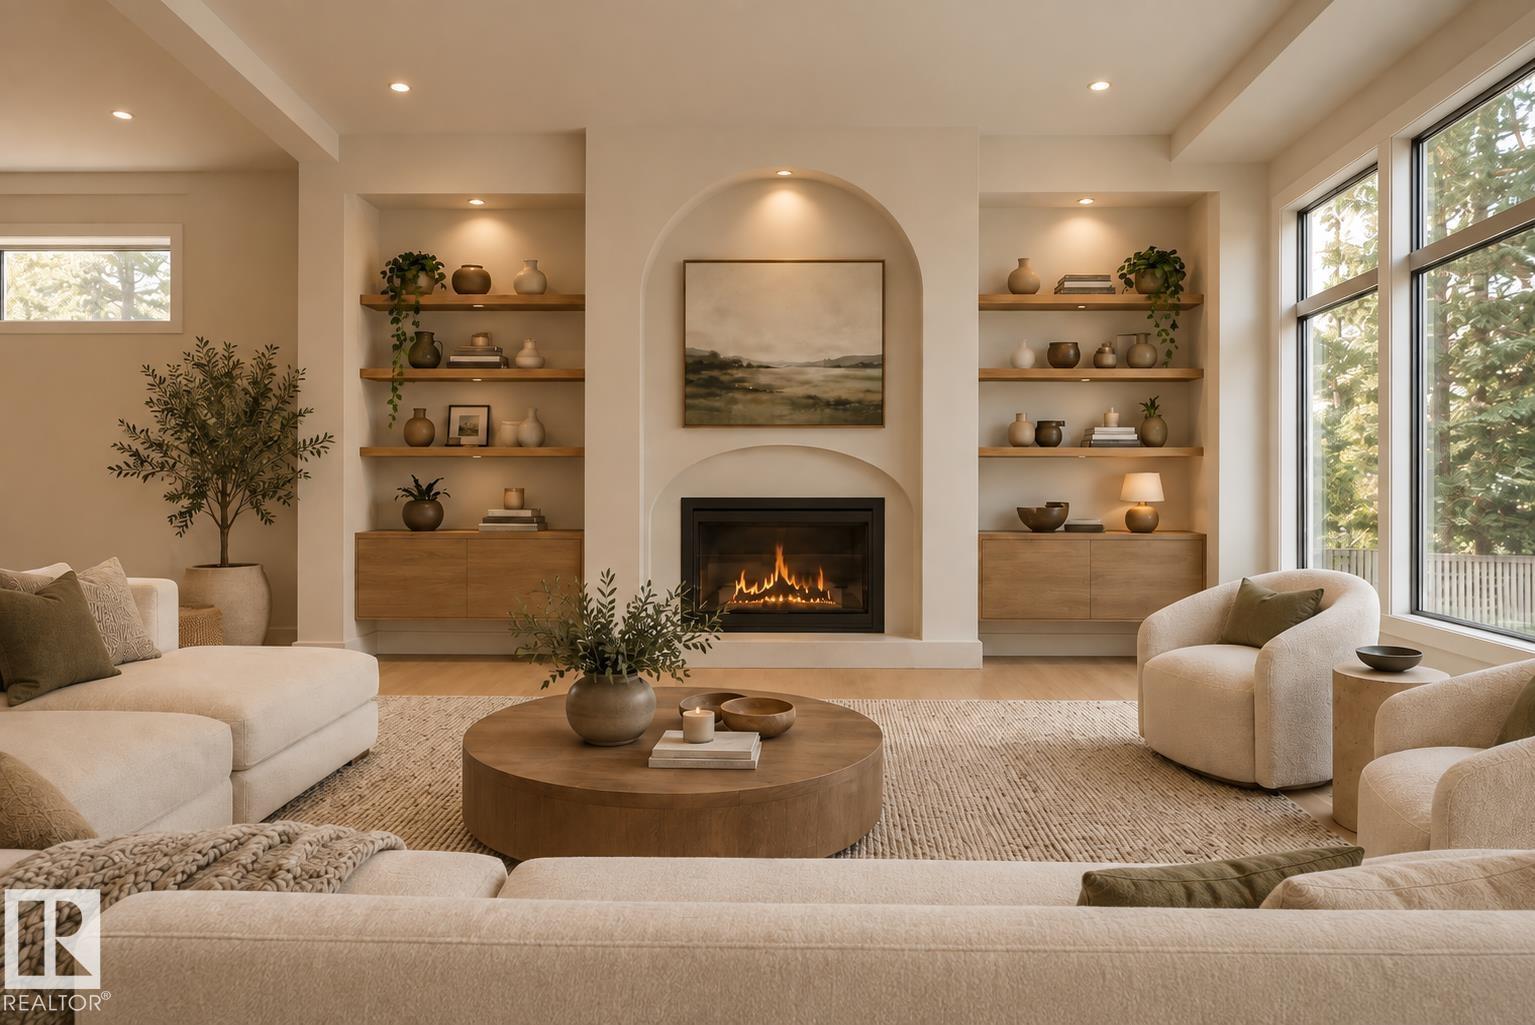
4216 121 ST NW, Edmonton
$1,098,800
Property Details
Bedrooms
3
Bathrooms
3
Square Feet
2,112 sqft
Year Built
2026
Type
house
MLS #
E4509235
About This Property
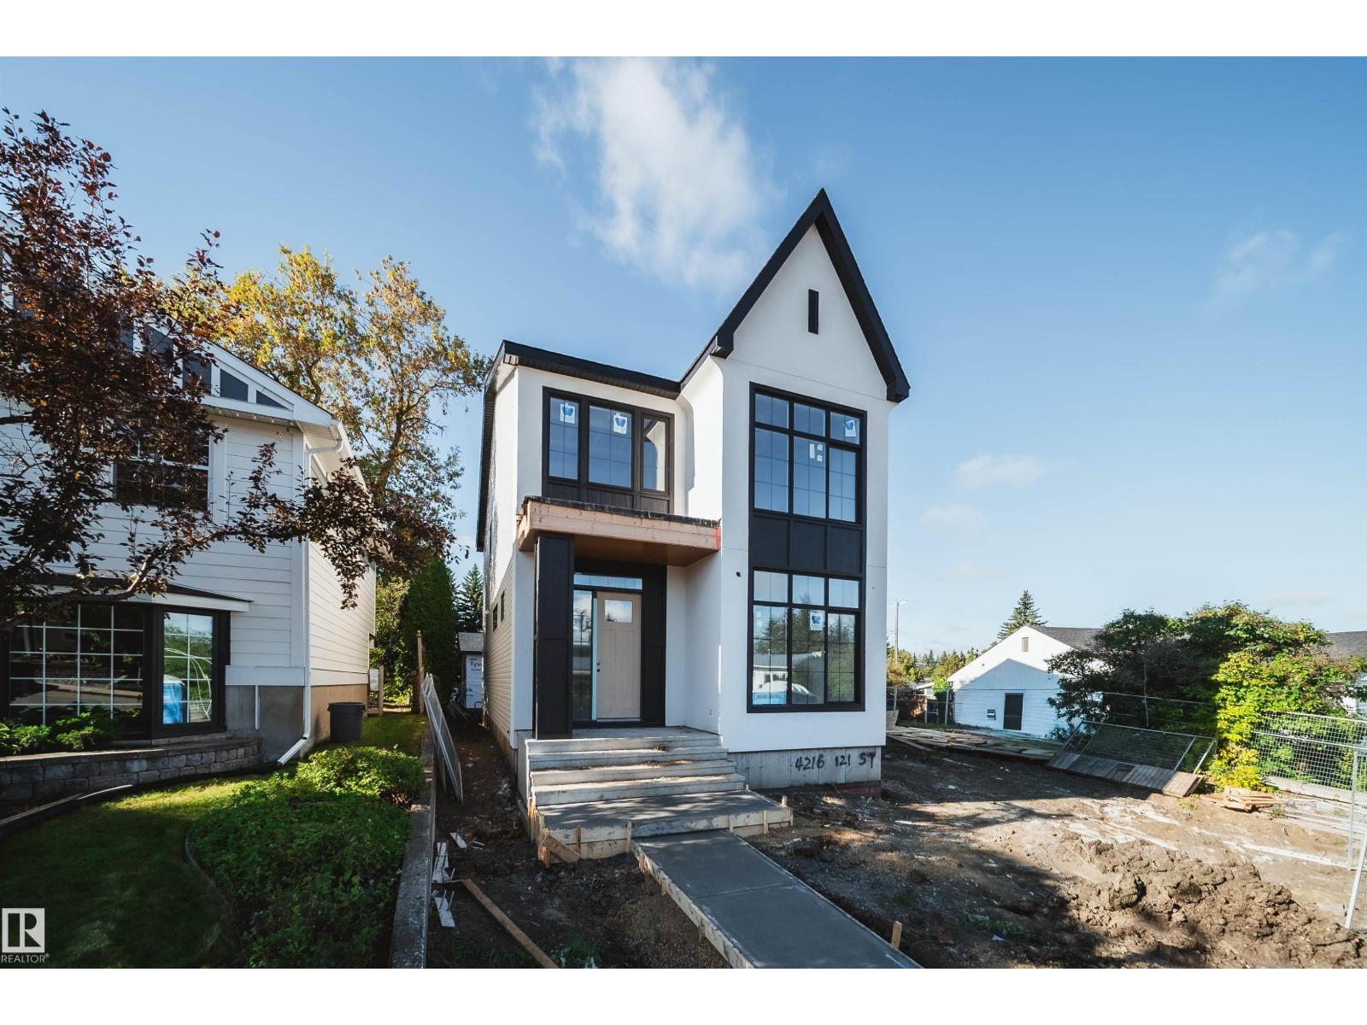
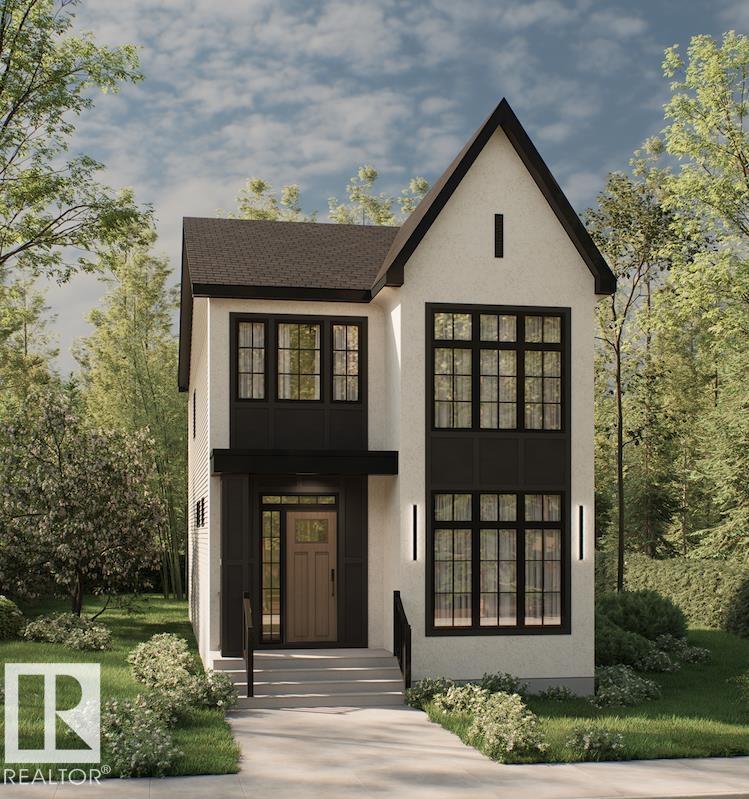
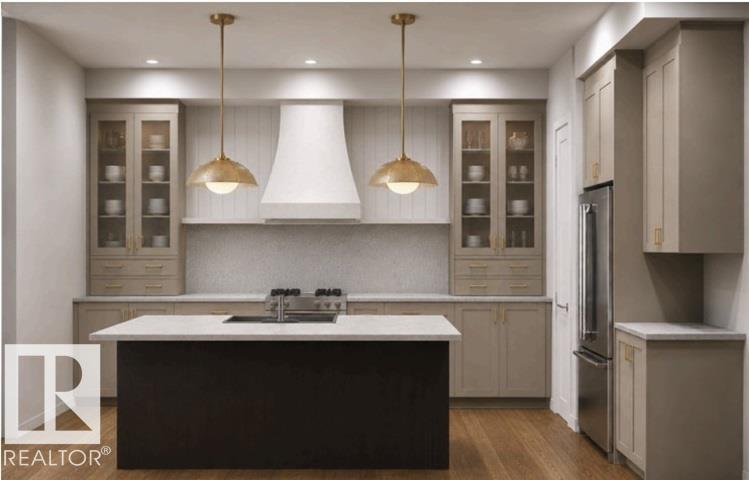
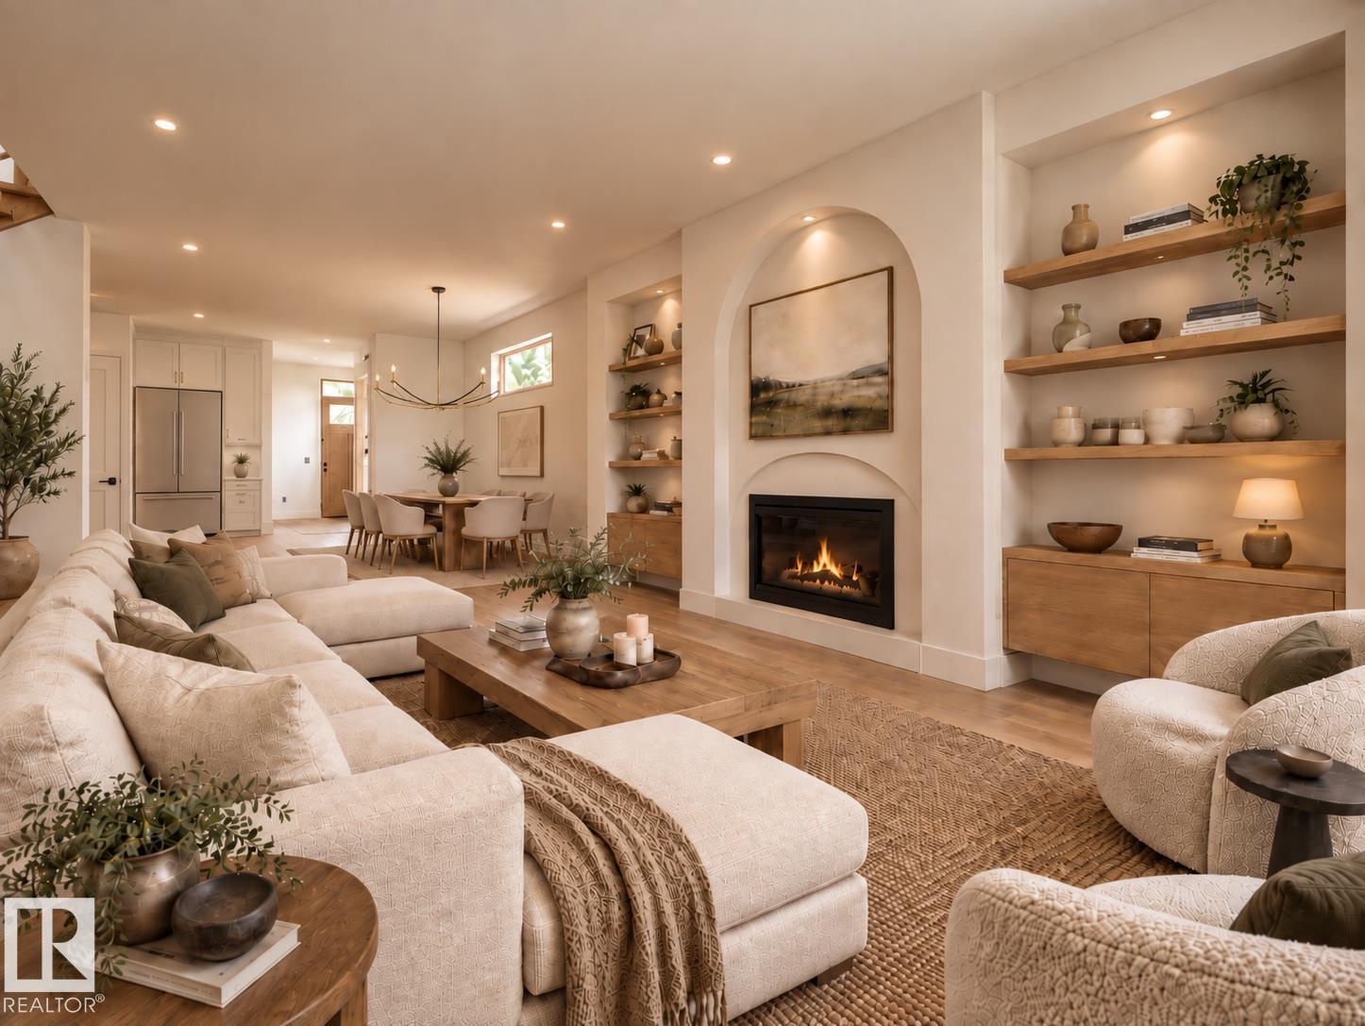
Welcome to ASPEN GARDENS! This modern-designed, NEWLY BUILD 3 bed, 2.5 bath single-family home by Ocean Edge Homes, features an open-concept kitchen with a large island, flowing seamlessly into the great room and dining area. The 10-ft main floor also offers a private den at the front entry, convenient mudroom, stylish powder room & cozy fireplace. Upstairs, you’ll find a beautiful primary suite with a walk-in closet & ensuite, plus 2 additional beds, a full bath & convenient laundry area. Enjoy a well-established neighbourhood surrounded by mature trees, close to top-ranked Westbrook School & Vernon Barford Junior High. Minutes from Whitemud Park, Snow Valley Ski Resort & Aerial Park, with quick access to Whitemud Creek Ravine’s scenic trails for biking, hiking & walking. Approximately 15 mins driving to University of Alberta. ***HOME IS UNDER CONSTRUCTION. (id:66070)
Features & Amenities
3 Bedrooms
3 Bathrooms
Powder Room
Reading / Office Nook
Ensuite
Fireplace
Forced Air
Laundry Room
Mudroom
Interested in this property?
Fill out the form and an agent will be in touch.
Mortgage Calculator
Estimated Monthly Payment
$5,398
Principal & Interest
Loan Amount
$879,040
Total Interest
$740,382
* Estimate only. Does not include property taxes, insurance, or CMHC premiums. Contact your lender for a full pre-approval.
Similar Listings
Comparable homes in Edmonton you may also like
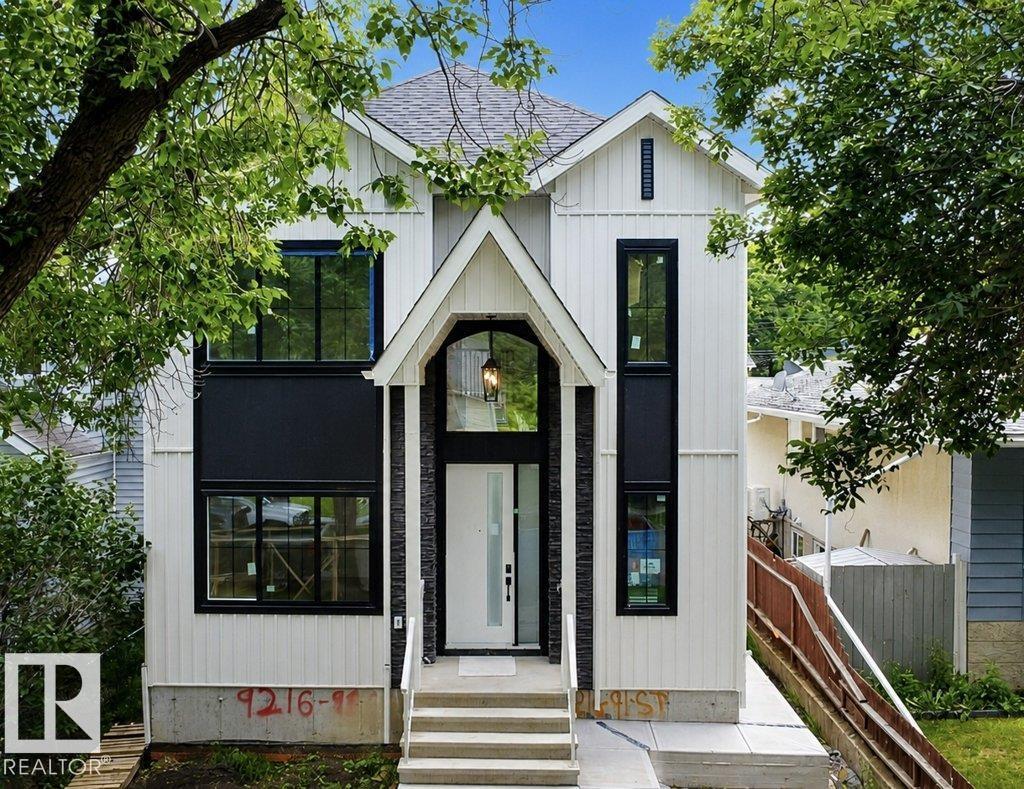
$1,045,500
9216 91 ST NW, Edmonton
9216 91 ST NW, Edmonton
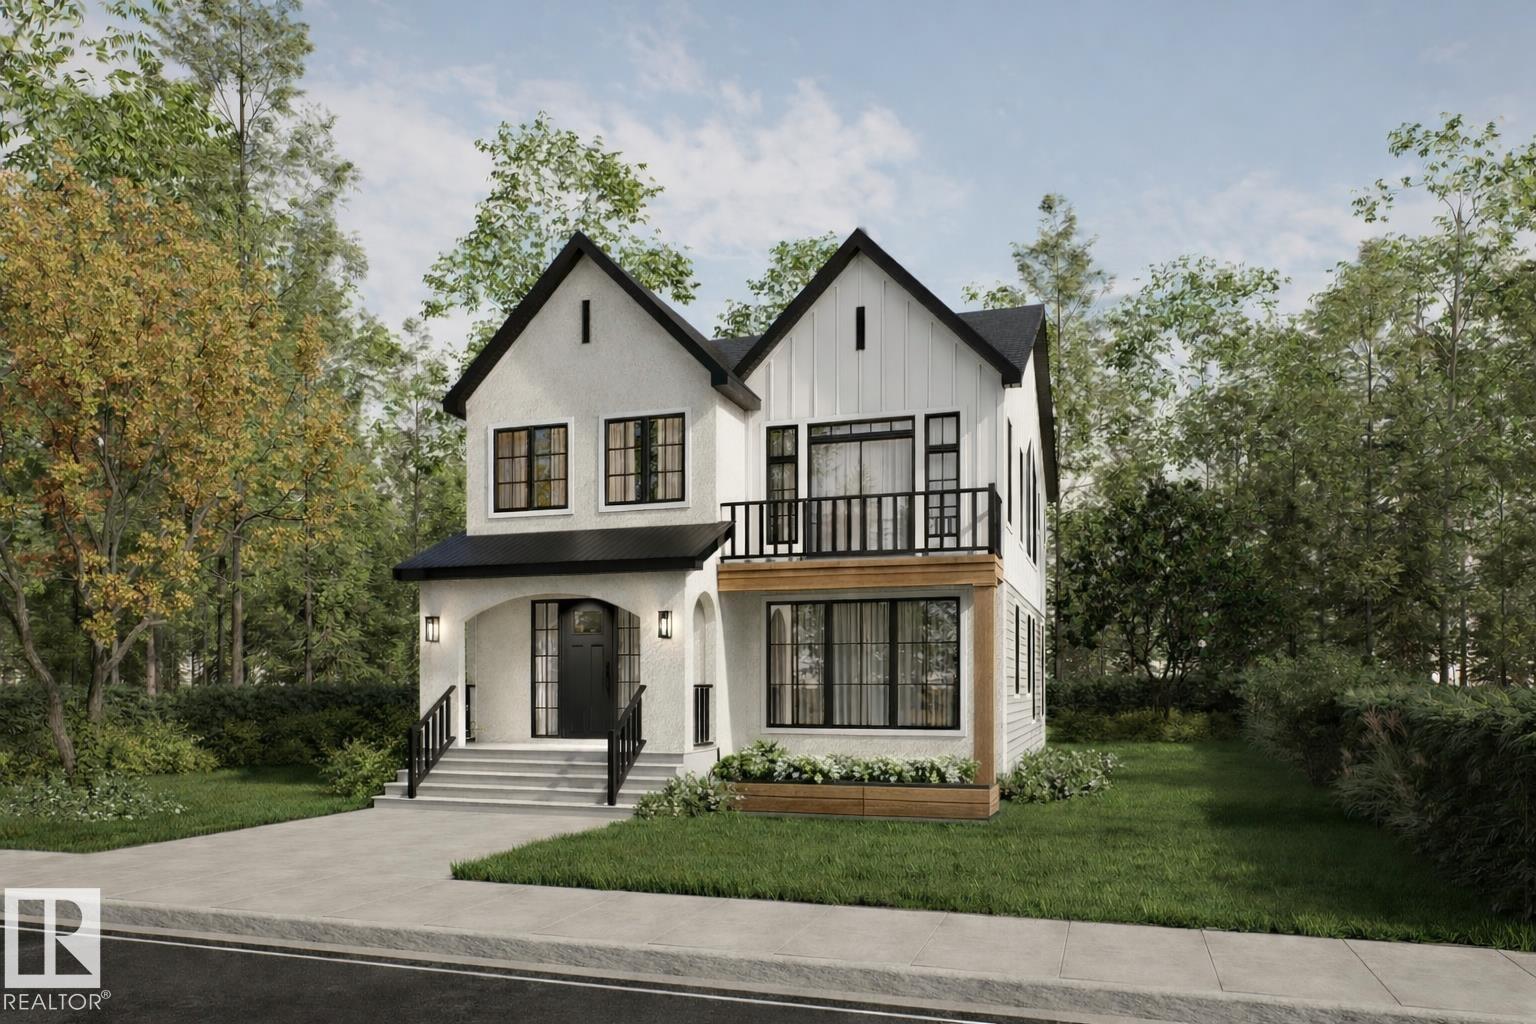
$1,198,000
10954 62 AV NW, Edmonton
10954 62 AV NW, Edmonton
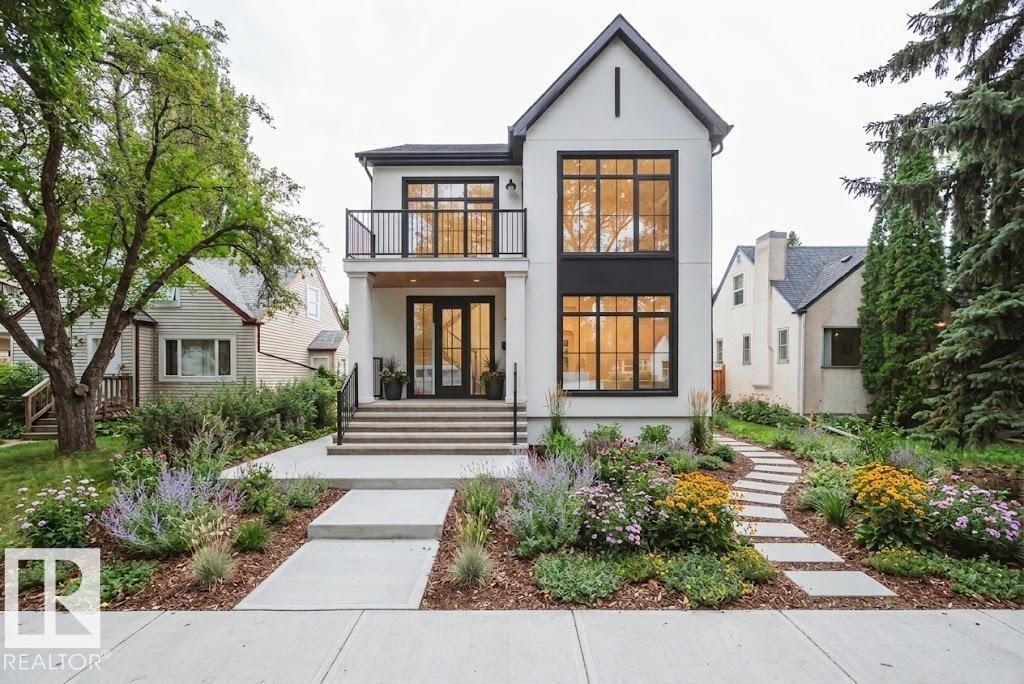
$1,188,000
9647 72 AV NW, Edmonton
9647 72 AV NW, Edmonton
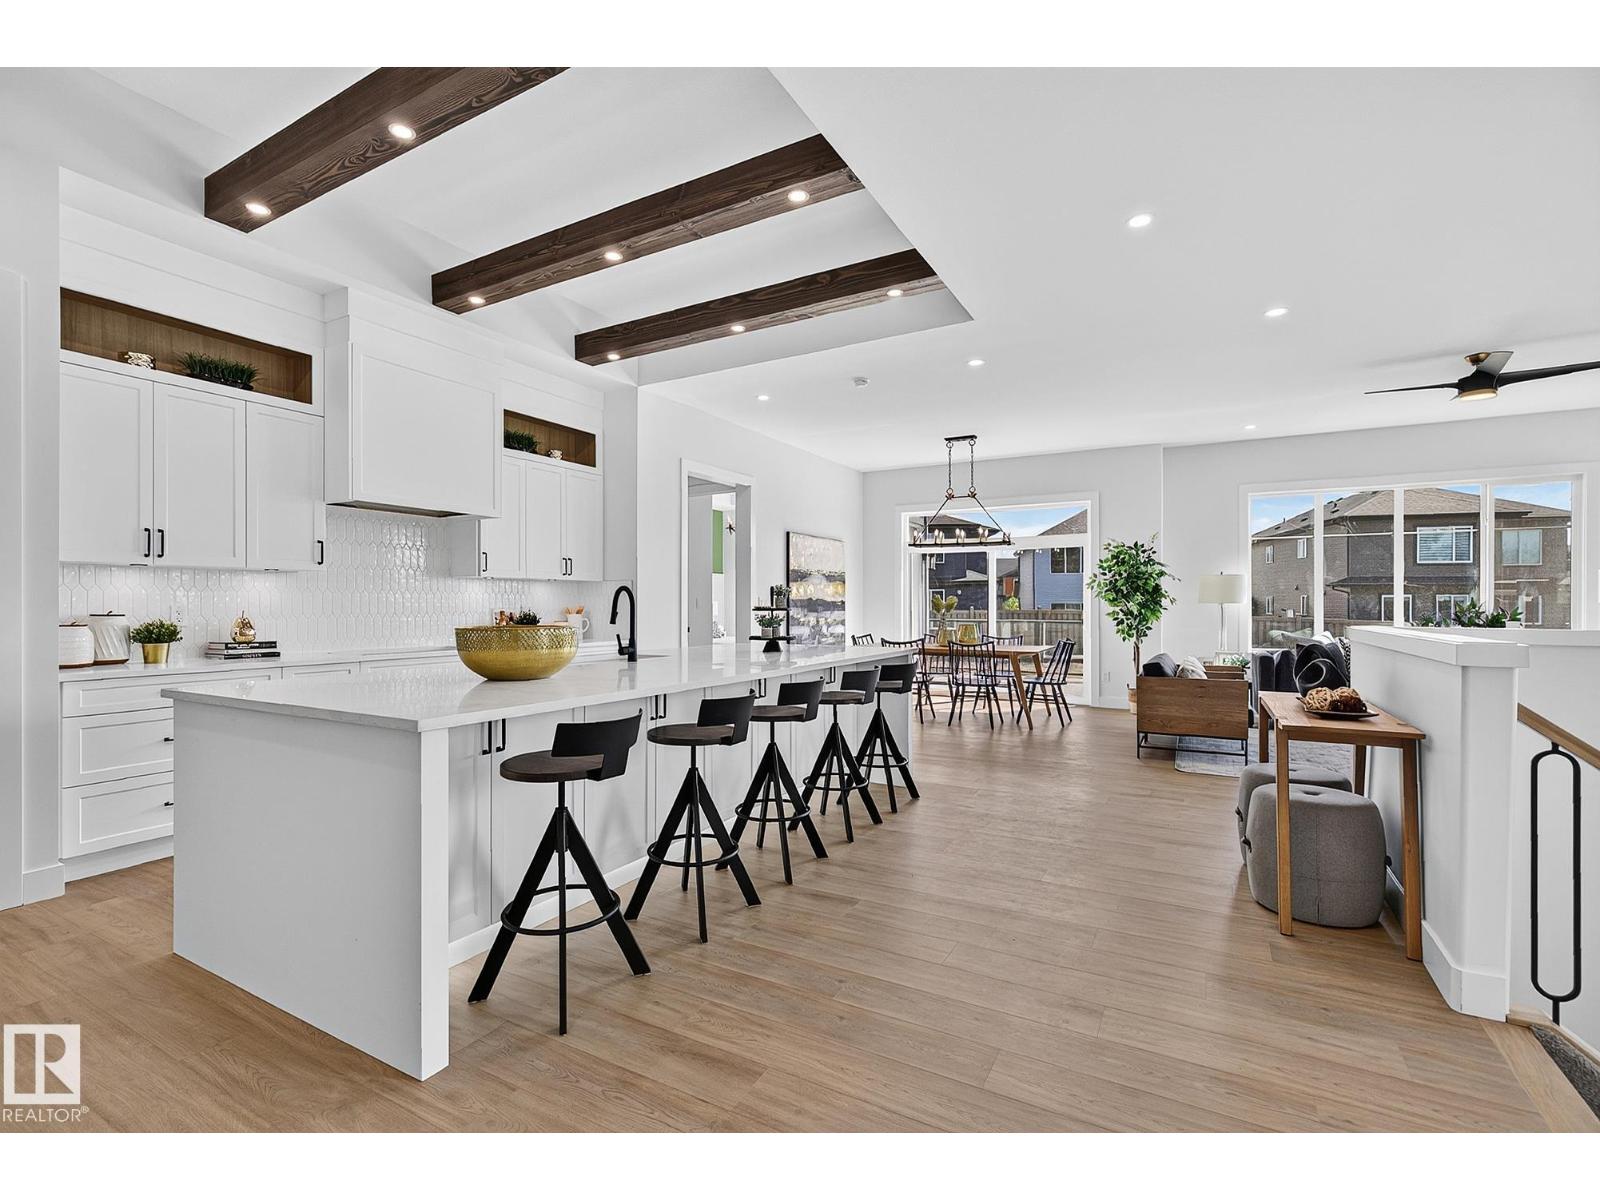
$999,900
6645 CRAWFORD LANDING LD SW, Edmonton
6645 CRAWFORD LANDING LD SW, Edmonton
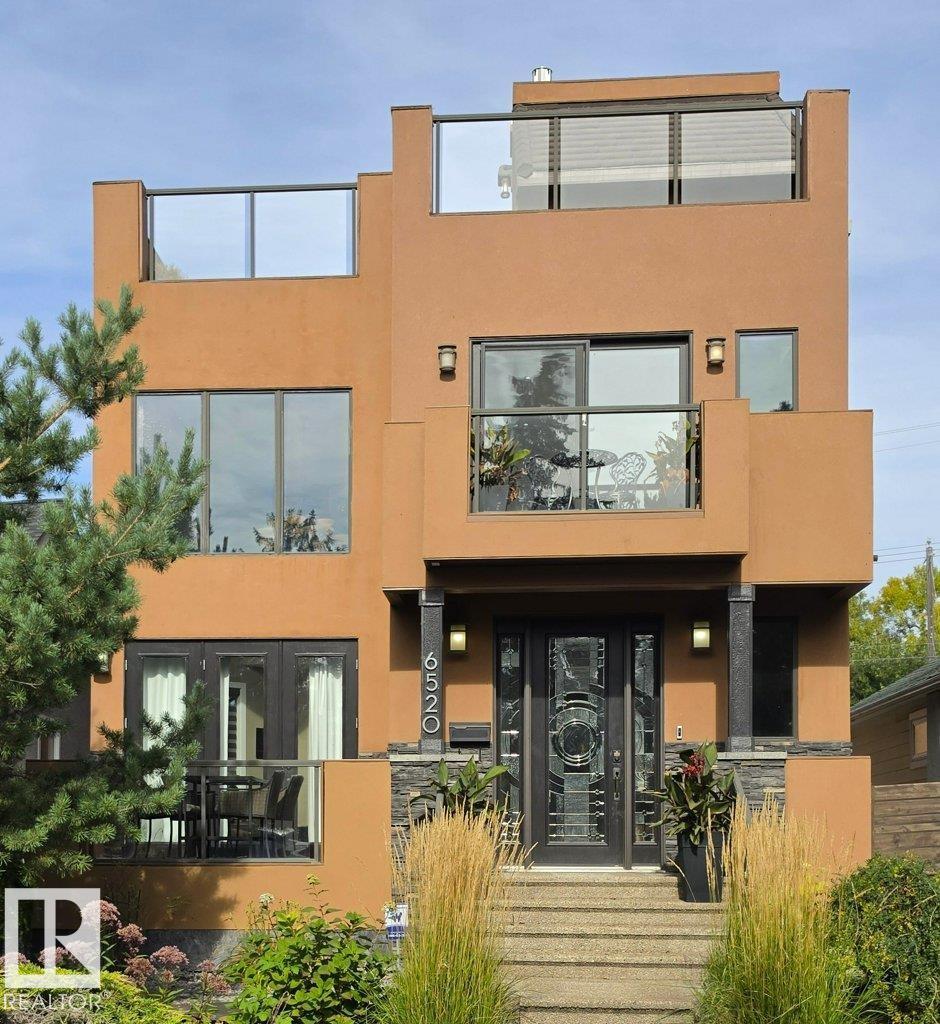
$1,100,000
6520 111 AV NW, Edmonton
6520 111 AV NW, Edmonton
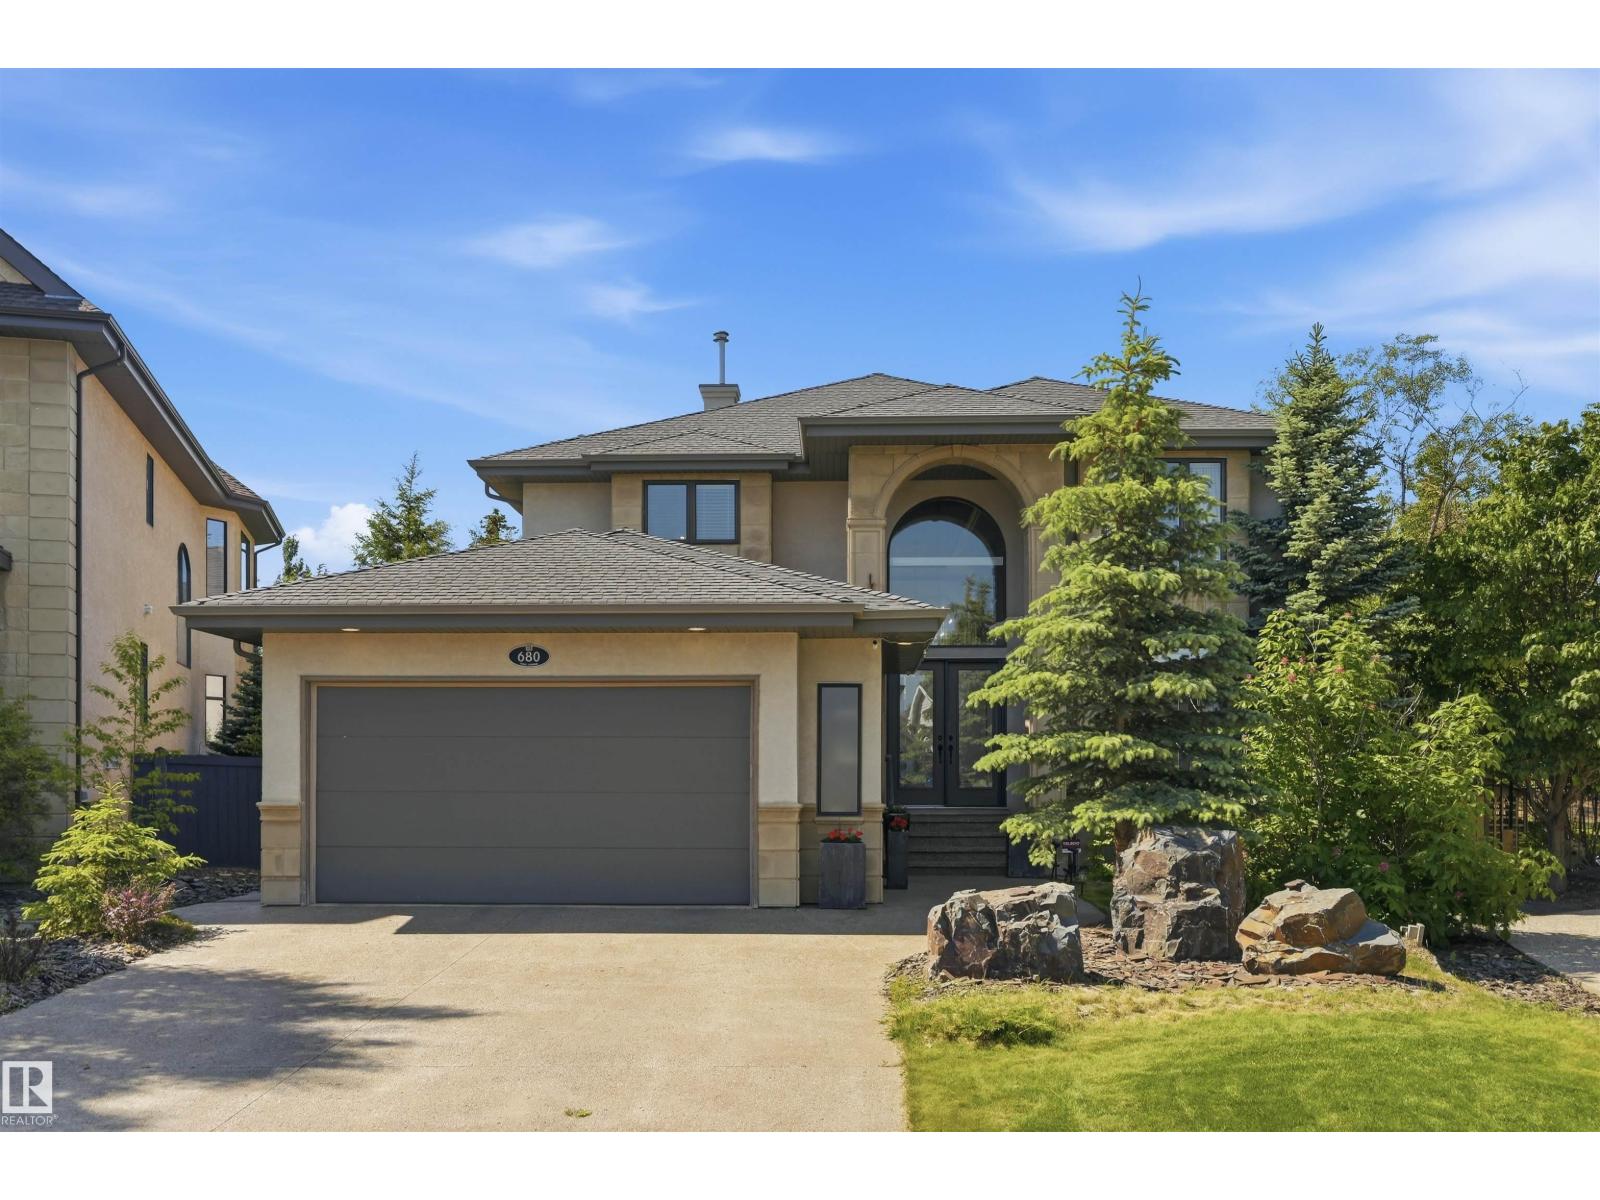
$1,098,800
680 TODD LANDING LD NW, Edmonton
680 TODD LANDING LD NW, Edmonton
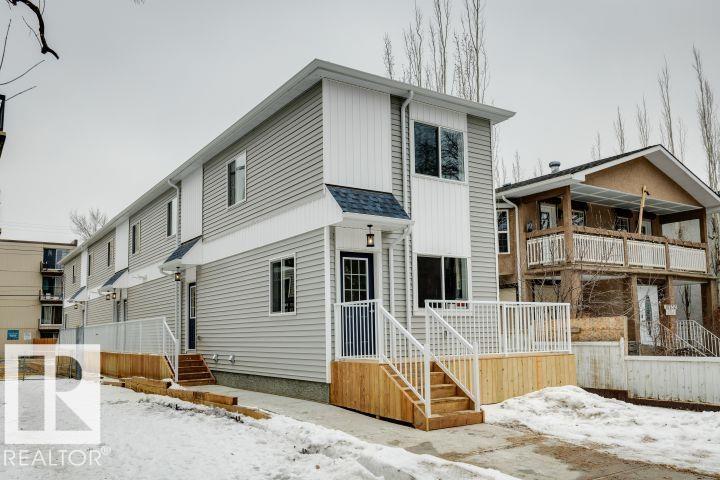
$1,199,000
10726 107 ST NW, Edmonton
10726 107 ST NW, Edmonton
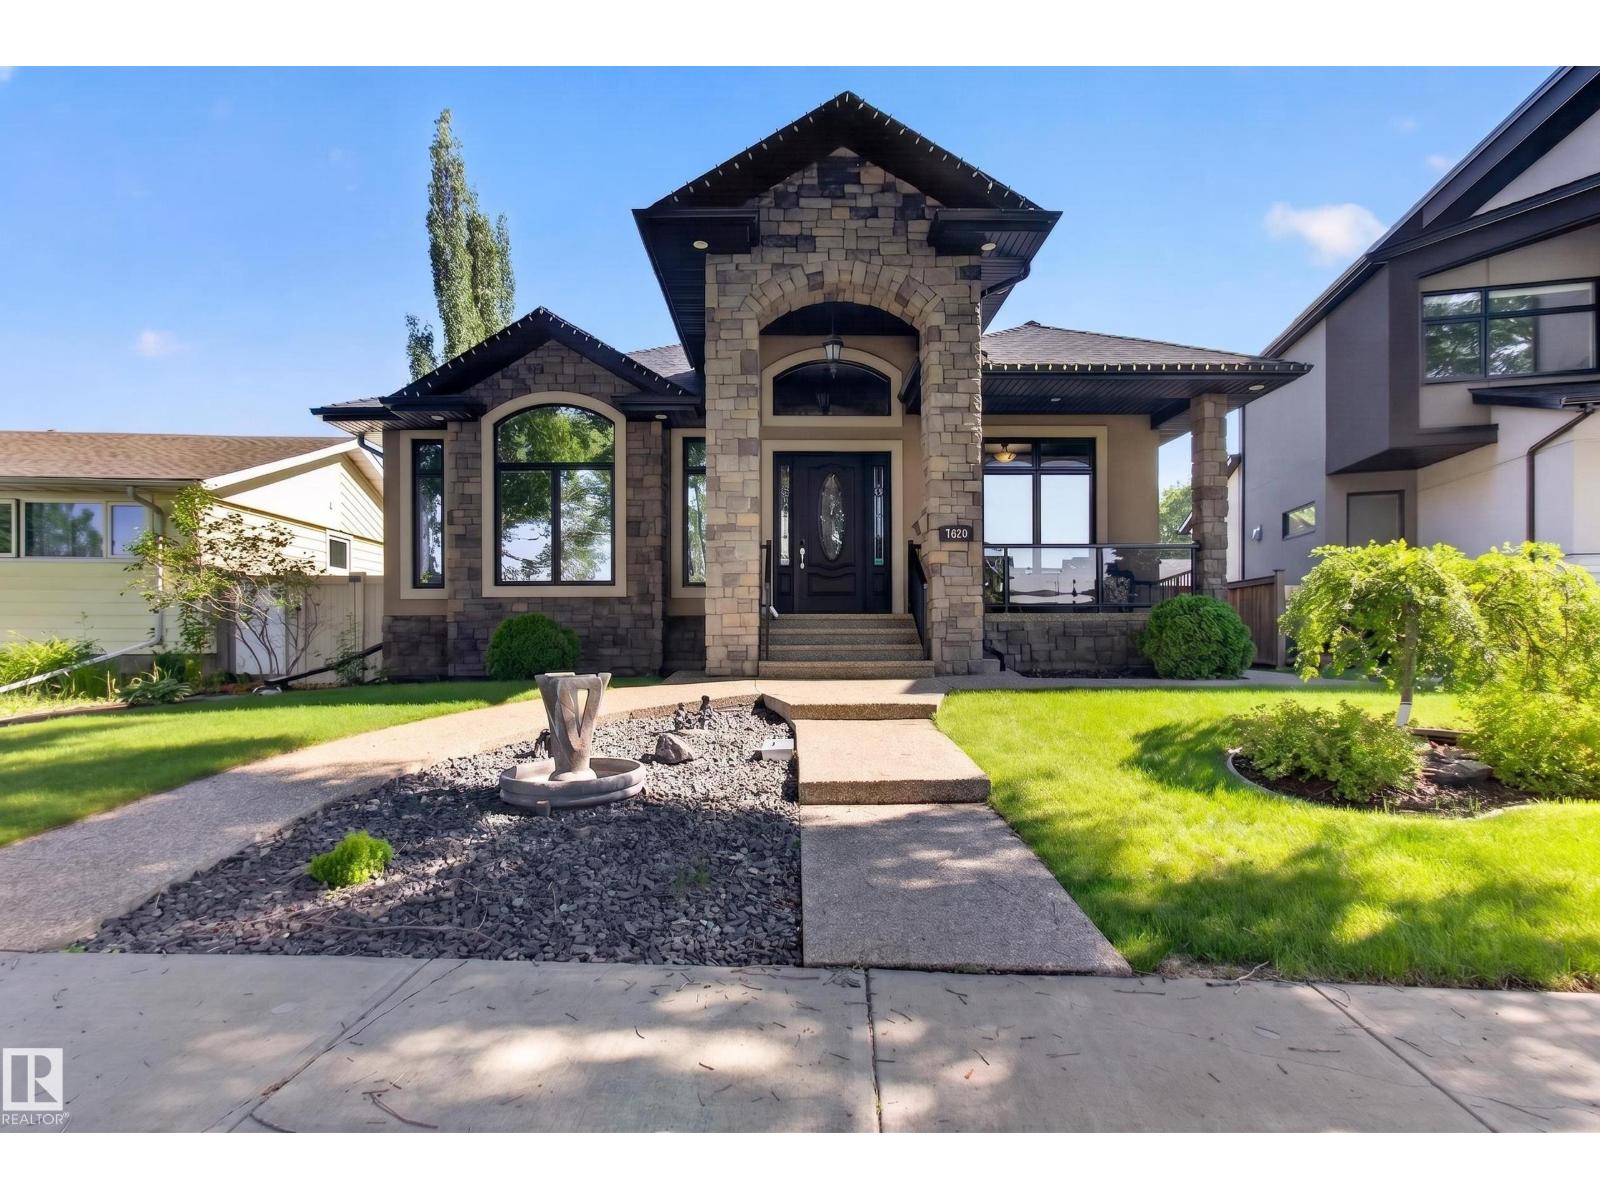
$975,000
7620 98A AV NW, Edmonton
7620 98A AV NW, Edmonton
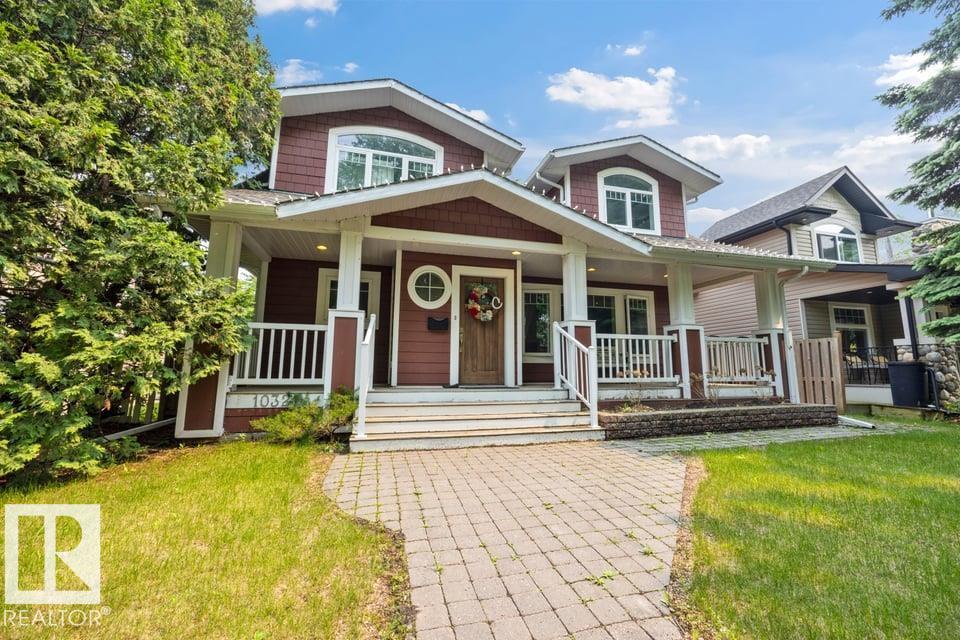
$975,000
10321 137 ST NW, Edmonton
10321 137 ST NW, Edmonton
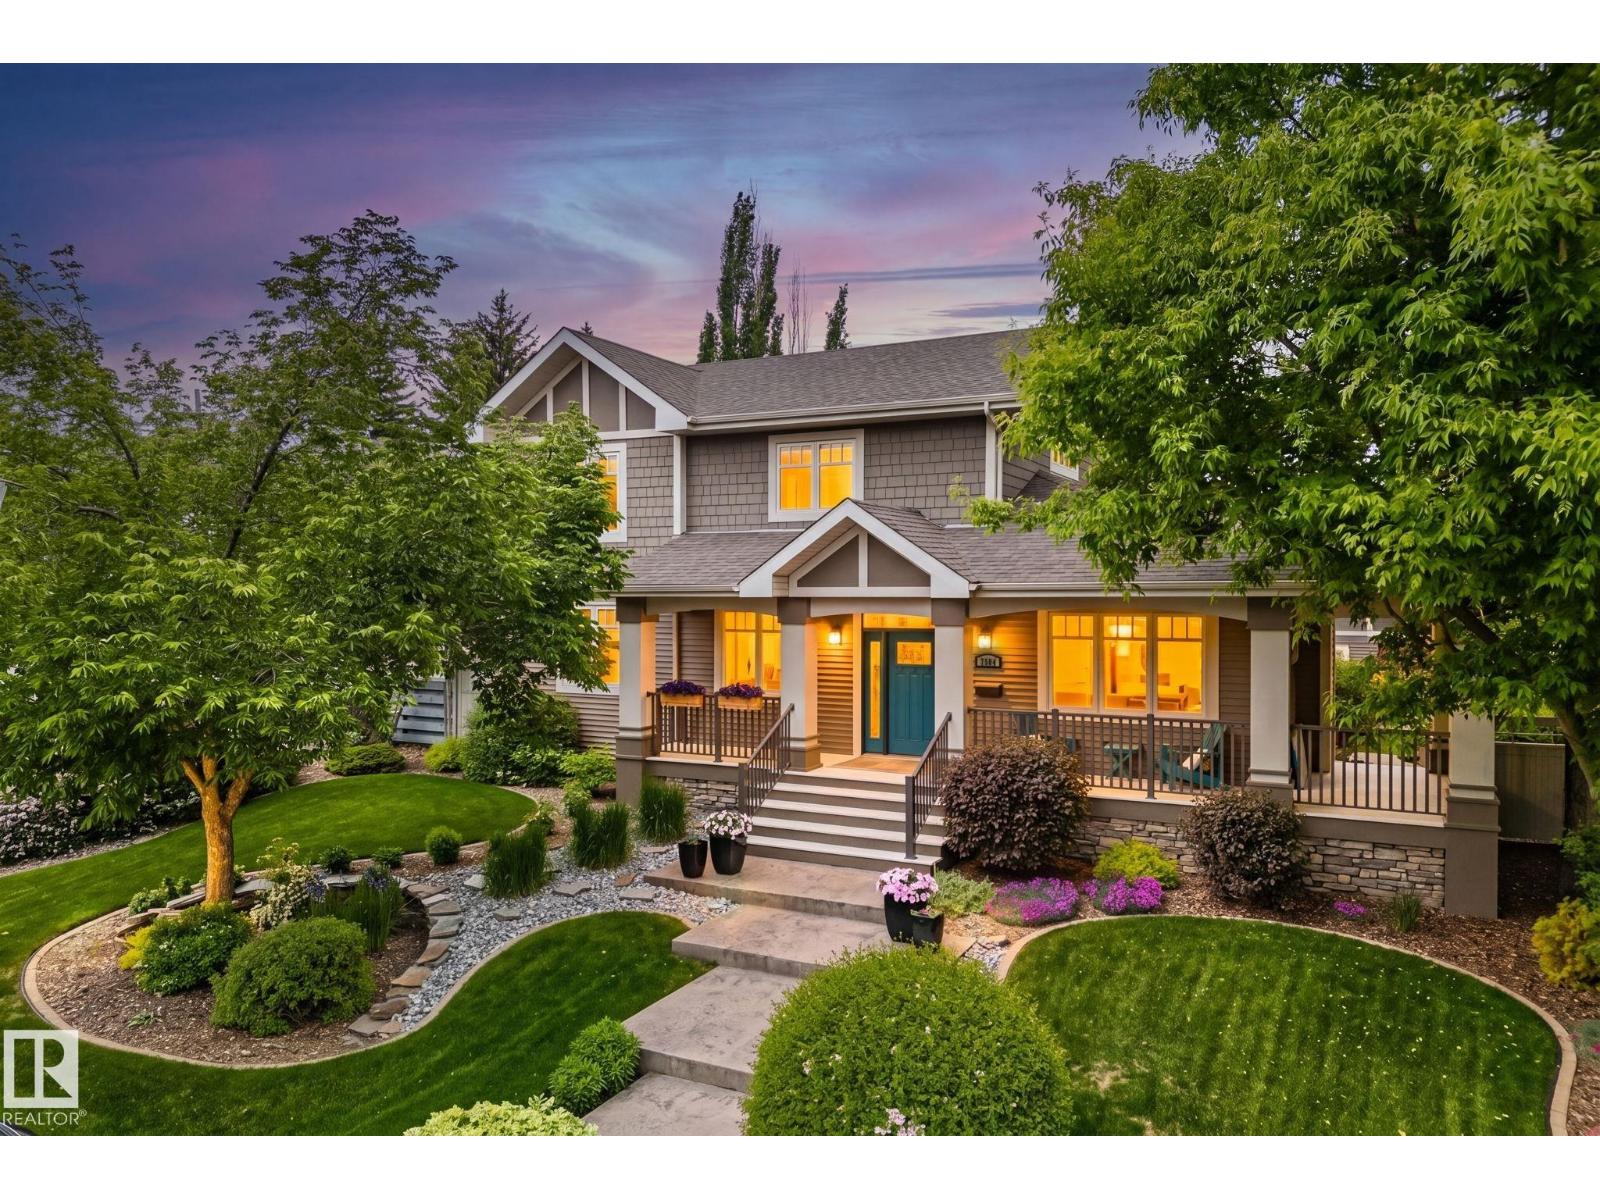
$1,220,000
7504 142a st NW NW, Edmonton
7504 142a st NW NW, Edmonton