
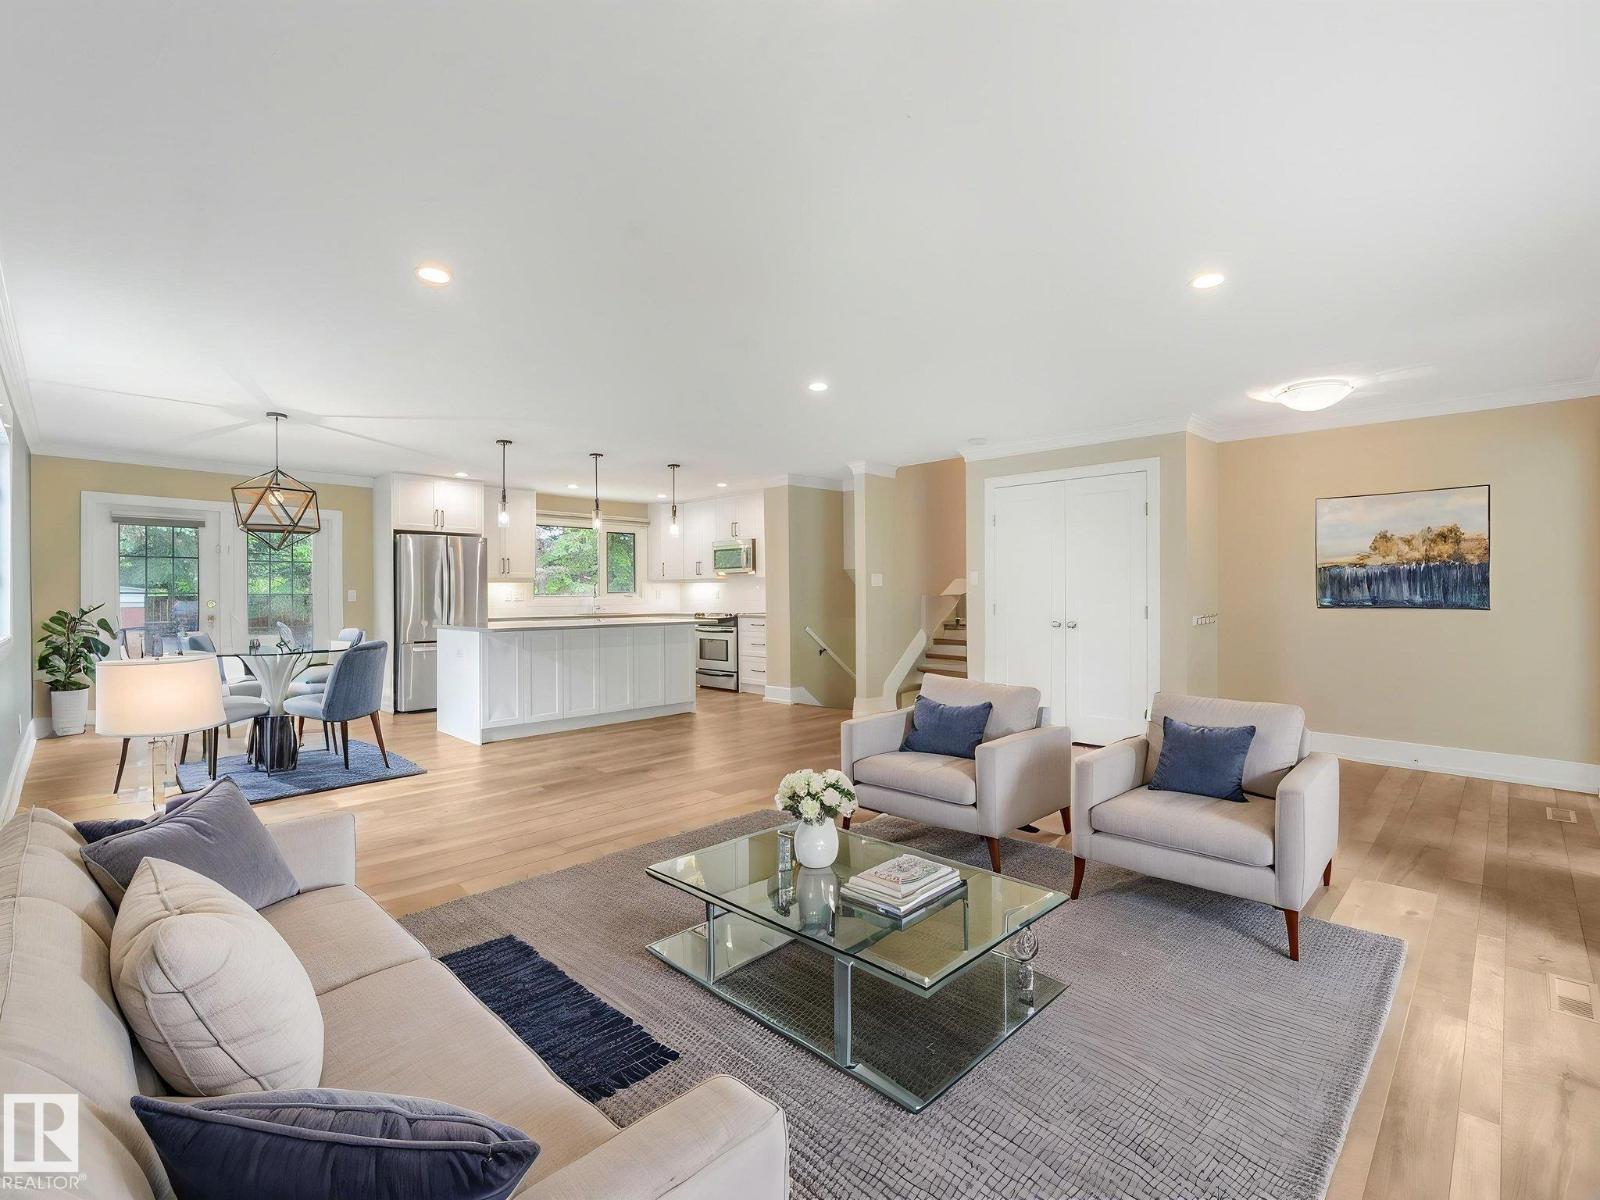
5708 144 ST NW, Edmonton
$599,000
Property Details
Bedrooms
4
Bathrooms
3
Square Feet
1,312 sqft
Lot Size
651.81 square meters
Year Built
1971
Type
house
MLS #
E4510009
About This Property
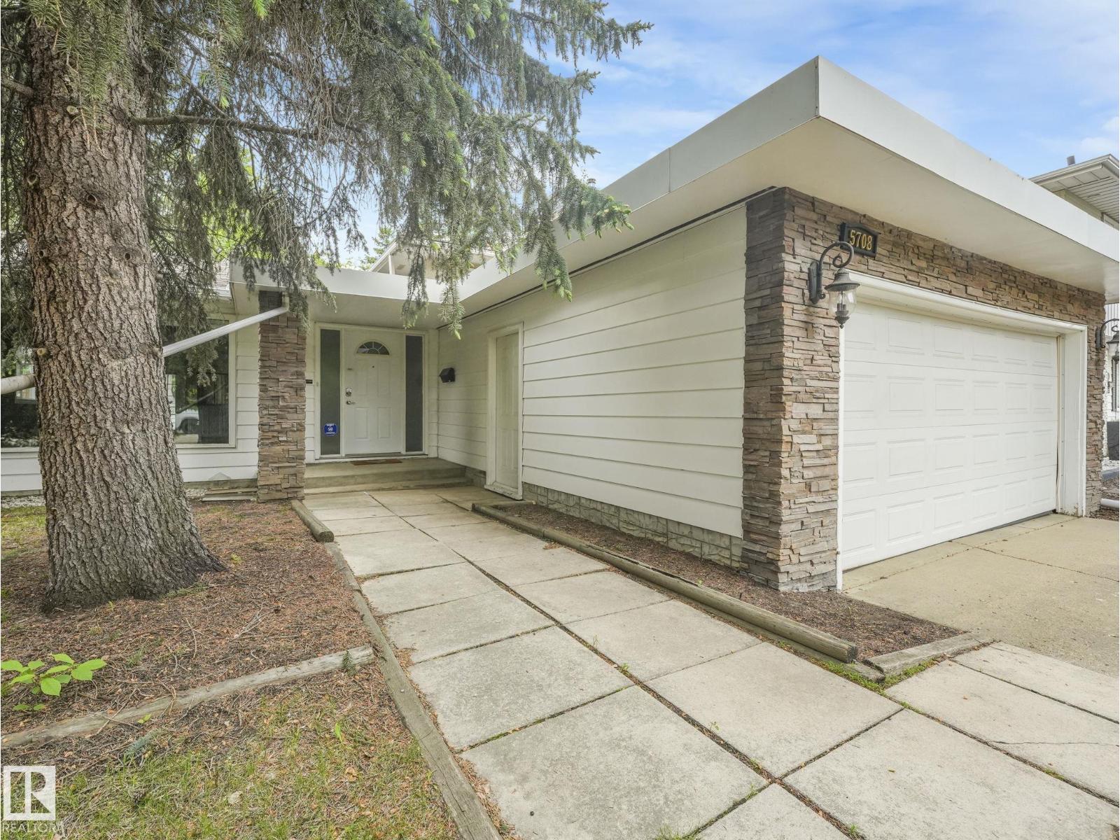
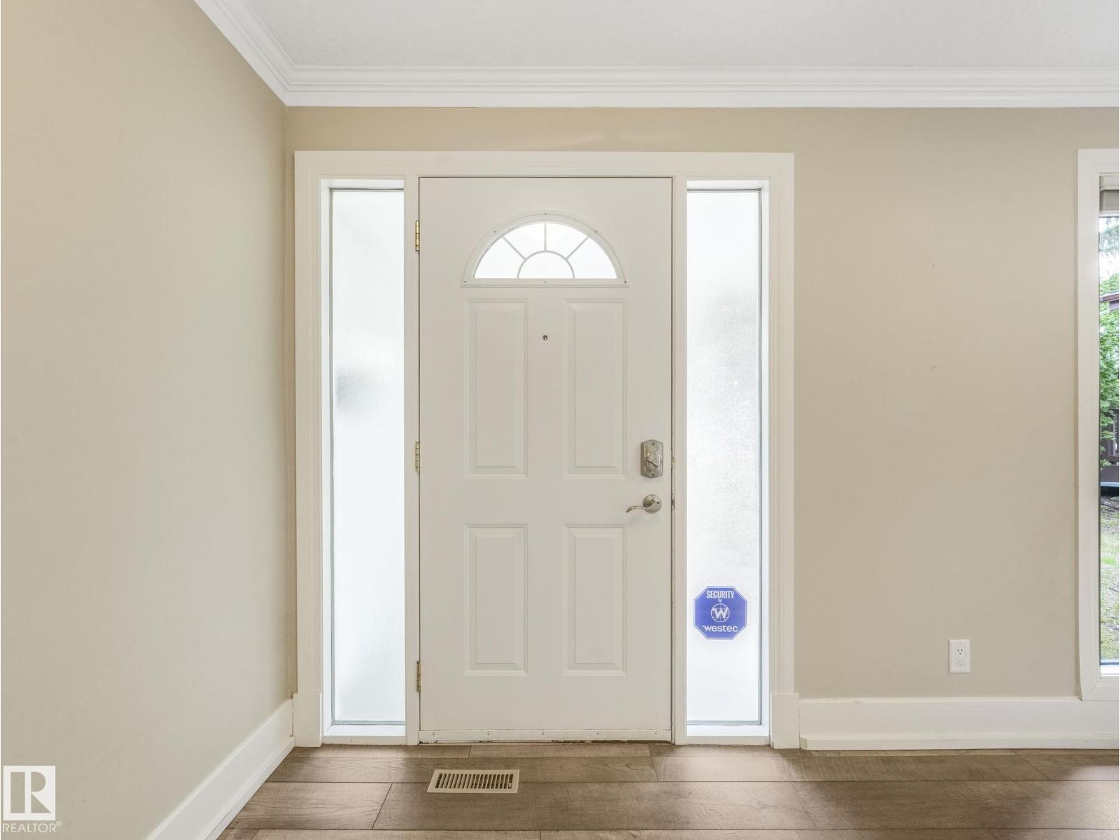
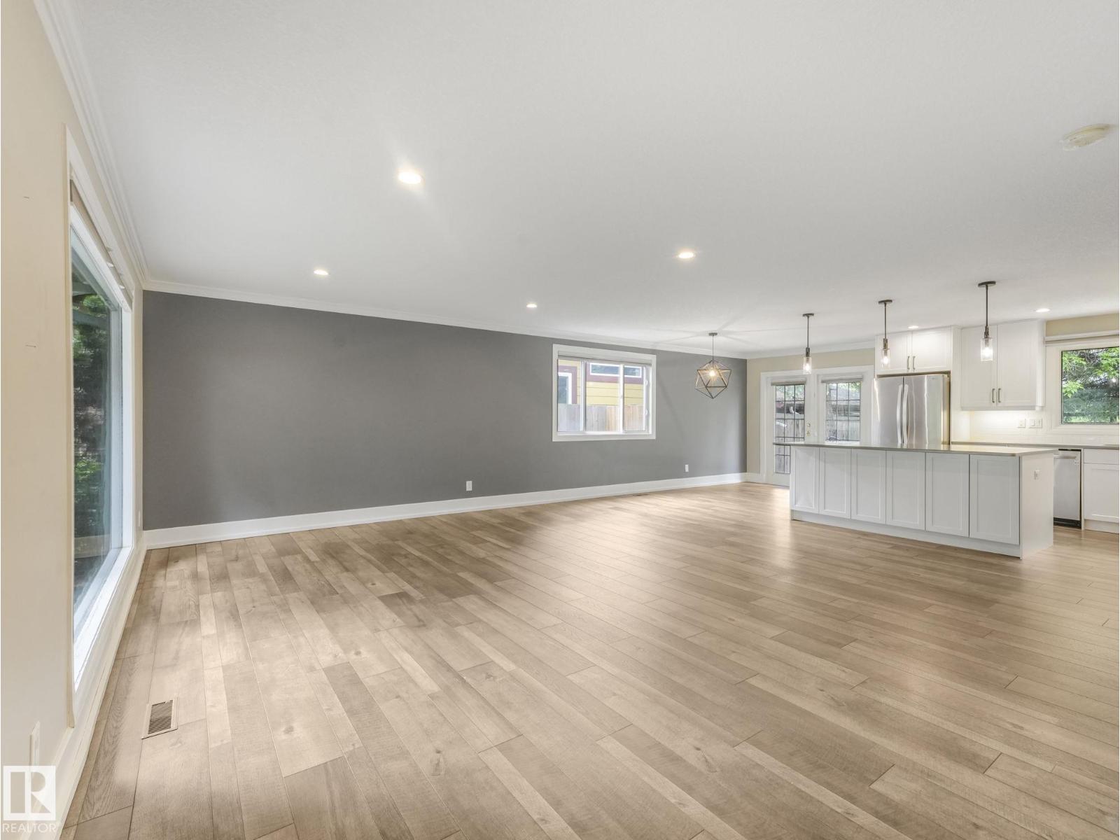
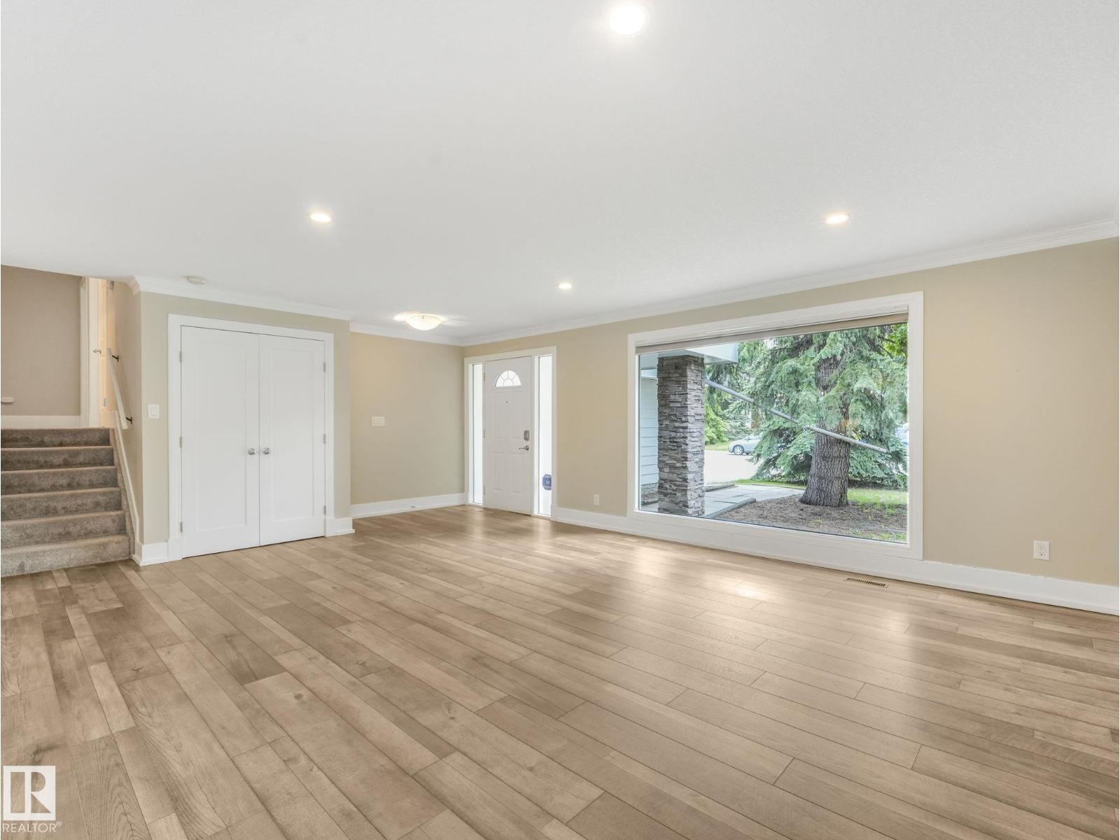
Exceptional value in Brookside! Welcome to the highly desirable, family-friendly community of Brookside. This beautifully updated 3-level split offers nearly 1,900 sq.ft. of fully developed living space with 3+1 bedrooms and 3 bathrooms. The bright, open-concept main floor showcases a major kitchen renovation featuring quartz countertops, stainless steel appliances, updated cabinetry, and a large central island with eating bar. Recent upgrades include vinyl flooring, carpet, some newer windows, hot water tank (2021), and the deck was replaced in (2021). The spacious primary bedroom features a 3-piece ensuite and private balcony access. The fully finished lower level offers a cozy family room with gas fireplace, large windows, and French doors leading to the den/office space. Enjoy the large, private west-facing yard that is fully fenced and landscaped. Located steps from Whitemud Creek Ravine with quick access to Whitemud Drive, schools, parks, and amenities. A fantastic home in an unbeatable location! (id:66070)
Features & Amenities
4 Bedrooms
3 Bathrooms
Reading / Office Nook
Ensuite
Quartz Countertops
Landscaped Yard
Gas Fireplace
Forced Air
Fully Finished Basement
Fenced Back Yard
Interested in this property?
Fill out the form and an agent will be in touch.
Mortgage Calculator
Estimated Monthly Payment
$2,943
Principal & Interest
Loan Amount
$479,200
Total Interest
$403,612
* Estimate only. Does not include property taxes, insurance, or CMHC premiums. Contact your lender for a full pre-approval.
Similar Listings
Comparable homes in Edmonton you may also like
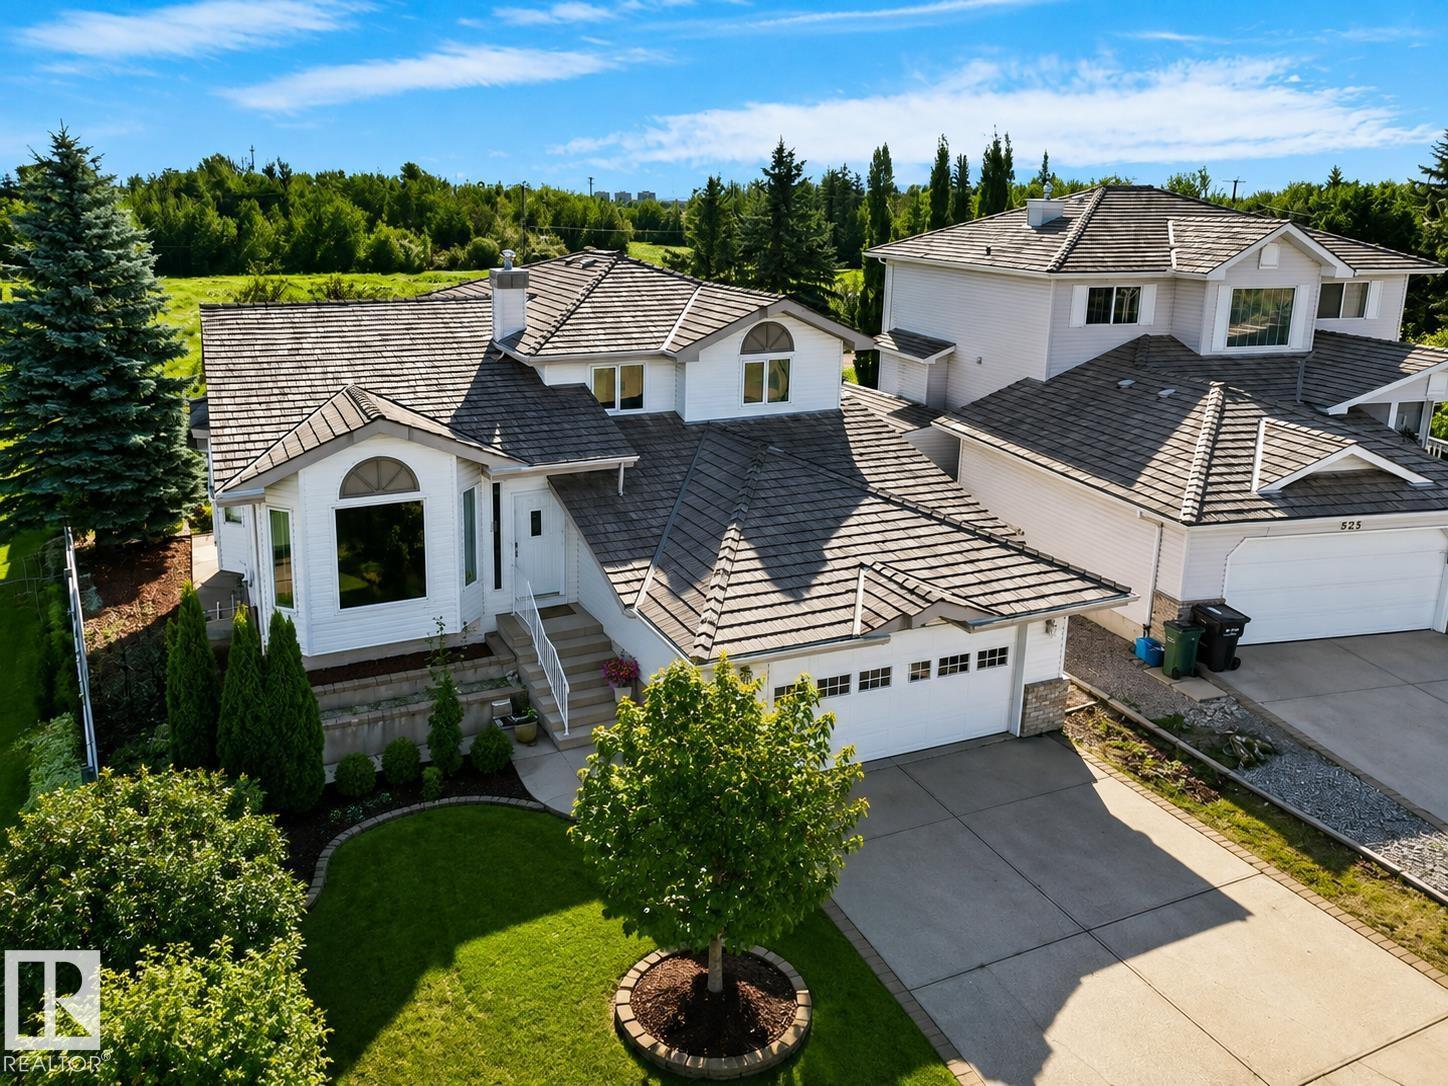
$599,900
535 PARDEE BAY NW, Edmonton
535 PARDEE BAY NW, Edmonton
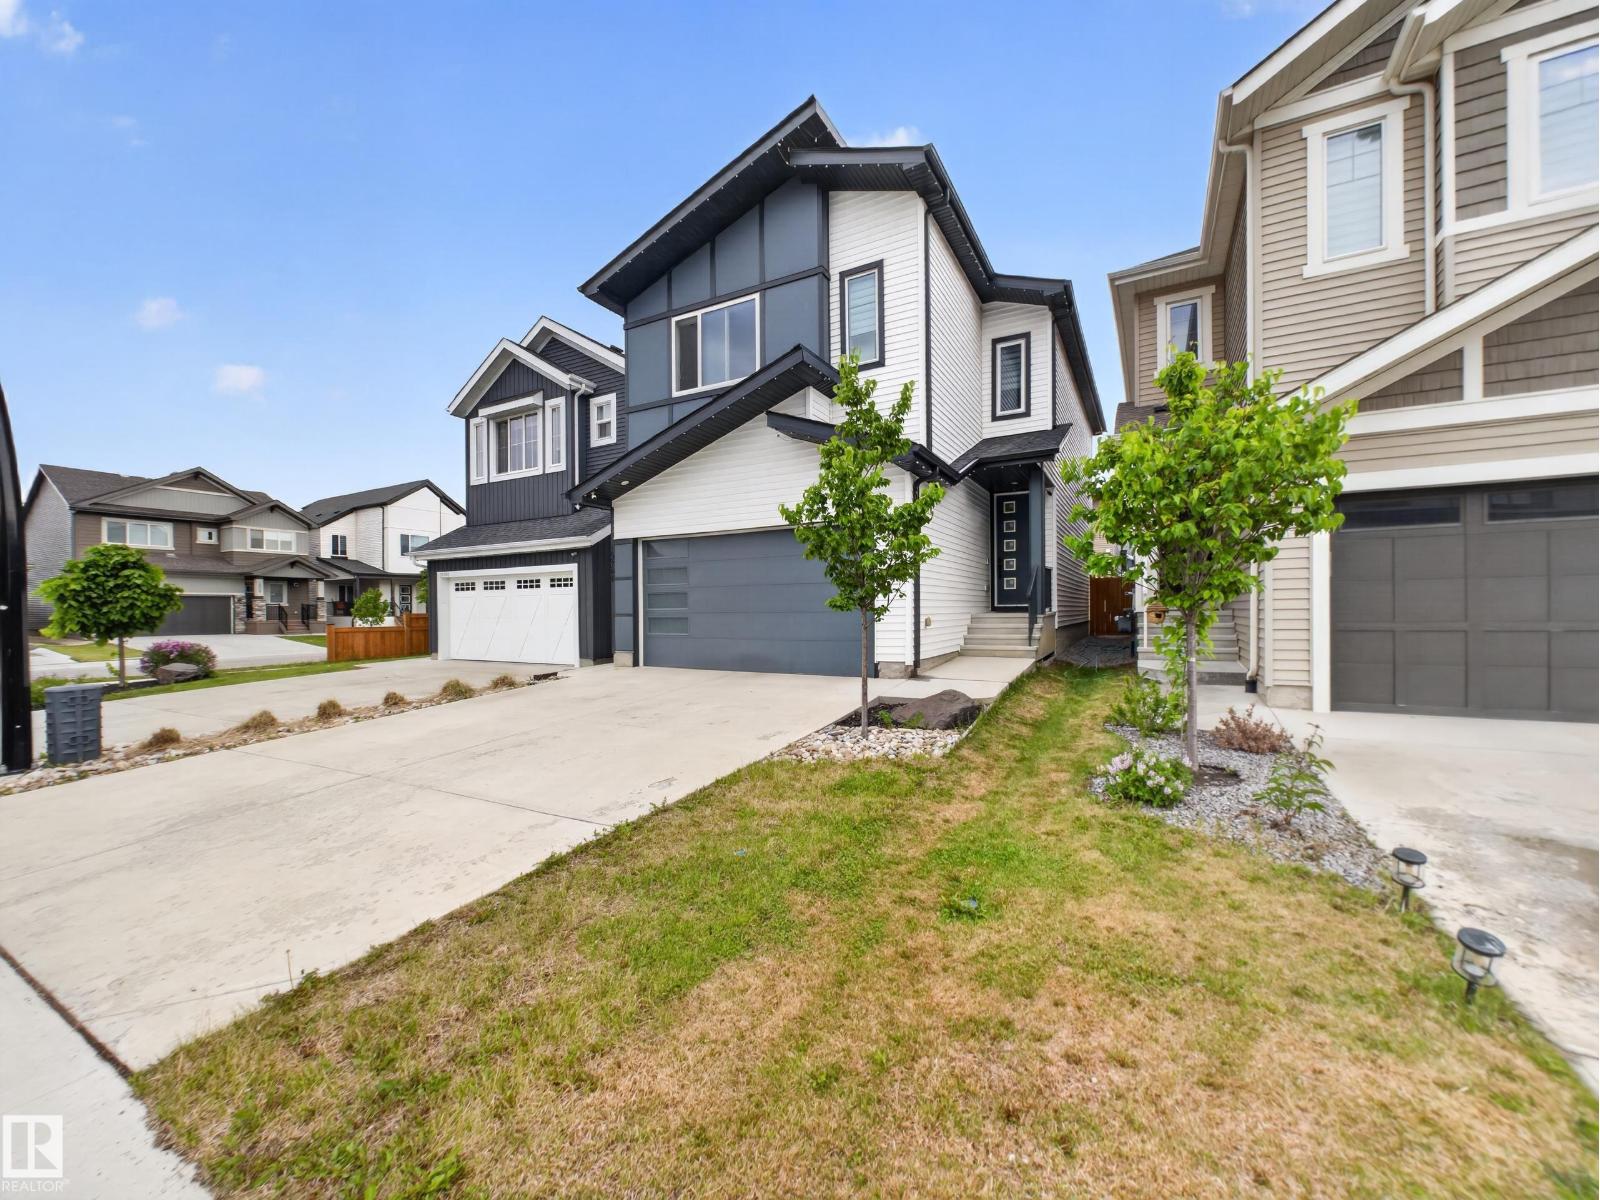
$599,000
19744 28 AV NW, Edmonton
19744 28 AV NW, Edmonton
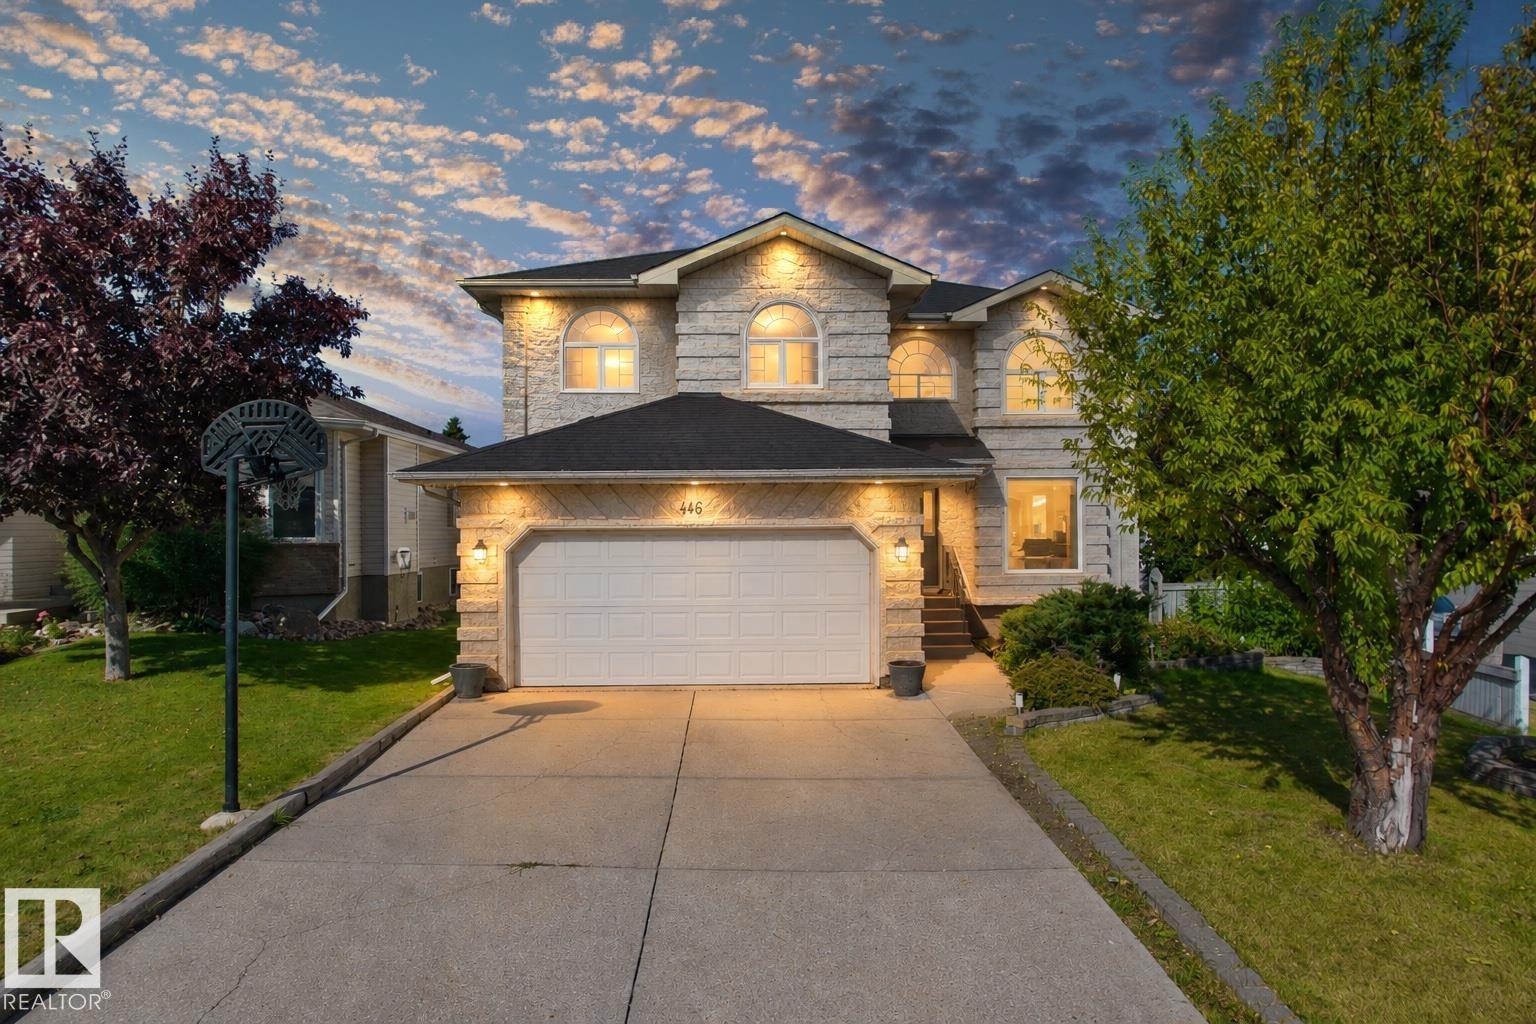
$599,900
446 ORMSBY RD NW, Edmonton
446 ORMSBY RD NW, Edmonton
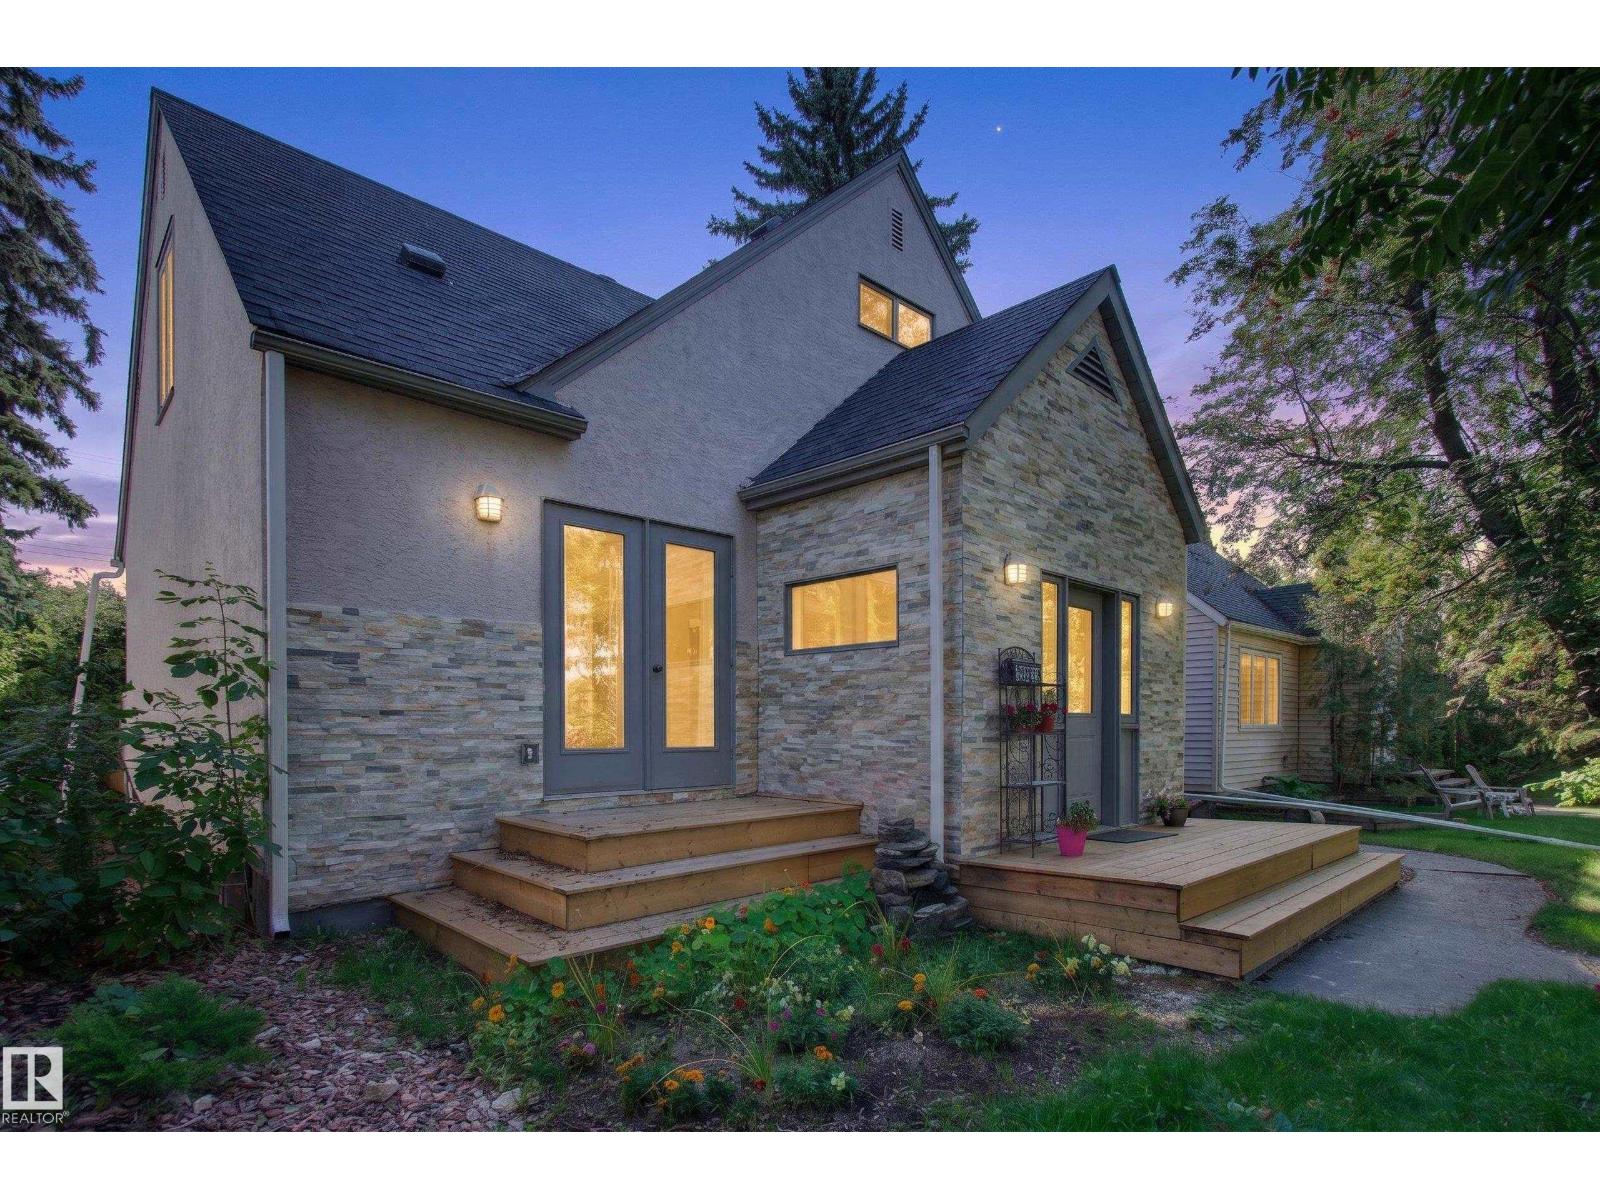
$599,000
6807 112A ST NW, Edmonton
6807 112A ST NW, Edmonton
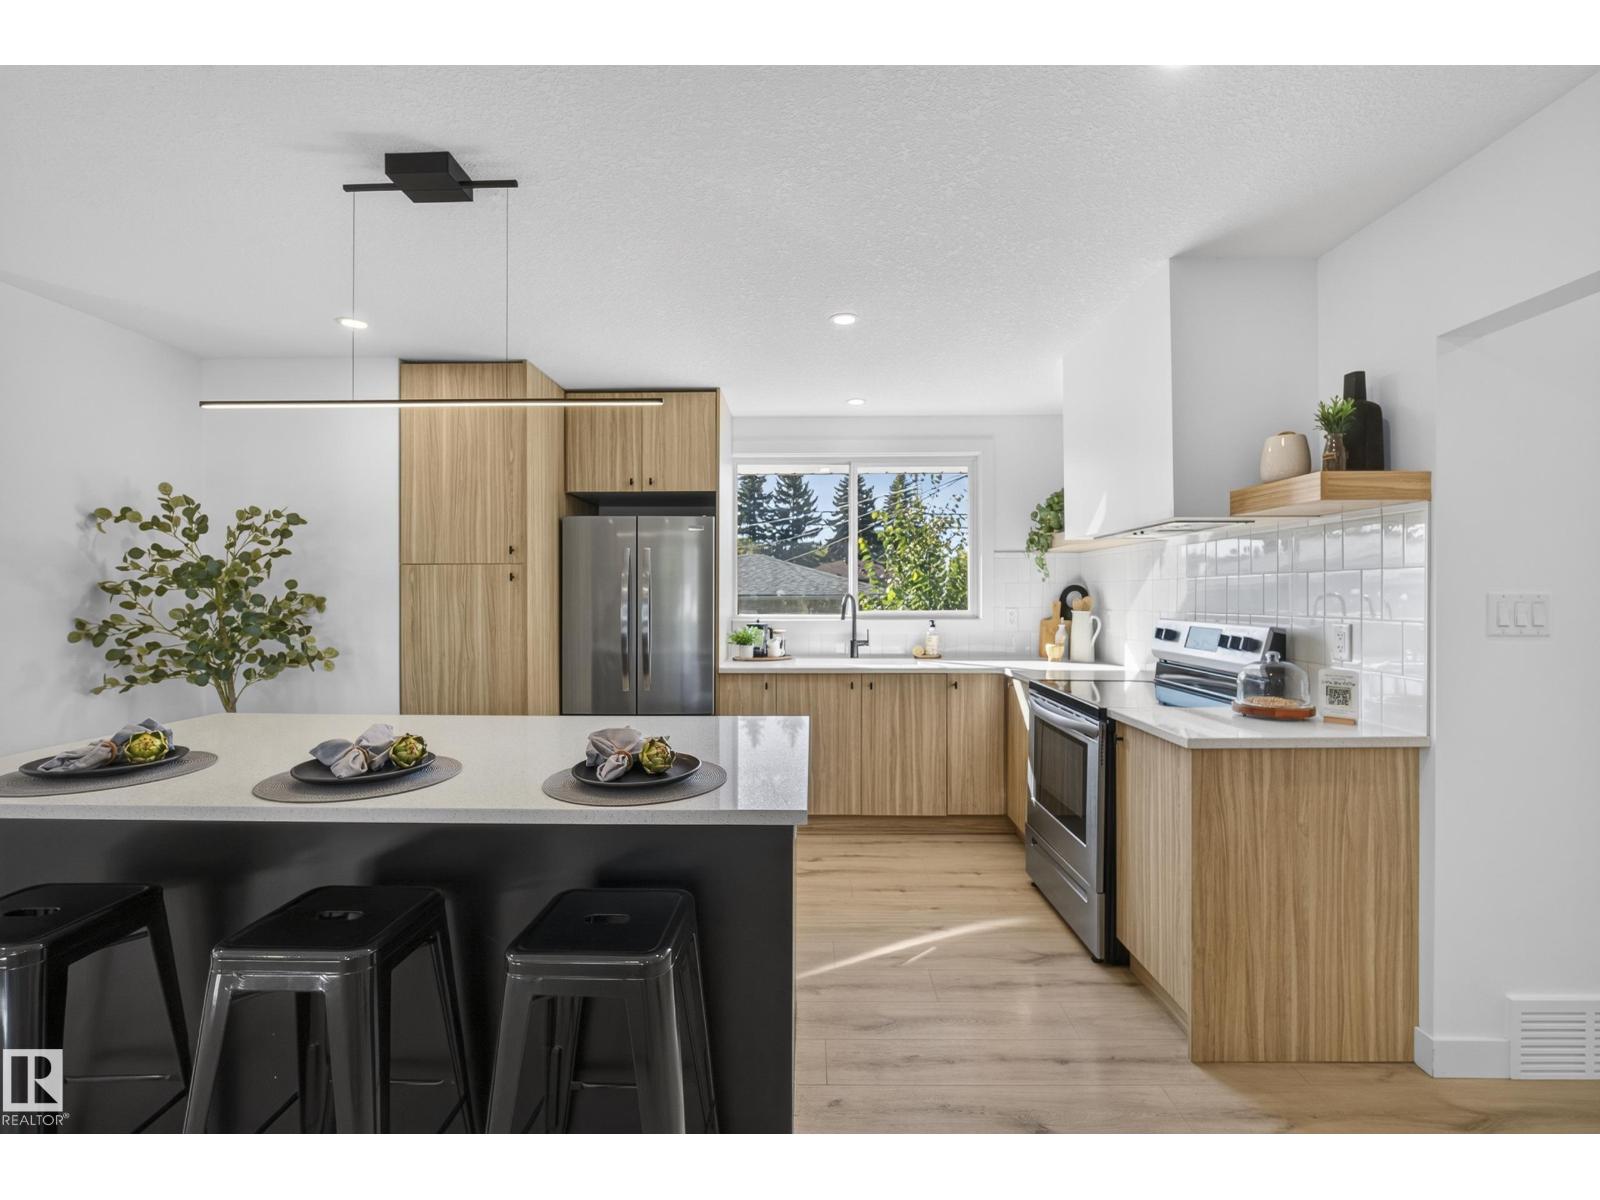
$600,000
11411 MALMO RD NW, Edmonton
11411 MALMO RD NW, Edmonton
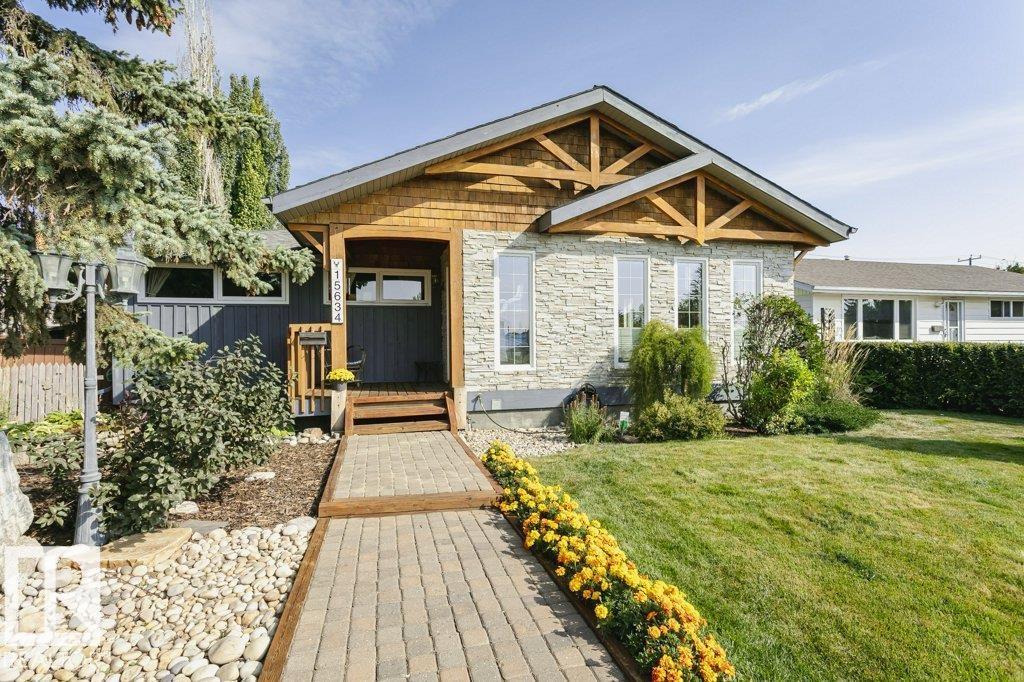
$595,000
15634 81 AV NW, Edmonton
15634 81 AV NW, Edmonton

$599,000
1538 GRANT WY NW, Edmonton
1538 GRANT WY NW, Edmonton
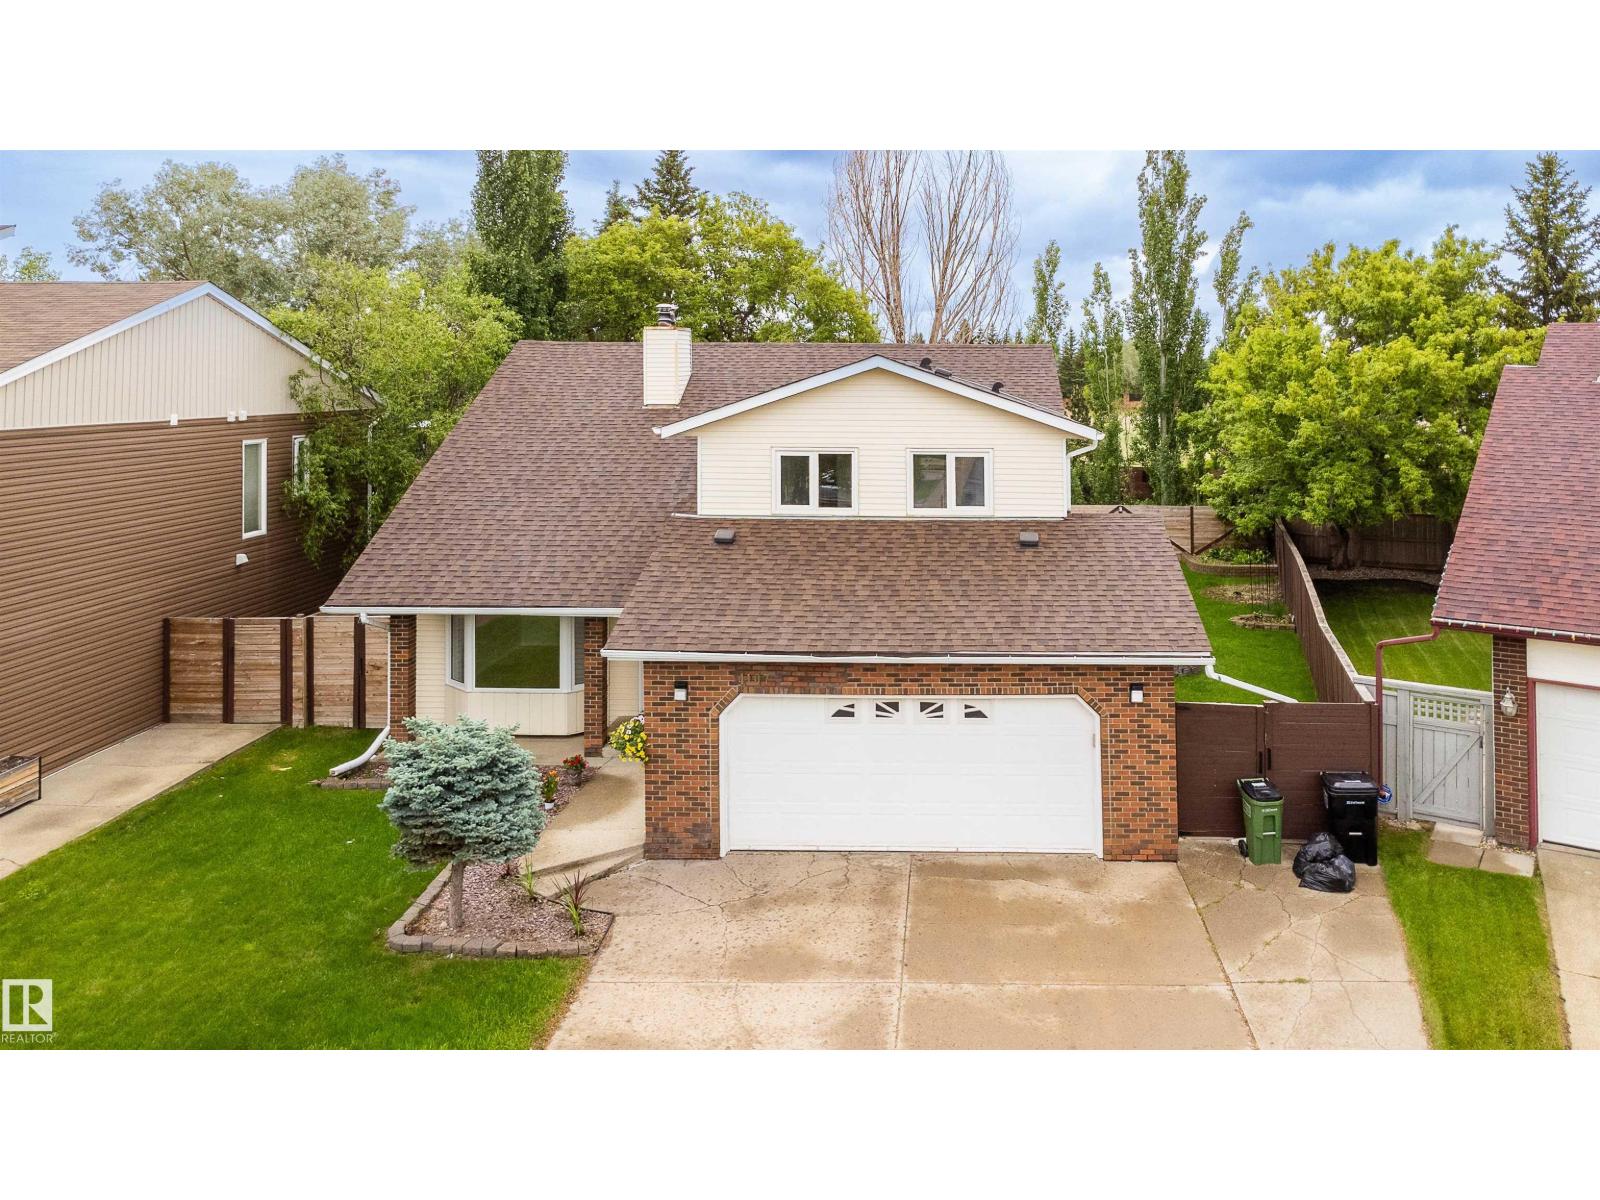
$599,500
4107 147 ST NW, Edmonton
4107 147 ST NW, Edmonton
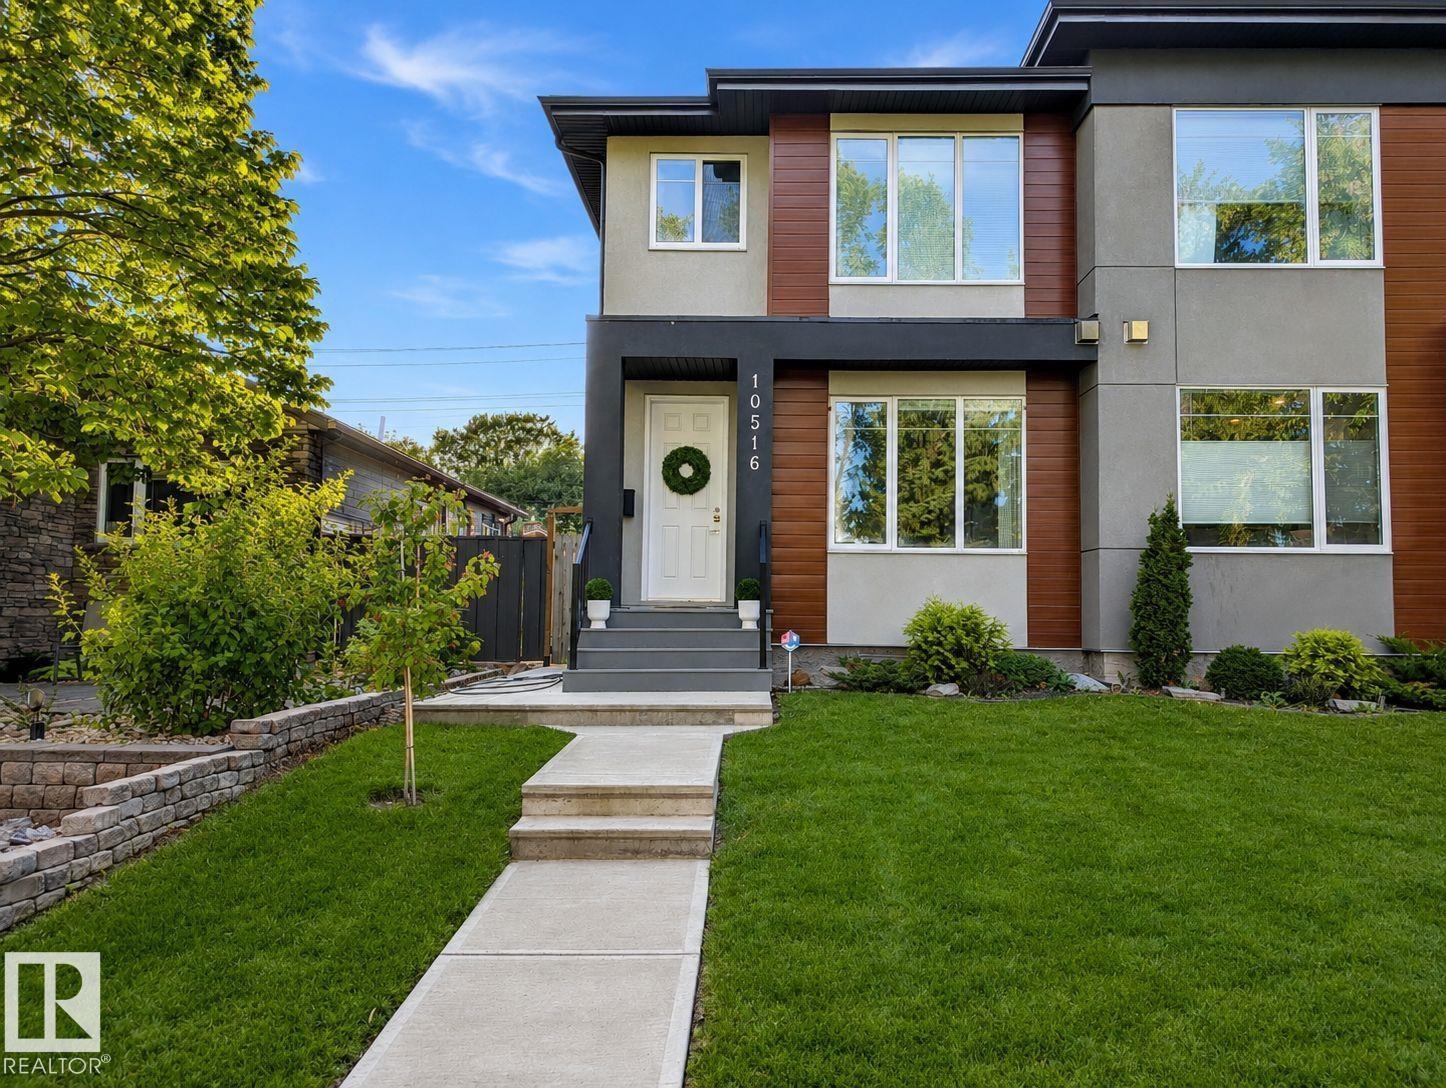
$599,900
10516 76 ST NW, Edmonton
10516 76 ST NW, Edmonton
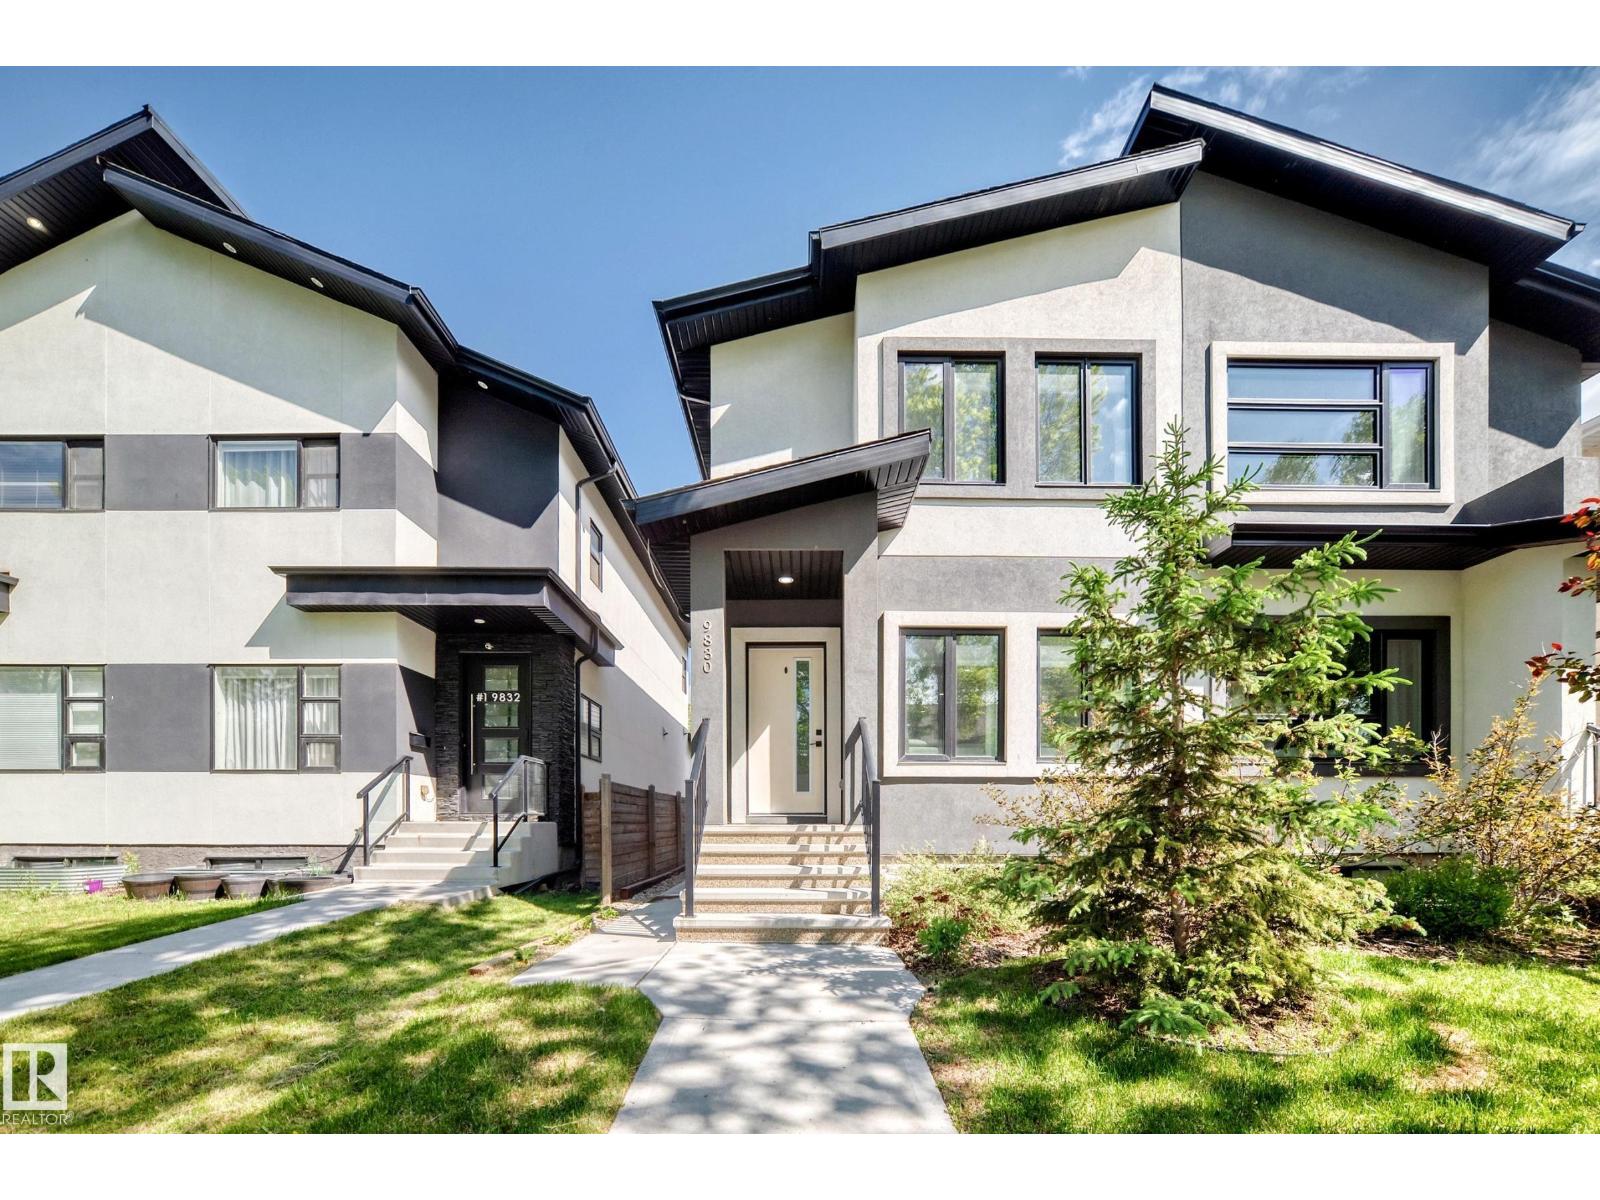
$599,900
9830 73 AV NW, Edmonton
9830 73 AV NW, Edmonton