
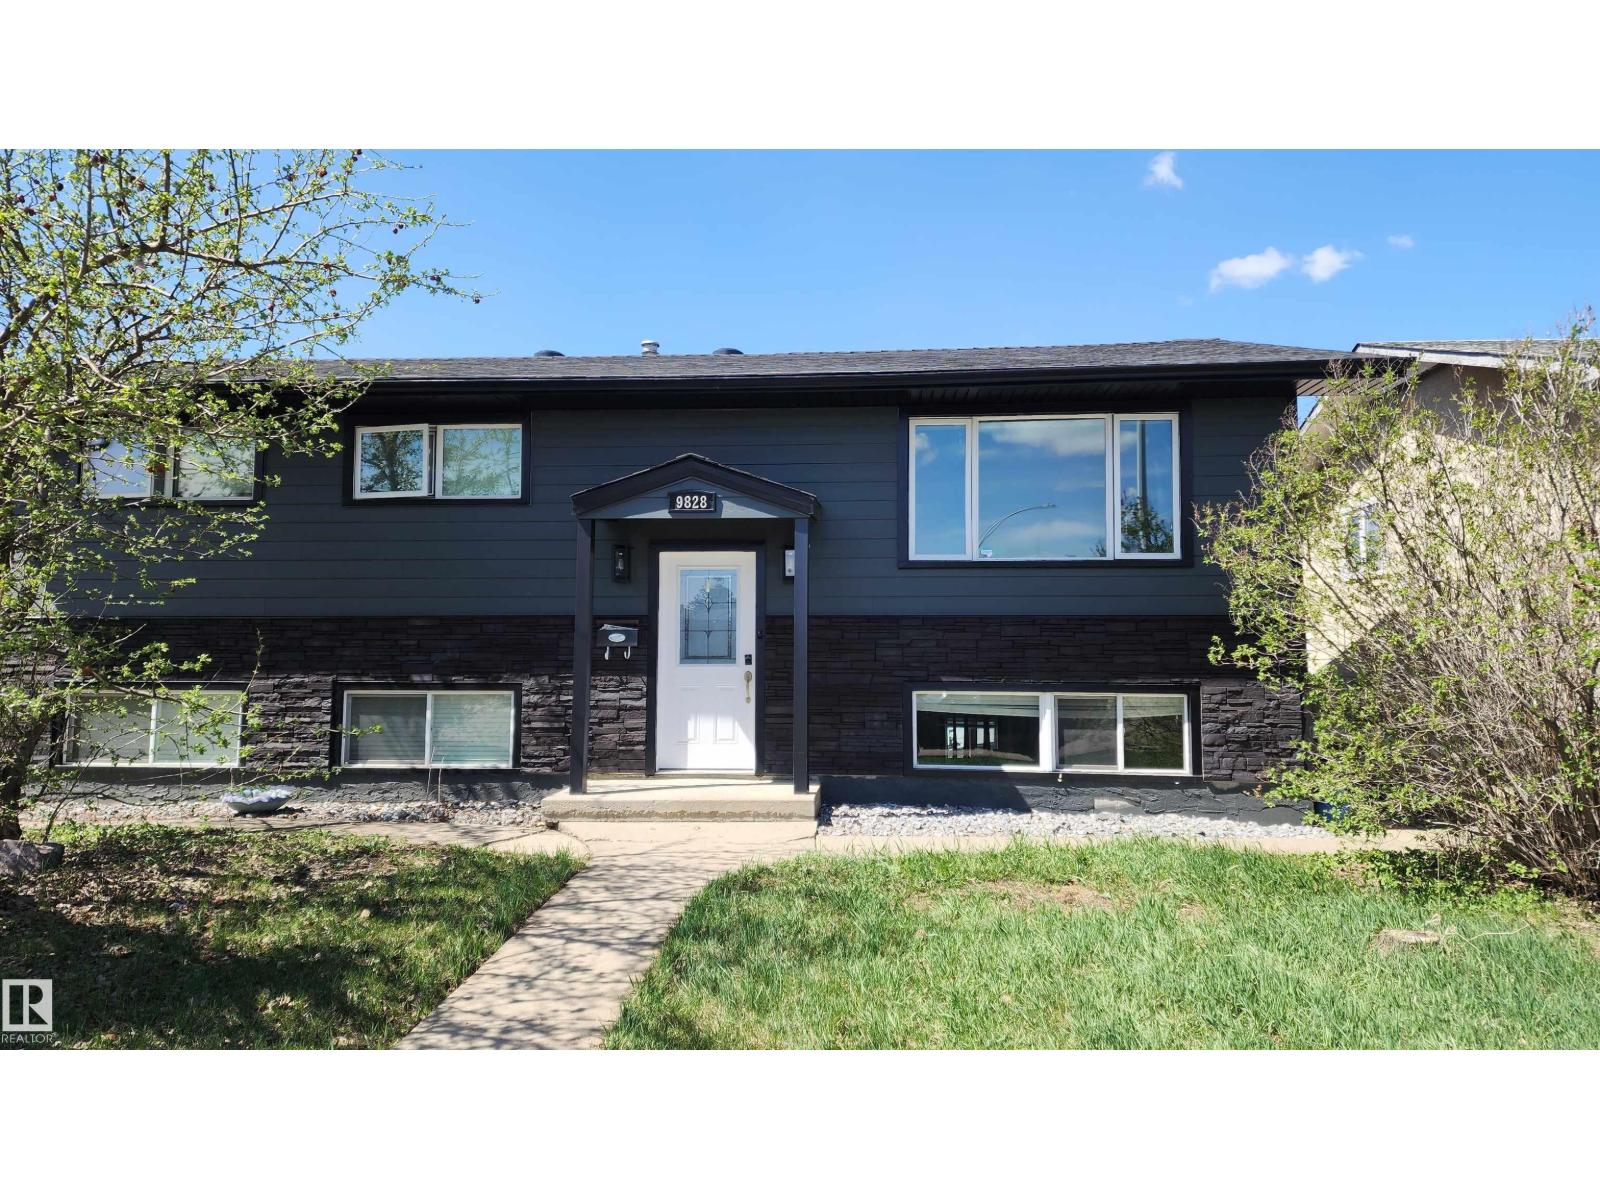
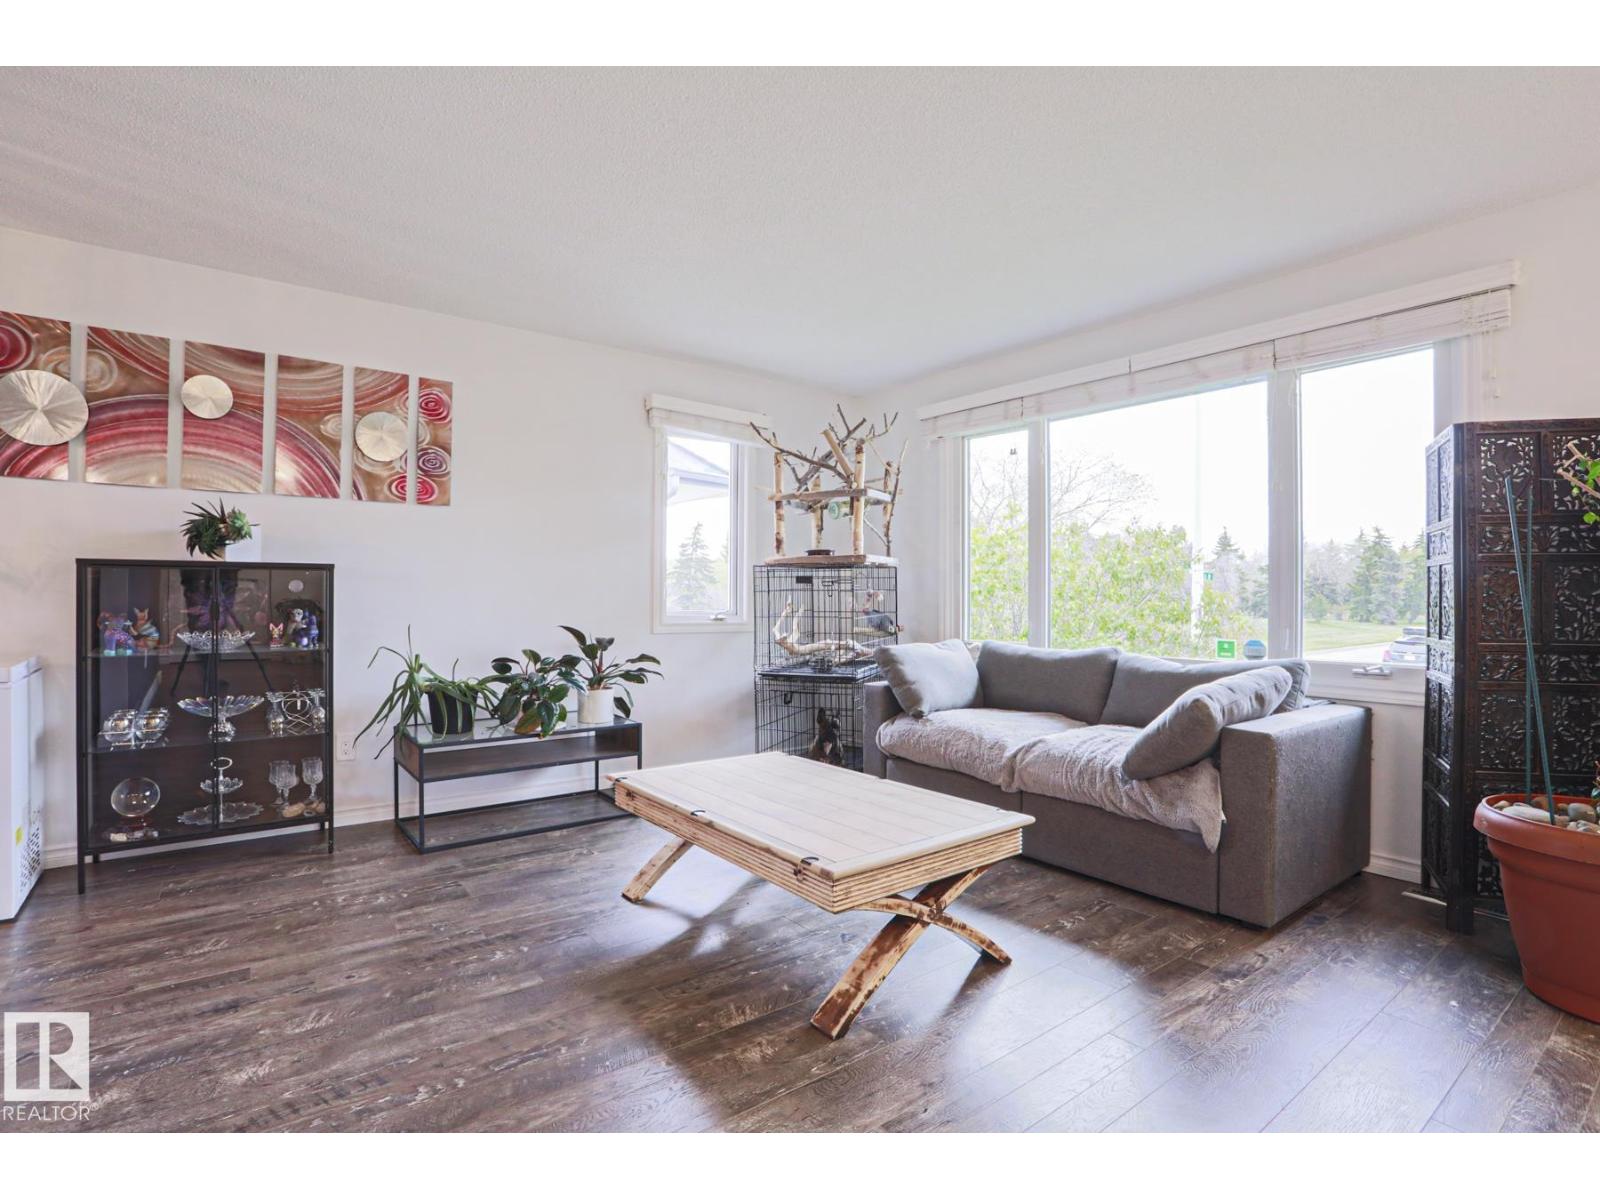
9828 169 ST NW, Edmonton
$499,800
Property Details
Bedrooms
4
Bathrooms
2
Square Feet
1,484 sqft
Lot Size
605.12 square meters
Year Built
1969
Type
house
MLS #
E4489047
About This Property
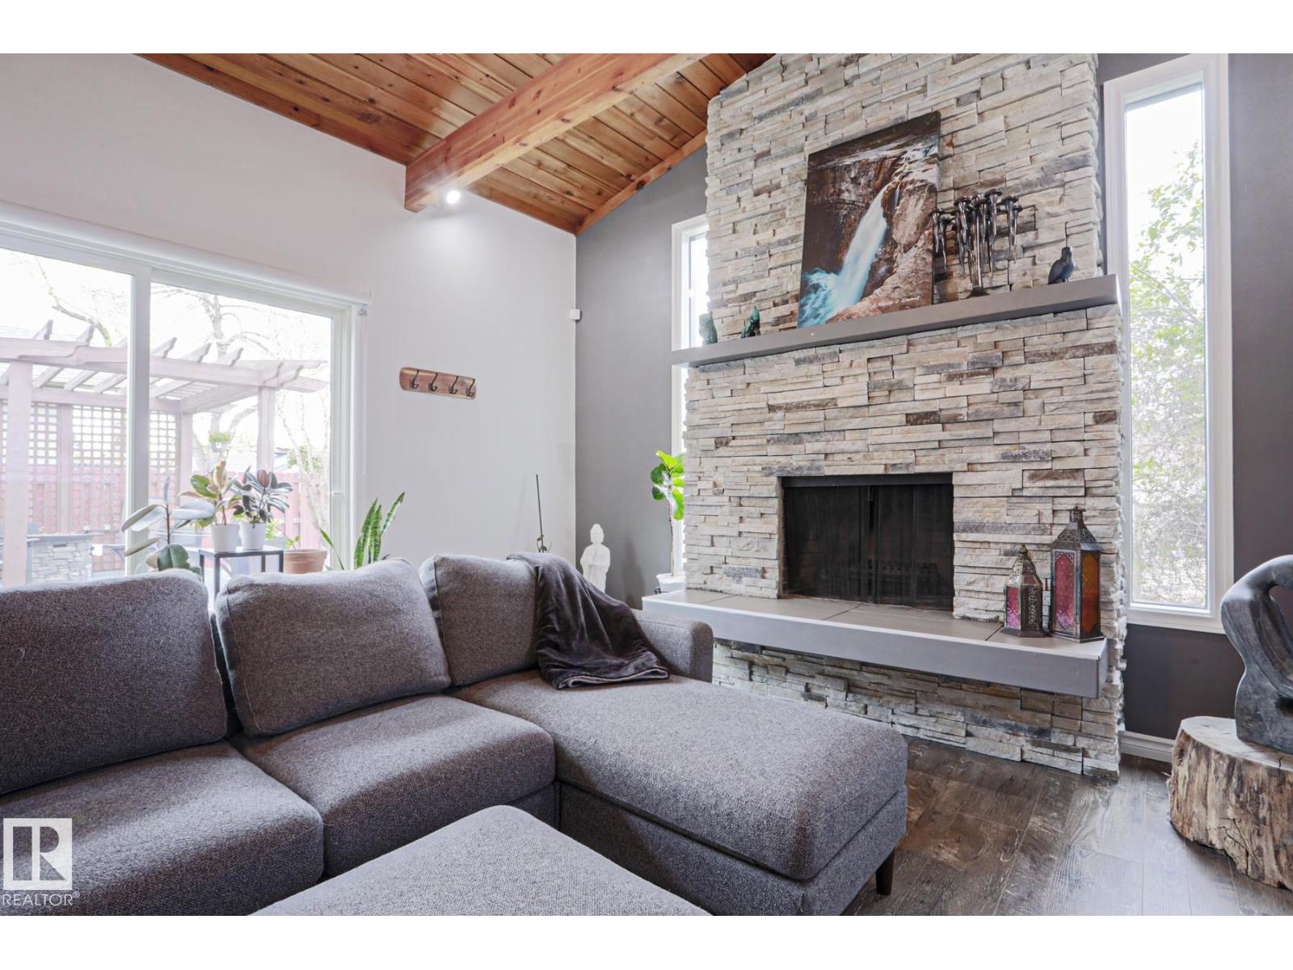
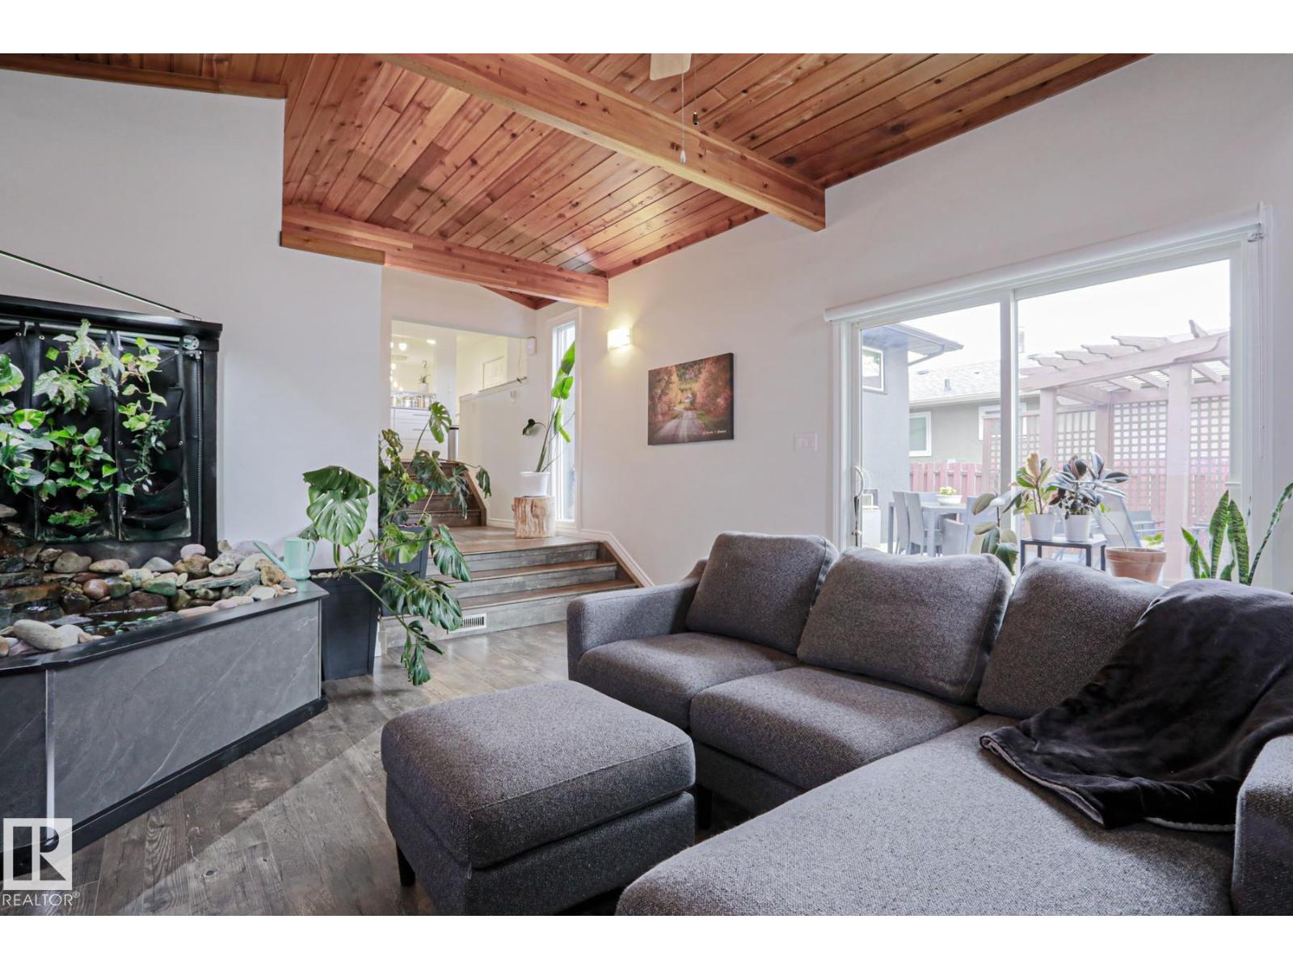
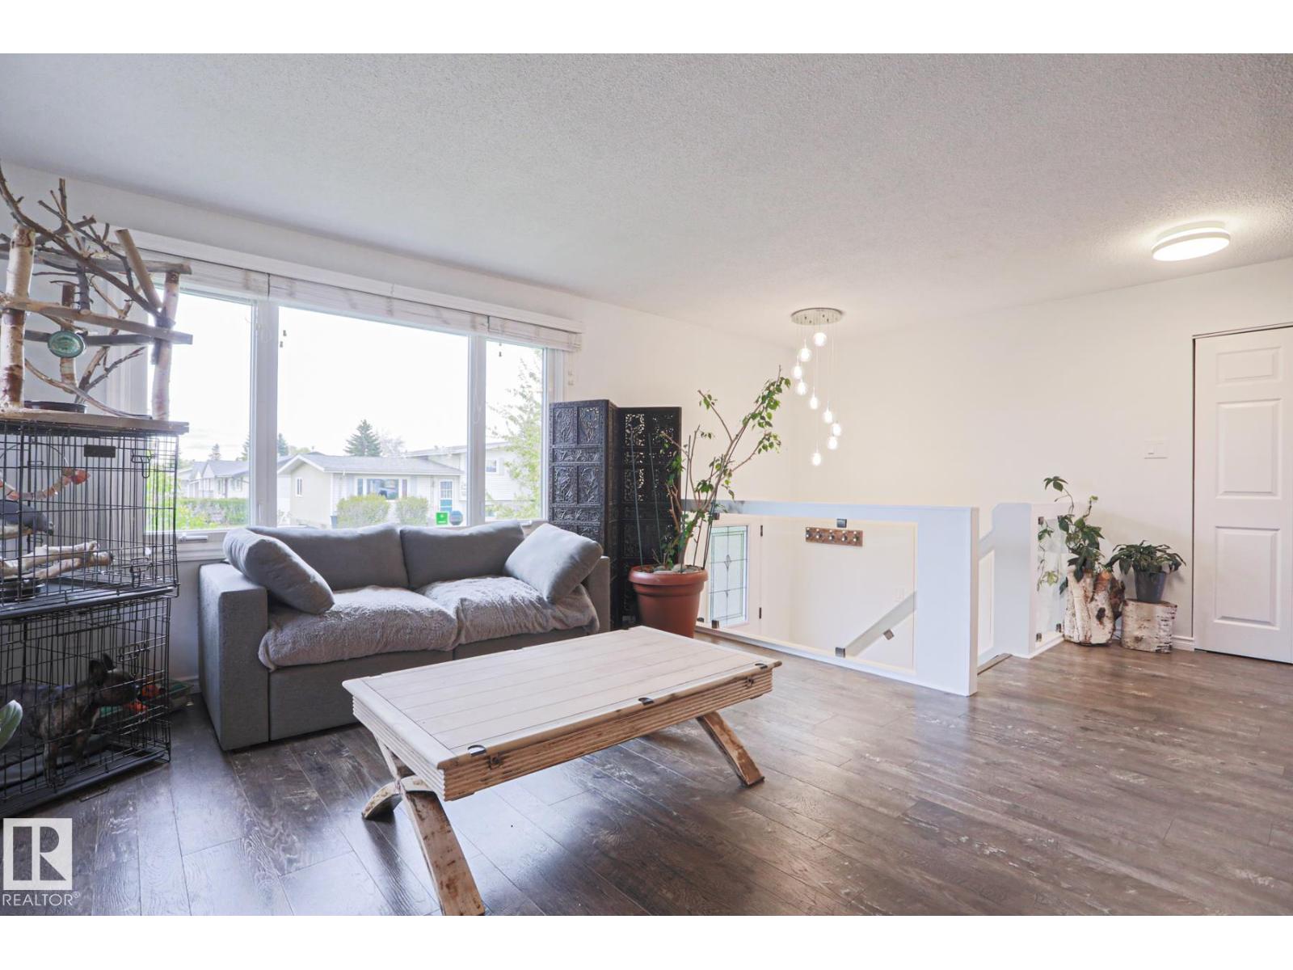
Exquistely updated home featuring Hardie Board siding, an addition with a woodburning fireplace and a backyard pond you have to see to appreciate! Inside this spacious bilevel, the open concept design creates a bright and inviting atmosphere from the large living room with park view to the delightful dining area and smart chef style kitchen with gas range and peaceful view of the yard out back. Deluxe primary bedroom with two separate closets and space for a sitting lounge when you need sanctuary. Modernized bathroom has classic glass brick window for light in the shower/tub and huge vanity. Second bedroom is a good size too. Step down from the kitchen to the welcoming family room and admire the wood ceiling with beams and the patio doors to the massive deck ideal for family get-togethers while marvelling at the zen-like pond. Lower level has two spacious bedrooms, renovated 3 piece bathroom, laundry area, storage, cozy den and upgraded electrical panel. 18' x 21.75' garage. Garden spot + RV pad too. Wow! (id:66070)
Features & Amenities
4 Bedrooms
2 Bathrooms
Open Concept Design
Chef-Style Kitchen
Gas Stove
Reading / Office Nook
Fireplace
Forced Air
Laundry Room
Interested in this property?
Fill out the form and an agent will be in touch.
Mortgage Calculator
Estimated Monthly Payment
$2,455
Principal & Interest
Loan Amount
$399,840
Total Interest
$336,770
* Estimate only. Does not include property taxes, insurance, or CMHC premiums. Contact your lender for a full pre-approval.
Similar Listings
Comparable homes in Edmonton you may also like
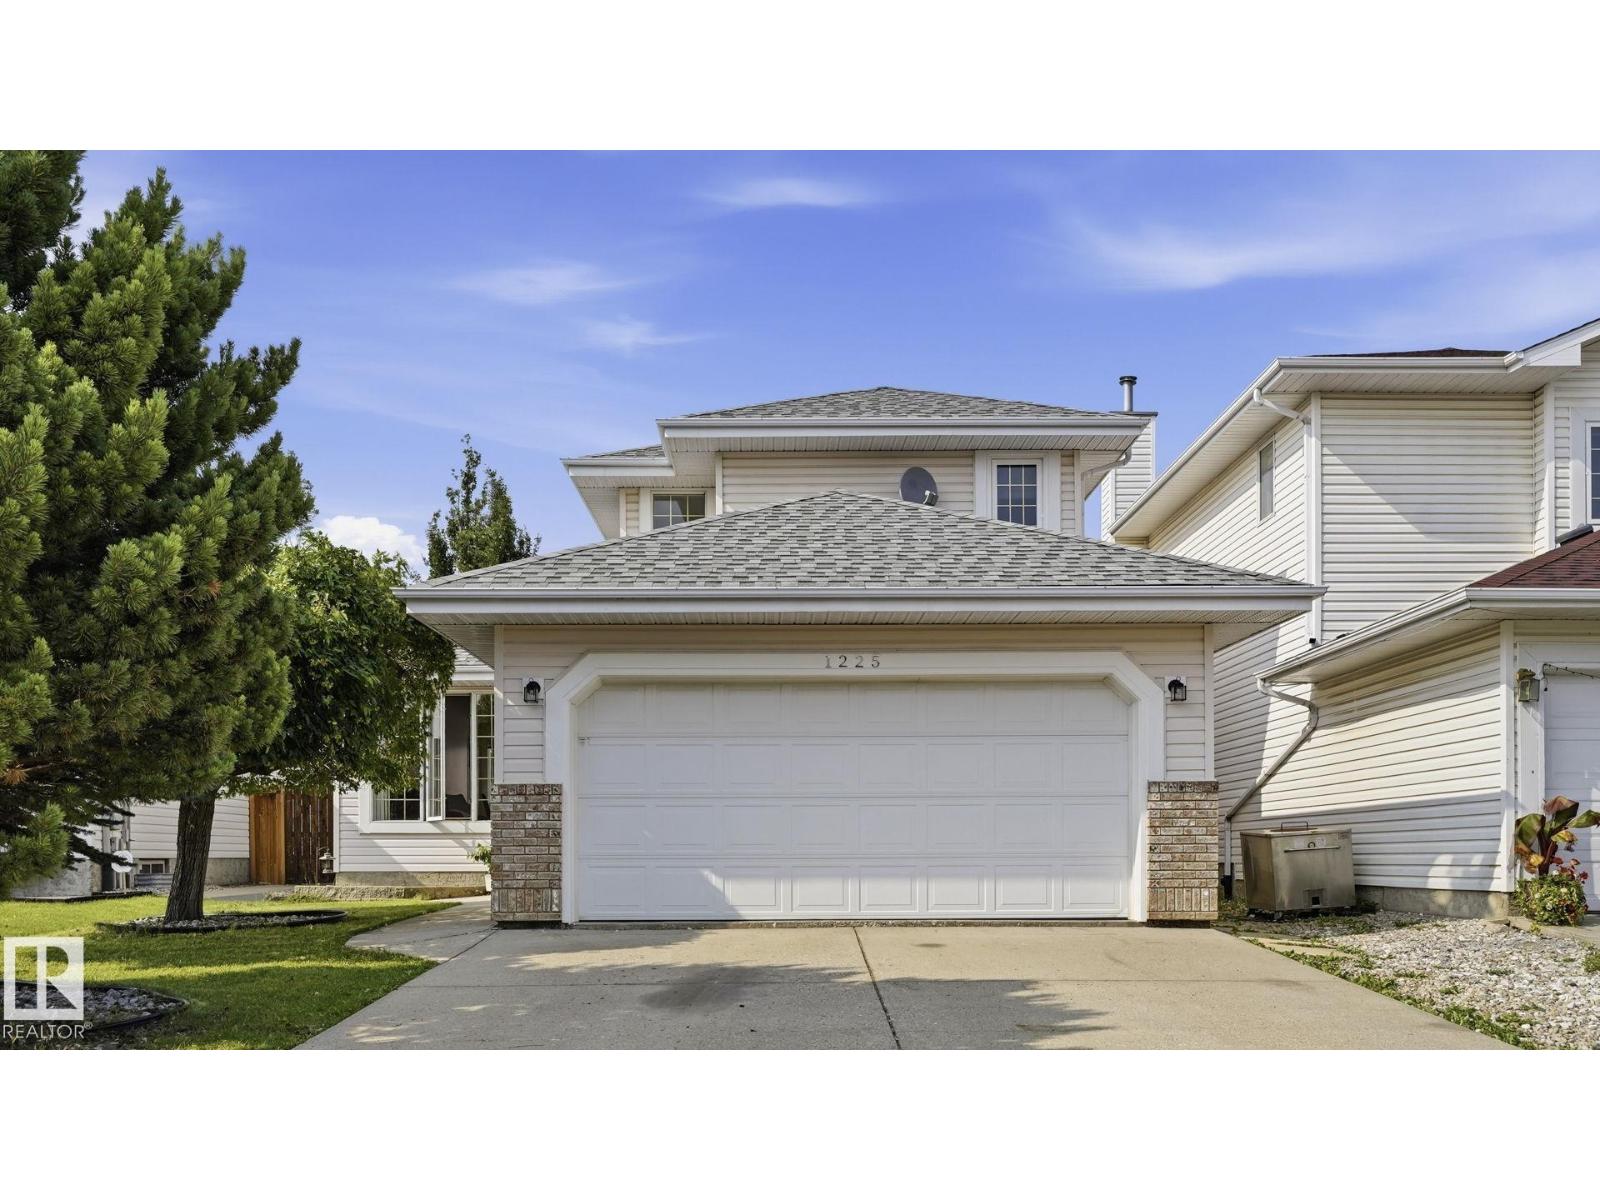
$500,000
1225 KANE WD NW, Edmonton
1225 KANE WD NW, Edmonton
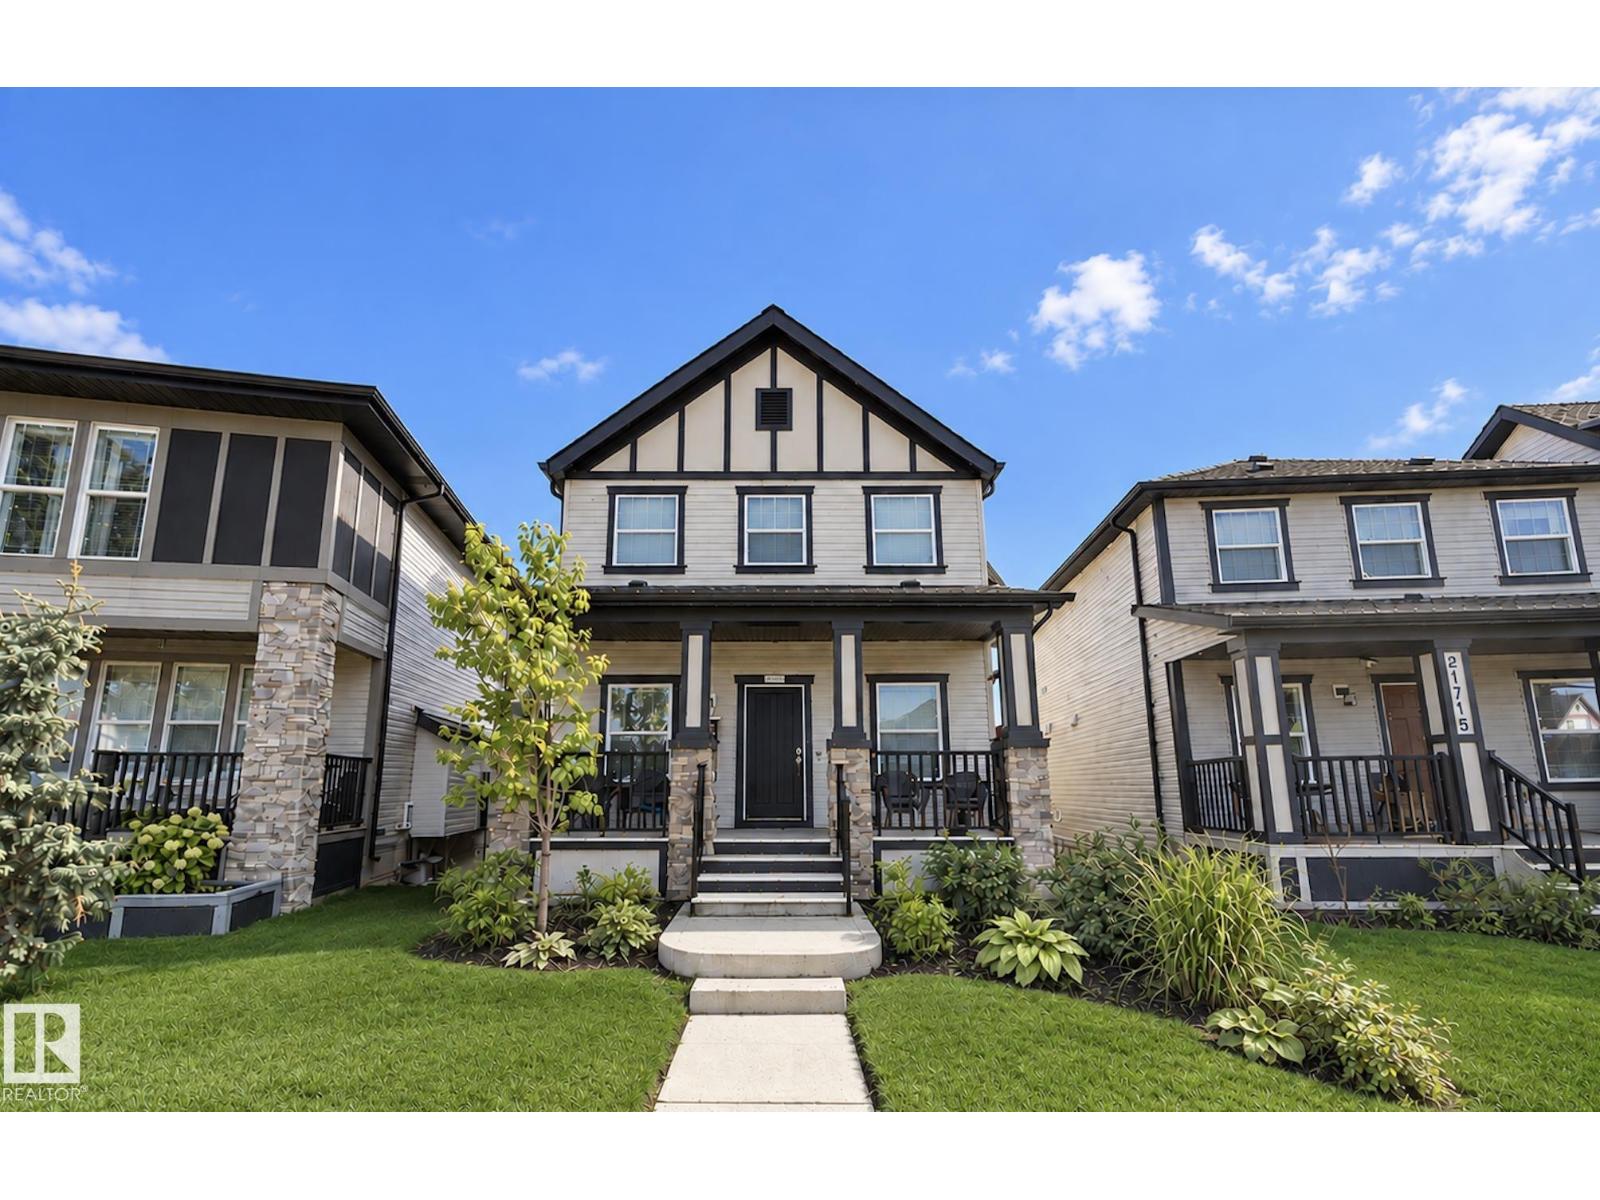
$500,000
21711 99 AV NW, Edmonton
21711 99 AV NW, Edmonton
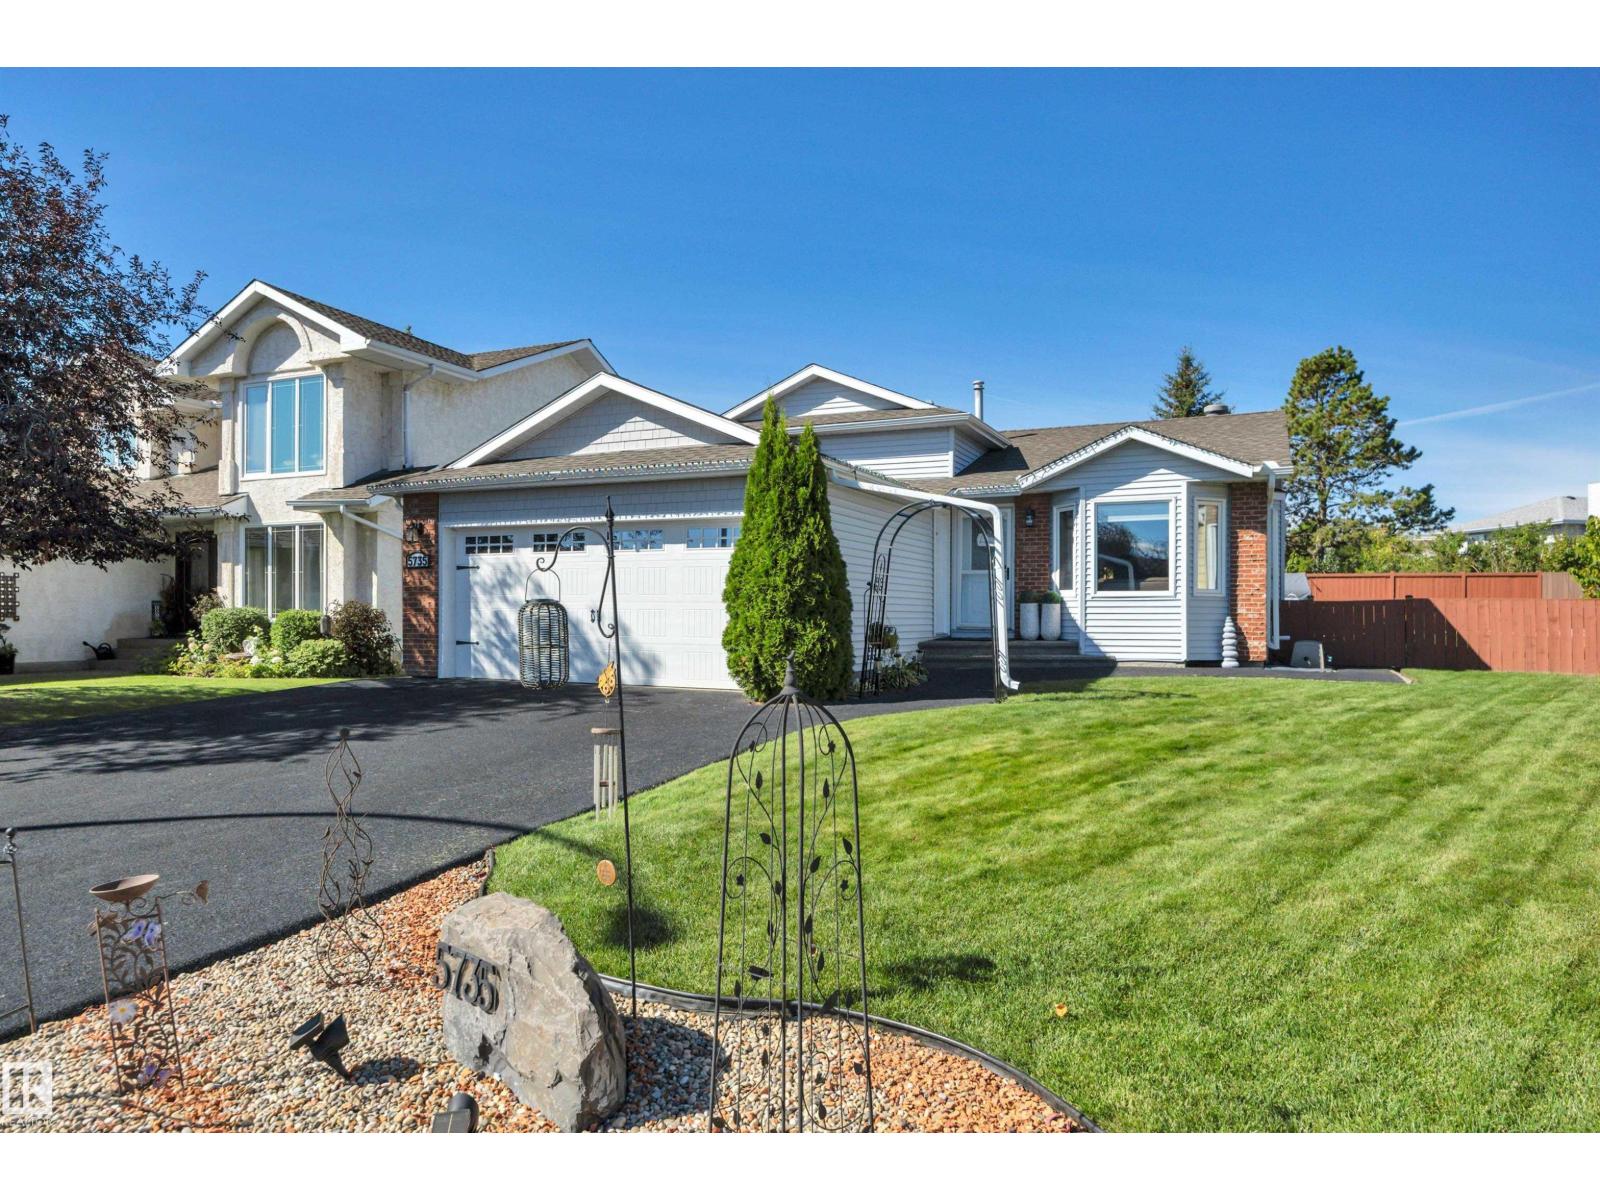
$500,000
5735 152A AV NW, Edmonton
5735 152A AV NW, Edmonton
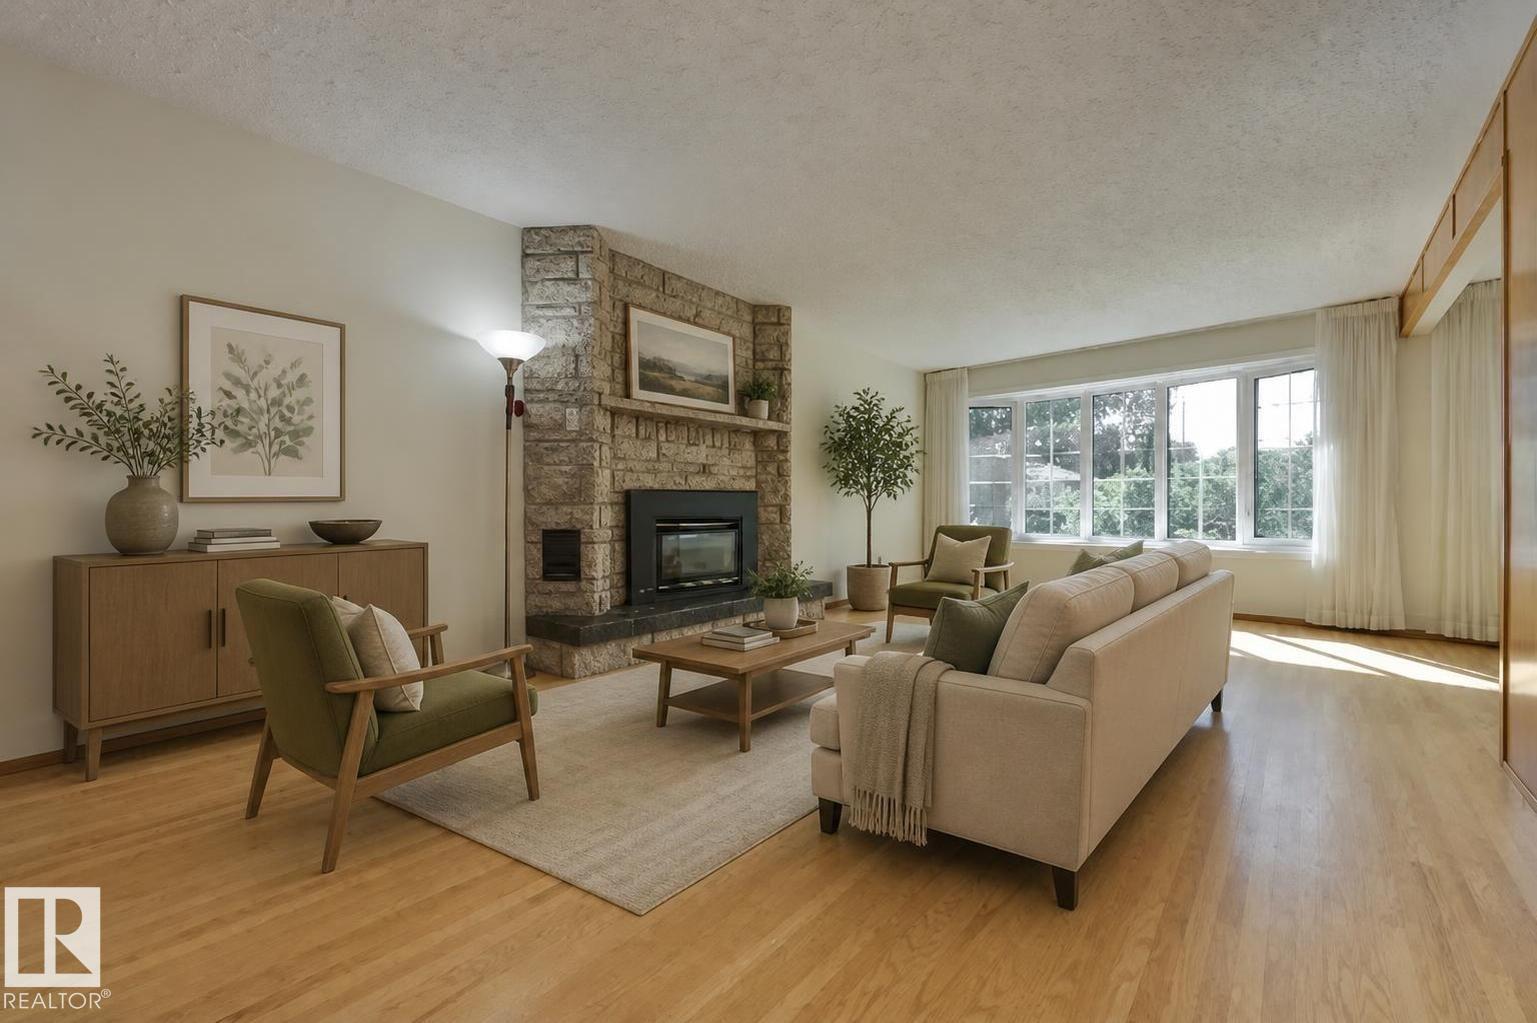
$497,500
4820 109 AV NW, Edmonton
4820 109 AV NW, Edmonton
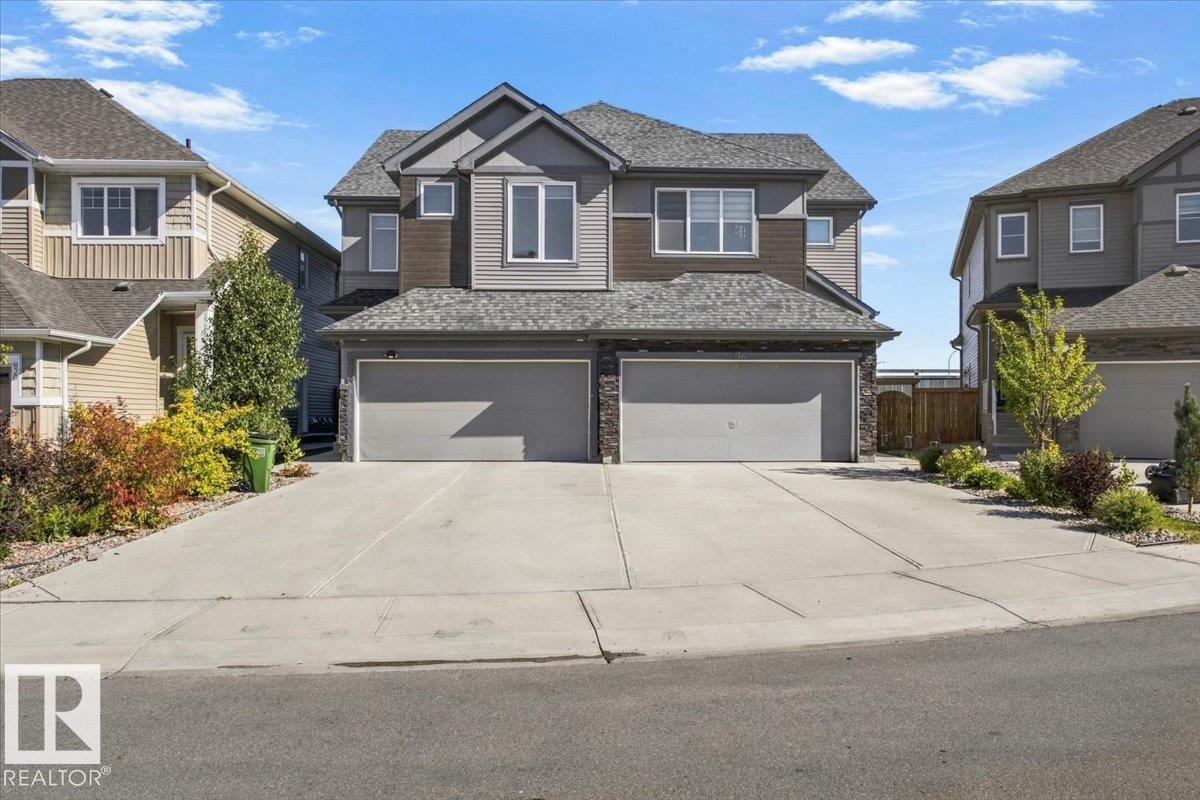
$500,000
974 DANIELS LO SW, Edmonton
974 DANIELS LO SW, Edmonton
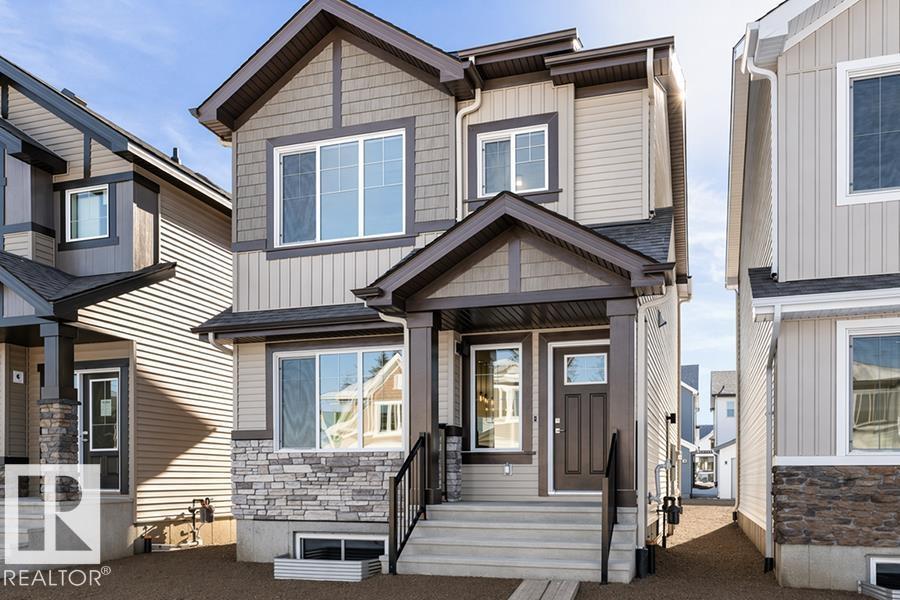
$499,600
20711 43 AV NW, Edmonton
20711 43 AV NW, Edmonton
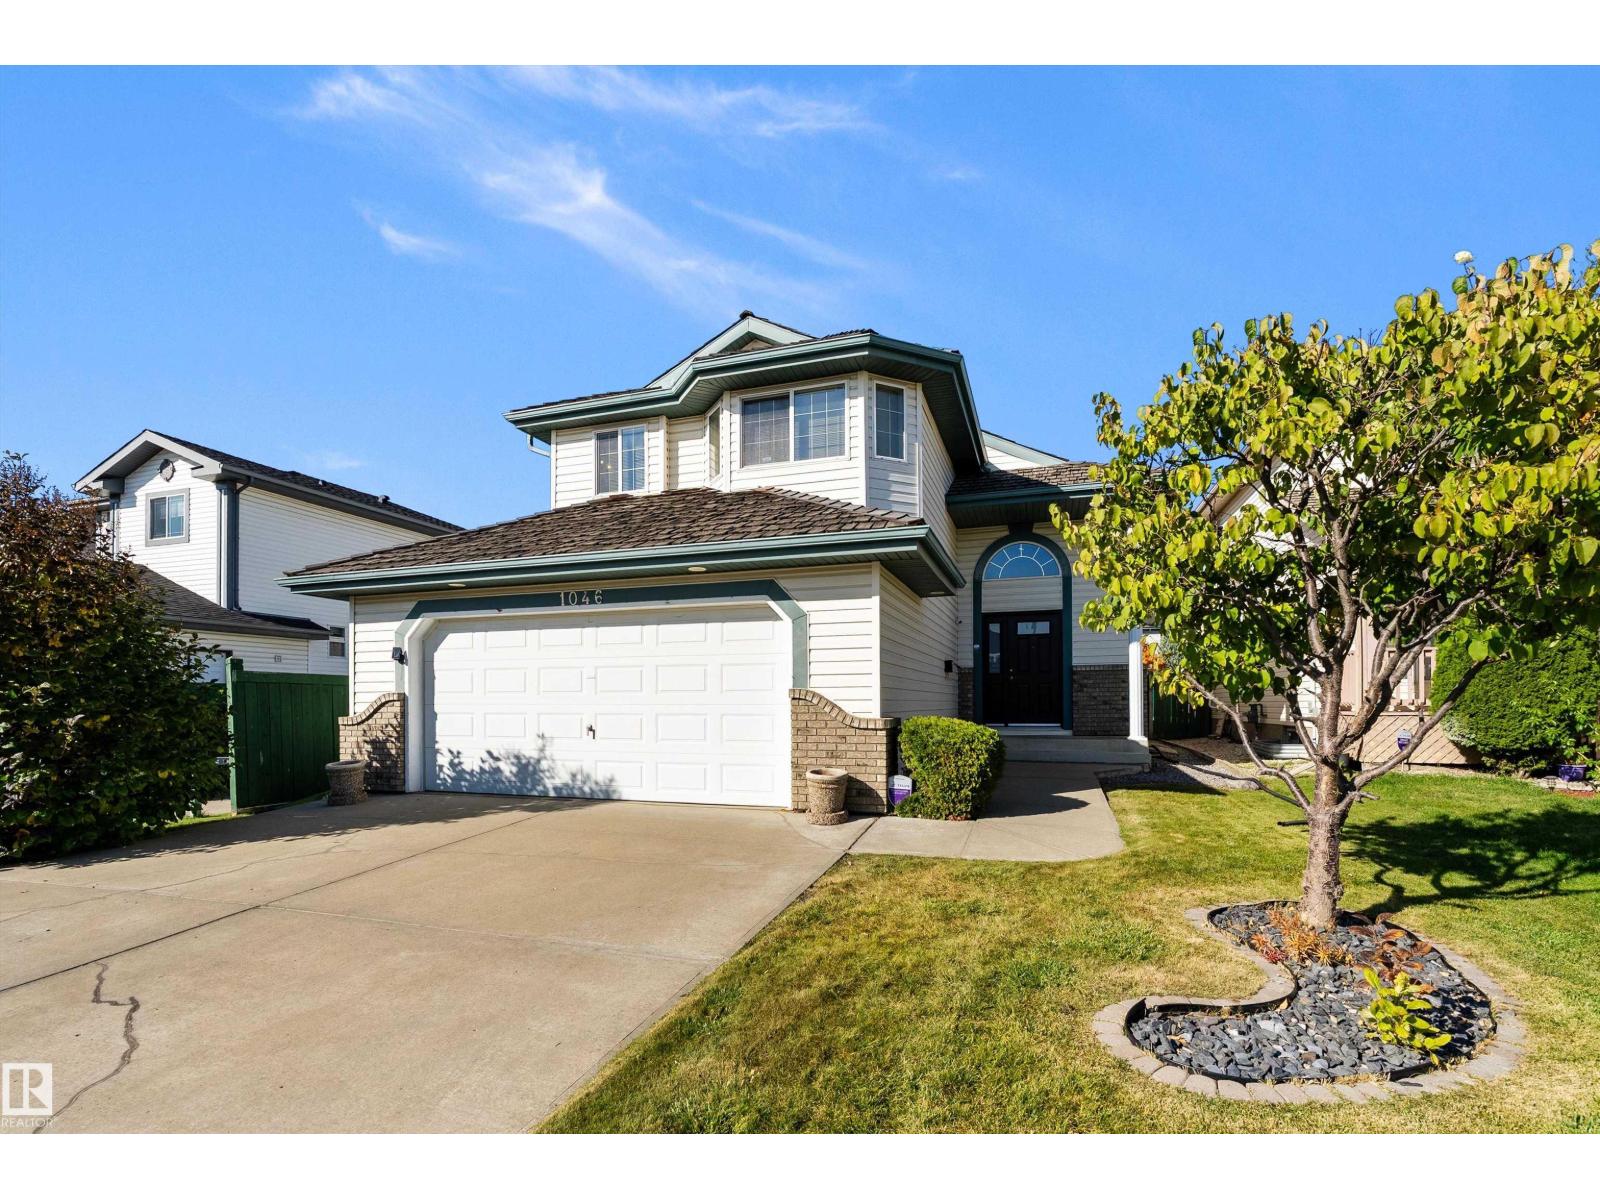
$499,900
1046 BLACKBURN CL SW, Edmonton
1046 BLACKBURN CL SW, Edmonton
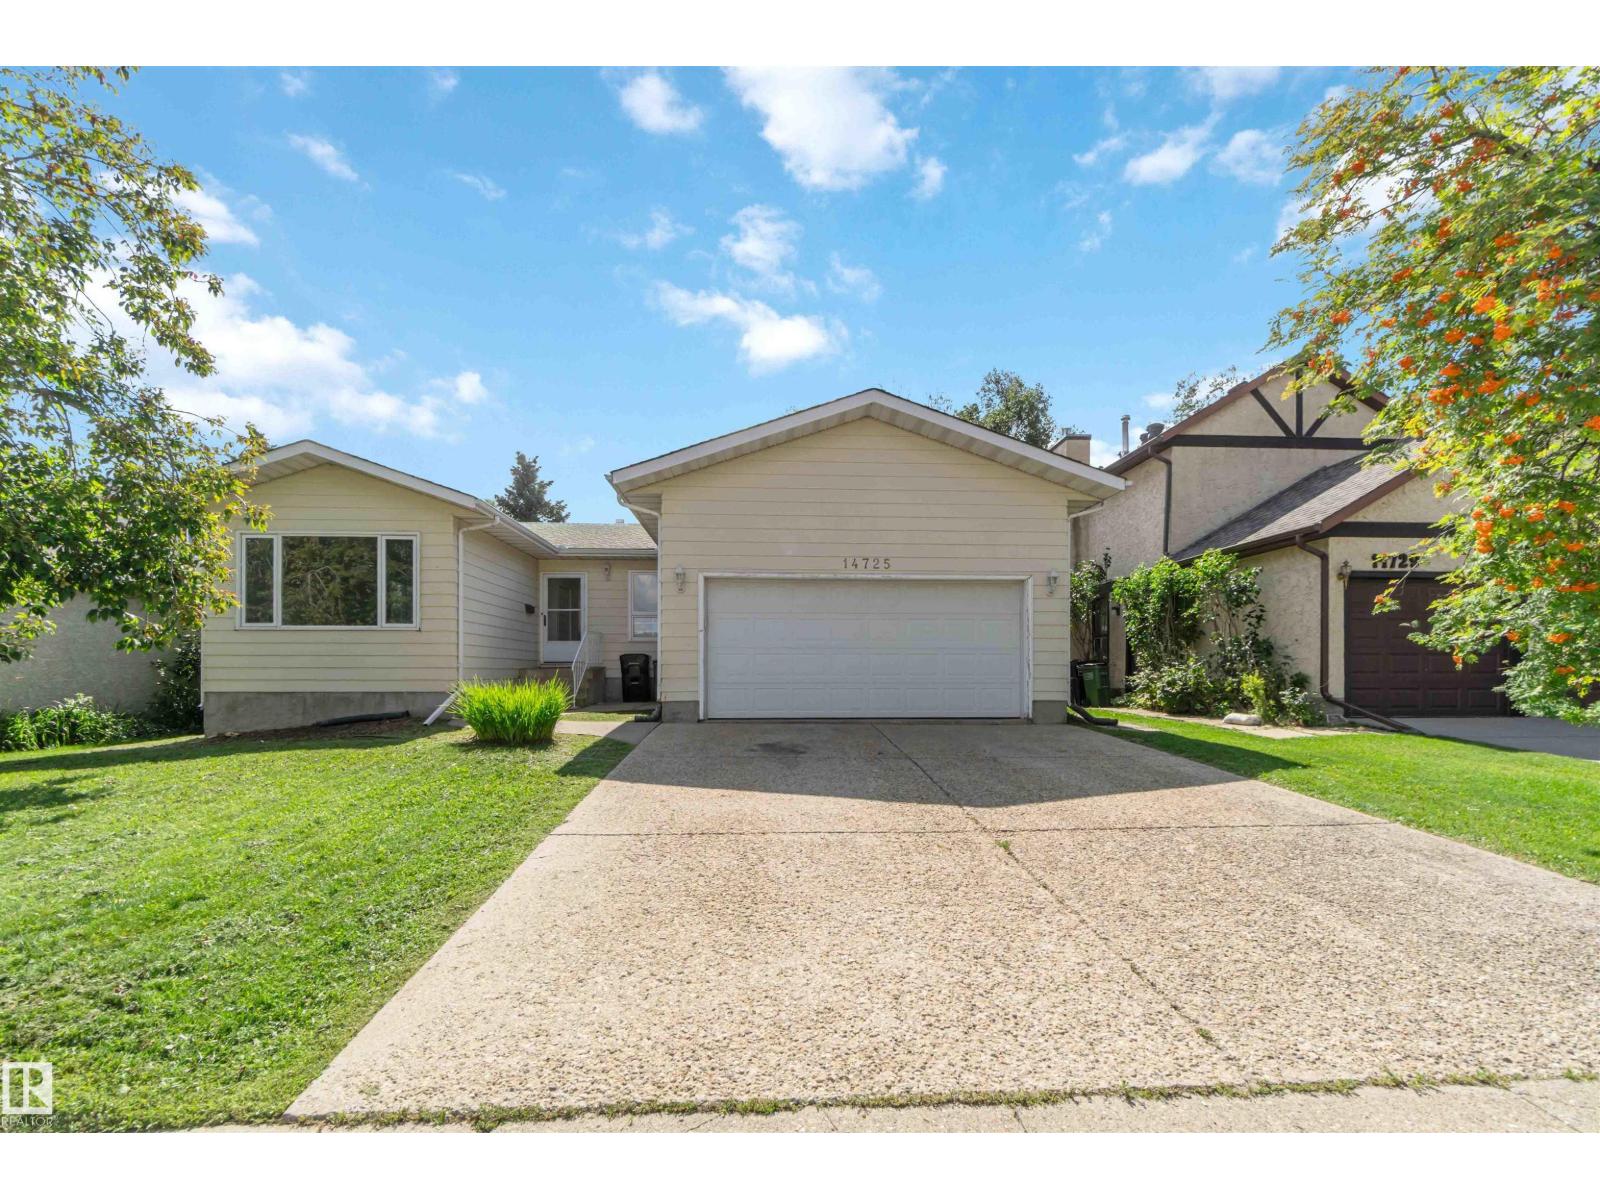
$499,900
14725 43A AV NW, Edmonton
14725 43A AV NW, Edmonton
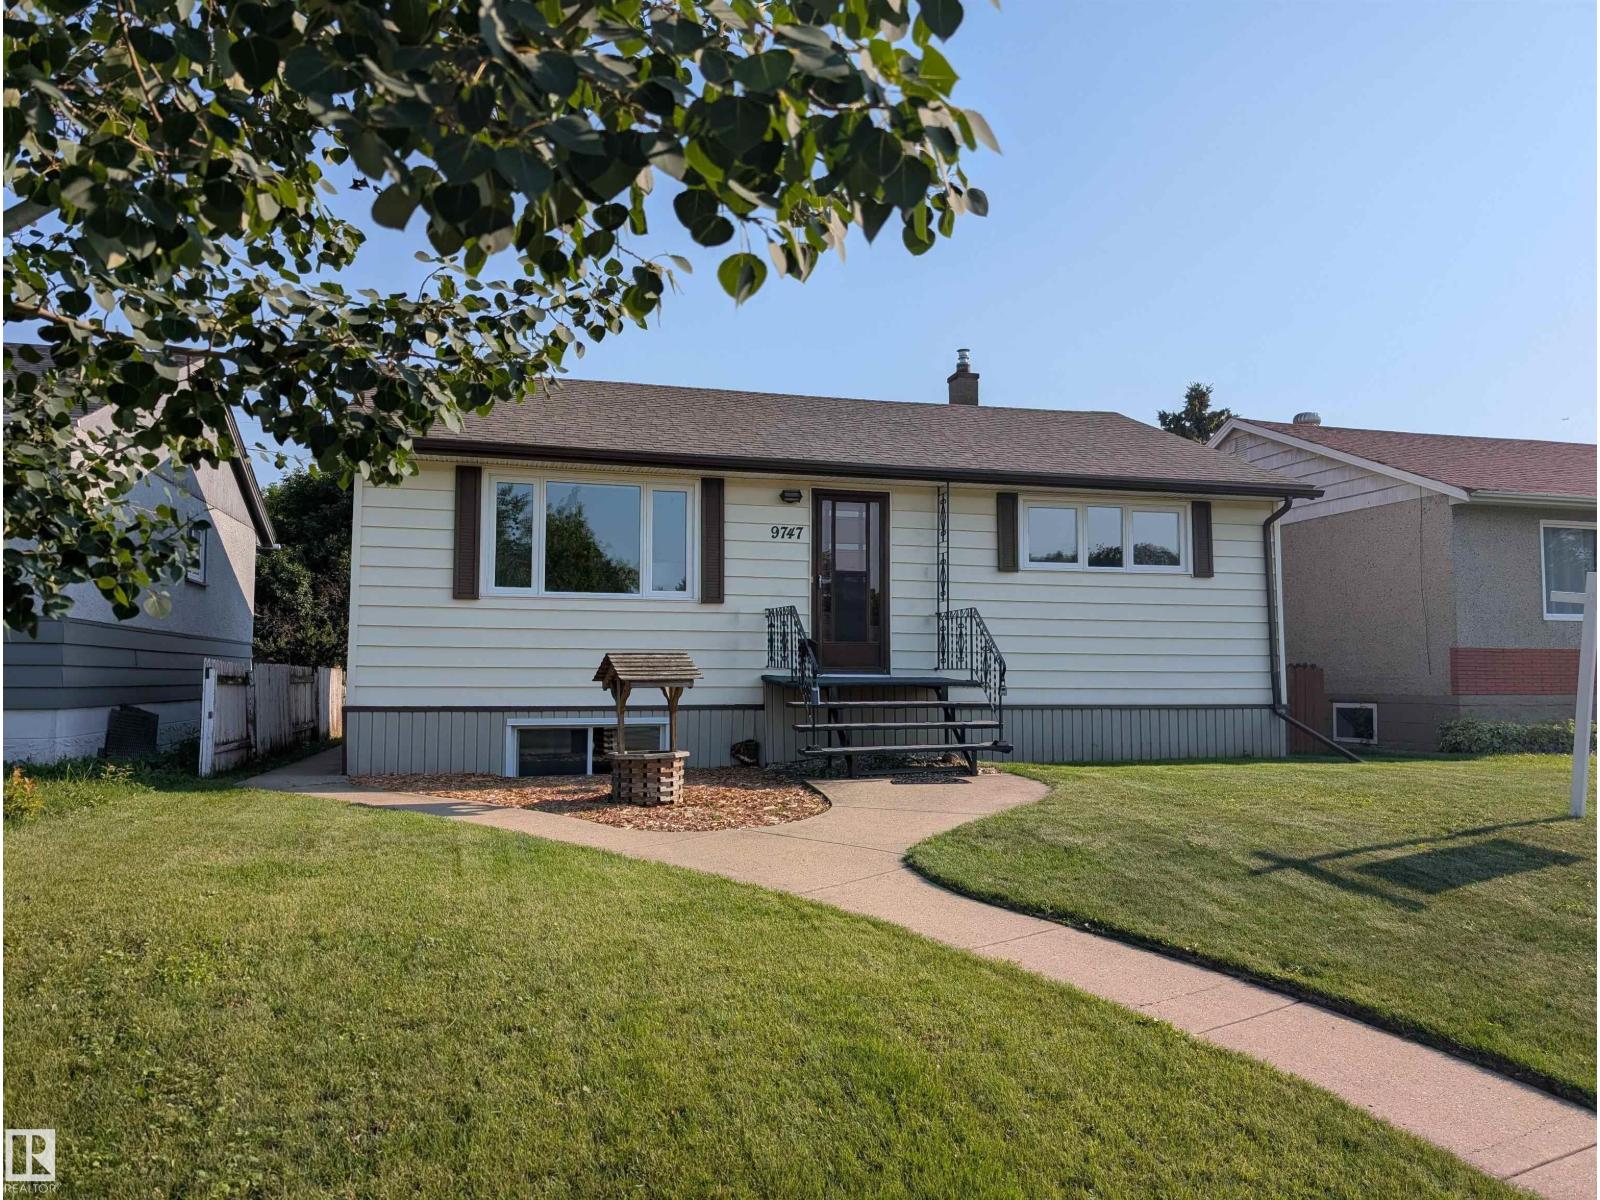
$499,900
9747 66 AV NW, Edmonton
9747 66 AV NW, Edmonton
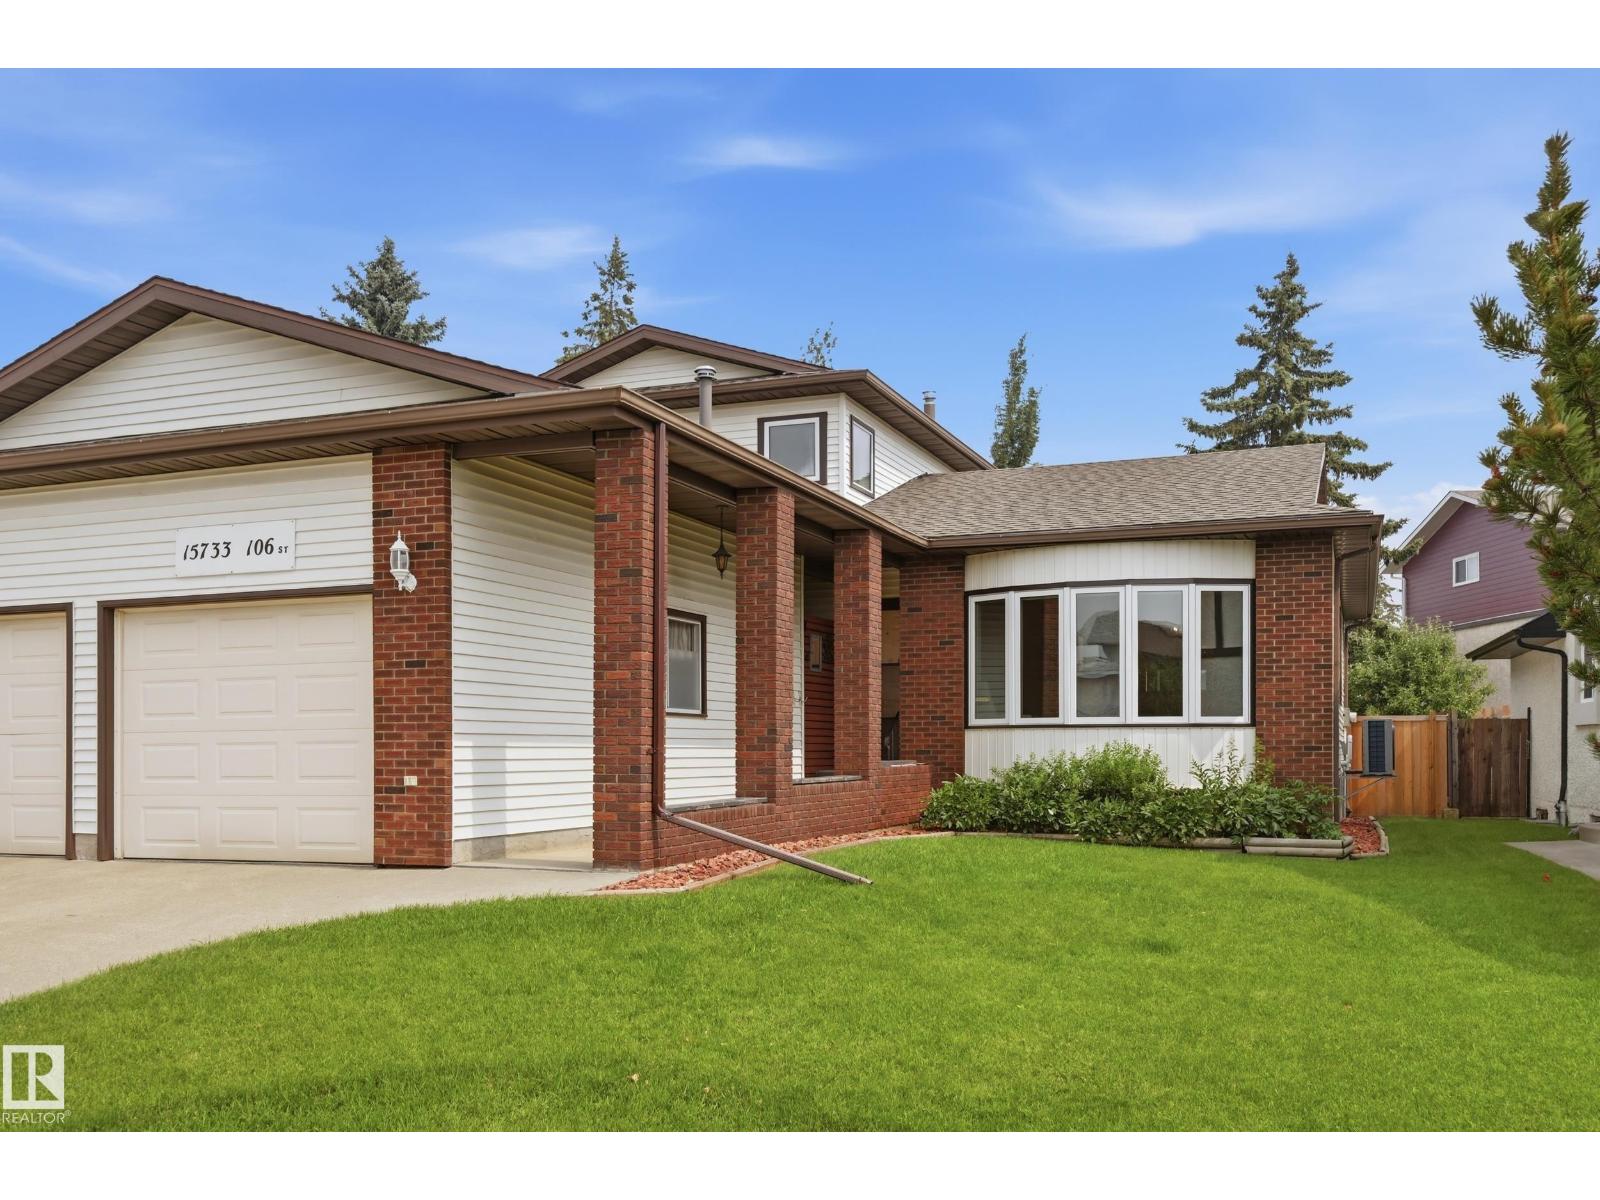
$499,800
15733 106 ST NW, Edmonton
15733 106 ST NW, Edmonton