
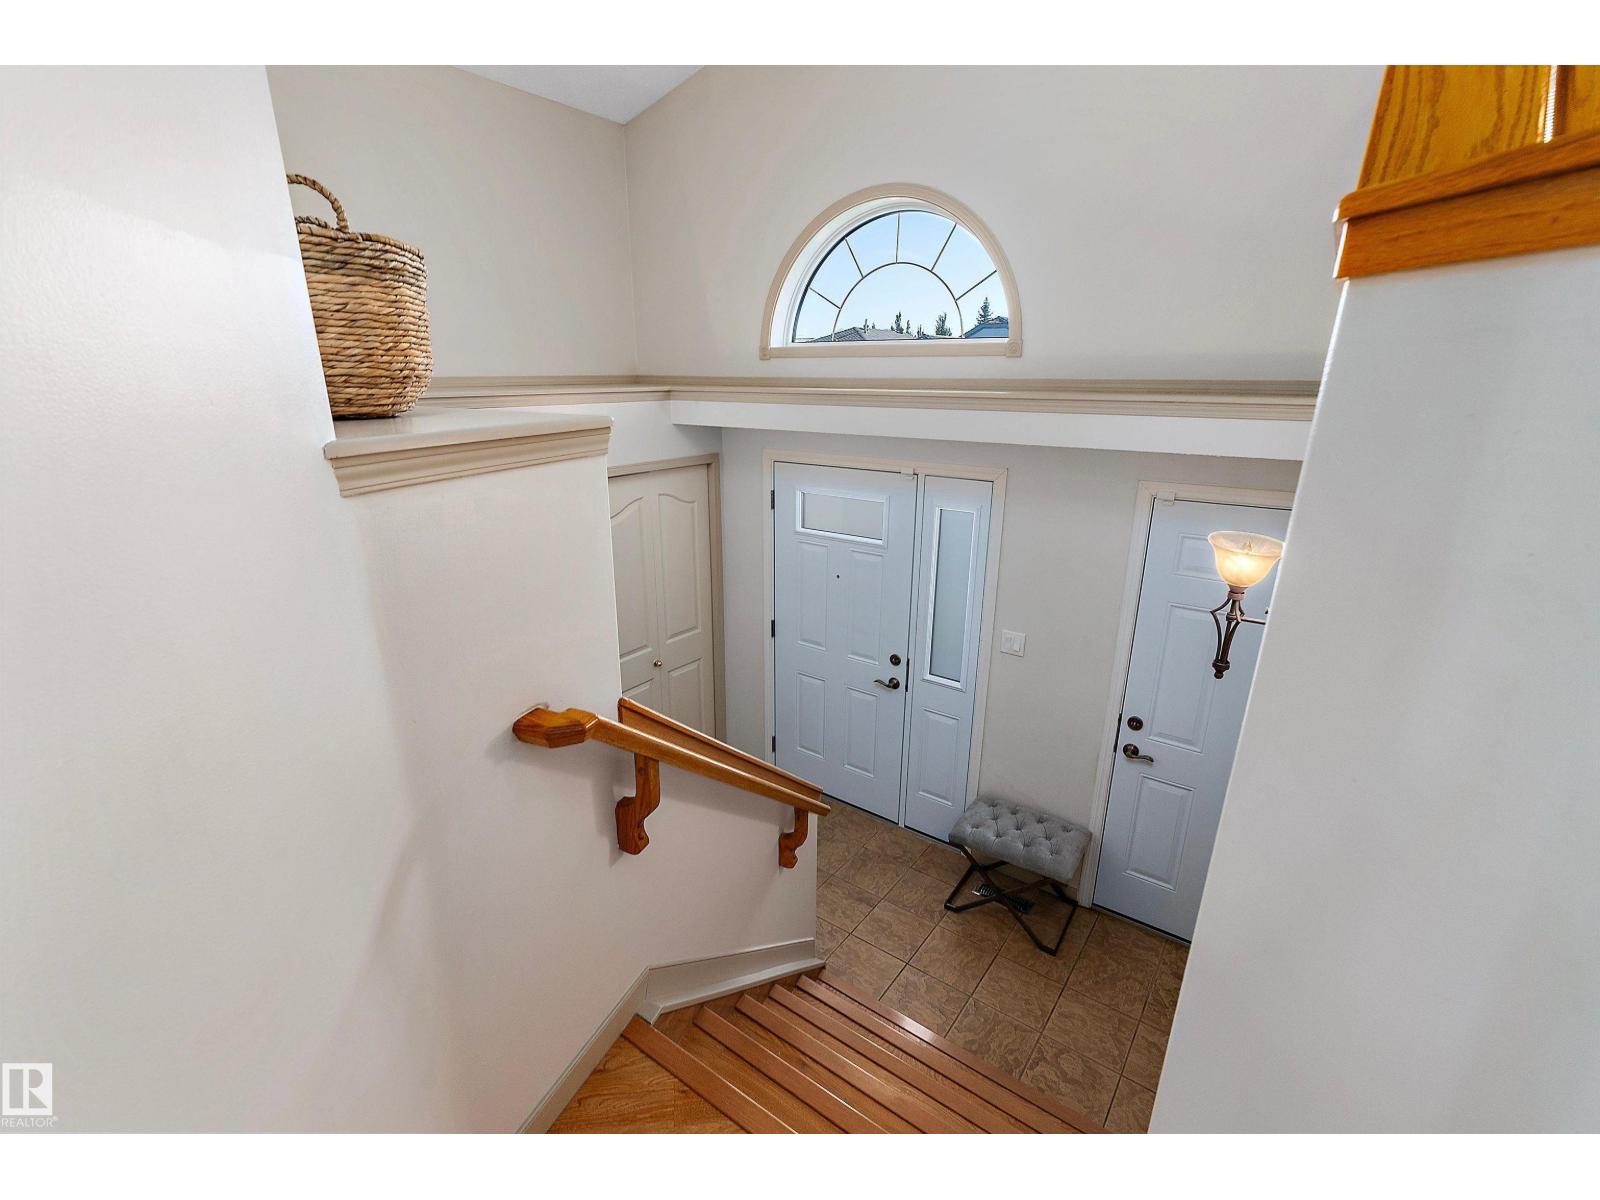
1046 BLACKBURN CL SW, Edmonton
$499,900
Property Details
Bedrooms
4
Bathrooms
3
Square Feet
1,360 sqft
Lot Size
497.26 square meters
Year Built
1999
Type
house
MLS #
E4510113
About This Property
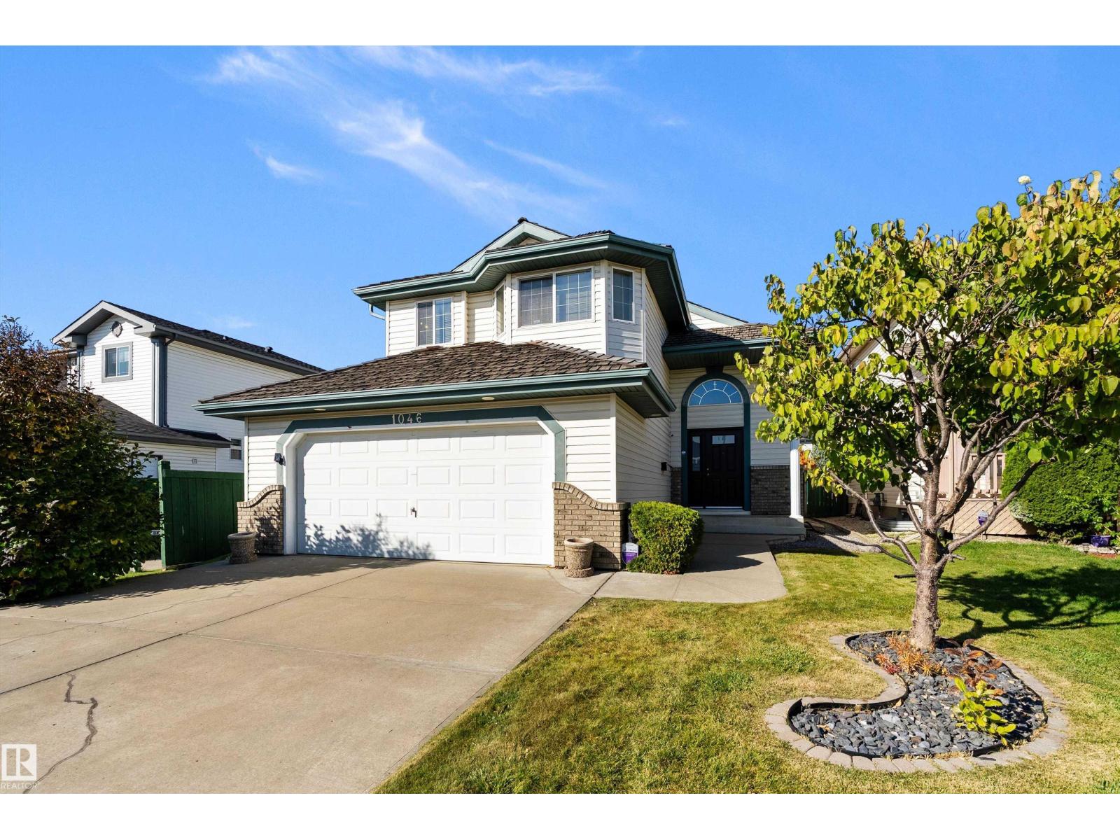
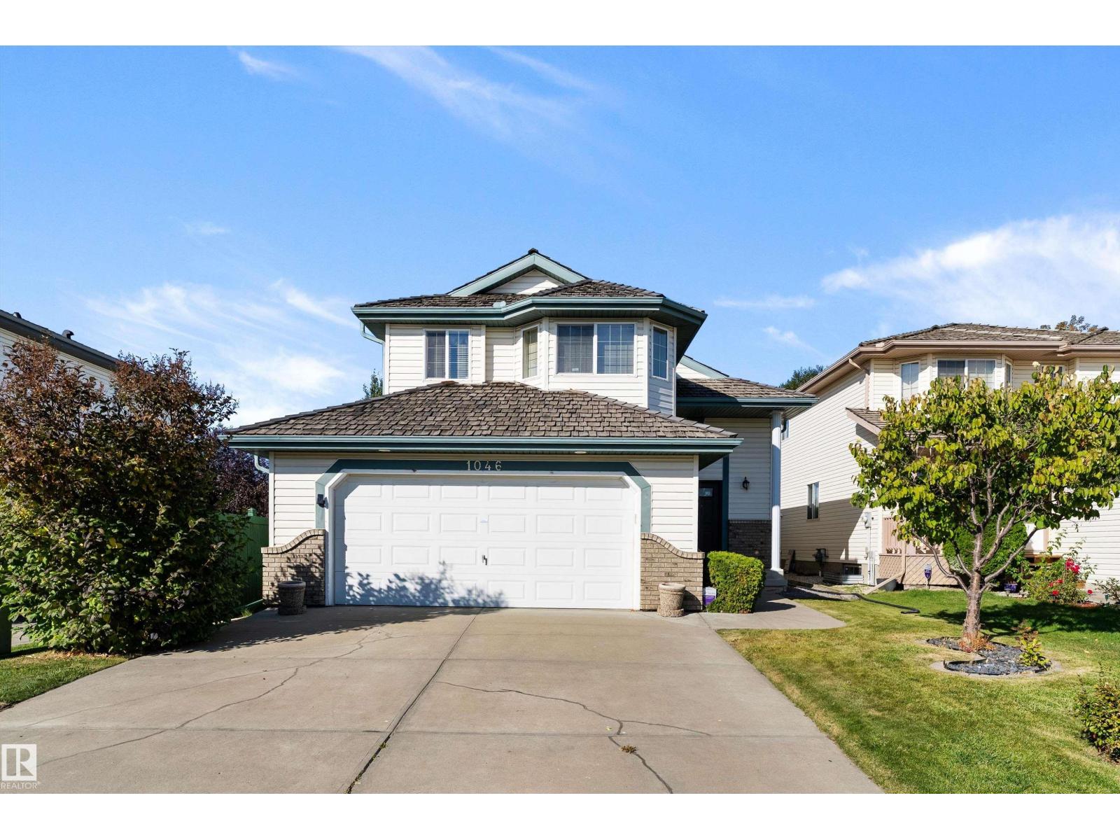
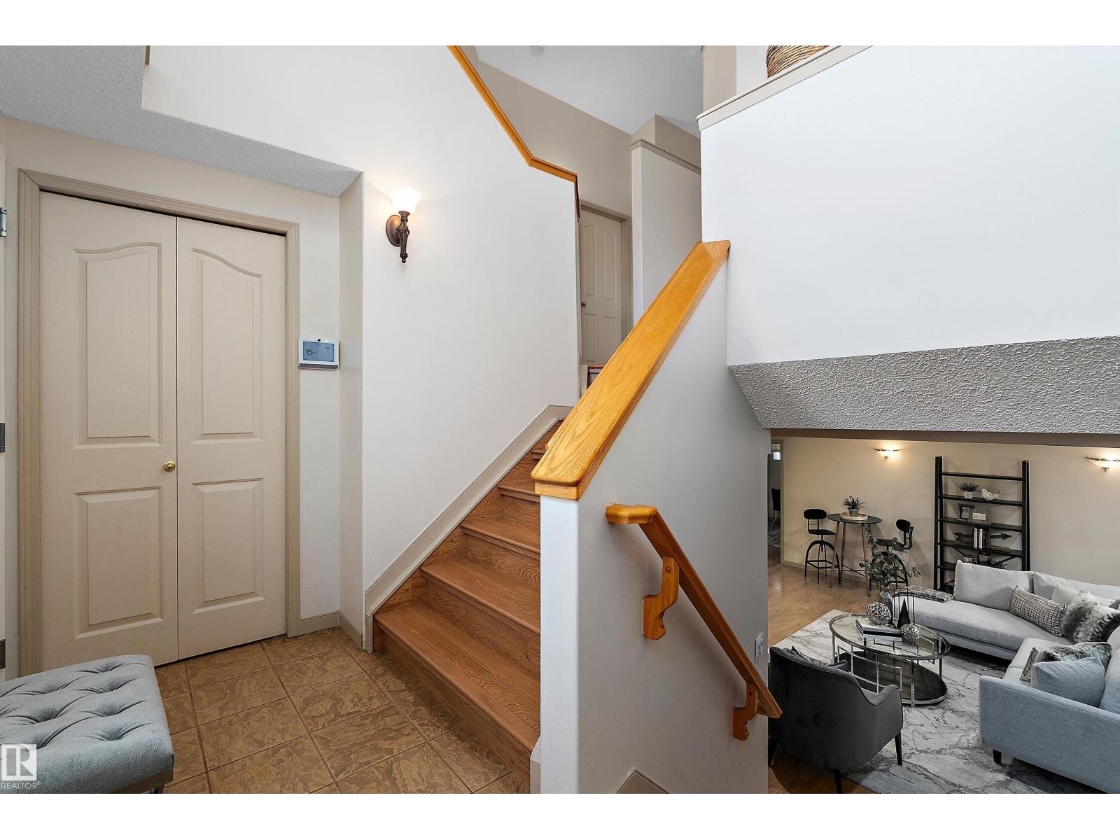
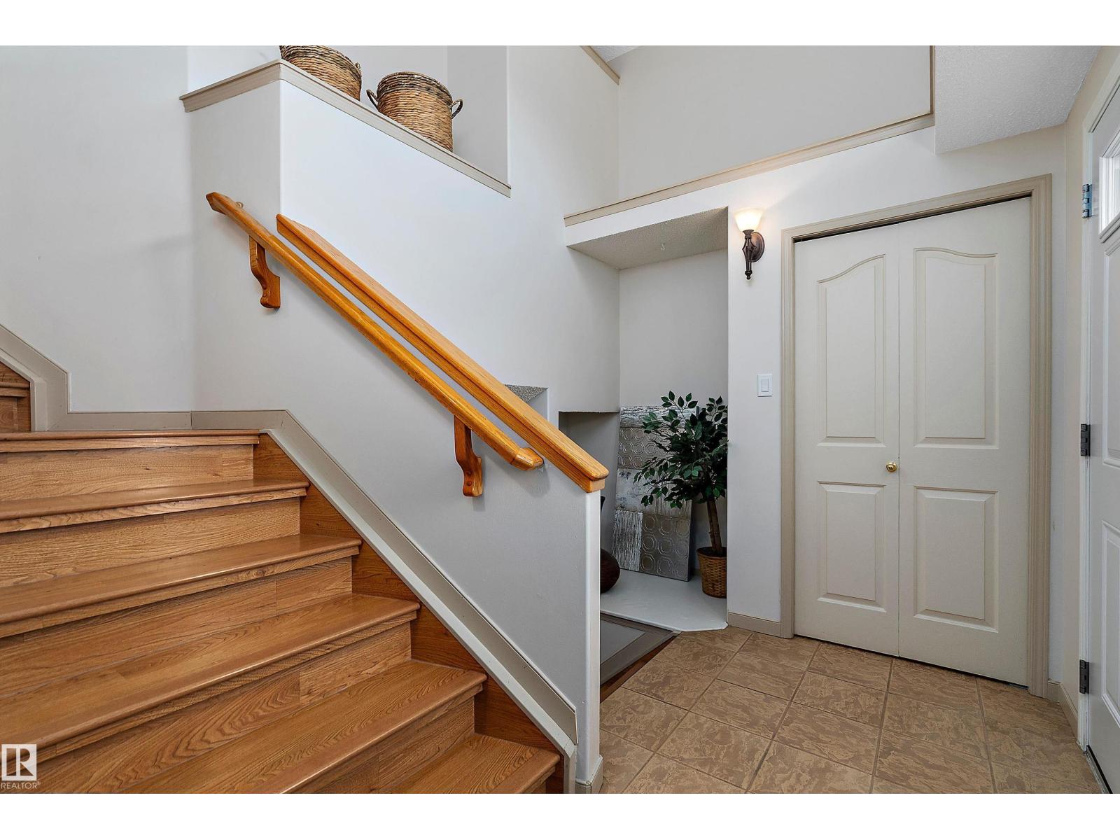
Welcome to beautiful Blackburn, a hidden gem neighborhood within Edmonton offering a private setting near the stunning Blackmud Creek, where nature is right at your doorstep. This beautifully maintained 3+1 bedroom bi-level features a spacious front entry with vaulted ceilings and an open-concept main floor. The kitchen boasts a large island with seating, stainless steel appliances, and flows into a dining area with patio doors to the backyard. The living room centers on a cozy fireplace with hardwood floors throughout. Upstairs, the primary suite offers an ensuite, plus two additional bedrooms sharing a full bath. The professionally finished basement adds a fourth bedroom, a large family room, and extra living space. Outside, enjoy a two-tiered deck with storage, professional landscaping, and a fully fenced yard. A double attached garage completes this immaculate home. Conveniently located near Anthony Henday, shopping, dining, Calgary Trail, and South Edmonton Common. (id:66070)
Features & Amenities
4 Bedrooms
3 Bathrooms
Reading / Office Nook
Ensuite
Double Garage
Fireplace
Forced Air
Fully Finished Basement
Vaulted Ceilings
Fenced Back Yard
Interested in this property?
Fill out the form and an agent will be in touch.
Mortgage Calculator
Estimated Monthly Payment
$2,456
Principal & Interest
Loan Amount
$399,920
Total Interest
$336,838
* Estimate only. Does not include property taxes, insurance, or CMHC premiums. Contact your lender for a full pre-approval.
Similar Listings
Comparable homes in Edmonton you may also like
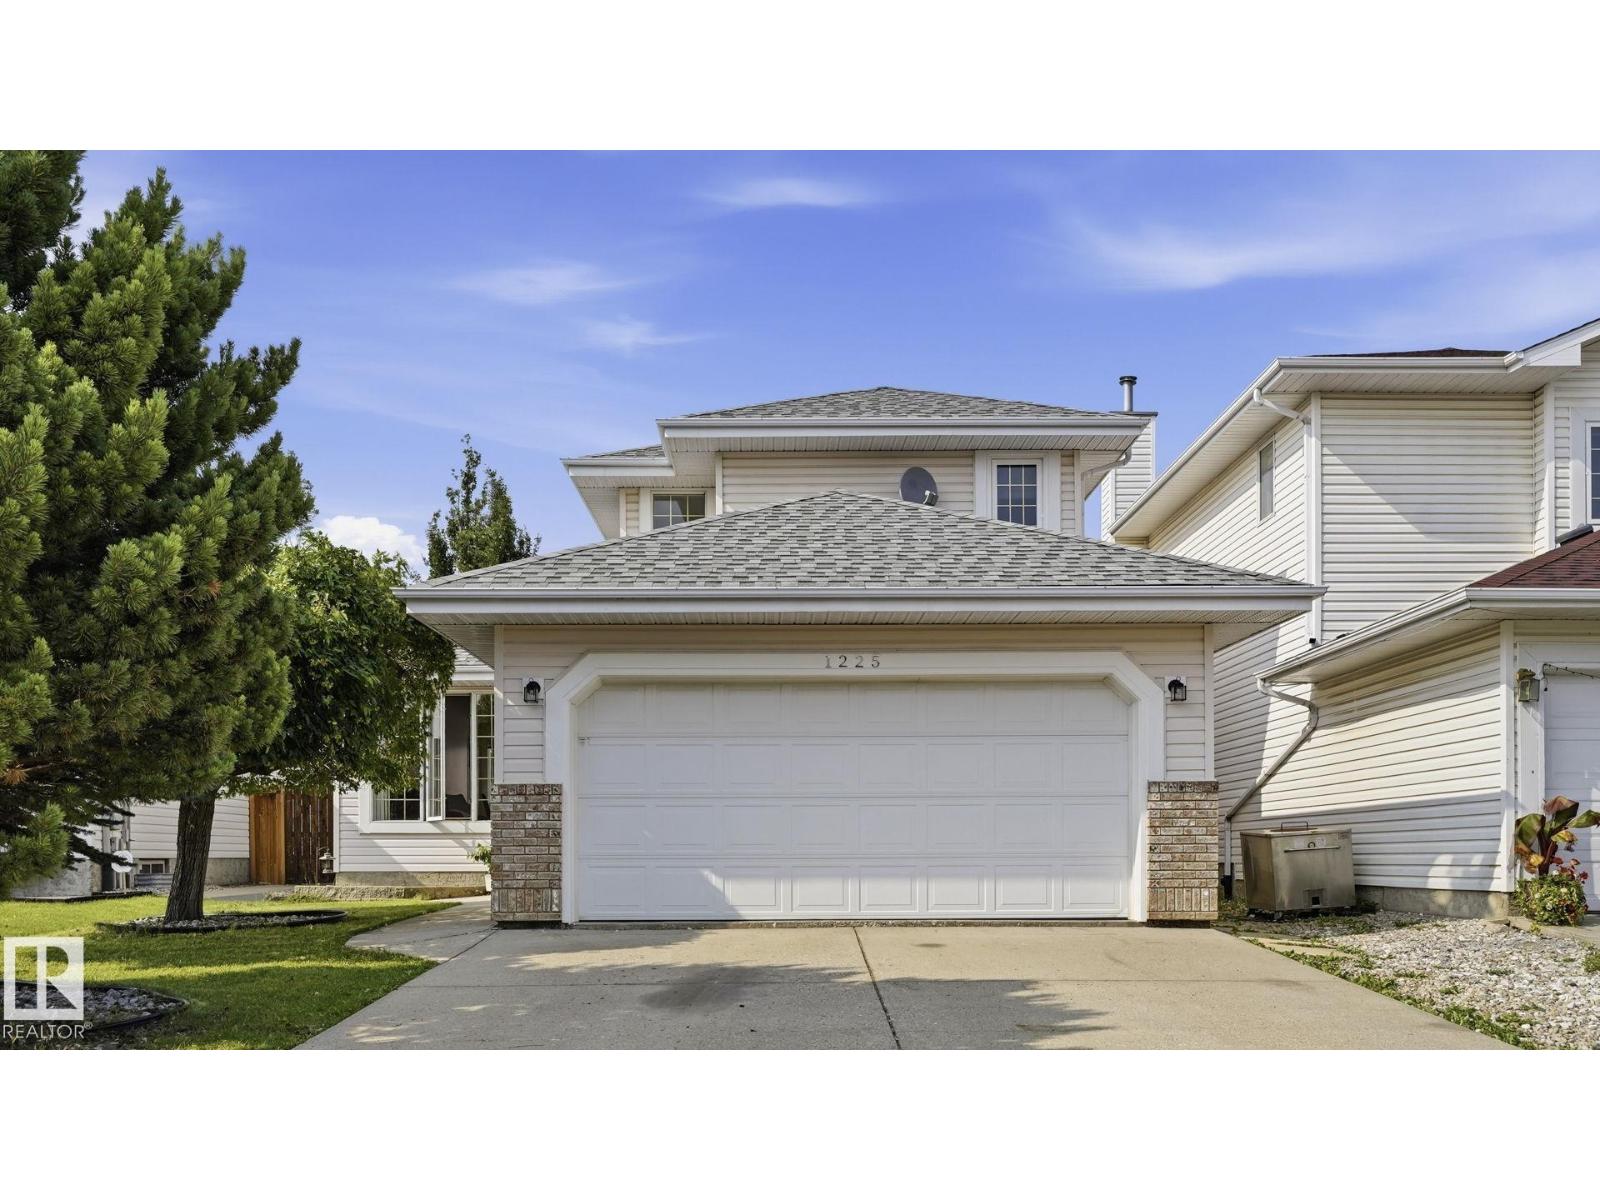
$500,000
1225 KANE WD NW, Edmonton
1225 KANE WD NW, Edmonton
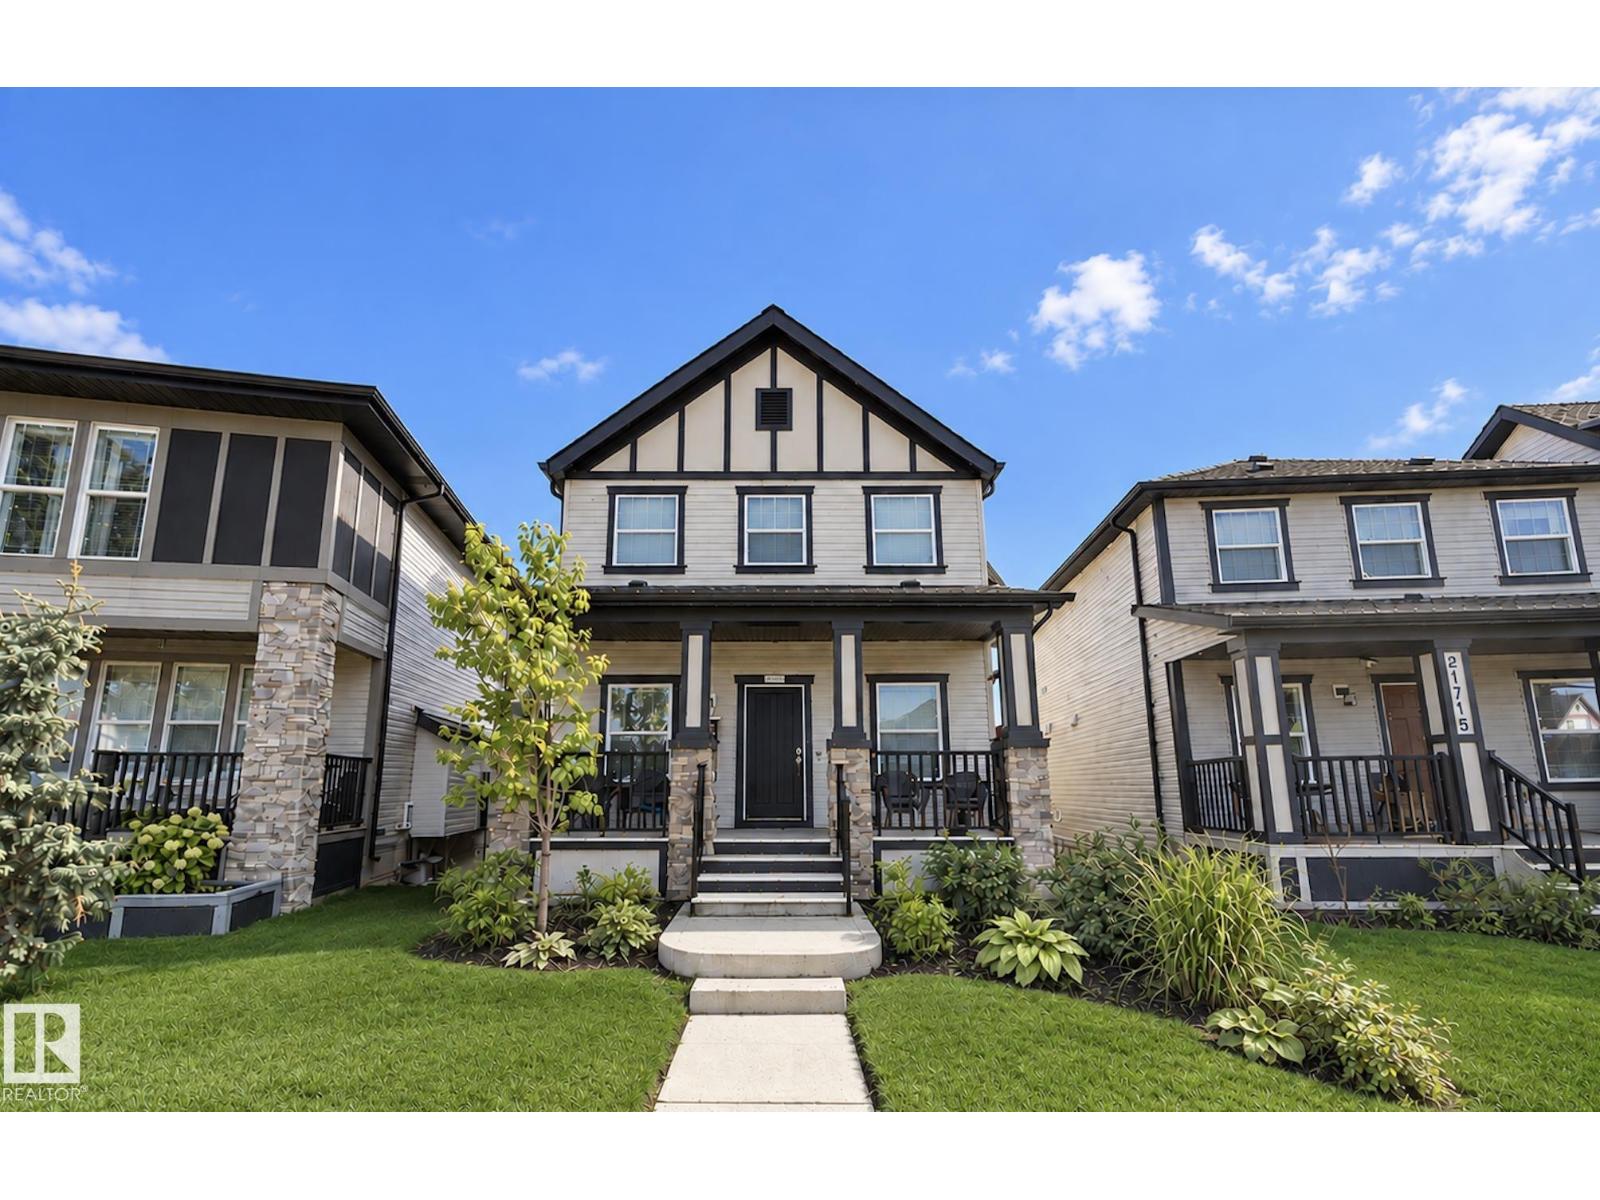
$500,000
21711 99 AV NW, Edmonton
21711 99 AV NW, Edmonton
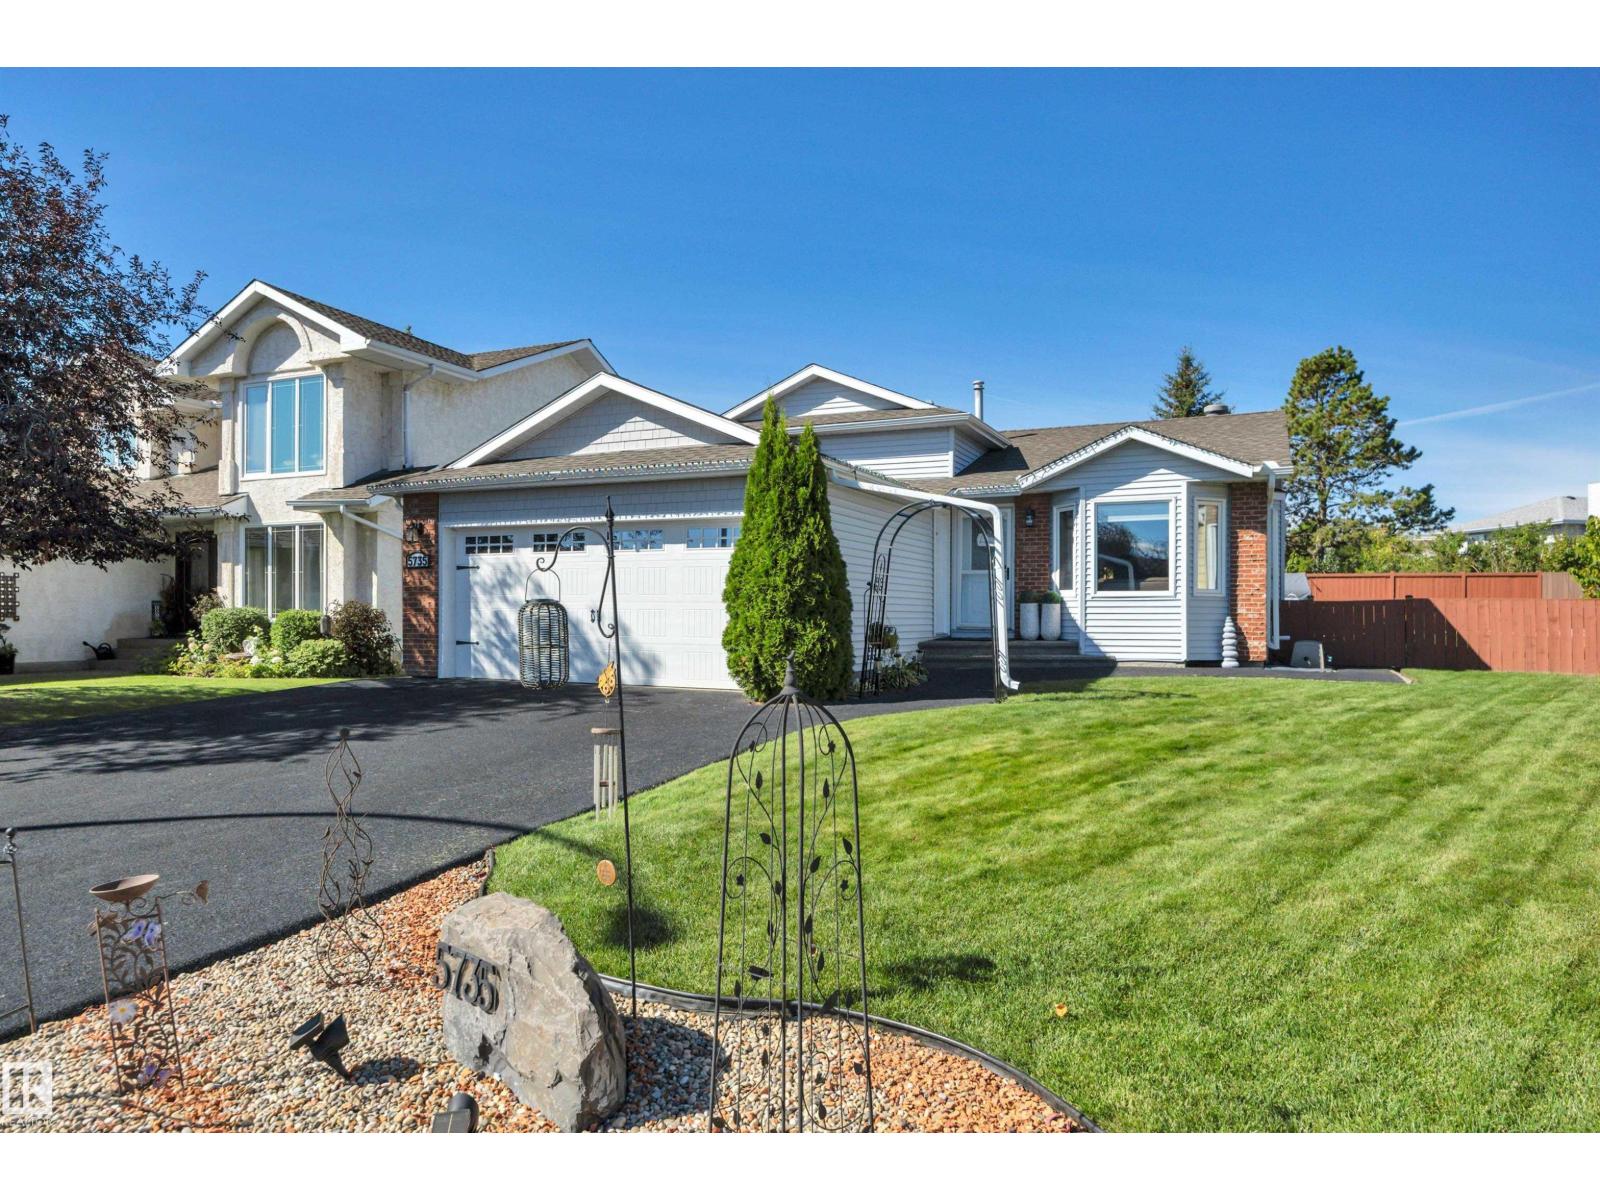
$500,000
5735 152A AV NW, Edmonton
5735 152A AV NW, Edmonton
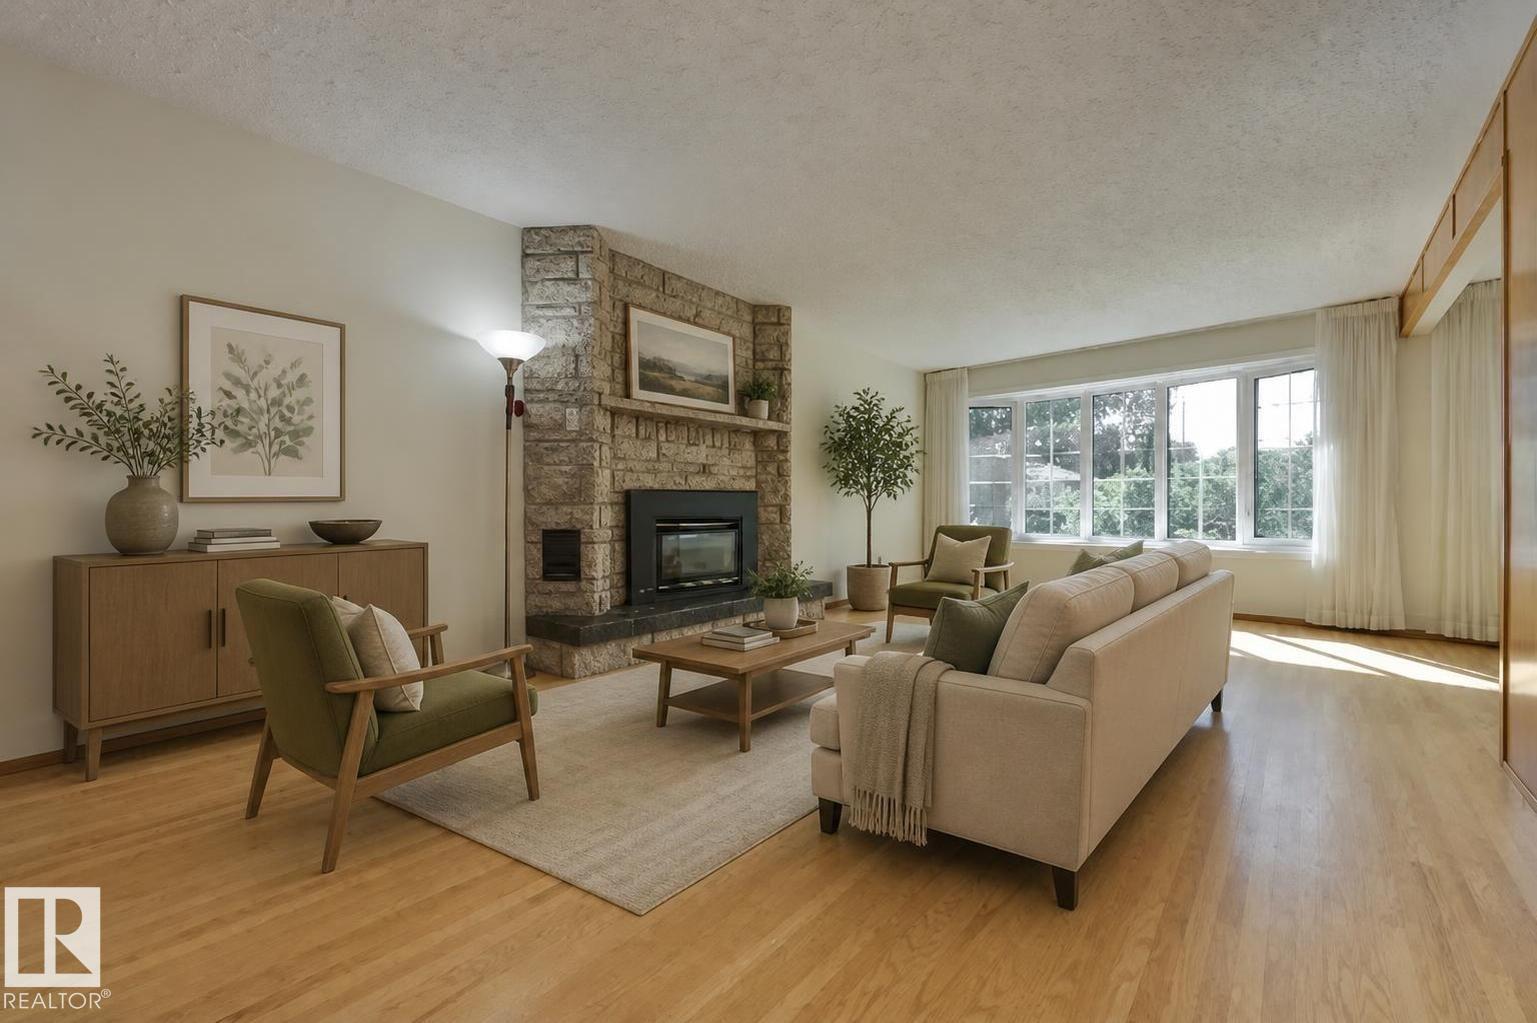
$497,500
4820 109 AV NW, Edmonton
4820 109 AV NW, Edmonton
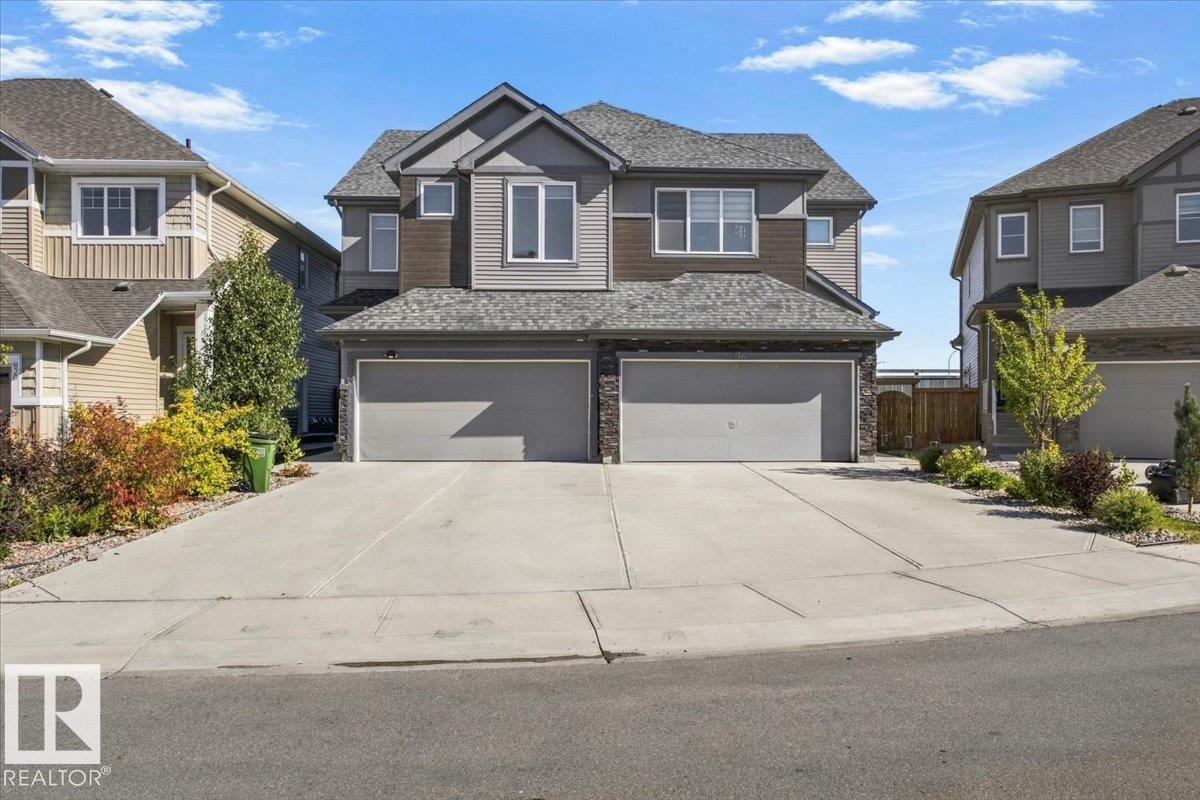
$500,000
974 DANIELS LO SW, Edmonton
974 DANIELS LO SW, Edmonton
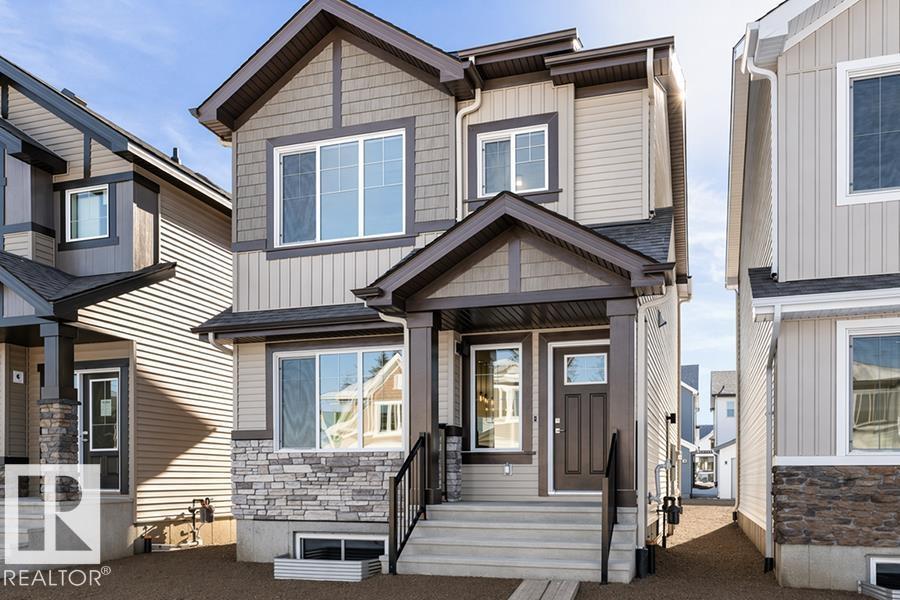
$499,600
20711 43 AV NW, Edmonton
20711 43 AV NW, Edmonton
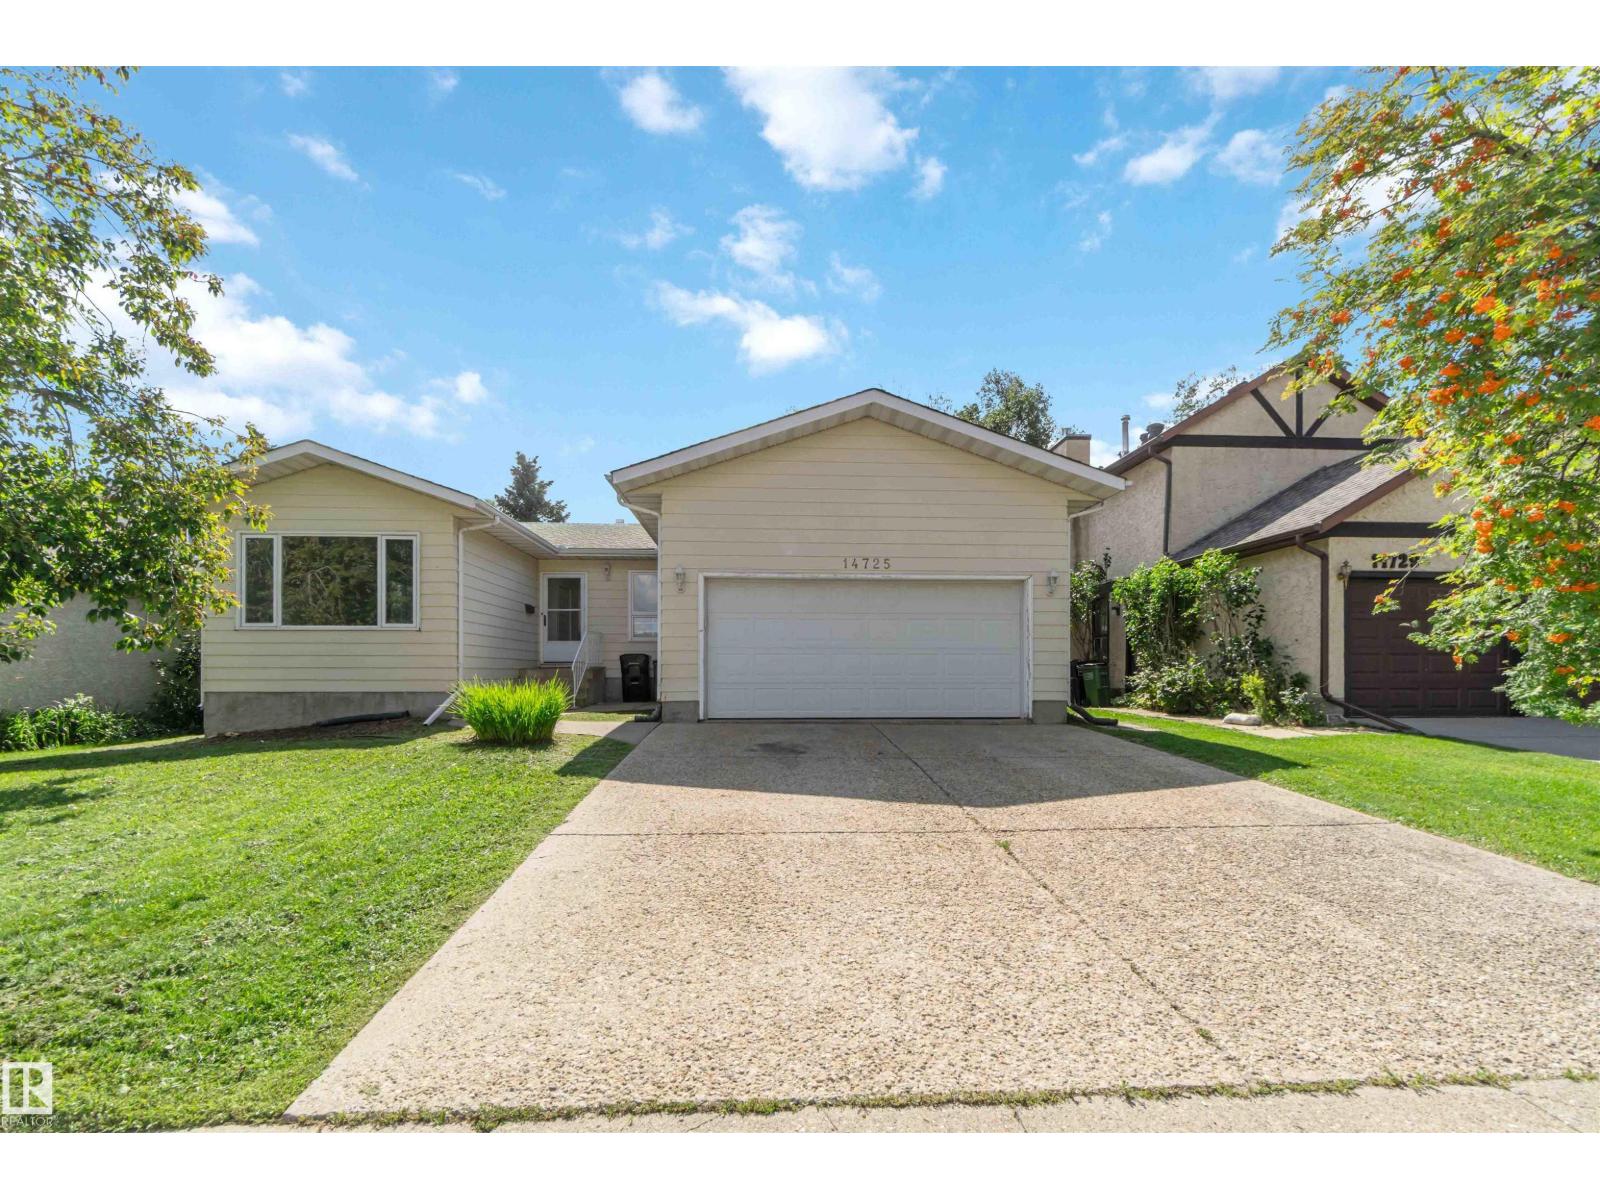
$499,900
14725 43A AV NW, Edmonton
14725 43A AV NW, Edmonton
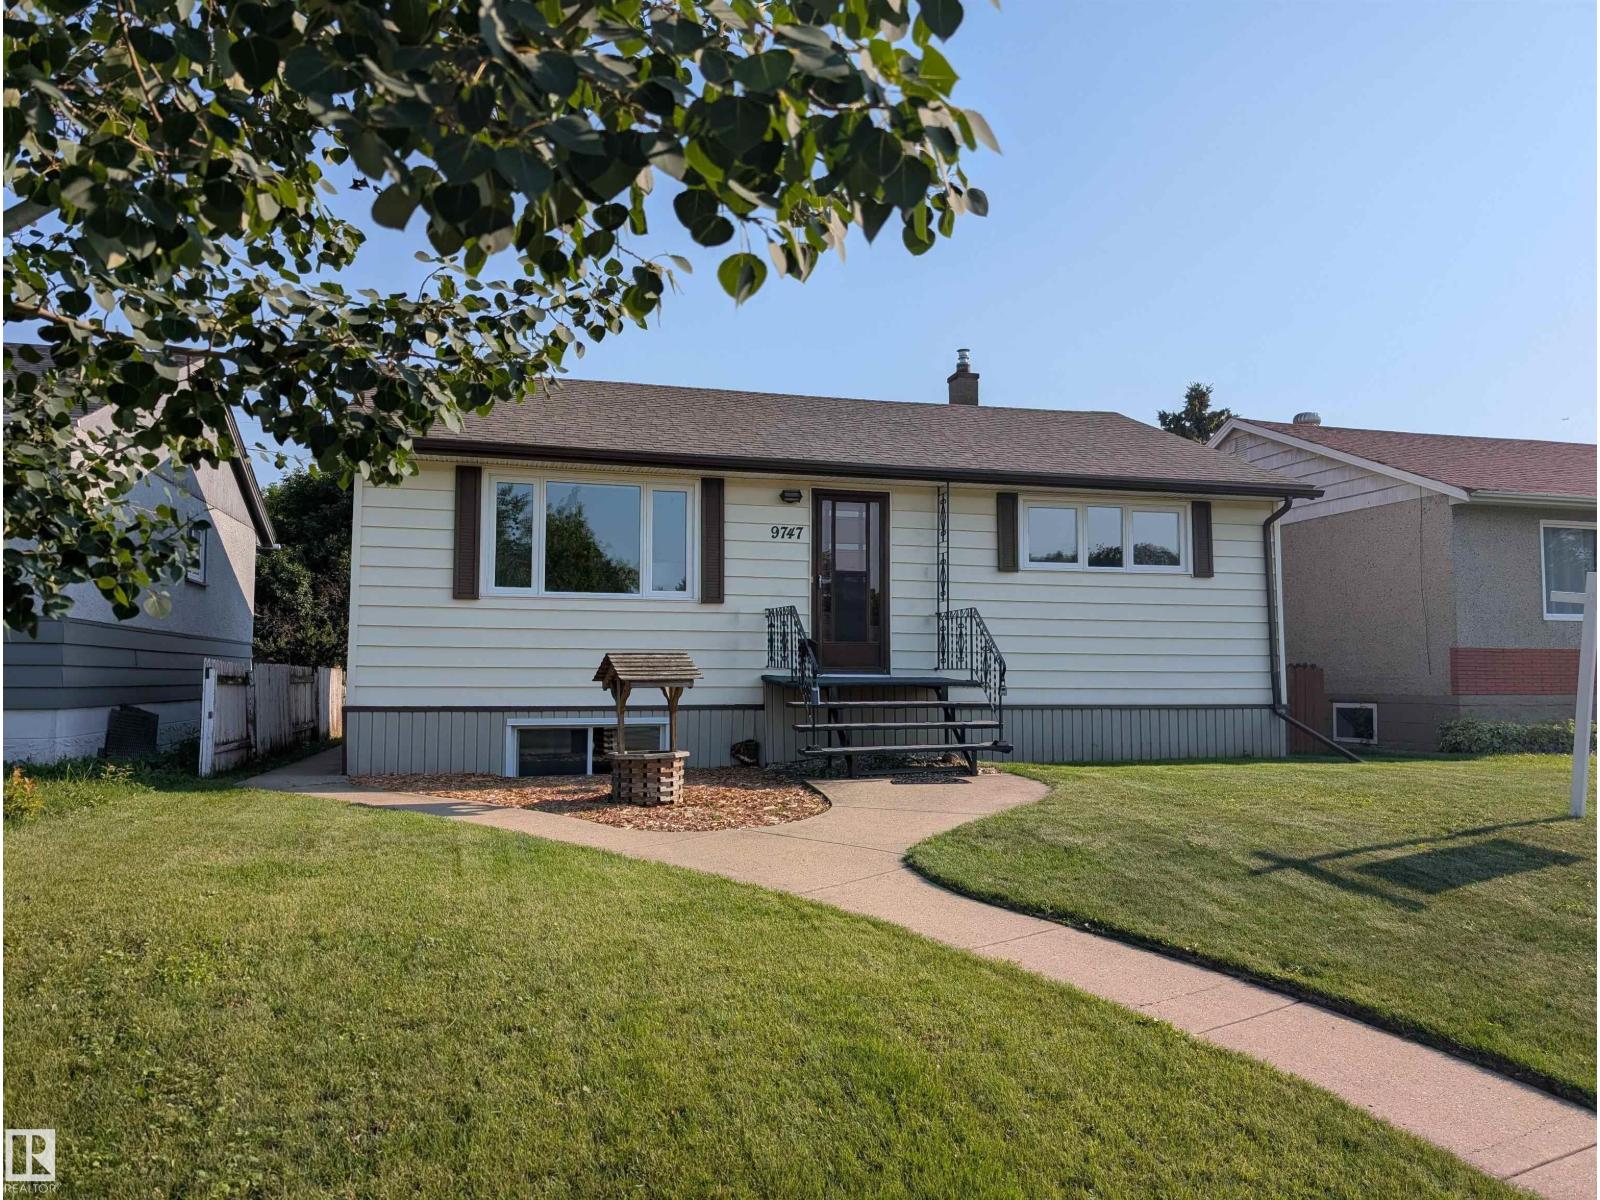
$499,900
9747 66 AV NW, Edmonton
9747 66 AV NW, Edmonton
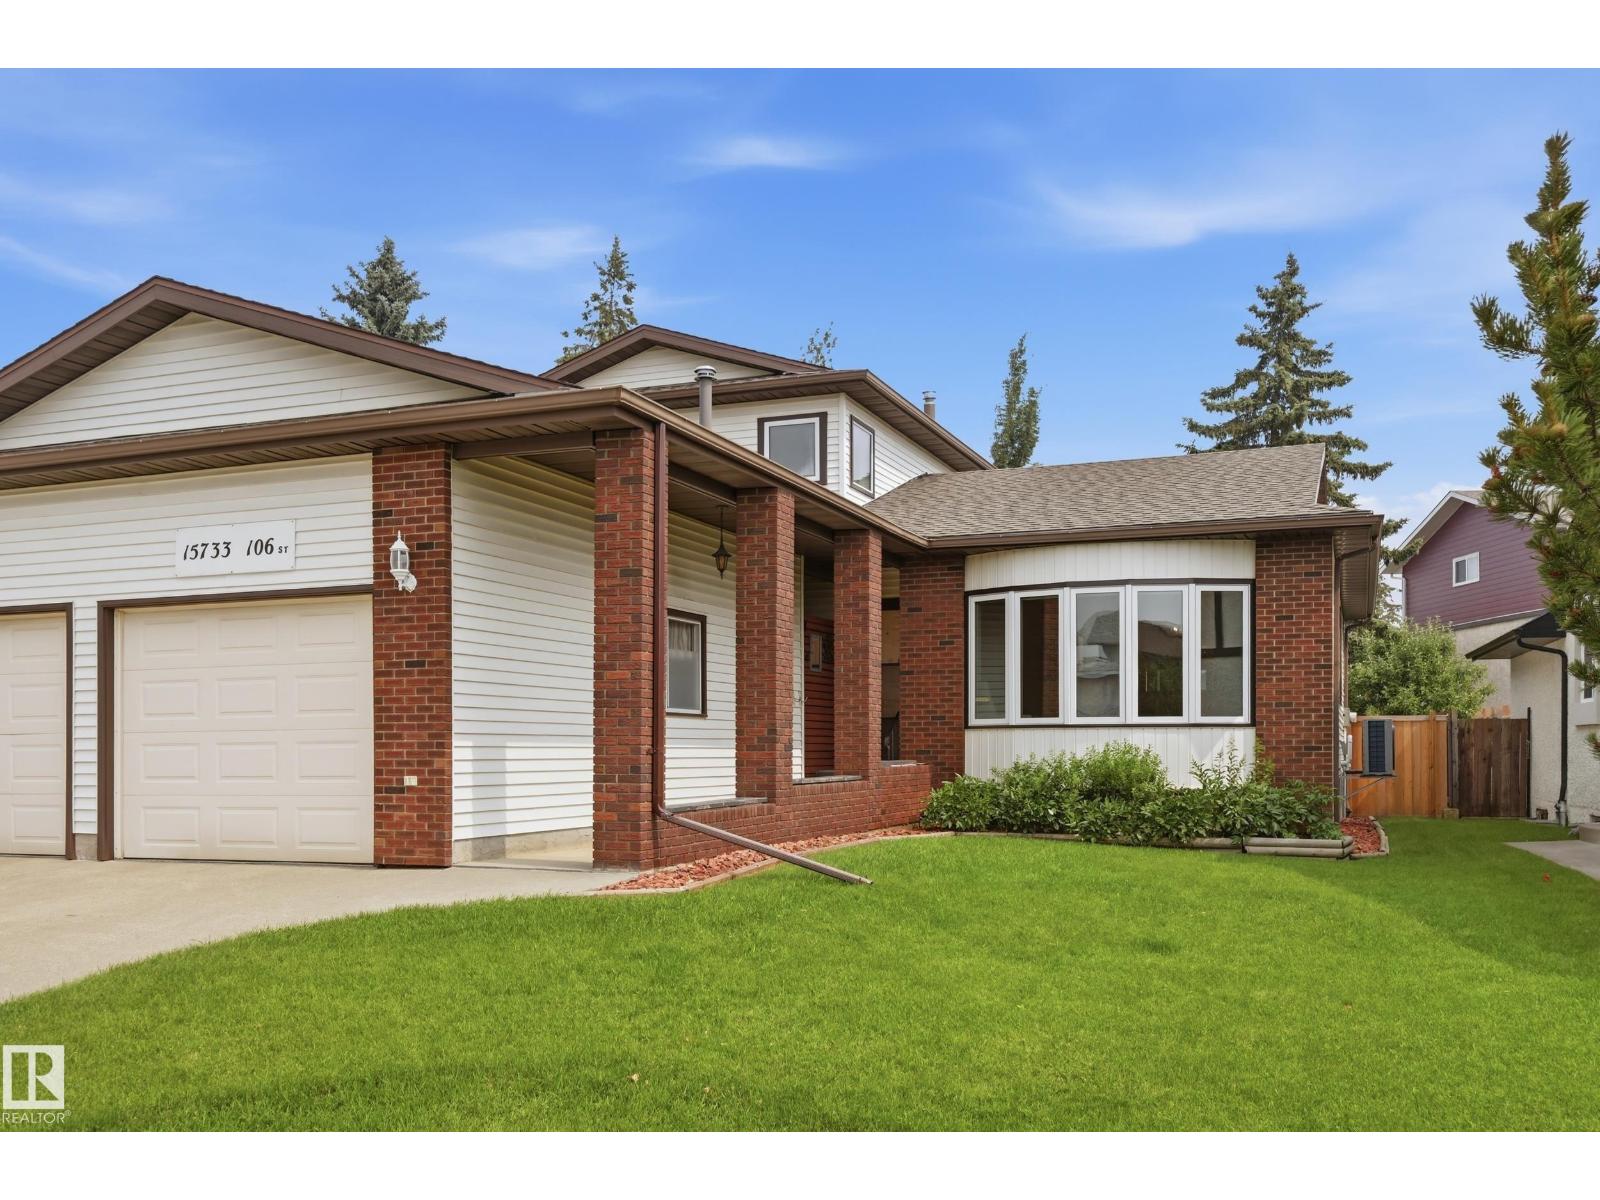
$499,800
15733 106 ST NW, Edmonton
15733 106 ST NW, Edmonton
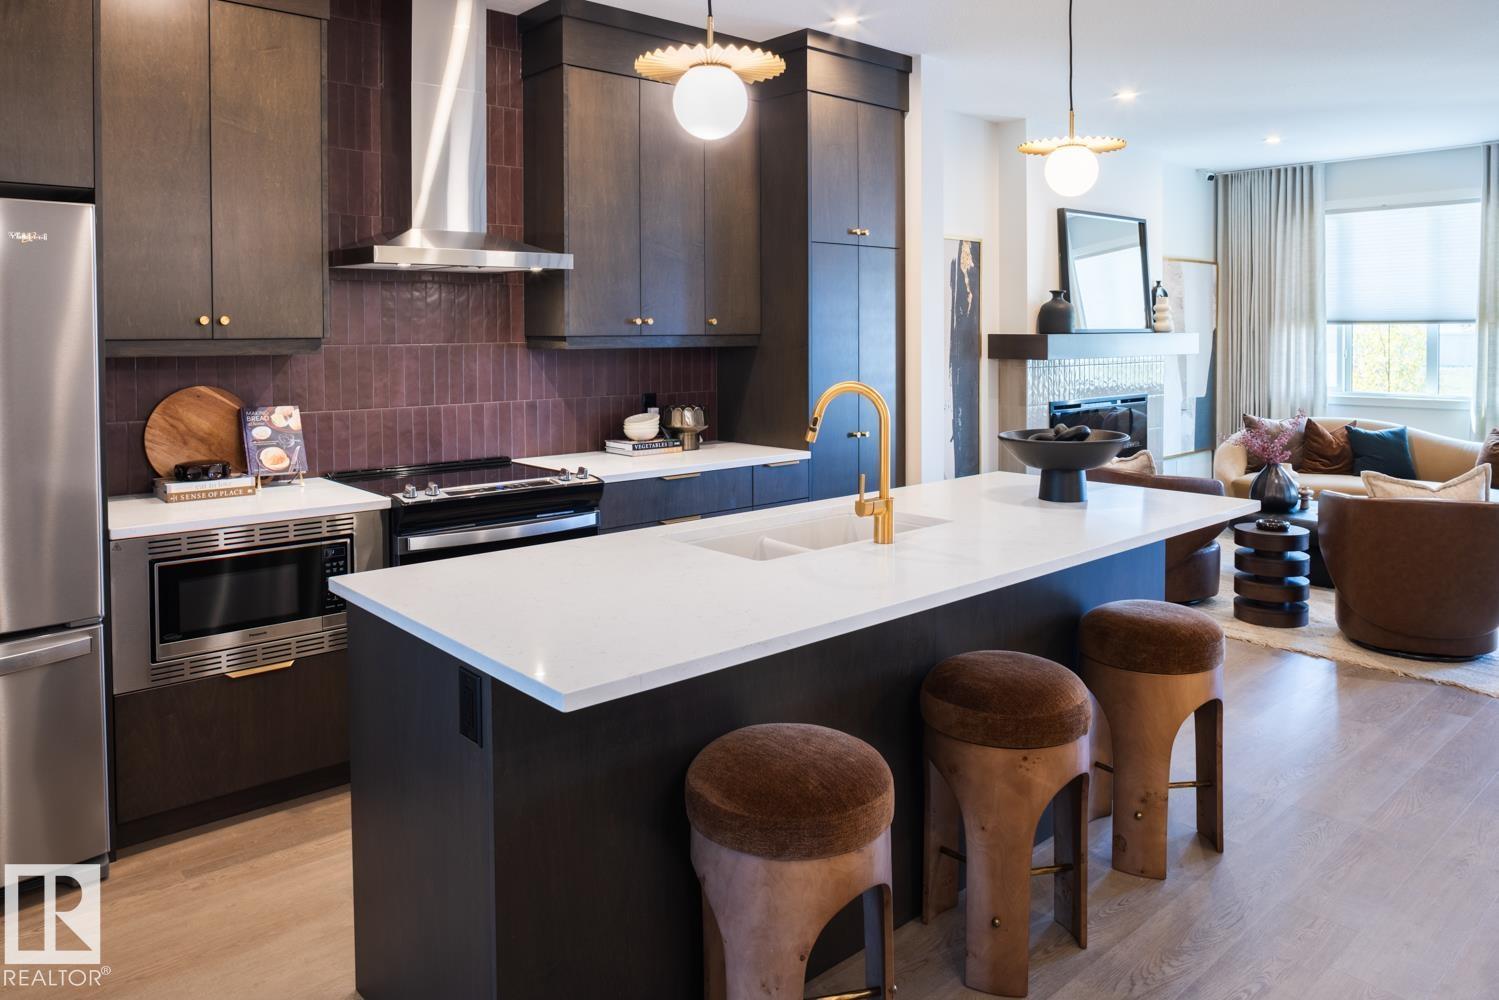
$499,301
284 PATERSON LI SW, Edmonton
284 PATERSON LI SW, Edmonton