
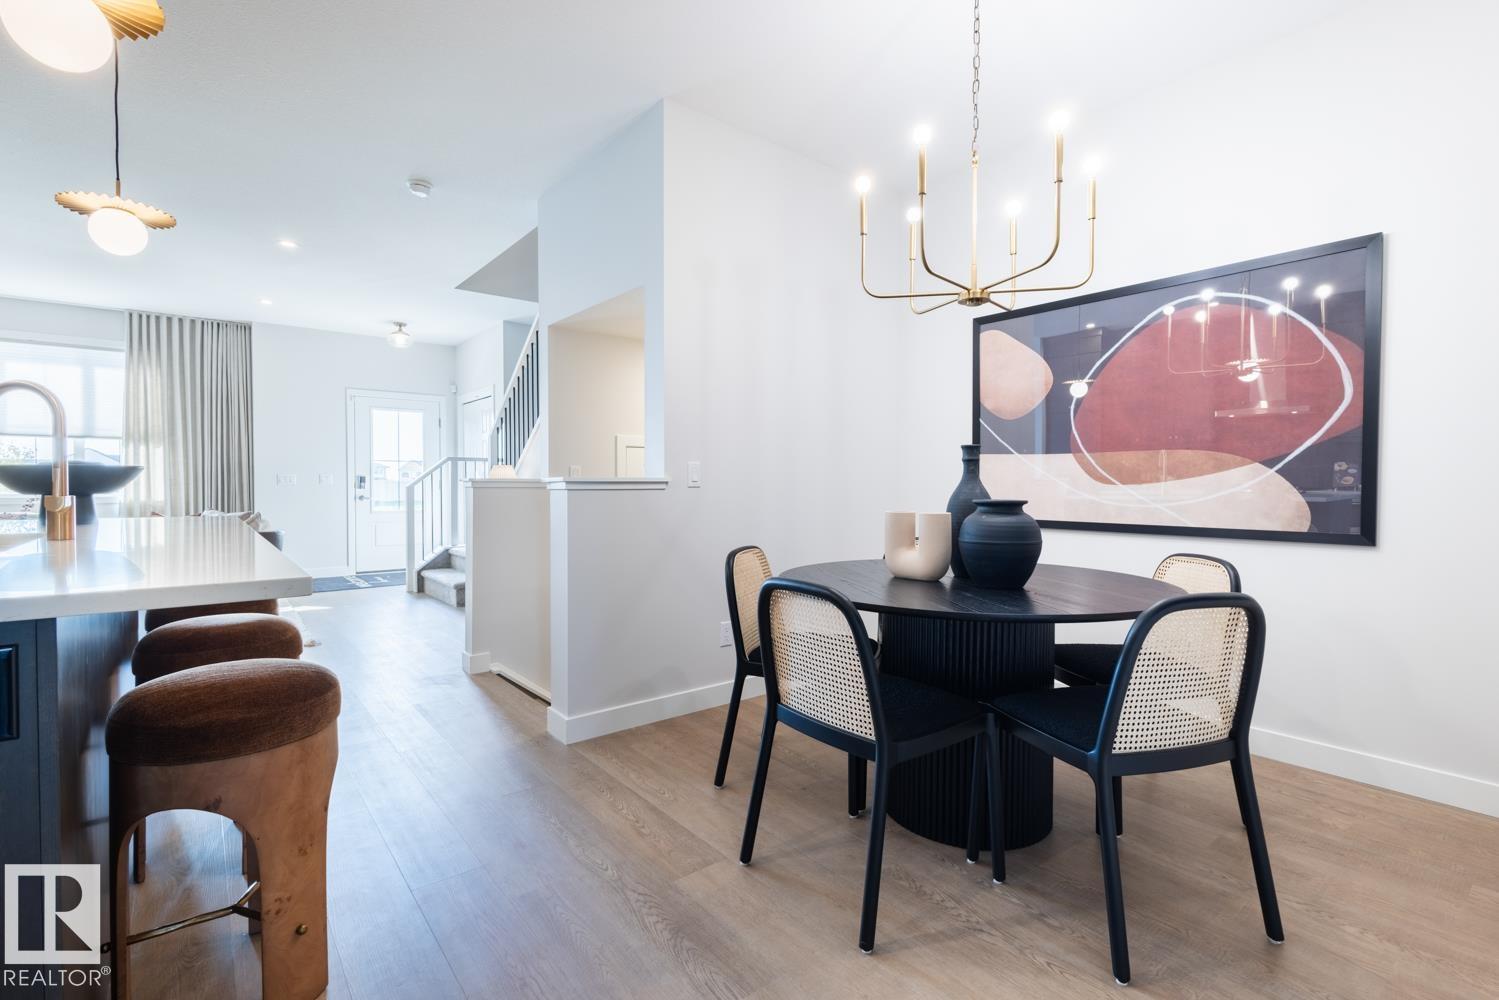
284 PATERSON LI SW, Edmonton
$499,301
Property Details
Bedrooms
4
Bathrooms
3
Square Feet
1,721 sqft
Lot Size
310.12 square meters
Year Built
2025
Type
house
MLS #
E4497137
About This Property
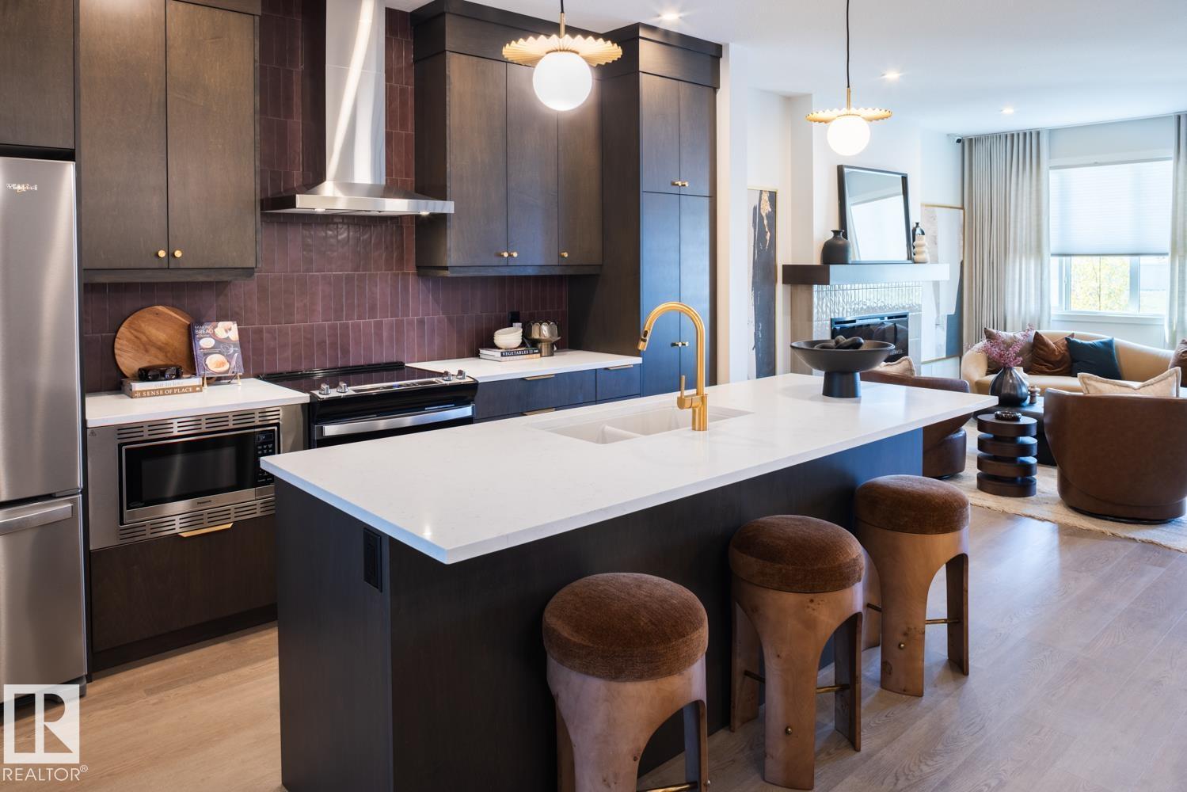
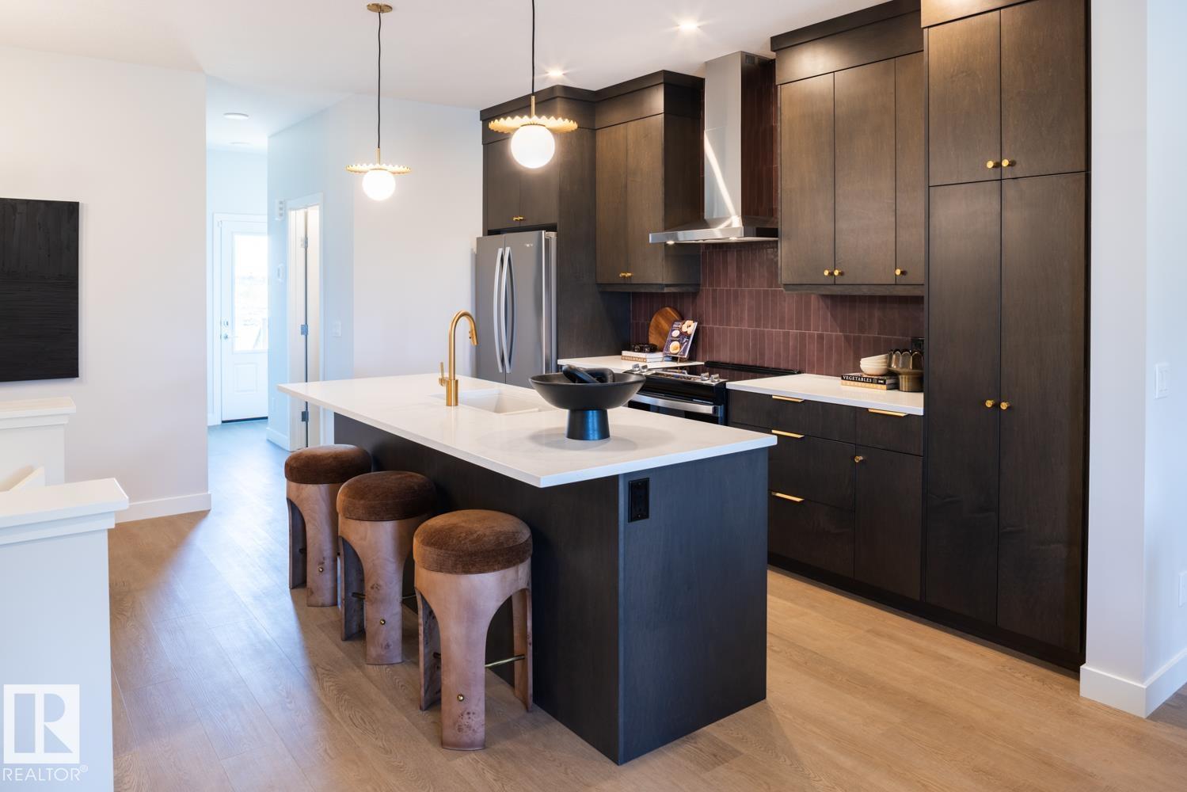
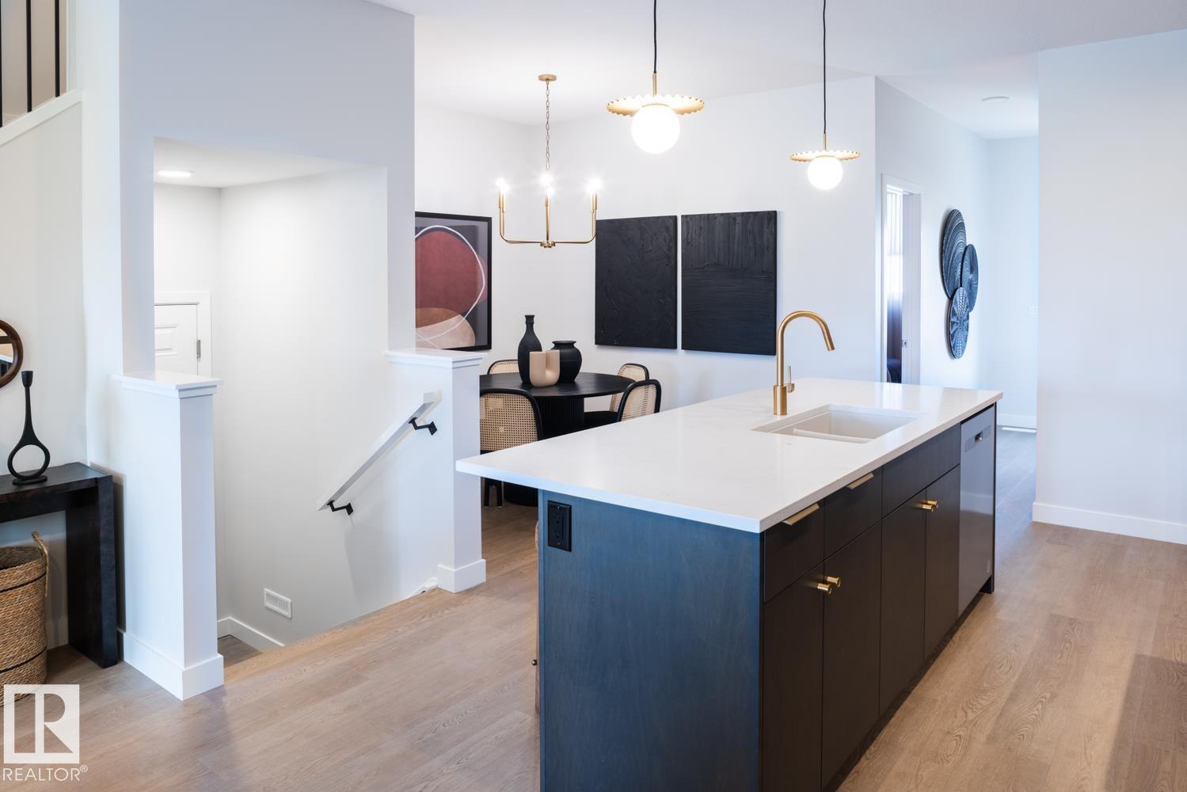
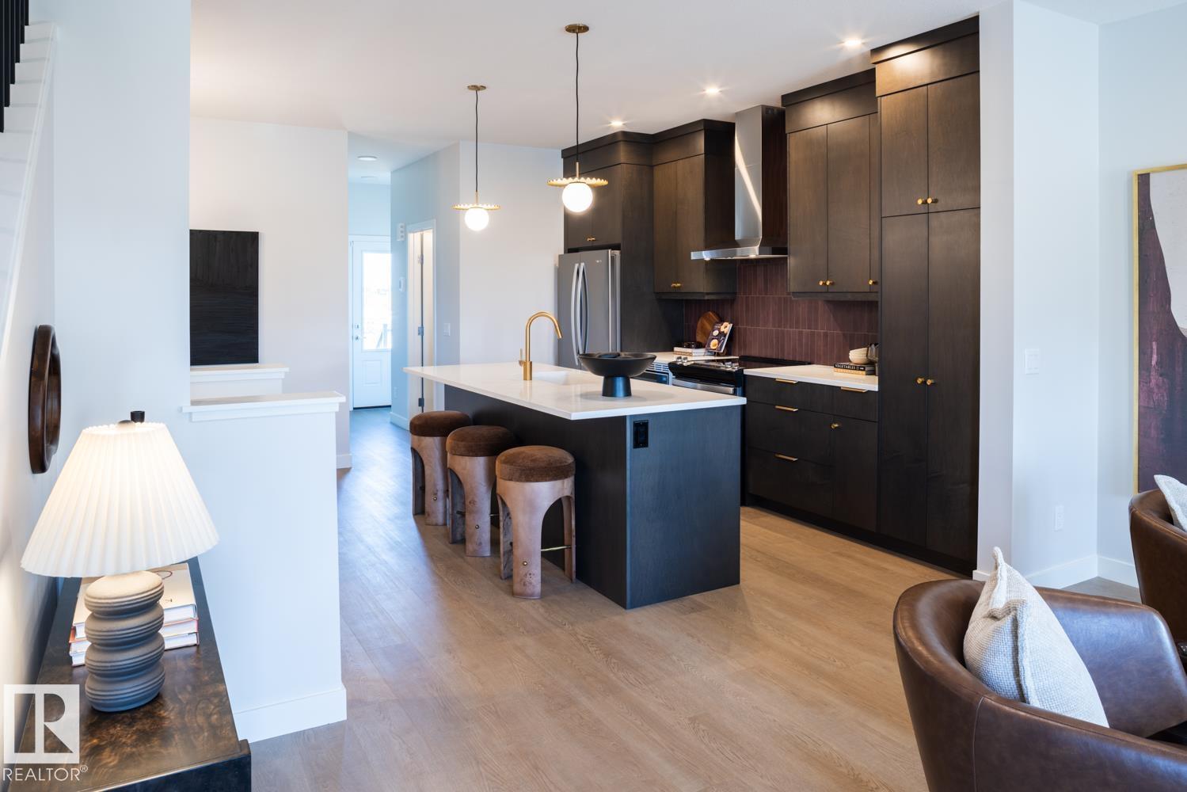
*FREE 20X20 GARAGE FOR A LIMITED TIME ONLY* The Asher is our functional rear laned home design that features a mainfloor bedroom and full bathroom with shower. The main floor features 9ft ceilings. The kitchen showcases a Designer Kitchen Package Including a Chimney Hood Fan, French Door Fridge w/ Internal Ice and Water, Dishwasher, Electric Range, Built-In Microwave. Side Entrance with Privacy Enclosure, Perfect for Future Legal Suite Development. The upper level features 3 spacious bedrooms and stacked included laundry. Listing photos of showhome, actual home will vary. (id:66070)
Features & Amenities
4 Bedrooms
3 Bathrooms
Forced Air
Laundry Room
Separate Entrance
9' Ceilings
Interested in this property?
Fill out the form and an agent will be in touch.
Mortgage Calculator
Estimated Monthly Payment
$2,453
Principal & Interest
Loan Amount
$399,441
Total Interest
$336,434
* Estimate only. Does not include property taxes, insurance, or CMHC premiums. Contact your lender for a full pre-approval.
Similar Listings
Comparable homes in Edmonton you may also like
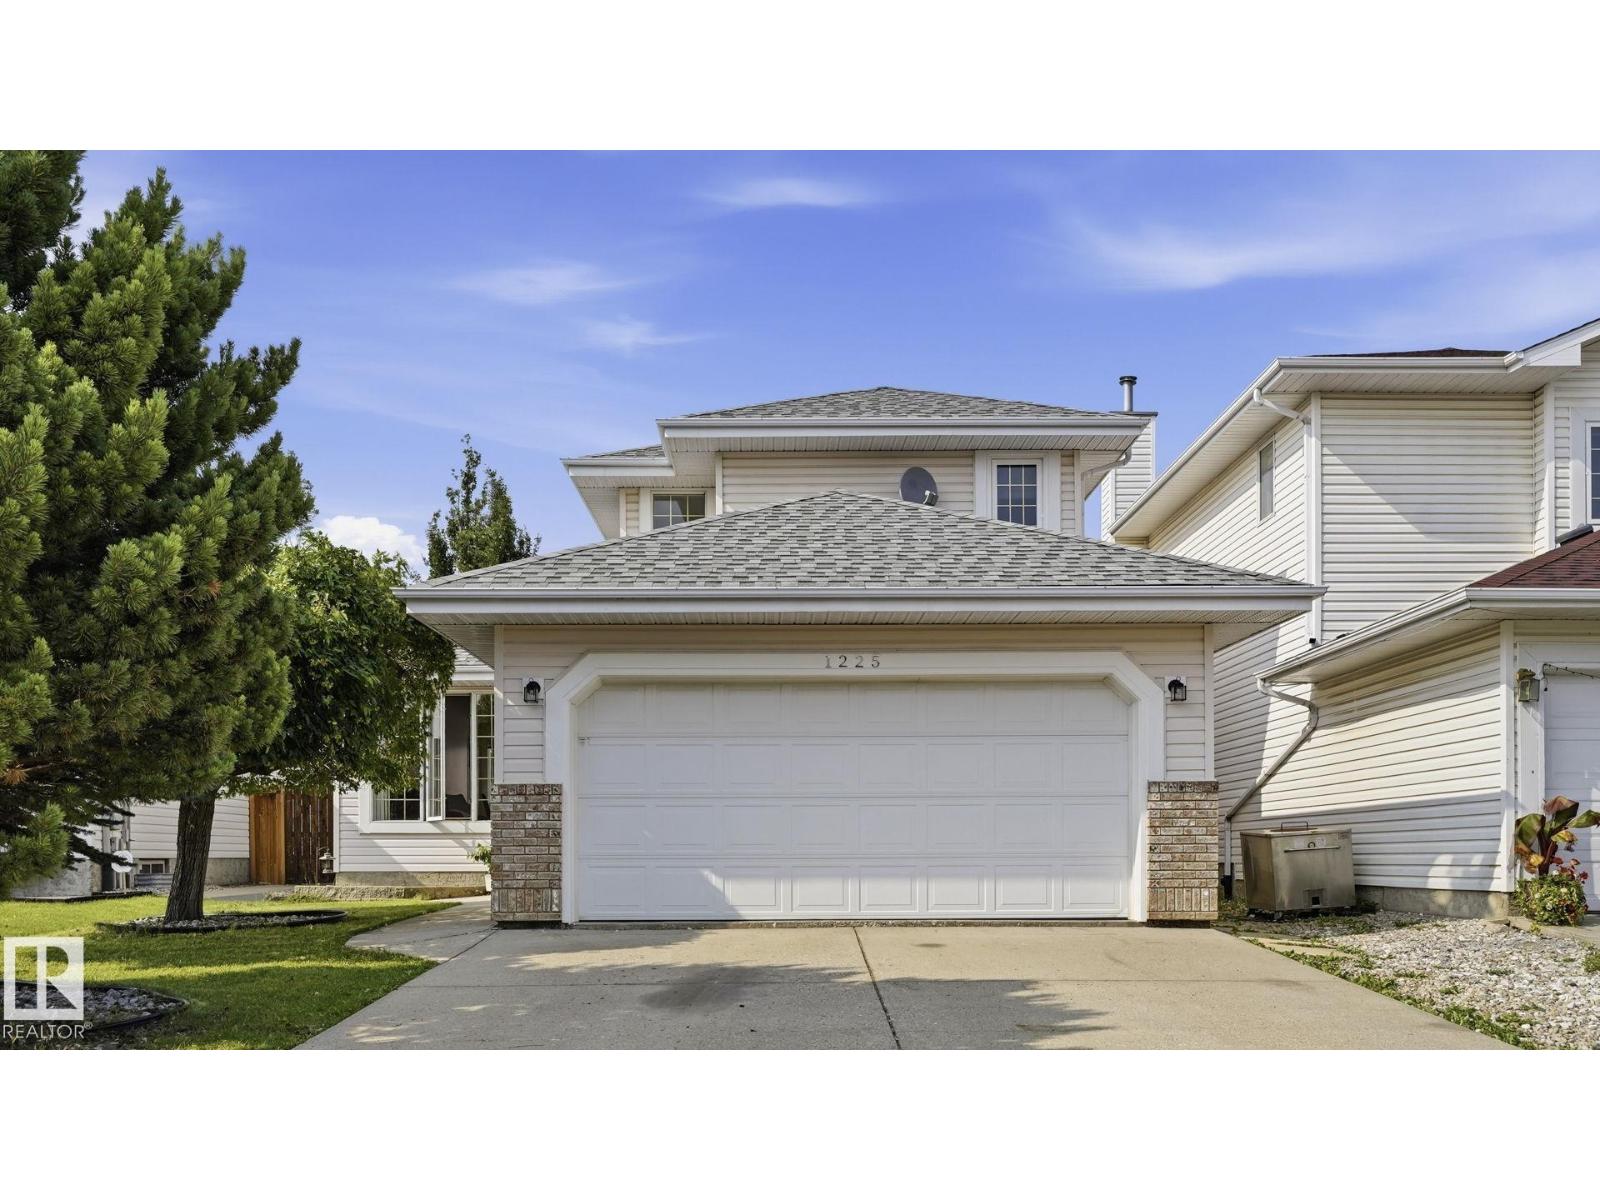
$500,000
1225 KANE WD NW, Edmonton
1225 KANE WD NW, Edmonton
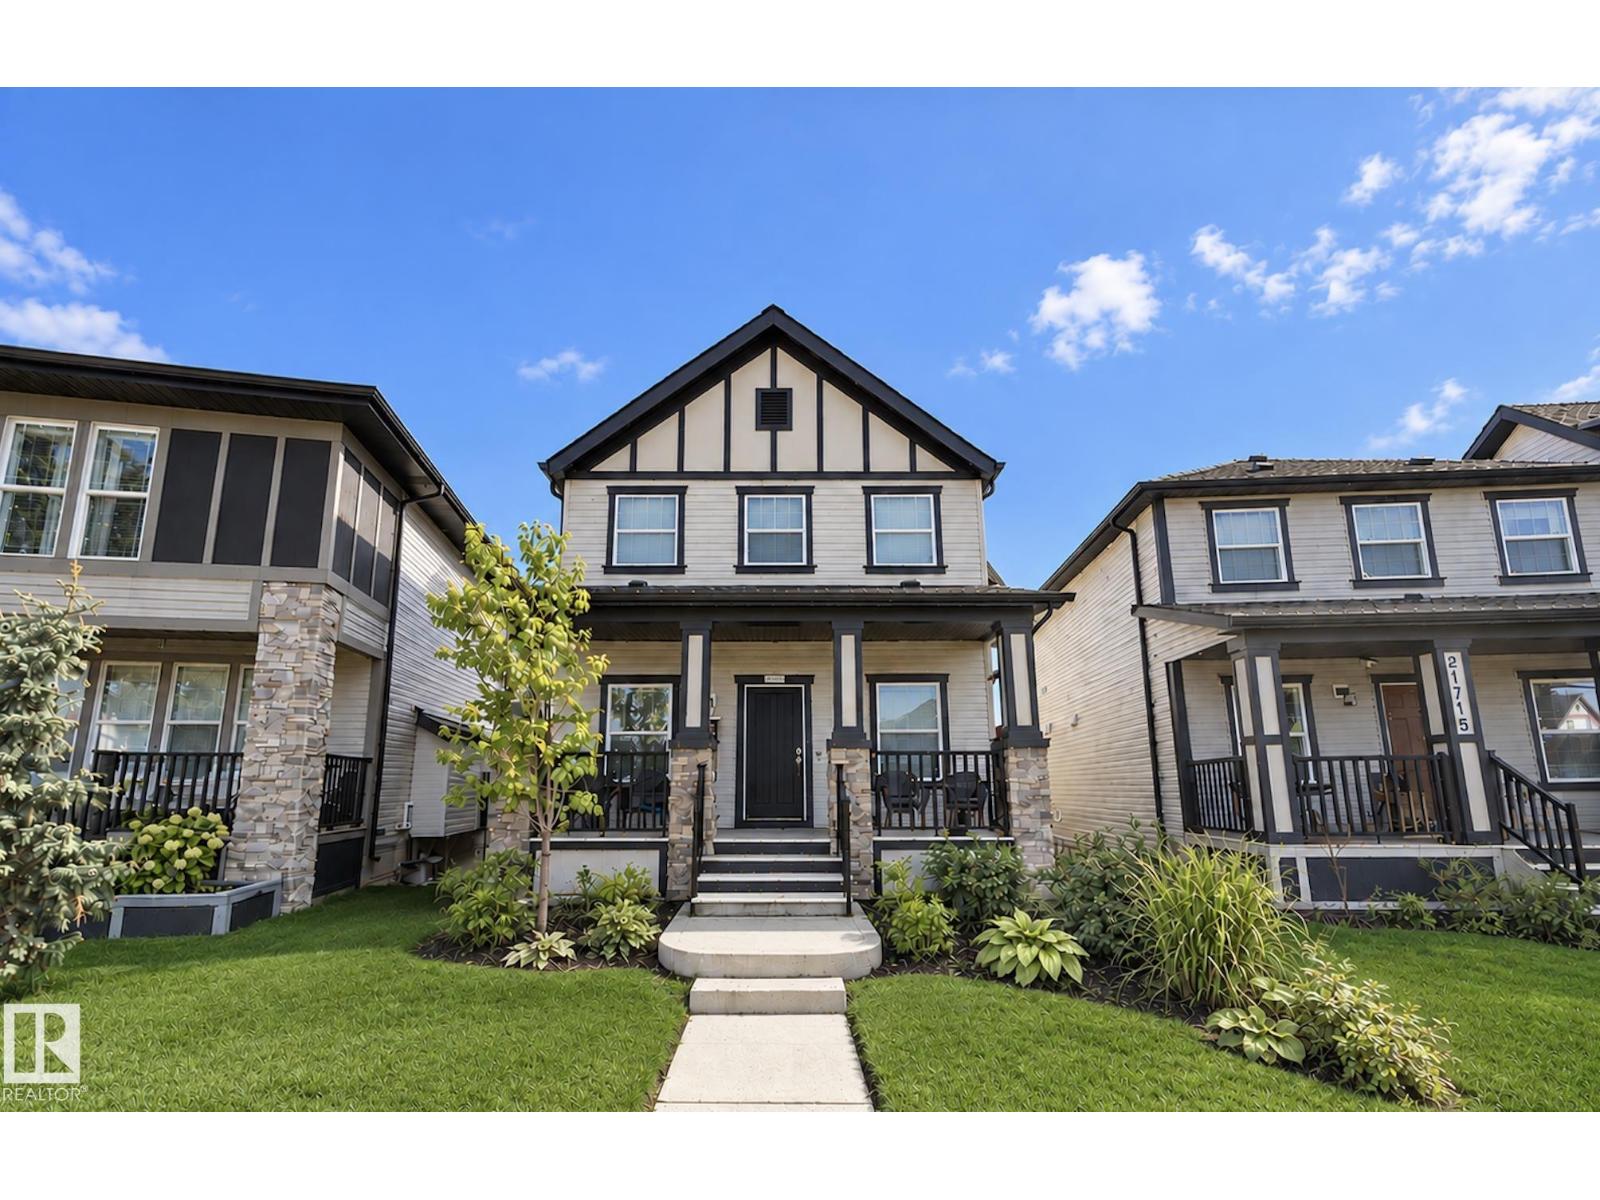
$500,000
21711 99 AV NW, Edmonton
21711 99 AV NW, Edmonton
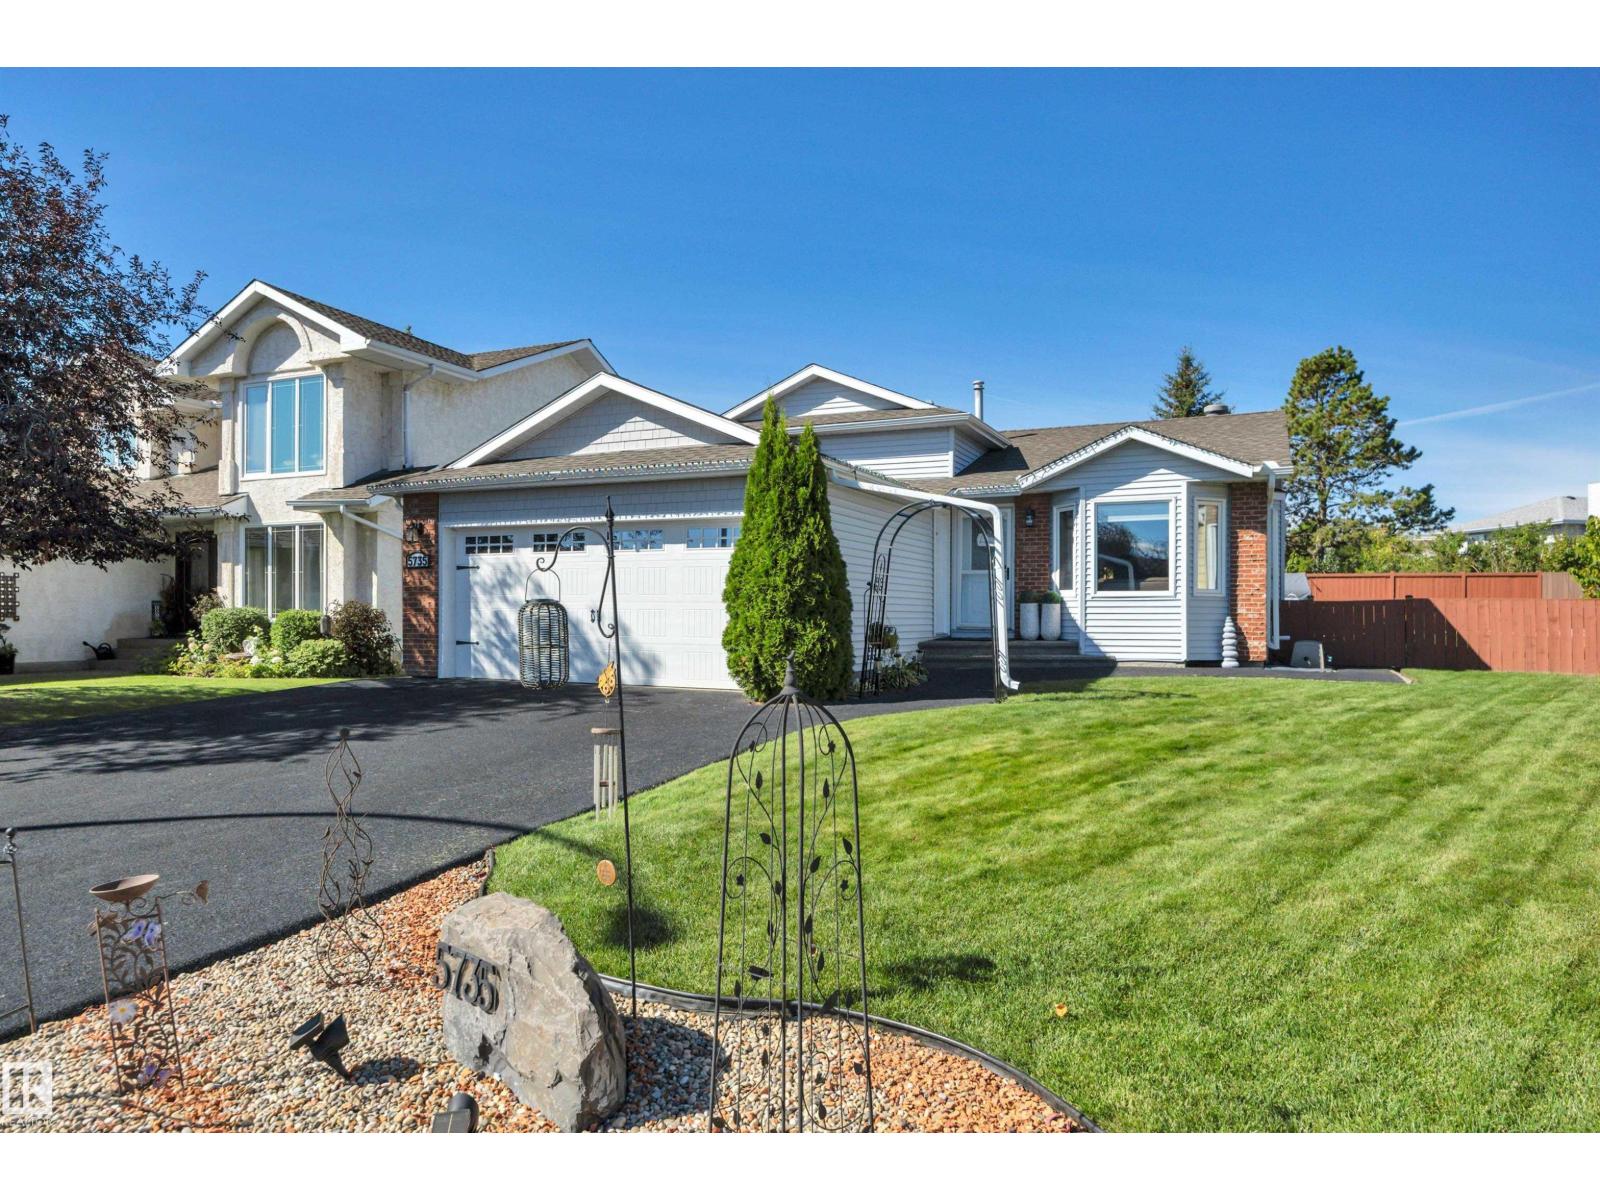
$500,000
5735 152A AV NW, Edmonton
5735 152A AV NW, Edmonton
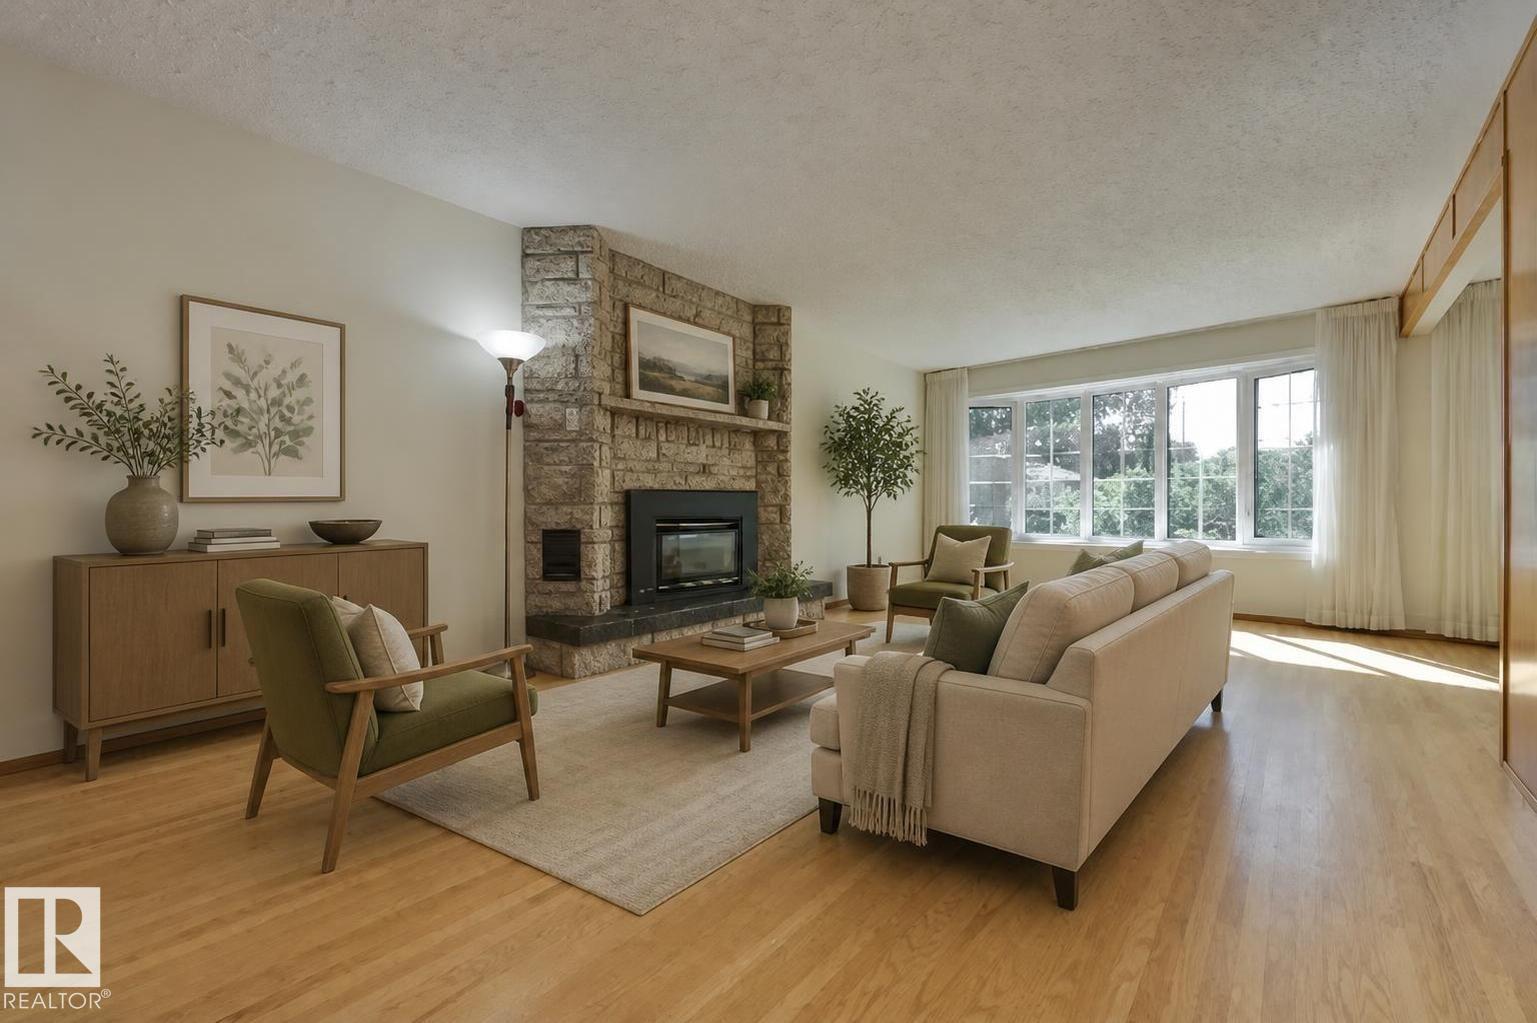
$497,500
4820 109 AV NW, Edmonton
4820 109 AV NW, Edmonton
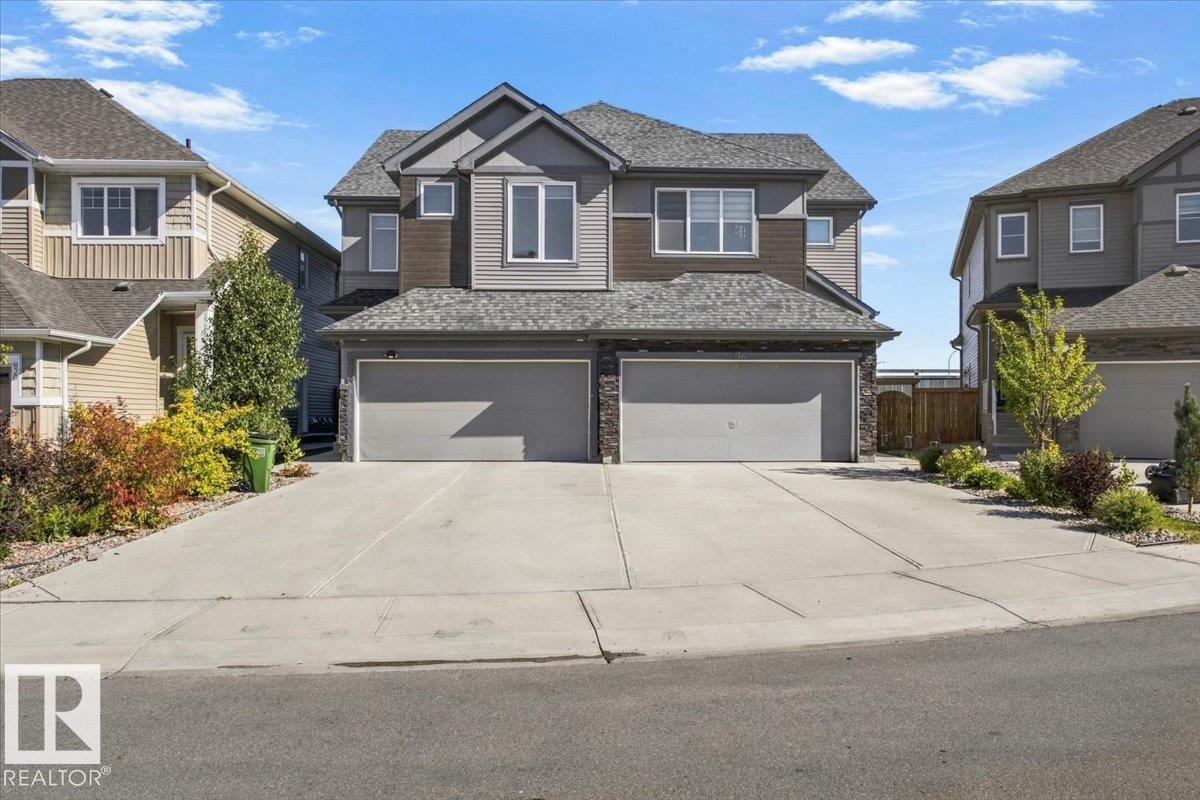
$500,000
974 DANIELS LO SW, Edmonton
974 DANIELS LO SW, Edmonton
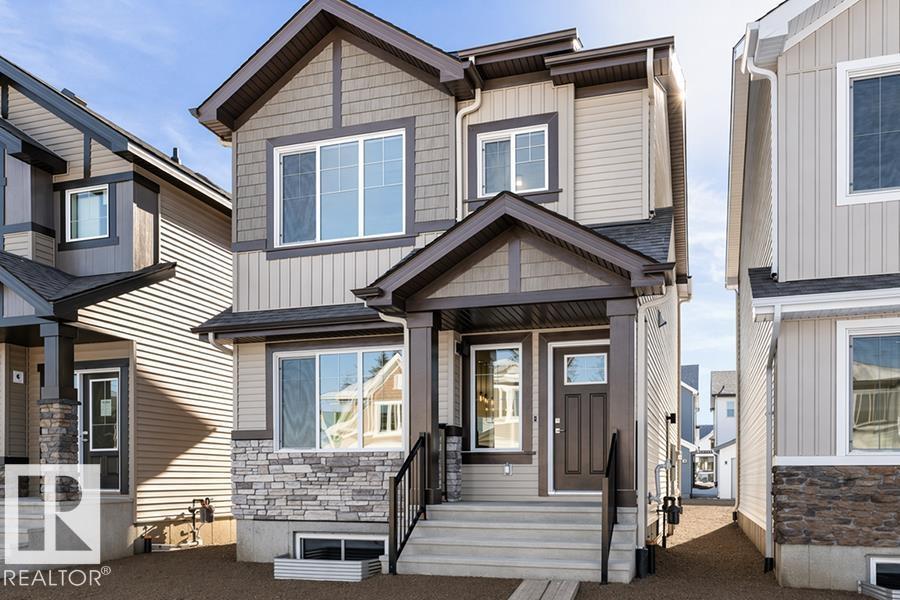
$499,600
20711 43 AV NW, Edmonton
20711 43 AV NW, Edmonton
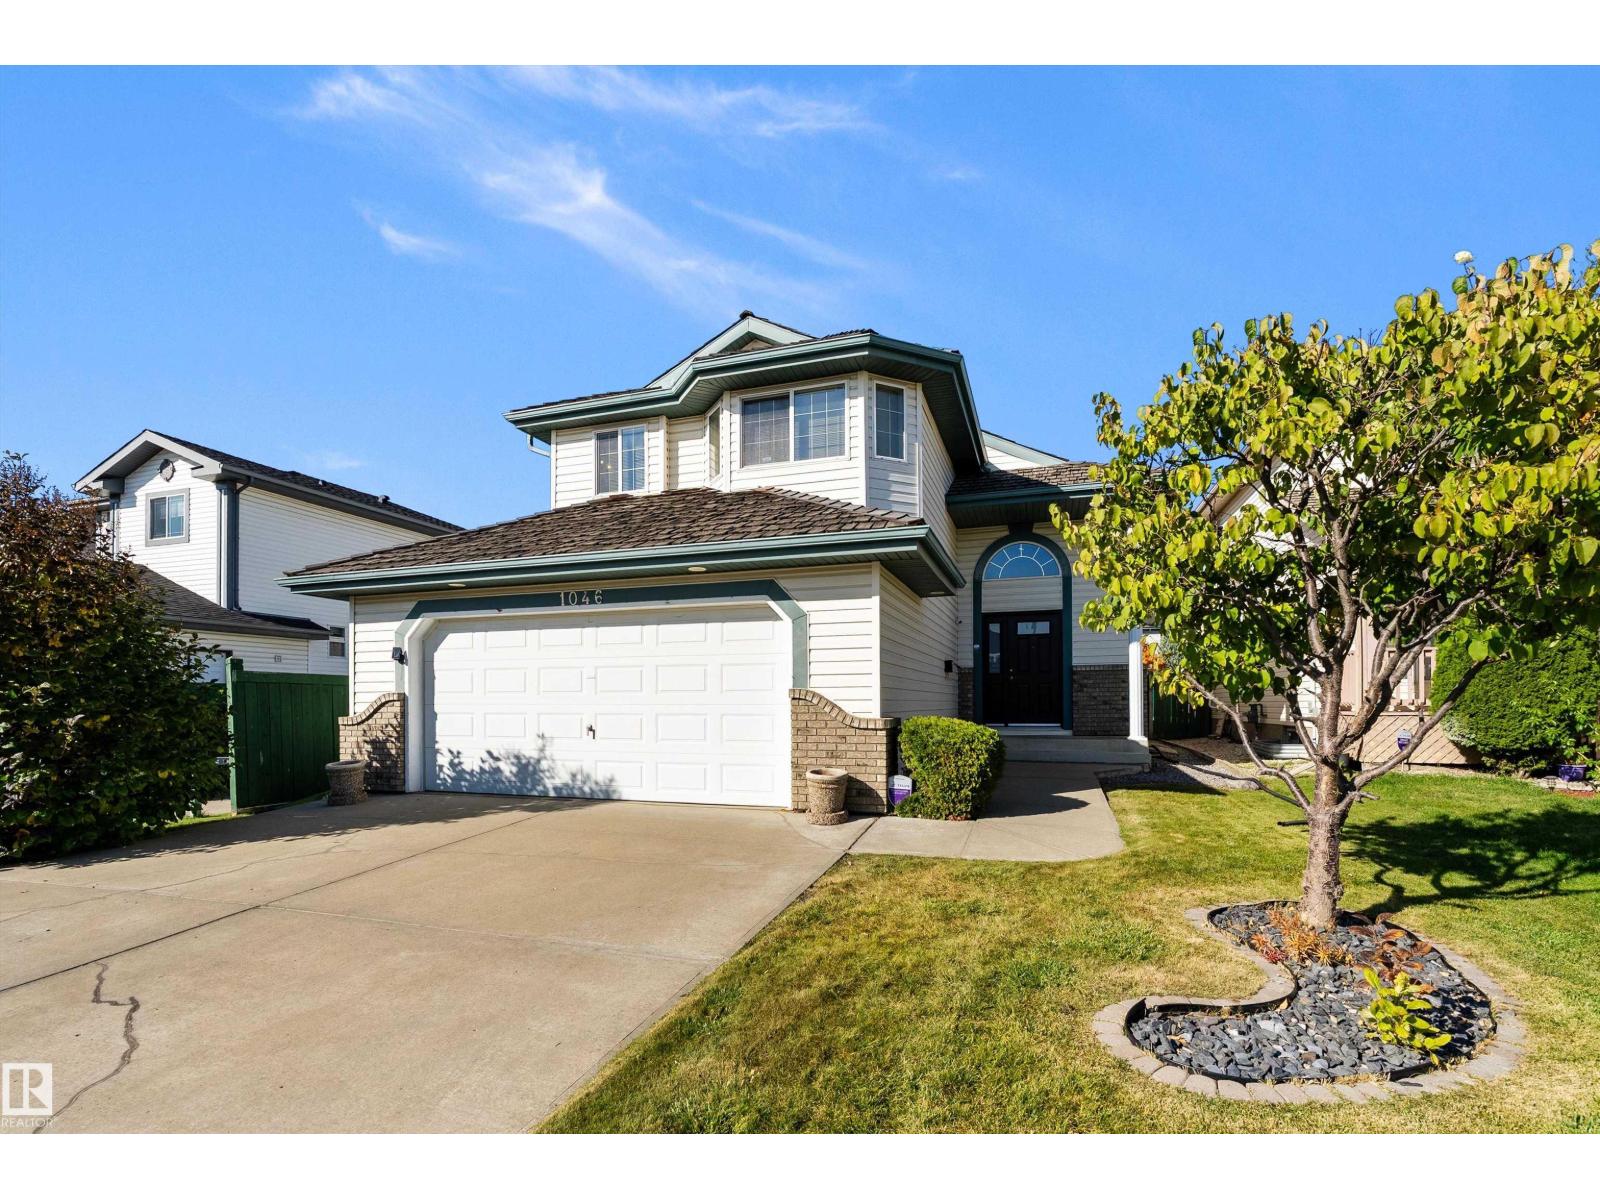
$499,900
1046 BLACKBURN CL SW, Edmonton
1046 BLACKBURN CL SW, Edmonton
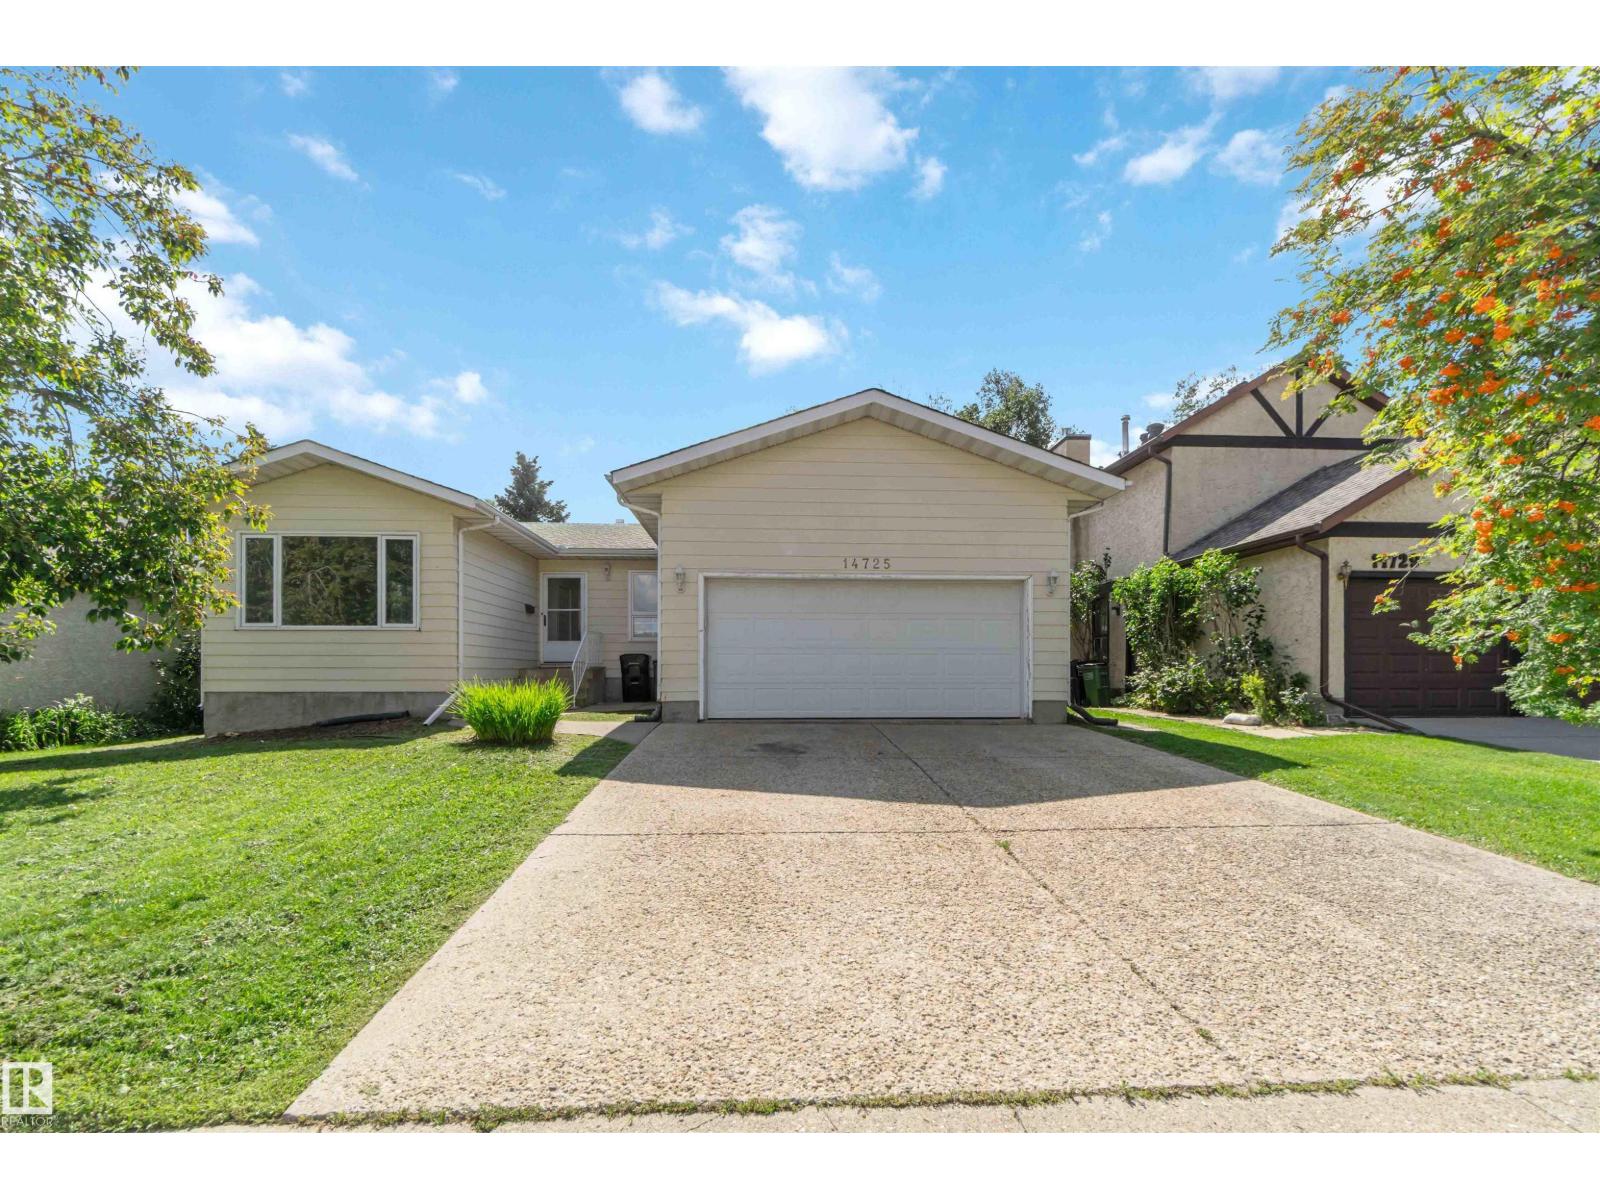
$499,900
14725 43A AV NW, Edmonton
14725 43A AV NW, Edmonton
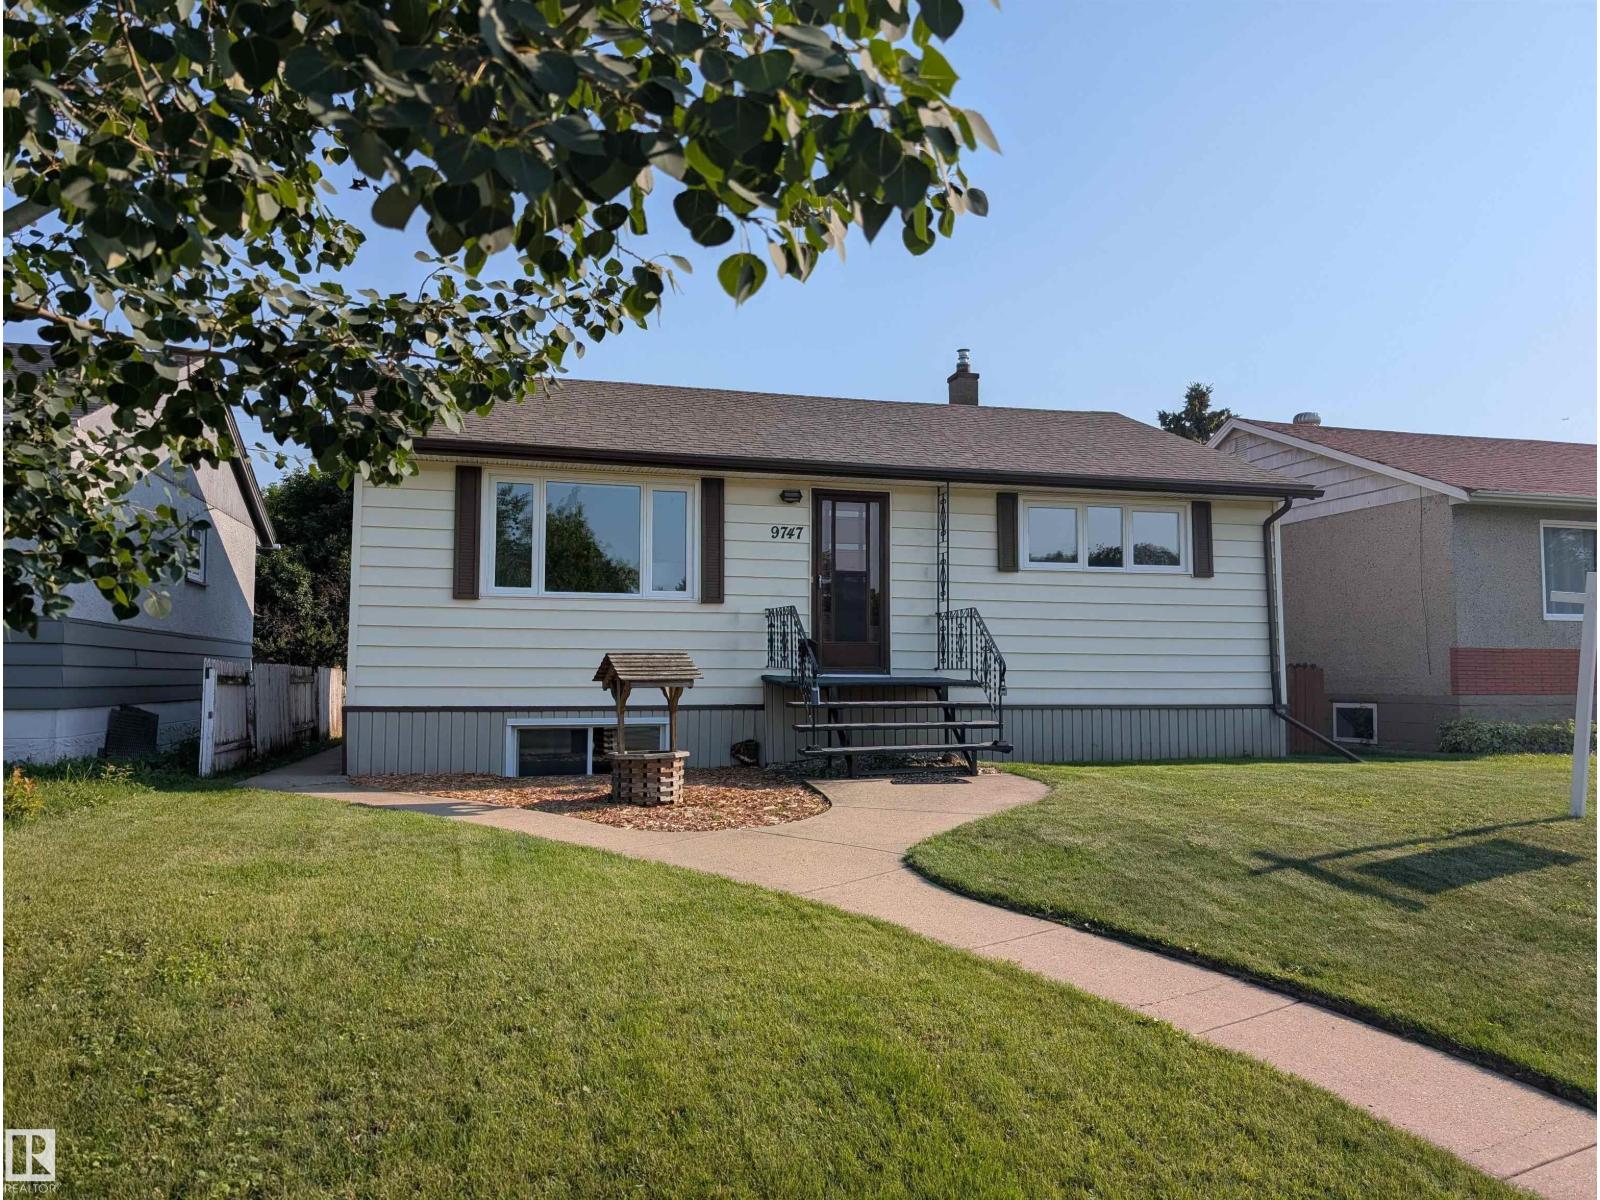
$499,900
9747 66 AV NW, Edmonton
9747 66 AV NW, Edmonton
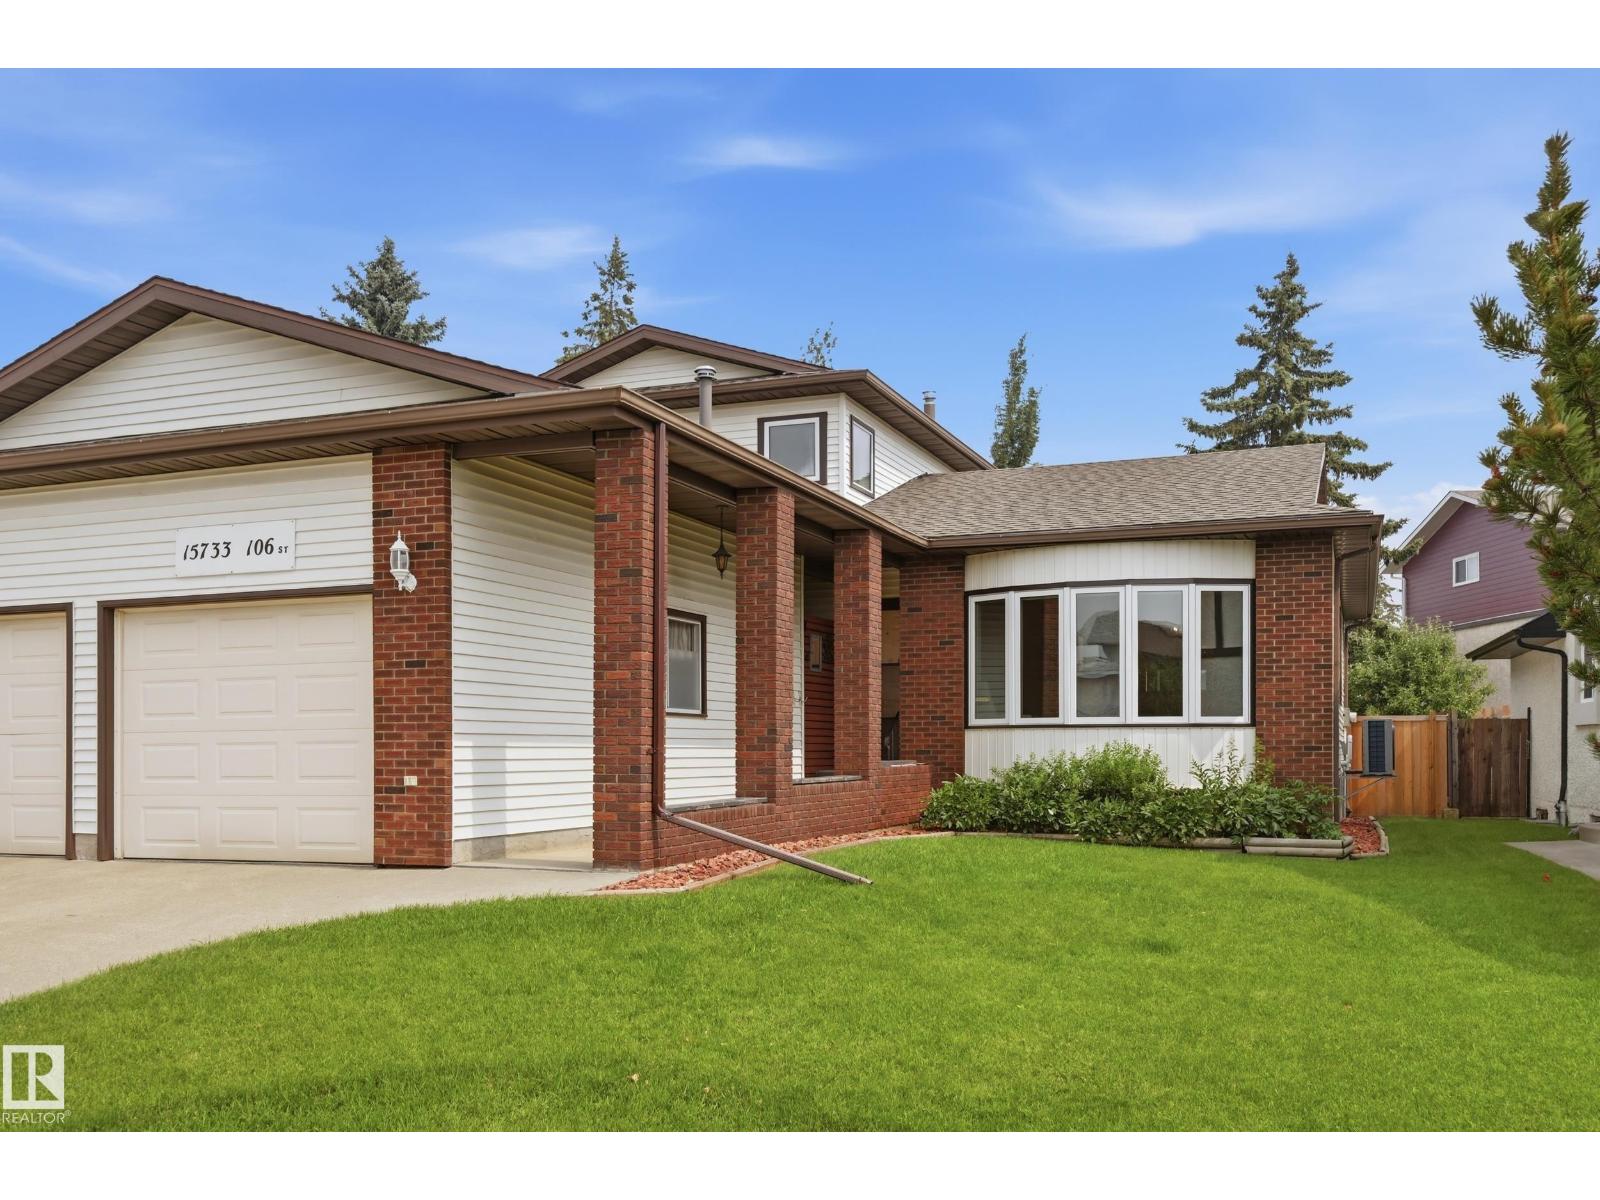
$499,800
15733 106 ST NW, Edmonton
15733 106 ST NW, Edmonton