
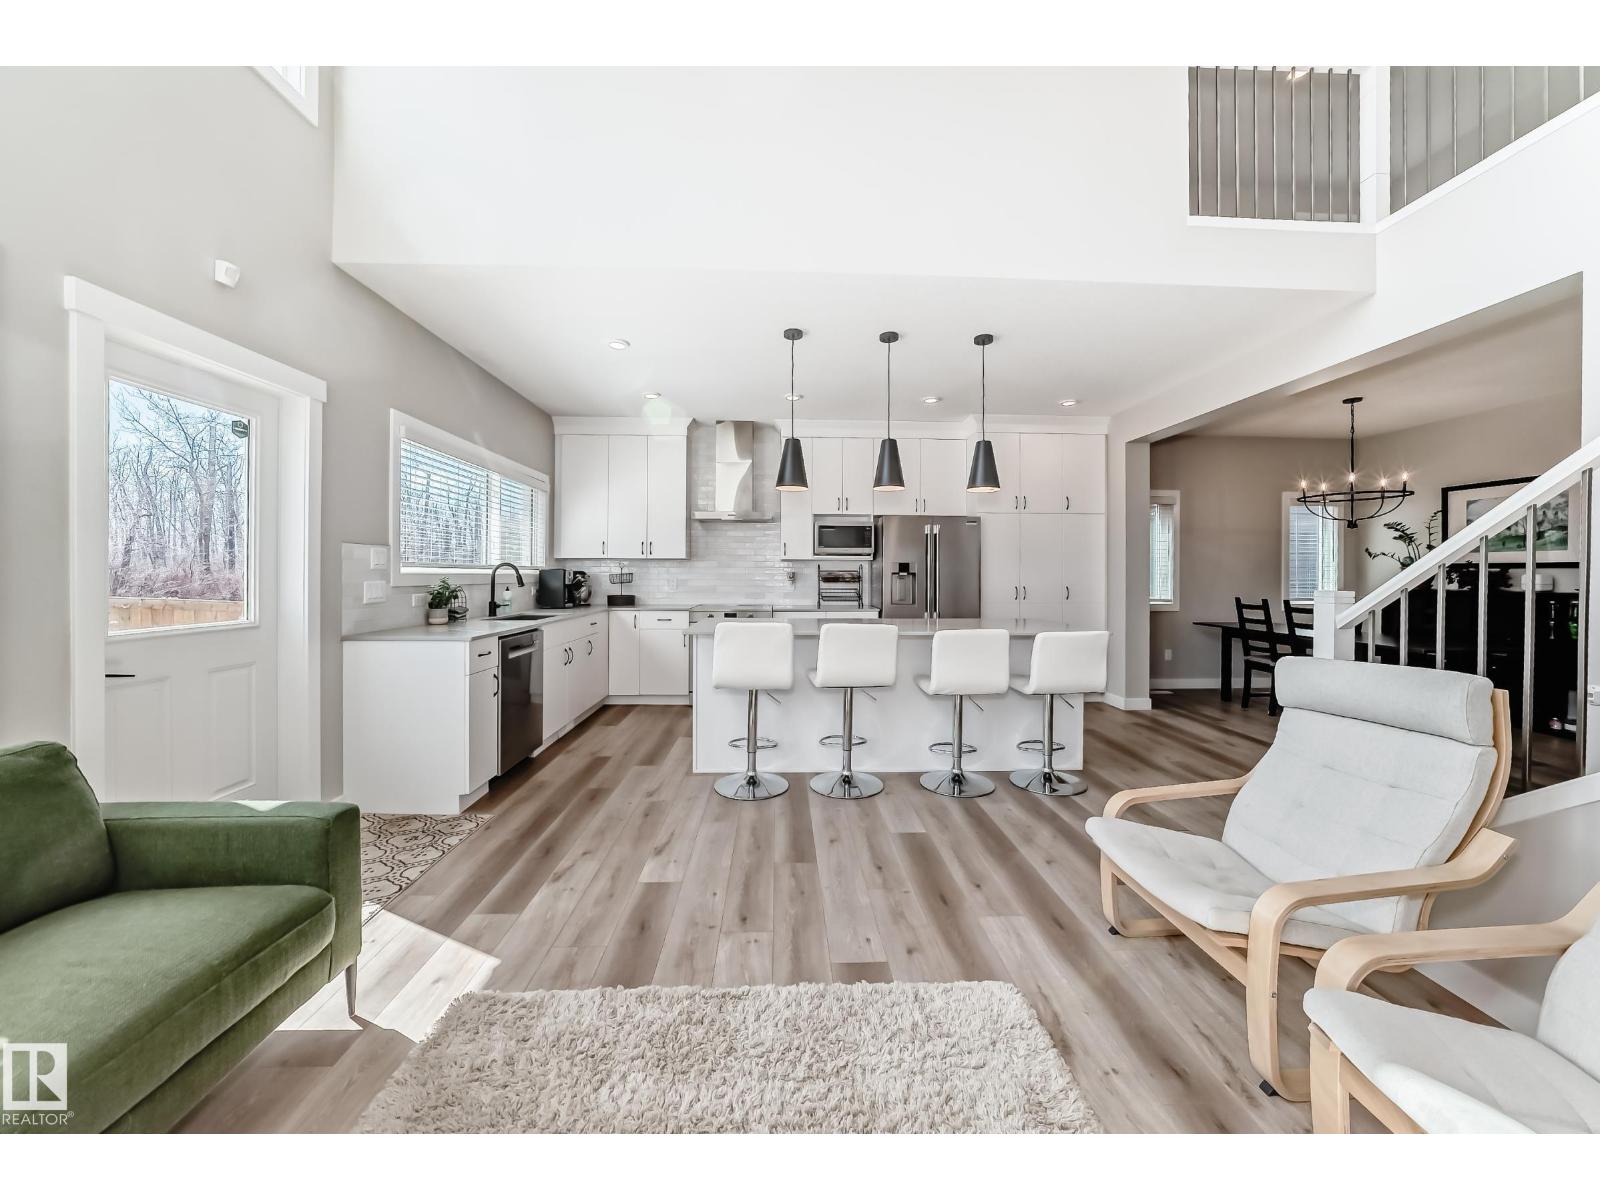
6259 175 AV NW, Edmonton
$649,000
Property Details
Bedrooms
4
Bathrooms
4
Square Feet
2,229 sqft
Lot Size
367.07 square meters
Year Built
2023
Type
house
MLS #
E4484724
About This Property
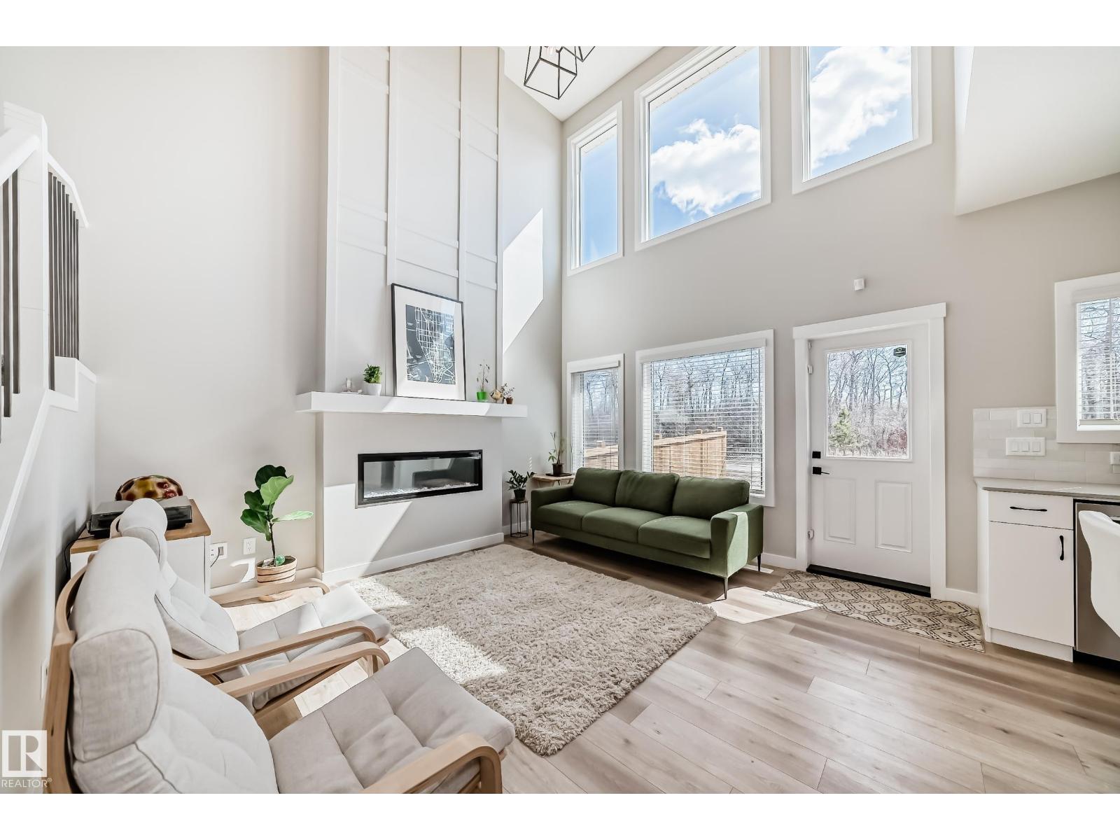
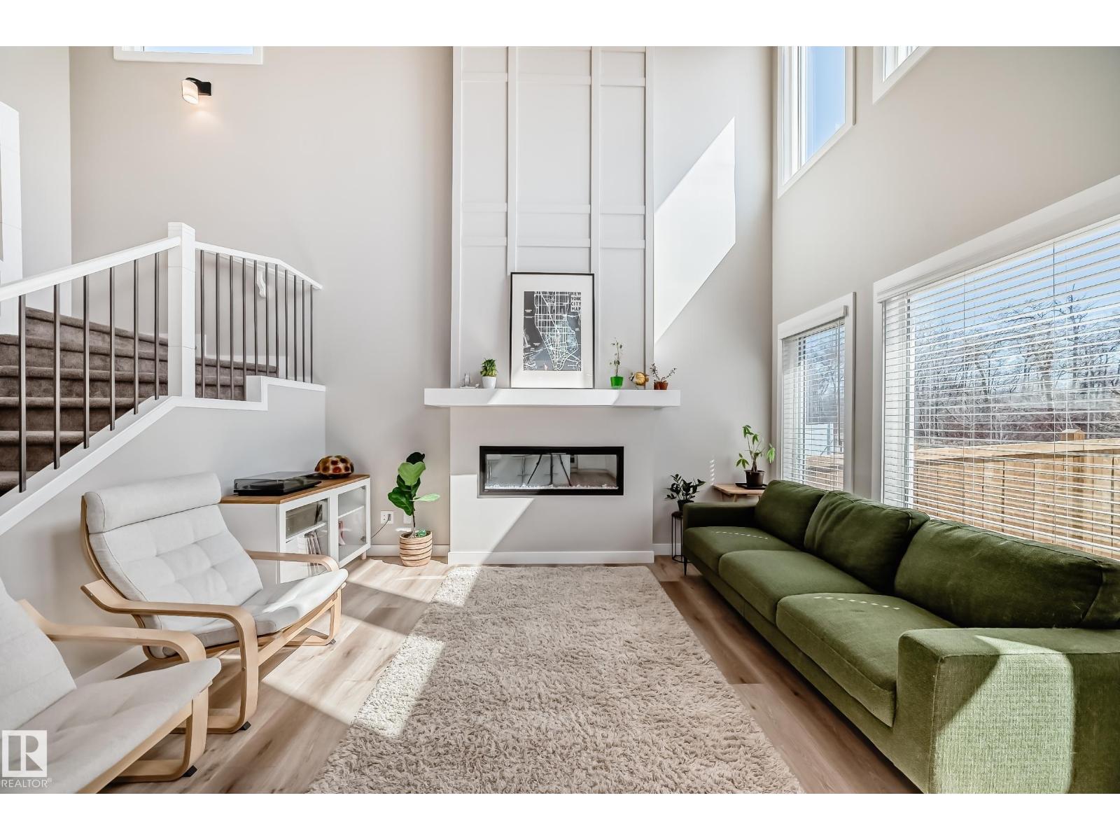
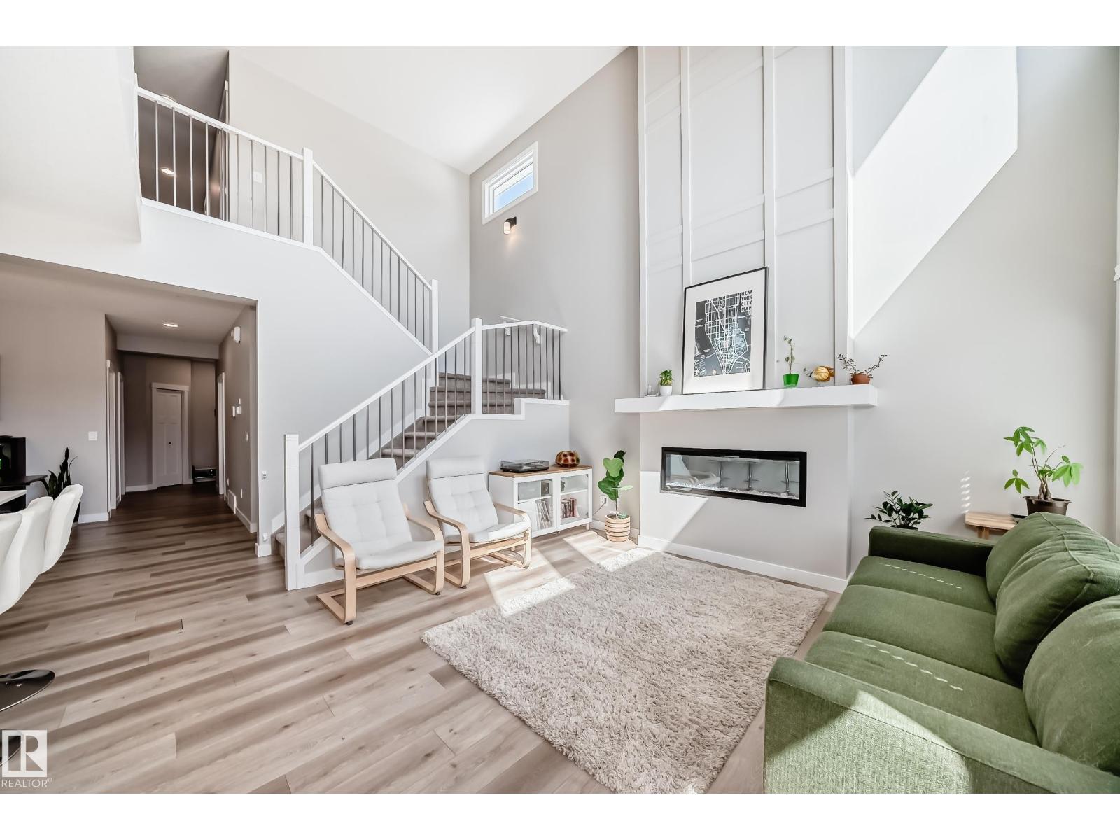
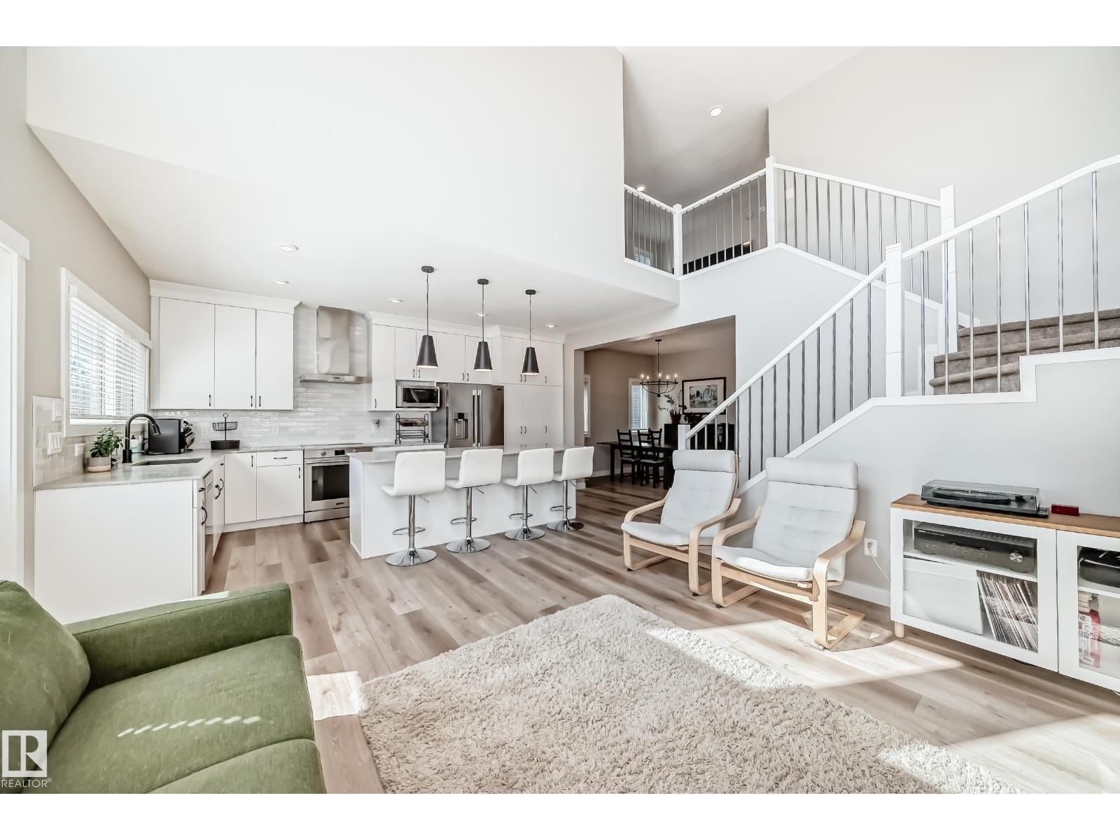
Breath taking home backing on to stunning trees and green space! Conveniently located within minutes to the Henday, grocery stores, dining, schools, public transportation & more! Your new home is by far one of the brightest and spacious in the neighborhood featuring an exquisite open concept design, enormous windows for natural sunlight and perfectly chosen finishes throughout to maximize brightness. Upon entering you're greeted by a gigantic living room with an elegant feature wall and electric fire place which then leads to a stunning kitchen feat. a full set of stainless steel appliances including an induction stove, a charming island, beautiful ceiling high cabinets and gorgeous quartz countertops. Upstairs includes two primary bedrooms—one with a luxurious 5-piece ensuite and the other with a 4 piece ensuite as well as an additional bedroom, bonus room, another washroom and laundry! Massive mudroom leads to your double garage. Private yard backs on to green space & incl. a large deck! AC included! (id:66070)
Features & Amenities
4 Bedrooms
4 Bathrooms
Open Concept Design
Ensuite
Double Garage
Quartz Countertops
Electric Fireplace
Forced Air
Air Conditioning
Laundry Room
Mudroom
Interested in this property?
Fill out the form and an agent will be in touch.
Mortgage Calculator
Estimated Monthly Payment
$3,188
Principal & Interest
Loan Amount
$519,200
Total Interest
$437,303
* Estimate only. Does not include property taxes, insurance, or CMHC premiums. Contact your lender for a full pre-approval.
Similar Listings
Comparable homes in Edmonton you may also like
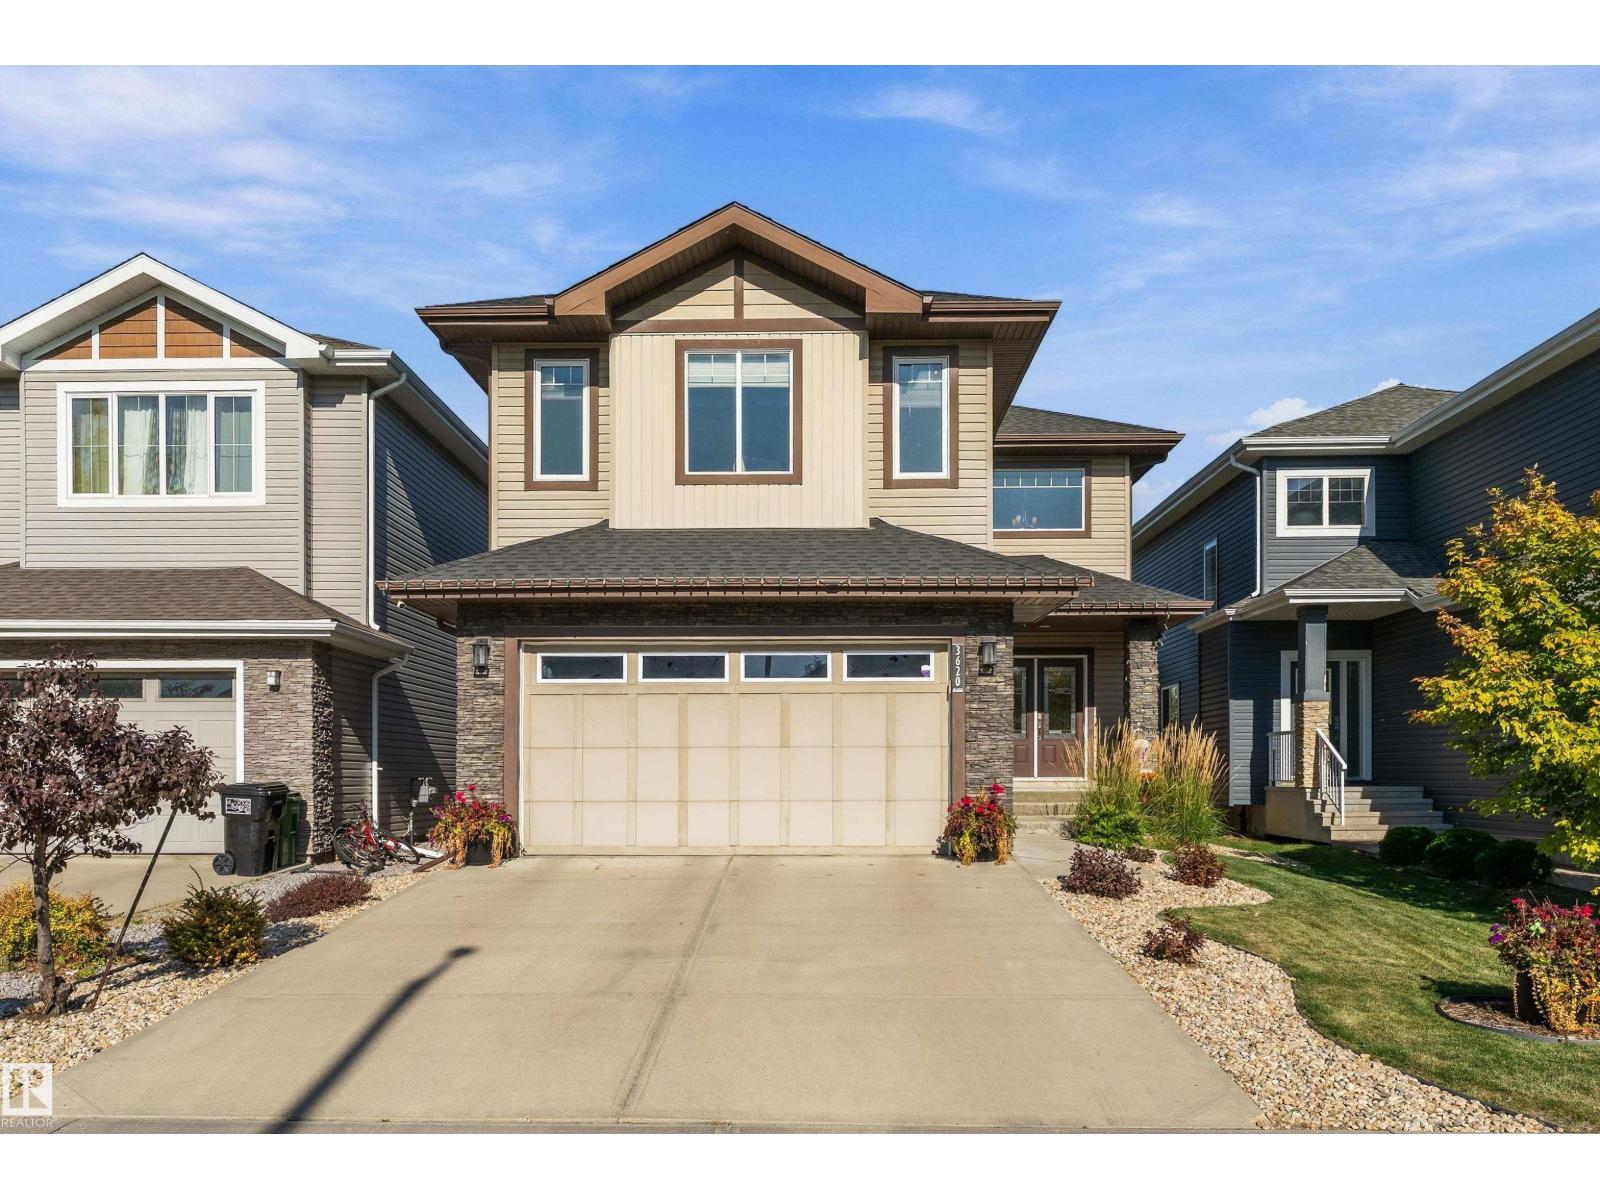
$649,900
3620 CLAXTON PL SW, Edmonton
3620 CLAXTON PL SW, Edmonton
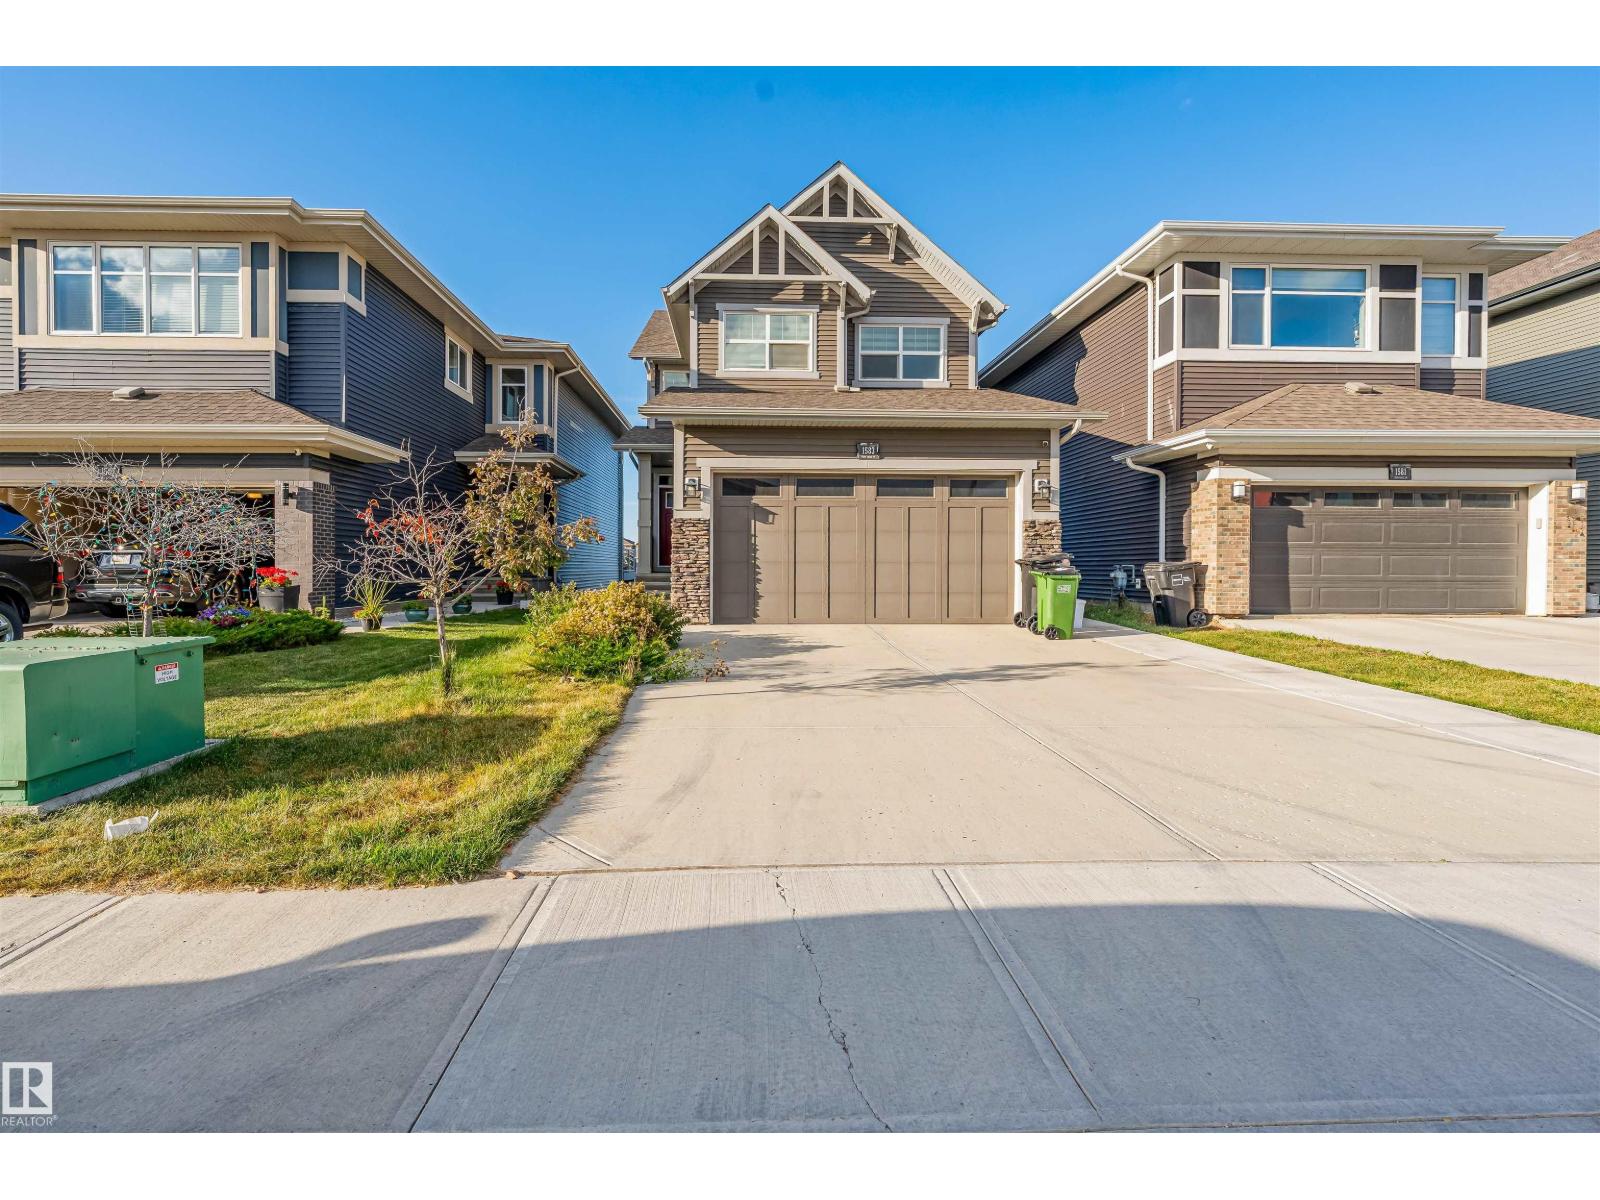
$649,900
1583 PLUM CIRCLE SW, Edmonton
1583 PLUM CIRCLE SW, Edmonton
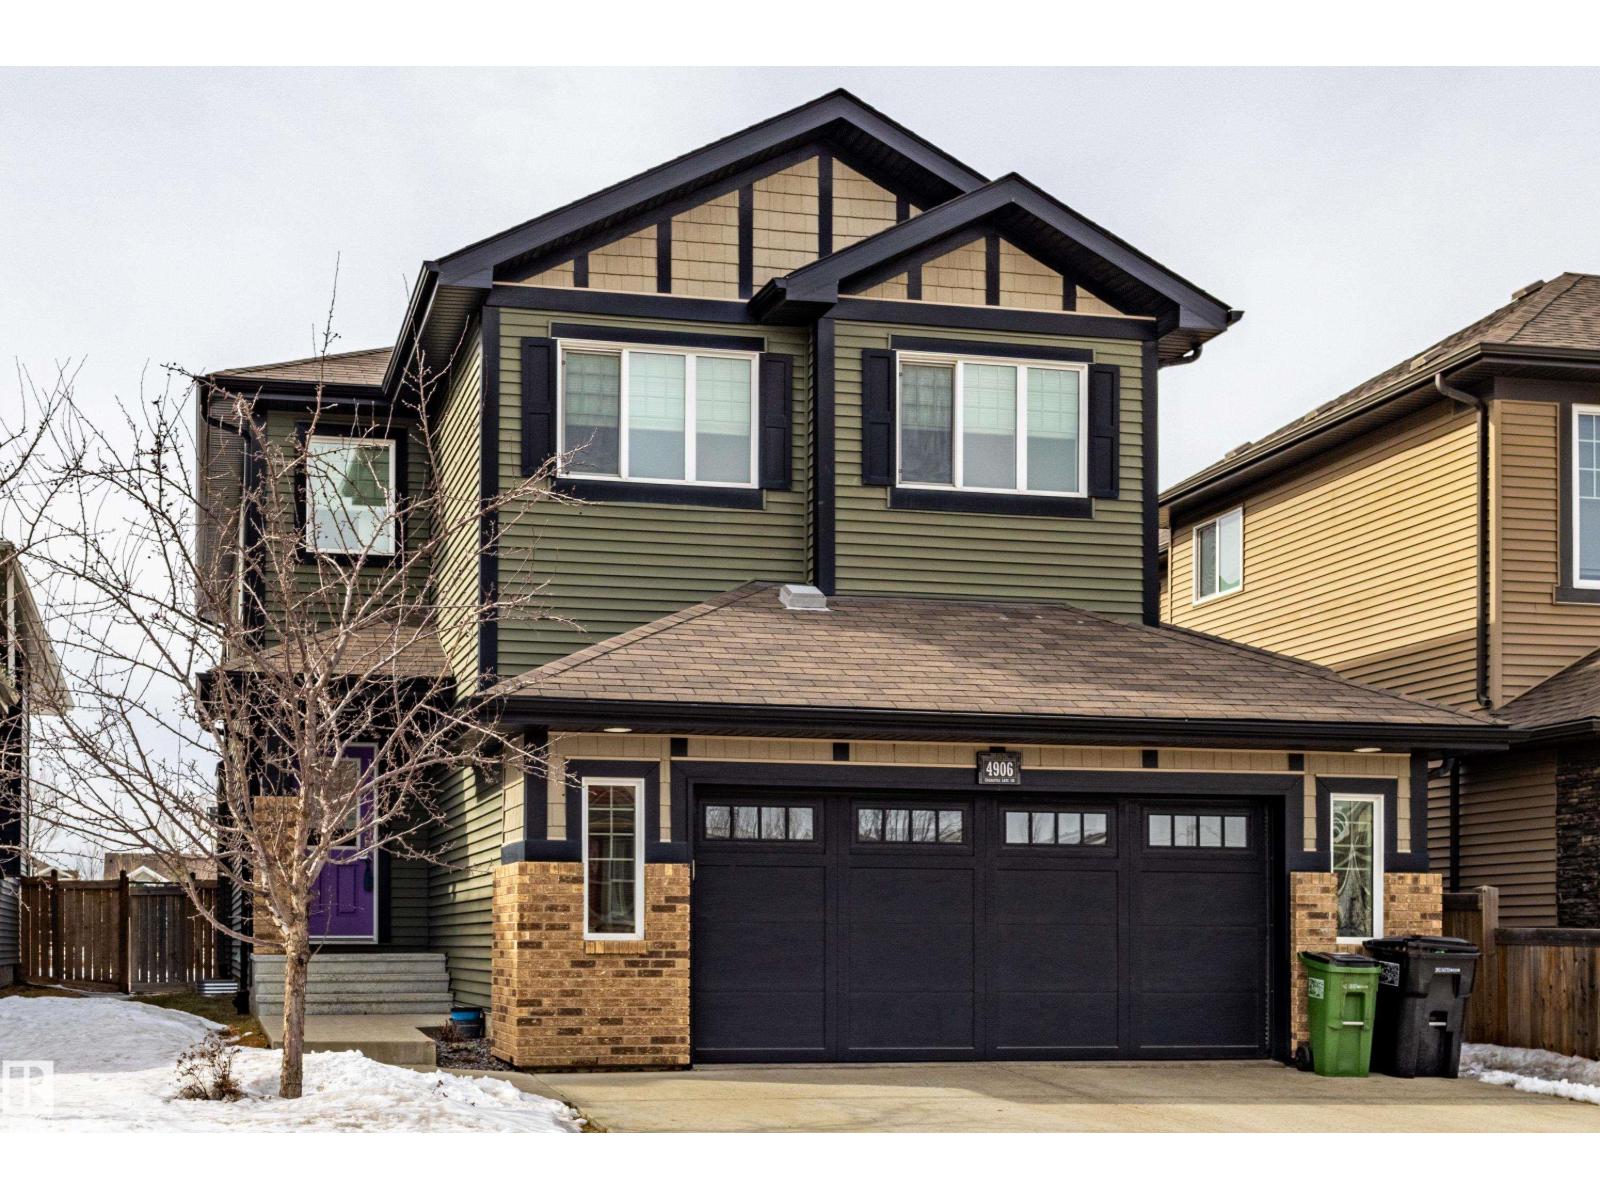
$650,000
4906 Crabapple LN SW SW, Edmonton
4906 Crabapple LN SW SW, Edmonton
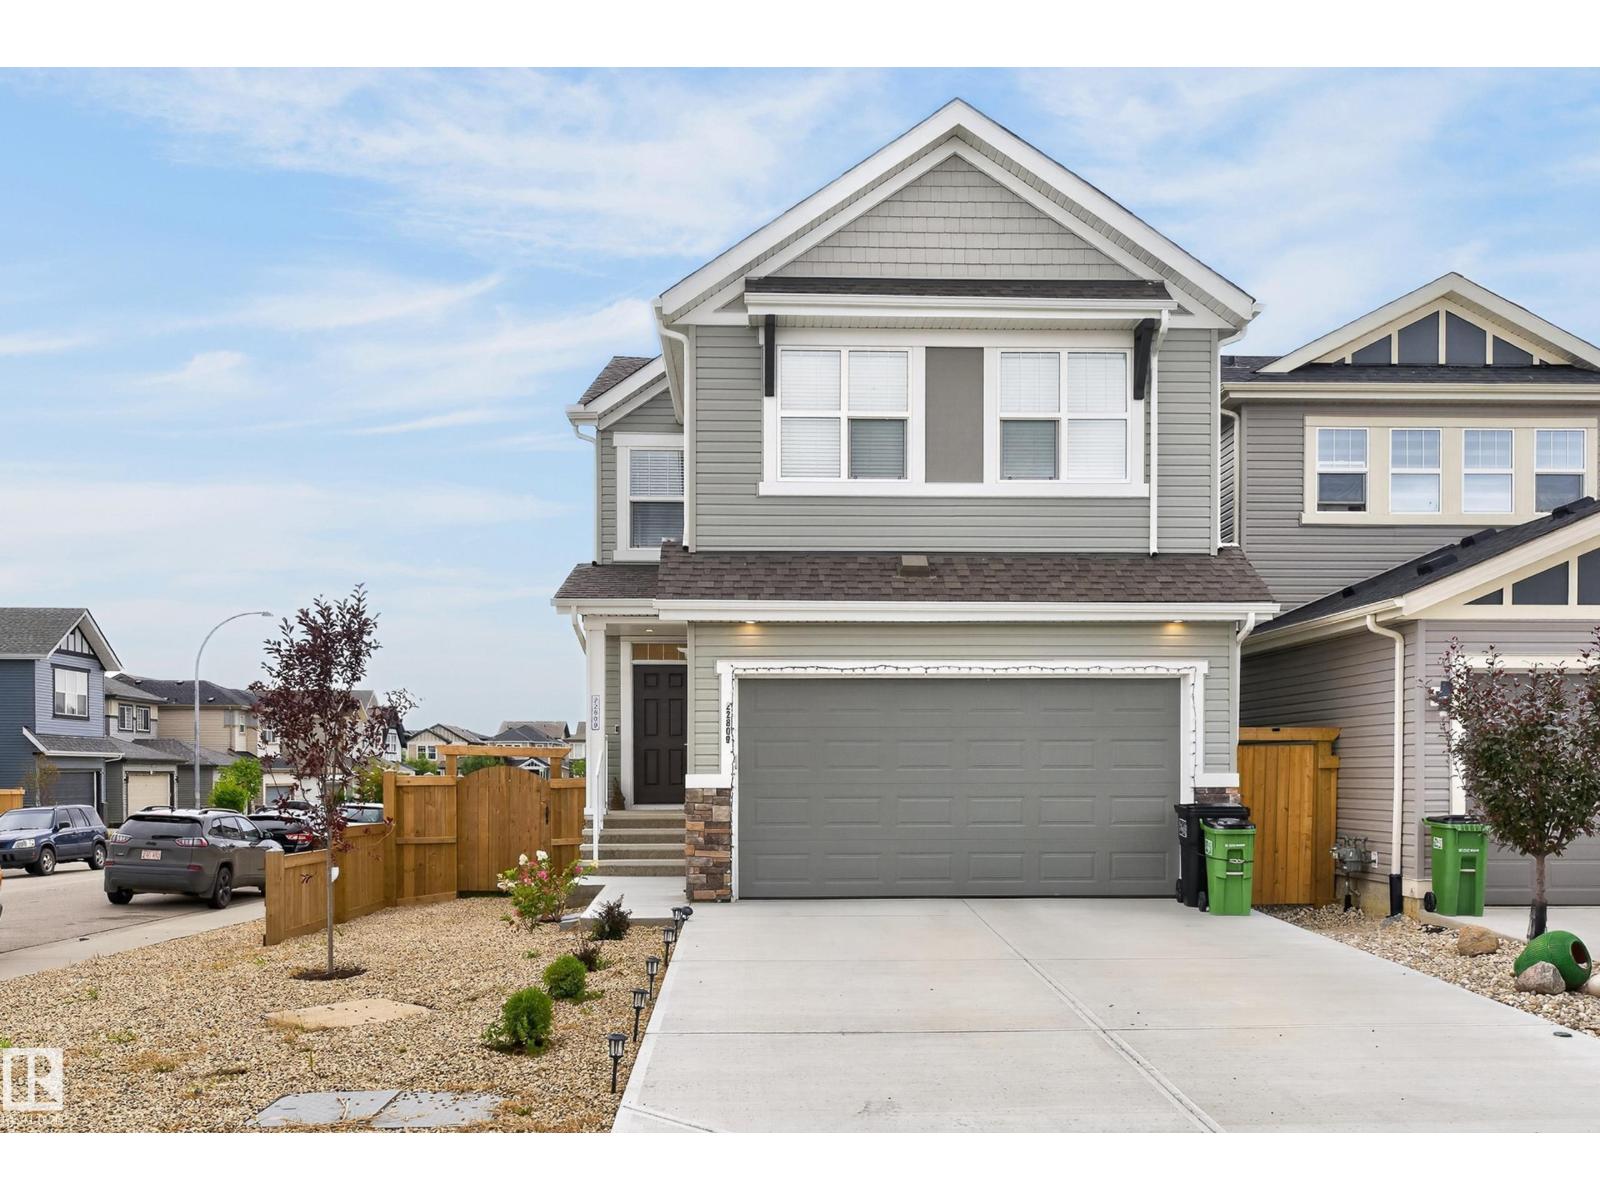
$649,900
22809 95A AV NW, Edmonton
22809 95A AV NW, Edmonton
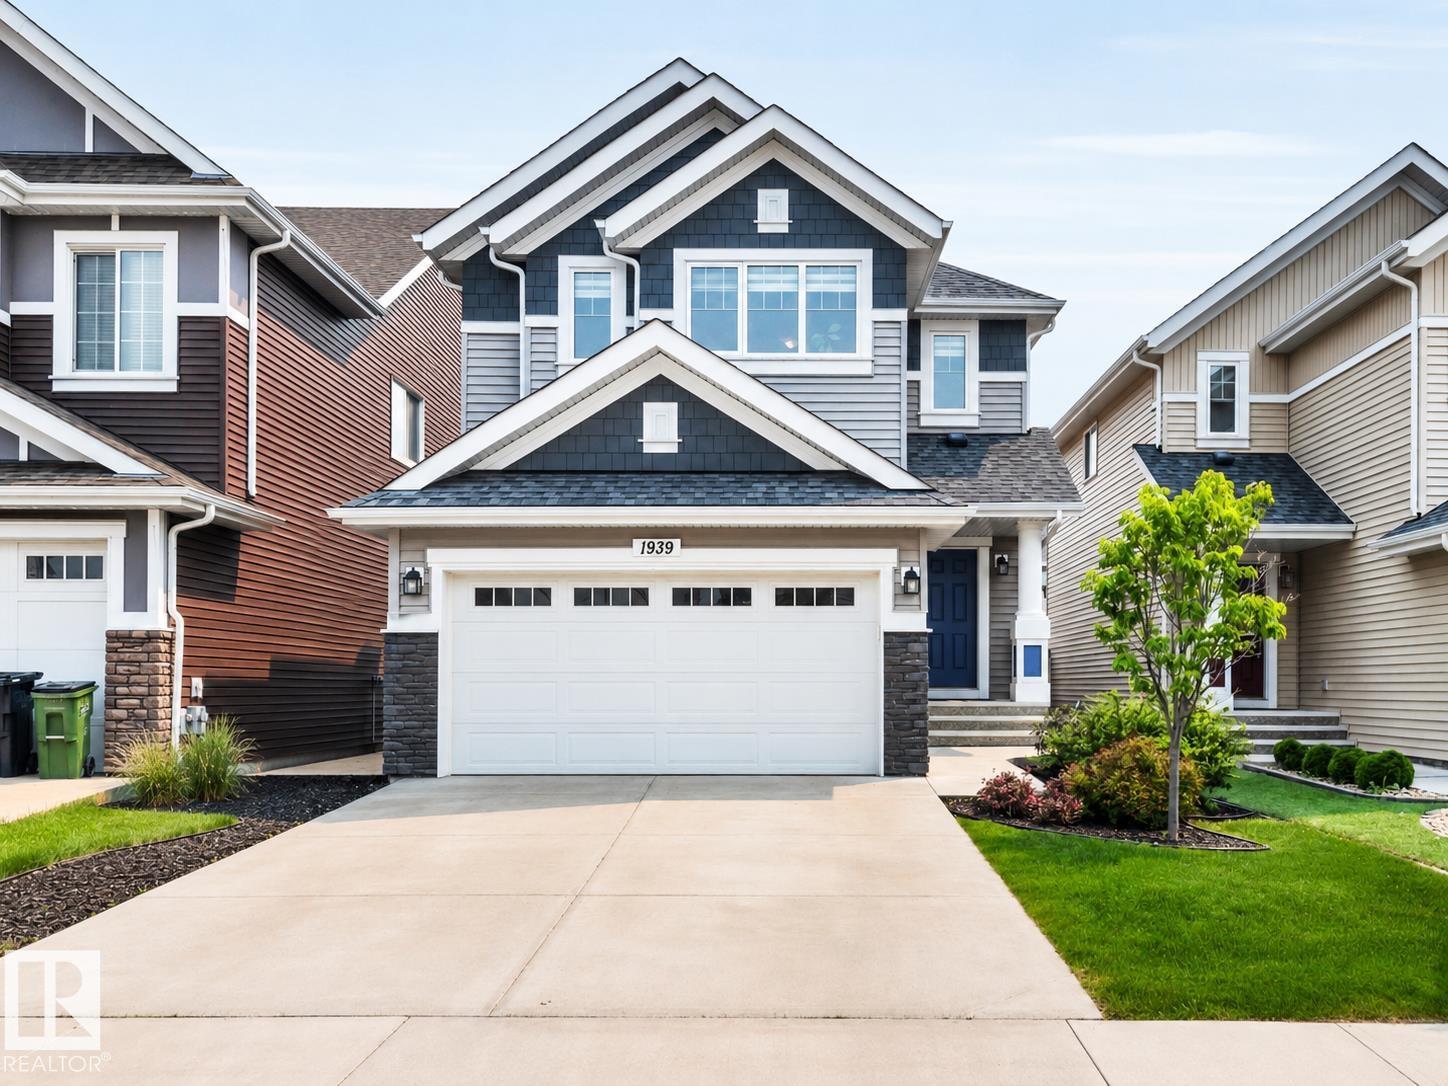
$648,900
1939 79 ST SW, Edmonton
1939 79 ST SW, Edmonton
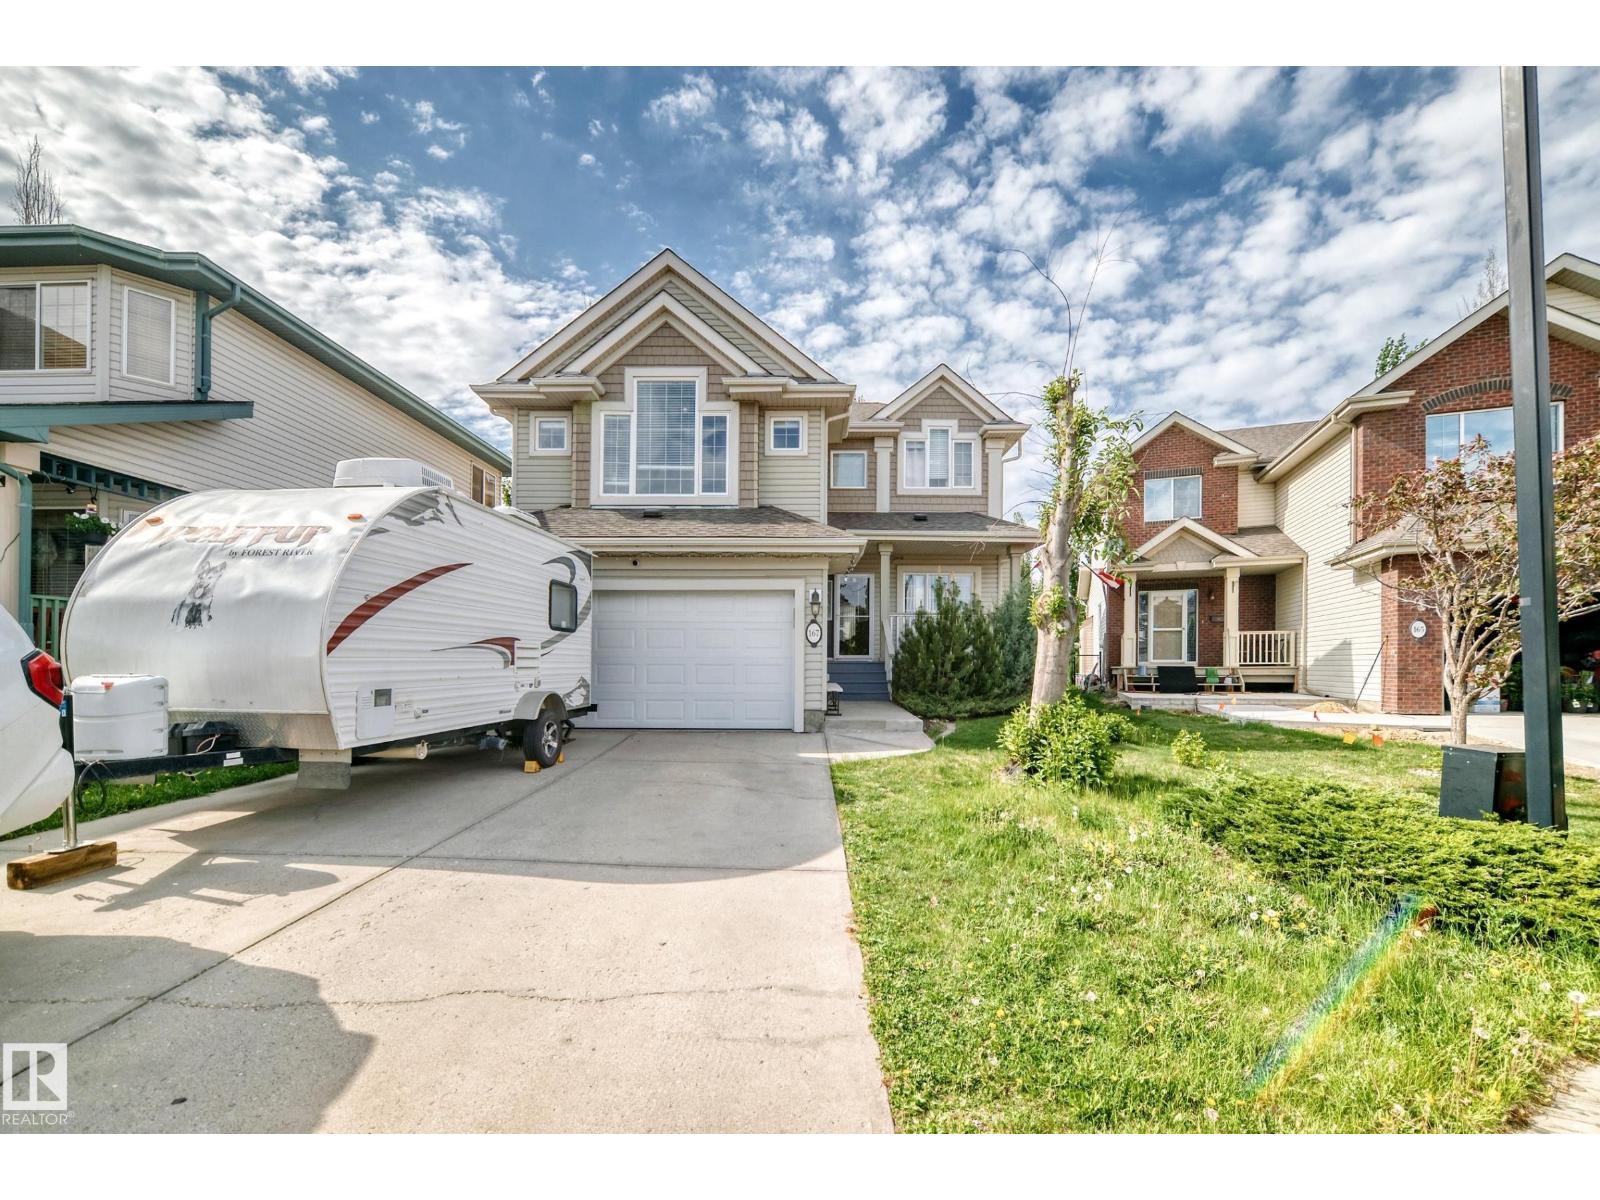
$649,000
167 GALLAND CR NW, Edmonton
167 GALLAND CR NW, Edmonton
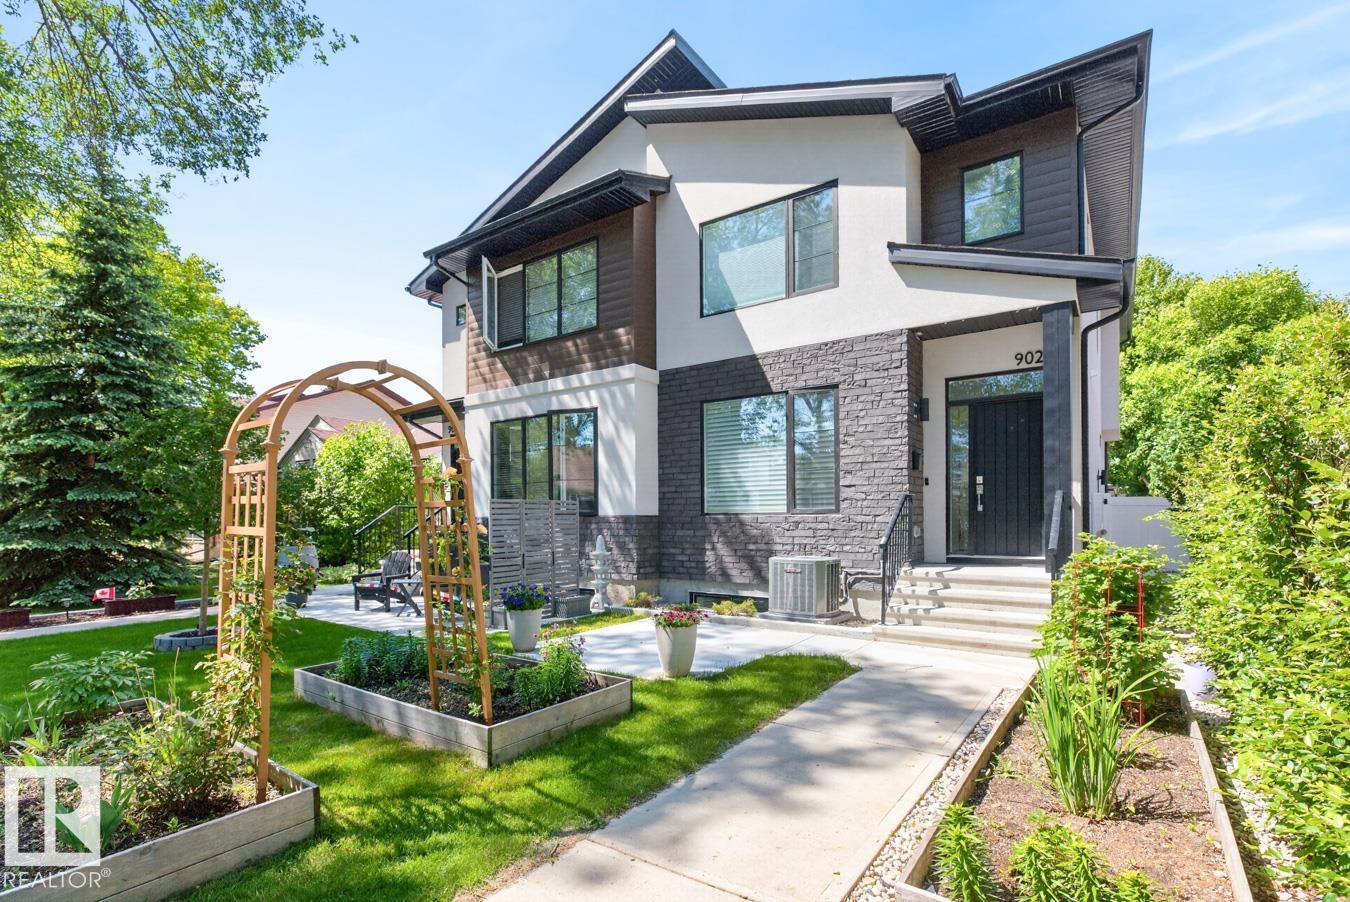
$648,800
9028 90 ST NW, Edmonton
9028 90 ST NW, Edmonton
$648,800
9028 90 ST NW, Edmonton
9028 90 ST NW, Edmonton
$650,000
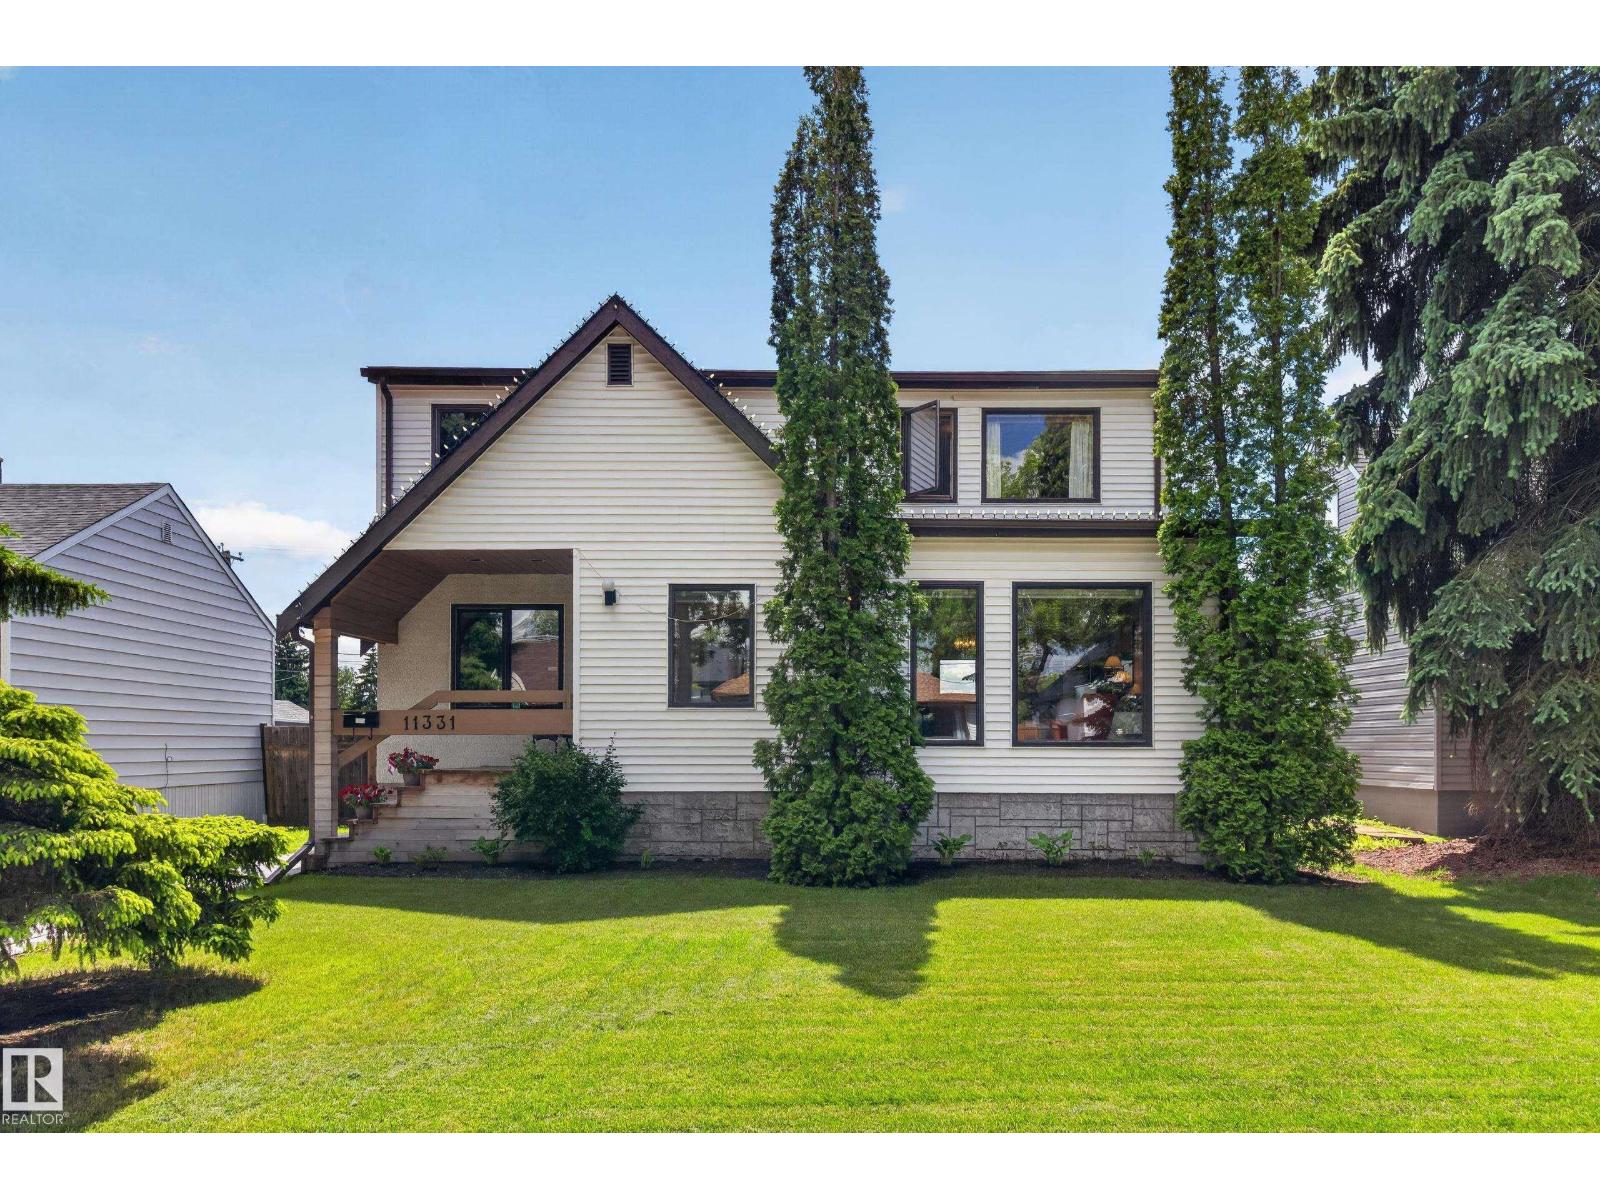
11331 75 AV NW, Edmonton
11331 75 AV NW, Edmonton
$649,900
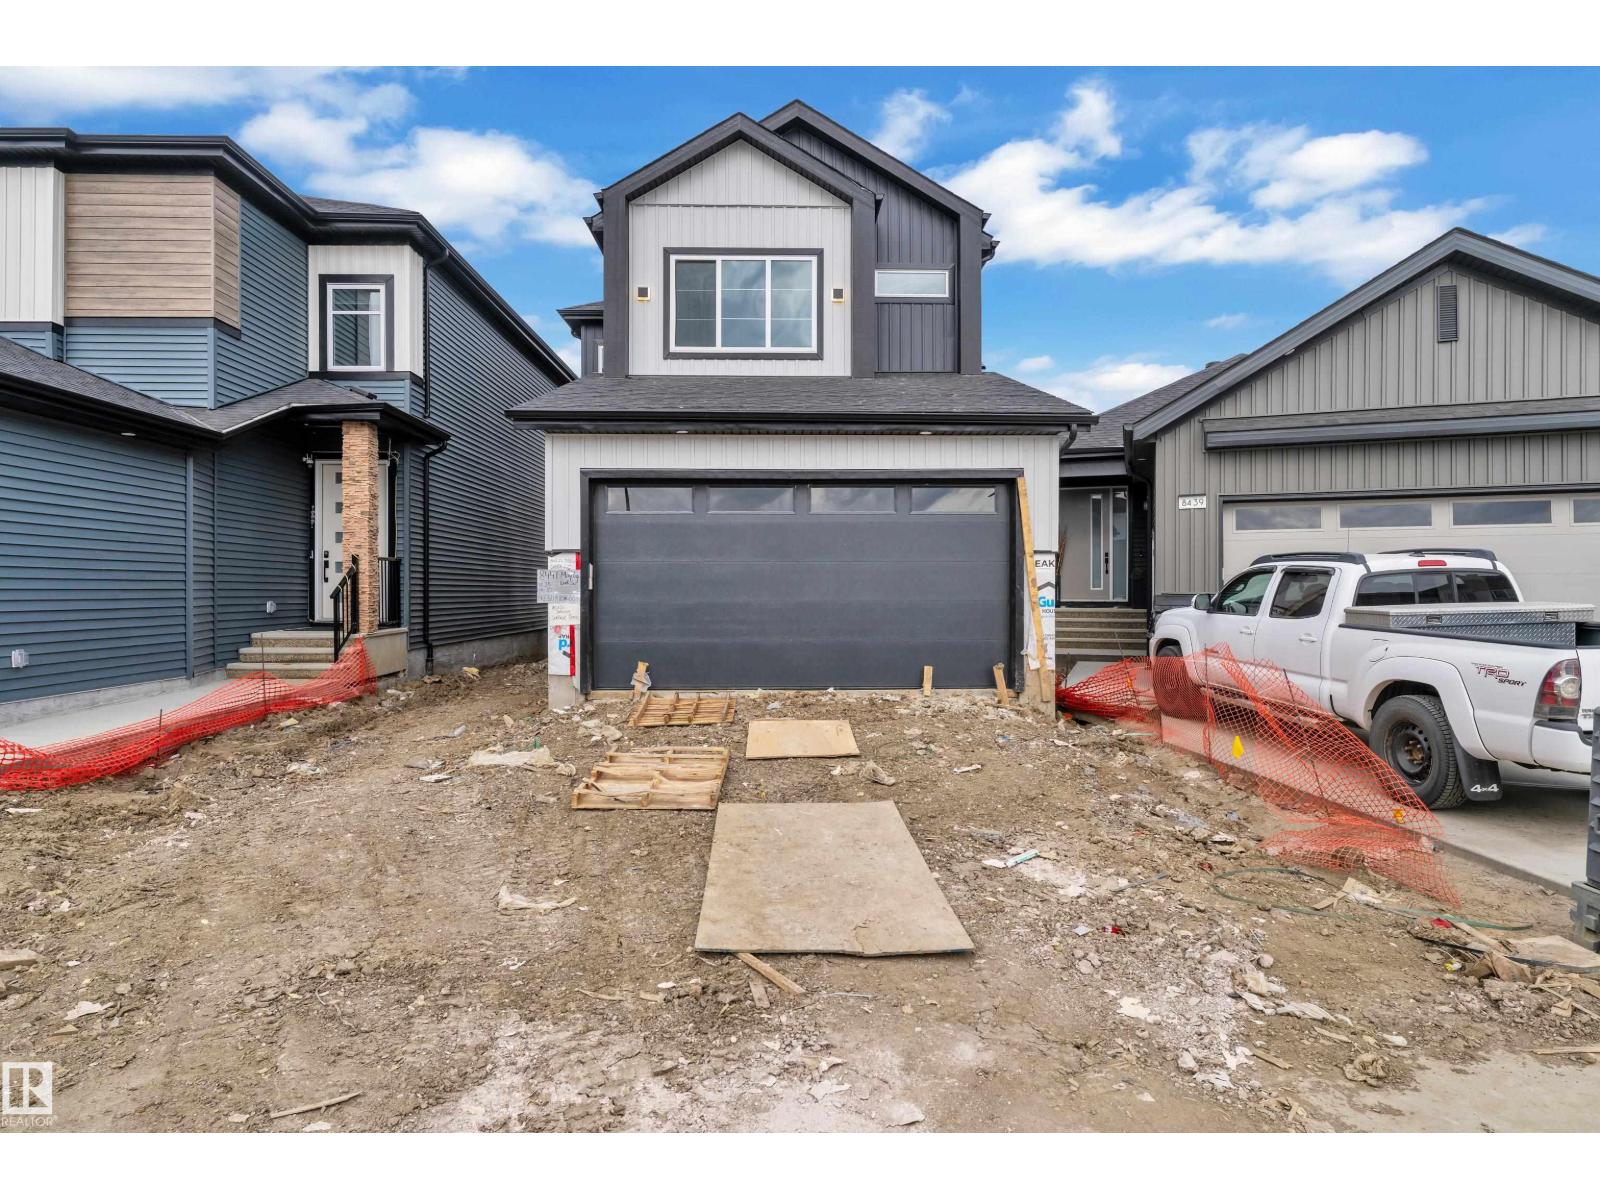
8441 Mayday Link SW SW, Edmonton
8441 Mayday Link SW SW, Edmonton