
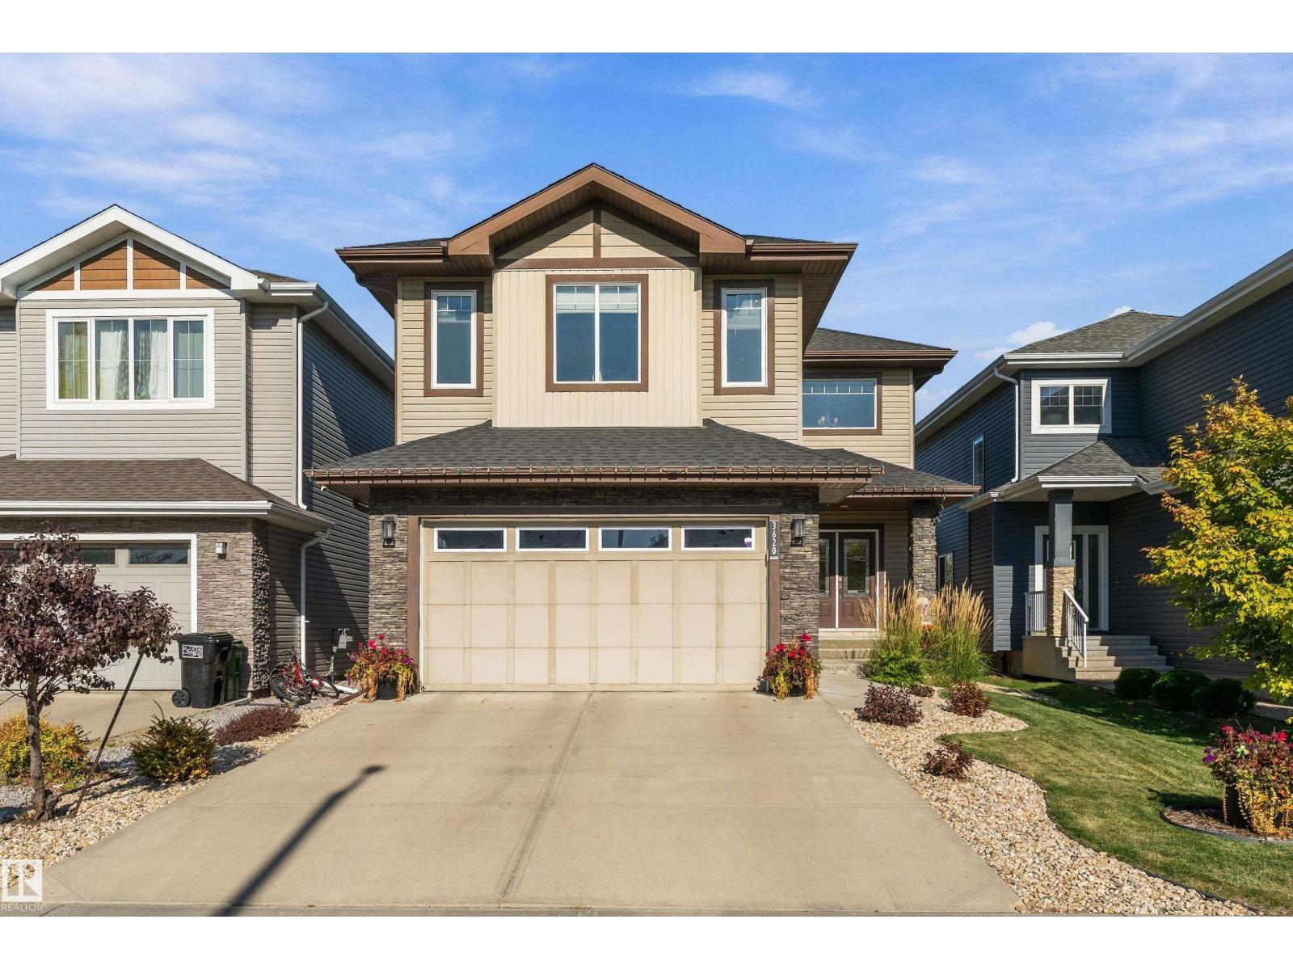
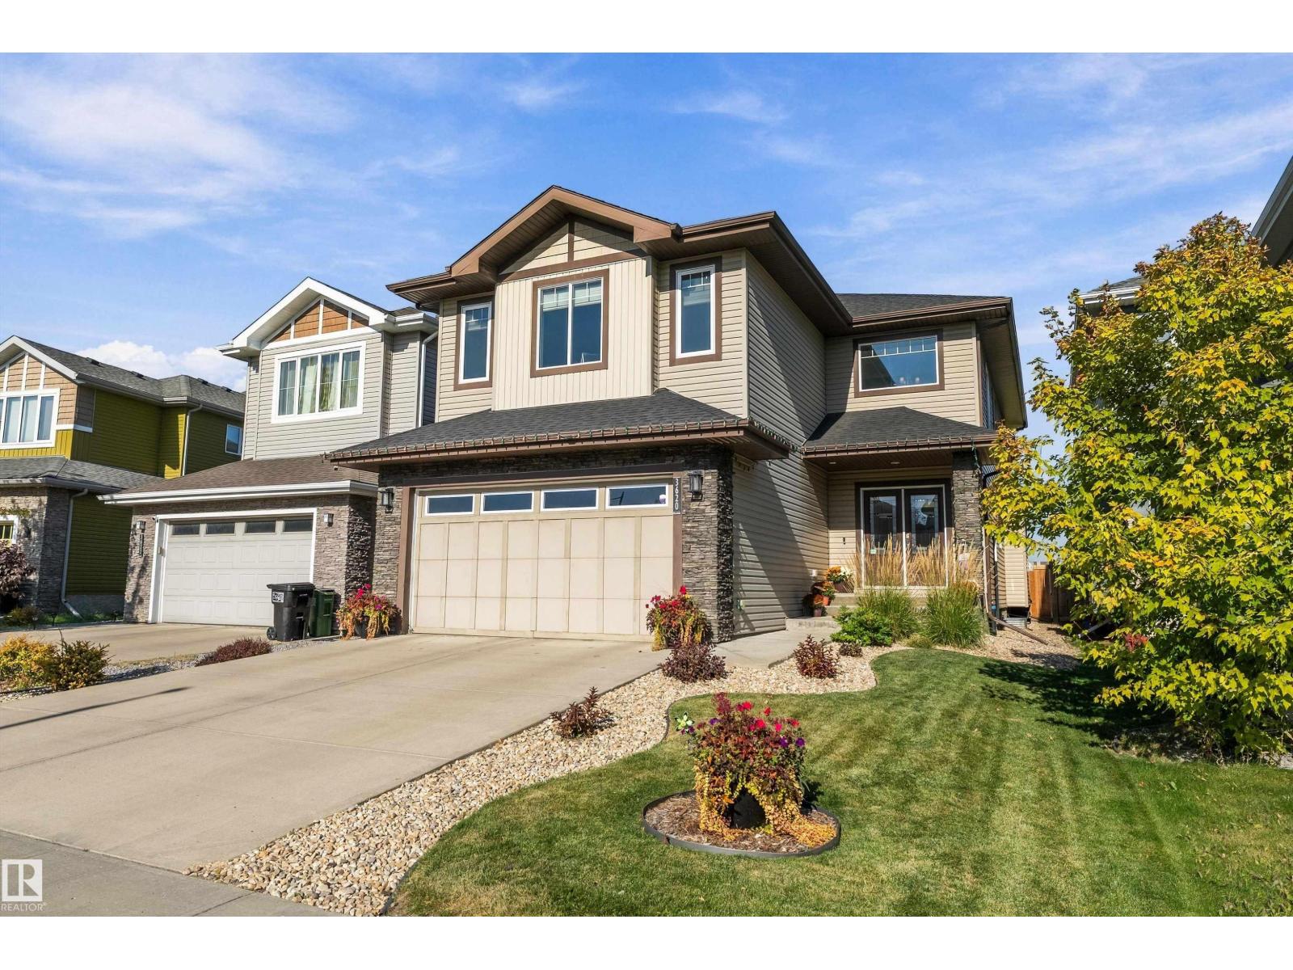
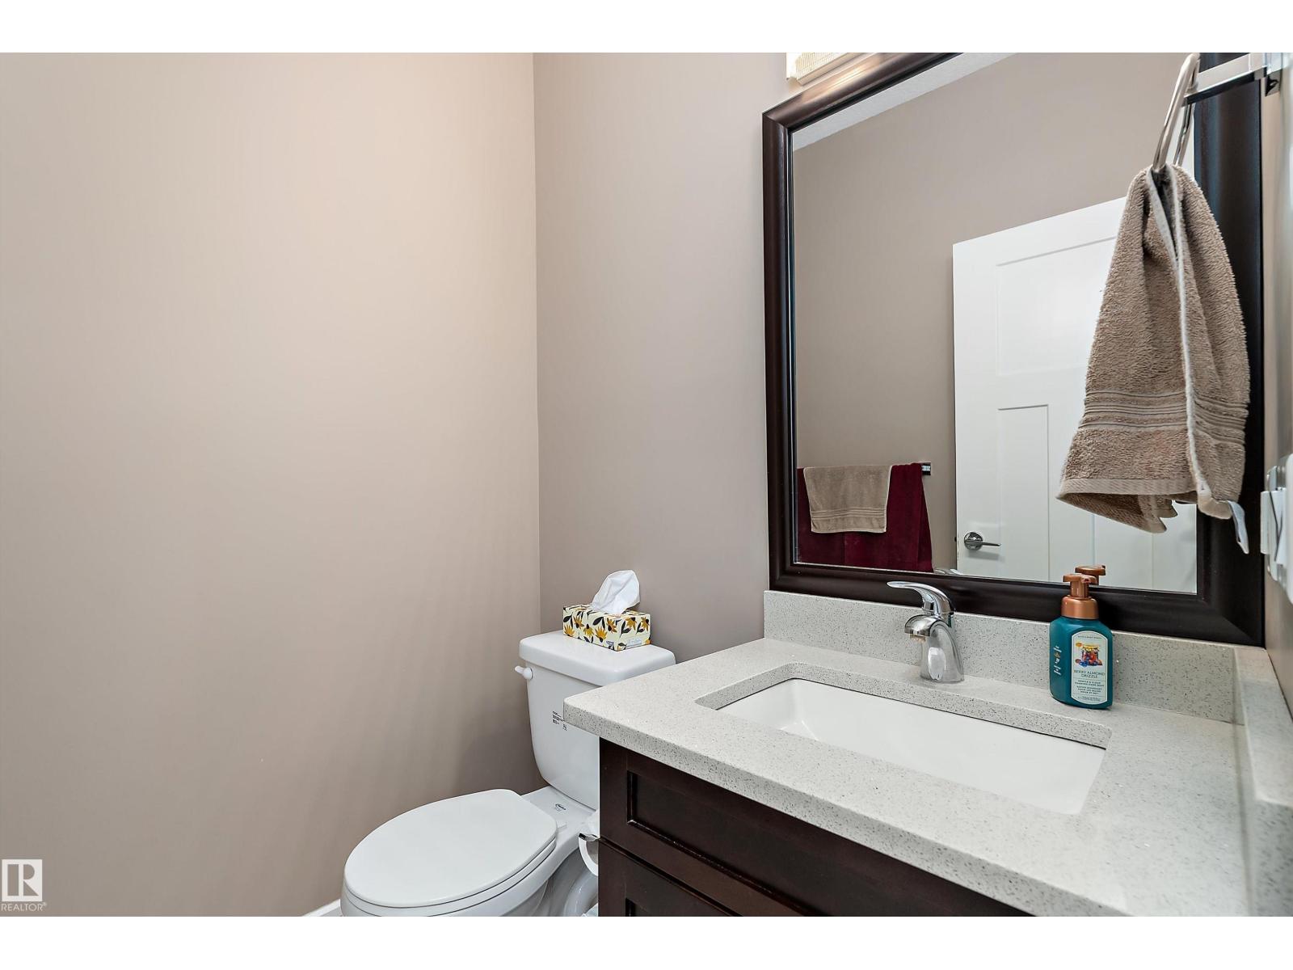
3620 CLAXTON PL SW, Edmonton
$649,900
Property Details
Bedrooms
4
Bathrooms
3
Square Feet
2,618 sqft
Lot Size
407.09 square meters
Year Built
2014
Type
house
MLS #
E4510037
About This Property
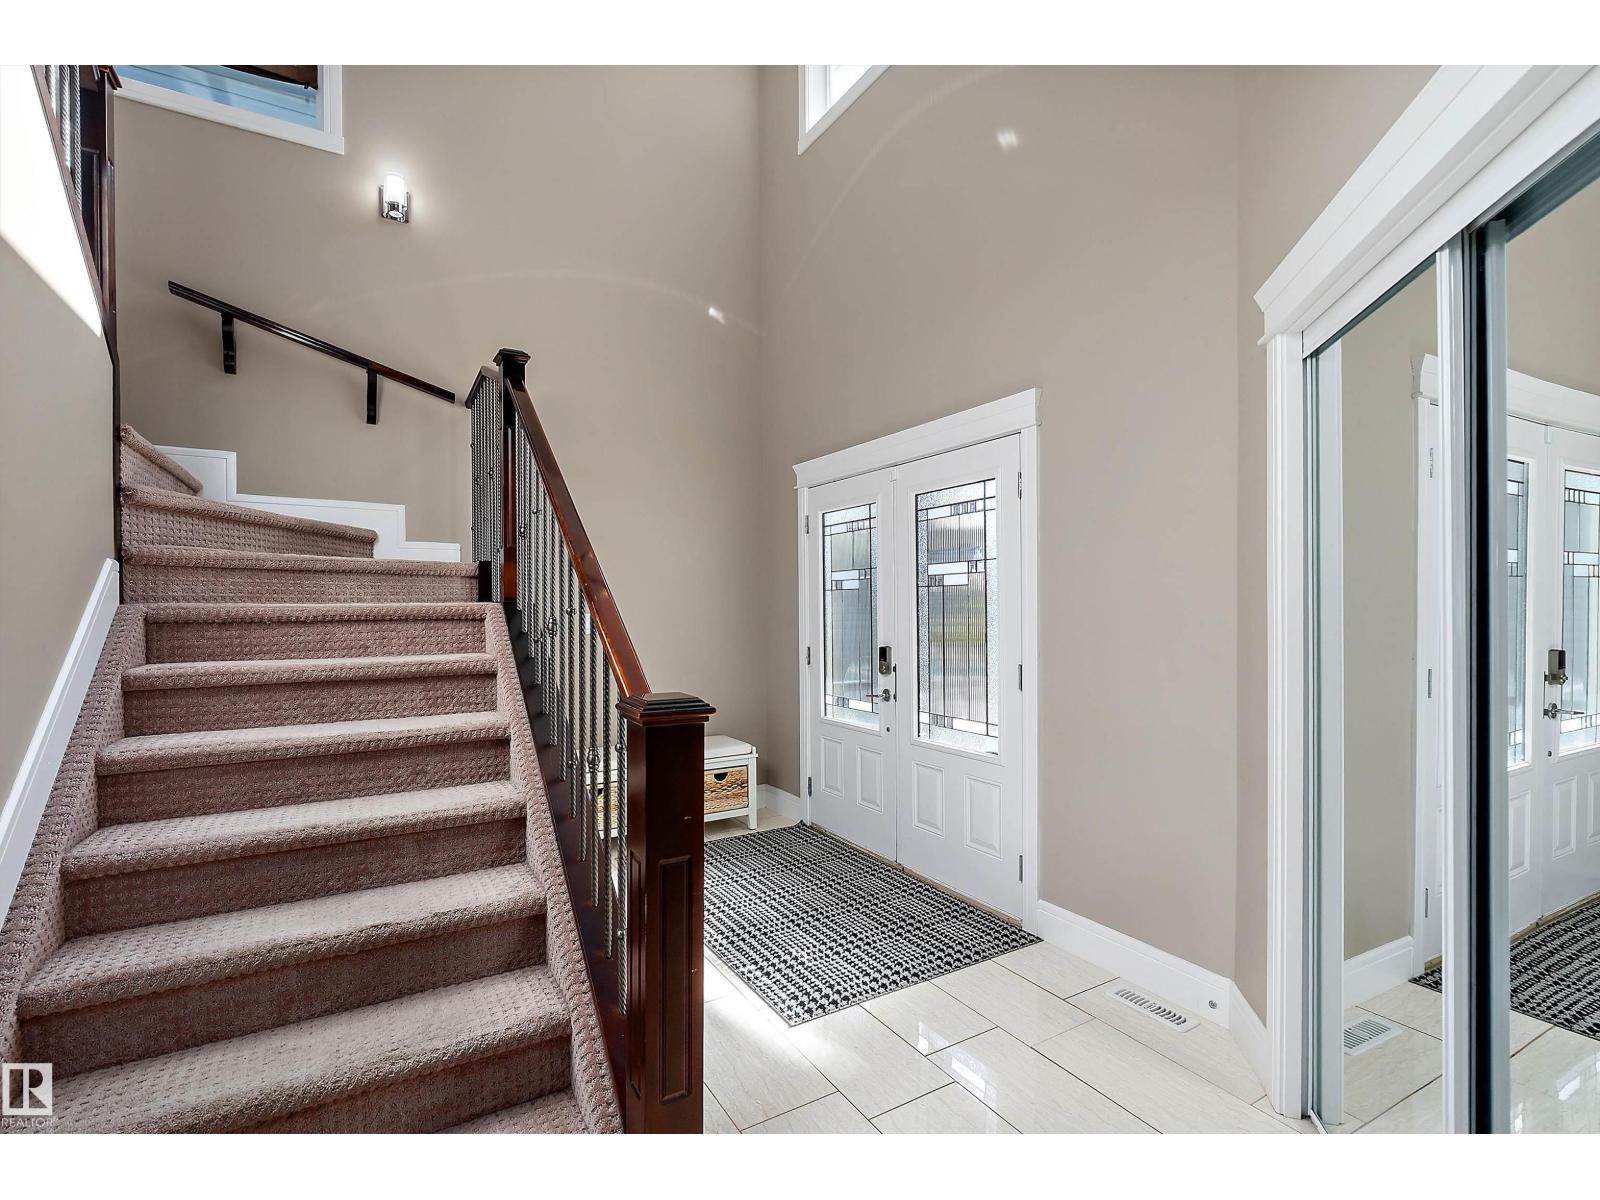
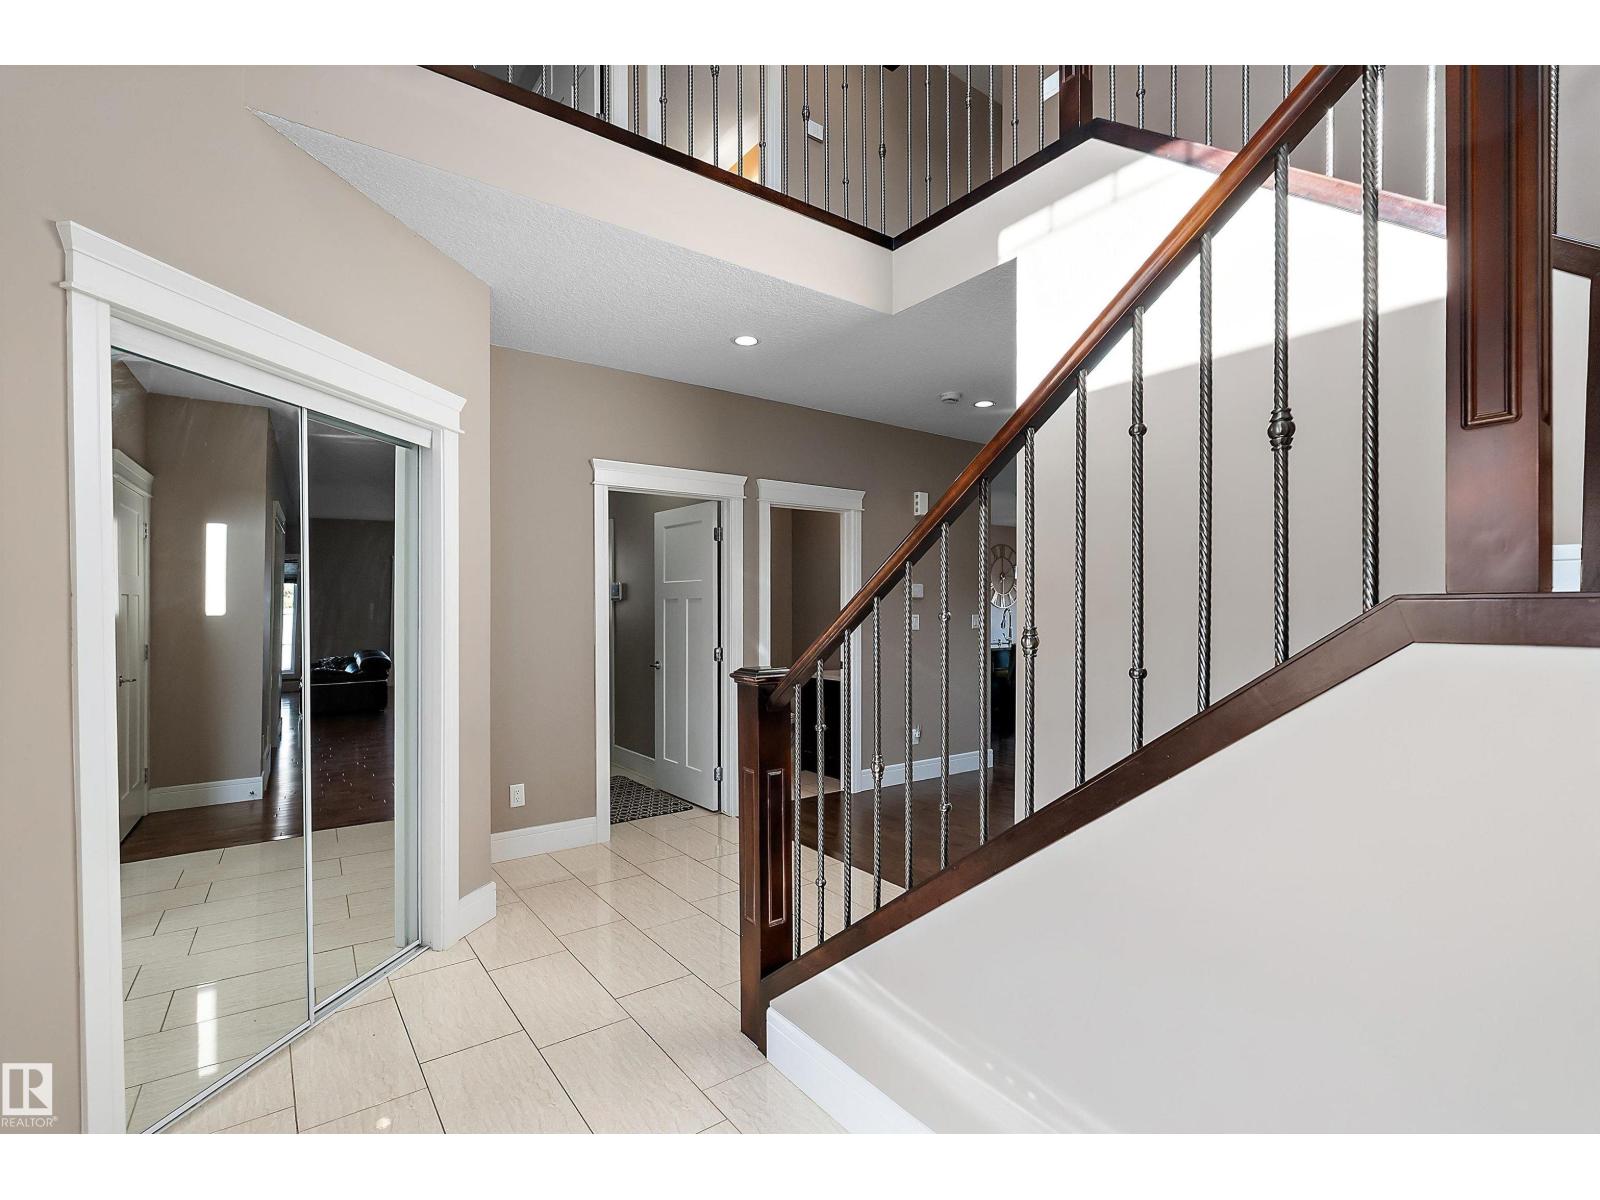
Room to live, work, and unwind in Chappelle! This 2,618 sq. ft. two-storey offers 4 upstairs bedrooms, 2.5 bathrooms, and a double attached garage. Double entry doors open to a main floor with a versatile den for a formal dining room or potential fifth bedroom, hardwood and ceramic tile flooring, and a bright living room with a stone-faced gas fireplace. The kitchen features maple cabinetry, quartz countertops, and a large island with an eating bar, opening to a dining nook overlooking the backyard. Main-floor laundry and a half bath add convenience. Upstairs, enjoy a generous bonus room, a primary bedroom with a walk-in closet and 5-piece ensuite, and three additional bedrooms sharing a full bathroom. The unfinished basement has side-door access and potential for a future income-generating suite, subject to municipal approval and permits. Enjoy the rear deck and fenced, landscaped yard. Close to schools, playgrounds, shopping, golf, and public transportation. (id:66070)
Features & Amenities
4 Bedrooms
3 Bathrooms
Reading / Office Nook
Ensuite
Double Garage
Quartz Countertops
Landscaped Yard
Gas Fireplace
Forced Air
Fully Finished Basement
Laundry Room
Interested in this property?
Fill out the form and an agent will be in touch.
Mortgage Calculator
Estimated Monthly Payment
$3,193
Principal & Interest
Loan Amount
$519,920
Total Interest
$437,909
* Estimate only. Does not include property taxes, insurance, or CMHC premiums. Contact your lender for a full pre-approval.
Similar Listings
Comparable homes in Edmonton you may also like
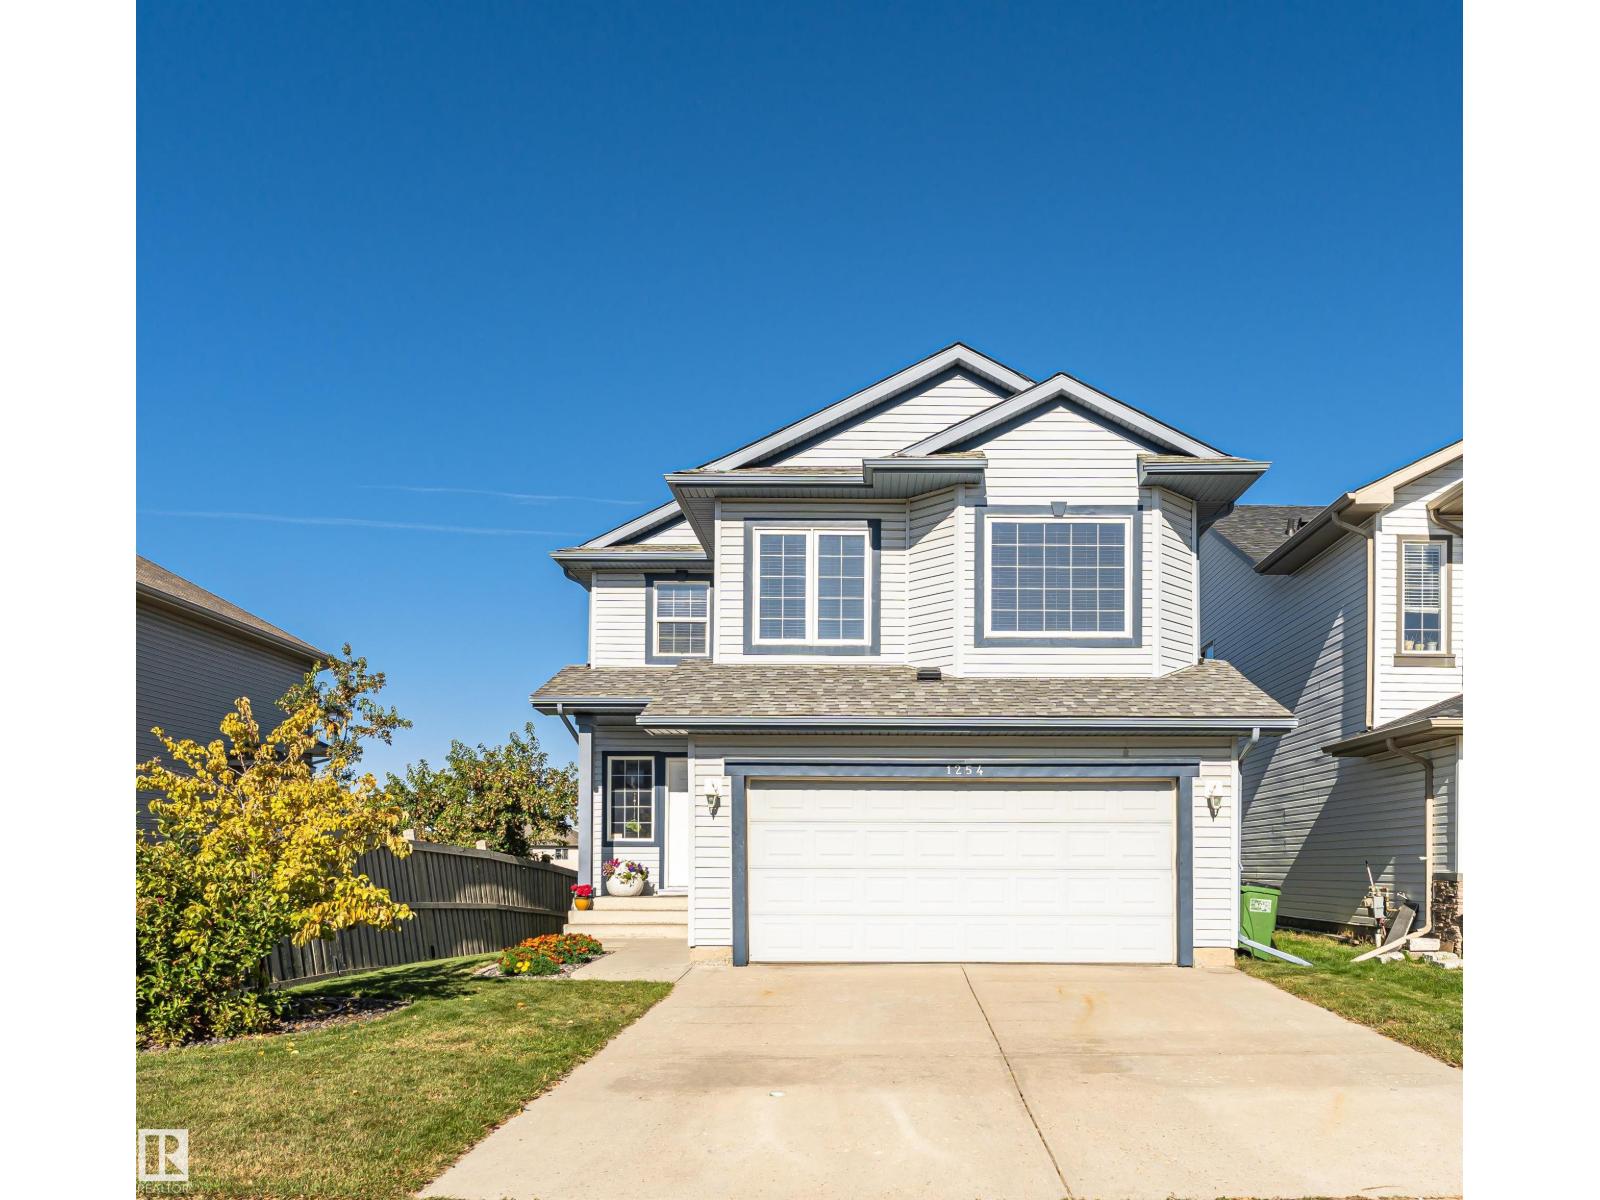
$654,000
1254 MCALLISTER WY SW, Edmonton
1254 MCALLISTER WY SW, Edmonton
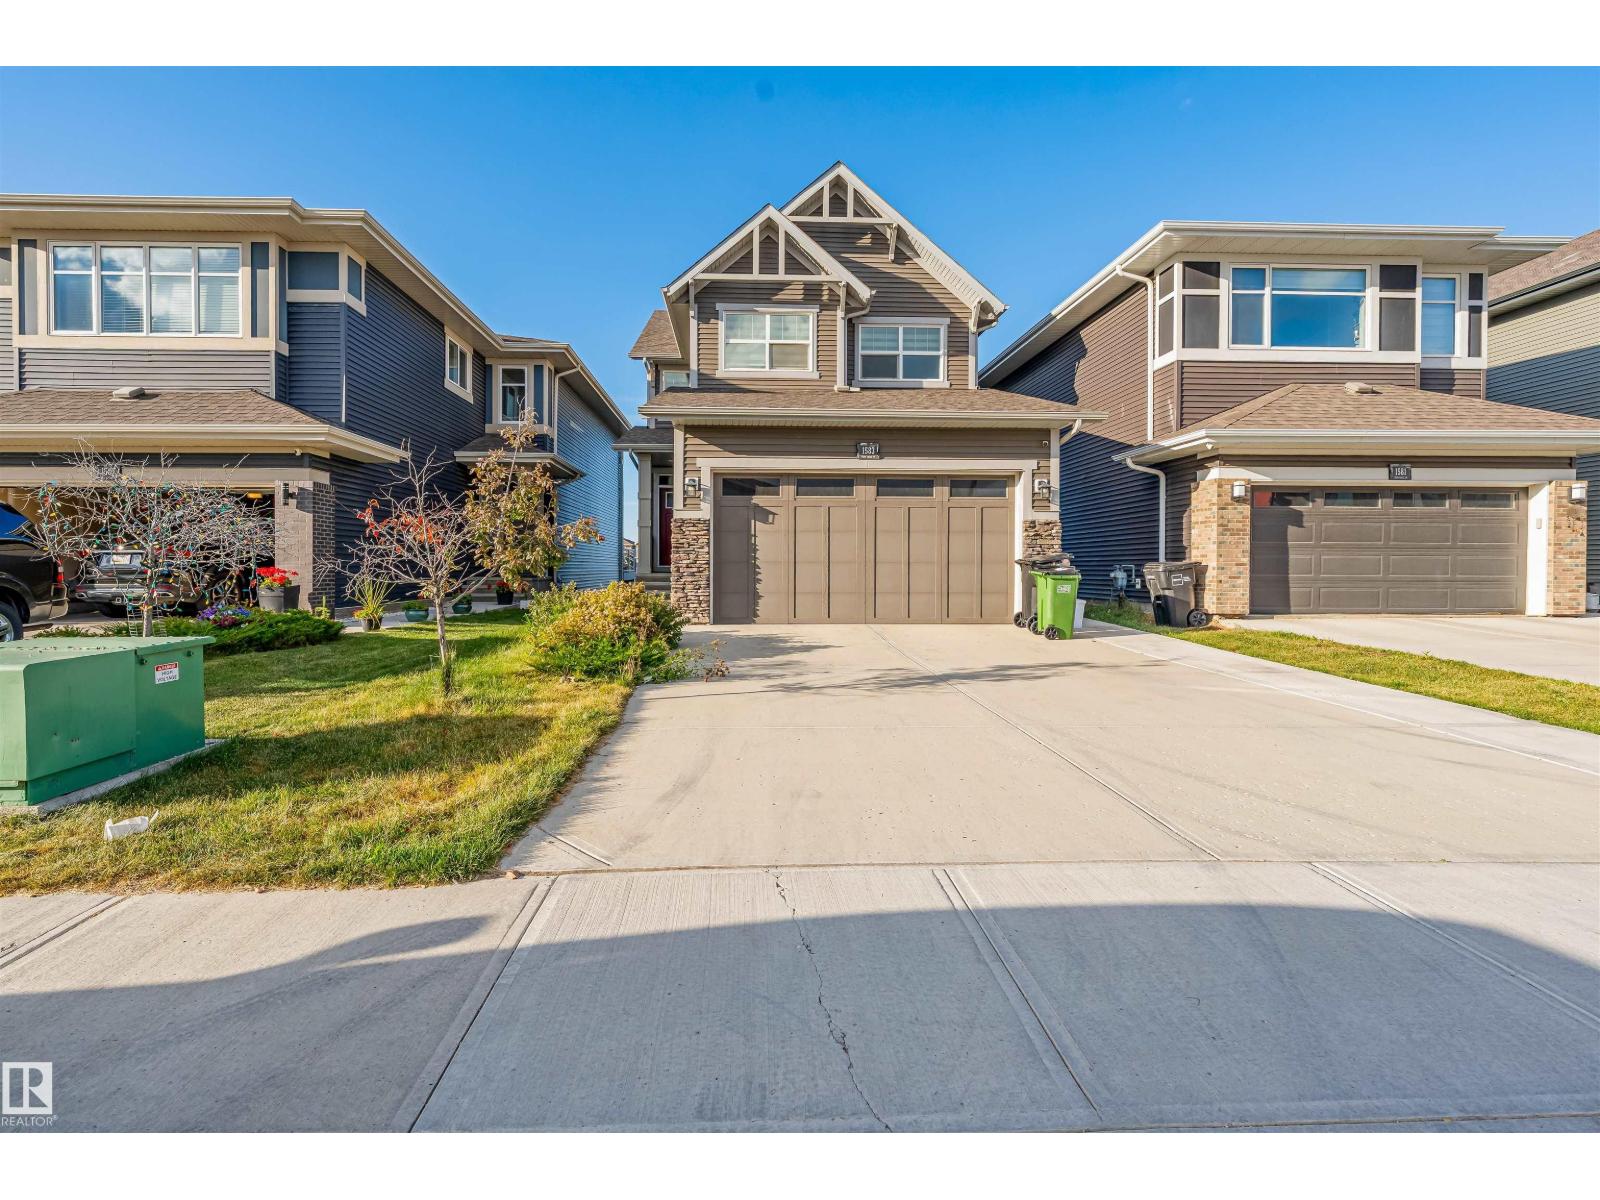
$649,900
1583 PLUM CIRCLE SW, Edmonton
1583 PLUM CIRCLE SW, Edmonton
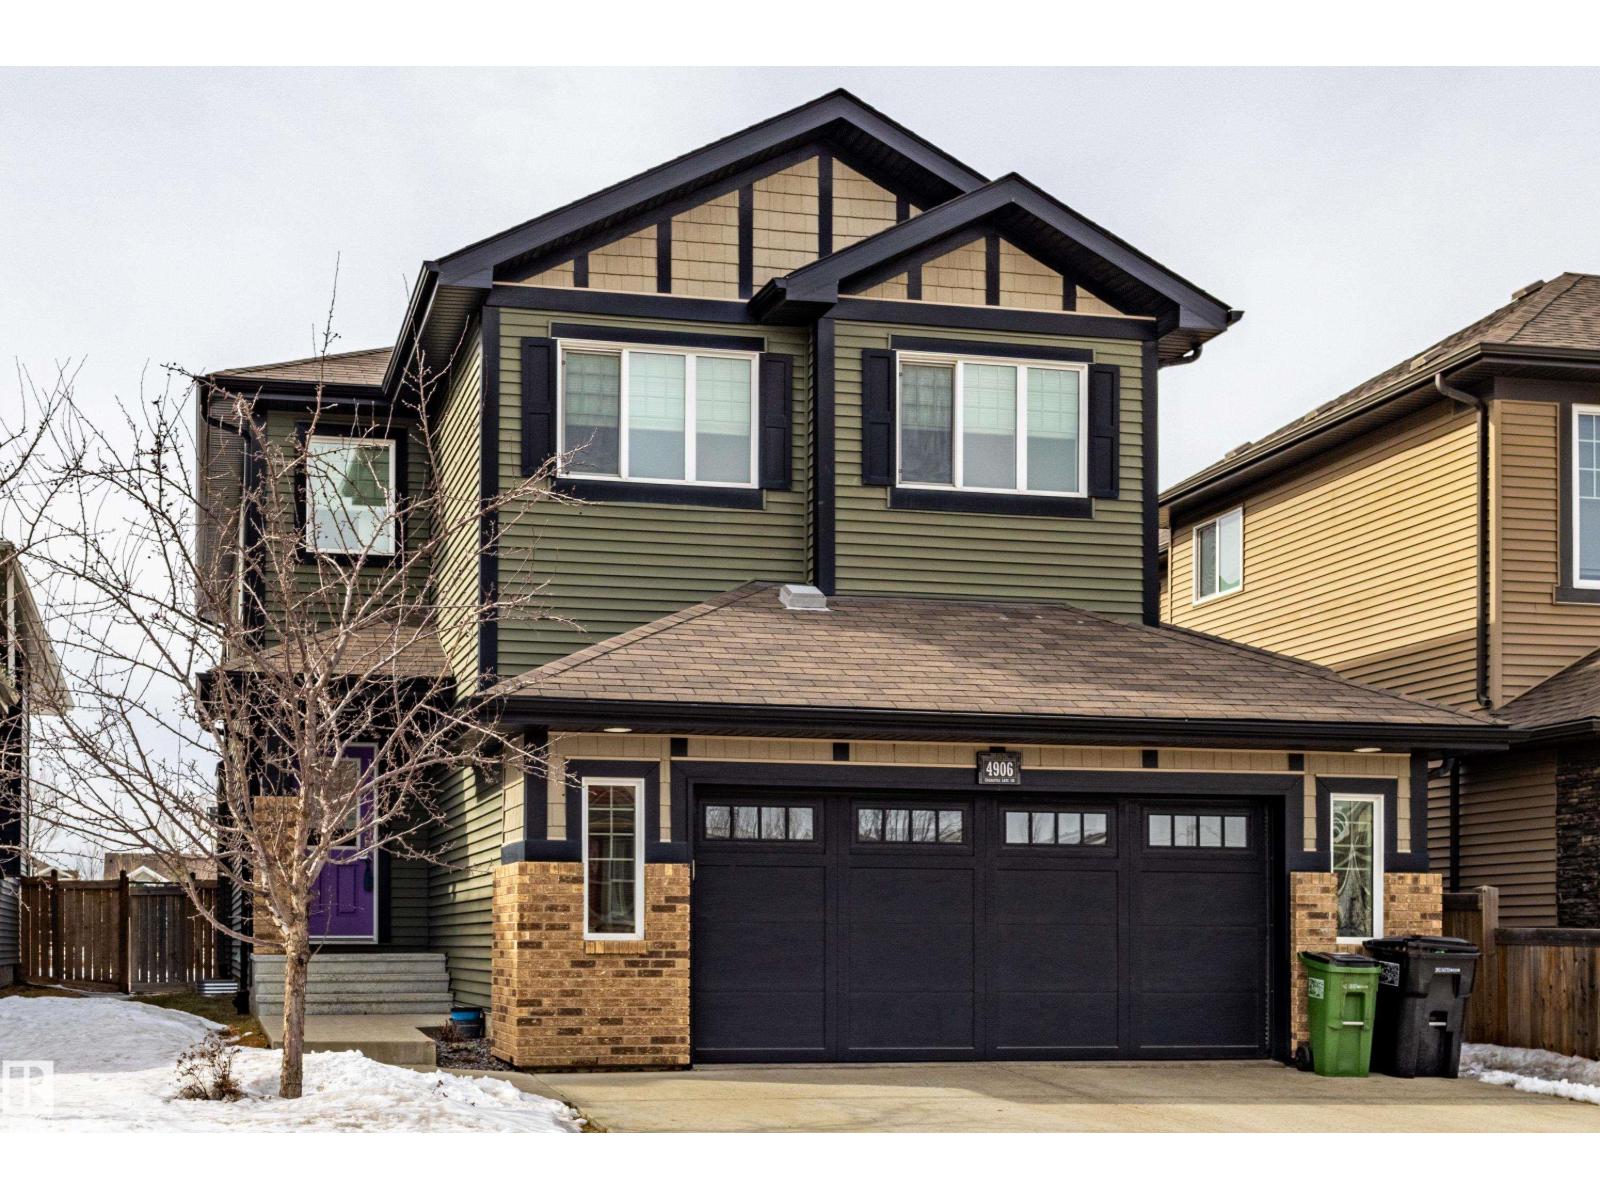
$650,000
4906 Crabapple LN SW SW, Edmonton
4906 Crabapple LN SW SW, Edmonton
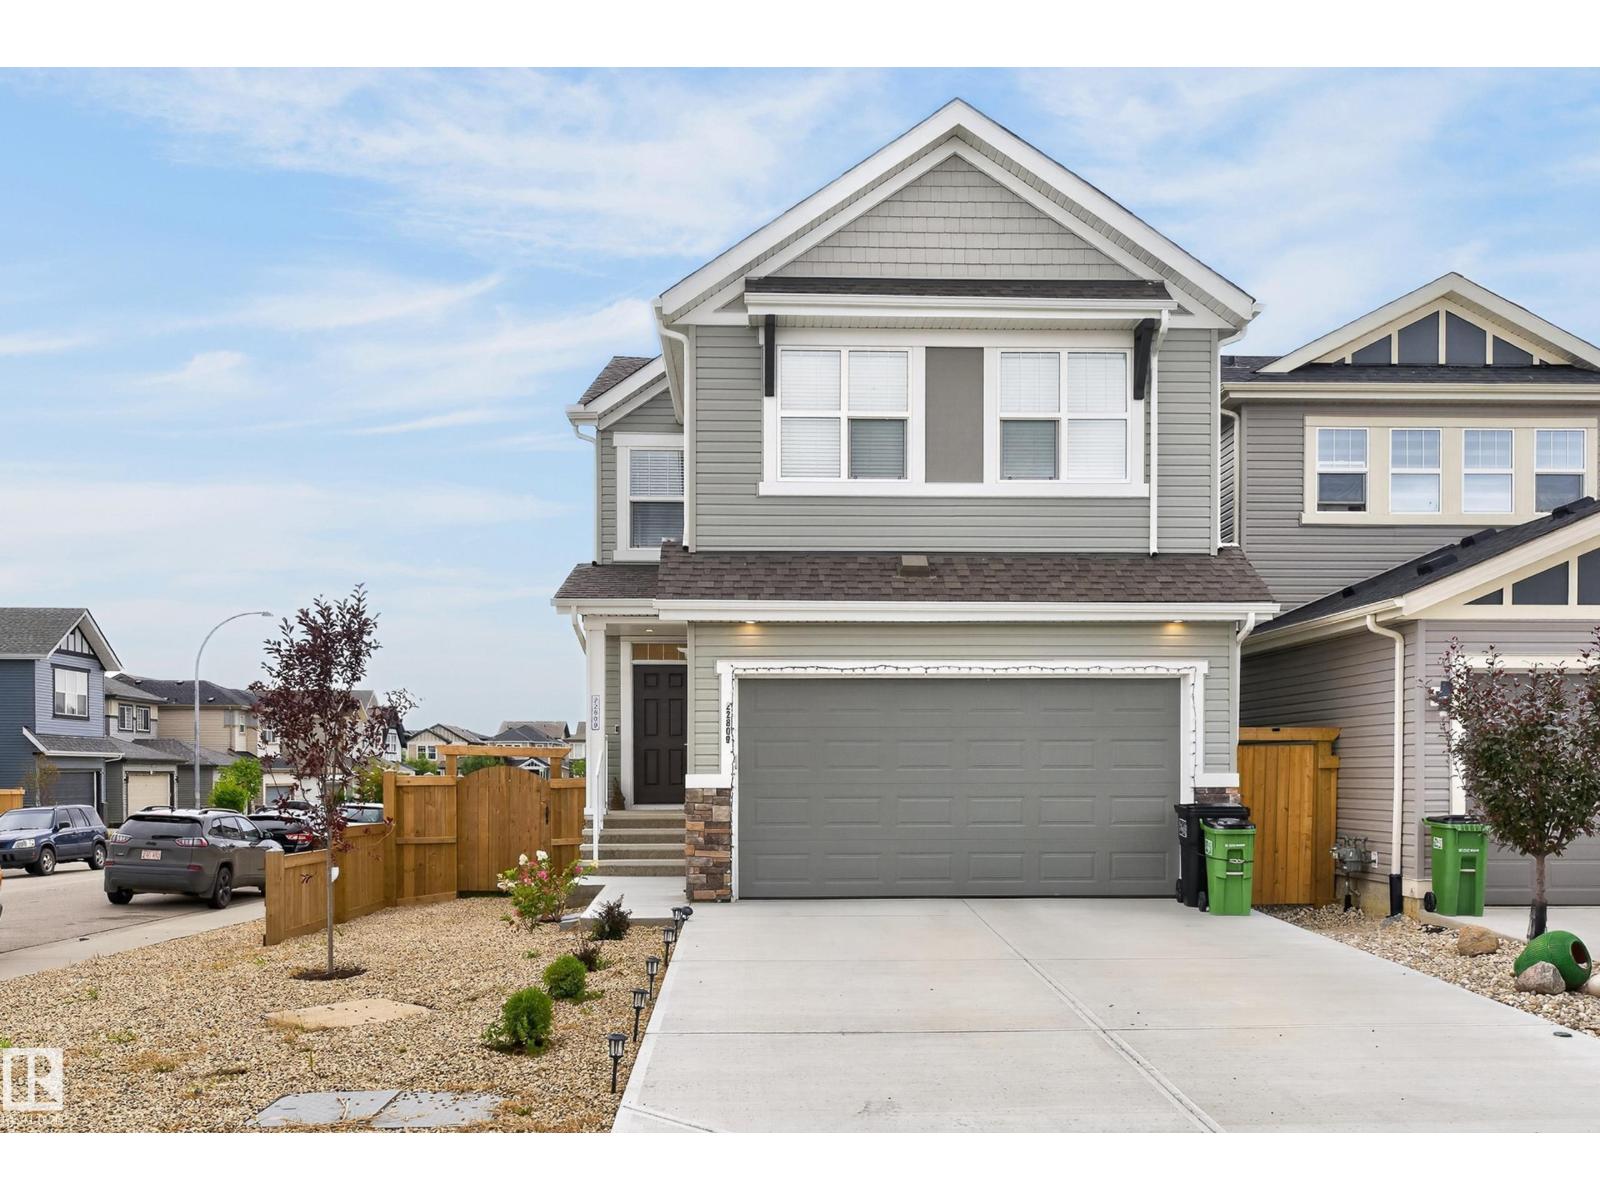
$649,900
22809 95A AV NW, Edmonton
22809 95A AV NW, Edmonton
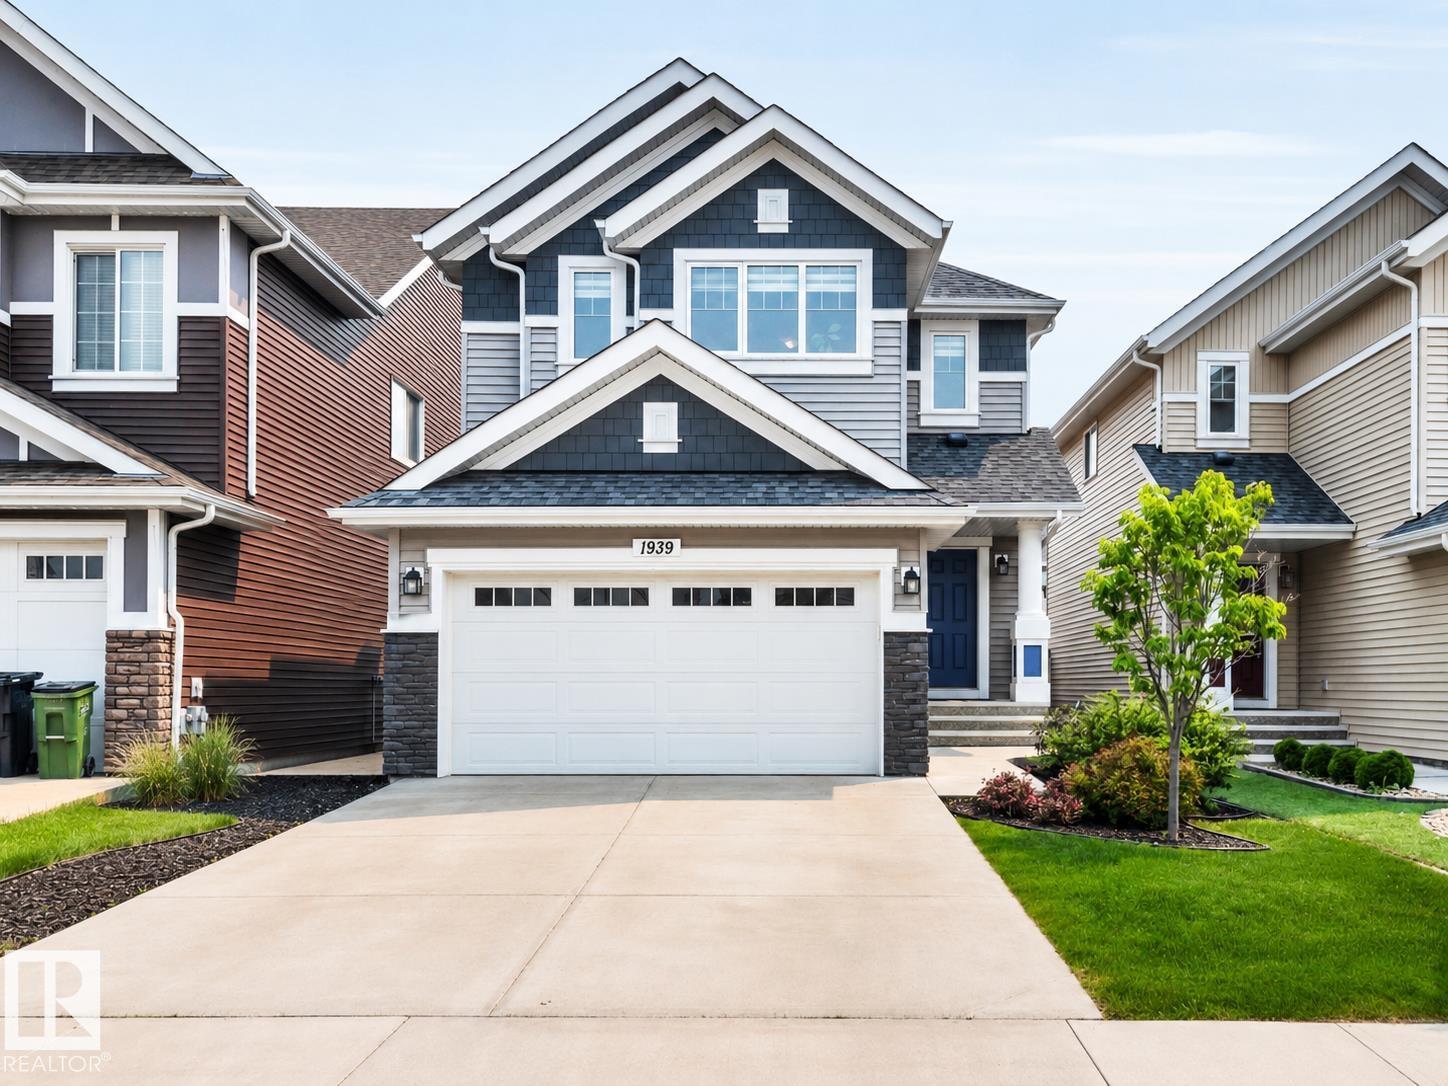
$648,900
1939 79 ST SW, Edmonton
1939 79 ST SW, Edmonton
$648,900
1939 79 ST SW, Edmonton
1939 79 ST SW, Edmonton
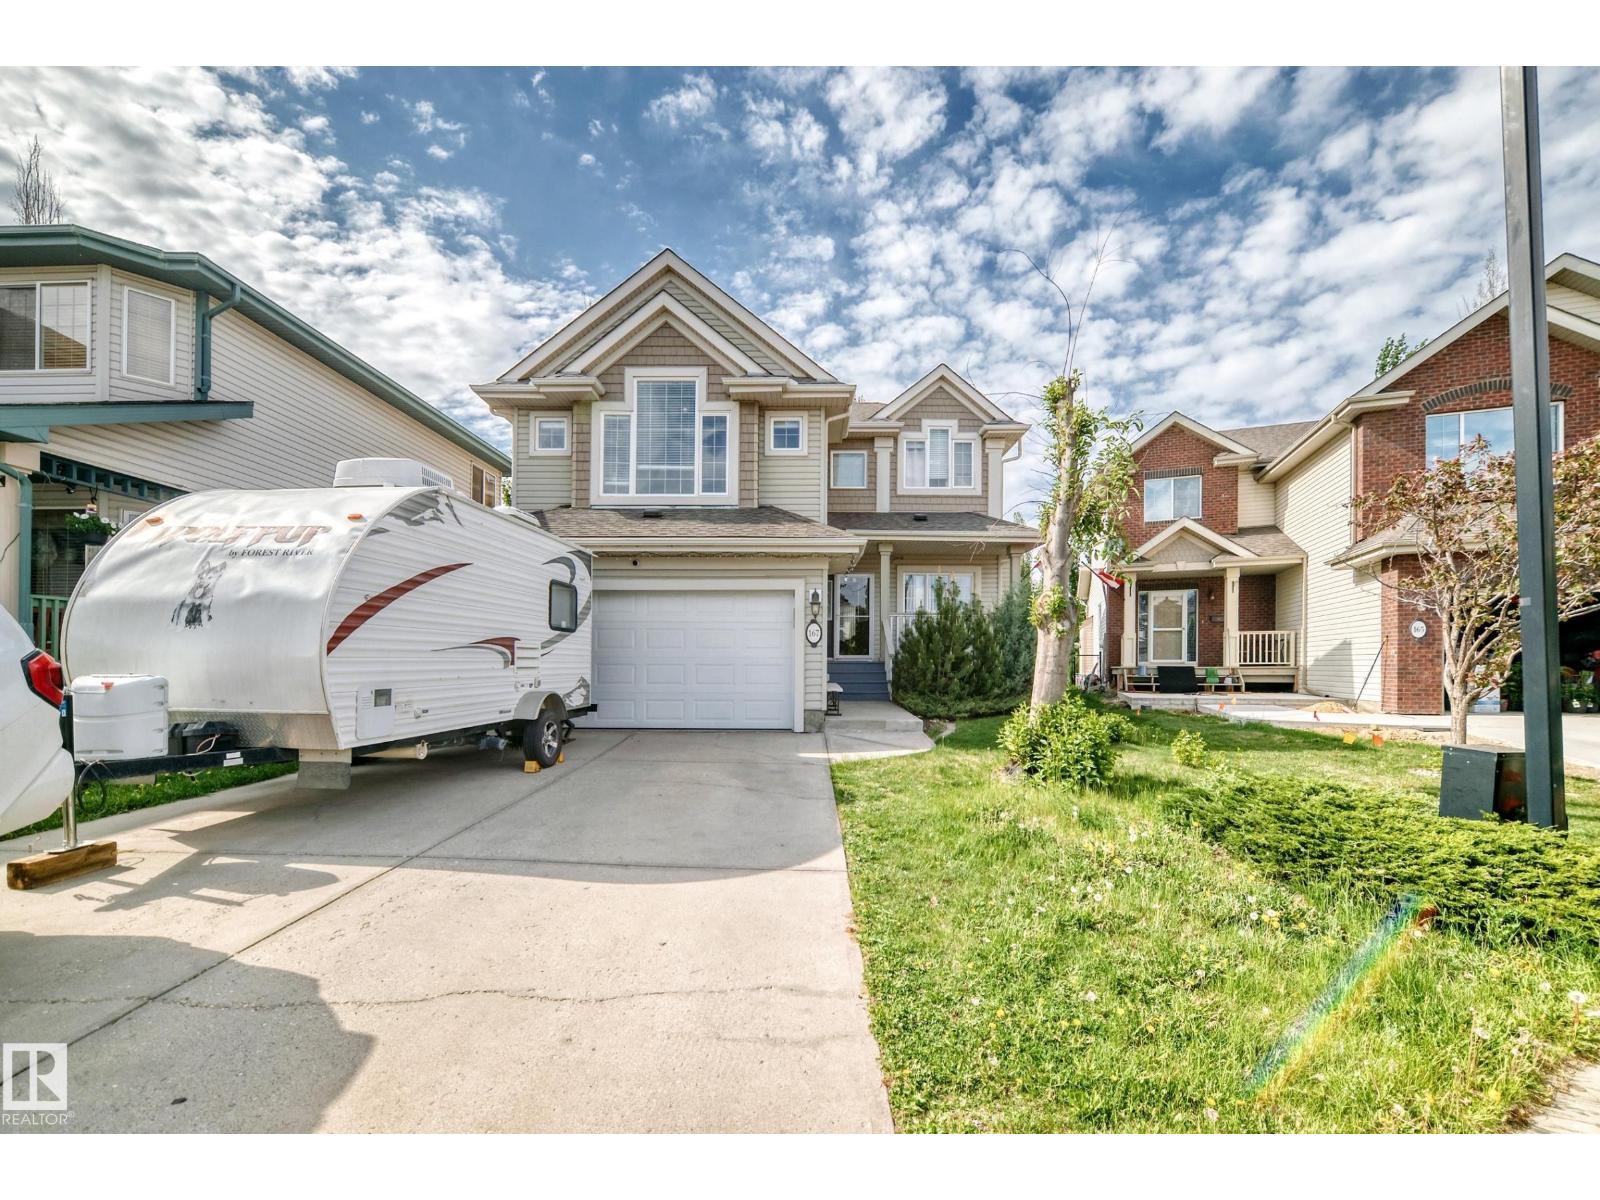
$649,000
167 GALLAND CR NW, Edmonton
167 GALLAND CR NW, Edmonton
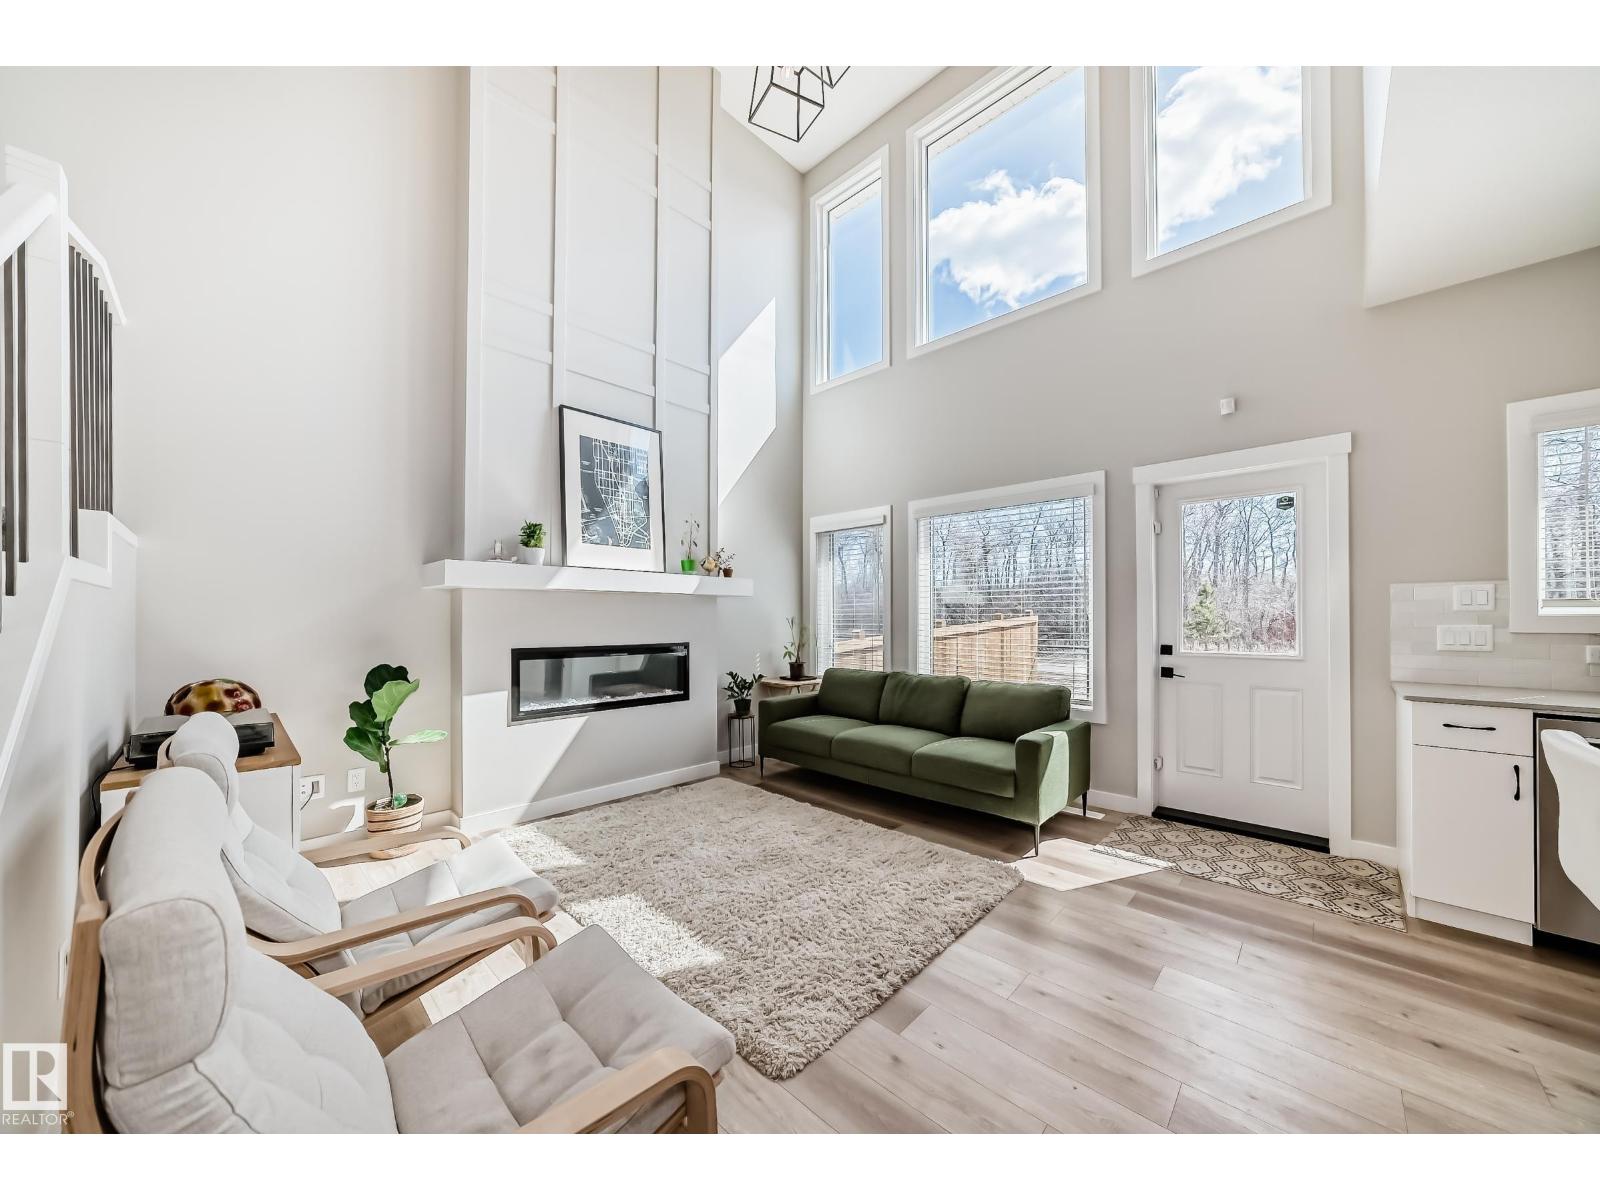
$649,000
6259 175 AV NW, Edmonton
6259 175 AV NW, Edmonton
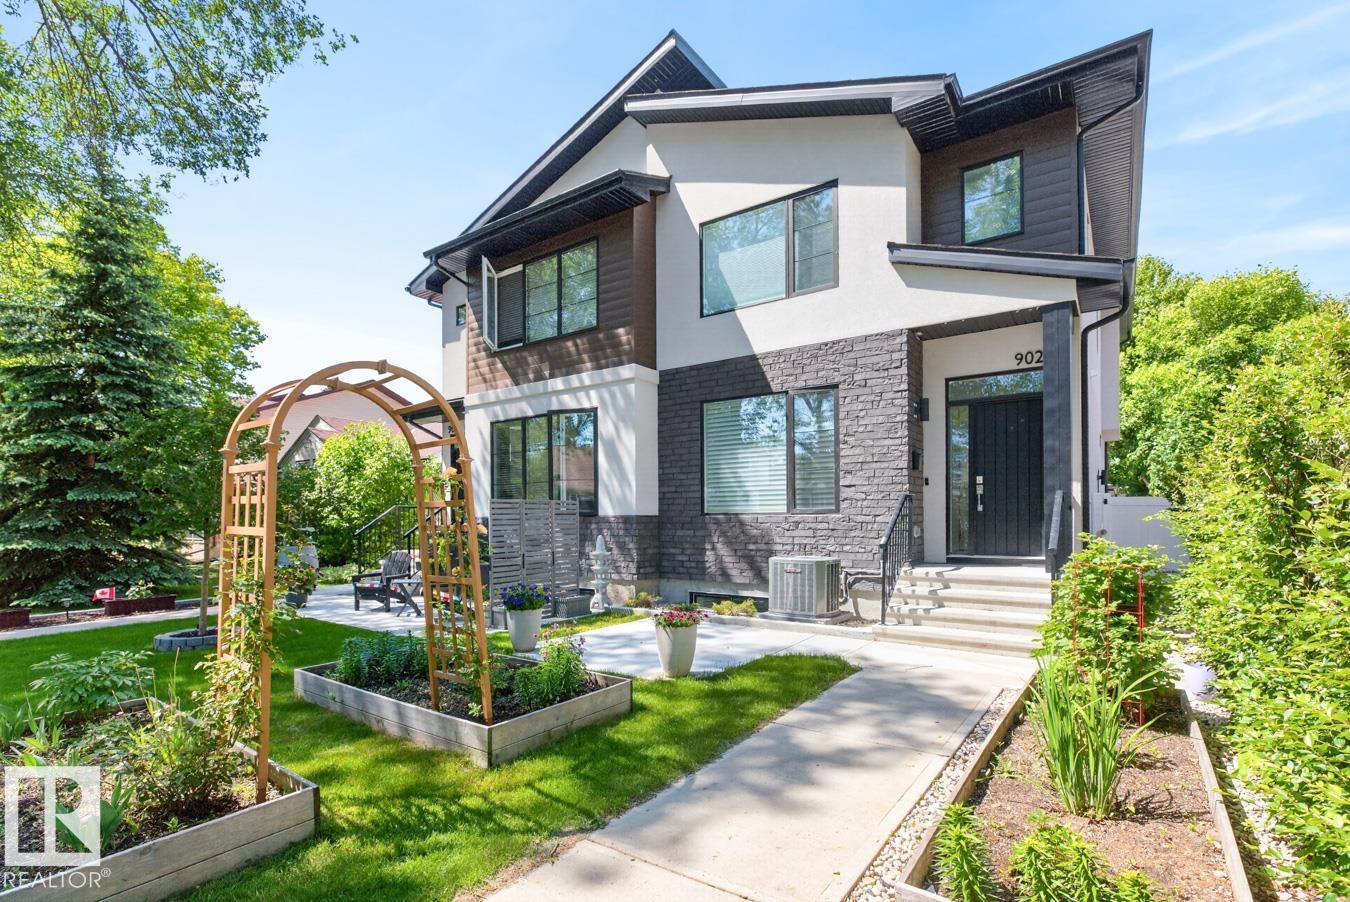
$648,800
9028 90 ST NW, Edmonton
9028 90 ST NW, Edmonton
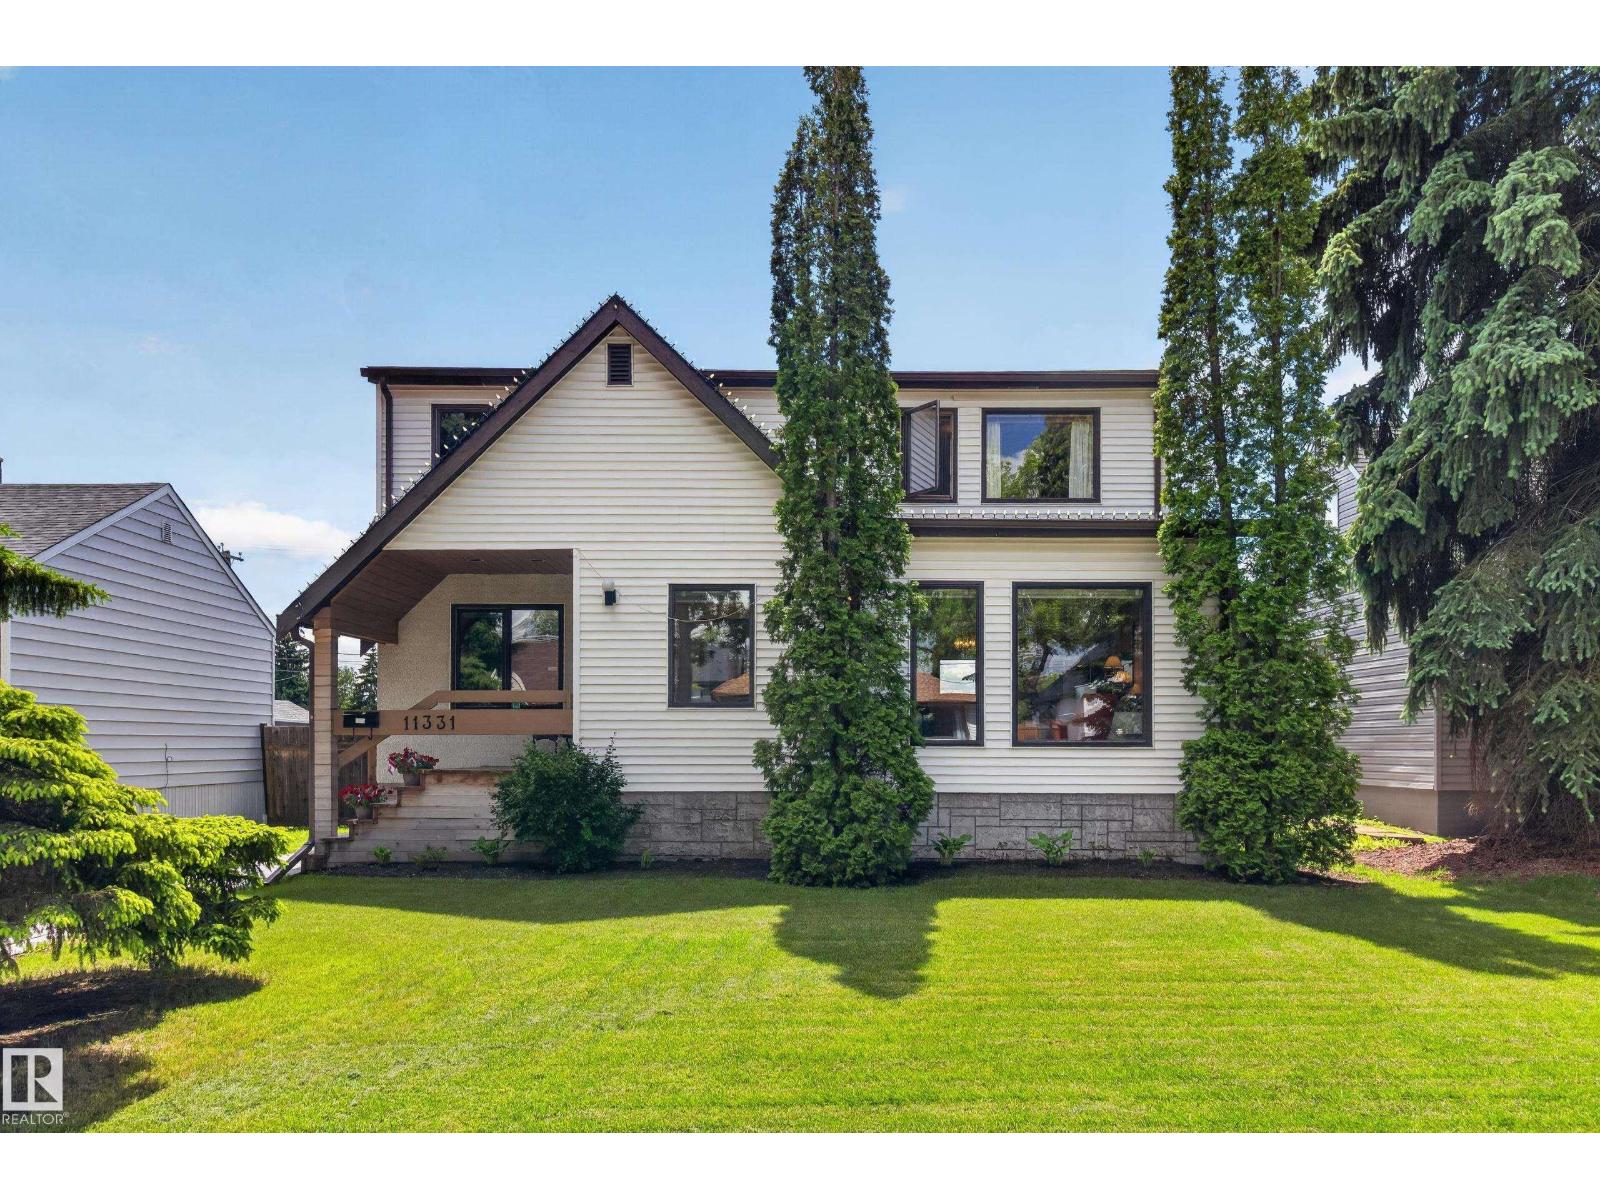
$650,000
11331 75 AV NW, Edmonton
11331 75 AV NW, Edmonton