
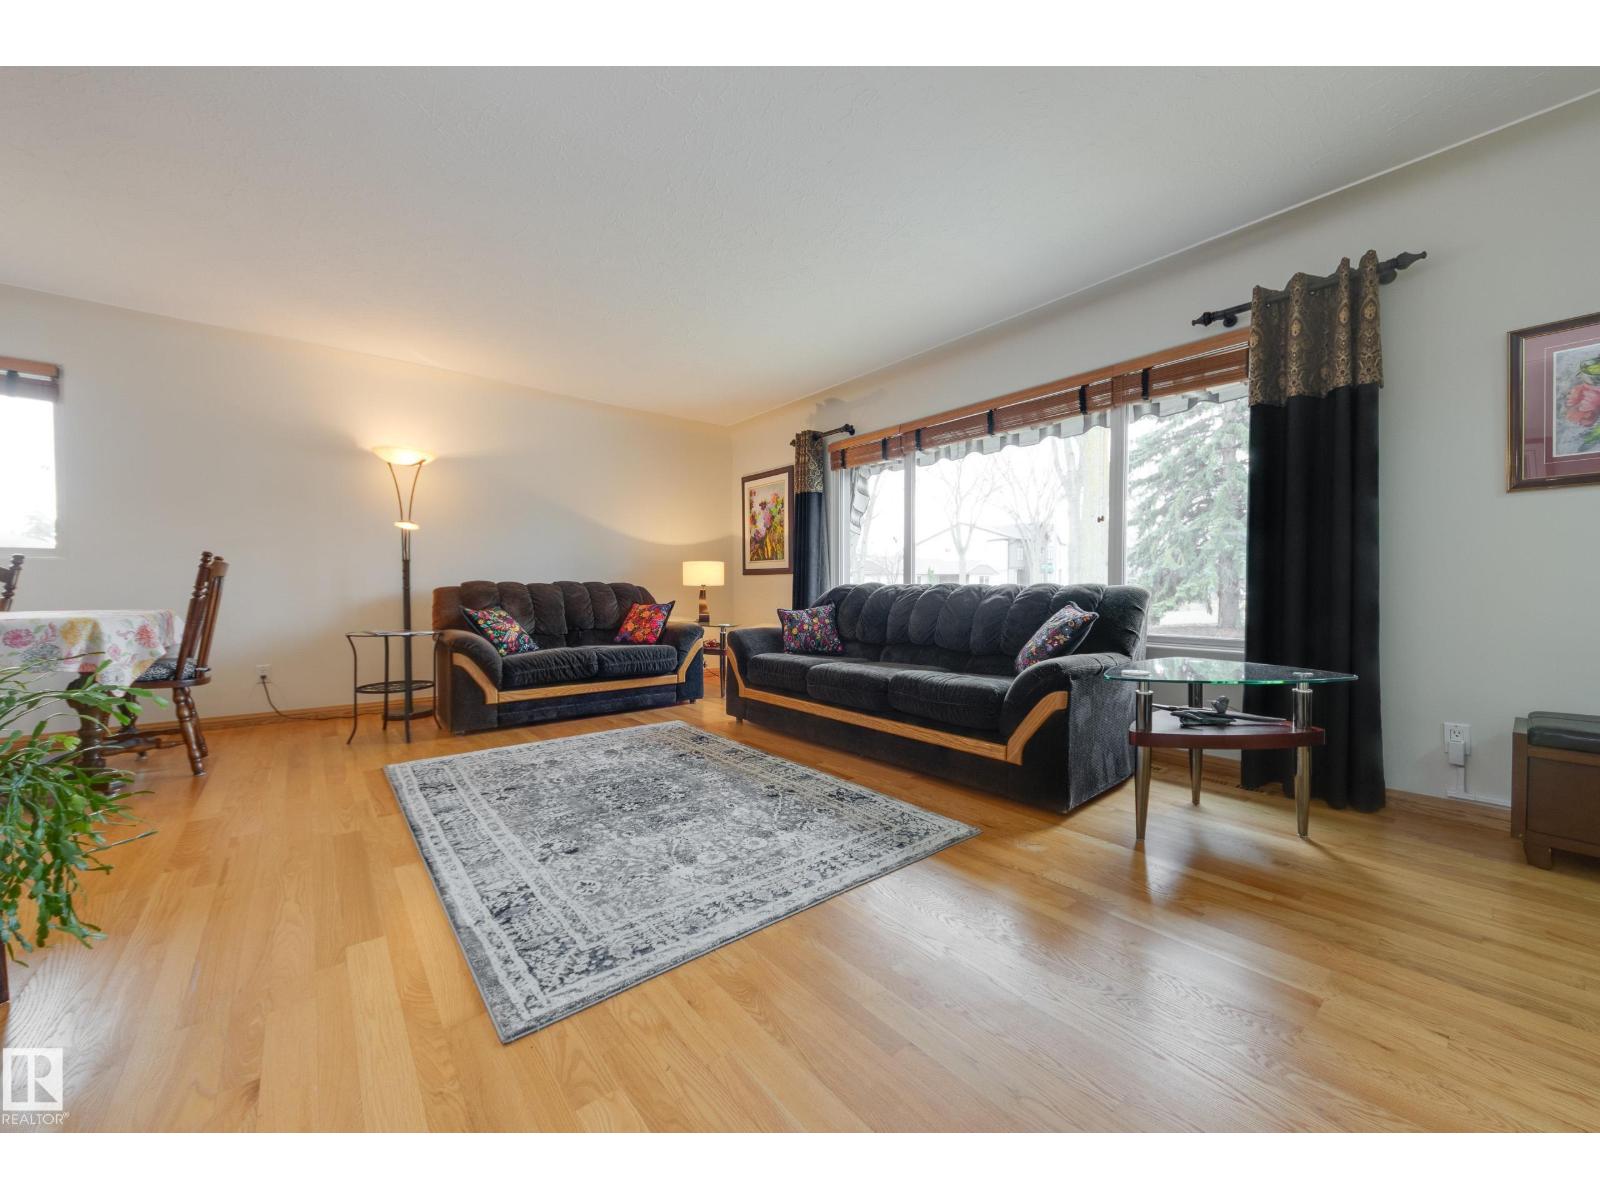
9503 77 ST NW, Edmonton
$645,000
Property Details
Bedrooms
2
Bathrooms
2
Square Feet
1,395 sqft
Lot Size
756.78 square meters
Year Built
1956
Type
house
MLS #
E4485598
About This Property
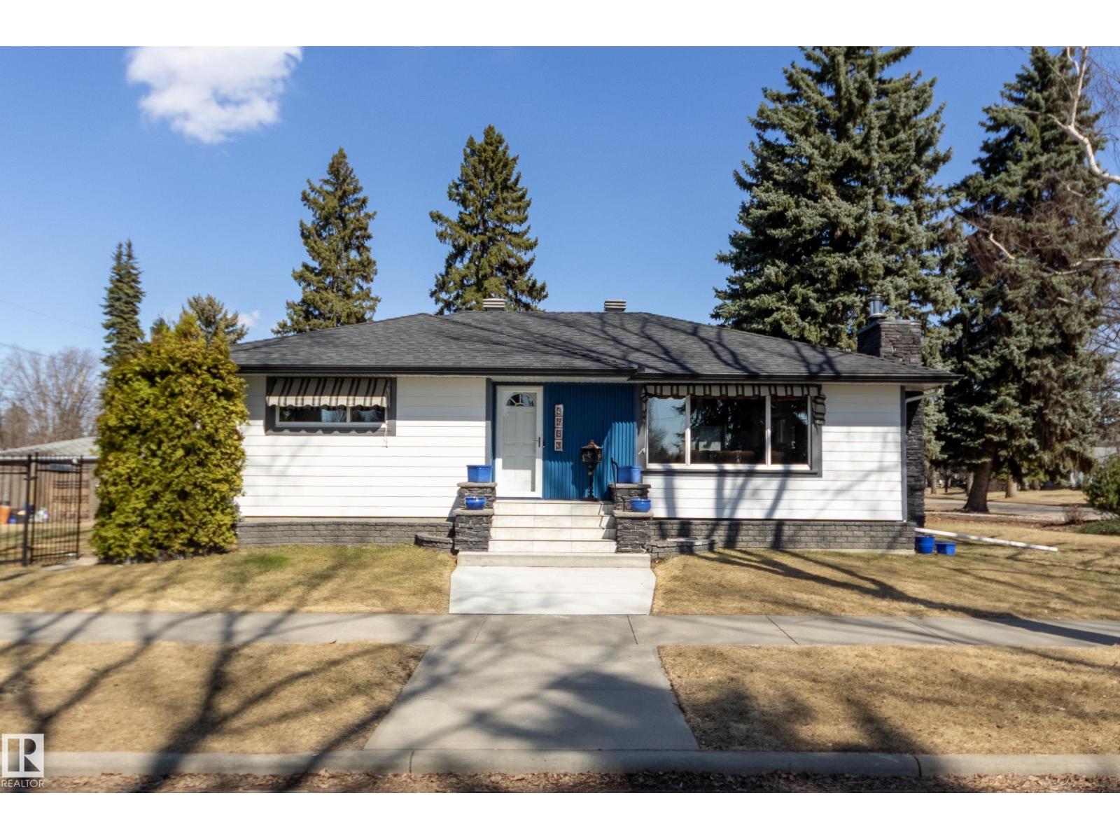
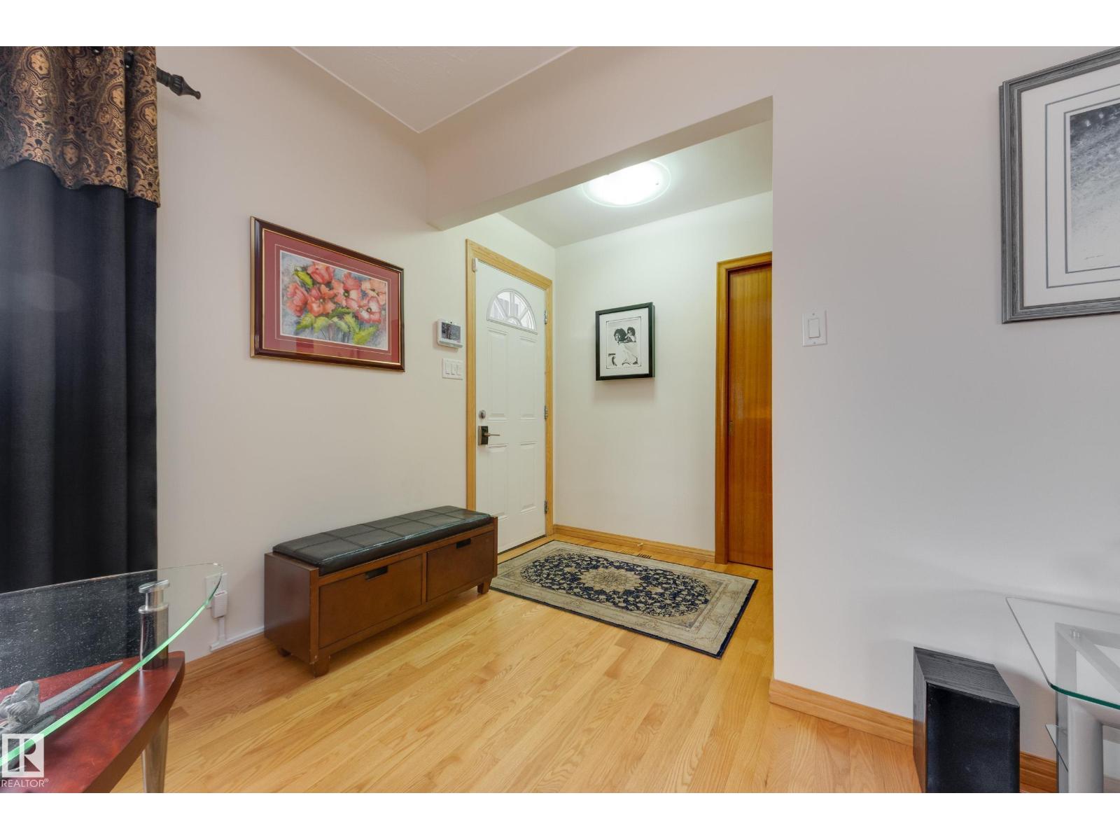
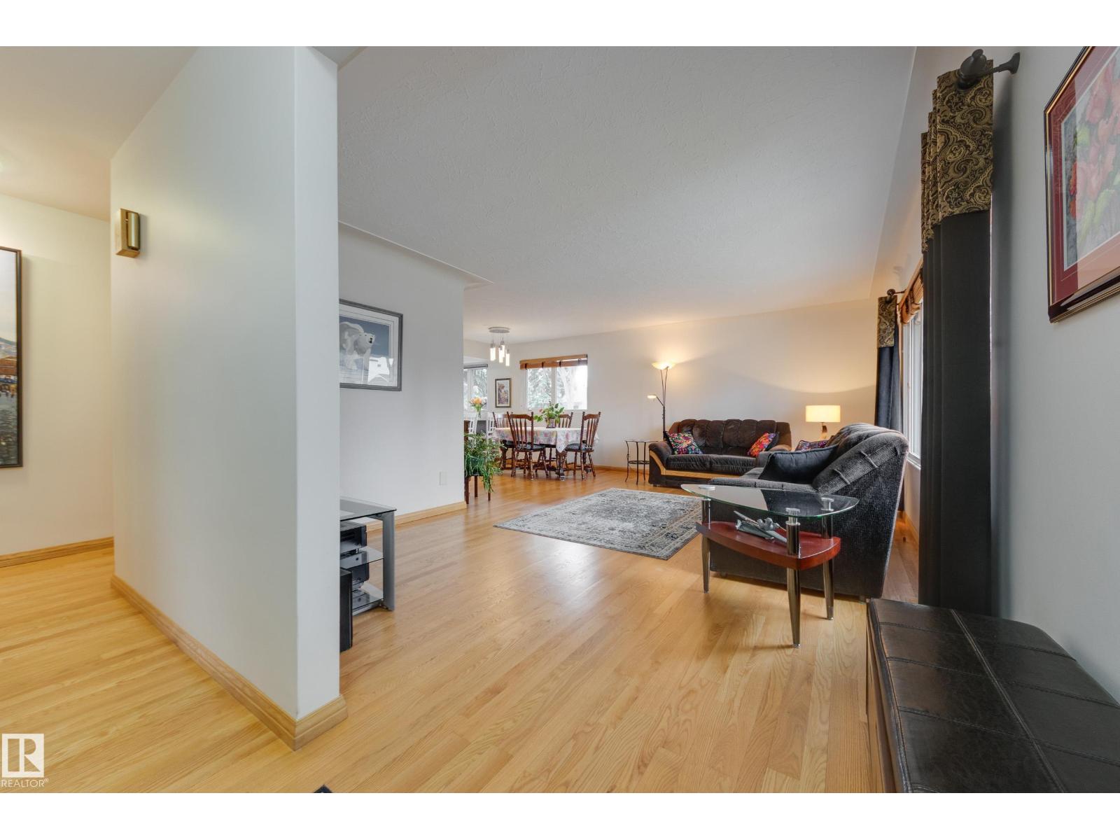
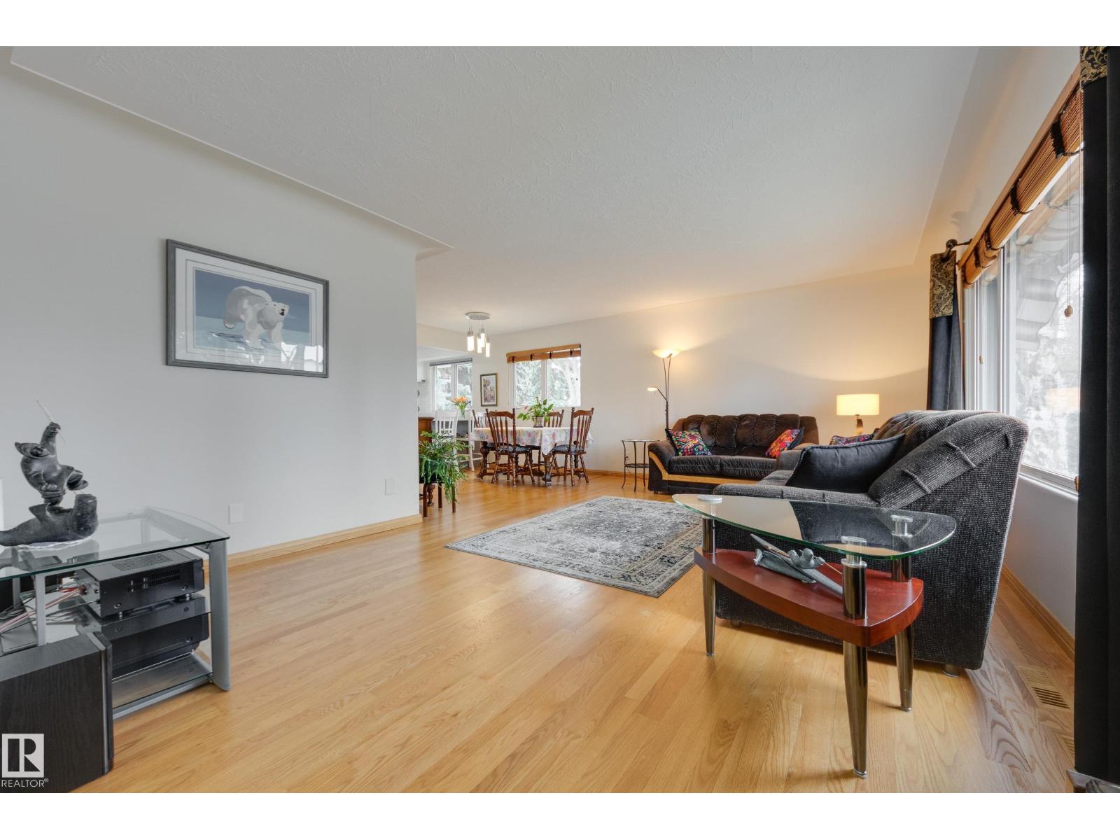
IMMACULATE MOVE-IN READY Holyrood bungalow. Natural light from large windows shines on professionally renovated kitchen which opens into a welcoming dining and living area. Perfect for family entertaining. Main floor bath features a soaker tub, walk in shower and bright skylight. Primary suite with large attached walk-in closet. Second large bedroom has 2 closets and shelving. Finished basement provides space to work, play, and entertain. 3-piece bath includes steam shower. Built in cabinets for great storage. South facing sunny corner lot is a gardener's dream. With space for more raised beds this could be your oasis. RV parking, a landscaped berm with low-maintenance trees and perennials, 4-person hot tub and gas BBQ hook up on back deck. Extra large double garage is insulated and heated. 2022 - Kitchen fully renovated; gas stove, split oven, quartz counters, tile backsplash, and lighting. 2025 - Front entrance and all siding upgraded to hardie board/metal with lights in soffit around perimeter. (id:66070)
Features & Amenities
2 Bedrooms
2 Bathrooms
Corner Lot
Gas Stove
Reading / Office Nook
Double Garage
Quartz Countertops
Landscaped Yard
Forced Air
Fully Finished Basement
Interested in this property?
Fill out the form and an agent will be in touch.
Mortgage Calculator
Estimated Monthly Payment
$3,169
Principal & Interest
Loan Amount
$516,000
Total Interest
$434,607
* Estimate only. Does not include property taxes, insurance, or CMHC premiums. Contact your lender for a full pre-approval.
Similar Listings
Comparable homes in Edmonton you may also like
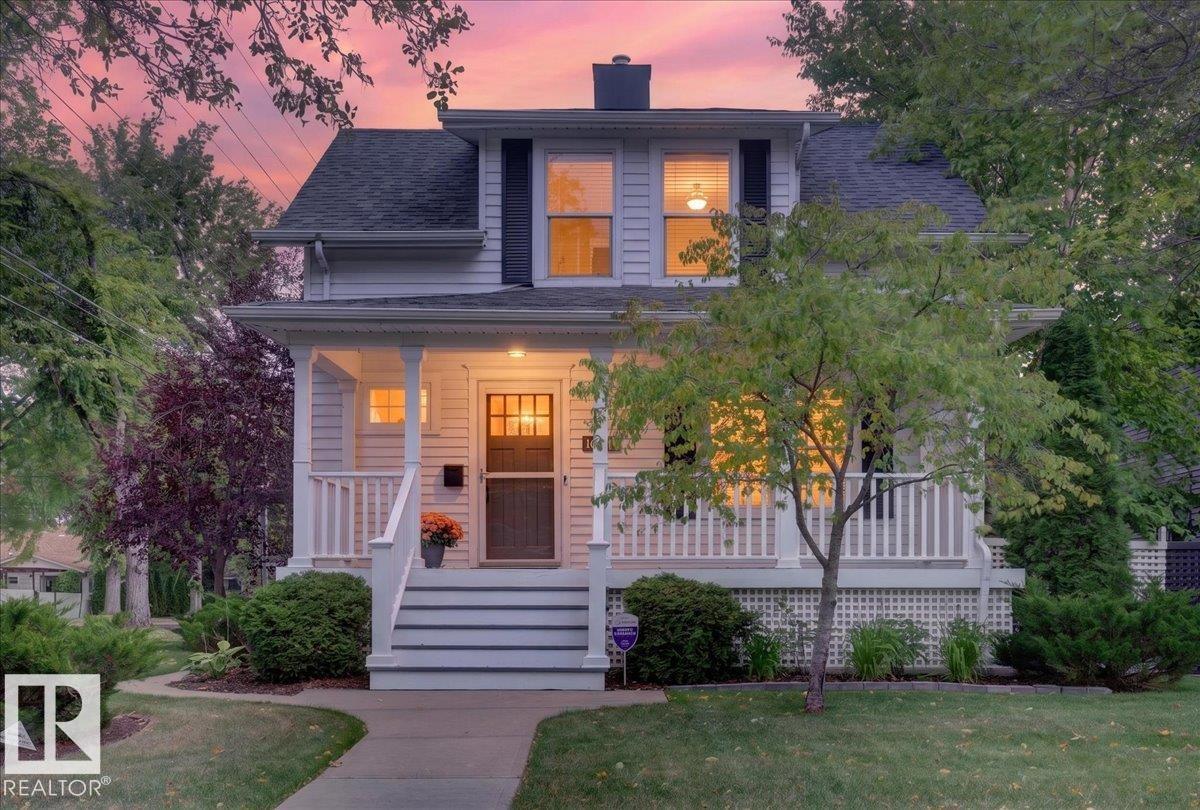
$649,900
10549 130 ST NW, Edmonton
10549 130 ST NW, Edmonton
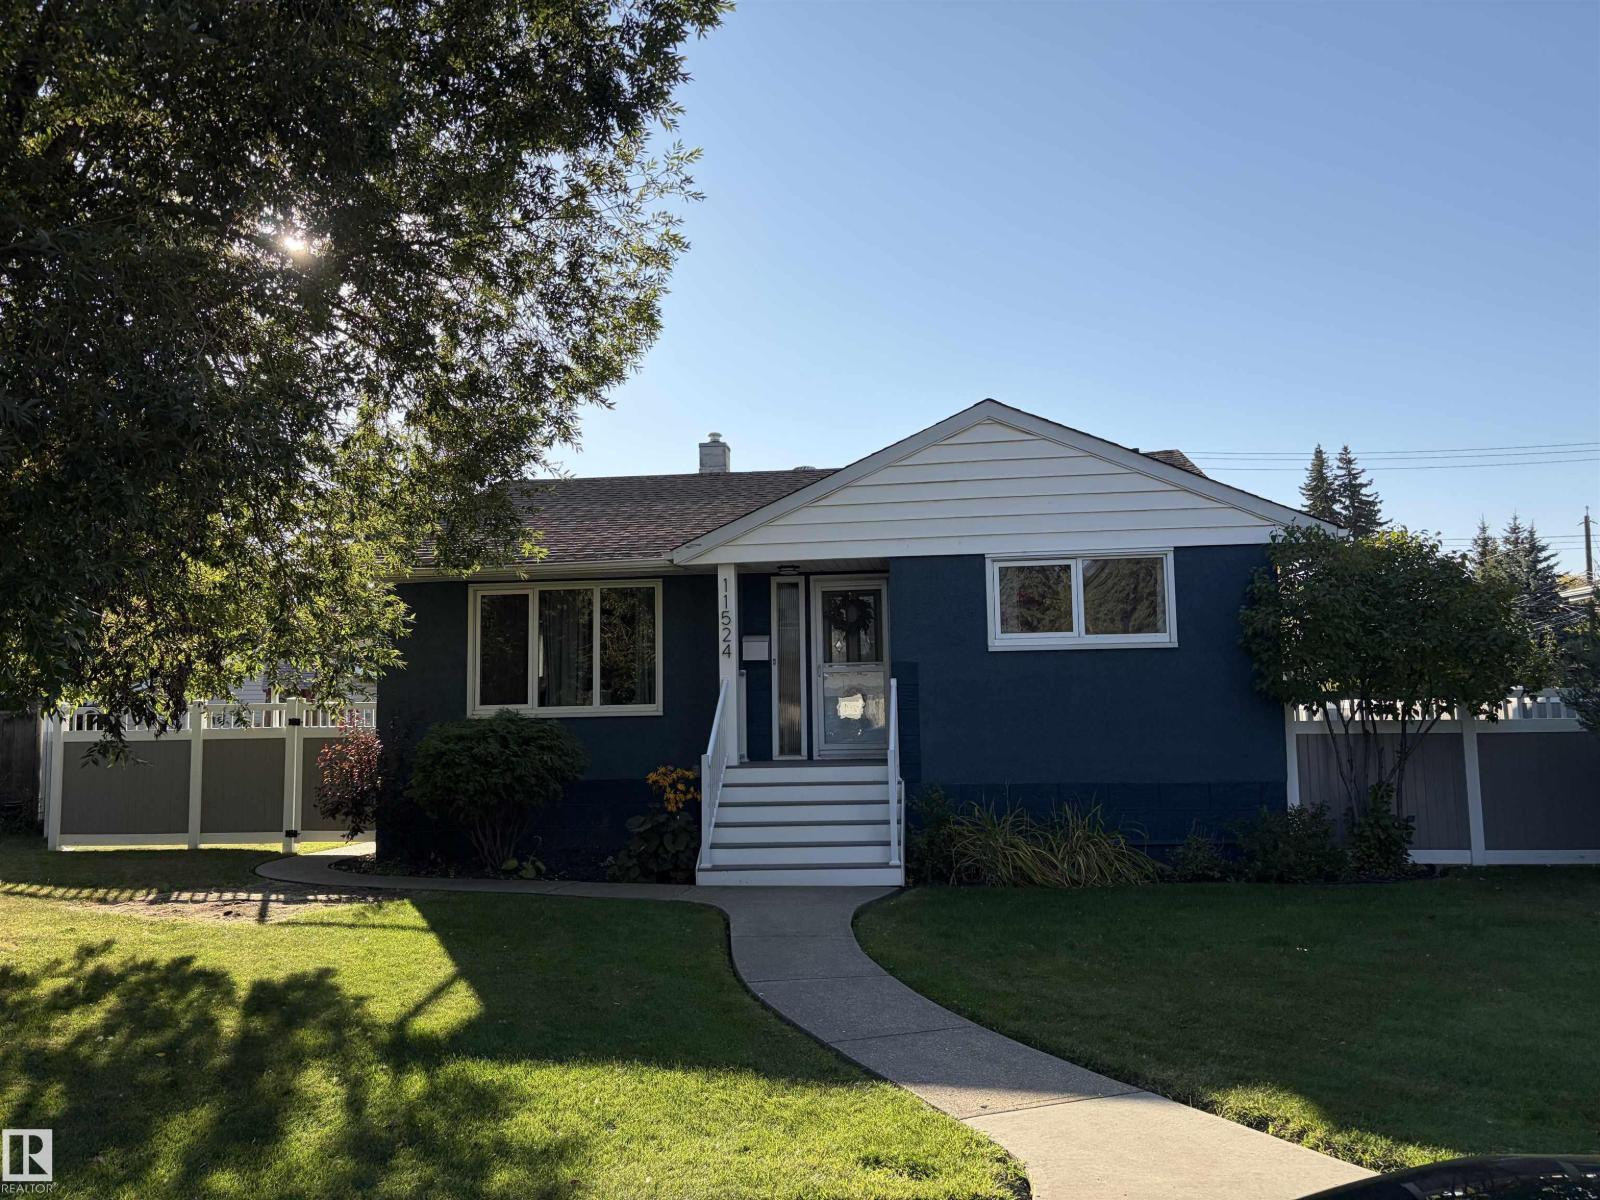
$599,900
11524 133 ST NW, Edmonton
11524 133 ST NW, Edmonton
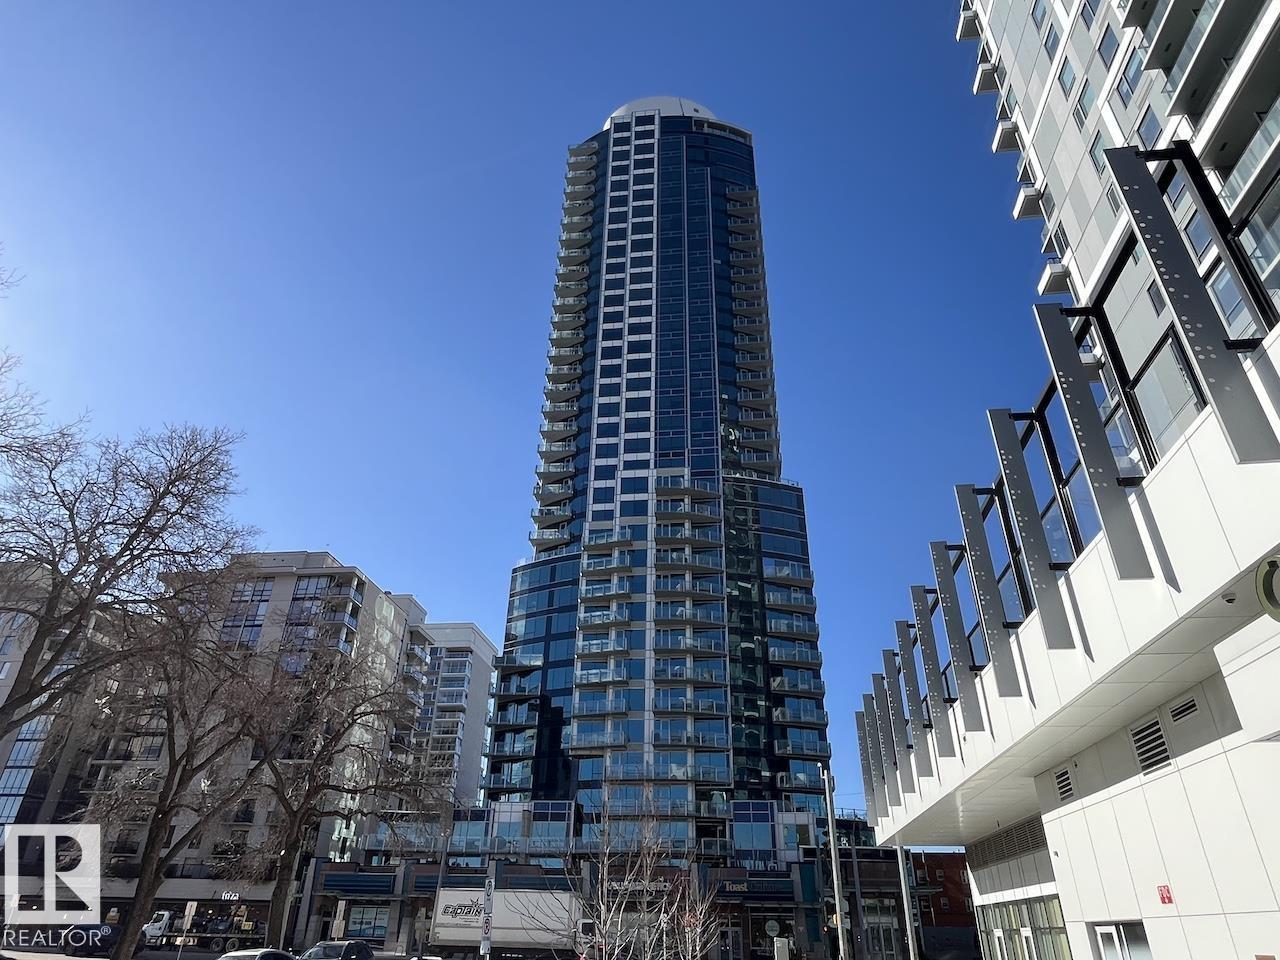
$599,900
#1003 11969 JASPER AV NW, Edmonton
#1003 11969 JASPER AV NW, Edmonton
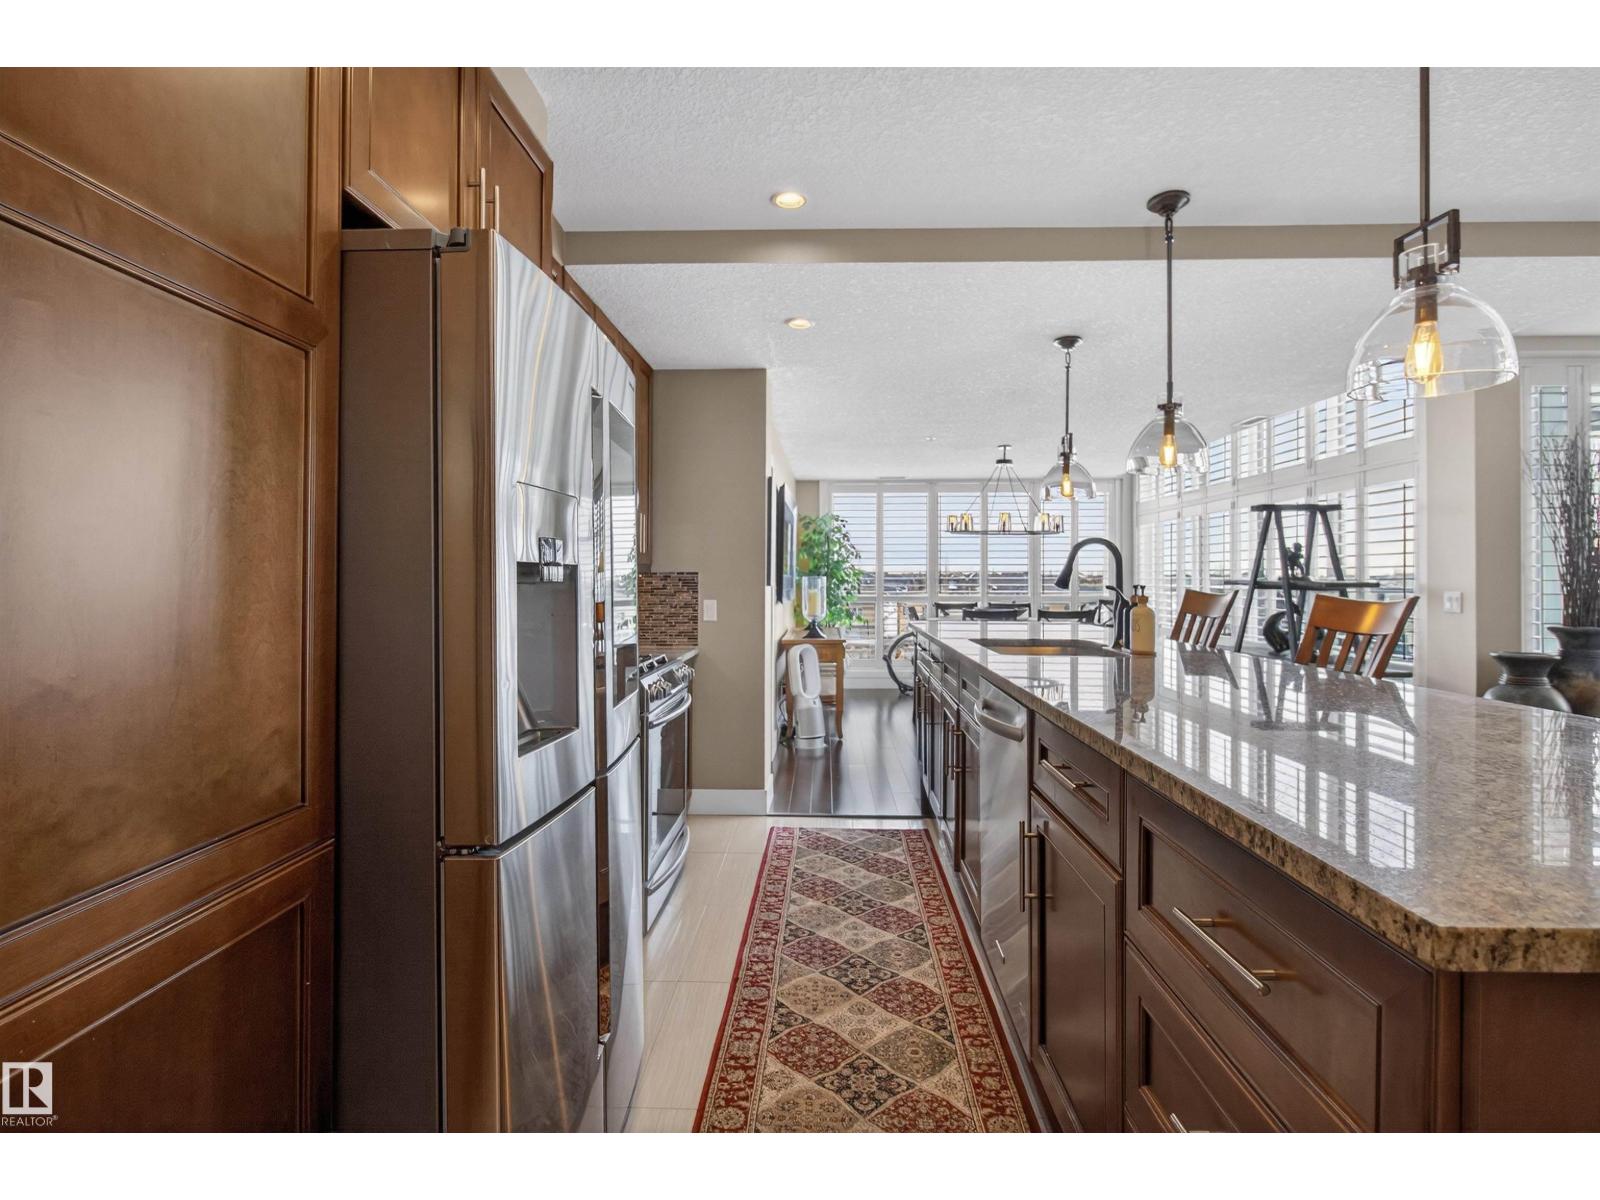
$598,900
#405 1350 WINDERMERE WY SW, Edmonton
#405 1350 WINDERMERE WY SW, Edmonton
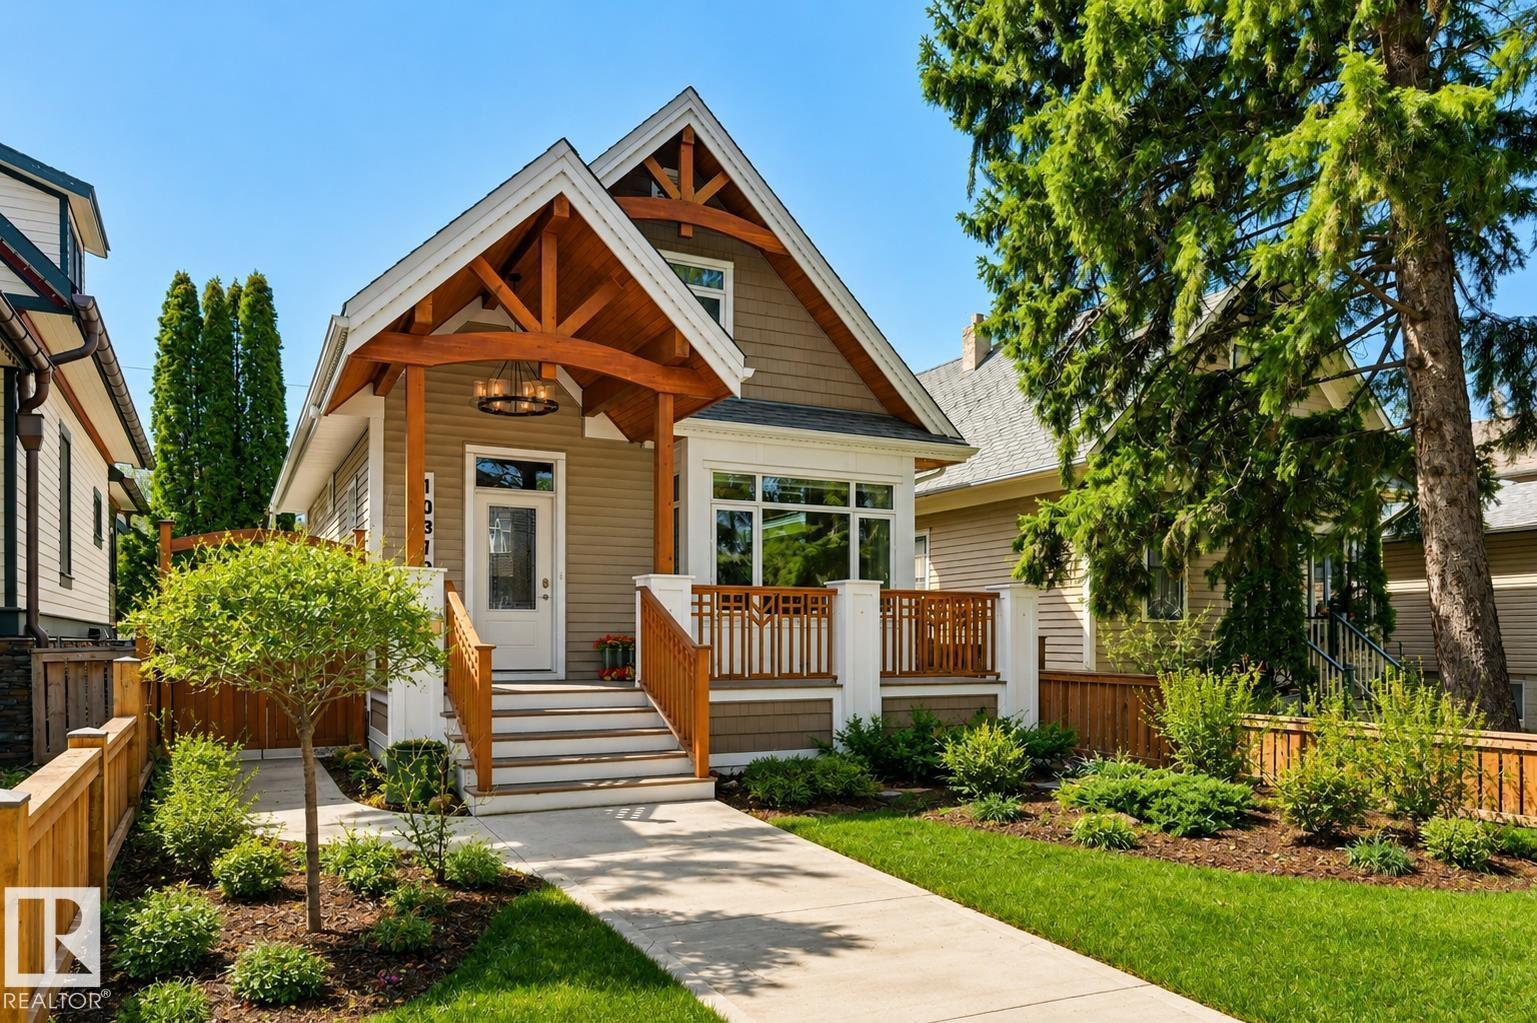
$698,900
10813 74 AV NW, Edmonton
10813 74 AV NW, Edmonton
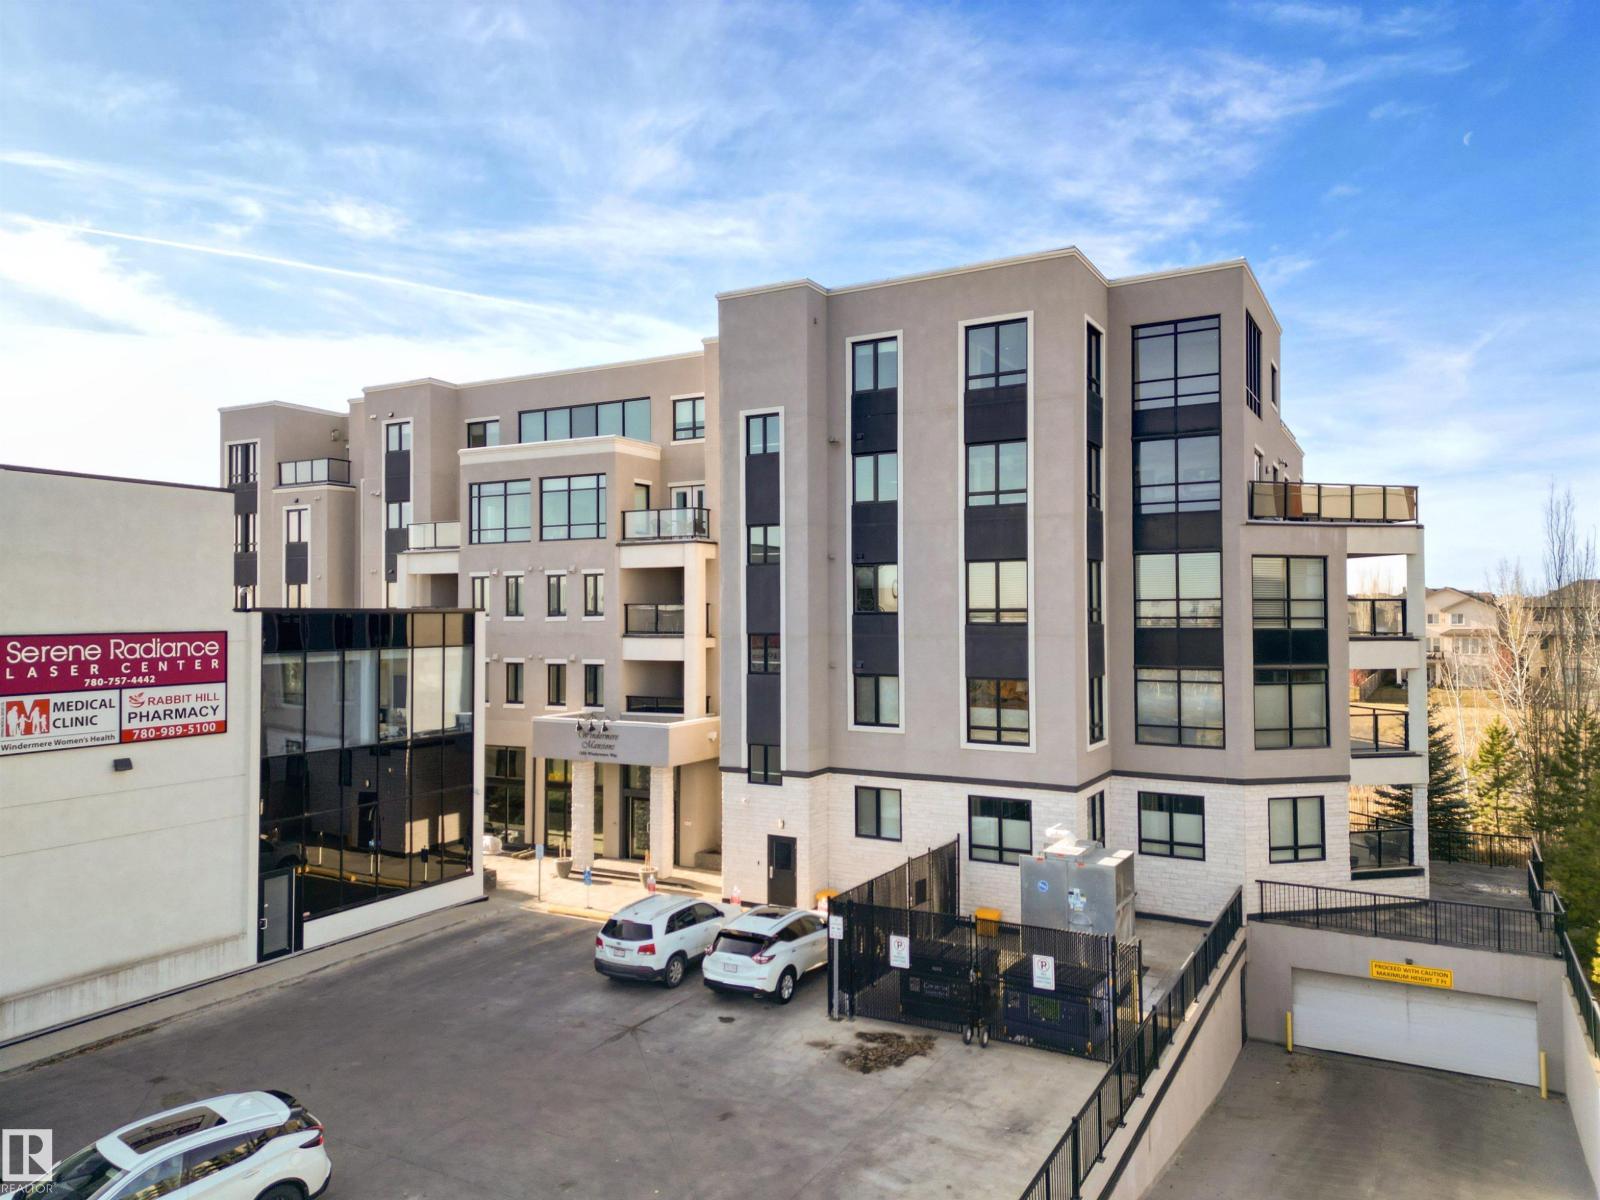
$699,000
#408 1350 WINDERMERE WY SW, Edmonton
#408 1350 WINDERMERE WY SW, Edmonton
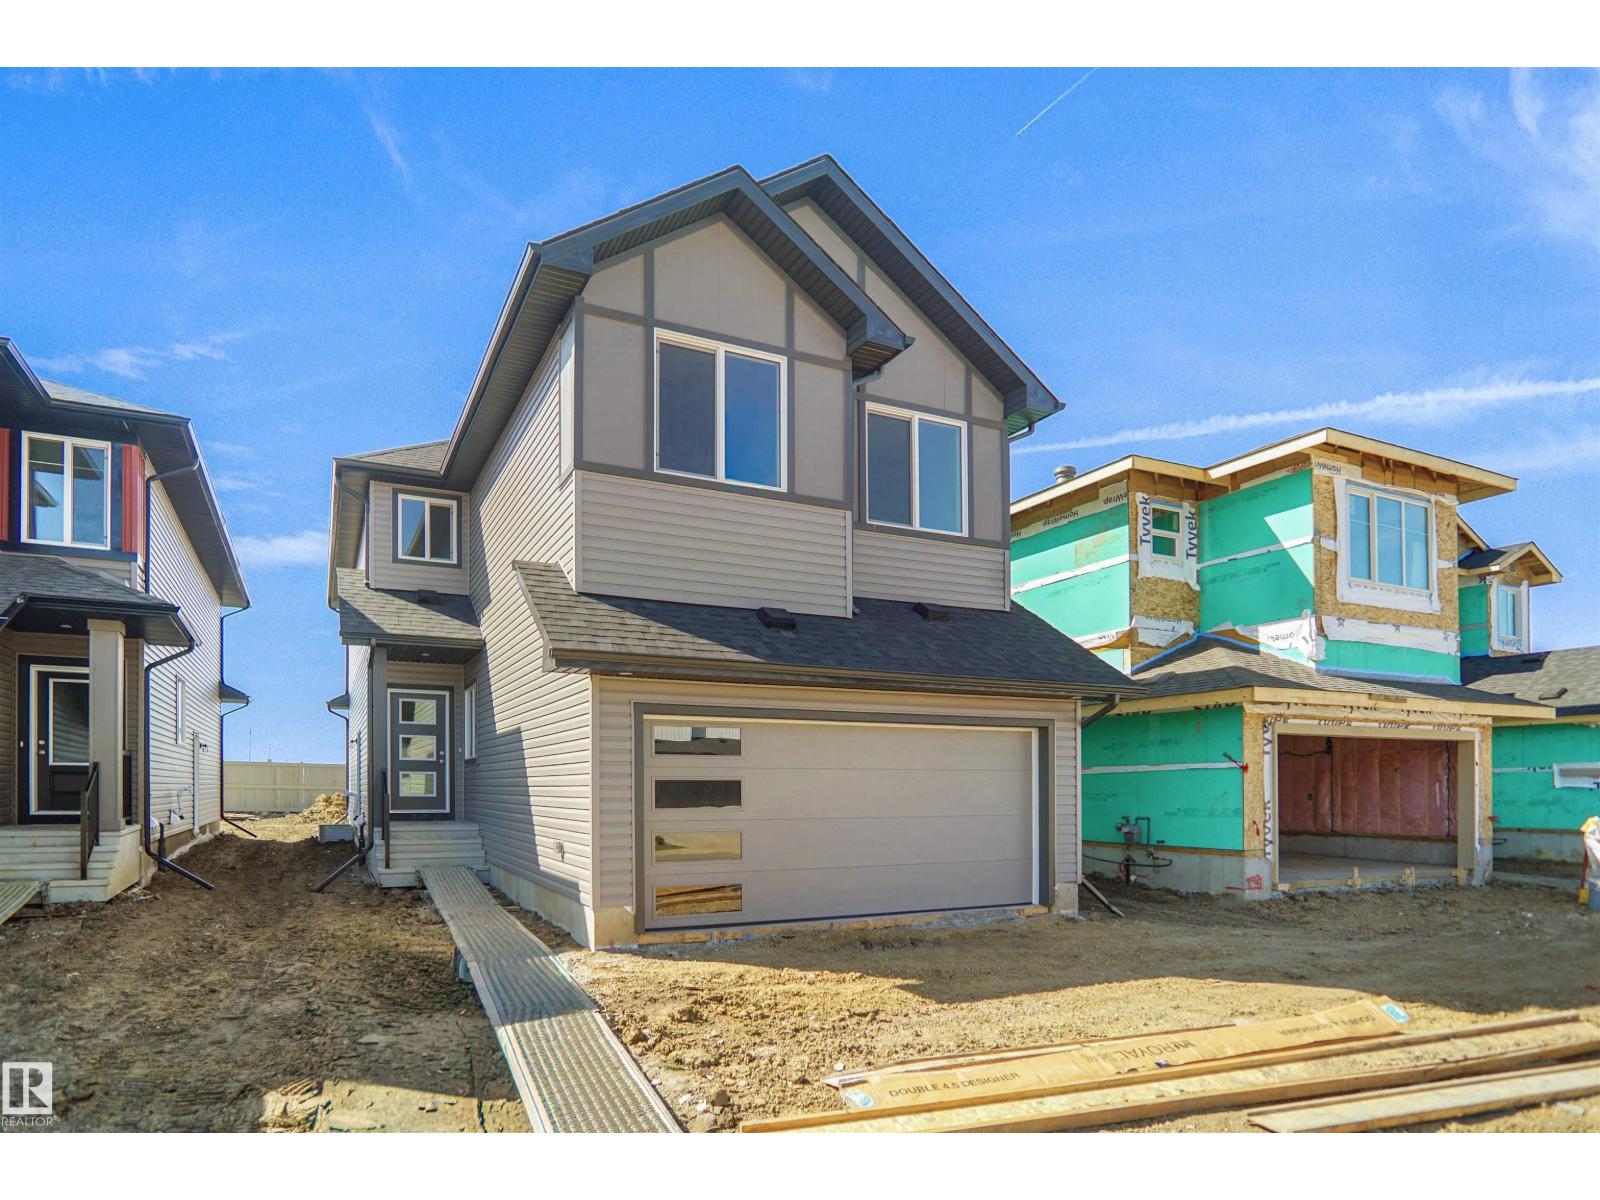
$640,497
7239 182 AV NW, Edmonton
7239 182 AV NW, Edmonton
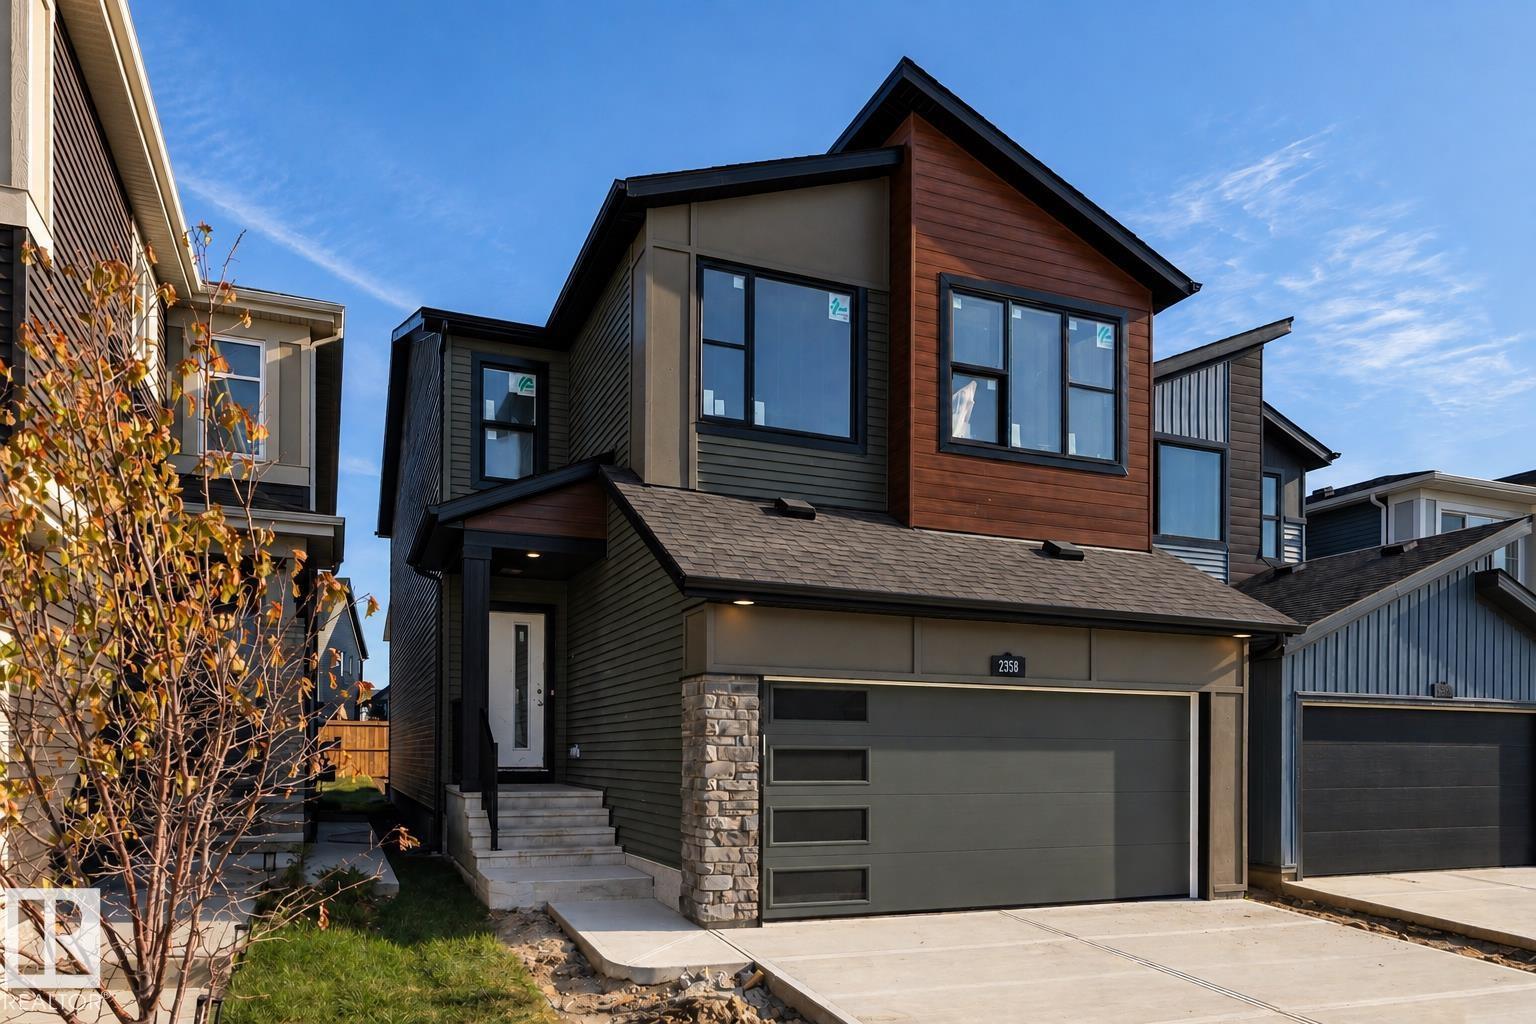
$649,900
2358 MUCKLEPLUM WY SW, Edmonton
2358 MUCKLEPLUM WY SW, Edmonton
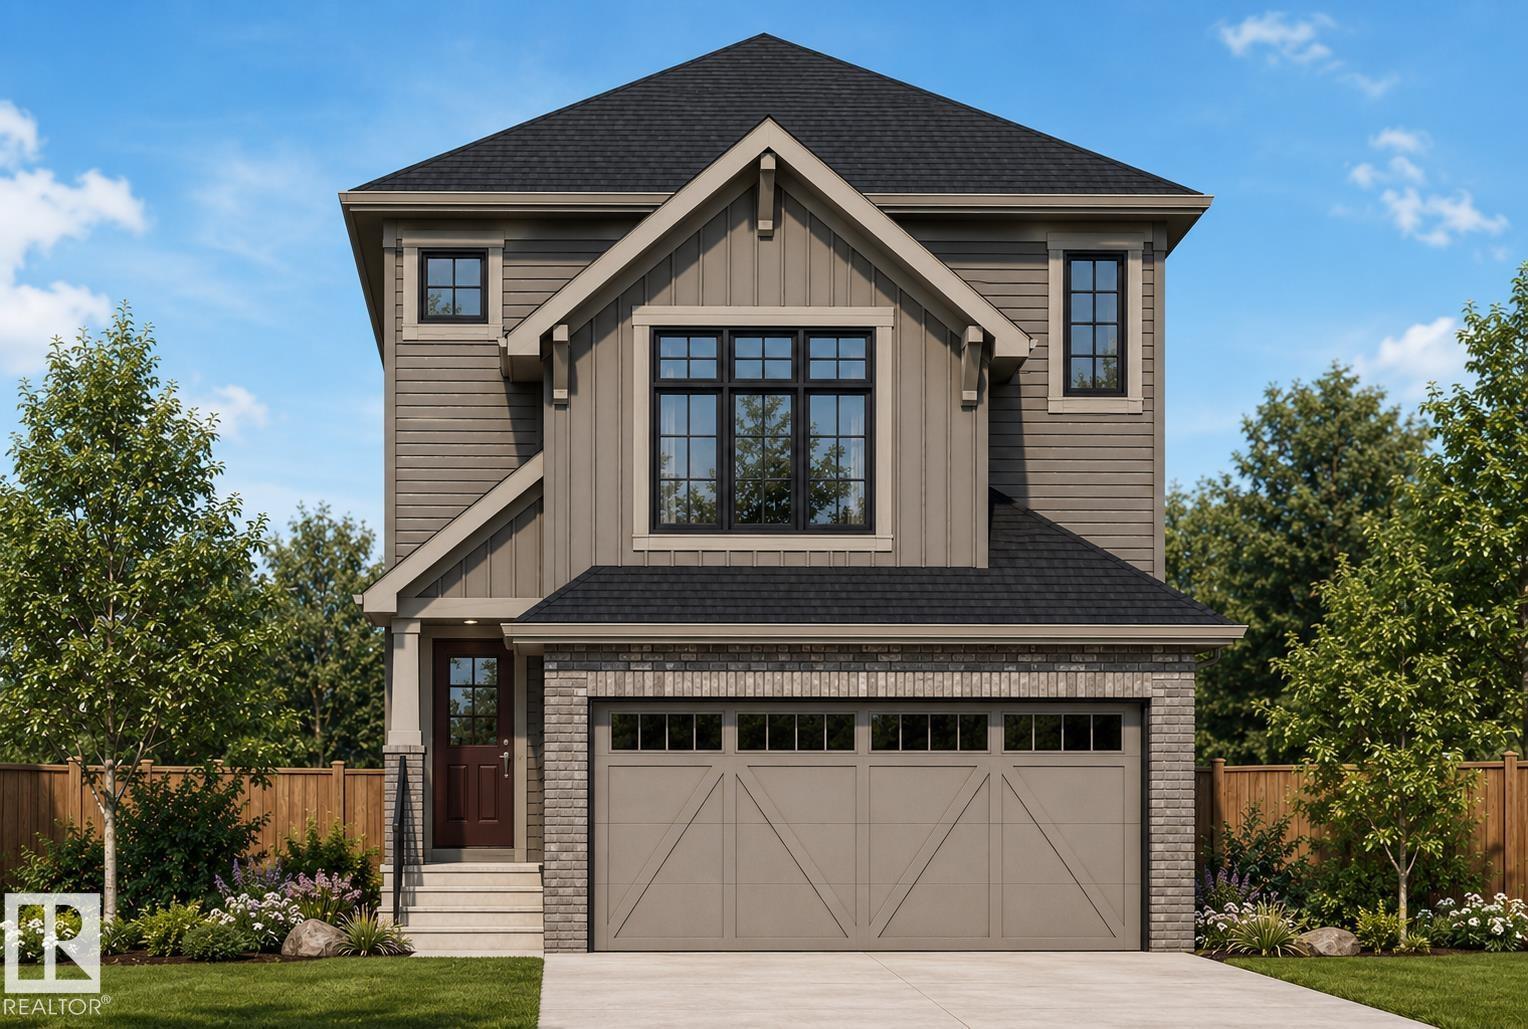
$639,998
3259 Granville NW, Edmonton
3259 Granville NW, Edmonton
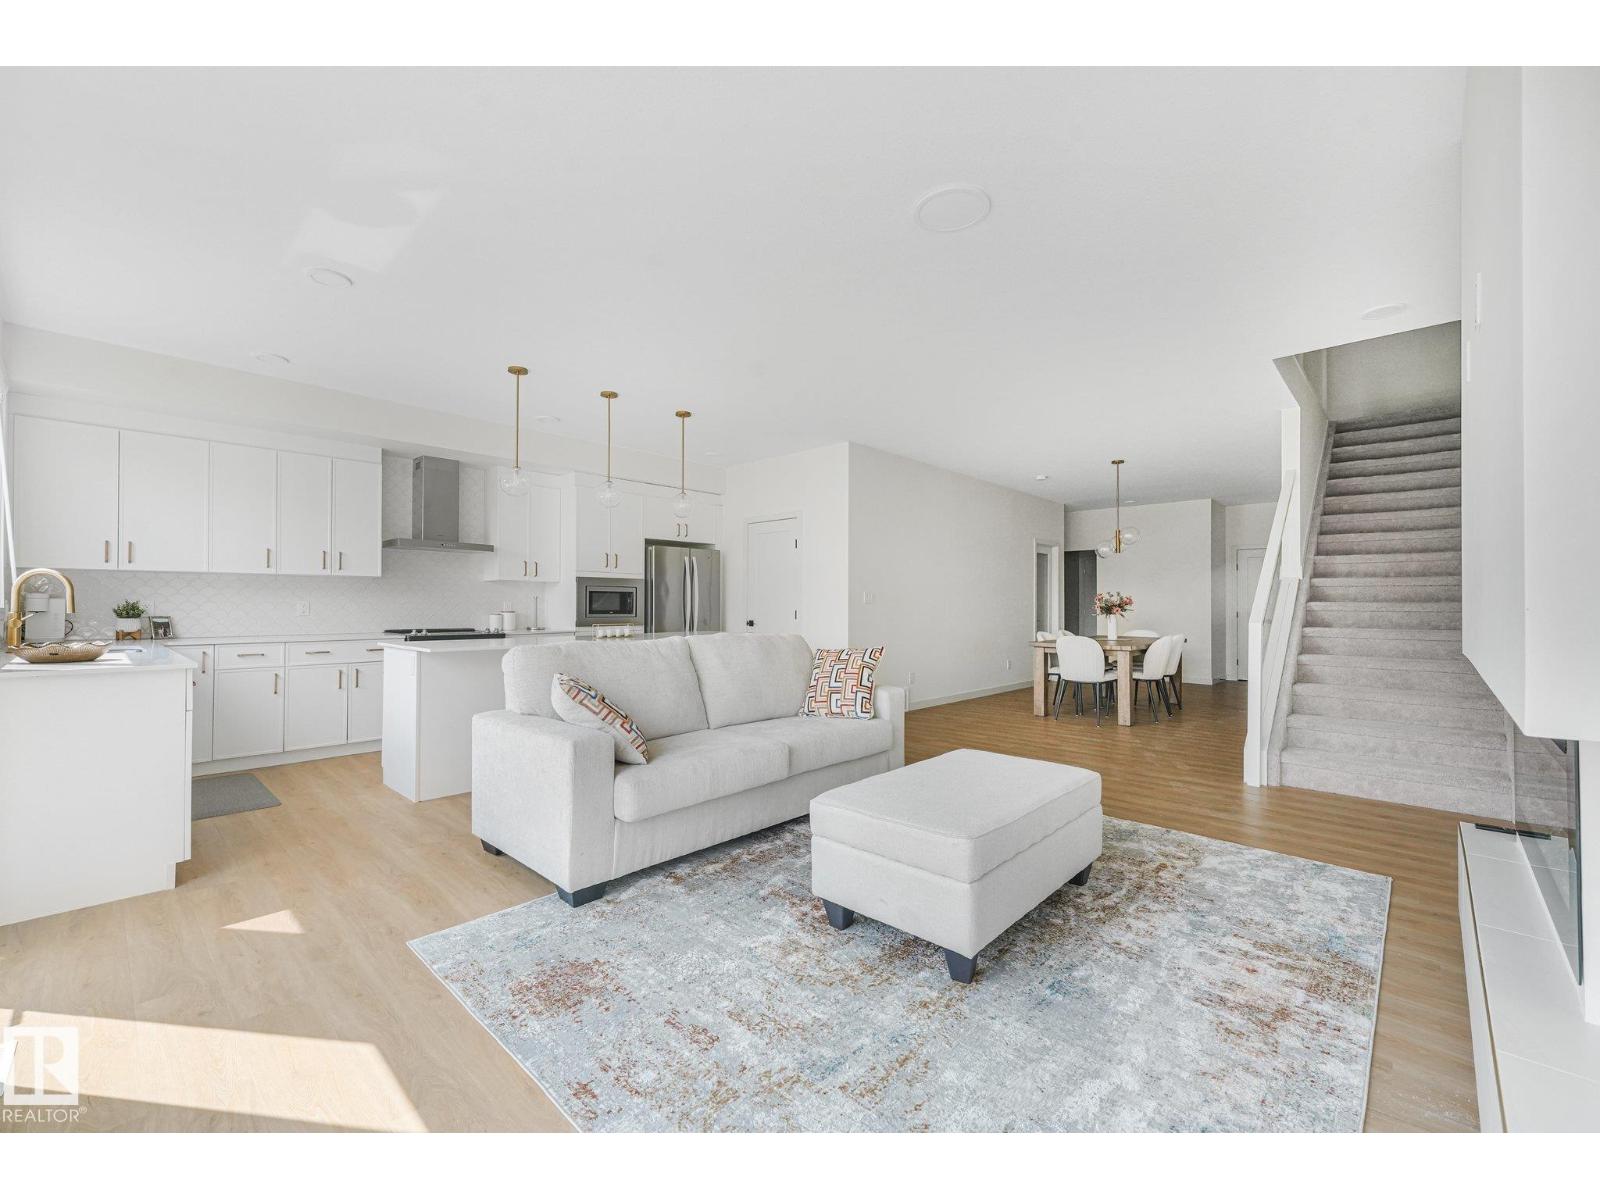
$649,900
3217 KULAY WY SW, Edmonton
3217 KULAY WY SW, Edmonton