
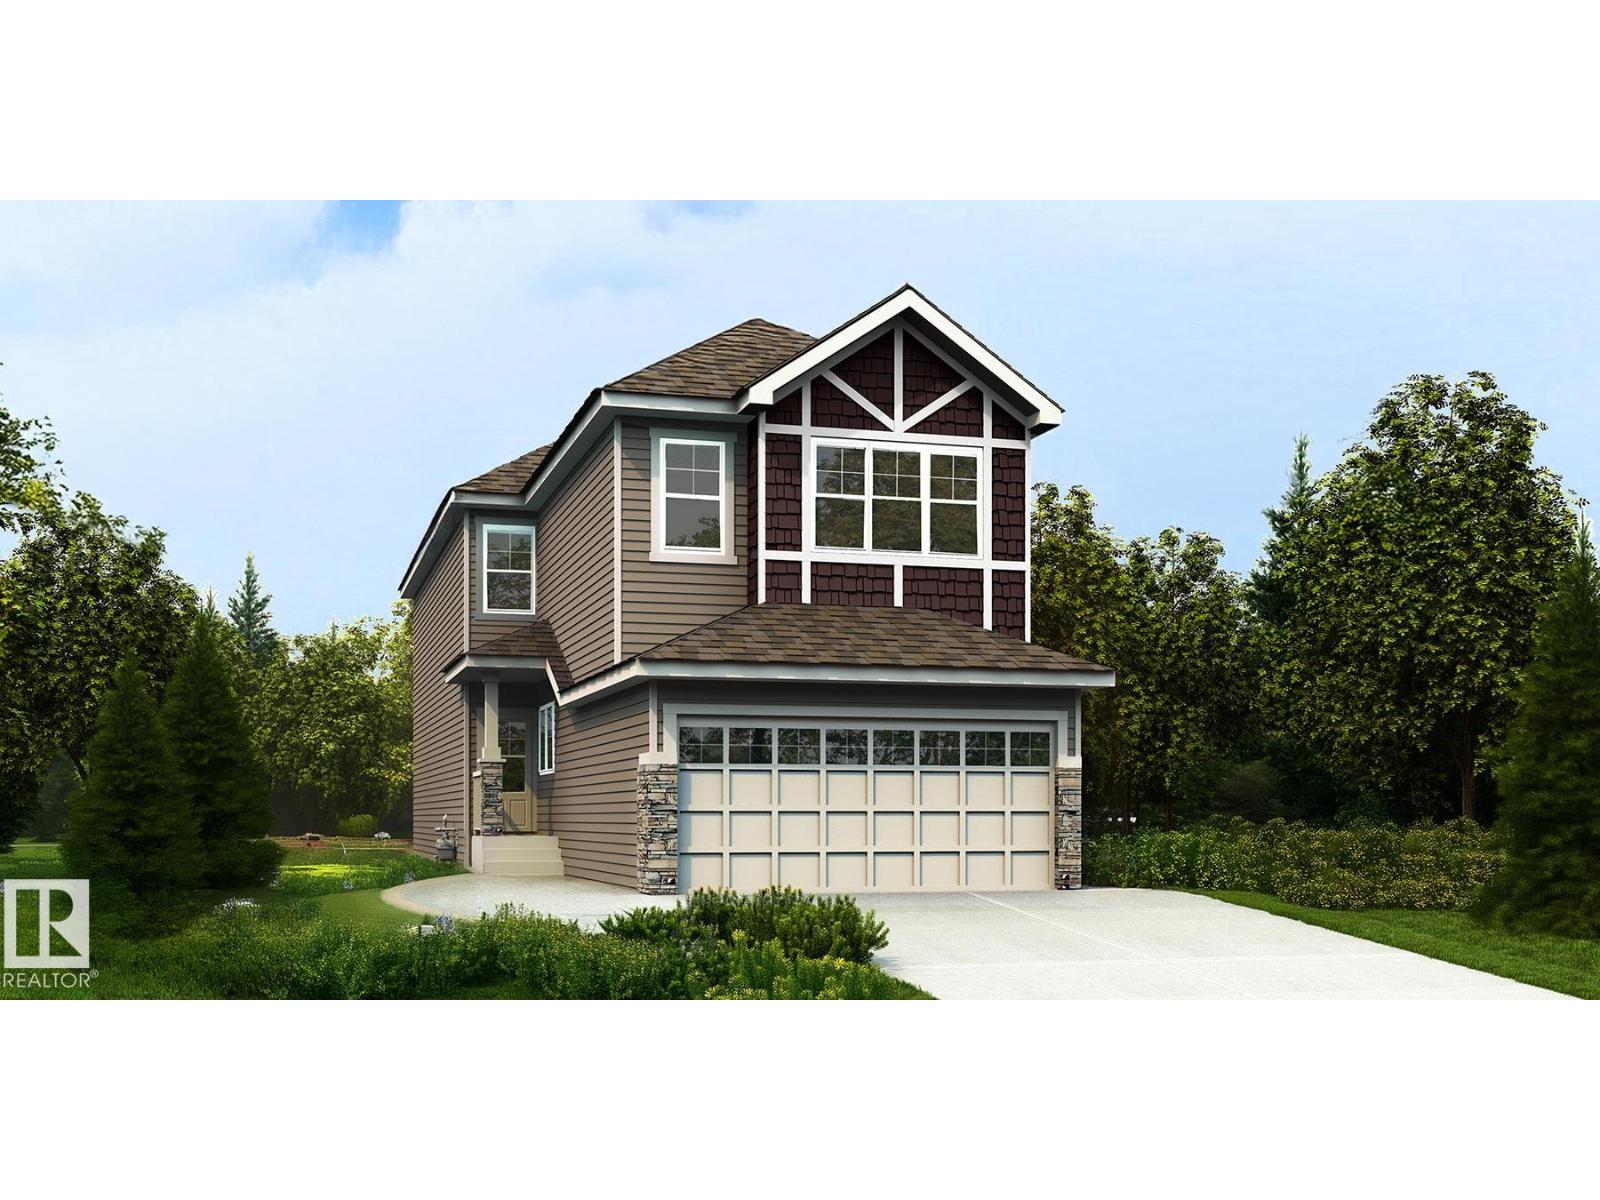
5005 CAWSEY LI SW, Edmonton
$659,600
Property Details
Bedrooms
4
Bathrooms
3
Square Feet
2,022 sqft
Lot Size
364.49 square meters
Year Built
2026
Type
house
MLS #
E4481831
About This Property
This upgraded 2,022 sq ft home offers a practical layout with thoughtful features. A double attached garage with floor drain and added width, separate side entrance, and 9-ft ceilings on both main and basement levels set the tone. Luxury vinyl plank flooring spans the main floor, where a foyer leads to a bedroom and full 3-piece bath with walk-in shower—perfect for guests or office use. A mudroom adds everyday storage. The kitchen showcases quartz countertops, large island with flush eating ledge, Silgranit undermount sink, pendant lighting, built-in microwave, chimney hood with full-height backsplash, soft-close thermofoil cabinets, walk-through pantry, and a spice kitchen. The open great room and dining nook feature large rear windows, electric fireplace, garden door to backyard, and open-to-below design. Upstairs includes a primary retreat with walk-in closet and 5-piece ensuite, bonus room, laundry, main bath, and two bedrooms. Black fixtures, upgraded railings, and basement rough-ins. (id:66070)
Features & Amenities
4 Bedrooms
3 Bathrooms
Reading / Office Nook
Ensuite
Double Garage
Quartz Countertops
Electric Fireplace
Forced Air
Laundry Room
Separate Entrance
Mudroom
Interested in this property?
Fill out the form and an agent will be in touch.
Mortgage Calculator
Estimated Monthly Payment
$3,240
Principal & Interest
Loan Amount
$527,680
Total Interest
$444,445
* Estimate only. Does not include property taxes, insurance, or CMHC premiums. Contact your lender for a full pre-approval.
Similar Listings
Comparable homes in Edmonton you may also like
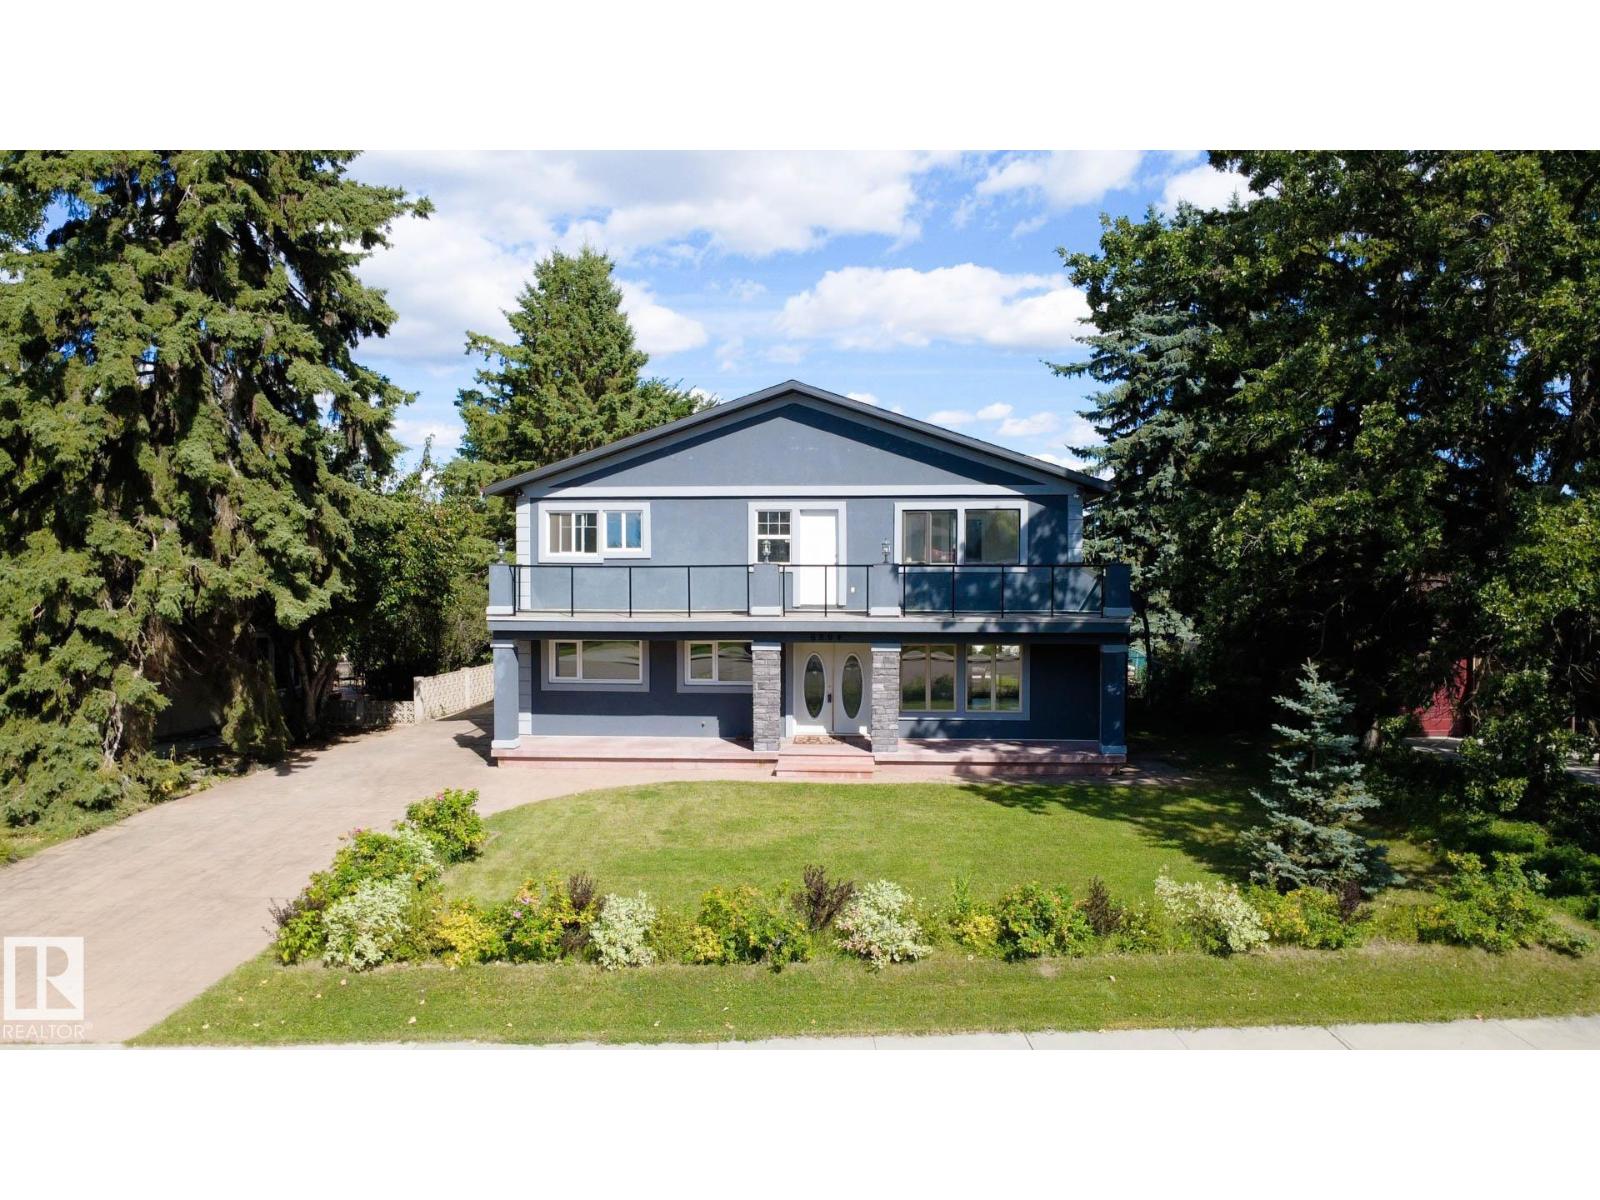
$659,900
6804 102A AV NW, Edmonton
6804 102A AV NW, Edmonton
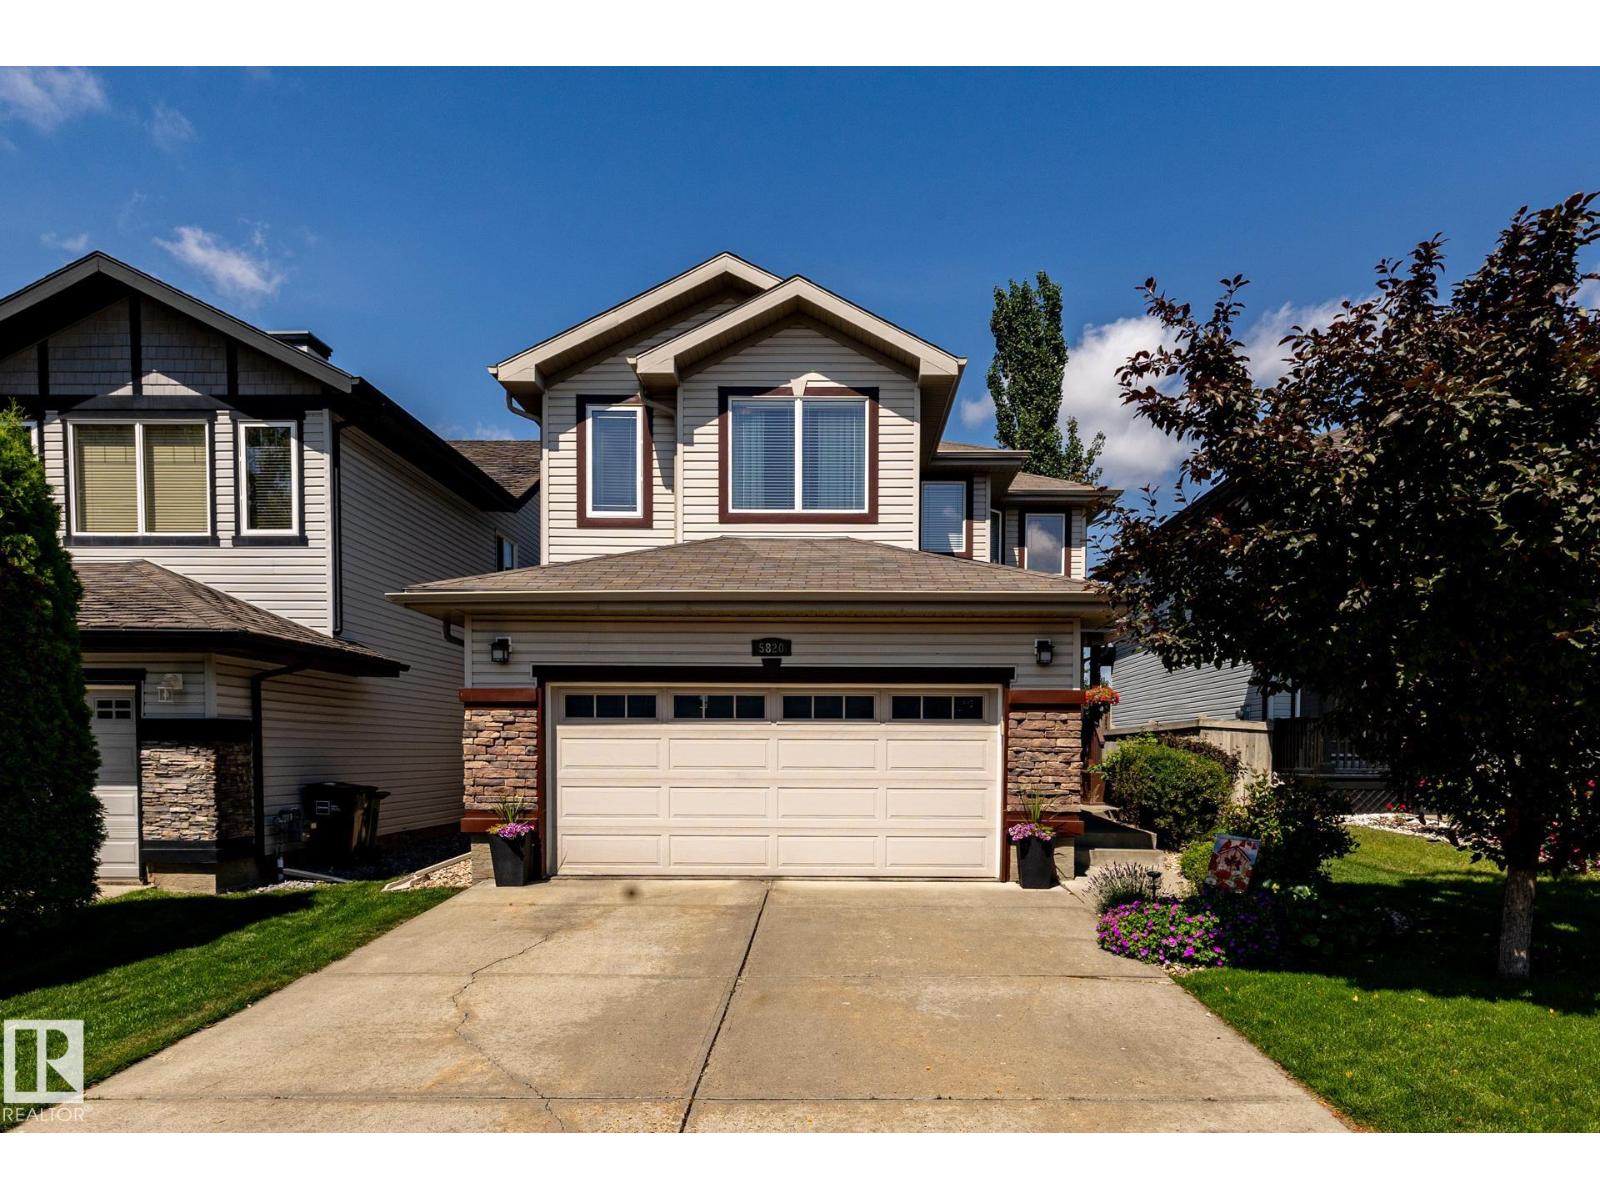
$655,900
5820 7 AV SW SW, Edmonton
5820 7 AV SW SW, Edmonton
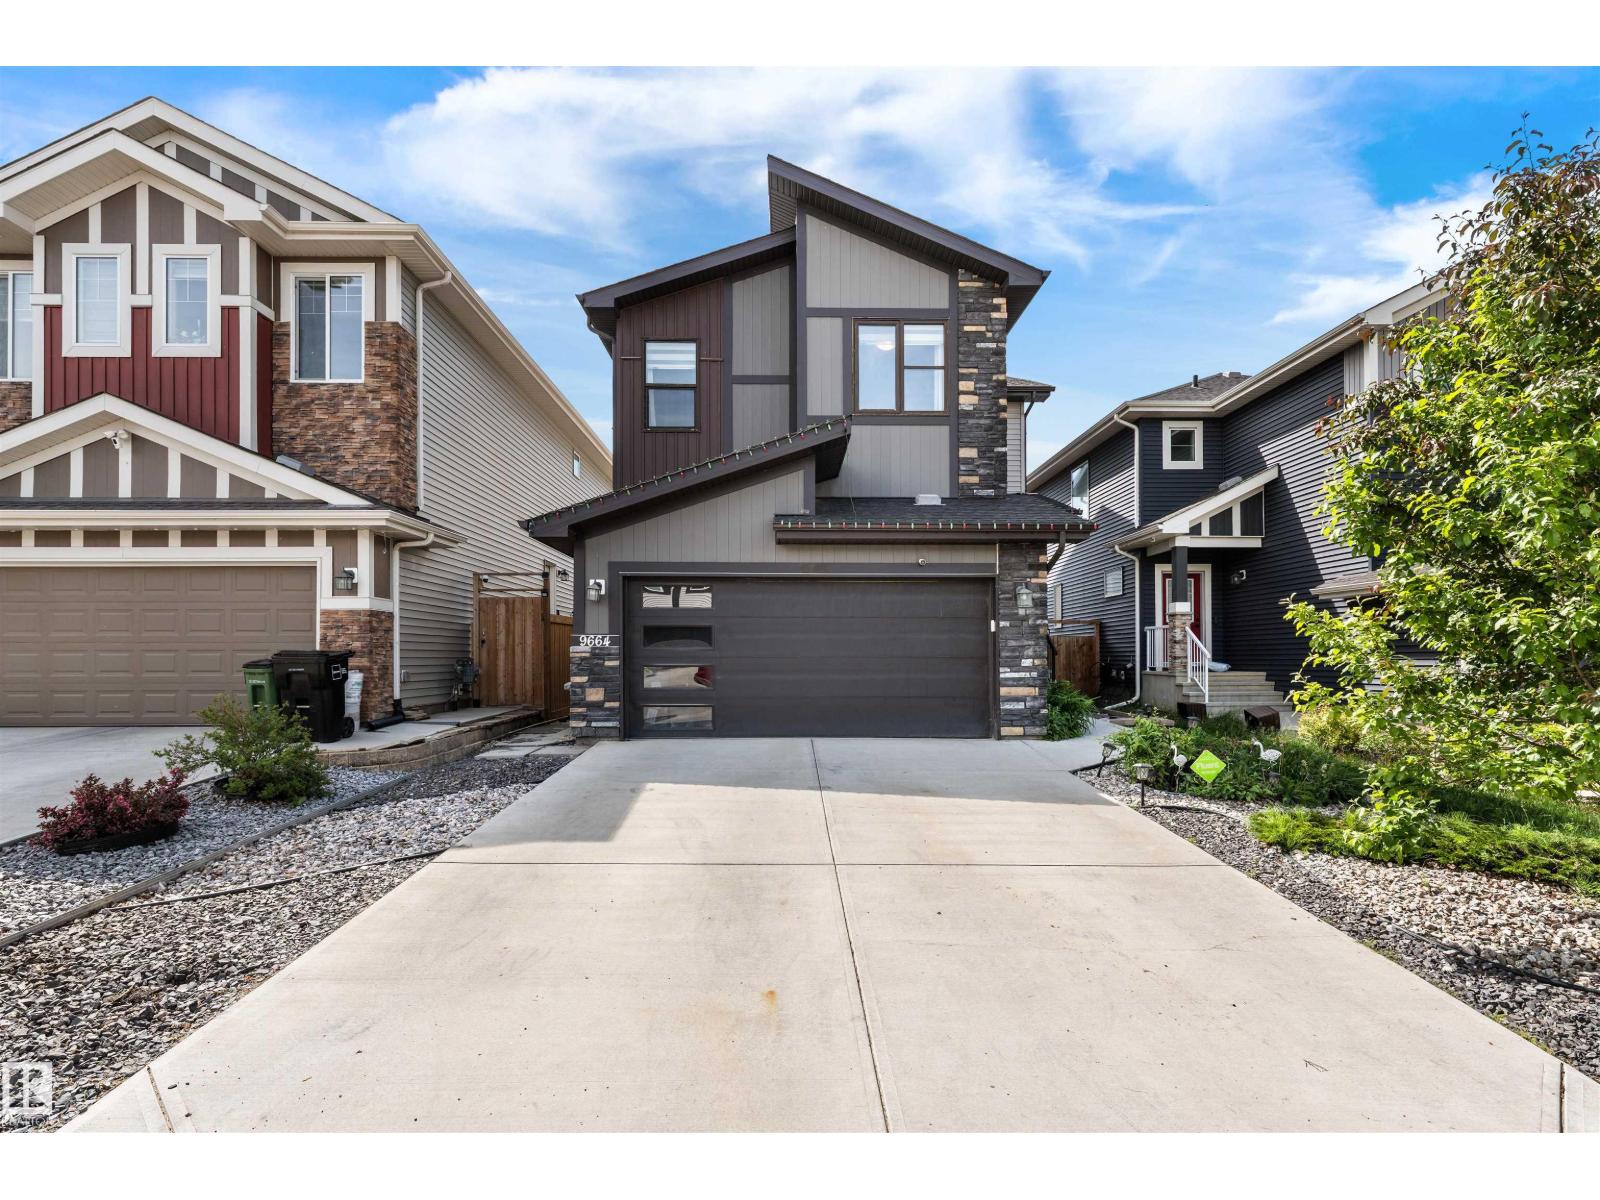
$659,900
9664 223 ST NW, Edmonton
9664 223 ST NW, Edmonton
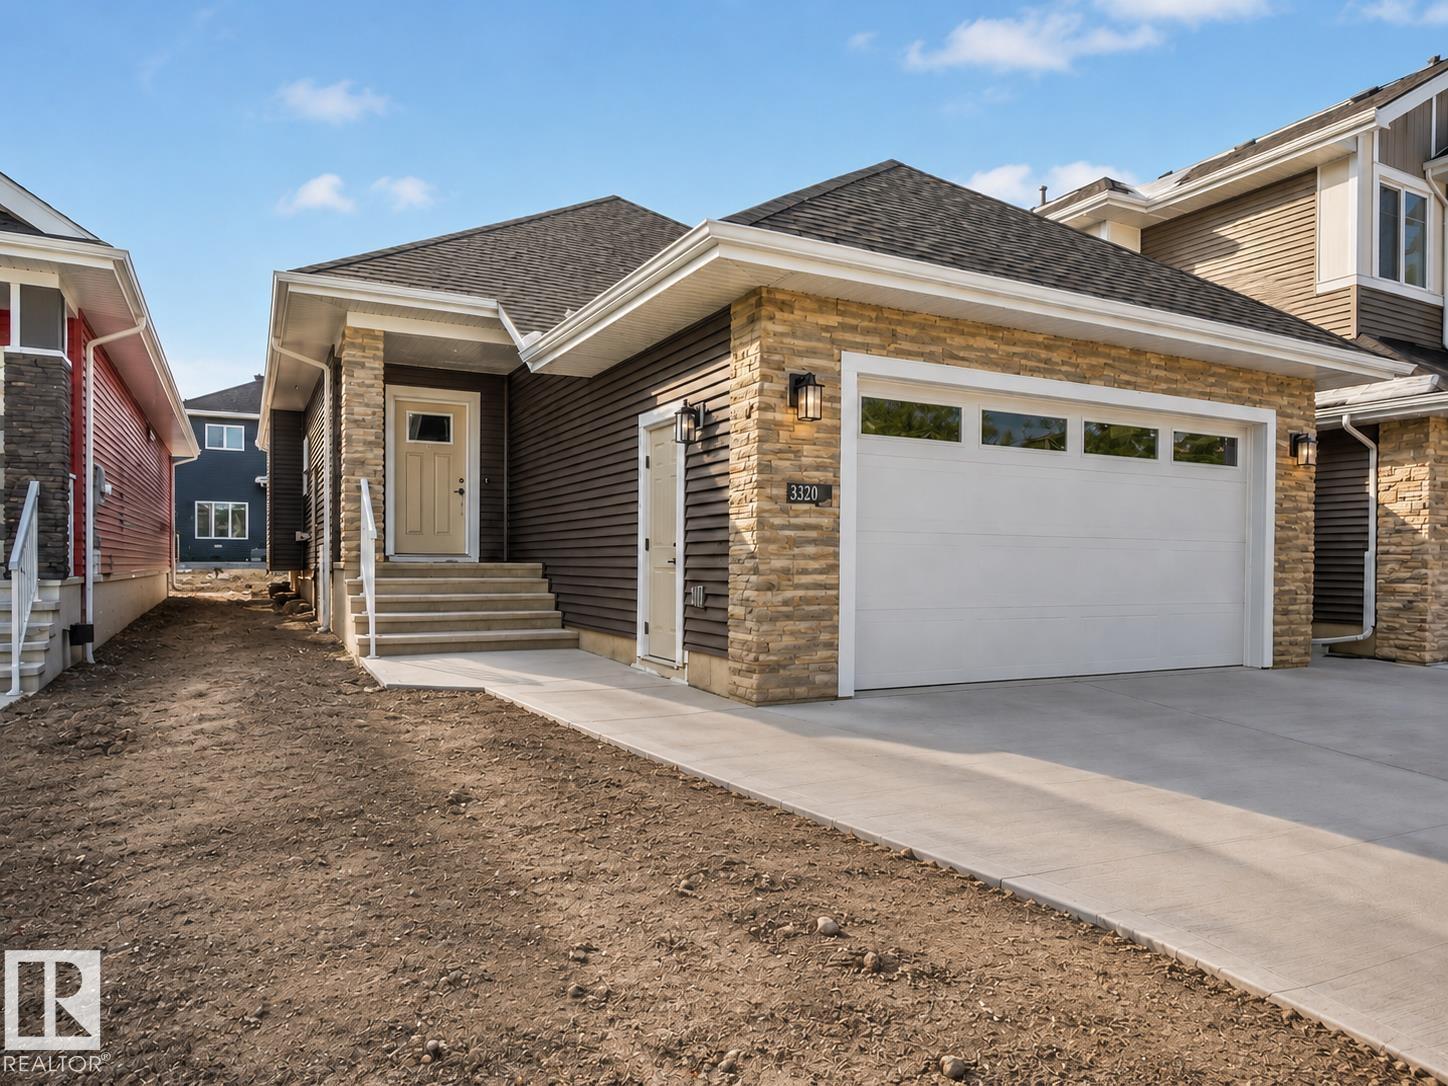
$660,000
3320 CHICKADEE DR NW, Edmonton
3320 CHICKADEE DR NW, Edmonton
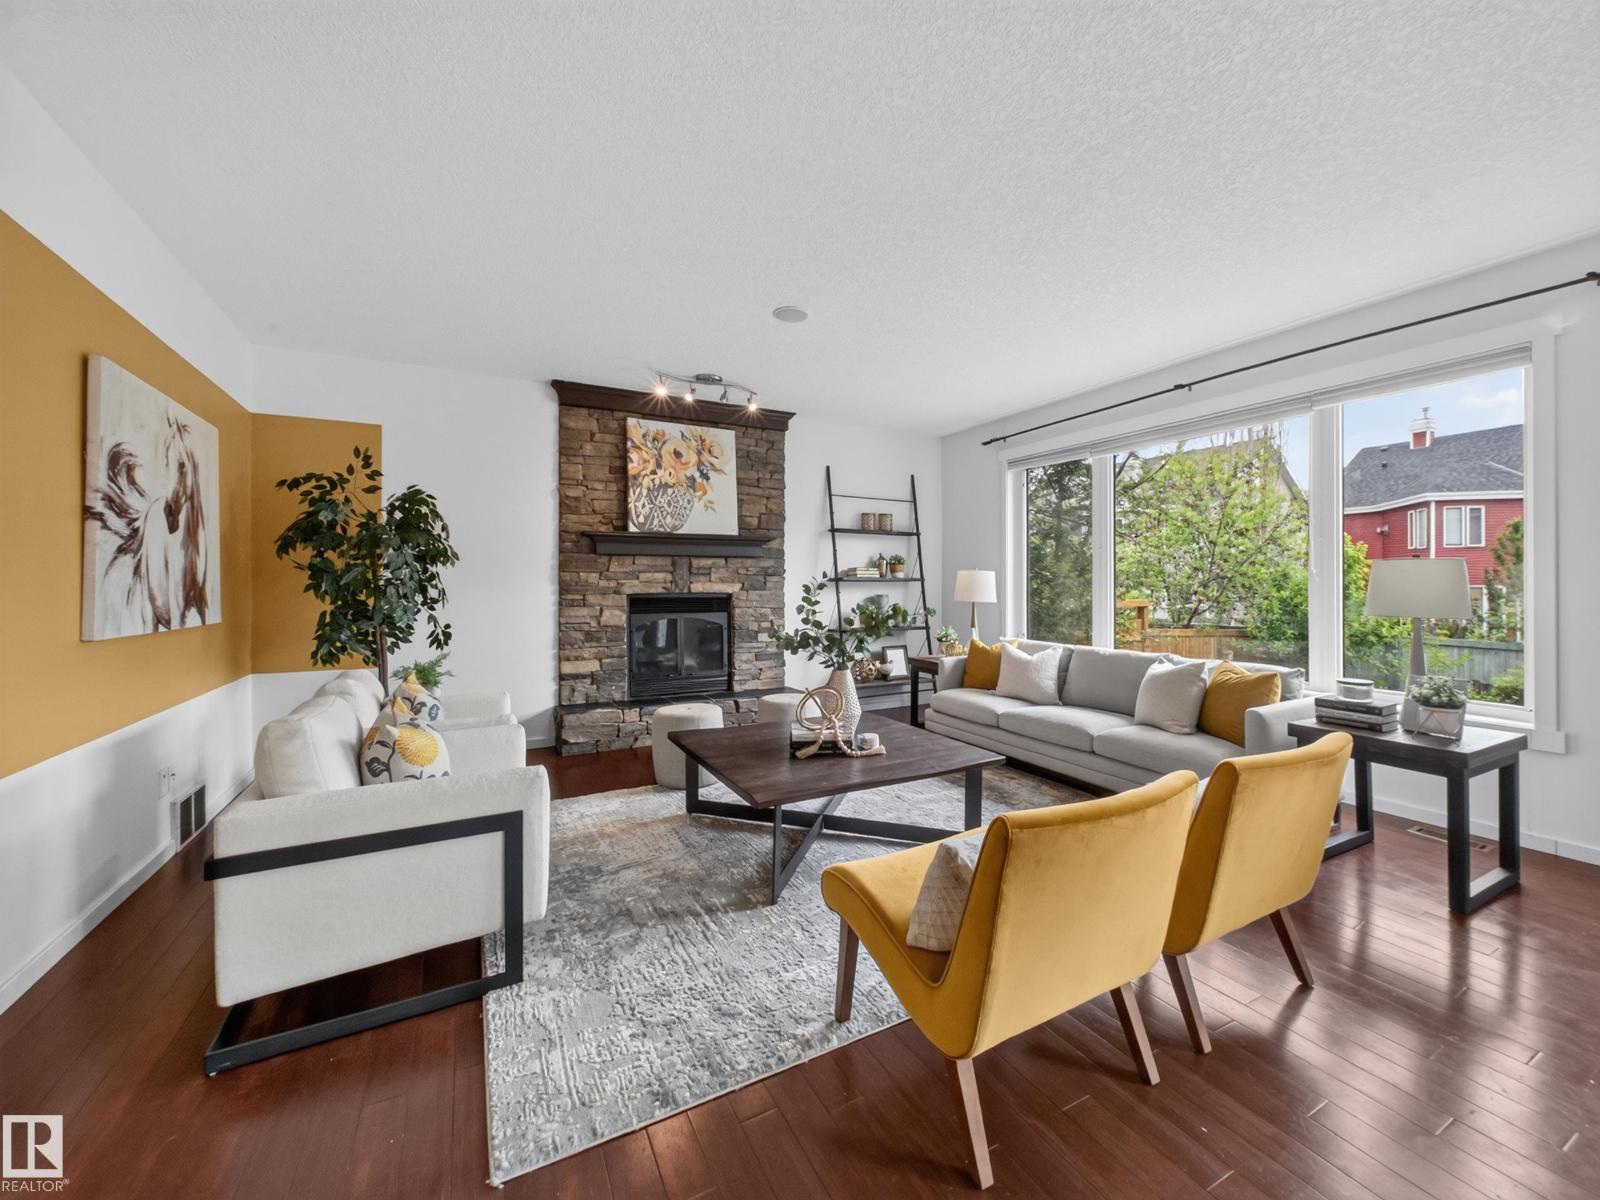
$659,000
205 SHEPPARD CO SW, Edmonton
205 SHEPPARD CO SW, Edmonton
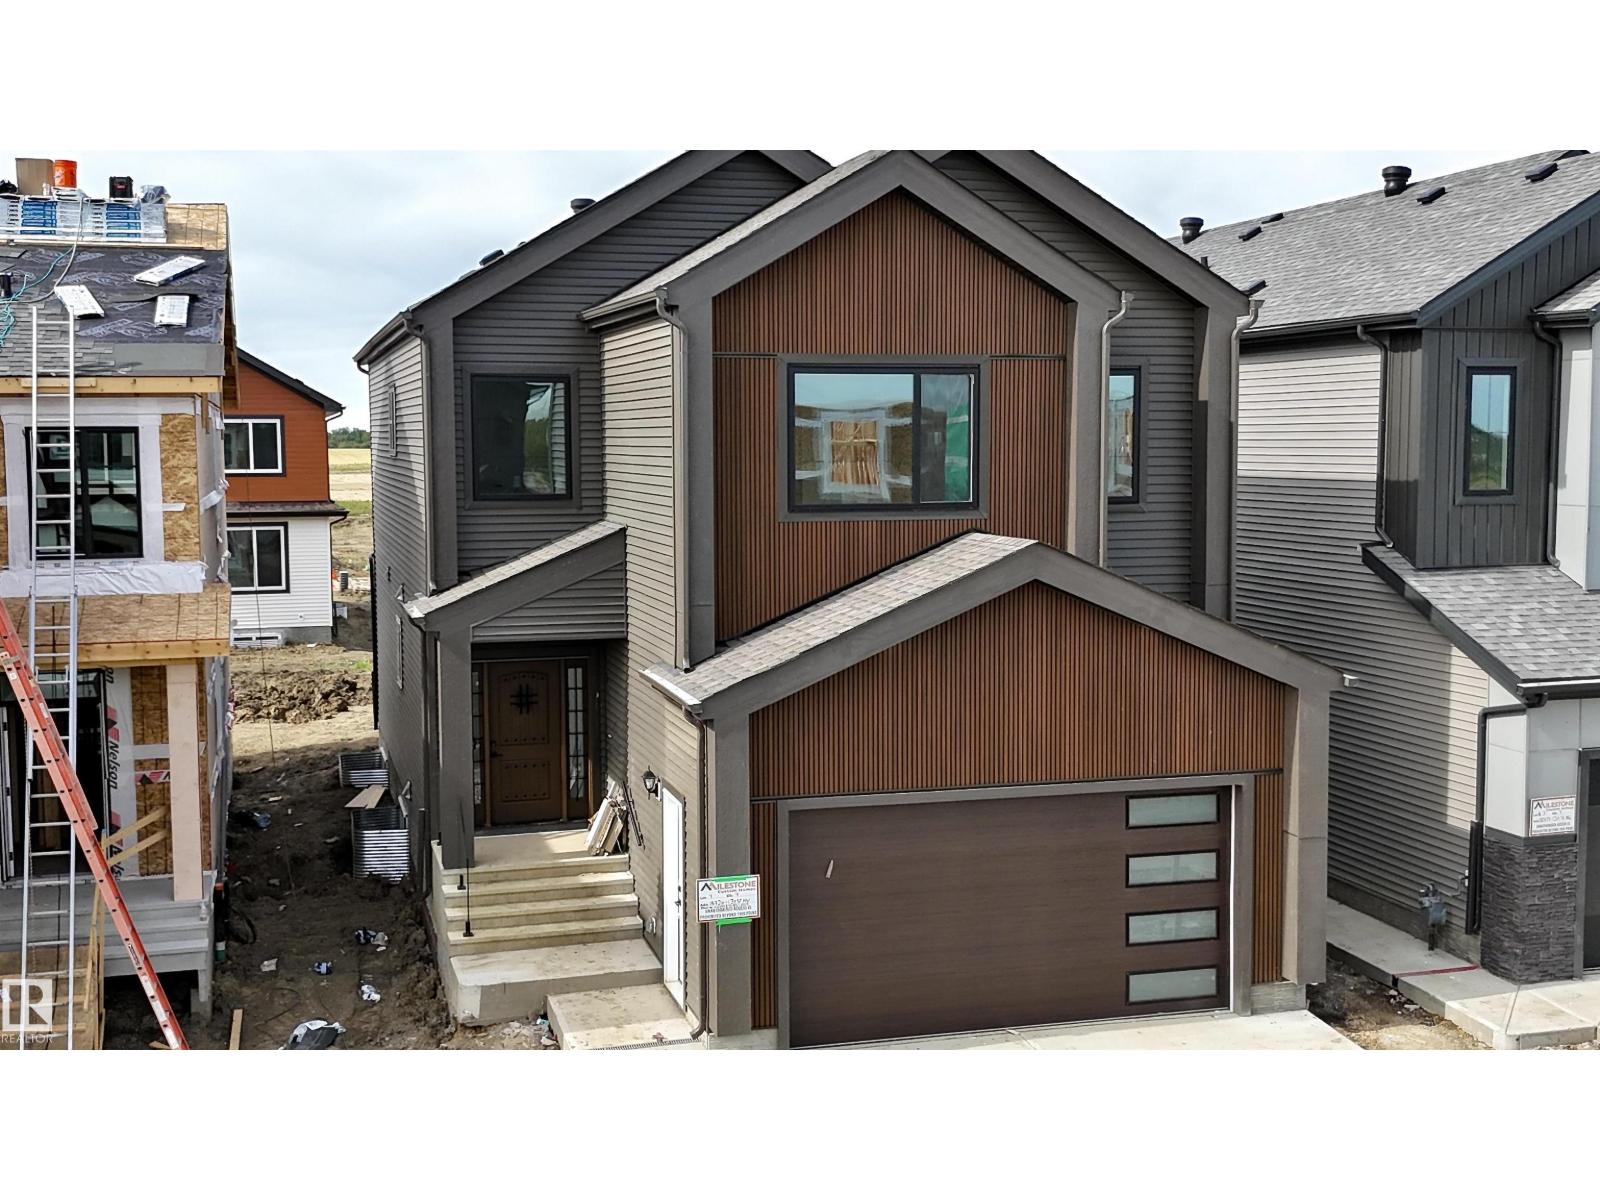
$669,999
18720 130 ST NW, Edmonton
18720 130 ST NW, Edmonton
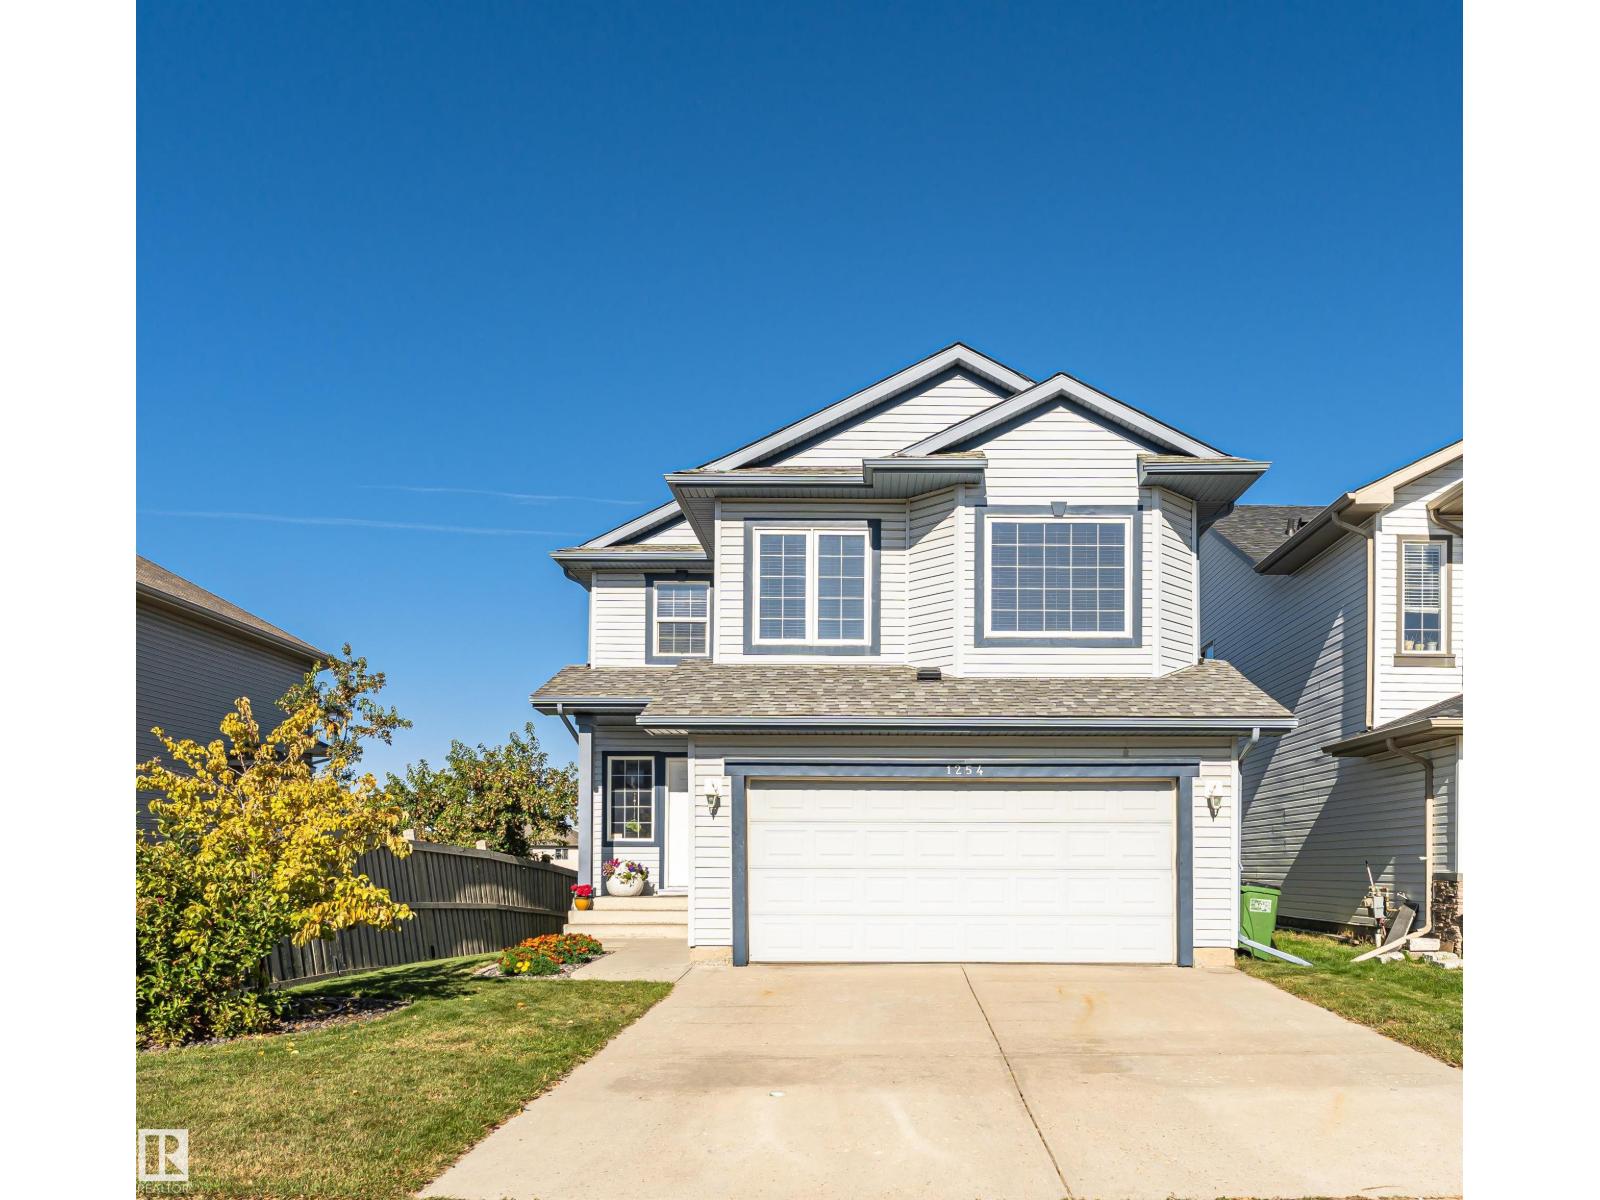
$654,000
1254 MCALLISTER WY SW, Edmonton
1254 MCALLISTER WY SW, Edmonton
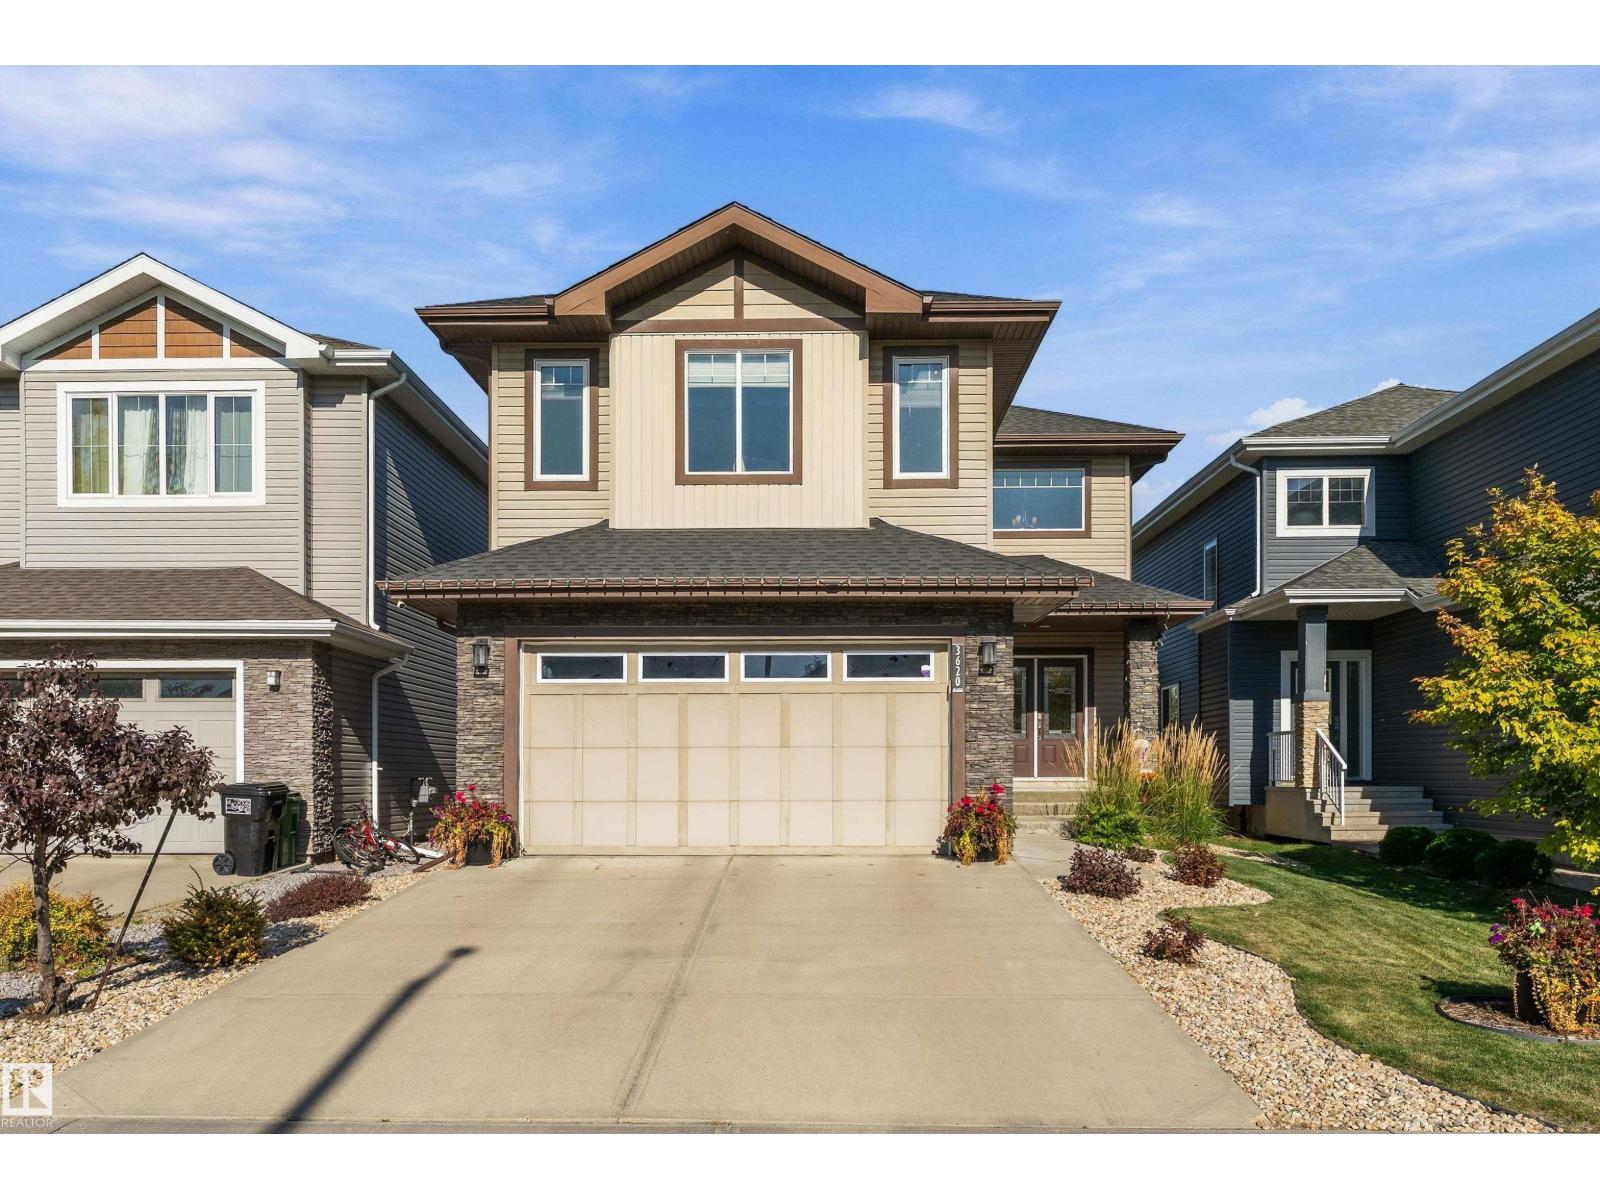
$649,900
3620 CLAXTON PL SW, Edmonton
3620 CLAXTON PL SW, Edmonton
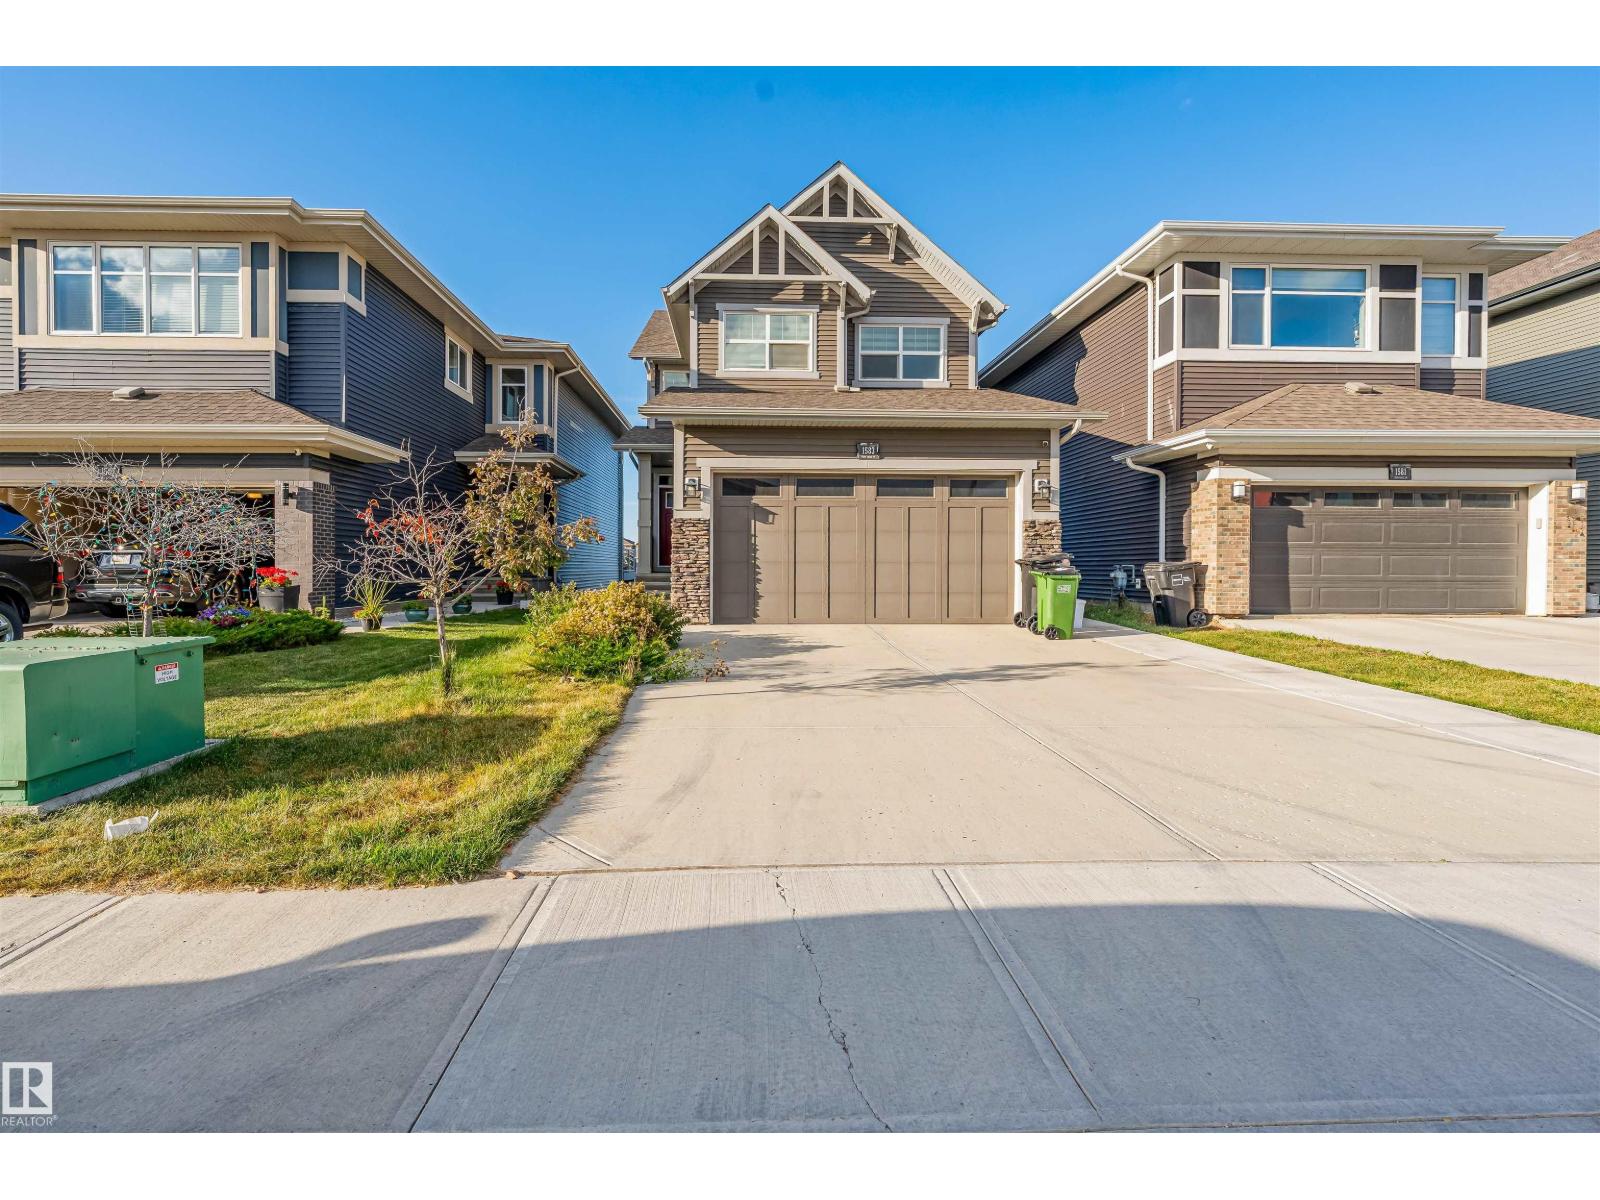
$649,900
1583 PLUM CIRCLE SW, Edmonton
1583 PLUM CIRCLE SW, Edmonton
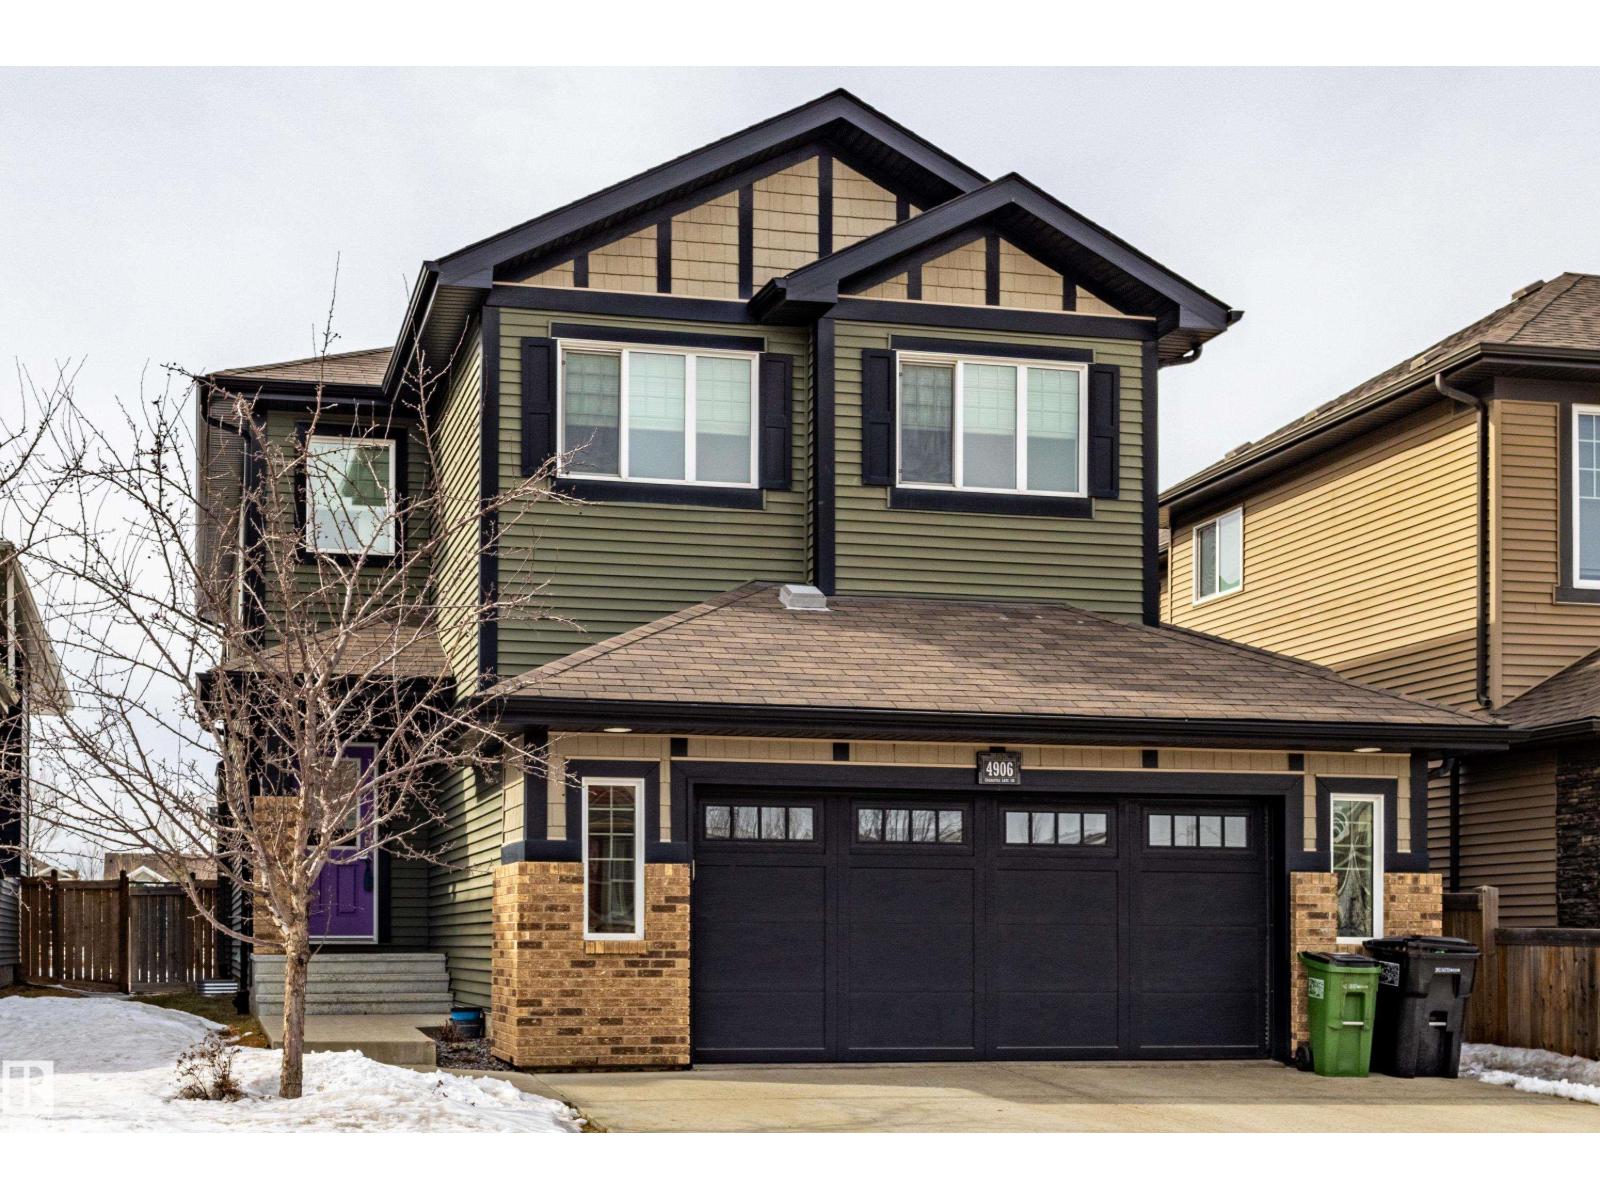
$650,000
4906 Crabapple LN SW SW, Edmonton
4906 Crabapple LN SW SW, Edmonton