
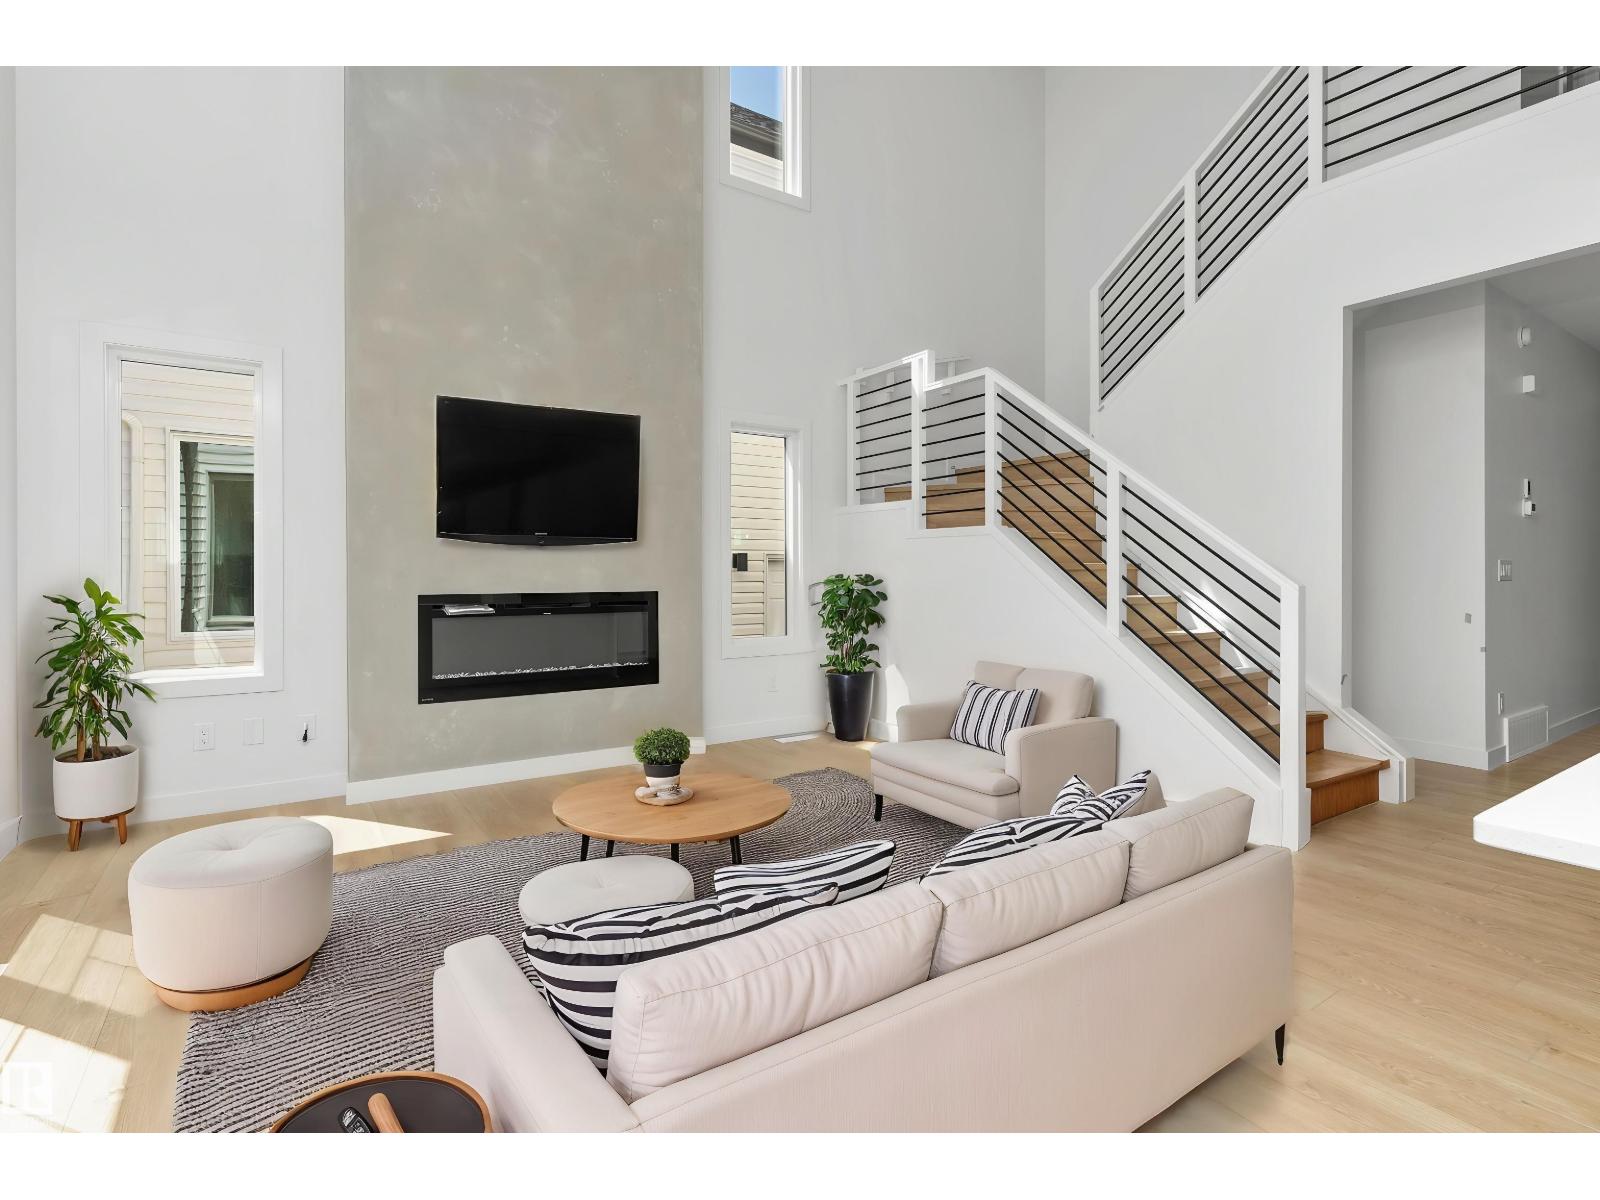
5009 CAWSEY LI SW, Edmonton
$690,600
Property Details
Bedrooms
4
Bathrooms
3
Square Feet
2,211 sqft
Lot Size
364.28 square meters
Year Built
2026
Type
house
MLS #
E4479951
About This Property
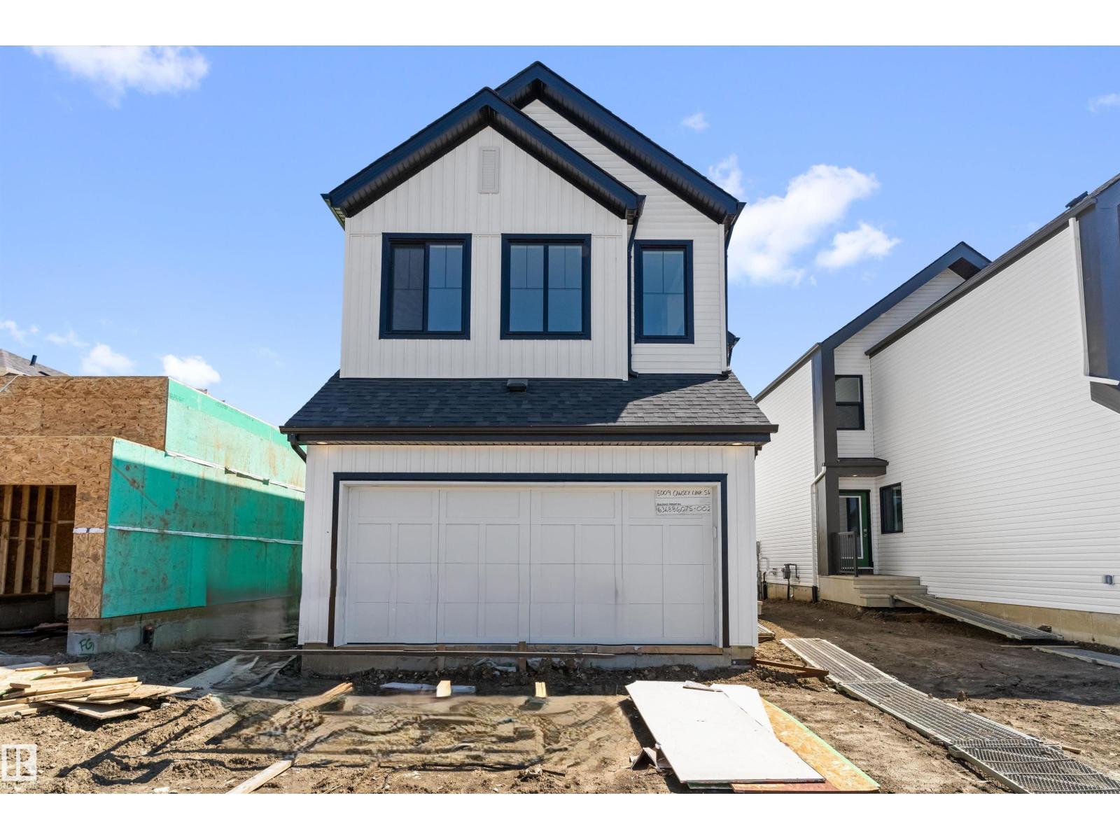
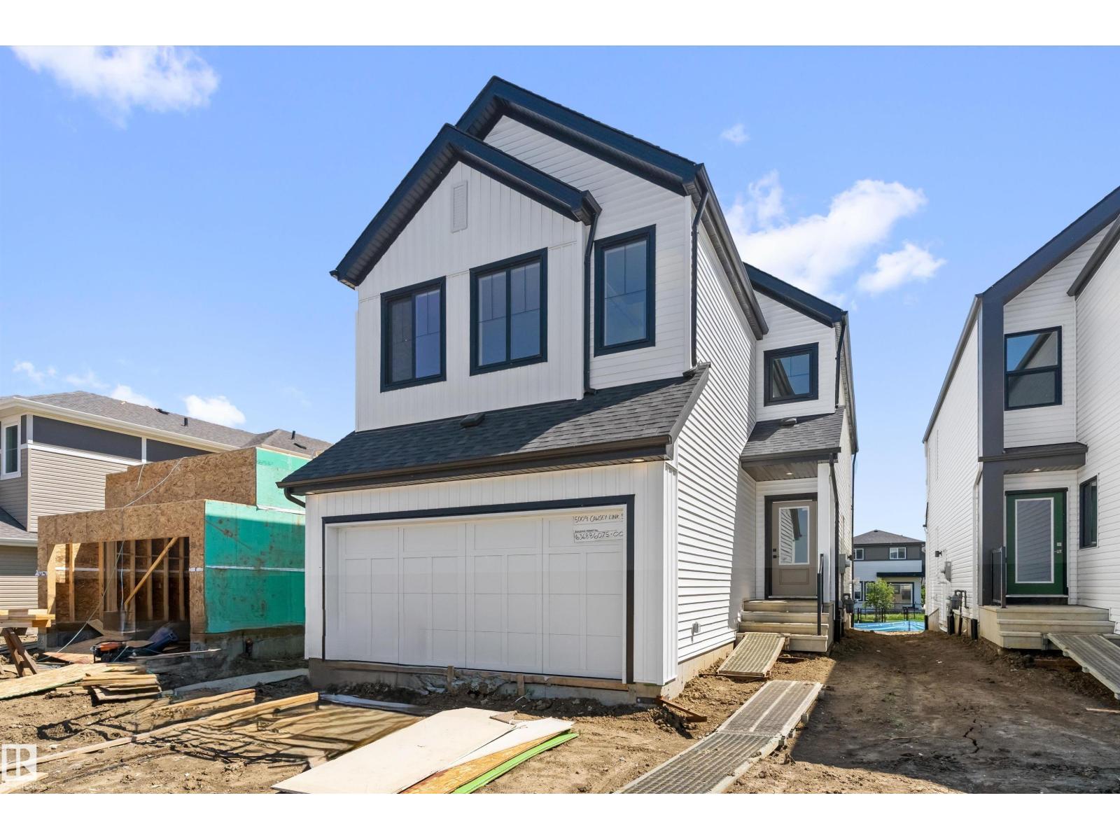
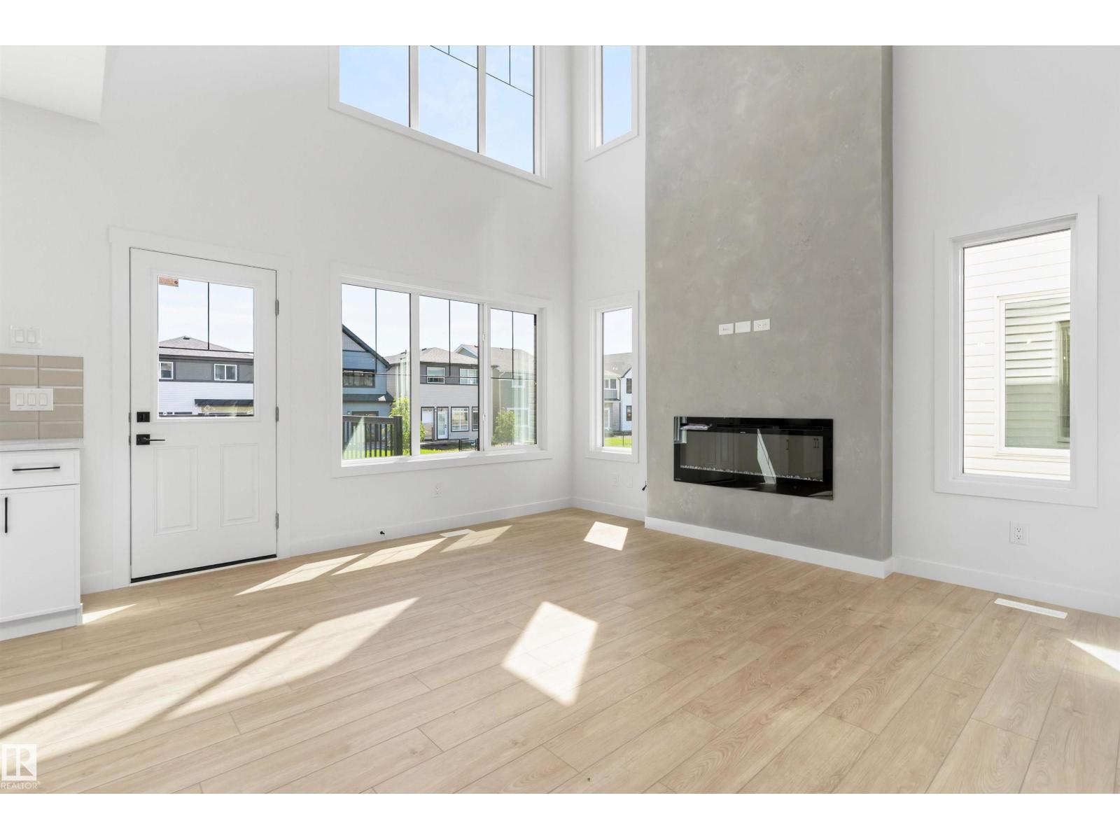
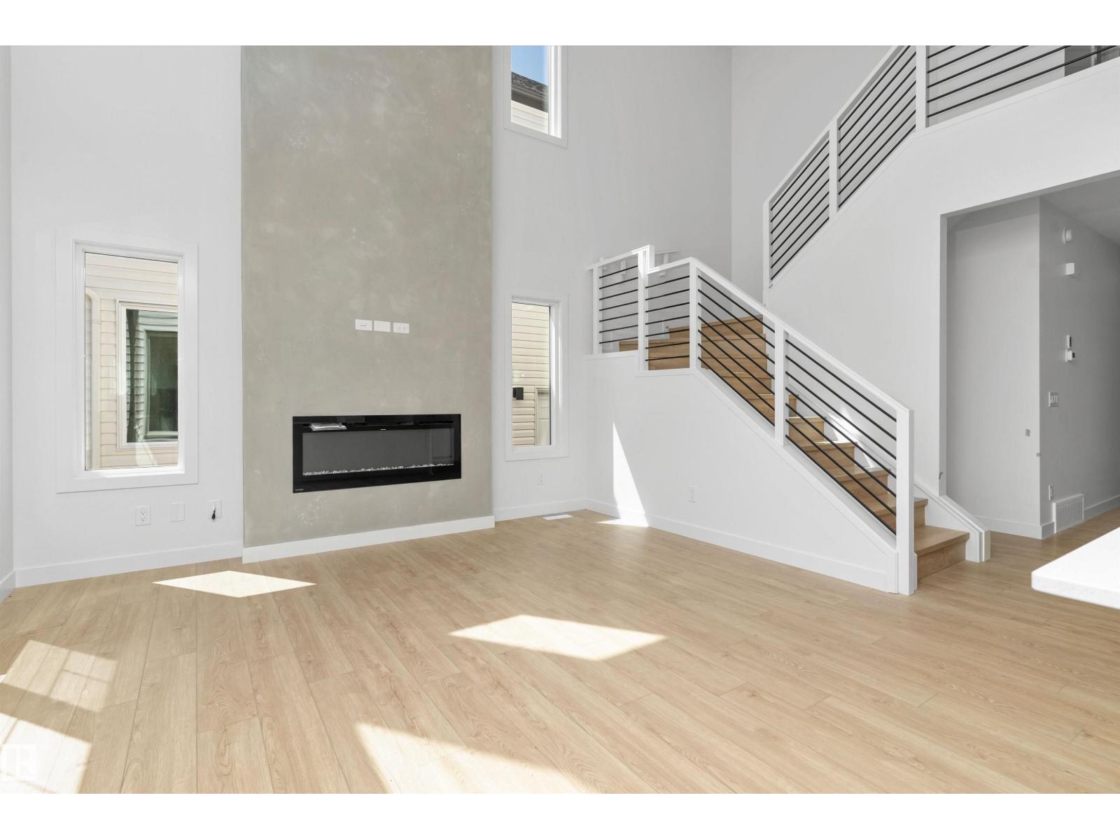
Built by Sterling Homes, this 2,211 sq ft home features a double attached garage with floor drain, 9-ft ceilings on the main and lower floors, side entrance, and luxury vinyl plank flooring on the main and upper levels. The foyer with coat closet opens to a mudroom off the garage, a full 3-pc bath with walk-in shower, and a main-floor bedroom or den—ideal for guests or a home office. A formal dining room sits separate from the open great room and kitchen. The kitchen offers quartz countertops, an island with a flush eating ledge and waterfall edge, a Silgranit sink, a built-in microwave, pendant lighting, chimney hood, full-height backsplash, soft-close cabinets with raised doors, and a pantry. The great room features a fireplace, large windows, 17-ft open-to-above ceiling, and a garden door to the deck. Upstairs includes a primary suite with a walk-in closet and a 5-pc ensuite, bonus room, a laundry with cabinets, two additional bedrooms, and a full bath. Basement rough-ins included. (id:66070)
Features & Amenities
4 Bedrooms
3 Bathrooms
Reading / Office Nook
Ensuite
Double Garage
Quartz Countertops
Fireplace
Forced Air
Laundry Room
Separate Entrance
Mudroom
Interested in this property?
Fill out the form and an agent will be in touch.
Mortgage Calculator
Estimated Monthly Payment
$3,393
Principal & Interest
Loan Amount
$552,480
Total Interest
$465,333
* Estimate only. Does not include property taxes, insurance, or CMHC premiums. Contact your lender for a full pre-approval.
Similar Listings
Comparable homes in Edmonton you may also like
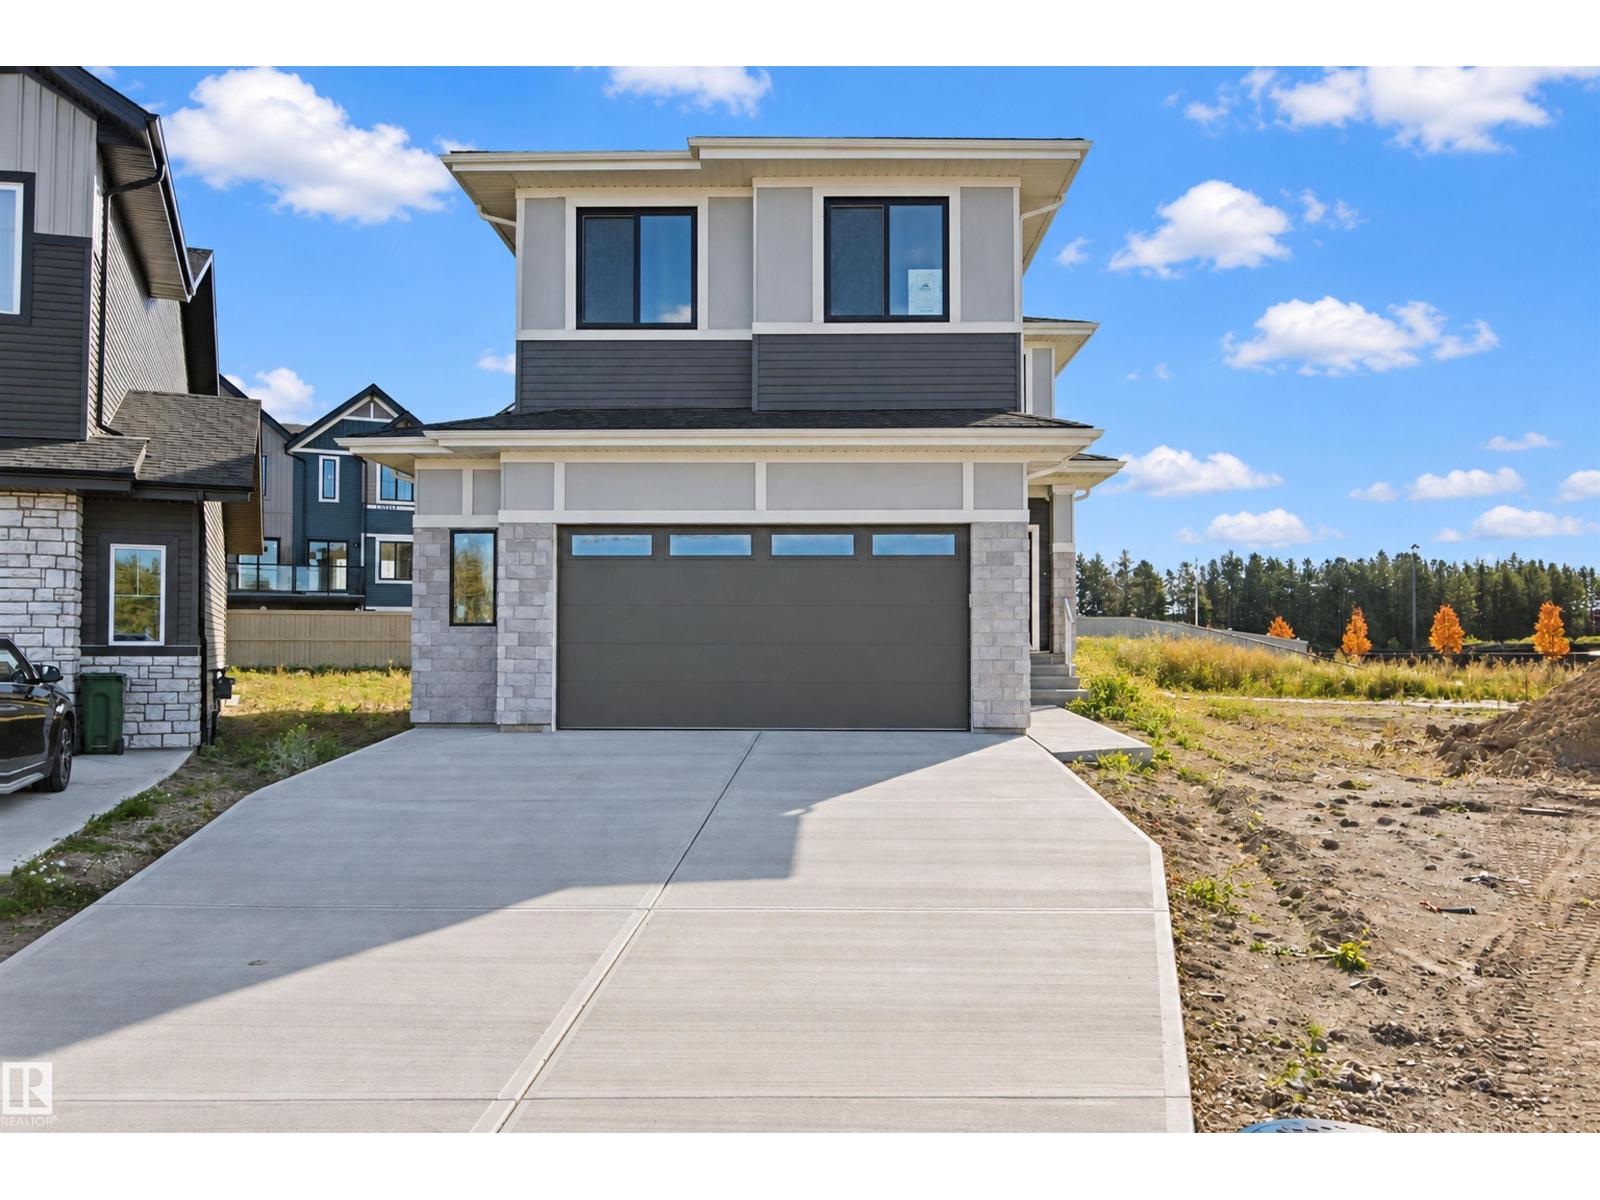
$689,900
3311 Chernowski Way SW, Edmonton
3311 Chernowski Way SW, Edmonton
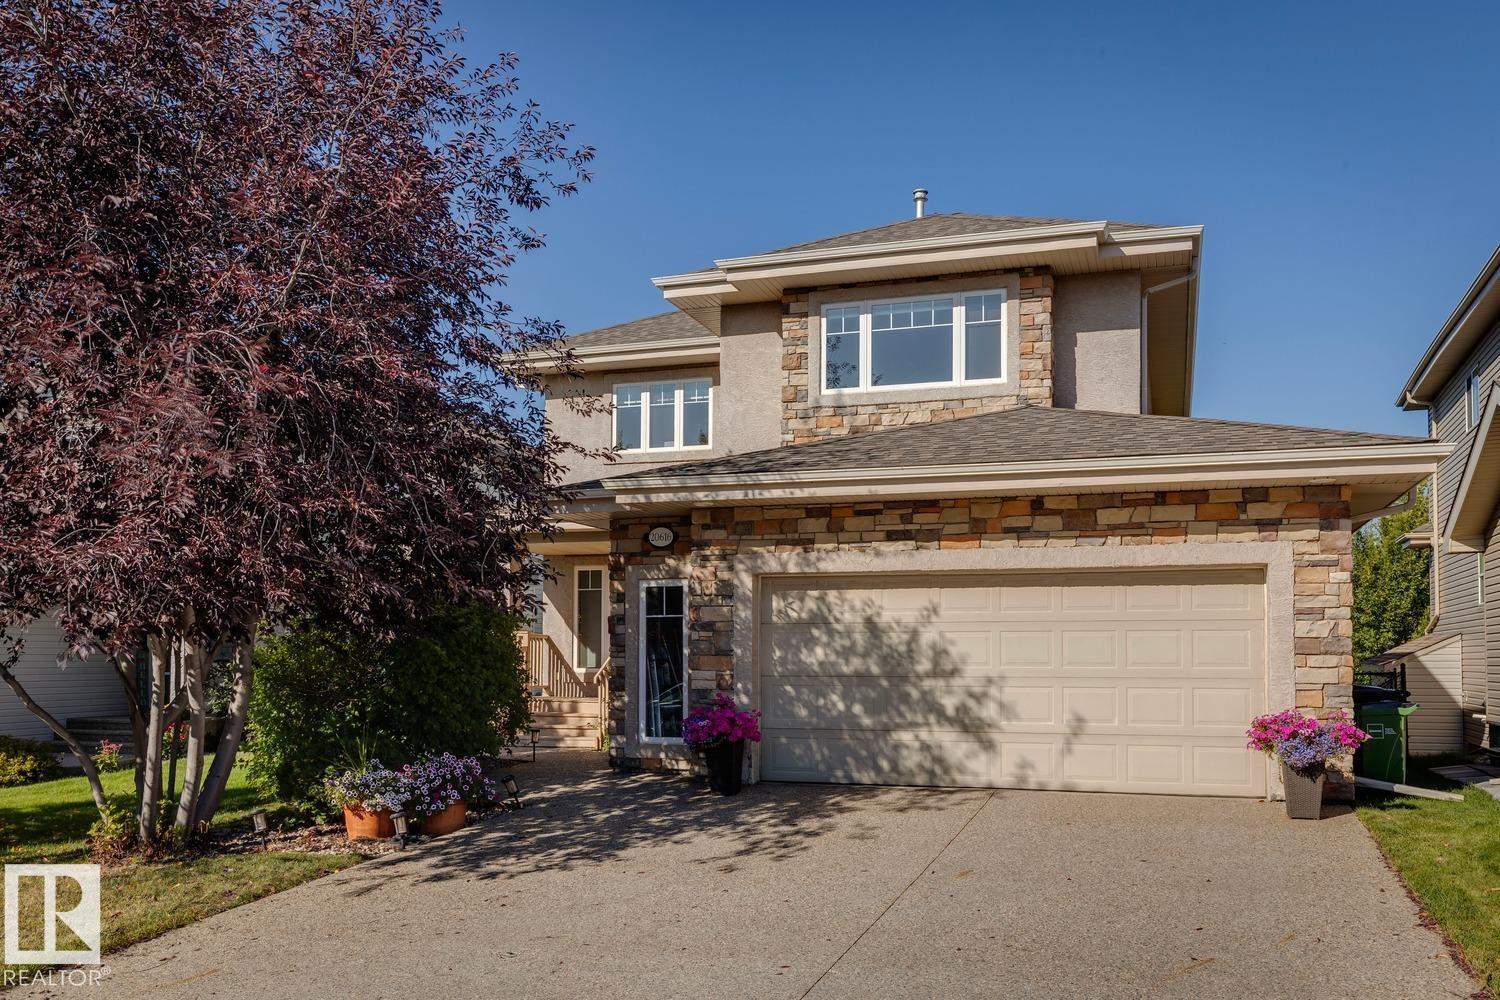
$695,000
20616 57 AV NW, Edmonton
20616 57 AV NW, Edmonton
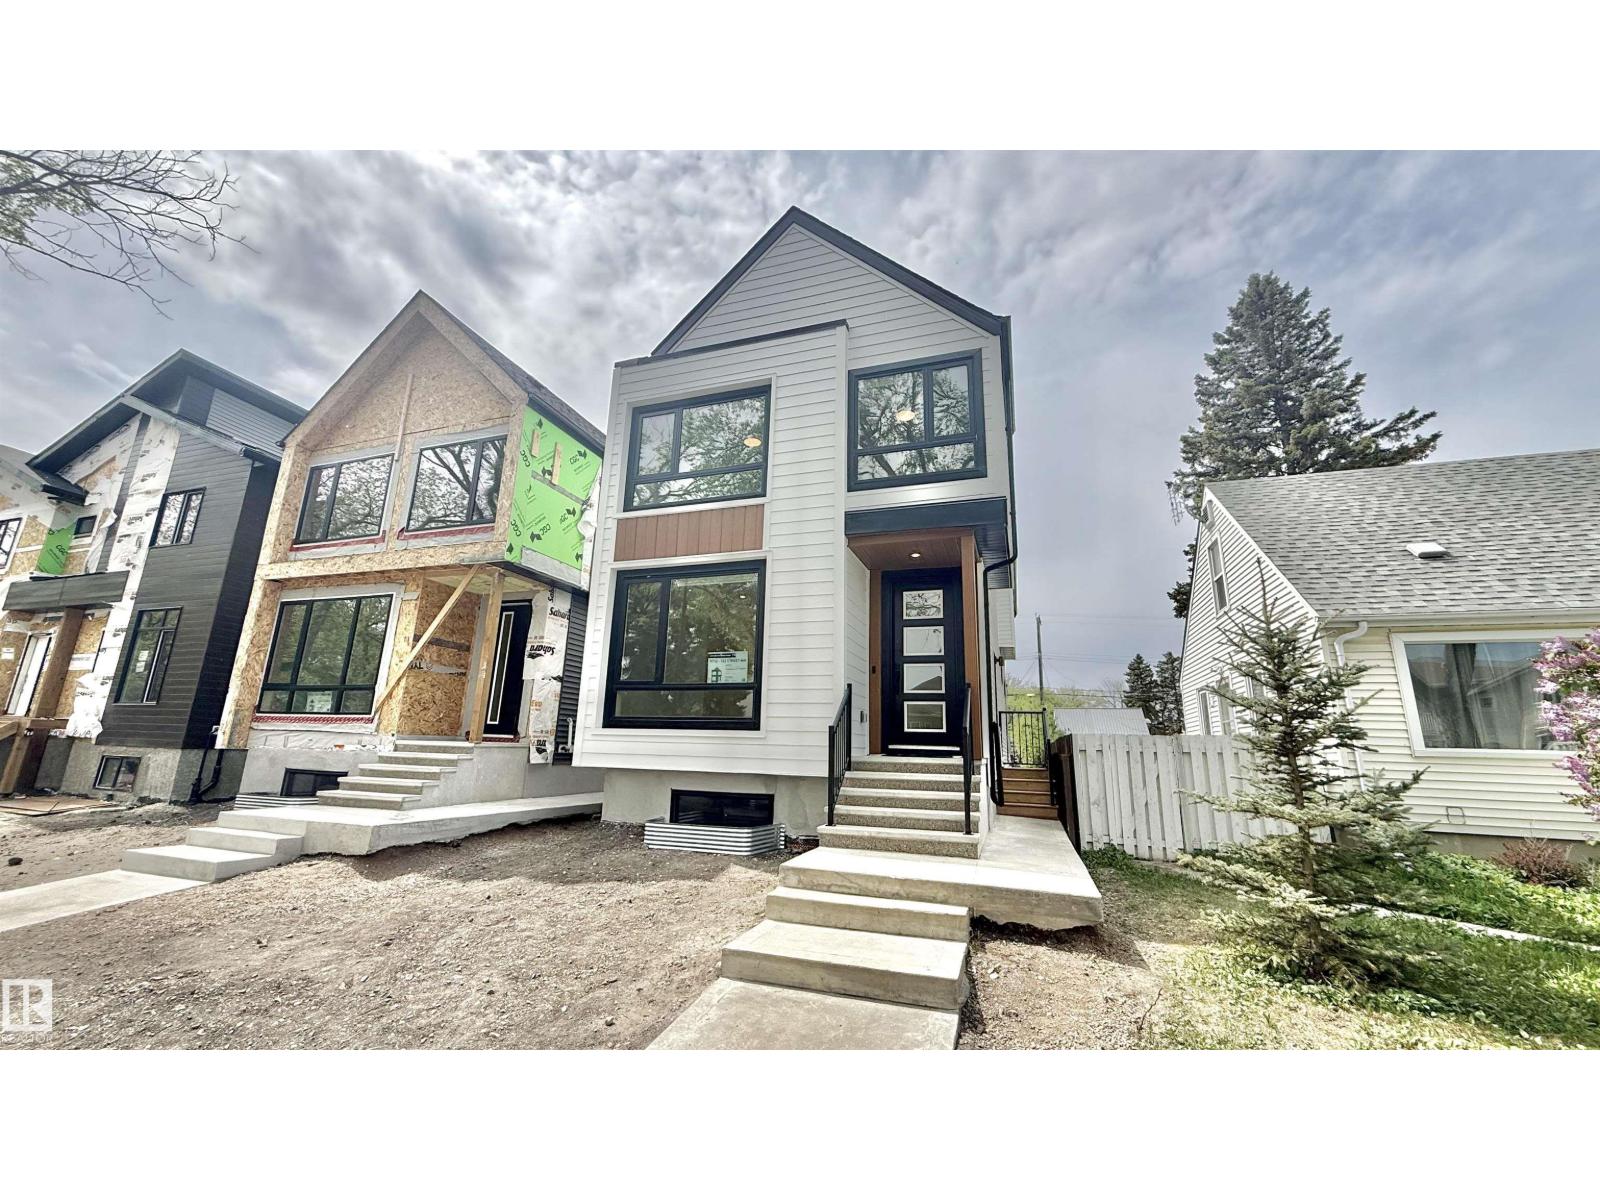
$689,000
11712 122 ST NW NW, Edmonton
11712 122 ST NW NW, Edmonton
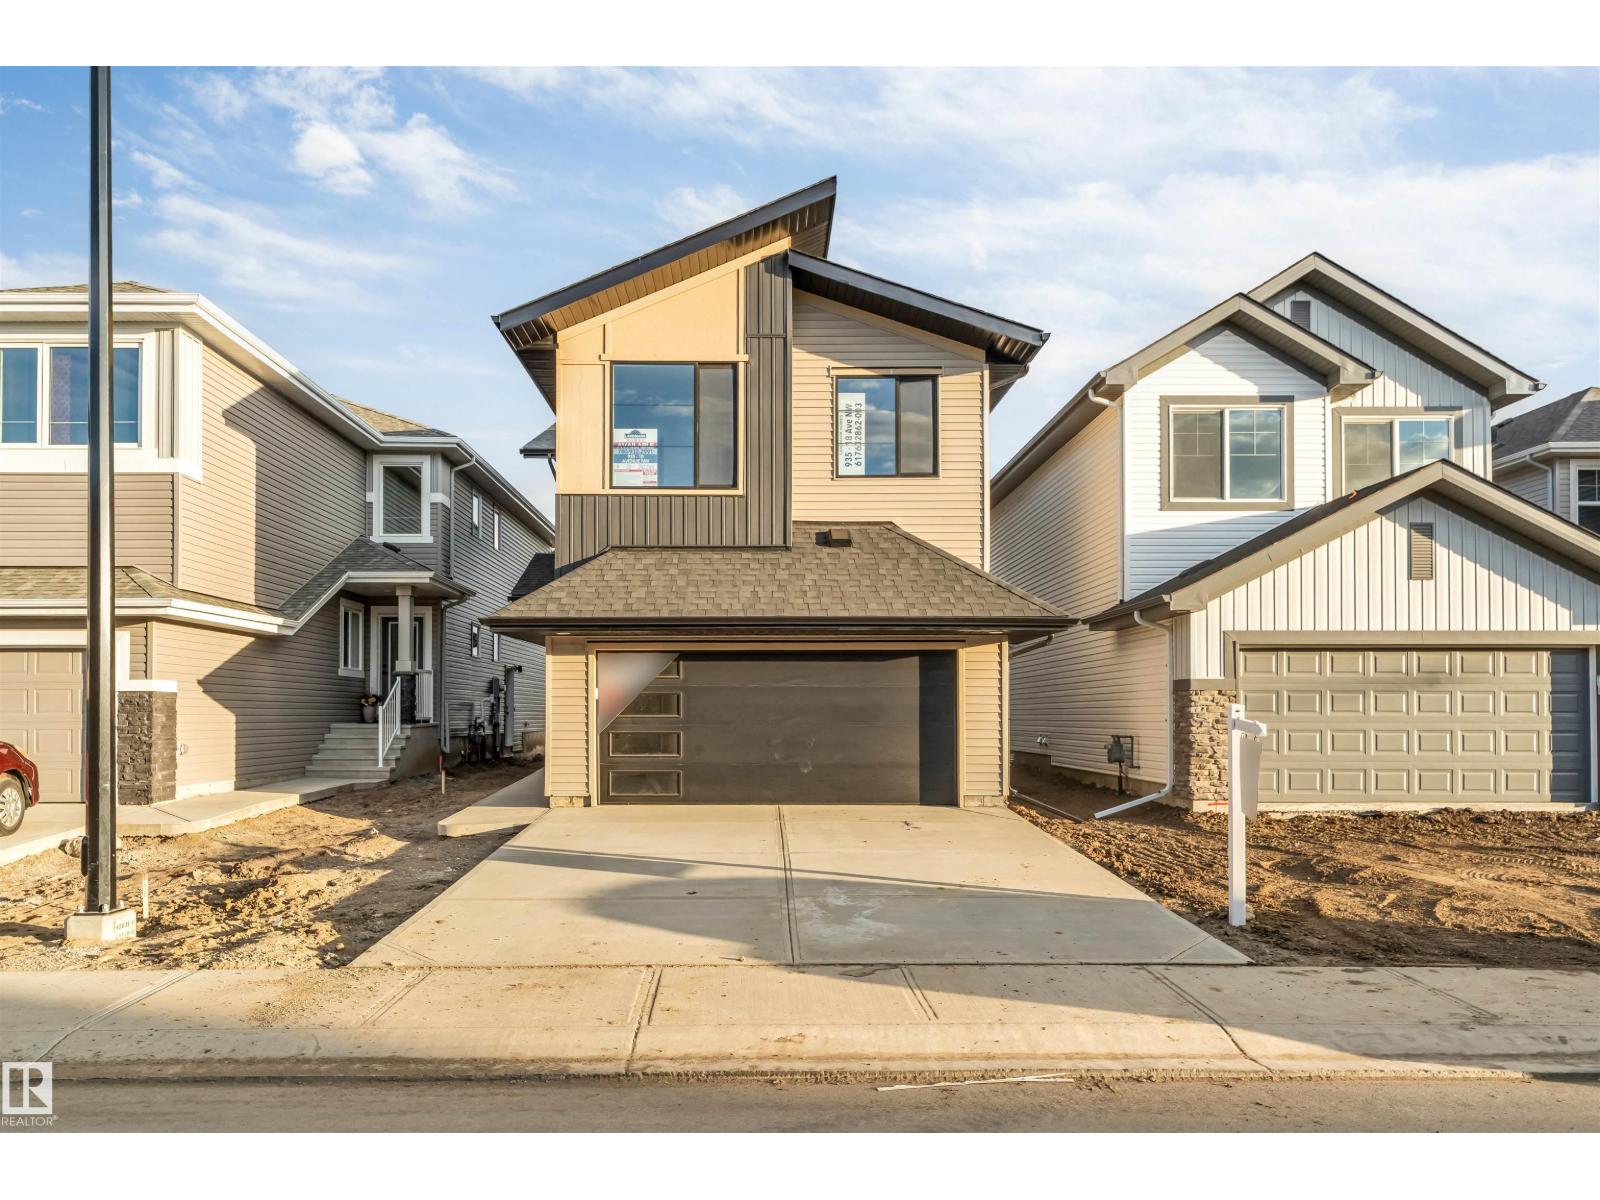
$689,900
935 18 AV NW, Edmonton
935 18 AV NW, Edmonton
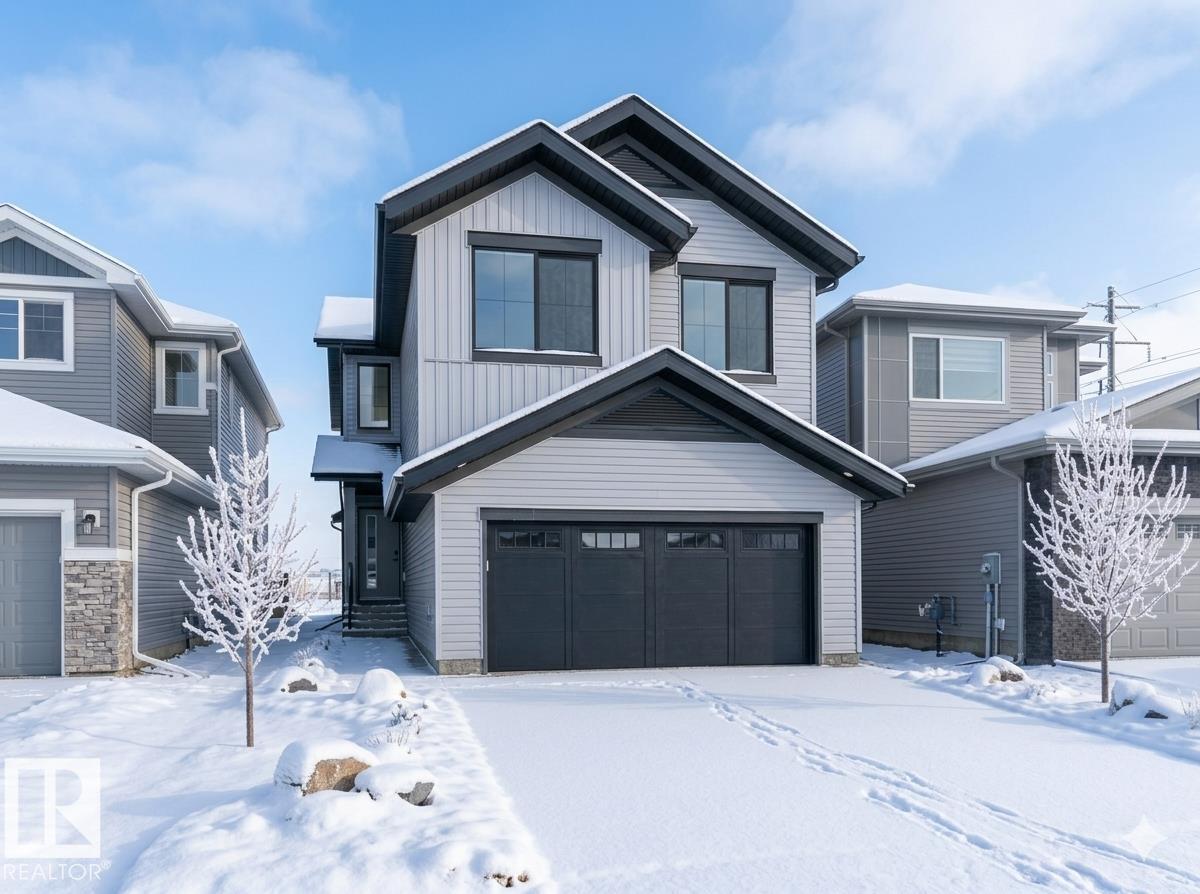
$689,900
911 18 AV NW, Edmonton
911 18 AV NW, Edmonton
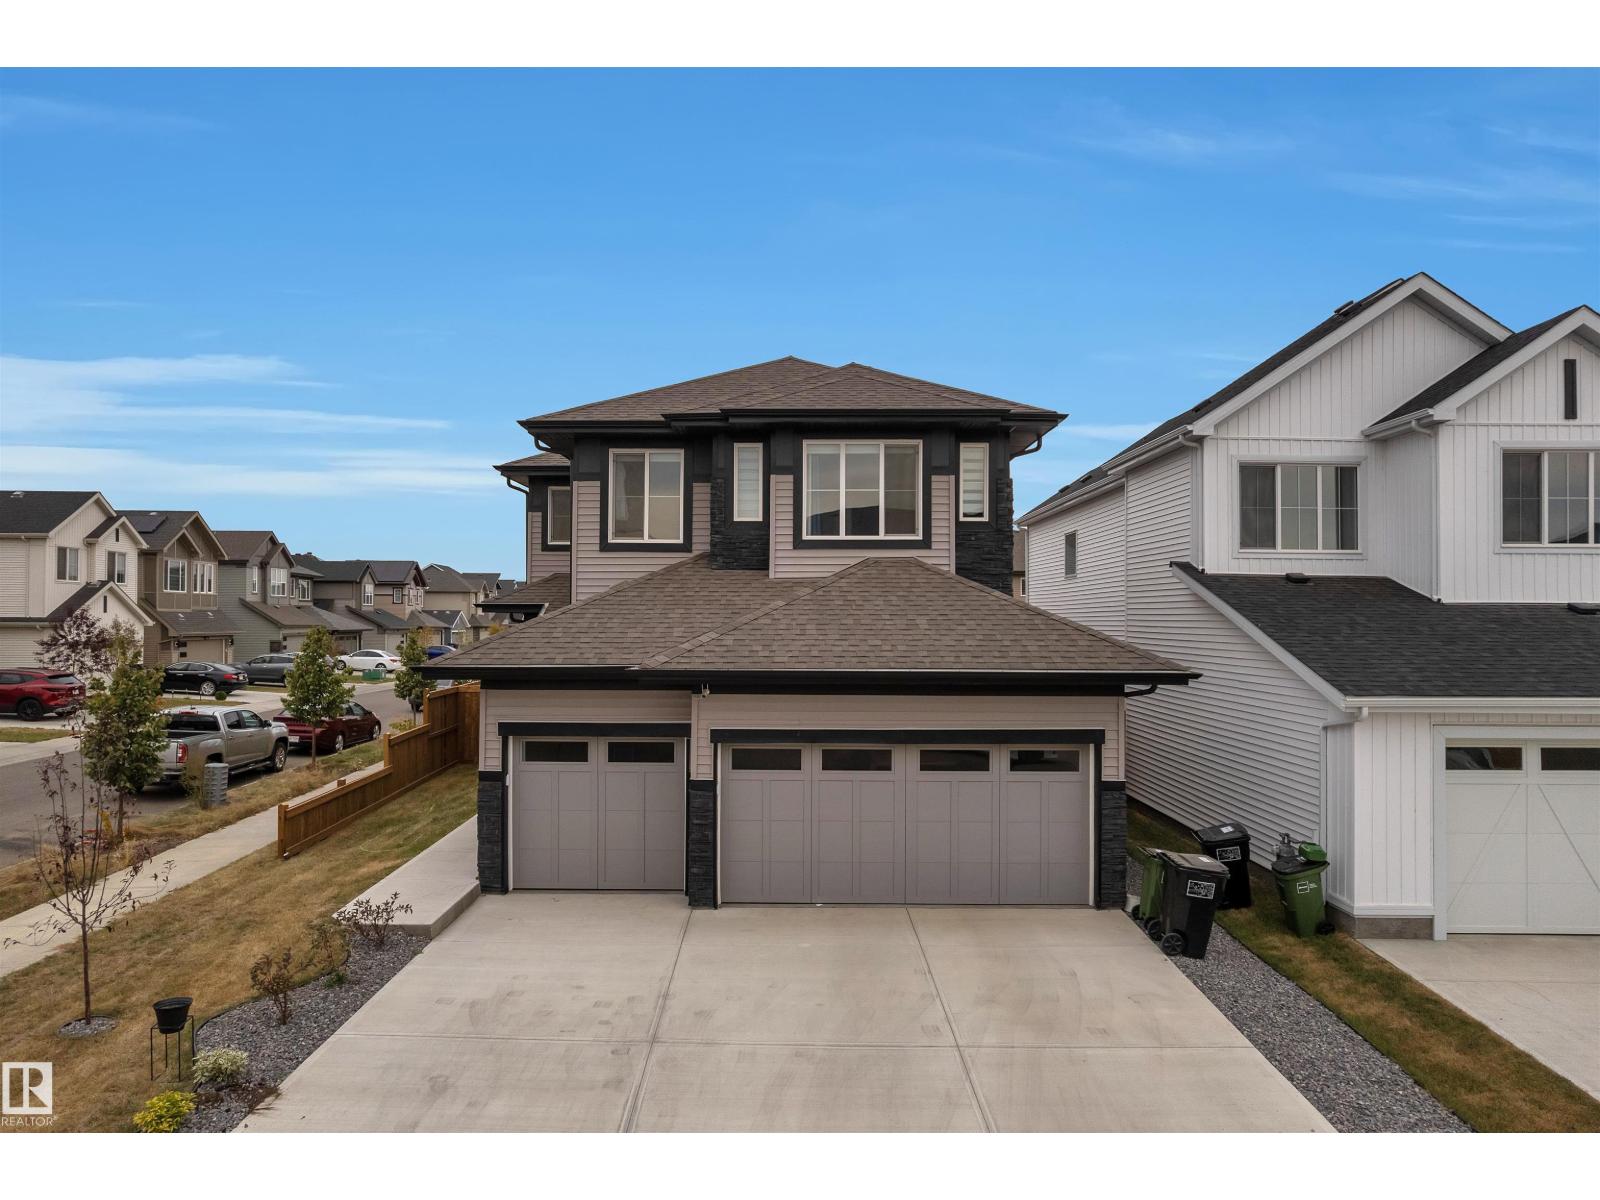
$689,999
22534 98A AV NW, Edmonton
22534 98A AV NW, Edmonton
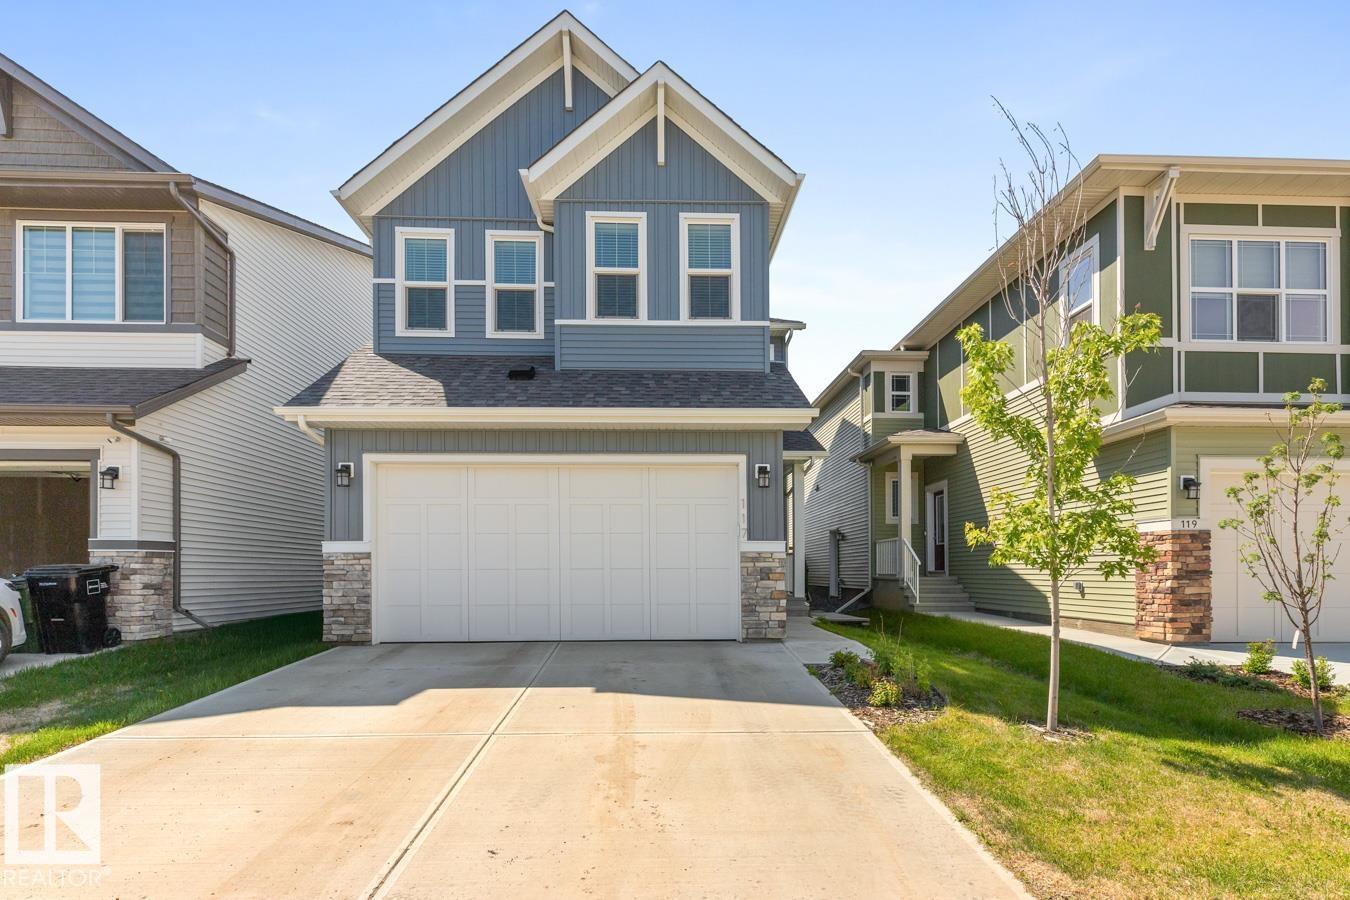
$694,888
117 PAISLEY GATE GA SW, Edmonton
117 PAISLEY GATE GA SW, Edmonton
$699,900
1075 MCKINNEY GR NW, Edmonton
1075 MCKINNEY GR NW, Edmonton
$699,900
977 Elderberry LD NW NW, Edmonton
977 Elderberry LD NW NW, Edmonton
$699,900
3662 13 ST NW NW, Edmonton
3662 13 ST NW NW, Edmonton