
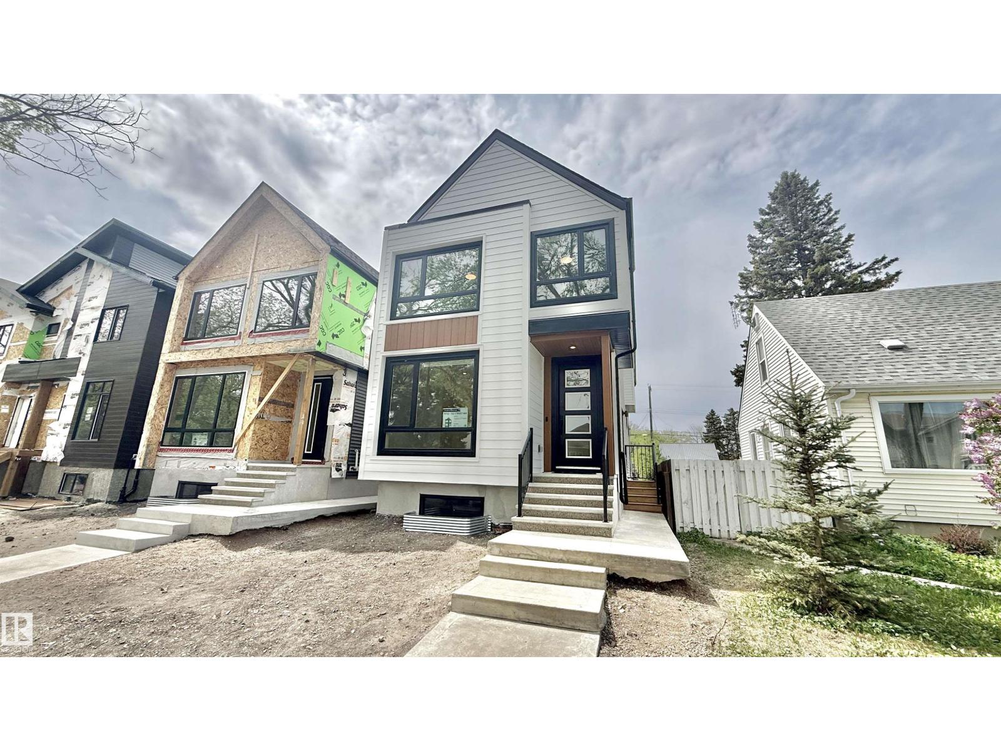
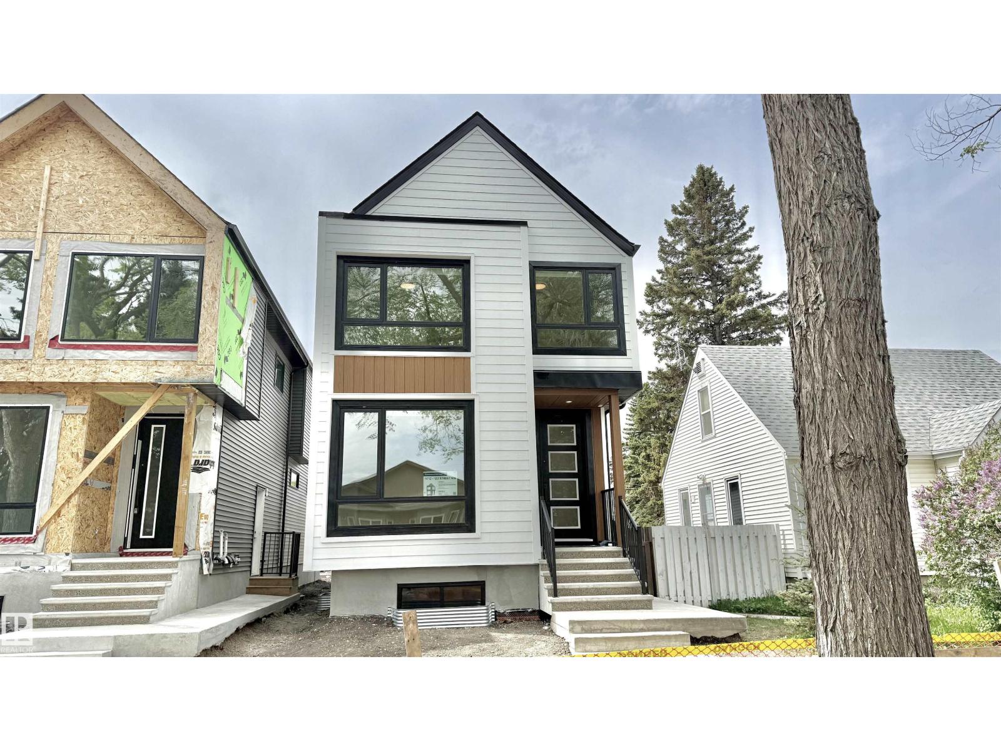
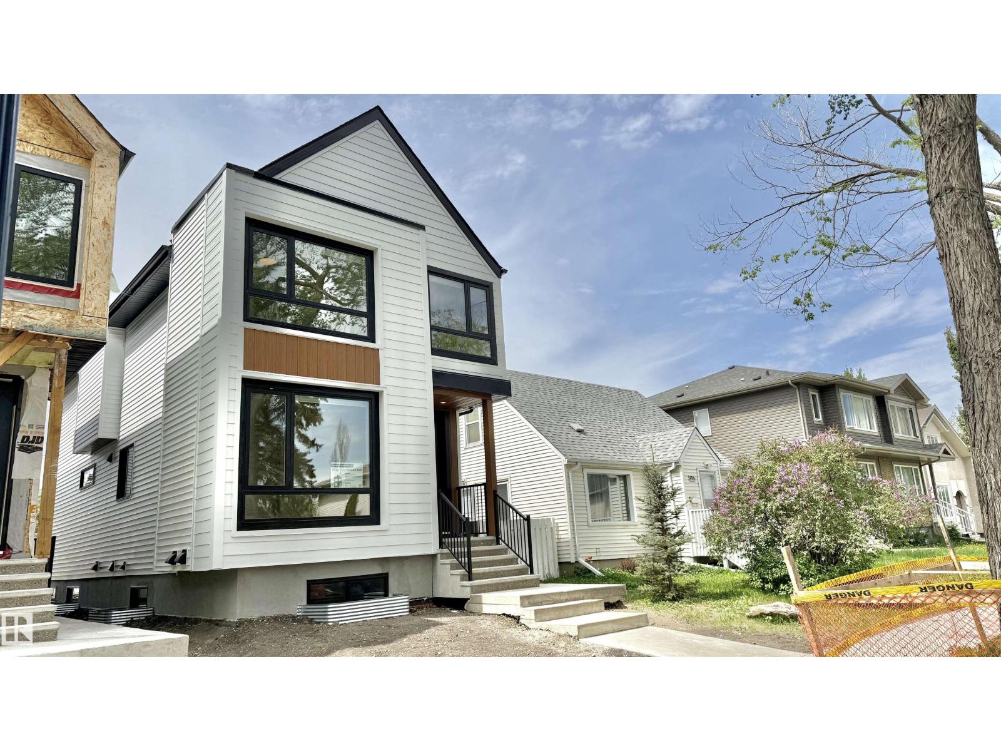
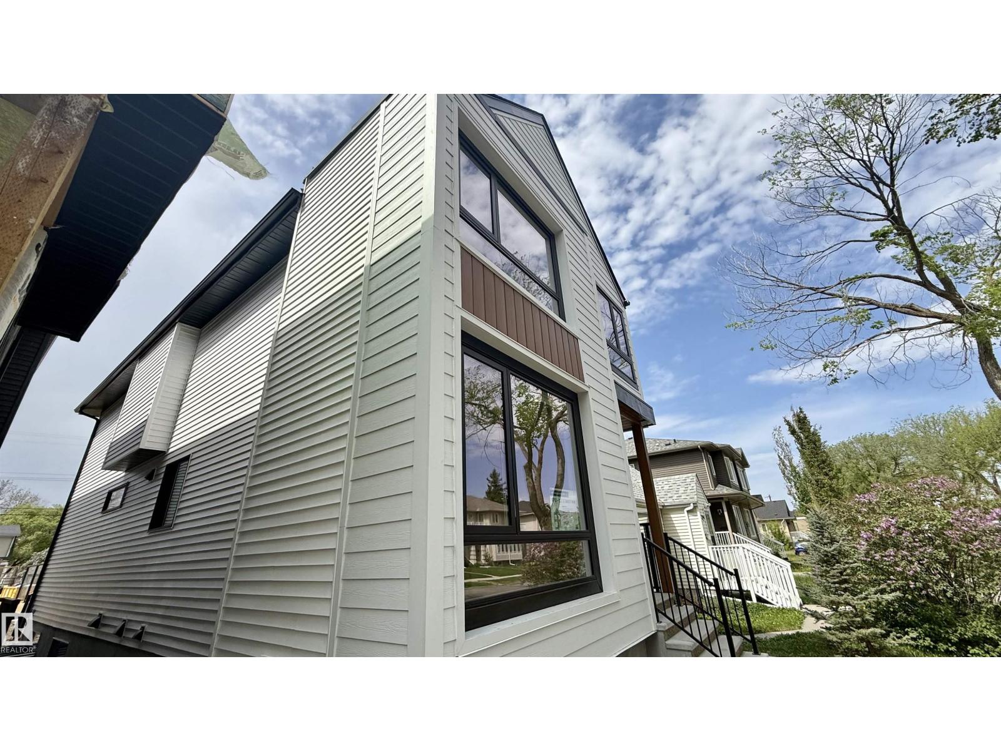
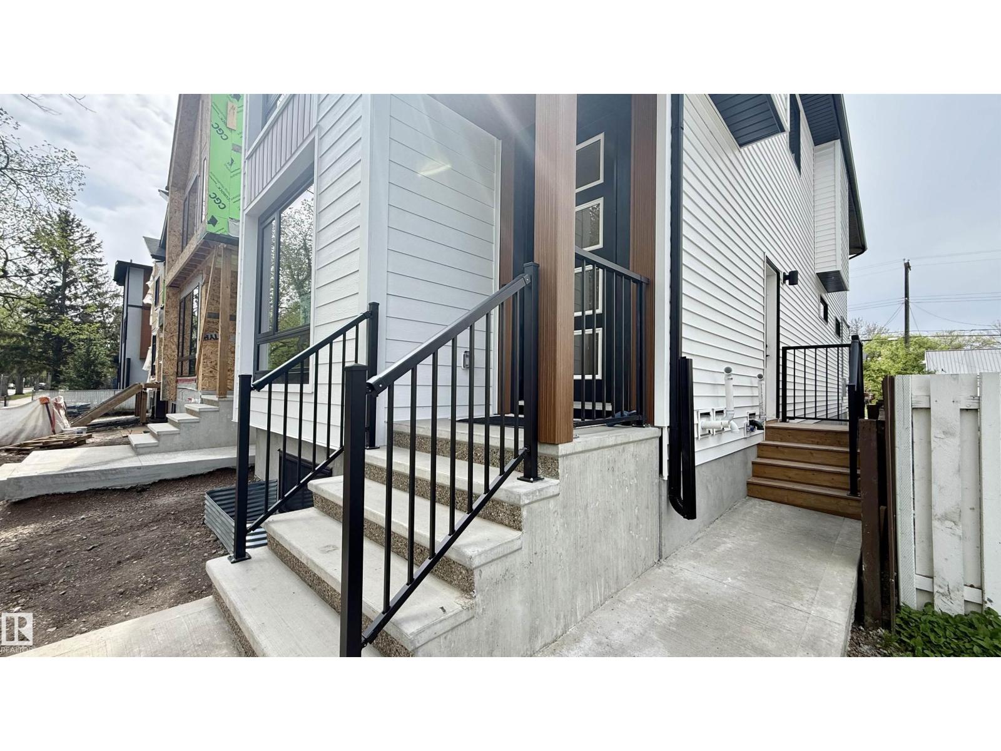
11712 122 ST NW NW, Edmonton
$689,000
Property Details
Bedrooms
4
Bathrooms
4
Square Feet
1,996 sqft
Lot Size
327.27 square meters
Year Built
2025
Type
house
MLS #
E4508021
About This Property
Brand new luxury infill in desirable Inglewood! Offering nearly 2,000 sq ft above grade, this thoughtfully designed 2-storey home features a main-floor den, full bath, and an open-concept living area highlighted by a stunning 100 LED fireplace and chef-inspired kitchen with premium KitchenAid appliances, a Bosch 800 Series 36” dual-fuel professional range, custom cabinetry, and waterfall quartz island. Herringbone engineered hardwood and 8’ doors add timeless elegance throughout. Upstairs offers 4 bedrooms and 4 full baths, including 2 primary suites—ideal for larger or multigenerational families. The unfinished basement features a separate side entrance for future development. Situated on a rare 148-ft deep lot with huge backyard, this home also includes a Hardie board front elevation, glass railings, rear deck, and oversized detached double garage. Designed for modern living with quality craftsmanship and attention to detail throughout. Minutes to Downtown, NAIT, schools, shopping, parks, and transit. (id:66070)
Features & Amenities
4 Bedrooms
4 Bathrooms
Chef-Style Kitchen
Reading / Office Nook
Double Garage
Fireplace
Forced Air
Fully Finished Basement
Separate Entrance
Interested in this property?
Fill out the form and an agent will be in touch.
Mortgage Calculator
Estimated Monthly Payment
$3,385
Principal & Interest
Loan Amount
$551,200
Total Interest
$464,255
* Estimate only. Does not include property taxes, insurance, or CMHC premiums. Contact your lender for a full pre-approval.
Similar Listings
Comparable homes in Edmonton you may also like
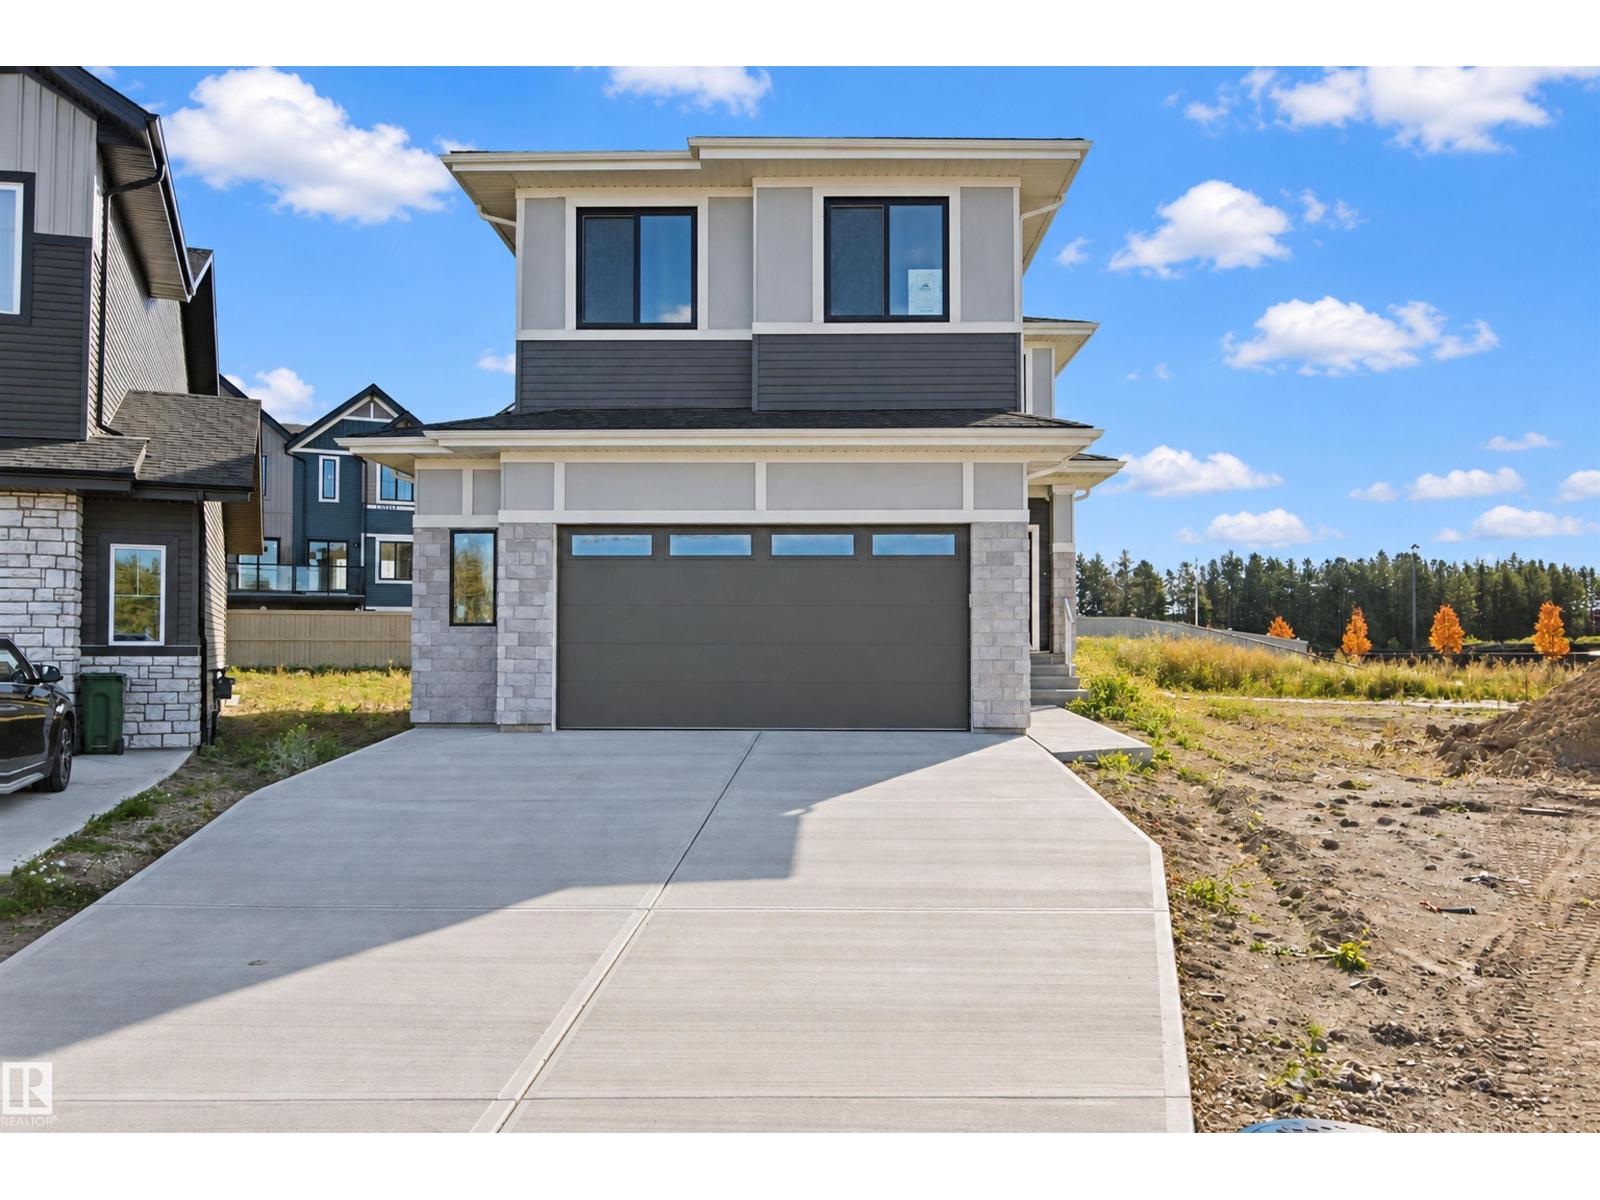
$689,900
3311 Chernowski Way SW, Edmonton
3311 Chernowski Way SW, Edmonton
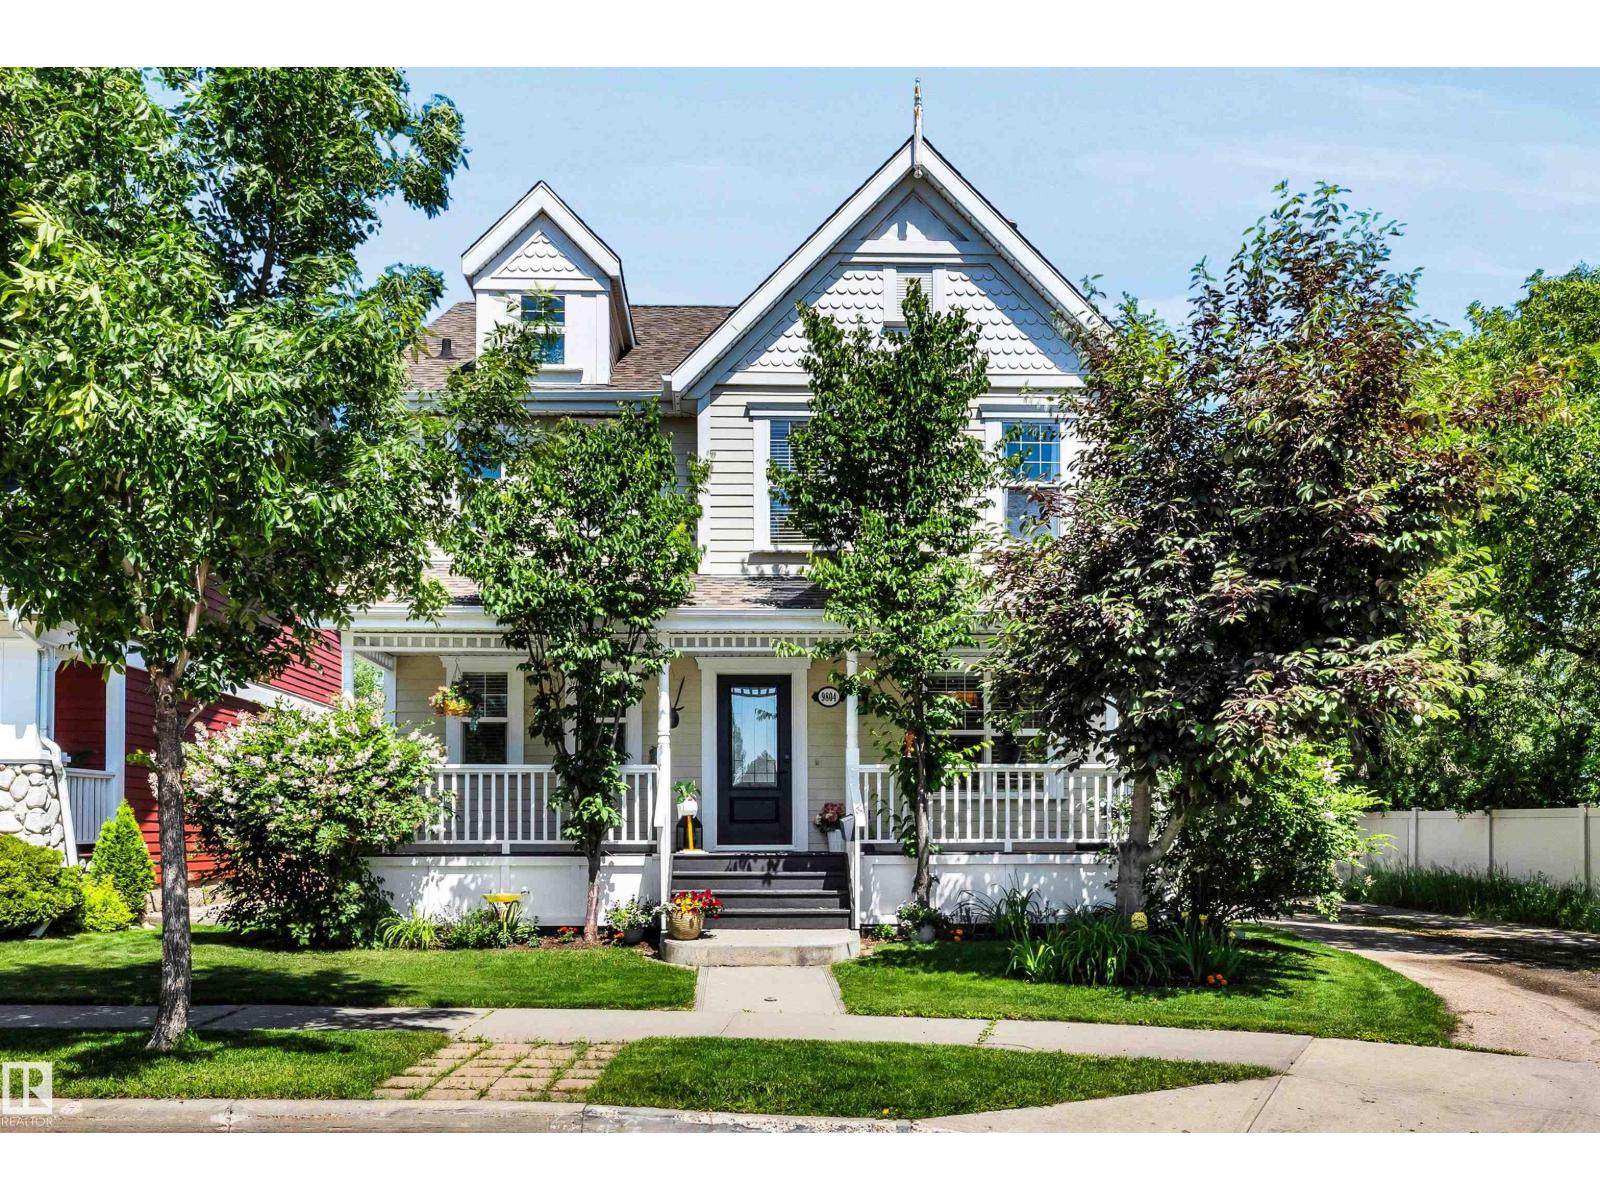
$684,900
9804 145 AV NW, Edmonton
9804 145 AV NW, Edmonton
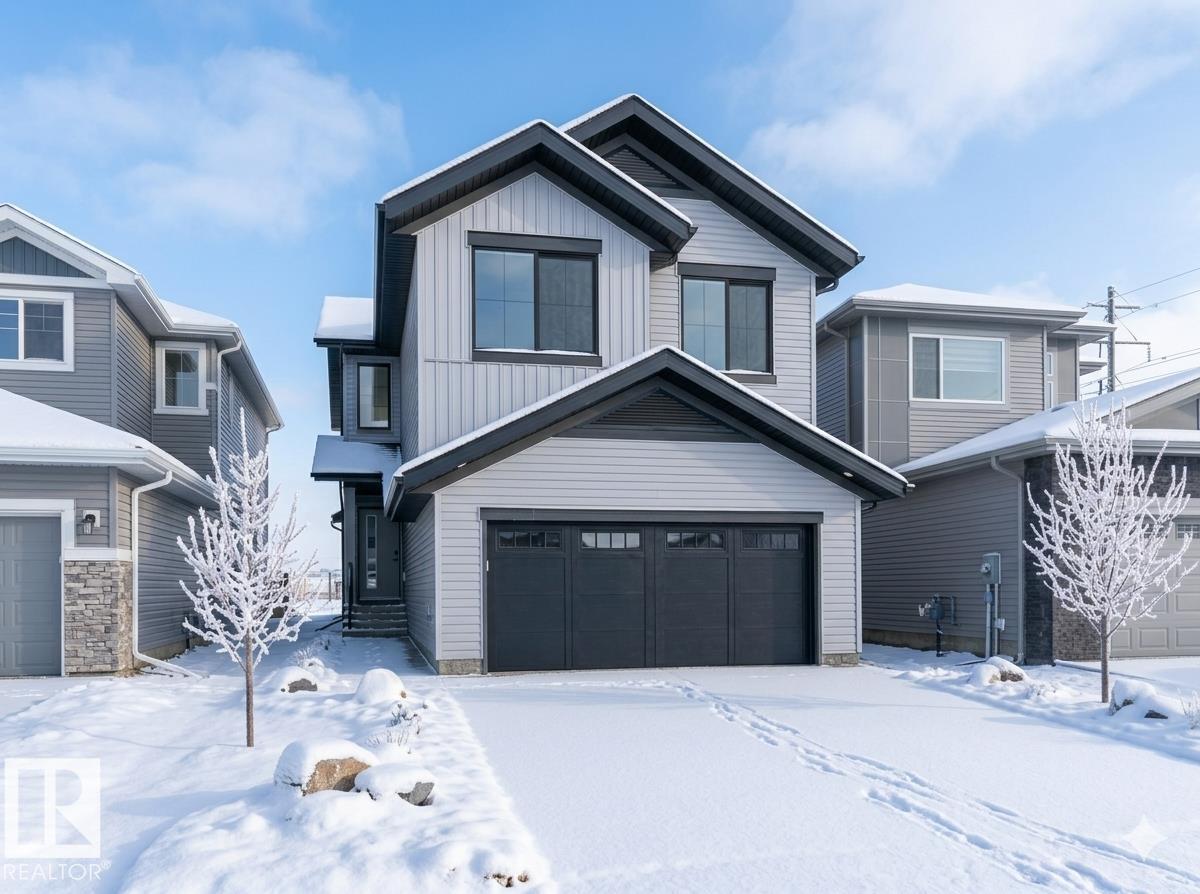
$689,900
911 18 AV NW, Edmonton
911 18 AV NW, Edmonton
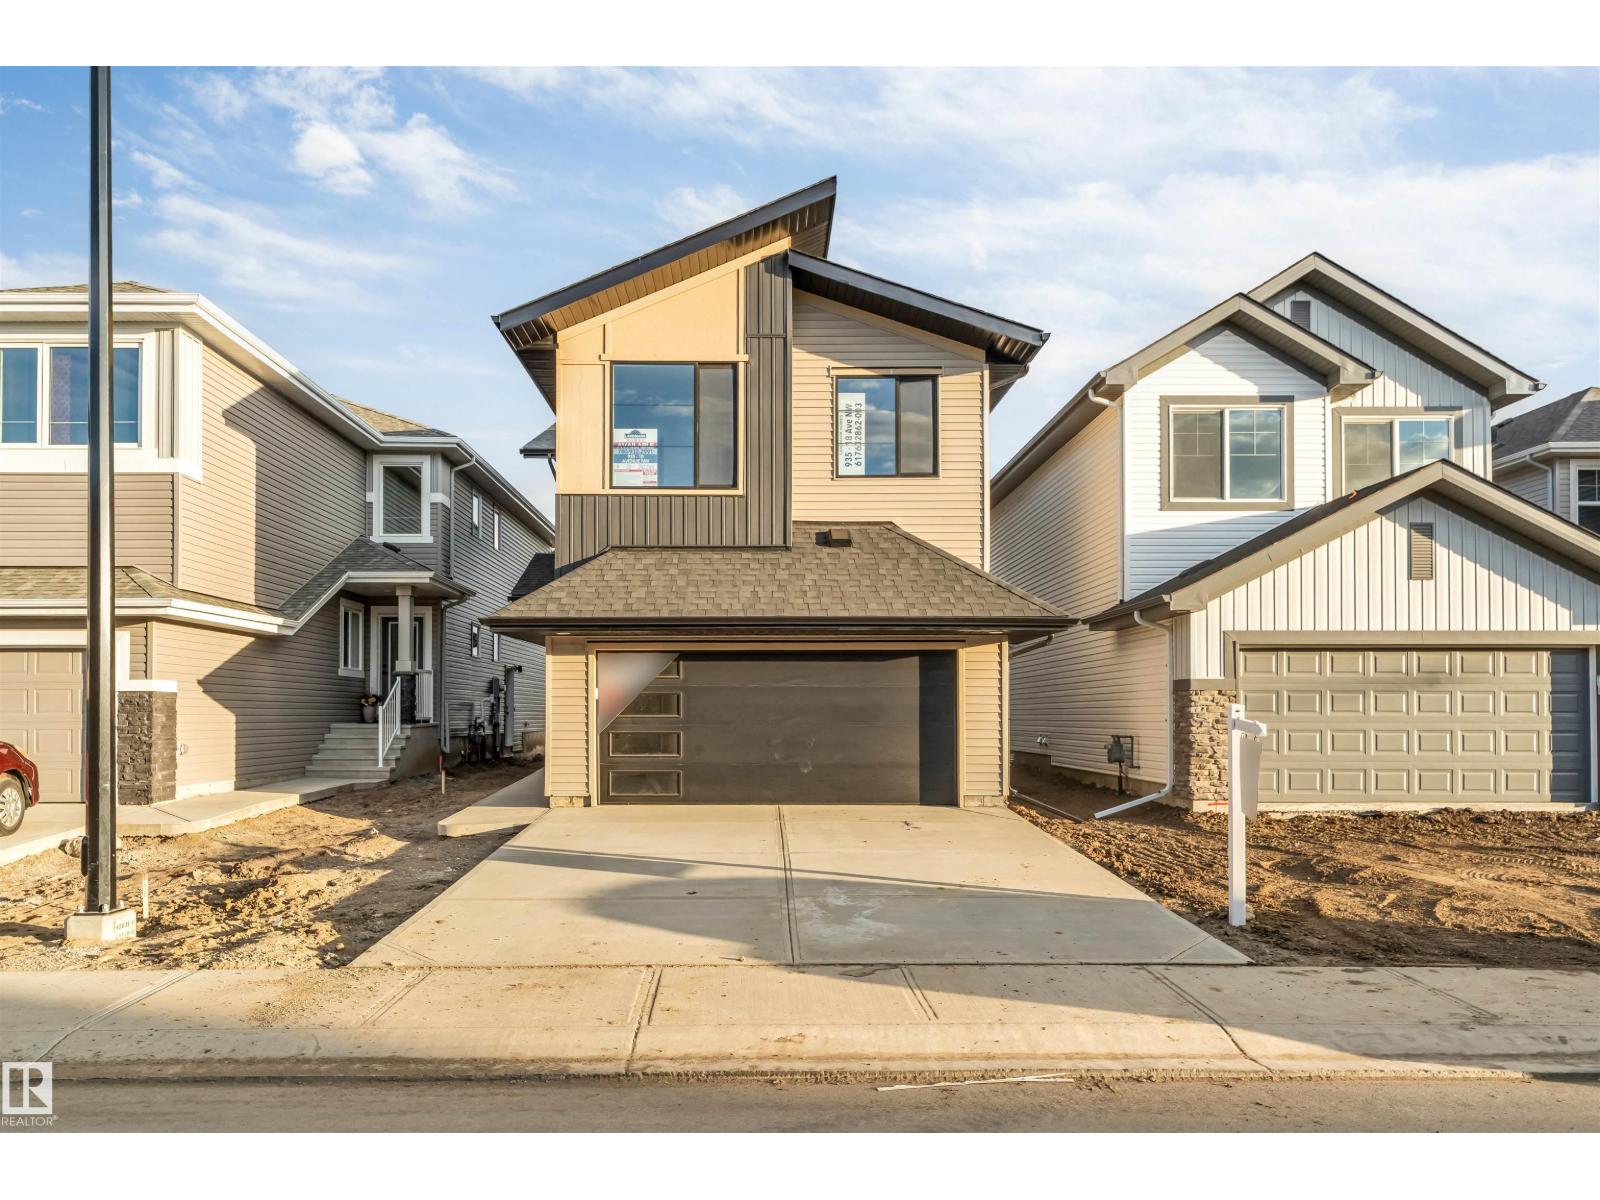
$689,900
935 18 AV NW, Edmonton
935 18 AV NW, Edmonton
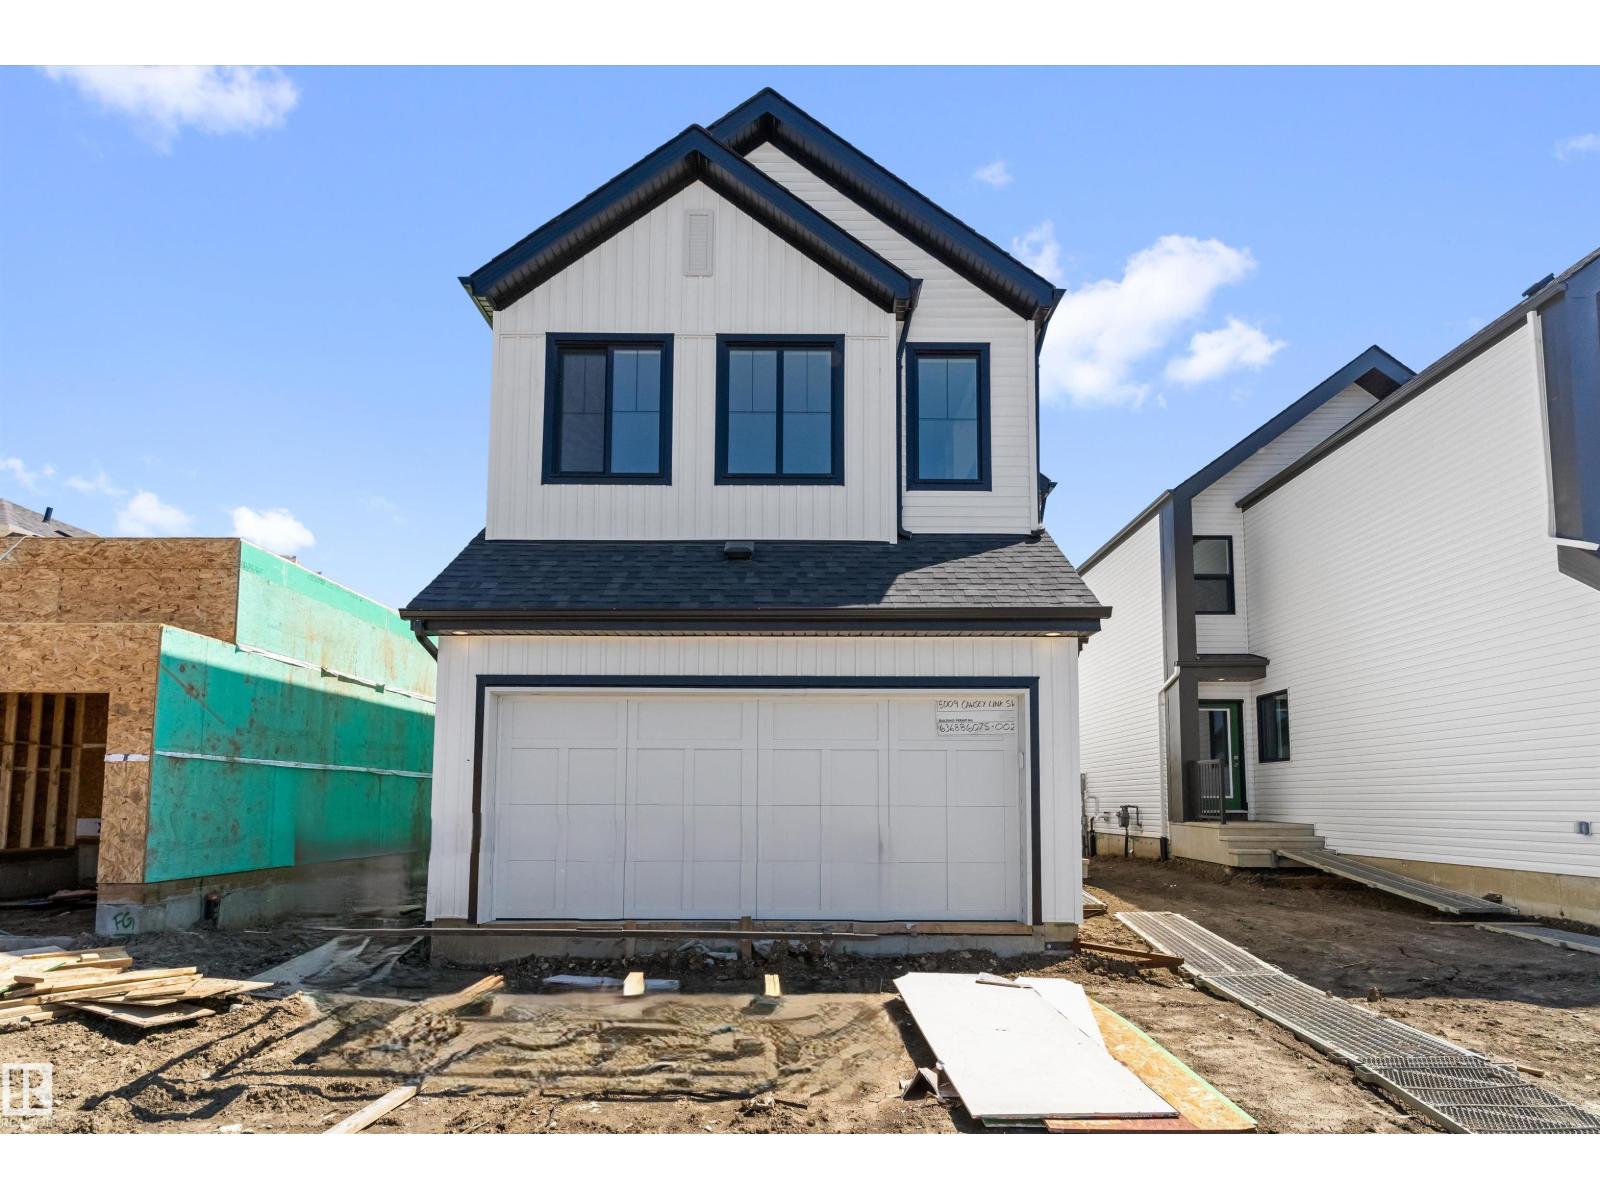
$690,600
5009 CAWSEY LI SW, Edmonton
5009 CAWSEY LI SW, Edmonton
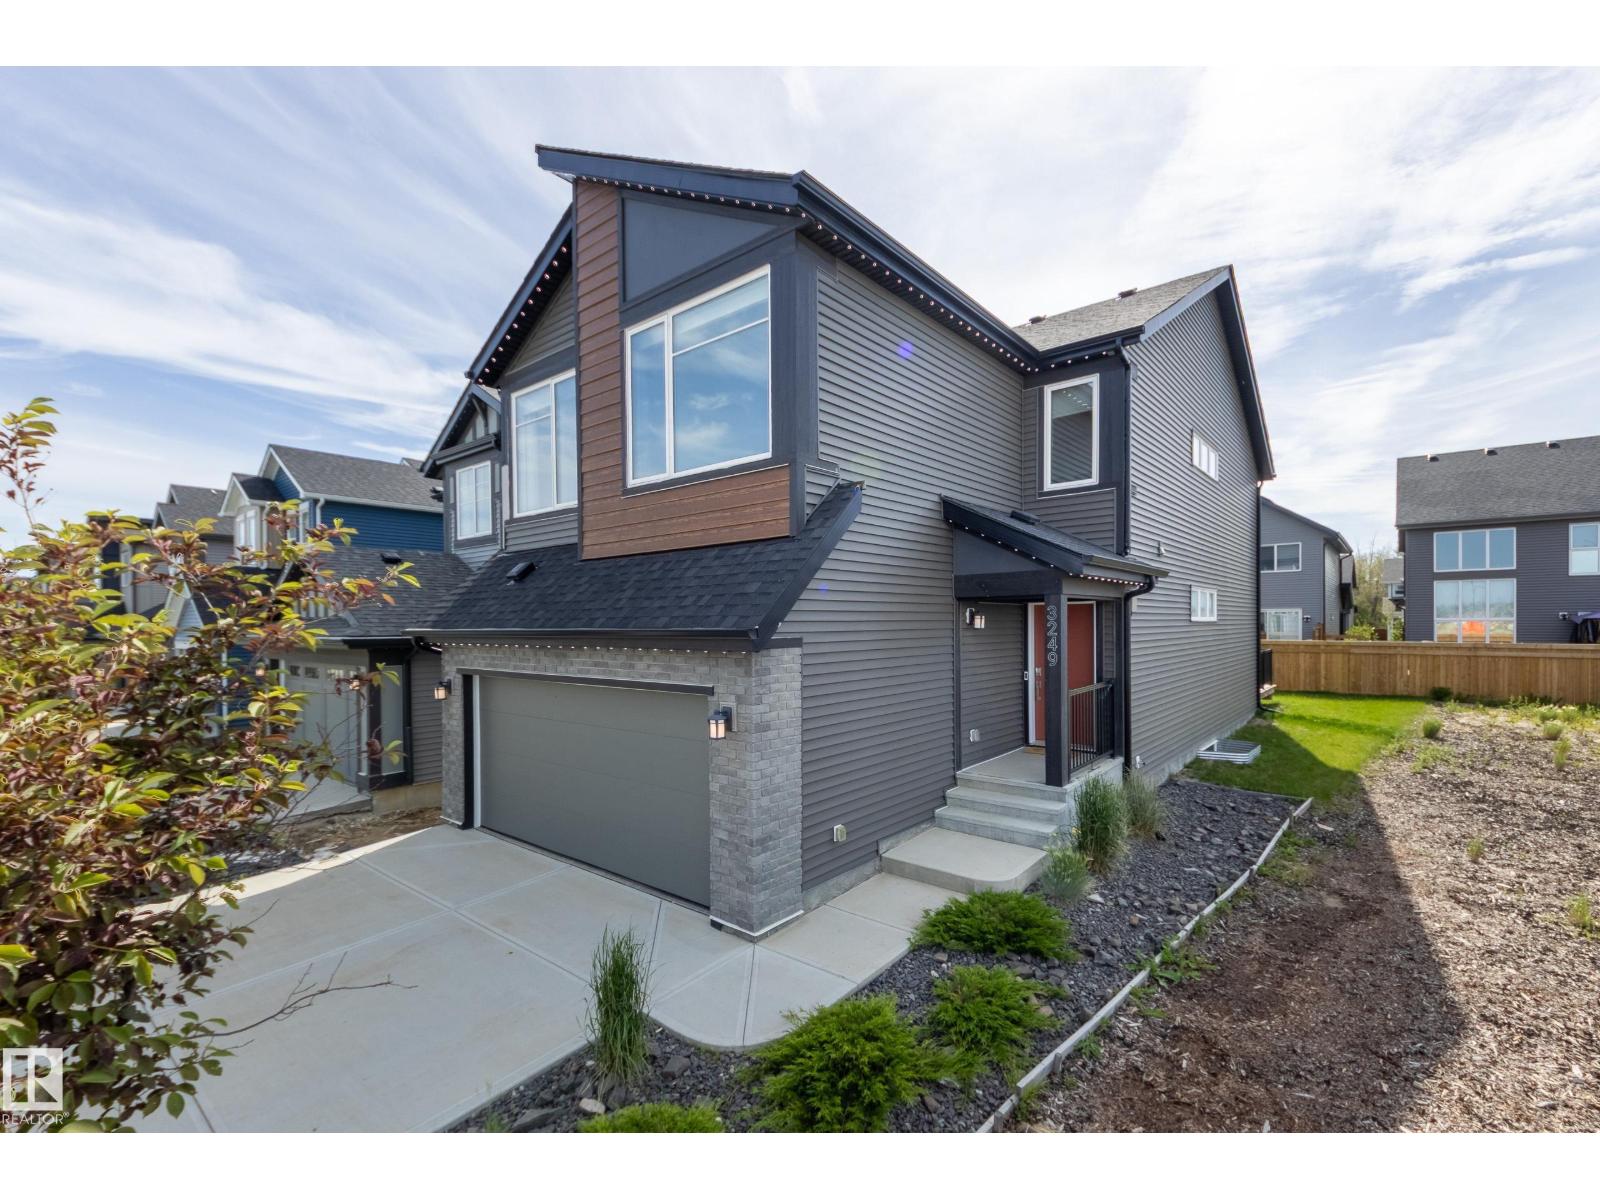
$684,900
3249 Dixon way SW, Edmonton
3249 Dixon way SW, Edmonton
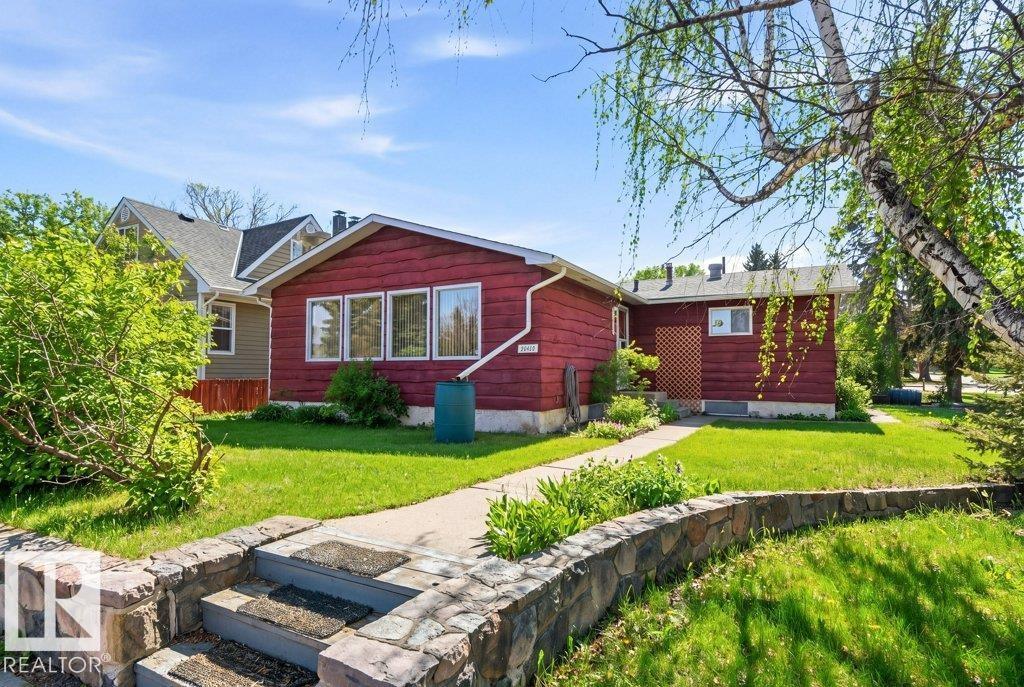
$685,000
10459 66 AV NW, Edmonton
10459 66 AV NW, Edmonton
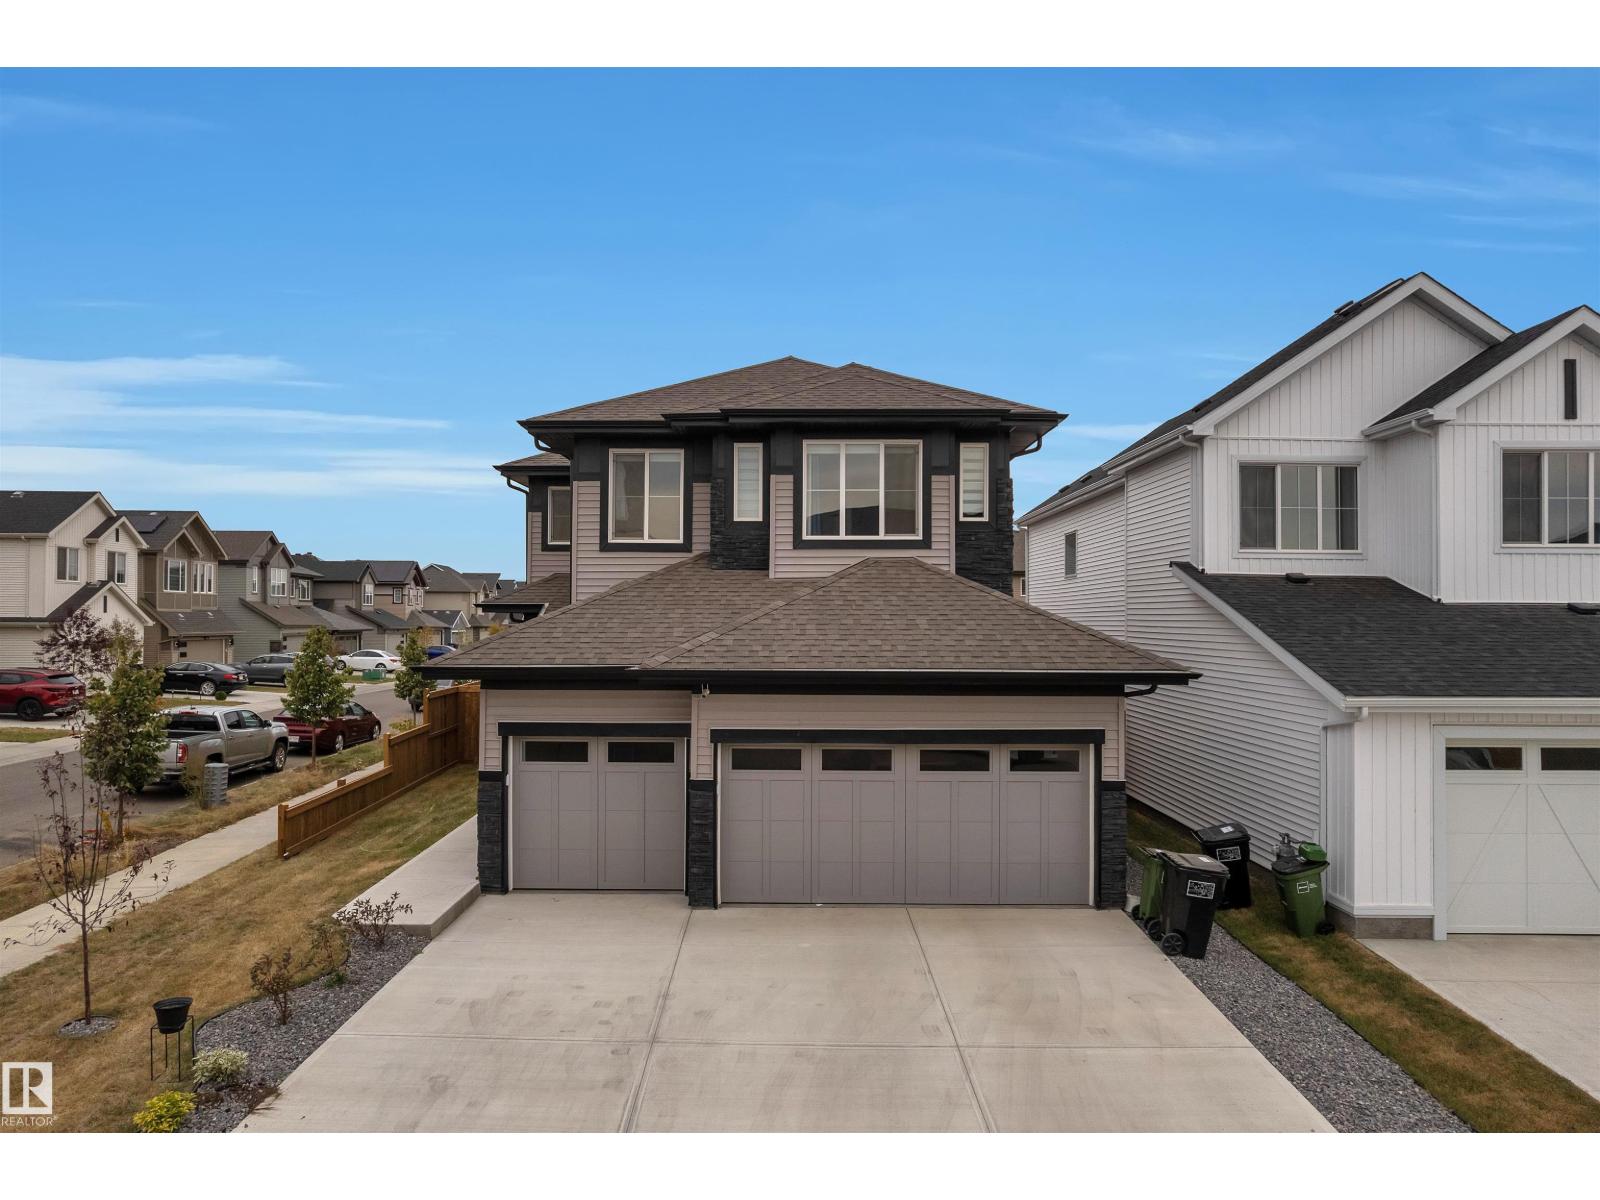
$689,999
22534 98A AV NW, Edmonton
22534 98A AV NW, Edmonton
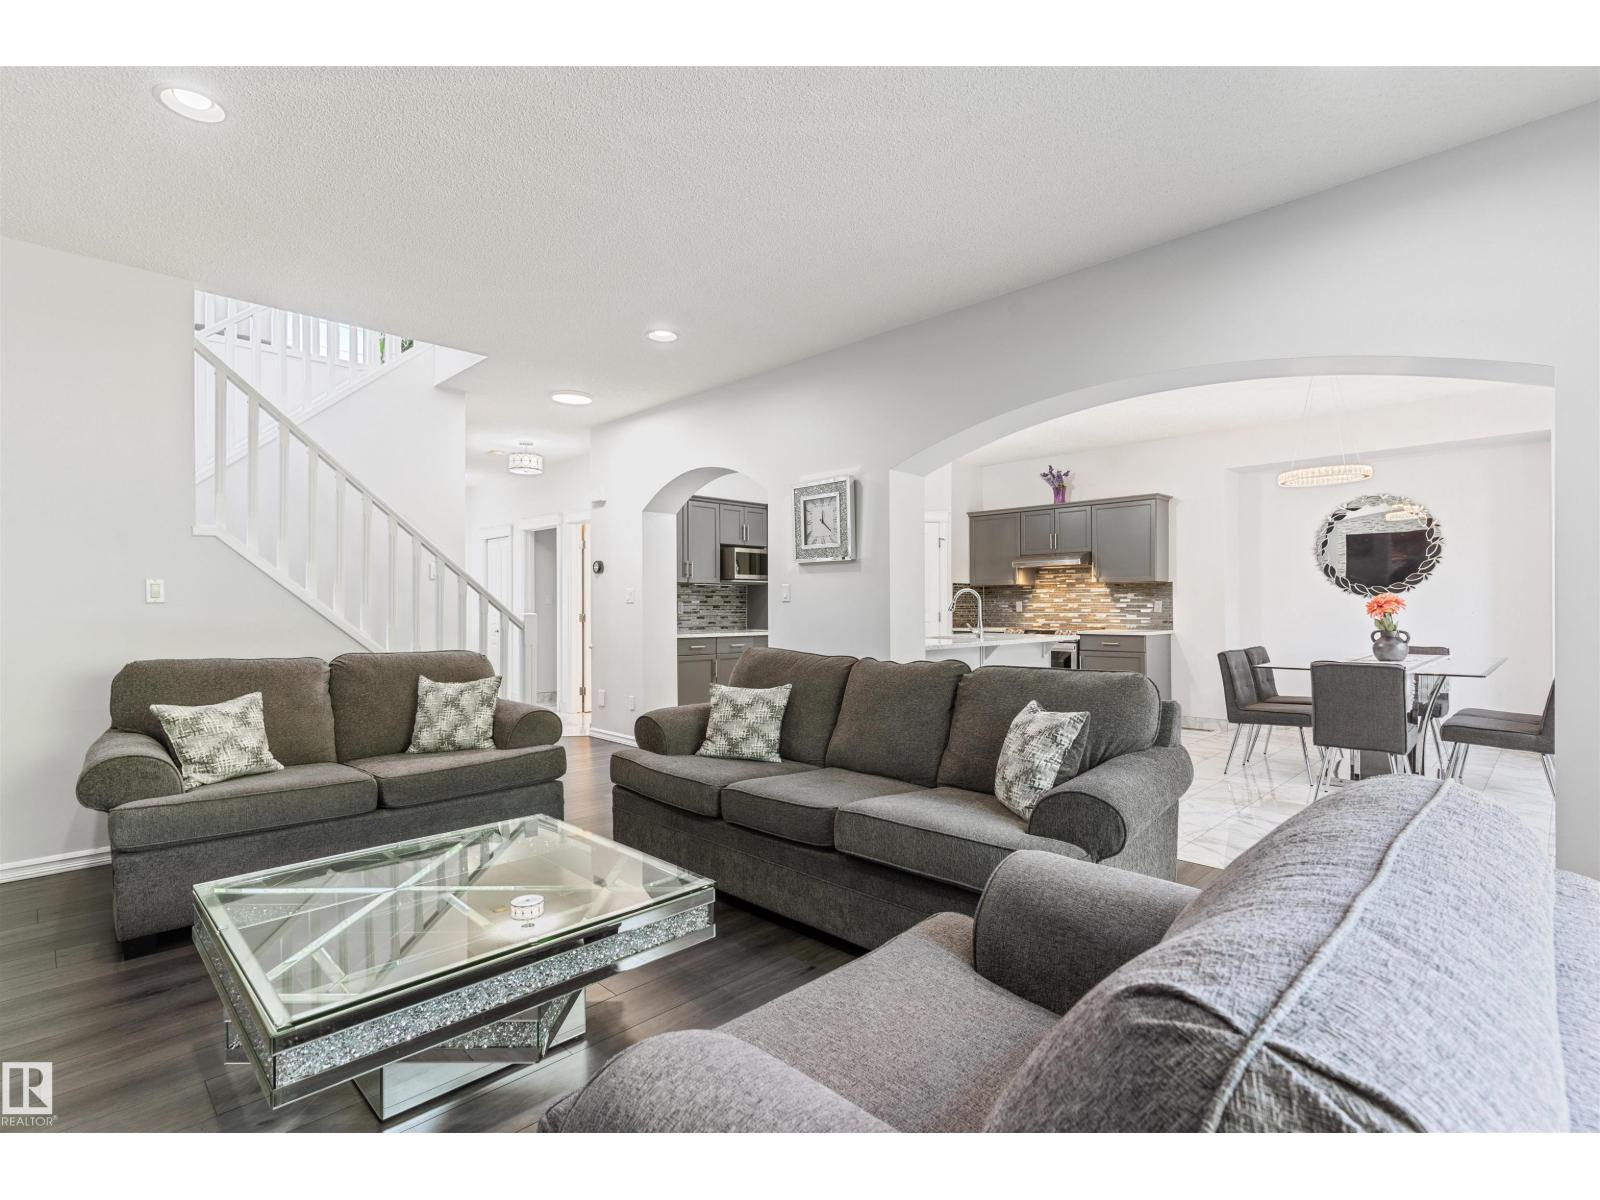
$699,900
1075 MCKINNEY GR NW, Edmonton
1075 MCKINNEY GR NW, Edmonton
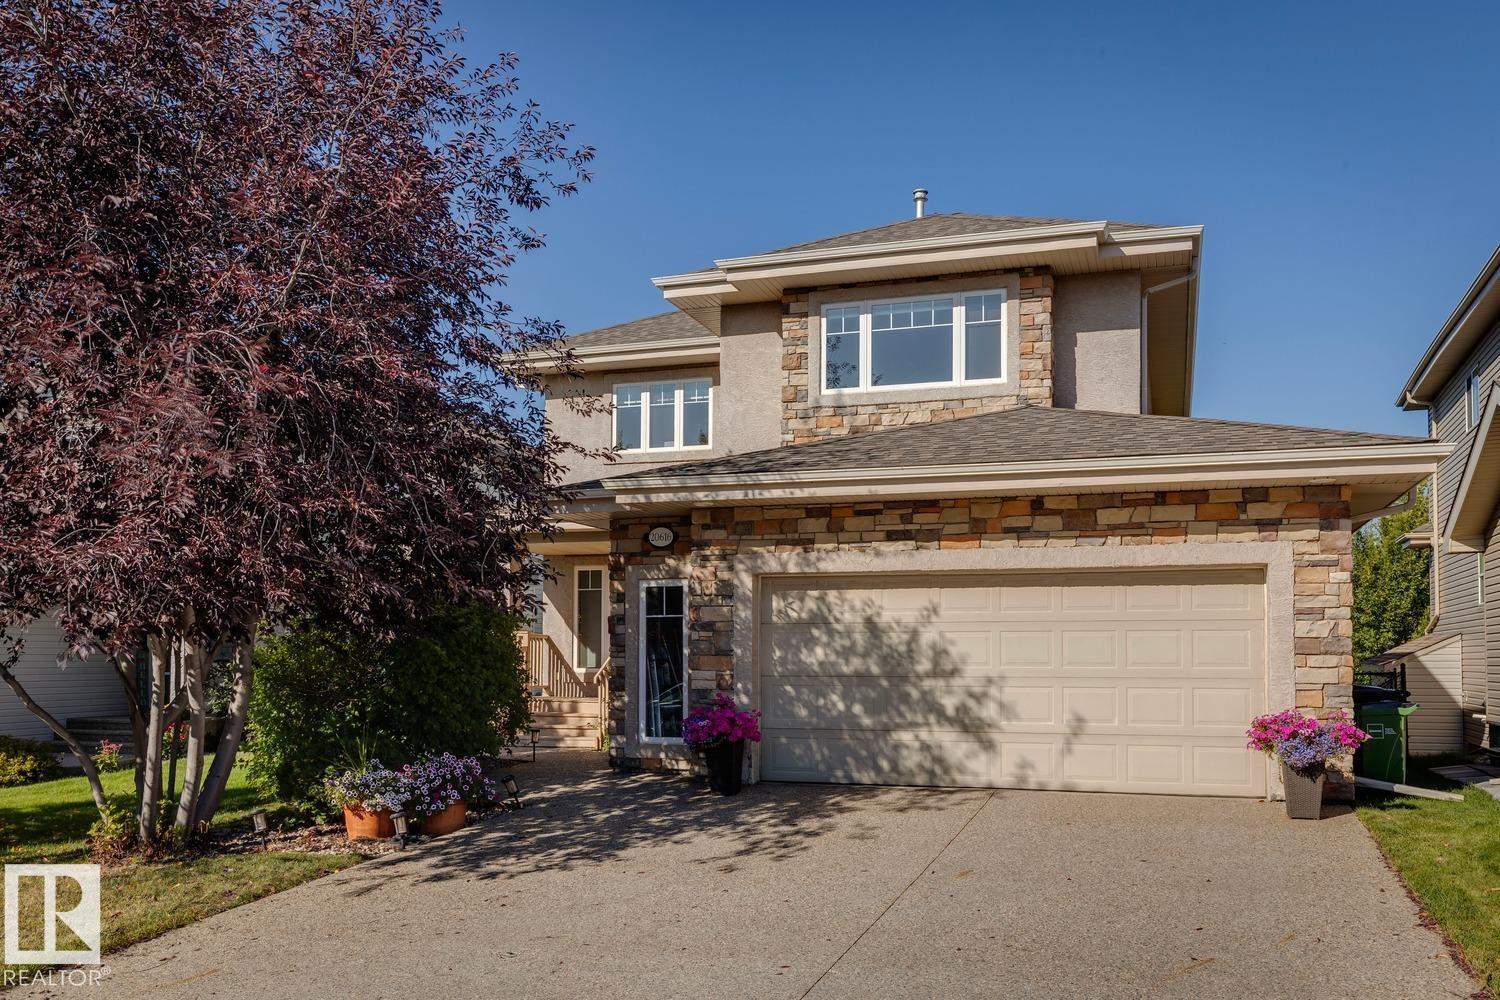
$695,000
20616 57 AV NW, Edmonton
20616 57 AV NW, Edmonton