
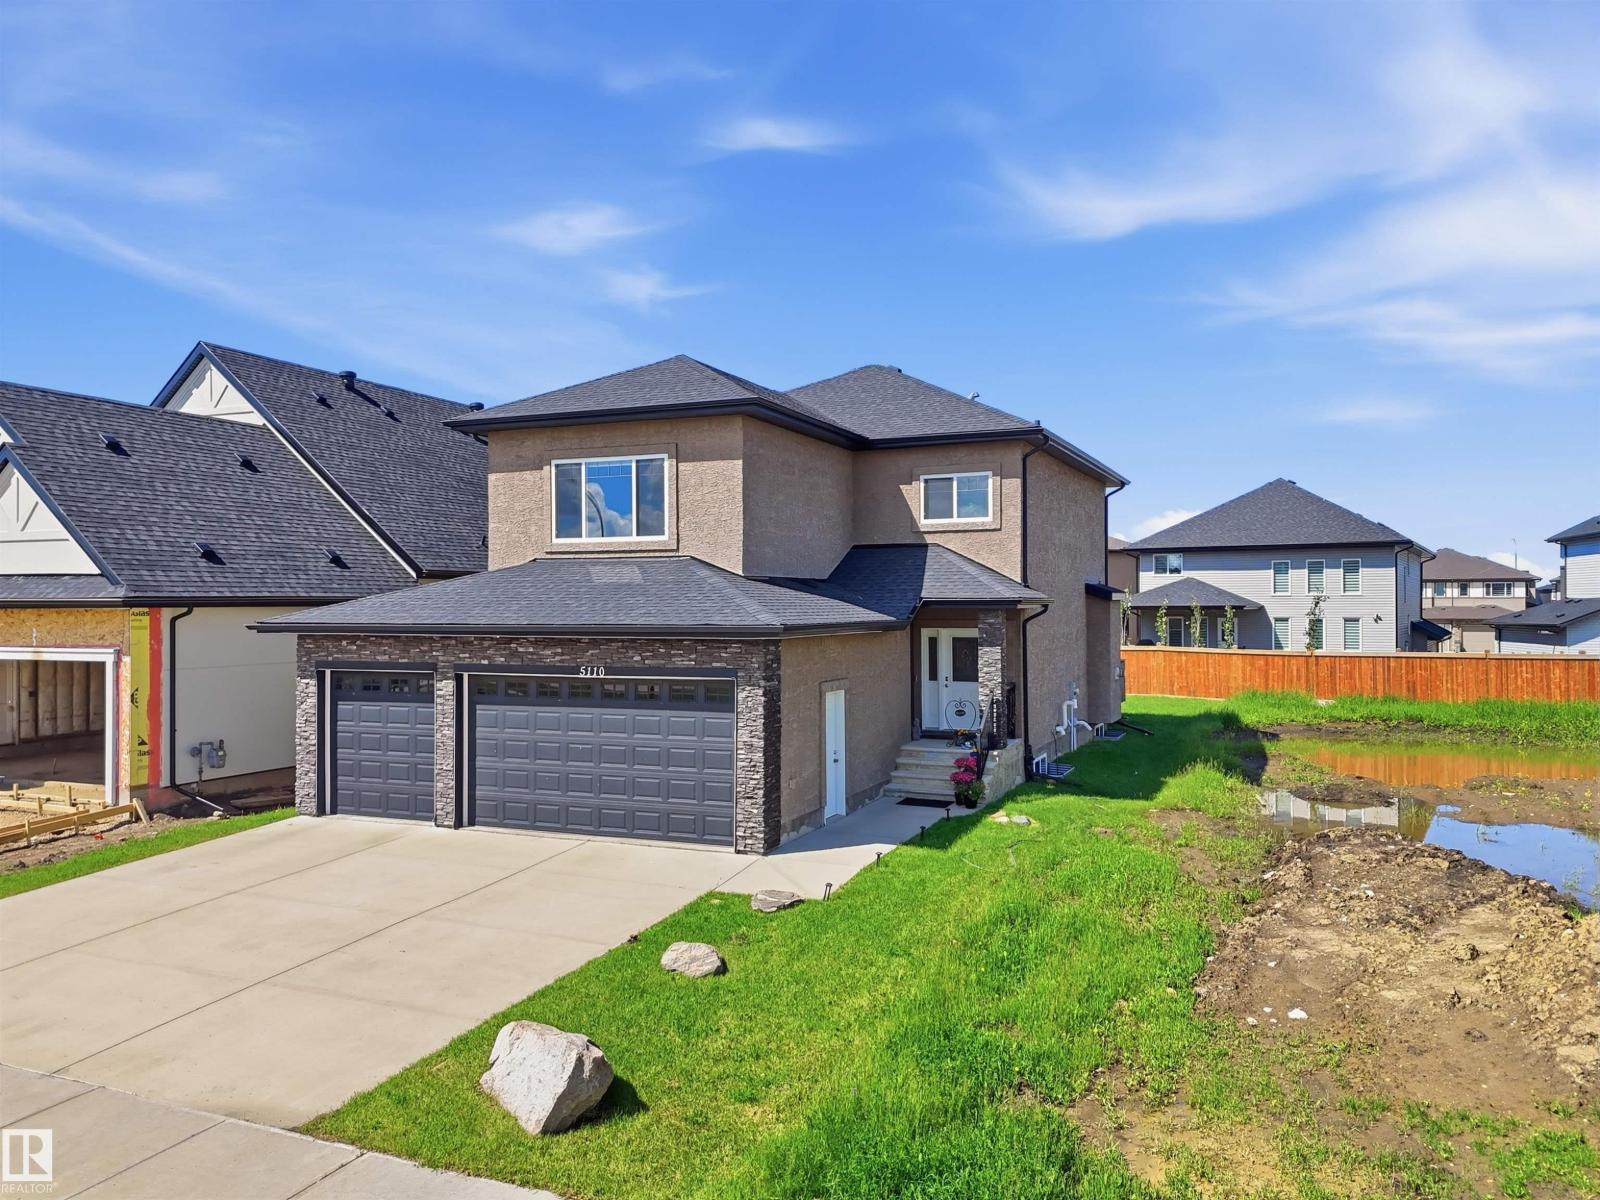
5110 RUE EAGLEMONT, Beaumont
$679,999
Property Details
Bedrooms
3
Bathrooms
3
Square Feet
2,251 sqft
Lot Size
468.23 square meters
Year Built
2014
Type
house
MLS #
E4495352
About This Property
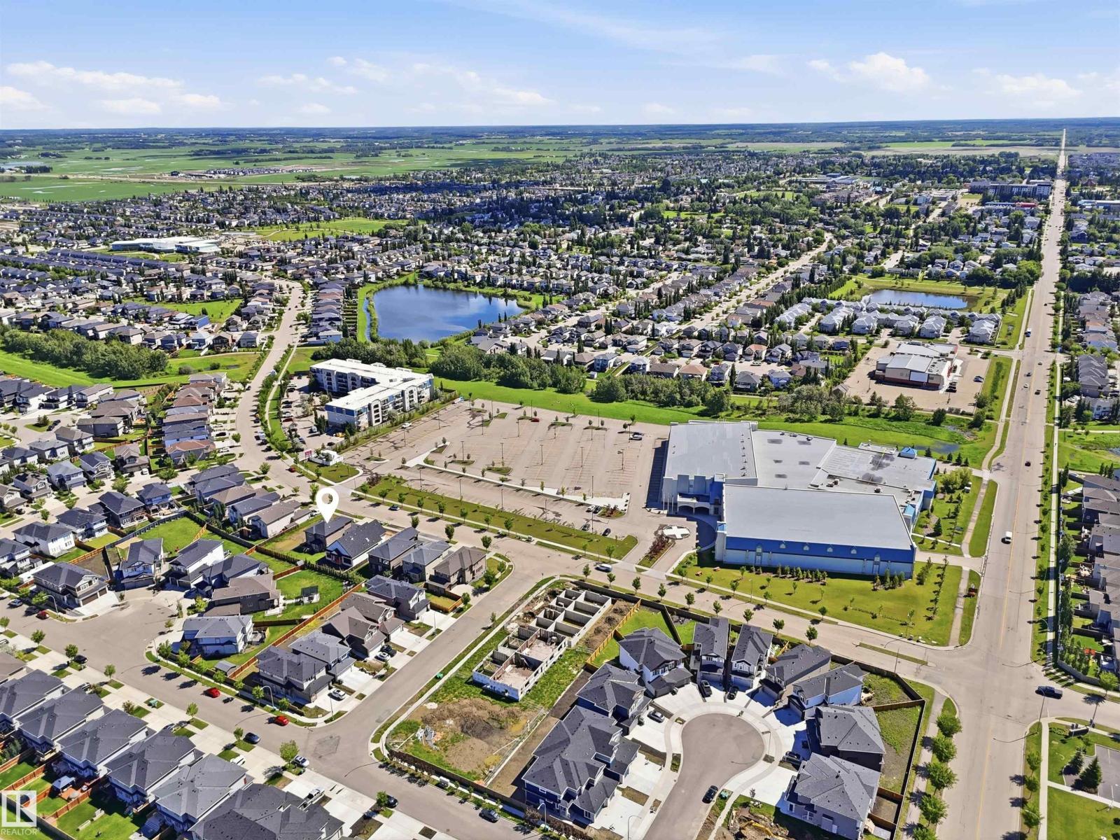
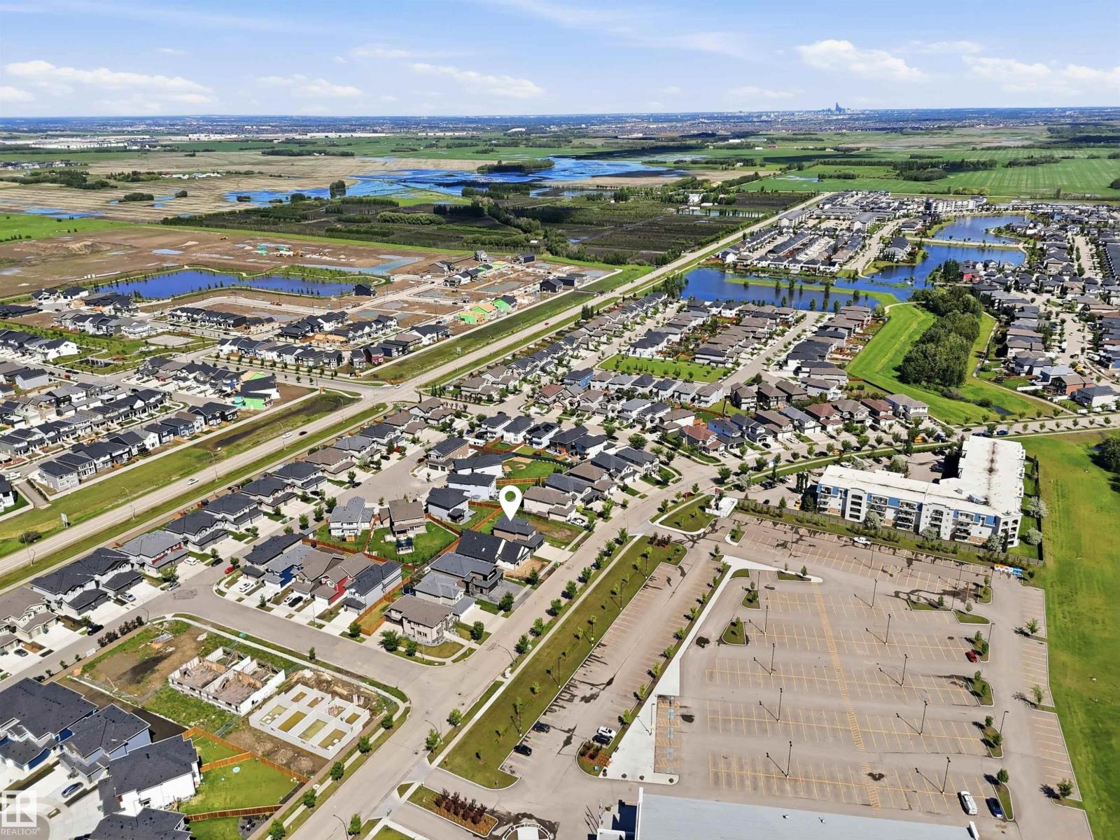
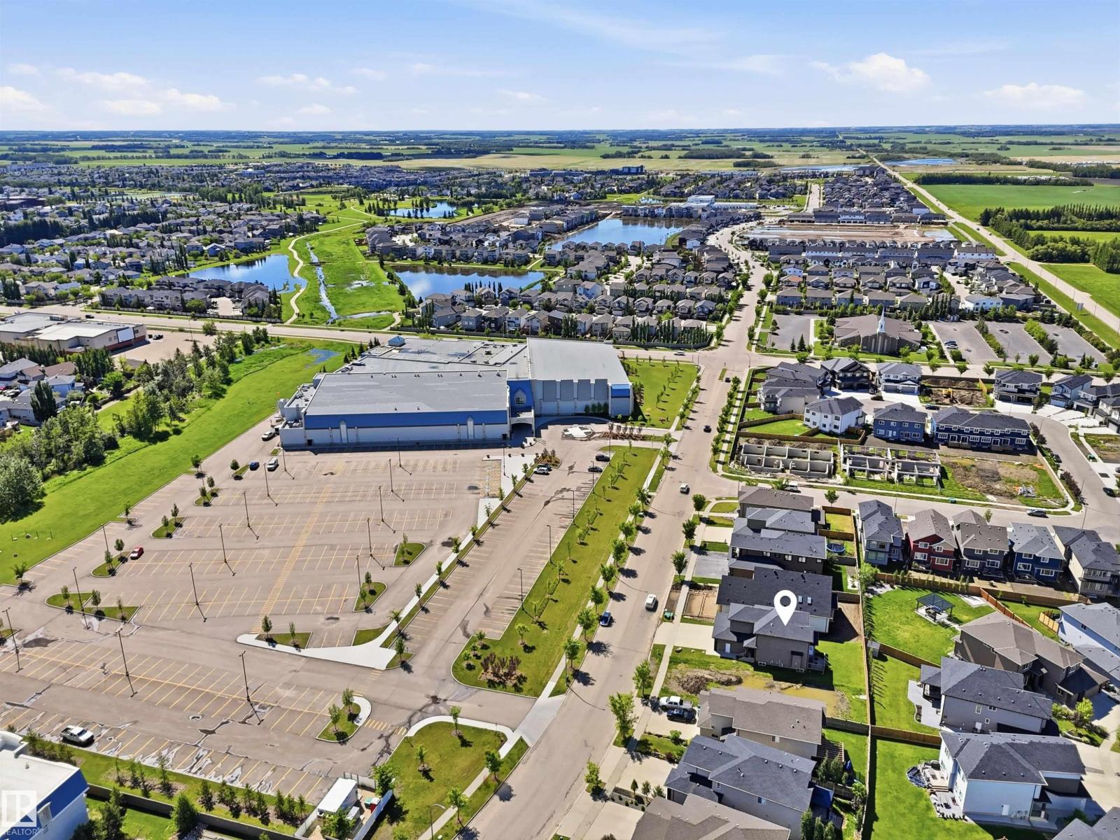
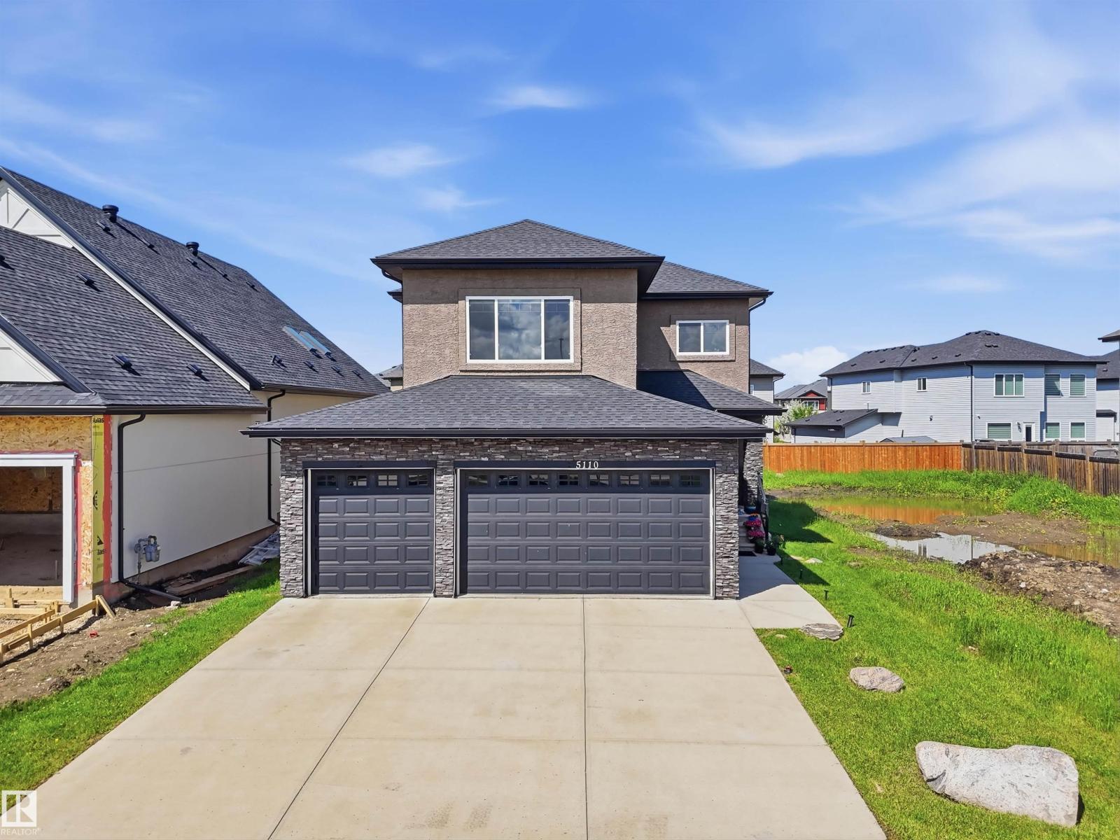
Beautiful 2,250 sq. ft. home in a prime location, ideal for families or investors. This spacious property features 3 large bedrooms, 2.5 bathrooms, and a bright bonus room with a bay window that fills the space with natural light. The main floor offers 9-foot ceilings, hardwood flooring, a den/office, a cozy living room with a gas fireplace, and a well-appointed kitchen with granite countertops and a large walk-through pantry. The primary bedroom includes two walk-in closets and a luxurious ensuite with dual sinks, a two-person stand-up shower, and a Jacuzzi tub. A triple attached garage provides ample parking and storage. The unfinished basement features a separate entrance through the garage and 6 large windows, offering excellent potential for future development. Conveniently located across from a large recreation and aquatics centre with a public swimming pool, and close to schools, public transit, shopping, and other amenities. A fantastic opportunity in an excellent location! (id:66070)
Features & Amenities
3 Bedrooms
3 Bathrooms
Reading / Office Nook
Ensuite
Double Garage
Gas Fireplace
Forced Air
Swimming Pool
Fully Finished Basement
Separate Entrance
Interested in this property?
Fill out the form and an agent will be in touch.
Mortgage Calculator
Estimated Monthly Payment
$3,341
Principal & Interest
Loan Amount
$543,999
Total Interest
$458,190
* Estimate only. Does not include property taxes, insurance, or CMHC premiums. Contact your lender for a full pre-approval.
Similar Listings
Comparable homes in Beaumont you may also like
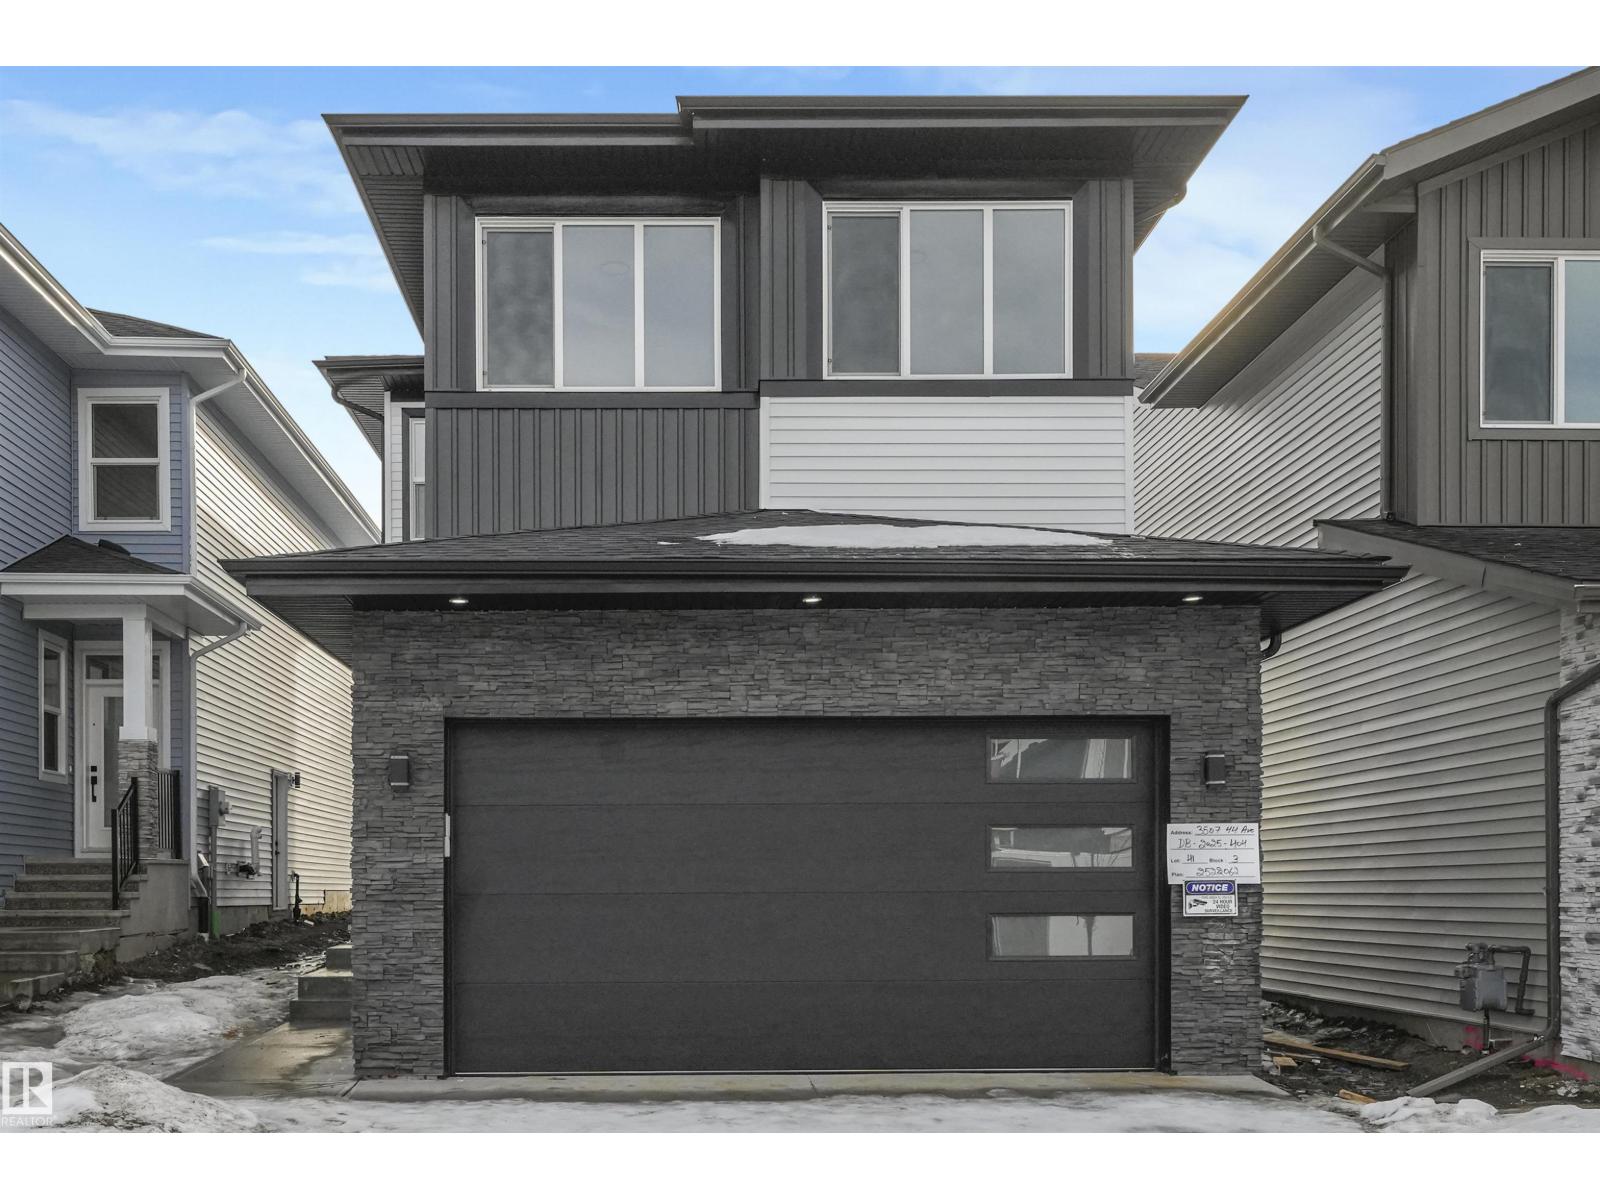
$629,000
3507 44 Avenue, Beaumont
3507 44 Avenue, Beaumont
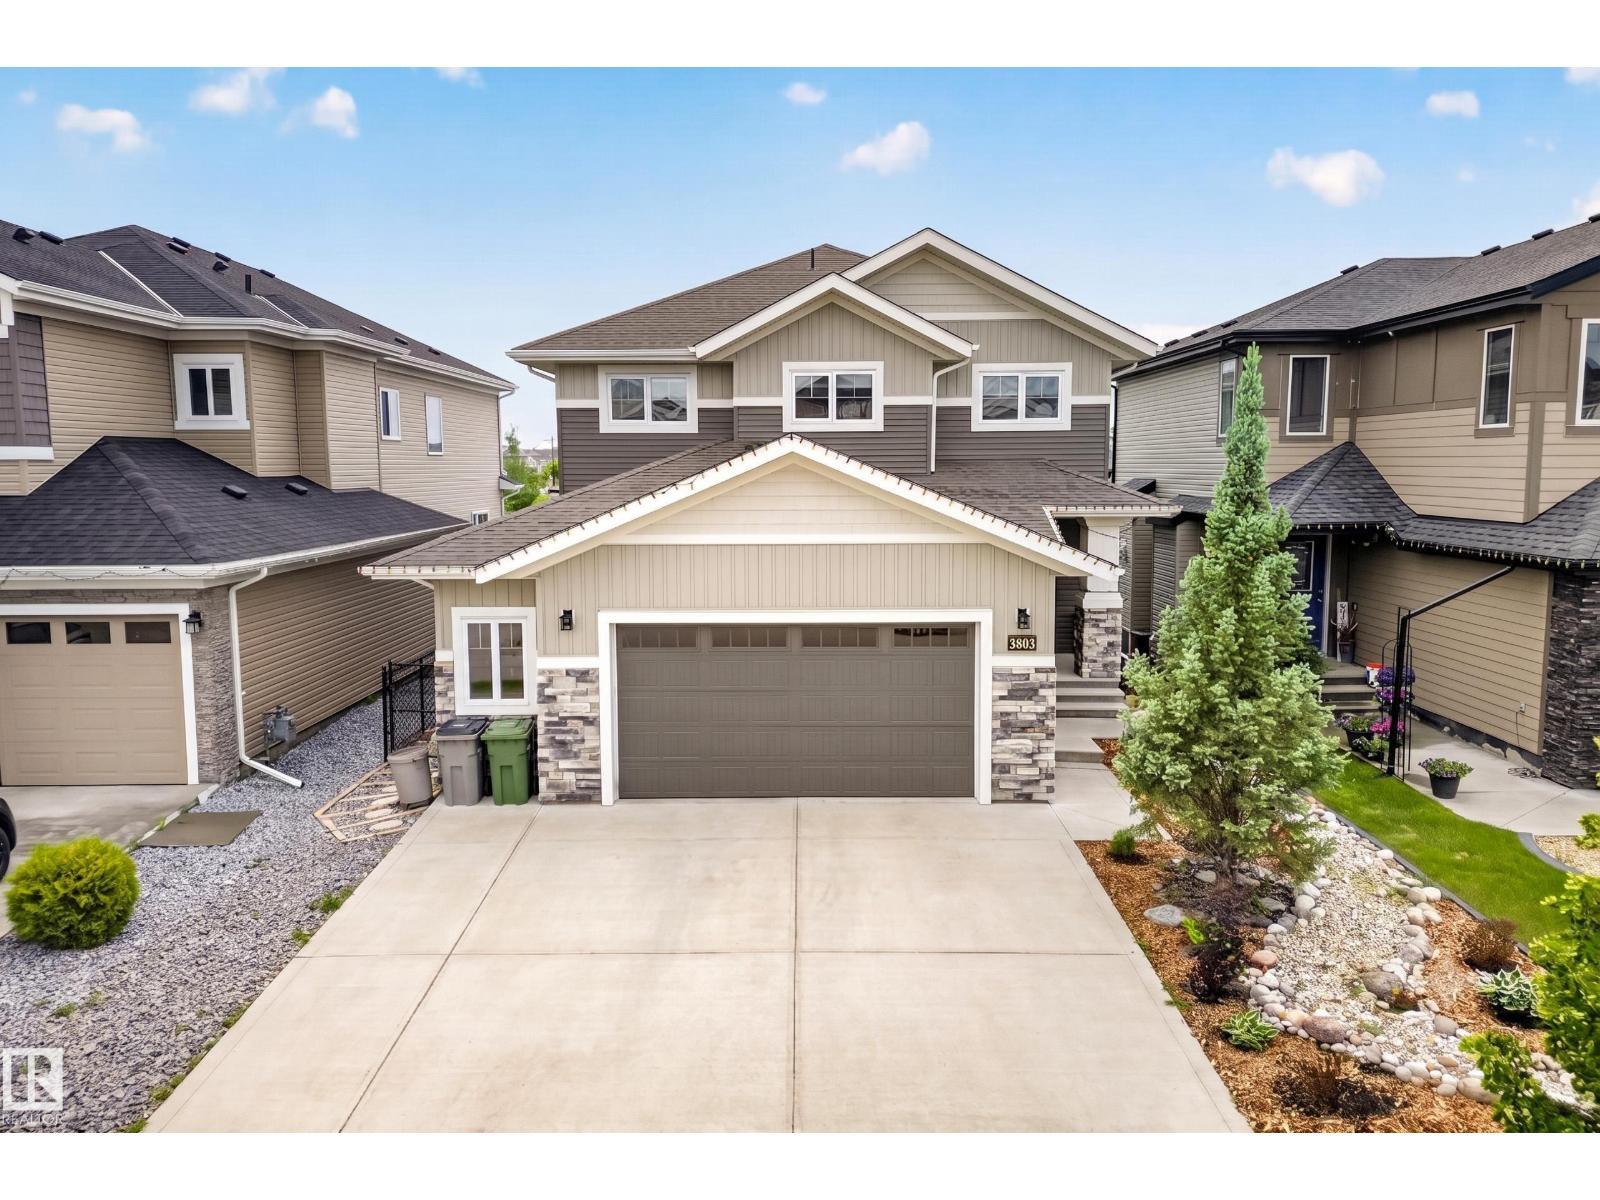
$735,000
3803 48 AV, Beaumont
3803 48 AV, Beaumont
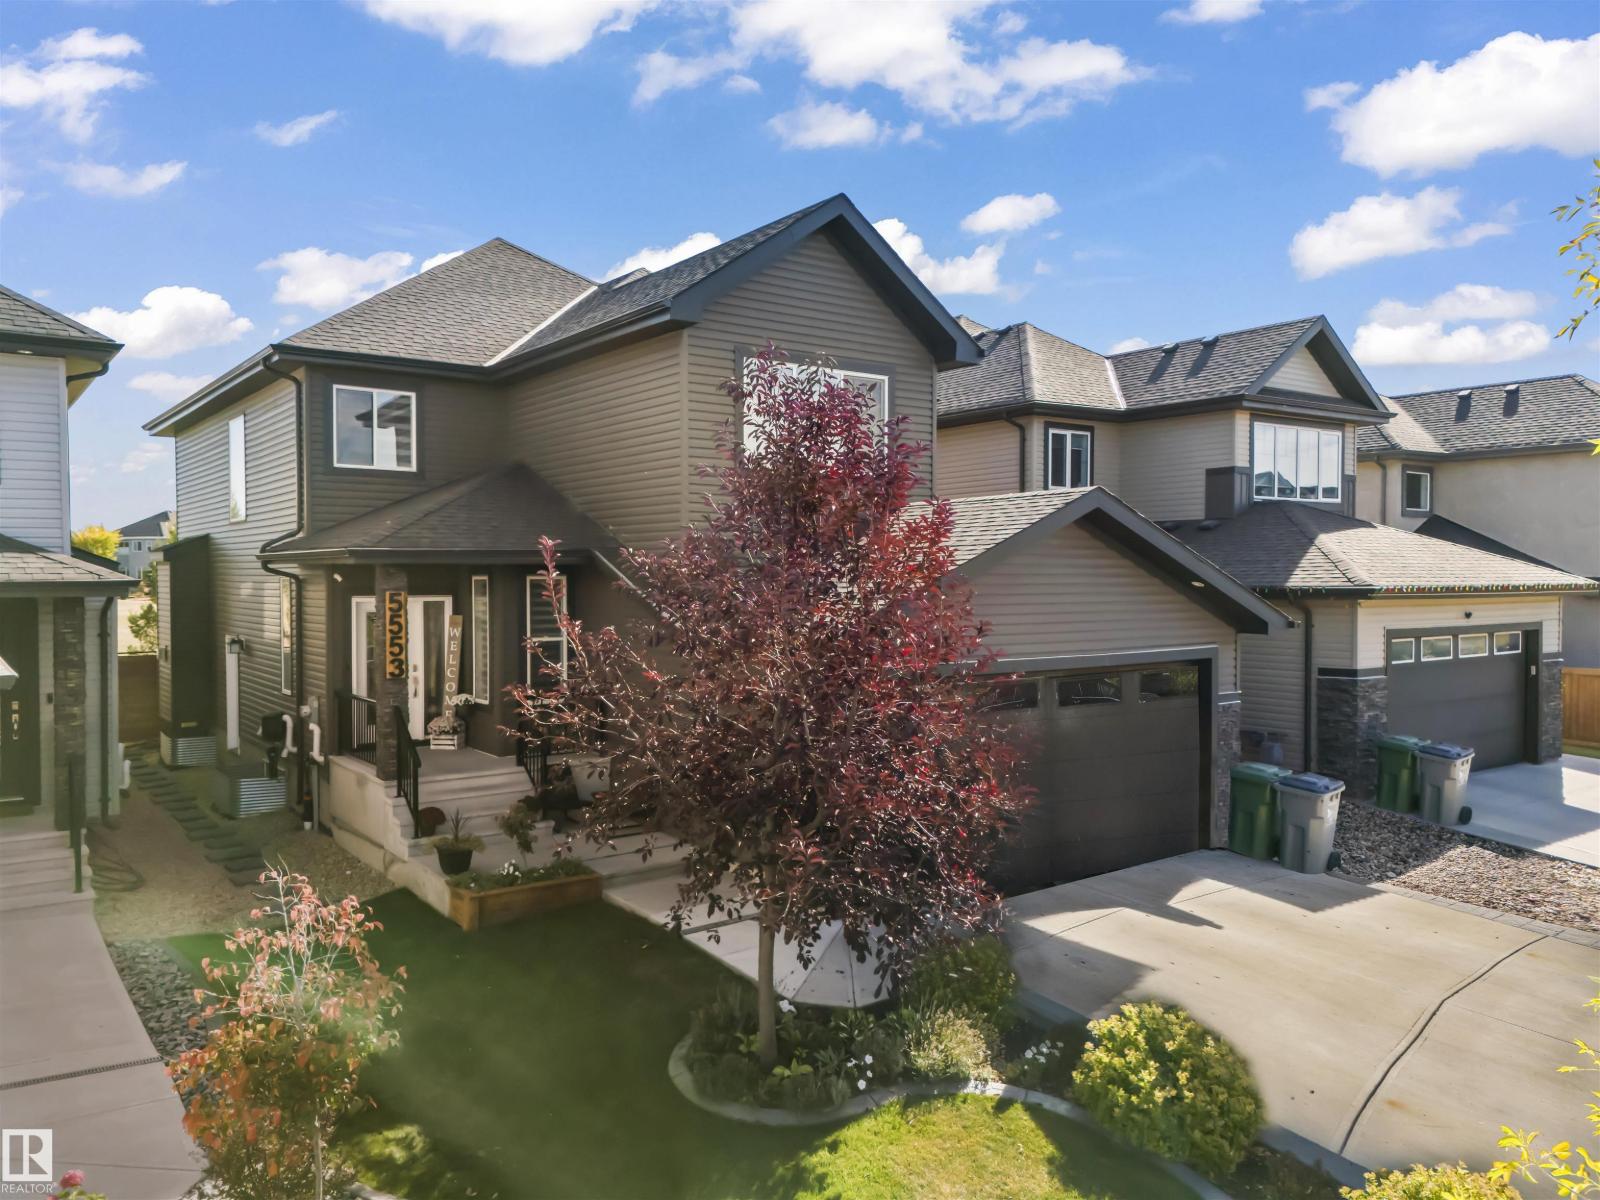
$679,000
5553 POIRIER WY, Beaumont
5553 POIRIER WY, Beaumont
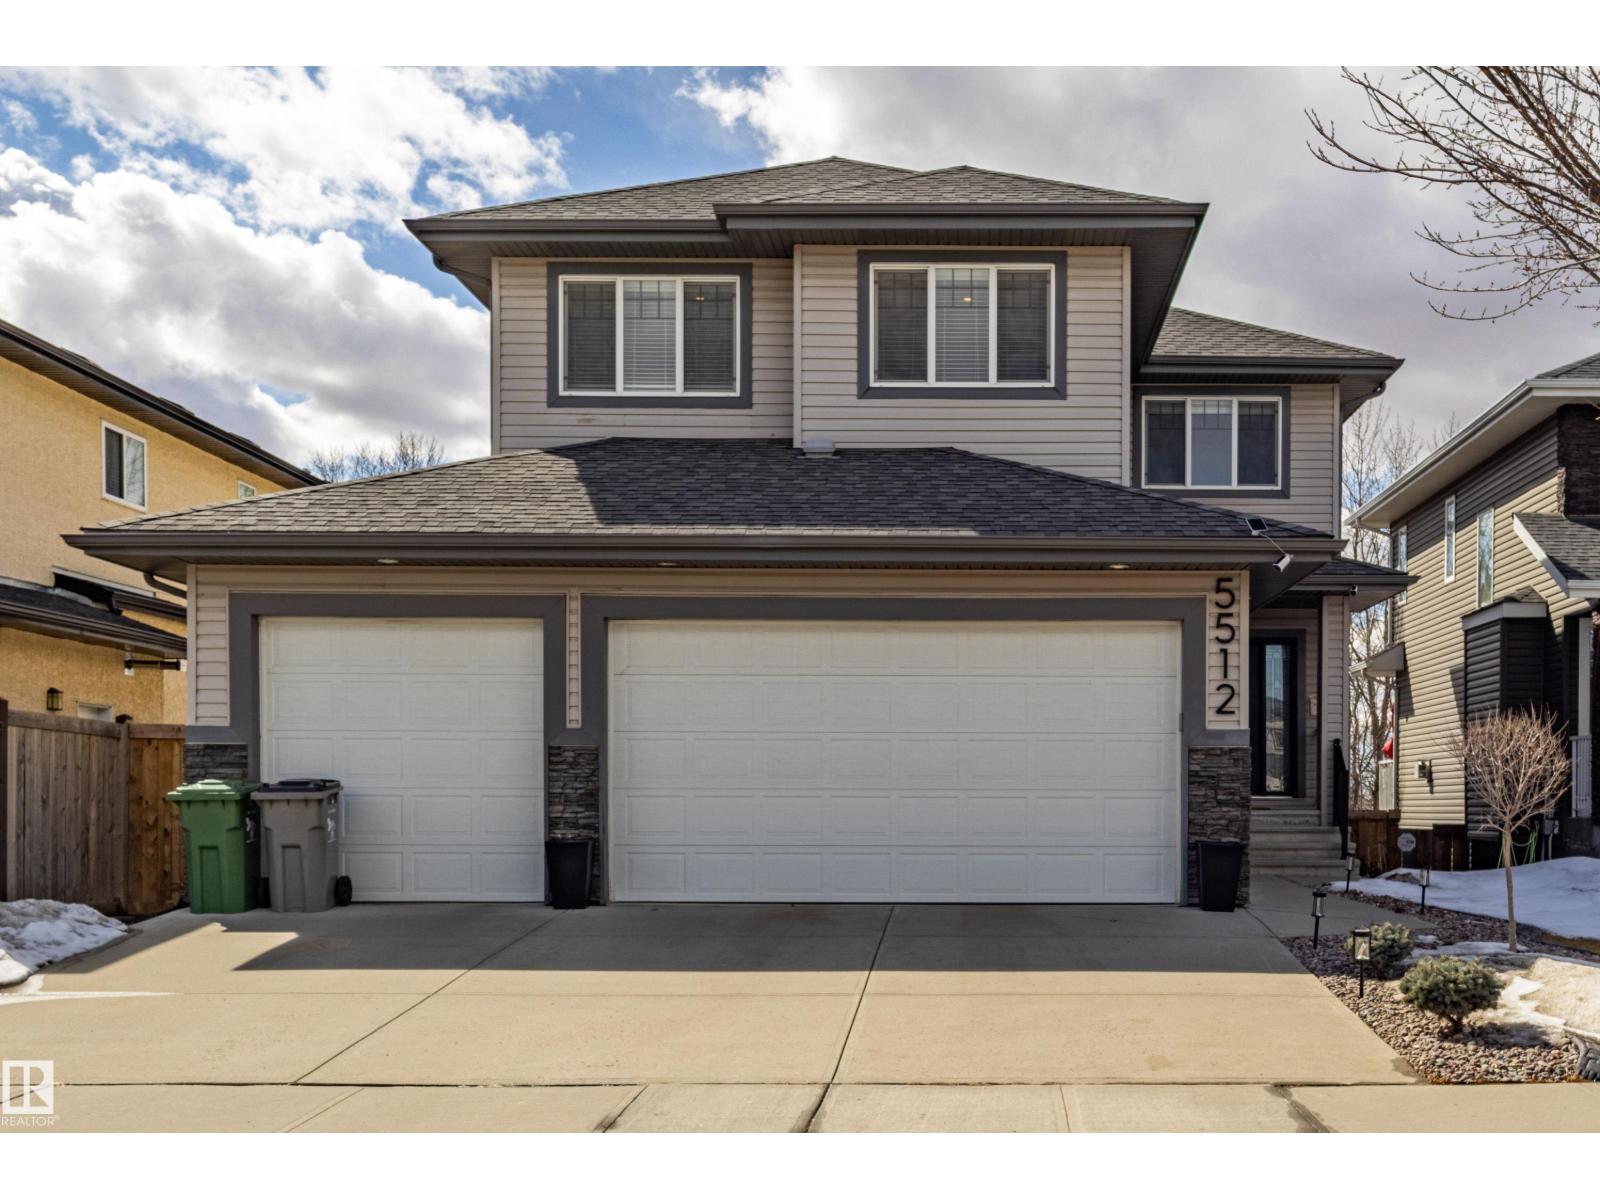
$685,000
5512 64 ST, Beaumont
5512 64 ST, Beaumont
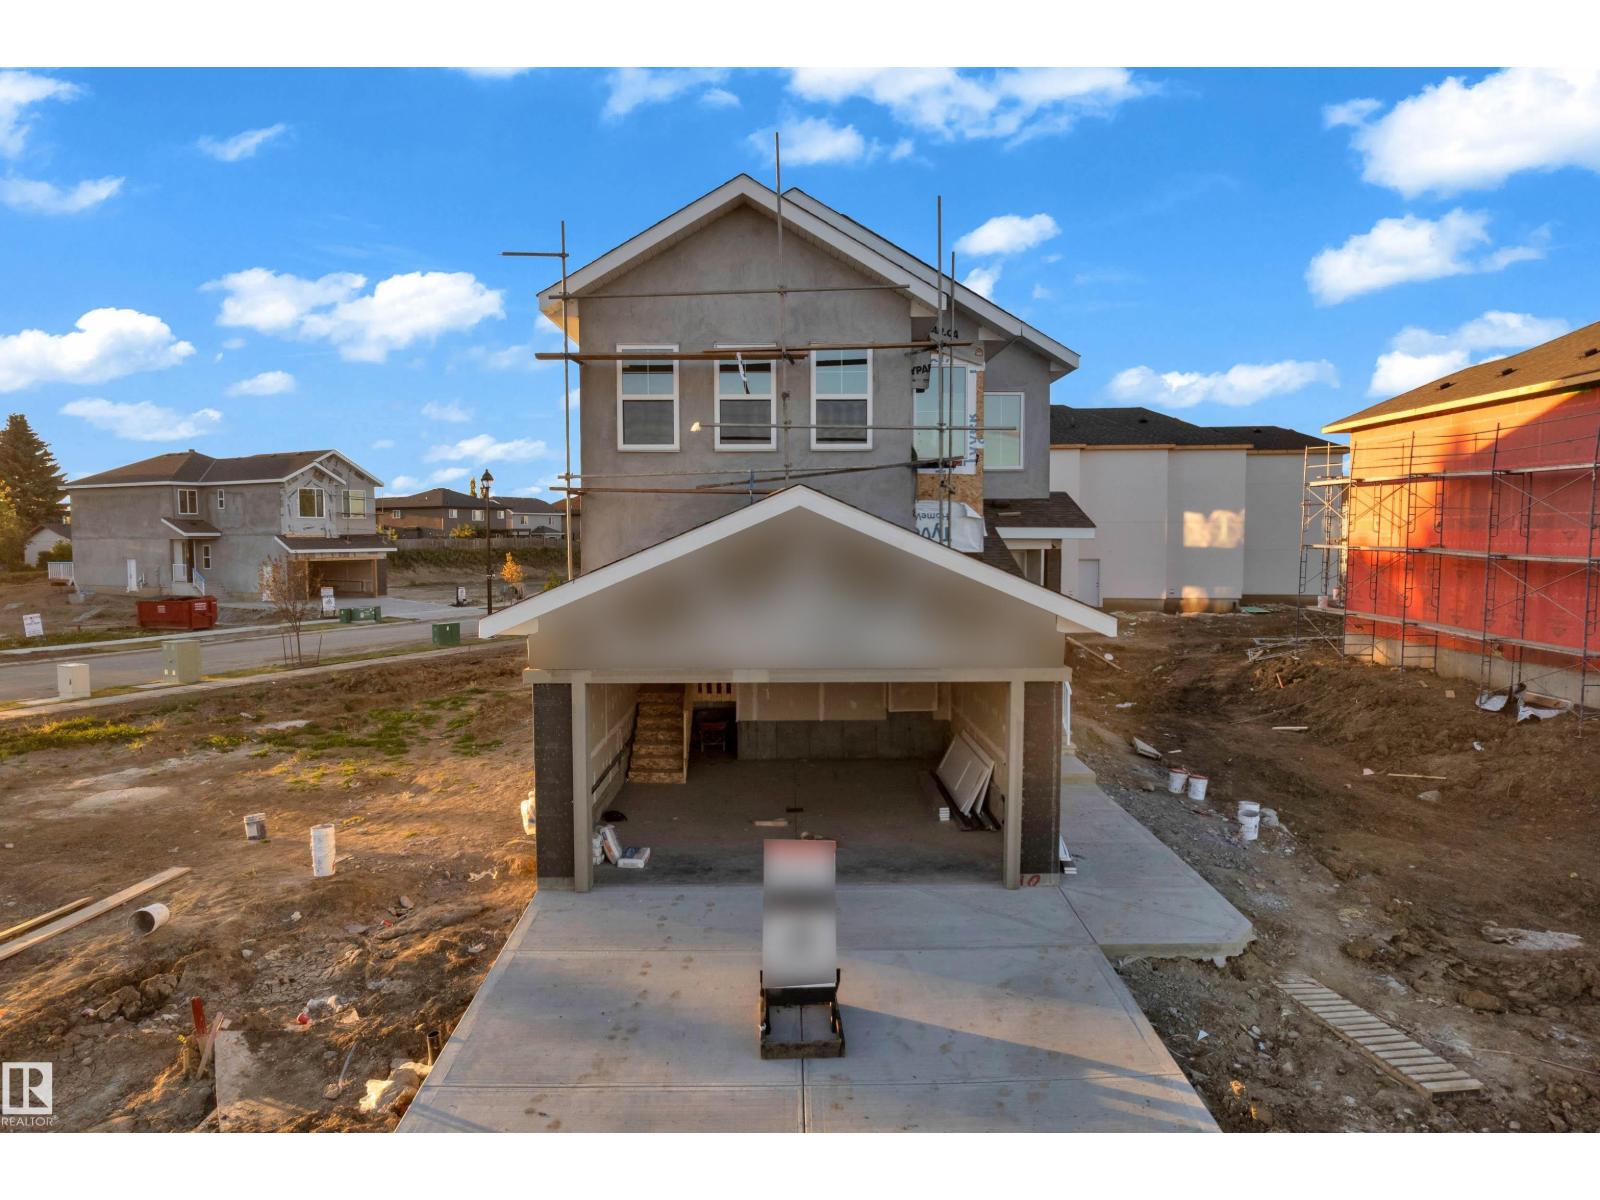
$668,999
18 Sorel AV, Beaumont
18 Sorel AV, Beaumont
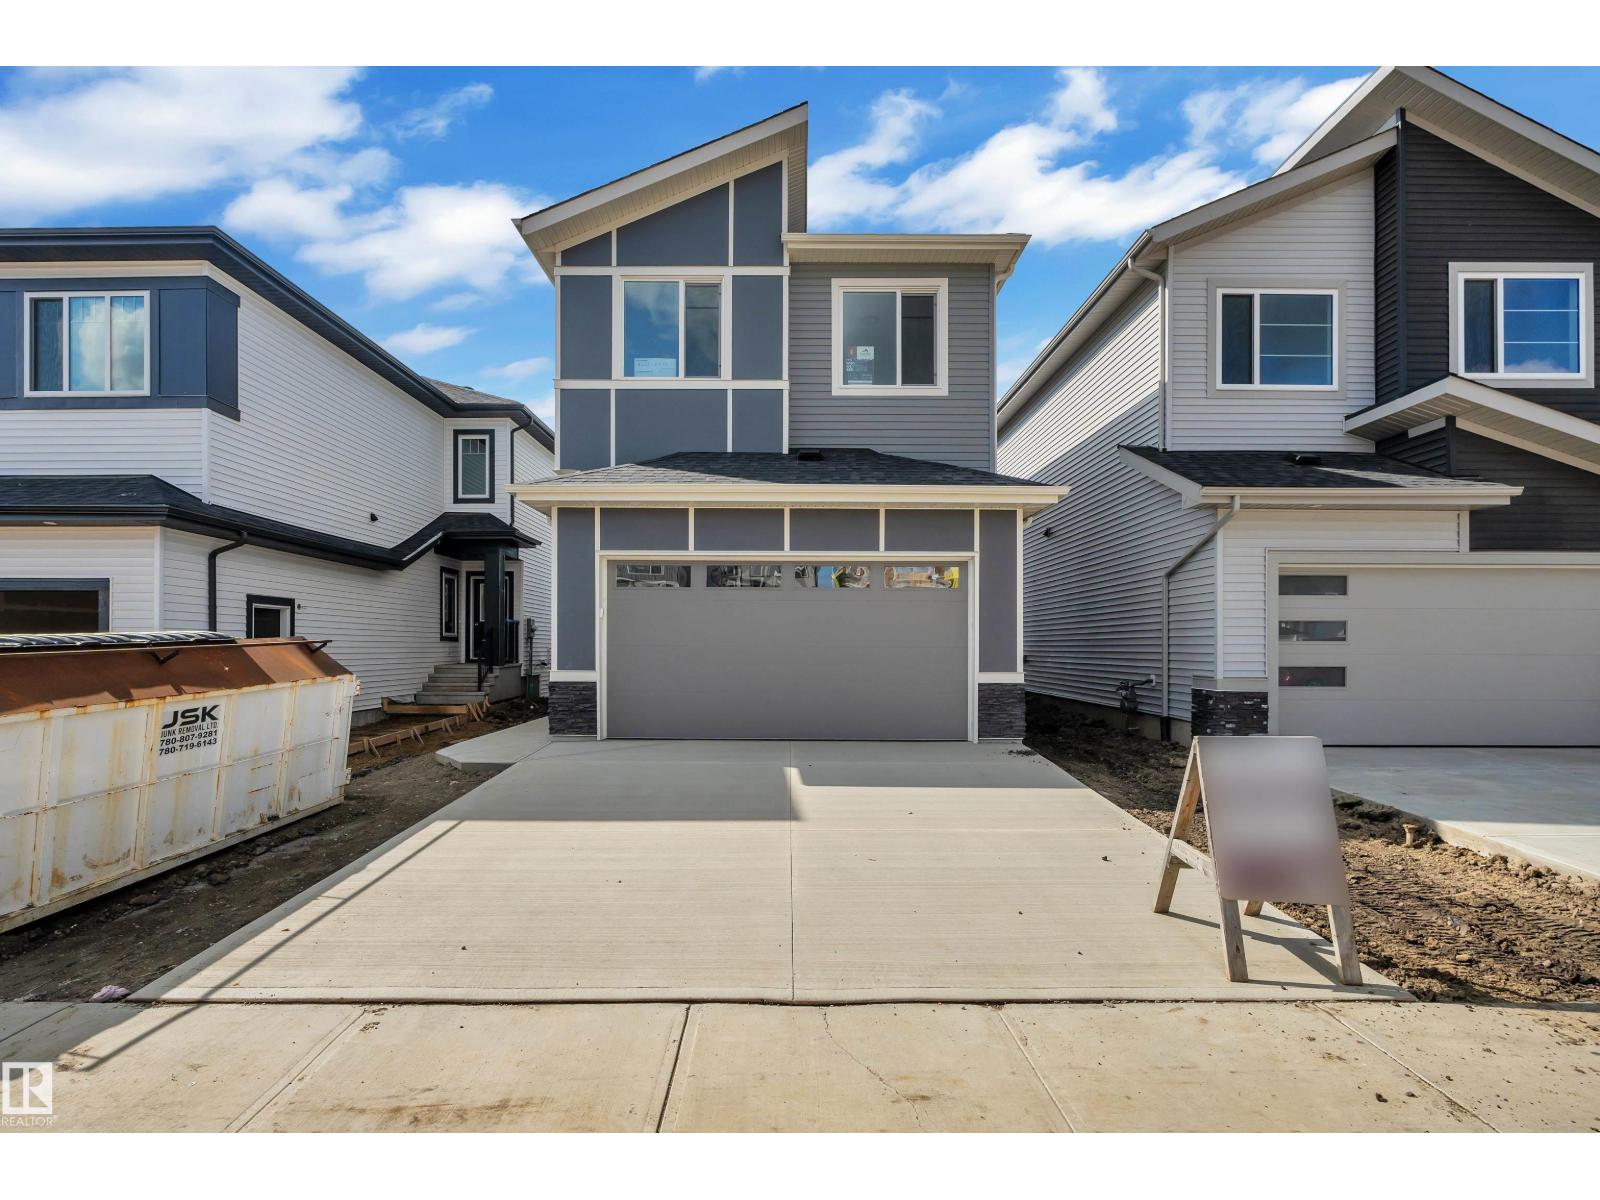
$665,000
4212 63 ST, Beaumont
4212 63 ST, Beaumont

$699,999
5411 64 ST, Beaumont
5411 64 ST, Beaumont
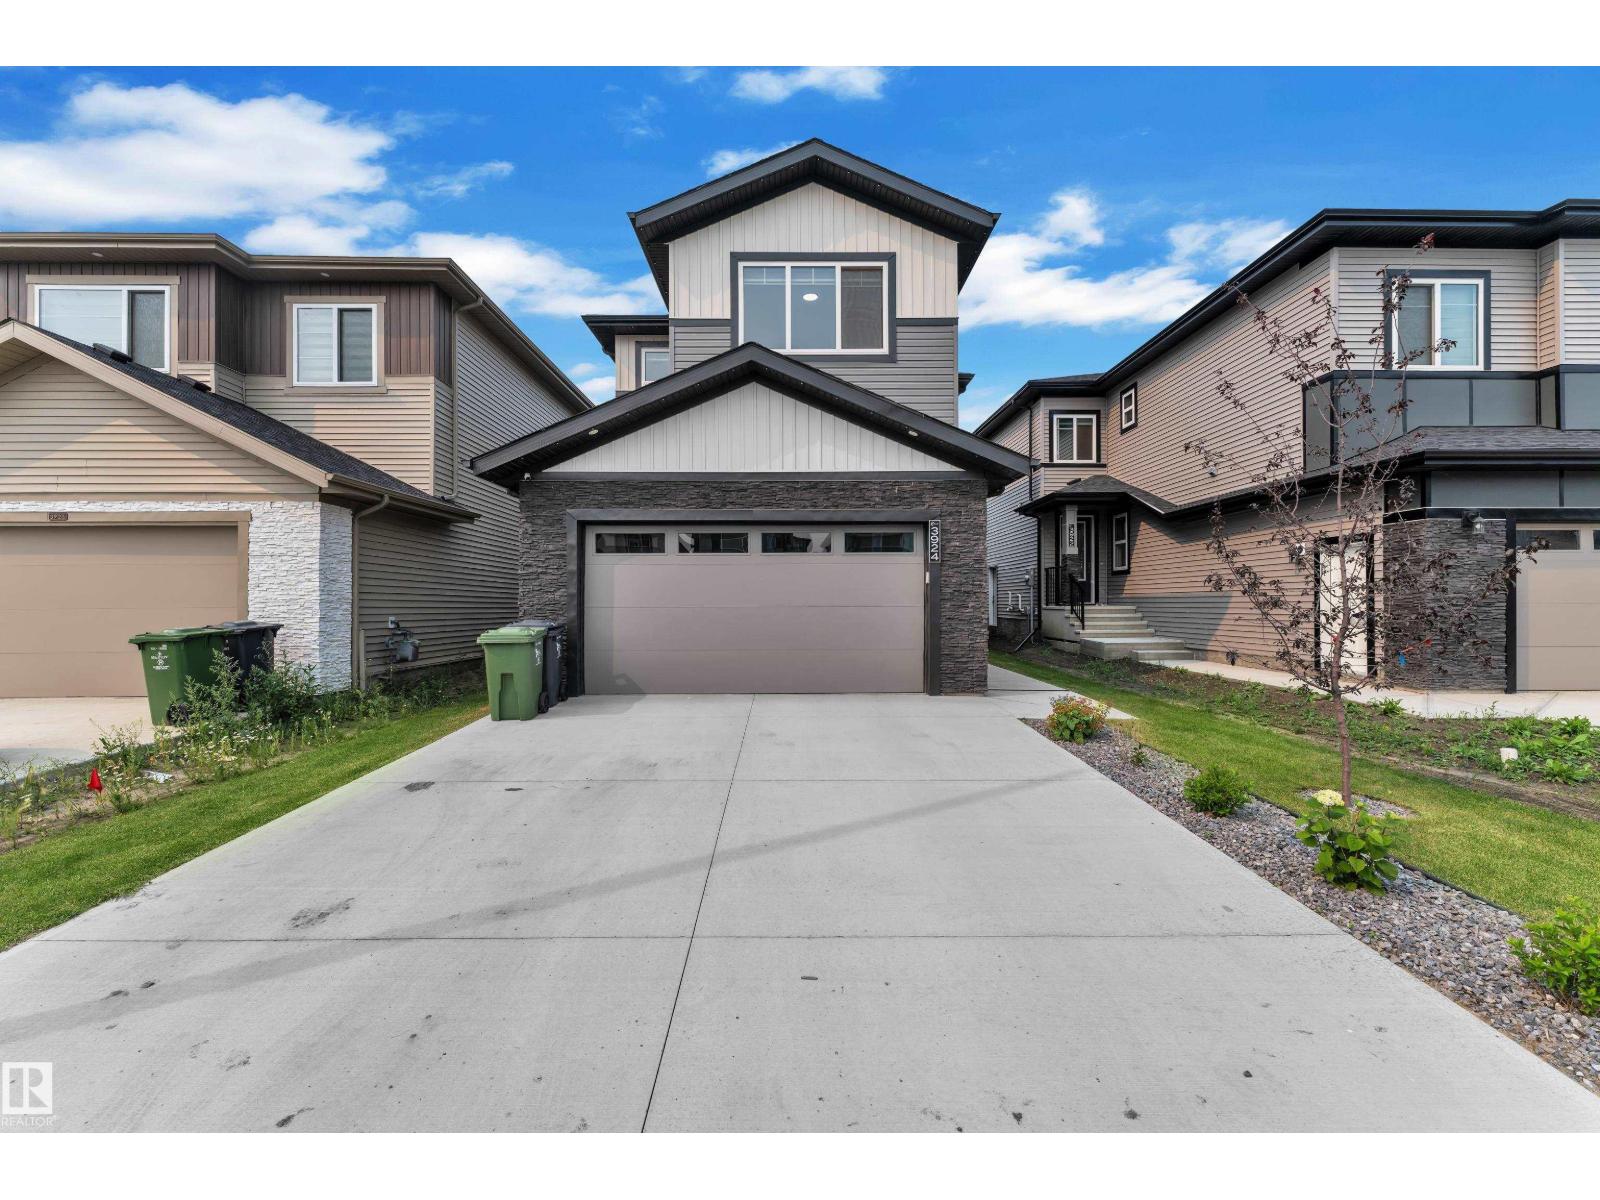
$659,999
3924 41 AV, Beaumont
3924 41 AV, Beaumont
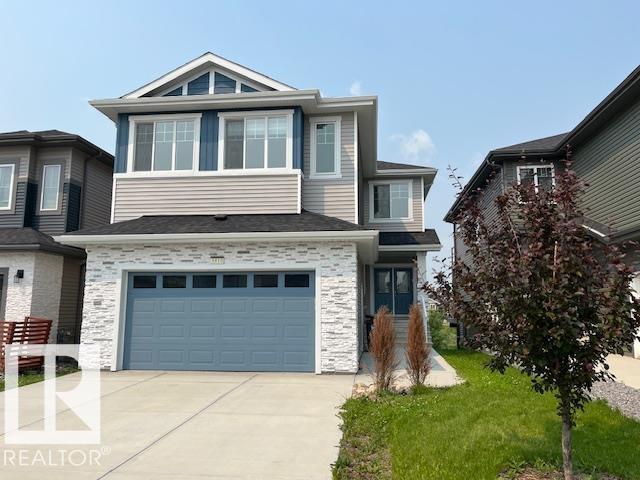
$710,000
3810 46 AV, Beaumont
3810 46 AV, Beaumont
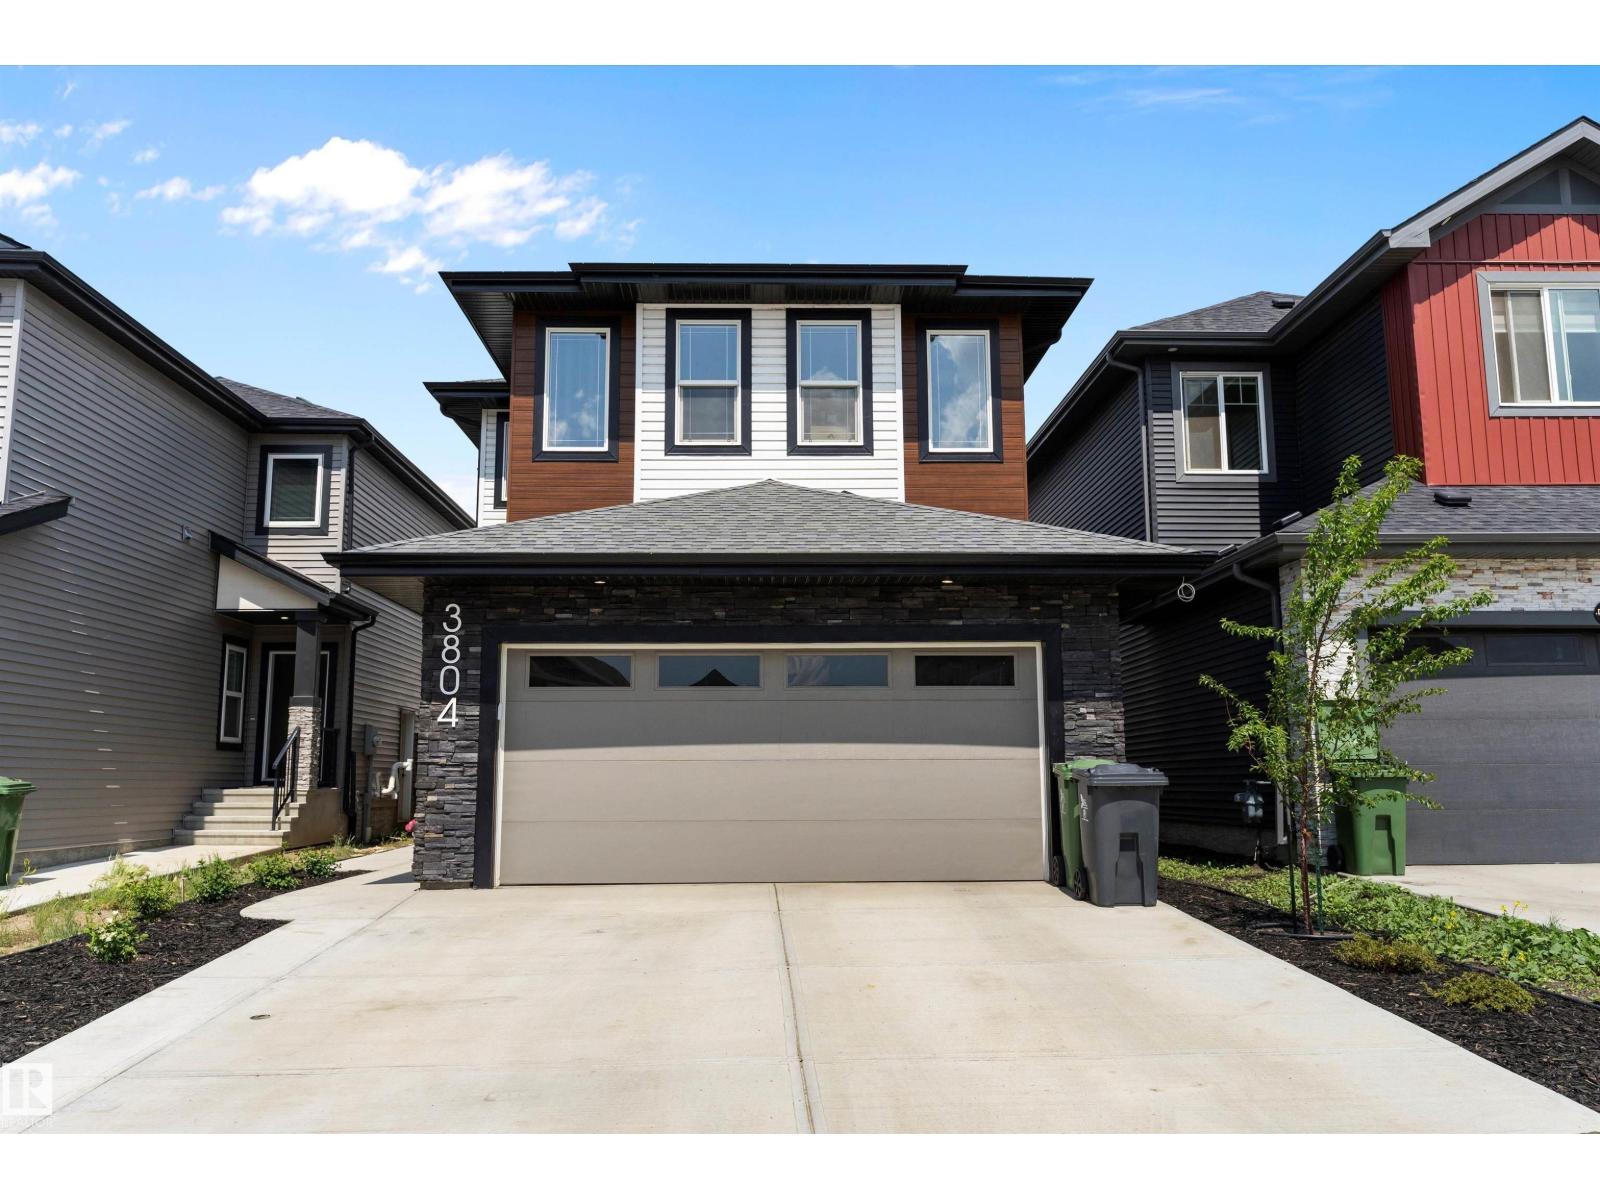
$649,900
3804 42 AV, Beaumont
3804 42 AV, Beaumont