
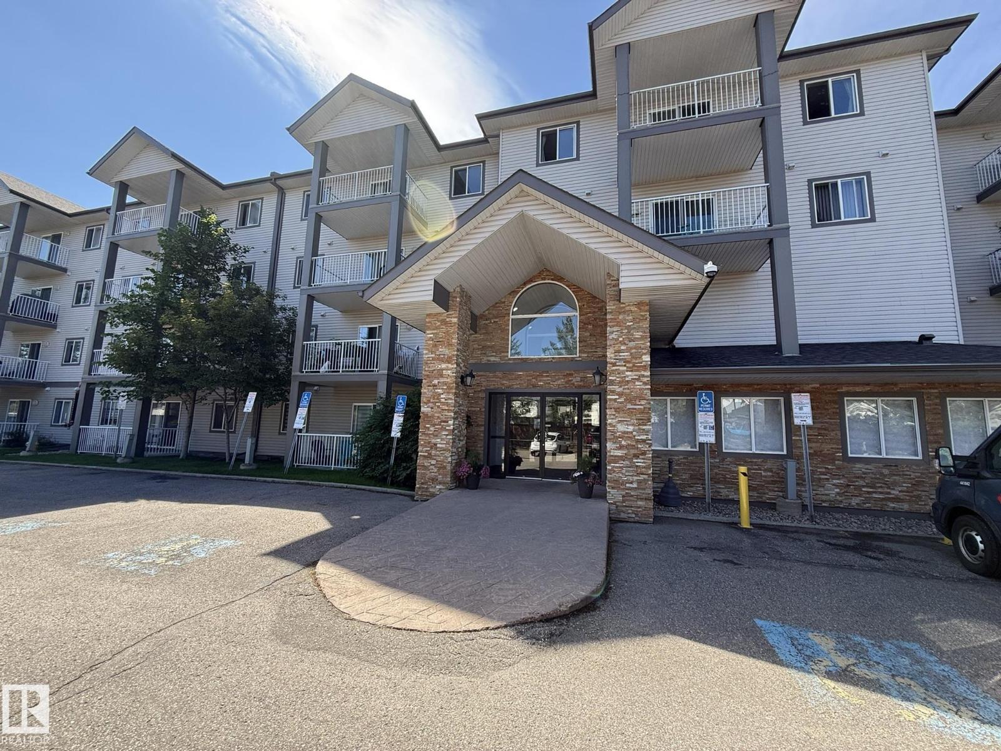
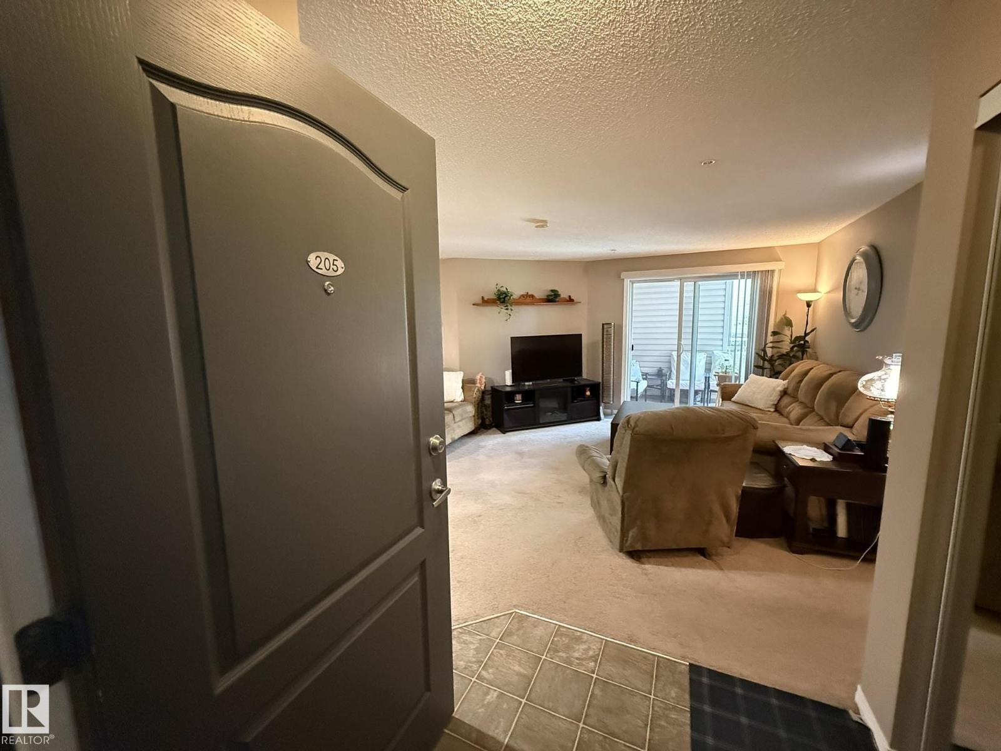
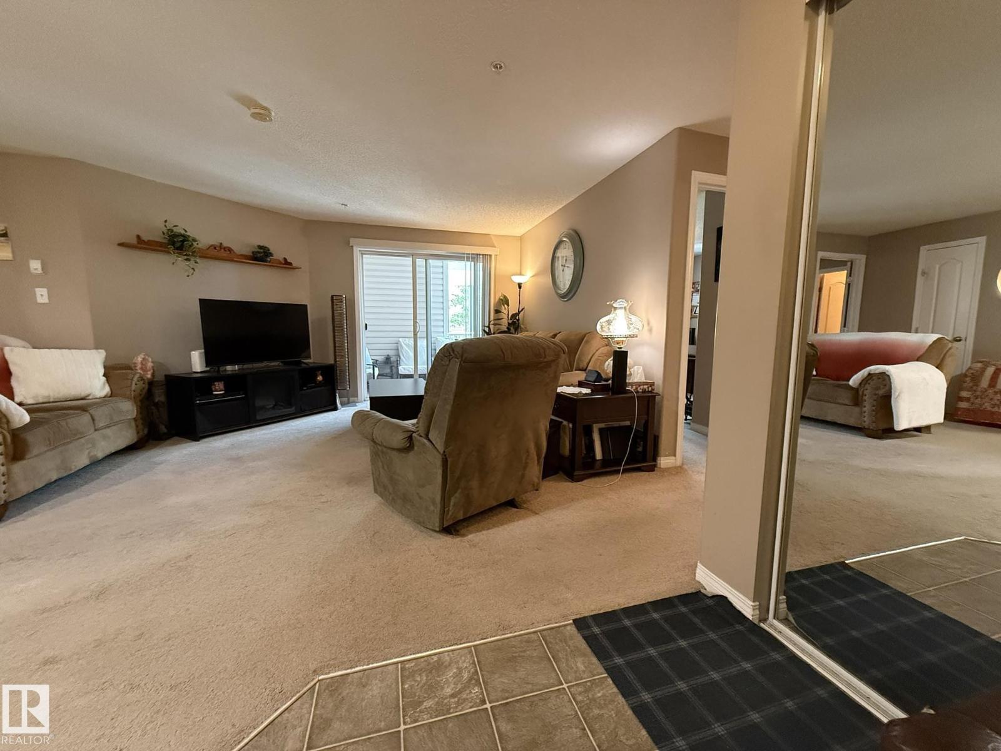
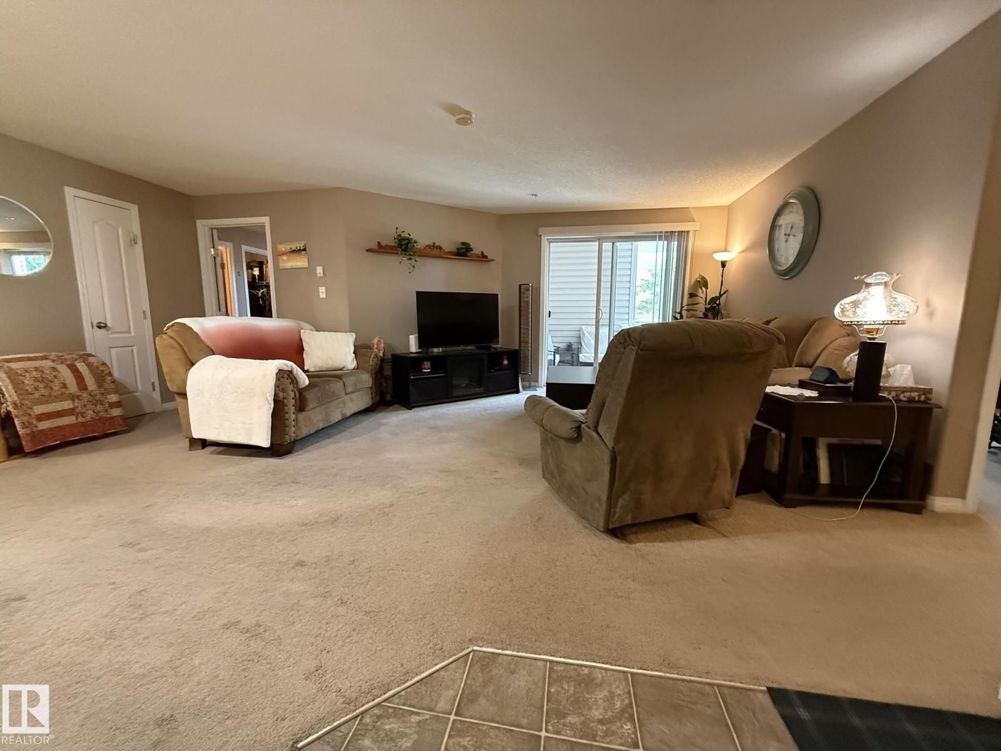
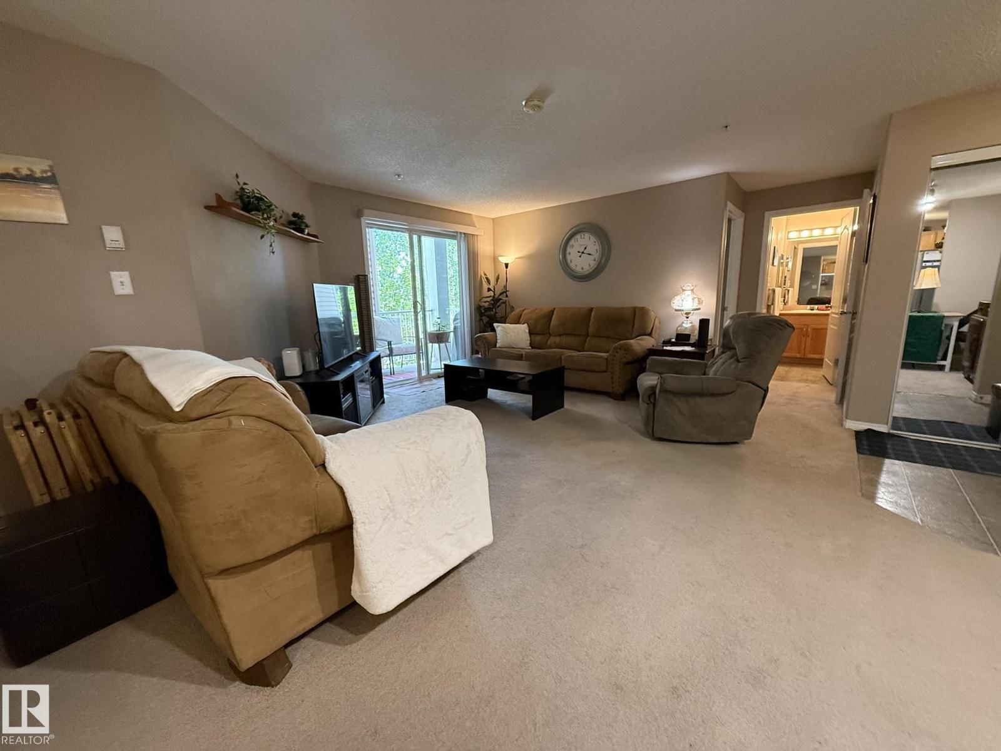
#205 3425 19 ST NW, Edmonton
$182,500
Property Details
Bedrooms
2
Bathrooms
2
Square Feet
935 sqft
Lot Size
90.58 square meters
Year Built
2005
Type
house
MLS #
E4497012
About This Property
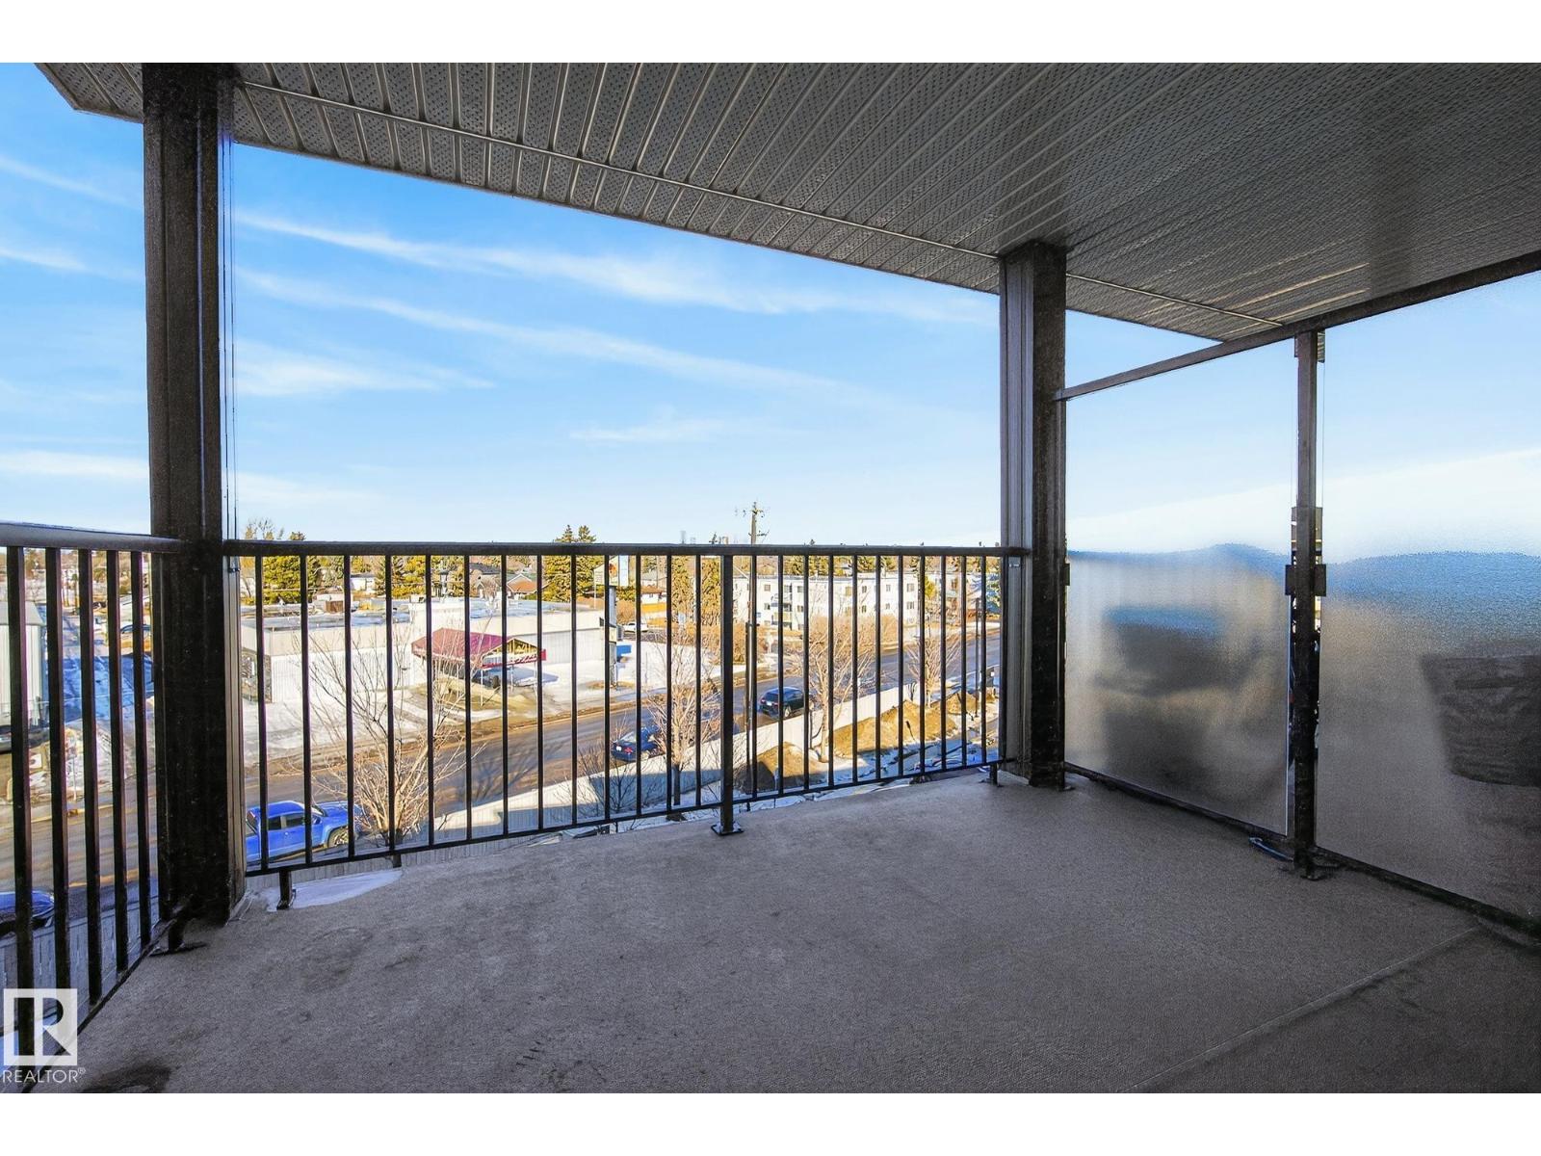
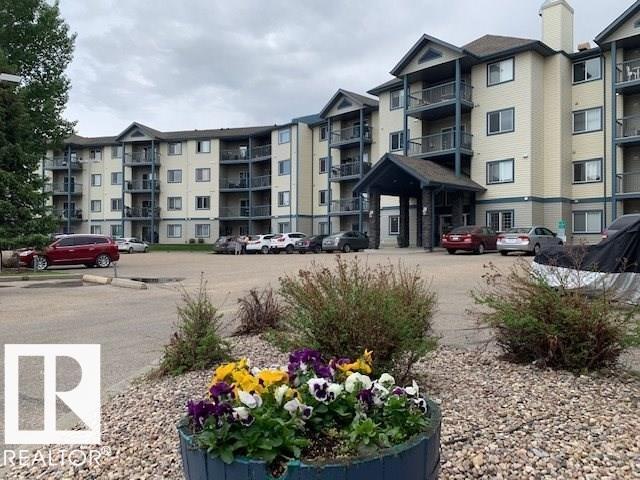
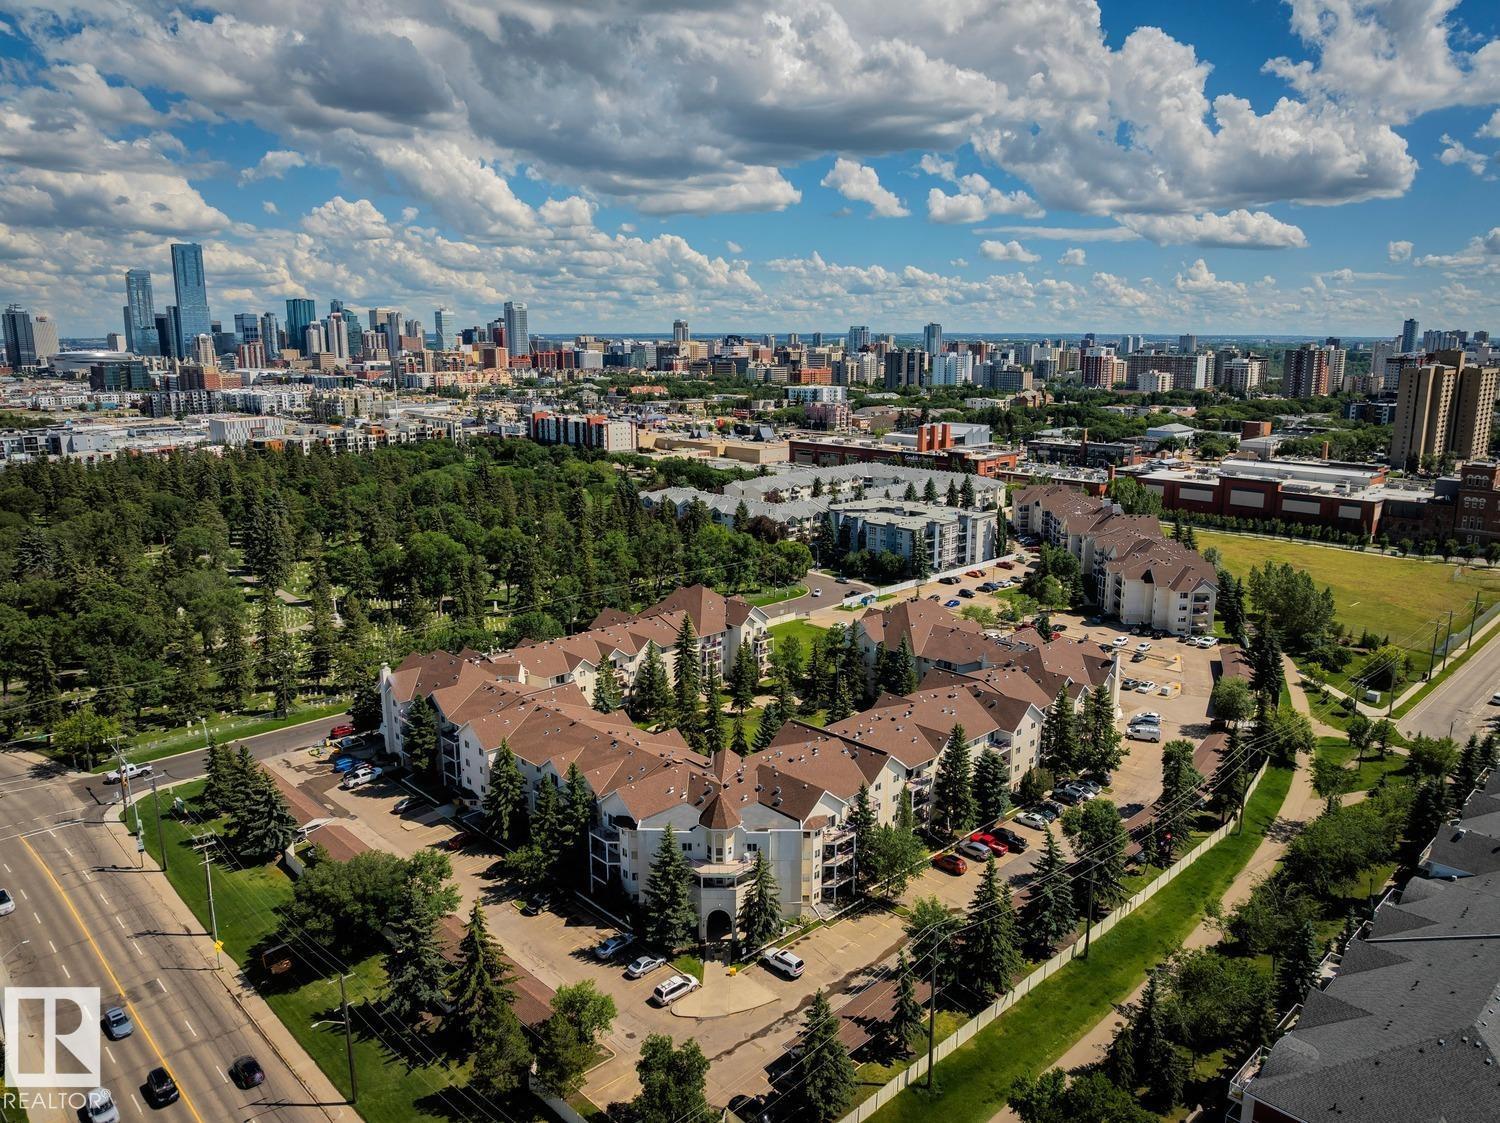
Welcome to your Southwest facing 2nd Floor Private 2-Bedroom, 2-Full Bath, 935Sq.Ft. Condo facing the back of the building facing your #278 PARKING STALL w/a SECLUDED COVERED BALCONY that you will enjoy year-round in the community of WILD ROSE! Upon entry to your open concept, w/a corner Kitchen that has 5-Appliances w/a brand new S/S Fridge & Nice sized Pantry, Double Sink & Undermount Lighting. And a Dinette Area for 6+Guests with a large Living Room and Garden Door onto your COVERED CORNER BALCONY! Then you have a Primary Bedroom that fits a King Size Bed w/a Walk-In Closet, And a Full 4pc ENSUITE! The 2nd Bedroom is located on the opposite side of the unit next to the Full 4pc Main Bathroom w/a STACKED WASHER/DRYER! Plus you have a large separate walk-in Storage Closet next to the main bath. Great Building with a MAIN FLOOR GUEST SUITE located just off the elevator. Great Family neighborhood w/walking to shops in Tamarack, & The new MEADOWS REC. CENTRE and quick access to both Whitemud & The Henday! (id:66070)
Features & Amenities
2 Bedrooms
2 Bathrooms
Corner Lot
Open Concept Design
Reading / Office Nook
Ensuite
Interested in this property?
Fill out the form and an agent will be in touch.
Mortgage Calculator
Estimated Monthly Payment
$897
Principal & Interest
Loan Amount
$146,000
Total Interest
$122,970
* Estimate only. Does not include property taxes, insurance, or CMHC premiums. Contact your lender for a full pre-approval.
Similar Listings
Comparable homes in Edmonton you may also like
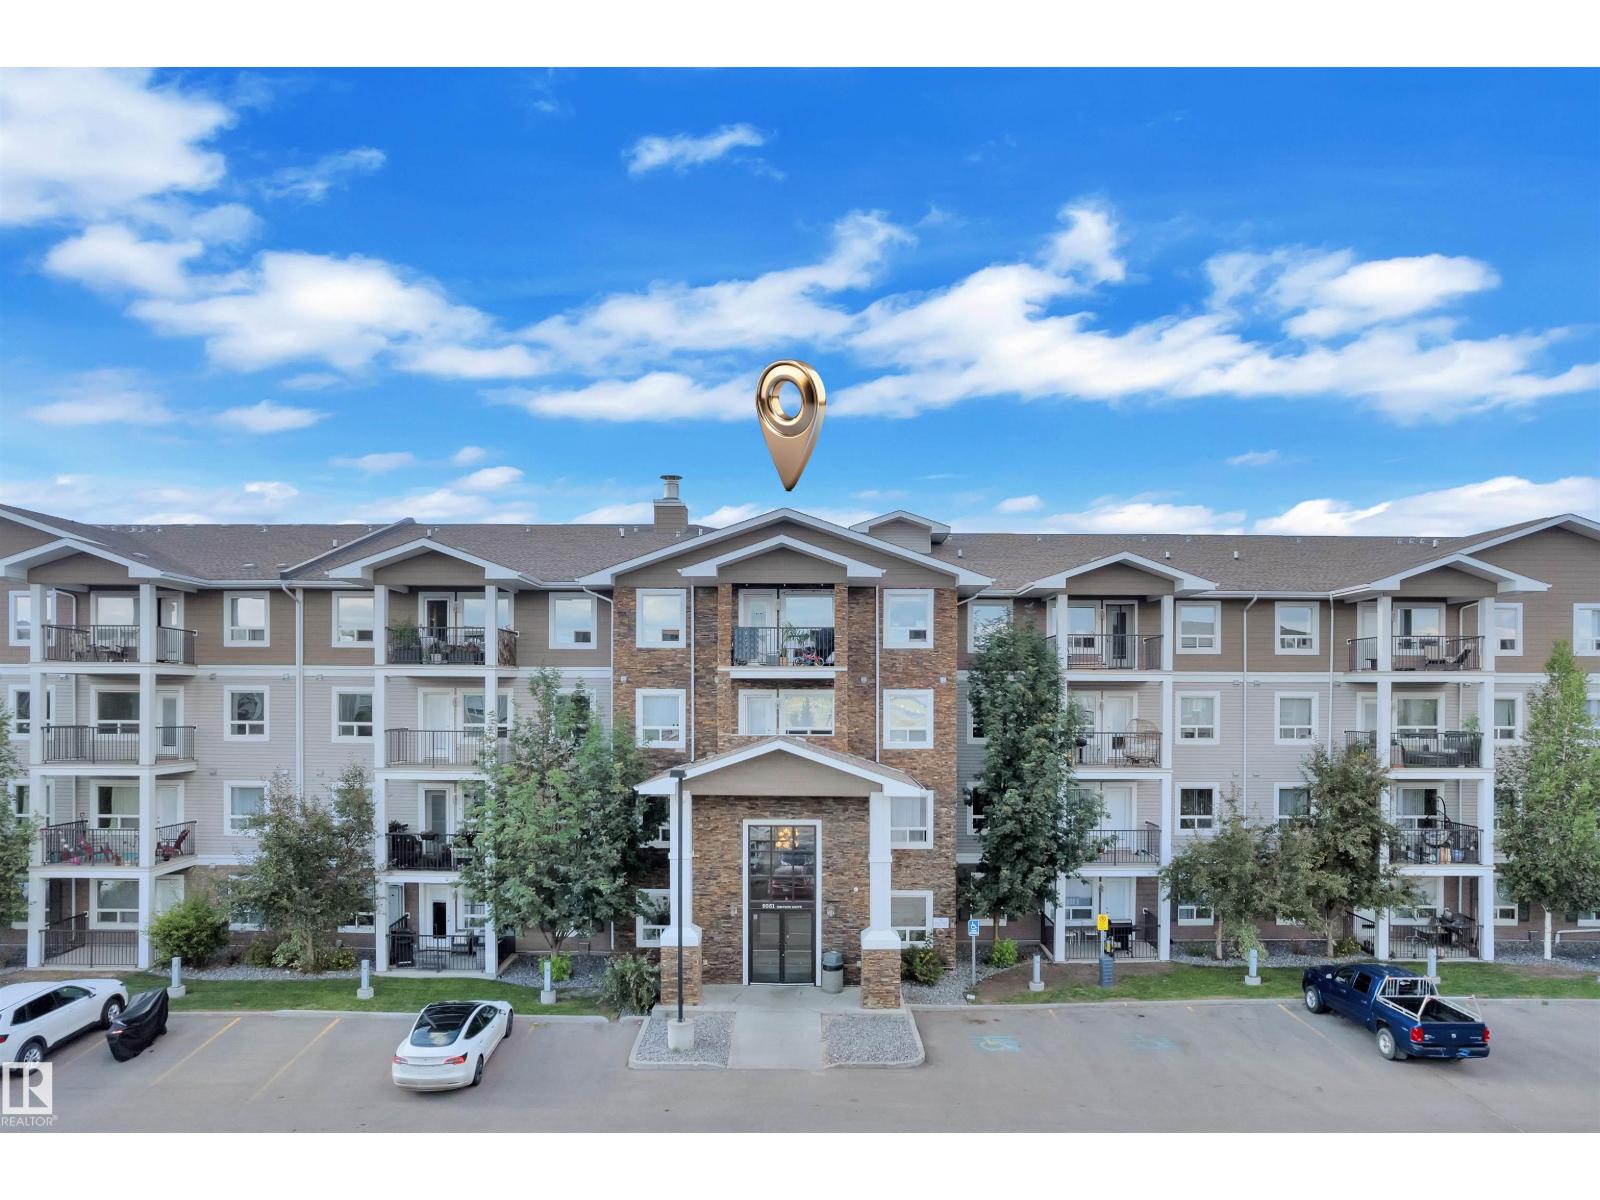
$183,000
#3302 9351 SIMPSON DR NW, Edmonton
#3302 9351 SIMPSON DR NW, Edmonton

$179,900
#1002 10149 SASKATCHEWAN DR NW NW, Edmonton
#1002 10149 SASKATCHEWAN DR NW NW, Edmonton
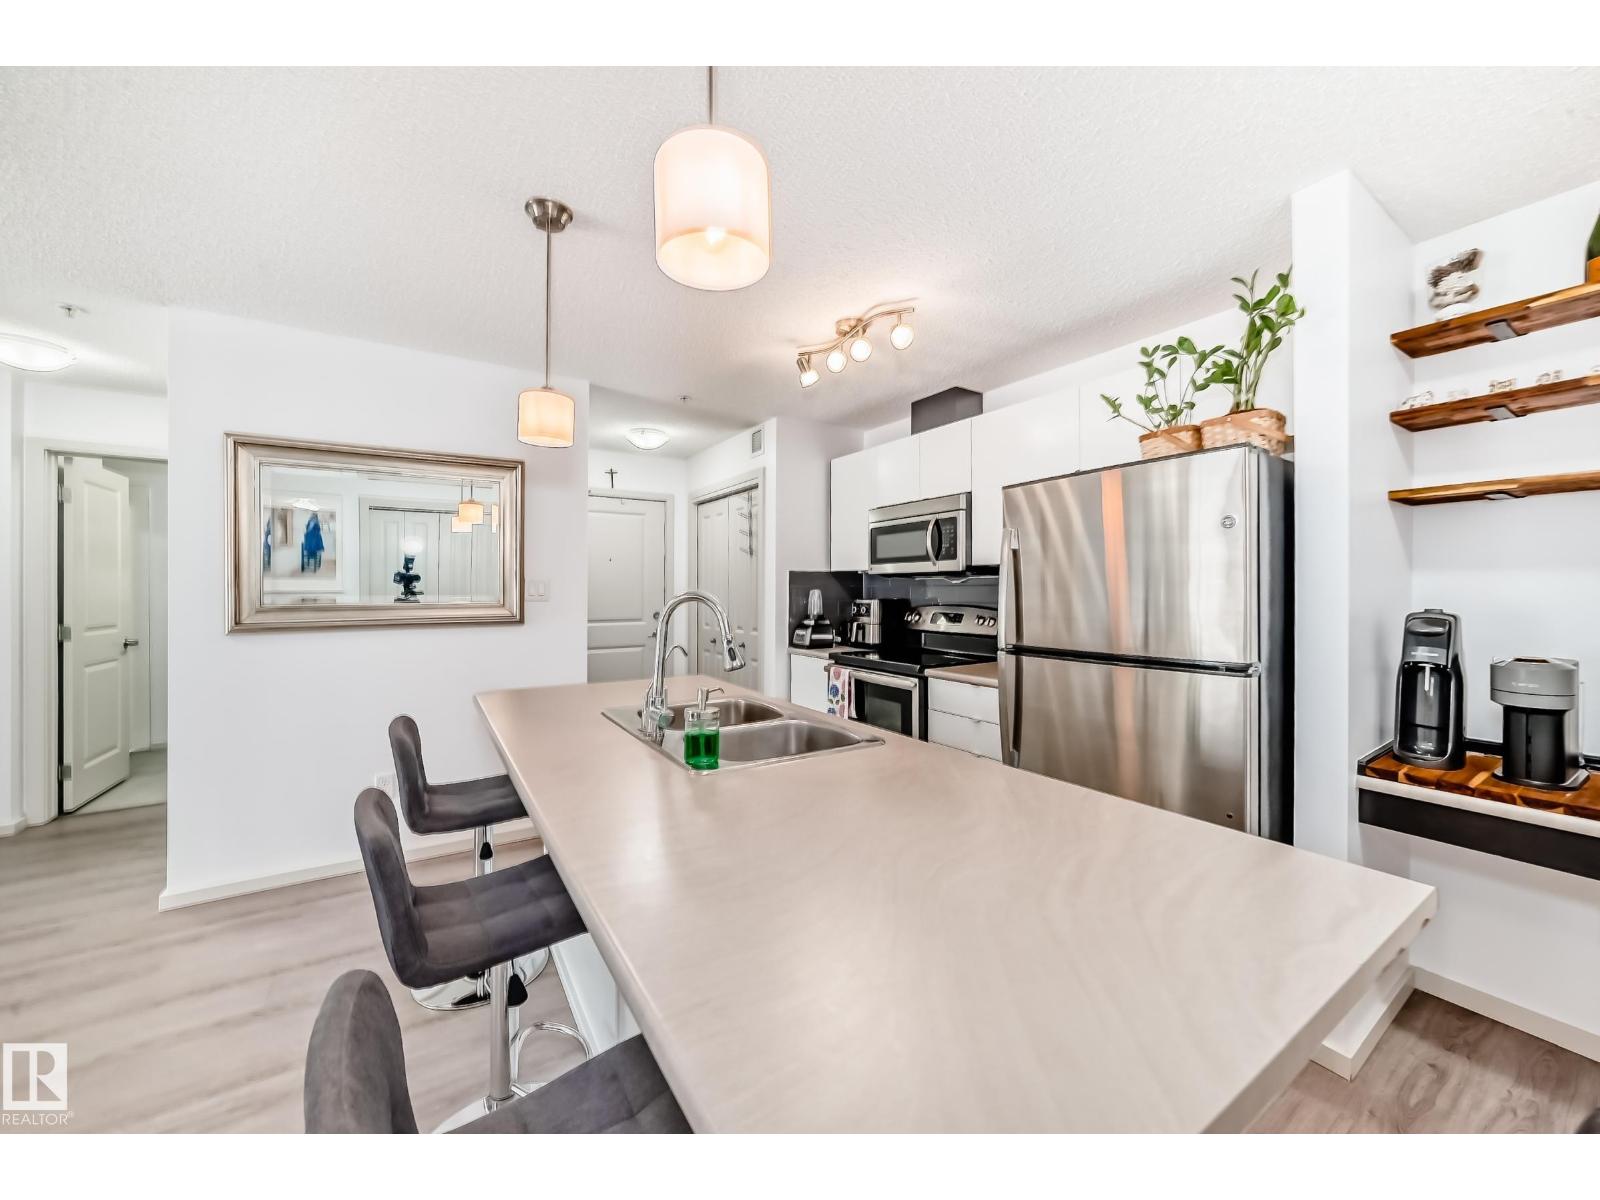
$185,000
148-348 WINDERMERE RD NW, Edmonton
148-348 WINDERMERE RD NW, Edmonton
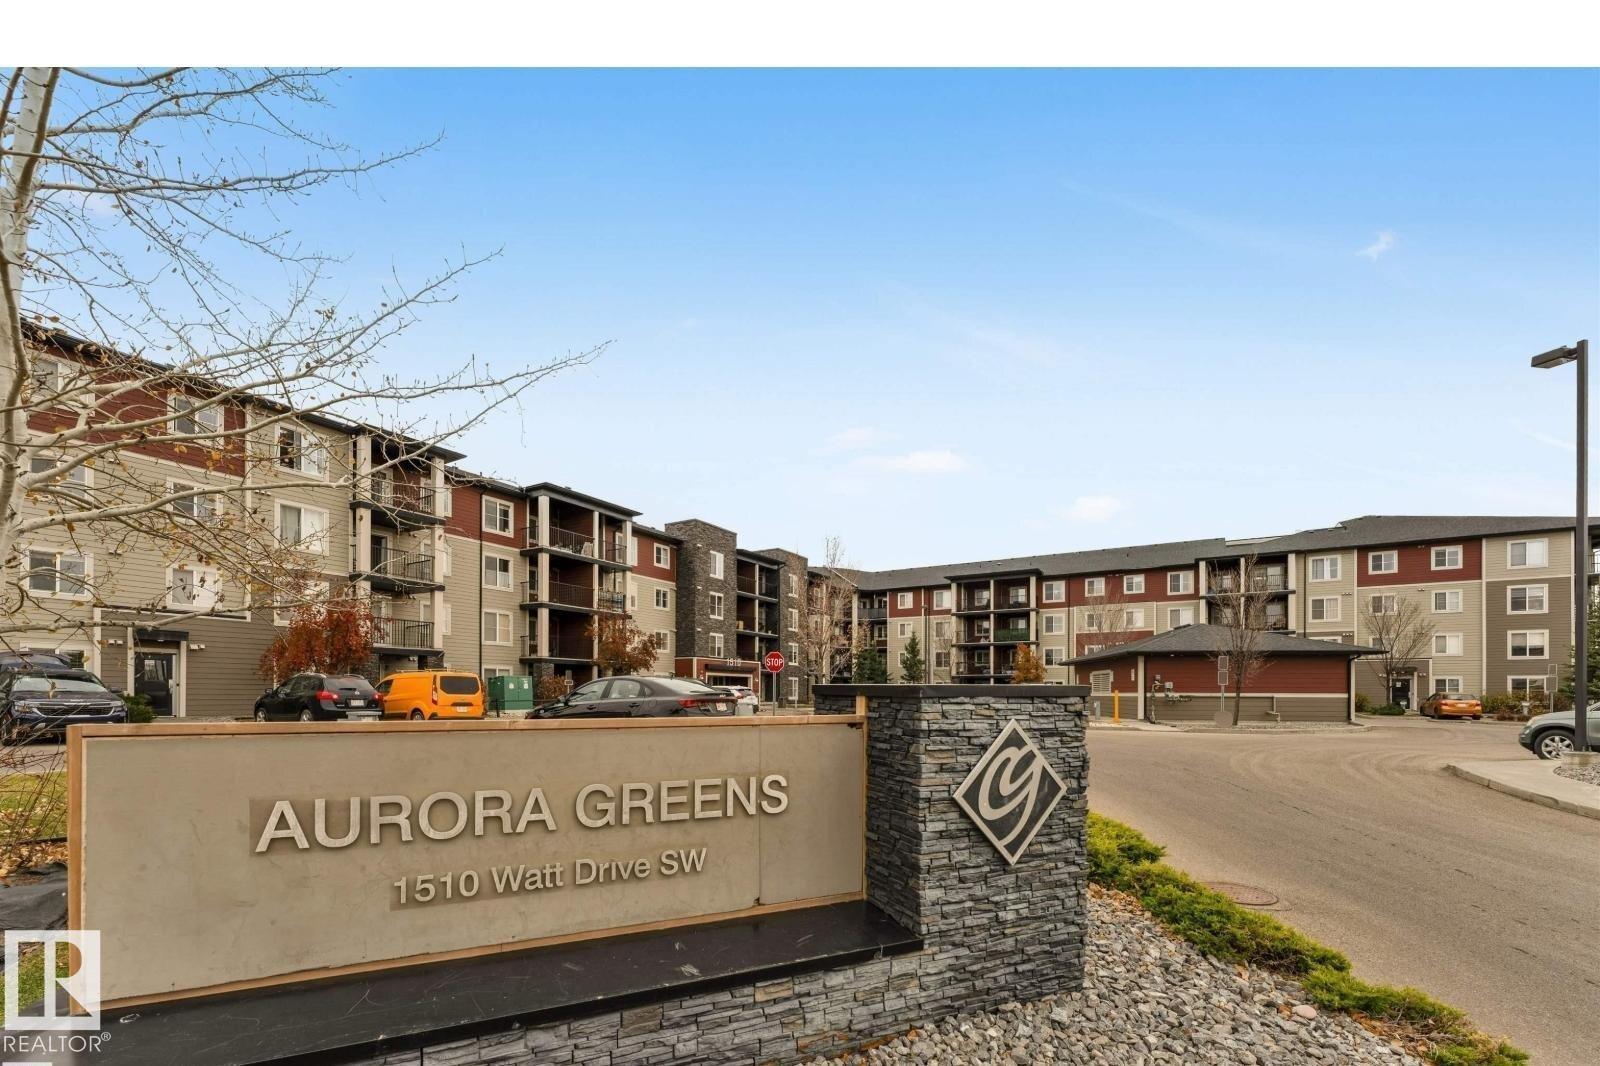
$184,900
#118 1510 WATT DR SW, Edmonton
#118 1510 WATT DR SW, Edmonton
$185,900
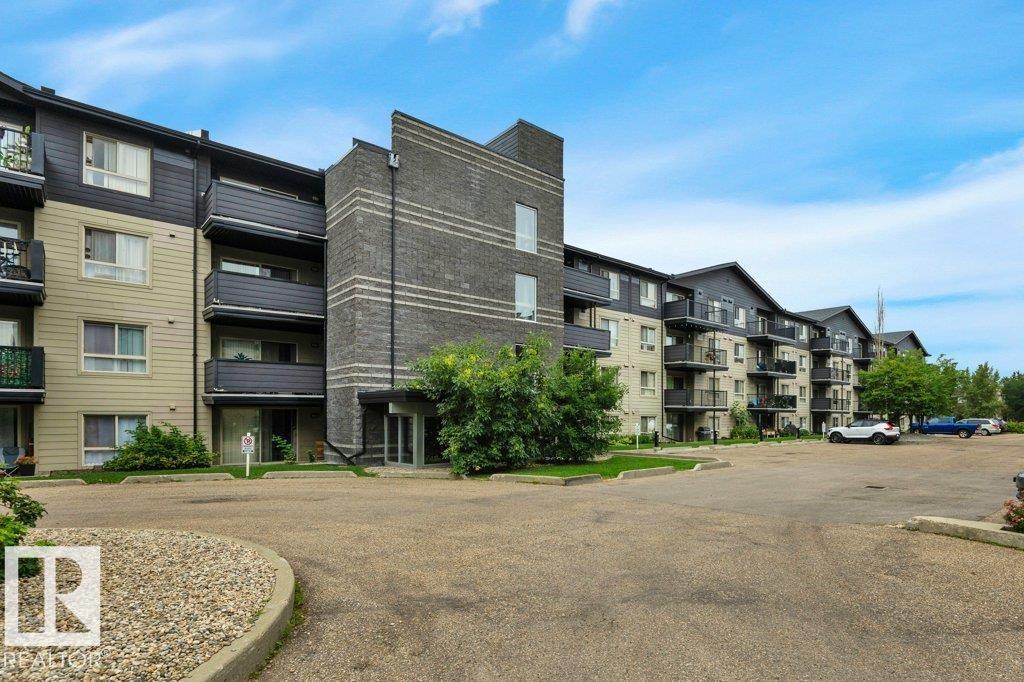
#405 7711 71 ST NW, Edmonton
#405 7711 71 ST NW, Edmonton
$184,900
#122 17011 67 AV NW, Edmonton
#122 17011 67 AV NW, Edmonton
$183,800
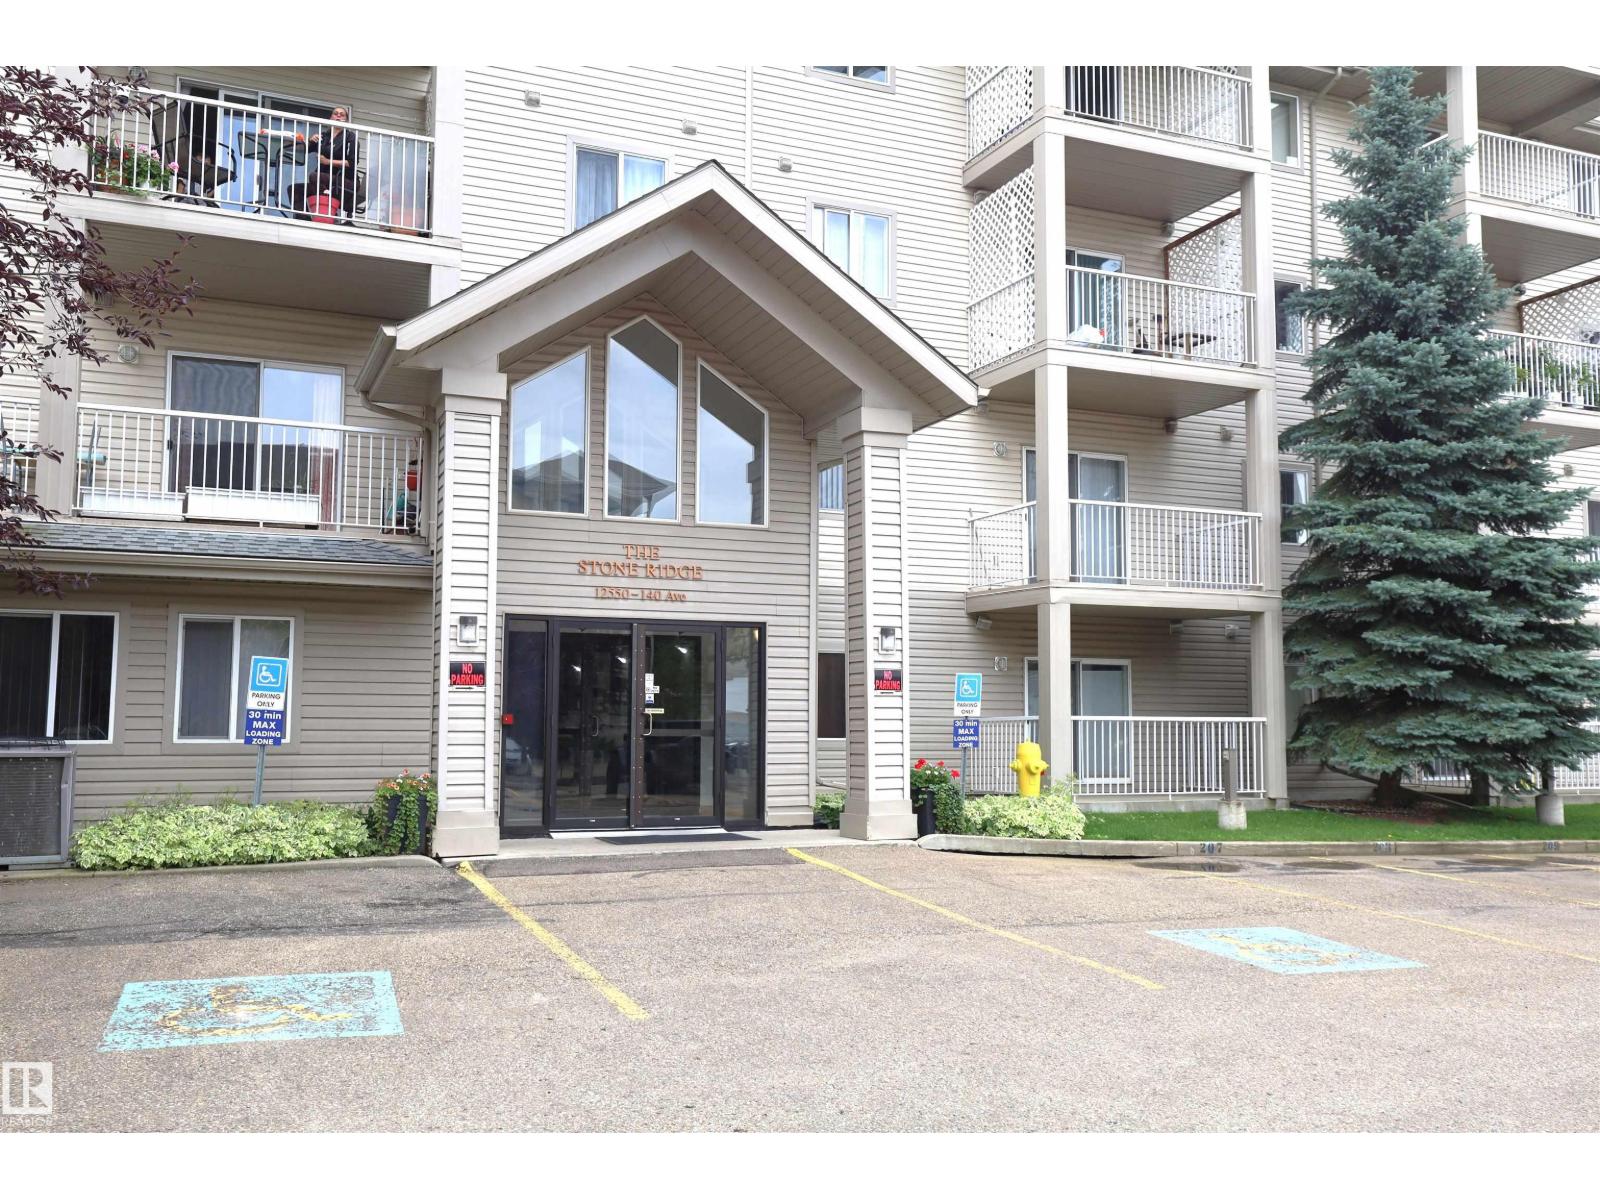
#415 12550 140 AV NW, Edmonton
#415 12550 140 AV NW, Edmonton
$185,800
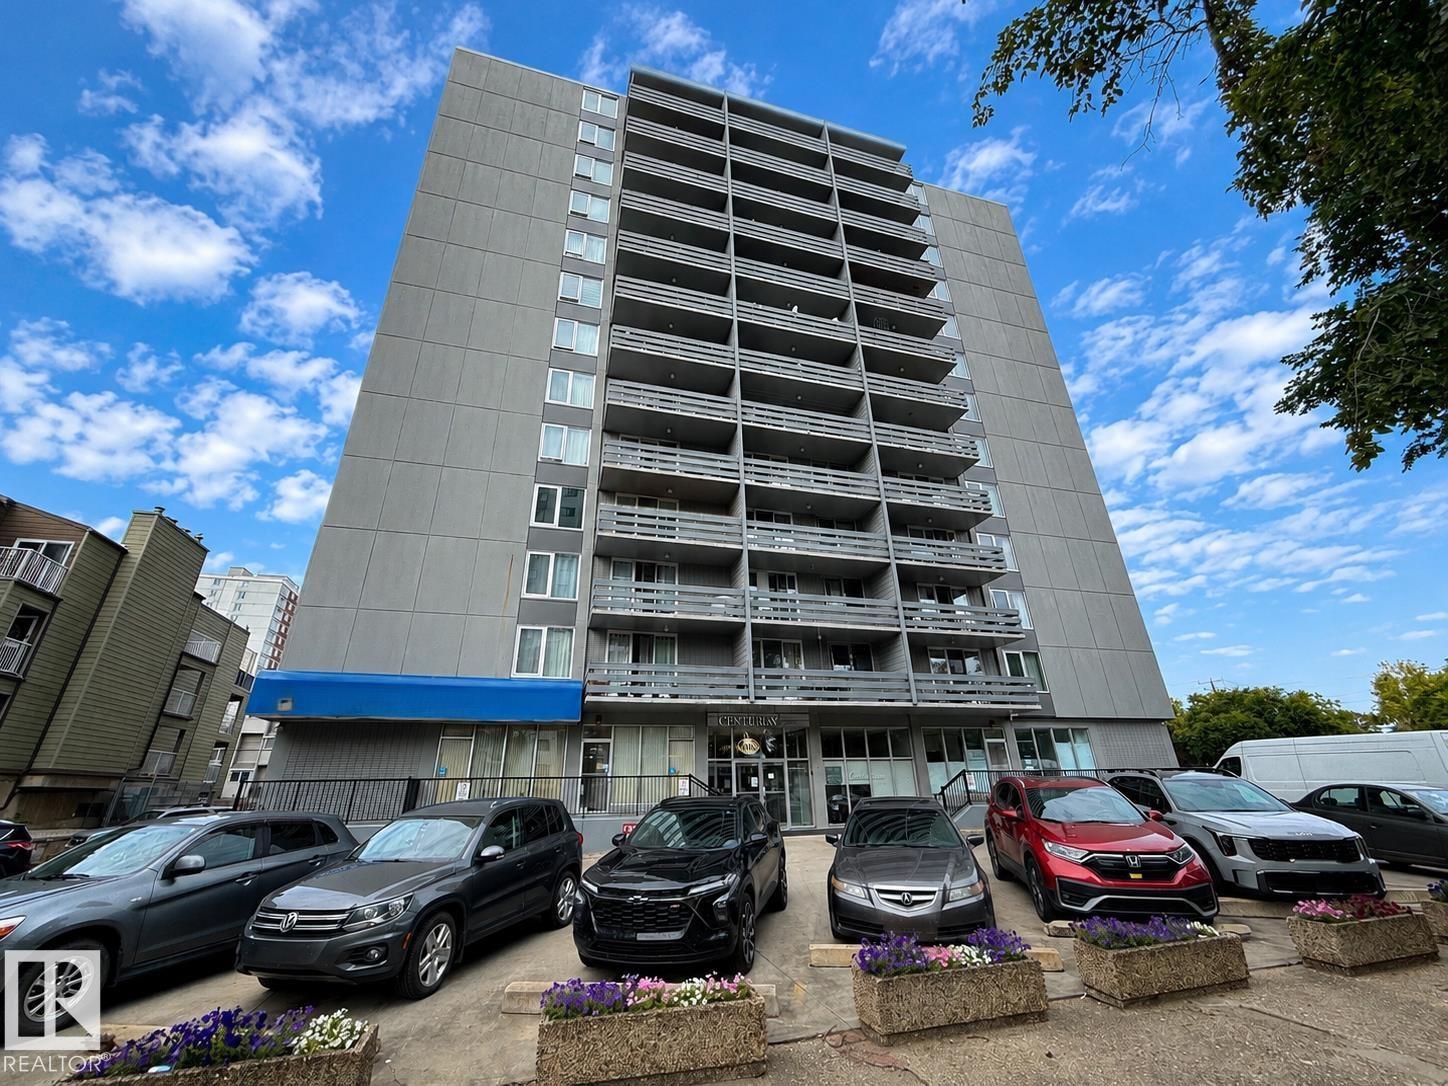
#1305 10160 116 ST NW, Edmonton
#1305 10160 116 ST NW, Edmonton
$184,900
#424 16303 95 ST NW, Edmonton
#424 16303 95 ST NW, Edmonton
$179,900
#239 10636 120 ST NW, Edmonton
#239 10636 120 ST NW, Edmonton