
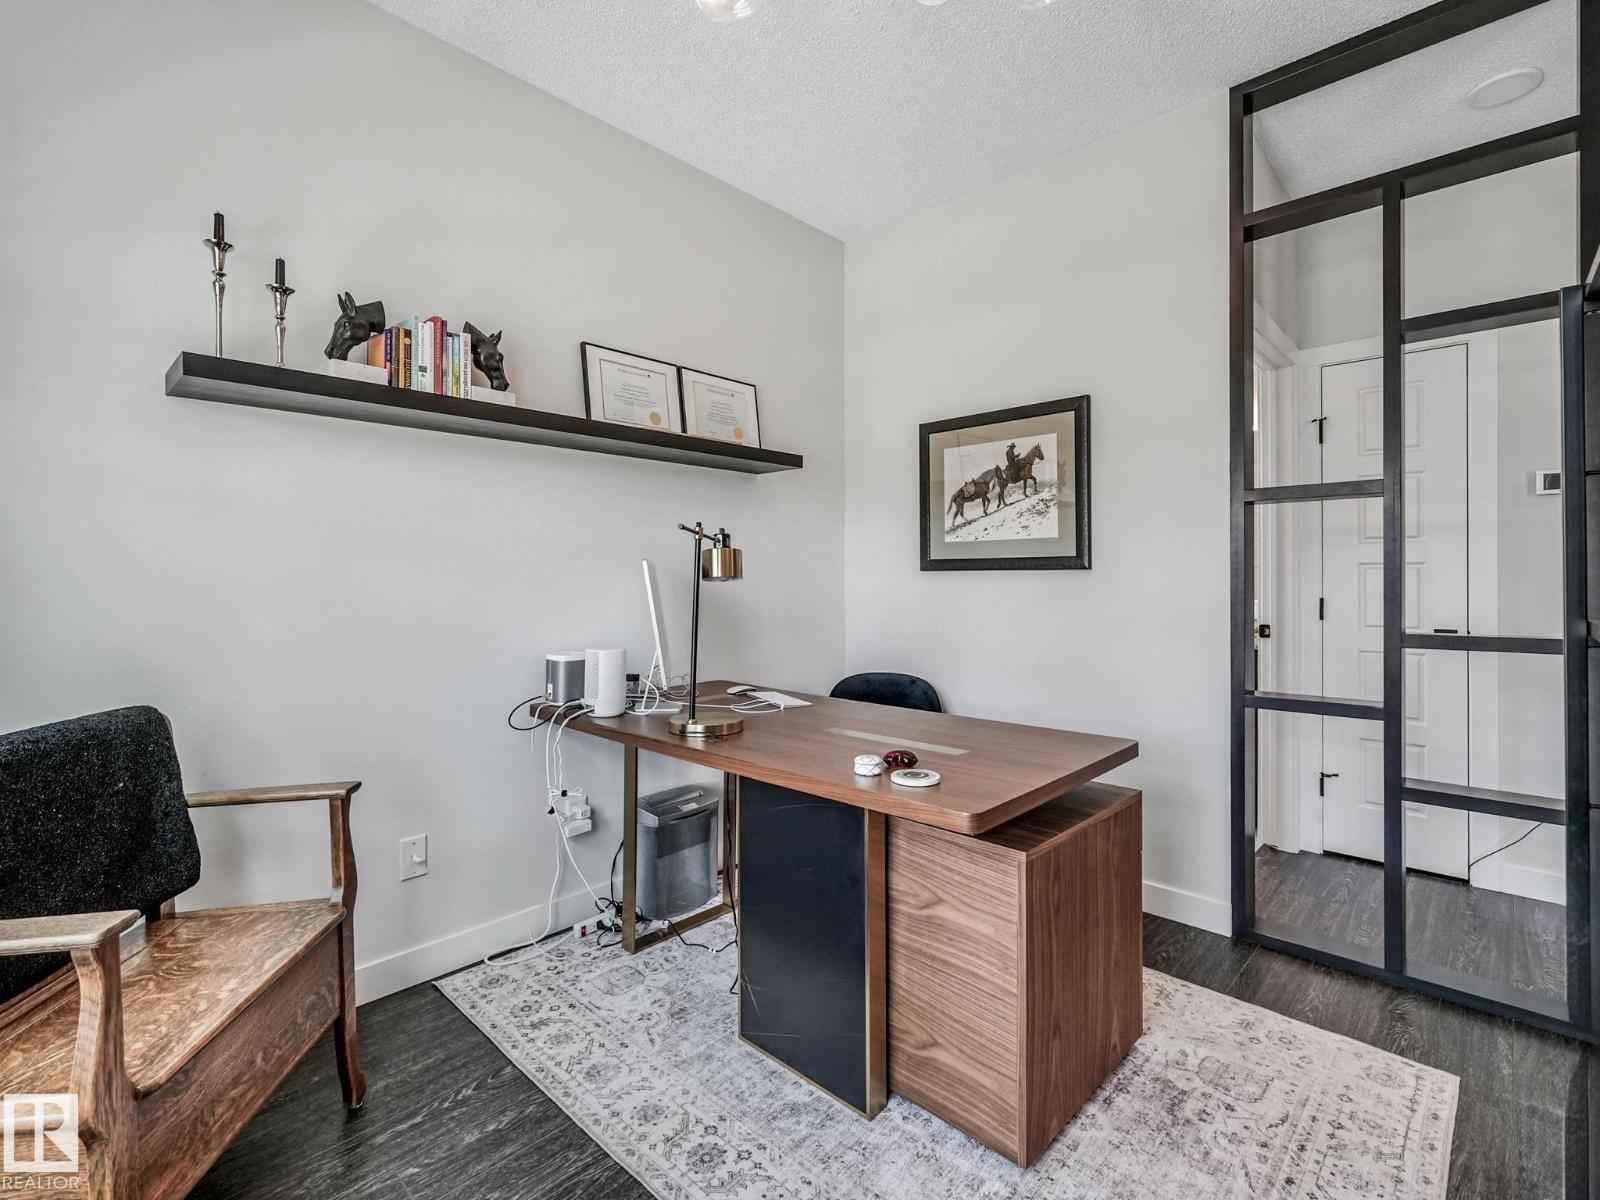
10221 135 ST NW, Edmonton
$924,900
Property Details
Bedrooms
4
Bathrooms
4
Square Feet
1,830 sqft
Lot Size
325.44 square meters
Year Built
2020
Type
house
MLS #
E4490169
About This Property
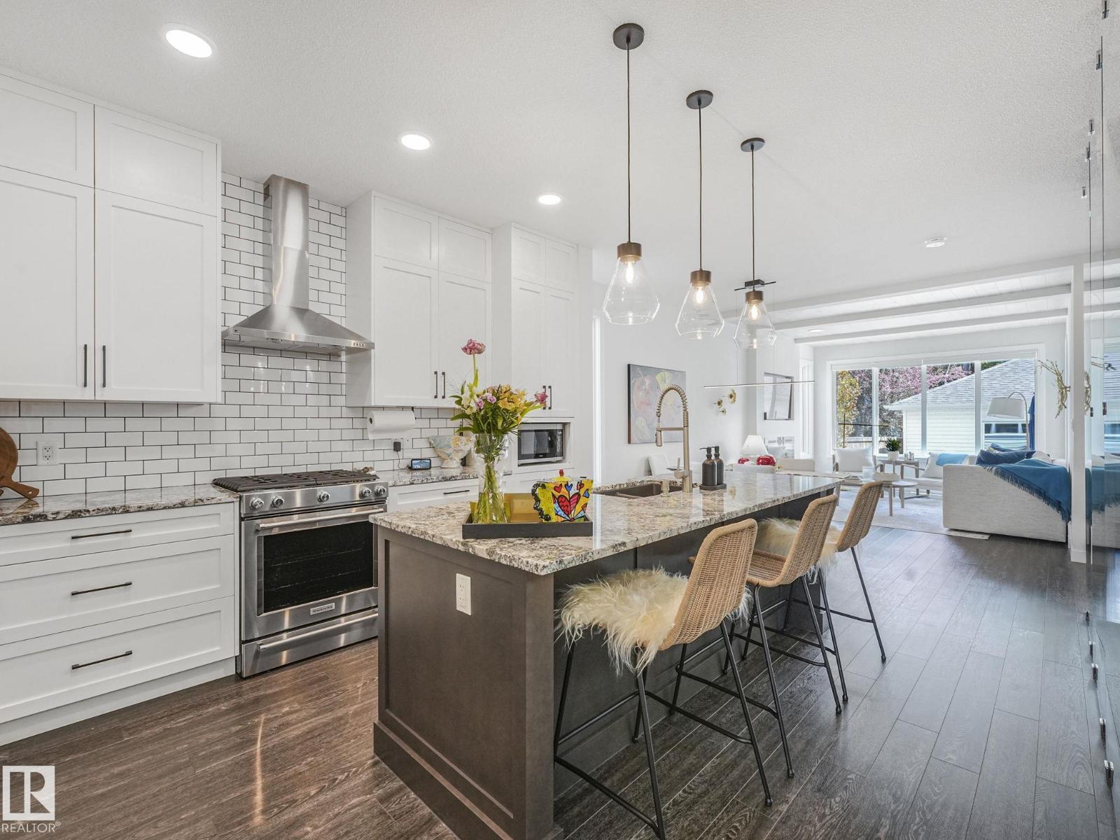
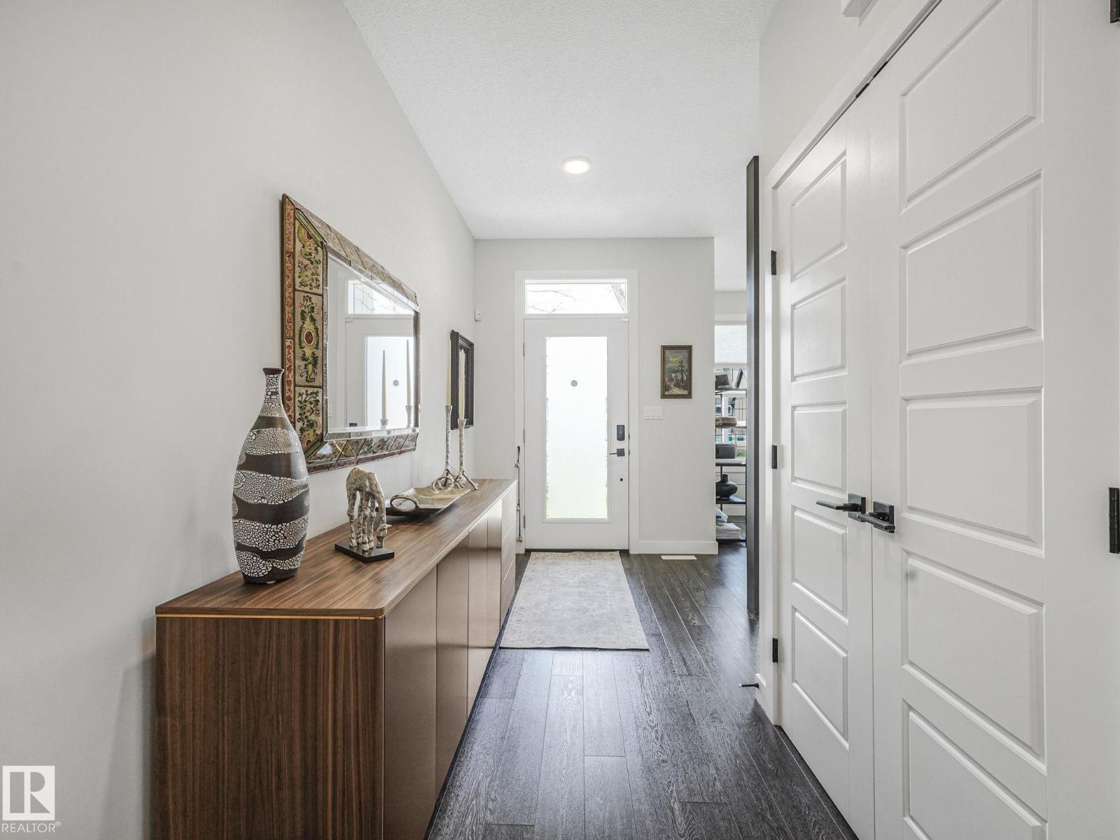
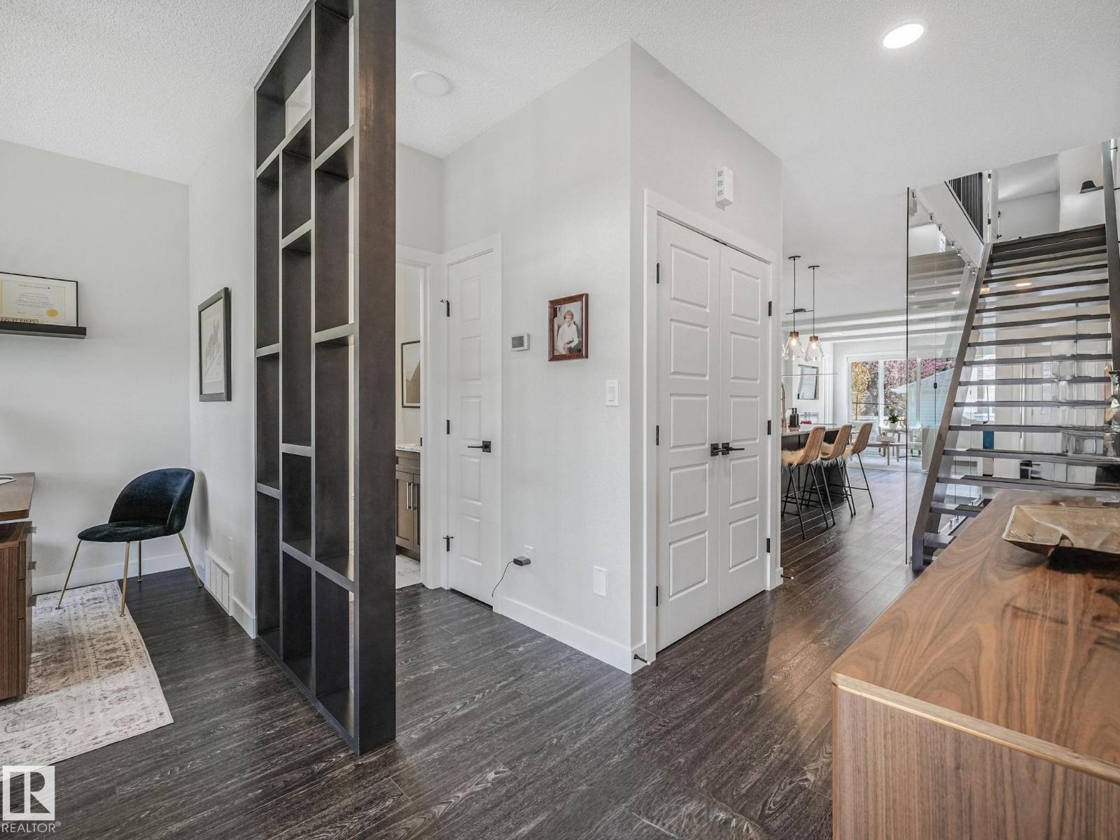
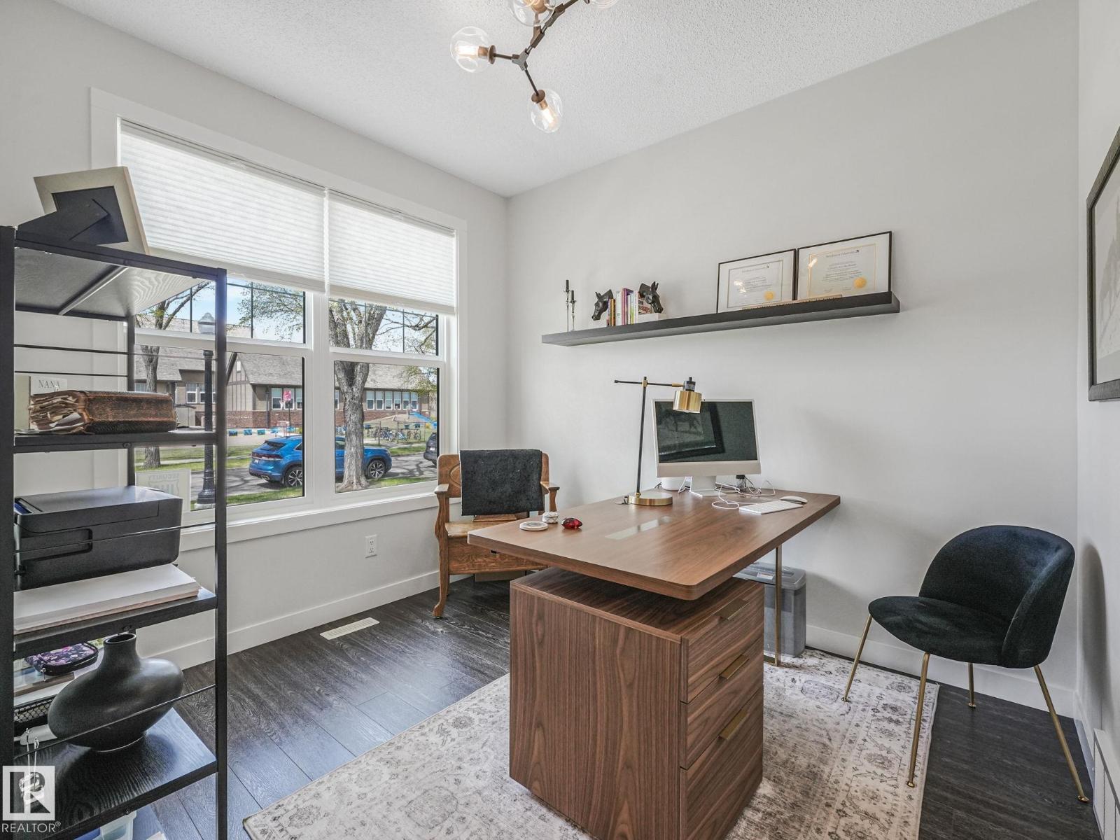
Welcome to Old Glenora! This stunning custom-built home by Burke Perry/Look Homes offers over 2,600 sq. ft. of luxurious living space on a beautiful tree-lined street facing Glenora School & Park, just steps from Alexander Circle. Incredible curb appeal, professional landscaping and hot tub for those starry warm evenngs. The bright open-concept main floor features 9’ ceilings, expansive windows, a main floor den, and an impressive chef’s kitchen with a huge centre island, granite countertops, floor-to-ceiling (soft close) cabinetry, and a 6 burner gas range. Designer touches throughout include an open riser staircase, standoff glass railings, luxury vinyl plank flooring and a Levven home automation system. Retreat to the elegant primary suite with custom walk-in closet, spa-inspired ensuite, and private upper deck. Two spacious bedrooms with Jack & Jill bath complete the upper level. The fully finished basement is perfect for entertaining with a large family room, wet bar, den, and additional bedroom. (id:66070)
Features & Amenities
4 Bedrooms
4 Bathrooms
Chef-Style Kitchen
Gas Stove
Reading / Office Nook
Ensuite
Fireplace
Forced Air
Fully Finished Basement
Interested in this property?
Fill out the form and an agent will be in touch.
Mortgage Calculator
Estimated Monthly Payment
$4,544
Principal & Interest
Loan Amount
$739,920
Total Interest
$623,207
* Estimate only. Does not include property taxes, insurance, or CMHC premiums. Contact your lender for a full pre-approval.
Similar Listings
Comparable homes in Edmonton you may also like
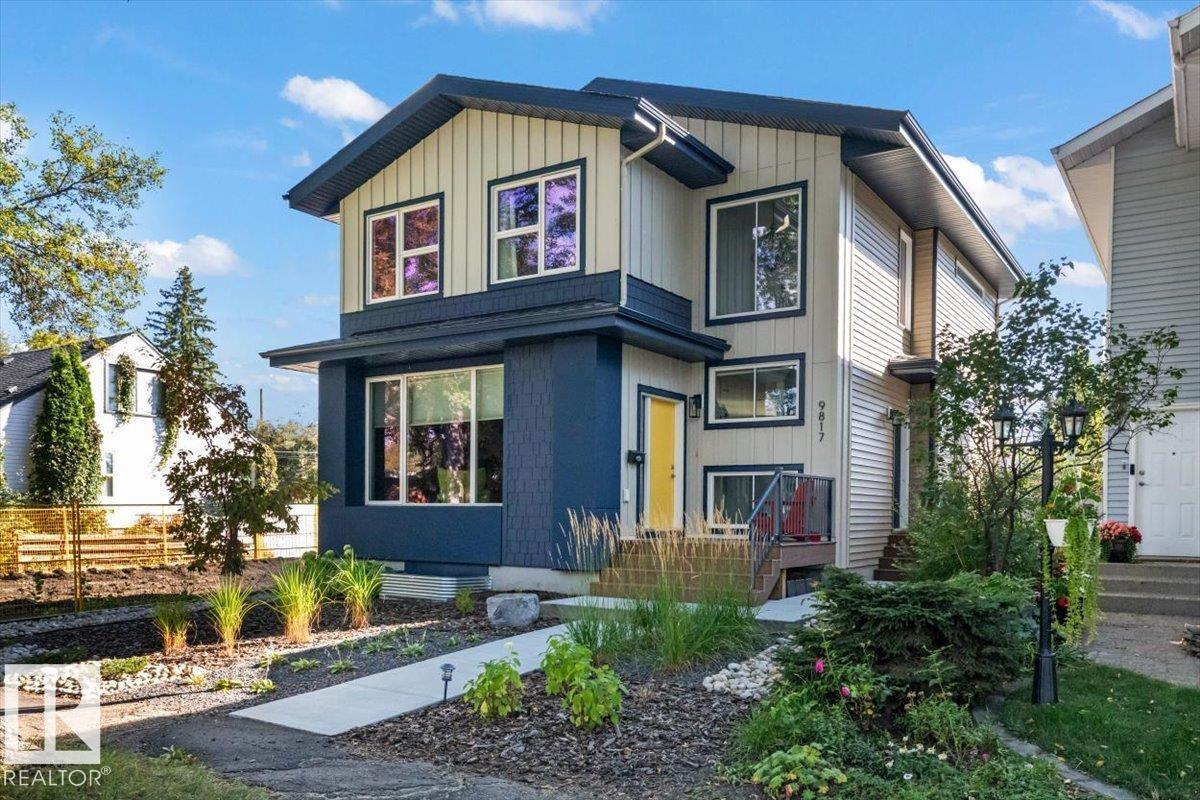
$924,900
9817 77 AV NW, Edmonton
9817 77 AV NW, Edmonton
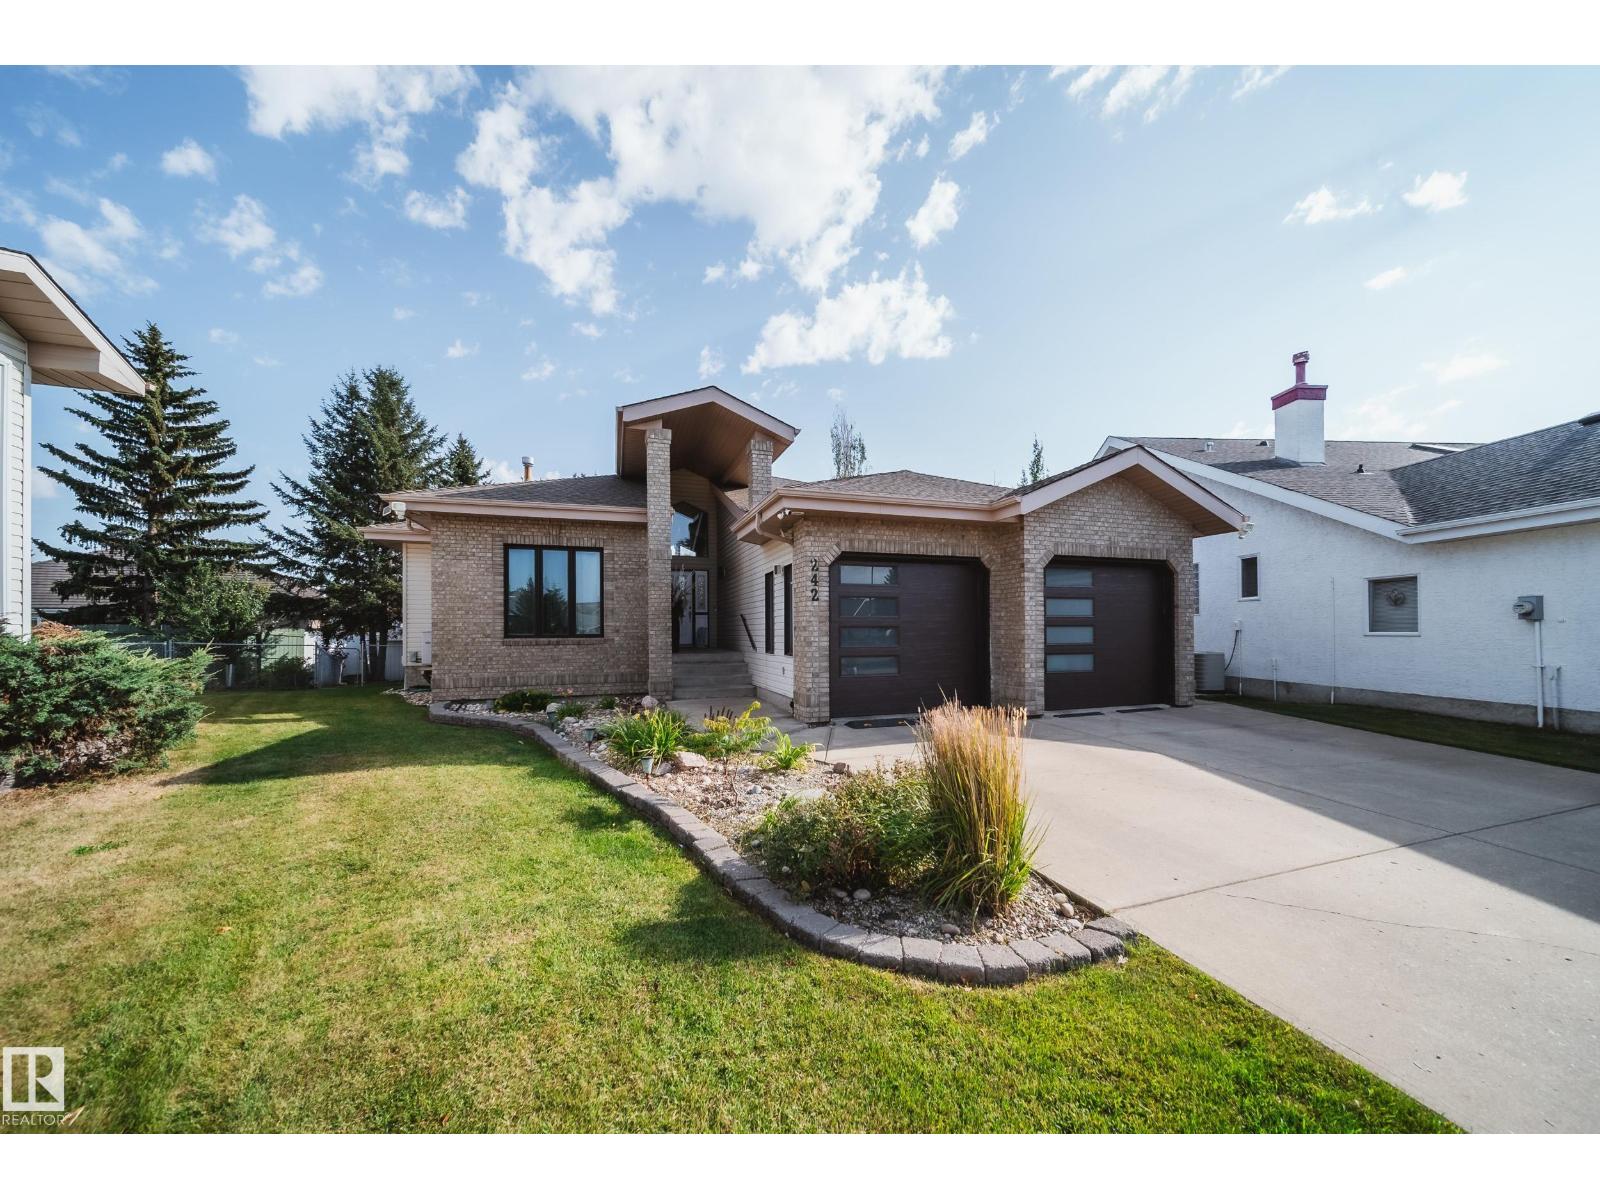
$915,000
242 RUNNING CREEK LN NW, Edmonton
242 RUNNING CREEK LN NW, Edmonton
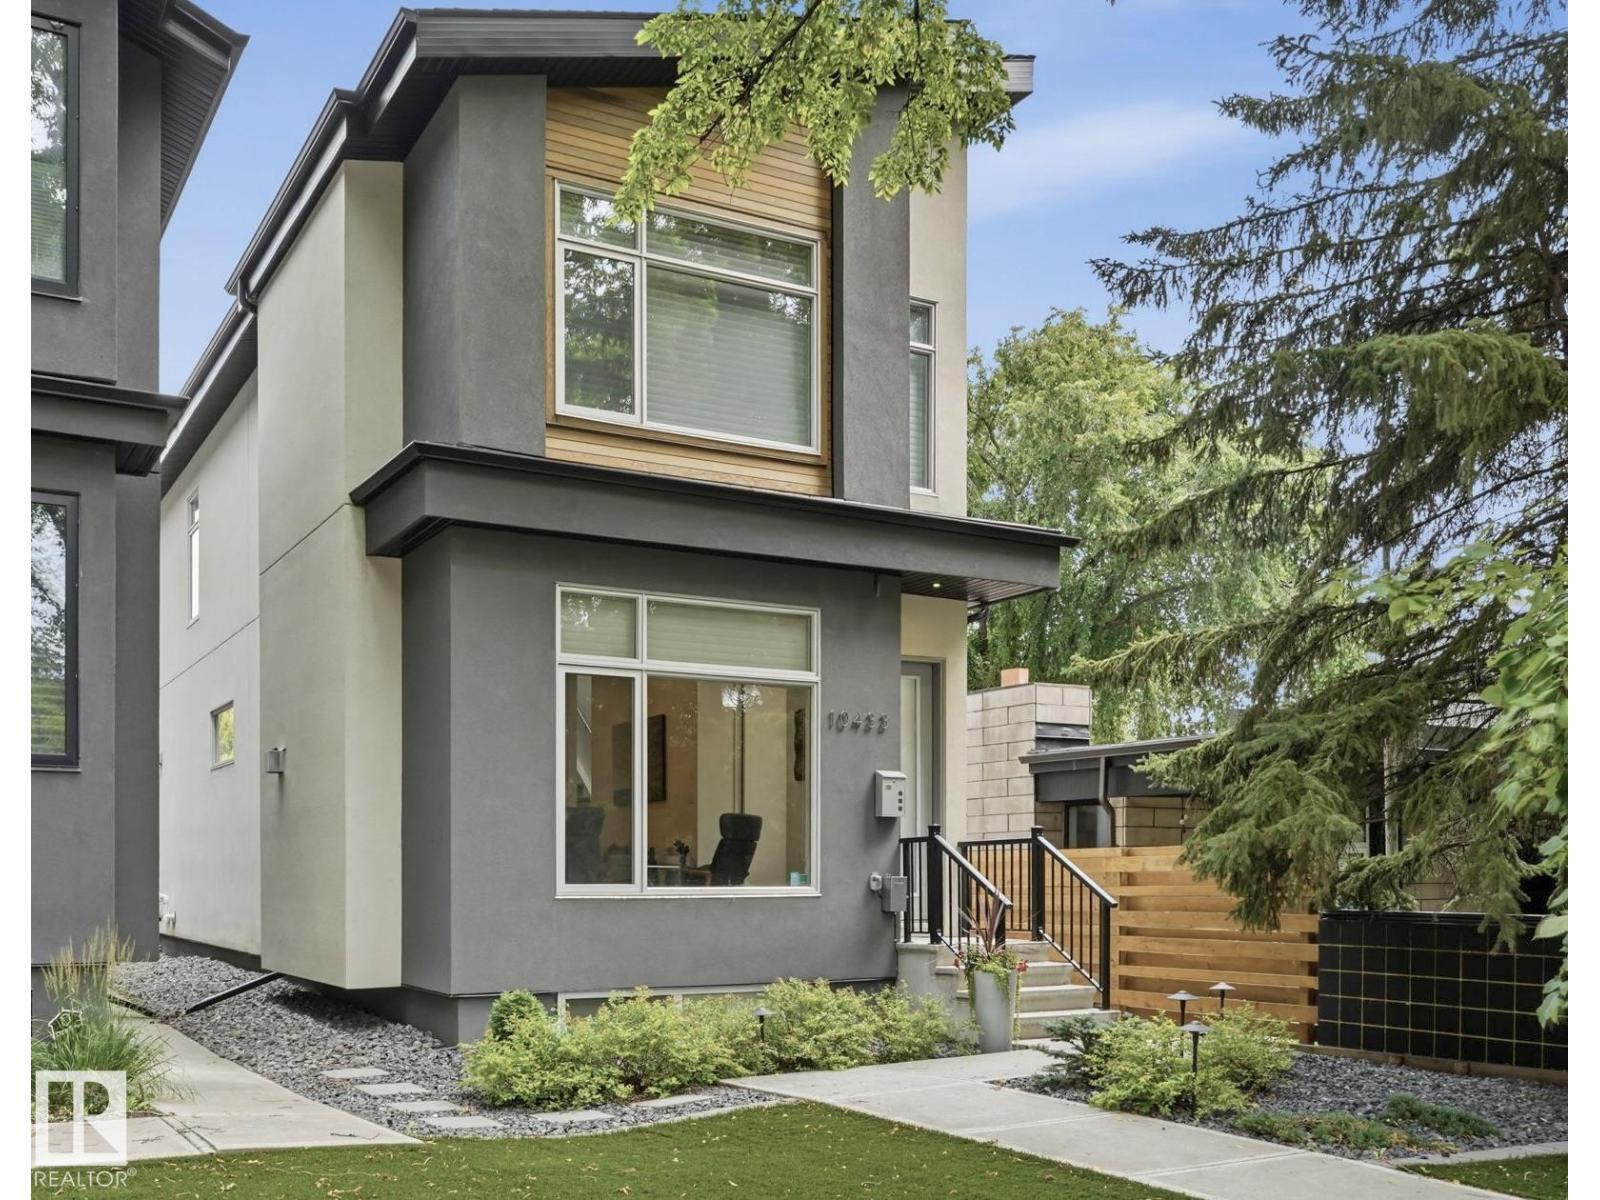
$945,000
10433 140 ST NW, Edmonton
10433 140 ST NW, Edmonton
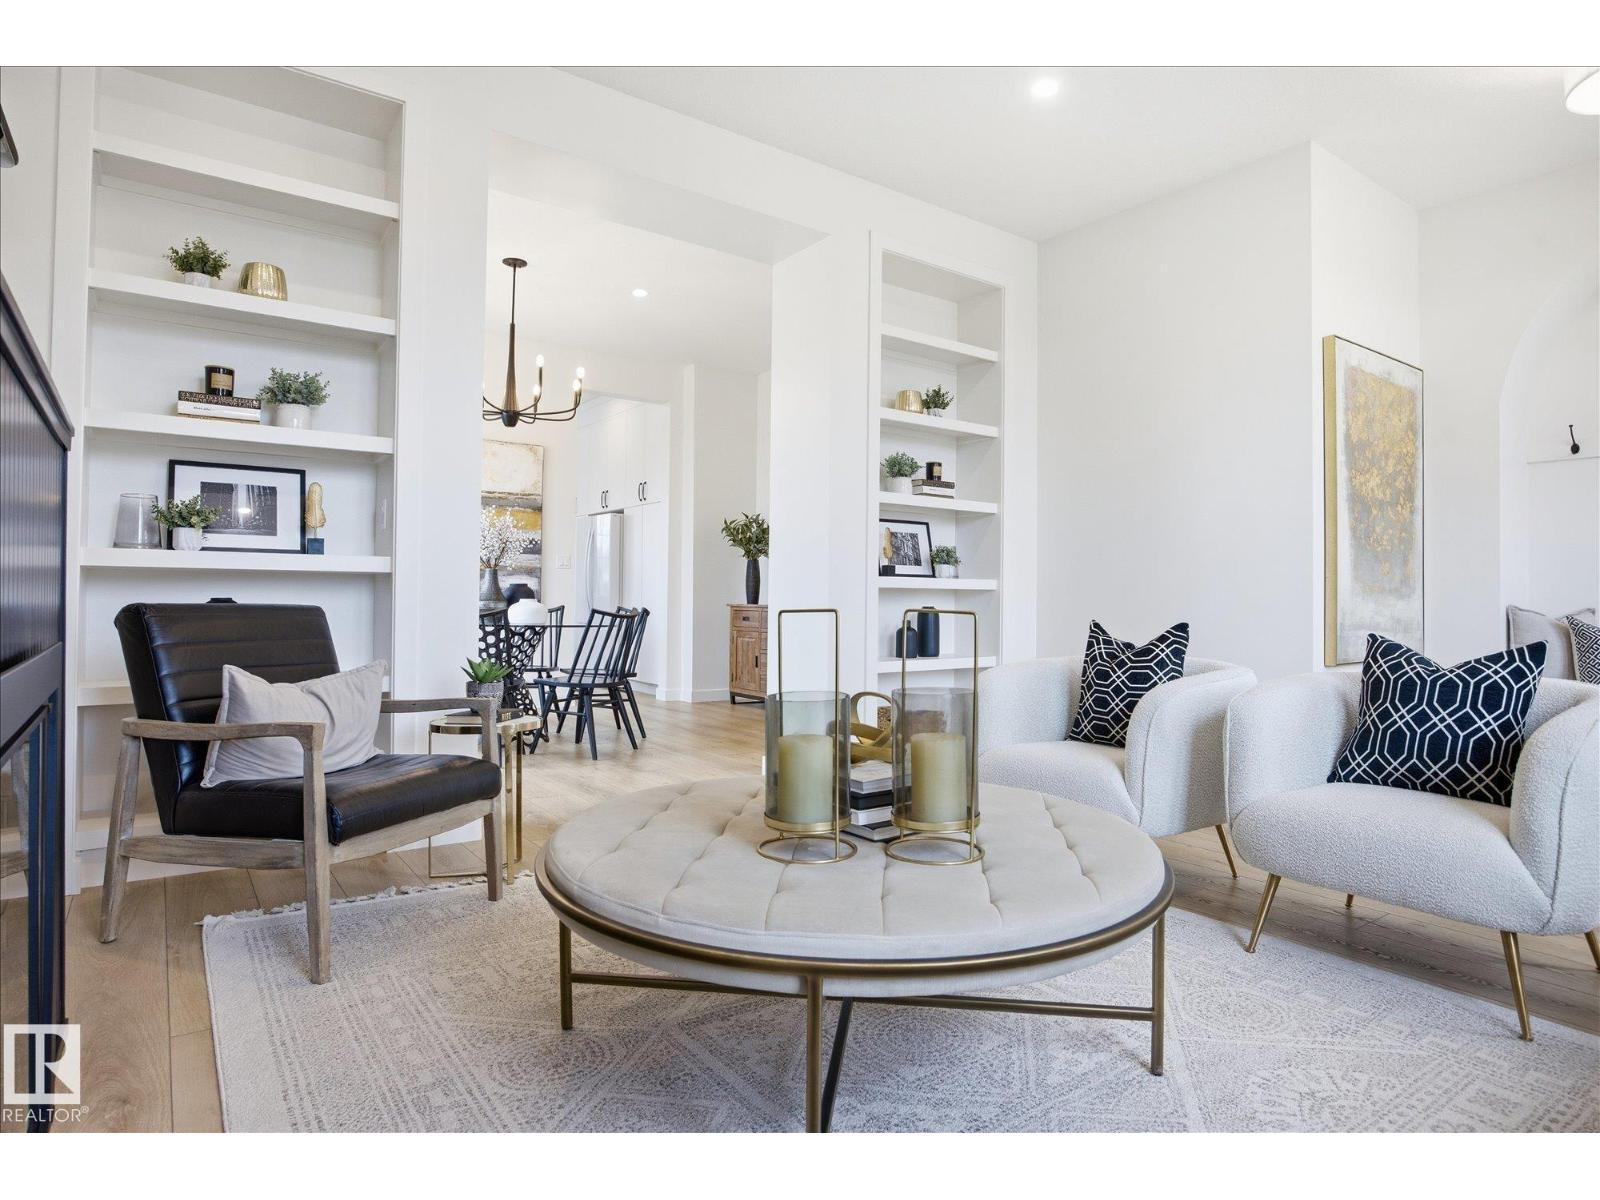
$895,000
9703 68 AV NW, Edmonton
9703 68 AV NW, Edmonton
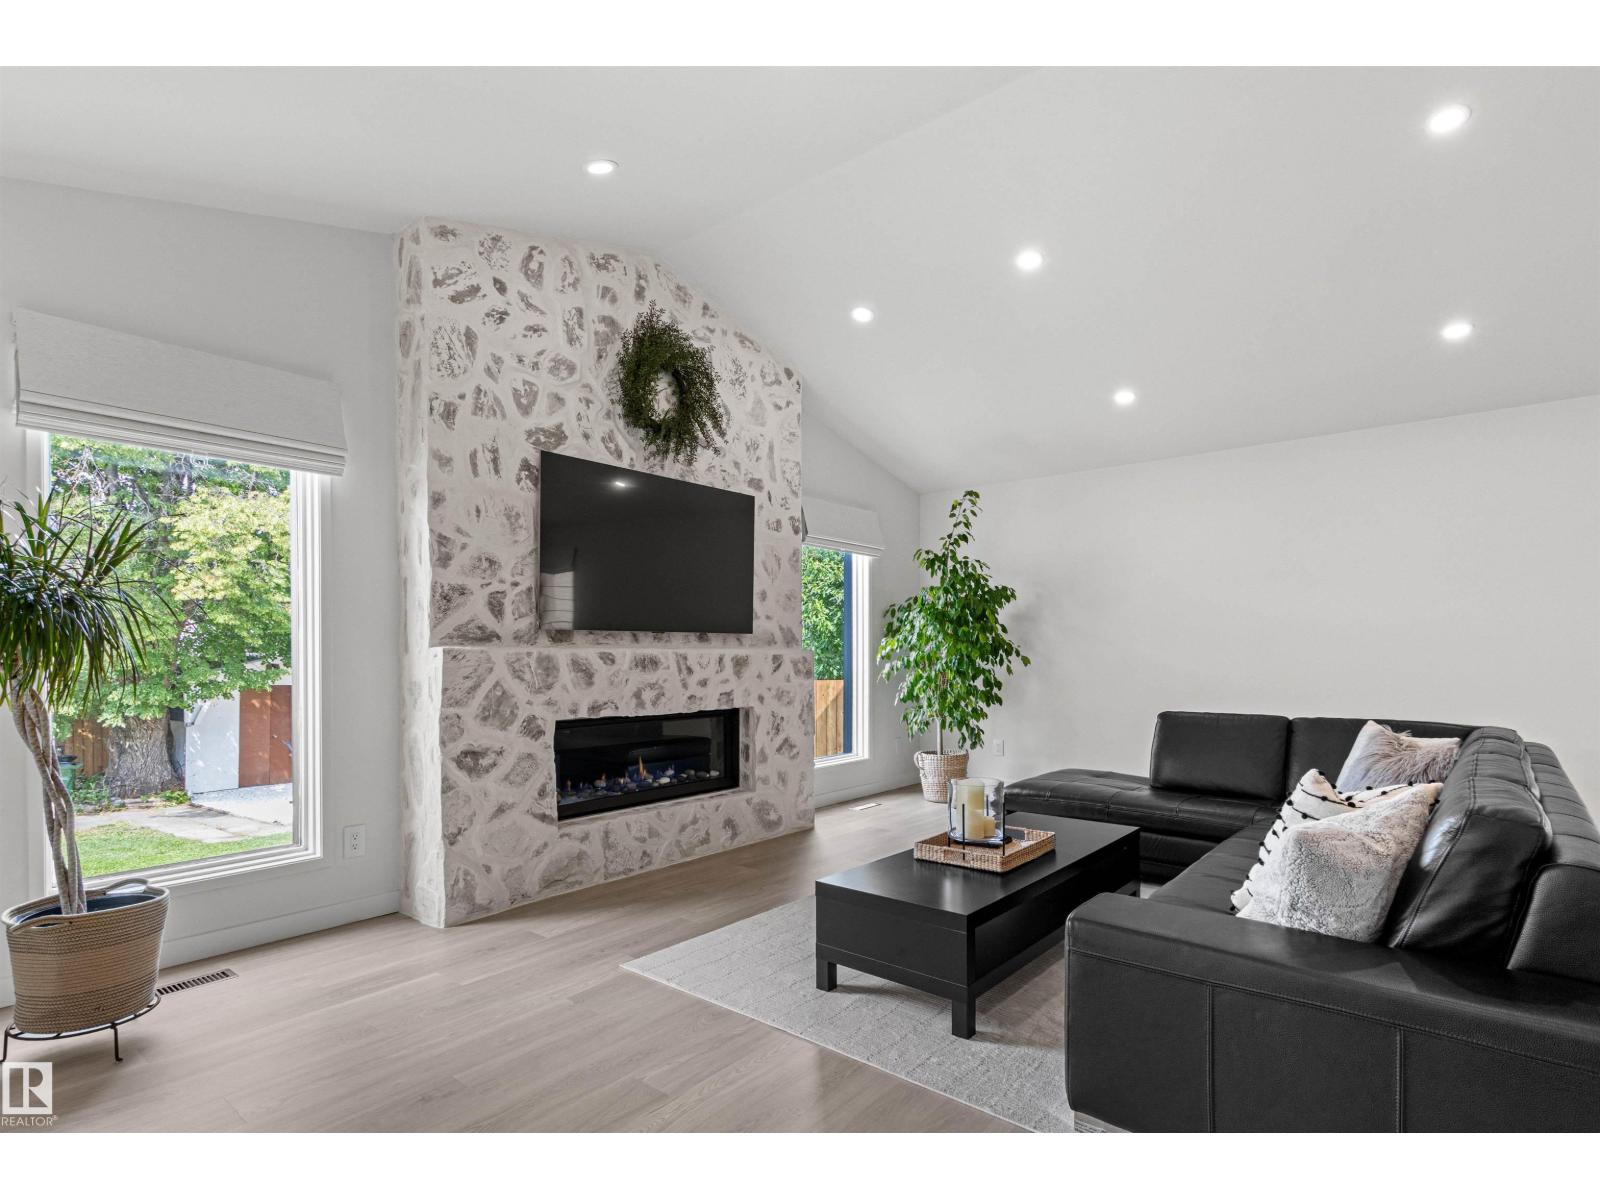
$949,000
4704 106A AV NW, Edmonton
4704 106A AV NW, Edmonton
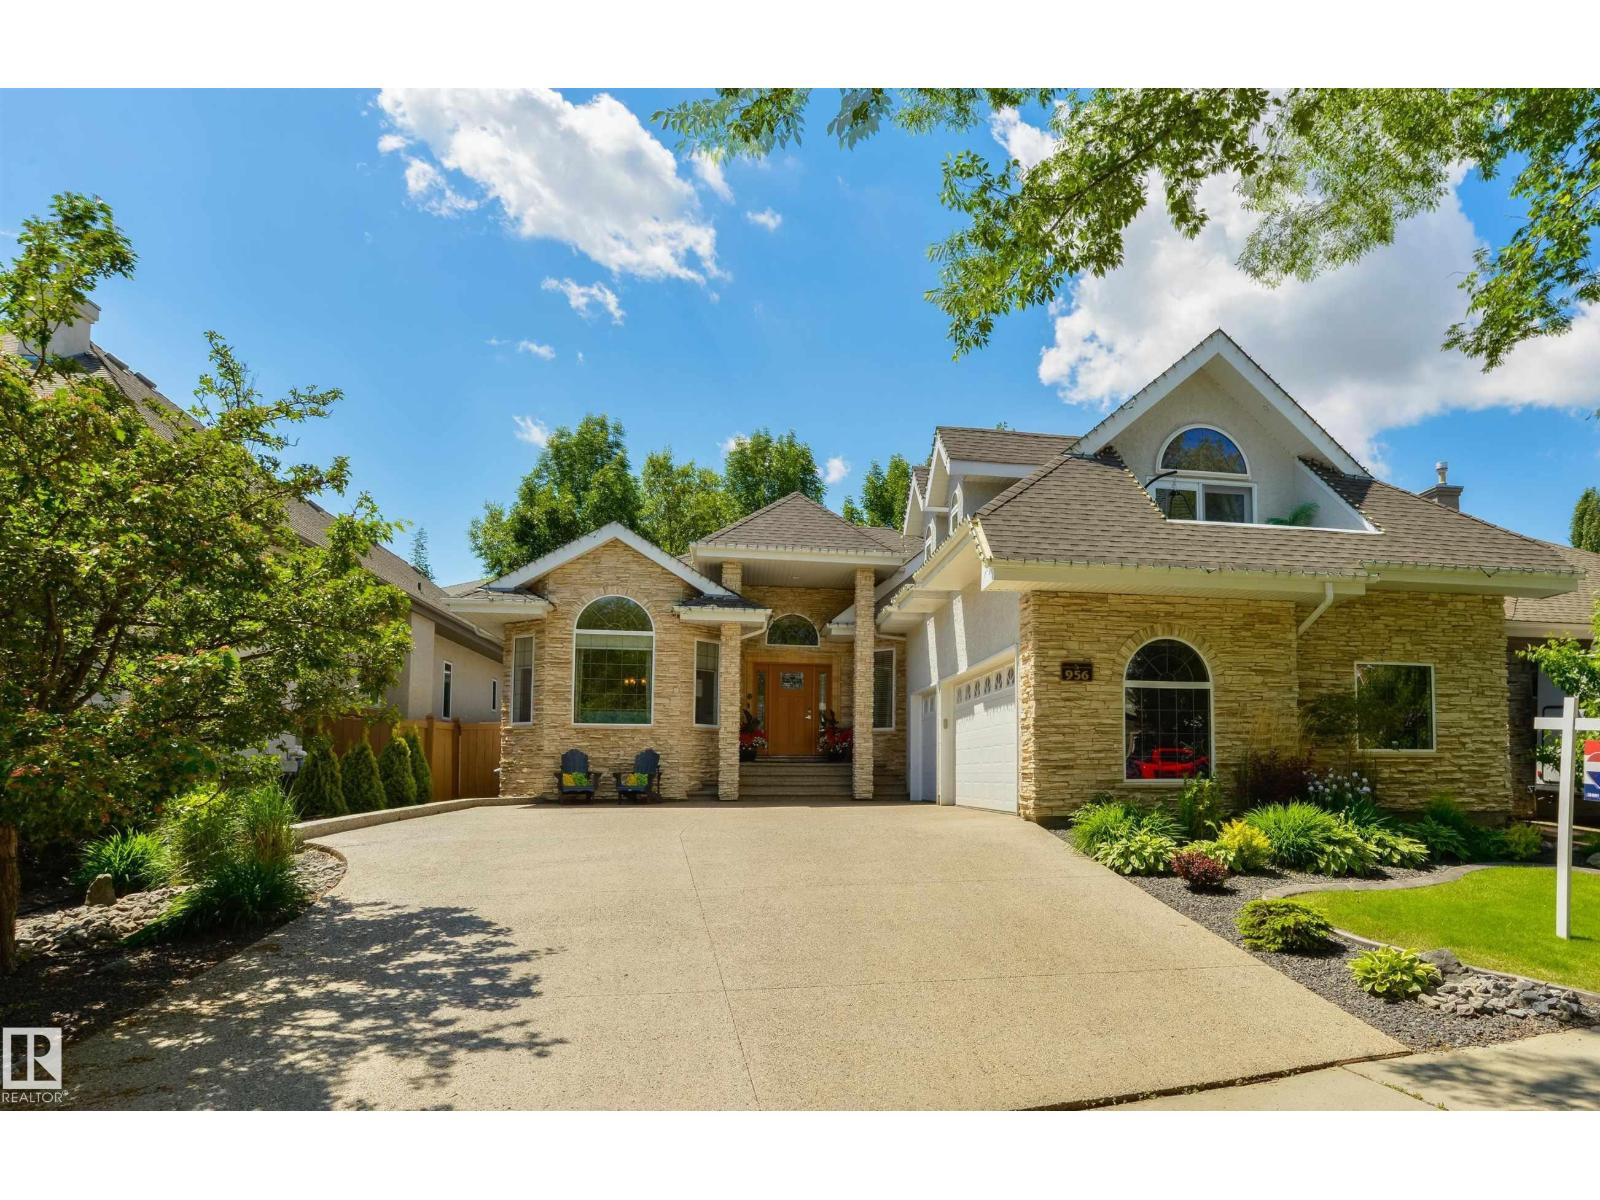
$898,000
956 HOLLINGSWORTH BEND NW, Edmonton
956 HOLLINGSWORTH BEND NW, Edmonton
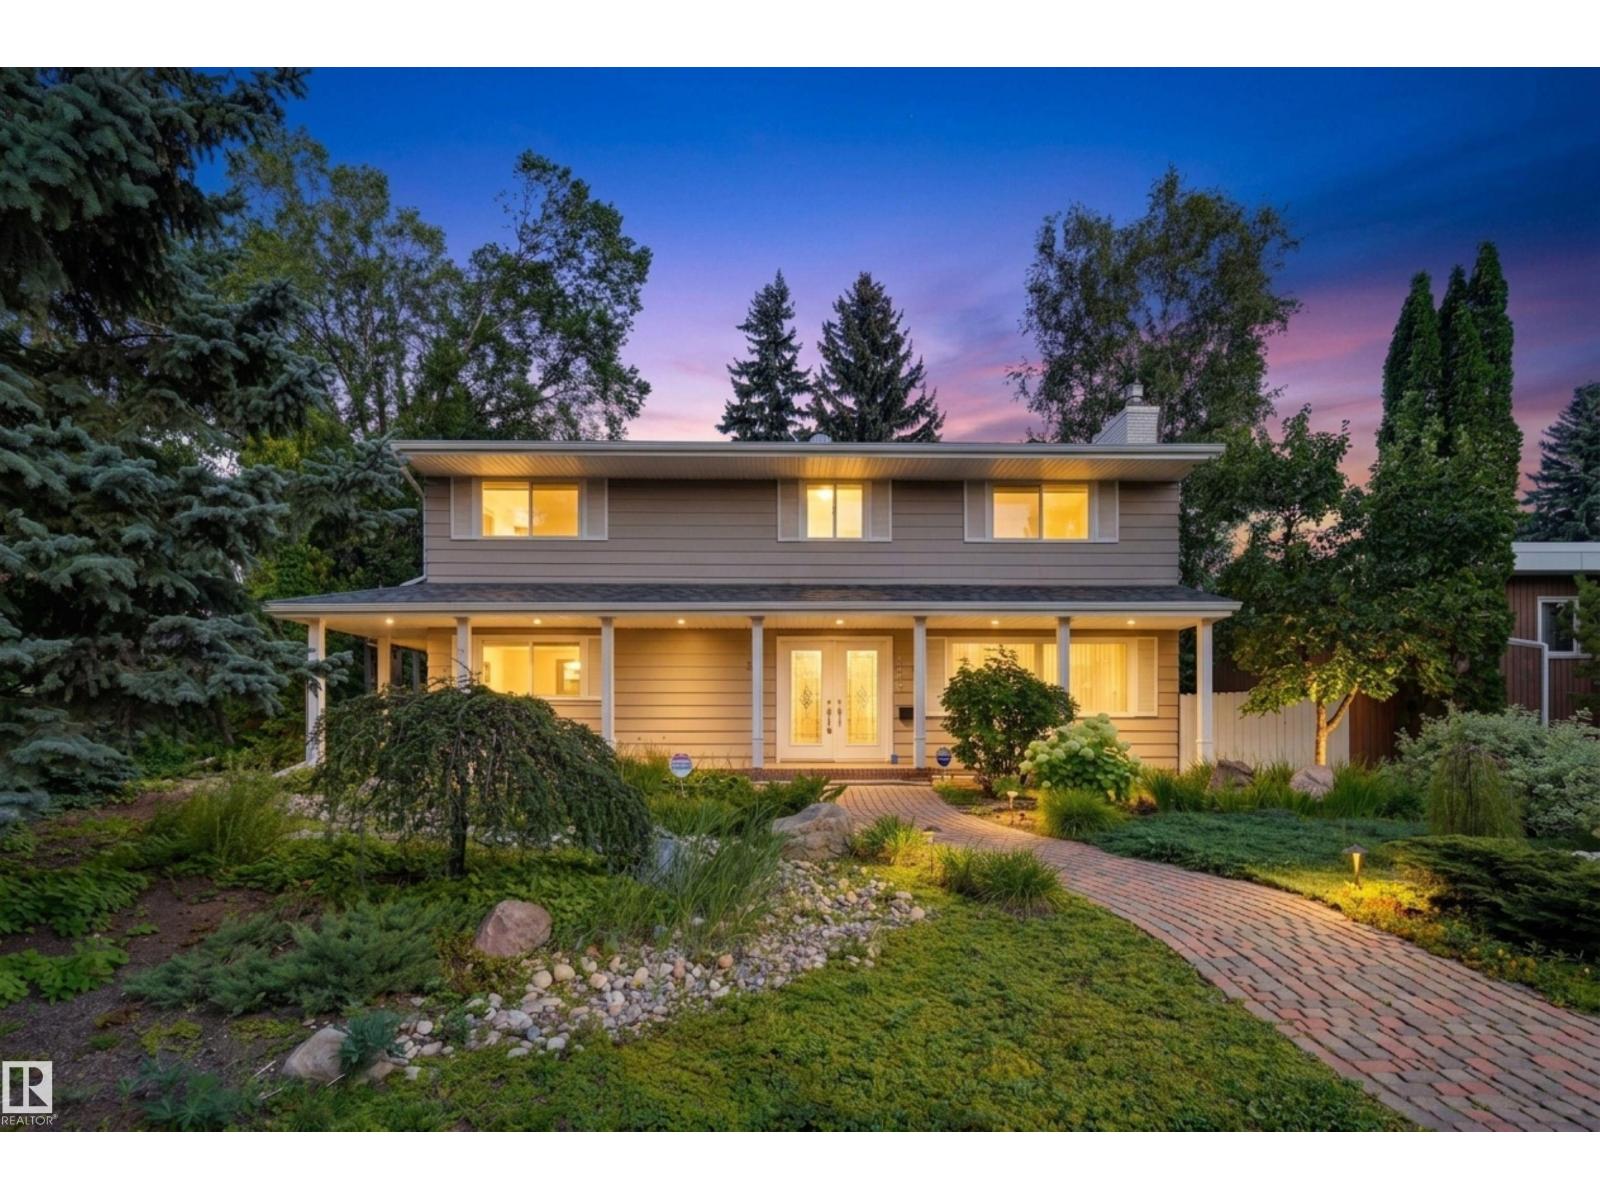
$975,000
13908 89A AV NW, Edmonton
13908 89A AV NW, Edmonton
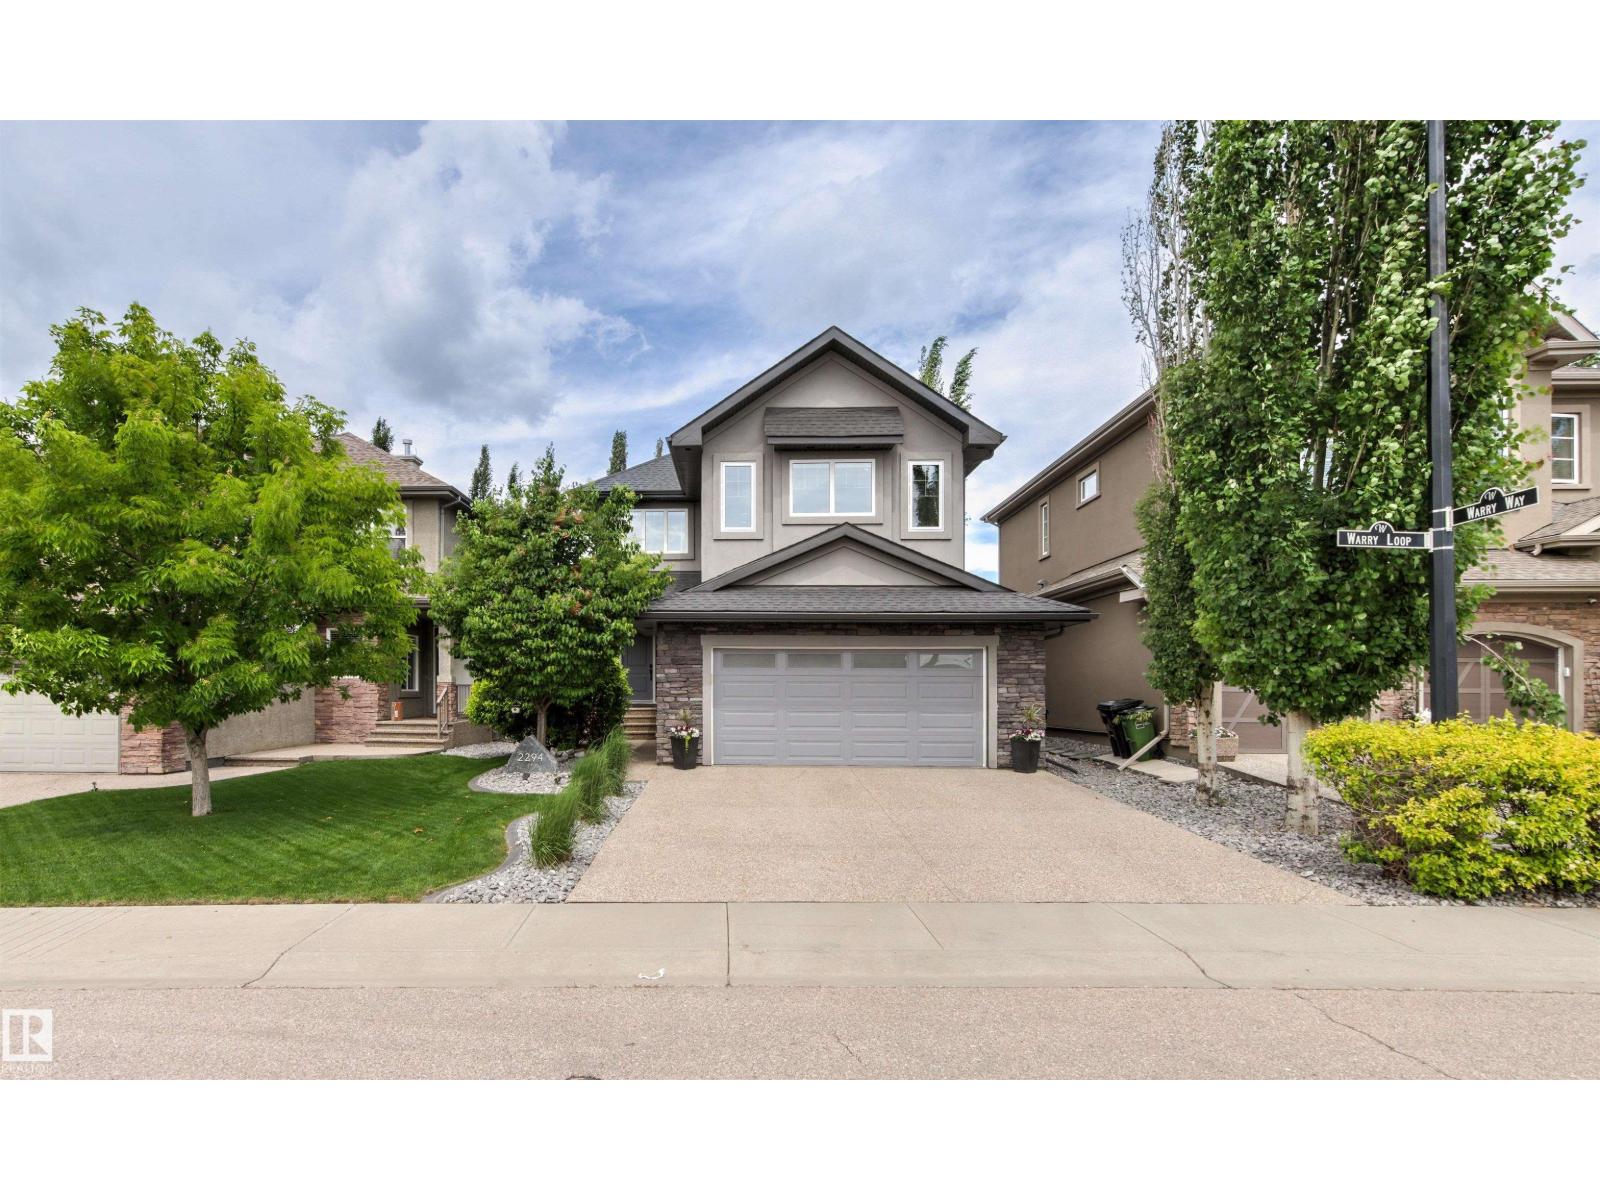
$874,800
2294 WARRY LO SW, Edmonton
2294 WARRY LO SW, Edmonton
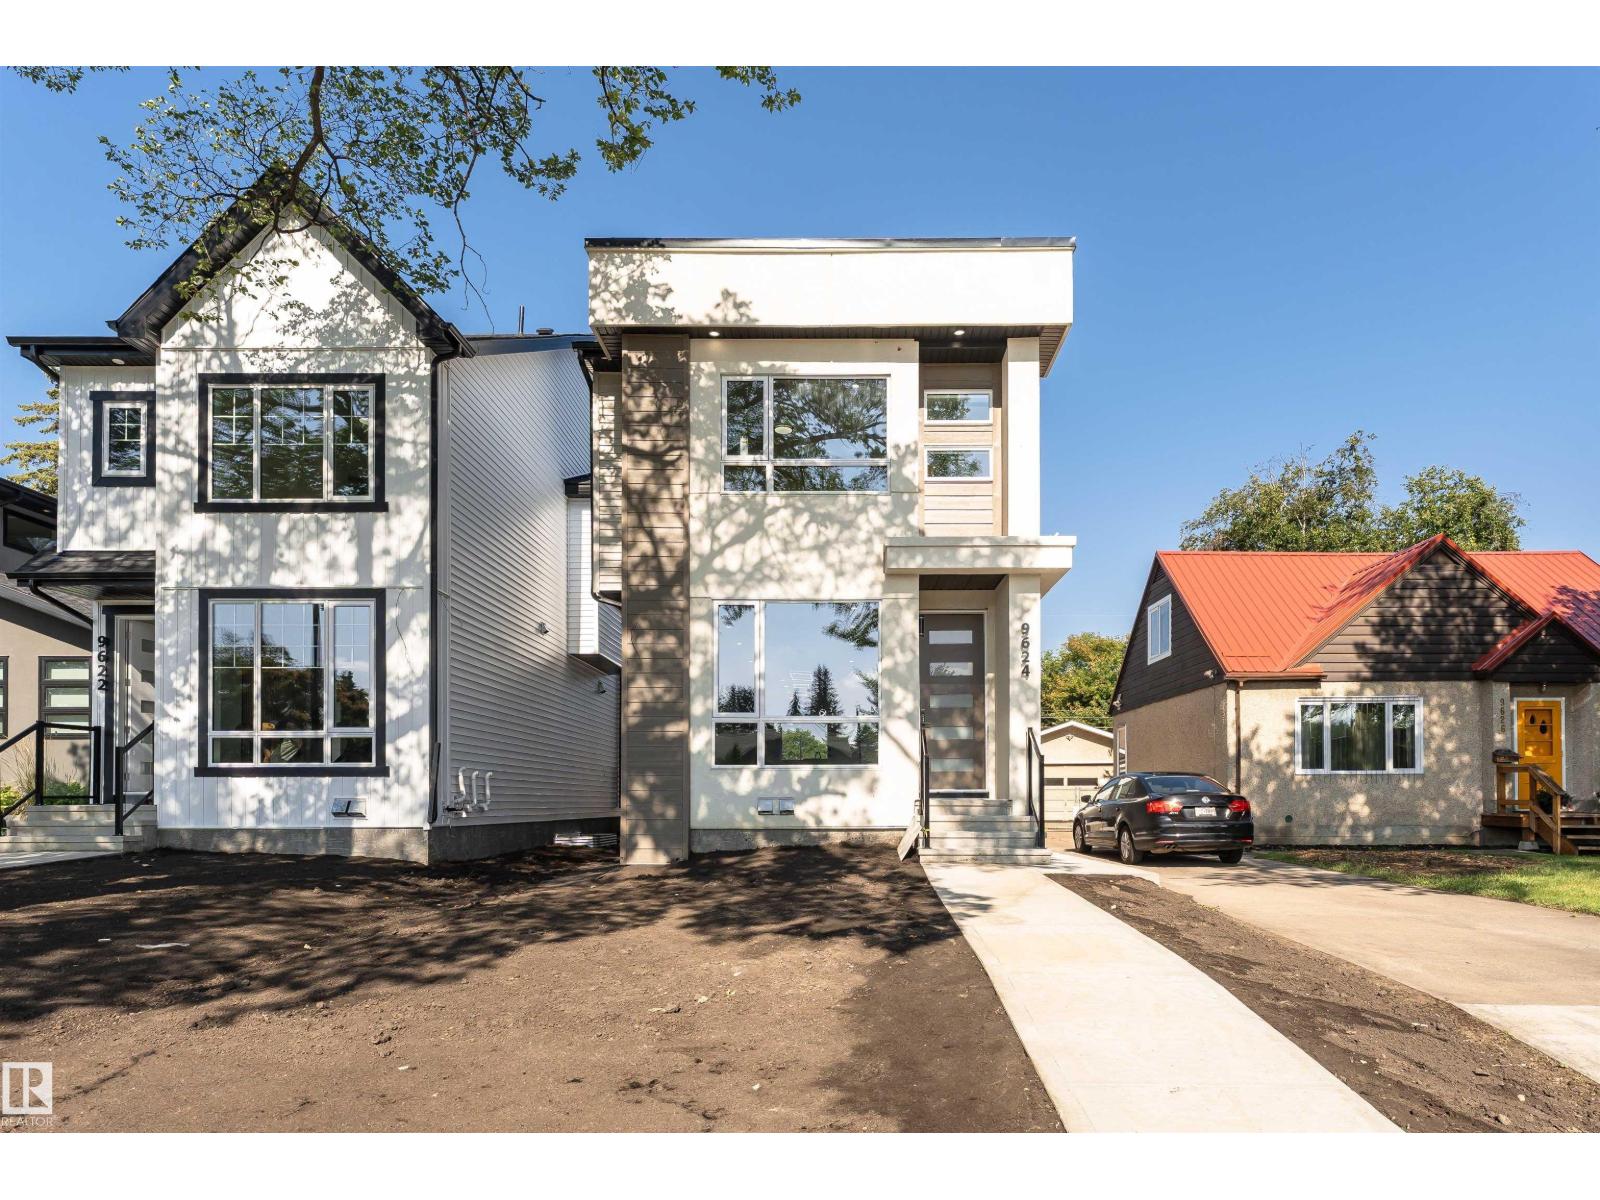
$869,000
9624 86 ST NW, Edmonton
9624 86 ST NW, Edmonton
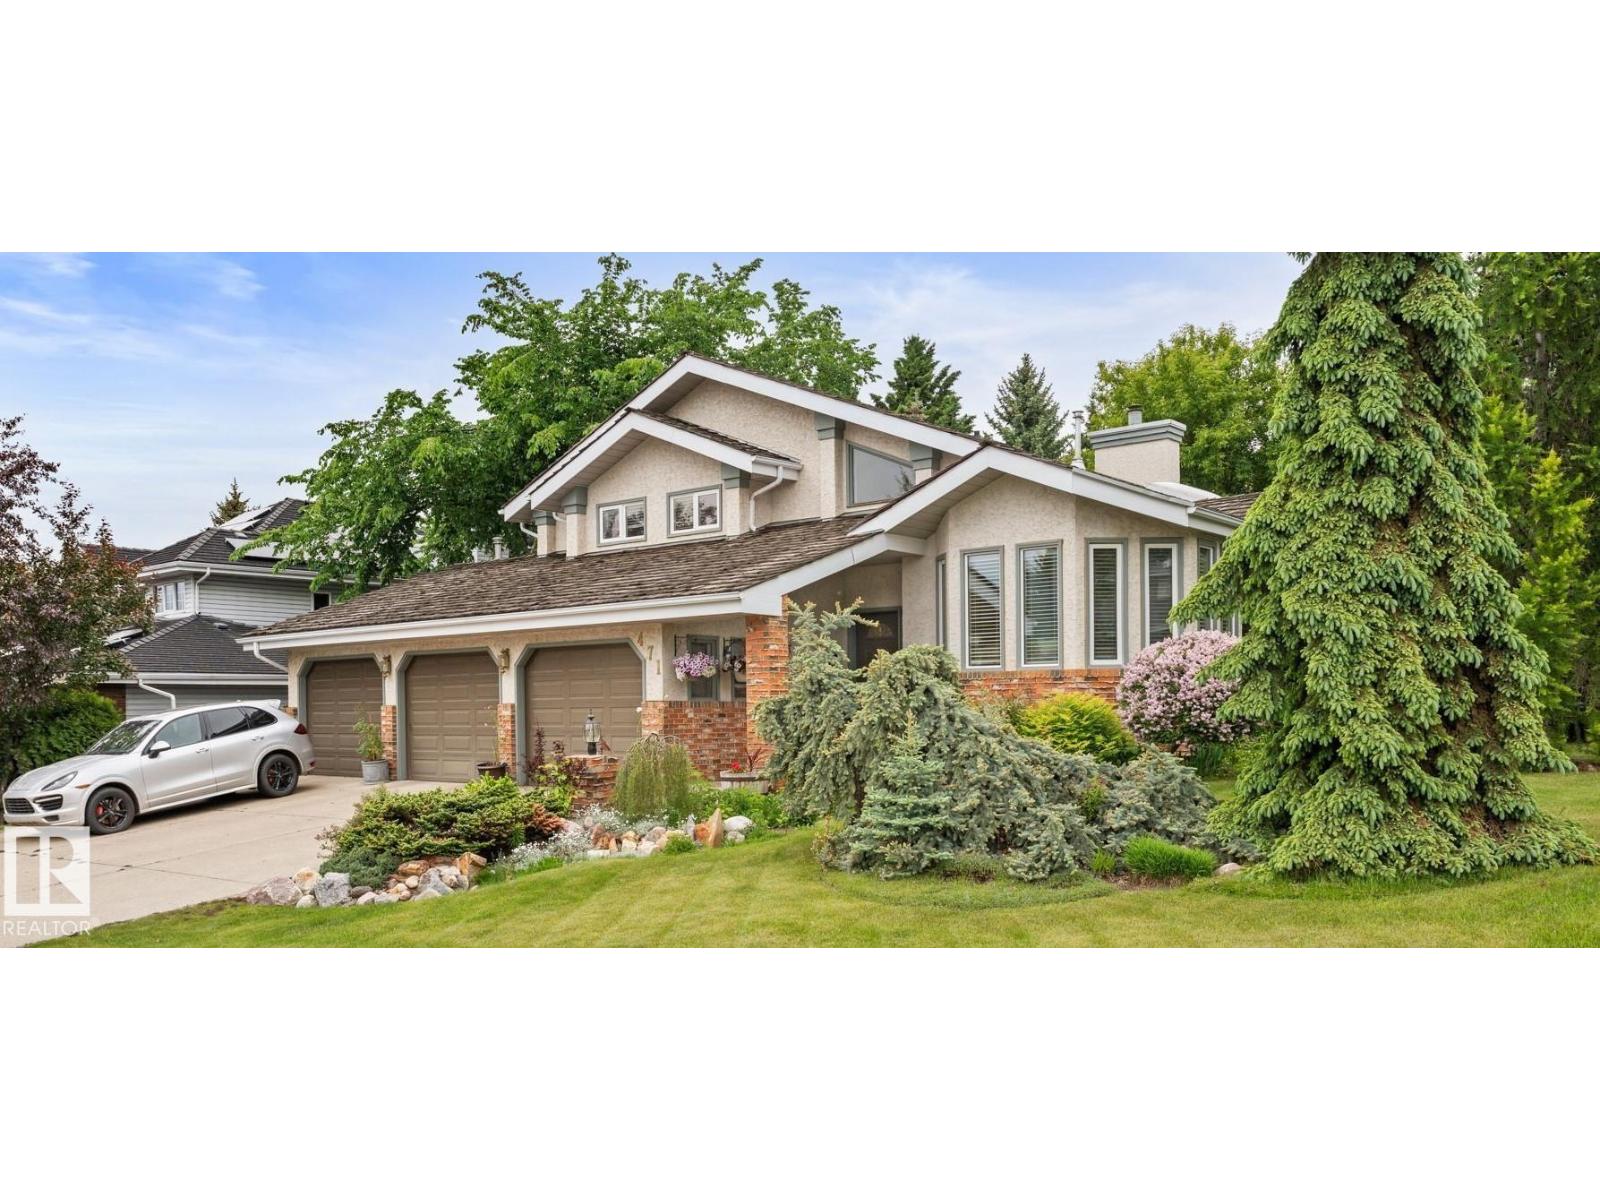
$875,000
471 Ronning ST NW, Edmonton
471 Ronning ST NW, Edmonton